Features & Amenities

Interior

  • Other Interior Features

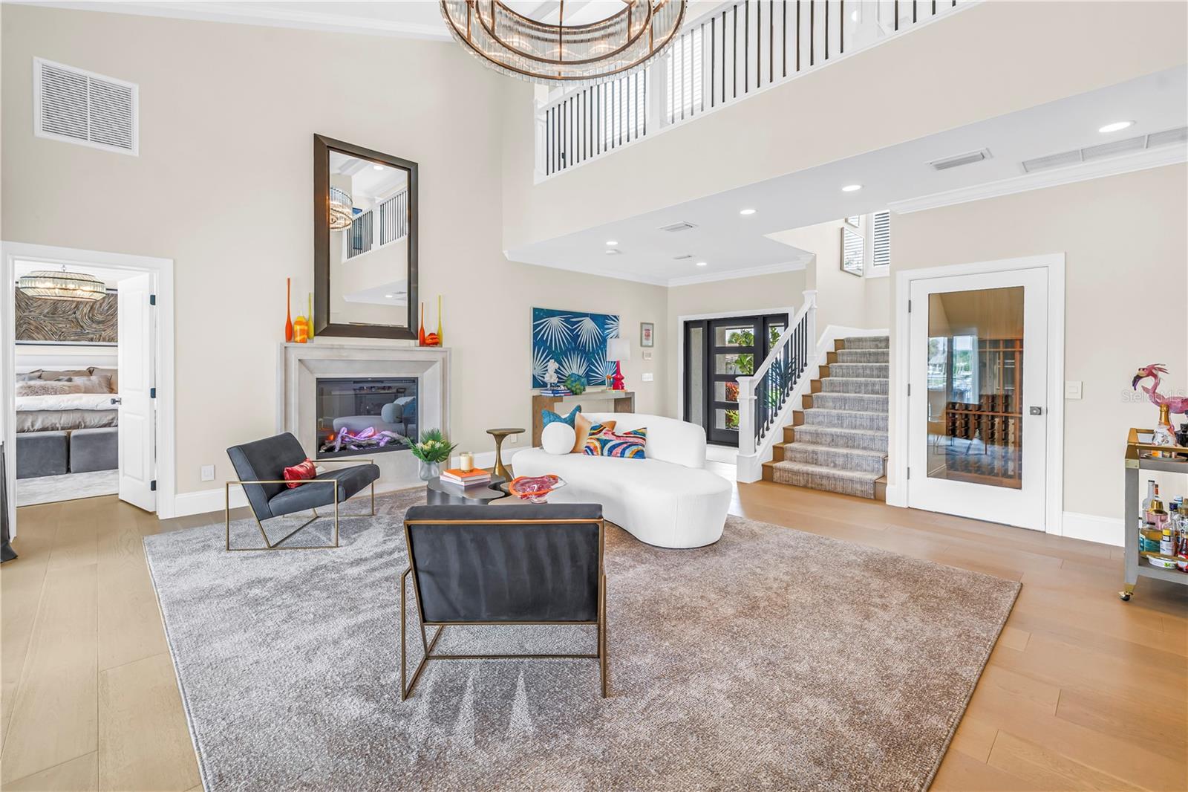
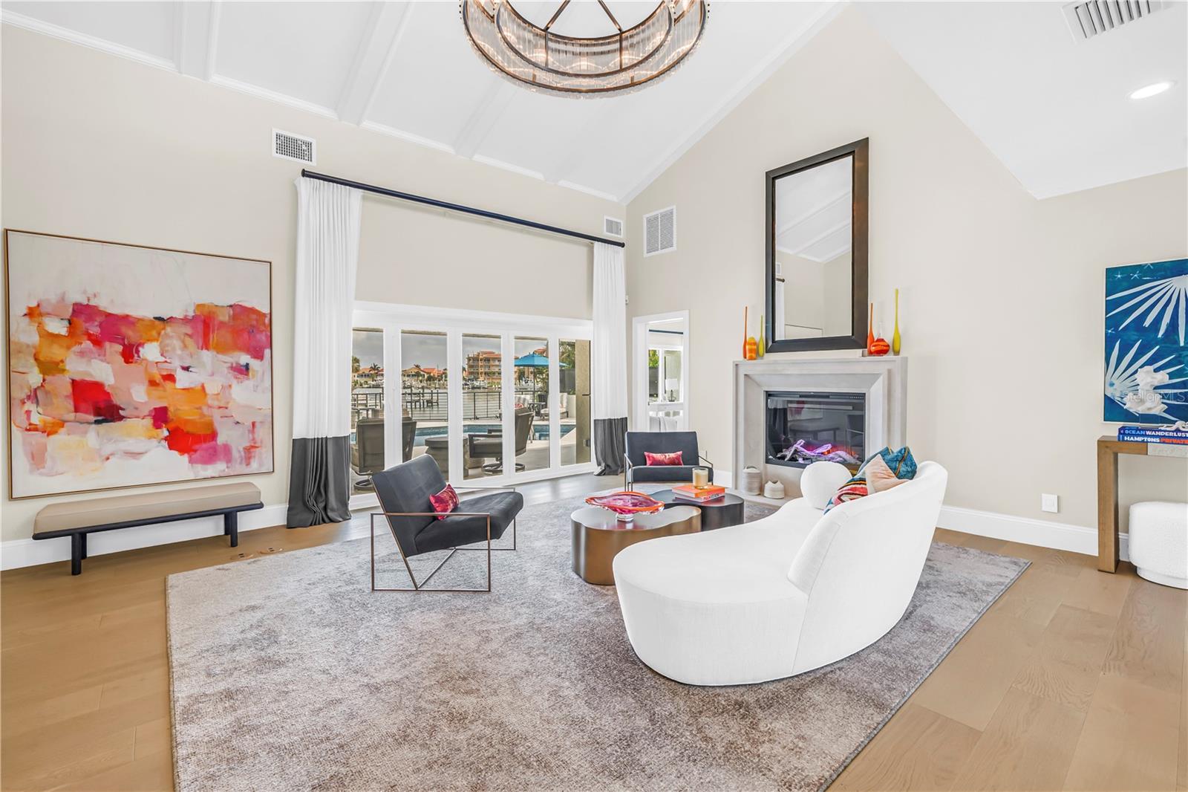
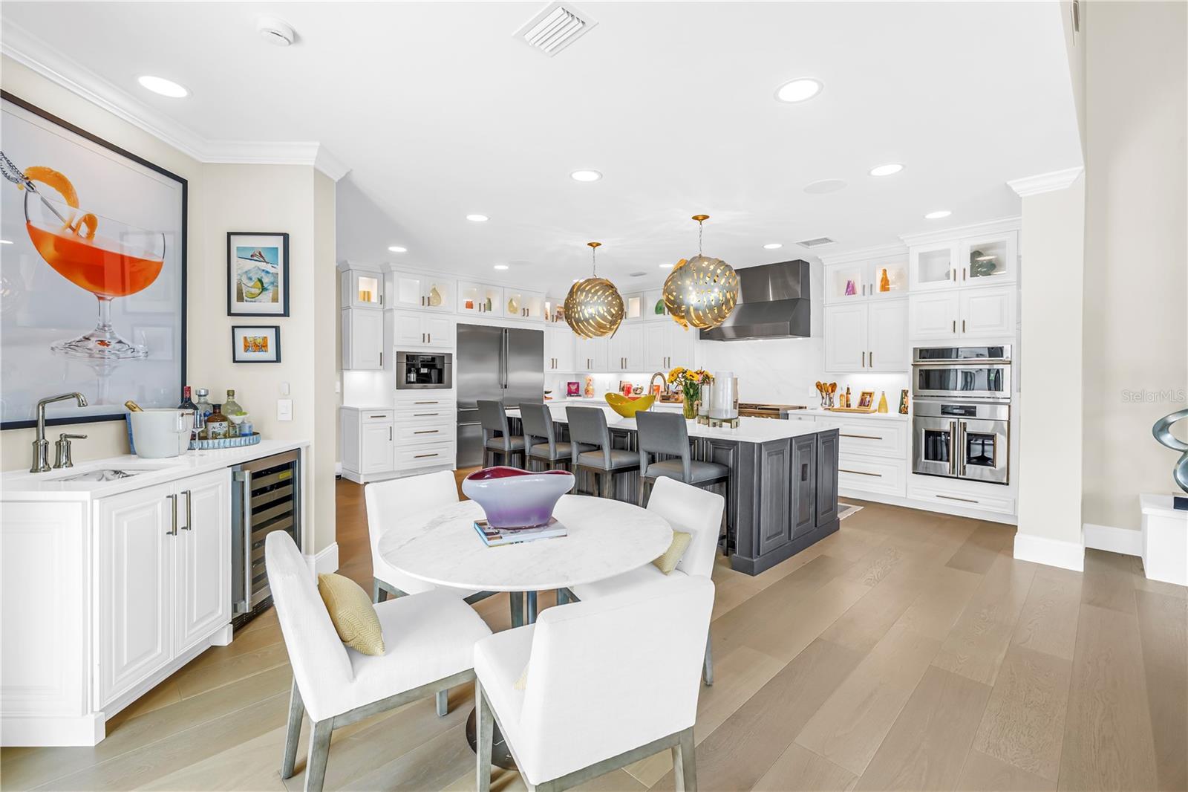
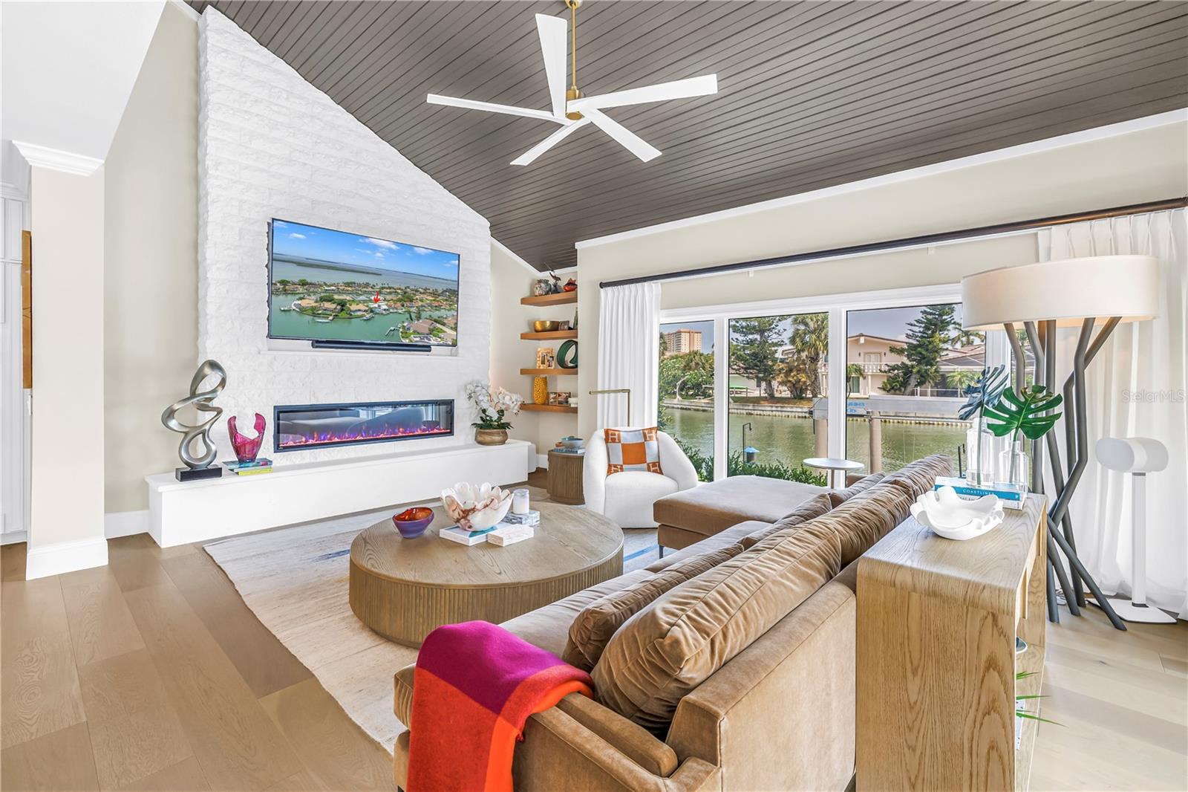
    Crown Molding, Eat-in Kitchen, Open Floorplan, Vaulted Ceiling(s), Walk-In Closet(s), Wet Bar

  • Total Bedrooms

    4

  • Bathrooms

    4

  • Cooling YN

    YES

  • Cooling

    Central Air

  • Fireplace YN

    YES

  • Heating YN

    YES

  • Heating

    Central, Electric, Propane, Zoned

  • Pet friendly

    Yes

Exterior

  • Garage

    Yes

  • Garage spaces

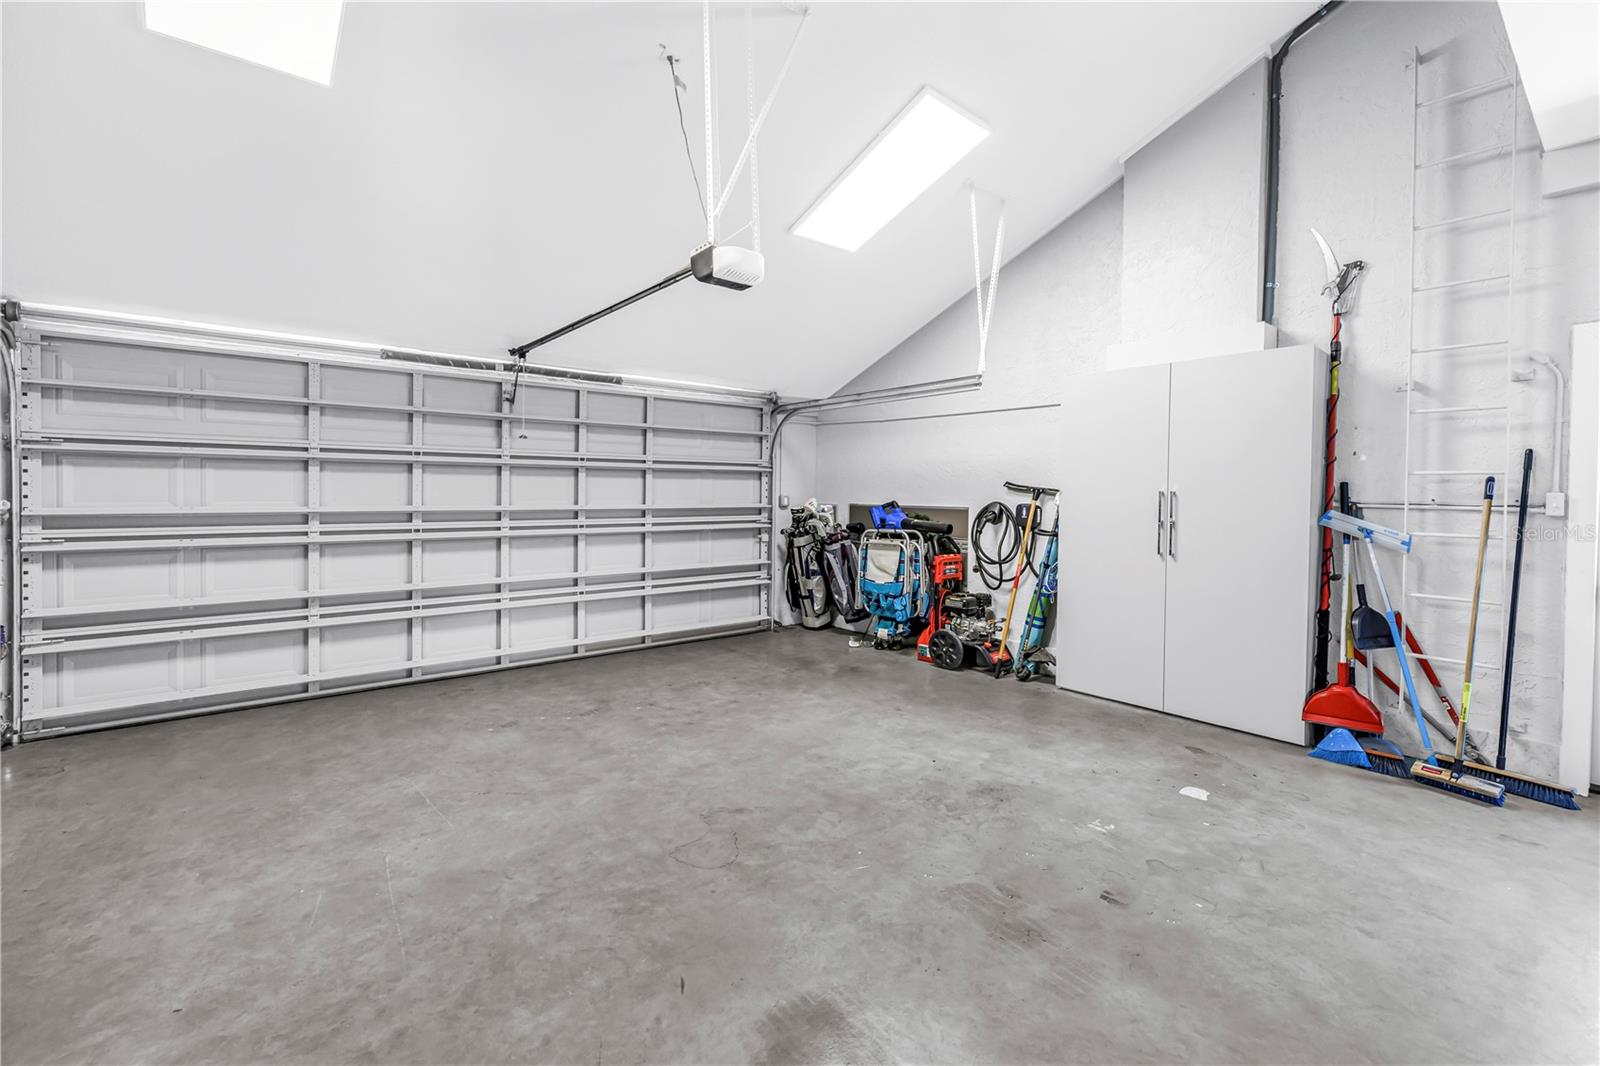
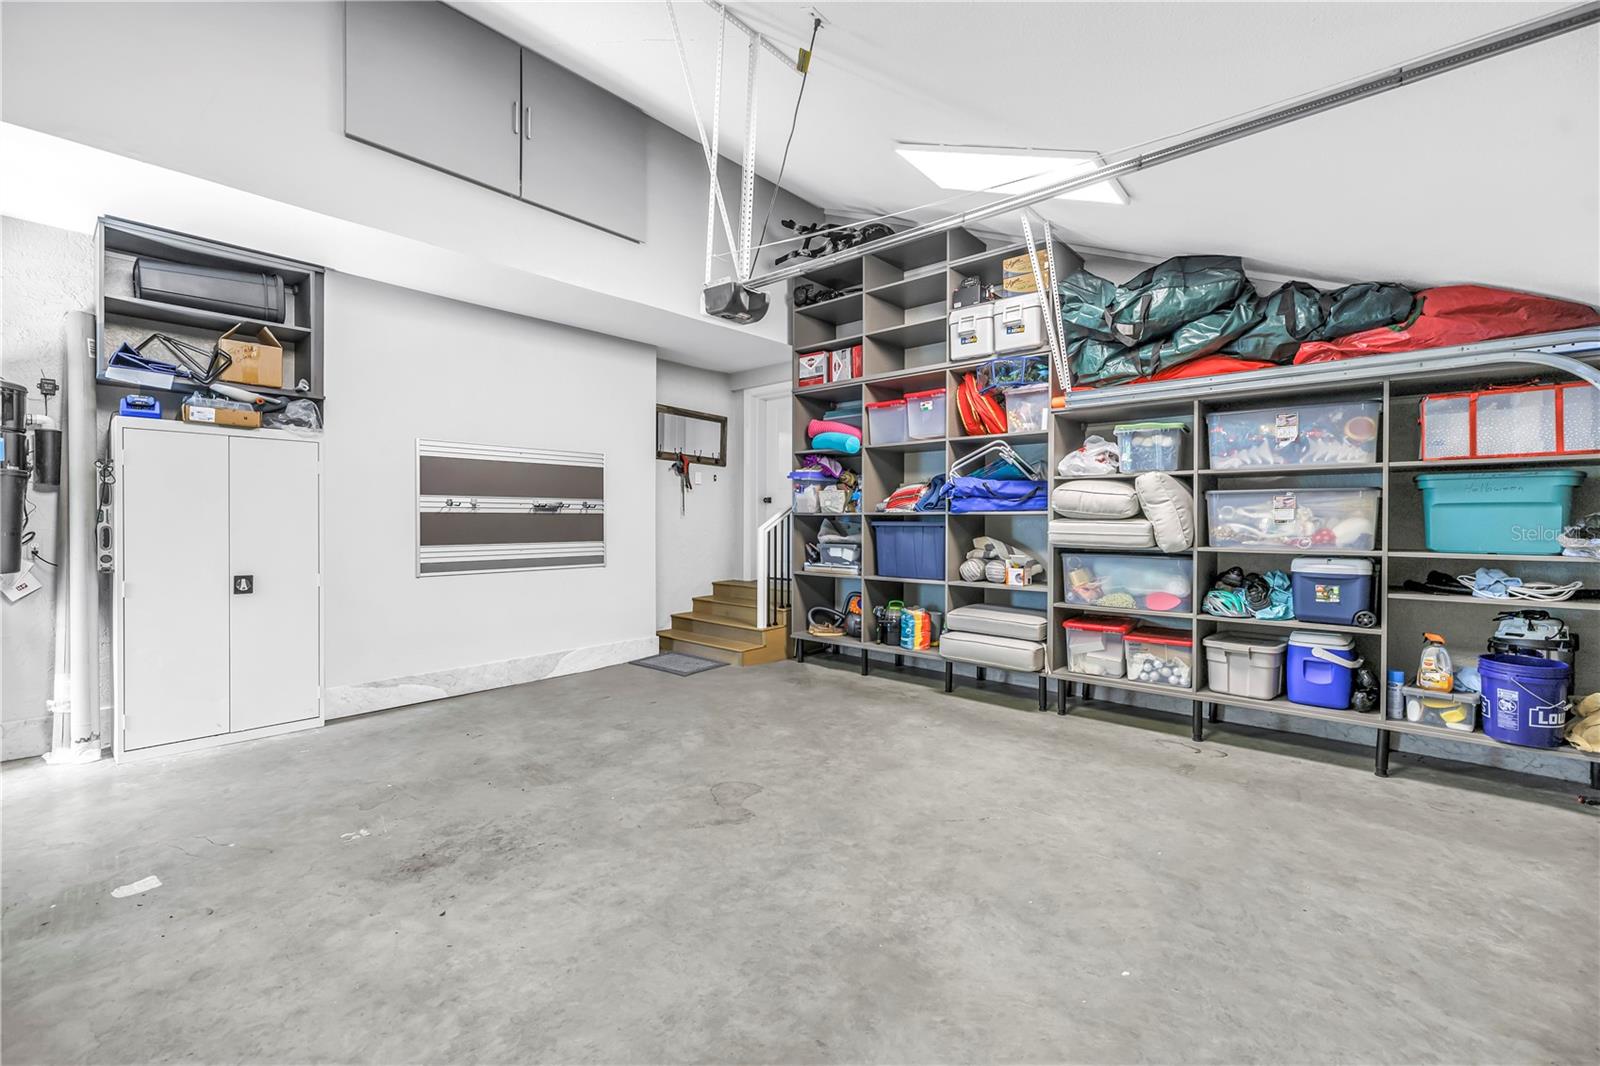
    2

  • Construction Materials

    Block, Cement Siding, HardiPlank Type, Stucco, Frame

  • Other Exterior Features

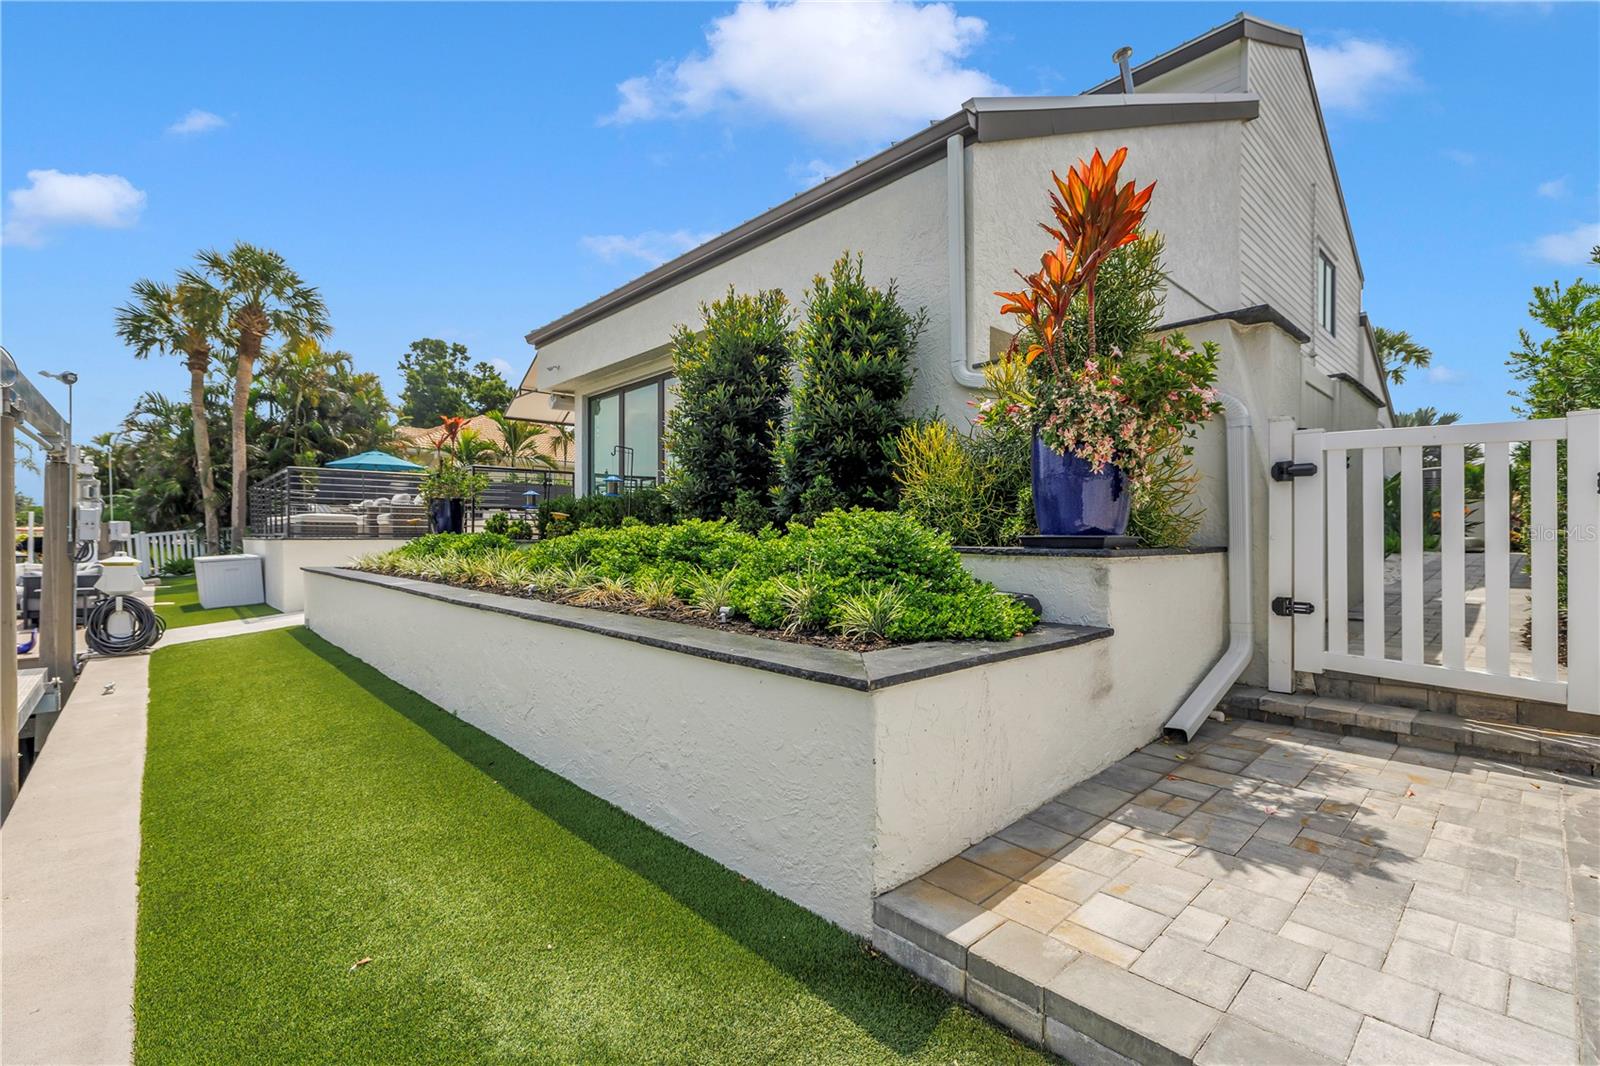
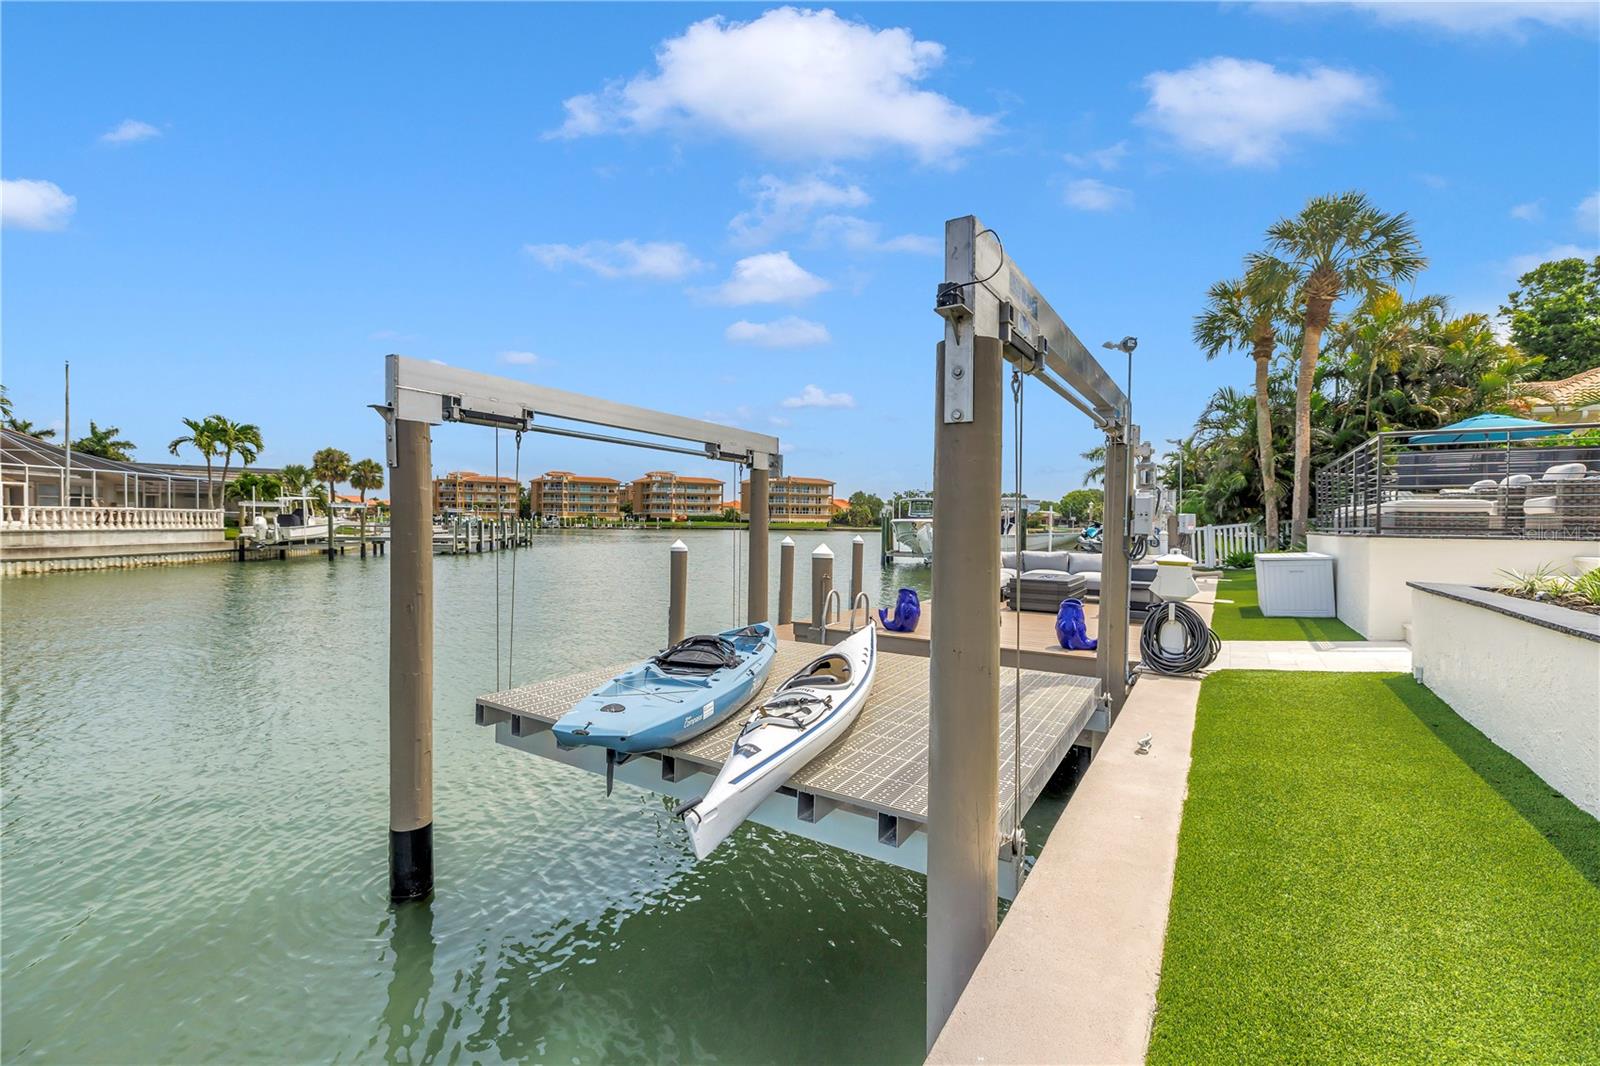
    Lighting, Outdoor Grill, Outdoor Kitchen, Rain Gutters, Dock

  • Parking

    Circular Driveway, Driveway, Electric Vehicle Charging Station(s), Garage Door Opener, Attached

  • Patio and Porch Features

    Covered

  • Pool

    Yes

  • Pool Features

    Gunite, In Ground, Pool Sweep, Private

  • Waterfront YN

    YES

  • View

    Water

Area & Lot

  • Lot Features

    Cul-De-Sac, Landscaped, Level, Paved, Private, Waterfront

  • Lot Size(acres)

    0.23

  • Lot Size(square feet)

    9980.0

  • Property Type

    Residential

  • Property Sub Type

    Single Family Residence

  • Architectural Style

    Contemporary, Florida

Price

  • Sales Price

    $4,495,000

  • Tax Amount

    $38,714

  • Sq. Footage

    4, 446

  • Price/SqFt

    $1,011

HOA

  • Association

    Yes

  • Association Fee

    $1,392

  • Association Fee Frequency

    Annually

  • Association Fee Includes

    N/A

  • Total Monthly Fees

    $116

School District

  • Elementary School

    Gulfport Elementary-PN

  • Middle School

    Bay Point Middle-PN

  • High School

    Lakewood High-PN

Property Features

  • New Construction

    NO

  • Association Amenities

    Gated

  • Foundation Details

    Slab

  • Ownership

    Fee Simple

  • Senior Community YN

    NO

  • Sewer

    Public Sewer

  • Tax Lot

    44

  • Water Source

    Public

Schedule a Showing

Showing scheduled successfully.

<
>
IN PERSON
VIA CHAT

What is 3 + 4 ?


Change time

Mortgage calculator
Estimate your monthly mortgage payment, including the principal and interest, property taxes, and HOA. Adjust the values to generate a more accurate rate.

Your payment

Principal and Interest:

$

Property taxes:

$

HOA fees:

$

Total loan payment:

$

Total interest amount:

$

Location

County

Pinellas

Elementary School

Gulfport Elementary-PN

Middle School

Bay Point Middle-PN

High School

Lakewood High-PN

Listing Courtesy of Estelia Will Mesimer , COLDWELL BANKER REALTY

RealHub Information is provided exclusively for consumers' personal, non-commercial use, and it may not be used for any purpose other than to identify prospective properties consumers may be interested in purchasing. All information deemed reliable but not guaranteed and should be independently verified. All properties are subject to prior sale, change or withdrawal. RealHub website owner shall not be responsible for any typographical errors, misinformation, misprints and shall be held totally harmless.

Agent Emil Garinga

Executive Assistant

Emil Garinga

Call Emil today to schedule a private showing.


* Listings on this website come from the FMLS IDX Compilation and may be held by brokerage firms other than the owner of this website. The listing brokerage is identified in any listing details. Information is deemed reliable but is not guaranteed. If you believe any FMLS listing contains material that infringes your copyrighted work please click here to review our DMCA policy and learn how to submit a takedown request.© 2024 FMLS.
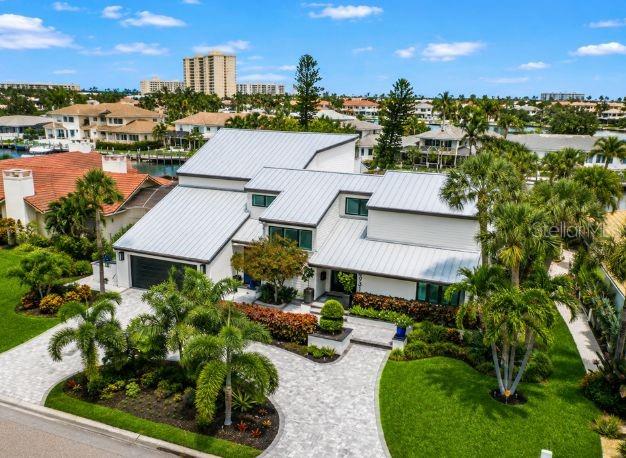
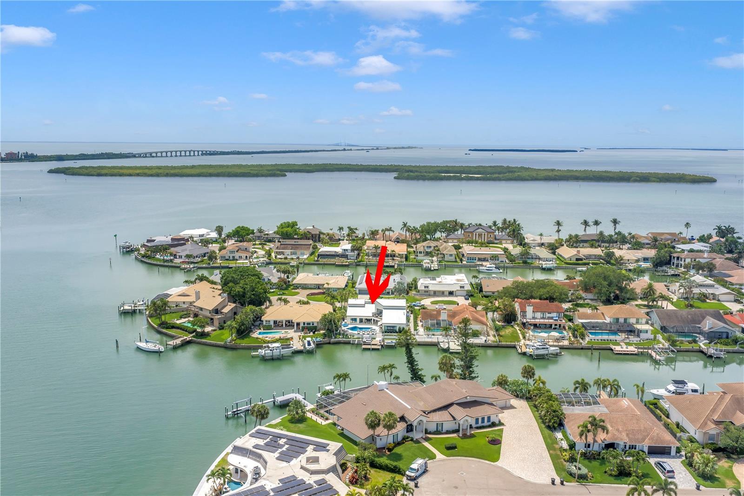
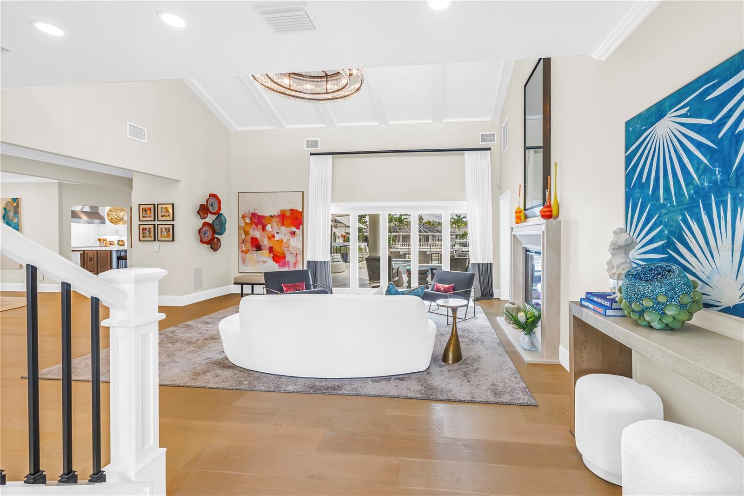
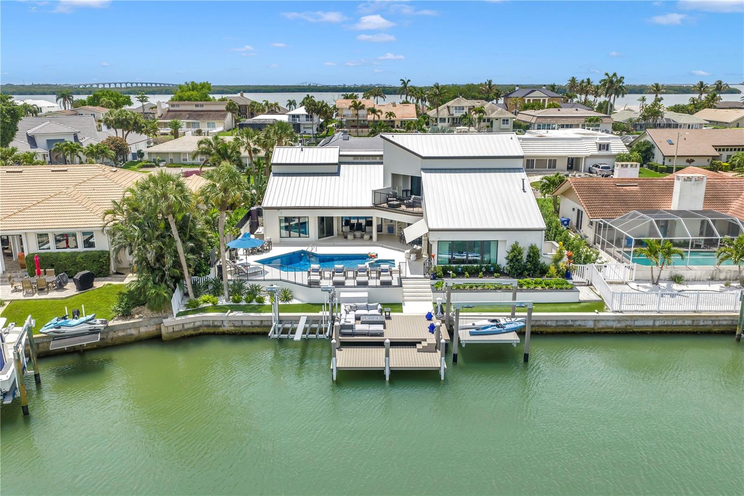
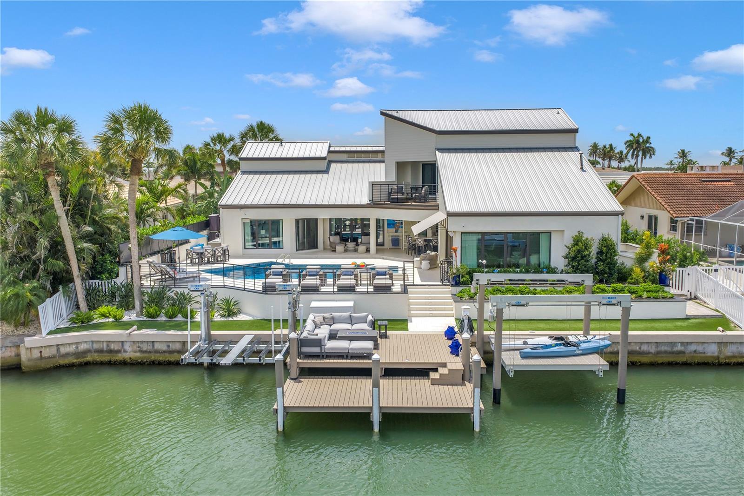
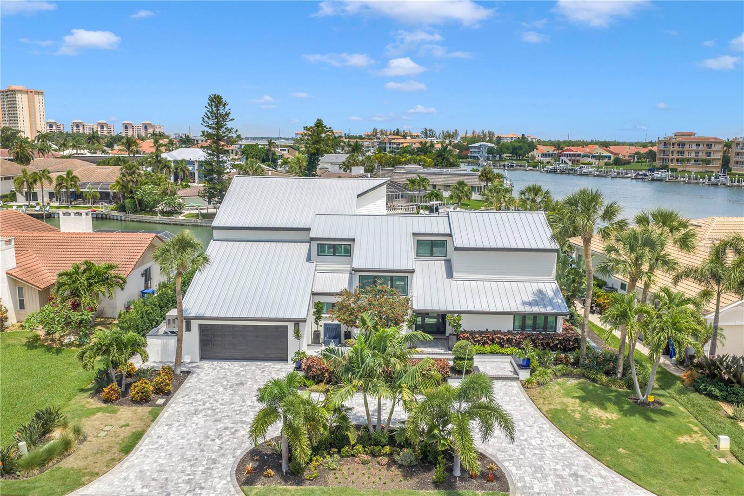
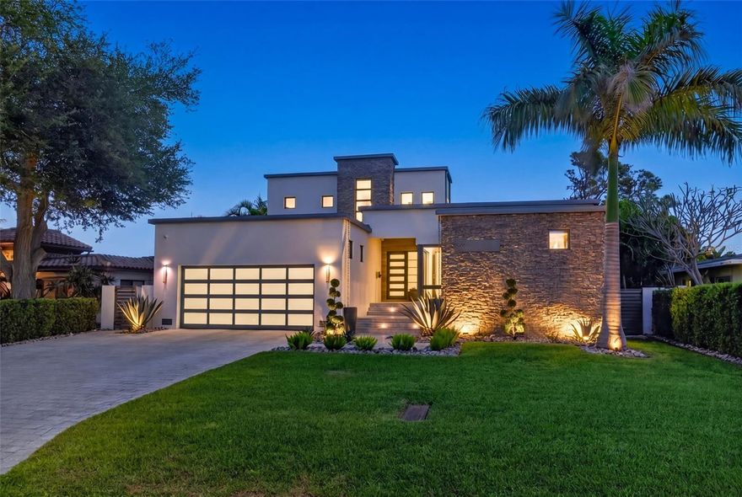
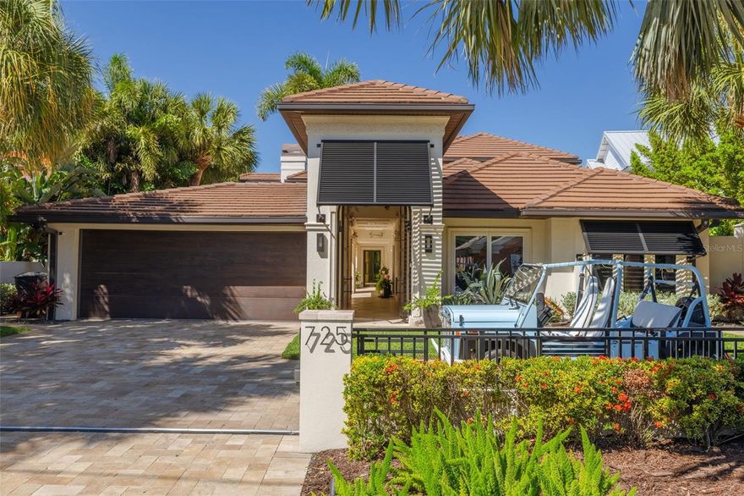
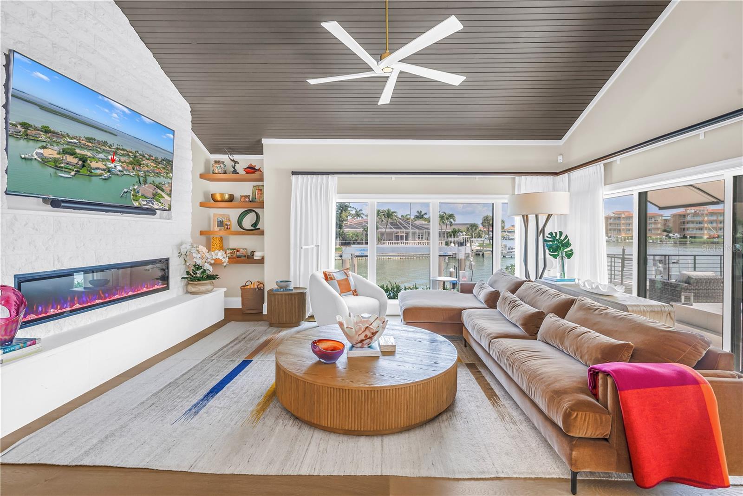
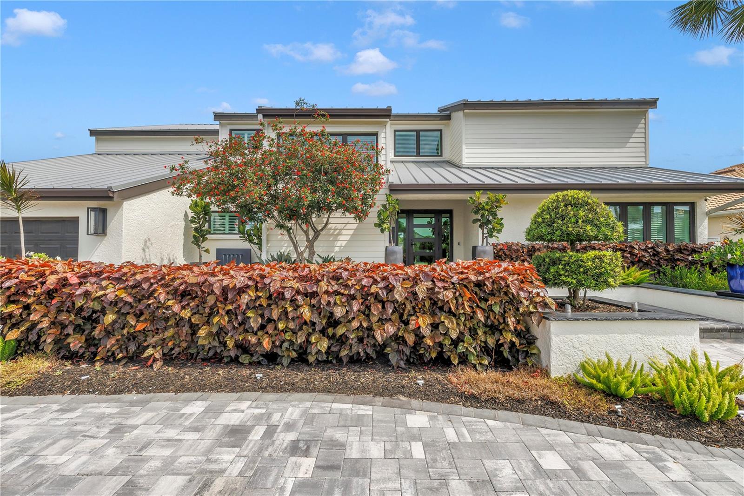
MODERN MASTERPIECE in the prestigious gated waterfront community of Bayway Isles in St. Petersburg, Florida. Extensively redesigned and enhanced throughout 2025, this extraordinary luxury waterfront residence blends timeless sophistication with contemporary elegance, creating a truly elevated living experience.
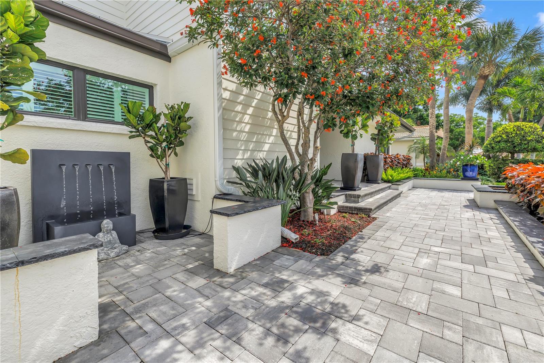
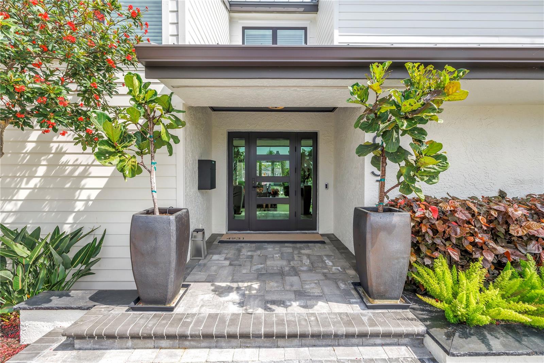
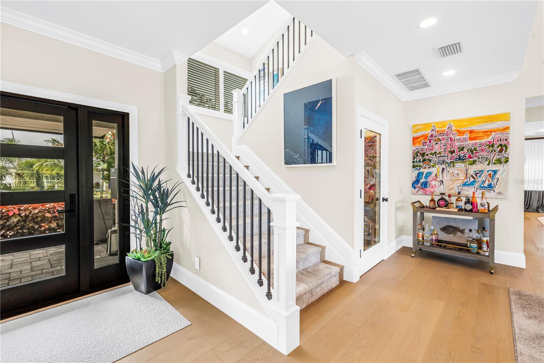
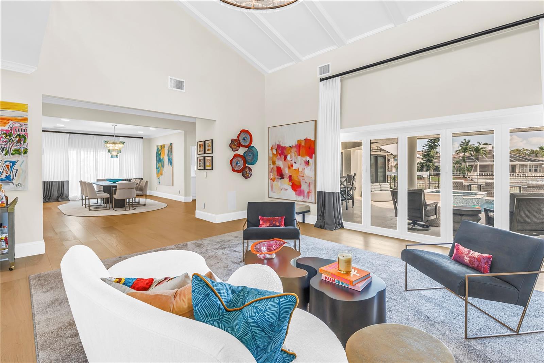
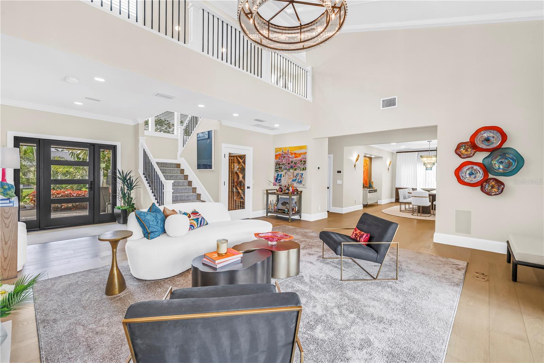
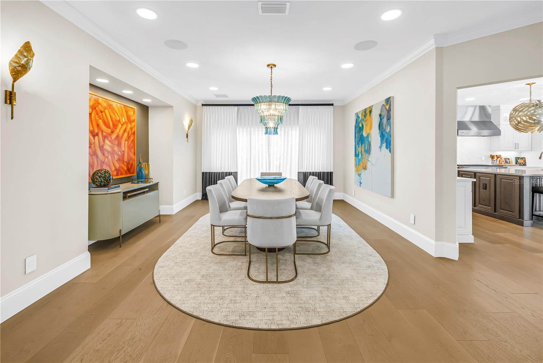
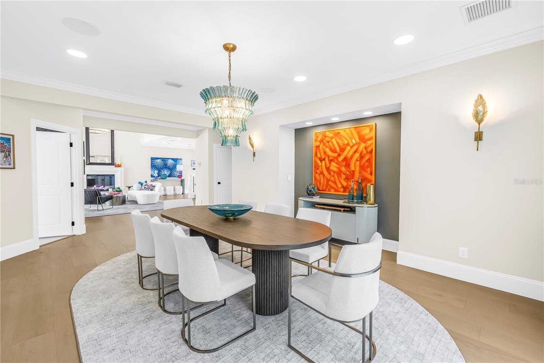
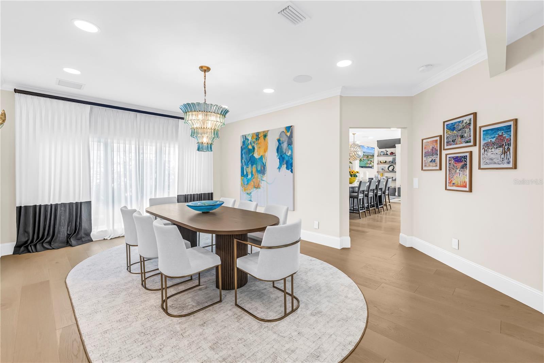
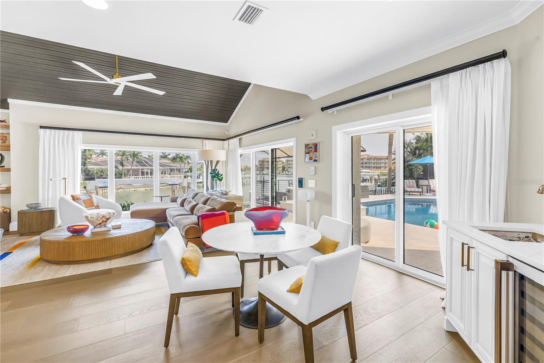
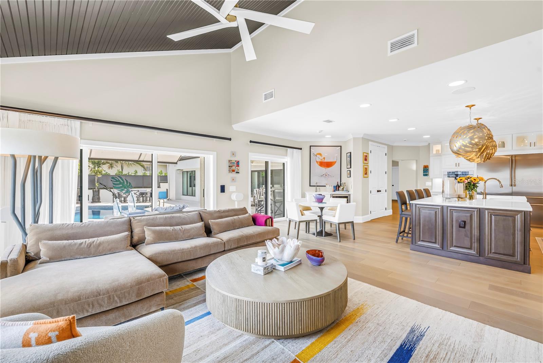
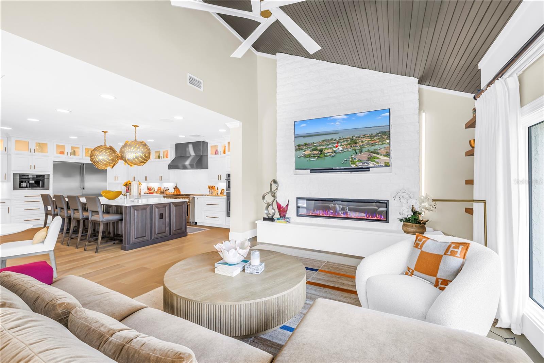
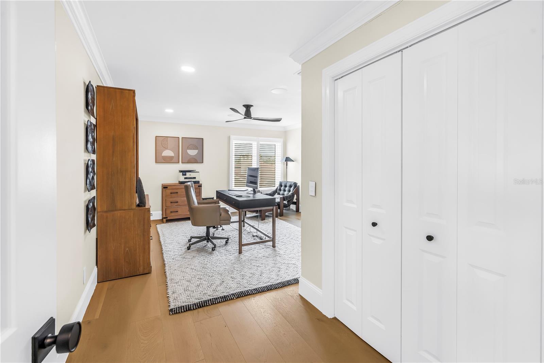
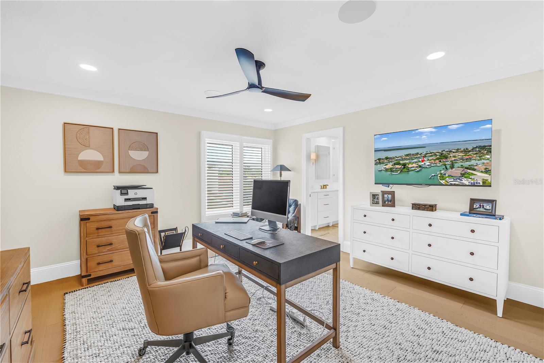
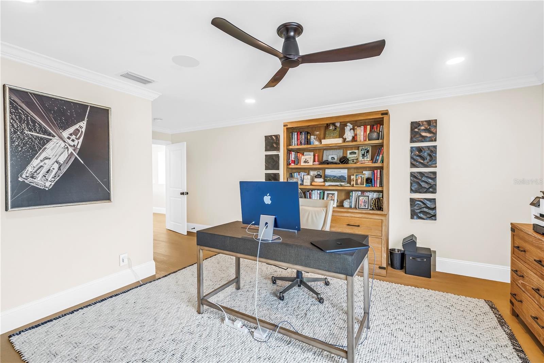
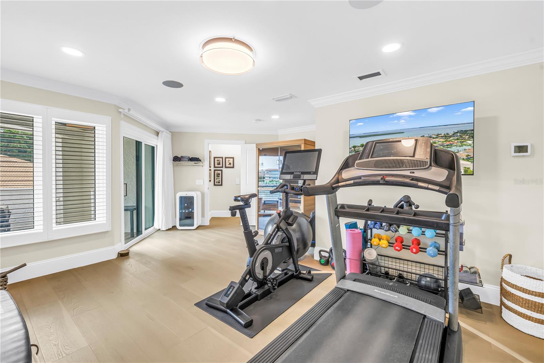
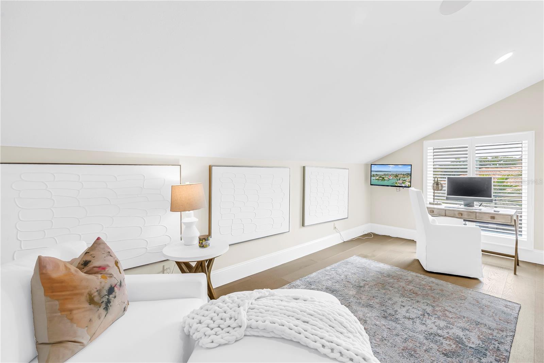
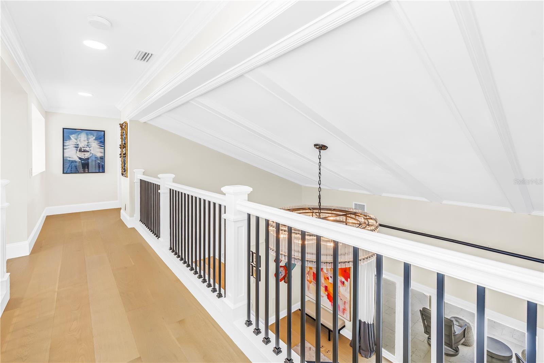
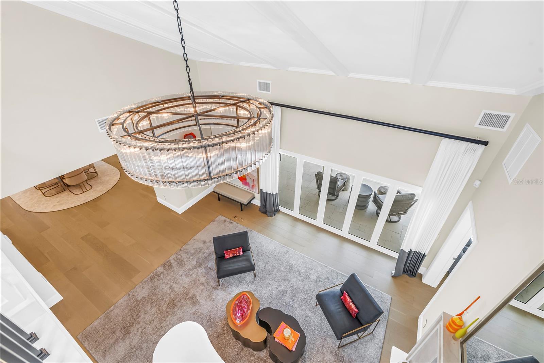
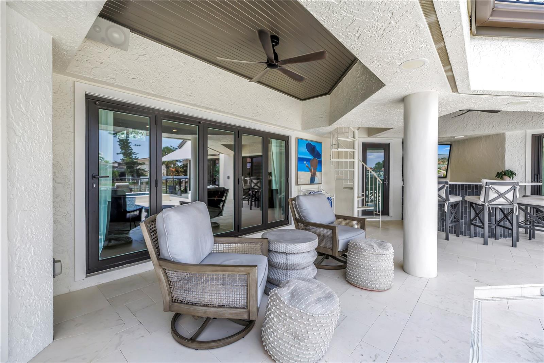
Spanning approximately 4,446 square feet, the home showcases striking contemporary architecture, expansive open living spaces, and impeccable designer finishes throughout. A dramatic two-story living room is framed by spectacular new Origin folding doors that seamlessly connect the interior to the breathtaking waterfront setting and resort-style outdoor entertaining areas. Rich wood flooring, Italian marble finishes, designer lighting, and custom details elevate every space.
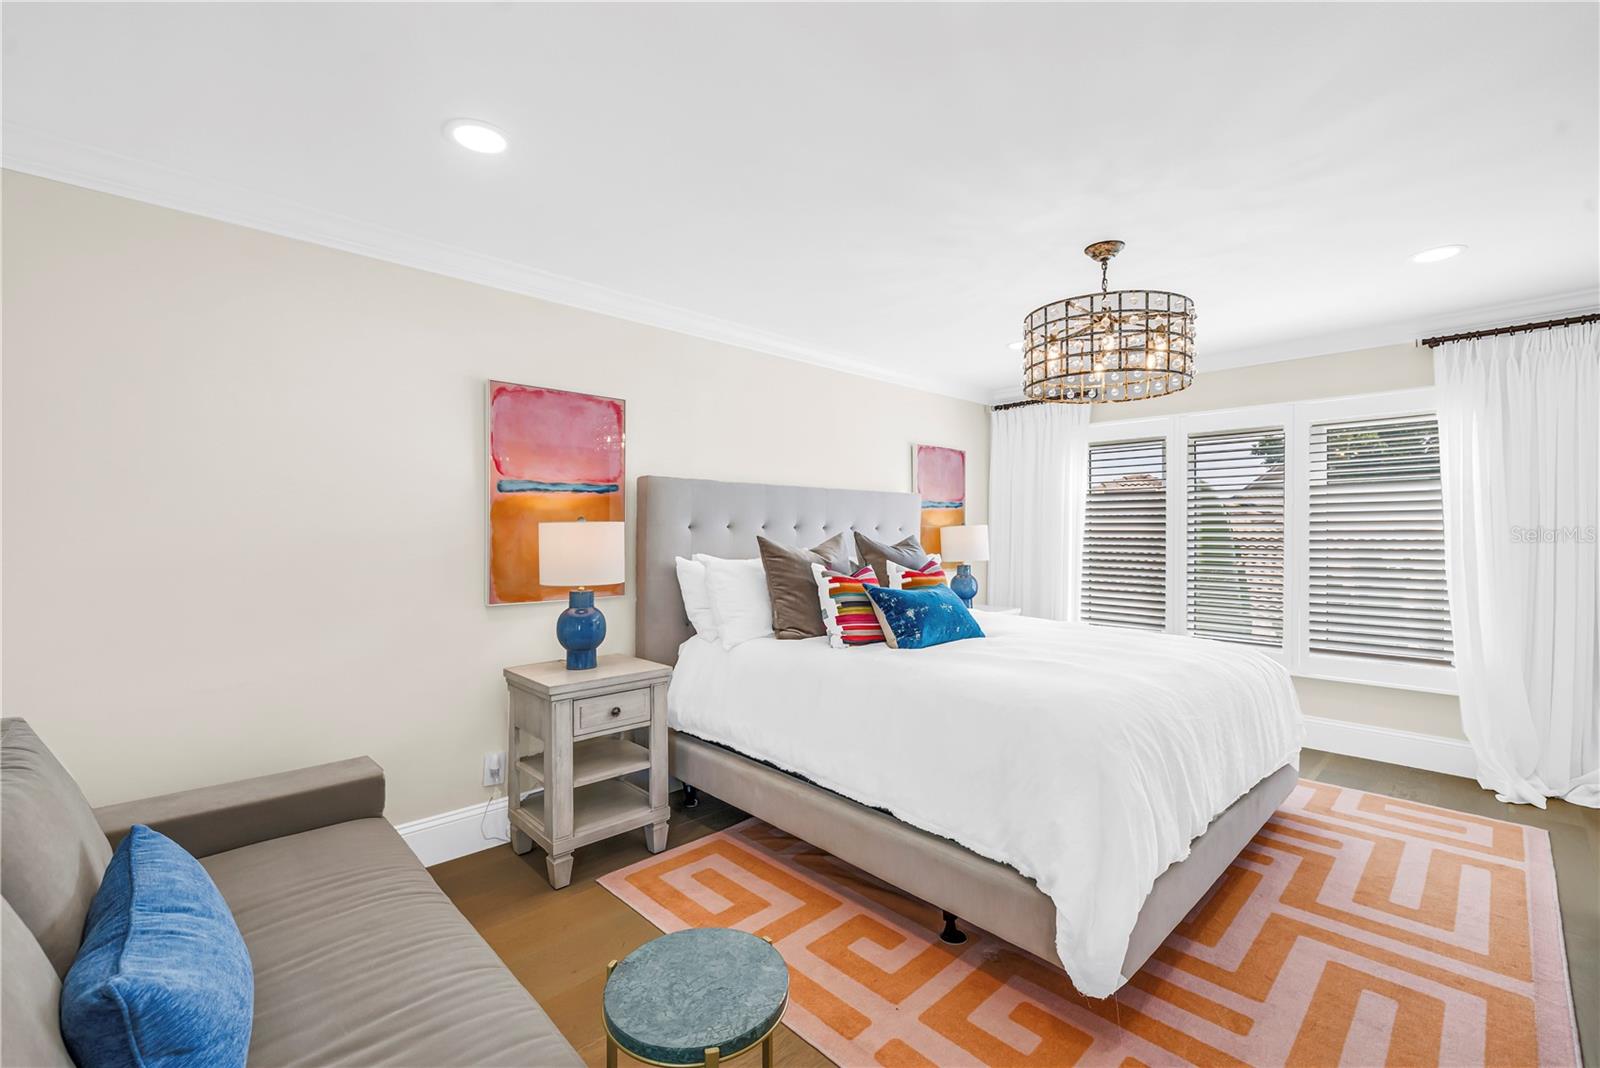
Premium 2025 upgrades include all new bronze PGT impact windows and doors, custom draperies and plantation shutters, Halo whole-house water filtration system, extensive garage storage additions, and integrated smart home enhancements.
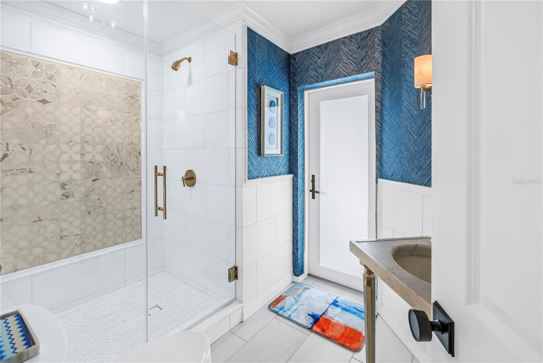
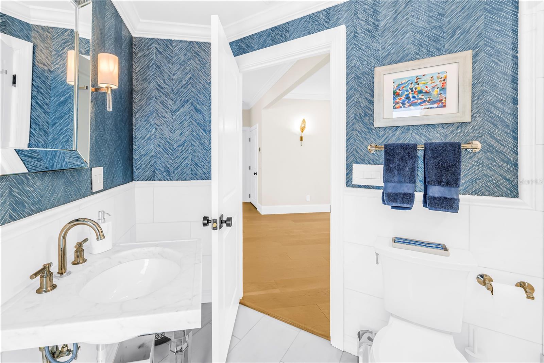
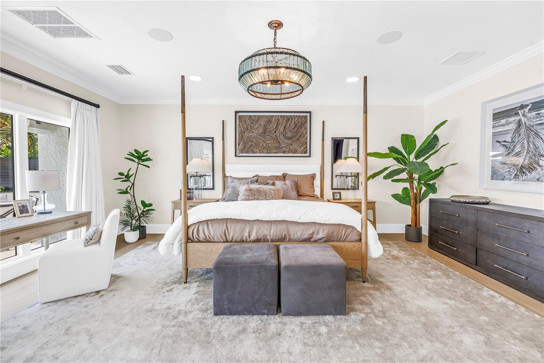
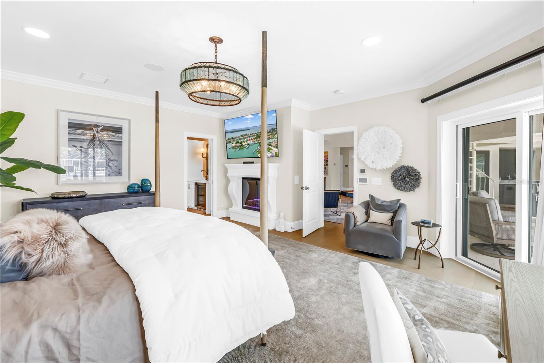
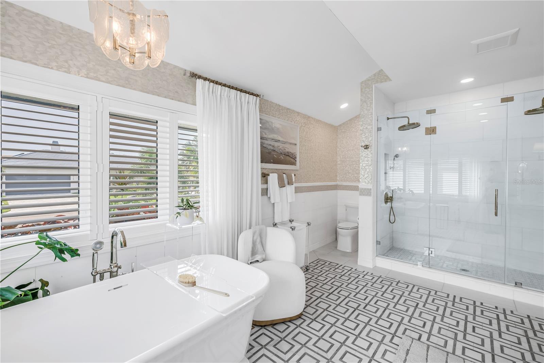
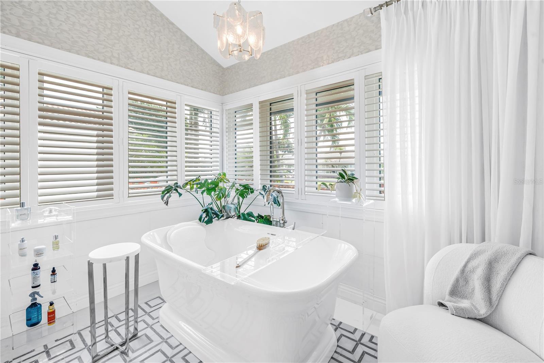
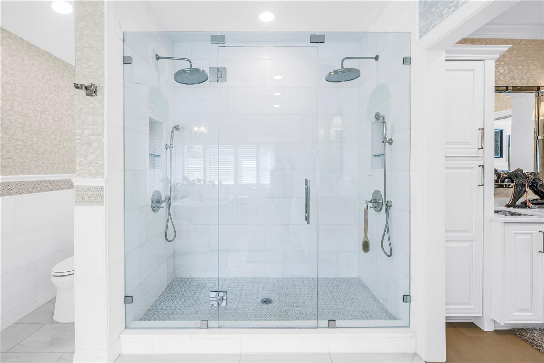
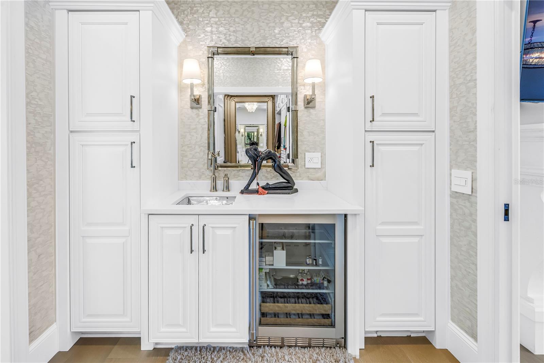
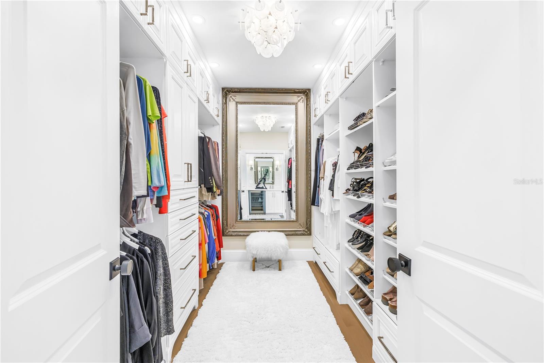
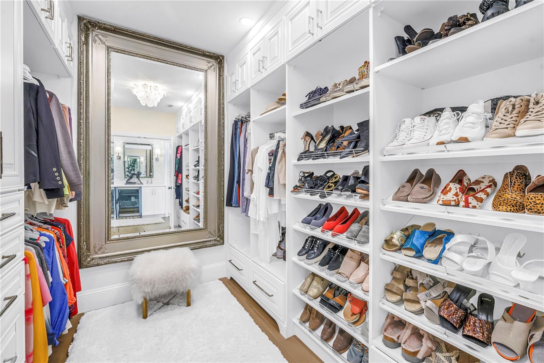
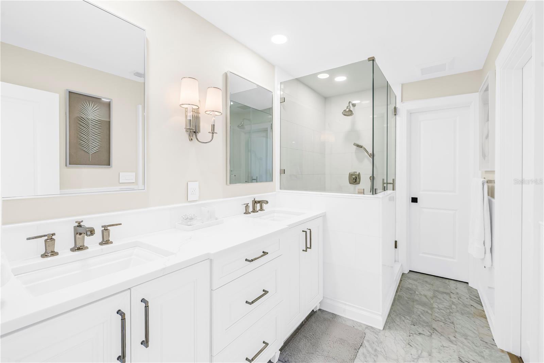
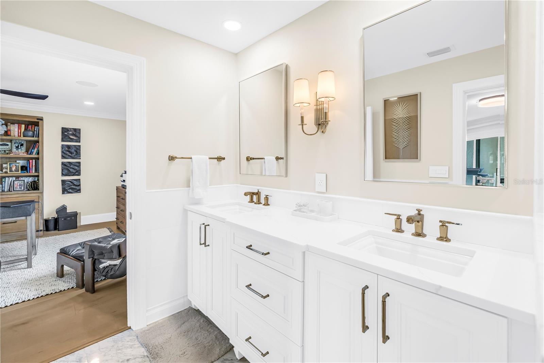
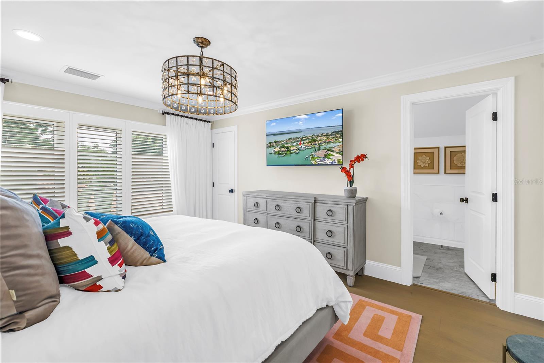
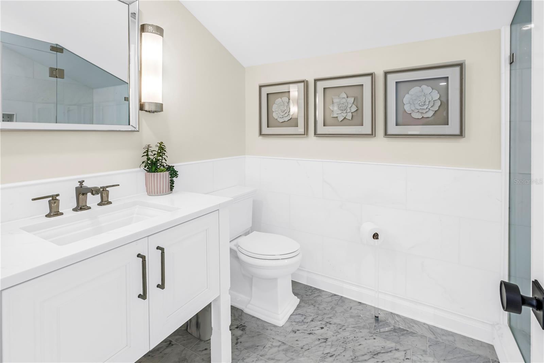
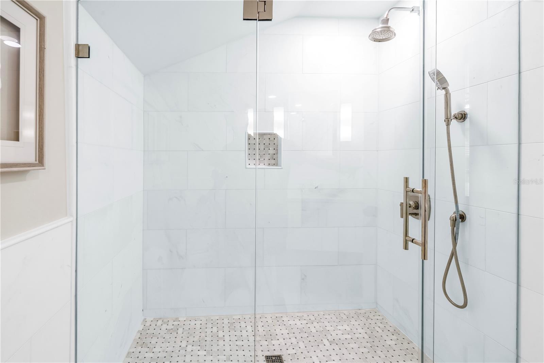
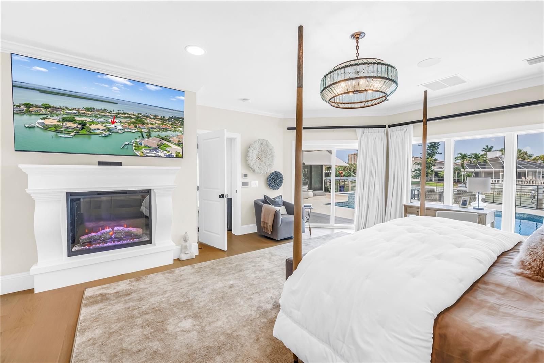
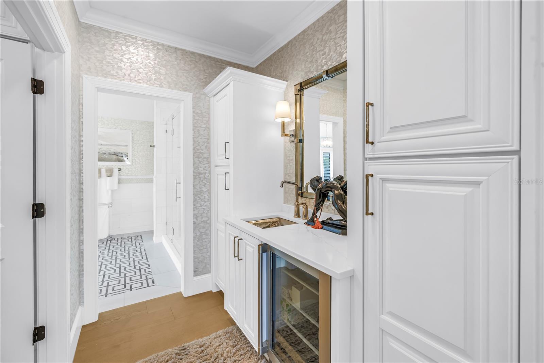
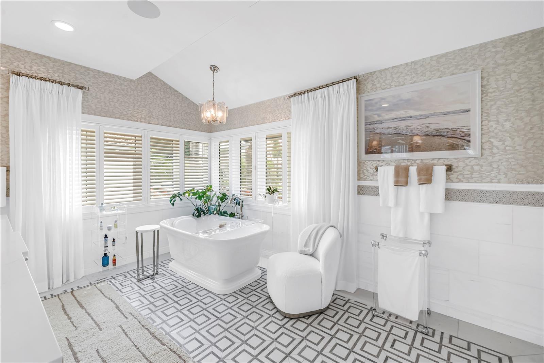
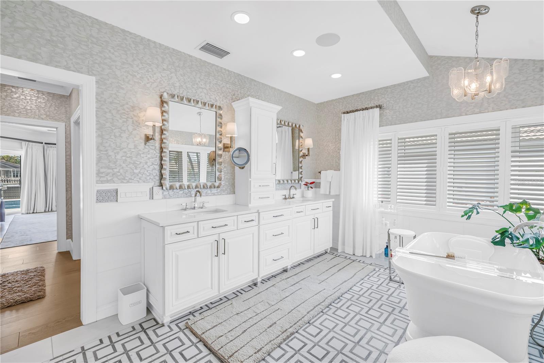
The luxurious first-floor primary suite offers a private retreat complete with fireplace, oversized custom walk-in closet, and elegant “Good Morning” coffee bar. The spa-inspired primary bath features exquisite marble finishes, soaking tub, dual vanities, and an oversized dual-head shower, creating a true resort-inspired atmosphere within the comfort of your own home.
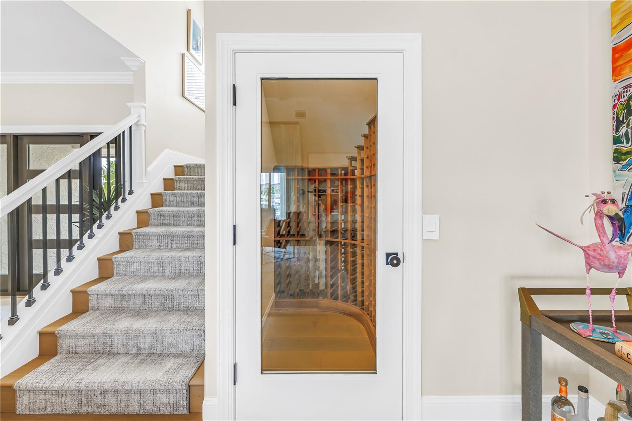
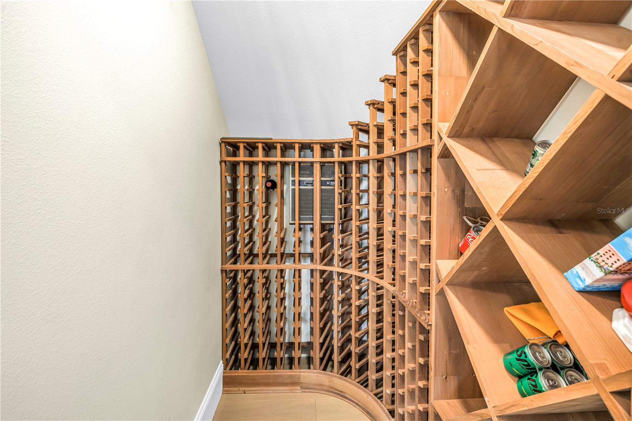
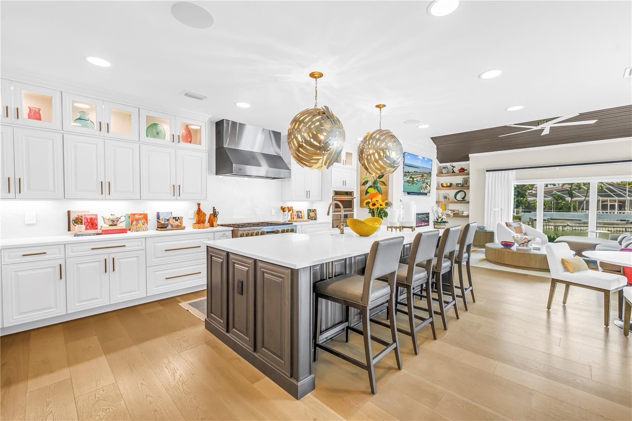
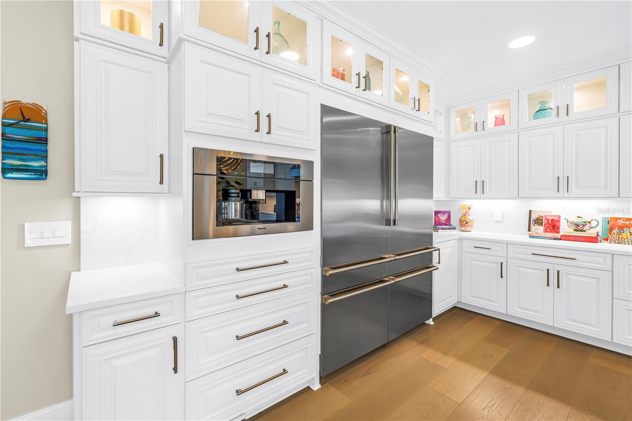
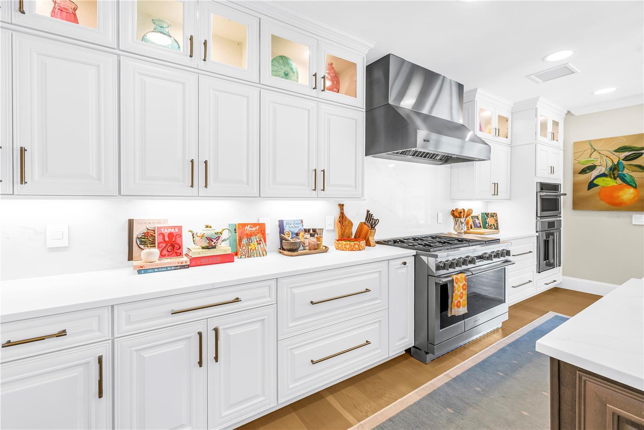
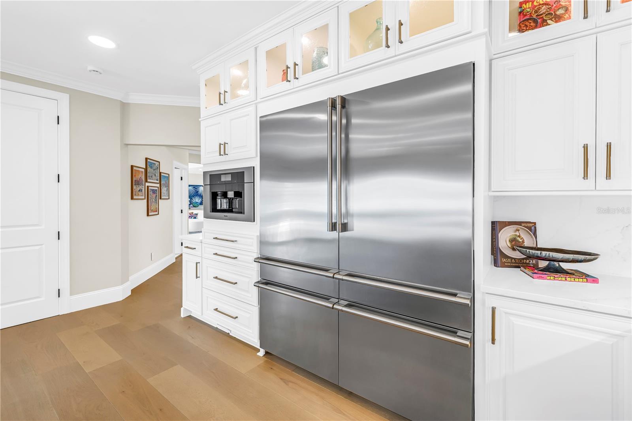
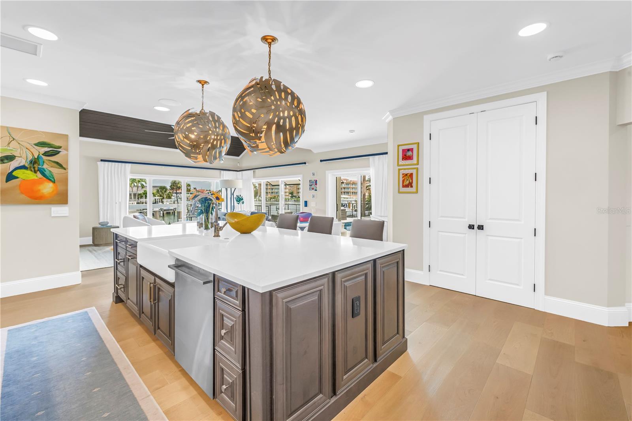
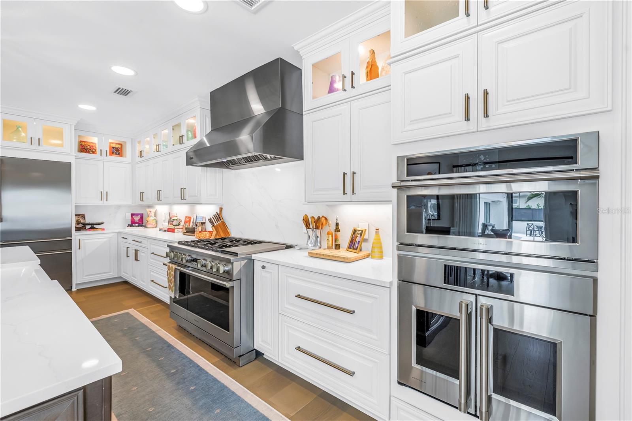
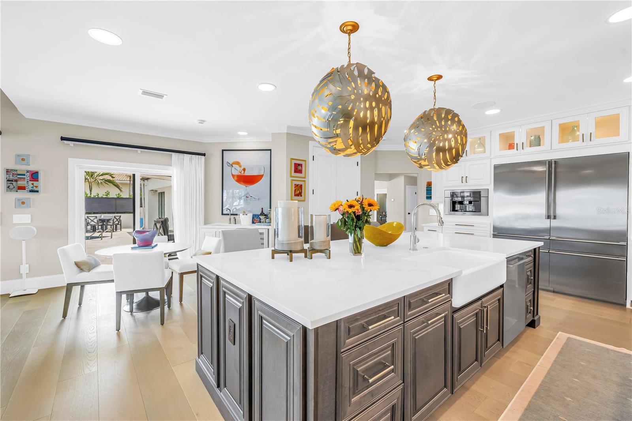
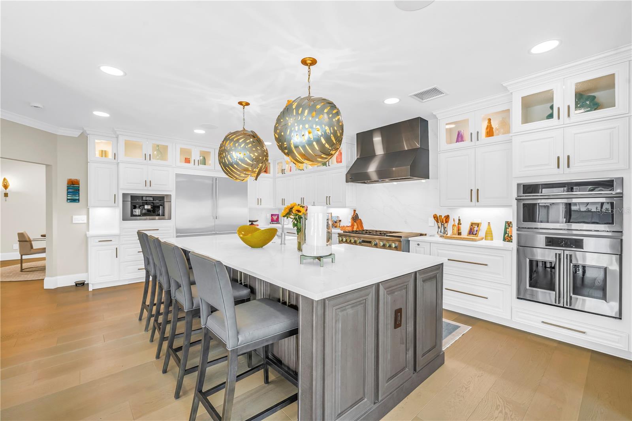
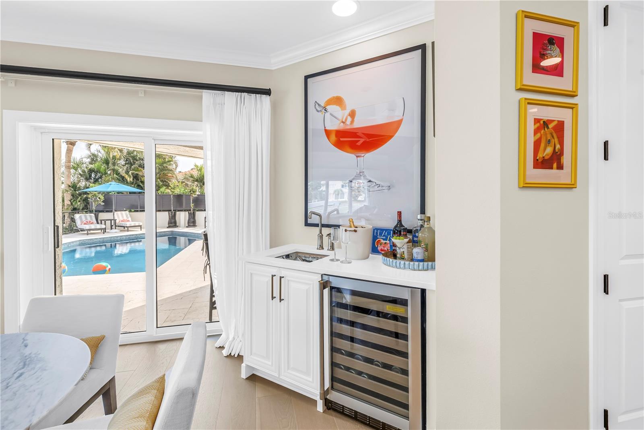
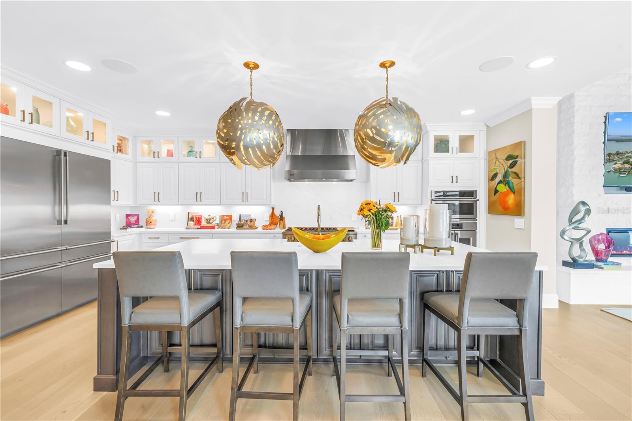
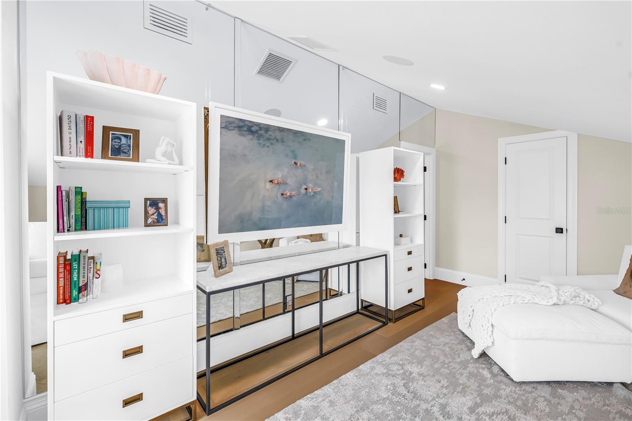
Designed for both everyday living and entertaining, the gourmet kitchen features GE Monogram Statement appliances, a 48-inch six-burner gas range with double ovens, French-door wall oven, built-in Miele coffee station, dual refrigerators, four freezer drawers, custom cabinetry, and a stylish wet bar with wine cooler overlooking the water. The adjacent family room has been enhanced with an immersive Sonos audio system and custom motorized TV lift for an exceptional entertainment experience.
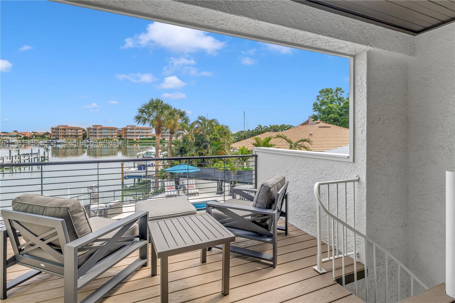
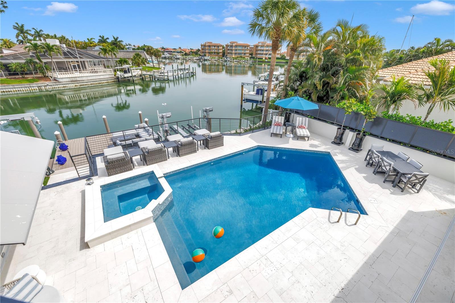
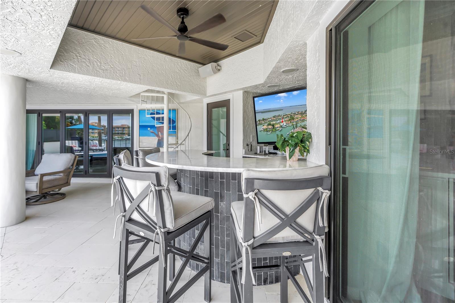
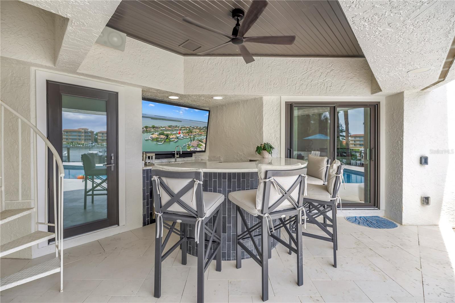
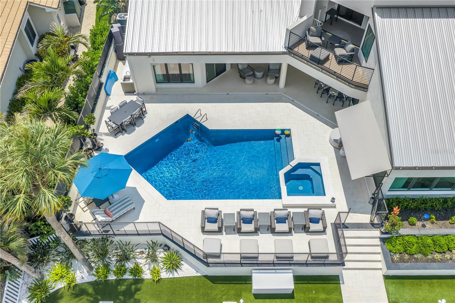
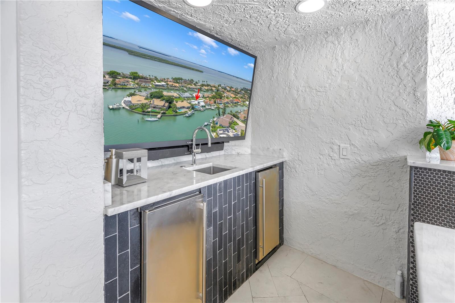
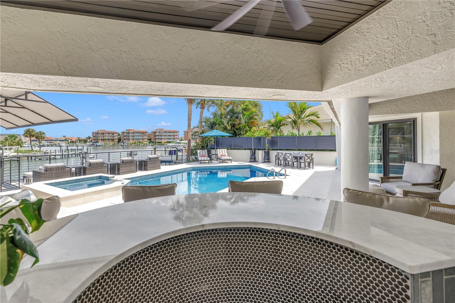
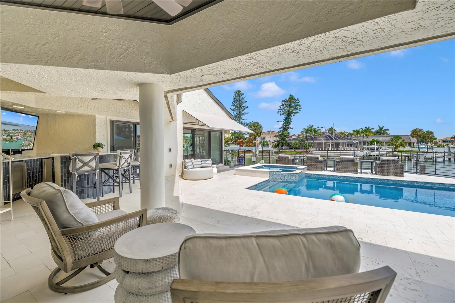
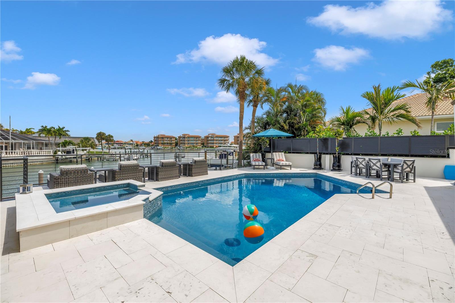
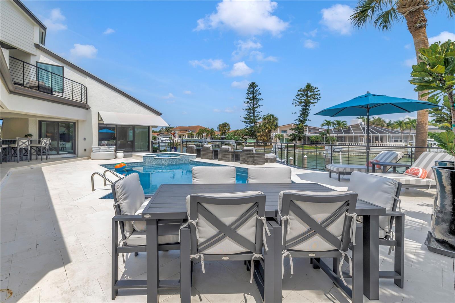
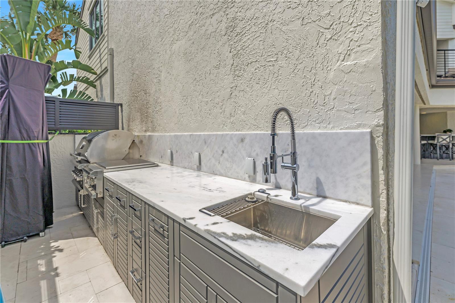
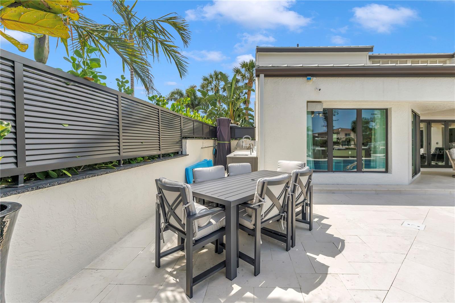
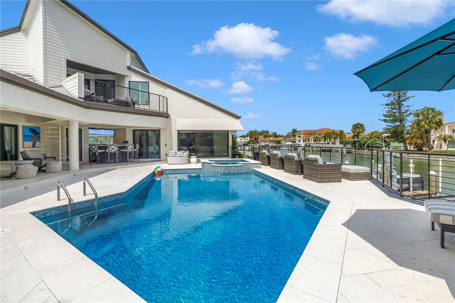
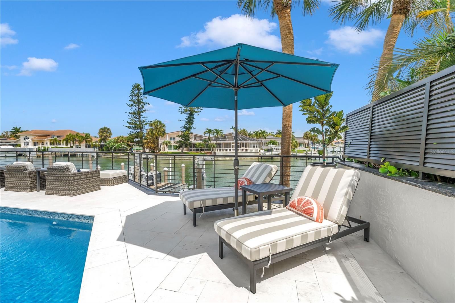
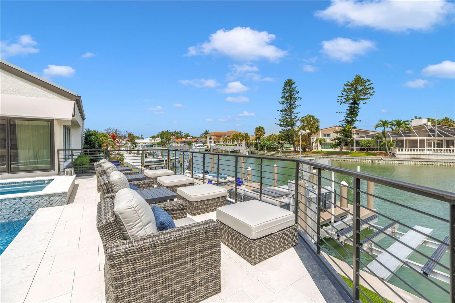
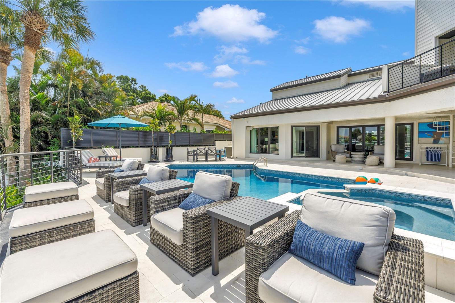
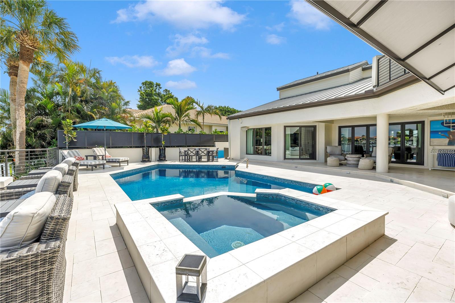
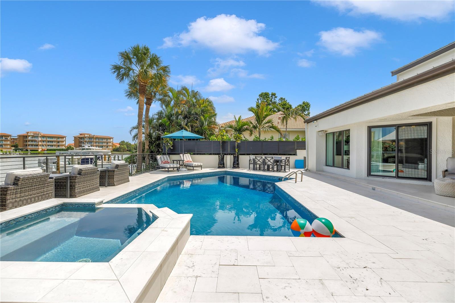
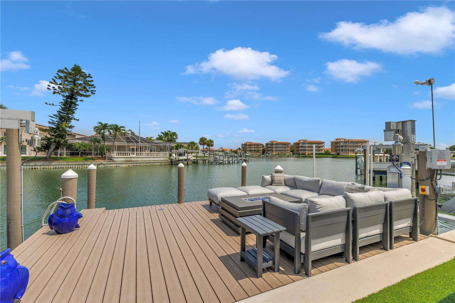
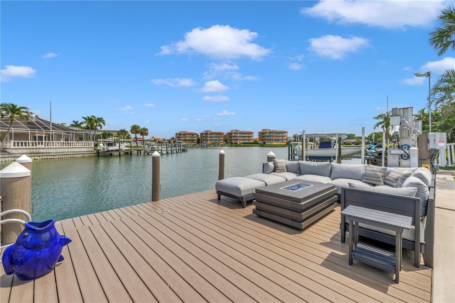
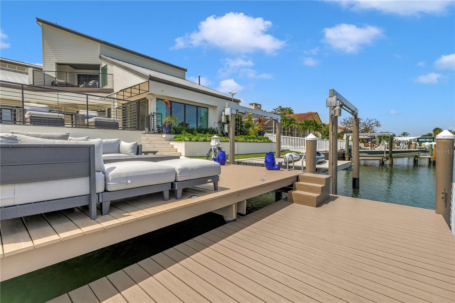
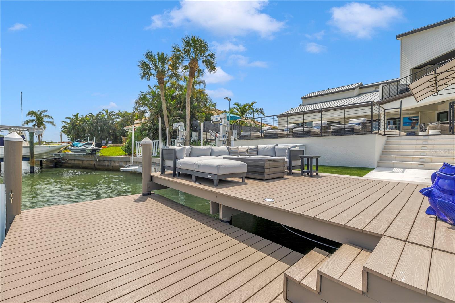
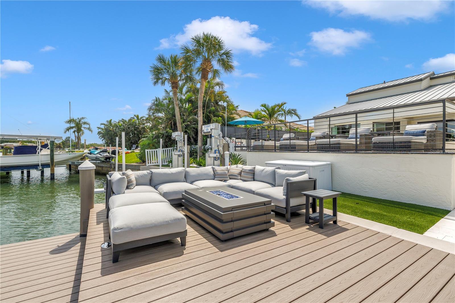
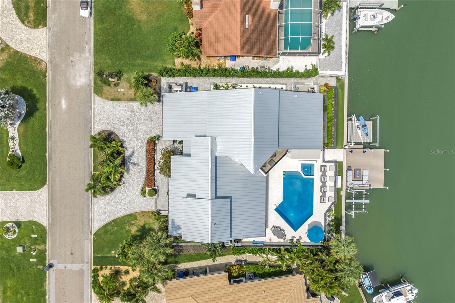
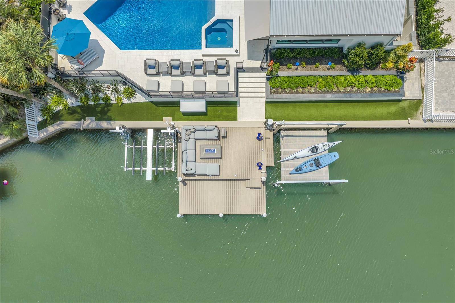
Outdoor living rivals a private waterfront resort with a marble-topped outdoor kitchen, commercial-grade hybrid gas and wood grill, expansive travertine terraces, sparkling pool, and custom waterfront bar area complete with beverage center and ice maker — all thoughtfully designed for unforgettable entertaining and relaxed waterfront living.
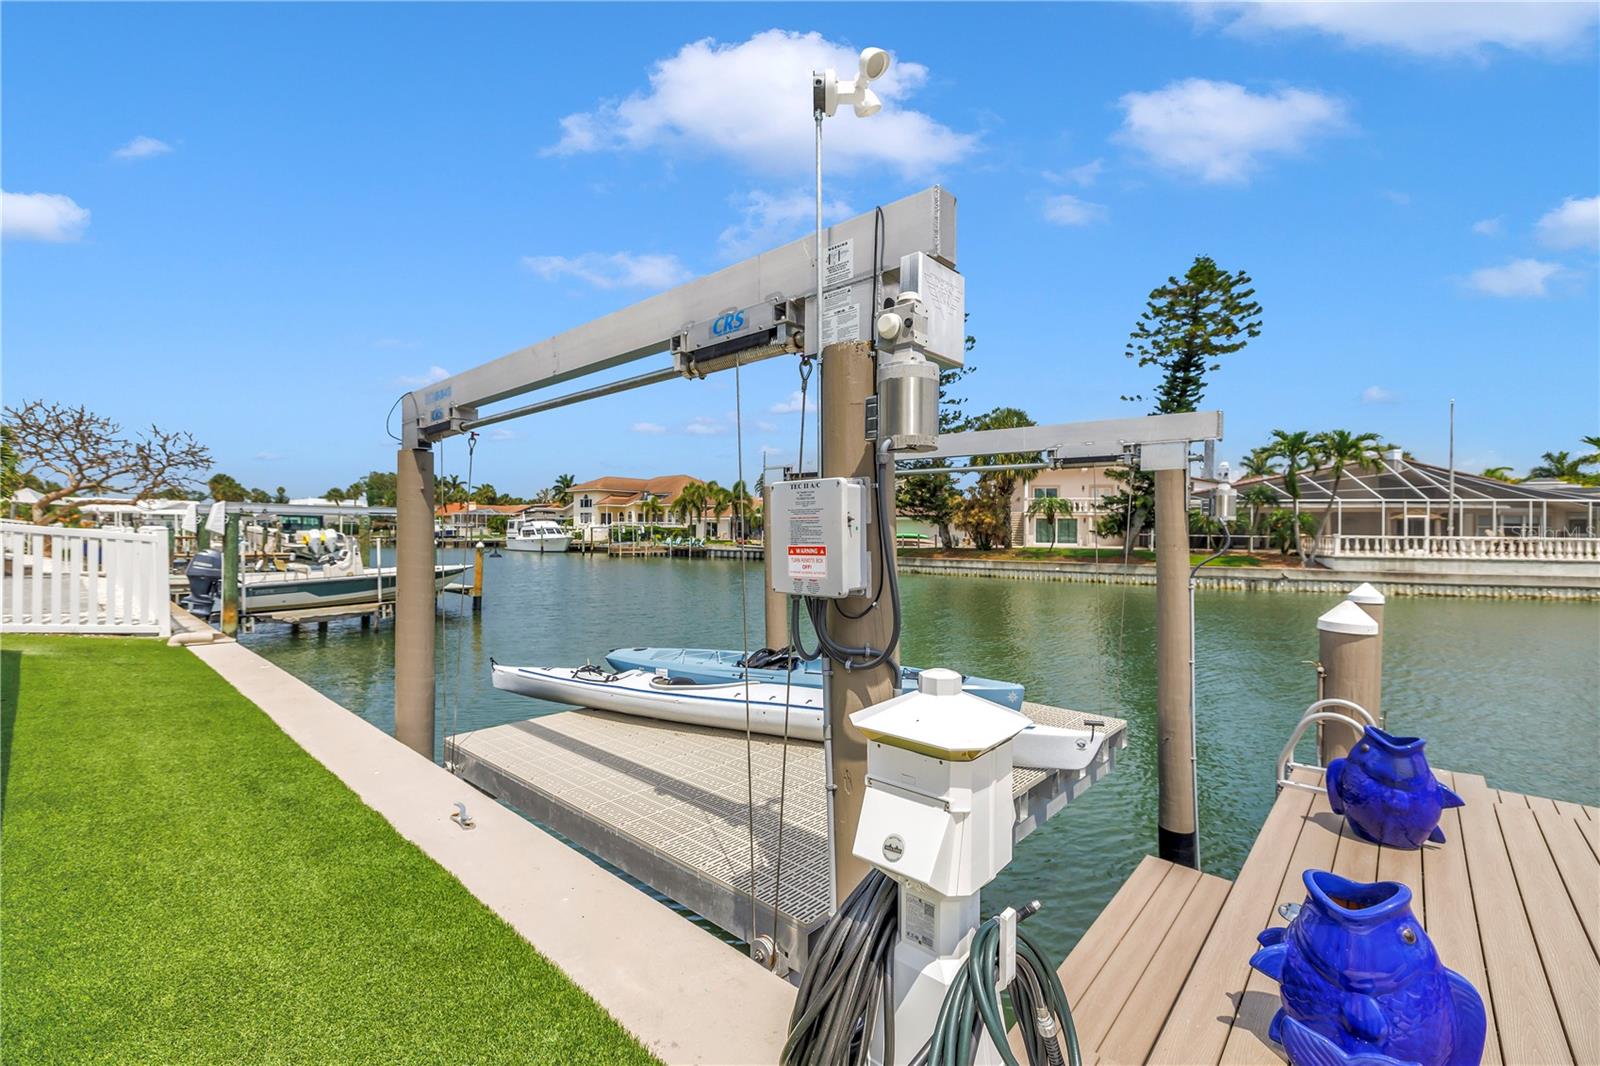
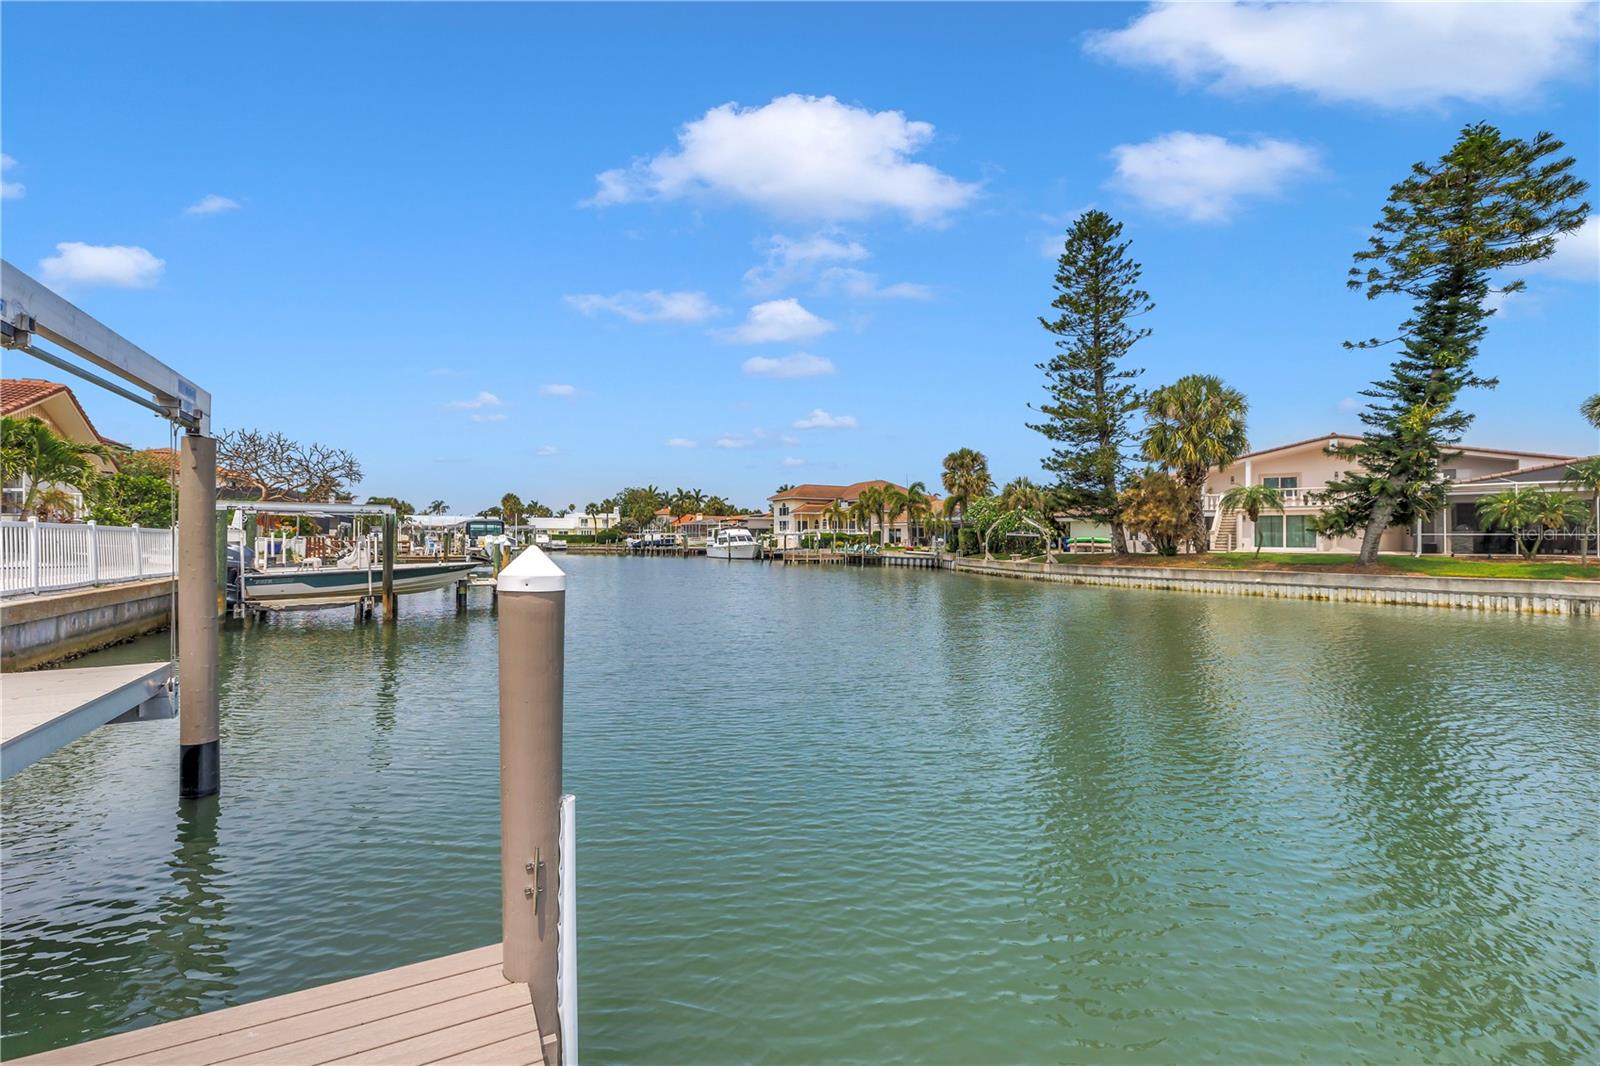
Boating enthusiasts will appreciate the deep-water dock with extension landing, dual lifts, and quick access to open water with no fixed bridges.
Perfectly positioned near I-275, this is one of the best commuting waterfront locations in Tampa Bay — approximately 4 minutes to the beaches, 10 minutes to Downtown St. Petersburg, and 25 minutes to Tampa International Airport.
Bayway Isles is renowned for its 24/7 guarded gate security, beautifully maintained surroundings, and exclusive waterfront lifestyle, making it one of St. Petersburg’s premier luxury gated communities.
This exceptional estate is far more than a home — it is a statement of modern luxury, craftsmanship, and waterfront living without compromise.
Furnishings may be available separately under a separate agreement.
Schedule your private showing today and experience one of St. Petersburg’s finest luxury waterfront homes.

4931 61ST AVENUE S

Message successfully sent.

What would you like to know?

What is 3 + 4 ?

I agree to receive email communication and understand I can unsubscribe at any time.

I agree to be contacted by The Graf Group of Coldwell Banker via call, email, and text for real estate services. To opt out, you can reply 'stop' at any time or reply 'help' for assistance. You can also click the unsubscribe link in the emails. Message and data rates may apply. Message frequency may vary. Privacy Policy

Related Properties

One or more photo(s) has been virtually staged. Pre-Construction. To be built. Pre-Construction. To be built. Experience the pinnacle of modern waterfront living in this exceptional new construction residence, thoughtfully designed to capture sweeping open water views and deliver uncompromising luxury at every turn. Built with solid all-block construction and outfitted with impact-rated doors, sliders, and windows, this home offers both peace of mind and enduring quality, further enhanced by a whole-house generator and natural gas service. A dramatic open-concept floor plan seamlessly connects the main living spaces, creating an ideal setting for both everyday living and grand entertaining. The chef’s kitchen anchors the home with an elite appliance package, expansive center island with seating for five, custom cabinetry, and a large walk-in pantry, all overlooking the water for an inspired culinary experience. A climate-controlled, glass-enclosed wine room adds a striking architectural statement and refined touch. This residence features four spacious ensuite bedrooms, plus a versatile fifth bedroom ideal for a gym, game room, or guest suite, along with a dedicated study/office for work-from-home convenience. The owner’s suite is a private retreat, complete with a covered waterfront balcony, a spa-like primary bath showcasing double vanities, a freestanding soaking tub, and a glass-enclosed shower. An impressive 17’ x 15’ boutique-style wardrobe with center dressing island completes the suite. Outdoor living is elevated with two distinct entertainment areas—one open-air and one covered—perfect for sunset gatherings. The resort-style pool and spa create a private oasis overlooking the water, ideal for relaxing or entertaining year-round. Additional highlights include a five-car garage, elevator, generous laundry room, and a thoughtfully designed floor plan that balances luxury, function, and lifestyle. This extraordinary waterfront home is a rare opportunity to enjoy new construction, open water vistas, and refined coastal living at its finest. If all of this isn't enough to entice you, for a limited time, the seller will allow buyers to choose fixtures and finishes to satisfy their tastes. The land can also be purchased seperately and independently from the home build package descibed above.
#TB8511030

ST PETERSBURG

6043 BAYOU GRANDE BOULEVARD NE

5 Beds

4 Baths

5,793 Sq.Ft.

$4,950,000

MLS#: TB8511030

Nestled within the coveted waterfront enclave of North East Park, this extraordinary contemporary residence by Bright Bay Builders offers a masterful blend of refined architecture, cutting-edge technology, and elevated coastal living. Completed in June 2022, the custom-designed waterfront estate encompasses 3,622 square feet of impeccably curated living space with four bedrooms, four full bathrooms, an oversized two plus-car garage, expansive balconies, and seamless indoor-outdoor entertaining spaces.
Constructed with exceptional attention to durability and design, the home features a solid block foundation and two-story masonry construction built one foot above FEMA Flood Zone. The striking exterior showcases cultured stone and marble accents, while inside, oversized windows, sliding glass doors, and soaring 10-foot ceilings flood the residence with natural light and frame tranquil water views throughout.
Designed for both large-scale entertaining and effortless everyday living, the open-concept floor plan is anchored by elegant honed marble flooring and a showstopping chef’s kitchen. Outfitted with premium Wolf, Sub-Zero, and Miele appliances, the kitchen also features a 56” Galley sink, custom cabinetry, expansive prep space, a built-in bar, and a climate-controlled 216-bottle wine room.
The main-level waterfront primary suite is a private retreat offering a sitting area and direct access to a secluded patio. The spa-inspired primary bath is appointed with custom cabinetry, stone countertops, Hansgrohe fixtures, dual zero-entry walk-in showers, and a private water closet. Beyond privacy glass doors, the 184-square-foot custom dressing room delivers boutique-style luxury with abundant storage, enclosed cabinetry, oversized mirrors, built-in dresser, and a dedicated seating area.
A custom European White Oak staircase leads to the upper-level lounge, a naturally lit gathering space complete with a wet bar and Sub-Zero beverage center, creating ideal separation and privacy from the main living area. Two spacious en-suite bedrooms occupy opposite wings of the second floor, including one with a private waterfront balcony. Each suite offers oversized bathrooms with Hansgrohe fixtures and private water closets. A fourth guest suite on the main level provides flexibility as a private office or guest accommodations.
Every detail of the residence has been thoughtfully integrated with modern convenience, including smart-home system with Lutron lighting controls, motorized shades, ES Low-E impact windows and doors, whole-house generator, on-demand gas water heaters, and professionally designed landscape and pathway lighting.
Large sliding glass doors open to nearly 400 square feet of covered outdoor living space featuring a fully equipped kitchen with a built-in gas grill, large sink, and Sub-Zero refrigerator. Beyond, a resort-style saltwater pool with sun shelf and lounging areas overlooks the water, creating a true private oasis.
For boating enthusiasts, the oversized dock is equipped with a fish-cleaning station and a premium custom-maintained 10,000-pound boat lift, providing effortless access to Tampa Bay waters.
Blending masterful design, invisible technology, and an unparalleled waterfront lifestyle just moments from downtown St. Petersburg, this exceptional residence represents one of the area’s rarest contemporary offerings. Listing agent is owner.  Verify all dimensions.
#TB8510443

ST PETERSBURG

874 PLACIDO WAY NE

4 Beds

4 Baths

3,622 Sq.Ft.

$4,425,000

MLS#: TB8510443

A rare expression of modern luxury and timeless coastal elegance, this extraordinary waterfront estate is nestled in the highly sought-after enclave of Snell Isle in Northeast St. Petersburg. Perfectly positioned on Tampa Bay with unobstructed water access and no bridge restrictions, this property offers an unparalleled boating lifestyle with seamless access to the open waters of Tampa Bay & the Gulf of America.  Completely renovated, reimagined, and restored in over the last 5 years, the residence lives like a true work of art — where every finish, texture, and architectural detail has been intentionally curated. Fully protected with impact windows and doors, the home welcomes you through dramatic arched steel double entry doors into a world of refined sophistication and resort-style living.  Expansive EuroWall folding doors dissolve the boundary between interior and exterior spaces, creating a breathtaking indoor-outdoor experience flooded with natural light and panoramic water views. At the heart of the outdoor living area, a stunning double-sided gas fireplace connects seamlessly to the outdoor grille and entertaining space, all sheltered beneath a remote-controlled pergola for year-round enjoyment.  The gated entry opens to an impressive motor court with an additional parking pad, while lush mature landscaping and concrete block privacy walls create a serene and secluded setting. A tranquil copper fountain in the entry courtyard provides a zen-inspired retreat and is complemented by a nearby spa-like Japanese bath featuring a soaking tub for ultimate relaxation.Designed for both elevated entertaining and effortless everyday living, the home features a sprawling media room complete with a 110-inch projection screen and movie bar, a custom temperature-controlled wine cellar, and a striking bespoke bar with with Agate countertops & Cristallo backlit stone accents. The brand-new designer kitchen showcases custom cabinetry, stunning Titanium Gold granite countertops, and a premium appliance package featuring Monogram and Wolf appliances.The luxurious primary suite offers a true private sanctuary with a spa-inspired bathroom featuring a custom walk-in shower enclosed with steel door, an oversized soaking tub, and an adjacent dedicated workout room. Outdoors, the gorgeous resort-style pool and spa embody the quintessential Florida lifestyle with dramatic water features, fountains, and a slide perfect for entertaining family and guests alike. Along the waterfront, a new concrete seawall with metal fencing leads to an expansive composite dock equipped with multiple boat lifts, including a 10,000-pound lift and a 20,000-pound rated G6 super-fast lift — a dream setup for the avid boating enthusiast.There are simply too many remarkable features and custom details to list. This one-of-a-kind waterfront masterpiece must be experienced in person to truly appreciate its extraordinary craftsmanship, design, and lifestyle.
#TB8509638

ST PETERSBURG

725 BRIGHTWATERS BOULEVARD NE

5 Beds

6 Baths

5,156 Sq.Ft.

$3,995,000

MLS#: TB8509638

Set along one of St. Petersburg’s most treasured waterfront corridors, 1803 Beach Drive SE is a rare offering in Old Southeast, where historic architecture, open views of Tampa Bay, and the quiet beauty of Lassing Park come together in a way that feels almost impossible to recreate. Offered fully furnished and turnkey, the home presents an effortless opportunity to enjoy one of St. Petersburg’s most distinctive waterfront settings from day one. Originally built in 1915, the home has been extensively and thoughtfully renovated, preserving its architectural integrity while elevating it for modern coastal living. A cheerful exterior, metal roof, broad covered porches, tropical landscaping, and a detached guest house create an immediate sense of place. From the front lawn, porches, and main living spaces, the home looks directly across open green space to Tampa Bay, offering protected, uninterrupted views that define the property’s character.
The property is comprised of a three-bedroom main house, with each bedroom offering an en-suite bath, along with a half bath on the first floor. Thoughtfully updated while honoring its original character, the home balances historic warmth with a fresh, artful point of view. Original hardwood floors, crisp millwork, bright white walls, statement lighting, and generous windows create interiors that feel both refined and relaxed. The living and dining spaces are open, inviting, and filled with natural light, anchored by a brick fireplace and framed by views of the park and Tampa Bay beyond.
Upstairs, the expansive primary suite spans the front of the home, creating a private retreat with exceptional scale and presence. A large balcony faces the water, offering a peaceful place to take in sunrise views over Tampa Bay, watch the movement of the park below, or unwind in the evening above the treetops.
A second-story bridge leads from the main residence across the lush gardens to the detached guest house, creating a unique and memorable connection between the two living spaces. Upstairs, the guest apartment offers two bedrooms, one bath, and a full kitchen, providing comfortable accommodations for visitors, extended family, or private work-from-home space. On the first floor, a dedicated wine room sets the stage for entertaining, intimate gatherings, and game nights, while the converted garage now serves as a state-of-the-art fitness studio complete with a WaterRower, elliptical machine, and half bath.
The outdoor experience is equally compelling. Broad covered porches, expansive decking, tropical landscaping, and generous lawn space create a seamless indoor-outdoor lifestyle. From nearly every vantage point, the home enjoys a rare and protected view across open parkland to the waters of Tampa Bay.
Old Southeast has long been one of St. Petersburg’s most distinctive neighborhoods, known for its historic homes, creative spirit, front-porch lifestyle, and deep connection to the bay. Just minutes from downtown St. Petersburg, the location offers convenient access to the city’s restaurants, museums, galleries, waterfront parks, marinas, and cultural destinations, while still maintaining the quieter, residential feel that makes Old Southeast so special.
#TB8494837

ST PETERSBURG

1803 BEACH DRIVE SE

5 Beds

5 Baths

4,790 Sq.Ft.

$3,900,000

MLS#: TB8494837

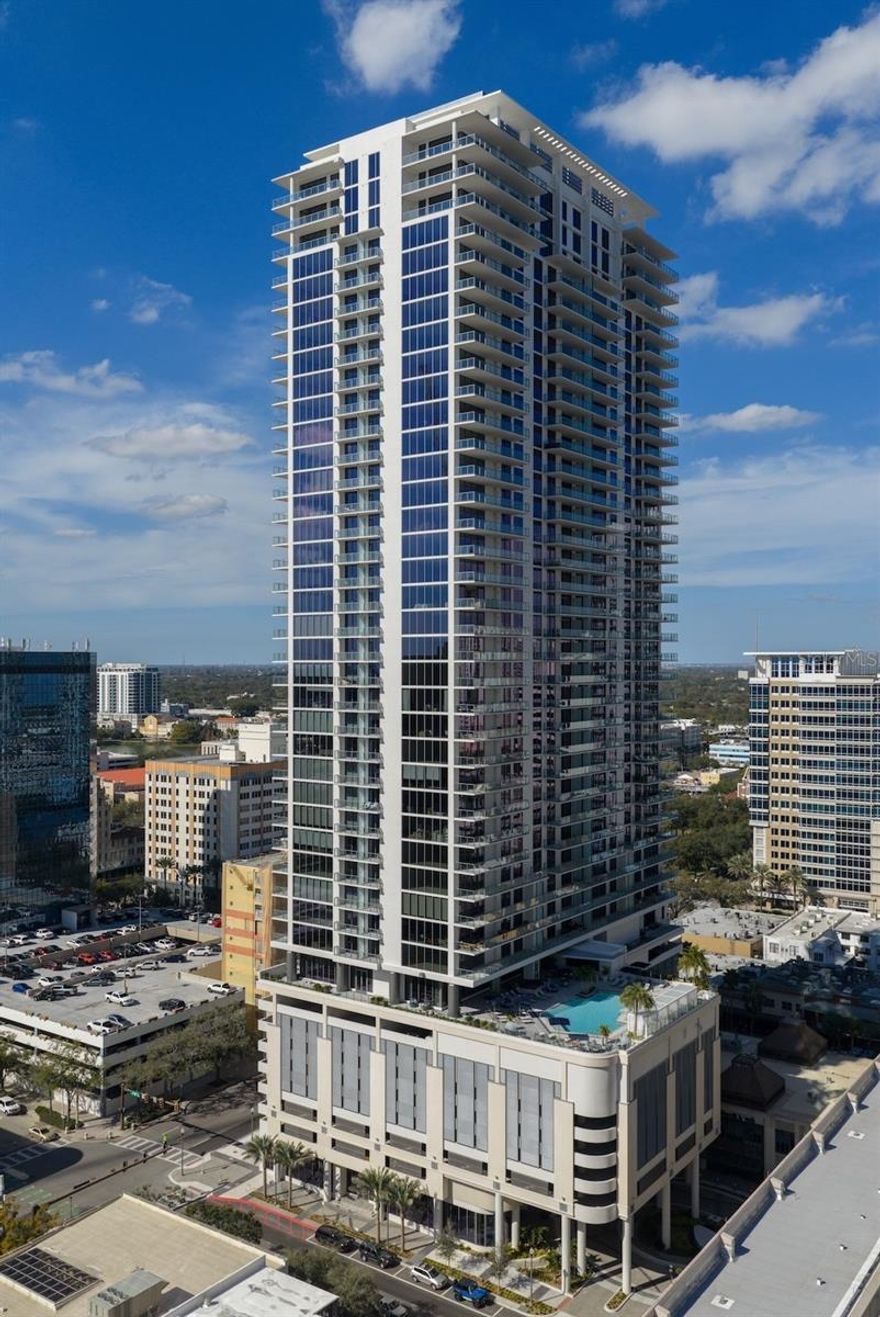
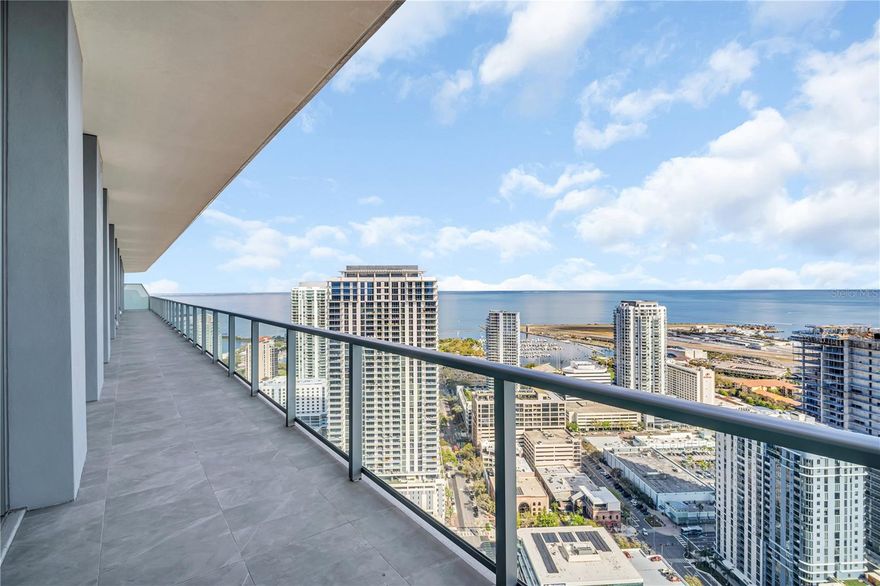
Introducing the Penthouse Collection at Art House St Pete.  The Developers of One St Petersburg and Saltaire are bringing a fresh new perspective to luxury living in Downtown St. Petersburg. A sleek 42-story tower where sophistication reaches new heights with artfully designed and luxuriously appointed live, work, relax and entertain residences. Modern open plans provide the luxury of seamless indoor-outdoor living with spacious terraces, chef-inspired kitchens, flexible den/work-from-home spaces, and opulent owner’s suites featuring spa-like bathroom retreats. Penthouse D presents close to 3,157sqft of seamless indoor and outdoor living showcasing panoramic bay and city skyline views. Featuring 3 bedrooms, 4.5 bathrooms plus a den make this residence perfect for entertaining. Indulge yourself in the large owners suite with double bathrooms and 2 large walk in wardrobes plus separate soaking tub with spectacular views. Soaring 11ft ceilings opening onto the oversized 810sqft wrap around terrace are sure to impress the most discerning of buyers.
#TB8500827

ST PETERSBURG

275 1ST AVENUE S 4204

3 Beds

4 Baths

3,157 Sq.Ft.

$4,999,000

MLS#: TB8500827

Introducing the Penthouse Collection at Art House St Pete. The Developers of One St Petersburg and Saltaire are bringing a fresh new perspective to luxury living in Downtown St. Petersburg. A sleek 42-story tower where sophistication reaches new heights with artfully designed and luxuriously appointed live, work, relax and entertain residences. Modern open plans provide the luxury of seamless indoor-outdoor living with spacious terraces, chef-inspired kitchens, flexible den/work-from-home spaces, and opulent owner’s suites featuring spa-like bathroom retreats. Penthouse A offers close to 4,000sqft of seamless indoor and outdoor living showcasing panoramic bay and city skyline views. Featuring 3 bedrooms, 4.5 bathrooms plus a den make this residence perfect for entertaining. Indulge yourself in the large owners suite with double bathrooms and 2 large walk in wardrobes plus separate soaking tub with spectacular views. Soaring 11ft ceilings opening onto the oversized 810sqft wrap around terrace are sure to impress the most discerning of buyers.
#TB8499011

ST PETERSBURG

275 1ST AVENUE S 4101

3 Beds

4 Baths

3,157 Sq.Ft.

$4,299,000

MLS#: TB8499011

An iconic design from award-winning firm Arquitectonica with interiors and amenities by NY based Celano Design Studio. This move-in ready residence is located on the 42nd floor with 11’2” ceilings and walls of glass allowing an abundance of natural light, this well-designed 4 bedroom, 4 bath Sky Collection home. The extensive terrace runs the entire length of the residence providing outdoor living and panoramic views from the great room and every bedroom. The gourmet kitchen features a walk-in pantry, full height European-style cabinetry with undercabinet lighting, quartz countertops, wine fridge and an upgraded Thermador appliance package featuring a 6 burner gas range, cabinet panel fridge, freezer and dishwasher. The generous owner’s suite is highlighted by an expansive walk-in closet and en-suite bath featuring separate vanities, shower with bench and soaking tub. All baths include frameless glass showers and Grohe plumbing fixtures. On the 7th level, an amenity deck with over 36,000 square feet of indoor and outdoor opportunities for health and wellness plus a theater lounge and private dining room. Enjoy the resort style heated pool or state-of-the-art fitness center. Lounge in the zen garden or in a poolside cabana, play a game of bocce, outdoor golf putting green. On the 46th floor the Sky Lounge and Observatory presents an unobstructed 360-degree view of the city, Tampa Bay and the Gulf. Residences at 400 Central provides the convenience of the maintenance-free, lock-and-leave, condominium lifestyle in the heart of St. Petersburg.
#TB8498848

ST PETERSBURG

400 CENTRAL AVENUE 4002

4 Beds

4 Baths

3,927 Sq.Ft.

$4,885,000

MLS#: TB8498848

Pre-Construction. To be built. Rooted in the rich legacy of the Waldorf Astoria brand and inspired by the vibrant spirit of St. Petersburg, the extraordinary Waldorf Astoria Residences St. Petersburg will celebrate a blend of timeless elegance with the essence of Florida’s iconic waterfront lifestyle. Here, each residence brings the essence of waterfront living inside through meticulous craftsmanship and intentionally refined details. Expansive terraces capture glimmering bay views, while acclaimed interior design firm BAMO curates a retreat that truly embodies the pinnacle of modern luxury and effortless coastal sophistication. As an iconic brand synonymous with timeless luxury rooted in elegant service, Waldorf Astoria delivers a personalized living experience like no other to St Petersburg. The world-renowned Waldorf Astoria Service is curated with attention to detail and thoughtfulness, creating unforgettable moments like no other. From the iconic Peacock Alley to the unmatched resort-style amenity deck, featuring dual infinity pools and lounge areas, as well as a thoughtfully curated Wellness Spa, each space is designed to offer exceptional experiences that create unique, unforgettable moments. Inside this 3-bedroom, 3.5 bathroom residence, with 3,408 sqft, you will find expansive, panoramic bay and cityscape views through floor-to-ceiling windows. The gourmet kitchen boasts fully integrated Sub-Zero and Wolf appliances, natural stone countertops and backsplashes, and custom Italian cabinetry. The primary suite offers a spacious retreat with floor-to-ceiling windows, a custom built-out closet, a spa-inspired en-suite bath with Waterworks plumbing fixtures, and a private balcony with stunning sunset views to the West. This residence has three balconies and is a flow-through residence with views of sunrises over the Bay with Eastern exposure in the main living areas and breathtaking sunsets to the West. Located just minutes from the St. Petersburg Pier, the Dali Museum, and the area’s pristine white sand beaches, the Waldorf Astoria Residences St. Petersburg offers a rare blend of coastal beauty and cosmopolitan energy where a vibrant downtown meets world-class cultural experiences—and effortless global access enhances everyday living.
#TB8497900

ST PETERSBURG

150 2ND AVENUE S 2101

3 Beds

3 Baths

3,408 Sq.Ft.

$4,450,000

MLS#: TB8497900

Pre-Construction. To be built. Rooted in the rich legacy of the Waldorf Astoria brand and inspired by the vibrant spirit of St. Petersburg, the extraordinary Waldorf Astoria Residences St. Petersburg will celebrate a blend of timeless elegance with the essence of Florida’s iconic waterfront lifestyle. Here, each residence brings the essence of waterfront living inside through meticulous craftsmanship and intentionally refined details. Expansive terraces capture glimmering bay views, while acclaimed interior design firm BAMO curates a retreat that truly embodies the pinnacle of modern luxury and effortless coastal sophistication. As an iconic brand synonymous with timeless luxury rooted in elegant service, Waldorf Astoria delivers a personalized living experience like no other to St Petersburg. The world-renowned Waldorf Astoria Service is curated with attention to detail and thoughtfulness, creating unforgettable moments like no other. From the iconic Peacock Alley to the unmatched resort-style amenity deck, featuring dual infinity pools and lounge areas, as well as a thoughtfully curated Wellness Spa, each space is designed to offer exceptional experiences that create unique, unforgettable moments. Inside this 2-bedroom, 2.5 bathroom residence, with 1,943 sqft, you will find expansive, panoramic bay and cityscape views through floor-to-ceiling windows. The gourmet kitchen boasts fully integrated Sub-Zero and Wolf appliances, natural stone countertops and backsplashes, and custom Italian cabinetry. The primary suite offers a spacious retreat with floor-to-ceiling windows, a custom built-out closet, a spa-inspired en-suite bath with Waterworks plumbing fixtures. The private balcony provides breathtaking sunrises over the Bay with Eastern exposure in the main living areas. Located just minutes from the St. Petersburg Pier, the Dali Museum, and the area’s pristine white sand beaches, the Waldorf Astoria Residences St. Petersburg offers a rare blend of coastal beauty and cosmopolitan energy where a vibrant downtown meets world-class cultural experiences—and effortless global access enhances everyday living.
#TB8497891

ST PETERSBURG

150 2ND AVENUE S 4305

2 Beds

2 Baths

1,943 Sq.Ft.

$3,650,000

MLS#: TB8497891

 - property

Send a message

Message successfully sent.

Your message

What is 3 + 4 ?

Reason for contacting?

I agree to receive email communication and understand I can unsubscribe at any time.

I agree to be contacted by The Graf Group of Coldwell Banker via call, email, and text for real estate services. To opt out, you can reply 'stop' at any time or reply 'help' for assistance. You can also click the unsubscribe link in the emails. Message and data rates may apply. Message frequency may vary. Privacy Policy

Sign Out

Virtual Assistant

Would you like to take the next step with this property? We can help you schedule a showing or virtual tour, or send you more details.

Yes, I would like more information.

Thank You for Your Reply, One of Our Agents will contact you as soon as possible

No, maybe later.

Thank you, you can always contact me via email, phone number or through the contact form.

Realhub AI

Lucy - Your AI-Powered Realtor
Update Your Temporary Password

Personalize your search

Enter your email and we'll notify you immediately when new listings match what you're looking for.

or enter email address
Already have an account ? Login here

Continue your home search

I agree to receive communications and understand I can unsubscribe at any time.

I agree to be contacted by The Graf Group of Coldwell Banker via call, email, and text for real estate services. To opt out, you can reply 'stop' at any time or reply 'help' for assistance. You can also click the unsubscribe link in the emails. Message and data rates may apply. Message frequency may vary. Privacy Policy

Already have an account ? Login here

We use cookies

We use cookies primarily for analytics to enhance your experience. By accepting, you agree to our use of these cookies. You can manage your preferences or learn more about our cookies policy.