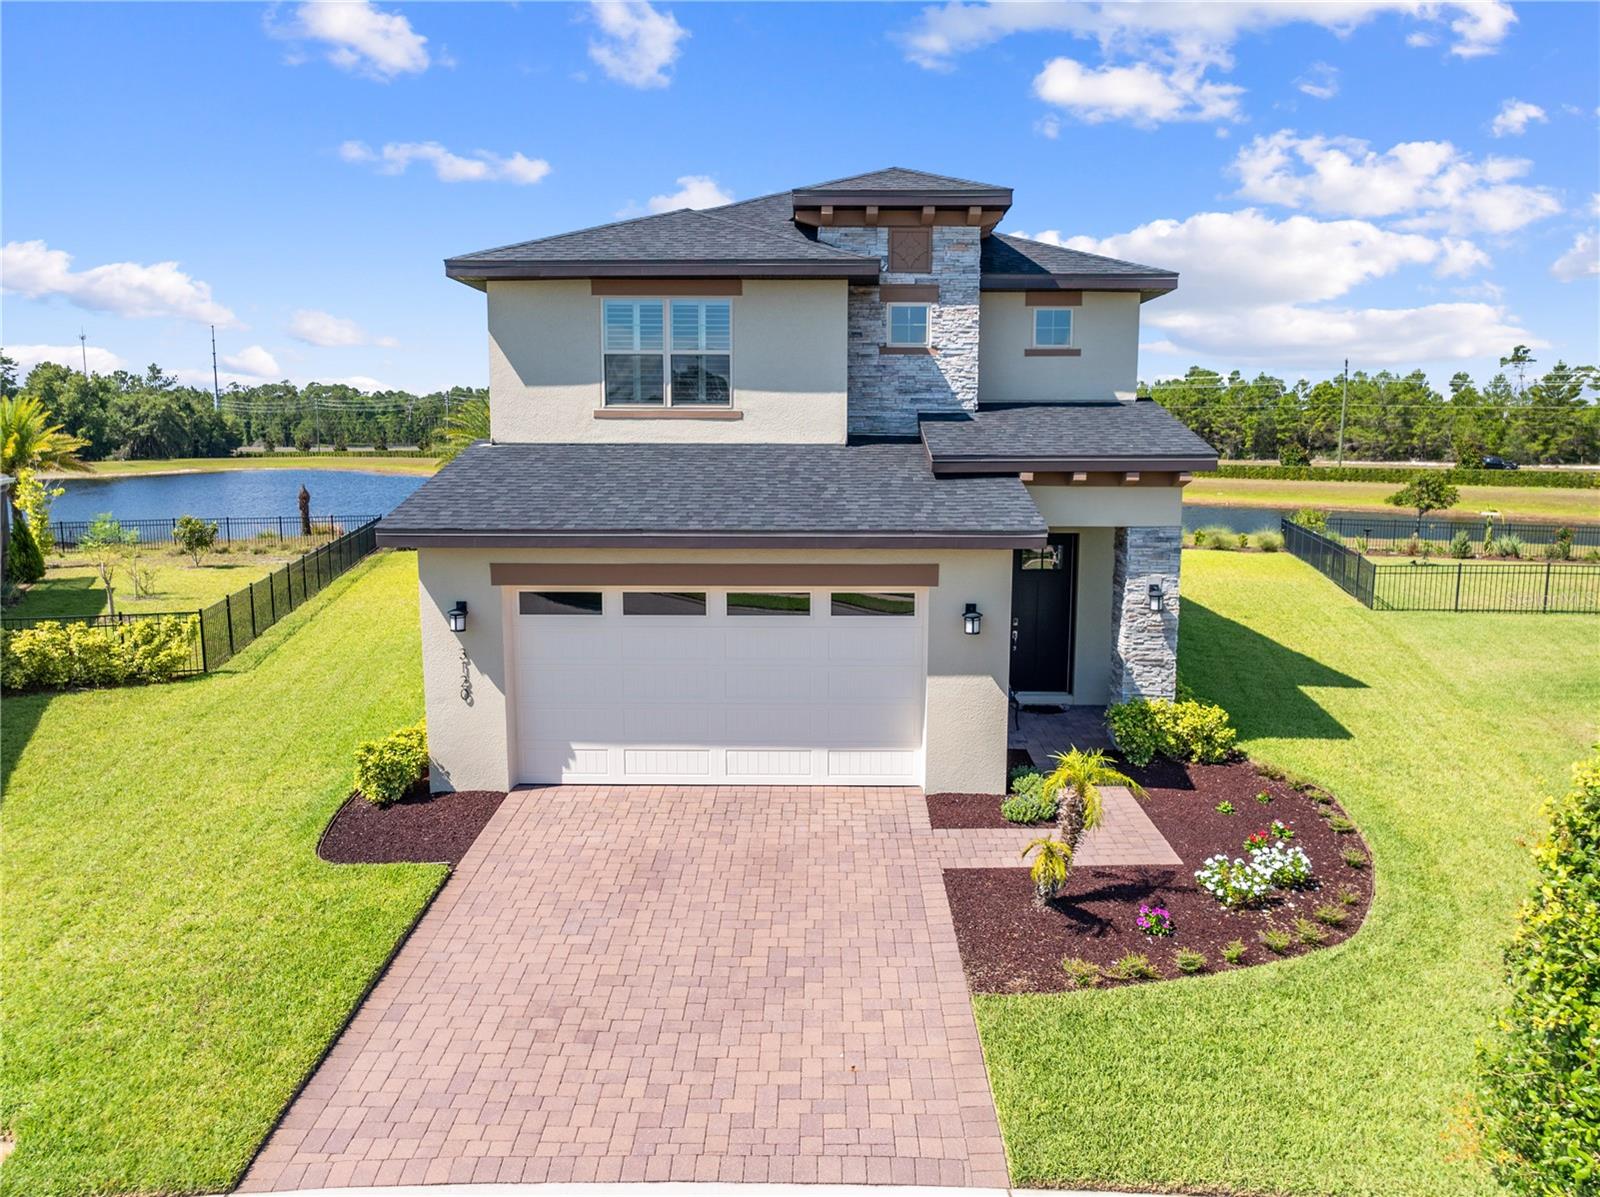
Features & Amenities

Interior

  • Other Interior Features

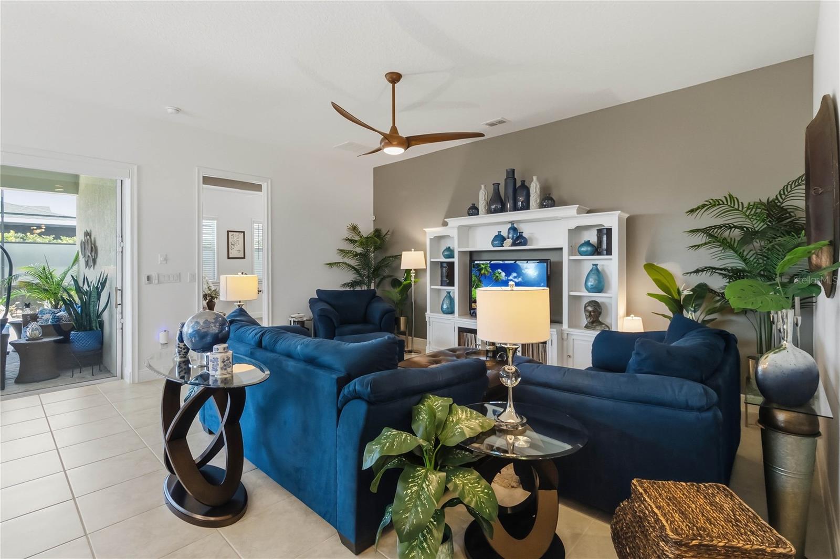
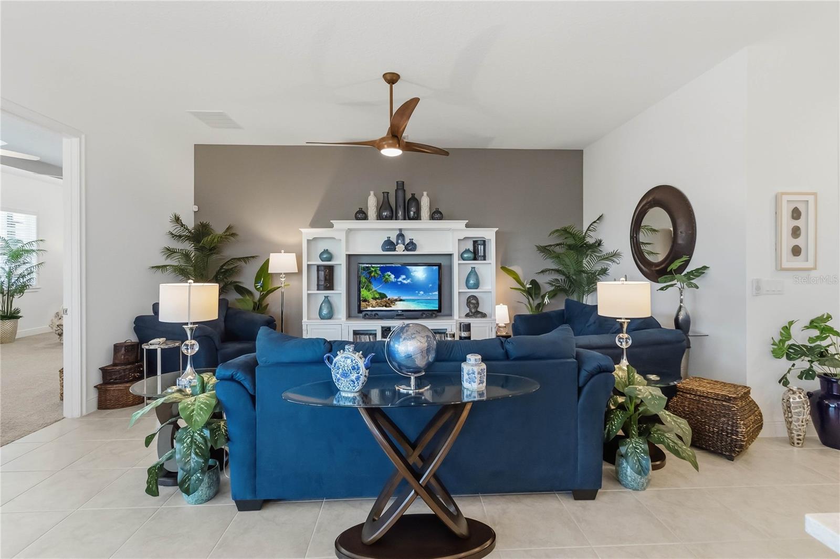
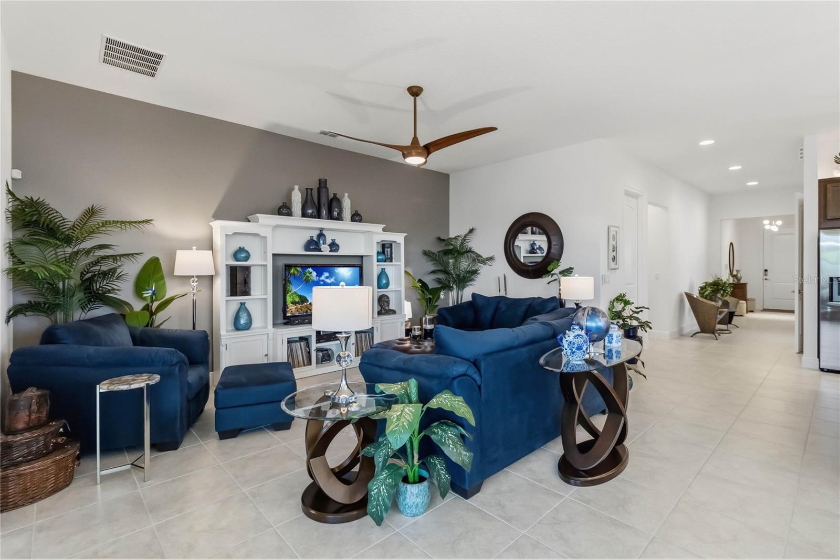
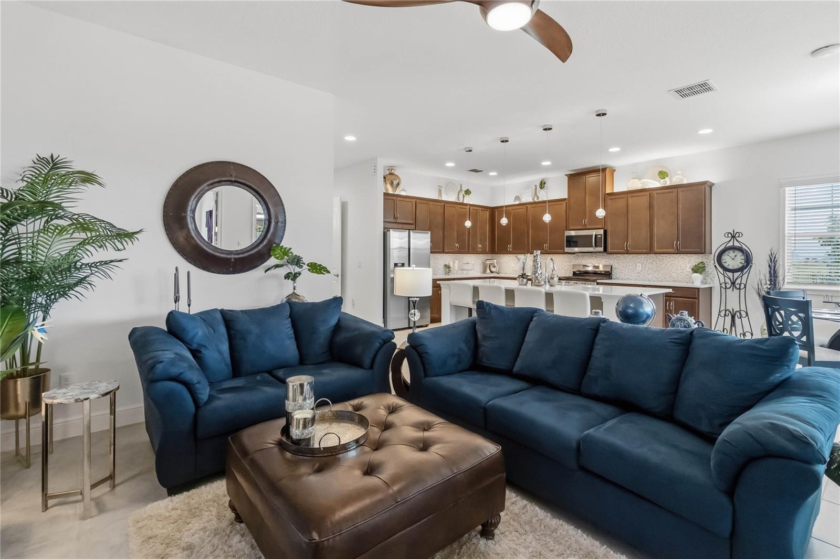
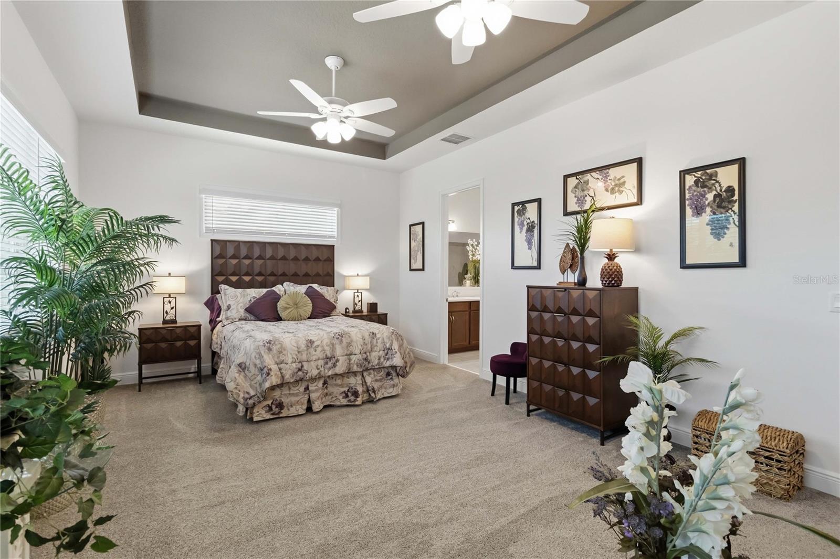
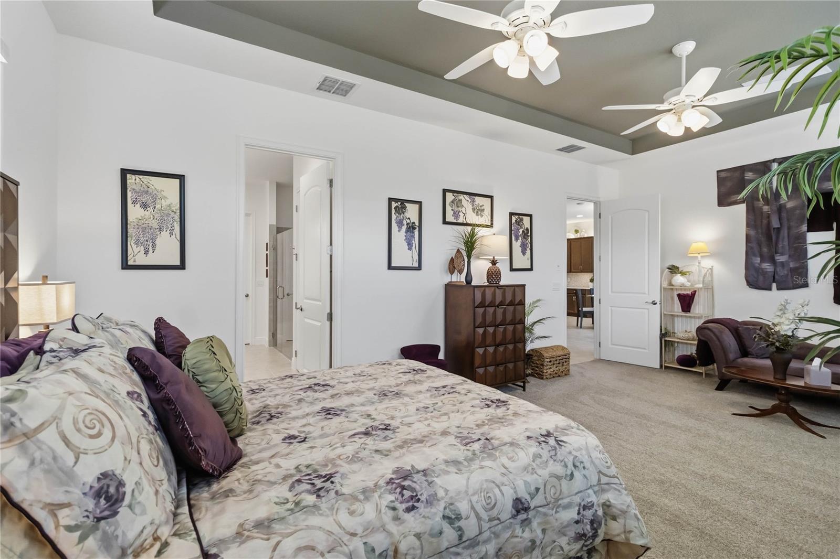
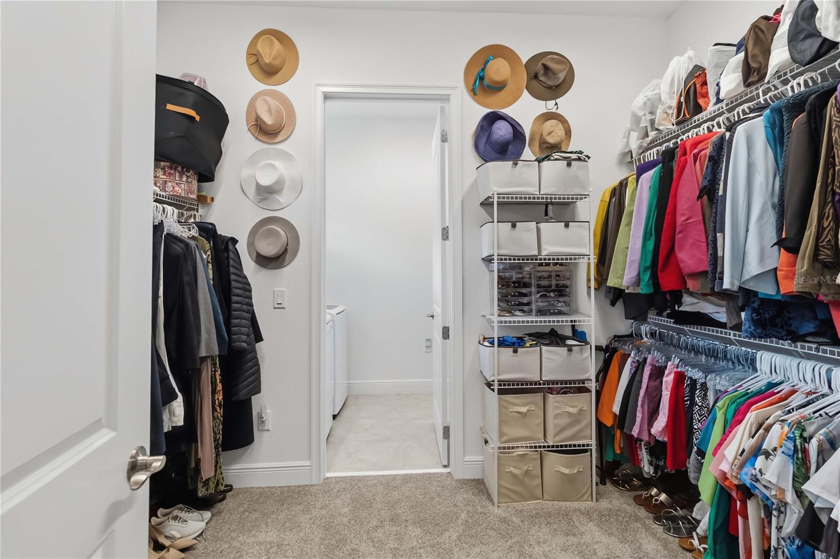
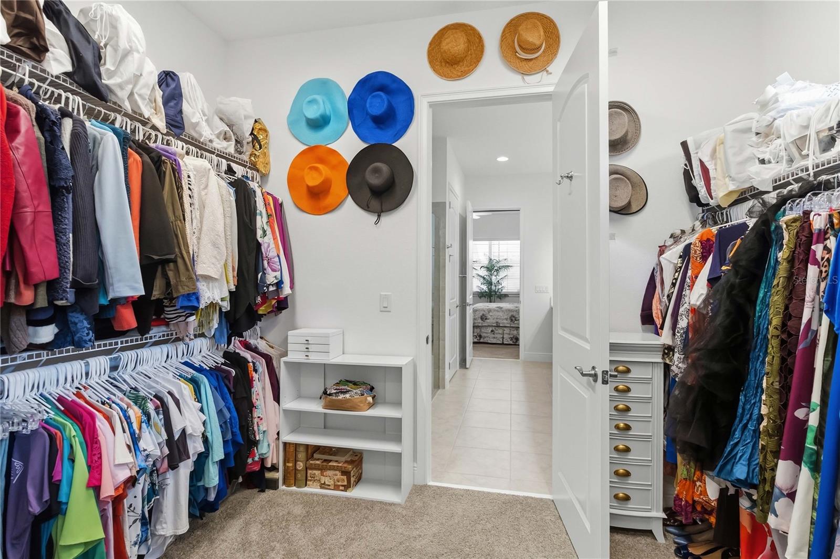
    Coffered Ceiling(s), Eat-in Kitchen, High Ceilings, Open Floorplan, Smart Home, Stone Counters, Tray Ceiling(s), Walk-In Closet(s)

  • Total Bedrooms

    3

  • Bathrooms

    3

  • Cooling YN

    YES

  • Cooling

    Central Air

  • Fireplace YN

    NO

  • Heating YN

    YES

  • Heating

    Central, Electric, Heat Pump

  • Pet friendly

    Yes

Exterior

  • Garage

    Yes

  • Garage spaces

    2

  • Construction Materials

    Block, Concrete, Stucco

  • Other Exterior Features

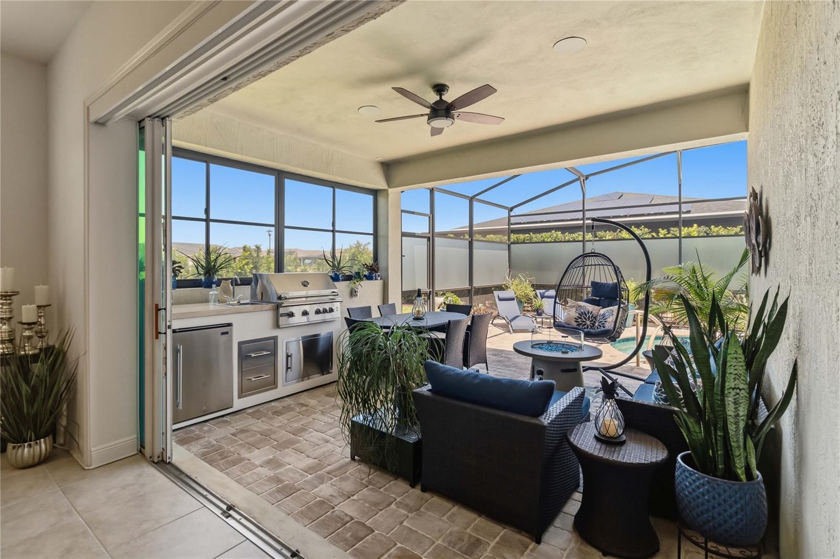
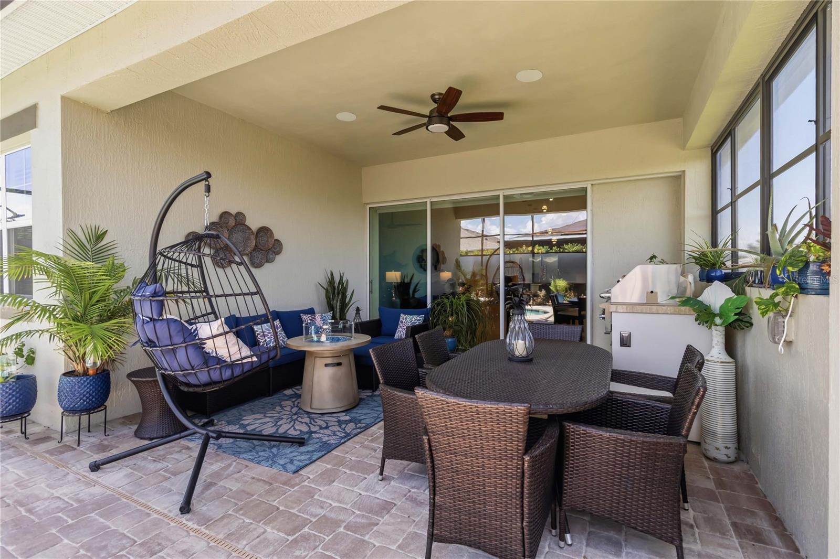
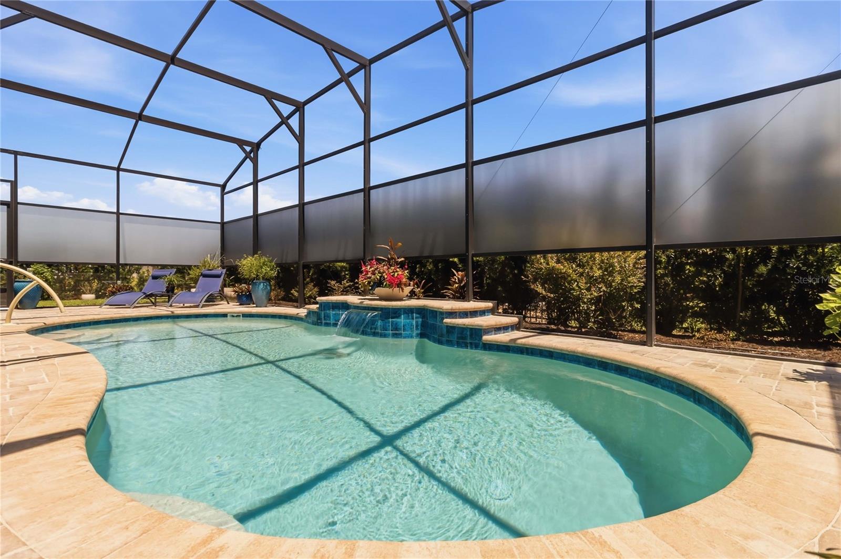
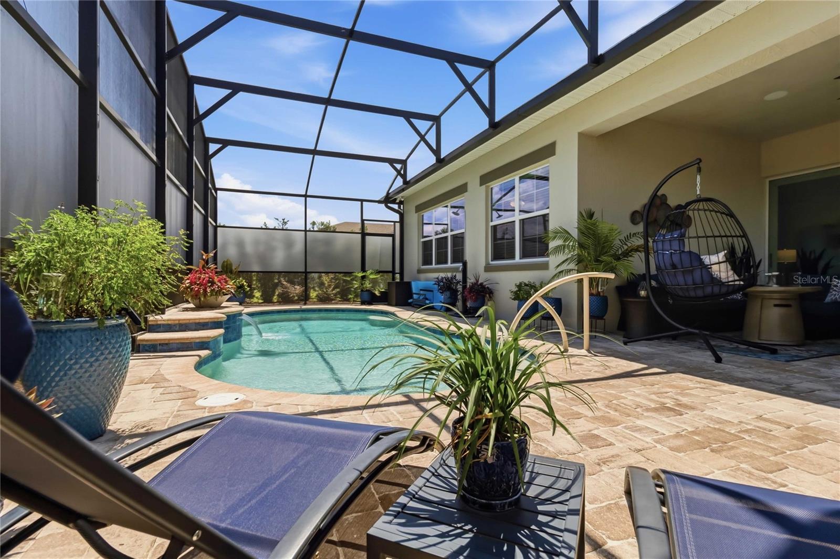
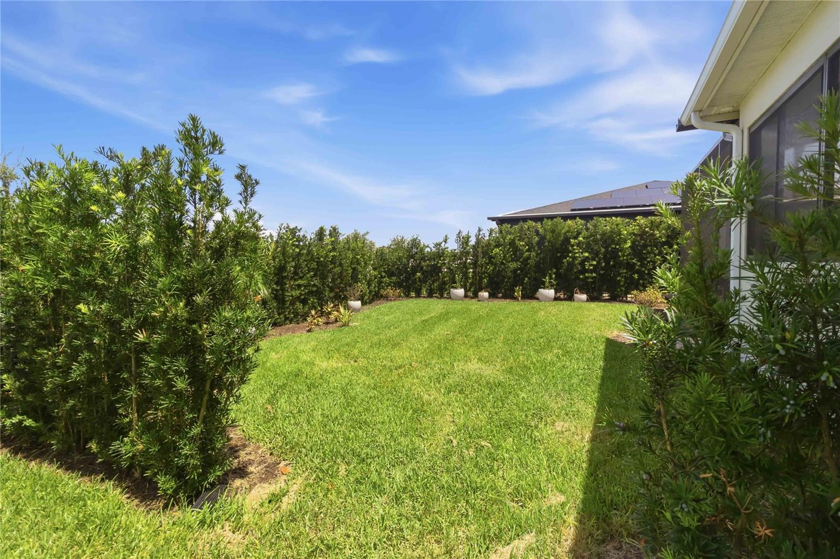
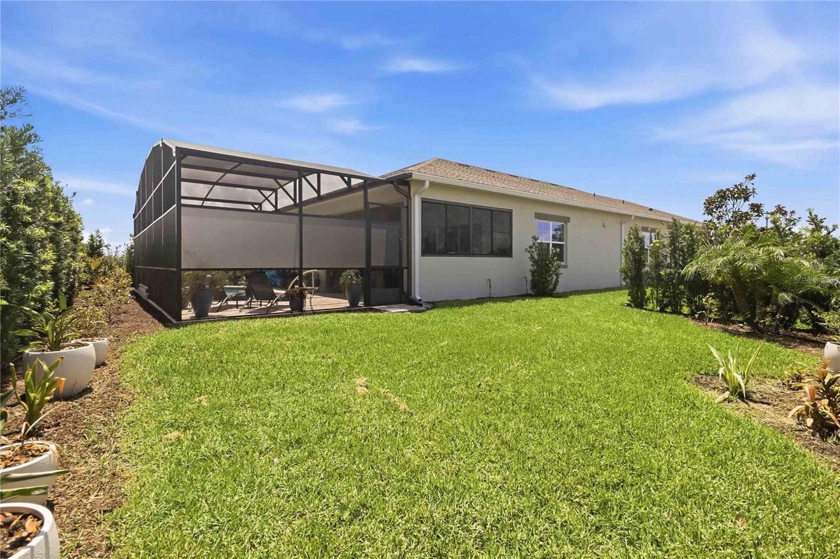
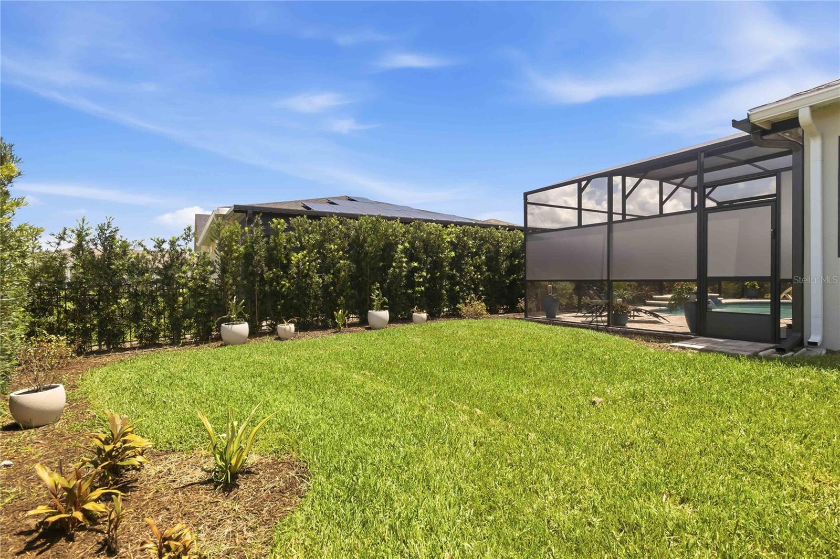
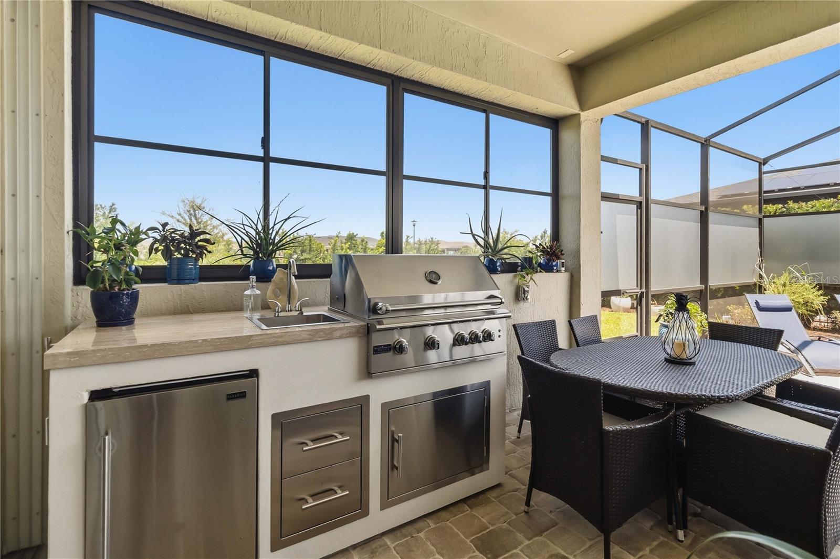
    Lighting, Outdoor Grill, Outdoor Kitchen, Outdoor Shower, Private Yard

  • Parking

    Driveway, Garage Door Opener, Attached

  • Patio and Porch Features

    Covered, Deck, Enclosed, Patio, Screened

  • Pool

    Yes

  • Pool Features

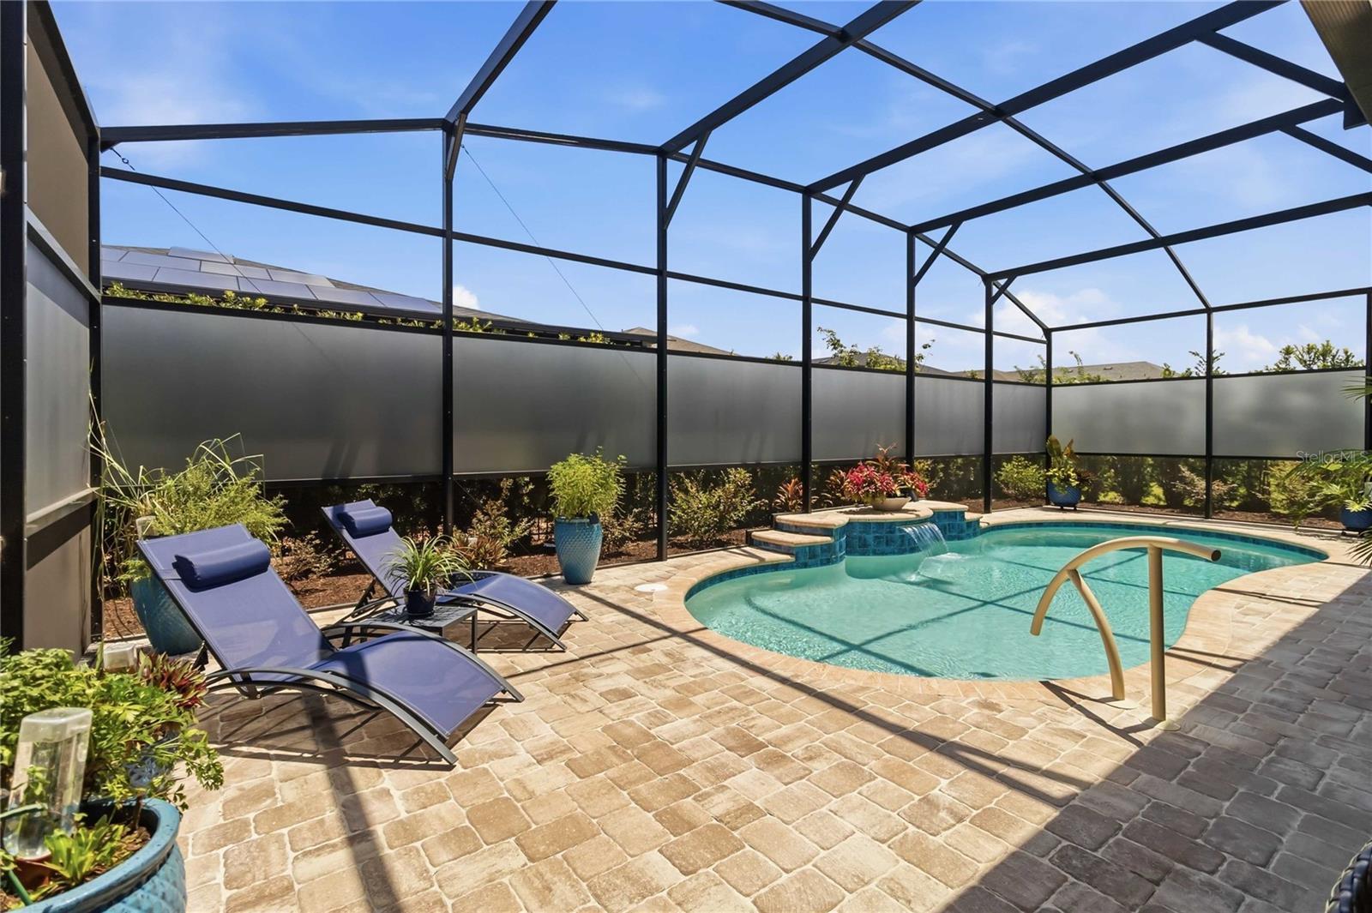
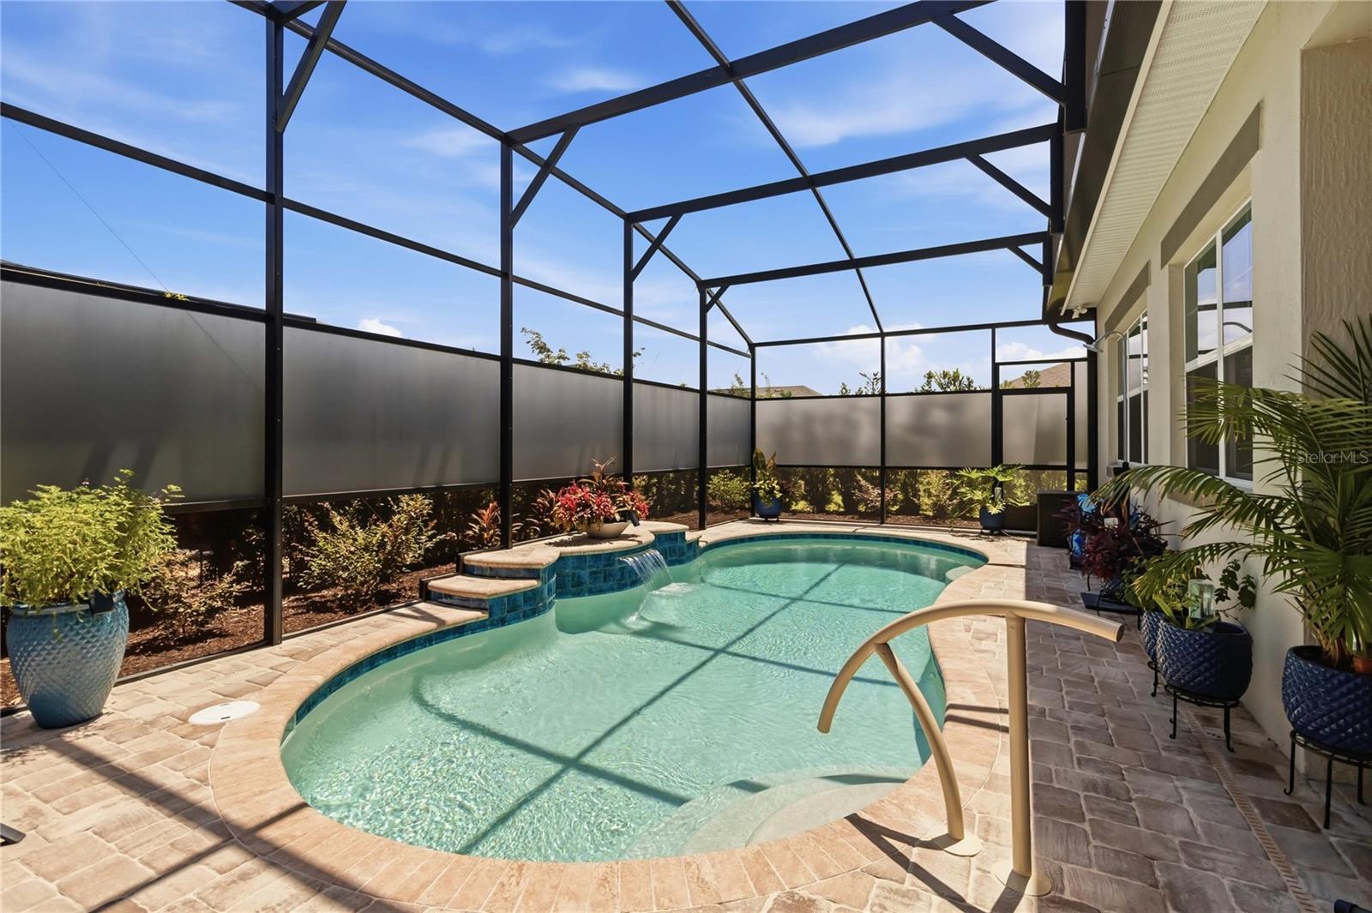
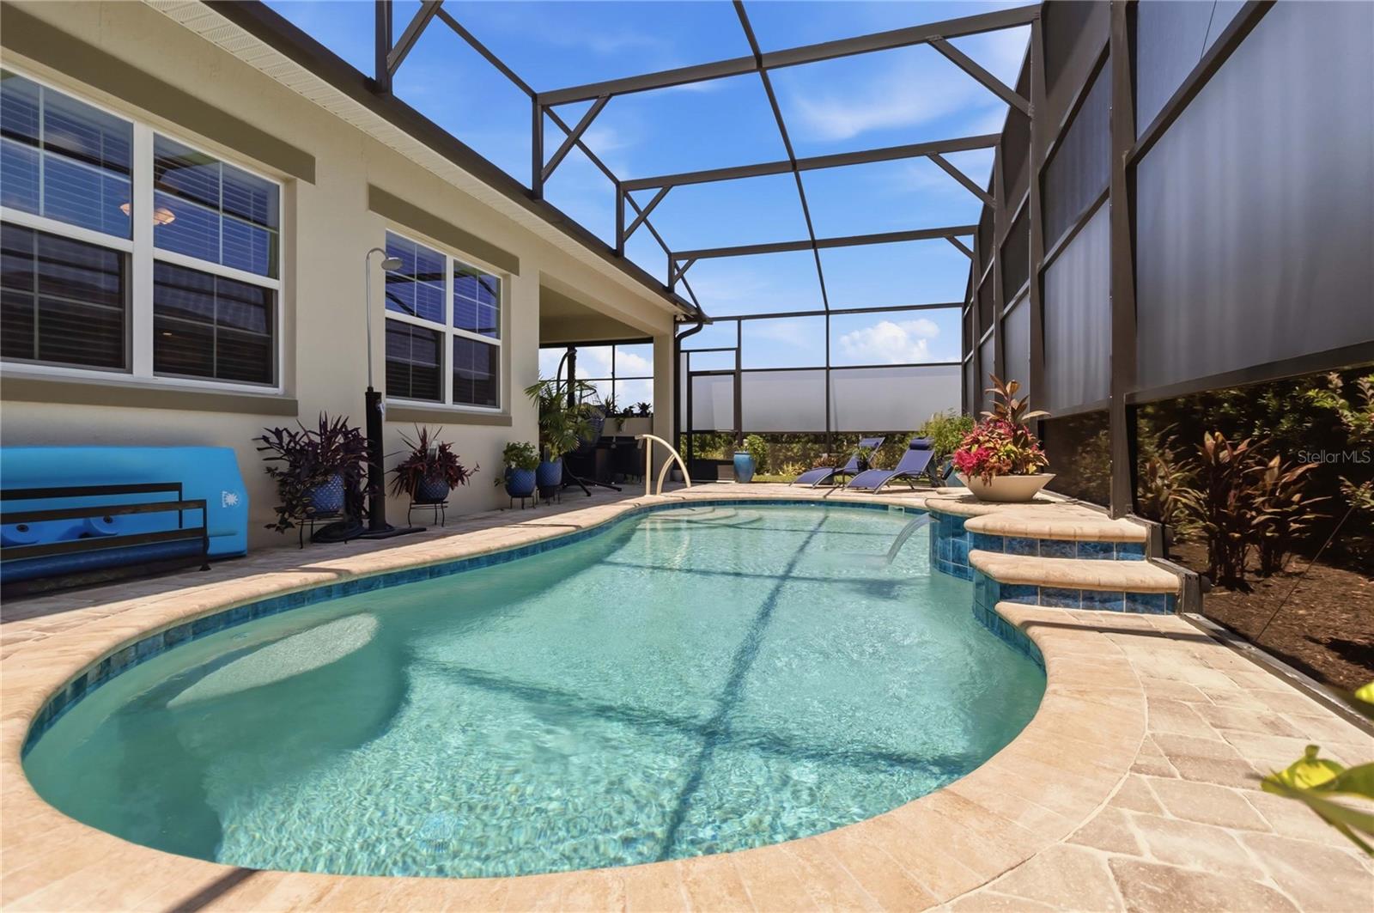
    Gunite, In Ground, Salt Water, Screen Enclosure, Tile, Private

  • Waterfront YN

    NO

  • View

    Pool

Area & Lot

  • Lot Features

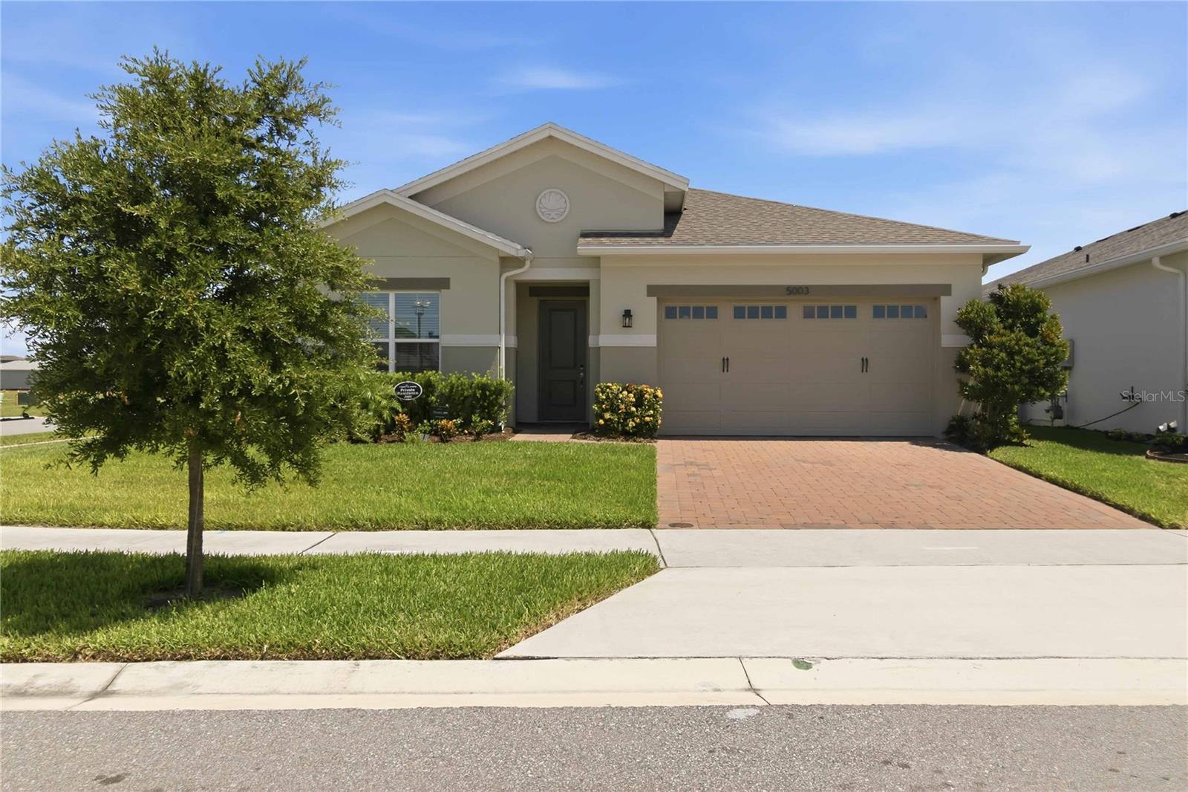
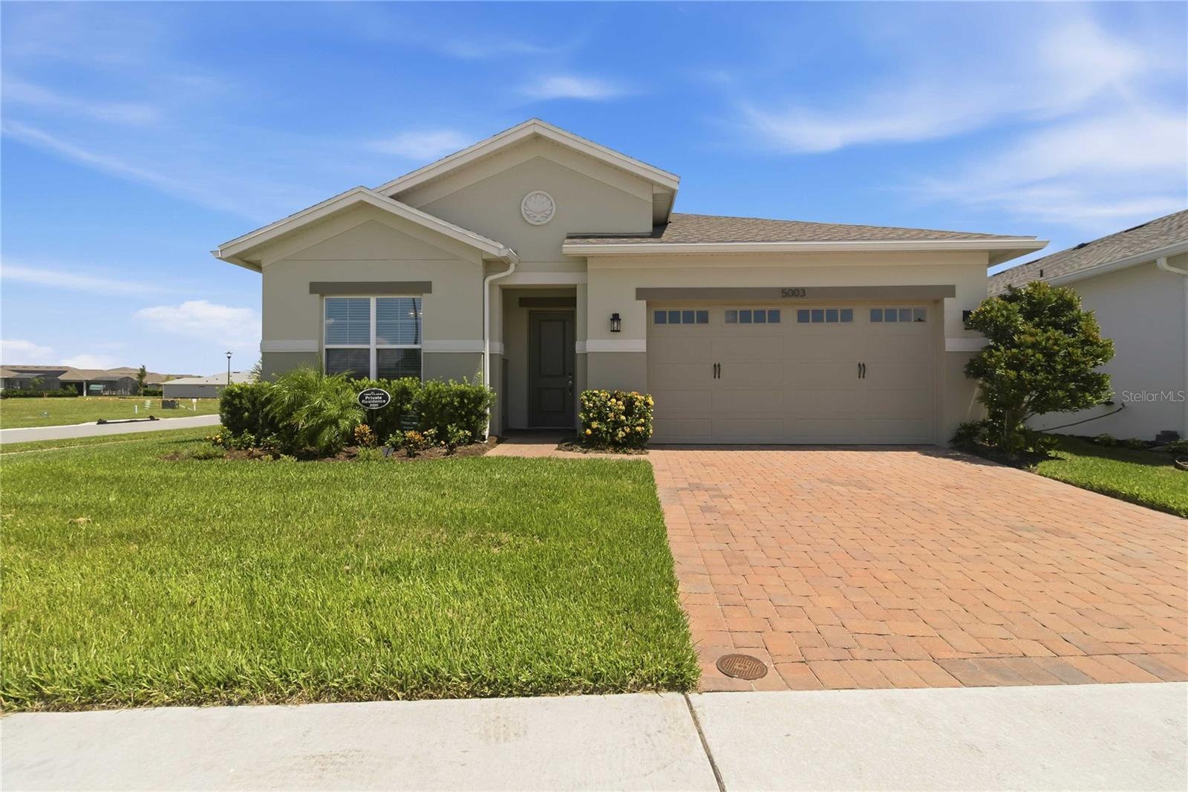
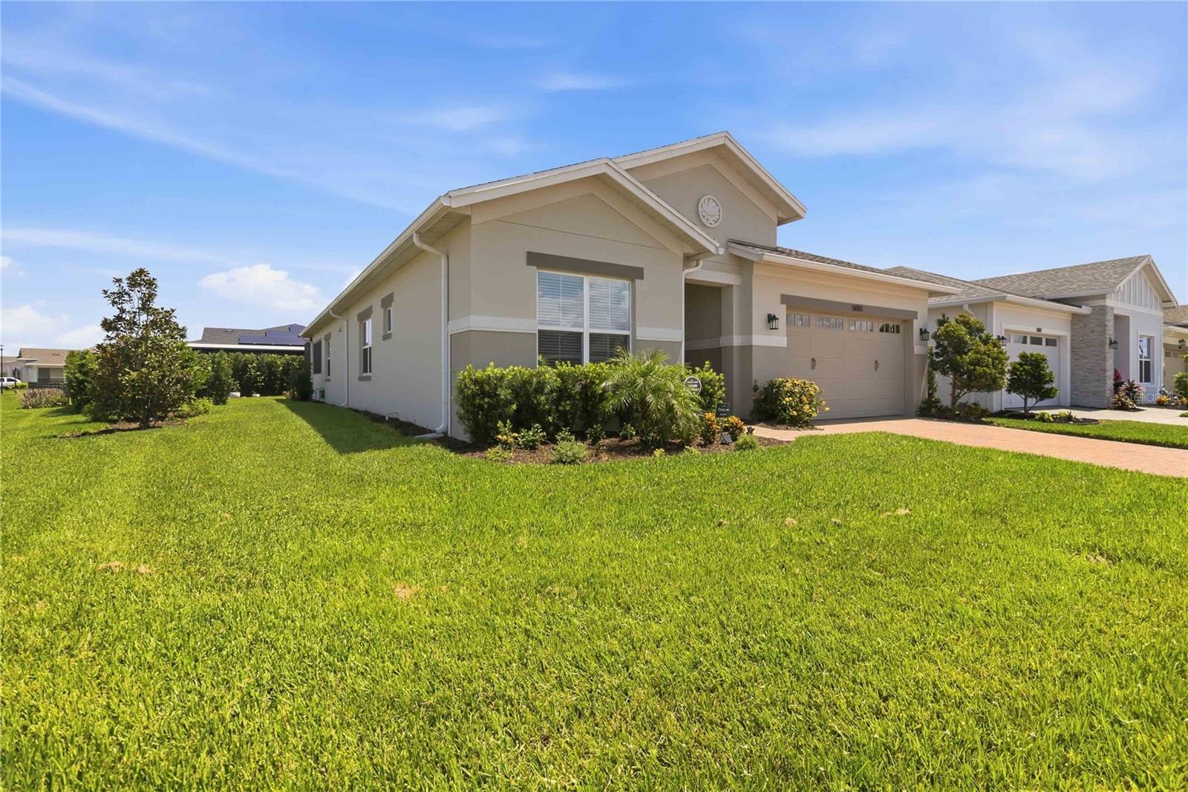
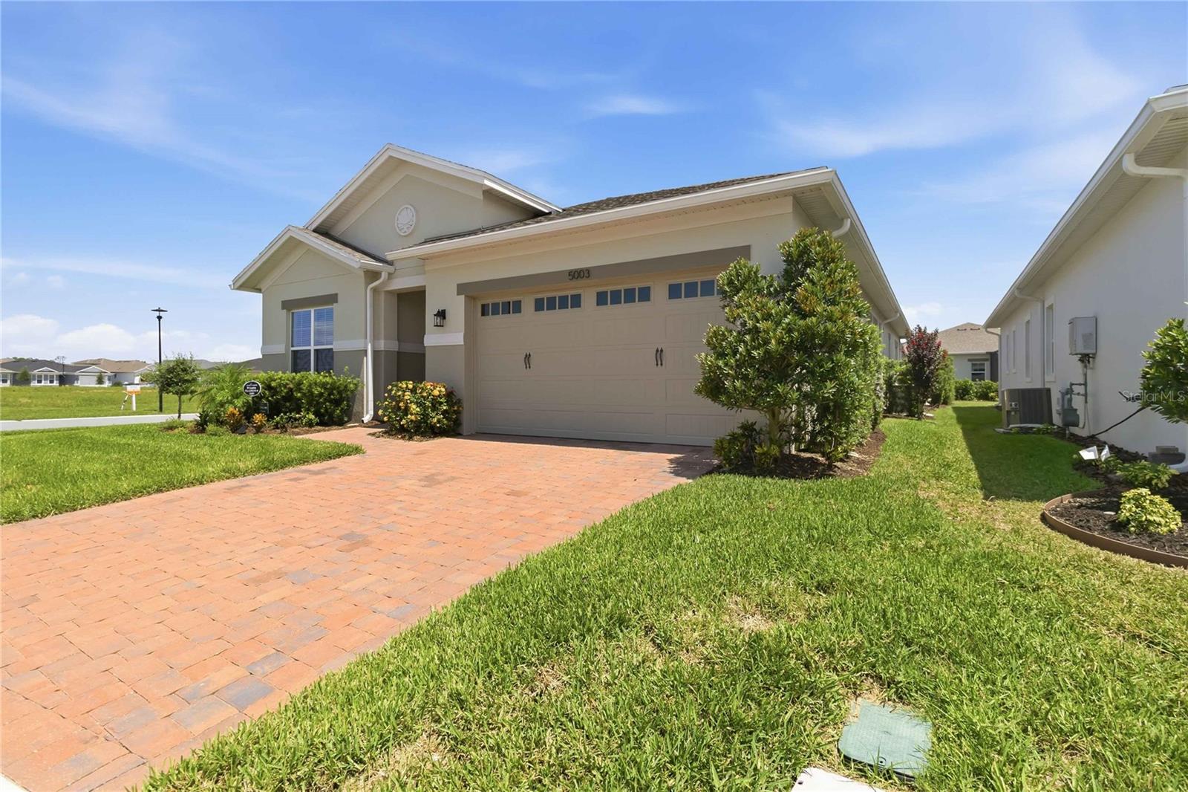
    Corner Lot, Landscaped, Paved

  • Lot Size(acres)

    0.2

  • Lot Size(square feet)

    9,094

  • Property Type

    Residential

  • Property Sub Type

    Single Family Residence

  • Architectural Style

    Traditional

Price

  • Sales Price

    $623,000

  • Tax Amount

    $7,593

  • Sq. Footage

    2,293

  • Price/SqFt

    $271

HOA

  • Association

    YES

  • Association Fee

    $310

  • Association Fee Frequency

    Monthly

  • Association Fee Includes

    N/A

  • Total Monthly Fees

    $310

School District

  • Elementary School

    Hickory Tree Elem

  • Middle School

    Harmony Middle

  • High School

    Harmony High

Property Features

  • Stories

    1

  • New Construction

    NO

  • Association Amenities

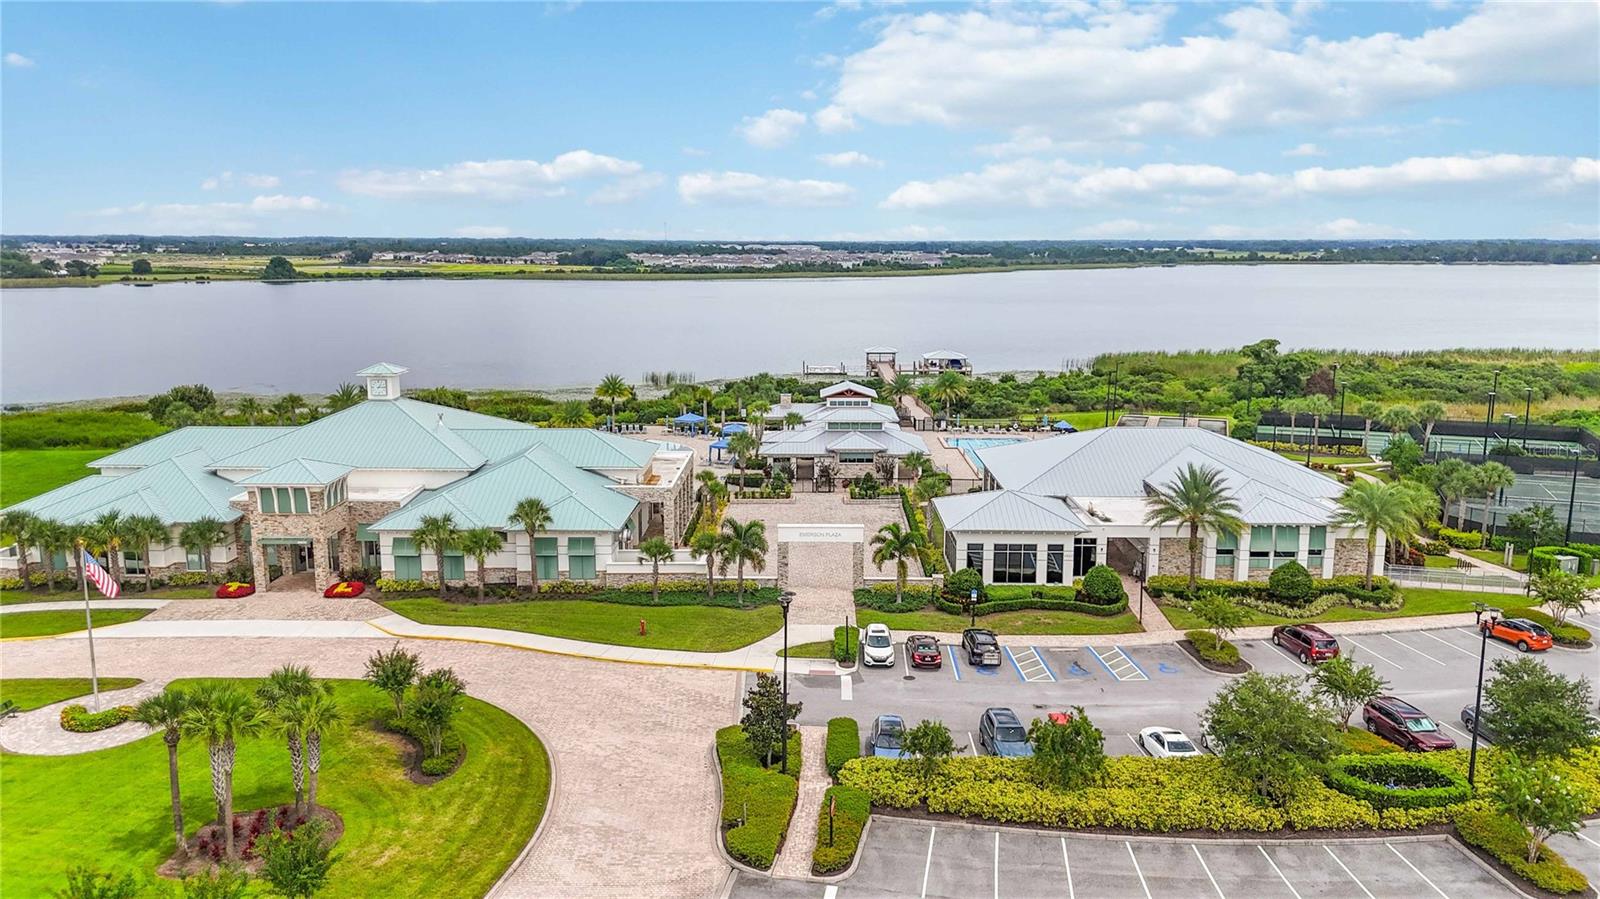
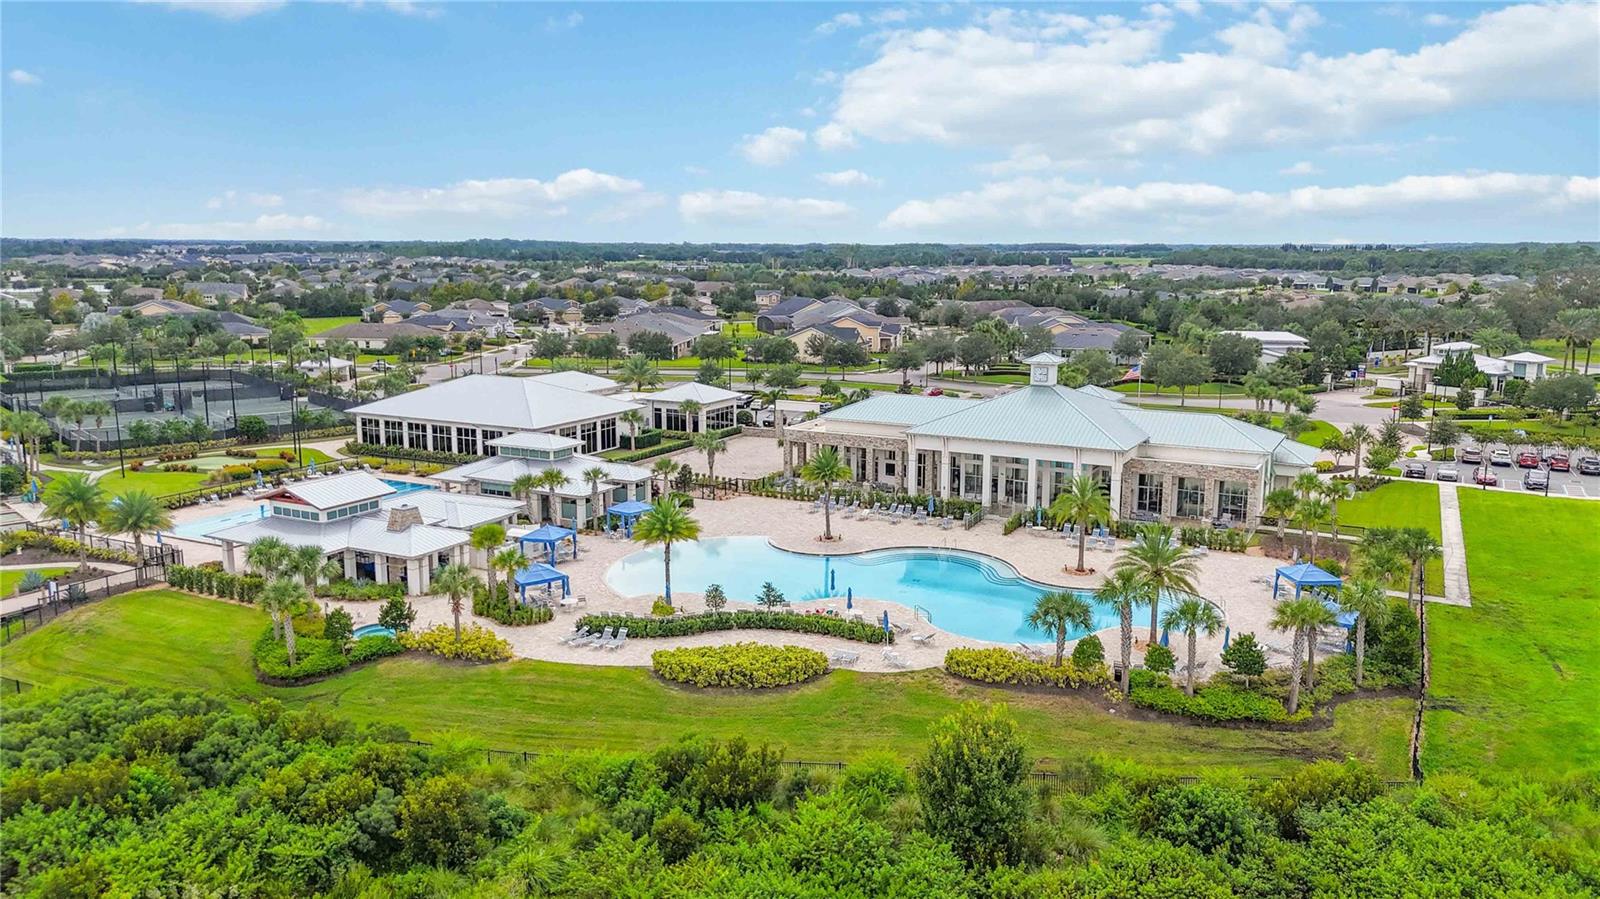
    Basketball Court, Clubhouse, Fitness Center, Gated, Maintenance, Pool, Sauna, Spa/Hot Tub, Tennis Court(s)

  • Foundation Details

    Slab

  • Ownership

    Fee Simple

  • Senior Community YN

    YES

  • Sewer

    Public Sewer

  • Tax Lot

    8530

  • Water Source

    Public

Schedule a Showing

Showing scheduled successfully.

<
>
IN PERSON
VIA CHAT

What is 3 + 4 ?


Change time

Mortgage calculator
Estimate your monthly mortgage payment, including the principal and interest, property taxes, and HOA. Adjust the values to generate a more accurate rate.

Your payment

Principal and Interest:

$

Property taxes:

$

HOA fees:

$

Total loan payment:

$

Total interest amount:

$

Location

County

Osceola

Elementary School

Hickory Tree Elem

Middle School

Harmony Middle

High School

Harmony High

Listing Courtesy of Cynthia Anderson , WEICHERT REALTORS HALLMARK PRO

RealHub Information is provided exclusively for consumers' personal, non-commercial use, and it may not be used for any purpose other than to identify prospective properties consumers may be interested in purchasing. All information deemed reliable but not guaranteed and should be independently verified. All properties are subject to prior sale, change or withdrawal. RealHub website owner shall not be responsible for any typographical errors, misinformation, misprints and shall be held totally harmless.

Agent Emil Garinga

Executive Assistant

Emil Garinga

Call Emil today to schedule a private showing.


* Listings on this website come from the FMLS IDX Compilation and may be held by brokerage firms other than the owner of this website. The listing brokerage is identified in any listing details. Information is deemed reliable but is not guaranteed. If you believe any FMLS listing contains material that infringes your copyrighted work please click here to review our DMCA policy and learn how to submit a takedown request.© 2024 FMLS.
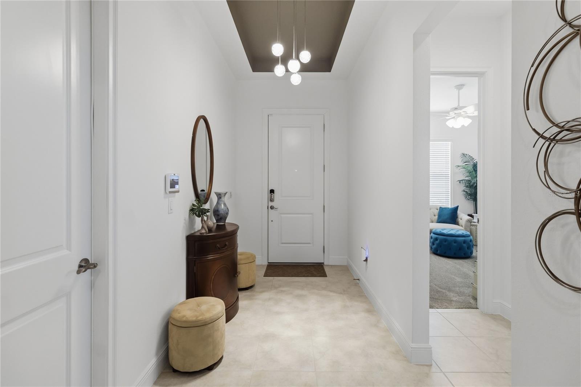
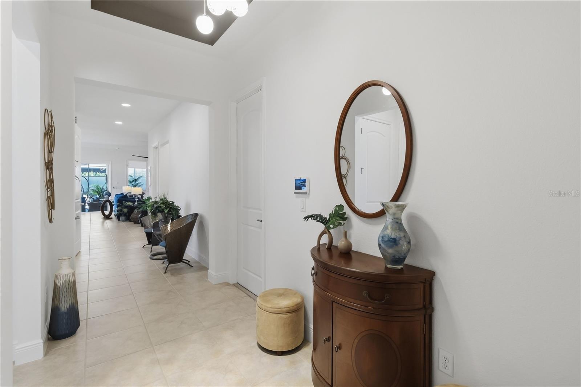
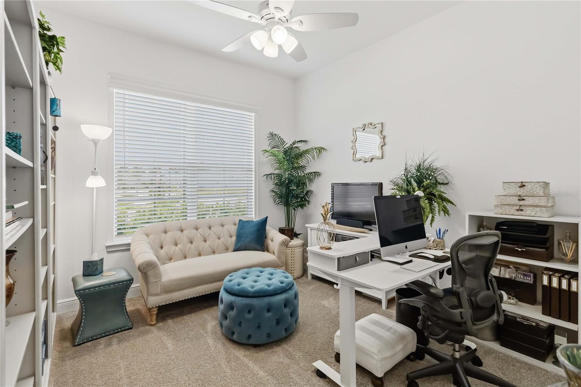
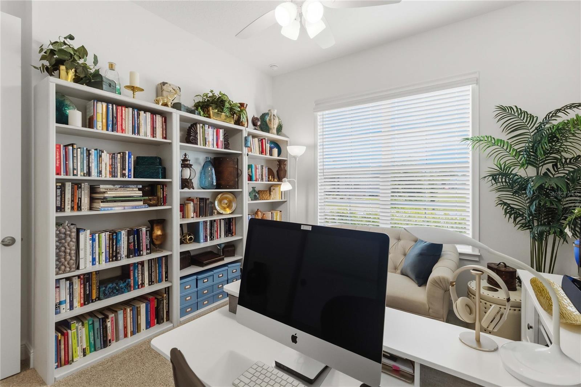
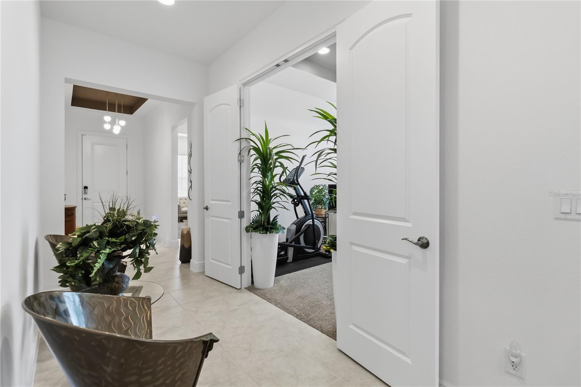
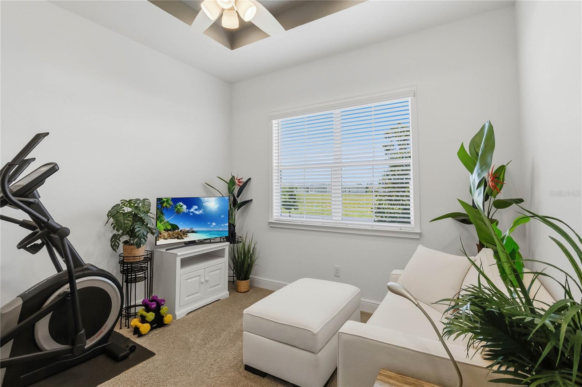
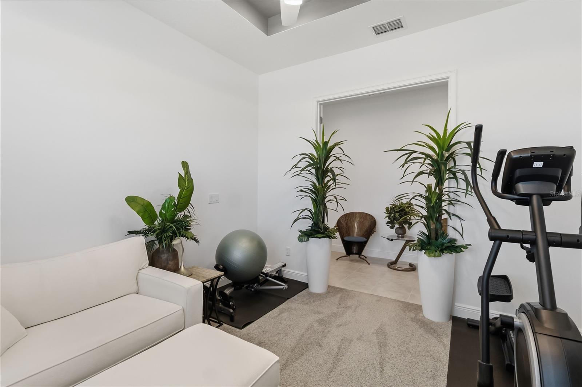
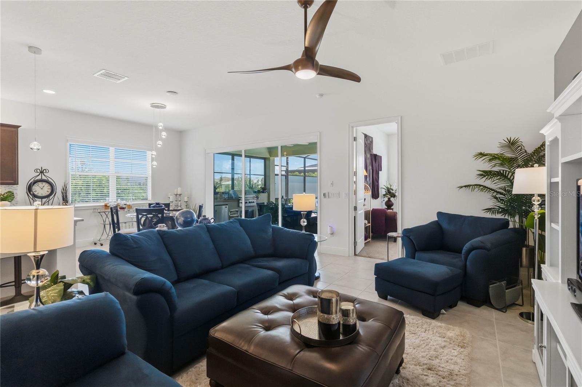
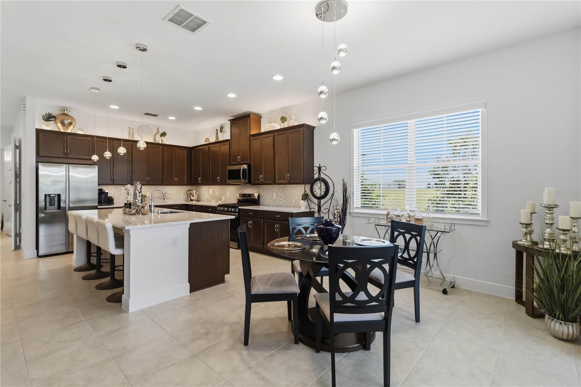
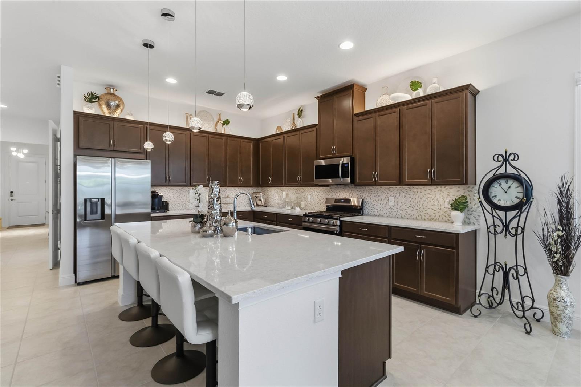
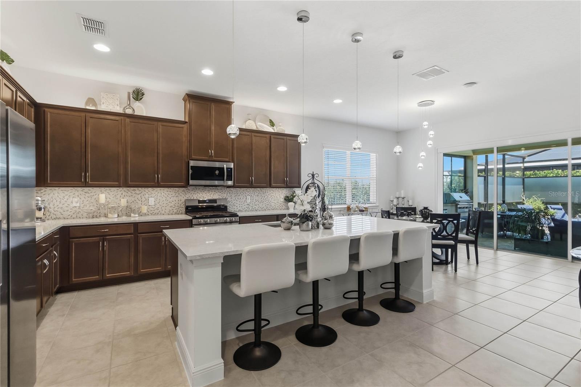
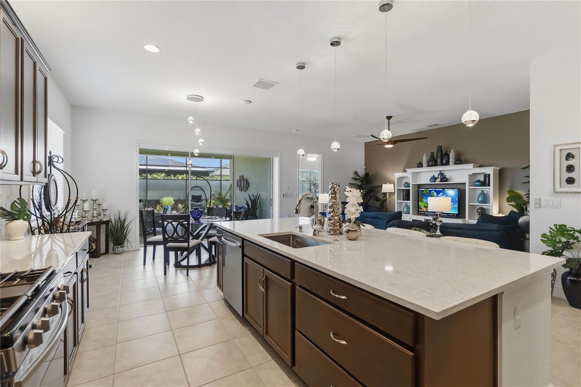
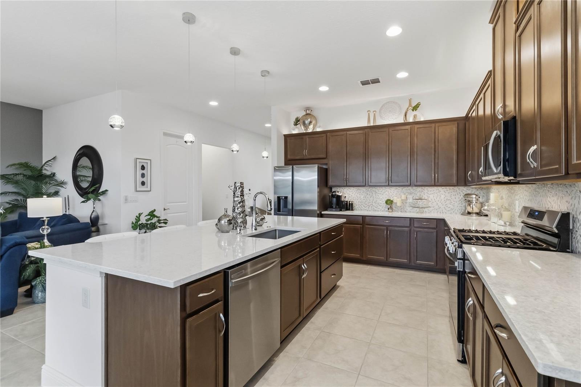
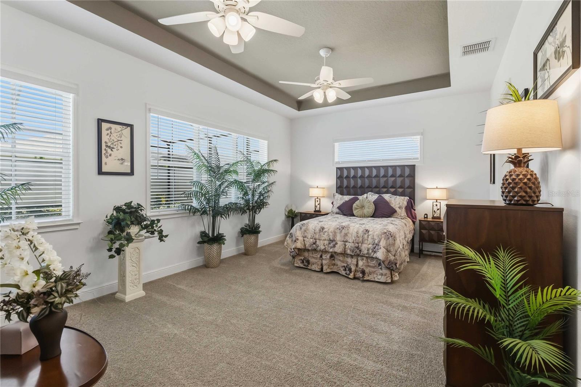
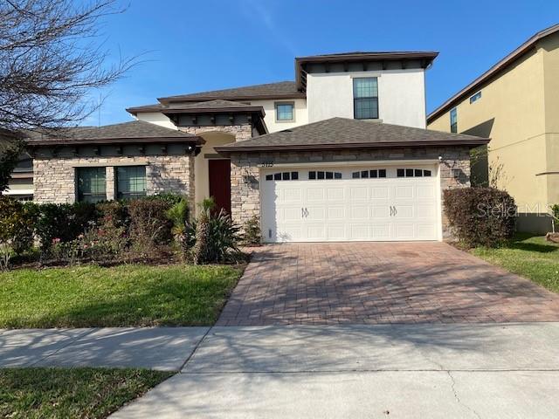
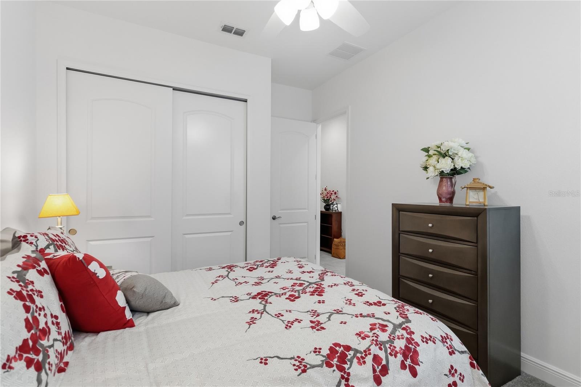
One-of-a-kind Wilford III model by Jones Homes USA - no longer being built! Situated on a premium corner homesite with peaceful greenspace views, this sought-after floor plan offers 2,293 sq ft with 3 bedrooms, 3 full baths, and a versatile flex room perfect for an office or guest space.  This beautifully upgraded home features 10-ft ceilings, 8-ft doors throughout, pocket sliding doors, and 5 1/4 baseboards, creating an elegant, spacious feel. The stunning kitchen showcases quartz countertops, upgraded backsplash, crown molding on cabinets, under-cabinet lighting and upper accent lighting-perfect for entertaining. Coffered ceilings in the foyer, flex room, and primary bedroom add a custom touch.  
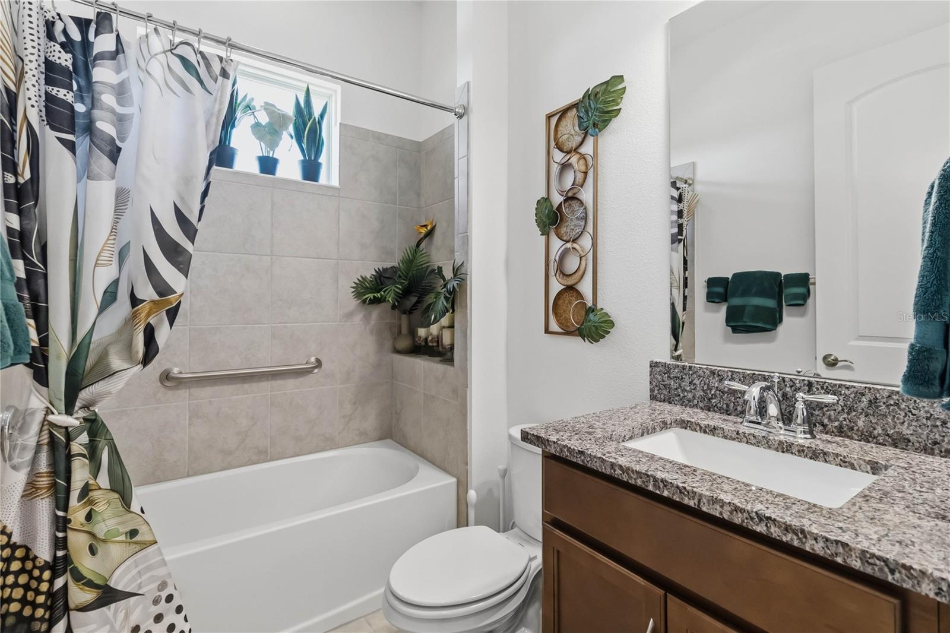
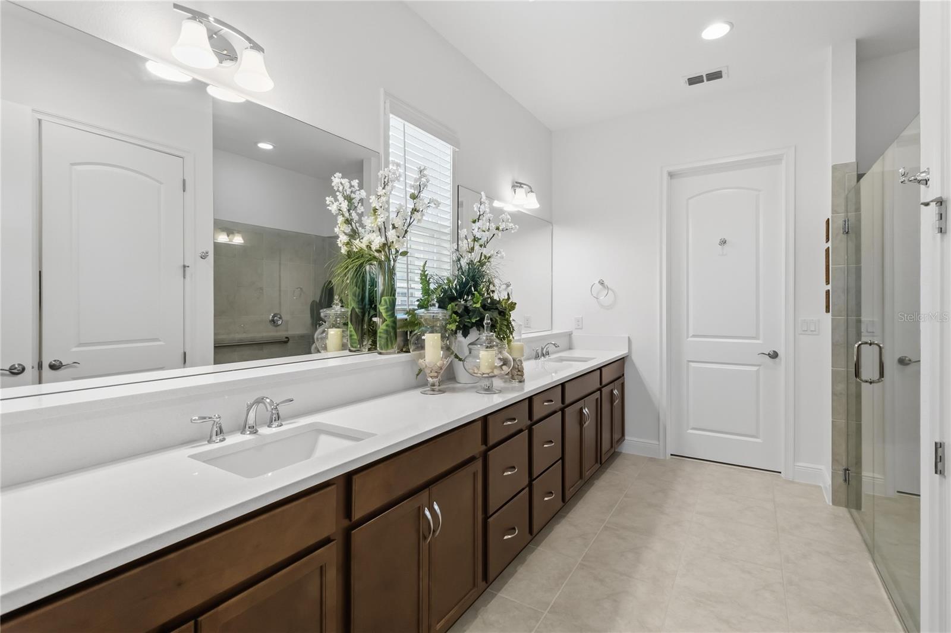
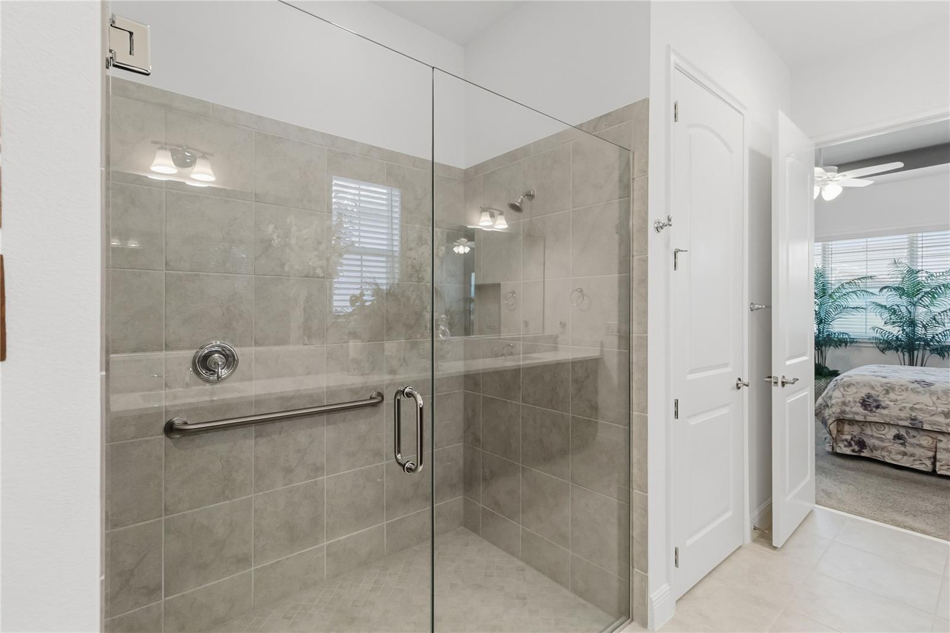
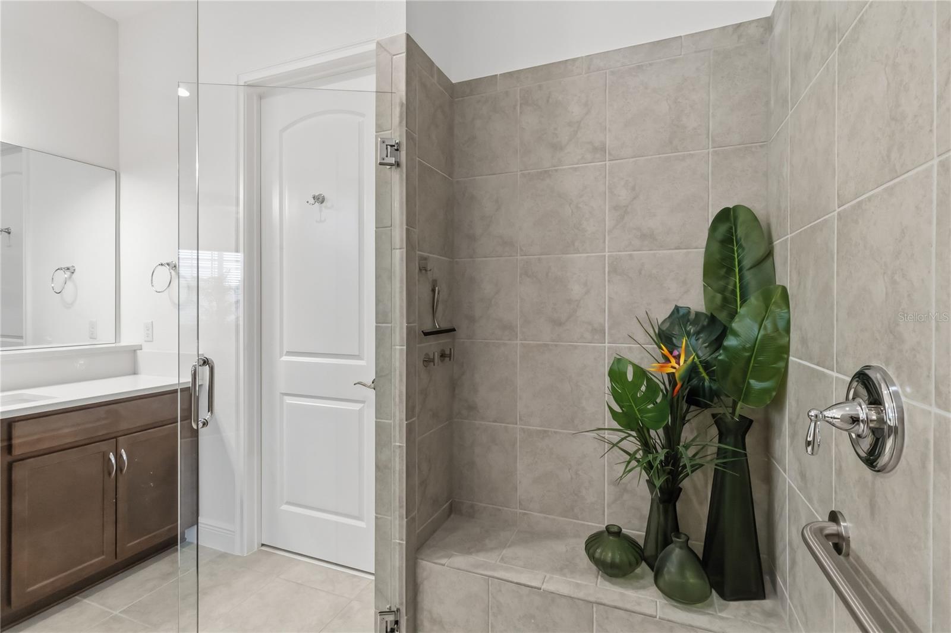
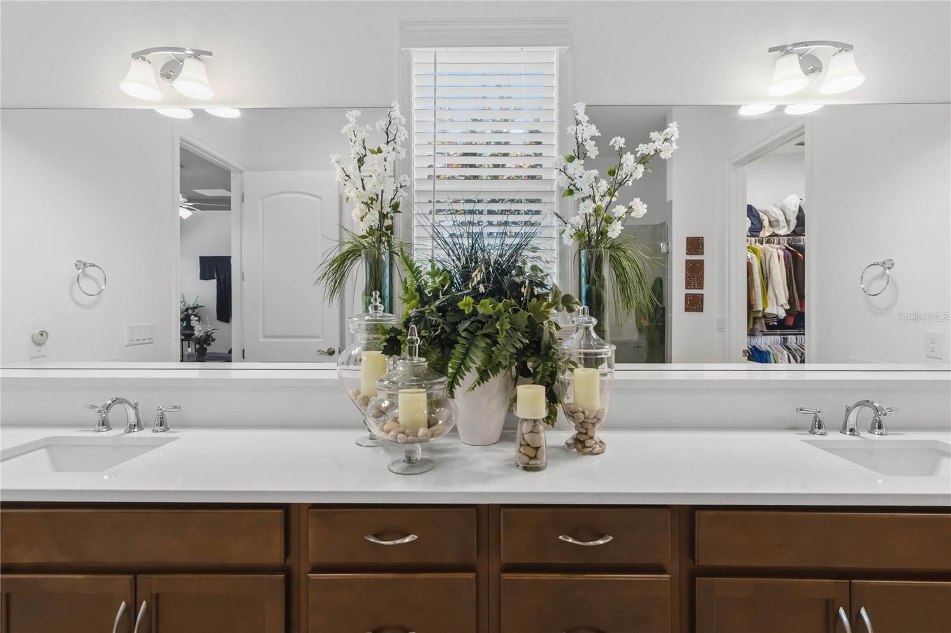
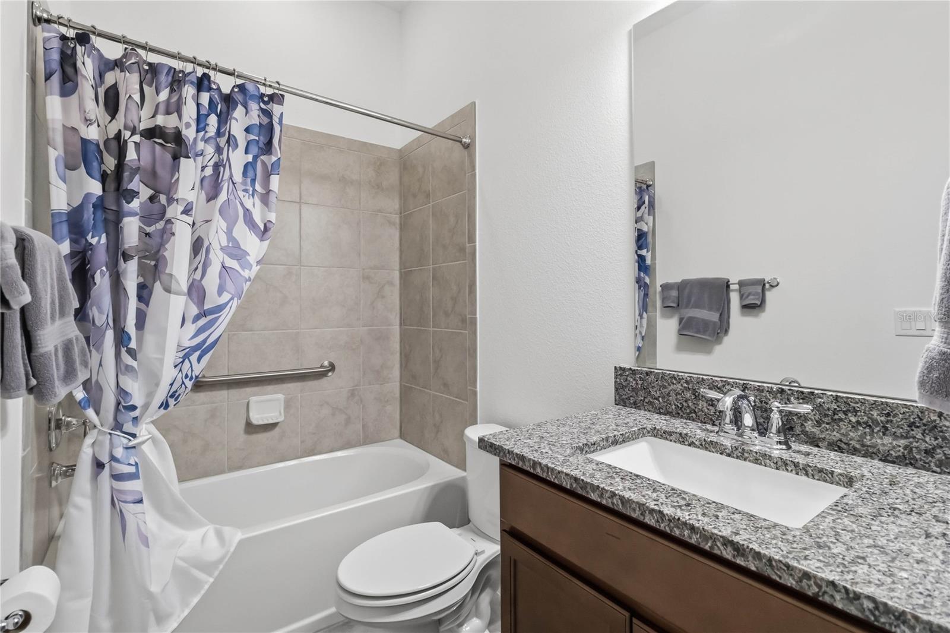
The spacious primary suite offers a spa-like retreat with a frameless glass shower, while all 3 bathrooms include grab bars for added comfort and convenience. The guest ensuite and third bath offer tub/shower combos and granite countertops. Additional upgrades include pre-plumbing for a water softener, epoxy garage floors, security camera pre-wiring in the front of home, lanai, rear flood lights, side pre-wiring, gutters, pre-plumb for future fire bowl to the left of the pool, and a 1-year home warranty. 
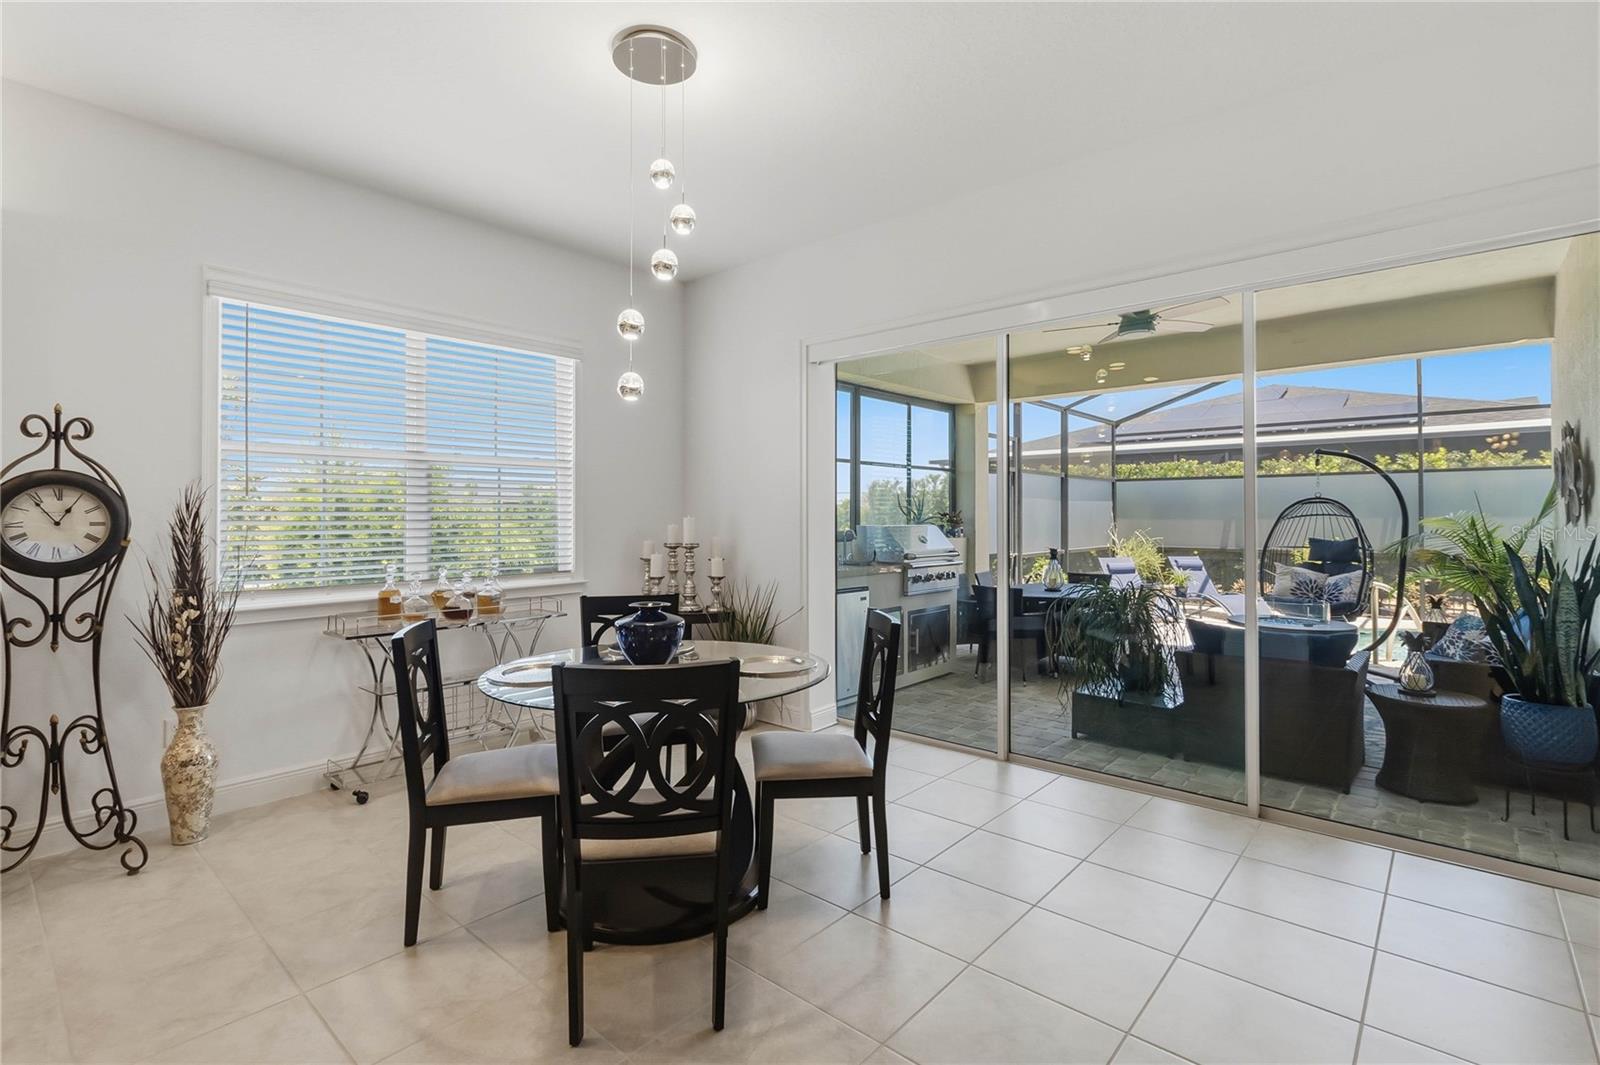
Enjoy your private outdoor oasis with lush landscaping, a private sparkling pool with water feature, poolside shower, and a built-in outdoor kitchen, vinyl windows, privacy screen, and surround sound on the lanai, perfect for entertaining or relaxing. 
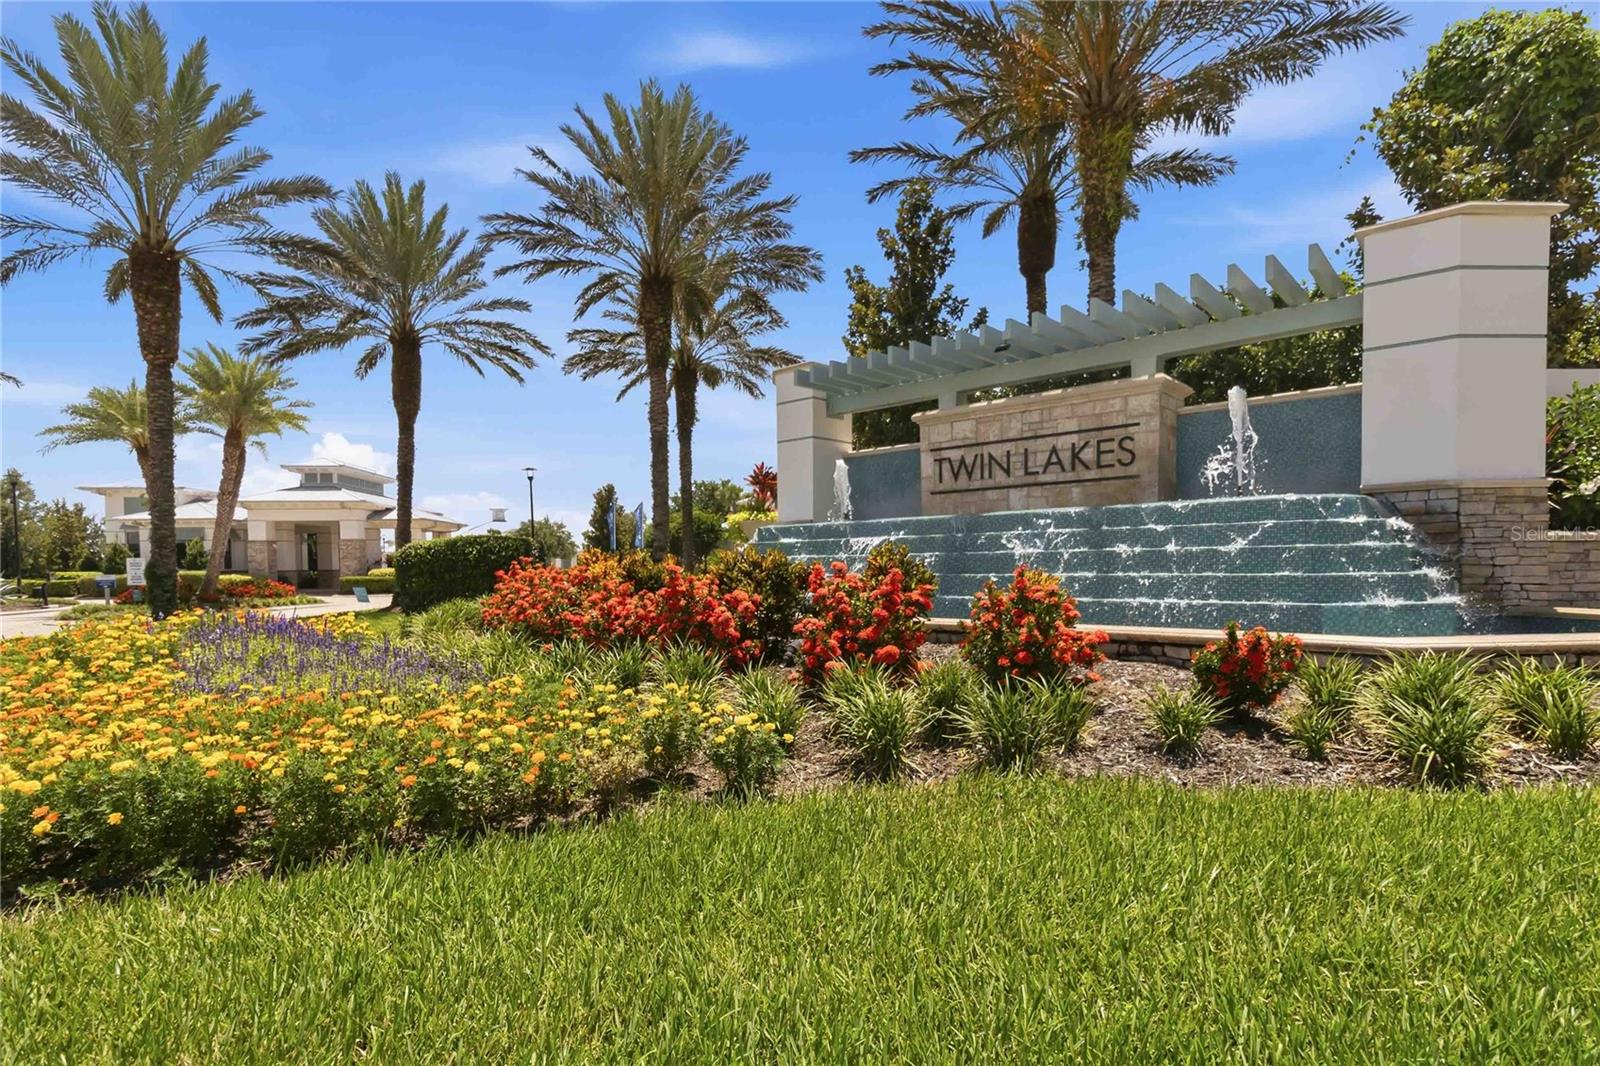
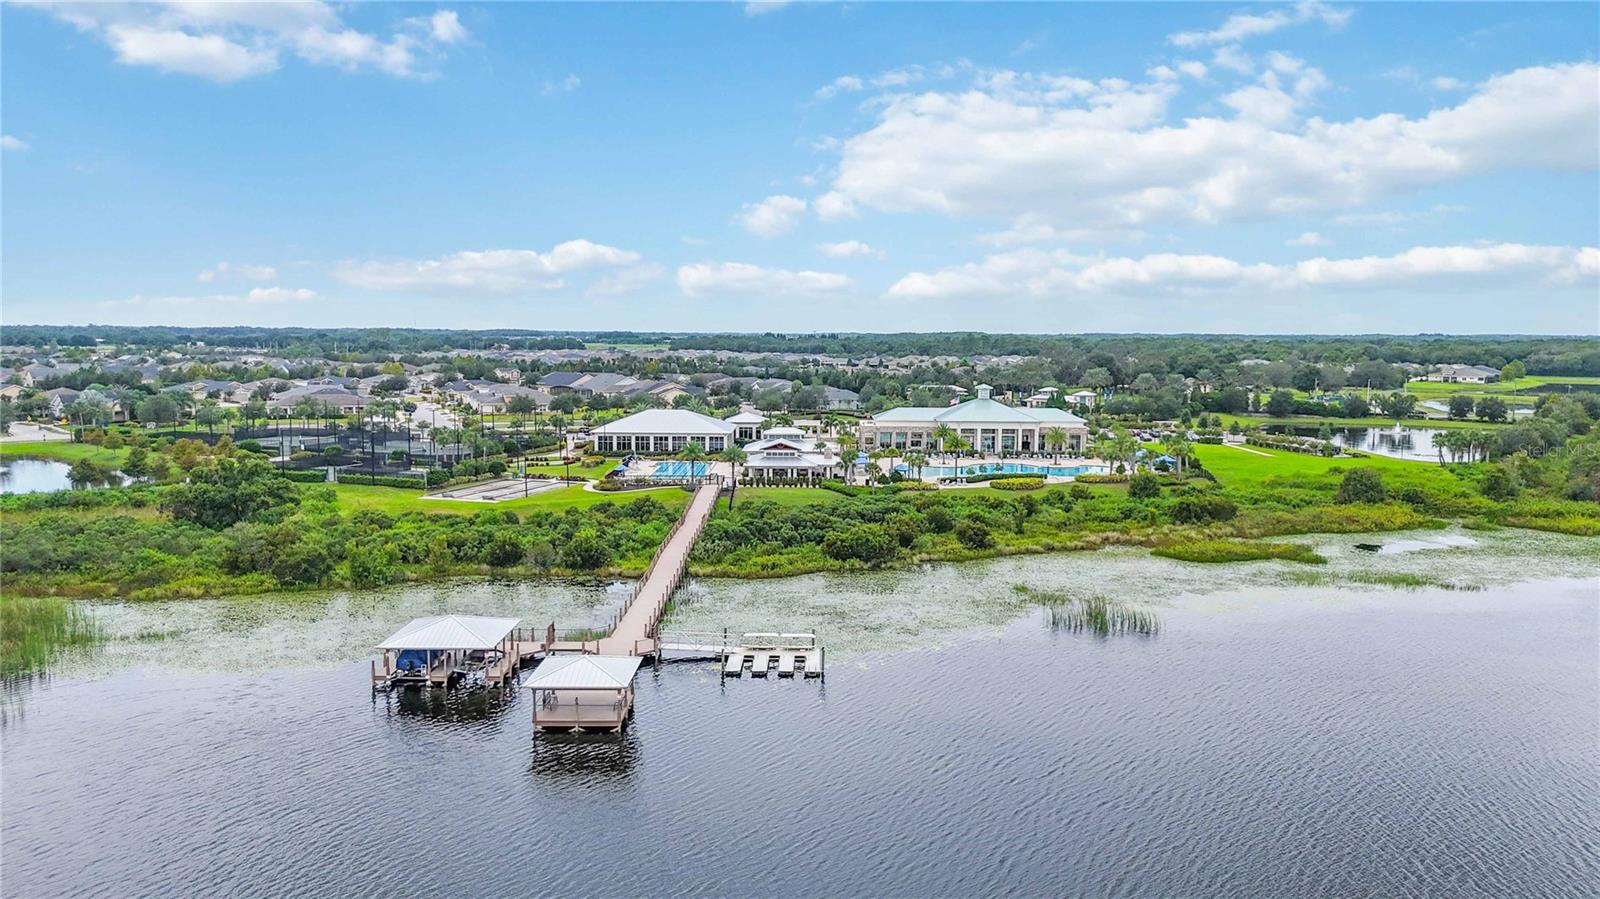
Located in the desirable Del Webb Twin Lakes 55+ resort-style community, enjoy 3 heated pools, hot tub, boat dock with pontoon boat, fishing boat, kayaks, pickleball, bocce ball, clay tennis courts, plus coming soon: a new bar & grill, event lawn, food truck lane an additional bocce ball and pickleball courts. The covered BBQ pavilion includes gas grills, refrigerators, sinks and fireplace with views of Live Oak Lake. 
Conveniently located near the Florida Turnpike, Lake Nona shopping, dining, and entertainment, and Florida's east coast beaches - This home offers luxury, convenience, and resort-style living!

5003 DANCY LANE

Message successfully sent.

What would you like to know?

What is 3 + 4 ?

I agree to receive email communication and understand I can unsubscribe at any time.

I agree to be contacted by The Graf Group of Coldwell Banker via call, email, and text for real estate services. To opt out, you can reply 'stop' at any time or reply 'help' for assistance. You can also click the unsubscribe link in the emails. Message and data rates may apply. Message frequency may vary. Privacy Policy

Related Properties

New on site 1 day ago
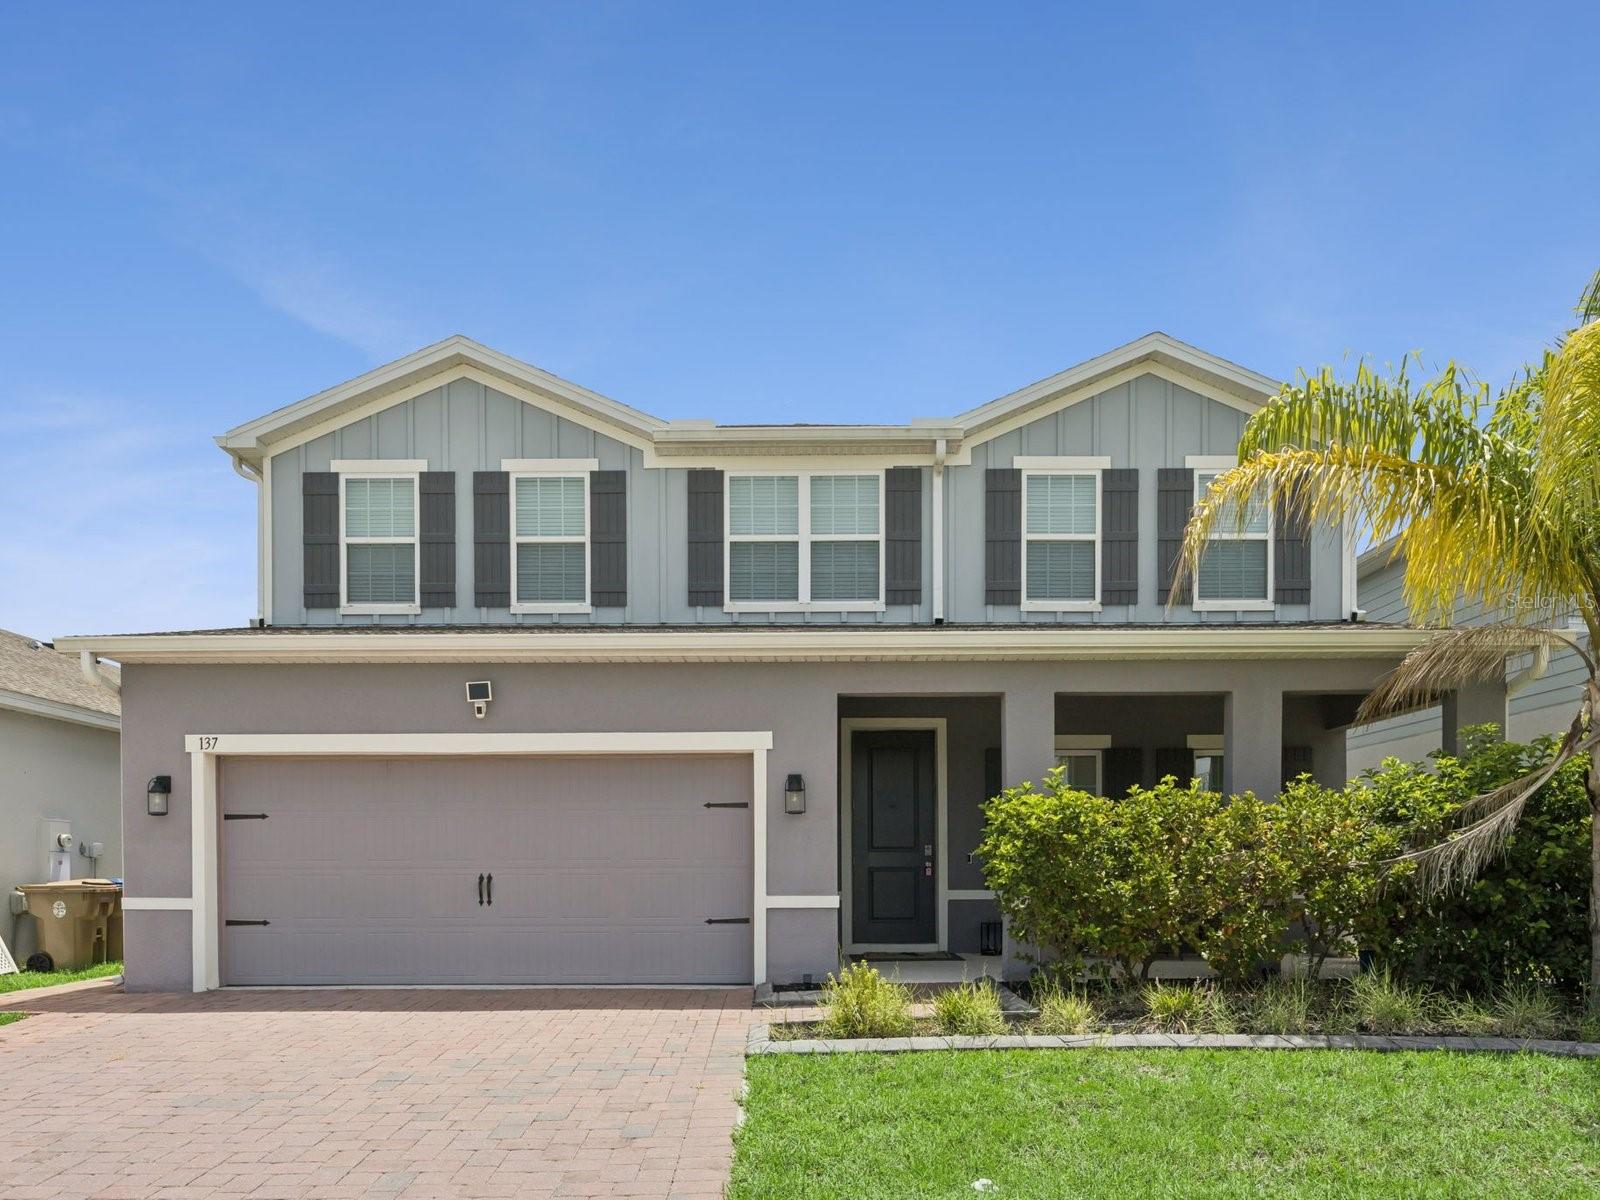
MOVE-IN READY! SAME-DAY SHOWINGS! Welcome to this spacious 2022-built home in Siena Reserve offering 5 bedrooms, 4 full bathrooms, 2,978 square feet of heated living space, an upstairs loft, and an attached 2-car garage. The open-concept first floor brings the kitchen, dining area, and great room together in a bright and functional layout designed for everyday living and entertaining. The kitchen features a large center island with seating, stone countertops, abundant cabinetry, a cooktop, built-in double ovens, microwave, dishwasher, refrigerator, and a walk-in pantry. Upstairs, the oversized primary suite includes two walk-in closets and a private bathroom with dual vanities and a spacious tiled shower. Additional highlights include tile flooring throughout the main living areas, carpeted bedrooms and loft, ceiling fans, an interior laundry room with washer and dryer, covered front and rear porches, a vinyl-fenced backyard, paver driveway, and generous garage storage. Siena Reserve offers community amenities including a pool, playground, dog park, sidewalks, trails, and green space, all in a convenient St. Cloud location near Narcoossee Road, Lake Nona, shopping, dining, schools, and major transportation routes.
#S5153641

ST CLOUD

137 LAVENNA AVENUE

5 Beds

4 Baths

2,978 Sq.Ft.

$519,000

MLS#: S5153641

New on site 1 day ago
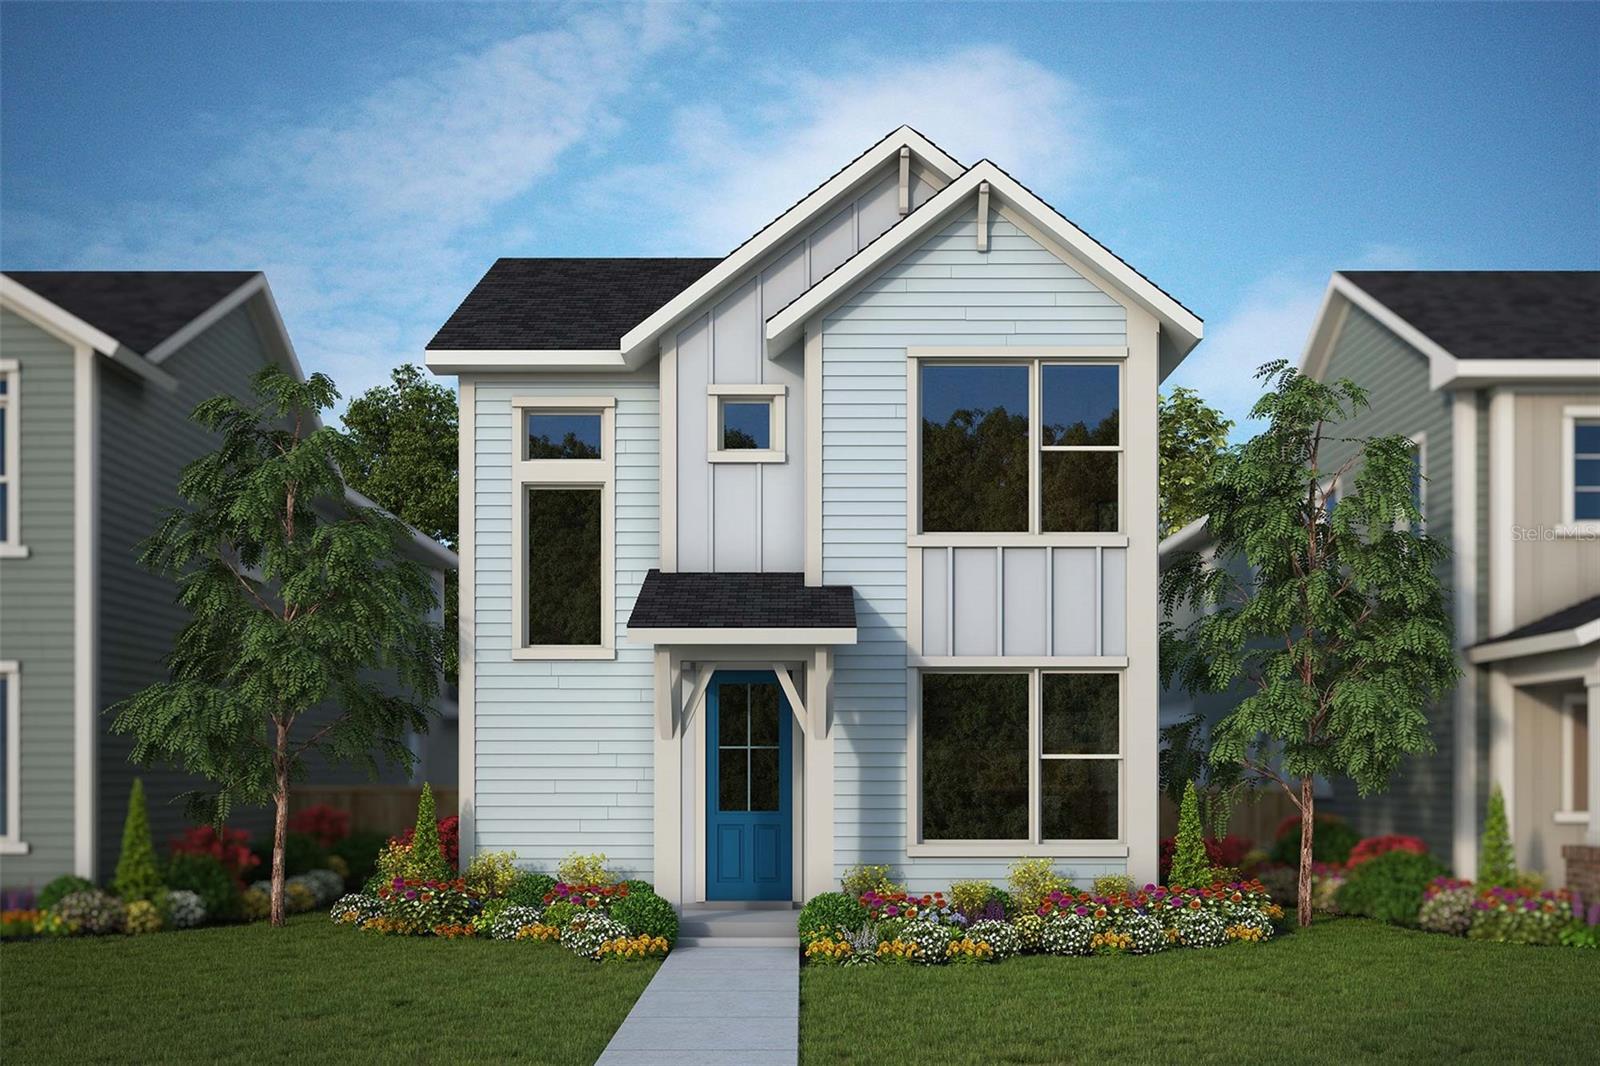
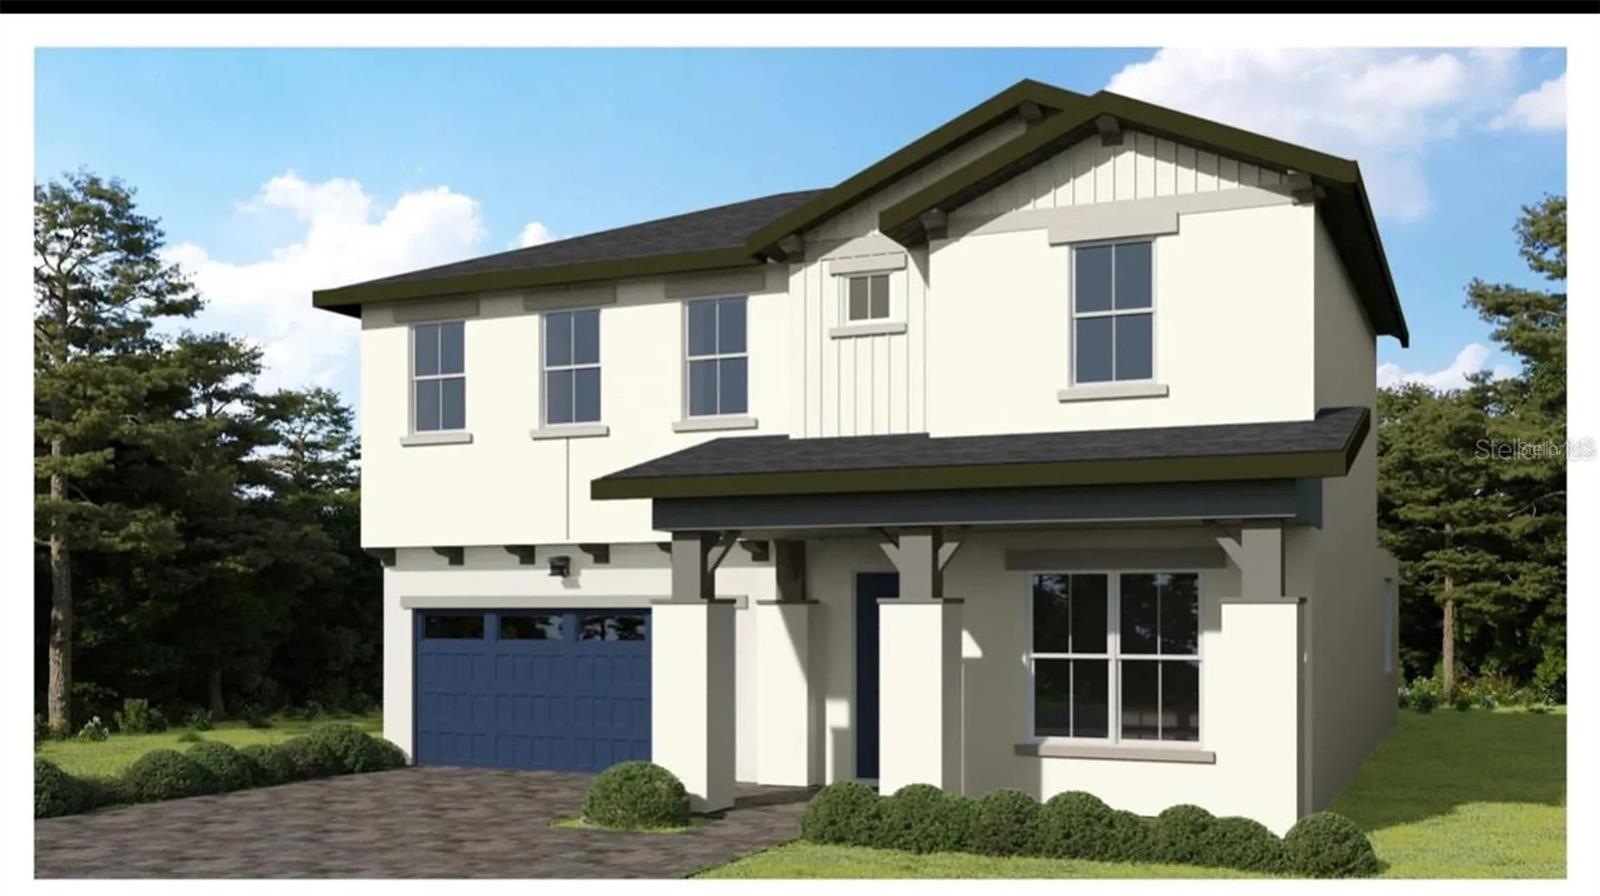
Under Construction. Splendid spaces and modern comforts blend The Skipper floor plan by David Weekley Homes in Orlando. Begin and end each day in your exquisite Owner’s Retreat, complete with an ensuite bathroom and large walk-in closet. Your upstairs retreat is the perfect place for a family movie theater or a fun game room. Each spare bedroom and guest suite presents unique features to accommodate every member of your family. Create your ultimate home office or reading parlor in the elegant study. The streamlined kitchen offers an oversized pantry, presentation island, and plenty of room for collaborative feast creation. Your open floor plan provides a sunlit expanse of enhanced livability and decorative possibilities. Quiet moments to yourself and social celebrations can both be enhanced with this home’s private lanai.  The interior inspires warm greens and rustic textures creating a timeless retreat.  At SunBridge, what’s coming to life here is more than just beautiful new homes. It’s also Workplaces. Eateries. Parks and pools. Shops and schools. And one more ingredient: an awe-inspiring, life-changing abundance of Florida nature.
#TB8525023

ST CLOUD

3226 VOYAGER AVENUE

5 Beds

3 Baths

2,640 Sq.Ft.

$636,013

MLS#: TB8525023

New on site 3 days ago
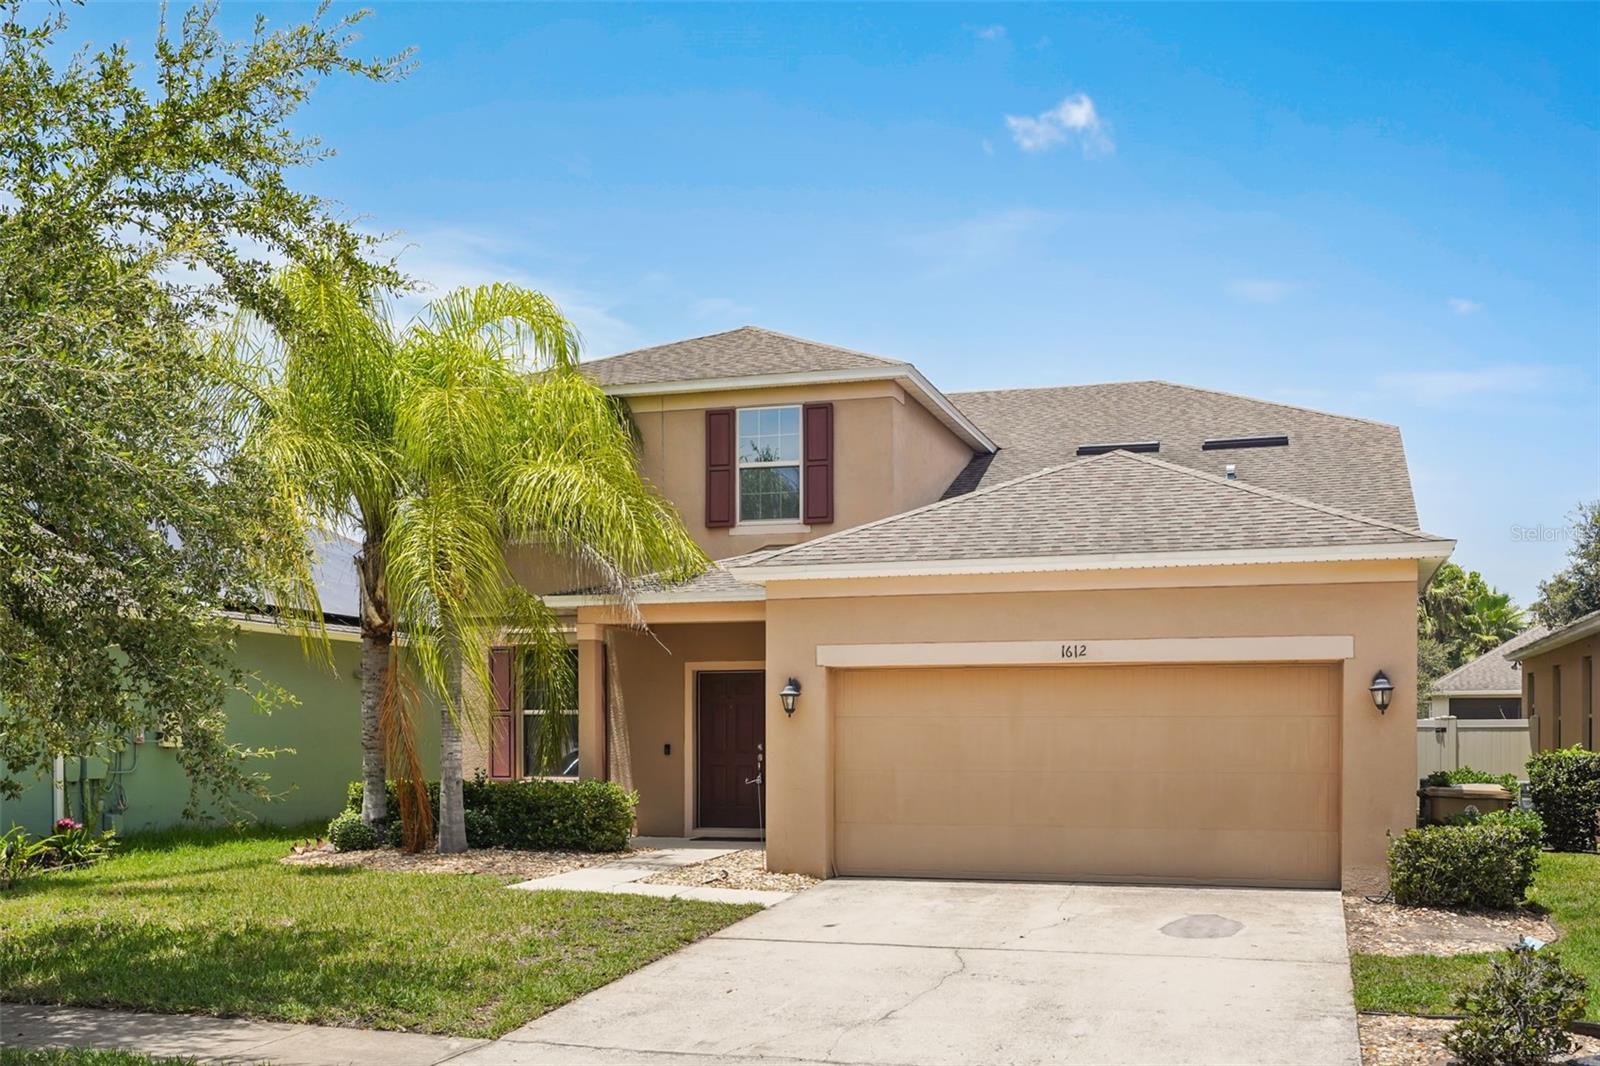
Welcome to 1612 Pine Marsh Loop, where comfort, space, and convenience come together in one exceptional home. Offering over 3,100 square feet of thoughtfully designed living space, this spacious two-story residence features 5 bedrooms, 3.5 bathrooms, and a flexible floor plan ideal for growing families, multigenerational living, or those who simply love to entertain. The heart of the home is the open-concept kitchen, complete with abundant cabinetry, generous counter space, a large island, and a seamless flow into the family room, creating the perfect setting for everyday living and memorable gatherings. A first-floor primary bedroom and full bath with a garden tub and walk in tiled shower provides privacy and flexibility. Upstairs, you’ll find four additional bedrooms all with walk in closets, well-appointed bathrooms, and a versatile loft offer endless possibilities for a media room, playroom, fitness space, or second living area. Step outside to the covered lanai and fenced backyard with mature trees, offering plenty of room to relax, entertain, or personalize your own outdoor retreat. Ideally located in one of St. Cloud’s most desirable communities, you’ll enjoy convenient access to Lake Nona Medical City, Orlando International Airport, SR 417, SR 528, major employers, shopping, dining, entertainment, and highly rated schools. Whether commuting, working from home, or enjoying Central Florida’s many attractions, this location provides exceptional convenience. With generous living spaces, functional design, and an unbeatable location, this move-in-ready home offers the perfect opportunity to enjoy the Florida lifestyle you’ve been searching for. Schedule your private showing today and discover everything 1612 Pine Marsh Loop has to offer!
#P4939289

ST CLOUD

1612 PINE MARSH LOOP

5 Beds

3 Baths

3,164 Sq.Ft.

$519,900

MLS#: P4939289

New on site 4 days ago
Single-family home build in 2016 located in the community of Narcoossee Village just minutes from Lake Nona and Medical City! This home features a 4 Bedroom, 3/1 Baths, Master Bedroom on the first floor. Bonus room can be used as an office or extra space, family rooms downstairs and upstairs, 2 car garage paved driveway and a spacious open floor plan with a gorgeous modern appeal. The kitchen, which overlooks the living area comes with all stainless-steel appliances & granite counters tops. Located close to Orlando airport, Lake Nona, East Lake Toho, Lakefront Beach/Park, boat launch, walking trails, local favorite Crabby Bills & centrally to shopping, restaurants and easy access to major highways. Community offers pool and playground to enjoy. Schedule your private showing TODAY!!
#S5153516

ST CLOUD

5115 TIBER WAY

4 Beds

3 Baths

3,000 Sq.Ft.

$520,000

MLS#: S5153516

New on site 4 days ago
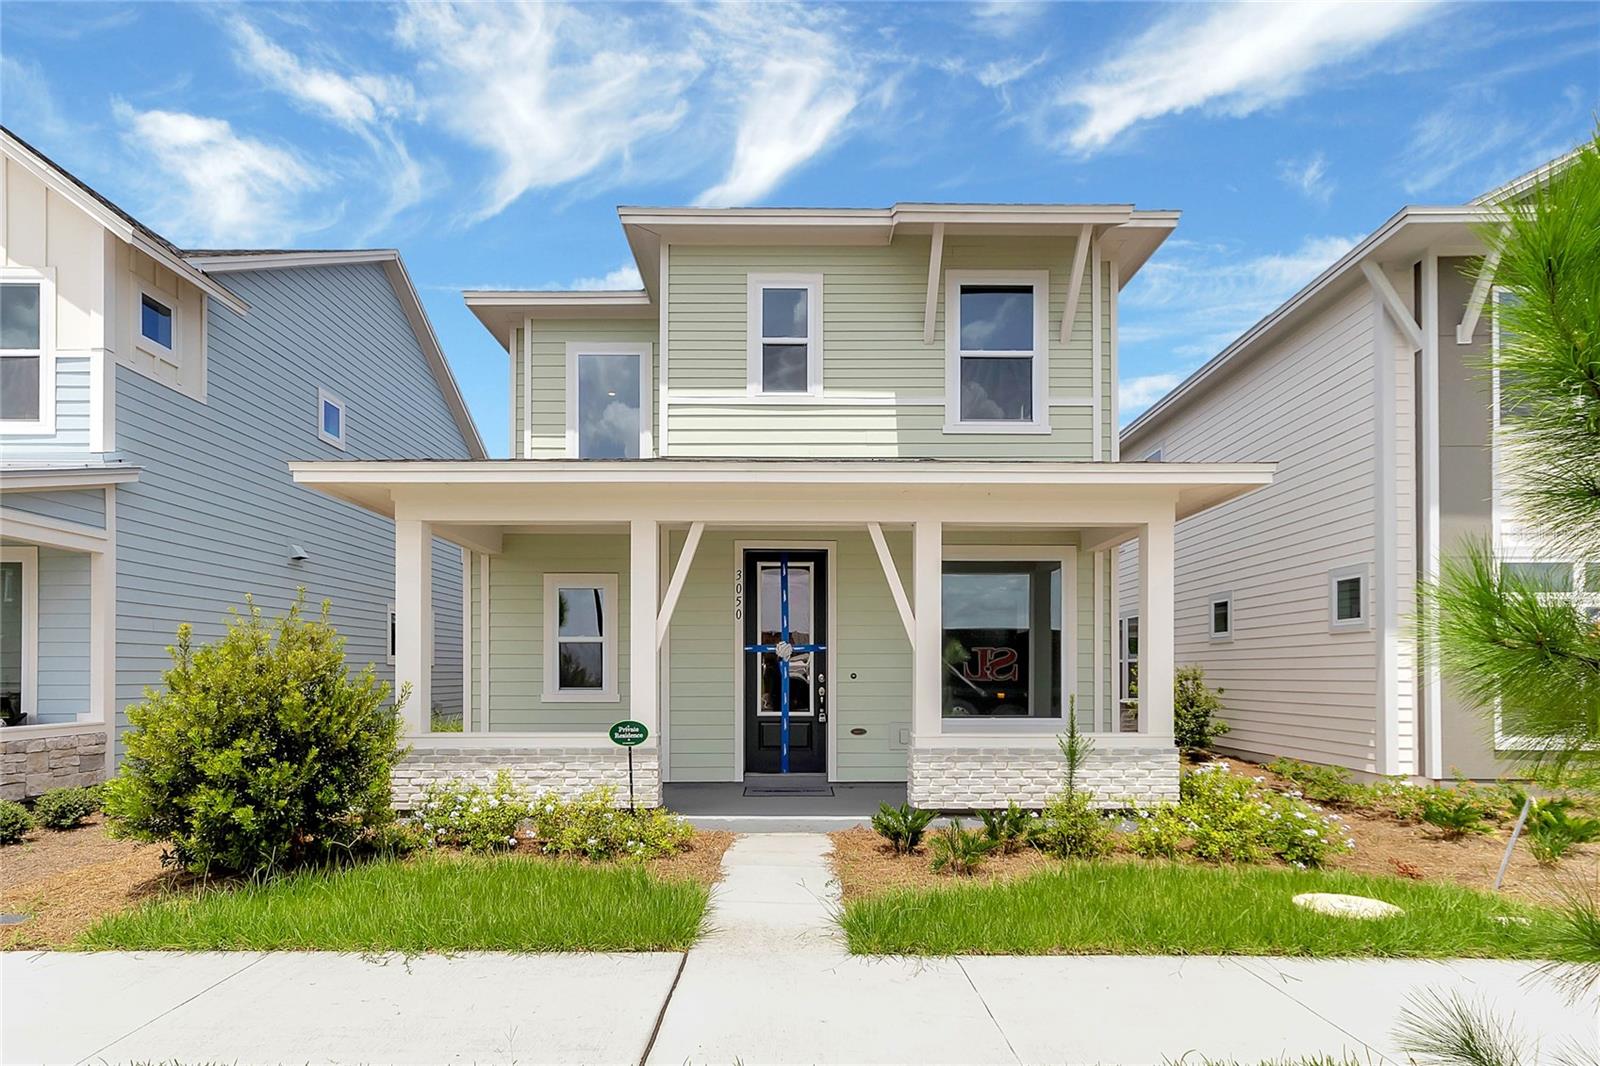
Welcome to this stunning move-in-ready home in the highly desirable Wesley Park community! Offering 3 bedrooms, 2.5 bathrooms, 2,117 square feet of thoughtfully designed living space, and a 2-car garage, this popular Zeppelin floor plan perfectly blends modern elegance with everyday functionality.

Step inside to a bright, open-concept layout highlighted by a dramatic two-story family room that fills the home with natural light and creates an impressive sense of space. The chef-inspired kitchen is the heart of the home, featuring quartz countertops, a large center island with seating, stainless steel appliances, built-in oven and microwave, abundant cabinetry, and seamless flow into the dining and living areas—perfect for entertaining or enjoying everyday life.

Relax on the welcoming covered front porch or unwind on the covered rear lanai, offering comfortable outdoor living spaces for morning coffee, evening gatherings, or simply enjoying Florida's beautiful weather.

Upstairs, the spacious owner's retreat offers a private sanctuary complete with a spa-inspired en-suite bathroom featuring dual vanities, a walk-in shower, and a generous walk-in closet. A versatile loft overlooks the soaring family room below, creating the ideal space for a media room, home office, or play area. Two additional bedrooms share a well-appointed full bathroom, providing plenty of room for family or guests.

Located in the sought-after Wesley Park community, residents enjoy resort-style amenities including a community pool, playground, and scenic walking trails. Conveniently situated just minutes from Florida's Turnpike, Lake Nona Medical City, Orlando International Airport, shopping, dining, and top-rated schools, this exceptional home offers the perfect combination of comfort, convenience, and Florida living.
#O6422493

ST CLOUD

3050 VOYAGER AVENUE

3 Beds

2 Baths

2,117 Sq.Ft.

$525,000

MLS#: O6422493

New on site 4 days ago
This elegant two-story, 5 bedroom, 3 bathroom, 2-car garage home with 2,883 A/C sq. ft. and an incredible Water View is the one youve been waiting for! With a lovely primary suite that includes a walk-in closet and a private bathroom and a large open living space that overlooks a covered outdoor patio, this is the perfect place to call home. Enjoy three additional bedrooms and a loft upstairs. Contact us to learn more about this beautiful home today!
#O6418801

ST CLOUD

4879 SHADY PINES DRIVE

5 Beds

3 Baths

2,883 Sq.Ft.

$549,990

MLS#: O6418801

New on site 4 days ago
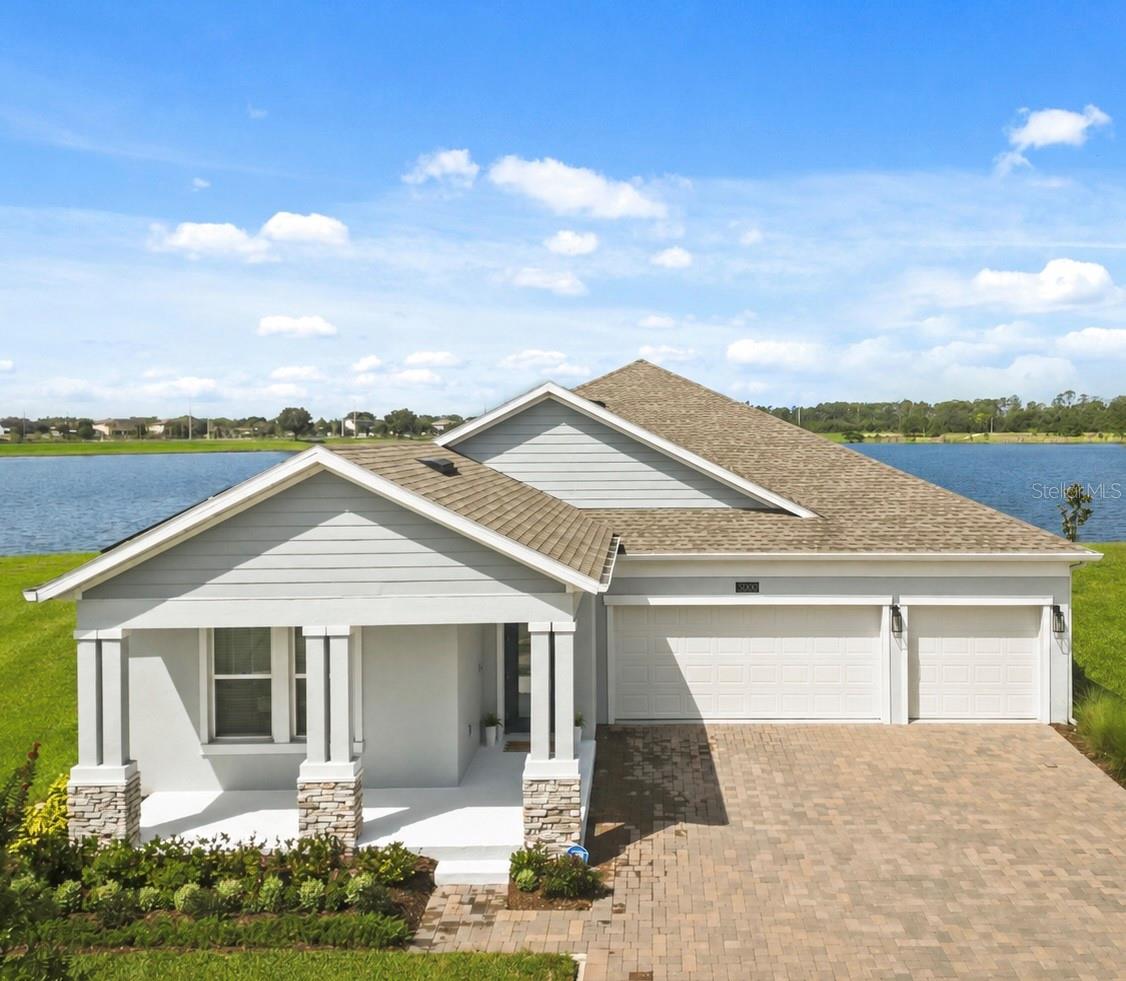
Welcome to one of the most exceptional homes in Bridgewalk, situated on the community's largest waterfront homesite, offering breathtaking sunset views from nearly every rear-facing room. Built in 2022, this beautifully designed residence features 4 bedrooms, 3 full bathrooms, over 2,600 square feet of thoughtfully planned living space, and an oversized 3-car garage. The open-concept floor plan is filled with natural light and showcases spacious living areas, generously sized bedrooms, and an office/great room, providing flexibility for today's lifestyle. Elegant tile flooring extends throughout the entire home, creating a seamless and low-maintenance living environment. The well-appointed kitchen opens to the dining and great room, making it ideal for both everyday living and entertaining. Step outside to enjoy the covered lanai overlooking the tranquil water, where you'll experience spectacular sunset views and peaceful outdoor living. The covered front porch adds to the home's inviting curb appeal, complemented by easily maintained landscaping and exceptional lot placement. Additional features include a whole-home water filtration system and a solar panel lease that will transfer to the buyer at closing, offering enhanced efficiency and long-term value. Bridgewalk residents enjoy an impressive collection of resort-style amenities, including a community pool, fitness center, playground, parks, racquetball courts, scenic walking and biking trails, and a community boat launch with water access. Ideally located in the highly desirable Sunbridge area just minutes from Lake Nona, this home offers convenient access to Medical City, Orlando International Airport, major highways, shopping, dining, and the area's continued growth and development. Combining an outstanding homesite, modern construction, exceptional amenities, and an unbeatable location, this is a rare opportunity to own one of Bridgewalk's premier waterfront properties.
#O6423425

ST CLOUD

3020 ELLA WAY

4 Beds

3 Baths

2,644 Sq.Ft.

$650,000

MLS#: O6423425

This stunning 2 story home offers the perfect combination of modern design, space, and peaceful living with a great water view behind the home. Featuring 4 bedrooms, 3 bathrooms, and an additional room that can be used as an office, or 5th bedroom, and beautifully designed living space. This home has room for everyone. The open concept floor plan is ideal for entertaining, with spacious living and dining areas that flow seamlessly into the heart of the home. Unwind on the screened lanai while enjoying the water view, and no rear neighbors. Built with today's lifestyle in mind, this 2021 home features impact windows, and comes with newer construction while delivering the space and flexibility of growing family's desire. Conveniently located in Harmony West, you will enjoy easy access to major highways, shopping, dining, parks, golf courses, and excellent schools. If you're searching for a move in ready home with modern finishes, generous living space, and beautiful water view this home is a must see. Schedule your showing today.
#V4950121

ST CLOUD

3120 CRISPIN

4 Beds

3 Baths

2,732 Sq.Ft.

$519,900

MLS#: V4950121

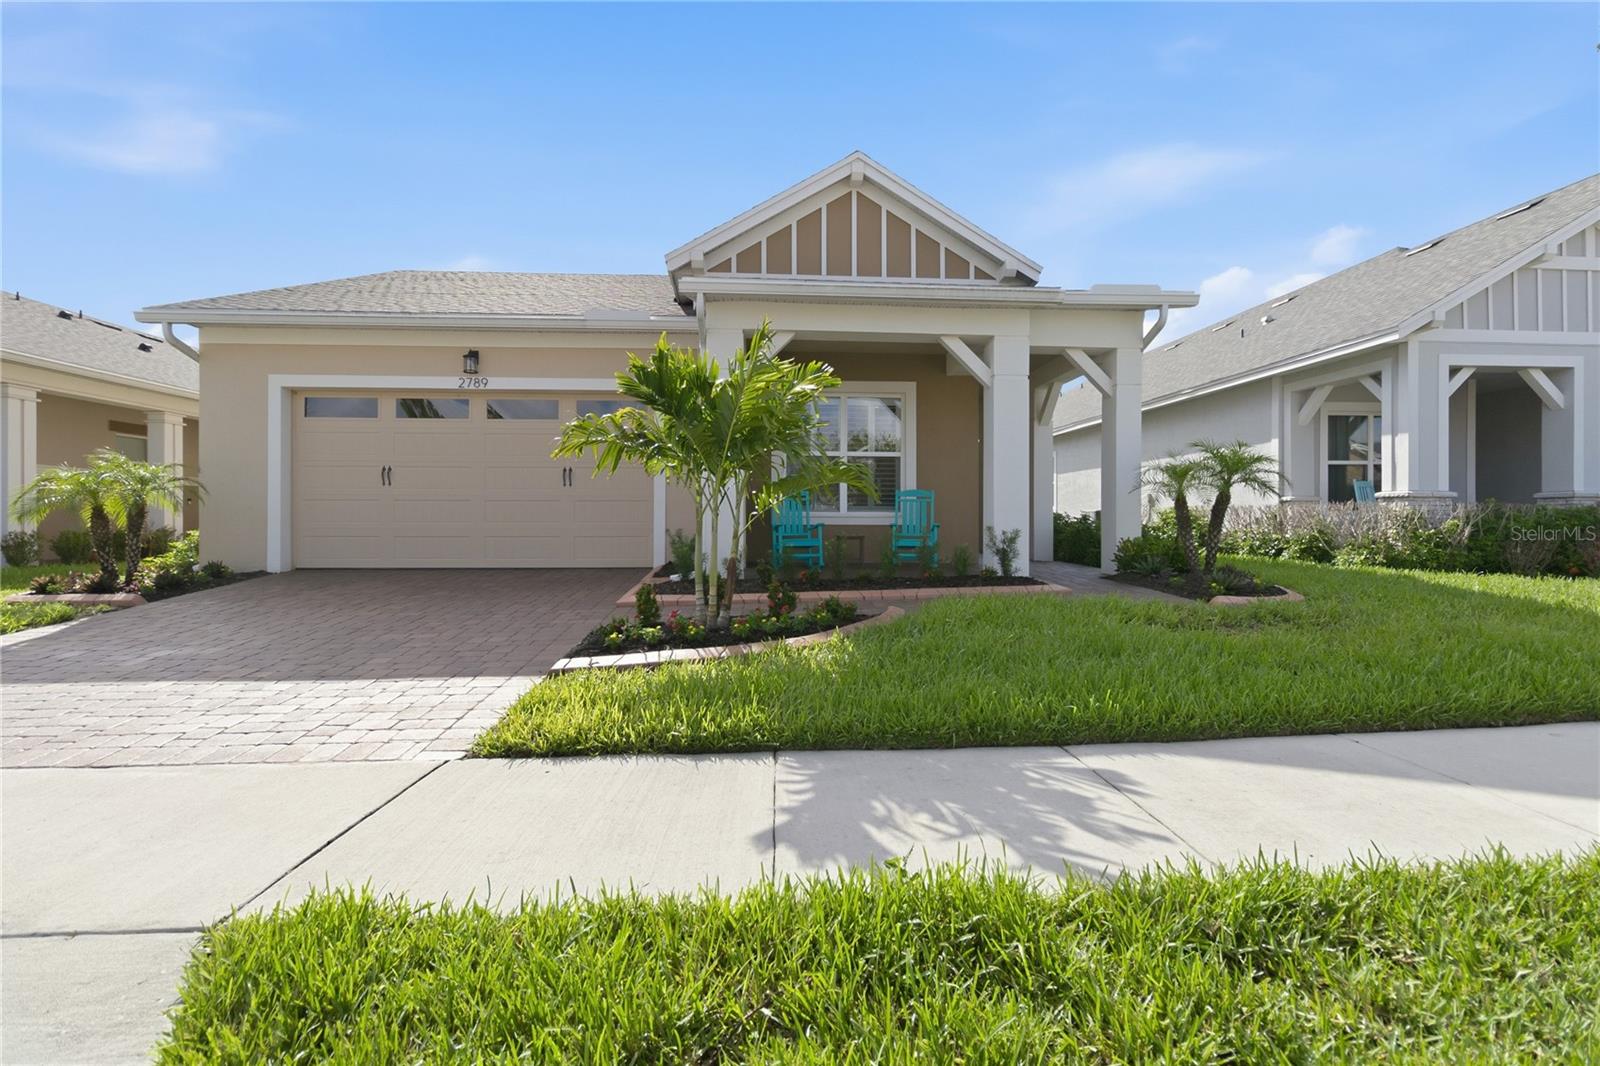
Welcome to this beautifully upgraded 3-bedroom, 3-full-bath residence with an oversized 2-car garage, inviting front rocking porch, and screened rear lanai, located in the sought-after gated Twin Lakes by Del Webb 55+ community. From the moment you arrive, you'll appreciate the home's thoughtful design and premium finishes. Just off the foyer, a private guest suite with its own en-suite bath provides the perfect retreat for visitors or multigenerational living. There is a second full size bedroom and a there is a third full size bath, while the heart of the home showcases a spacious open-concept great room anchored by a gourmet kitchen featuring an oversized island, abundant cabinetry, natural gas cooktop, built-in microwave and oven, and an adjoining dining area overlooking the expansive living room. Custom built-in cabinetry and an entertainment center enhance the living space, while premium tile flooring, designer lighting, upgraded fixtures, ceiling fans, and plantation shutters add elegance throughout. A versatile den or library nook offers the flexibility for a home office, reading room, or hobby space.

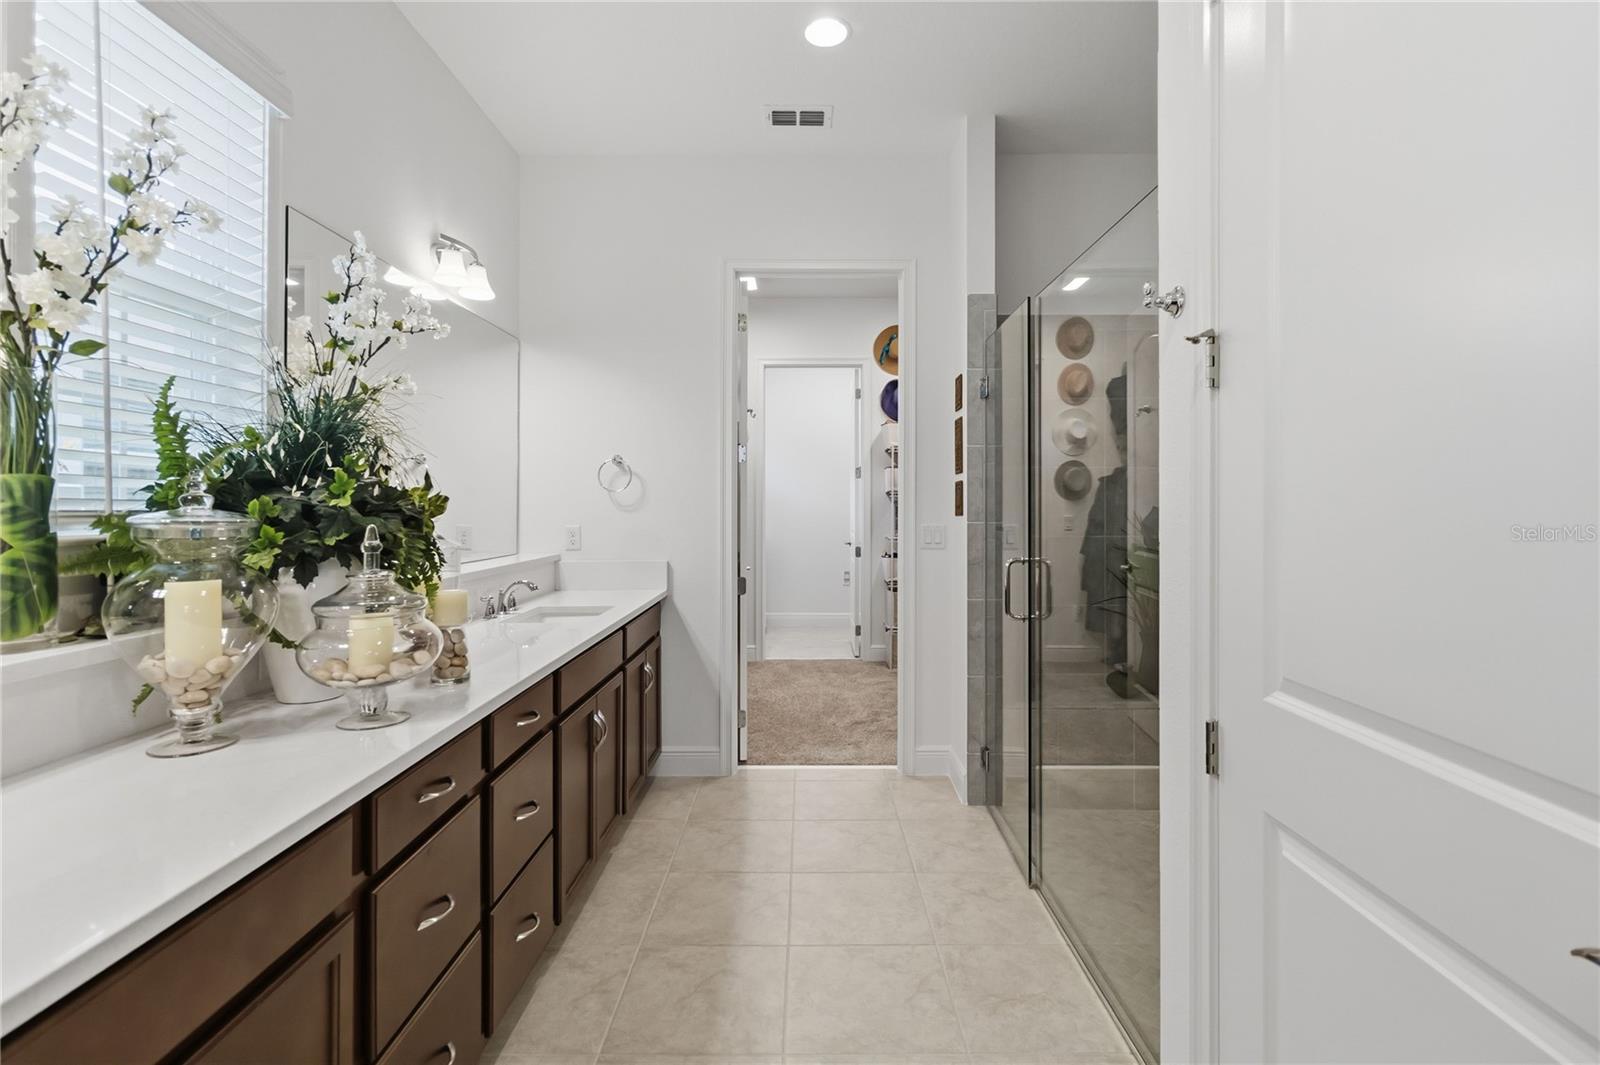
The generously sized primary suite is a private retreat complete with a tray ceiling, spa-inspired bath featuring an oversized walk-in shower, and a spacious walk-in closet with custom built-in organizers. Additional upgrades include a whole-house water softener and filtration system, making this home truly move-in ready. Why wait for new construction when you can own a meticulously maintained, extensively upgraded home that's only four years old? Twin Lakes by Del Webb offers an exceptional active-adult lifestyle with a resort-style clubhouse, fitness center, swimming pool, tennis and pickleball courts, basketball court, boat dock, and an impressive lineup of additional amenities continuing to be added. Conveniently located just minutes from shopping, dining, and entertainment, with quick access to Florida's Turnpike, SR 417, SR 528, Orlando International Airport, and the beautiful Space Coast beaches, this home combines luxury, convenience, and the vibrant lifestyle you've been searching for.
#O6422878

ST CLOUD

2789 SOUTHLAND STREET

3 Beds

3 Baths

2,365 Sq.Ft.

$499,900

MLS#: O6422878

Under Construction. Welcome to Bridgewalk, a new construction community offering single-family homes. Experience the charm and secluded ambiance of this boating community and relish in the ease of reaching Lake Nona's celebrated shopping, dining, and entertainment. Offering a variety of amenities including sports courts, a private boat launch, and more.
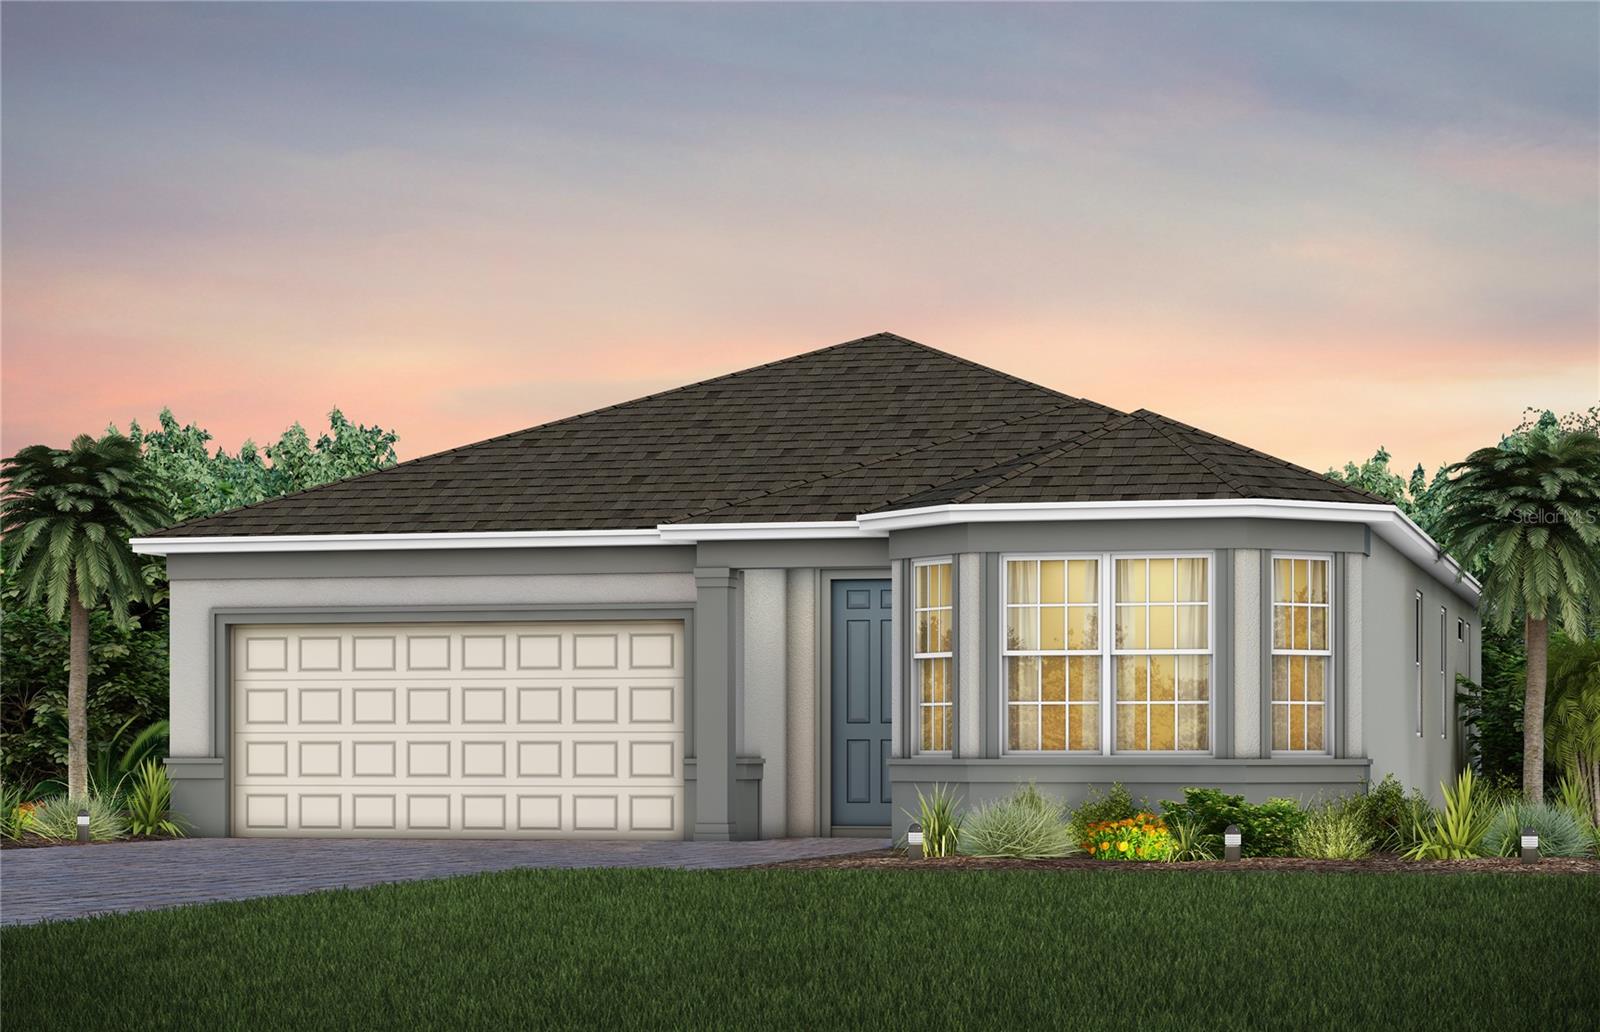
Step into the Garnet by Pulte, a single-story home offering 4 spacious bedrooms and 2 beautifully appointed bathrooms. The open-concept layout seamlessly connects the kitchen, café, and gathering room, creating an airy atmosphere. The heart of the home is the chef-inspired kitchen, where soft-close cabinetry meets luxurious quartz countertops. The kitchen boasts a large center island, a convenient storage pantry, and top-of-the-line Whirlpool stainless steel appliances—including a refrigerator. From the kitchen, the Garnet flows effortlessly into the café and gathering room, leading to a covered lanai, making this home ideal for seamless indoor-outdoor living. Retreat to the luxurious owner’s suite, a serene sanctuary with a spacious walk-in closet and an en suite bathroom. Dual vanity sinks, a frameless glass-enclosed shower, and a linen closet complete the tranquil space. The three additional spare bedrooms and bathroom provide ample space for family and guests. Every detail of this home has been carefully curated, from the wood-look luxury vinyl plank flooring throughout the main living areas and owner’s suite, to the beautiful tile in the bathrooms and laundry room. Designer-curated finishes elevate every corner of this home, including matte black hardware and plumbing fixtures, 2” faux wood blinds, and Sherwin Williams City Loft Interior Wall Paint throughout. Enjoy the convenience of modern living with a smart thermostat, video doorbell, and LED downlighting. Schedule a tour today!
#O6423791

ST CLOUD

5679 FLAME VINE WAY

4 Beds

2 Baths

2,199 Sq.Ft.

$549,990

MLS#: O6423791

 - property

Send a message

Message successfully sent.

Your message

What is 3 + 4 ?

Reason for contacting?

I agree to receive email communication and understand I can unsubscribe at any time.

I agree to be contacted by The Graf Group of Coldwell Banker via call, email, and text for real estate services. To opt out, you can reply 'stop' at any time or reply 'help' for assistance. You can also click the unsubscribe link in the emails. Message and data rates may apply. Message frequency may vary. Privacy Policy

Sign Out

Virtual Assistant

Would you like to take the next step with this property? We can help you schedule a showing or virtual tour, or send you more details.

Yes, I would like more information.

Thank You for Your Reply, One of Our Agents will contact you as soon as possible

No, maybe later.

Thank you, you can always contact me via email, phone number or through the contact form.

Realhub AI

Lucy - Your AI-Powered Realtor
Update Your Temporary Password

Personalize your search

Enter your email and we'll notify you immediately when new listings match what you're looking for.

or enter email address
Already have an account ? Login here

Continue your home search

I agree to receive communications and understand I can unsubscribe at any time.

I agree to be contacted by The Graf Group of Coldwell Banker via call, email, and text for real estate services. To opt out, you can reply 'stop' at any time or reply 'help' for assistance. You can also click the unsubscribe link in the emails. Message and data rates may apply. Message frequency may vary. Privacy Policy

Already have an account ? Login here

We use cookies

We use cookies primarily for analytics to enhance your experience. By accepting, you agree to our use of these cookies. You can manage your preferences or learn more about our cookies policy.