.webp?size=346x80)
- Properties
- Meet our agents
- Communities
- Market Report
- Home Value
- Calculator
Property
Beds
5
Full Baths
4
1/2 Baths
1
Year Built
1993
Sq.Footage
3,809
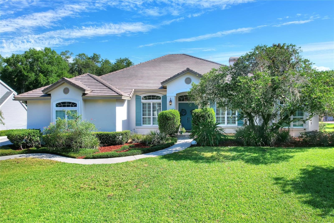
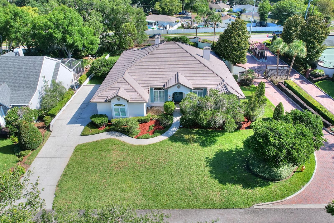
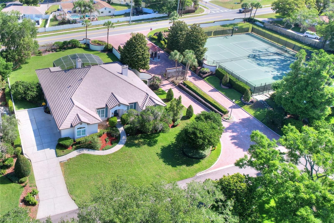
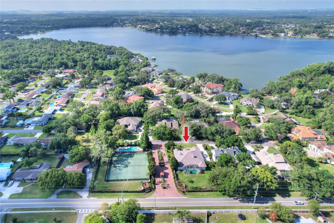
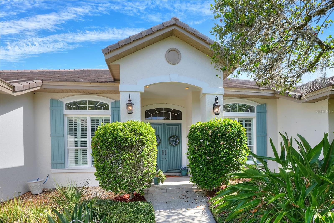
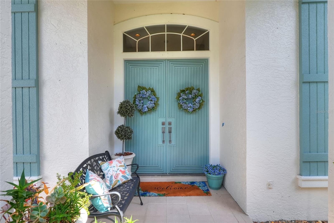
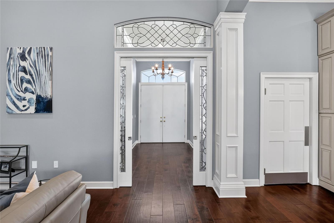
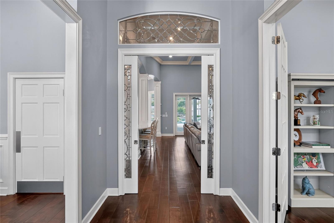
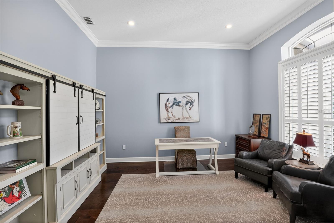
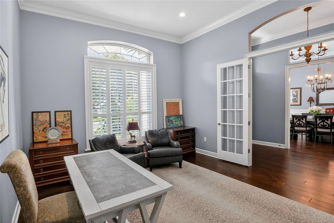
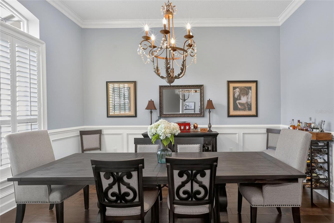
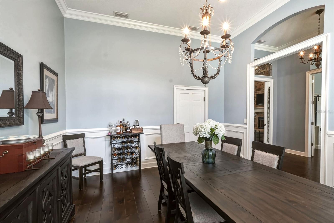
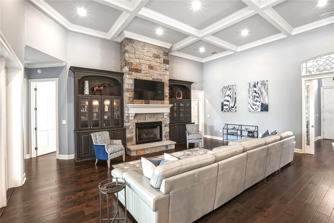
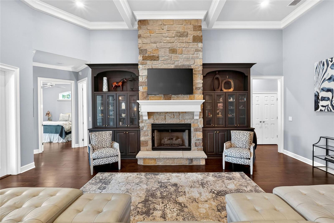
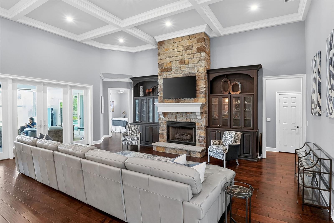
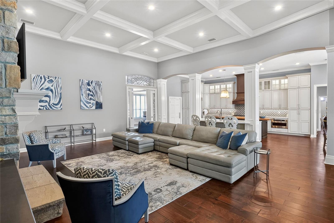
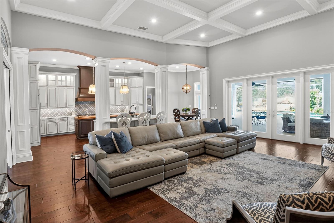
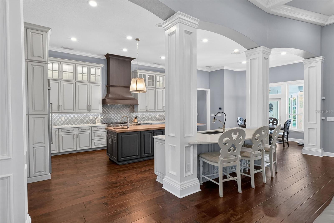
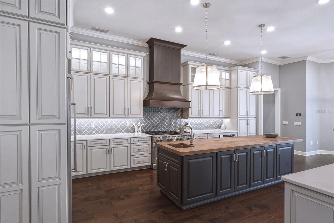
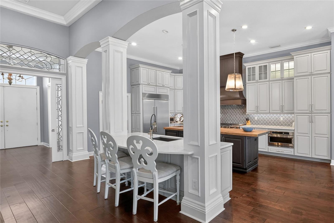
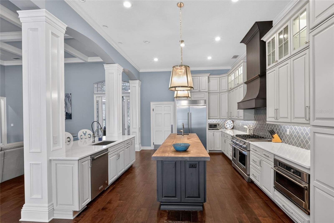
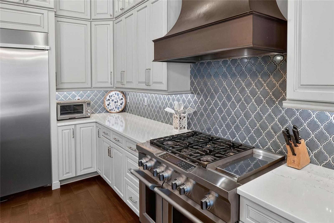
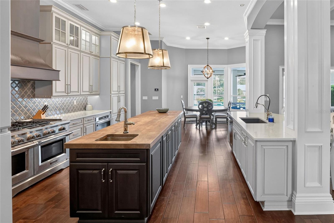
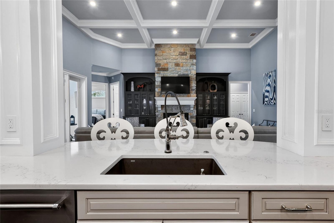
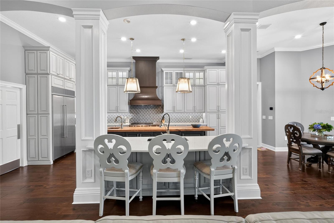
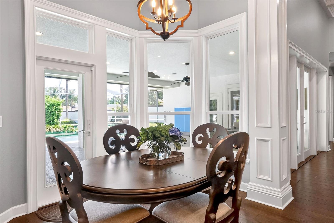
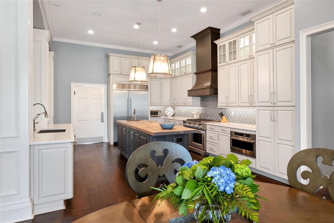
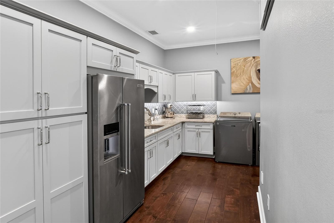
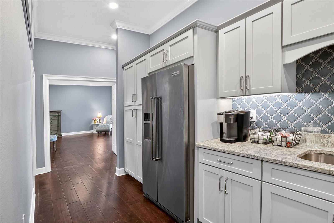
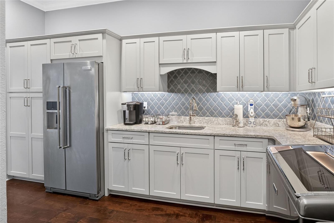
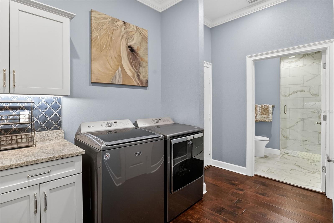
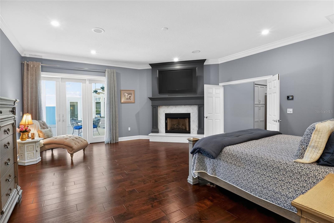
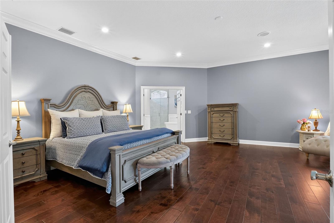
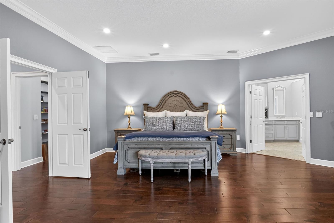
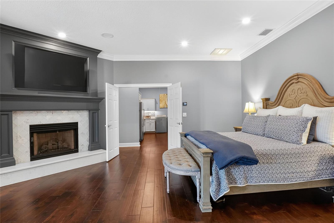
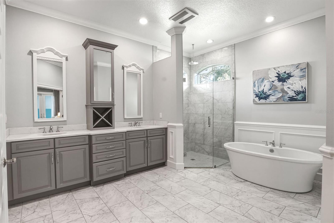
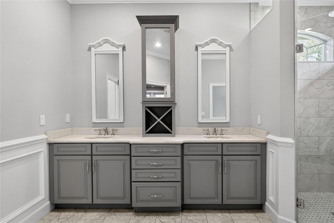
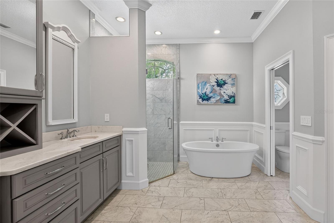
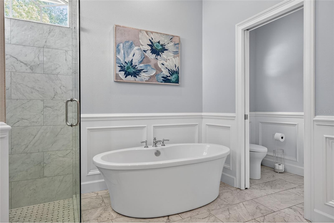
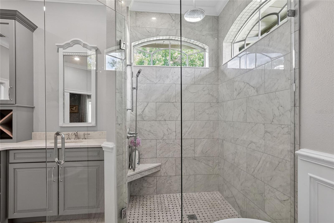
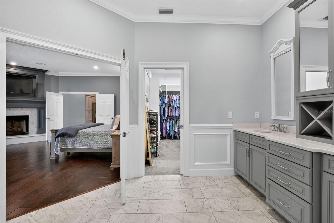
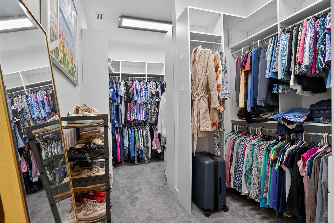
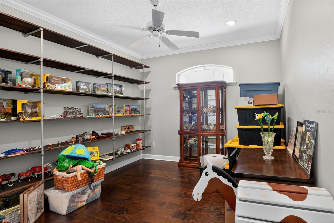
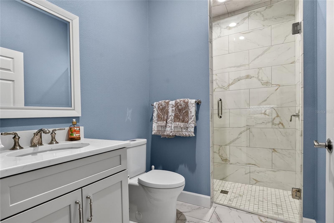
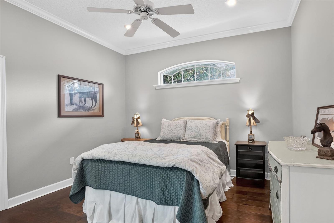
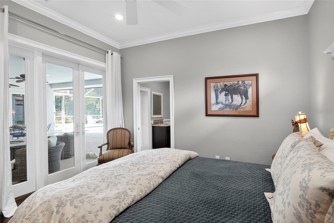
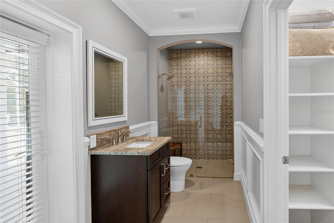
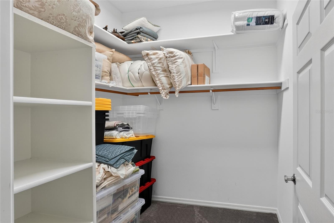
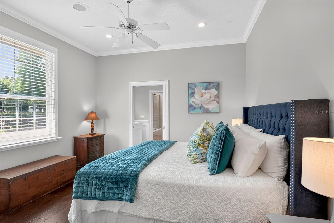
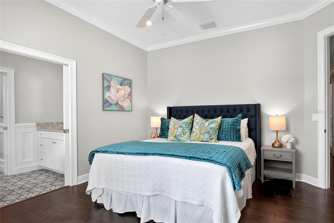
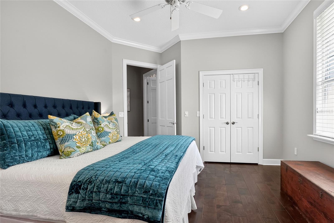
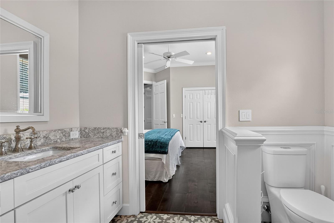
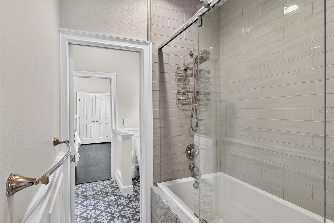
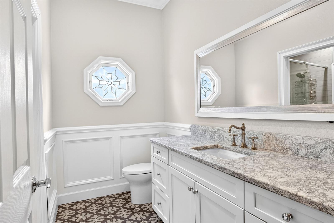
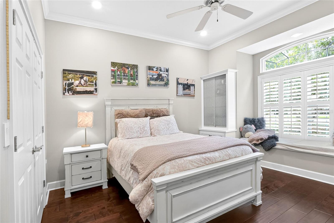
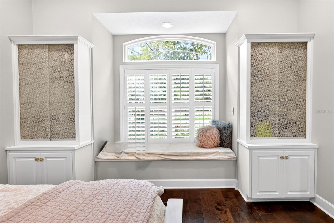
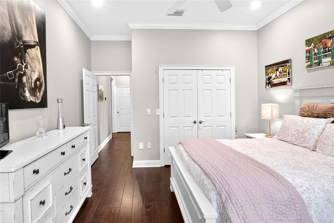
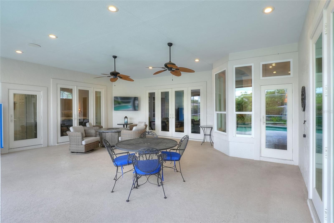
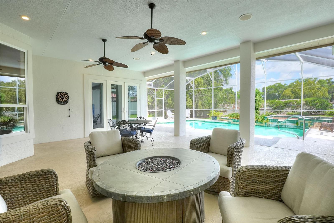
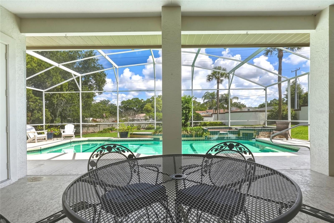
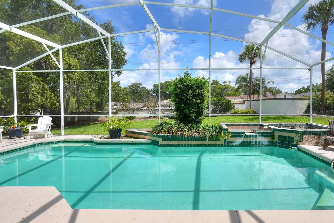
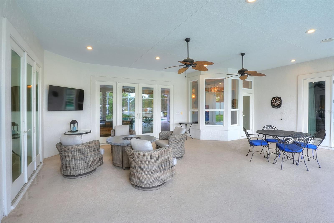
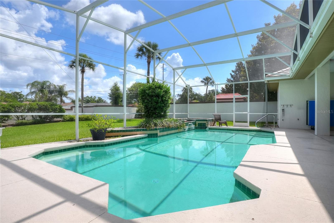
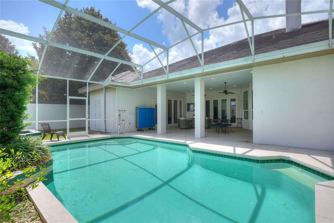
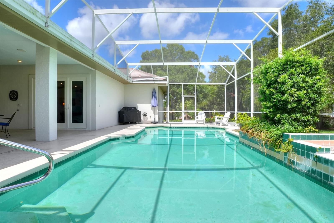
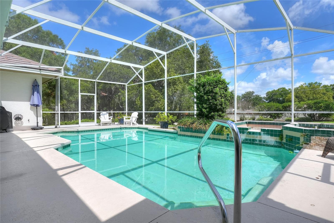
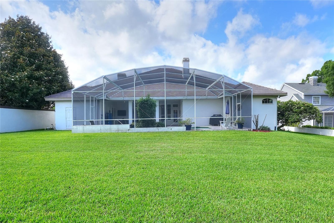
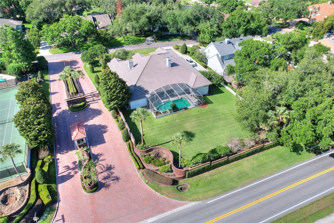
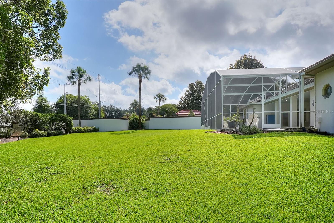
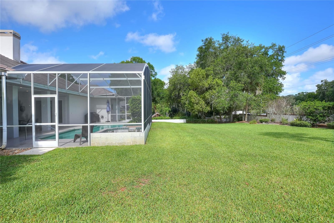
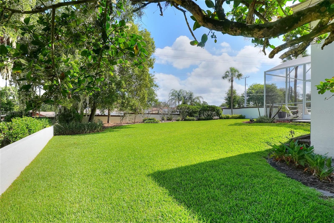
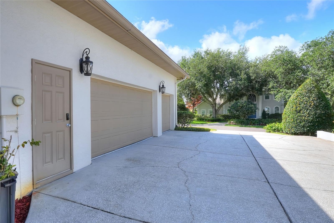
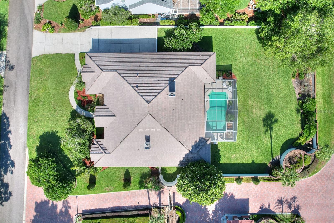
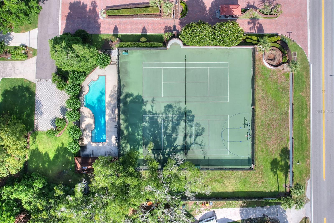
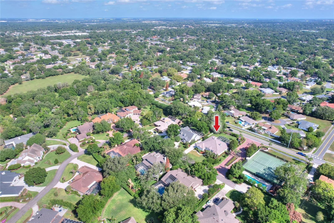
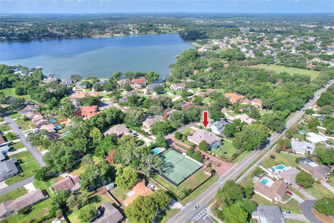
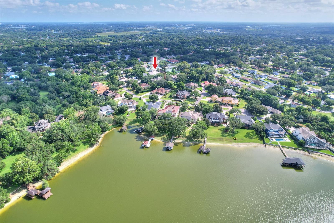
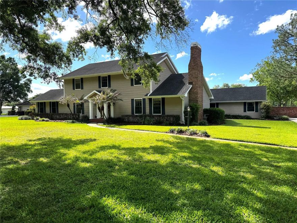
South Lakeland 5 bedroom, 4 ½ bath, plus office located in the private, gated community of Lake in the Woods. The interior layout of this desirable 1-story home, completely remolded in 2018, features an open floor plan and high ceilings. As you enter the home, you will find a large den with glass doors that can be used as an office, bar or formal living area. The large dining room with swinging door leads to the beautiful high-end kitchen. This custom kitchen and eating area opens to a spacious family room that are both made light and airy by the high ceilings and abundance of natural light flowing from the windows and glass doors. The open kitchen includes Waypoint and Showplace cabinetry, quartz countertops, high-end gas range plus built-in microwave that can be used as an oven, a large bar with seating overlooking the family room and an island with maple wood countertop. Behind the kitchen you will find a large butler’s pantry/laundry room combo featuring the same custom cabinetry as the kitchen with a pantry, full sink, extra storage and large counter area for food prep. Great for entertaining! The primary suite includes walk-in shower, dual vanities, soaking tub, water closet and large walk-in closet! The 5th bedroom adjacent to primary bedroom can be used as a nursery, office or home gym. This triple split floor plan includes en suite bedroom with access to pool/lanai area, plus 2 other bedrooms with specialized shared bathroom layout, featuring two private vanities and toilets (one for each bedroom) that connects to a central, shared shower/air tub. This design boosts privacy, allowing users to share the wet area while retaining individual sink areas. The large screened lanai area with pool overlooks the lovely, private lawn and mature landscaping. The oversized 3 car garage includes an EV charger. Some of the amenities found throughout this stunning home include exquisite wood work, recessed lighting, wood floors and lots of storage not to mention a new roof and A/C units. This is a beautiful home in one of Lakeland's exclusive communities. All for $1,100,000.
Features & Amenities
Interior
-
Other Interior Features
Built-in Features, Crown Molding, Eat-in Kitchen, High Ceilings, Open Floorplan, Walk-In Closet(s)
-
Total Bedrooms
5
-
Bathrooms
4
-
1/2 Bathrooms
1
-
Cooling YN
YES
-
Cooling
Central Air
-
Fireplace YN
YES
-
Heating YN
YES
-
Heating
Central
-
Pet friendly
Cats OK, Dogs OK
Exterior
-
Garage
Yes
-
Garage spaces
3
-
Construction Materials
Block
-
Parking
Attached
-
Pool
Yes
-
Pool Features
Gunite, In Ground, Private
-
Waterfront YN
NO
Area & Lot
-
Lot Size(acres)
0.53
-
Lot Size(square feet)
23174.0
-
Property Type
Residential
-
Property Sub Type
Single Family Residence
Price
-
Sales Price
$1,100,000
-
Tax Amount
$6,339.84
-
Sq. Footage
3, 809
-
Price/SqFt
$288
HOA
-
Association
Yes
-
Association Fee
$3,000
-
Association Fee Frequency
Annually
-
Association Fee Includes
N/A
-
Total Monthly Fees
$250
School District
-
Elementary School
N/A
-
Middle School
N/A
-
High School
N/A
Property Features
-
Stories
1
-
New Construction
NO
-
Foundation Details
Slab
-
Ownership
Fee Simple
-
Senior Community YN
NO
-
Sewer
Septic Tank
-
Tax Lot
1
-
Water Source
Public
Schedule a Showing
Showing scheduled successfully.
Mortgage calculator
Estimate your monthly mortgage payment, including the principal and interest, property taxes, and HOA. Adjust the values to generate a more accurate rate.
Your payment
Principal and Interest:
$
Property taxes:
$
HOA fees:
$
Total loan payment:
$
Total interest amount:
$
Location
County
Polk
Elementary School
Middle School
High School
Listing Courtesy of Pat Abad , XCELLENCE
RealHub Information is provided exclusively for consumers' personal, non-commercial use, and it may not be used for any purpose other than to identify prospective properties consumers may be interested in purchasing. All information deemed reliable but not guaranteed and should be independently verified. All properties are subject to prior sale, change or withdrawal. RealHub website owner shall not be responsible for any typographical errors, misinformation, misprints and shall be held totally harmless.

Executive Assistant
Emil Garinga
Call Emil today to schedule a private showing.

* Listings on this website come from the FMLS IDX Compilation and may be held by brokerage firms other than the owner of this website. The listing brokerage is identified in any listing details. Information is deemed reliable but is not guaranteed. If you believe any FMLS listing contains material that infringes your copyrighted work please click here to review our DMCA policy and learn how to submit a takedown request.© 2024 FMLS.
Related Properties

LAKELAND
839 ASHTON OAKS CIRCLE
5 Beds
4 Baths
3,867 Sq.Ft.
$949,000
MLS#: L4961734

LAKELAND
6509 HERITAGE PARK PLACE
4 Beds
3 Baths
3,021 Sq.Ft.
$885,000
MLS#: L4961984
LAKELAND
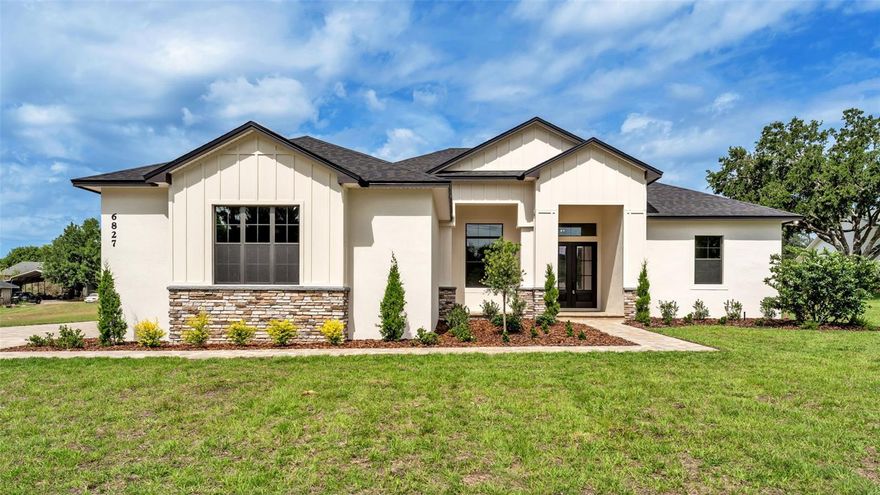
6827 LAKELAND HIGHLANDS ROAD
4 Beds
3 Baths
3,008 Sq.Ft.
$1,195,000
MLS#: L4961663
LAKELAND
6739 EAGLE RIDGE BOULEVARD
5 Beds
4 Baths
3,100 Sq.Ft.
$949,000
MLS#: L4960873
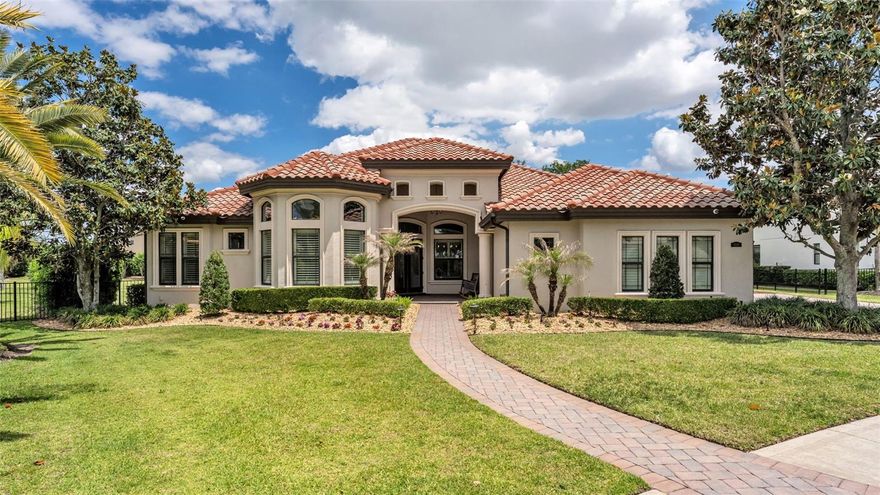
LAKELAND
6538 EAGLE VIEW LOOP
5 Beds
3 Baths
3,551 Sq.Ft.
$1,295,000
MLS#: L4961372
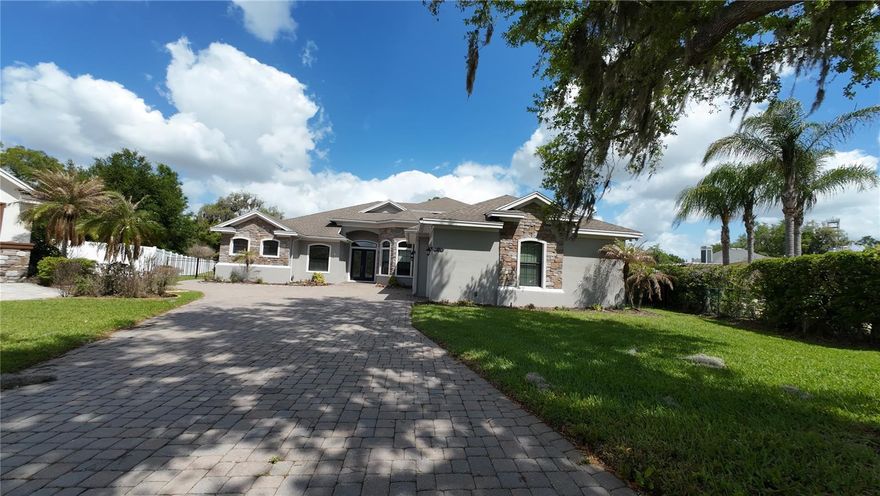
LAKELAND
2120 SOUTHERN OAKS LANE
5 Beds
4 Baths
4,195 Sq.Ft.
$1,095,000
MLS#: W7885043
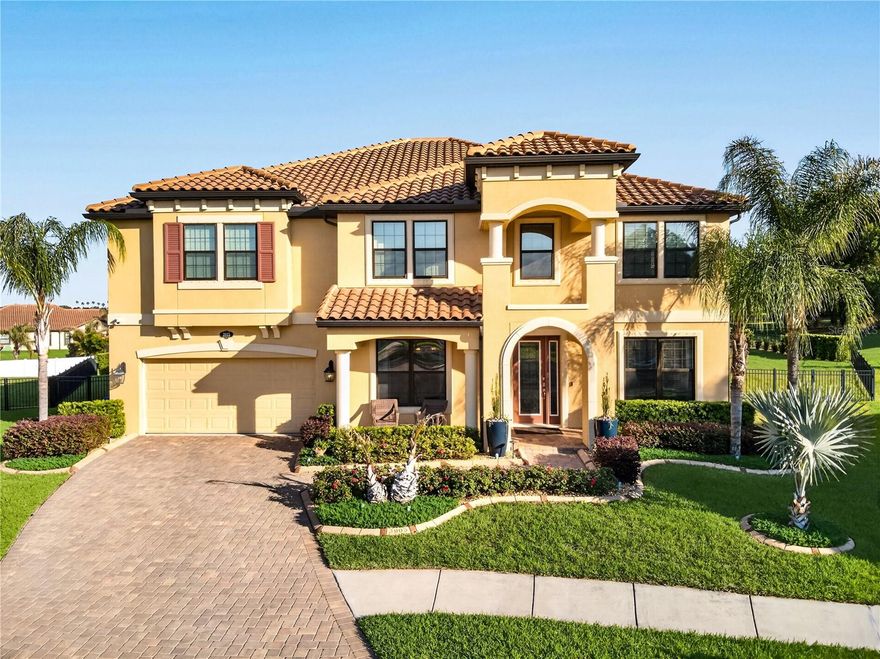
LAKELAND
3905 AQUILLA DRIVE
5 Beds
4 Baths
4,831 Sq.Ft.
$884,990
MLS#: TB8499155
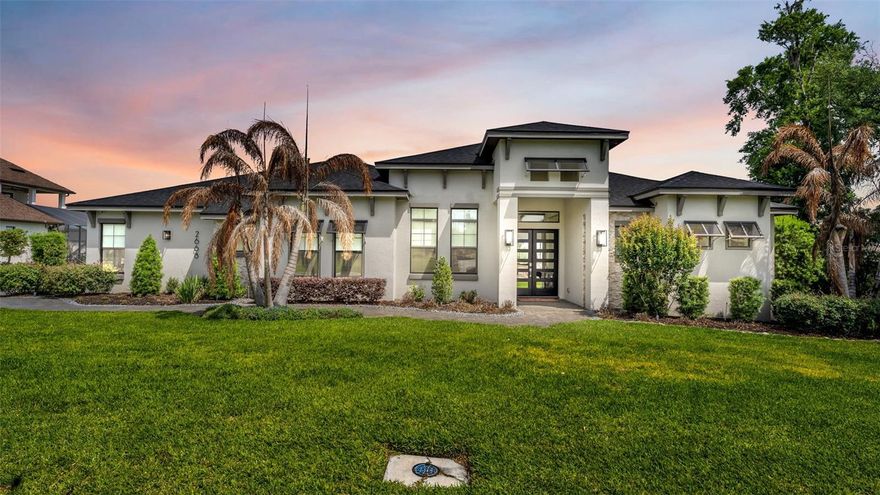
LAKELAND
2668 DELPHI HILLS COURT
4 Beds
3 Baths
3,186 Sq.Ft.
$1,275,000
MLS#: L4961075
LAKELAND
1310 ROLLING WOODS LANE
4 Beds
3 Baths
4,252 Sq.Ft.
$1,144,900
MLS#: L4960859
