.webp?size=346x80)
- Properties
- Meet our agents
- Communities
- Market Report
- Home Value
- Calculator
Property
Beds
5
Full Baths
4
1/2 Baths
None
Year Built
2005
Sq.Footage
3,867
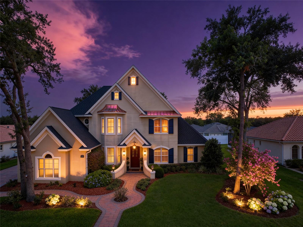
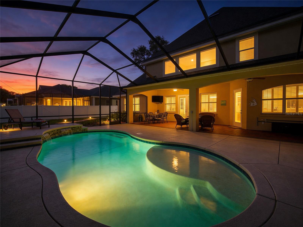
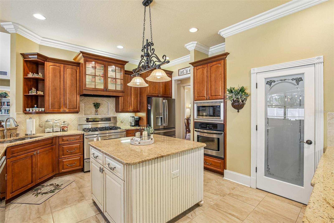
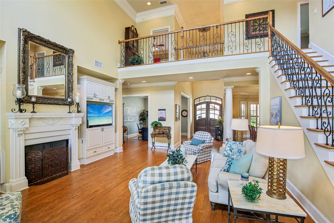
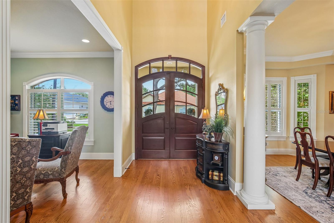
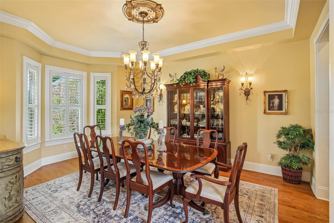
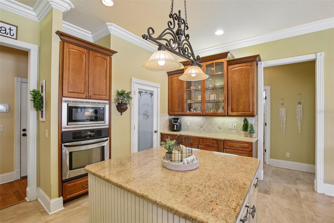
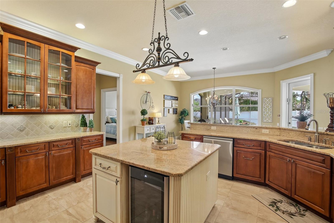
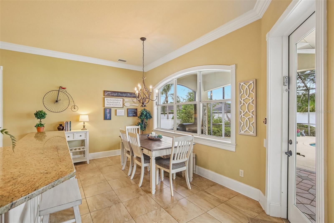
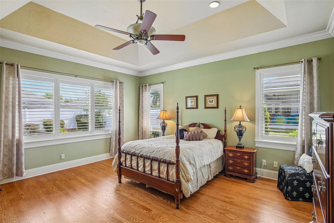
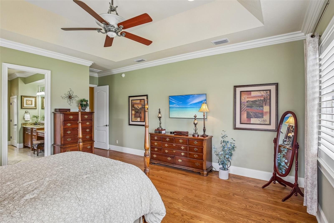
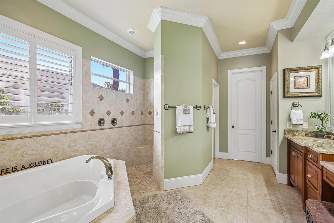
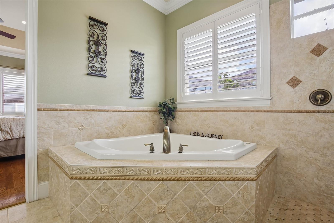
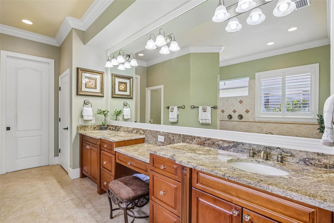
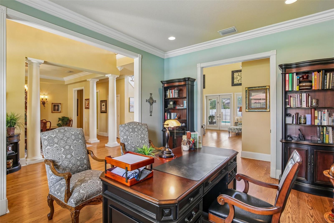
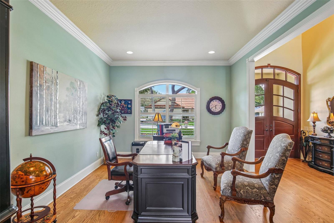
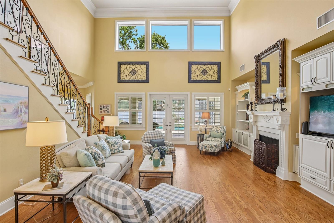
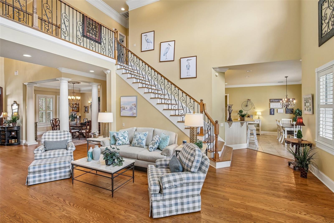
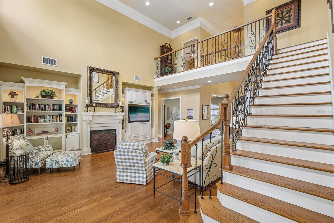
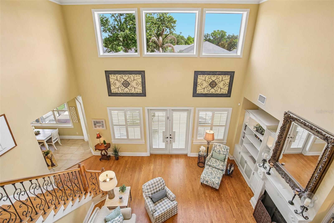
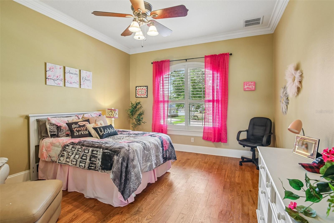
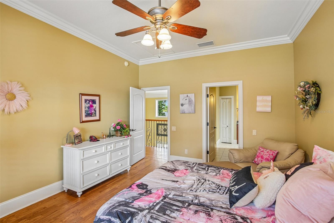
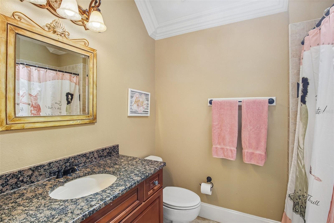
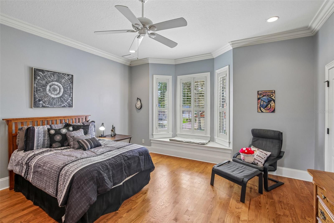
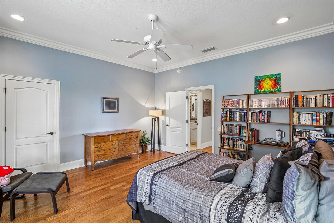
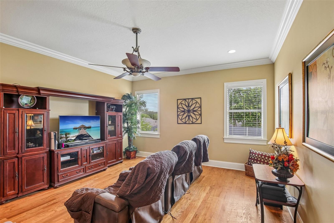
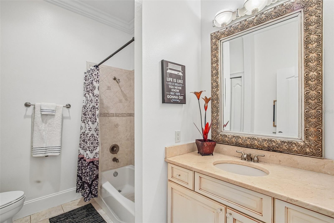
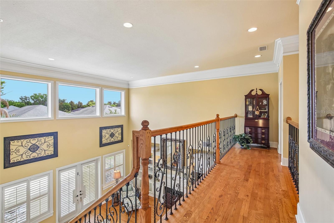
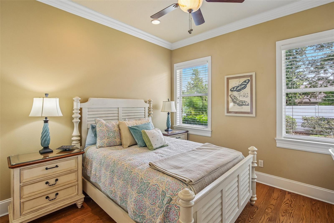
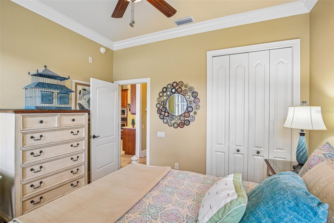
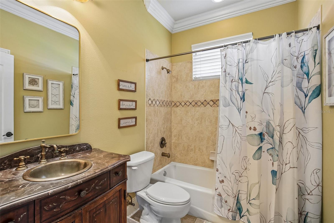
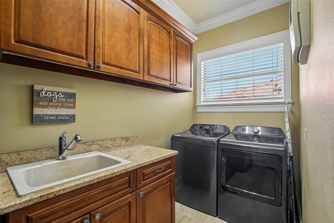
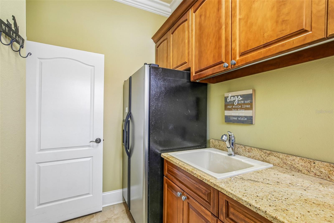
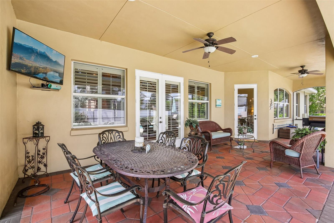
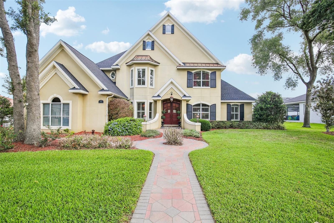
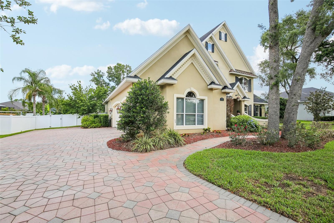
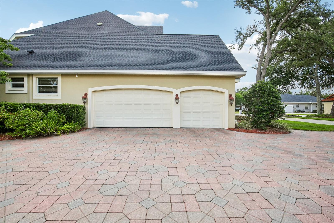
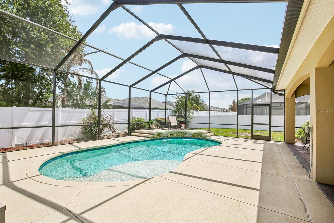
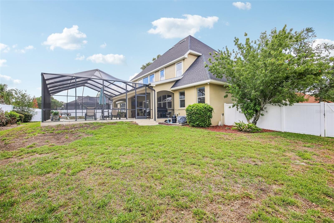
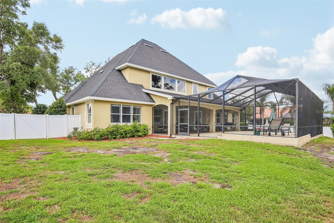
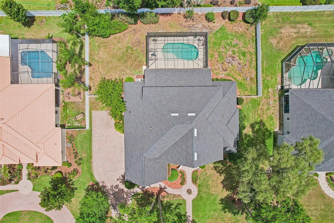
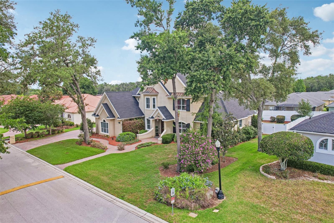
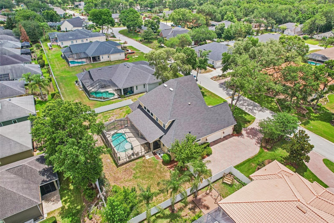
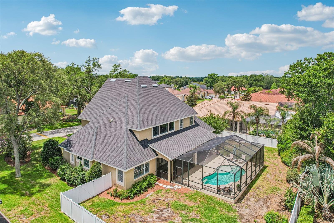
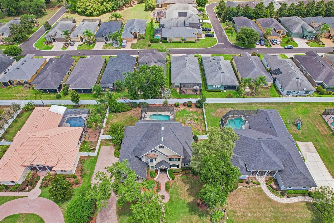
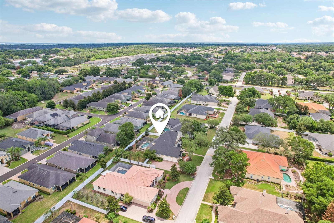
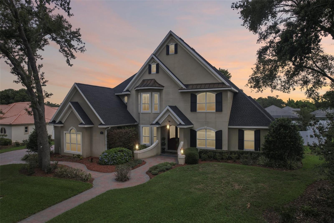
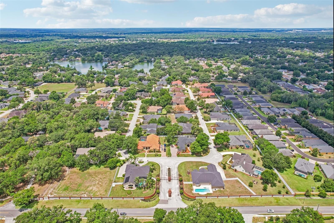
Nestled within the gated community of Ashton Oaks, this exceptional 5 bedroom home offers an elevated blend of sophistication, comfort, and timeless design in one of Lakeland’s most desirable settings. Thoughtfully updated and impeccably maintained, every detail of this home has been curated to deliver refined living at its finest. Built by Tapia Construction, the home showcases quality craftsmanship and a seamless flow designed for both upscale entertaining and everyday comfort. Expansive living spaces are filled with natural light and elegant finishes throughout. This home features two ensuite bedrooms, including a luxurious primary suite downstairs and an additional ensuite upstairs, ideal for guests or multigenerational living. The beautifully appointed kitchen features stainless steel appliances, a spacious walk-in pantry, and an ideal layout that perfectly balances style and functionality. The heart of the home extends effortlessly outdoors to your private resort-style oasis, featuring a stunning saltwater pool and screened enclosure completed in 2020, creating the perfect setting to enjoy Florida living year-round. Recent high-value upgrades provide peace of mind and modern convenience, including a new roof (2023), a tankless water heater (2019), and updated A/C. A spacious 3 car garage offers ample room for vehicles, storage, and recreational equipment while complementing the home’s impressive curb appeal. From quiet evenings poolside to hosting unforgettable gatherings, this home offers the ideal balance of elegance and comfort. Perfectly positioned near premier dining, shopping, golf, and all that Lakeland has to offer, this remarkable property presents a rare opportunity to experience luxury living in a private gated enclave. Call for your private showing!
Features & Amenities
Interior
-
Other Interior Features
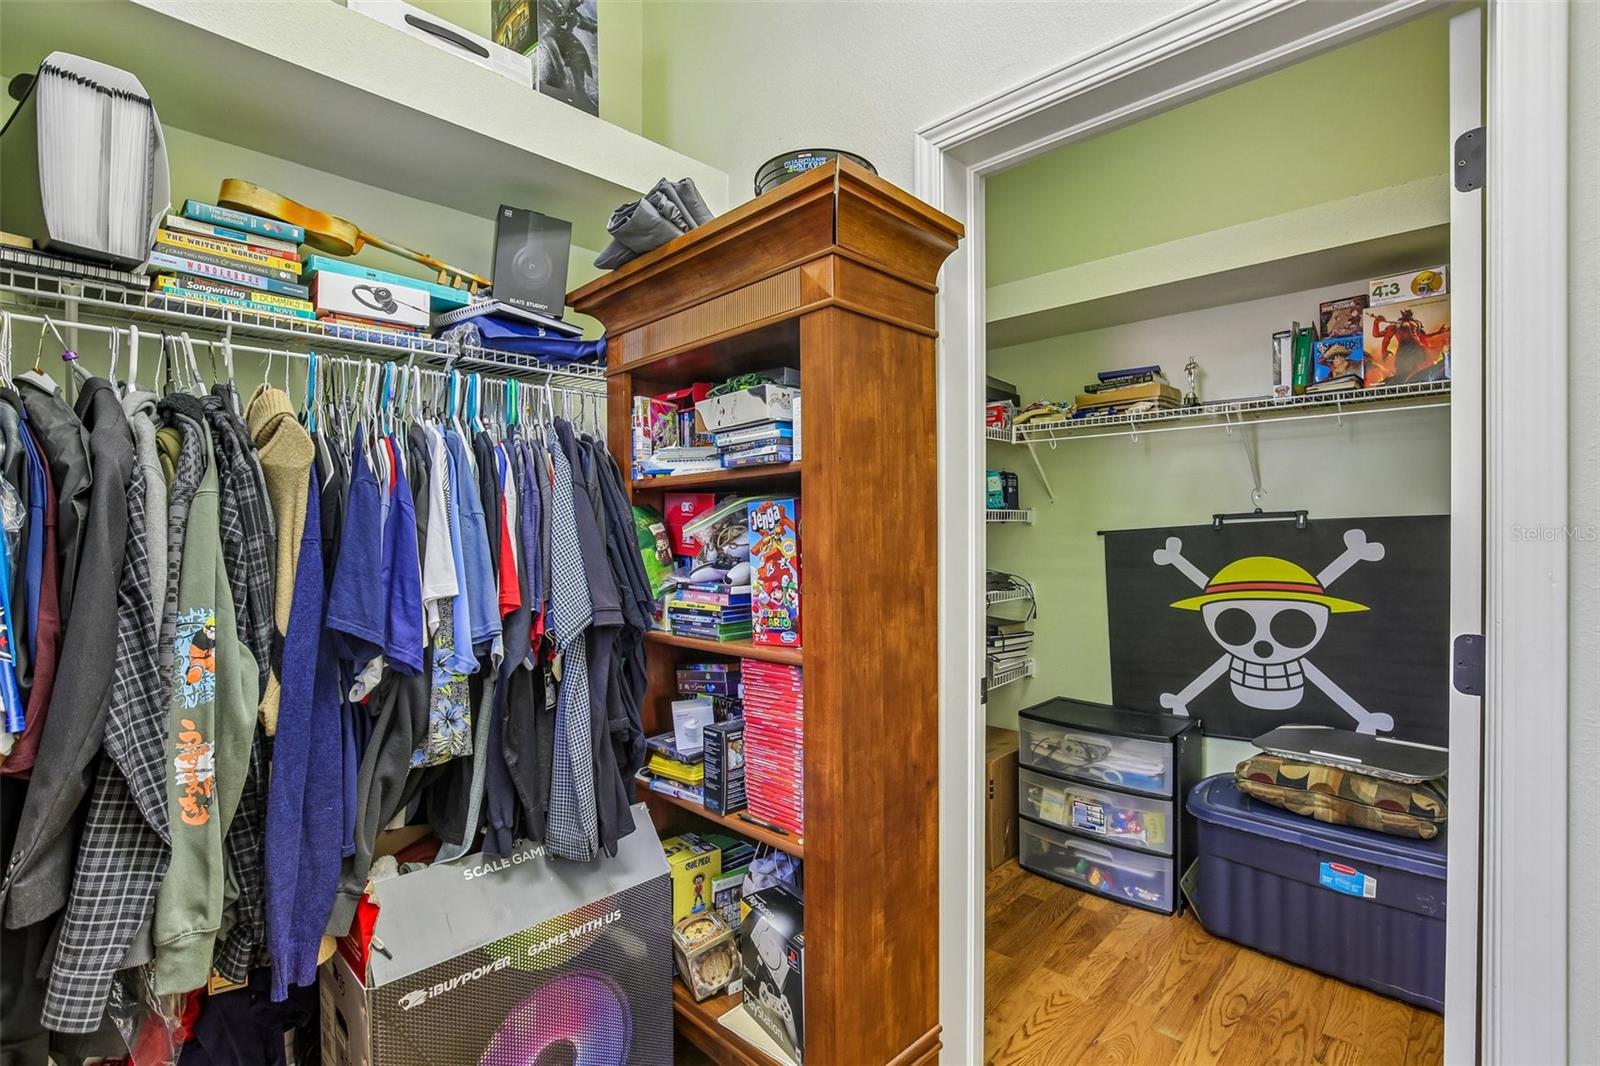
Built-in Features, Cathedral Ceiling(s), Crown Molding, Eat-in Kitchen, High Ceilings, Open Floorplan, Stone Counters, Tray Ceiling(s), Vaulted Ceiling(s), Walk-In Closet(s)
-
Total Bedrooms
5
-
Bathrooms
4
-
Cooling YN
YES
-
Cooling
Central Air
-
Fireplace YN
YES
-
Heating YN
YES
-
Heating
Heat Pump, Zoned
-
Pet friendly
Yes
Exterior
-
Garage
Yes
-
Garage spaces
3
-
Construction Materials
Block, Stucco, Frame
-
Other Exterior Features
Lighting
-
Parking
Garage Faces Side, Attached
-
Patio and Porch Features
Covered, Deck, Front Porch, Patio, Porch, Screened
-
Pool
Yes
-
Pool Features
In Ground, Screen Enclosure, Private
-
Waterfront YN
NO
Area & Lot
-
Lot Features
Paved, Private
-
Lot Size(acres)
0.4
-
Lot Size(square feet)
17446.0
-
Property Type
Residential
-
Property Sub Type
Single Family Residence
-
Architectural Style
Mediterranean, Traditional
Price
-
Sales Price
$949,000
-
Tax Amount
$7,357
-
Sq. Footage
3, 867
-
Price/SqFt
$245
HOA
-
Association
Yes
-
Association Fee
$700
-
Association Fee Frequency
Annually
-
Association Fee Includes
N/A
-
Total Monthly Fees
$58.33
School District
-
Elementary School
Scott Lake Elem
-
Middle School
Lakeland Highlands Middl
-
High School
George Jenkins High
Property Features
-
New Construction
NO
-
Association Amenities
Gated
-
Foundation Details
Slab
-
Ownership
Fee Simple
-
Senior Community YN
NO
-
Sewer
Public Sewer
-
Tax Lot
21
-
Water Source
Public
Schedule a Showing
Showing scheduled successfully.
Mortgage calculator
Estimate your monthly mortgage payment, including the principal and interest, property taxes, and HOA. Adjust the values to generate a more accurate rate.
Your payment
Principal and Interest:
$
Property taxes:
$
HOA fees:
$
Total loan payment:
$
Total interest amount:
$
Location
County
Polk
Elementary School
Scott Lake Elem
Middle School
Lakeland Highlands Middl
High School
George Jenkins High
Listing Courtesy of Emily Evans , REMAX EXPERTS
RealHub Information is provided exclusively for consumers' personal, non-commercial use, and it may not be used for any purpose other than to identify prospective properties consumers may be interested in purchasing. All information deemed reliable but not guaranteed and should be independently verified. All properties are subject to prior sale, change or withdrawal. RealHub website owner shall not be responsible for any typographical errors, misinformation, misprints and shall be held totally harmless.

Executive Assistant
Emil Garinga
Call Emil today to schedule a private showing.

* Listings on this website come from the FMLS IDX Compilation and may be held by brokerage firms other than the owner of this website. The listing brokerage is identified in any listing details. Information is deemed reliable but is not guaranteed. If you believe any FMLS listing contains material that infringes your copyrighted work please click here to review our DMCA policy and learn how to submit a takedown request.© 2024 FMLS.
Related Properties
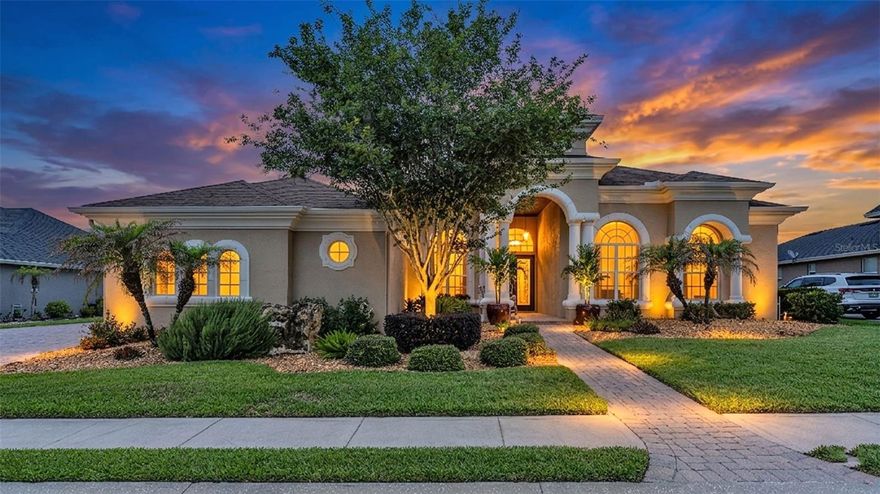
LAKELAND
664 WHISPER WOODS DRIVE
3 Beds
3 Baths
3,451 Sq.Ft.
$865,000
MLS#: L4961983
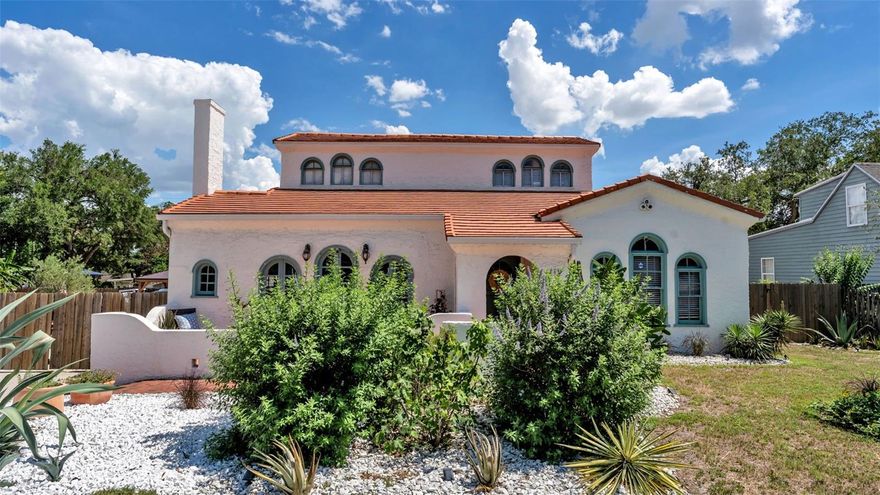
LAKELAND
743 E EDGEWOOD DRIVE
5 Beds
3 Baths
3,840 Sq.Ft.
$850,000
MLS#: TB8511397

LAKELAND
5019 LAKE IN THE WOODS BOULEVARD
5 Beds
4 Baths
3,809 Sq.Ft.
$1,100,000
MLS#: L4961661
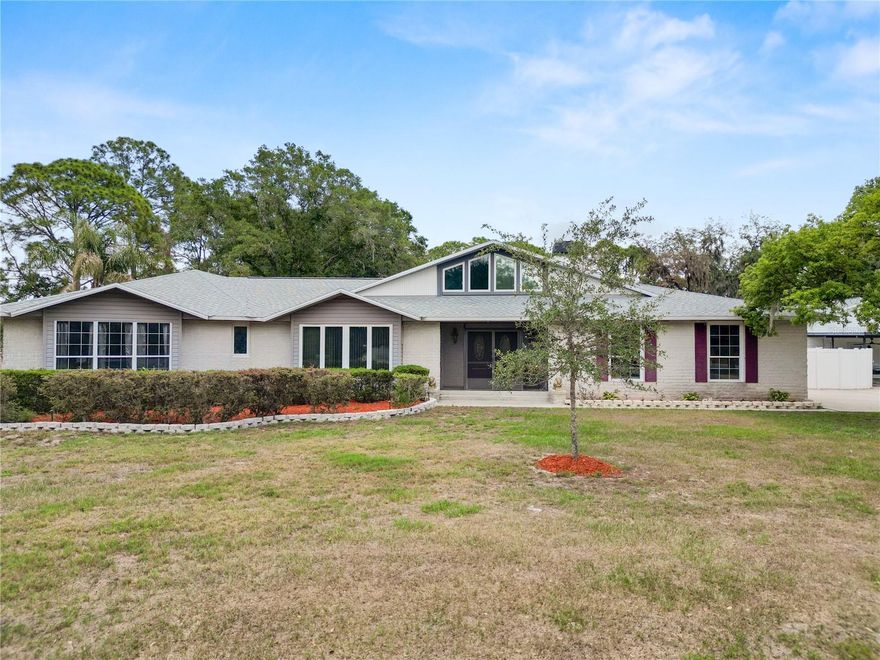
LAKELAND
6230 FORESTWOOD DRIVE W
4 Beds
3 Baths
4,240 Sq.Ft.
$799,000
MLS#: L4961944

LAKELAND
6509 HERITAGE PARK PLACE
4 Beds
3 Baths
3,021 Sq.Ft.
$885,000
MLS#: L4961984
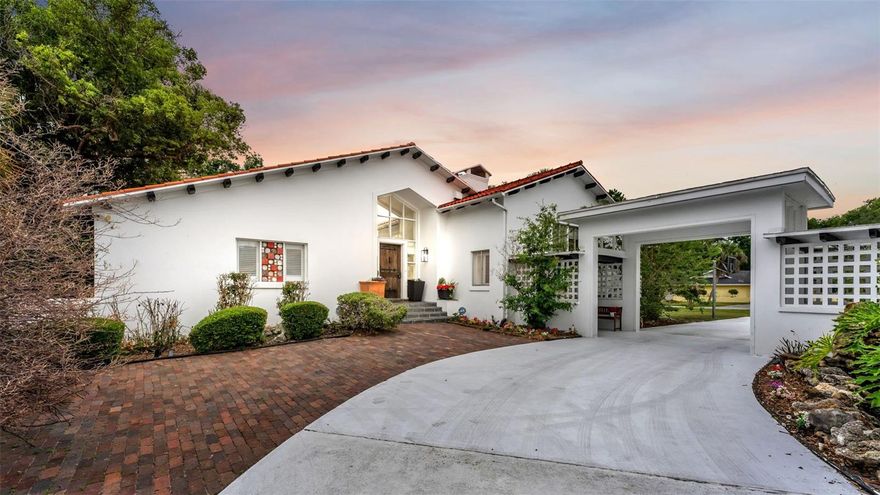
LAKELAND
421 LONE PALM DRIVE
4 Beds
2 Baths
3,502 Sq.Ft.
$760,000
MLS#: L4961688

LAKELAND
6535 EAGLE RIDGE WAY
4 Beds
3 Baths
3,165 Sq.Ft.
$835,000
MLS#: S5149449
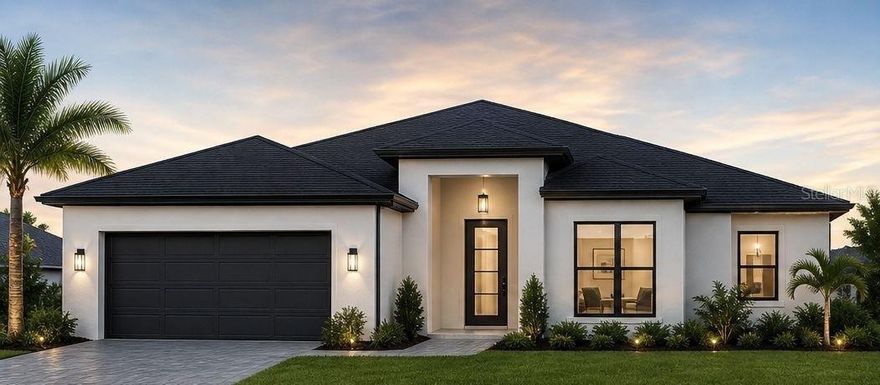
LAKELAND
14718 EVANS RANCH RD
4 Beds
2 Baths
1,500 Sq.Ft.
$800,000
MLS#: TB8505807
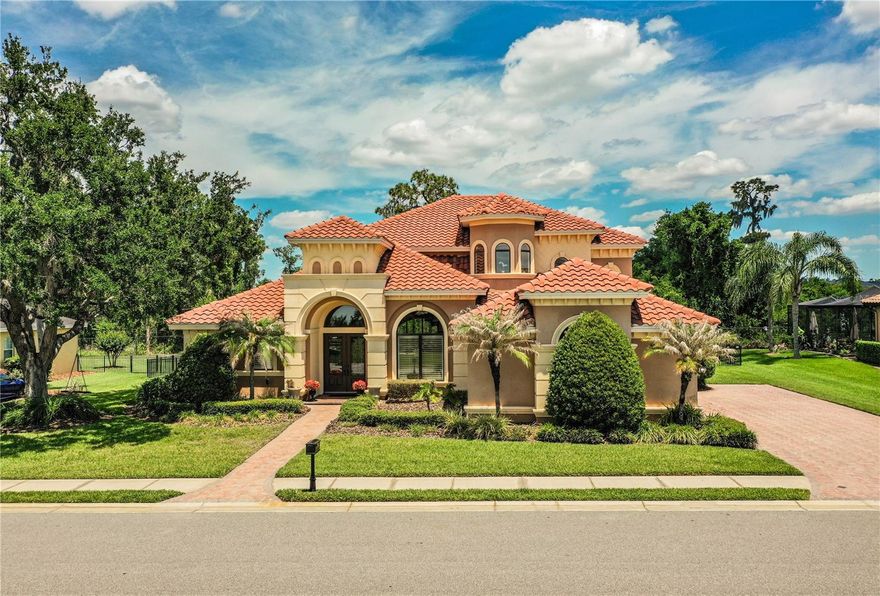
LAKELAND
6739 EAGLE RIDGE BOULEVARD
5 Beds
4 Baths
3,100 Sq.Ft.
$949,000
MLS#: L4960873
