Features & Amenities

Interior

  • Other Interior Features

    Crown Molding, Eat-in Kitchen, High Ceilings, Walk-In Closet(s)

  • Total Bedrooms

    5

  • Bathrooms

    5

  • 1/2 Bathrooms

    1

  • Cooling YN

    YES

  • Cooling

    Central Air

  • Fireplace YN

    YES

  • Heating YN

    YES

  • Heating

    Central

  • Pet friendly

    Yes

Exterior

  • Garage

    Yes

  • Garage spaces

    2

  • Construction Materials

    Block

  • Other Exterior Features

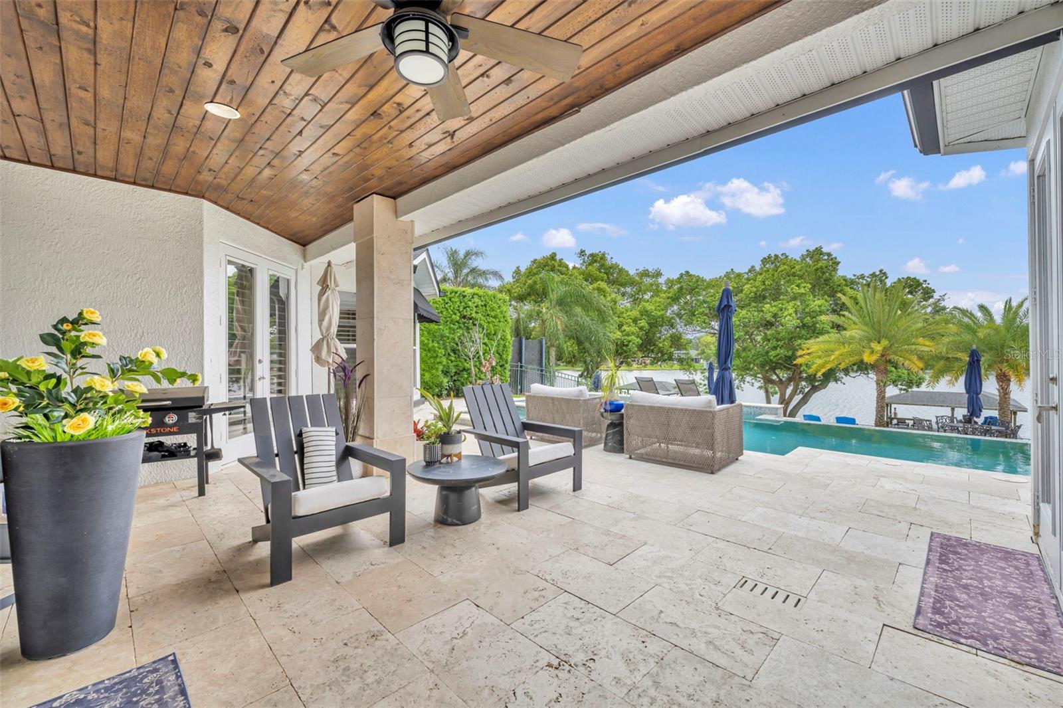
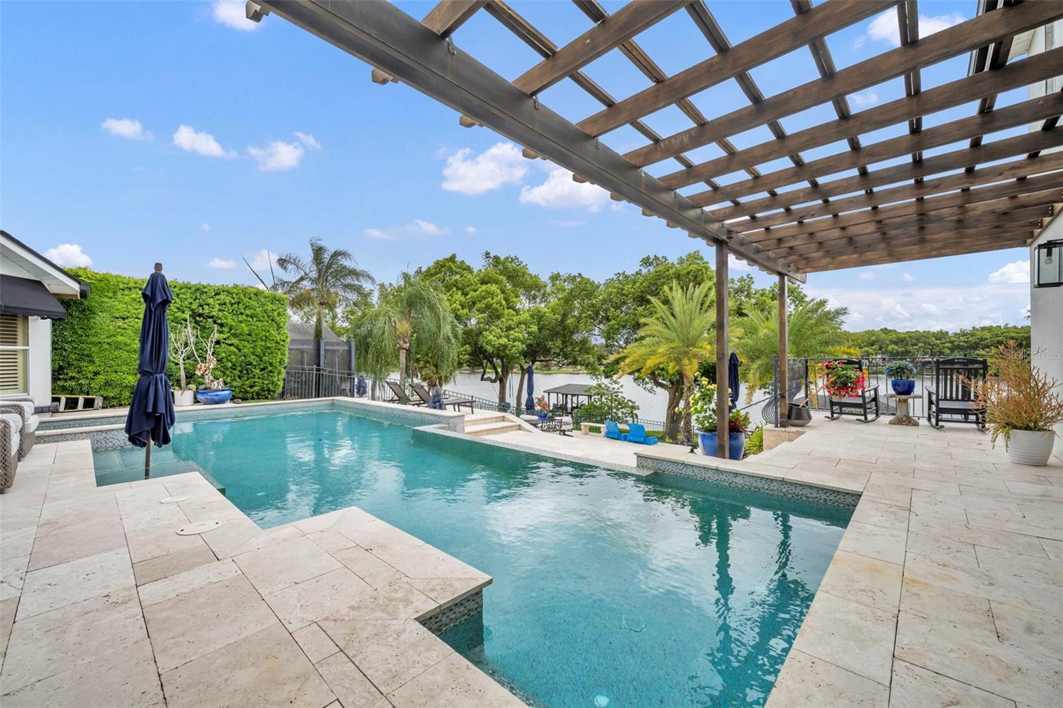
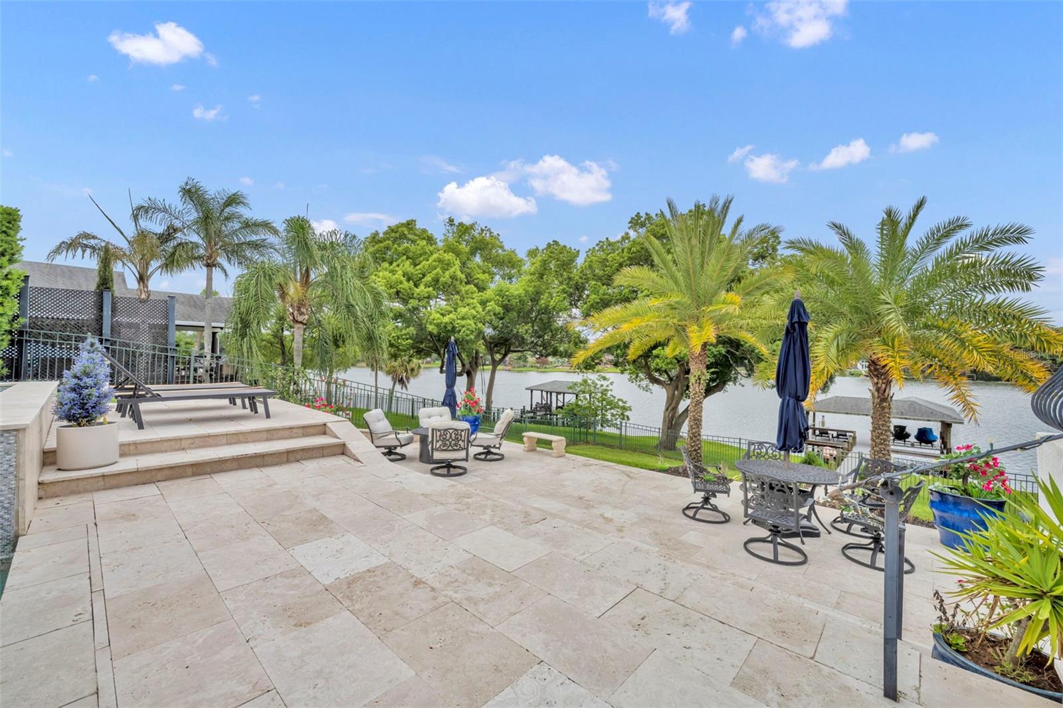
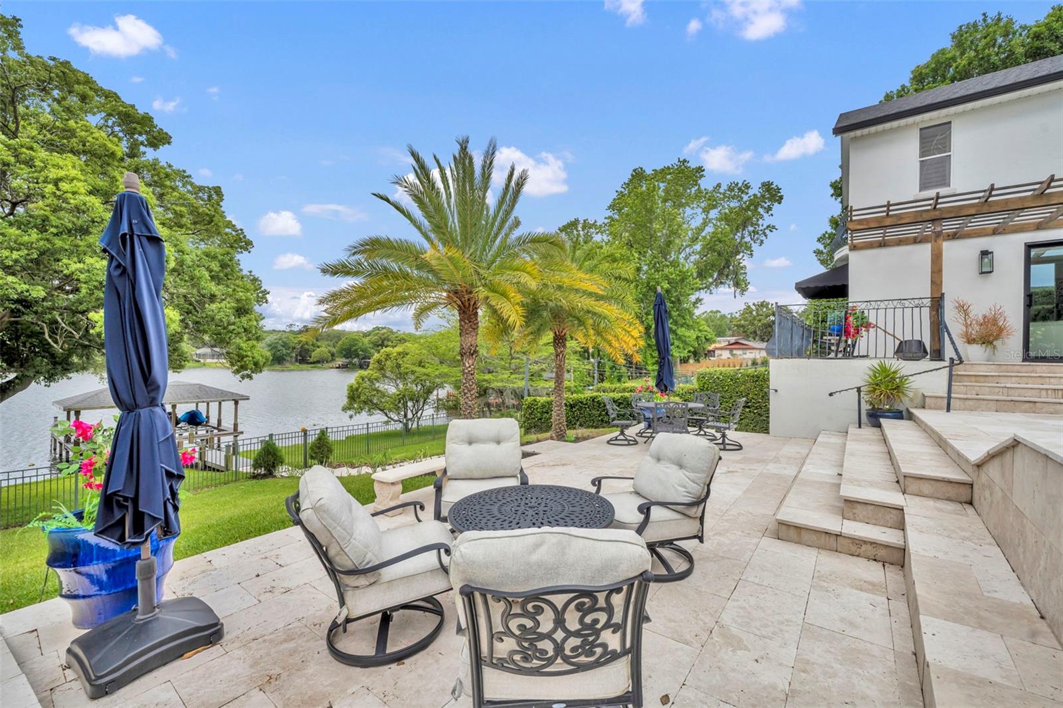
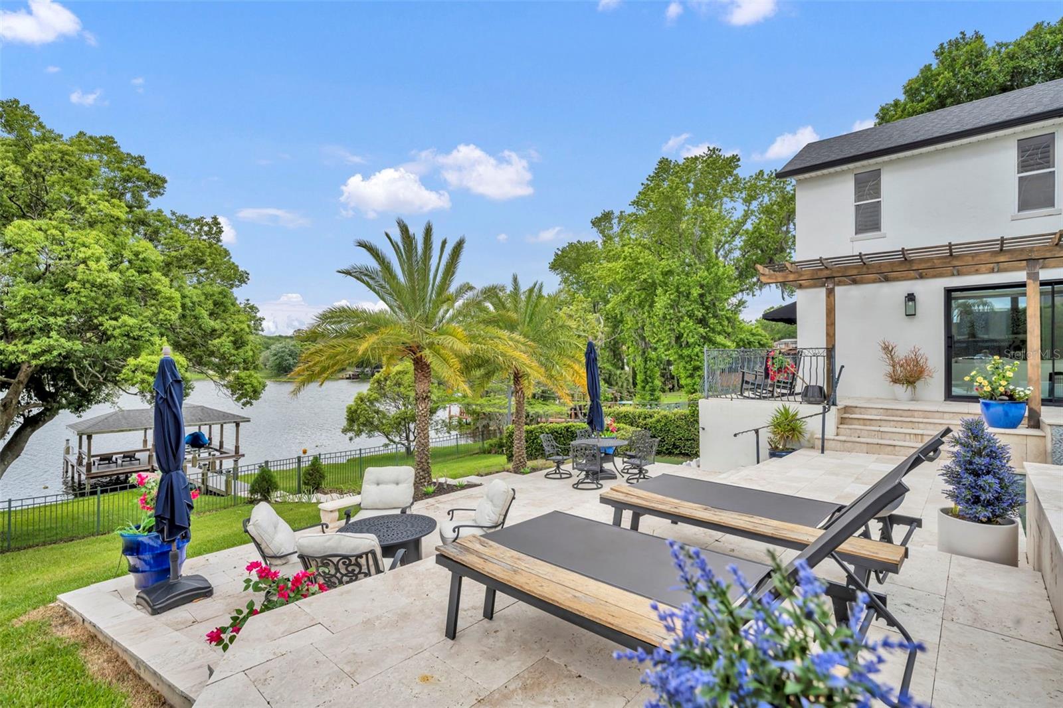
    Balcony, Fire Pit, Lighting, Outdoor Grill, Dock

  • Parking

    Garage Door Opener, Garage Faces Side, Oversized, Attached

  • Patio and Porch Features

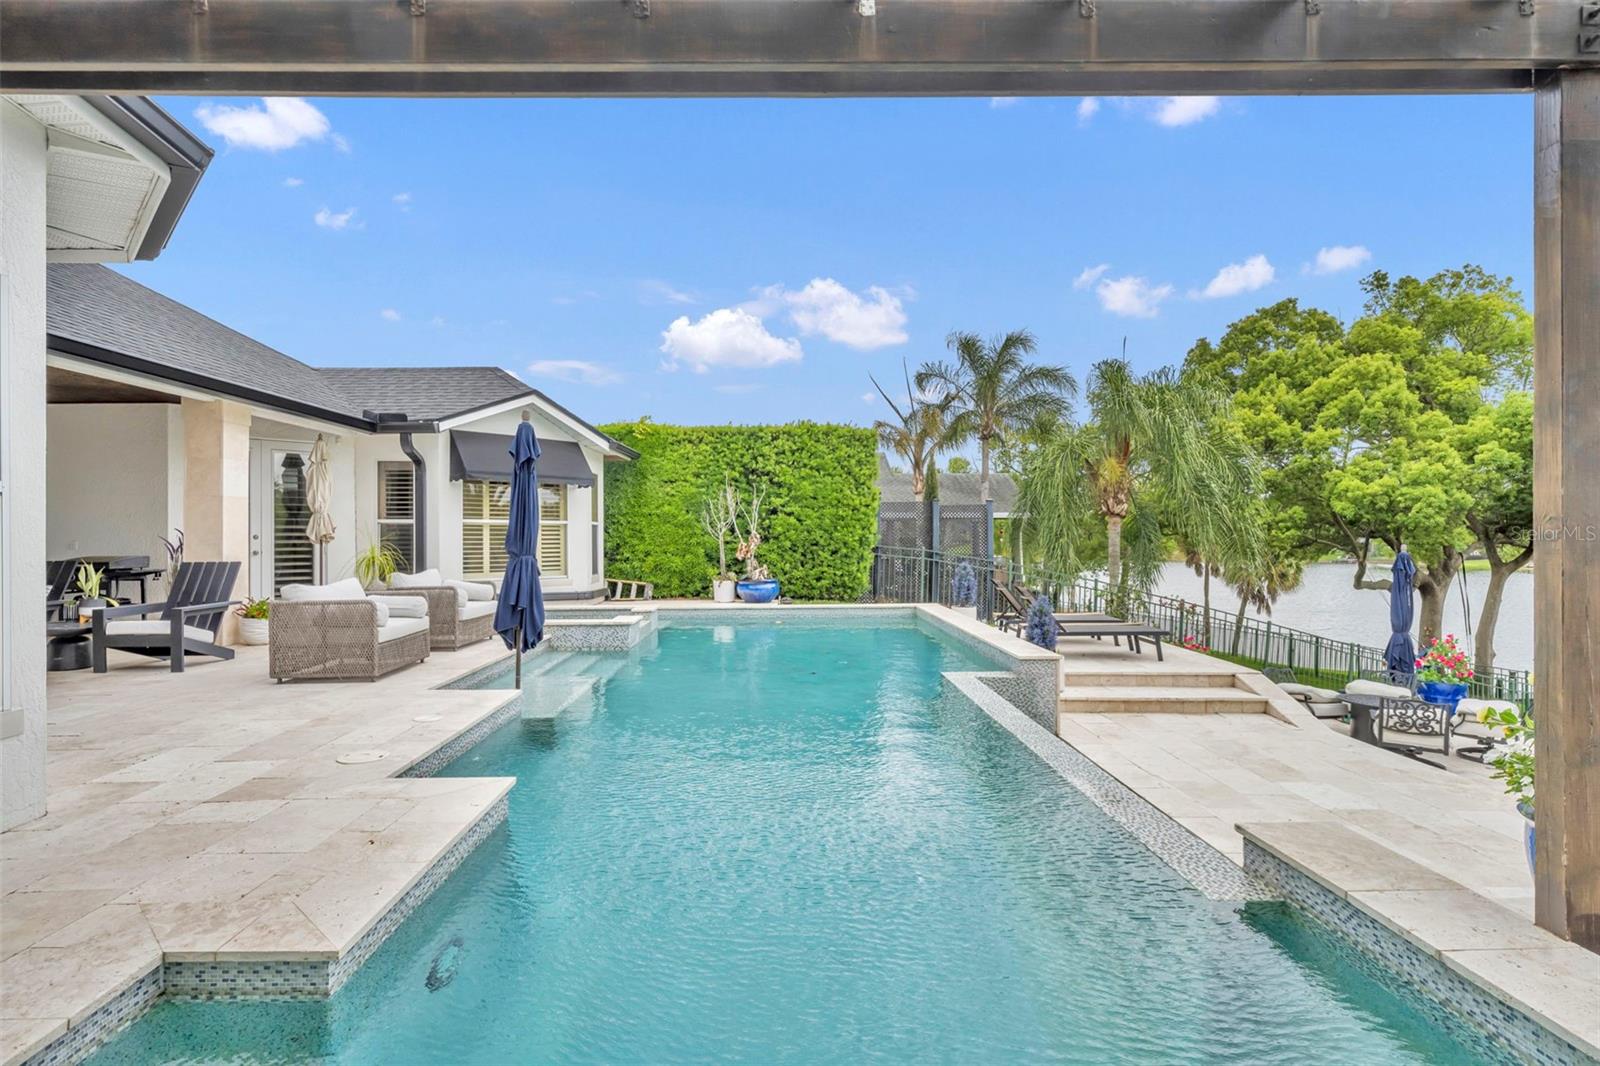
    Covered, Deck, Patio

  • Pool

    Yes

  • Pool Features

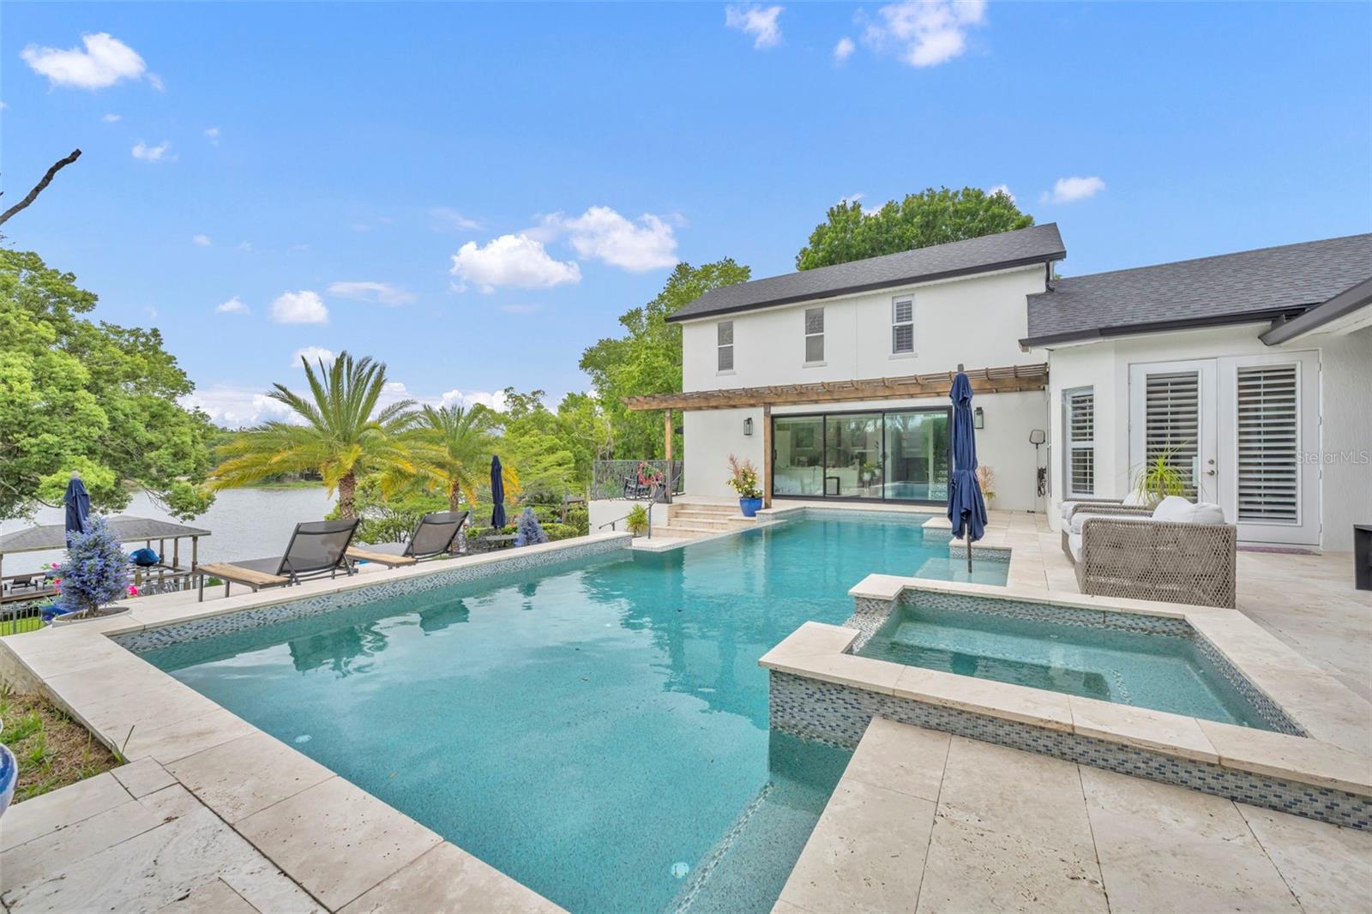
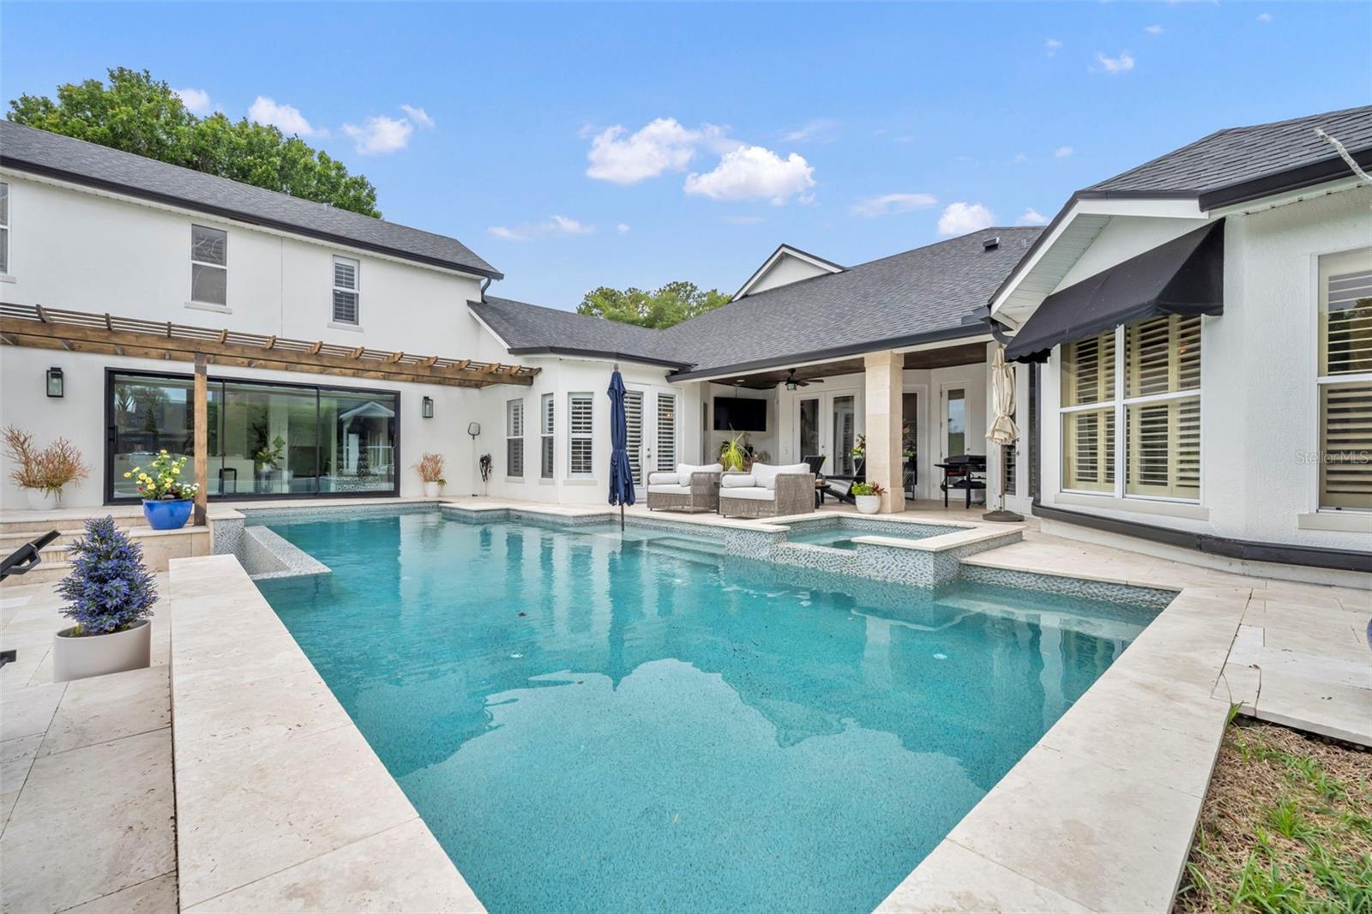
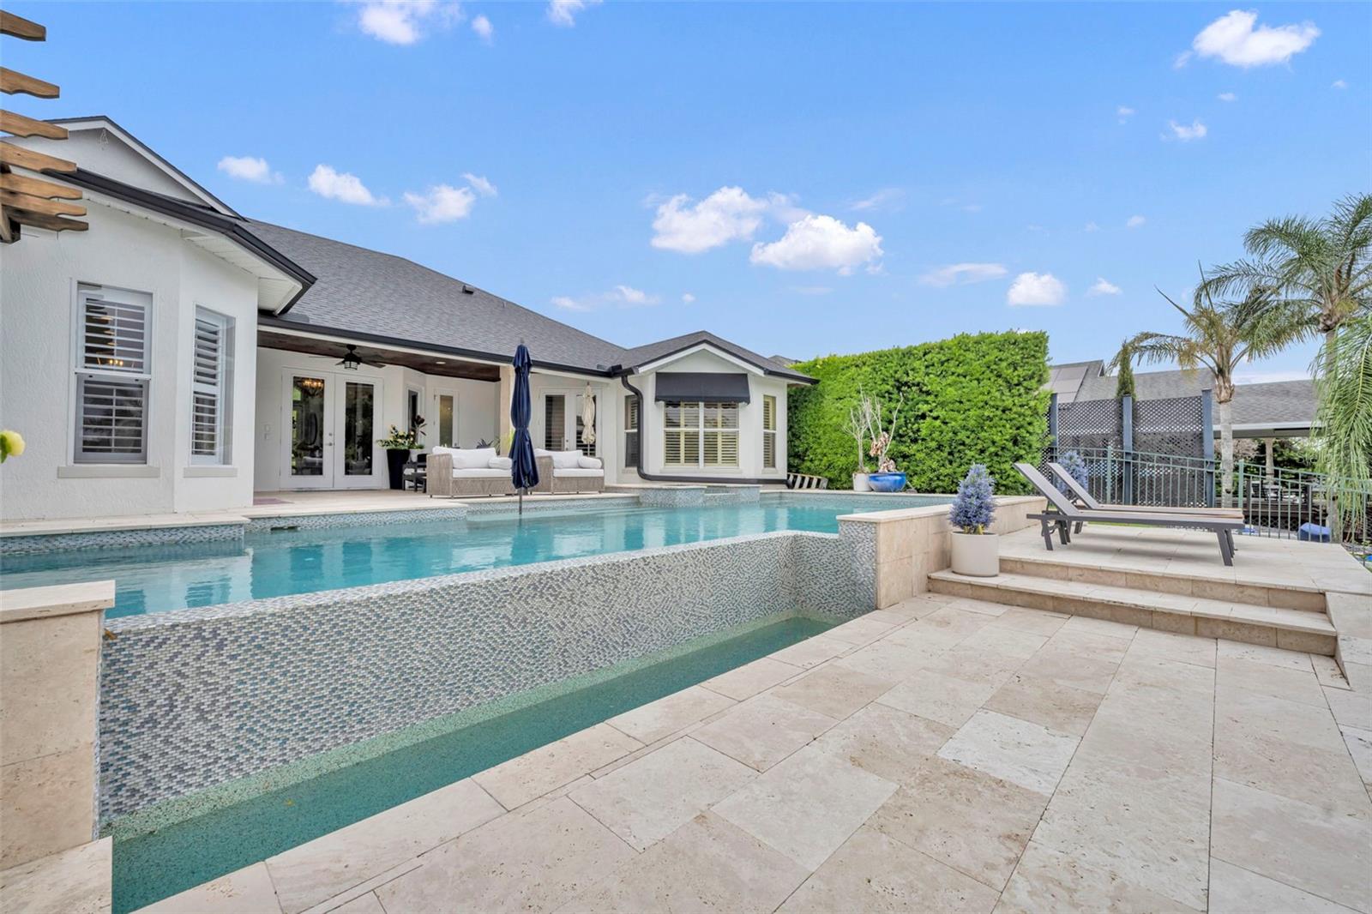
    In Ground, Infinity, Private

  • Waterfront YN

    YES

  • View

    Water

Area & Lot

  • Lot Features

    Landscaped, Paved, Waterfront

  • Lot Size(acres)

    0.64

  • Lot Size(square feet)

    27690.0

  • Property Type

    Residential

  • Property Sub Type

    Single Family Residence

  • Architectural Style

    Contemporary

Price

  • Sales Price

    $1,650,000

  • Tax Amount

    $12,364

  • Sq. Footage

    4, 835

  • Price/SqFt

    $341

HOA

  • Association

    Yes

  • Association Fee

    $825

  • Association Fee Frequency

    Semi-Annually

  • Association Fee Includes

    N/A

  • Total Monthly Fees

    $137.5

School District

  • Elementary School

    Lockhart Elem

  • Middle School

    Lockhart Middle

  • High School

    Wekiva High

Property Features

  • New Construction

    NO

  • Foundation Details

    Slab

  • Ownership

    Fee Simple

  • Senior Community YN

    NO

  • Sewer

    Public Sewer

  • Tax Lot

    14

  • Water Source

    Public

Schedule a Showing

Showing scheduled successfully.

<
>
IN PERSON
VIA CHAT

What is 3 + 4 ?


Change time

Mortgage calculator
Estimate your monthly mortgage payment, including the principal and interest, property taxes, and HOA. Adjust the values to generate a more accurate rate.

Your payment

Principal and Interest:

$

Property taxes:

$

HOA fees:

$

Total loan payment:

$

Total interest amount:

$

Location

County

Orange

Elementary School

Lockhart Elem

Middle School

Lockhart Middle

High School

Wekiva High

Listing Courtesy of Trevor Brown , FANNIE HILLMAN & ASSOCIATES

RealHub Information is provided exclusively for consumers' personal, non-commercial use, and it may not be used for any purpose other than to identify prospective properties consumers may be interested in purchasing. All information deemed reliable but not guaranteed and should be independently verified. All properties are subject to prior sale, change or withdrawal. RealHub website owner shall not be responsible for any typographical errors, misinformation, misprints and shall be held totally harmless.

Agent Emil Garinga

Executive Assistant

Emil Garinga

Call Emil today to schedule a private showing.


* Listings on this website come from the FMLS IDX Compilation and may be held by brokerage firms other than the owner of this website. The listing brokerage is identified in any listing details. Information is deemed reliable but is not guaranteed. If you believe any FMLS listing contains material that infringes your copyrighted work please click here to review our DMCA policy and learn how to submit a takedown request.© 2024 FMLS.
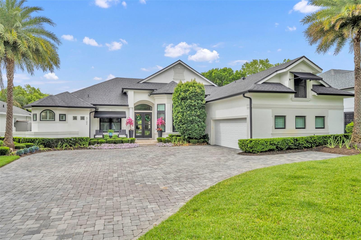
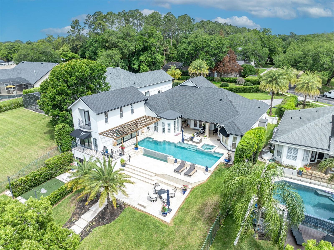
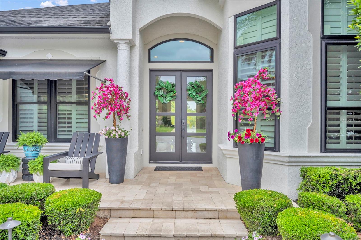
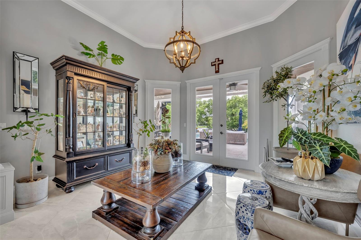
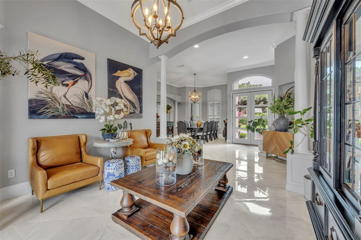
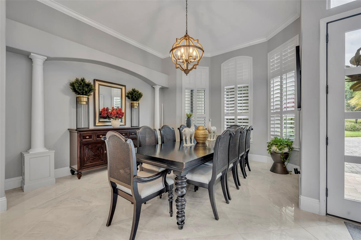
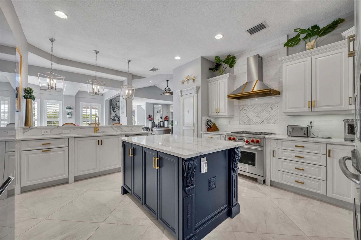
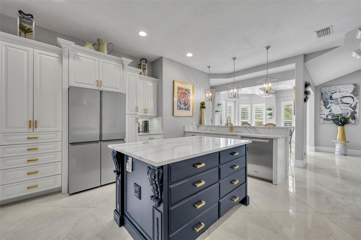
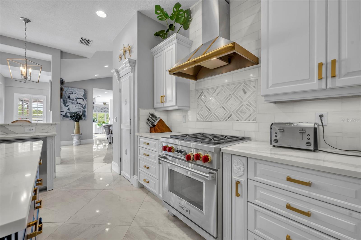
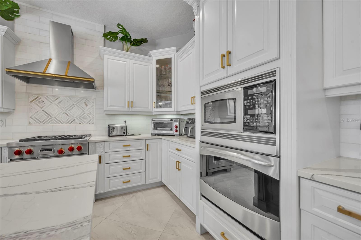
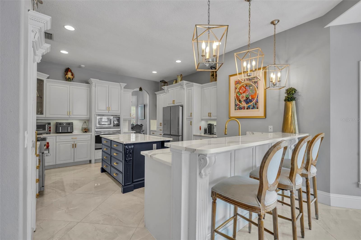
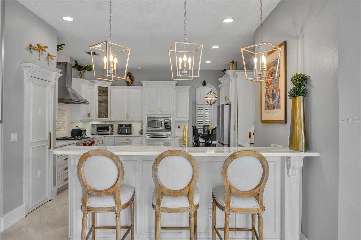
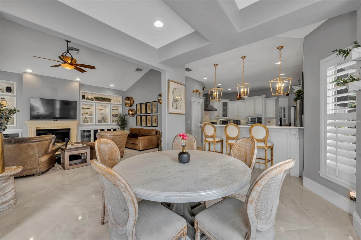
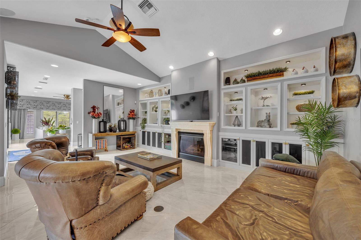
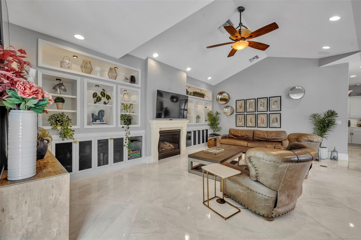
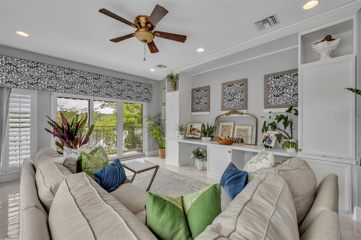
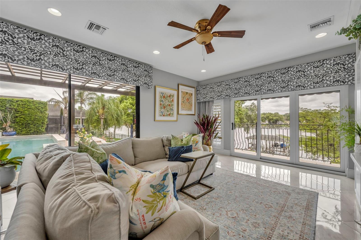
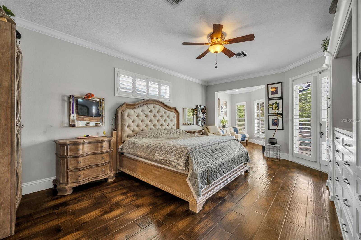
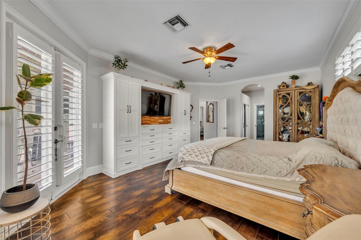
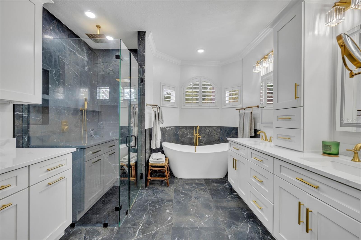
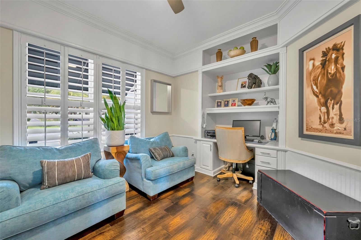
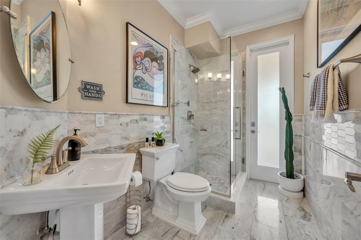
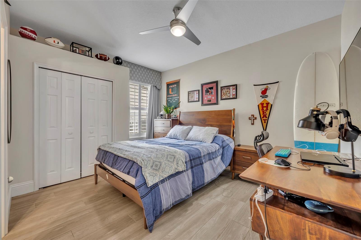
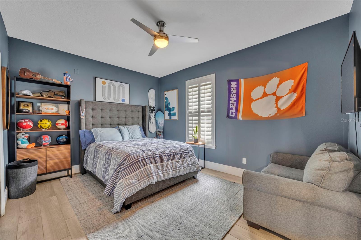
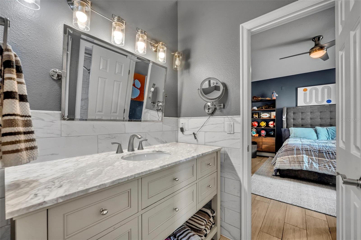
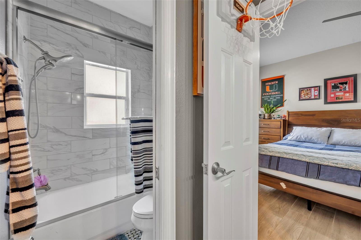
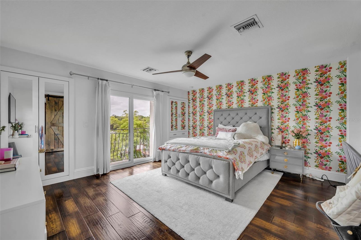
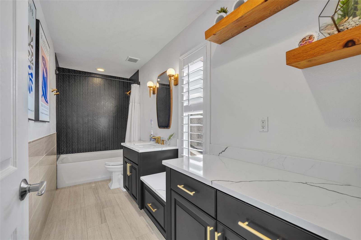
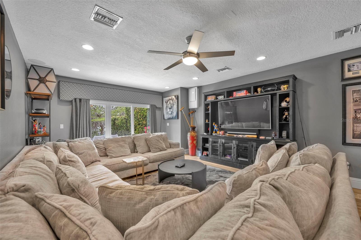
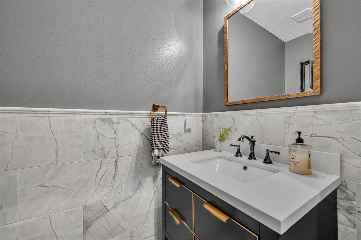
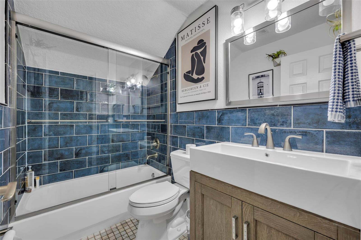
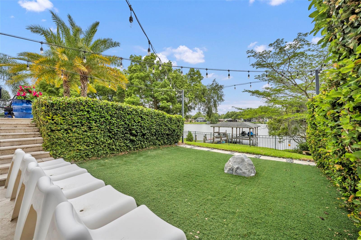
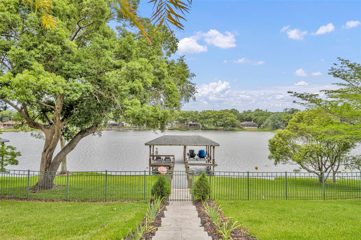
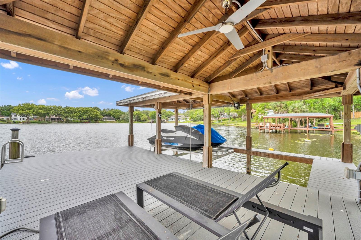
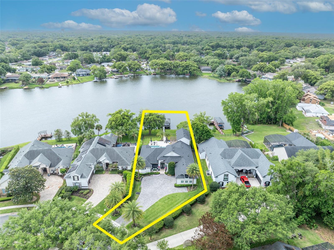
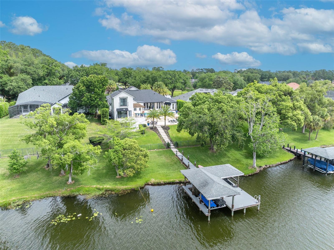
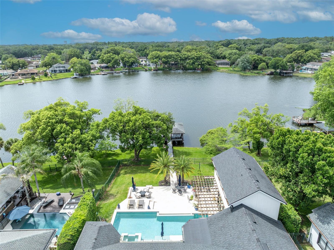
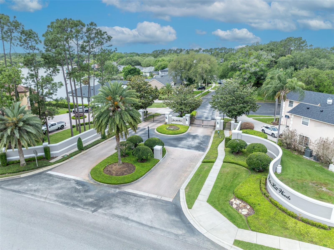
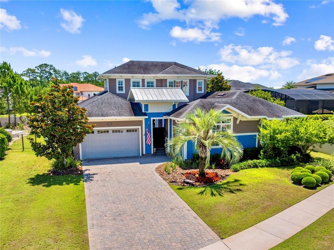
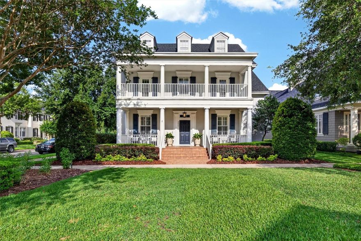
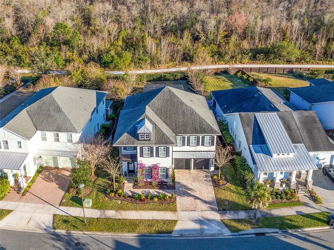
Welcome to your lakefront oasis in the gated Lake Hill Woods community! This fully updated home blends contemporary design with luxury finishes and top of the line detail in every room. This spacious home has 5 bedrooms, 5 full bathrooms, one half bathroom, plus an office and media / theater room. The ground level primary bedroom suite features lots of space, a view to the pool patio and lake, and the en-suite bathroom of your dreams. Dual vanities, a large soaking tub, and a large shower with a rain shower feature and multiple shower fixtures. The remodeled kitchen is a chefs dream with a large kitchen island, WOLF gas range, and a walk in pantry. Head through the new slider doors to the covered lanai patio overlooking the infinity edge pool and hot tub. Enjoy the private lake views with a fully fenced backyard, and a path to your own private dock with a lift and seating area. Fully remodeled in 2019 including new flooring, baseboards, window shutters, and doors throughout the home, remodeled bathrooms and kitchen, new paver driveway, completely redesigned pool patio with tile, pool resurfaced, newly re-built dock with lift. Brand new roof and gutters in 2022. Schedule to see it today!

5102 SAILWIND CIRCLE

Message successfully sent.

What would you like to know?

What is 3 + 4 ?

I agree to receive email communication and understand I can unsubscribe at any time.

I agree to be contacted by The Graf Group of Coldwell Banker via call, email, and text for real estate services. To opt out, you can reply 'stop' at any time or reply 'help' for assistance. You can also click the unsubscribe link in the emails. Message and data rates may apply. Message frequency may vary. Privacy Policy

Related Properties

New on site 1 day ago
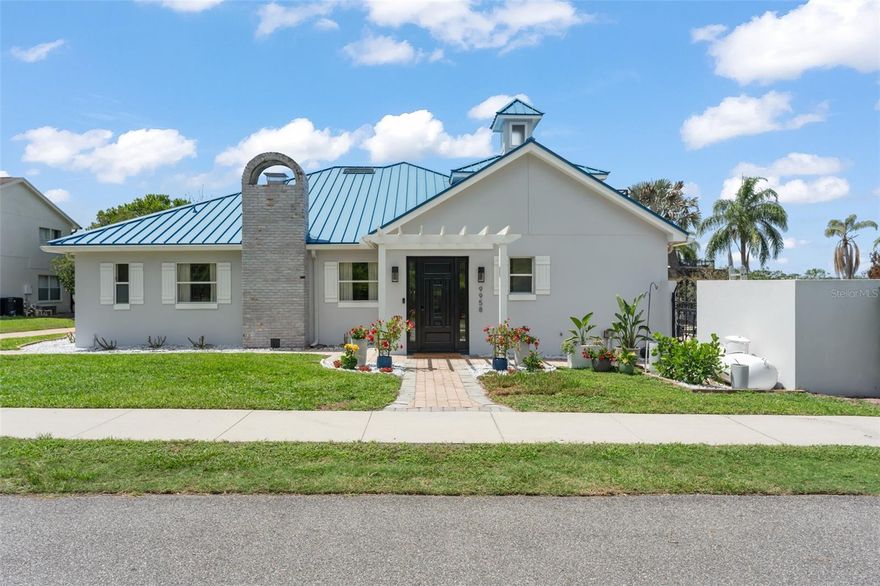
Set within one of Southwest Orlando's most desirable lakefront neighborhoods, Millionaires Row, known for its spacious homesites, location and access to the Butler Chain of Lakes, this waterfront property offers a rare blend of privacy, lifestyle, and unforgettable outdoor living. From the early morning ski run on Pocket Lake, to an afternoon cruise onto the Butler Chain, or ending the day watching Disney fireworks from your rooftop boathouse, life here revolves around enjoying the very best of Florida waterfront living. The outdoor spaces of this one-of-a-kind Florida Coastal Style property are truly what sets this apart. Completed in 2023, the impressive two-story boathouse with white sand beach and dock features a 25-foot boat slip and a rooftop entertaining deck with panoramic water views and unobstructed nightly views of Walt Disney World fireworks. The home's backyard has been thoughtfully transformed into a private resort-style retreat with expansive pool and entertaining terrace, landscape stone, artificial turf, extensive landscape lighting, removable child-pool fencing. Through panoramic glass sliders, the gorgeous A/C sunroom acts like a poolside cabana complete with a full bathroom, wet bar, refrigerator, ice maker, and gas fireplace. The two-tier poolside terrace with a spiral staircase connects a shady TV lounge and private sun deck, creating multiple spaces designed for gathering with family and friends or simply enjoying one of the property's peaceful spaces.

Inside, the 3-bed, 4-bath residence offers approximately 3,287 square feet with a beautiful front door pergola to a formal entry, and beautiful renovated kitchen. Truly the heart of the home, this chef's kitchen is centered in the middle of it all, complemented by ample cabinet storage, a gas cooktop, and a full set of stainless-steel appliances, including dual ovens, two warming drawers, wine fridge and oversized refrigerator. The functional open floor plan was designed for everyday living and entertaining, creating a smooth flow between the kitchen, dining, and living spaces with welcoming natural light throughout. The ?double-door entry to the spacious primary suite and bathroom with large walk-in shower and soaking tub is a relaxing private retreat to unwind. Recent improvements extend beyond aesthetics, including a new HVAC system (2024) and a comprehensive whole-house water treatment system, updated pool pumps and septic mechanical equipment.

South of Lake Sheen, Pocket Lake spans approximately 127 acres and is highly regarded among water sports enthusiasts for its well-maintained slalom course and direct access to the Butler Chain lifestyle. The location offers exceptional convenience, just minutes from Restaurant Row, area attractions, the Orange County Sportsman's Club, top-rated schools, and the most sought-after shopping destinations.
#O6410868

ORLANDO

9958 KILGORE ROAD

3 Beds

4 Baths

3,287 Sq.Ft.

$1,890,000

MLS#: O6410868

New on site 1 day ago
One or more photo(s) has been virtually staged. One or more photo(s) has been virtually staged.

Welcome to Parkside in the heart of Dr. Phillips, where luxury, functionality, and exceptional outdoor living come together on a premium oversized lot. Offering over 4,000 square feet of thoughtfully designed living space, this beautifully updated 5-bedroom, 4-bath pool home blends elegant entertaining areas with comfortable everyday living.

Over the past four years, the home has undergone extensive upgrades, including fresh interior paint, new flooring throughout the entire home and staircase, updated lighting fixtures, a custom TV feature wall, upgraded garage finishes, and the complete transformation of a downstairs half bath into a full bath. Both AC systems have been replaced within the past year, providing added comfort and peace of mind.

Upon entering, you're welcomed by elegant formal living and dining spaces enhanced by striking wood beam ceilings that add warmth and architectural character. Beyond, the gourmet kitchen serves as the heart of the home, featuring an oversized island, granite countertops, 42-inch cabinetry, stainless steel appliances, a stainless vent hood, built-in coffee station, walk-in pantry, and abundant storage. The kitchen flows seamlessly into the spacious family room and breakfast area, creating an inviting gathering space with beautiful views of the pool, covered lanai, and expansive backyard.

The first-floor primary suite offers a private retreat, complete with a spa-inspired ensuite bath featuring dual vanities, a soaking tub, walk-in shower, and a generously sized walk-in closet with custom built-in storage.

Designed with functionality in mind, the home also features a dedicated mudroom with extensive cabinetry and storage, a wet bar for entertaining, and thoughtfully designed storage solutions throughout.

Upstairs, a spacious loft provides flexible living space, while the large L-shaped built-in workspace with custom wood cabinetry creates the perfect setting for a home office, study area, creative studio, or homework station. The secondary bedrooms are generously sized with walk in closets and are complemented by a Jack-and-Jill bathroom with private vanities for each bedroom. Two other spacious bedrooms upstairs have access to another bathroom with dual sinks and a shower. 

Step outside to your own private Florida retreat. The outdoor living space features a sparkling pool and spa, expansive travertine deck, custom screen enclosure, covered lanai, outdoor kitchen, and pool shower. The oversized fenced backyard provides abundant space for recreation, entertaining, pets, gardening, and enjoying Florida living year-round.

Residents of Parkside enjoy access to resort-style amenities including a clubhouse, community pool, tennis courts, soccer field, playground, and direct access to Dr. P. Phillips Community Park with walking trails, sports fields, and nightly Disney and SeaWorld fireworks views.

Ideally located near top-rated schools, Restaurant Row, shopping, world-class golf, major highways, and Orlando's premier attractions, this move-in-ready home offers the perfect combination of luxury, location, and lifestyle.
#O6409590

ORLANDO

8625 BRIXFORD STREET

5 Beds

4 Baths

4,137 Sq.Ft.

$1,360,000

MLS#: O6409590

New on site 4 days ago
Crafted by Insight Construction, this extraordinary modern residence showcases an uncompromising level of craftsmanship, design, and construction quality that sets it apart from anything else on the market. Featuring solid concrete block construction on both levels and a striking architectural façade rarely seen in the area, the home immediately captivates with its bold presence, clean lines, and sophisticated modern aesthetic. Inside, a breathtaking two-story entry unfolds beneath soaring 24-foot ceilings, where a dramatic designer chandelier serves as a stunning focal point above sleek designer tile flooring that flows throughout the main living spaces. Natural light pours through expansive walls of glass, creating an atmosphere that feels both grand and inviting. The expansive living room was thoughtfully designed for elevated entertaining and seamless everyday living, anchored by oversized sliders that completely blur the line between indoors and out, transforming the space into a true indoor-outdoor retreat. At the heart of the home is a showpiece chef’s kitchen designed to impress at every level. Outfitted with premium stainless-steel appliances, a built-in refrigerator, custom cabinetry by Shapes Cabinets with integrated LED underlighting, and an oversized statement island, the kitchen combines functionality with exceptional design. An enormous walk-in pantry with extensive storage and a dedicated wine refrigerator further elevates the space, creating the ultimate culinary environment for both entertaining and daily living. The primary suite is a luxurious private sanctuary offering expansive proportions, a massive walk-in closet, and a spa-inspired bath designed with a refined modern aesthetic. The stunning wet room features a freestanding soaking tub, oversized walk-in shower, and dual vanities wrapped in designer finishes, creating a true resort-caliber experience. Every secondary bedroom features its own ensuite bath, offering privacy and comfort throughout the home, while an oversized upper-level balcony overlooks the backyard retreat below. Designed for year-round entertaining, the outdoor spaces are equally impressive, highlighted by a massive, covered lanai, resort-style pool, and expansive backyard rarely found in such a prime location. Perfectly positioned just moments from the vibrant dining and shopping of Mills 50, Downtown Orlando, and Lake Highland Preparatory School, this residence delivers an exceptional combination location and craftsmanship.
#O6407103

ORLANDO

737 N SUMMERLIN AVENUE

3 Beds

3 Baths

3,266 Sq.Ft.

$1,695,000

MLS#: O6407103

New on site 4 days ago
Unique home in the heart of desirable College Park, featuring a sparkling pool, an expansive screened upper balcony, a 1-car garage in the main house with EV charger, and a spacious 2-car garage accessible from its own rear street. The attached 1/1 garage apartment - complete with a full kitchen/bath and private driveway entrance - excellent rental income potential.

Completely renovated in 2024, this home blends modern luxury with intelligent convenience, showcasing a resort-style pool, plantation shutters, fresh landscaping, paver driveways and patio, a wood-burning fireplace, and fully integrated home technology throughout. The stove, tankless water heater and dryer use gas.  There is gas plumbed for exterior patio as well. 
All of this in walkable College Park, just steps from top restaurants and shops, and only one mile from I-4 and downtown Orlando.
Serious inquiries only.
#O6411039

ORLANDO

1200 EDWARDS LANE

5 Beds

3 Baths

3,211 Sq.Ft.

$1,550,000

MLS#: O6411039

New on site 4 days ago
Lakefront living like this is almost impossible to find in Orlando. Sitting on 1.33 acres on quiet but skiable Lake Drawdy, this beautifully updated 5 bedroom, 4.5 bathroom estate offers over 5,000 square feet, a private dock with boat lift, a screened pool and spa, and the kind of lifestyle people spend years searching for. The home has been tastefully renovated throughout with beautiful upgrades that blend modern design with comfortable everyday living. From the moment you walk inside, the home feels grand yet welcoming, with natural light pouring through the living spaces and lake views pulling your attention straight to the backyard. The layout was designed for both everyday living and entertaining with multiple gathering spaces, generously sized bedrooms, a huge upstairs loft, and a separate entertainment room that could easily become a movie theater, game room, gym, golf simulator, yoga studio, or whatever fits your lifestyle best. The primary suite feels like its own private escape with an air-conditioned sunroom featuring floor-to-ceiling windows overlooking the water. Whether it becomes your home office, workout space, reading room, or morning coffee spot, it is one of those rooms you will never want to leave. The kitchen opens directly into the main living areas while overlooking the pool, spa, and lake, creating seamless indoor-outdoor living and making the entire back of the home feel like a private resort. And then there’s the lake lifestyle itself. Lake Drawdy is an 80-acre spring-fed recreational lake where you can spend your weekends powerboating, water skiing on the professional ski course, jet skiing, paddleboarding, kayaking, fishing, or simply watching the sunset from your dock. Finding a true recreational lake this private and peaceful while still being in Orlando is incredibly rare. Beyond the lifestyle and cosmetic updates, the major items have already been handled with HVAC units replaced in 2023, a brand-new TILE roof completed in 2026, exterior paint in 2026, and hurricane-resistant, impact windows from 2026. Located inside the gated boutique community of Lake Drawdy Reserve, made up of only 28 homes with just 12 lakefront lots, opportunities like this rarely hit the market. And despite how private it feels, you are still just minutes from UCF, Research Park, Waterford Lakes, Oviedo shopping and dining, with the 408 nearby to seamlessly get you anywhere else in town you need to be. This is more than just a lakefront home - it is a lifestyle that is incredibly hard to recreate in Central Florida. Schedule your private showing today.
#O6410203

ORLANDO

3525 ORISKANY DRIVE

5 Beds

4 Baths

5,035 Sq.Ft.

$1,450,000

MLS#: O6410203

Experience luxury living in the highly sought-after Parkview Reserve community in the heart of Dr. Phillips. This stunning two-story residence offers the perfect blend of elegance, comfort, and modern design with spacious open-concept living ideal for both entertaining and everyday life.

The gourmet kitchen overlooks the expansive main living area and features premium finishes, stone countertops, stainless steel appliances, oversized island seating, and abundant cabinetry. One of the home’s most impressive features is the expansive pocket sliding glass doors that fully retract, seamlessly connecting the indoor and outdoor spaces for true Florida-style living.

Step outside to your covered lanai and beautifully designed custom outdoor kitchen, creating the perfect setting for gatherings, relaxing evenings, and year-round entertaining.

The luxurious primary suite provides a private retreat with a spa-inspired bathroom and generous walk-in closets, while the additional bedrooms gives you flexibility for guests, a home office, or multigenerational living.

Conveniently located near Restaurant Row, Disney, major highways, world-class shopping, dining, and top-rated schools, this exceptional home offers luxury and convenience in one of Orlando’s premier locations.

Schedule your private showing today.
#S5150293

ORLANDO

8441 PARK CLIFF WAY

5 Beds

4 Baths

4,030 Sq.Ft.

$1,680,000

MLS#: S5150293

Positioned within The Preserve in Laureate Park’s gated community, this exceptional estate offers a refined blend of modern design, privacy, and elevated indoor and outdoor living. With over 4,000 square feet, this five-bedroom, five-bathroom home features a rare dual primary suite layout, a three-car garage, and a private courtyard entrance that creates an impressive arrival. Inside, soaring ceilings and abundant natural light highlight elegant finishes, including crown molding and wood-look ceramic tile throughout the main living areas. The formal dining room features a tray ceiling, wainscoting, and French doors that open to the courtyard for seamless indoor and outdoor living. The chef’s kitchen anchors the home with an expansive center island, quartz countertops, custom cabinetry, a walk-in pantry, and a butler’s pantry with a wine refrigerator, all flowing into the main living space for effortless entertaining. The primary suite offers a private retreat with a sitting area, lanai access, and a spa-inspired bath with soaking tub, walk-in shower, dual vanities, and a custom closet. A secondary private suite with its own entrance is ideal for guests or multigenerational living. Upstairs, a large bonus room with a full bath adds flexible living space. Enjoy a spacious lanai with a custom summer kitchen and fire pit, overlooking a private backyard with no rear neighbors. Laureate Park amenities include an aquatic center, fitness center, community gardens, dog parks, trails, and the Lake House, all just minutes from Lake Nona Medical City, shopping, dining, and top-rated schools. A rare opportunity to own a standout home in one of Central Florida’s most sought-after communities.
#S5150389

ORLANDO

12735 BANTING TERRACE

5 Beds

5 Baths

4,062 Sq.Ft.

$1,475,000

MLS#: S5150389

Welcome to 2001 Biddle Alley, an exquisite residence embodying the timeless charm of Baldwin Park. Inside, discover a seamless blend of modern luxury and thoughtful design. The first floor boasts a private home office with built-ins, an oversized dining room with a pass-through to a chef’s dream kitchen. Perfect for entertaining, the kitchen features a breakfast nook, a massive island with seating for six, a 6-burner Wolf gas range with griddle, double ovens, wine refrigerator, and French doors that lead to the covered lanai. This culinary space seamlessly transitions into a cozy and inviting family room anchored by a stone gas fireplace. Throughout the home, elegant 3” shutters offer both natural light and absolute privacy. Completing the main level is a convenient powder room for guests, as well the primary suite—a true sanctuary with a recently updated, spa-like bath.  Upstairs, a massive loft anchors three spacious bedrooms and two full baths, with two of the bedrooms having direct access to the full-length upper balcony. Take comfort knowing this home has a newer roof (2020), newer A/C systems (2019/2020), a tankless water heater, and a 3-car garage with epoxy flooring. Bring your backyard dreams to life with ample space to design a spectacular custom pool and outdoor retreat. Enjoy the opportunity to call Baldwin Park home, where the small-town feel welcomes you from the moment you arrive. Residents enjoy access to top-rated schools, three resort-style pools, two state-of-the-art fitness centers, elegant clubhouses, a dog park with lake access, and miles of scenic walking and biking trails. Stroll to the Village Center’s charming boutiques, award-winning dining, grocery store, and pharmacy — all just minutes from Winter Park’s renowned Park Avenue, I-4, and Orlando International Airport (MCO). All information taken from the tax record, and while deemed reliable, cannot be guaranteed.
#FC318719

ORLANDO

2001 BIDDLE ALLEY

4 Beds

3 Baths

3,326 Sq.Ft.

$1,499,000

MLS#: FC318719

Fully Furnished! Set along a conservation backdrop in Laureate Park, this polished Lake Nona residence is offered fully furnished and features 5 bedrooms, 4 full bathrooms, 1 half bathroom, 3,771 heated square feet, and a private outdoor retreat designed for everyday living and entertaining. The two-story Ashton Woods home pairs a bright open interior with an oversized homesite, screened saltwater pool, summer kitchen, putting green, and thoughtful custom details throughout.

The main level opens with a formal dining room, wide foyer, open railing staircase, and dramatic two-story living area filled with natural light. A custom glass-enclosed under-stair wine display with designer wall-mounted racks and accent lighting creates a striking architectural focal point within the foyer. Wood flooring carries through the primary living spaces, while crown molding, built-in details, plantation shutters, high ceilings, and clean architectural lines give the home a refined but comfortable feel. The living room connects naturally to the kitchen and breakfast area, creating a central gathering space that looks directly toward the covered lanai and pool.

The kitchen is one of the home's strongest interior features, with ceiling-height cabinetry, an extended island, quartz counters, pendant lighting, built-in oven, convection oven, cooktop, walk-in pantry, bar fridge, and a nearby wet bar. The layout offers excellent storage and serving space, with the dining room, breakfast nook, and outdoor living area all close by. A first-floor office sits privately off the main living area, and a first-floor bedroom with nearby full bath creates flexibility for guests, extended stays, or multigenerational living without overstating it as a separate suite.

Upstairs, the primary bedroom is positioned with its own en suite bath, walk-in closet, dual vanities, soaking tub, separate shower, private water closet, and natural light. The secondary bedrooms are well arranged across the second floor, with connected or en suite bath access, wood flooring, ceiling fans, and practical closet space. A second-floor laundry room adds convenience, while the open-to-below design preserves the volume and visual connection that makes the main living area feel so distinctive.

Outdoor living is where this home separates itself. The screened patio and pool area includes a heated saltwater pool with lighting, covered cabana seating, outdoor kitchen, grill station, and generous paver decking for relaxing or entertaining. Beyond the screen enclosure, a private putting green and manicured landscaping extend toward the conservation area, giving the backyard a more private, resort-style feel.

Additional upgrades include hard-wired door and window sensors, whole-house water filtration, seamless gutters connected to French drains, irrigation, exterior lighting, and a 2-car attached garage. Laureate Park offers community pool, fitness center, parks, playgrounds, dog park, restaurant, sidewalks, recreational facilities, and reclaimed-water irrigation, all near Lake Nona Town Center, Medical City, USTA, Orlando International Airport, 417, 528, dining, shopping, and everyday conveniences.
#O6407486

ORLANDO

9374 REYMONT STREET

5 Beds

4 Baths

3,771 Sq.Ft.

$1,975,000

MLS#: O6407486

 - property

Send a message

Message successfully sent.

Your message

What is 3 + 4 ?

Reason for contacting?

I agree to receive email communication and understand I can unsubscribe at any time.

I agree to be contacted by The Graf Group of Coldwell Banker via call, email, and text for real estate services. To opt out, you can reply 'stop' at any time or reply 'help' for assistance. You can also click the unsubscribe link in the emails. Message and data rates may apply. Message frequency may vary. Privacy Policy

Sign Out

Virtual Assistant

Would you like to take the next step with this property? We can help you schedule a showing or virtual tour, or send you more details.

Yes, I would like more information.

Thank You for Your Reply, One of Our Agents will contact you as soon as possible

No, maybe later.

Thank you, you can always contact me via email, phone number or through the contact form.

Realhub AI

Lucy - Your AI-Powered Realtor
Update Your Temporary Password

Personalize your search

Enter your email and we'll notify you immediately when new listings match what you're looking for.

or enter email address
Already have an account ? Login here

Continue your home search

I agree to receive communications and understand I can unsubscribe at any time.

I agree to be contacted by The Graf Group of Coldwell Banker via call, email, and text for real estate services. To opt out, you can reply 'stop' at any time or reply 'help' for assistance. You can also click the unsubscribe link in the emails. Message and data rates may apply. Message frequency may vary. Privacy Policy

Already have an account ? Login here

We use cookies

We use cookies primarily for analytics to enhance your experience. By accepting, you agree to our use of these cookies. You can manage your preferences or learn more about our cookies policy.