.webp?size=346x80)
- Properties
- Meet our agents
- Communities
- Market Report
- Home Value
- Calculator
Property
Beds
5
Full Baths
4
1/2 Baths
1
Year Built
2024
Sq.Footage
4,030
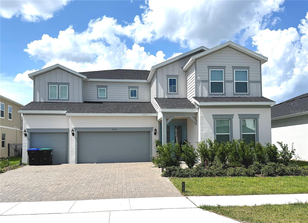
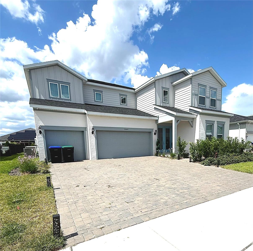
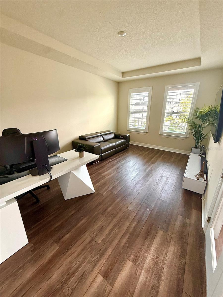
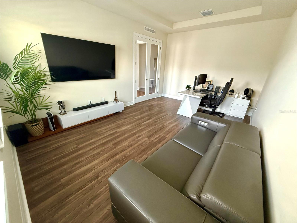
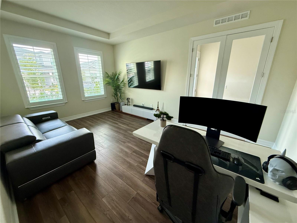
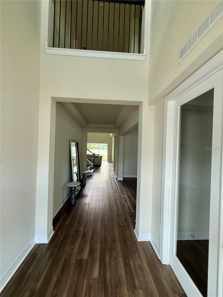
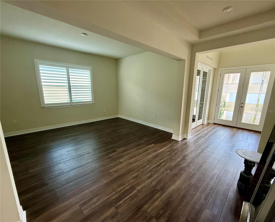
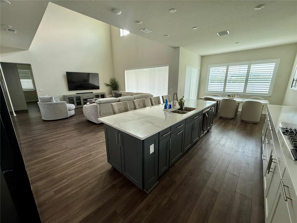
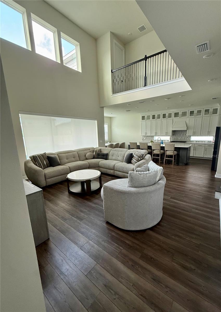
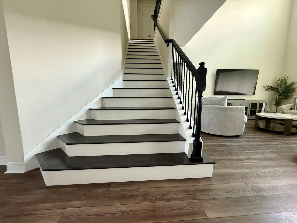
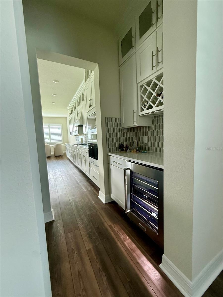
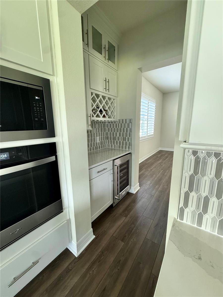
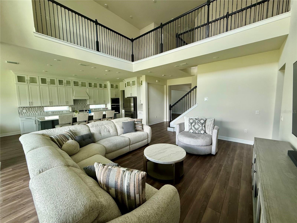
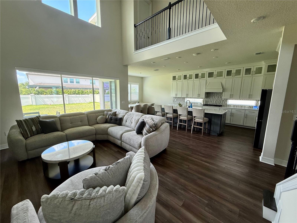
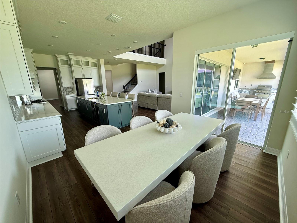
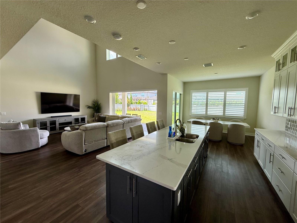
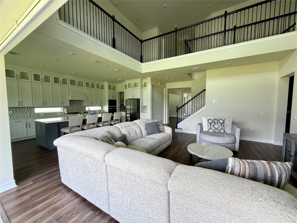
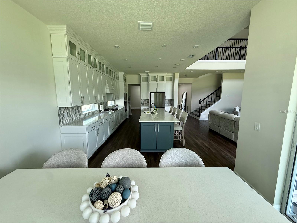
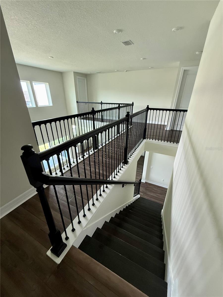
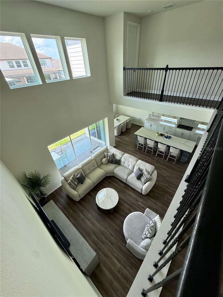
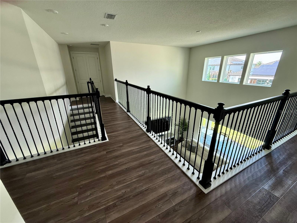
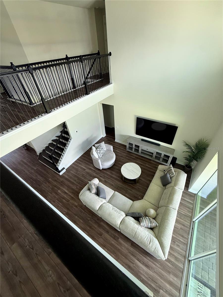
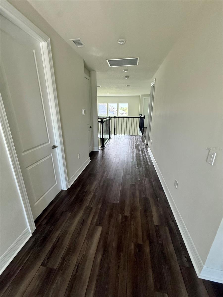
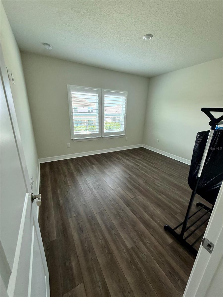
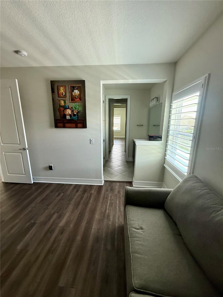
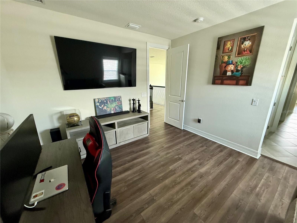
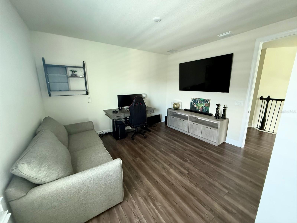
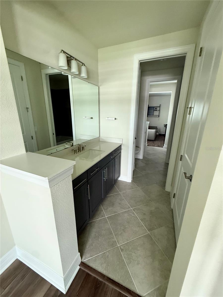
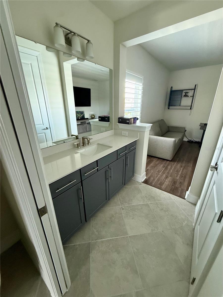
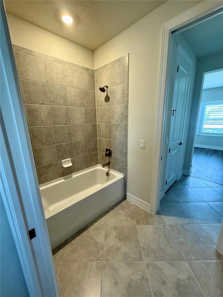
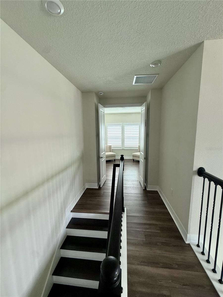
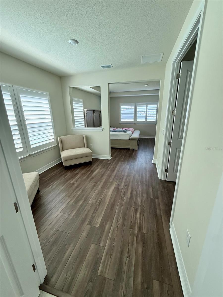
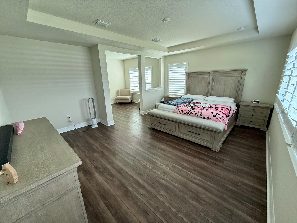
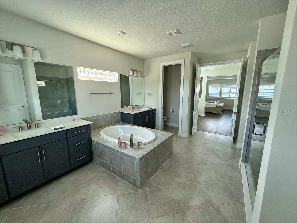
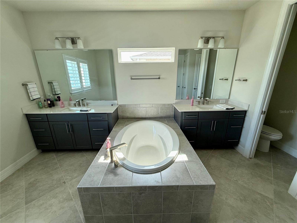
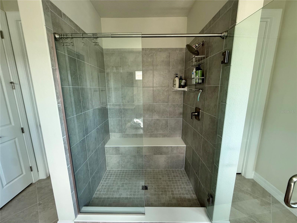
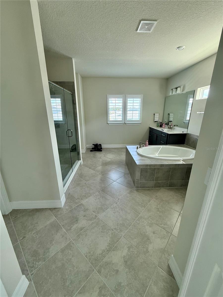
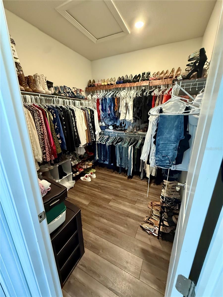
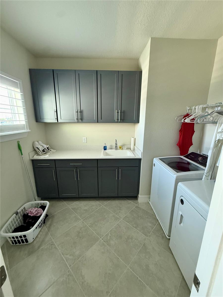
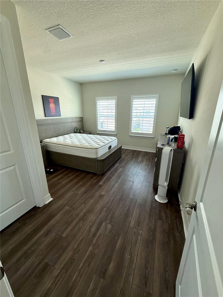
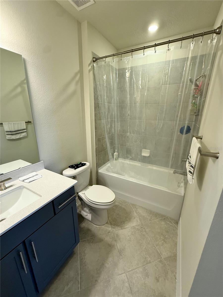
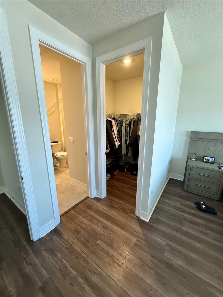
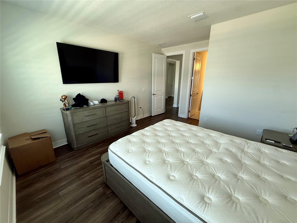
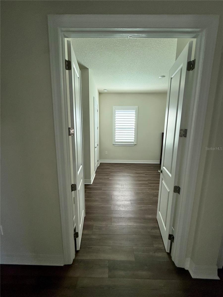
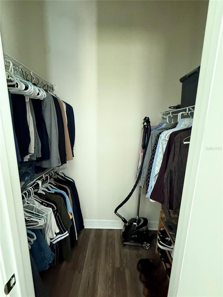
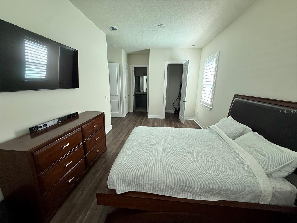
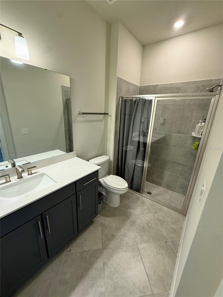
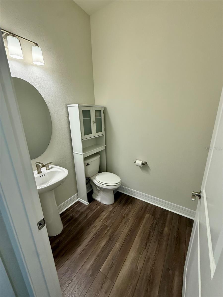
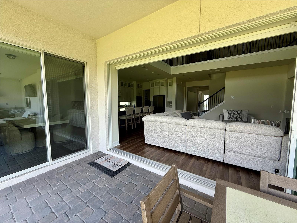
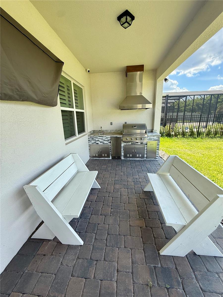
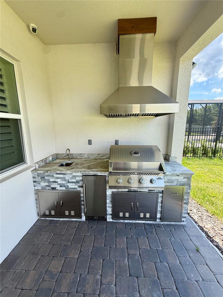
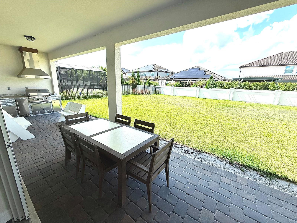
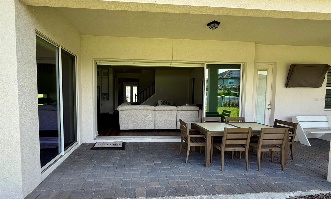
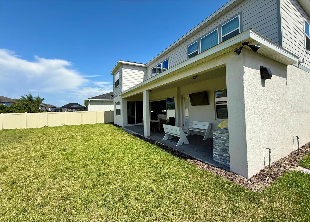
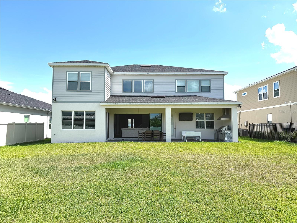
Experience luxury living in the highly sought-after Parkview Reserve community in the heart of Dr. Phillips. This stunning two-story residence offers the perfect blend of elegance, comfort, and modern design with spacious open-concept living ideal for both entertaining and everyday life. The gourmet kitchen overlooks the expansive main living area and features premium finishes, stone countertops, stainless steel appliances, oversized island seating, and abundant cabinetry. One of the home’s most impressive features is the expansive pocket sliding glass doors that fully retract, seamlessly connecting the indoor and outdoor spaces for true Florida-style living. Step outside to your covered lanai and beautifully designed custom outdoor kitchen, creating the perfect setting for gatherings, relaxing evenings, and year-round entertaining. The luxurious primary suite provides a private retreat with a spa-inspired bathroom and generous walk-in closets, while the additional bedrooms gives you flexibility for guests, a home office, or multigenerational living. Conveniently located near Restaurant Row, Disney, major highways, world-class shopping, dining, and top-rated schools, this exceptional home offers luxury and convenience in one of Orlando’s premier locations. Schedule your private showing today.
Features & Amenities
Interior
-
Other Interior Features
Crown Molding, High Ceilings, Open Floorplan, Stone Counters, Tray Ceiling(s), Walk-In Closet(s), Wet Bar
-
Total Bedrooms
5
-
Bathrooms
4
-
1/2 Bathrooms
1
-
Cooling YN
YES
-
Cooling
Central Air
-
Fireplace YN
NO
-
Heating YN
YES
-
Heating
Central
-
Pet friendly
No
Exterior
-
Garage
Yes
-
Garage spaces
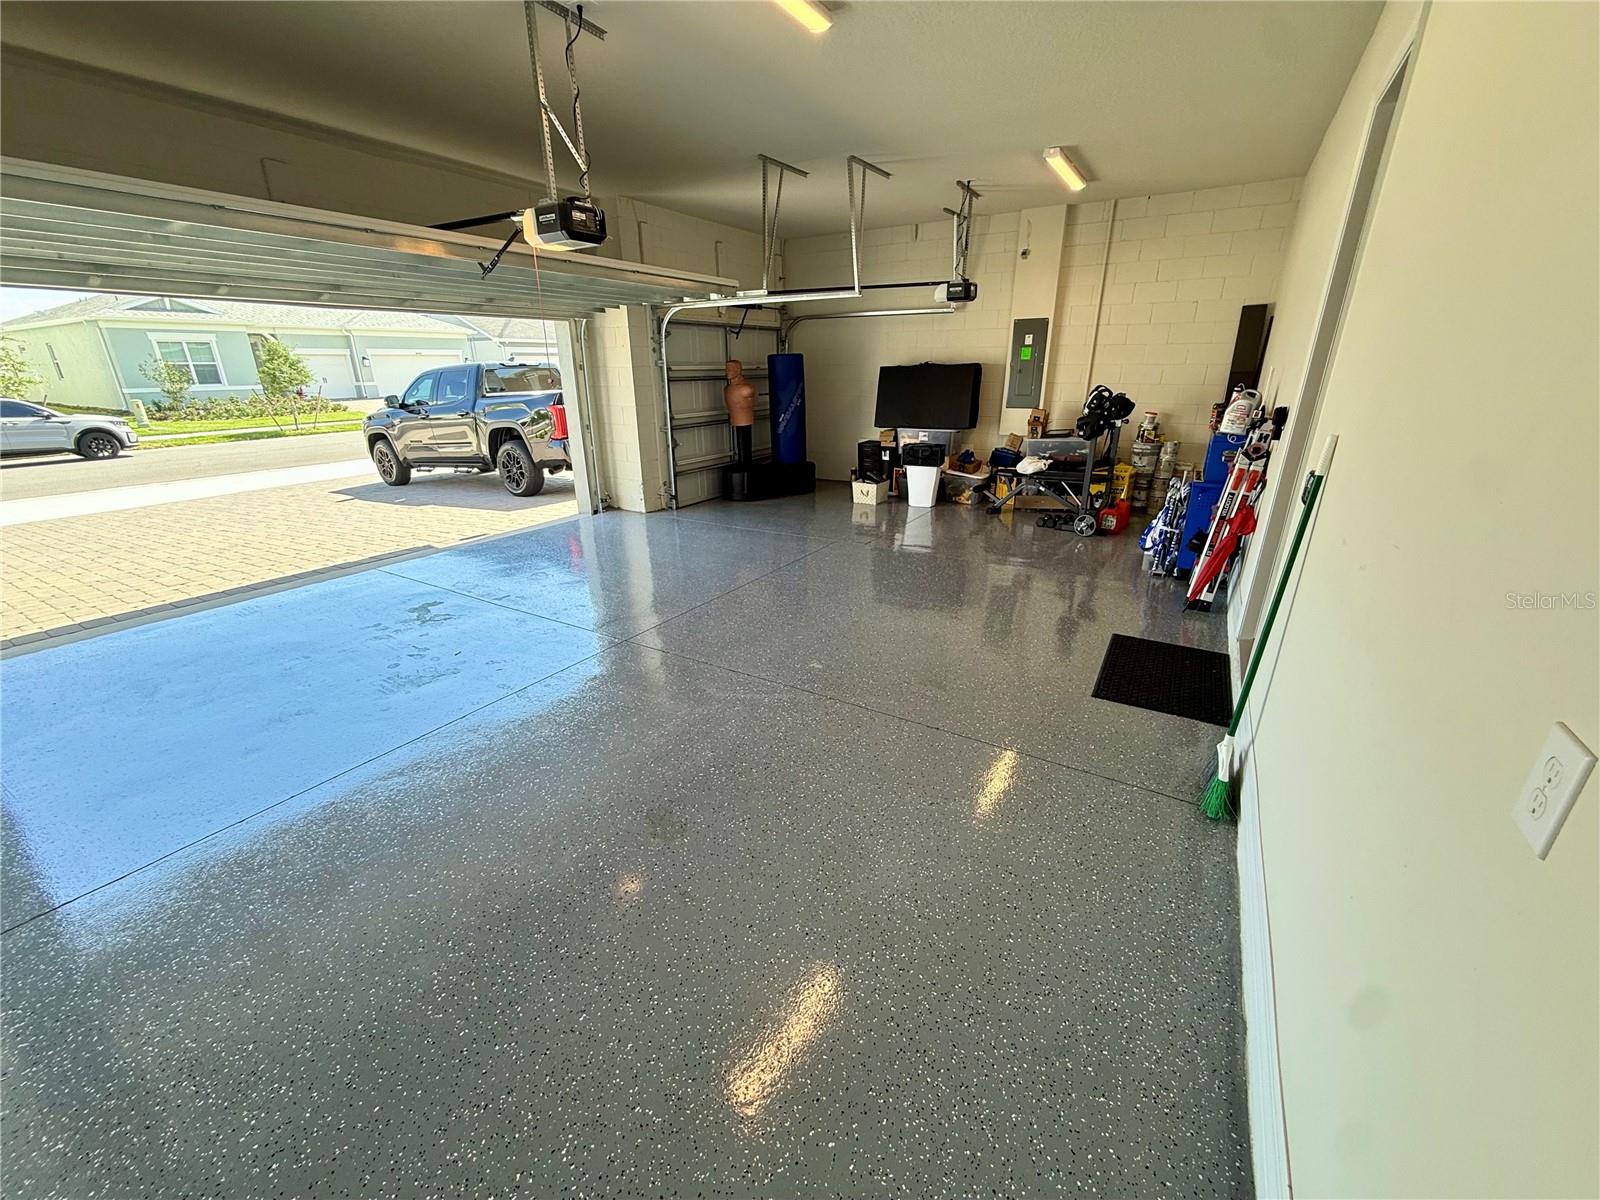
3
-
Construction Materials
Concrete
-
Other Exterior Features
Outdoor Kitchen
-
Parking
Attached
-
Pool
No
-
Waterfront YN
NO
Area & Lot
-
Lot Size(acres)
0.24
-
Lot Size(square feet)
10541.0
-
Property Type
Residential
-
Property Sub Type
Single Family Residence
Price
-
Sales Price
$1,680,000
-
Tax Amount
$642
-
Sq. Footage
4, 030
-
Price/SqFt
$416
HOA
-
Association
Yes
-
Association Fee
$125
-
Association Fee Frequency
Monthly
-
Association Fee Includes
N/A
-
Total Monthly Fees
$125
School District
-
Elementary School
Sand Lake Elem
-
Middle School
Southwest Middle
-
High School
Lake Buena Vista High School
Property Features
-
New Construction
NO
-
Foundation Details
Block
-
Ownership
Fee Simple
-
Senior Community YN
NO
-
Sewer
Public Sewer
-
Tax Lot
148
-
Water Source
Public
Schedule a Showing
Showing scheduled successfully.
Mortgage calculator
Estimate your monthly mortgage payment, including the principal and interest, property taxes, and HOA. Adjust the values to generate a more accurate rate.
Your payment
Principal and Interest:
$
Property taxes:
$
HOA fees:
$
Total loan payment:
$
Total interest amount:
$
Location
County
Orange
Elementary School
Sand Lake Elem
Middle School
Southwest Middle
High School
Lake Buena Vista High School
Listing Courtesy of Jennifer Ramirez , JR WORLD REALTY
RealHub Information is provided exclusively for consumers' personal, non-commercial use, and it may not be used for any purpose other than to identify prospective properties consumers may be interested in purchasing. All information deemed reliable but not guaranteed and should be independently verified. All properties are subject to prior sale, change or withdrawal. RealHub website owner shall not be responsible for any typographical errors, misinformation, misprints and shall be held totally harmless.

Business Coach | Executive Sales Associate | Realtor®
Michael Graf
Call Michael today to schedule a private showing.

* Listings on this website come from the FMLS IDX Compilation and may be held by brokerage firms other than the owner of this website. The listing brokerage is identified in any listing details. Information is deemed reliable but is not guaranteed. If you believe any FMLS listing contains material that infringes your copyrighted work please click here to review our DMCA policy and learn how to submit a takedown request.© 2024 FMLS.
Related Properties
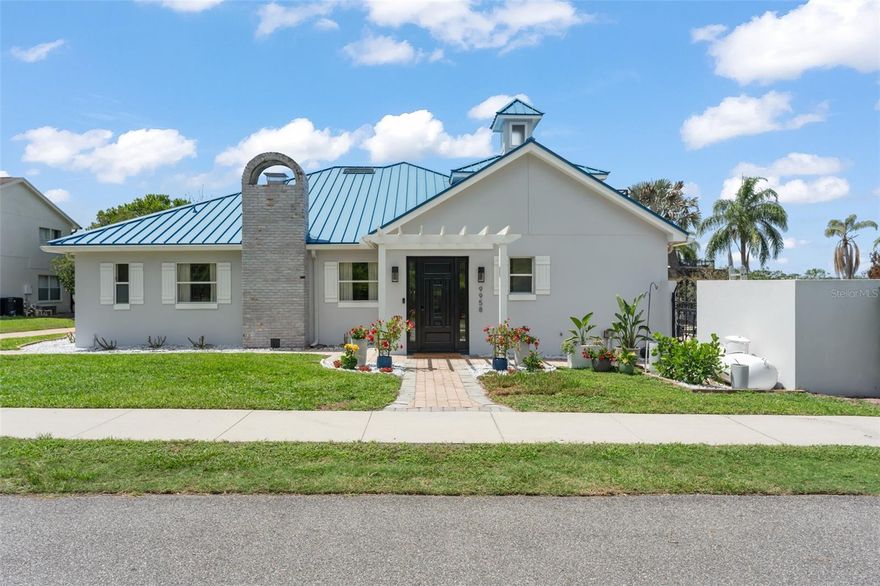
ORLANDO
9958 KILGORE ROAD
3 Beds
4 Baths
3,287 Sq.Ft.
$1,890,000
MLS#: O6410868

ORLANDO
9652 ENGLISH LAUREL COURT
6 Beds
6 Baths
4,954 Sq.Ft.
$1,994,900
MLS#: O6411040

ORLANDO
8625 BRIXFORD STREET
5 Beds
4 Baths
4,137 Sq.Ft.
$1,360,000
MLS#: O6409590

ORLANDO
5102 SAILWIND CIRCLE
5 Beds
5 Baths
4,835 Sq.Ft.
$1,650,000
MLS#: O6402662

ORLANDO
737 N SUMMERLIN AVENUE
3 Beds
3 Baths
3,266 Sq.Ft.
$1,695,000
MLS#: O6407103

ORLANDO
1200 EDWARDS LANE
5 Beds
3 Baths
3,211 Sq.Ft.
$1,550,000
MLS#: O6411039

ORLANDO
3525 ORISKANY DRIVE
5 Beds
4 Baths
5,035 Sq.Ft.
$1,450,000
MLS#: O6410203
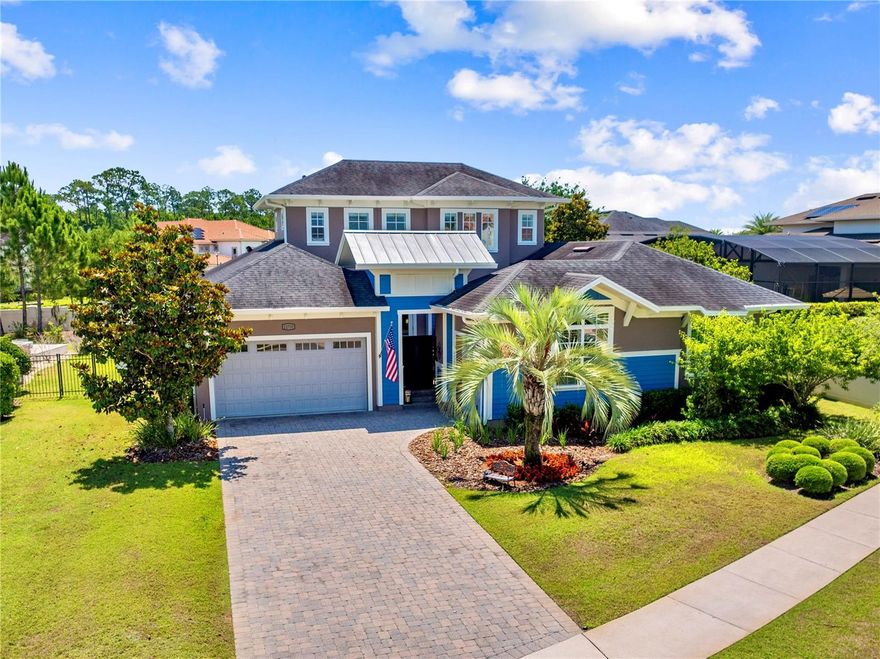
ORLANDO
12735 BANTING TERRACE
5 Beds
5 Baths
4,062 Sq.Ft.
$1,475,000
MLS#: S5150389
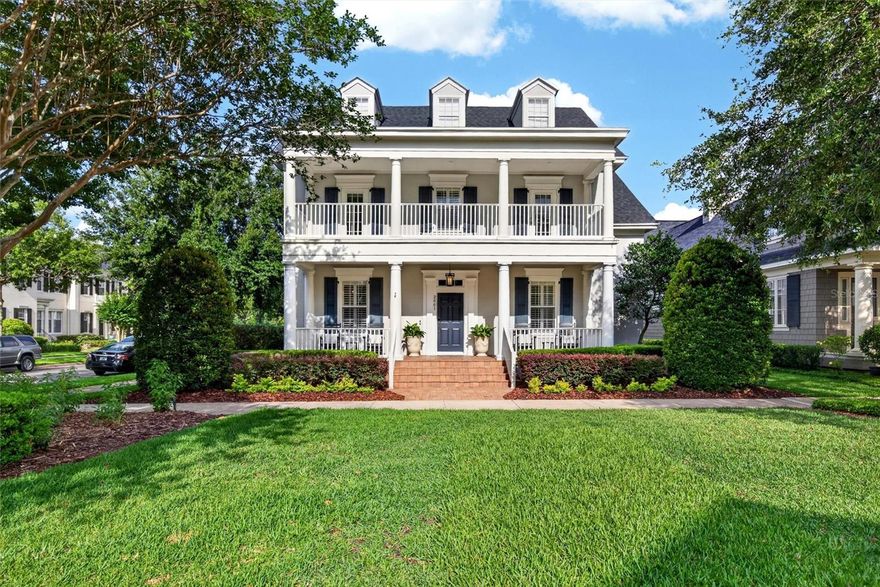
ORLANDO
2001 BIDDLE ALLEY
4 Beds
3 Baths
3,326 Sq.Ft.
$1,499,000
MLS#: FC318719
