.webp?size=346x80)
- Properties
- Meet our agents
- Communities
- Market Report
- Home Value
- Calculator
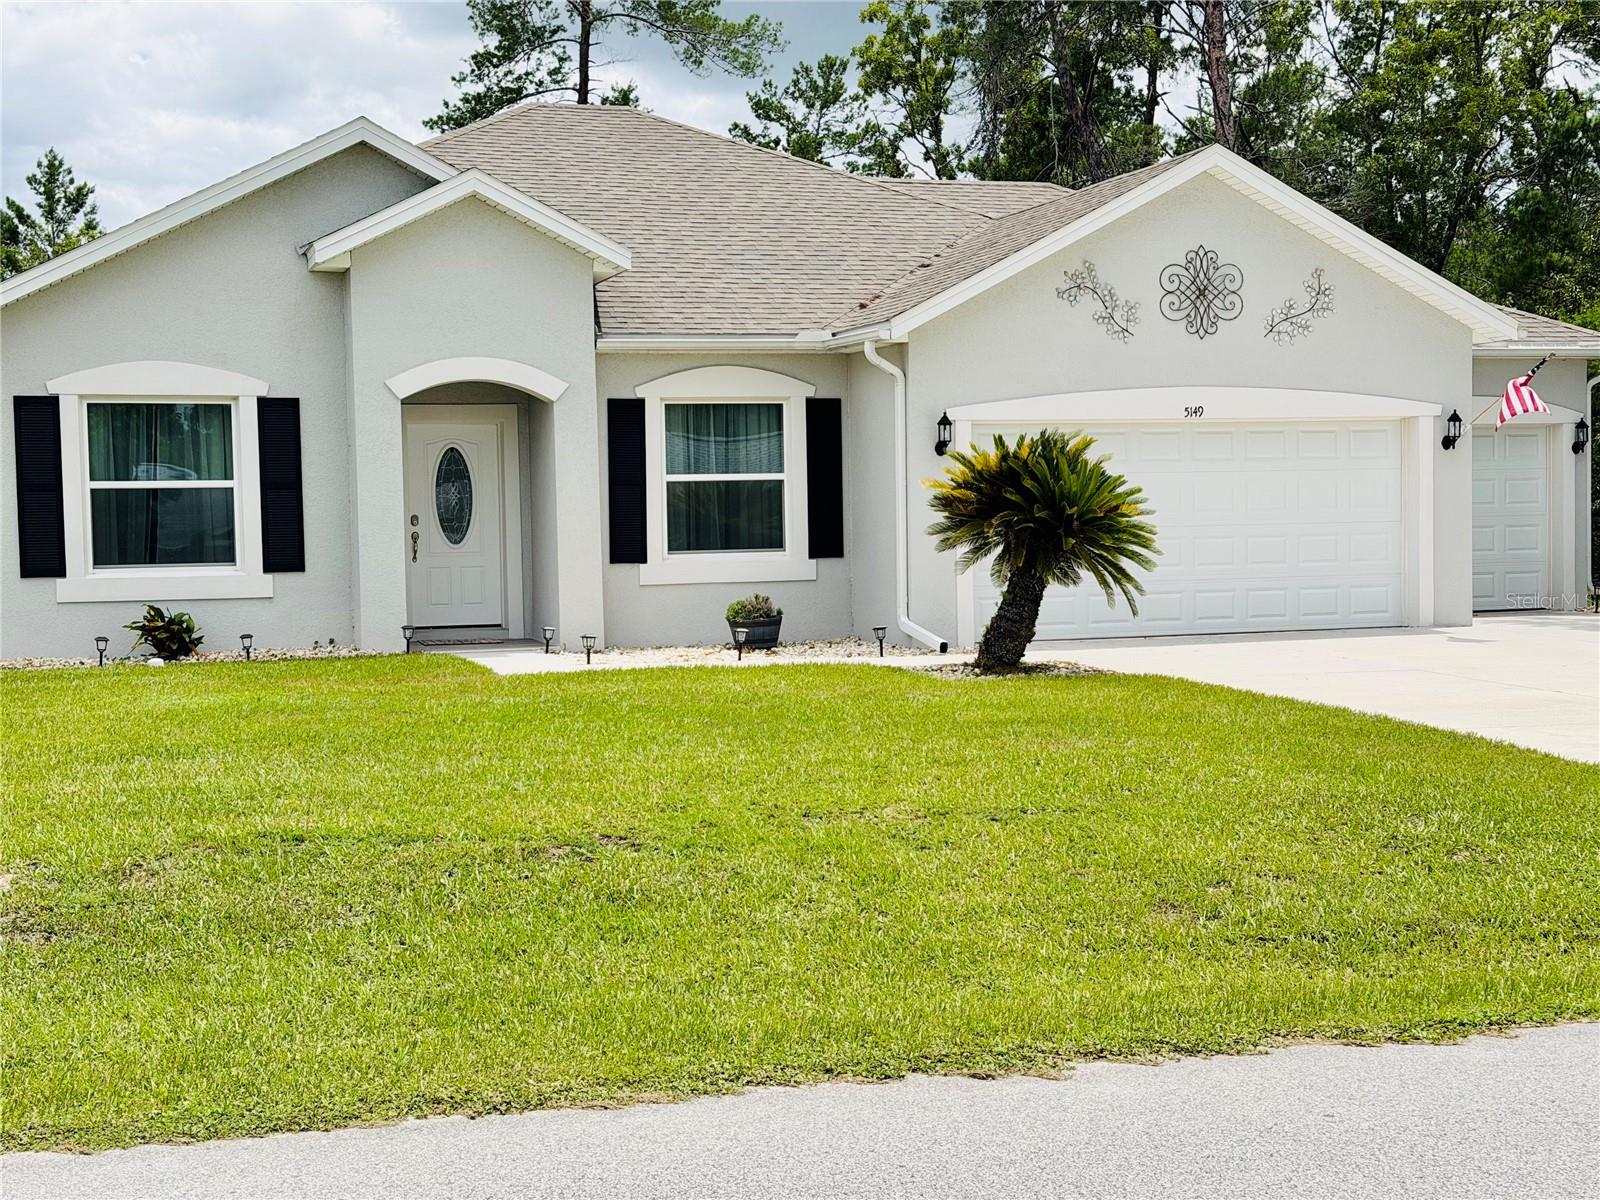
Property
Beds
3
Full Baths
2
1/2 Baths
None
Year Built
2022
Sq.Footage
1,635
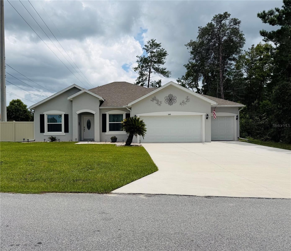
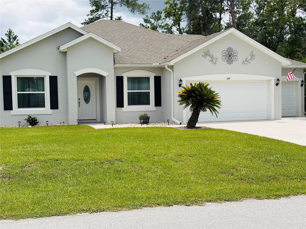
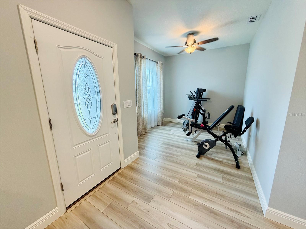
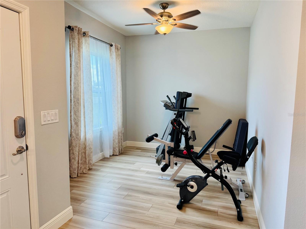
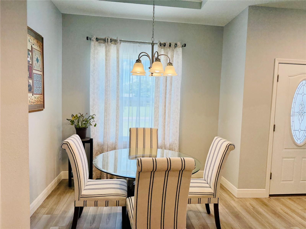
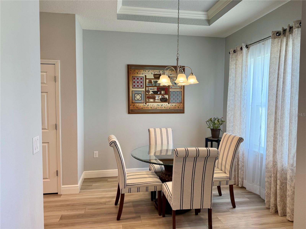
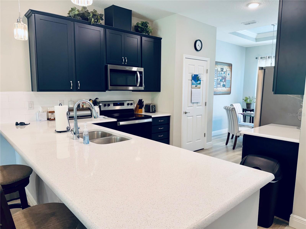
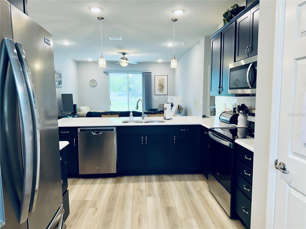
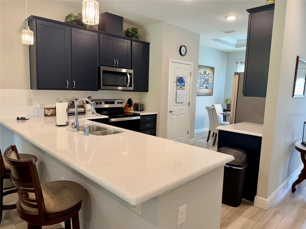
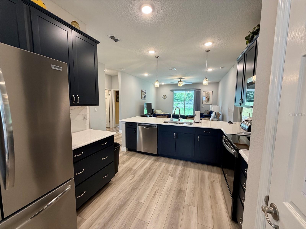
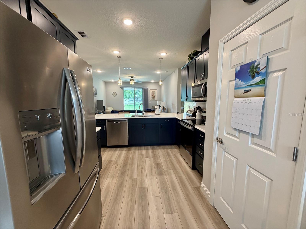
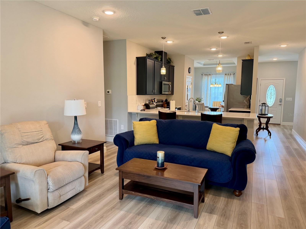
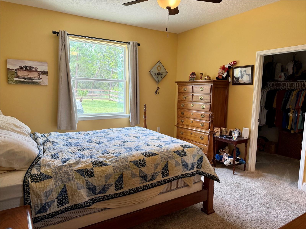
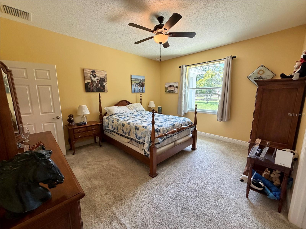
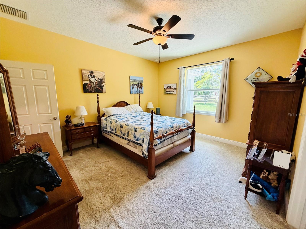
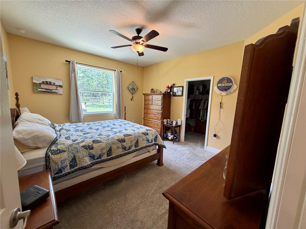
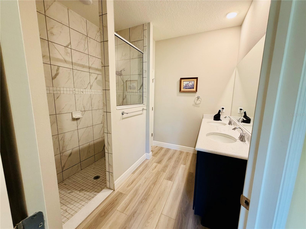
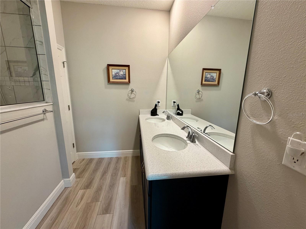
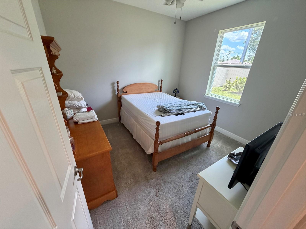
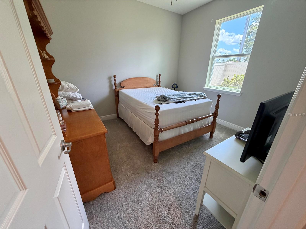
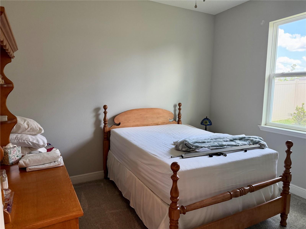
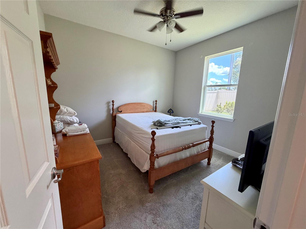
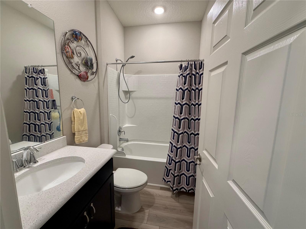
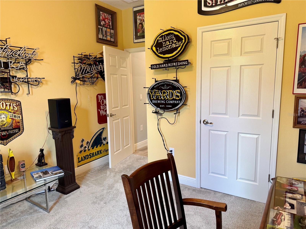
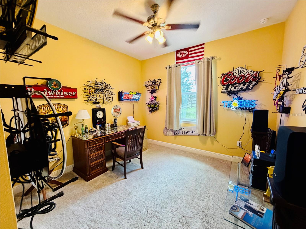
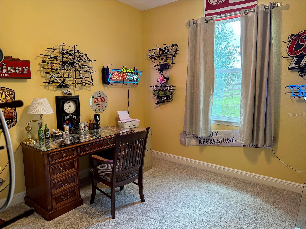
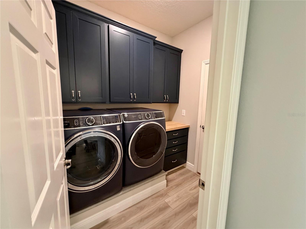
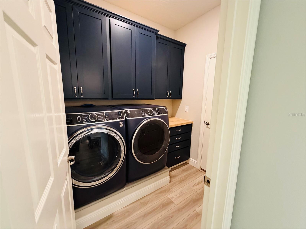
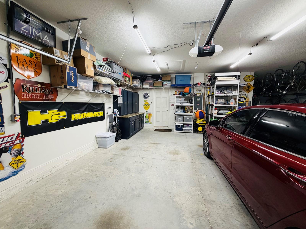
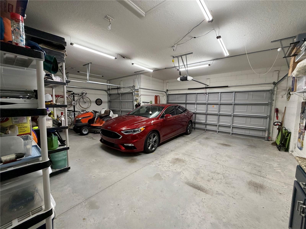
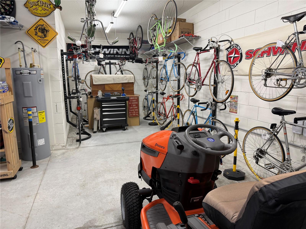
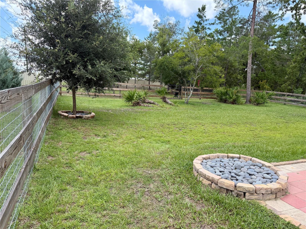
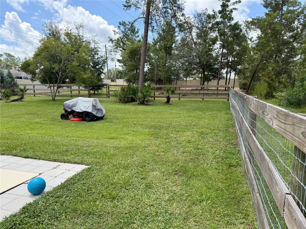
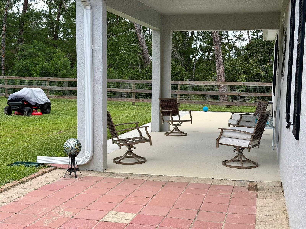
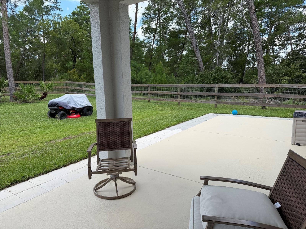
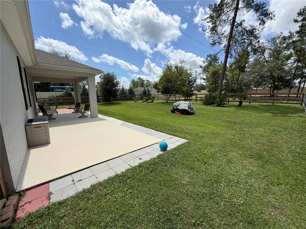
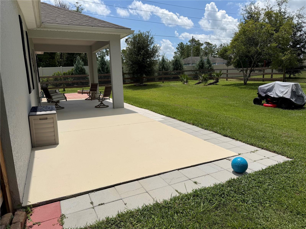
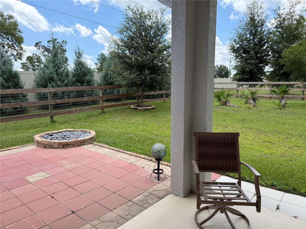
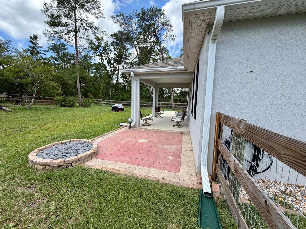
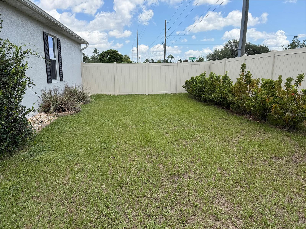
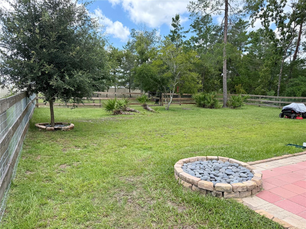
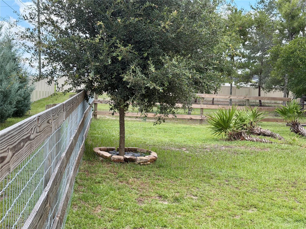
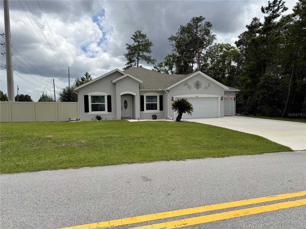
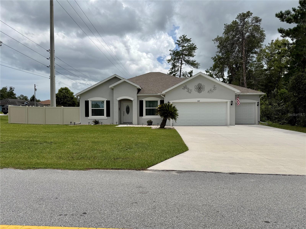
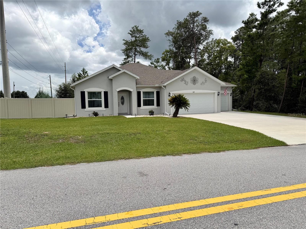
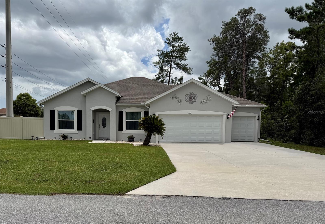
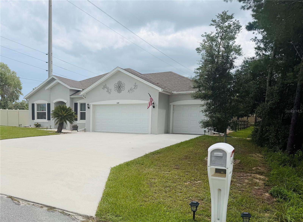
Welcome to this exceptional single-family home, built in 2022 and situated on a generous 0.54-acre lot in the desirable Kingsland Country Estates community. Designed with both comfort and entertaining in mind, this move-in-ready home features a bright, open-concept floor plan with stylish finishes throughout. The heart of the home is the beautifully appointed kitchen, showcasing striking dark blue cabinetry, elegant quartz countertops, and ample space for gathering with family and friends. The open living room flows seamlessly to the expansive backyard, making indoor and outdoor entertaining effortless. The home also features three bedrooms, two bathrooms, and a versatile den/office that is perfect for working from home, a playroom, or a flex space. The spacious indoor laundry room includes cabinetry, adding both convenience and functionality. One of the property's standout features is the oversized three-car garage, offering exceptional flexibility for vehicles, storage, or a workshop. The garage includes custom built-in cabinetry with granite countertops, creating an ideal workspace. Measuring approximately 20' x 24.9' and 10' x 29.7', it easily accommodates a full-size pickup truck while still providing abundant room for tools, equipment, or recreational gear. Step outside to enjoy the oversized rear patio, which is partially covered for year-round comfort and includes an extended paver area that's perfect for grills, an outdoor kitchen, or additional seating. The fenced backyard provides a secure space for pets to play, while the natural area beyond the fence offers added privacy and a peaceful backdrop. Vinyl Fence provides privacy. from the road. With modern construction, thoughtful upgrades, abundant outdoor living space, and a layout designed for entertaining, this beautiful home offers the perfect combination of style, functionality, and privacy.
Features & Amenities
Interior
-
Other Interior Features
Coffered Ceiling(s), Open Floorplan, Stone Counters, Walk-In Closet(s)
-
Total Bedrooms
3
-
Bathrooms
2
-
Cooling YN
YES
-
Cooling
Central Air
-
Fireplace YN
NO
-
Heating YN
YES
-
Heating
Central, Electric
-
Pet friendly
Yes
Exterior
-
Garage
Yes
-
Garage spaces
3
-
Construction Materials
Block, Stucco
-
Other Exterior Features
Private Yard
-
Parking
Attached
-
Pool
No
-
Waterfront YN
NO
Area & Lot
-
Lot Size(acres)
0.54
-
Lot Size(square feet)
23,522
-
Property Type
Residential
-
Property Sub Type
Single Family Residence
Price
-
Sales Price
$335,900
-
Tax Amount
$4,720
-
Sq. Footage
1,635
-
Price/SqFt
$205
HOA
-
Association
YES
-
Association Fee
$65
-
Association Fee Frequency
Annually
-
Association Fee Includes
N/A
-
Total Monthly Fees
$5.42
School District
-
Elementary School
Marion Oaks Elementary School
-
Middle School
Horizon Academy/Mar Oaks
-
High School
West Port High School
Property Features
-
New Construction
NO
-
Foundation Details
Slab
-
Ownership
Fee Simple
-
Senior Community YN
NO
-
Sewer
Septic Tank
-
Tax Lot
69
-
Water Source
Public
Schedule a Showing
Showing scheduled successfully.
Mortgage calculator
Estimate your monthly mortgage payment, including the principal and interest, property taxes, and HOA. Adjust the values to generate a more accurate rate.
Your payment
Principal and Interest:
$
Property taxes:
$
HOA fees:
$
Total loan payment:
$
Total interest amount:
$
Location
County
Marion
Elementary School
Marion Oaks Elementary School
Middle School
Horizon Academy/Mar Oaks
High School
West Port High School
Listing Courtesy of Pam Creel , RE/MAX FOXFIRE - HWY200/103 S
RealHub Information is provided exclusively for consumers' personal, non-commercial use, and it may not be used for any purpose other than to identify prospective properties consumers may be interested in purchasing. All information deemed reliable but not guaranteed and should be independently verified. All properties are subject to prior sale, change or withdrawal. RealHub website owner shall not be responsible for any typographical errors, misinformation, misprints and shall be held totally harmless.

Executive Assistant
Emil Garinga
Call Emil today to schedule a private showing.

* Listings on this website come from the FMLS IDX Compilation and may be held by brokerage firms other than the owner of this website. The listing brokerage is identified in any listing details. Information is deemed reliable but is not guaranteed. If you believe any FMLS listing contains material that infringes your copyrighted work please click here to review our DMCA policy and learn how to submit a takedown request.© 2024 FMLS.
Related Properties
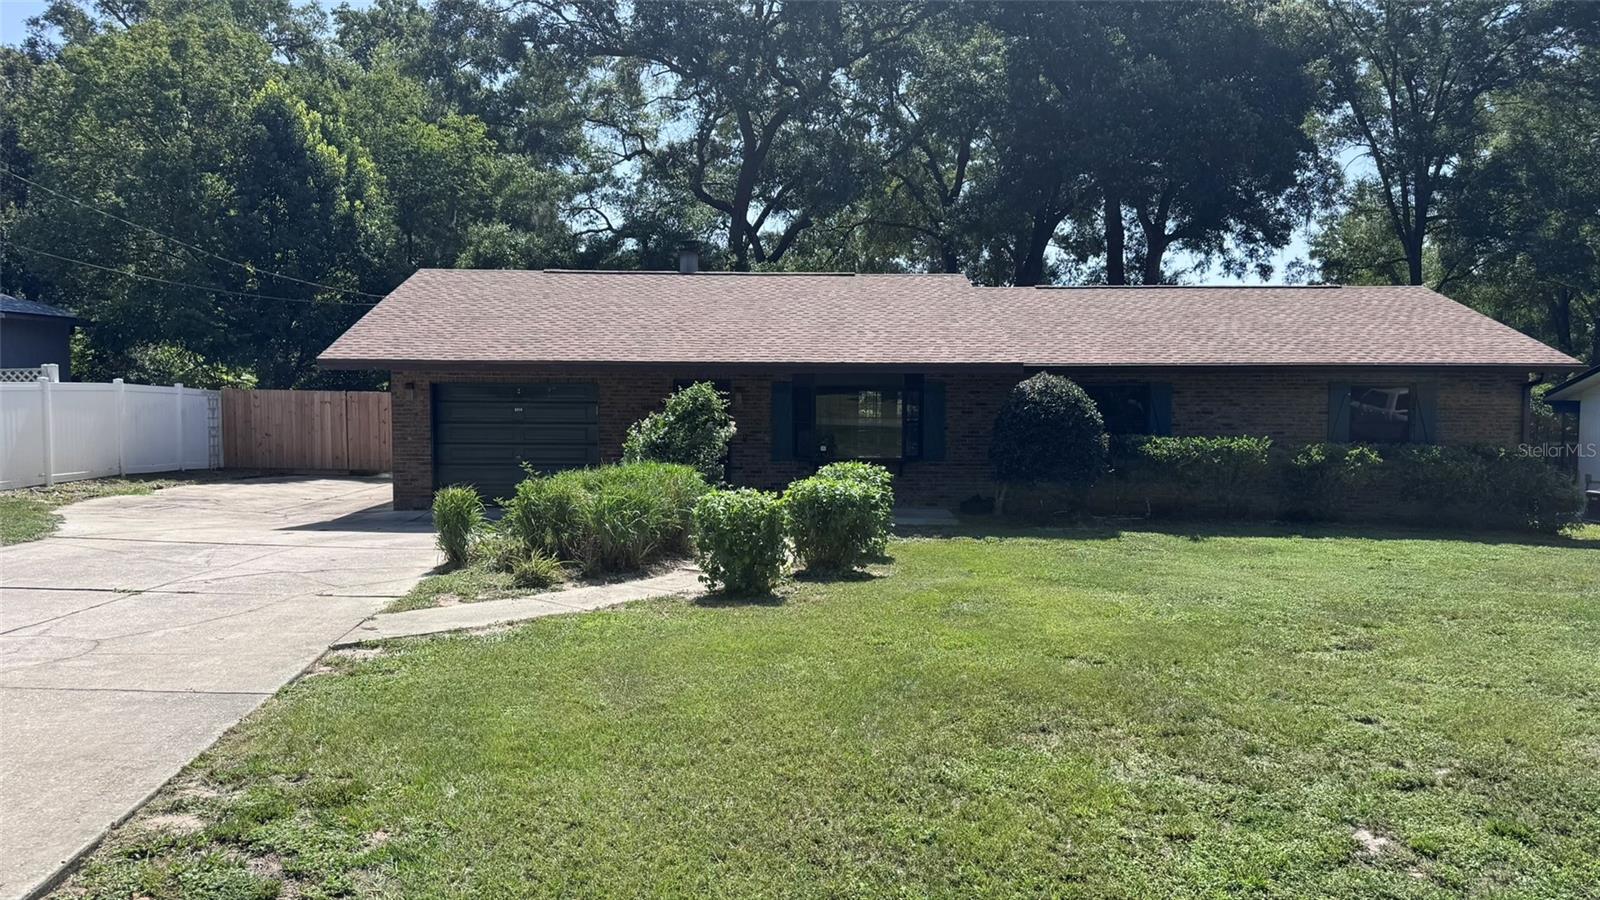
OCALA
3315 NE 31ST AVENUE
3 Beds
2 Baths
1,344 Sq.Ft.
$299,900
MLS#: OM728906
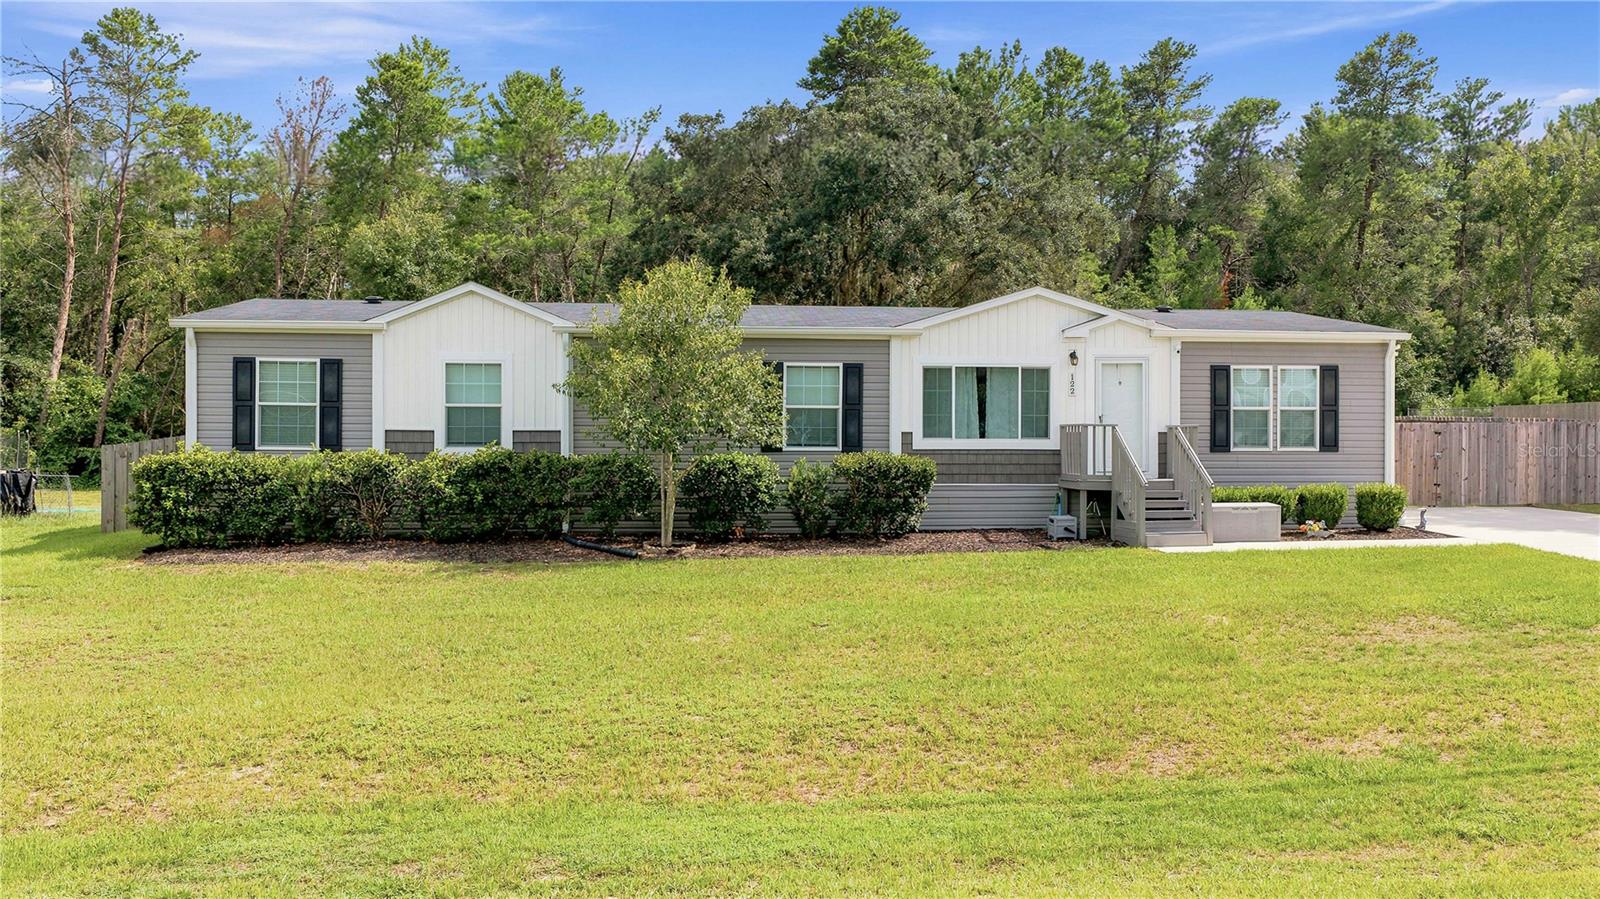
OCALA
122 SE 70TH CIRCLE
5 Beds
3 Baths
2,100 Sq.Ft.
$289,900
MLS#: OM728889
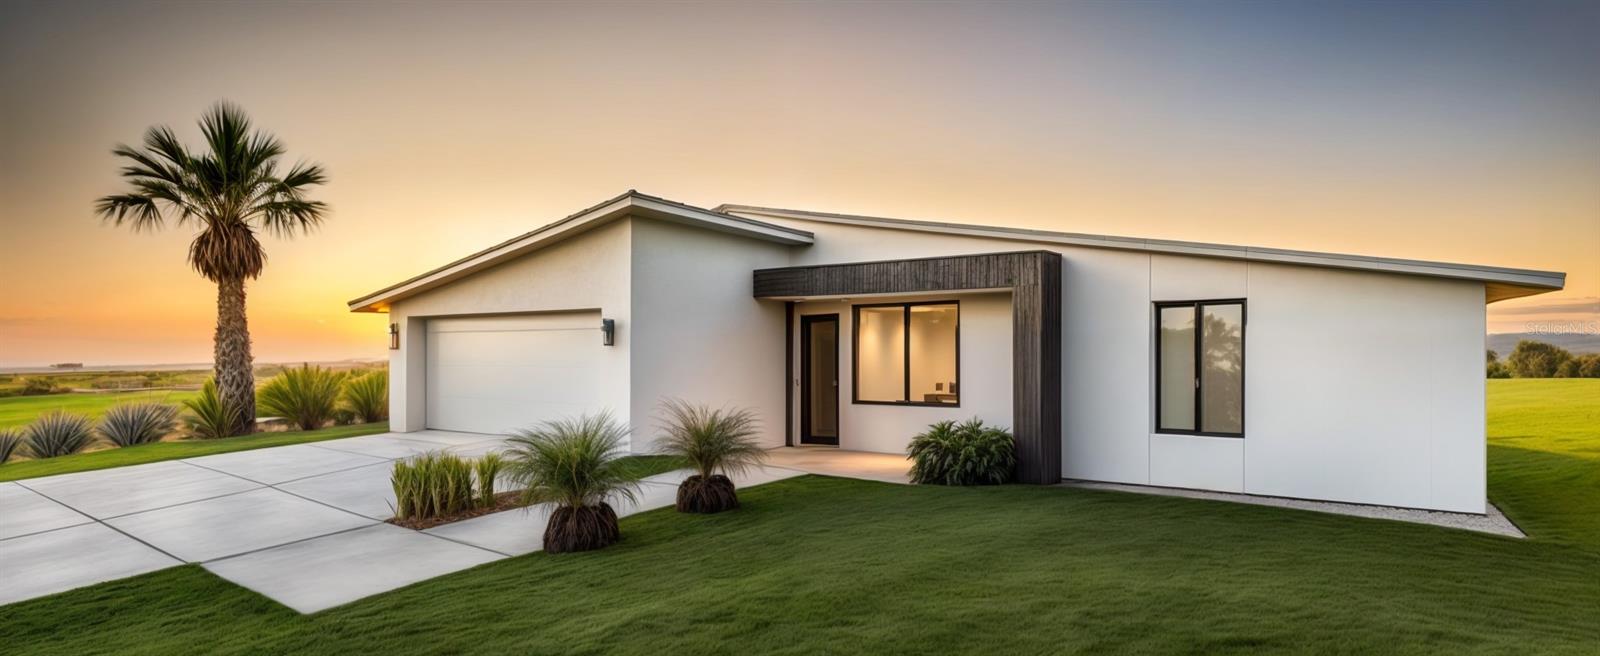
OCALA
8252 SW 129TH STREET
3 Beds
2 Baths
1,316 Sq.Ft.
$279,900
MLS#: OM728951
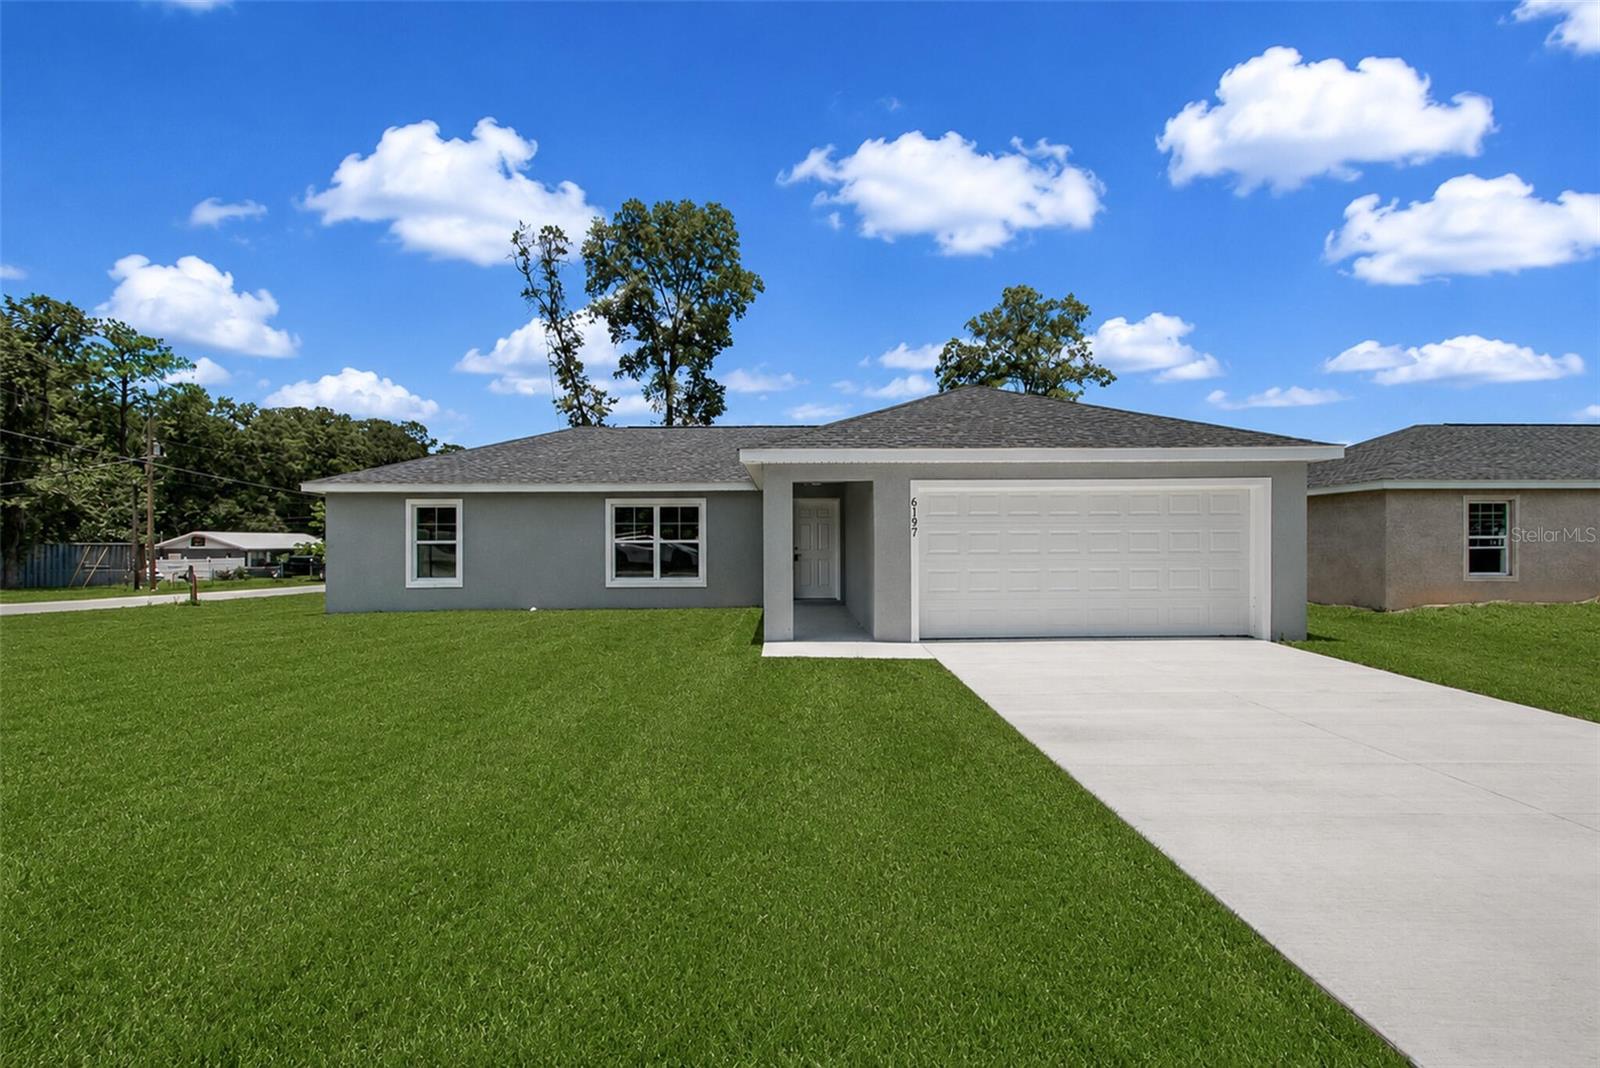
OCALA
6197 NW 61ST STREET
3 Beds
2 Baths
1,348 Sq.Ft.
$275,000
MLS#: O6426985
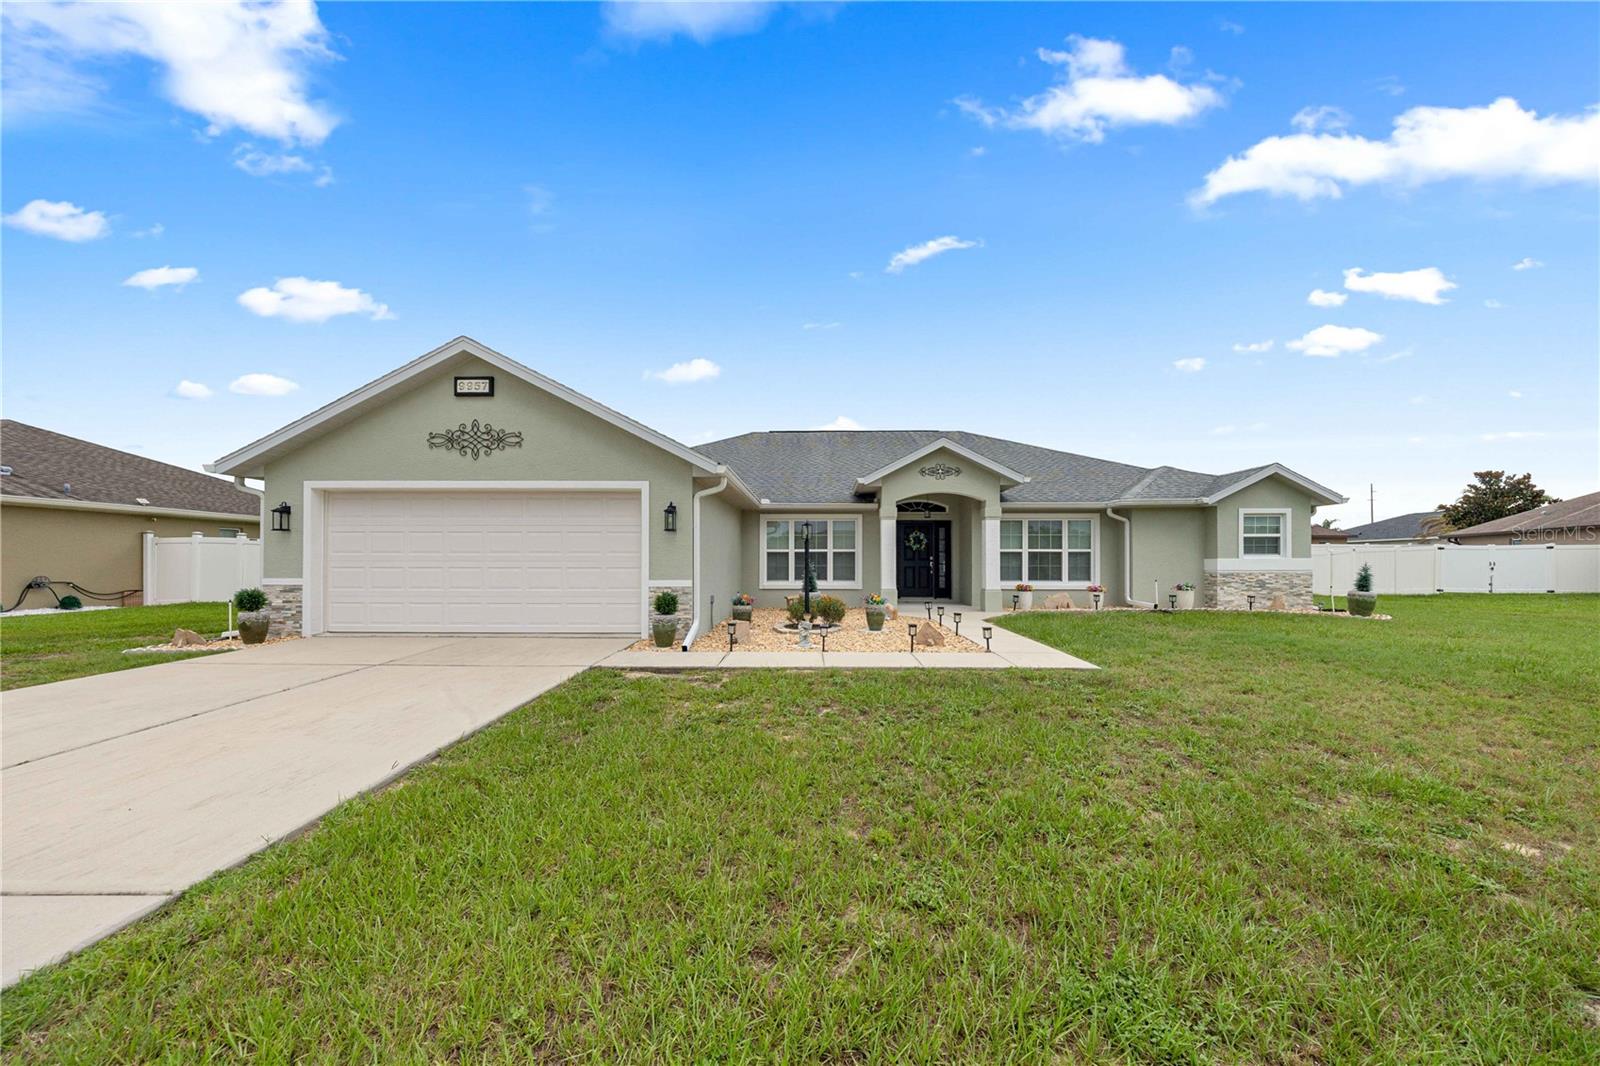
OCALA
9957 SW 55TH AVENUE ROAD
3 Beds
2 Baths
2,150 Sq.Ft.
$355,000
MLS#: OM728599
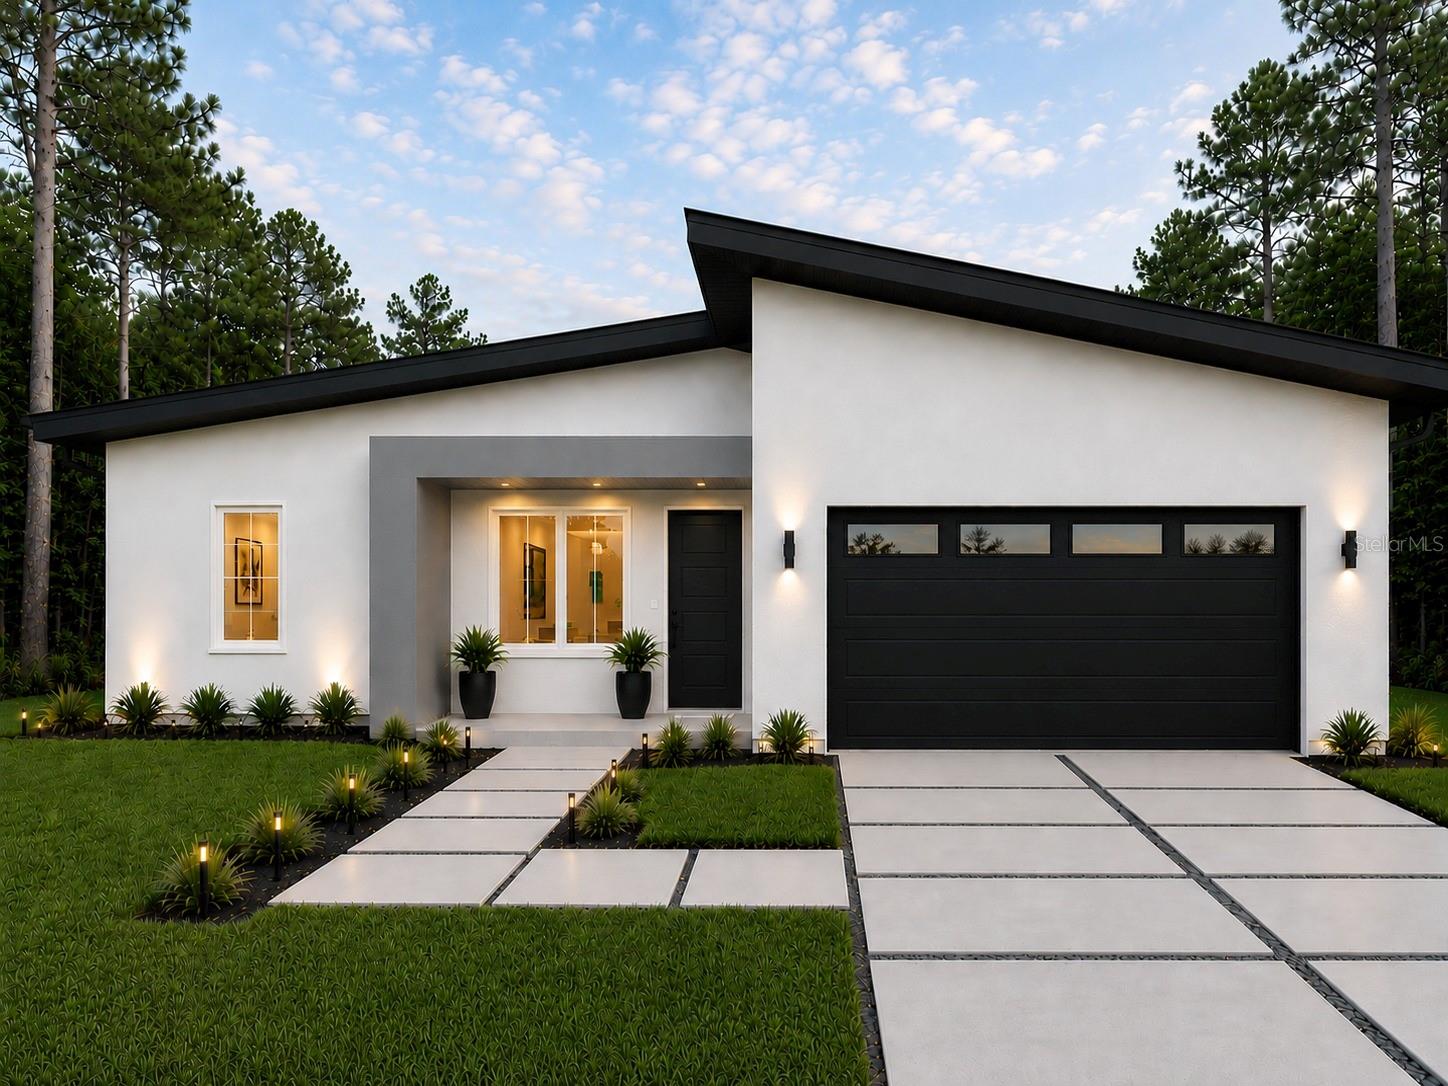
OCALA
8182 SW 128TH PLACE
4 Beds
2 Baths
1,626 Sq.Ft.
$304,900
MLS#: OM728957
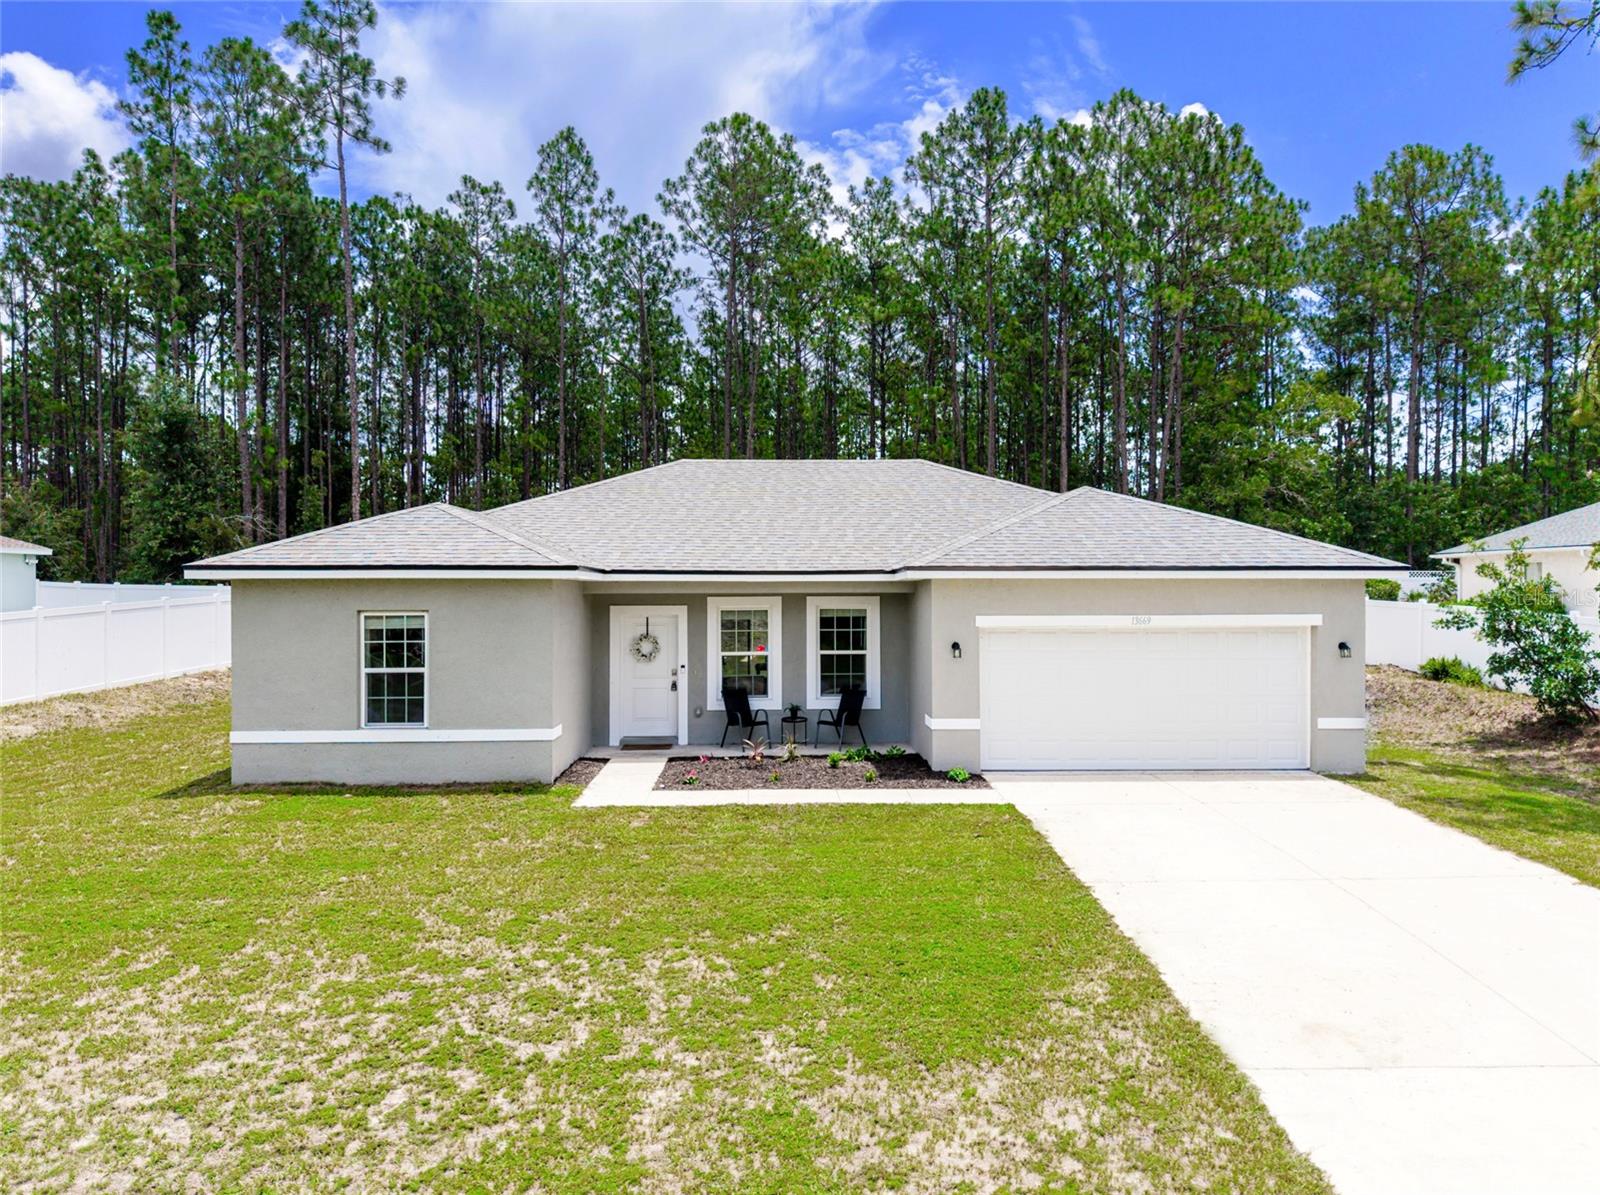
OCALA
13669 SW 81ST CIRCLE
4 Beds
2 Baths
1,580 Sq.Ft.
$269,900
MLS#: O6423032
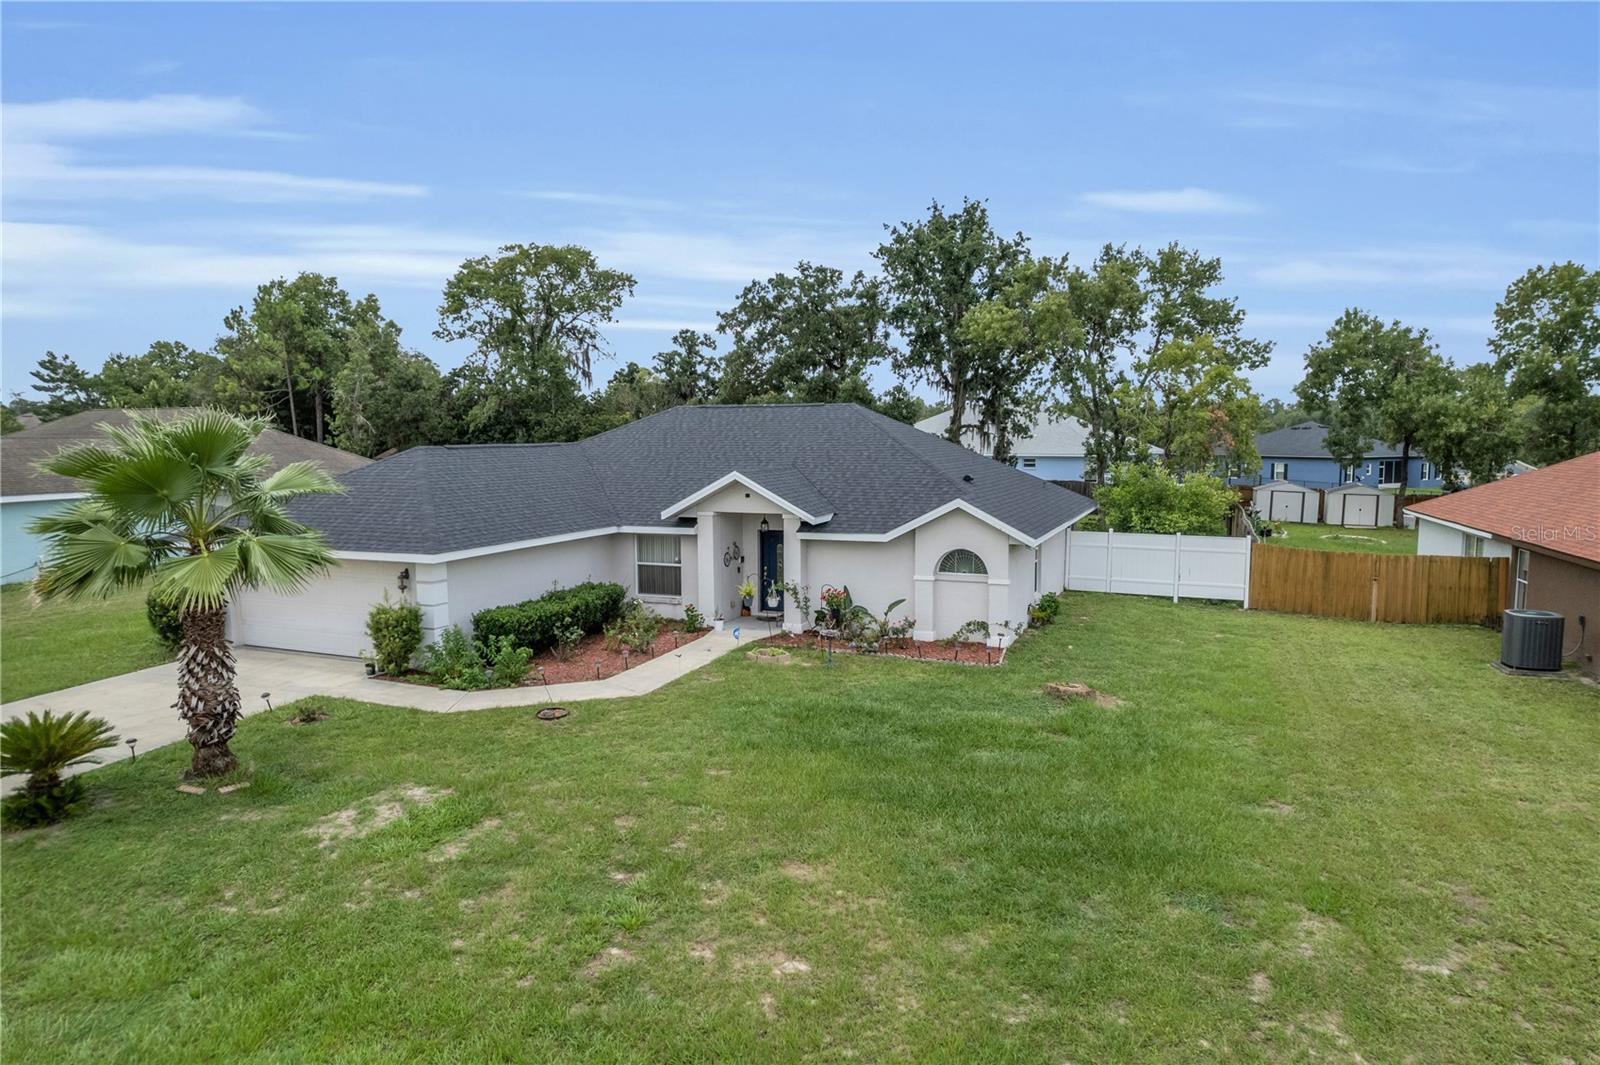
OCALA
5292 SW 115TH LOOP
3 Beds
2 Baths
1,604 Sq.Ft.
$299,900
MLS#: OM728584
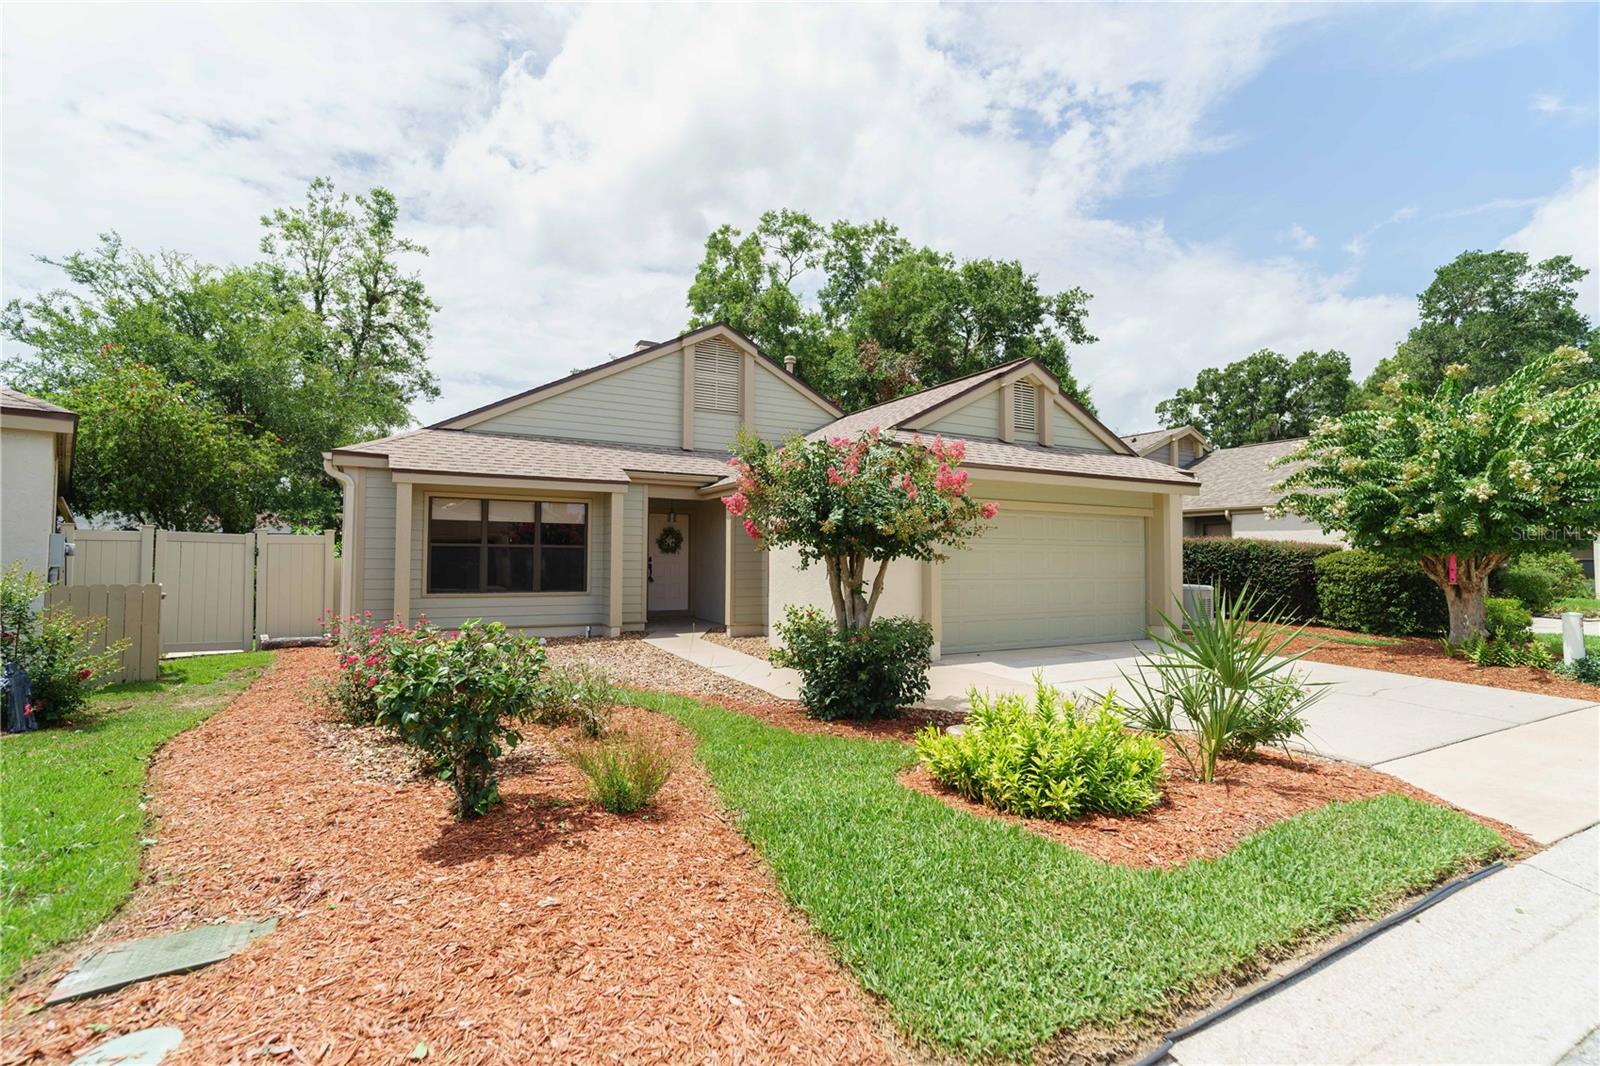
OCALA
4418 NE 4TH STREET
3 Beds
2 Baths
1,963 Sq.Ft.
$309,900
MLS#: OM728732
