Features & Amenities

Interior

  • Other Interior Features

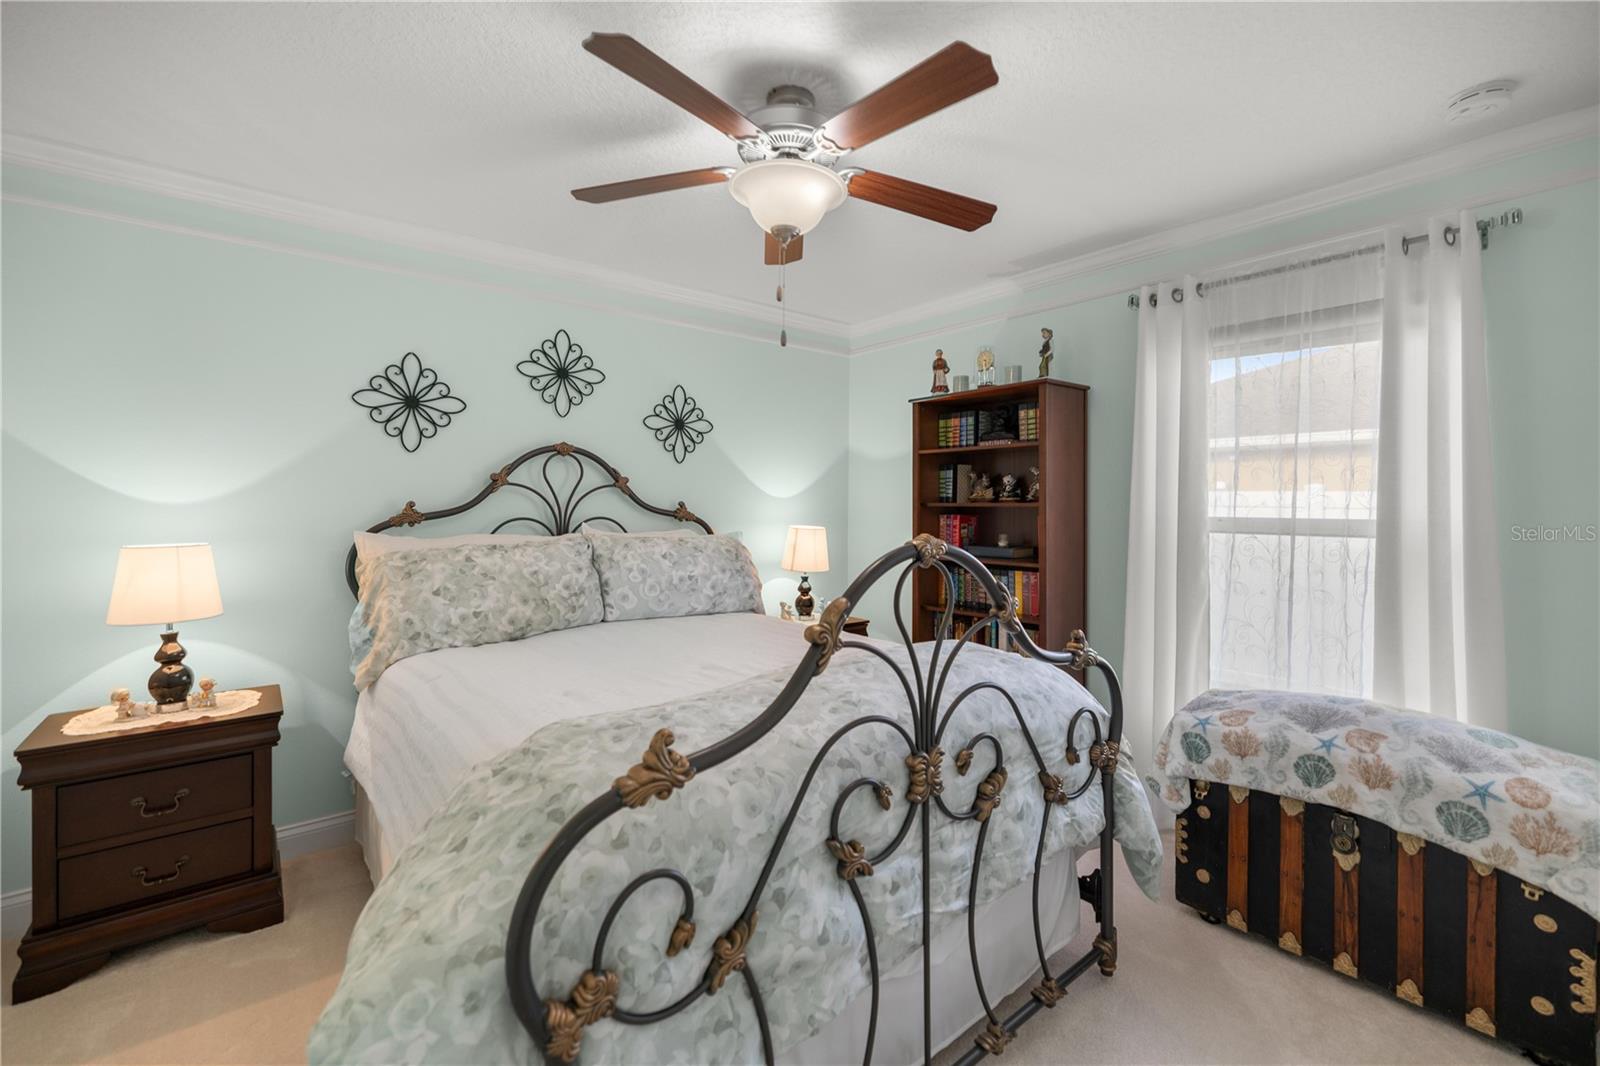
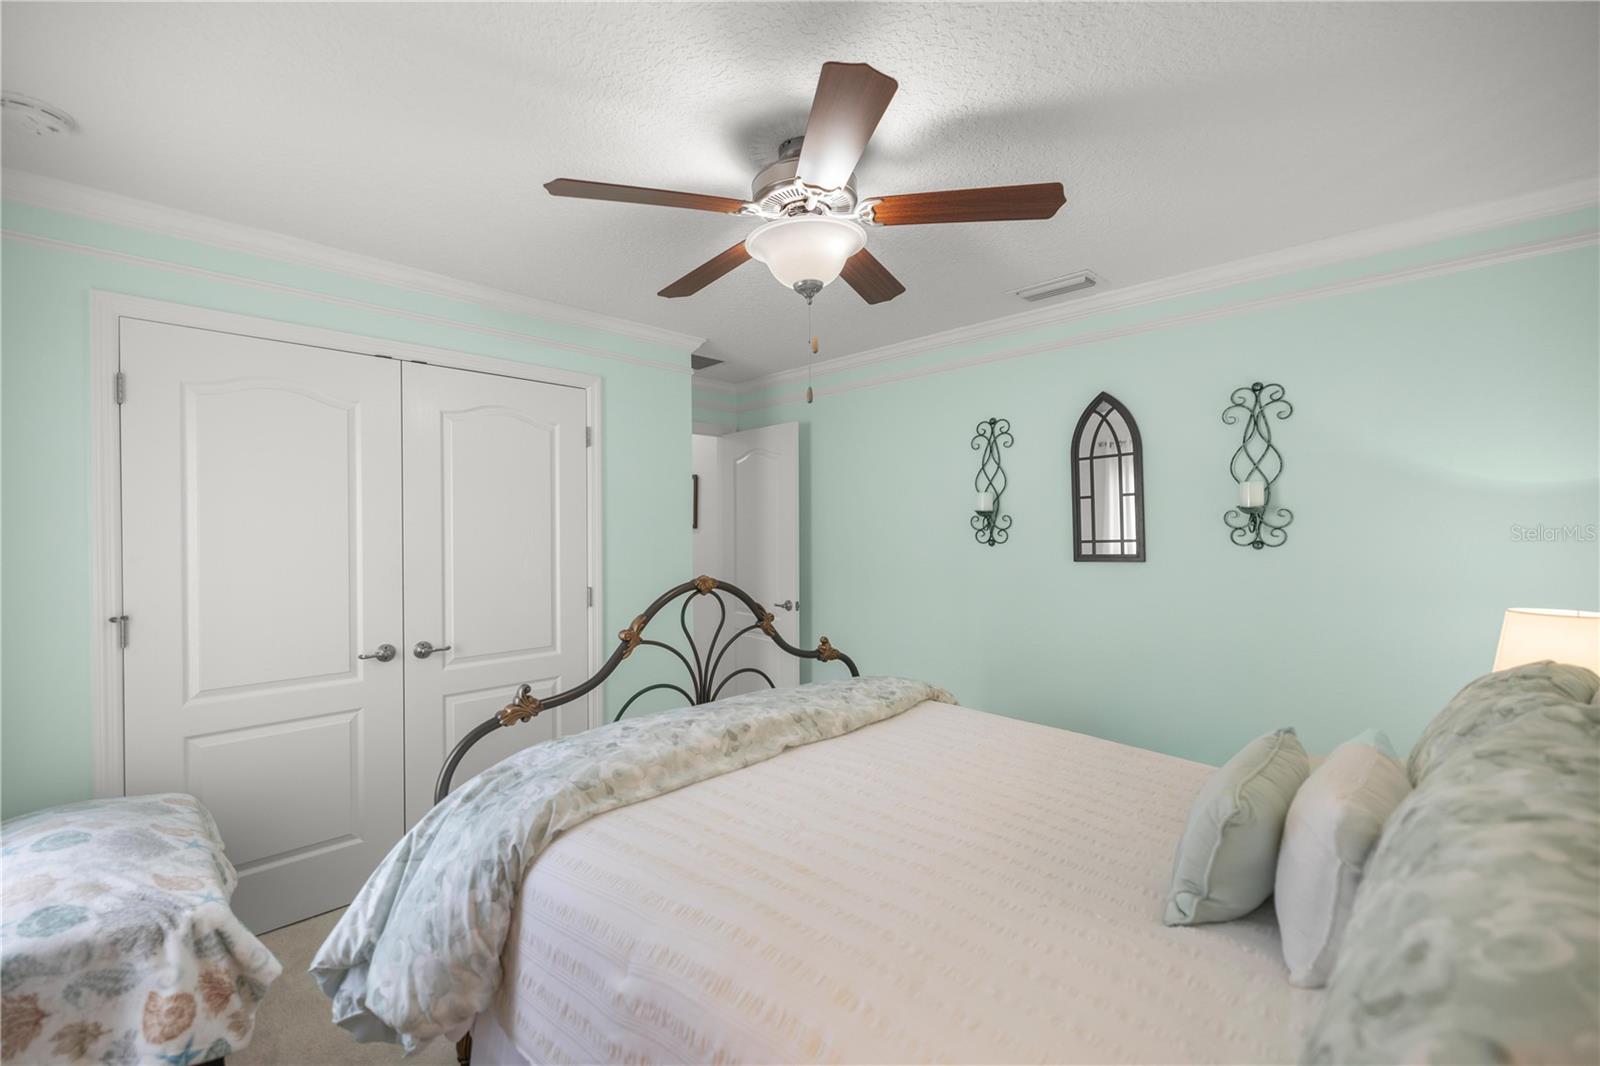
    Cathedral Ceiling(s), Crown Molding, Eat-in Kitchen, High Ceilings, Open Floorplan, Stone Counters, Vaulted Ceiling(s), Walk-In Closet(s)

  • Total Bedrooms

    3

  • Bathrooms

    2

  • Cooling YN

    YES

  • Cooling

    Central Air

  • Fireplace YN

    NO

  • Heating YN

    YES

  • Heating

    Central, Electric

  • Pet friendly

    Yes

Exterior

  • Garage

    Yes

  • Garage spaces

    2

  • Construction Materials

    Block, Concrete, Stucco

  • Other Exterior Features

    Rain Gutters

  • Parking

    Driveway, Off Street, Attached

  • Patio and Porch Features

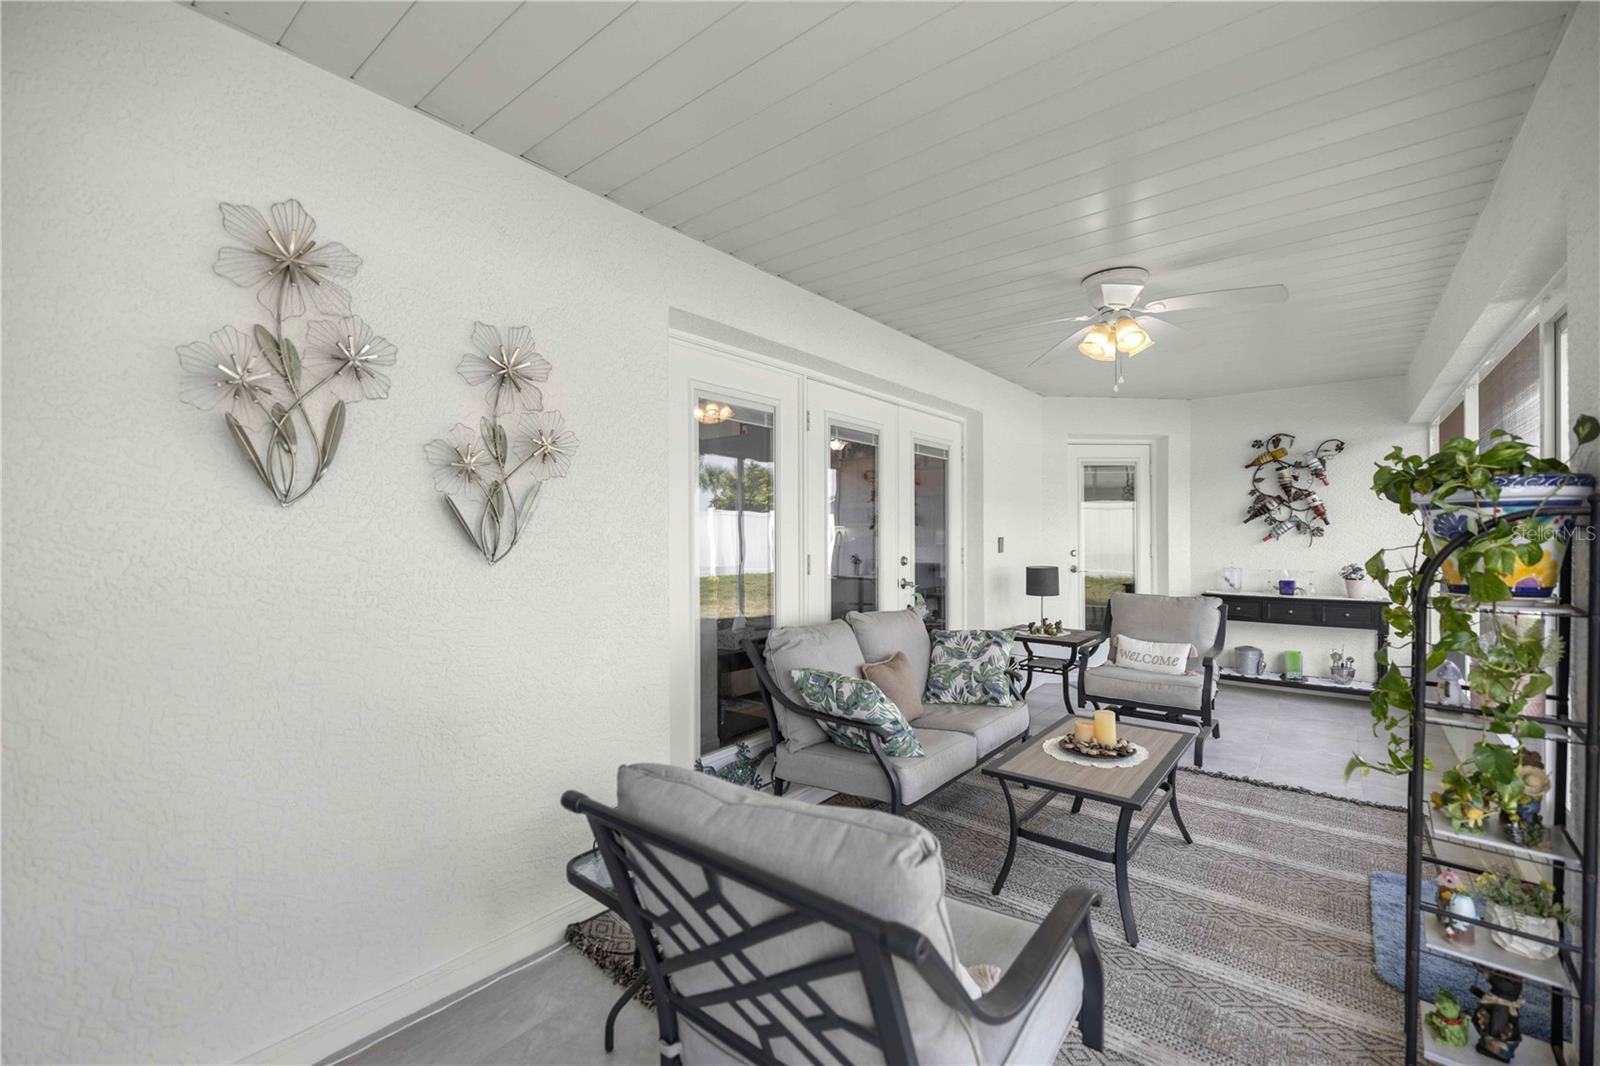
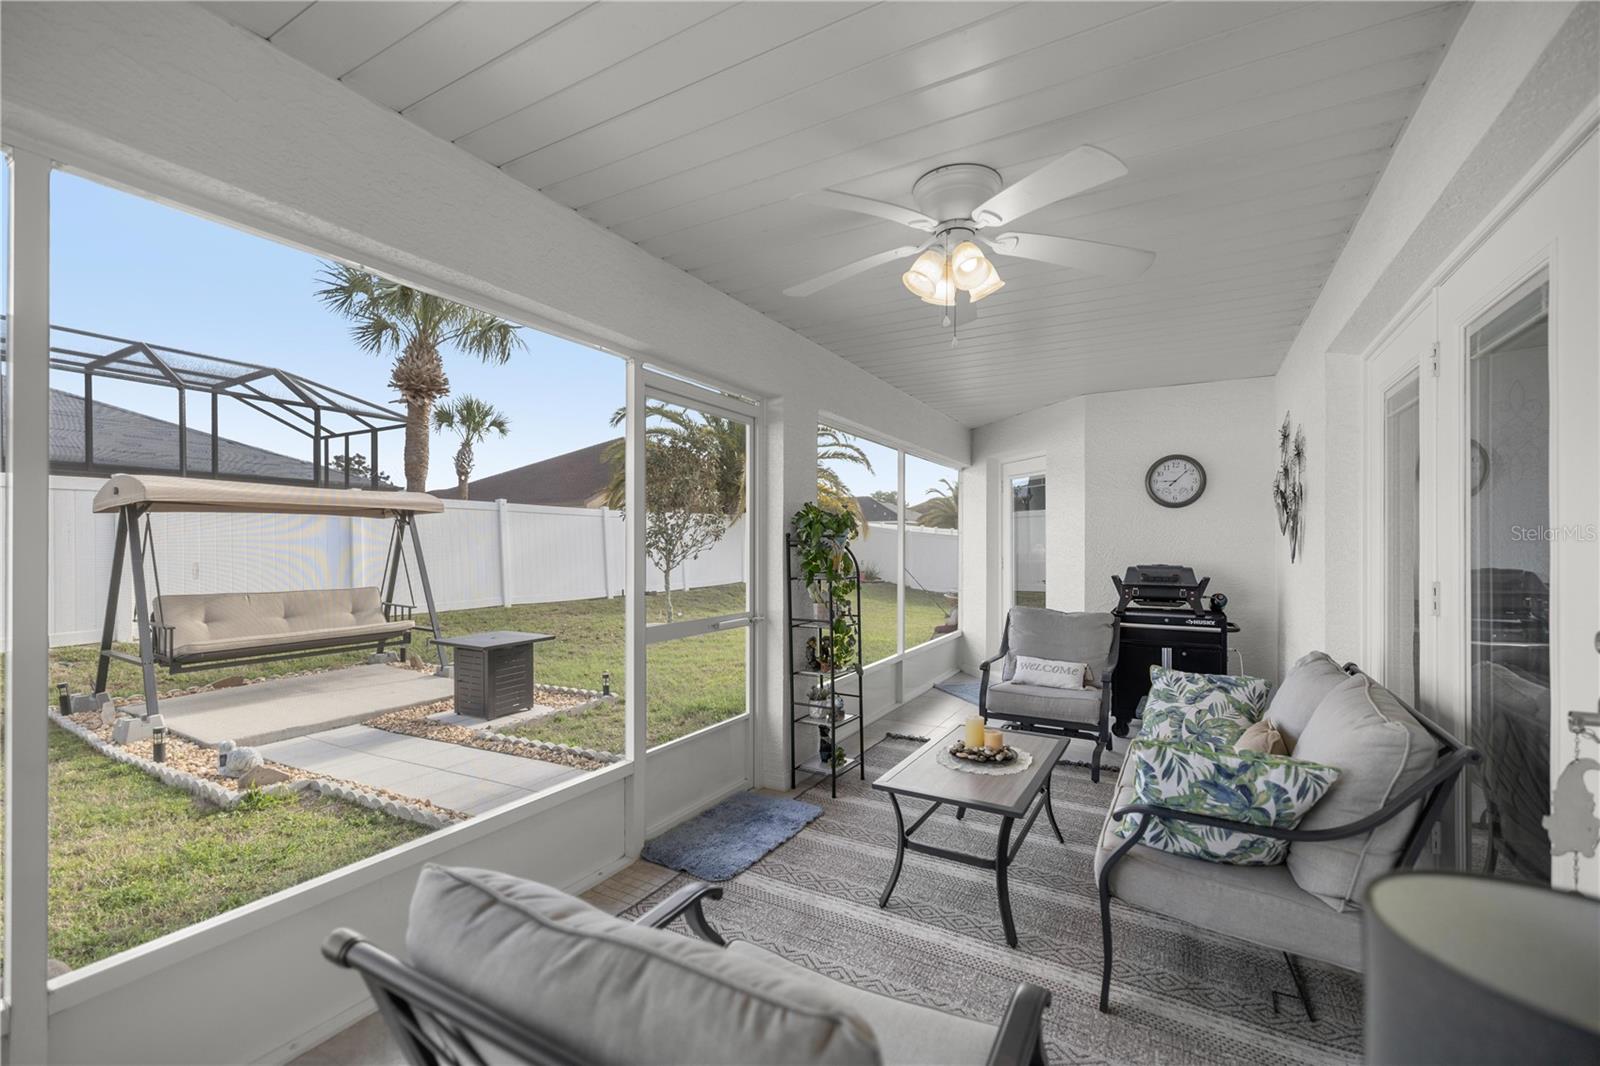
    Covered, Enclosed, Front Porch, Screened

  • Pool

    No

  • Waterfront YN

    NO

  • View

    Trees/Woods

Area & Lot

  • Lot Features

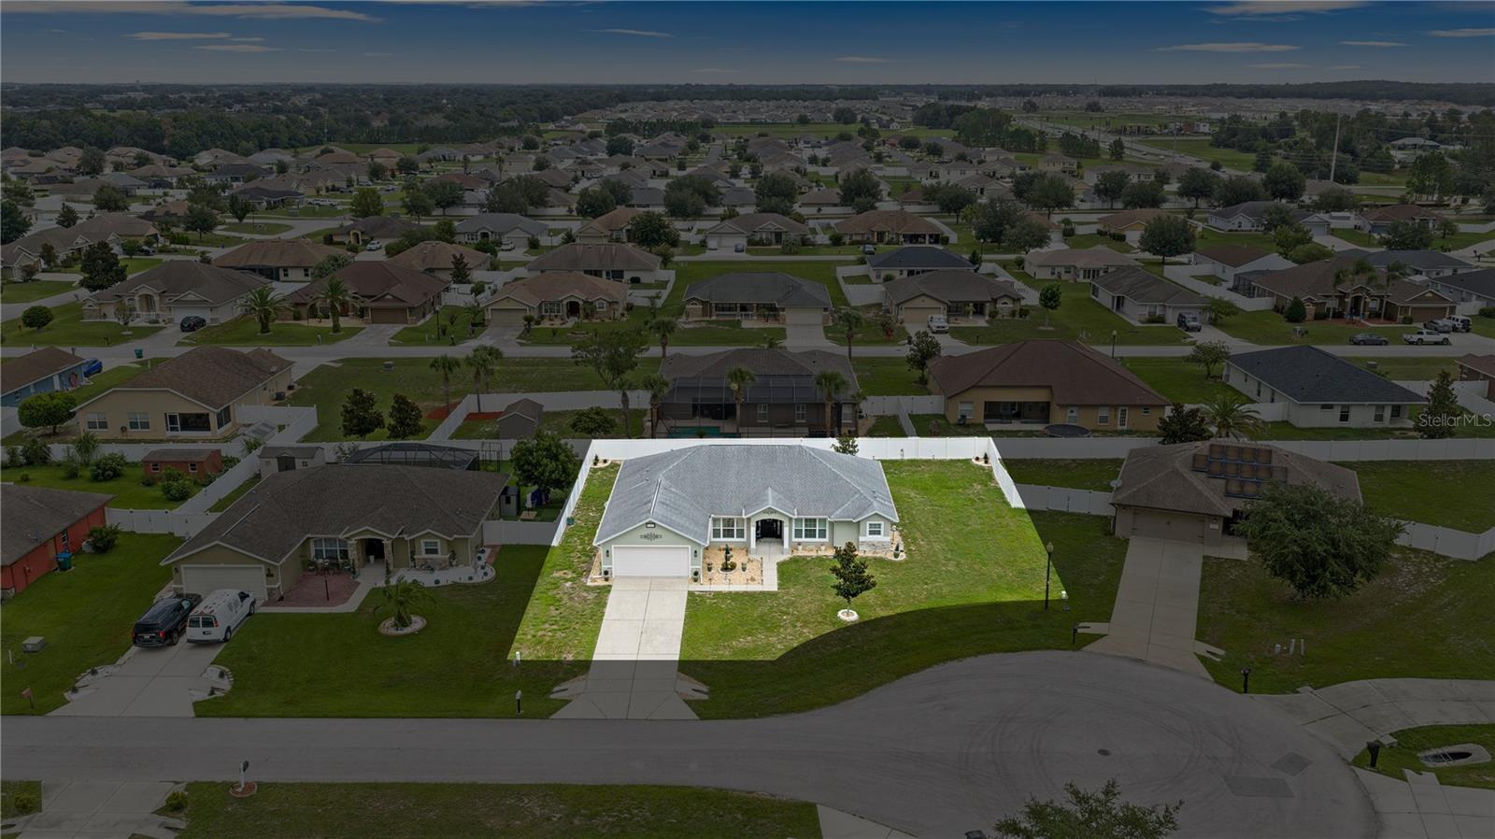
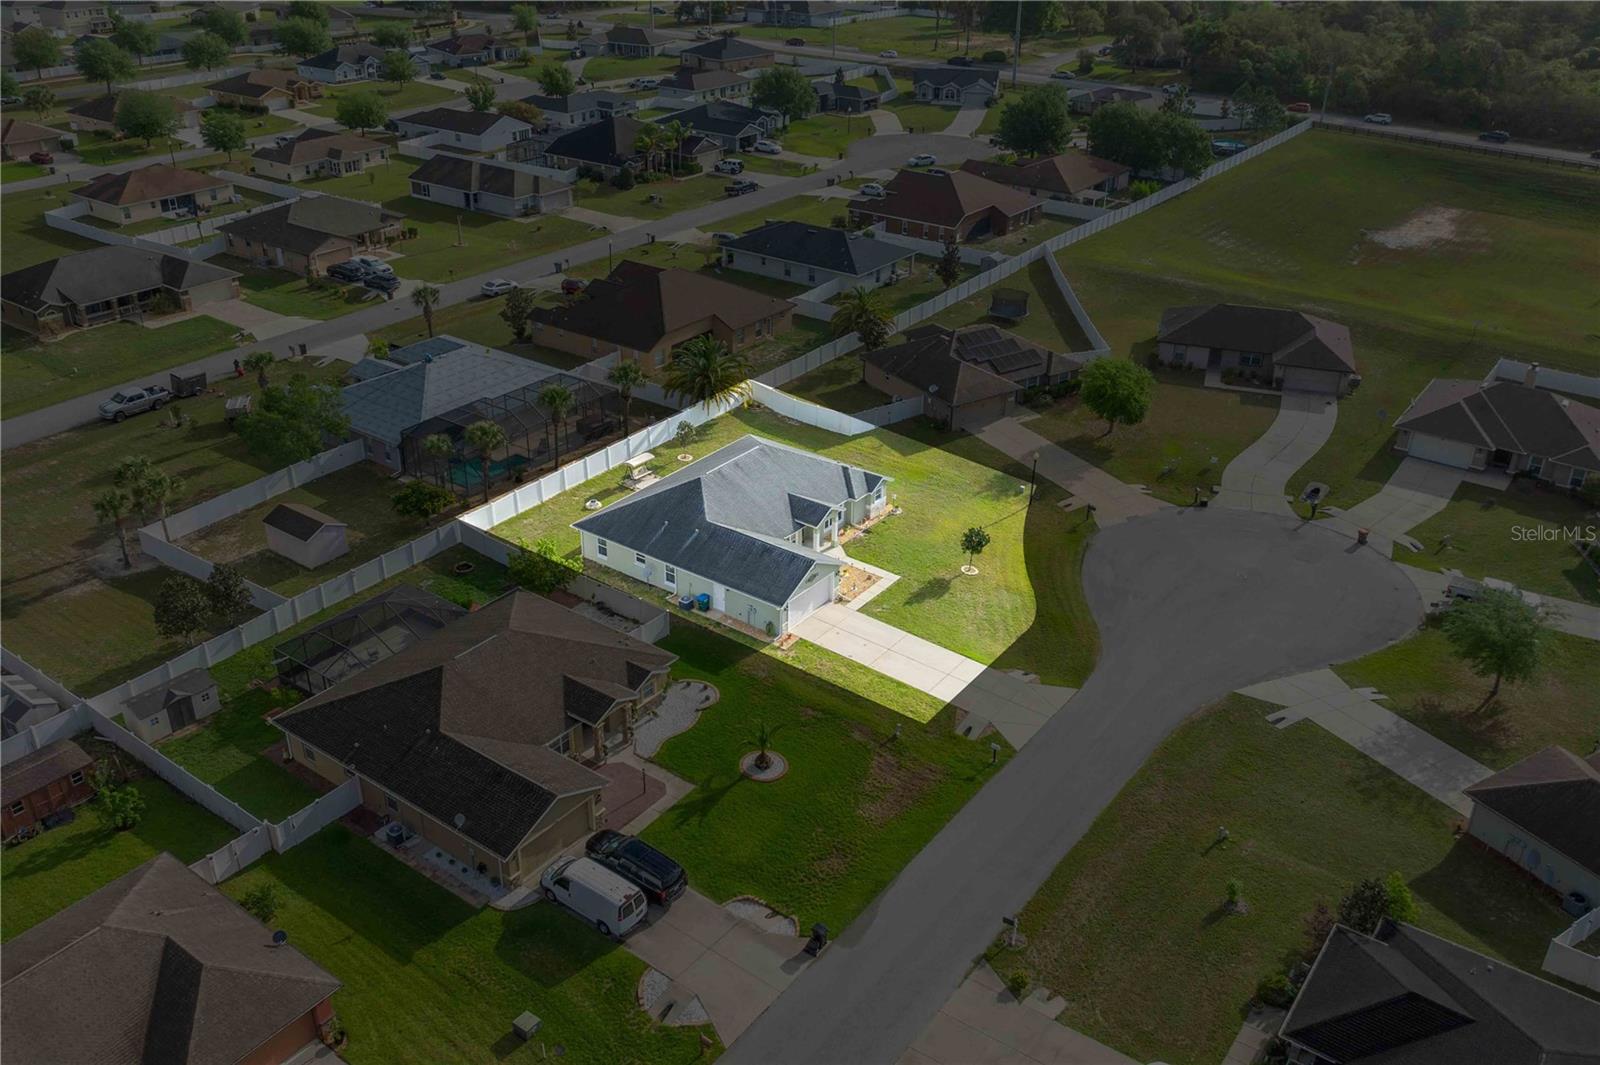
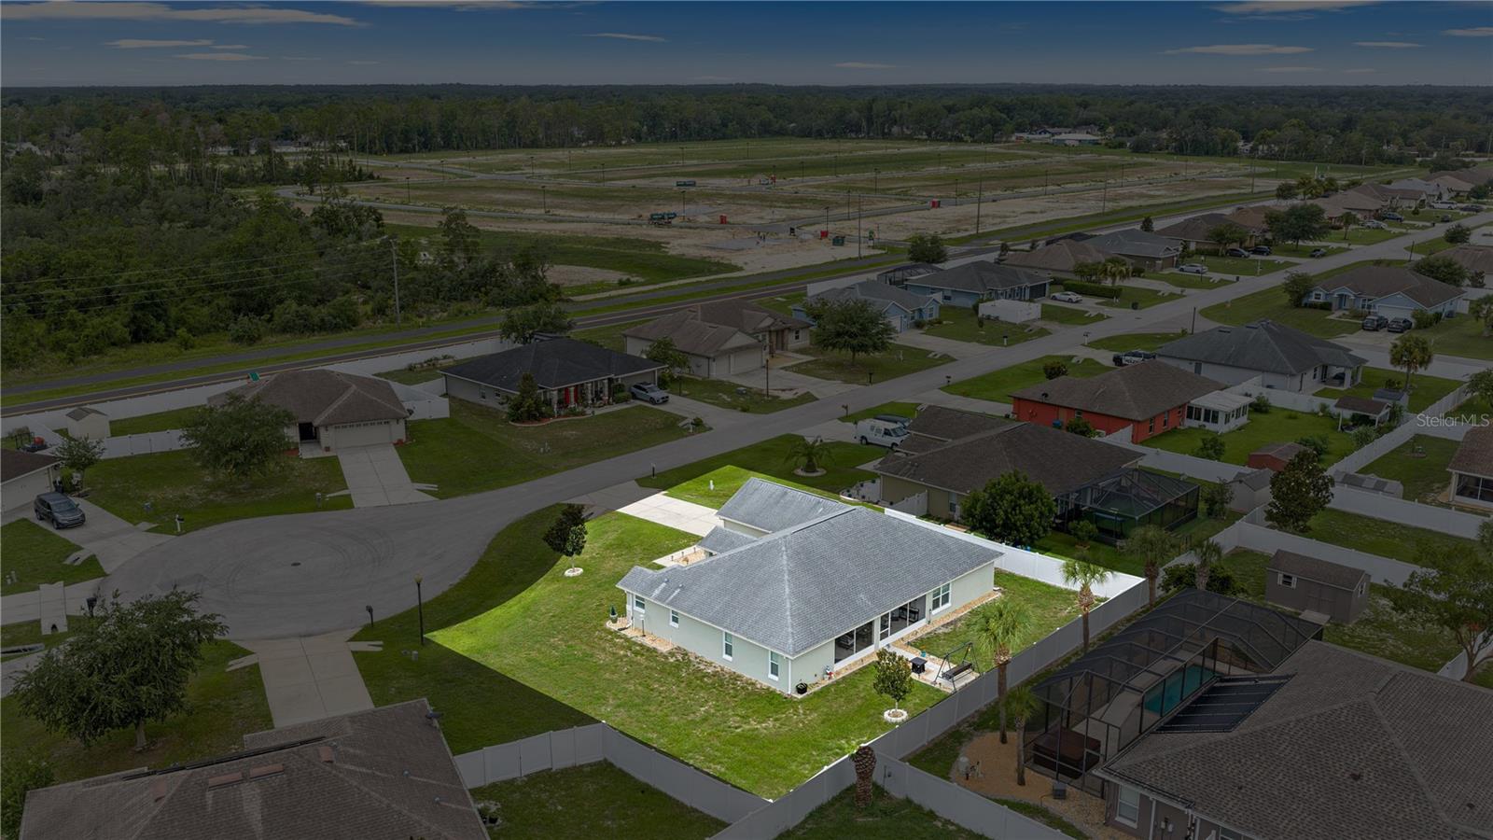
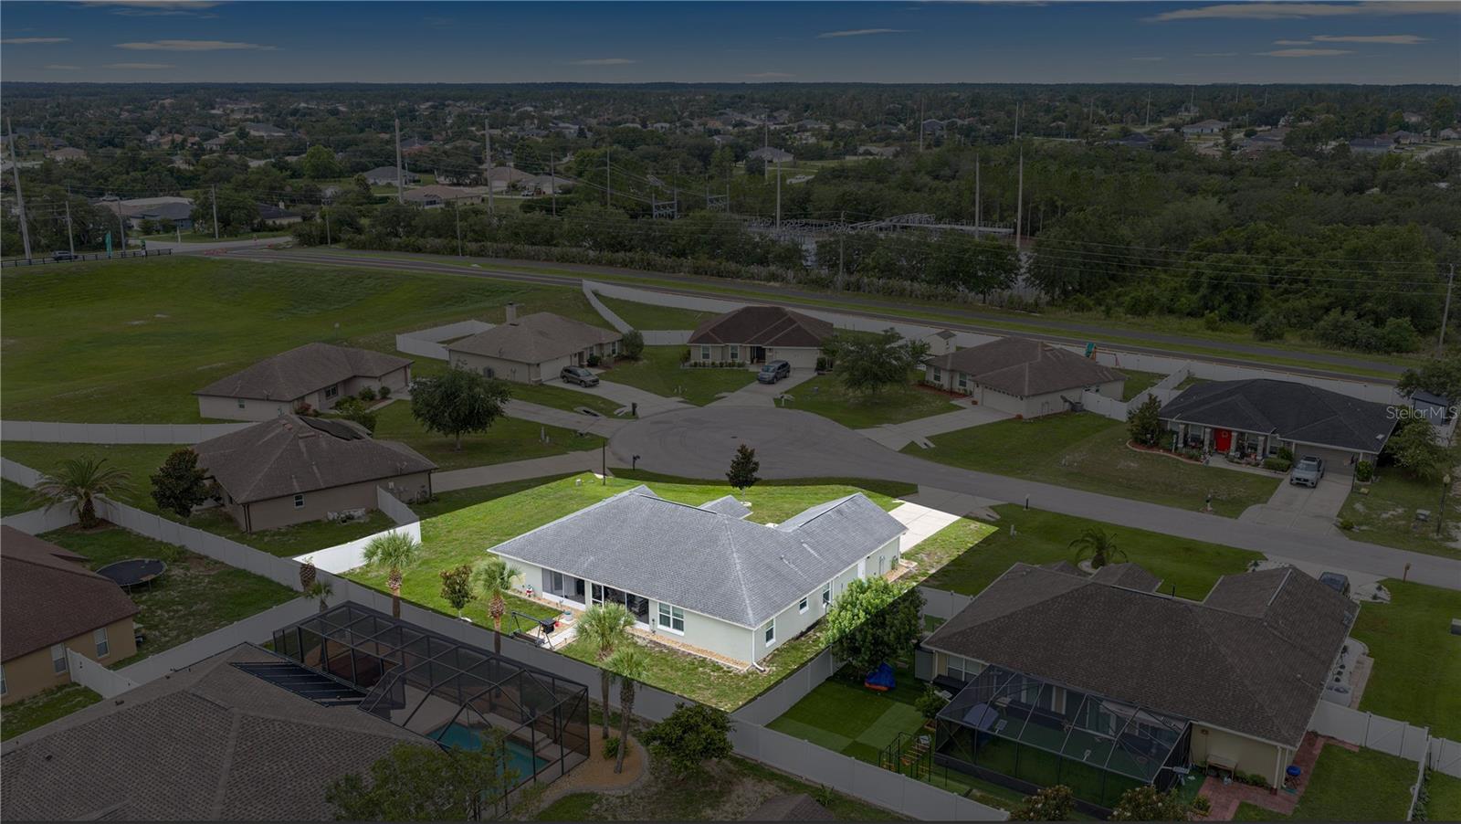
    Cleared, Cul-De-Sac, Landscaped, Paved

  • Lot Size(acres)

    0.27

  • Lot Size(square feet)

    11,761

  • Property Type

    Residential

  • Property Sub Type

    Single Family Residence

  • Architectural Style

    Florida

Price

  • Sales Price

    $355,000

  • Tax Amount

    $4,014.87

  • Sq. Footage

    2,150

  • Price/SqFt

    $165

HOA

  • Association

    YES

  • Association Fee

    $510.8

  • Association Fee Frequency

    Annually

  • Association Fee Includes

    N/A

  • Total Monthly Fees

    $42.57

School District

  • Elementary School

    Hammett Bowen Jr. Elementary

  • Middle School

    Liberty Middle School

  • High School

    West Port High School

Property Features

  • Stories

    1

  • New Construction

    NO

  • Foundation Details

    Slab

  • Ownership

    Fee Simple

  • Senior Community YN

    NO

  • Sewer

    Public Sewer

  • Tax Lot

    44

  • Water Source

    Public

Schedule a Showing

Showing scheduled successfully.

<
>
IN PERSON
VIA CHAT

What is 3 + 4 ?


Change time

Mortgage calculator
Estimate your monthly mortgage payment, including the principal and interest, property taxes, and HOA. Adjust the values to generate a more accurate rate.

Your payment

Principal and Interest:

$

Property taxes:

$

HOA fees:

$

Total loan payment:

$

Total interest amount:

$

Location

County

Marion

Elementary School

Hammett Bowen Jr. Elementary

Middle School

Liberty Middle School

High School

West Port High School

Listing Courtesy of Ashley Yates, PA , ASHLEY YATES REALTY

RealHub Information is provided exclusively for consumers' personal, non-commercial use, and it may not be used for any purpose other than to identify prospective properties consumers may be interested in purchasing. All information deemed reliable but not guaranteed and should be independently verified. All properties are subject to prior sale, change or withdrawal. RealHub website owner shall not be responsible for any typographical errors, misinformation, misprints and shall be held totally harmless.

Agent Emil Garinga

Executive Assistant

Emil Garinga

Call Emil today to schedule a private showing.


* Listings on this website come from the FMLS IDX Compilation and may be held by brokerage firms other than the owner of this website. The listing brokerage is identified in any listing details. Information is deemed reliable but is not guaranteed. If you believe any FMLS listing contains material that infringes your copyrighted work please click here to review our DMCA policy and learn how to submit a takedown request.© 2024 FMLS.
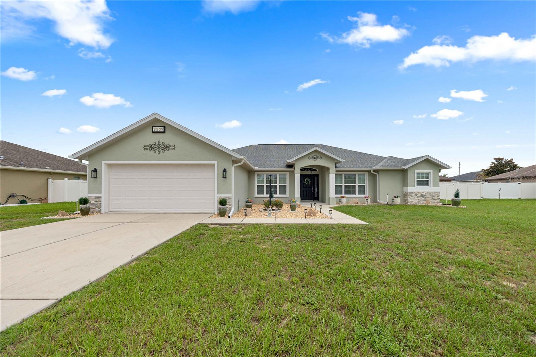
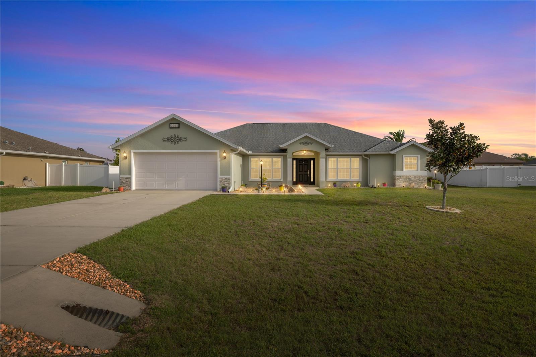
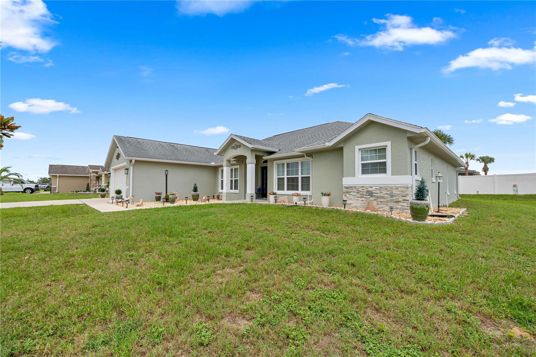
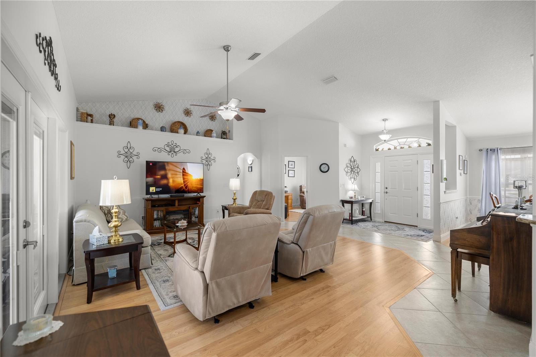
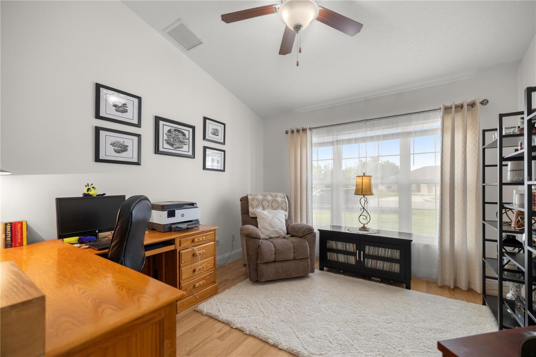
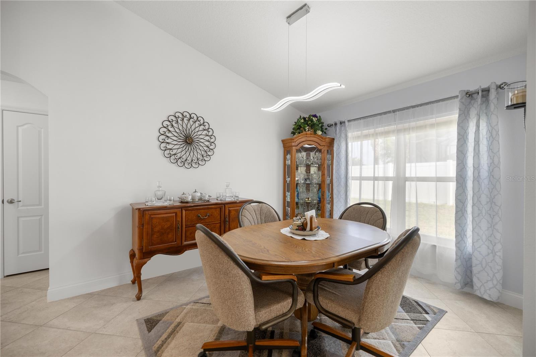
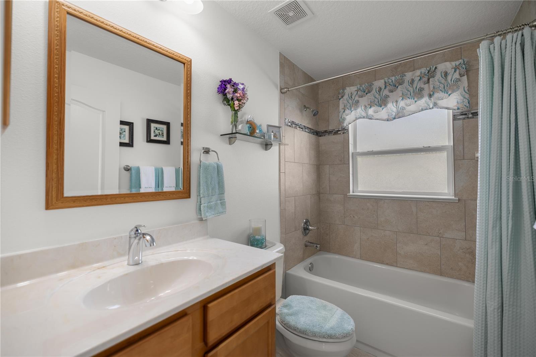
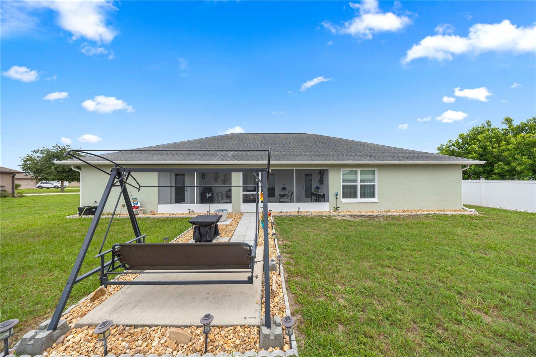
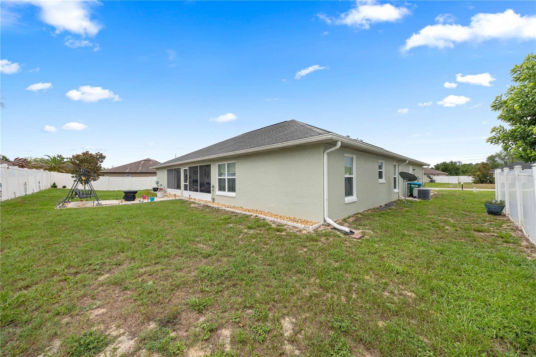
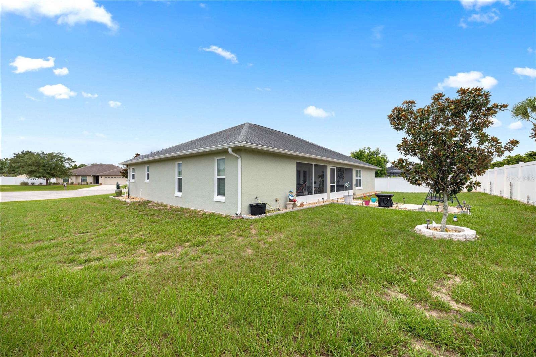
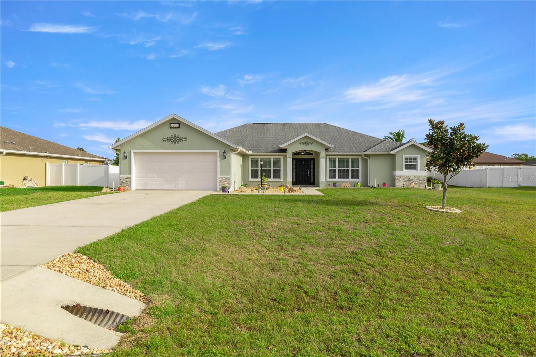
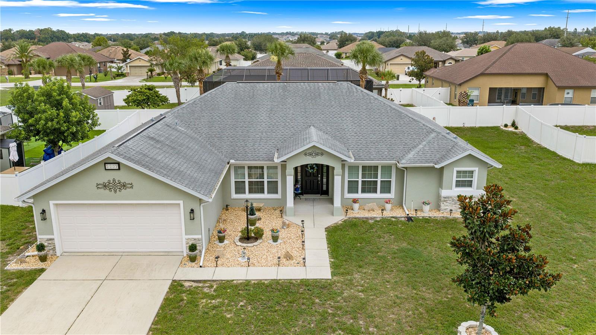
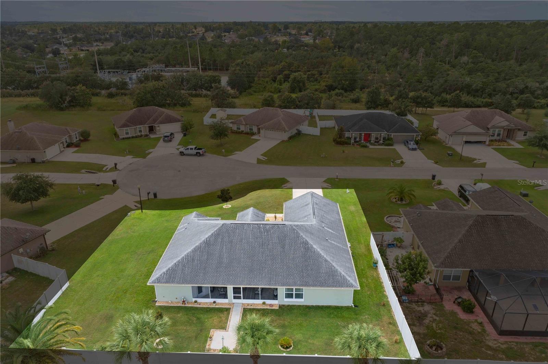
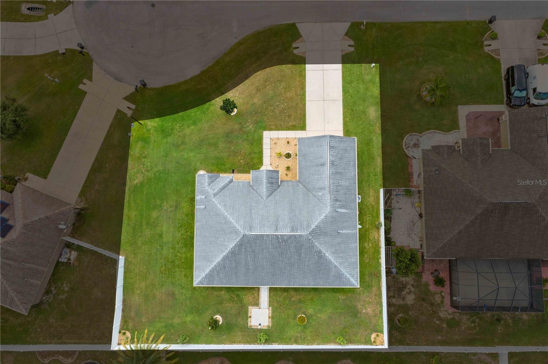
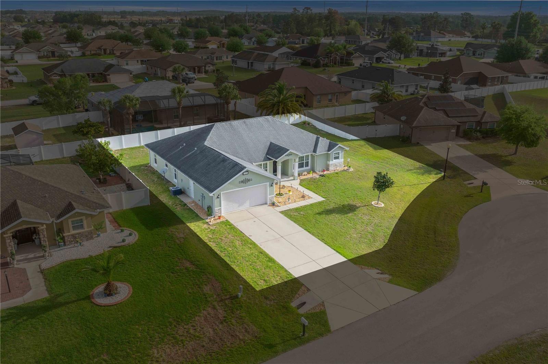
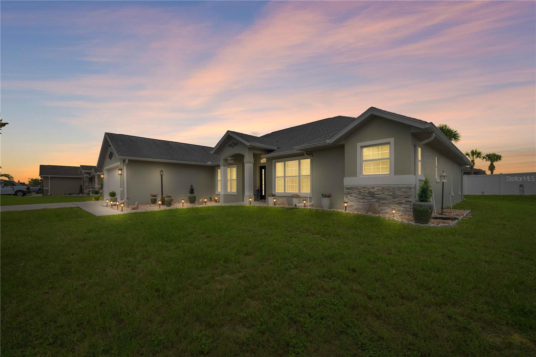
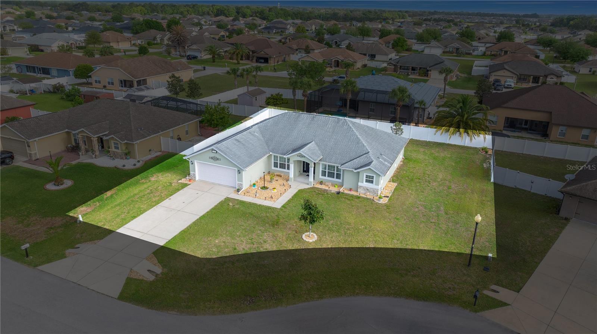
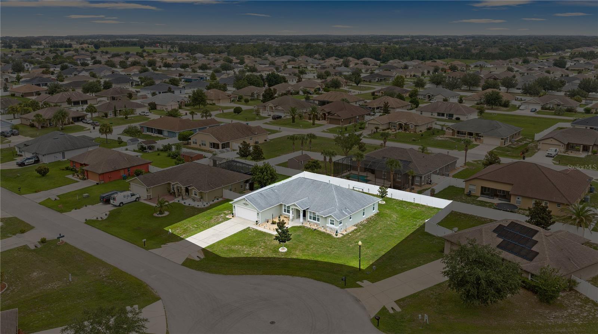
Welcome to 9957 SW 55th Ave Road, Ocala, FL, a beautifully maintained home located on a quiet cul-de-sac in the highly desirable gated community of Meadow Glen in Southwest Ocala. Offering 3 bedrooms, 2 bathrooms, a dedicated office, and 2,150 square feet of thoughtfully designed living space, this stunning Reed Homes Gardenia II model combines quality craftsmanship, modern upgrades, and an unbeatable location just minutes from shopping, restaurants, medical facilities, Interstate 75, and the World Equestrian Center. Situated in a non-flood zone, this move-in-ready home features a spacious split-bedroom floor plan designed for both everyday living and entertaining.

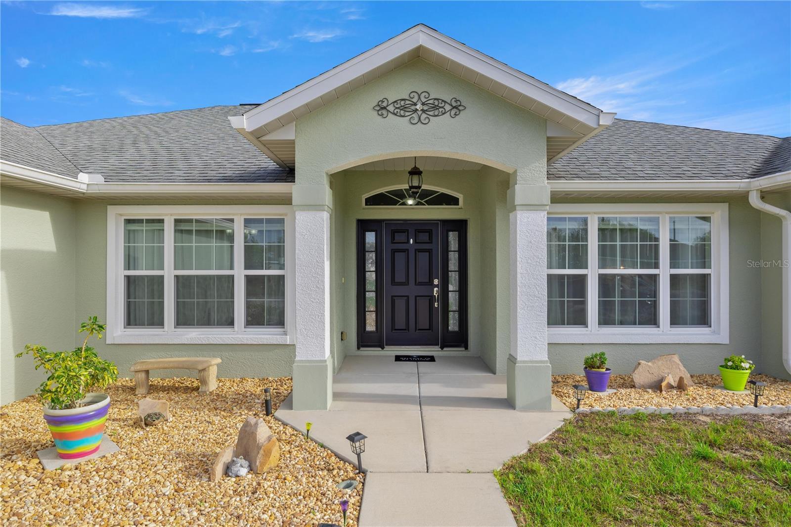
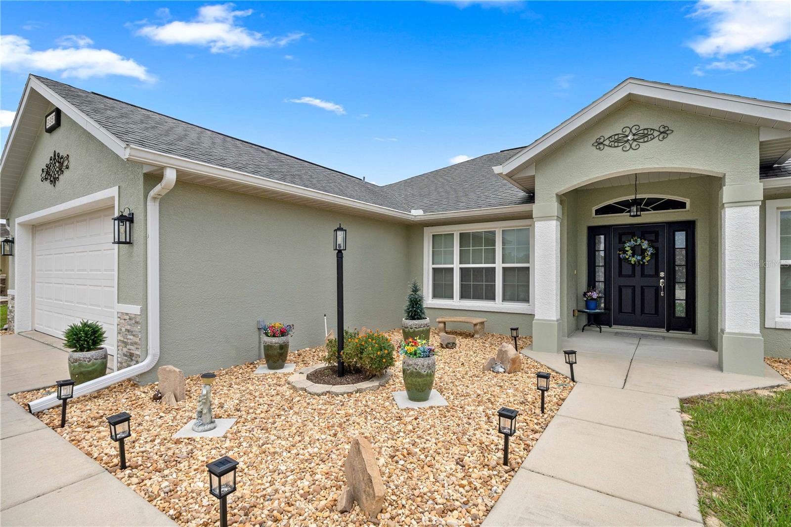
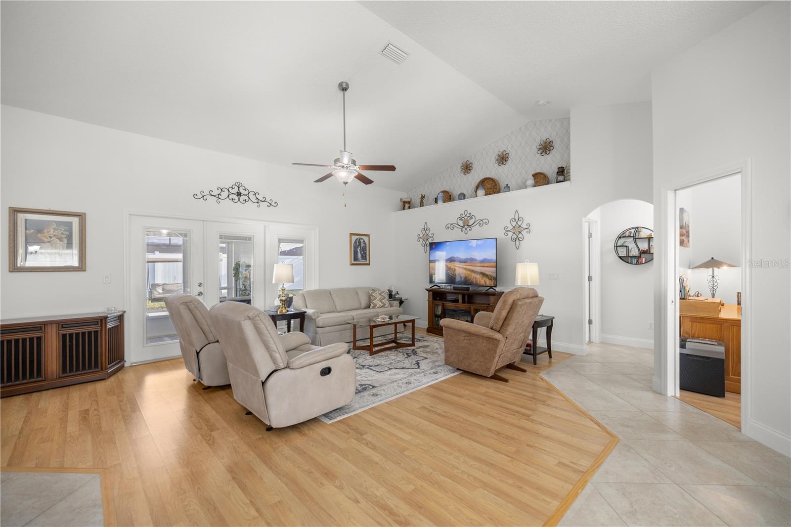
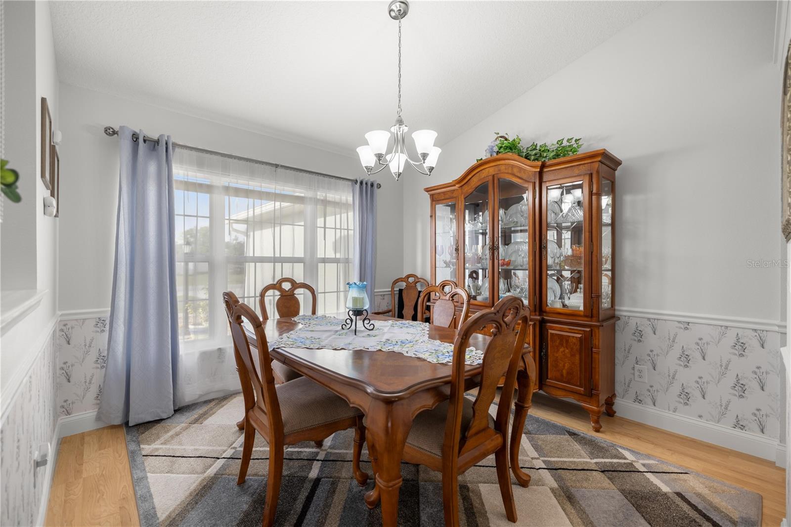
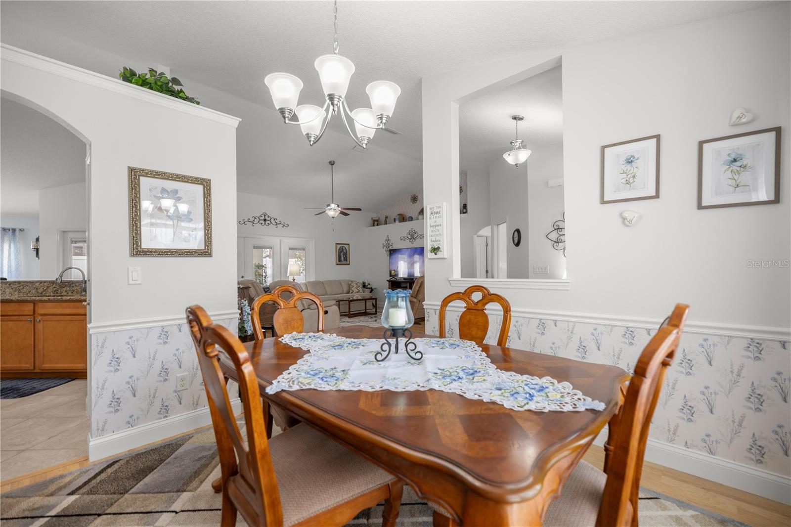
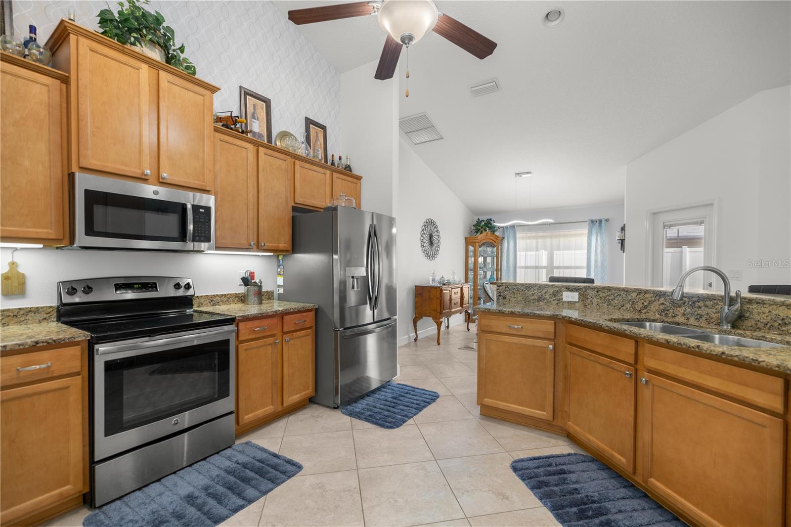
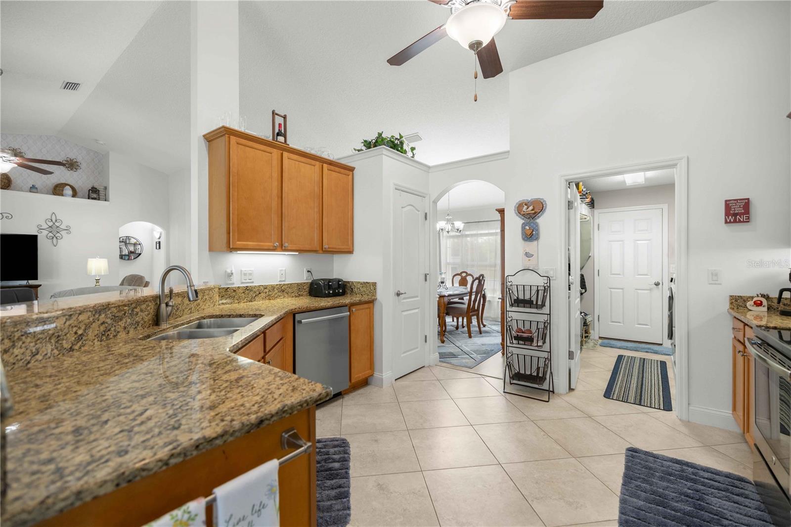
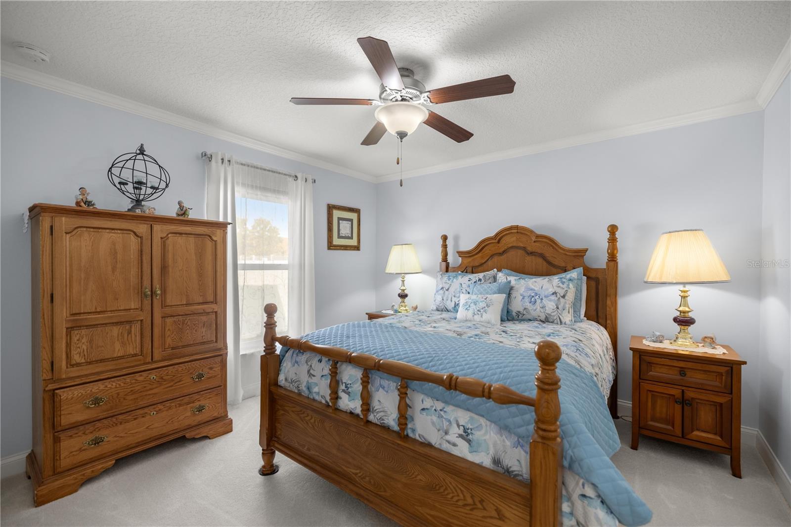
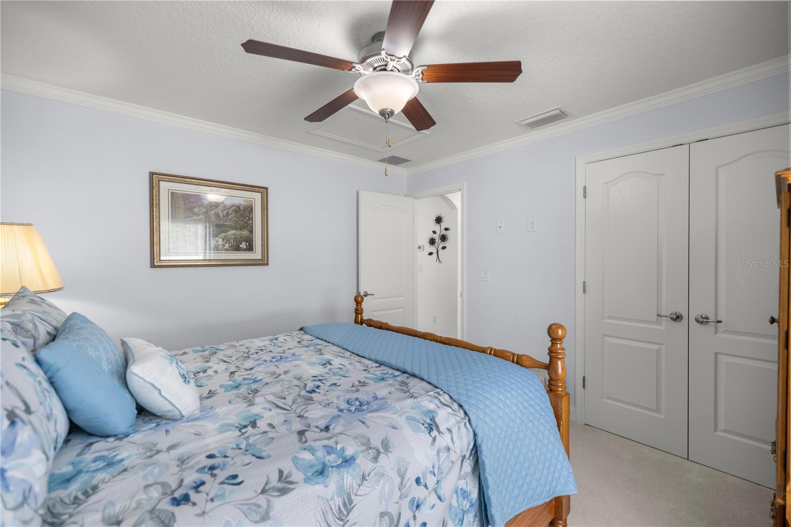
From the moment you arrive, you’ll appreciate the fresh exterior paint, professionally landscaped yard, gutters, and PVC privacy fencing that enhance the home’s exceptional curb appeal. Inside, the open-concept design is highlighted by 6-inch baseboards, abundant natural light, brand-new carpet with premium padding, and a spacious office that’s perfect for working from home, a hobby room, or additional flex space. The gourmet kitchen is sure to impress with granite countertops, 42-inch Aristokraft cabinetry with convenient pull-out drawers, a large pantry, and new stainless steel appliances, creating the ideal space for preparing meals and gathering with family and friends.

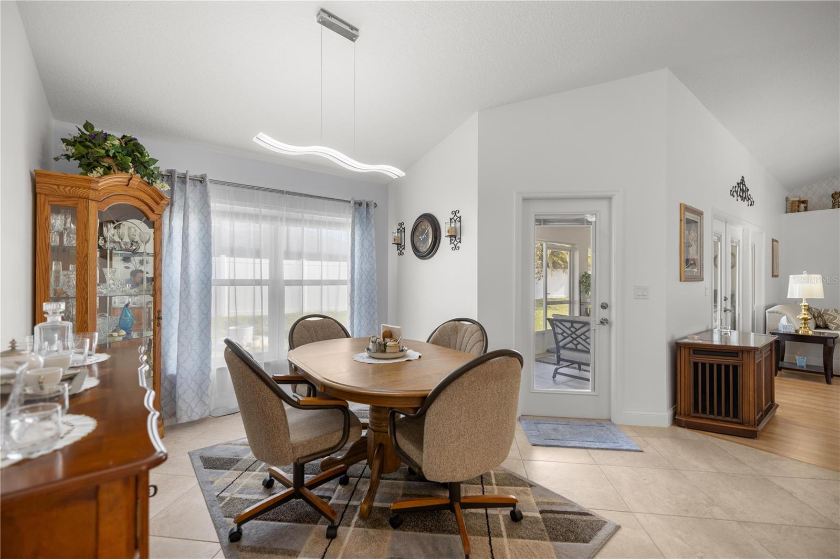
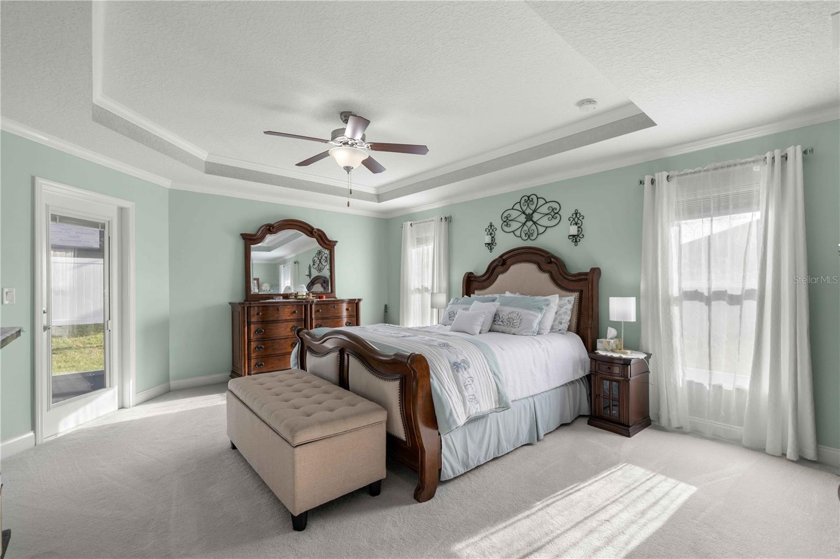
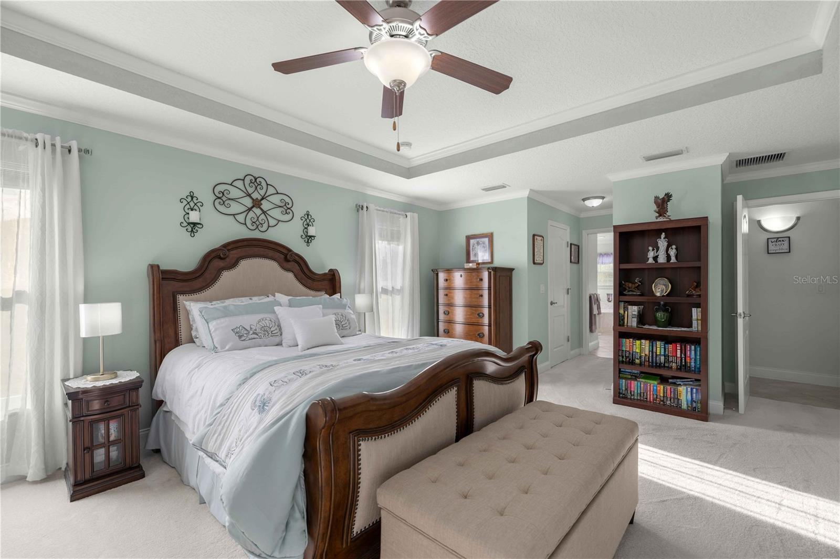
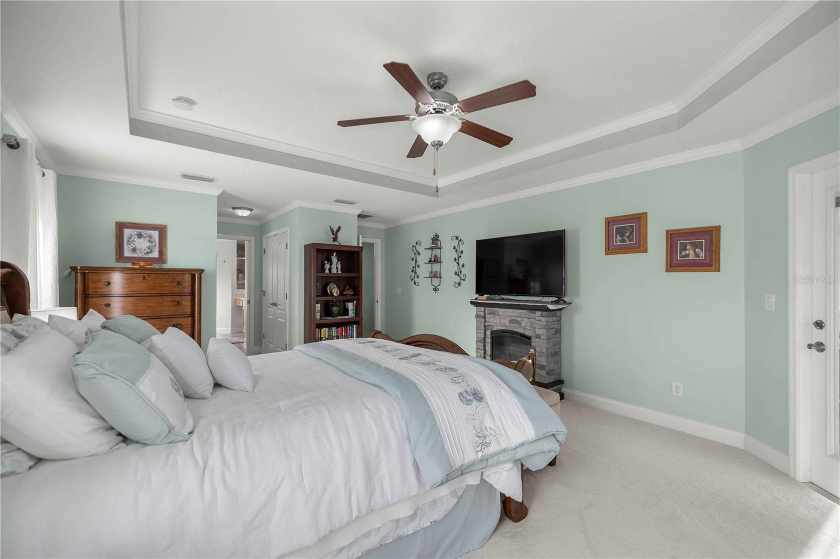
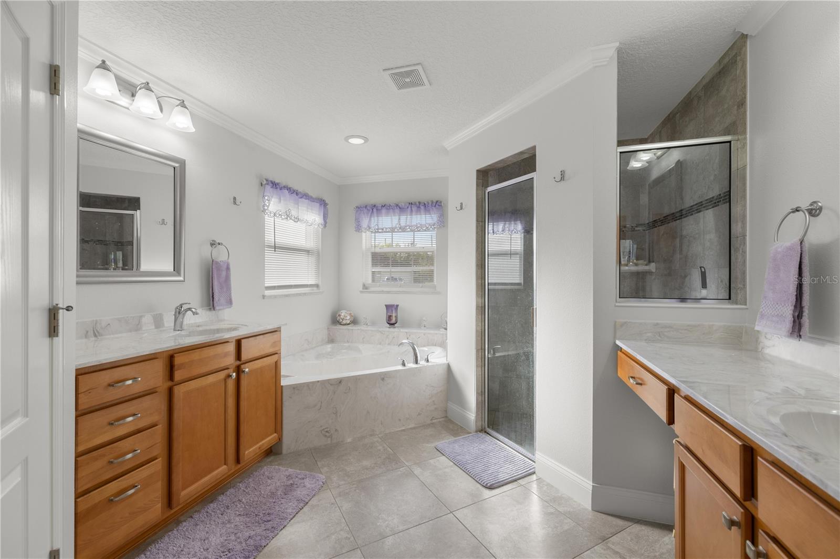
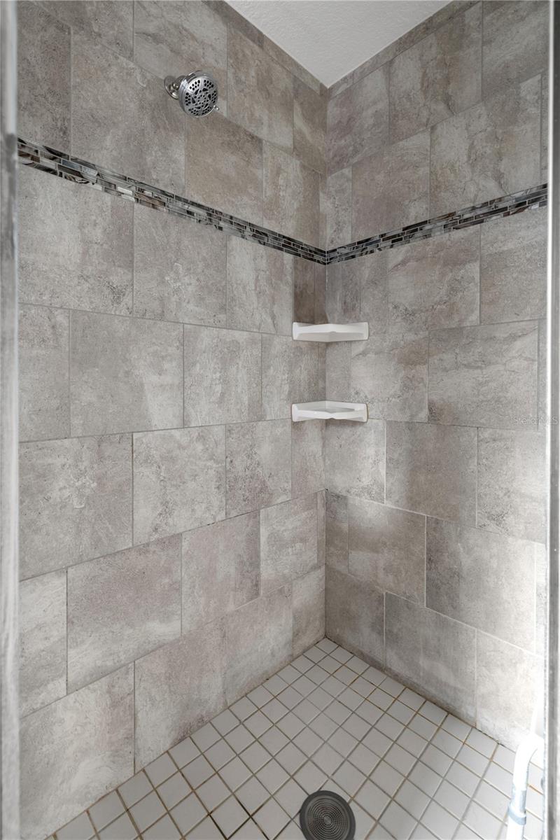
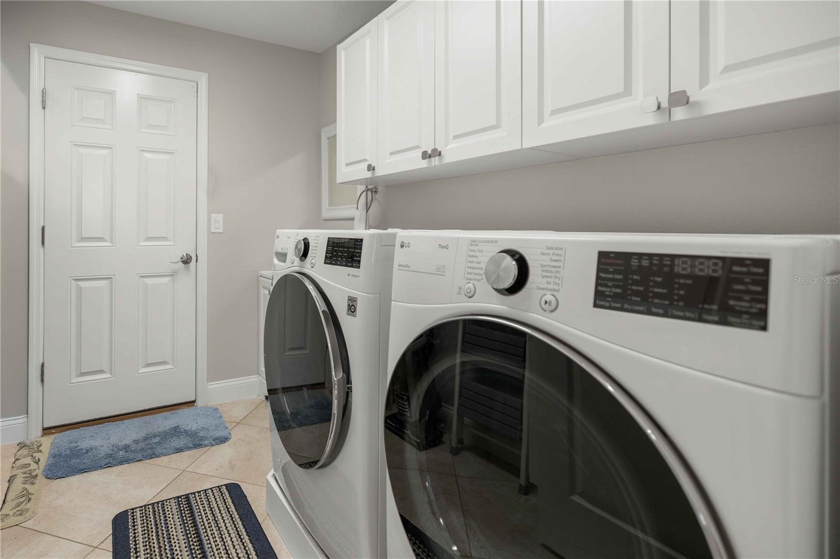
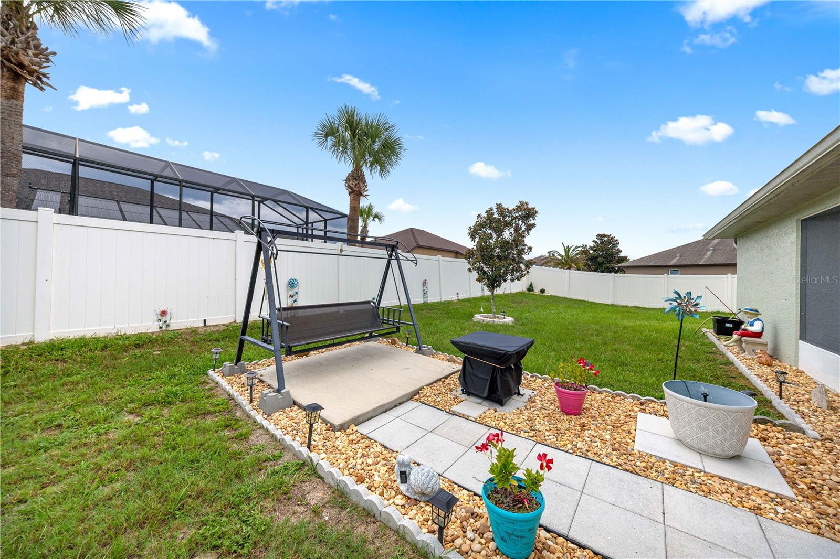
The spacious primary suite offers a private retreat featuring elegant tray ceilings, dual walk-in closets, dual vanities, a relaxing jetted soaking tub, and a separate walk-in shower. The oversized laundry room is thoughtfully designed with built-in washer and dryer risers, extensive cabinetry for storage, and a deep utility sink, adding both convenience and functionality. Step outside to the screened lanai with beautiful tile flooring, where you can enjoy Florida’s year-round sunshine in comfort and privacy.

Homes in Meadow Glen are highly sought after for their gated entrance, peaceful streets, and convenient Southwest Ocala location close to parks, golf courses, shopping, dining, hospitals, and some of Central Florida’s top attractions. With quality upgrades throughout, pride of ownership evident in every room, and some furnishings available for purchase, 9957 SW 55th Ave Road presents a rare opportunity to own a meticulously cared-for home on a private cul-de-sac in one of Ocala’s most desirable communities. Schedule your private showing today and discover why so many buyers are searching for homes in Southwest Ocala, Florida.

9957 SW 55TH AVENUE ROAD

Message successfully sent.

What would you like to know?

What is 3 + 4 ?

I agree to receive email communication and understand I can unsubscribe at any time.

I agree to be contacted by The Graf Group of Coldwell Banker via call, email, and text for real estate services. To opt out, you can reply 'stop' at any time or reply 'help' for assistance. You can also click the unsubscribe link in the emails. Message and data rates may apply. Message frequency may vary. Privacy Policy

Related Properties

New on site today
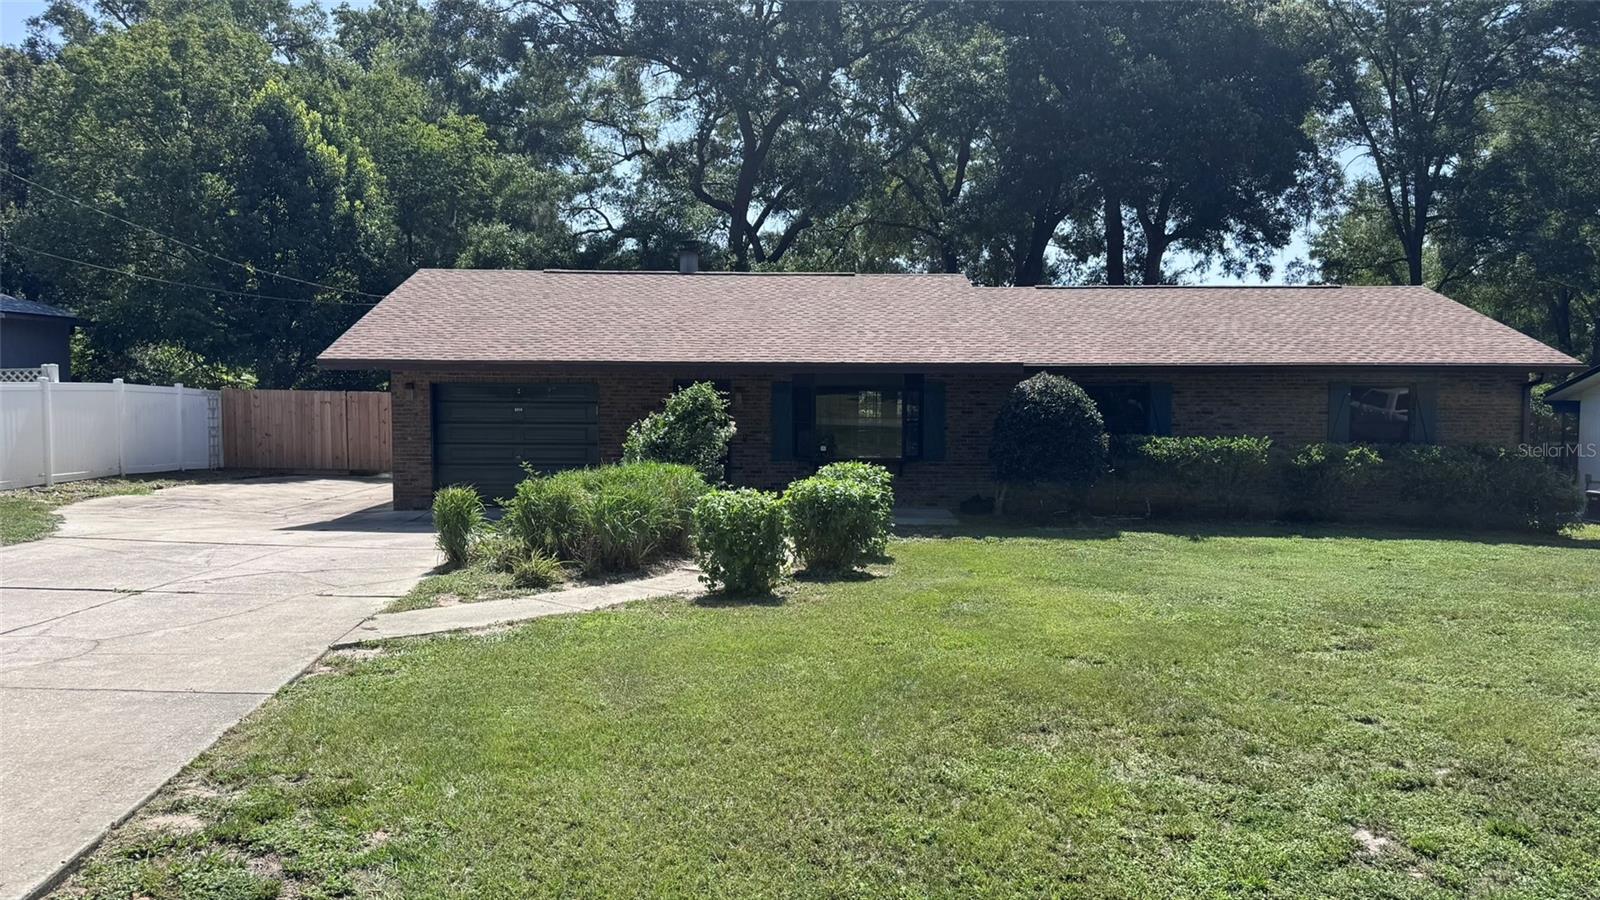
Very Nice, 2/3, Pool Home in desirable North Easts, Carol Estates Sub-division.  Many recent upgrades to the home.  It has a new A/C on 11/2021.  A new roof on 4/2026.  The Pool has a new Liner on 12/2025, New Pool Screen on 7/2025, New Pool Pump & Digital Timer on 7/2025.  The Pool Deck was resurfaced on 5/2026.  New Stove and Microwave on 7/2026. New wood Patio Deck on 5/2026.  There is a back yard storage shed.  Generator Hookup.  Completely Repainted.  Wood Burning Fireplace.  All tile floors except bedrooms are carpet.
#OM728906

OCALA

3315 NE 31ST AVENUE

3 Beds

2 Baths

1,344 Sq.Ft.

$299,900

MLS#: OM728906

New on site today
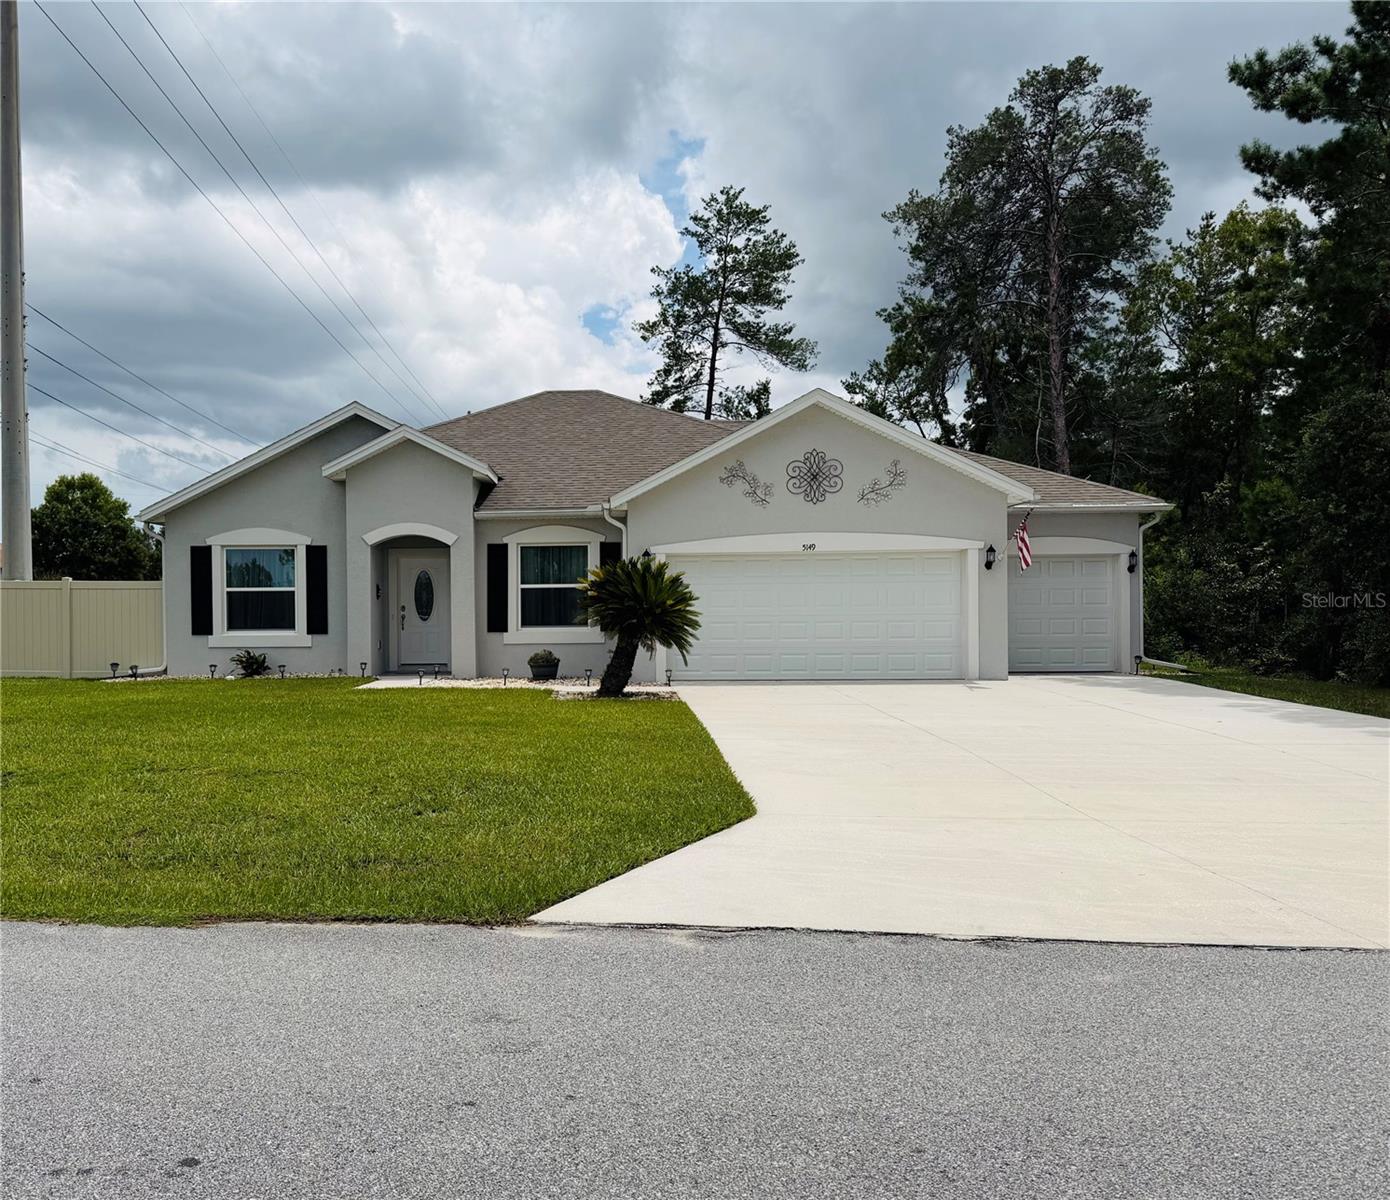
Welcome to this exceptional single-family home, built in 2022 and situated on a generous 0.54-acre lot in the desirable Kingsland Country Estates community. Designed with both comfort and entertaining in mind, this move-in-ready home features a bright, open-concept floor plan with stylish finishes throughout.  The heart of the home is the beautifully appointed kitchen, showcasing striking dark blue cabinetry, elegant quartz countertops, and ample space for gathering with family and friends. The open living room flows seamlessly to the expansive backyard, making indoor and outdoor entertaining effortless. The home also features three bedrooms, two bathrooms, and a versatile den/office that is perfect for working from home, a playroom, or a flex space.  The spacious indoor laundry room includes cabinetry, adding both convenience and functionality.  One of the property's standout features is the oversized three-car garage, offering exceptional flexibility for vehicles, storage, or a workshop. The garage includes custom built-in cabinetry with granite countertops, creating an ideal workspace. Measuring approximately 20' x 24.9' and 10' x 29.7', it easily accommodates a full-size pickup truck while still providing abundant room for tools, equipment, or recreational gear.   Step outside to enjoy the oversized rear patio, which is partially covered for year-round comfort and includes an extended paver area that's perfect for grills, an outdoor kitchen, or additional seating. The fenced backyard provides a secure space for pets to play, while the natural area beyond the fence offers added privacy and a peaceful backdrop.  Vinyl Fence provides privacy. from the road.   With modern construction, thoughtful upgrades, abundant outdoor living space, and a layout designed for entertaining, this beautiful home offers the perfect combination of style, functionality, and privacy.
#OM728908

OCALA

5149 SW 107TH LOOP

3 Beds

2 Baths

1,635 Sq.Ft.

$335,900

MLS#: OM728908

New on site today
Welcome to this meticulously maintained and exceptionally cared-for 5-bedroom, 3-bathroom home offering over 2,100 square feet of comfortable living space designed for both everyday living and entertaining. From the moment you arrive, you'll appreciate the pride of ownership and the attention to detail that has gone into caring for this beautiful home. At the heart of the home is a beautifully designed kitchen featuring modern appliances, abundant cabinet and counter space, a convenient breakfast bar, and a custom coffee bar with additional storage. The kitchen opens seamlessly into the spacious living room, creating the perfect gathering place for family and friends. The thoughtfully designed split-bedroom floor plan provides added privacy, with the primary suite situated on one side of the home. The remaining four bedrooms are located on the opposite side, along with two additional full bathrooms, providing ample space for family members or guests. A standout feature of this home is the oversized family room, offering endless possibilities. Whether you're looking for an in-law suite, game room, home office, media room, homeschool area, or additional living space, this flexible room can easily adapt to your lifestyle. Just off the kitchen, the dining room provides a warm and inviting space for sharing meals while overlooking the backyard. Sliding glass doors lead to a large outdoor deck, making it easy to enjoy weekend barbecues, outdoor dining, or relaxing evenings under the Florida sky. The fully fenced backyard, complete with a double gate, offers plenty of room for entertaining, pets, gardening, or even storing recreational equipment,three storage sheds are also included, providing ample space for lawn equipment, tools, seasonal decorations, hobbies, or additional storage. Additional upgrades include an iSpring 6-stage reverse osmosis water filtration system with an alkaline drinking water system that supplies purified water to the kitchen sink and refrigerator for drinking water and ice. Conveniently located near grocery stores, restaurants, medical offices, shopping, and everyday essentials, this home also offers easy access to Silver Springs State Park, where you can enjoy crystal-clear springs, kayaking, hiking trails, and abundant wildlife. If you're looking for space, flexibility, and an ideal Central Florida location, this move-in-ready home checks all the boxes.
#OM728889

OCALA

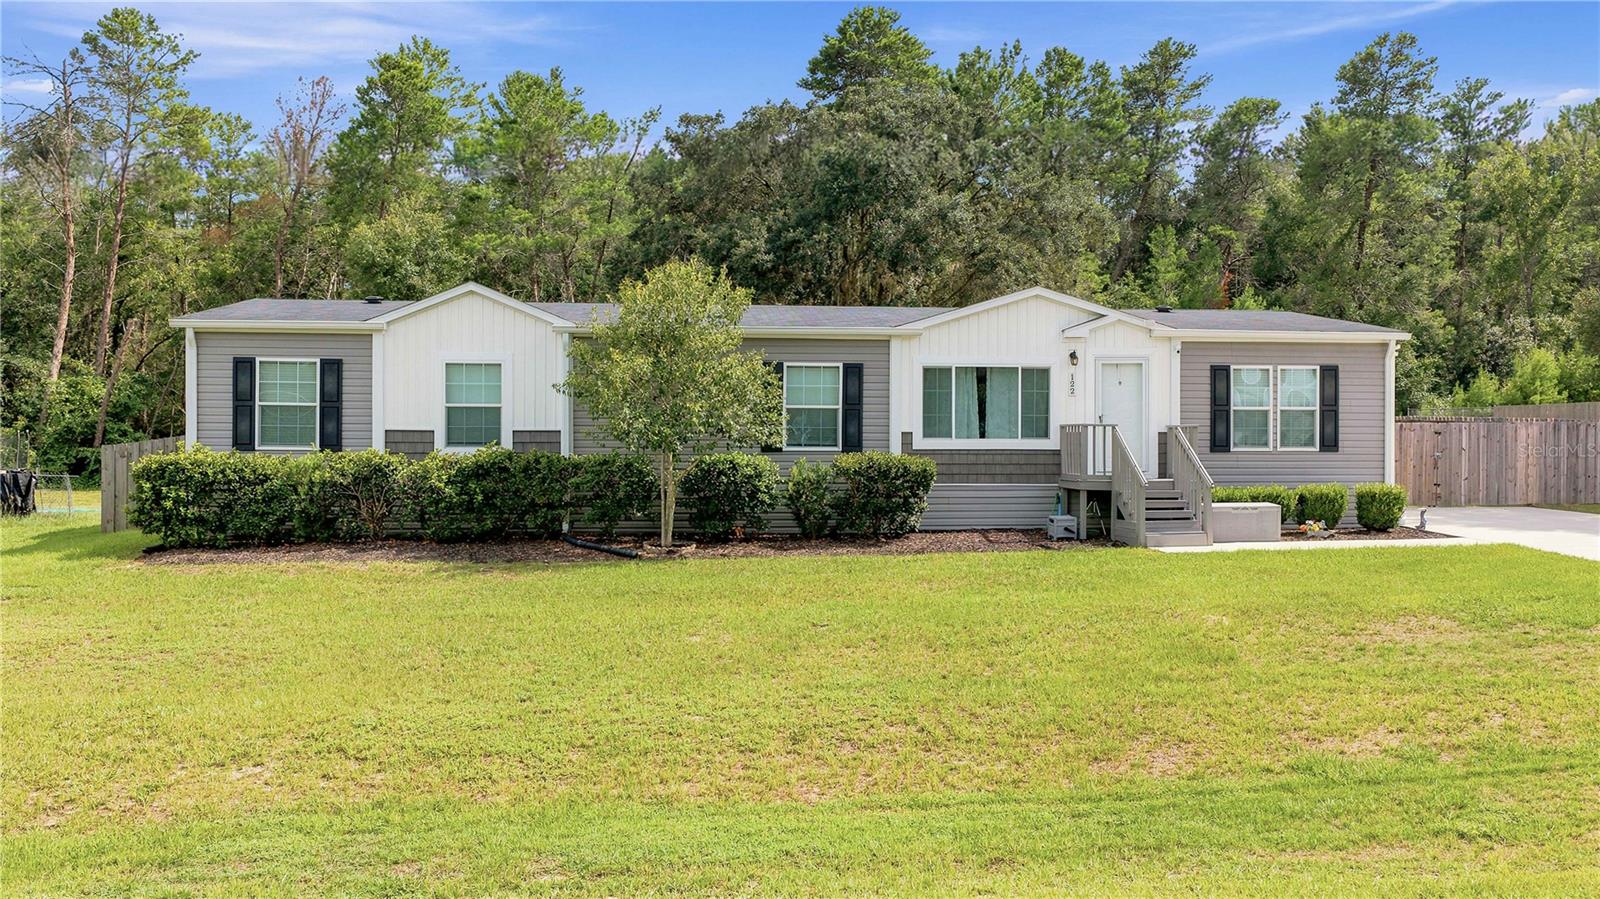
122 SE 70TH CIRCLE

5 Beds

3 Baths

2,100 Sq.Ft.

$289,900

MLS#: OM728889
New on site today
Under Construction. THIS HOME QUALIFIES FOR A LOW INTEREST RATE BUYDOWN WHEN BUYER CLOSES WITH A SELLER APPROVED LENDER AND SIGNS A CONTRACT BY 5PM ON 8/15/2026.  


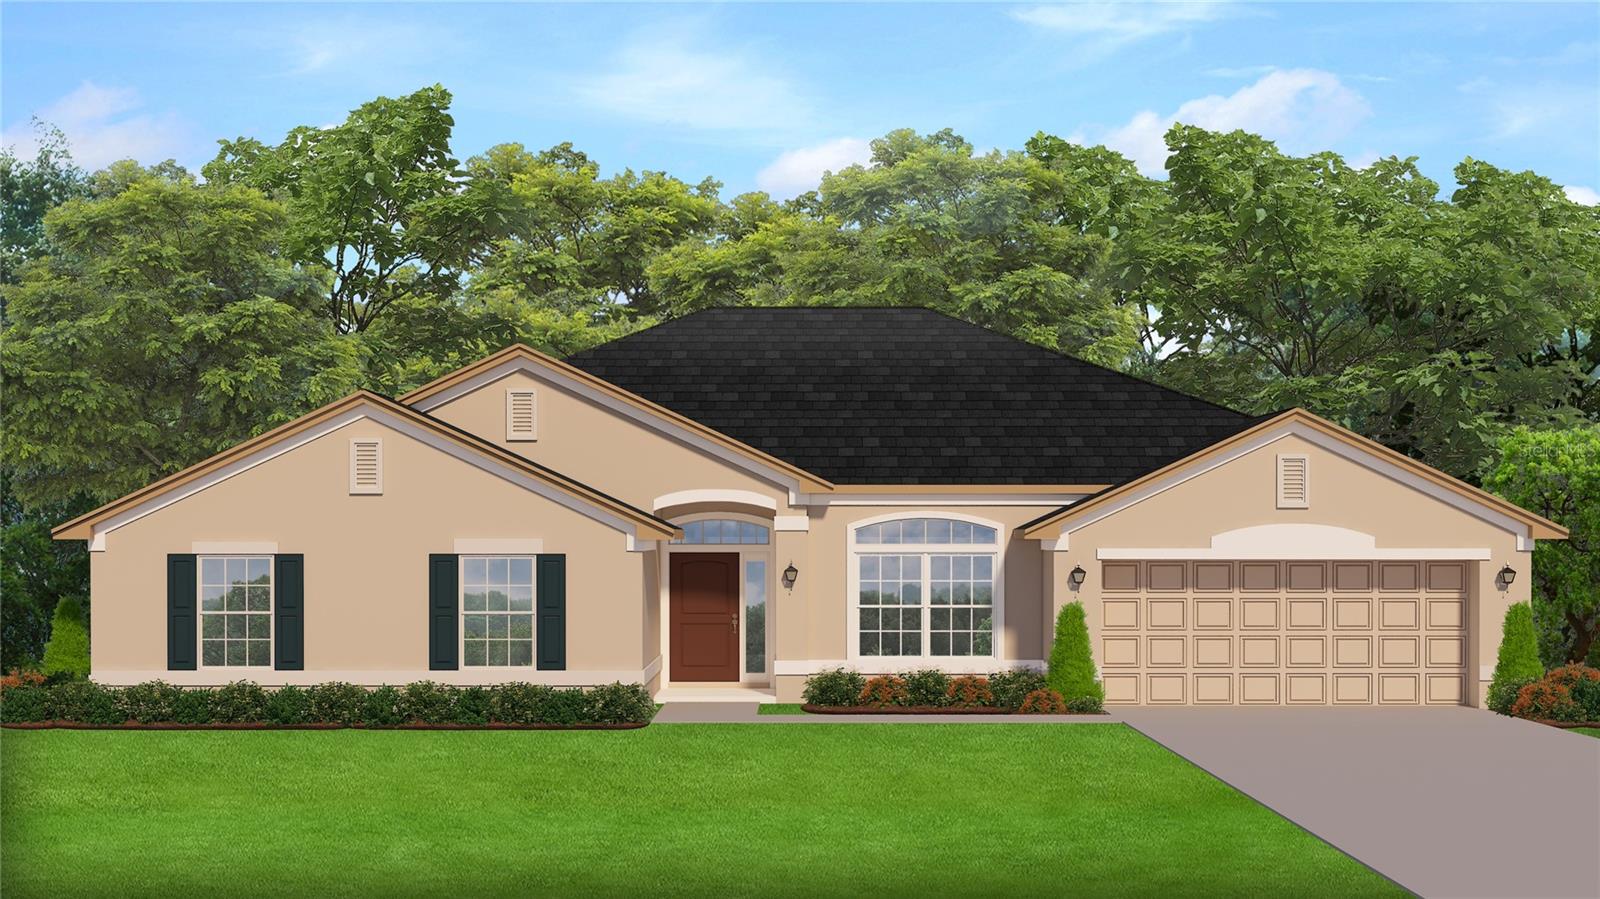
Brand new CONCRETE BLOCK home under construction. Estimated completion is approx Dec/Jan pending any setbacks beyond the builders control.  Almost 1/2 acre lot!  Great open floor plan for entertaining. The massive kitchen and walk in pantry is any chef's dream. Huge master suite has a tray ceiling and sitting area. Walk in tile shower and large soaking tub in master bath. TILE IN ALL AREAS EXCEPT BEDROOMS (bedrooms and closets have carpet), upgraded cabinets, GRANITE counter tops, covered lanai and much more! This home will not last! TAEXX pest control system built in home. Builder warranty! Builder helps with closing costs when Buyer pays cash or closes with Seller approved lender. Pictures are of similar home for illustration purposes only. Colors and features will vary. Prices /Promotions are subject to change without notice.
#OM728936

OCALA

3121 SW 170TH PLACE

4 Beds

3 Baths

3,000 Sq.Ft.

$405,500

MLS#: OM728936
New on site 1 day ago
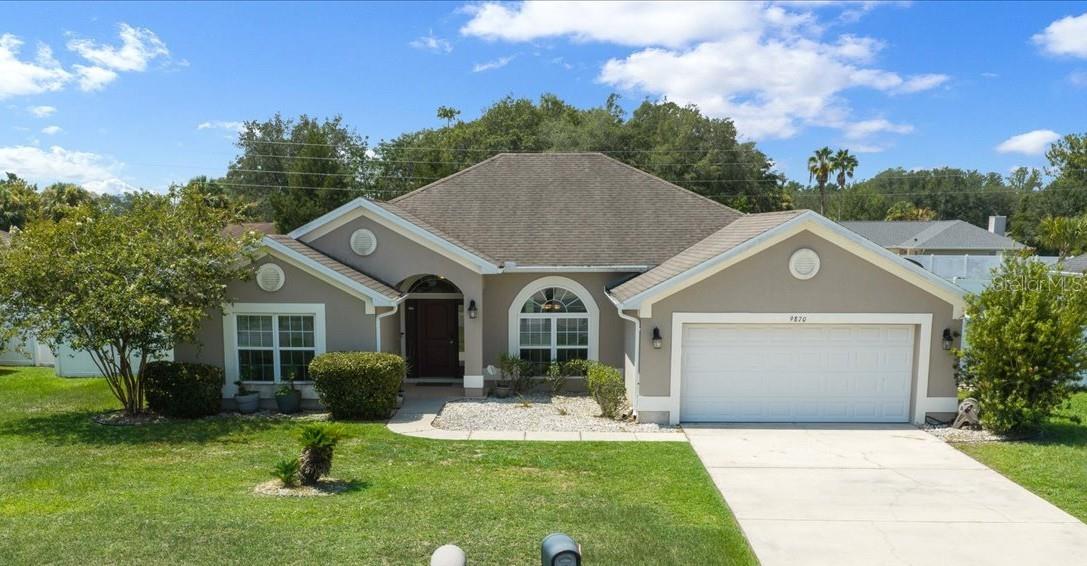
This well-maintained 4-bedroom, 2-bath home features a popular split-bedroom floor plan offering both privacy and functionality. The spacious kitchen includes 42-inch cabinets, granite countertops, a large walk-in pantry, and plenty of workspace.The Owner's Suite is located separately from the secondary bedrooms and includes an en-suite bath with dual sinks and a soaking tub. Tile flooring runs throughout the home for easy maintenance.The living room, breakfast nook, and kitchen all overlook the screened, solar-heated pool with a waterfall feature. The spacious pool deck provides plenty of room for outdoor entertaining, and the vinyl-fenced backyard offers added privacy. Recent updates include a new water heater, microwave, and dishwasher (2026). The irrigation system is approximately five years old. The GE refrigerator conveys; the LG refrigerator does not. Located in the gated community of Meadow Glenn, this home is conveniently close to shopping, medical facilities, restaurants, and schools.
#OM727132

OCALA

9870 SW 55TH AVENUE ROAD

4 Beds

2 Baths

2,316 Sq.Ft.

$425,000

MLS#: OM727132
New on site today
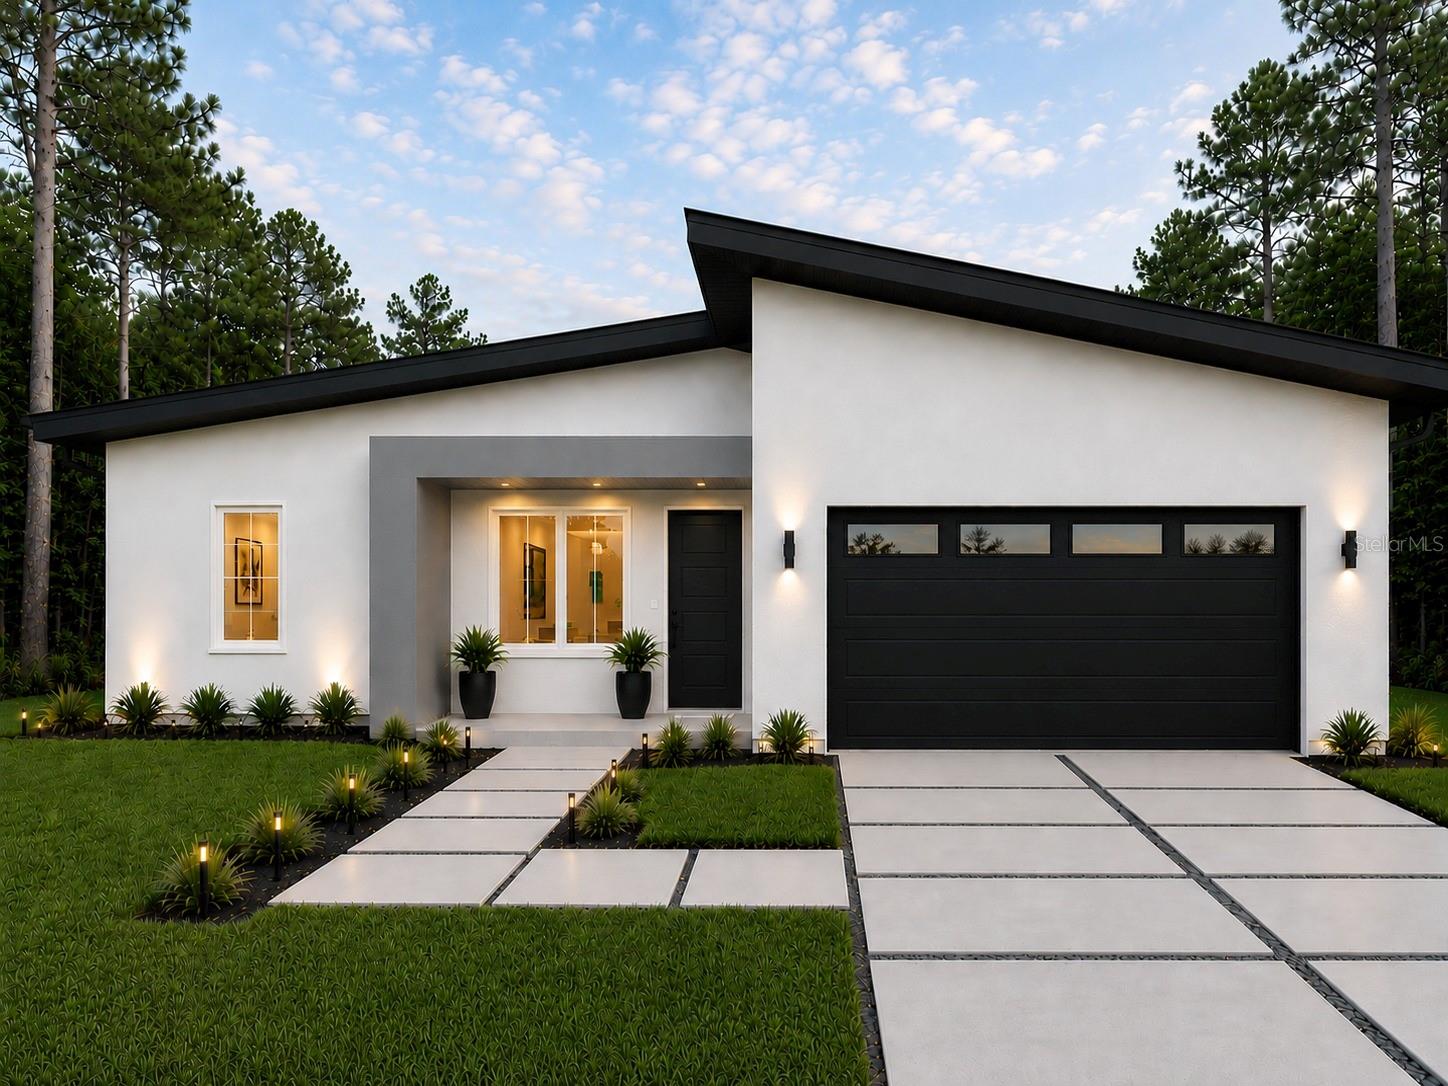
Under Construction. Introducing the Fusion 4 Model by Bakan Homes, a thoughtfully designed new construction home that blends contemporary style with comfortable, functional living. Scheduled for completion by November 2nd, 2026, this spacious home offers 1,626 sq. ft. of living area and 2,210 sq. ft. of total area, featuring 4 bedrooms, 2 bathrooms, a 2-car garage, and a 12' x 12' covered terrace. The interior features 8' ceilings in the bedrooms and vaulted ceilings throughout the main living areas, creating an open and welcoming atmosphere. At the heart of the home is a beautifully designed L-shaped kitchen featuring soft-close cabinetry, elegant quartz countertops, stainless steel appliances including a dishwasher, a kitchen pantry, and a spacious center island accented by seeded LED pendant lighting. Luxury water-resistant vinyl plank flooring extends throughout the home, providing a stylish, durable, and easy-to-maintain finish. The well-planned layout offers ample space for everyday living, while the covered terrace creates the perfect extension of the home for outdoor dining, entertaining, or simply relaxing. With four bedrooms, generous living spaces, modern finishes, and thoughtful details throughout, Fusion 4 provides the ideal combination of style, functionality, and value for today's homeowner. Your investment is protected by a limited Builder Warranty that expires one year after issuance of the Certificate of Occupancy. Colors, finishes, and appliances may vary from home to home. Estimated completion dates are subject to change and may be delayed due to unforeseen circumstances.
#OM728957

OCALA

8182 SW 128TH PLACE

4 Beds

2 Baths

1,626 Sq.Ft.

$304,900

MLS#: OM728957
New on site 1 day ago
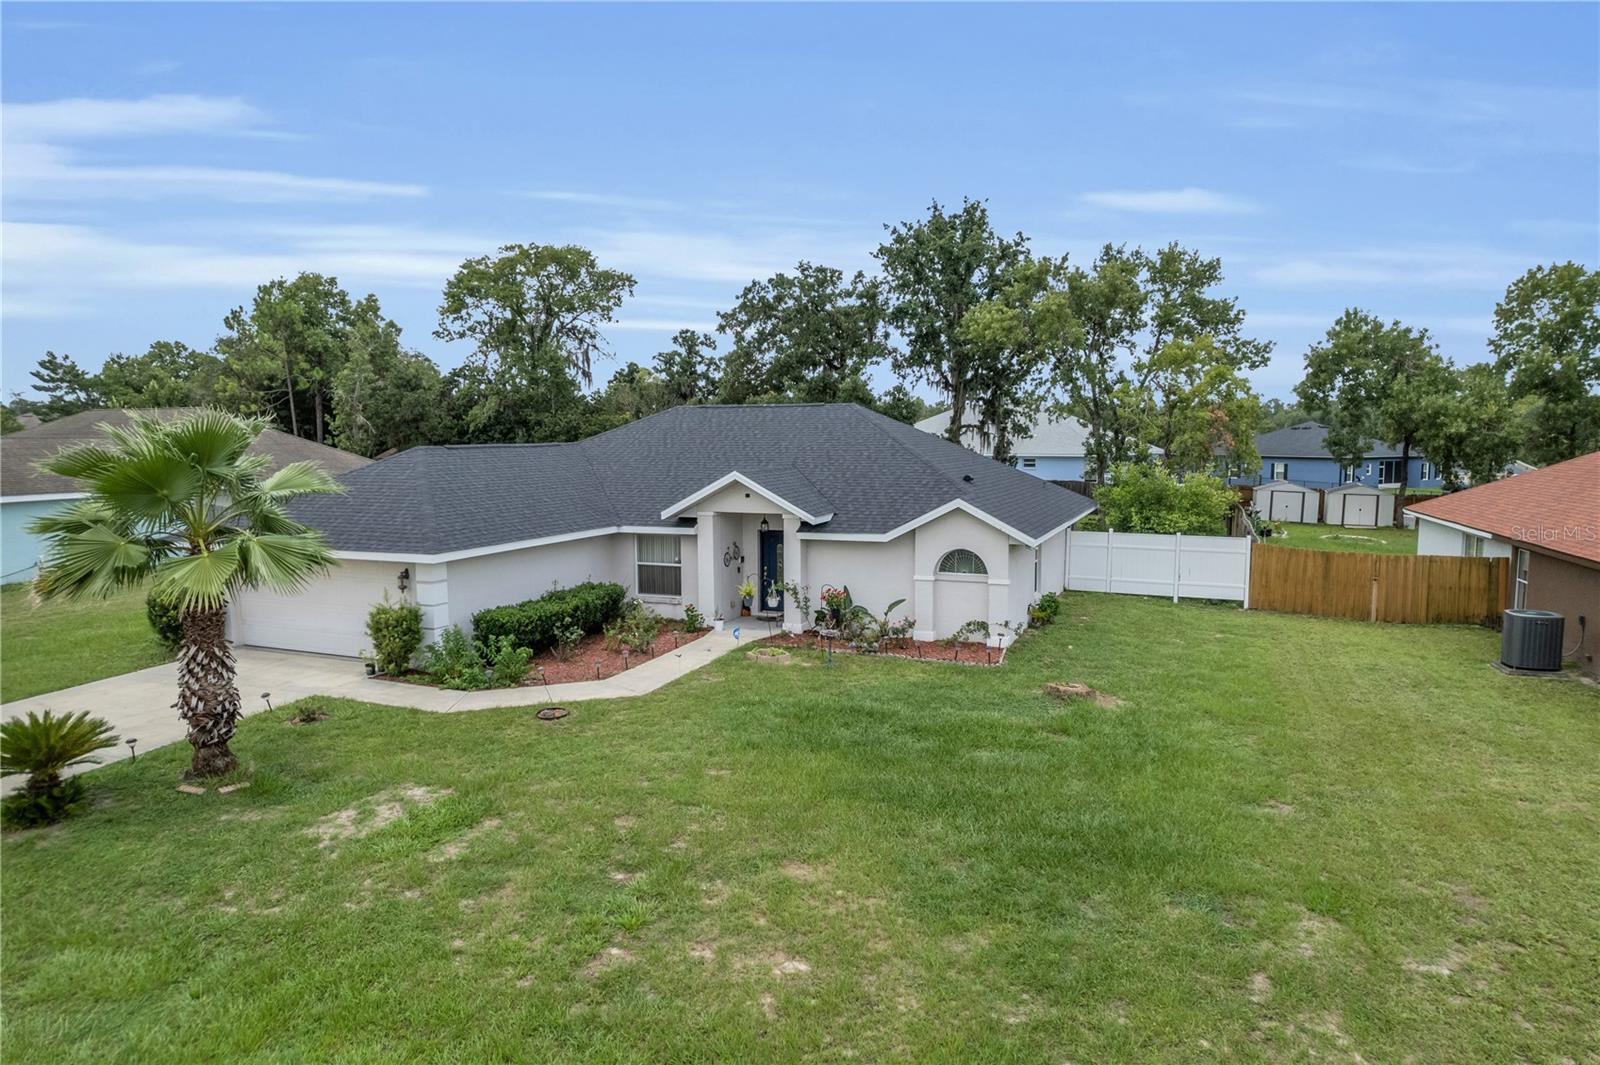
Welcome Home to Comfort, Space, and Peace of Mind!
Beautifully maintained and filled with natural light, this charming 3-bedroom, 2-bath home sits on an oversized 0.57-acre lot in one of Ocala’s fastest-growing communities. Homes with this size lot and thoughtful floor plan are becoming increasingly difficult to find.
Step inside to a spacious living room that creates a warm and inviting atmosphere, perfect for relaxing or entertaining guests. The home also features a formal dining room for family gatherings and a bright breakfast nook with large windows overlooking the backyard, making it the perfect place to enjoy your morning coffee.
The elegant kitchen offers granite countertops, abundant cabinet space, and a functional layout designed for everyday convenience.
The split-bedroom floor plan provides privacy for everyone. The generously sized primary suite features direct access to the covered lanai, a perfect place to enjoy your morning coffee, unwind after a long day, or set up a home office while enjoying peaceful views of the backyard. The primary bathroom includes a spacious vanity with plenty of counter space, a single sink, a soaking tub, and a separate shower.
The two secondary bedrooms are spacious and privately located on the opposite side of the home, making them ideal for family members, guests, or additional workspace. The second full bathroom features a convenient tub/shower combination.
Additional features include a dedicated laundry room with built-in shelving for extra organization and an attached two-car garage.
Step outside to the expansive backyard, offering plenty of room to build a pool, create a playground, plant a vegetable garden, grow beautiful flowers, or simply enjoy your own private outdoor retreat. all fenced
Conveniently located near Publix, shopping, restaurants, pharmacies, medical facilities, and excellent schools, this home offers the perfect combination of comfort, location, and value.
Recent updates include: a new roof (October 2025), A/C replaced in July 2021, and kitchen appliances replaced in 2019.
Don’t miss this incredible opportunity! Homes with a lot this size in such a desirable location are becoming increasingly rare. Schedule your private showing today before this beautiful home is gone!
#OM728584

OCALA

5292 SW 115TH LOOP

3 Beds

2 Baths

1,604 Sq.Ft.

$299,900

MLS#: OM728584
New on site today
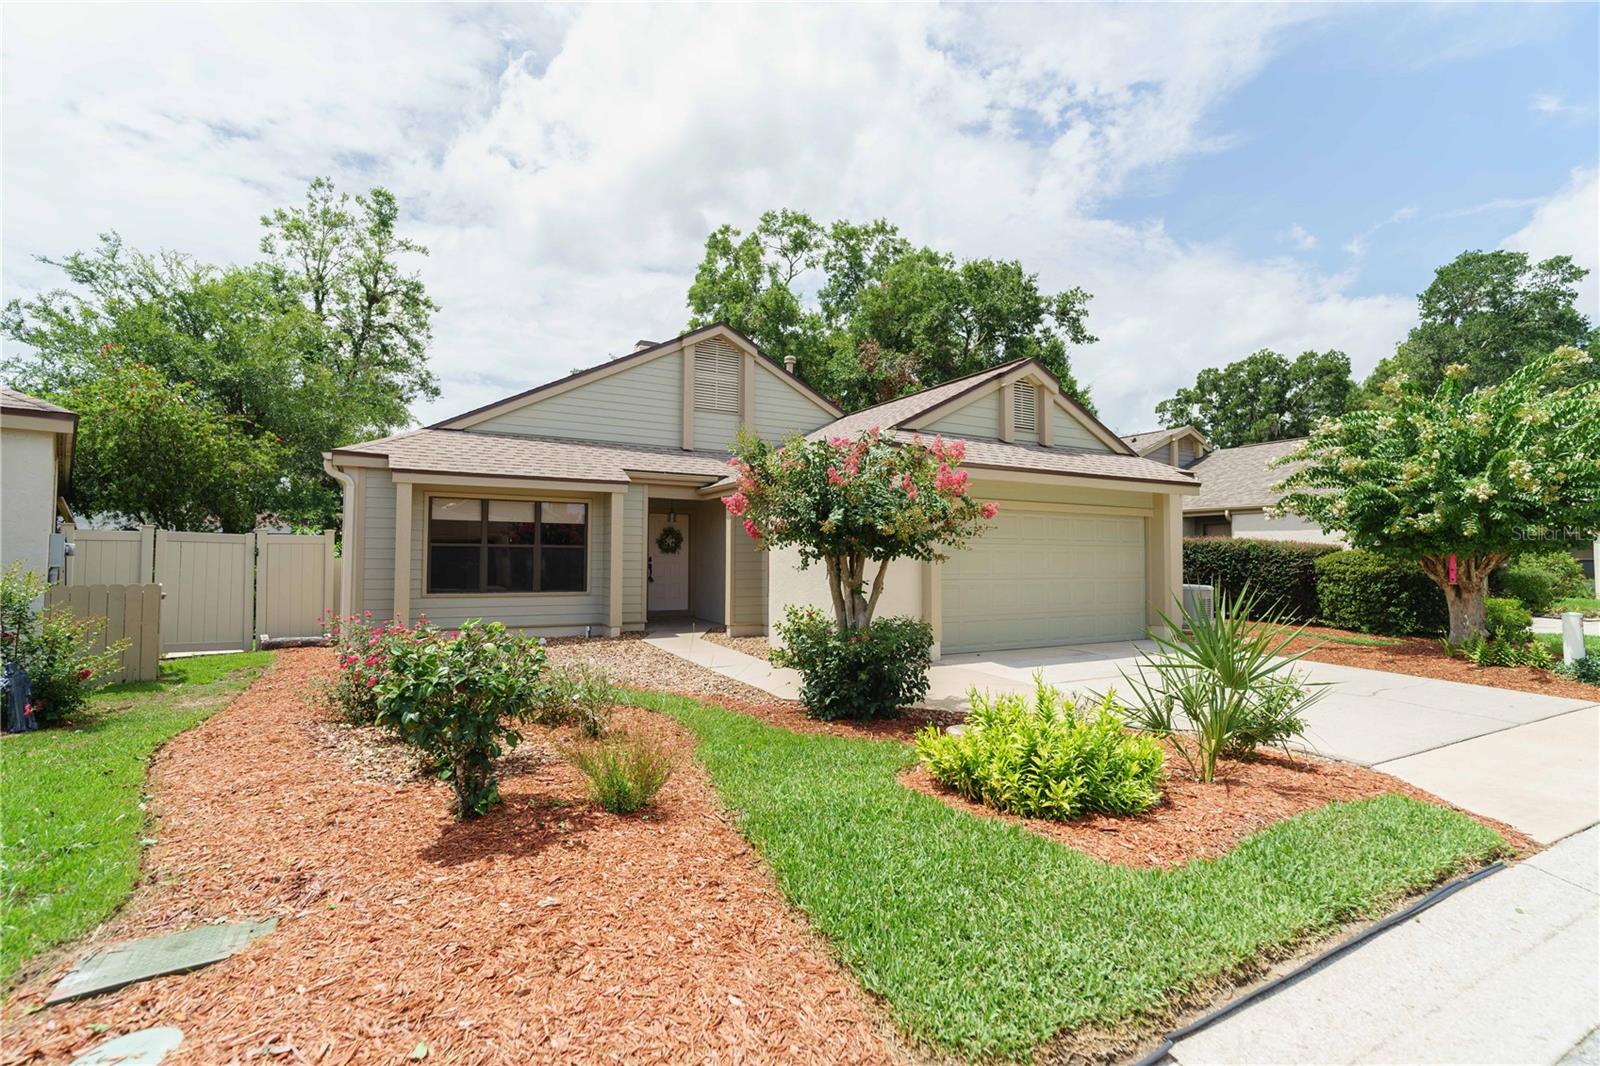
Virtually Staged. Welcome home to this beautifully updated 3-bedroom, 2-bath villa nestled in the quiet and highly desirable community of Stonewood Villas. Offering nearly 2,000 square feet of thoughtfully designed living space, this move-in-ready home combines timeless updates with everyday comfort. The spacious great room flows seamlessly into the dining area, creating an open and inviting space that's perfect for everyday living and entertaining. Just beyond, the beautifully remodeled kitchen features elegant quartz countertops, updated cabinetry, modern appliances and plenty of workspace for preparing meals and gathering with family and friends. Adjacent to the kitchen, you'll find a warm and welcoming family room highlighted by a cozy gas fireplace with a stunning quartz surround—the perfect place to relax with family or entertain guests. Just off the family room is a versatile bonus/flex room, offering endless possibilities as a media room, home office, fitness room, hobby space, playroom or additional sitting area, allowing you to customize the home to fit your lifestyle. Step outside to your private, low-maintenance backyard featuring vinyl fencing and an oversized covered patio, creating the ideal space for grilling, entertaining or simply enjoying Florida's beautiful weather. One of the home's standout features is the Generac whole-house generator, providing automatic backup power and valuable peace of mind during Florida's storm season. Since 2020, the home has undergone extensive renovations, including a new roof, HVAC system, water heater, flooring, interior and exterior paint, remodeled kitchen and bathrooms, updated lighting, doors, trim, window treatments, upgraded 200-amp electrical service and so much more. Additional features include solar shades that help keep the home cooler and more energy efficient, a two-car garage with a pull-down steel attic ladder for convenient attic access, an attic fan in the garage, abundant storage throughout, beautifully maintained landscaping and an annual HOA fee of less than $400. Located less than five miles from the heart of Downtown Ocala, you'll enjoy convenient access to local restaurants, boutique shopping, entertainment, medical facilities, parks and community events while still coming home to the peaceful surroundings of Stonewood Villas. From the extensive updates to the whole-house generator and versatile living spaces, this exceptional home offers the perfect blend of quality, comfort, convenience and peace of mind—truly move-in ready and waiting for you to enjoy from day one.
#OM728732

OCALA

4418 NE 4TH STREET

3 Beds

2 Baths

1,963 Sq.Ft.

$309,900

MLS#: OM728732
New on site 1 day ago
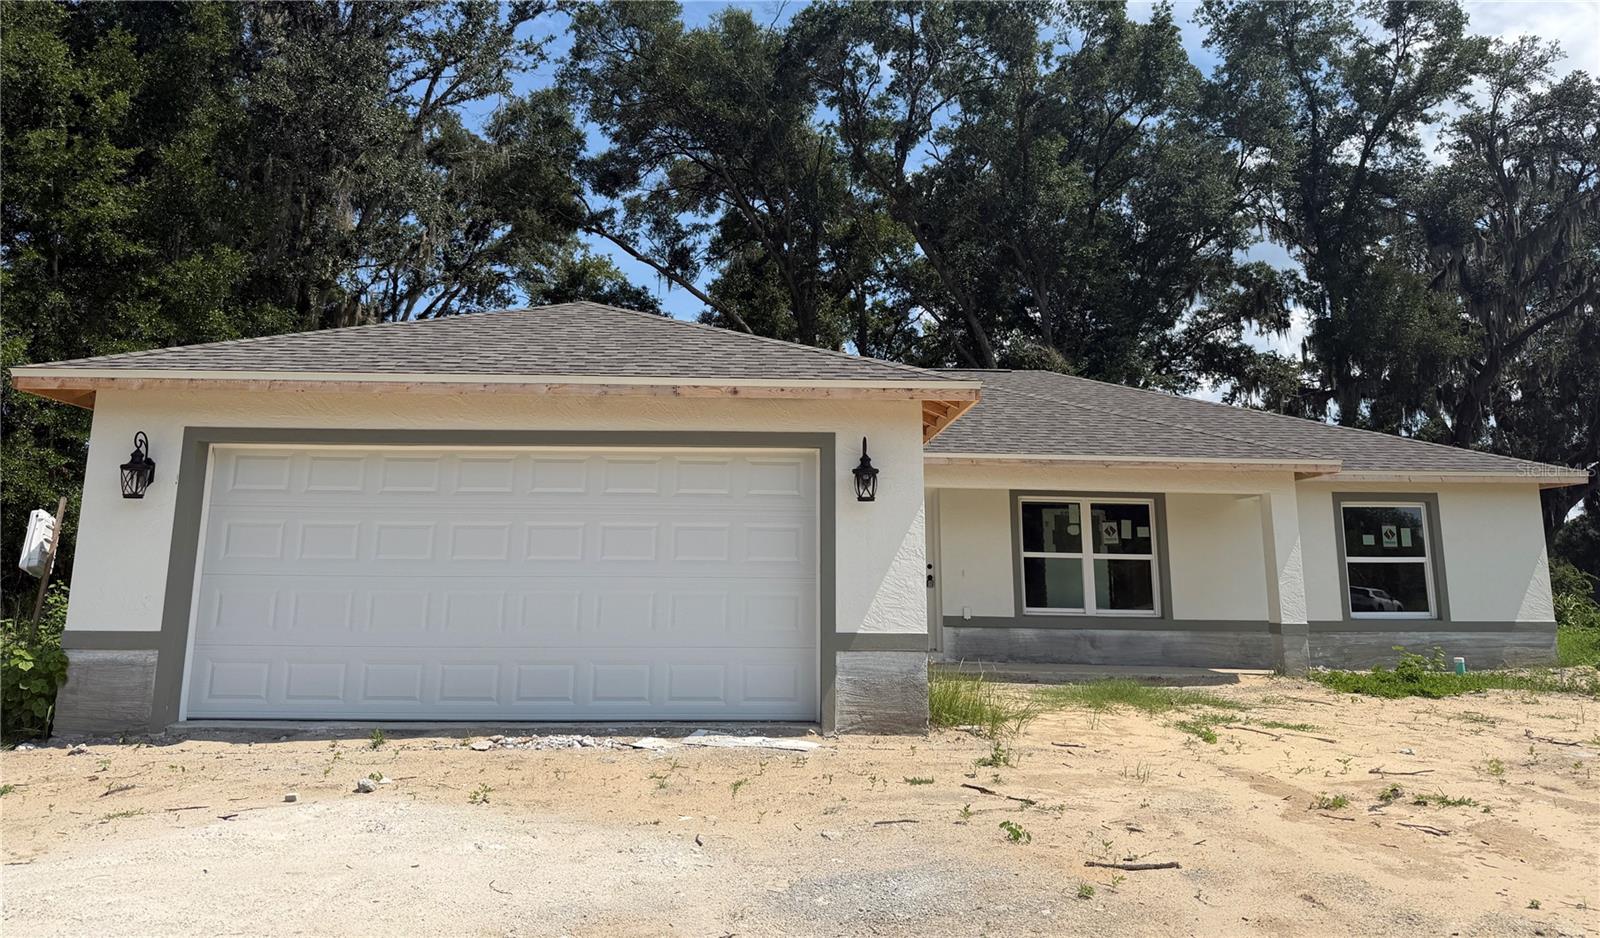
Under Construction. This stunning beautiful 3 bedroom, 2 bathroom home offers modern comfort and style throughout. The spacious open floor plan features
cathedral ceilings in the main living area and a gorgeous kitchen with wood cabinetry, granite countertops, a large island with bar seating and generous pantry. The Luxury Vinyl Plank flooring flows seamlessly throughout, complimenting the bright and open design. The primary bedroom features tray ceiling, Jack and Jill sinks, a walk in shower with seamless glass enclosure, and a large walk in closet. The two additional bedrooms are generously sized with ample closet space and share a full bathroom. Enjoy outdoor living with a rear porch that's perfect for relaxing or entertaining after a long day. This home also includes a spacious 2 car garage and thoughtful finishes throughout.
#OM728531

OCALA

4869 SE 24TH STREET

3 Beds

2 Baths

1,772 Sq.Ft.

$314,900

MLS#: OM728531

 - property

Send a message

Message successfully sent.

Your message

What is 3 + 4 ?

Reason for contacting?

I agree to receive email communication and understand I can unsubscribe at any time.

I agree to be contacted by The Graf Group of Coldwell Banker via call, email, and text for real estate services. To opt out, you can reply 'stop' at any time or reply 'help' for assistance. You can also click the unsubscribe link in the emails. Message and data rates may apply. Message frequency may vary. Privacy Policy

Sign Out

Virtual Assistant

Would you like to take the next step with this property? We can help you schedule a showing or virtual tour, or send you more details.

Yes, I would like more information.

Thank You for Your Reply, One of Our Agents will contact you as soon as possible

No, maybe later.

Thank you, you can always contact me via email, phone number or through the contact form.

Realhub AI

Lucy - Your AI-Powered Realtor

Update Your Temporary Password

Personalize your search

Enter your email and we'll notify you immediately when new listings match what you're looking for.

or enter email address

Already have an account ? Login here

Continue your home search

I agree to receive communications and understand I can unsubscribe at any time.

I agree to be contacted by The Graf Group of Coldwell Banker via call, email, and text for real estate services. To opt out, you can reply 'stop' at any time or reply 'help' for assistance. You can also click the unsubscribe link in the emails. Message and data rates may apply. Message frequency may vary. Privacy Policy

Already have an account ? Login here

We use cookies

We use cookies primarily for analytics to enhance your experience. By accepting, you agree to our use of these cookies. You can manage your preferences or learn more about our cookies policy.