Features & Amenities

Interior

  • Other Interior Features

    Open Floorplan, Walk-In Closet(s)

  • Total Bedrooms

    3

  • Bathrooms

    2

  • Cooling YN

    YES

  • Cooling

    Central Air

  • Fireplace YN

    NO

  • Heating YN

    YES

  • Heating

    Central

  • Pet friendly

    Cats OK, Dogs OK

Exterior

  • Garage

    Yes

  • Garage spaces

    2

  • Construction Materials

    Block, Stucco

  • Parking

    Driveway, Attached

  • Pool

    No

  • Waterfront YN

    NO

  • View

    Trees/Woods

Area & Lot

  • Lot Features

    Paved

  • Lot Size(acres)

    0.2

  • Lot Size(square feet)

    8581.0

  • Property Type

    Residential

  • Property Sub Type

    Single Family Residence

Price

  • Sales Price

    $352,000

  • Tax Amount

    $2,368.71

  • Sq. Footage

    1, 640

  • Price/SqFt

    $214

HOA

  • Association

    Yes

  • Association Fee

    $360

  • Association Fee Frequency

    Annually

  • Association Fee Includes

    N/A

  • Total Monthly Fees

    $30

School District

  • Elementary School

    N/A

  • Middle School

    N/A

  • High School

    N/A

Property Features

  • Stories

    1

  • New Construction

    NO

  • Foundation Details

    Slab

  • Ownership

    Fee Simple

  • Senior Community YN

    NO

  • Sewer

    Public Sewer

  • Tax Lot

    116

  • Water Source

    Public

Schedule a Showing

Showing scheduled successfully.

<
>
IN PERSON
VIA CHAT

What is 3 + 4 ?


Change time

Mortgage calculator

Estimate your monthly mortgage payment, including the principal and interest, property taxes, and HOA. Adjust the values to generate a more accurate rate.

Your payment

Principal and Interest:

$

Property taxes:

$

HOA fees:

$

Total loan payment:

$

Total interest amount:

$

Location

County

Osceola

Elementary School

Middle School

High School

Listing Courtesy of Yoannya Garcia , KEN BAKER REAL ESTATE

RealHub Information is provided exclusively for consumers' personal, non-commercial use, and it may not be used for any purpose other than to identify prospective properties consumers may be interested in purchasing. All information deemed reliable but not guaranteed and should be independently verified. All properties are subject to prior sale, change or withdrawal. RealHub website owner shall not be responsible for any typographical errors, misinformation, misprints and shall be held totally harmless.

Agent Emil Garinga

Executive Assistant

Emil Garinga

Call Emil today to schedule a private showing.


* Listings on this website come from the FMLS IDX Compilation and may be held by brokerage firms other than the owner of this website. The listing brokerage is identified in any listing details. Information is deemed reliable but is not guaranteed. If you believe any FMLS listing contains material that infringes your copyrighted work please click here to review our DMCA policy and learn how to submit a takedown request.© 2024 FMLS.
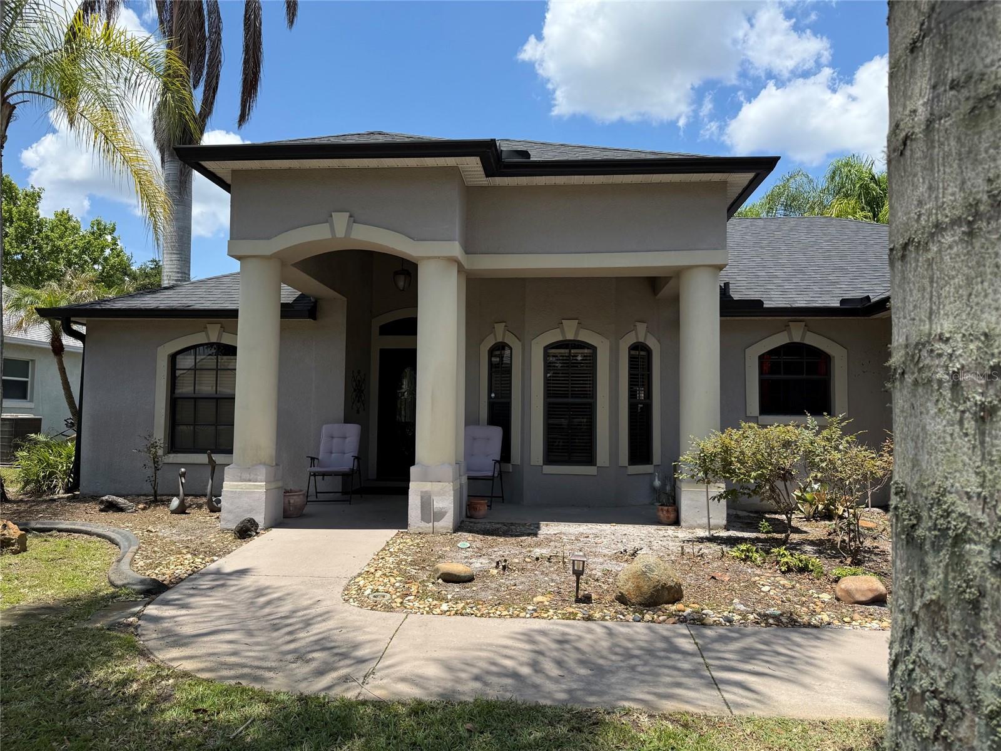
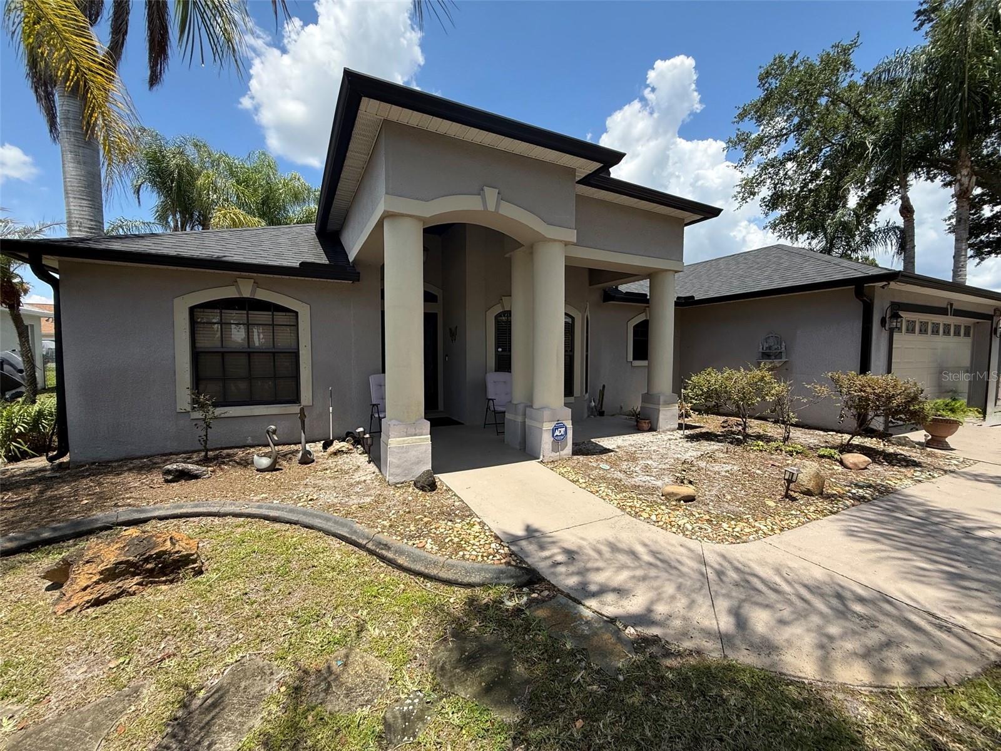
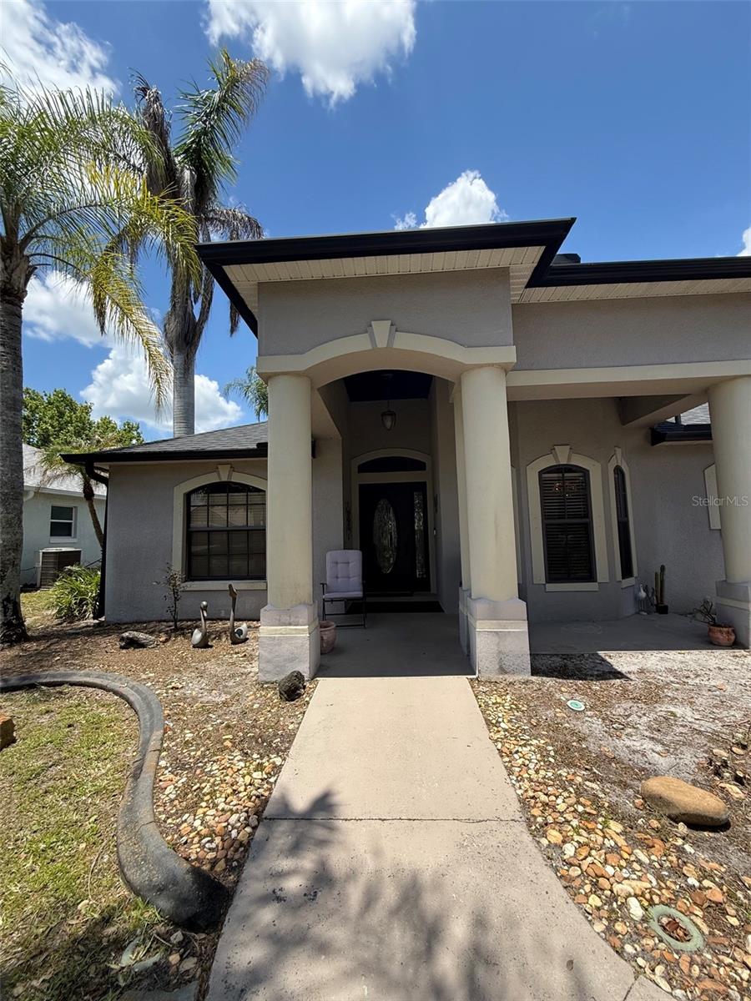
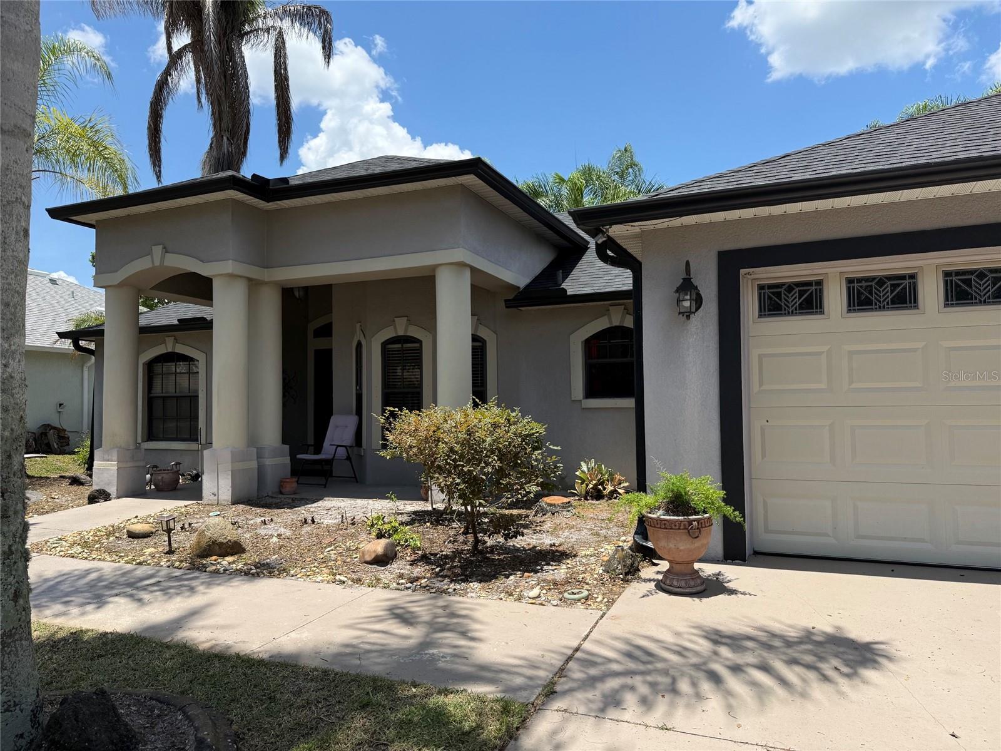
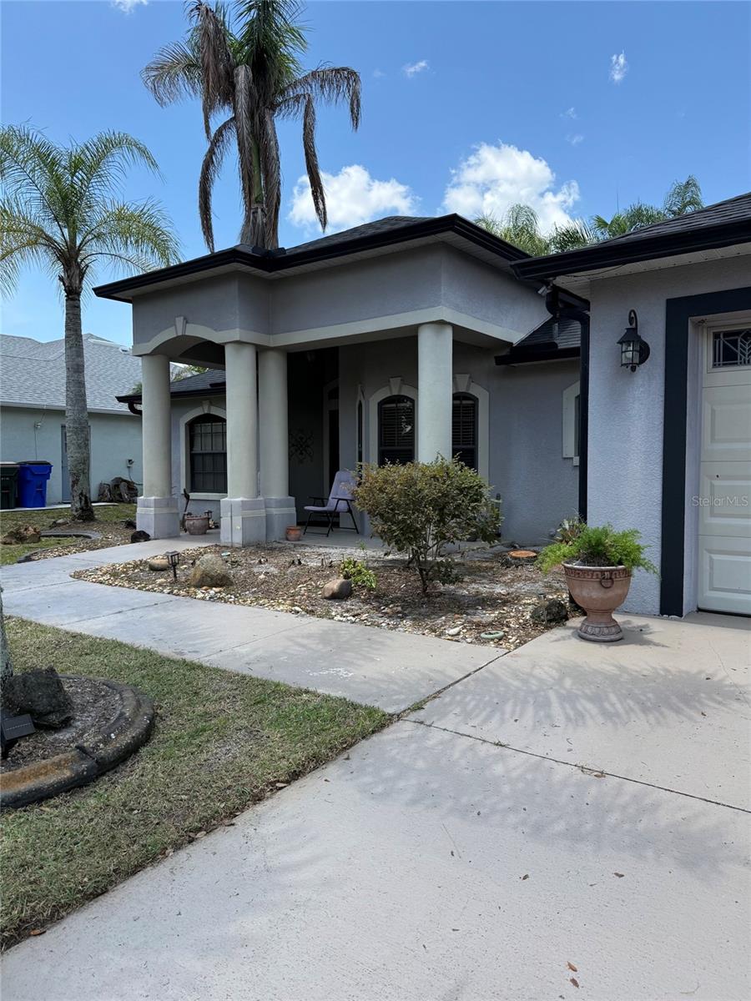
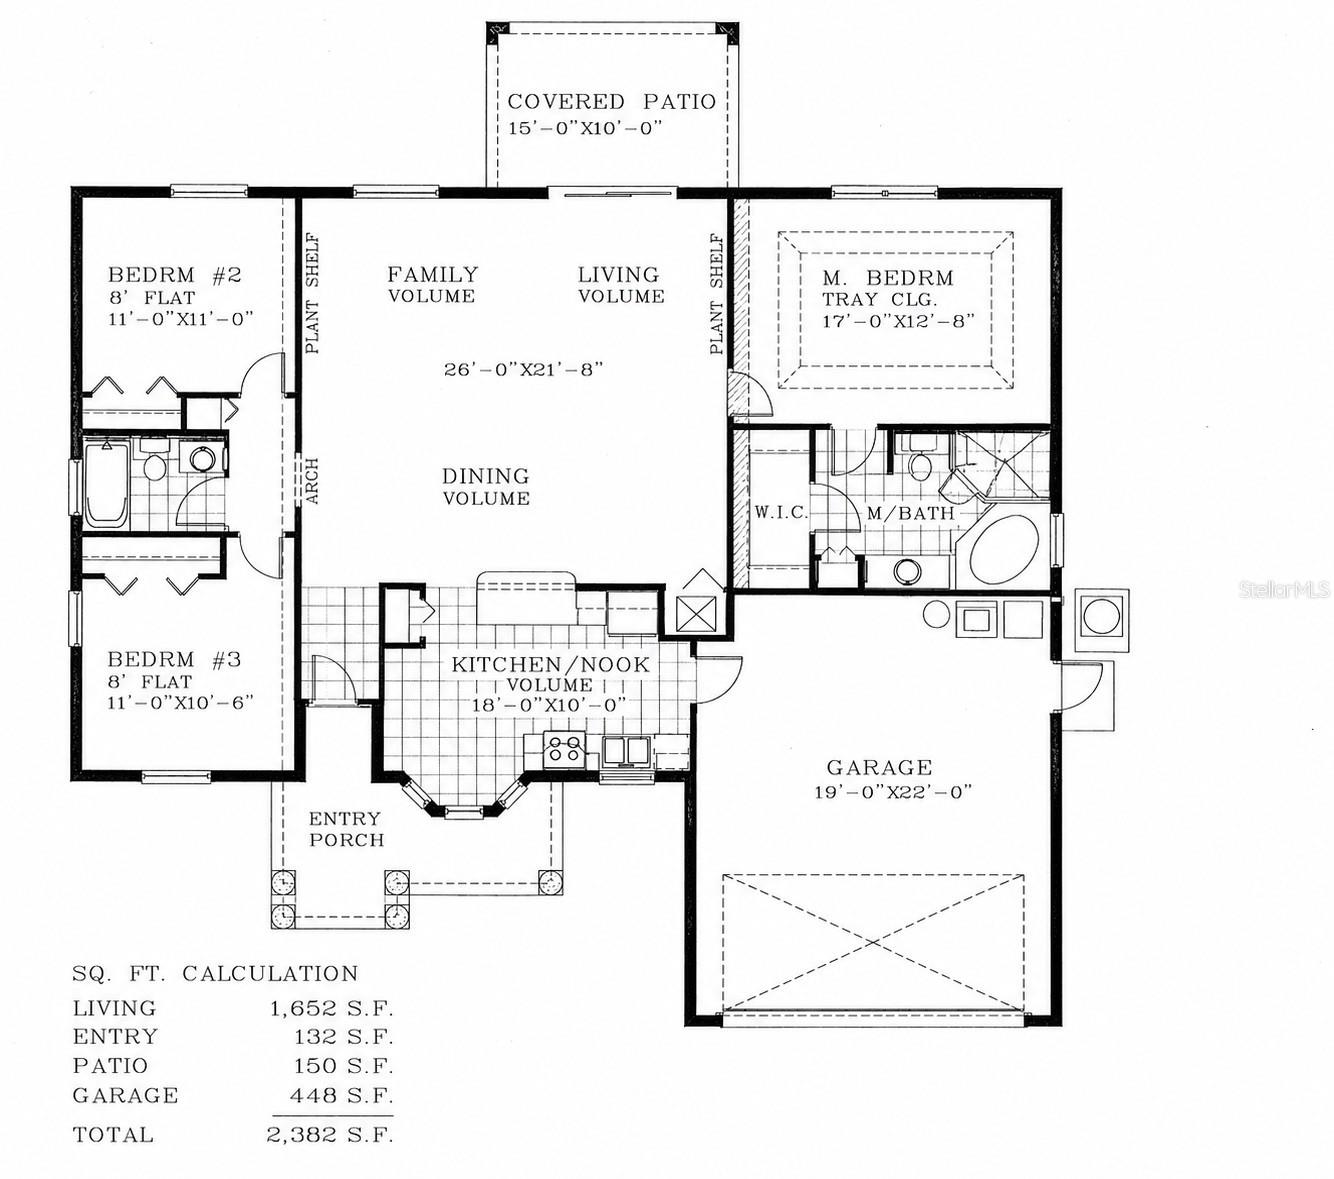
Eye-catching modern exterior with a traditional interior awaiting your personal touches. This 3-bedroom, 2-bath home tucked away on a quiet cul-de-sac in Canoe Creek Lakes — where the traffic is basically just someone backing out of their driveway. The seller is willing to contribute toward a buyer's rate buy-down or closing costs! Offering 1,640 SF of open living space, this home features a split-bedroom floor plan, ceramic tile throughout, and plenty of room for relaxing. Even better, the big Florida stressors are already handled — Roof (2021) and HVAC (2022). Outside, enjoy a fenced yard for pets, kids, or your future backyard BBQ reputation, plus decorative palms that basically whisper, “welcome to Florida.” French doors add charm, and the garage comes with a laundry sink and side-door access because practicality matters too. Low HOA. No CDD.

2808 JEBIDIAH COURT

Message successfully sent.

What would you like to know?

What is 3 + 4 ?

I agree to receive email communication and understand I can unsubscribe at any time.

I agree to be contacted by The Graf Group of Coldwell Banker via call, email, and text for real estate services. To opt out, you can reply 'stop' at any time or reply 'help' for assistance. You can also click the unsubscribe link in the emails. Message and data rates may apply. Message frequency may vary. Privacy Policy

Related Properties

New on site 2 days ago
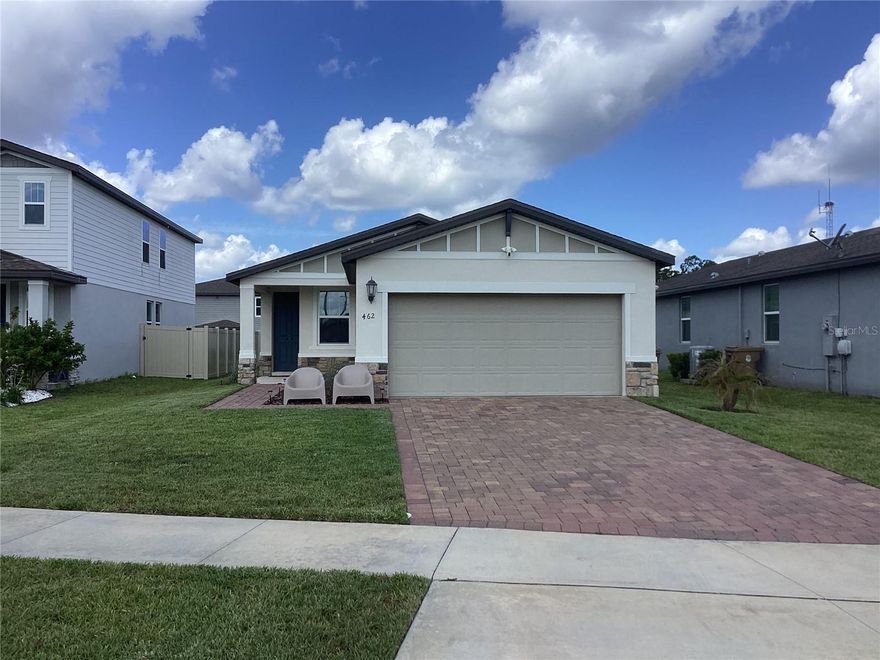
Schedule your appt today to see this energy efficient home that was built in 2022. The home features a large family room overlooking the dinning room and kitchen, a spacious Primary Suite at the rear of the home overlooking a spacious back yard, a Primary Bathroom with a spacious walk-in closet and shower. This community is just a short drive away from Lake Nona and Medical City which features lots of shopping and restaurants. The community pool features a pool cabana and tot lot.
#O6410438

ST CLOUD

462 AMADORAS WAY

4 Beds

2 Baths

1,700 Sq.Ft.

$369,900

MLS#: O6410438
New on site 3 days ago
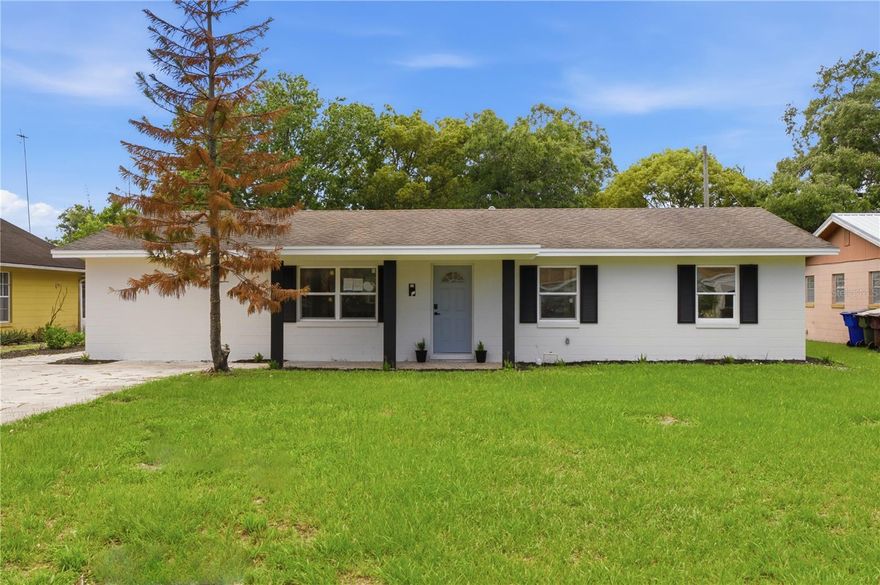
One or more photo(s) has been virtually staged. Welcome to this beautifully renovated 4-bedroom, 2-bathroom home located in the growing and highly desirable St. Cloud community! This move-in-ready property offers the perfect blend of modern luxury and everyday comfort with quality upgrades throughout. Step inside to discover an open-concept floor plan featuring luxury vinyl flooring, recessed lighting, and a stunning gourmet kitchen complete with quartz countertops, custom cabinetry, a large center island, and all-new stainless steel appliances.

Both bathrooms have been tastefully updated with designer finishes, modern vanities, and spa-inspired details. Additional upgrades include new plumbing, updated electrical wiring and panel, new windows, and numerous other improvements — truly too many upgrades to list!

Enjoy spacious living areas ideal for entertaining, multi-generational living potential with two primary-style suites, and a bright modern feel throughout the home. Conveniently located near Lake Nona, Medical City, shopping, dining, major highways, and top-rated schools.

No HOA! Extremely motivated seller — priced to sell quickly. This unique opportunity will not last long. Schedule your private showing today!
#O6409749

ST CLOUD

1508 ILLINOIS AVENUE

4 Beds

2 Baths

1,512 Sq.Ft.

$347,800

MLS#: O6409749

New on site 3 days ago
Welcome home to beautiful St. Cloud! Nestled in the quiet neighborhood of Magnolia Glen, this 3 bedroom, 2 bath townhome has been meticulously maintained.  The recently renovated kitchen boasts updated cabinets and granite countertops as well as an upgraded fridge and range. The kitchen looks out into the spacious living room with vaulted ceilings. The enclosed patio offers extra space for relaxing and entertaining. The monthly HOA covers lawn maintenance, exterior pest control, exterior paint and the community pool which is just steps away. New roof in 2025. HVAC 2021. Minutes from Orlando Health Hospital, St. Cloud Civics Center, shopping and dining. Whether you are a first-time home buyer, downsizing, or looking for an investment, this home checks all the boxes!
#O6410250

ST CLOUD

3379 CELENA CIRCLE

3 Beds

2 Baths

1,372 Sq.Ft.

$290,000

MLS#: O6410250
New on site 3 days ago
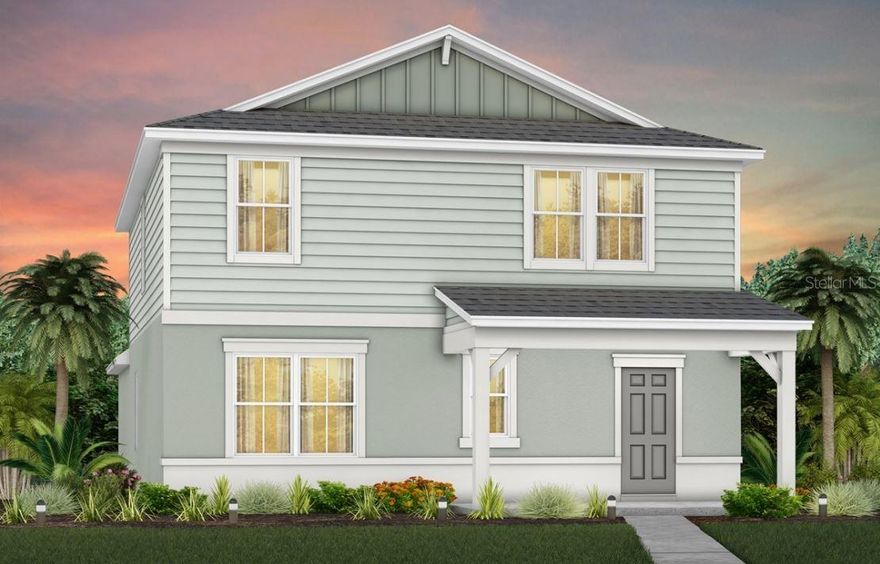
Under Construction. Explore The Landings at Live Oak Lake, a new single-family home community blending city charm with a distinct identity, all without a CDD. Situated between downtown St. Cloud and Lake Nona, it offers private amenities such as a pool & cabana, playground, trails, and playfield amidst serene ponds and conservation homesites.
Welcome to the luxurious Mabel bungalow, a stunning new construction that perfectly blends modern design with everyday convenience. This coastal-inspired home offers 4 bedrooms, 3 bathrooms, a loft, a covered lanai, and a 2-car rear-load garage. Upon entry, you'll be greeted by a grand foyer with ample storage, including two closets, leading into an open-concept living space. A private hallway off the foyer offers a guest bedroom and full bath, creating an ideal space for visitors. The heart of the home unfolds into a spacious kitchen, café, and gathering room, with seamless access to the covered lanai—ideal for indoor-outdoor living. The chef’s kitchen is a true standout, featuring a large center island, corner walk-in pantry, and Whirlpool stainless steel appliances, including a vented microwave and a refrigerator. Elegant white cabinetry, a decorative tile backsplash, and quartz countertops complete the space, ensuring both style and functionality. Upstairs, the luxurious owner’s suite provides the perfect retreat, tucked at the rear of the home for ultimate privacy. The spa-inspired en suite bathroom boasts a glass-enclosed shower, a quartz-topped dual vanity, and a spacious walk-in closet, creating a sanctuary of relaxation. Two additional bedrooms, sharing their own dedicated hallway, offer added privacy and comfort, while a full bathroom serves the space. The second floor also includes two linen closets, a laundry room, and a large loft area—ideal for flexible living. Thoughtful luxury touches throughout the home include tile flooring on the first floor (except the first-floor bedroom, which features plush, stain-resistant Shaw brand carpeting), carpeting on the staircase and second-floor bedrooms, and pre-wiring for pendant lighting. Smart technology features like a smart thermostat, smart doorbell, and additional LED downlights ensure this home is as advanced as it is beautiful. For added convenience from day one, this home comes complete with 2" faux wood blinds, as well as a washer and dryer! This exquisite home offers the ultimate in luxury, convenience, and modern design—everything you need to live and relax in style.
#O6410306

ST CLOUD

5081 HOLM OAK DRIVE

4 Beds

3 Baths

2,341 Sq.Ft.

$416,390

MLS#: O6410306

New on site 3 days ago
Welcome to this lovely home located in the desirable Harmony community! Featuring 4 bedrooms, 2 bathrooms, and a 2 car garage, this home offers comfort, style, and beautiful pond views. Upgrades include: New HVAC & thermostat (2026), Warranty on HVAC, New refrigerator (2024), garbage disposal (2024), exterior paint (2023) small refrigerator, washer & dryer with water softener will convey. Enjoy relaxing mornings on the covered front porch or unwind in the screened enclosed rear porch overlooking the vinyl fenced backyard and peaceful water view. Inside, the kitchen is sure to impress with stainless steel appliances, 42" wood cabinets, granite countertops, recessed lighting, and decorative glass block accents that fill the home with natural light. The spacious owner’s suite features a large closet, dual sink vanity, and walk-in shower. Additional highlights include a large laundry room and an inviting layout perfect for everyday living and entertaining. Carpet in all bedrooms, tile in all main areas, kitchen/great room & the owner's suite has crown molding. Enjoy all that Harmony offers including parks, walking trails, lakes, golf, community pools, and more! Ideally located near Harmony Community School, this home offers golf cart friendly access through a nearby tunnel to Harmony Middle and Harmony High School. Residents enjoy exceptional amenities including Buck Lake with community pontoon boats, kayaks, canoes, and a fishing pier, along with resort-style pools, dog parks, playgrounds, walking trails, a fitness center, and bike paths. Enjoy easy golf cart rides to the neighborhood coffee shop, pizza restaurant, and Mexican dining. Conveniently located near Orlando International Airport, Medical City in Lake Nona, and Florida’s East Coast beaches, Harmony offers the perfect blend of lifestyle, nature, and location. Don’t miss your opportunity to own this move-in-ready home  schedule your private showing today! Buyer to verify all room measurements.
#S5149819

ST CLOUD

6804 GOLDFLOWER AVE

4 Beds

2 Baths

2,174 Sq.Ft.

$375,000

MLS#: S5149819

New on site 3 days ago
LOCATION, LOCATION. YOU'RE GOING TO FALL IN LOVE WITH THIS BEAUTIFUL HOME, SWEET HOME. TOP-OF-THE-LINE UPGRADE THROUGHOUT THE HOUSE. Beautifully situated just blocks from St. Cloud’s Lakefront Park and minutes from the vibrant heart of downtown St. Cloud. This 2-story with 3 bedrooms and 2 baths has NO HOA. Come and live in Florida's finest. This beautiful home truly has the later lamps and ceiling fans & more in today's market with an original Chimney. The kitchen is brand new, beautiful white Cabinets with granite countertops. Brand new appliances, washer, Washer, Dryer, Refrigerator almost new. The vinyl floor is waterproof throughout the house. Brand-new roof 2026, water heater, and air conditioner. Bathrooms are Unix and top-of-the-line style. The home is located in the heart of St Cloud, In a quiet neighborhood. The home sits on an oversized .17 acre lot with a front driveway. The property is approximately blocks from East Lake Tohopekaliga and its scenic lakefront park, where plentiful outdoor recreation options are available for all ages. You can park a Boat, RV, and Truck since the property has ample land. It has a one-car garage. The city advertises a sand beach, splash pad, bike path, volleyball court, fishing pier, boat launch, marina, pavilions, and more! This location is set close to shopping, eateries, and convenient roadways, 192 & FL Turnpike.
#O6409604

ST CLOUD

922 DELAWARE AVENUE

3 Beds

2 Baths

1,420 Sq.Ft.

$375,000

MLS#: O6409604

New on site 3 days ago
Welcome to this beautifully maintained 4-bedroom, 2-bath home in the desirable community of Saint Cloud! This move-in-ready home features modern updates throughout, including upgraded lighting, stylish fixtures, and custom built-ins that add both charm and functionality. The open- concept floor plan is perfect for entertaining, with a spacious kitchen overlooking the living and dining areas. Step outside to your private backyard oasis, complete with a gazebo, perfect for relaxing, hosting gatherings, or enjoying Florida sunsets. Enjoy the peace of mind of a newer home that has been lovingly cared for and thoughtfully enhanced. Conveniently located near shopping, dining, and major highways, this home offers the perfect blend of comfort, style, and location.
#S5150466

ST CLOUD

4230 HOLSTEIN STREET

4 Beds

2 Baths

1,950 Sq.Ft.

$385,000

MLS#: S5150466

New on site 3 days ago
Tremendous opportunity to own a fabulous home in the popular Deer Run Estates subdivision. This beautiful 3 bedroom, 2 bathroom, 2 car garage single home has been very well maintained and offers many upgrades. Planned well, the home boasts a large living/dining area, an amazing kitchen to include granite counter tops, stainless steel appliances, an extra large island with bar seating, primary bedroom with large walk-in closet, laminate floors, split bedroom plan, paver patio, washer and dryer and so much more. Conveniently located with easy access to shopping, dining, our amazing attractions with an easy commute to Lake Nona, Medical City, and even the airport. Won't last long...call today to schedule a tour!
#O6409345

ST CLOUD

3838 WHITETAIL COURT

3 Beds

2 Baths

1,537 Sq.Ft.

$370,000

MLS#: O6409345
New on site 4 days ago
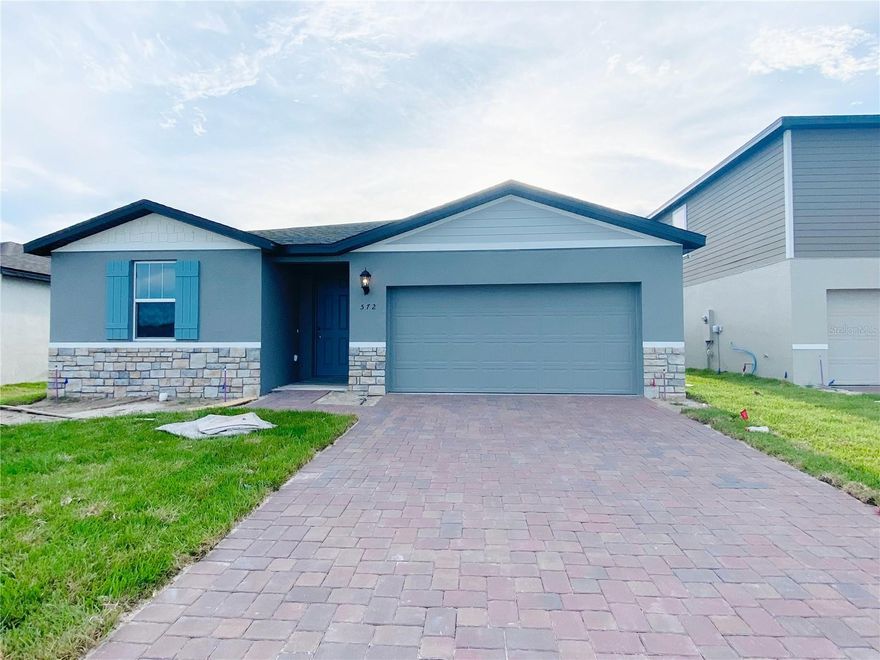
!! WATERFRONT house in community close to Lake Nona !! Stunning Waterview from back side of the house. This property offers 4 large bedrooms and 2 full baths. Upgrades include Extended Kitchen Island and Double Sinks in both bathrooms. The Covered Lanai expands the entire length of the home leading out to the green space overlooking the pond. In addition, it offers a low HOA fee (NO CDD), community pool, walking trails, and playground. A few miles to the renowned LAKE NONA and Medical City, providing convenient access to world-class healthcare facilities and recreational amenities. Easy access to 417 Greenway, Florida Turnpike, 528 Beachline and US 192 to world famous Atlantic beaches, USTA, all the Theme Parks, and just 20 minutes to Orlando International Airport. Schedule your private showing today!
#O6409743

ST CLOUD

572 SUN WARBLER WAY

4 Beds

2 Baths

1,840 Sq.Ft.

$394,000

MLS#: O6409743
New on site 4 days ago
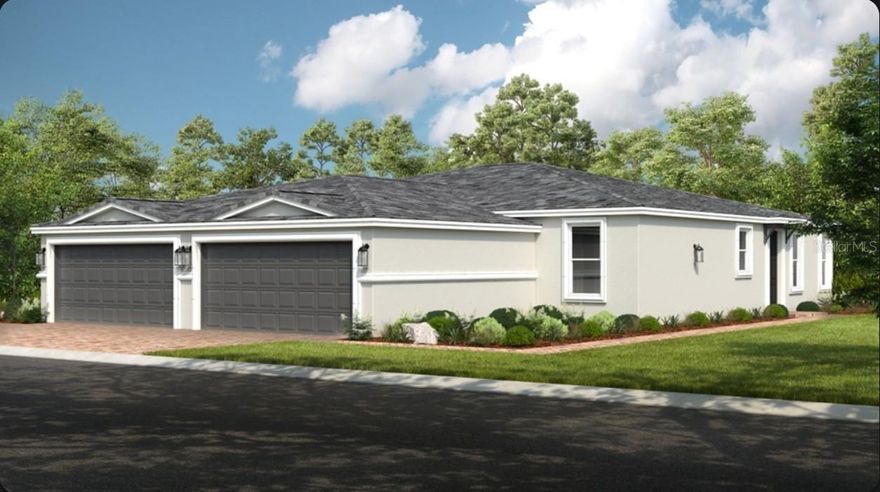
Under Construction. What's Special: Close to Amenities | Flex Room | Covered Lanai | Pond View. New Construction - June Completion! Built by America's Most Trusted Home Builder. Welcome to the Caicos at 5382 Spoonflower Court in Esplanade at Center Lake Ranch! This thoughtfully designed new villa home offers a bright, open layout perfect for everyday living and entertaining. A welcoming entry leads into the spacious great room that seamlessly connects to the kitchen dining area, creating a natural gathering space. The private primary suite is tucked at the back of the home and features a well-appointed bath and walk-in closet, while a secondary bedroom and full bath provide comfort for guests. A versatile flex room adds additional space for a home office or hobby area, and the covered extended lanai offers a relaxing outdoor retreat. Additional Highlights Include: stainless-steel apron front kitchen sink and garden fence. Photos are for representative purposes only. Experience resort-style living in St. Cloud, Florida, at Esplanade within the gated Center Lake Ranch community. With homes offering stunning nature and pond views, every detail is designed for peace and relaxation. Enjoy wellness-focused amenities like a pool, spa, fitness center, and movement studio. Stay active with pickleball, bocce, or strolls through the Bark Park, while concierge services and community events keep life exciting. With planned trails, parks, and an 11-acre Central Park, Esplanade offers a serene, nature-filled lifestyle with easy access to major roads. MLS#O6409771
#O6409771

ST CLOUD

5382 SPOONFLOWER COURT

2 Beds

2 Baths

1,515 Sq.Ft.

$309,999

MLS#: O6409771

 - property

Send a message

Message successfully sent.

Your message

What is 3 + 4 ?

Reason for contacting?

I agree to receive email communication and understand I can unsubscribe at any time.

I agree to be contacted by The Graf Group of Coldwell Banker via call, email, and text for real estate services. To opt out, you can reply 'stop' at any time or reply 'help' for assistance. You can also click the unsubscribe link in the emails. Message and data rates may apply. Message frequency may vary. Privacy Policy

Sign Out

Virtual Assistant

Would you like to take the next step with this property? We can help you schedule a showing or virtual tour, or send you more details.

Yes, I would like more information.

Thank You for Your Reply, One of Our Agents will contact you as soon as possible

No, maybe later.

Thank you, you can always contact me via email, phone number or through the contact form.

Realhub AI

Lucy - Your AI-Powered Realtor

Update Your Temporary Password

Personalize your search

Enter your email and we'll notify you immediately when new listings match what you're looking for.

or enter email address

Already have an account ? Login here

Continue your home search

I agree to receive communications and understand I can unsubscribe at any time.

I agree to be contacted by The Graf Group of Coldwell Banker via call, email, and text for real estate services. To opt out, you can reply 'stop' at any time or reply 'help' for assistance. You can also click the unsubscribe link in the emails. Message and data rates may apply. Message frequency may vary. Privacy Policy

Already have an account ? Login here

We use cookies

We use cookies primarily for analytics to enhance your experience. By accepting, you agree to our use of these cookies. You can manage your preferences or learn more about our cookies policy.