.webp?size=346x80)
- Properties
- Meet our agents
- Communities
- Market Report
- Home Value
- Calculator
Property
Beds
4
Full Baths
3
1/2 Baths
None
Year Built
1969
Sq.Footage
2,394
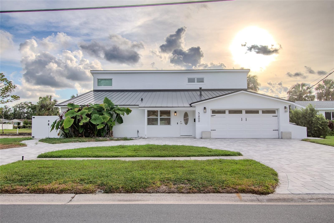
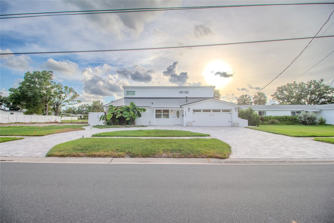
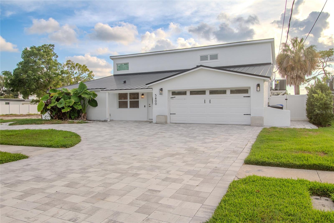
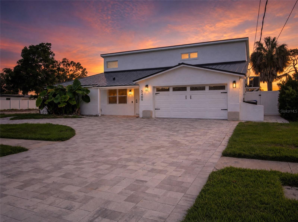
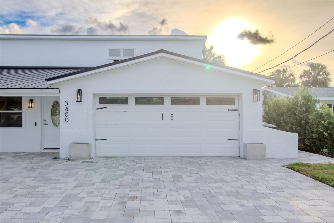
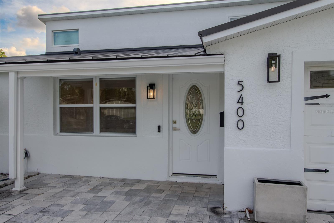
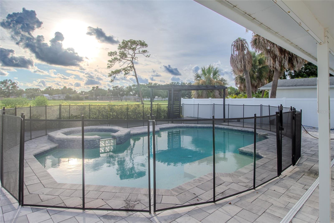
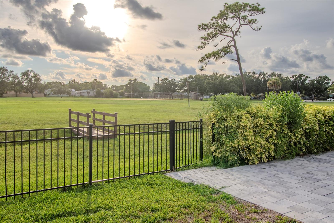
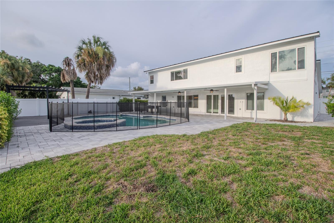
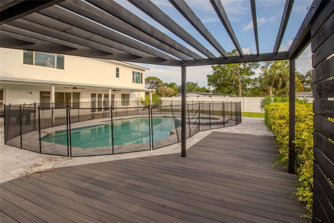
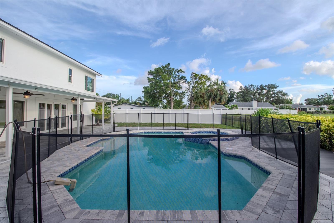
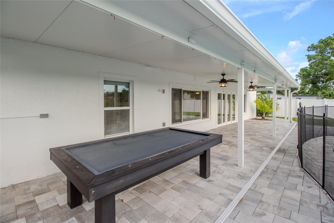
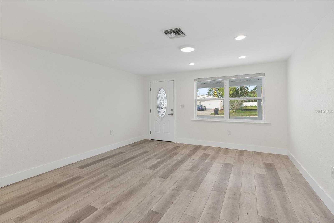
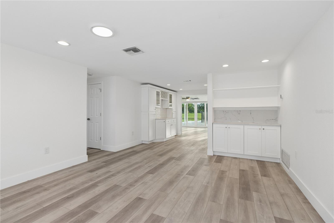
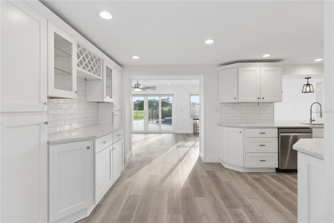
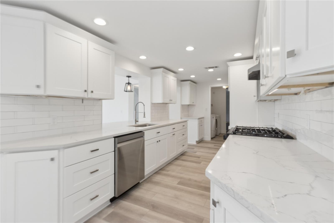
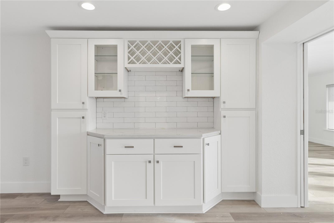
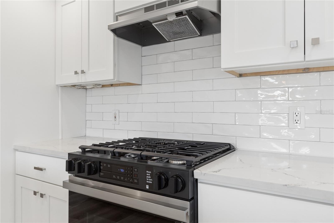
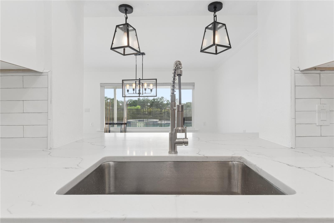
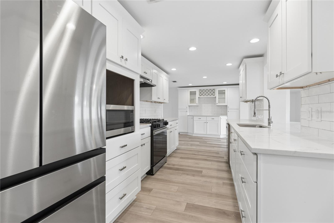
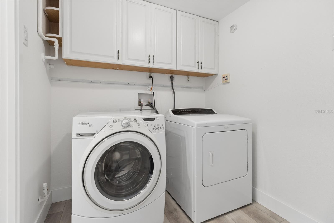
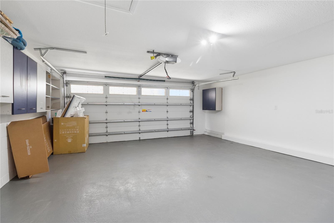
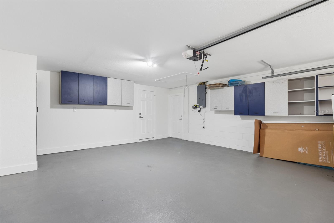
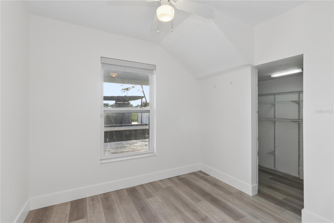
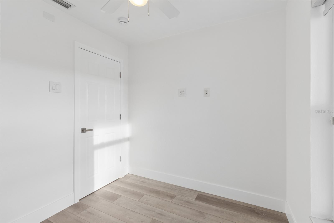
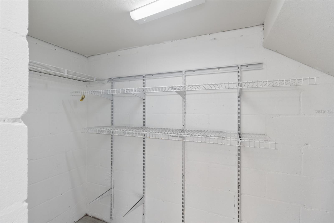
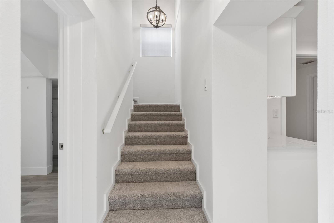
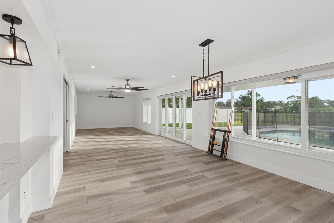
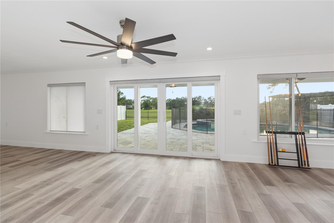
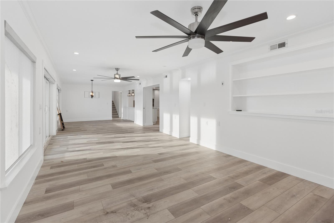
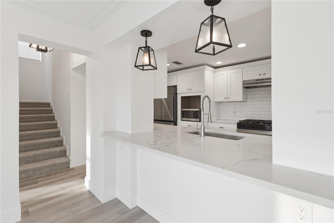
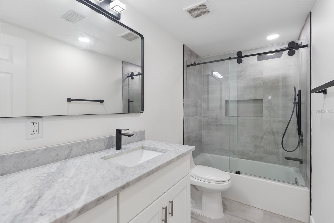
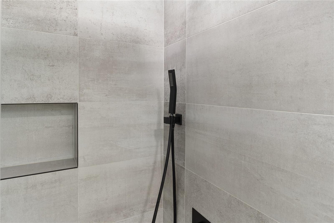
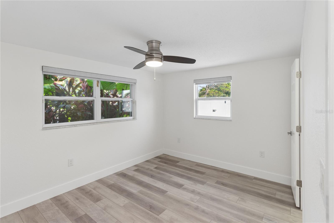
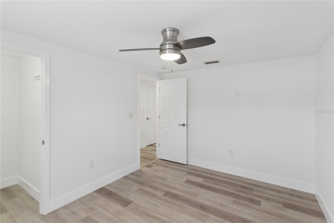
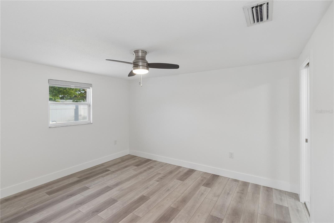
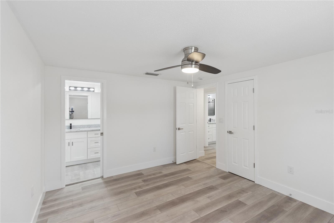
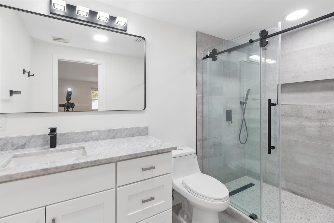
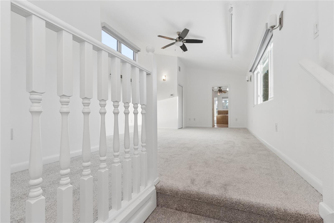
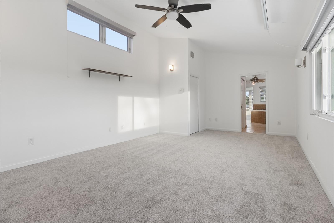
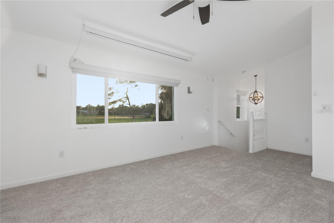
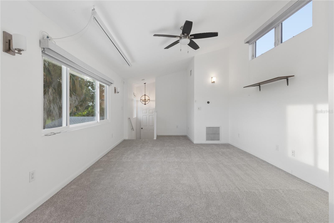
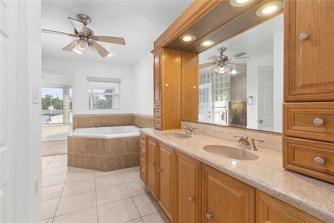
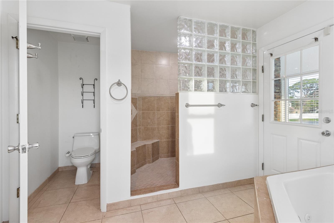
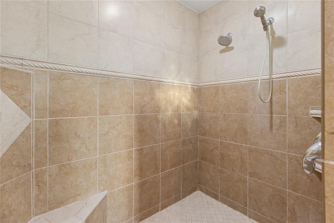
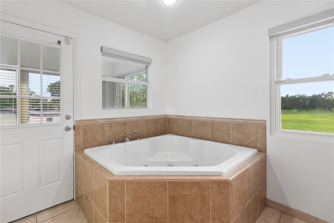
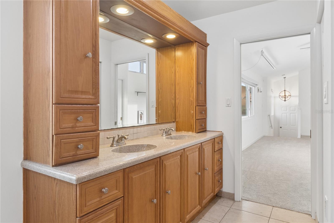
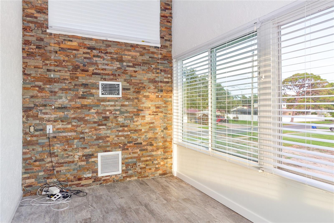
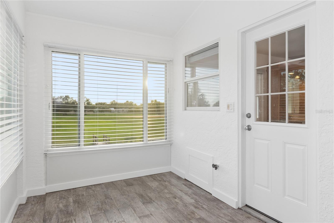
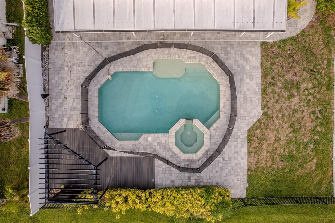
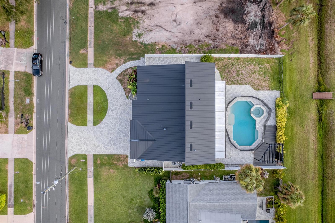
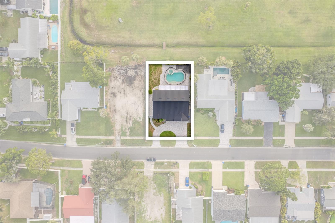
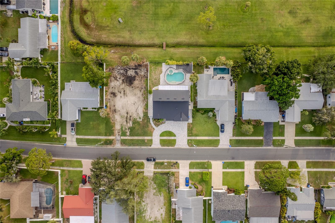
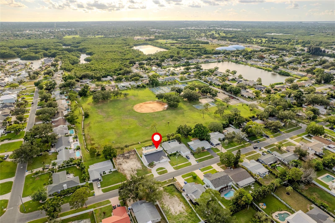
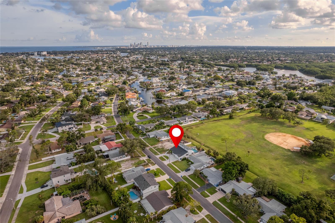
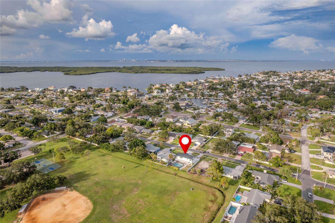
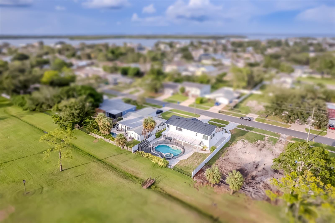
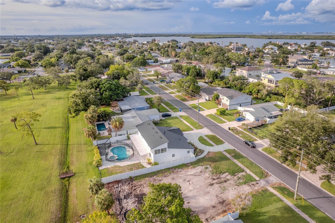
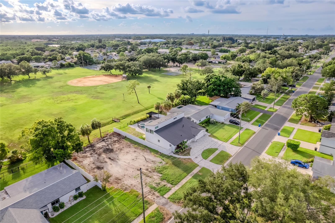
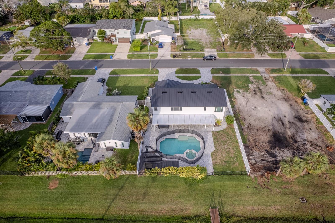
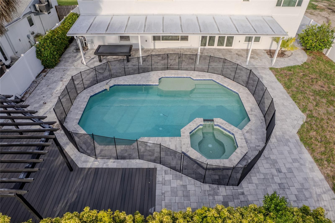
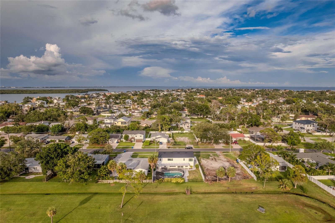
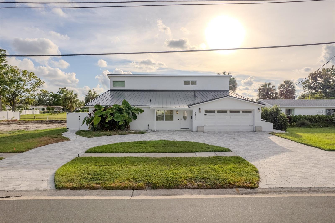
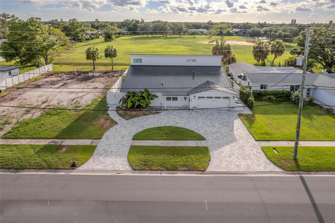
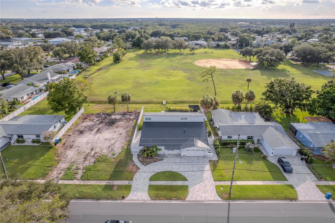
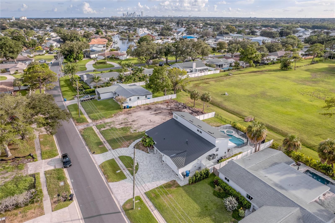
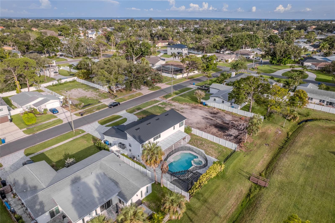
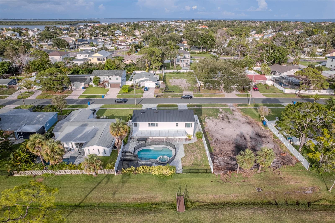
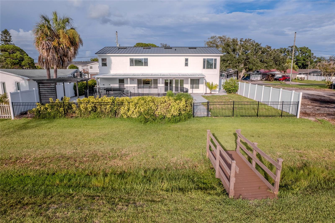
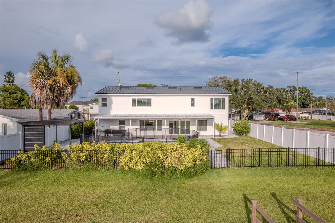
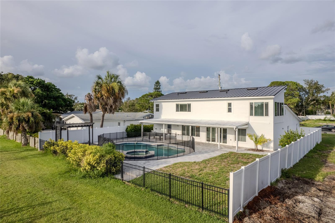
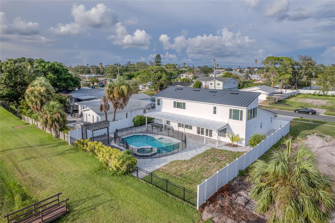
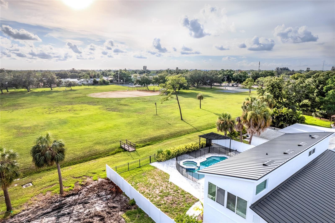
Welcome to 5400 N Denver Street, St. Petersburg, FL! This beautifully maintained two-story home offers the perfect combination of space, comfort, and location. Featuring 4 spacious bedrooms, 3 full bathrooms, a 2-car garage, and a private pool, this home is designed for both everyday living and effortless entertaining. Step inside to discover a bright, functional floor plan with plenty of natural light and brand-new kitchen appliances, making this home truly move-in ready. The spacious living areas provide ample room for family gatherings, while the versatile layout offers flexibility for guests, a home office, or multi-generational living. Outside, enjoy your own backyard retreat with a sparkling pool and a paver driveway that enhances the home's curb appeal. One of the property's standout features is its peaceful view of the community park, allowing you to relax with no rear neighbors immediately behind you while enjoying a beautiful green space. Conveniently located near shopping, dining, schools, parks, major highways, vibrant downtown St. Petersburg, and the Gulf beaches, this home offers the ideal blend of privacy, convenience, and Florida living. Don't miss this incredible opportunity to make 5400 N Denver Street your next home. Schedule your private showing today!
Features & Amenities
Interior
-
Other Interior Features
Built-in Features, Walk-In Closet(s)
-
Total Bedrooms
4
-
Bathrooms
3
-
Cooling YN
YES
-
Cooling
Central Air
-
Fireplace YN
NO
-
Heating YN
YES
-
Heating
Electric, Natural Gas
-
Pet friendly
N/A
Exterior
-
Garage
Yes
-
Garage spaces
2
-
Construction Materials
Block, Stucco
-
Other Exterior Features
None
-
Parking
Attached
-
Pool
Yes
-
Pool Features
In Ground, Salt Water, Private
-
Waterfront YN
NO
-
View
Park/Greenbelt, Pool
Area & Lot
-
Lot Size(acres)
0.2
-
Lot Size(square feet)
8,499
-
Property Type
Residential
-
Property Sub Type
Single Family Residence
Price
-
Sales Price
$799,000
-
Tax Amount
$4,838.43
-
Sq. Footage
2,394
-
Price/SqFt
$333
HOA
-
Association
No
School District
-
Elementary School
N/A
-
Middle School
N/A
-
High School
N/A
Property Features
-
New Construction
NO
-
Foundation Details
Slab
-
Ownership
Fee Simple
-
Senior Community YN
NO
-
Sewer
Public Sewer
-
Tax Lot
3
-
Water Source
Public
Schedule a Showing
Showing scheduled successfully.
Mortgage calculator
Estimate your monthly mortgage payment, including the principal and interest, property taxes, and HOA. Adjust the values to generate a more accurate rate.
Your payment
Principal and Interest:
$
Property taxes:
$
HOA fees:
$
Total loan payment:
$
Total interest amount:
$
Location
County
Pinellas
Elementary School
Middle School
High School
Listing Courtesy of Steve Plested , HOMETRUST REALTY GROUP
RealHub Information is provided exclusively for consumers' personal, non-commercial use, and it may not be used for any purpose other than to identify prospective properties consumers may be interested in purchasing. All information deemed reliable but not guaranteed and should be independently verified. All properties are subject to prior sale, change or withdrawal. RealHub website owner shall not be responsible for any typographical errors, misinformation, misprints and shall be held totally harmless.

Executive Assistant
Emil Garinga
Call Emil today to schedule a private showing.

* Listings on this website come from the FMLS IDX Compilation and may be held by brokerage firms other than the owner of this website. The listing brokerage is identified in any listing details. Information is deemed reliable but is not guaranteed. If you believe any FMLS listing contains material that infringes your copyrighted work please click here to review our DMCA policy and learn how to submit a takedown request.© 2024 FMLS.
Related Properties
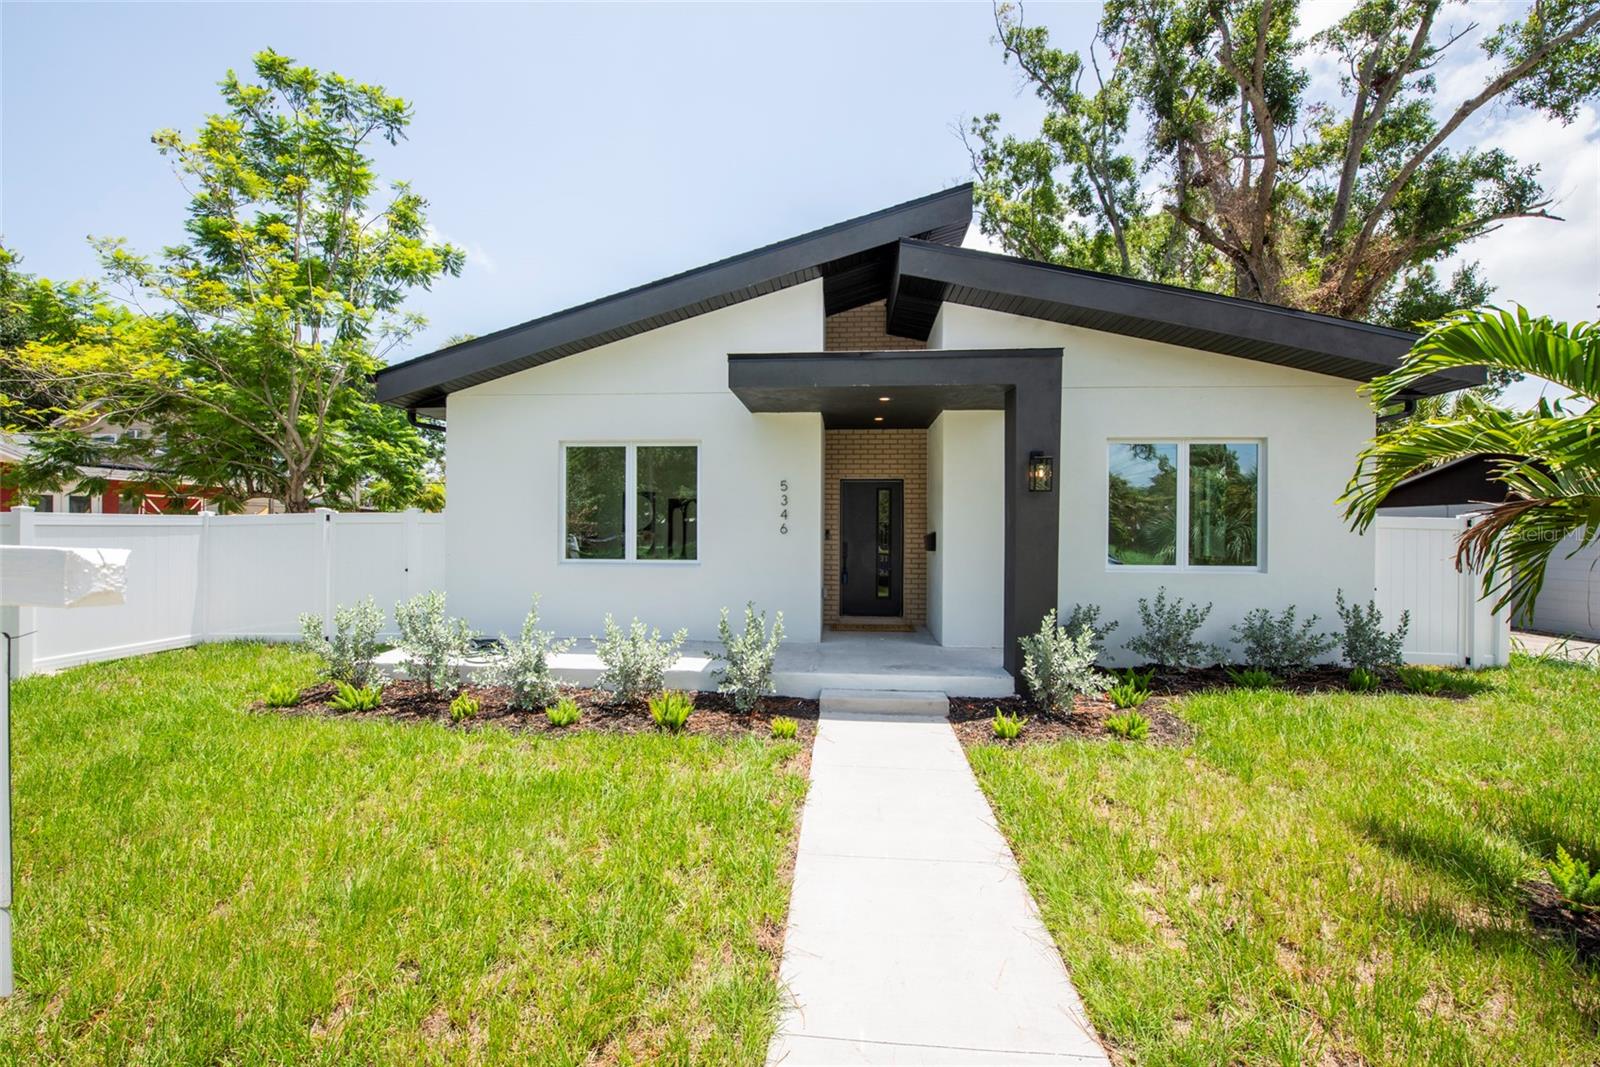
ST PETERSBURG
5346 2ND AVENUE S
4 Beds
2 Baths
1,975 Sq.Ft.
$787,500
MLS#: TB8528240
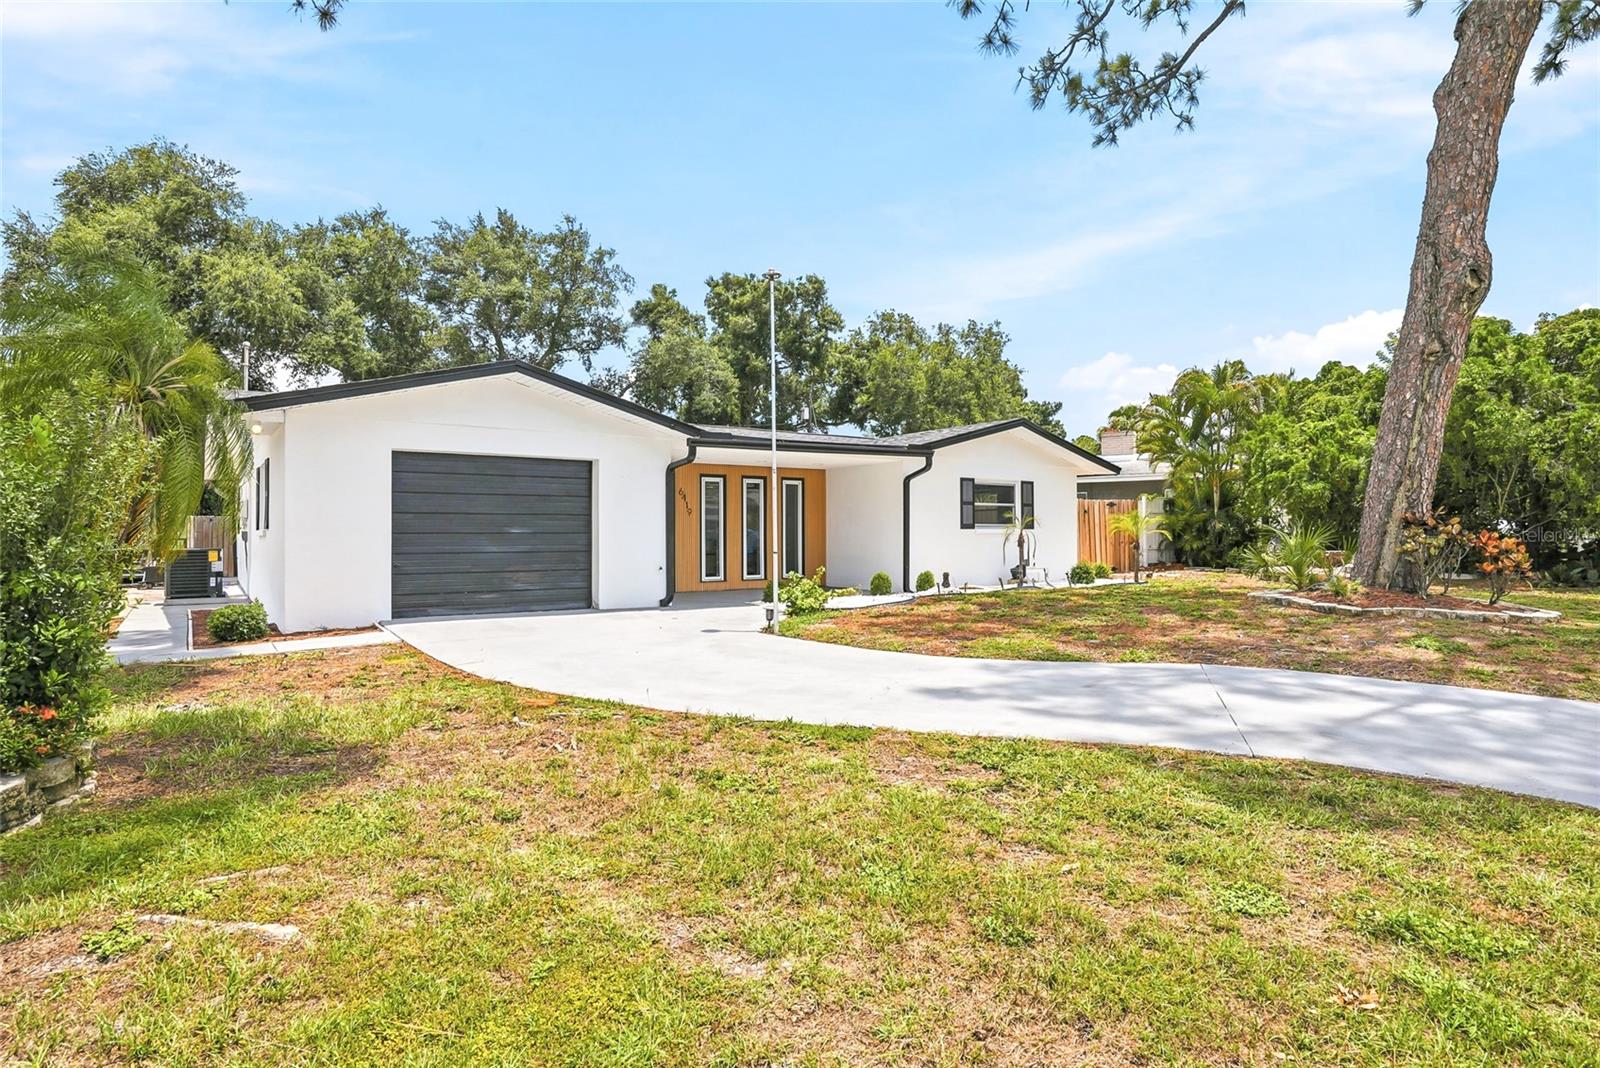
ST PETERSBURG
6419 PELICAN DRIVE S
4 Beds
2 Baths
1,952 Sq.Ft.
$685,000
MLS#: TB8528377
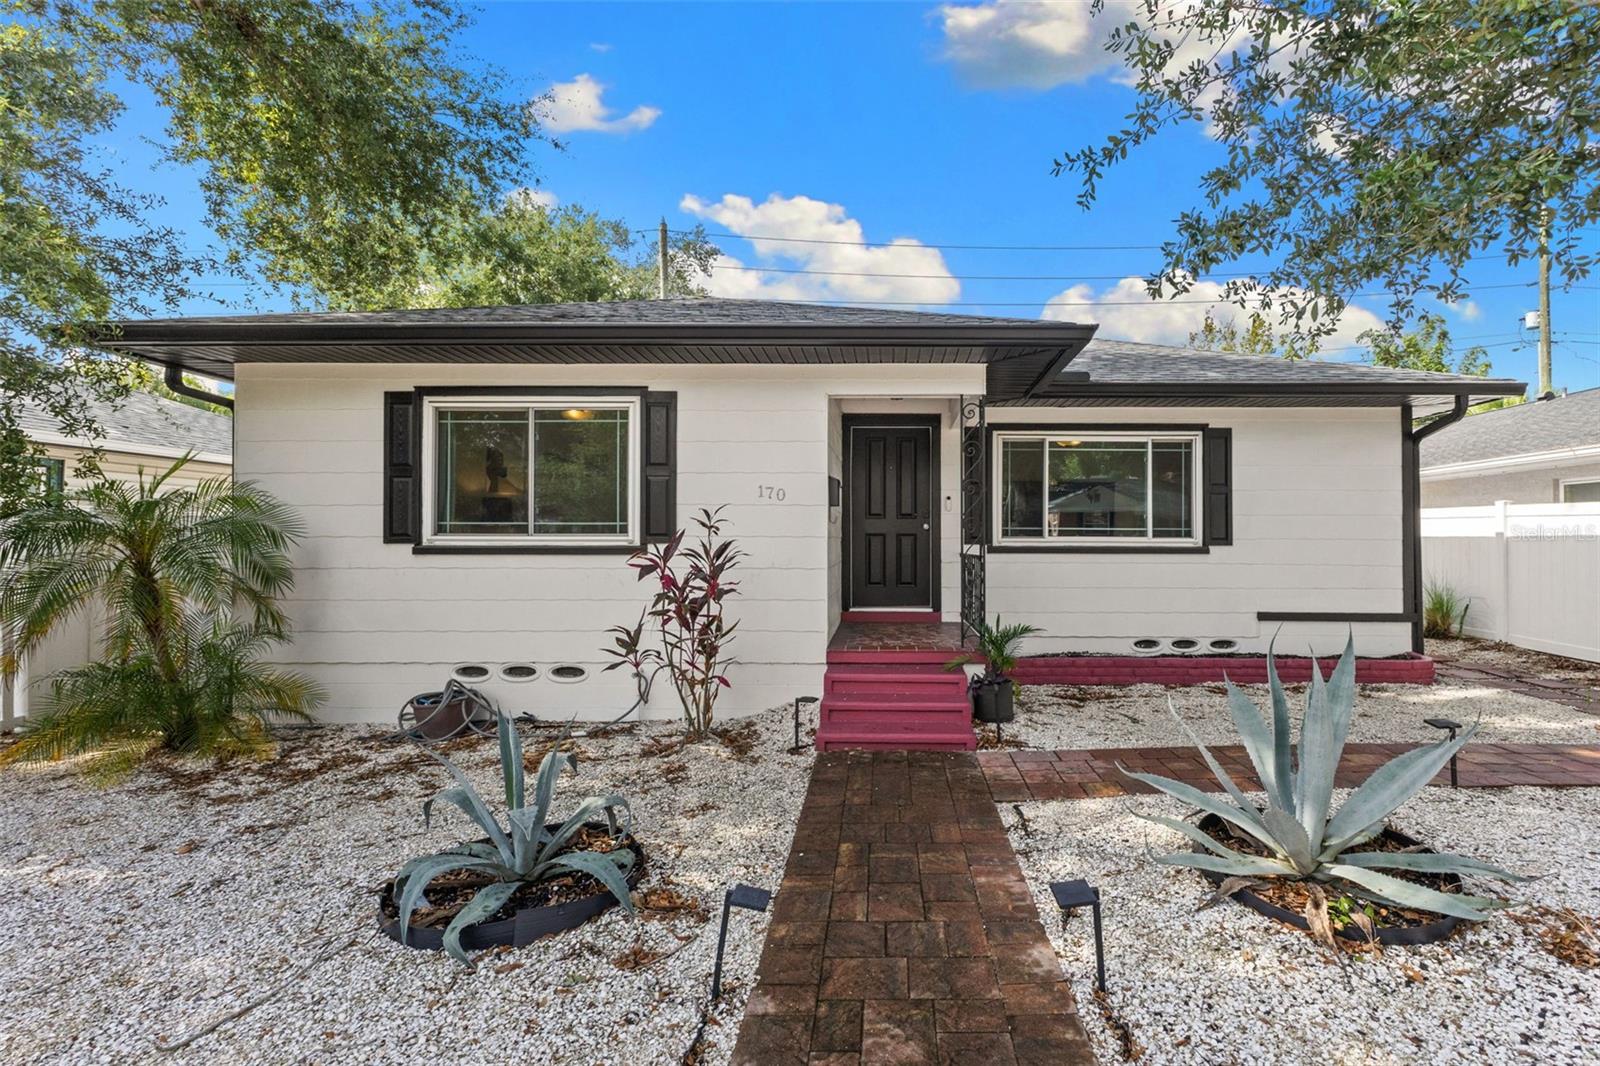
ST PETERSBURG
170 22ND AVENUE N
2 Beds
2 Baths
1,073 Sq.Ft.
$645,000
MLS#: TB8530980
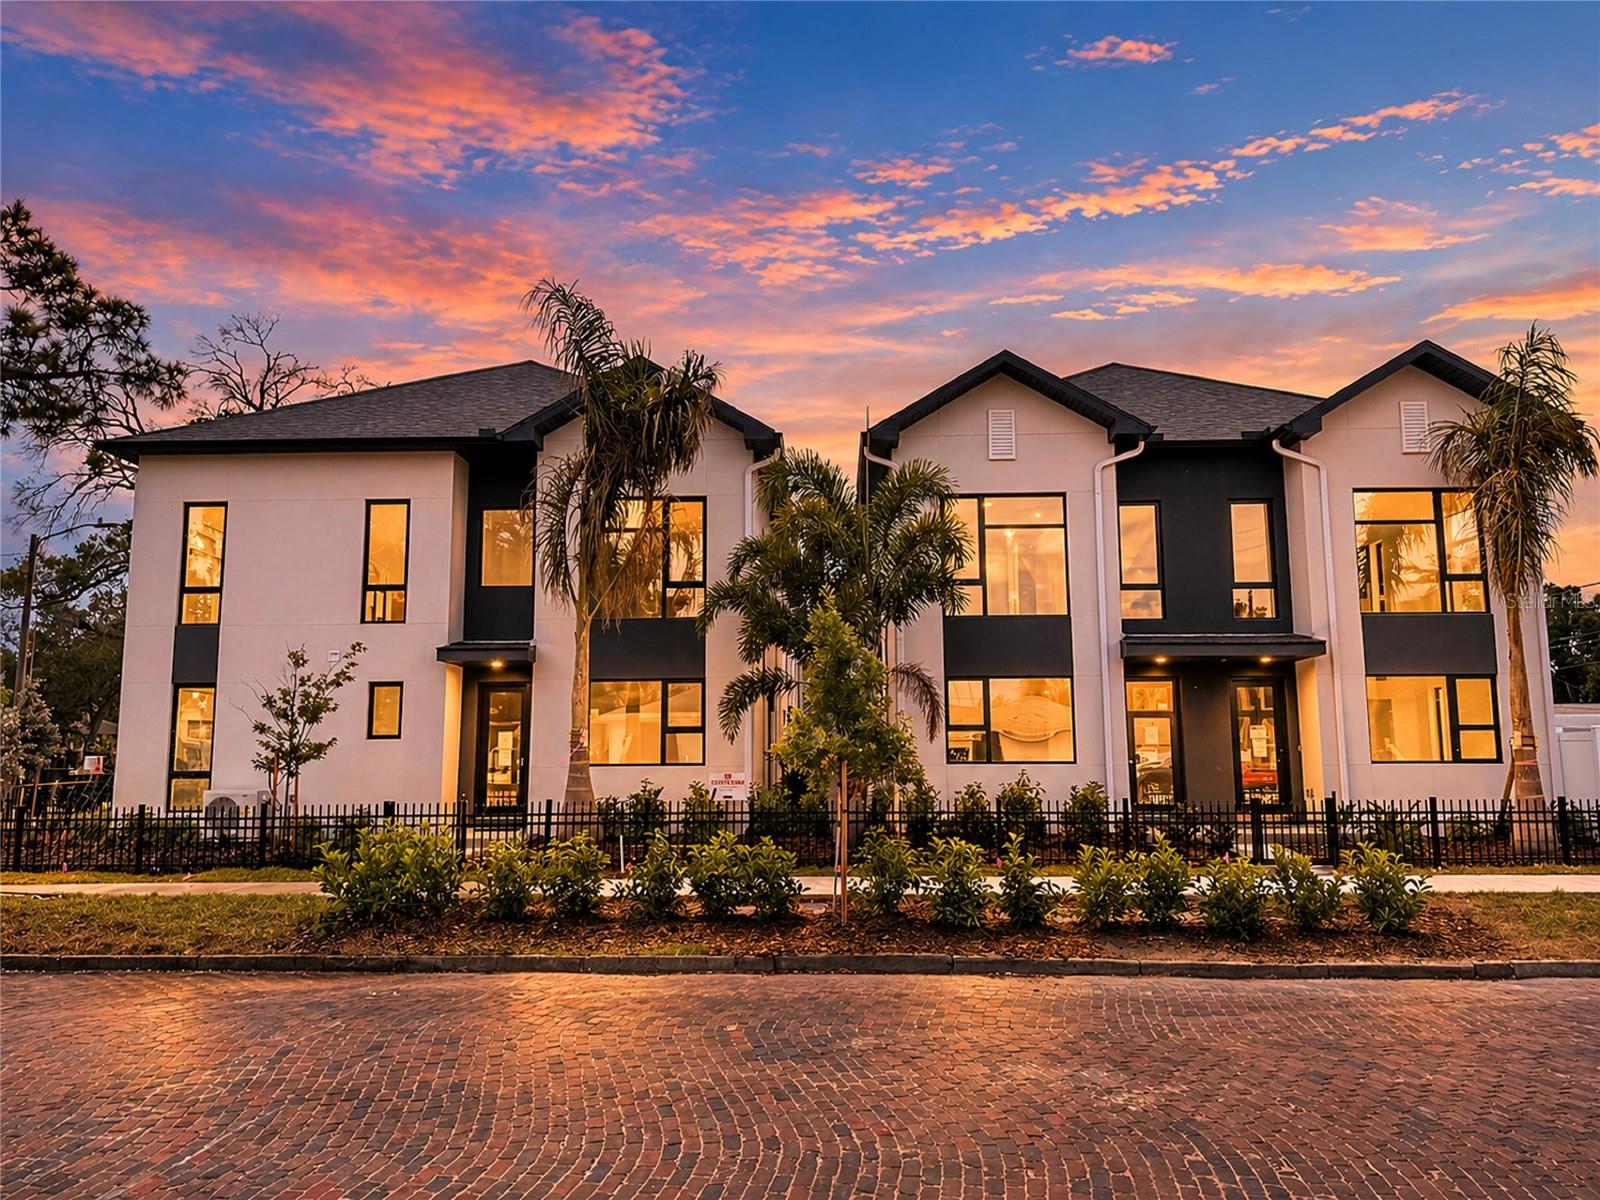
ST PETERSBURG
3601 1ST AVENUE N
2 Beds
2 Baths
1,455 Sq.Ft.
$649,900
MLS#: TB8530791
ST PETERSBURG
747 SABAL COURT S
2 Beds
2 Baths
1,636 Sq.Ft.
$674,900
MLS#: TB8509422
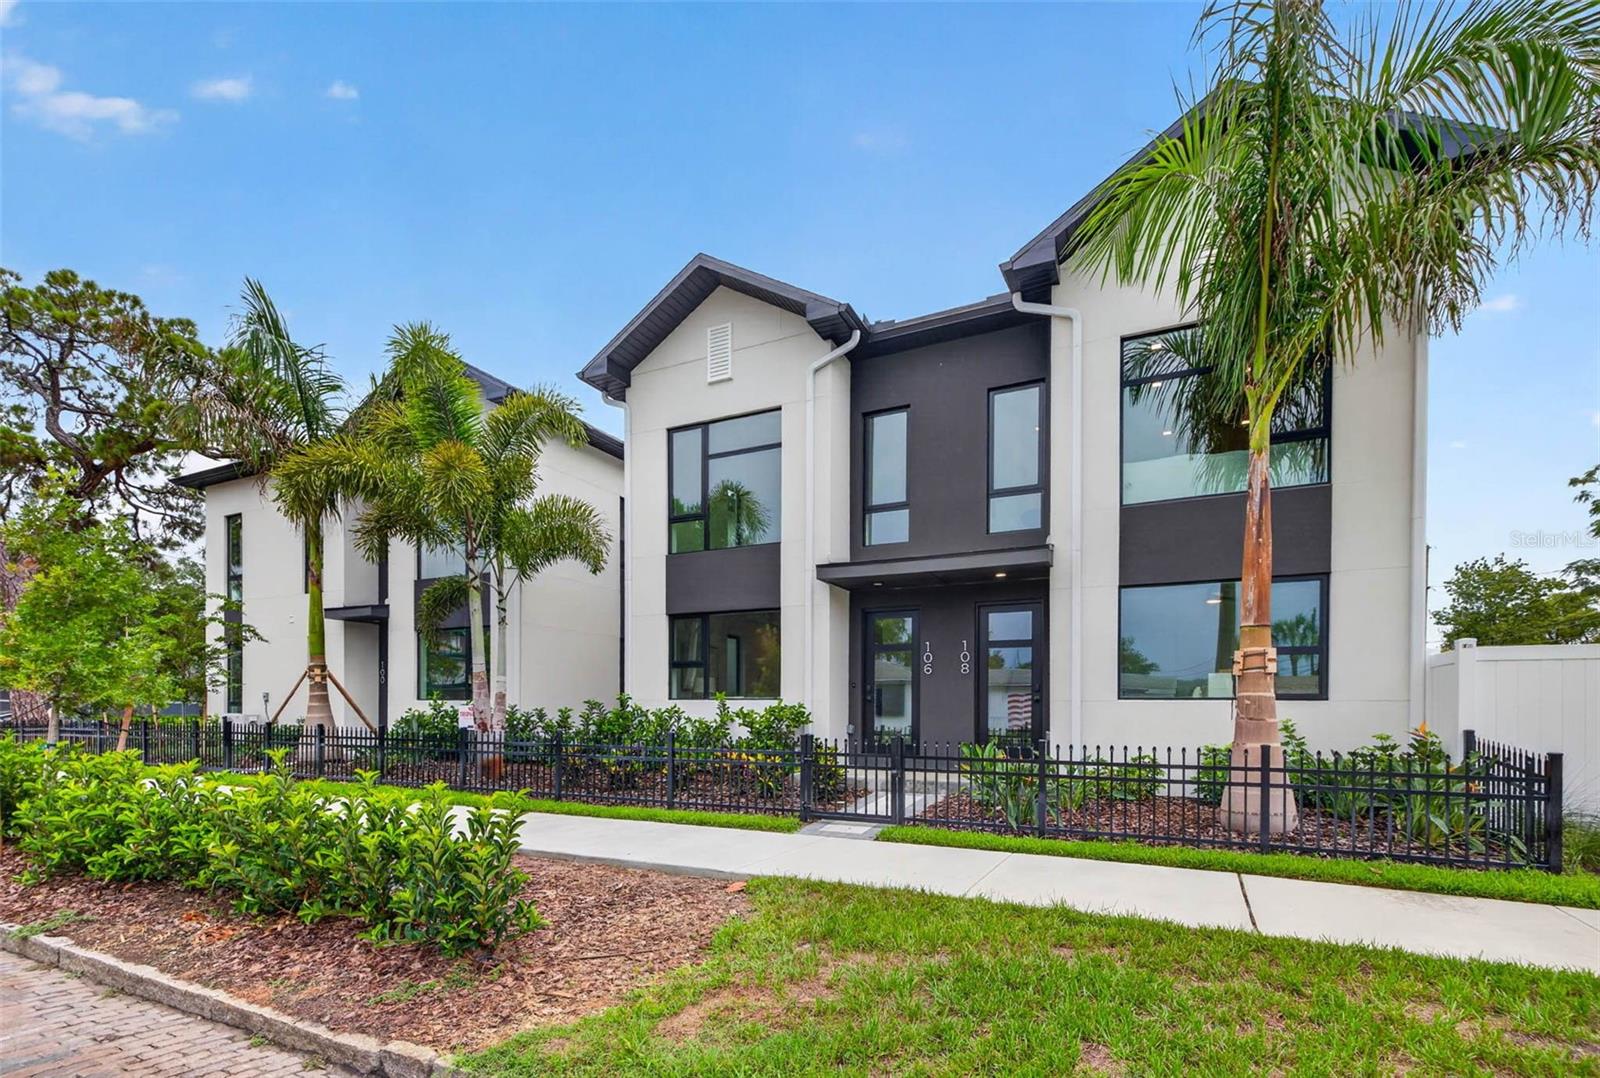
ST PETERSBURG
108 36TH STREET N
3 Beds
2 Baths
1,592 Sq.Ft.
$699,900
MLS#: TB8530788
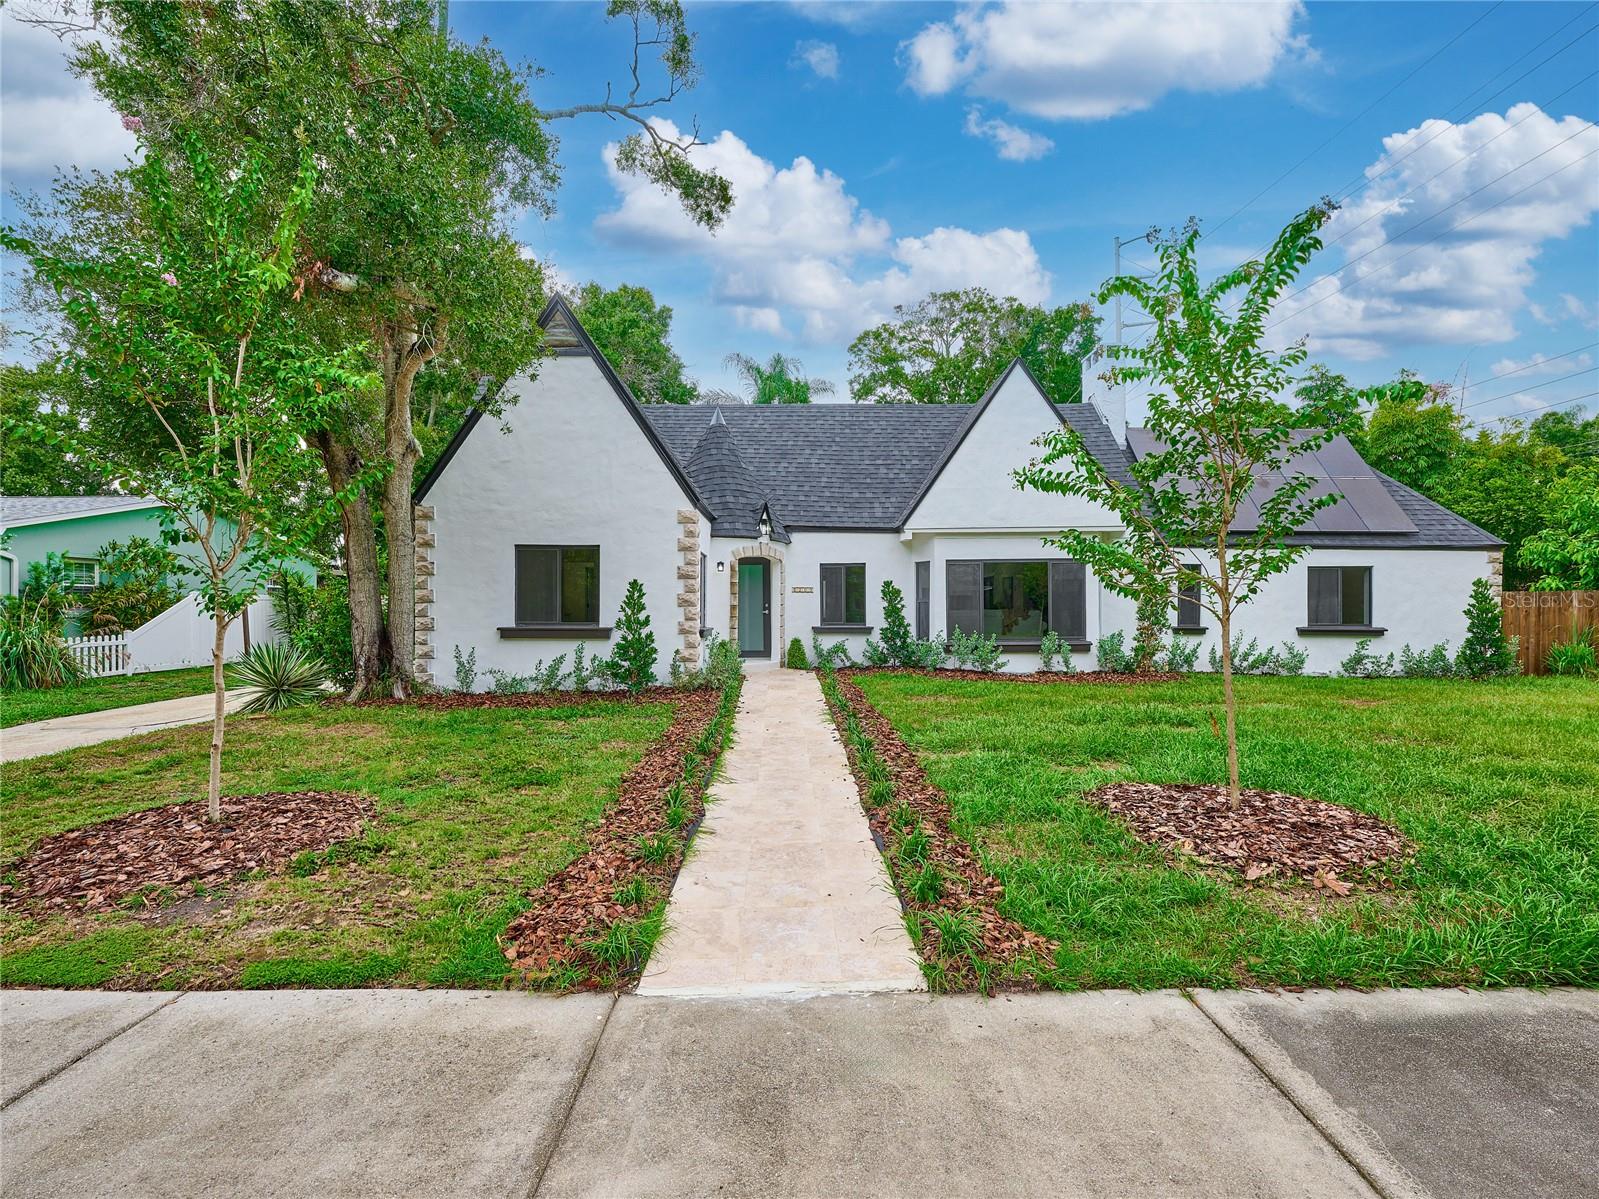
ST PETERSBURG
5209 2ND AVENUE N
5 Beds
4 Baths
2,894 Sq.Ft.
$925,000
MLS#: C7528627
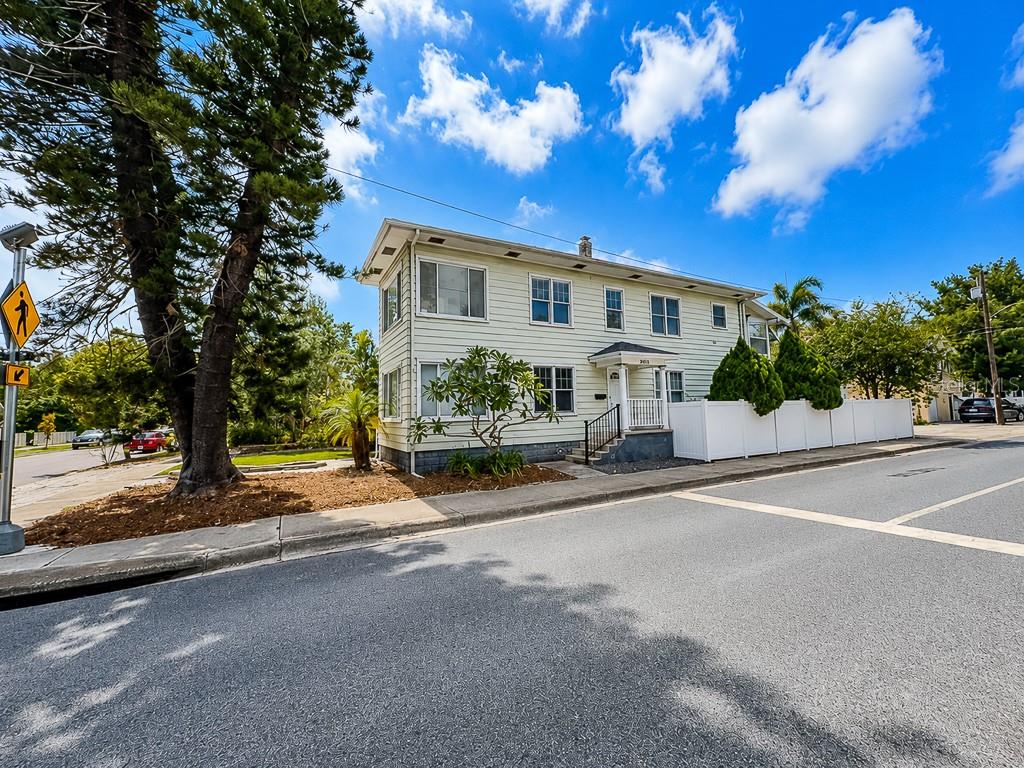
ST PETERSBURG
400 20TH STREET N
4 Beds
2 Baths
2,688 Sq.Ft.
$749,900
MLS#: TB8531126
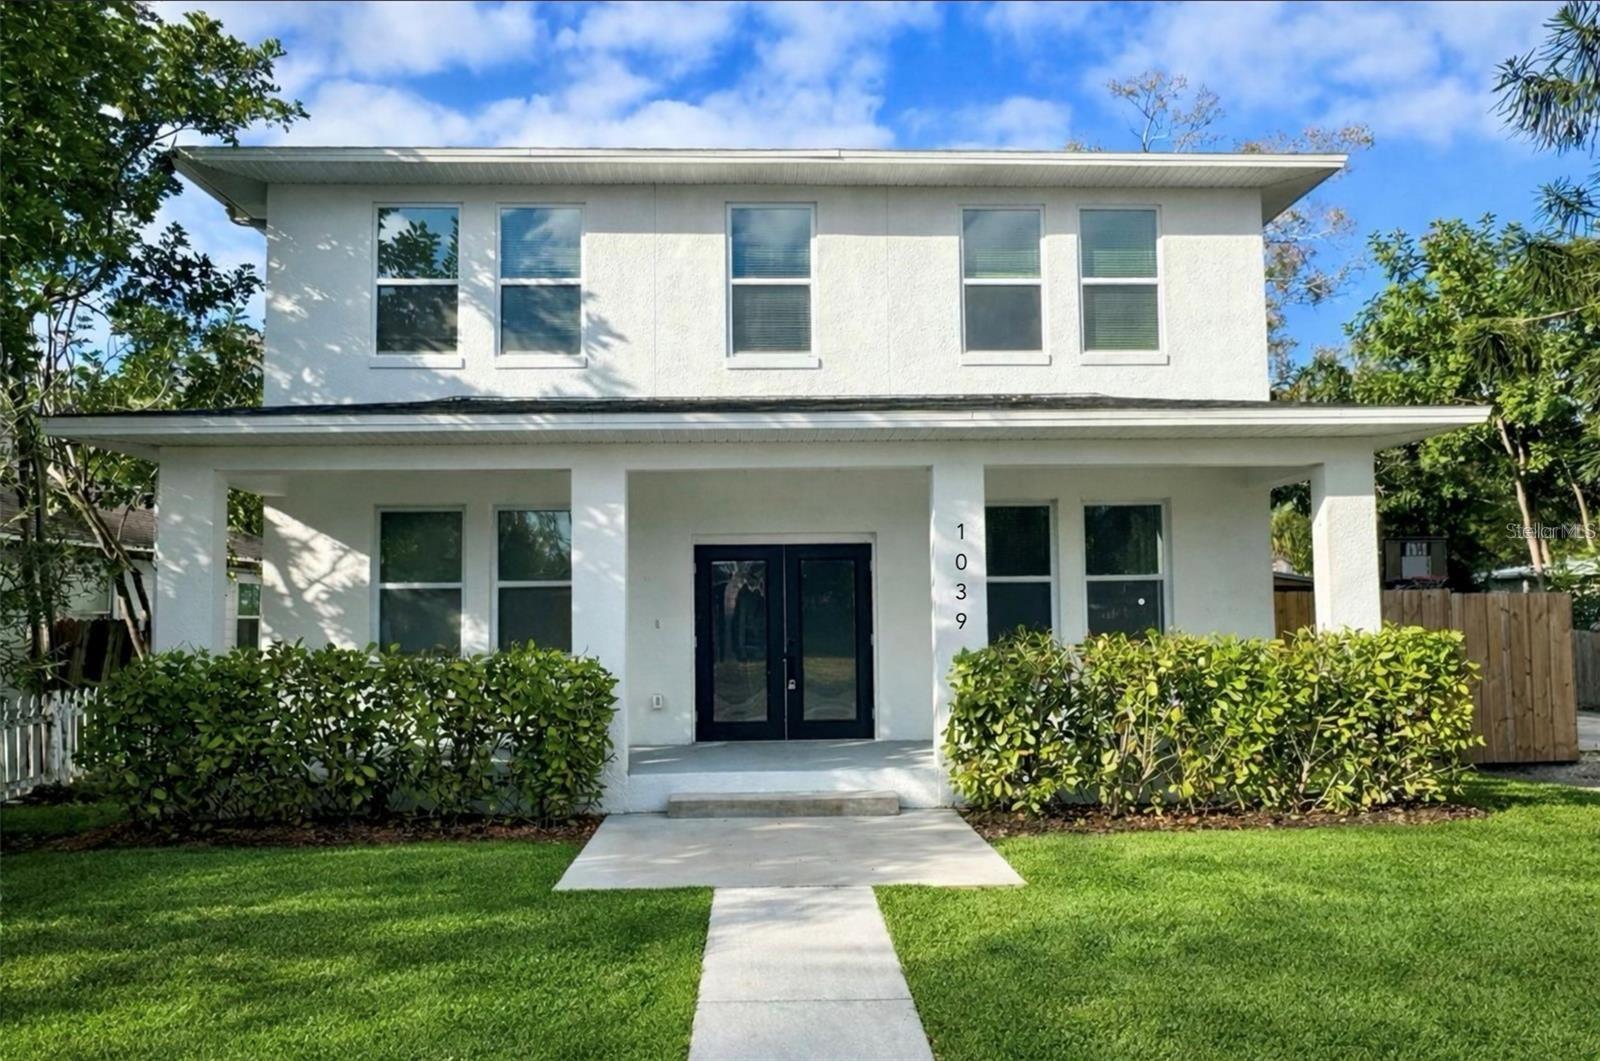
ST PETERSBURG
1039 53RD AVENUE N
7 Beds
5 Baths
3,877 Sq.Ft.
$900,000
MLS#: TB8528660
