.webp?size=346x80)
- Properties
- Meet our agents
- Communities
- Market Report
- Home Value
- Calculator
Property
Beds
4
Full Baths
3
1/2 Baths
None
Year Built
1983
Sq.Footage
2,375
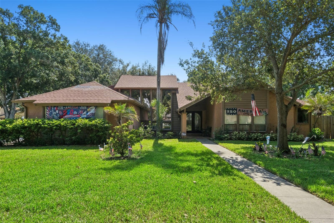
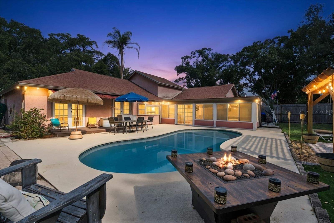
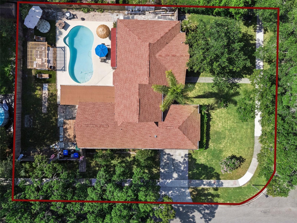
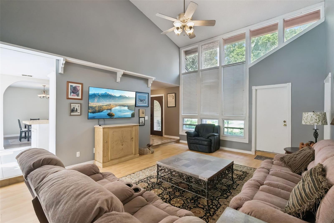
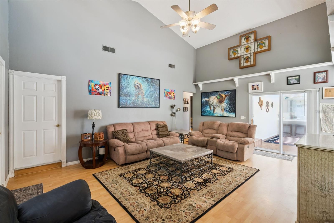
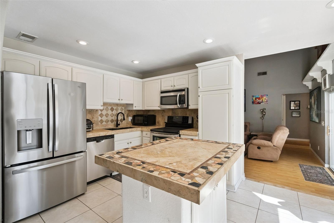
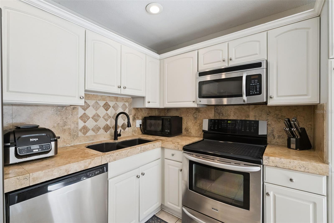
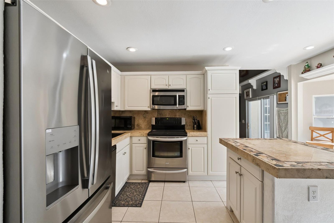
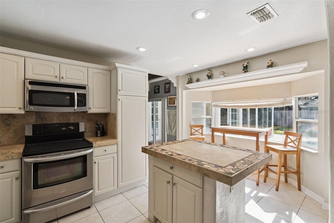
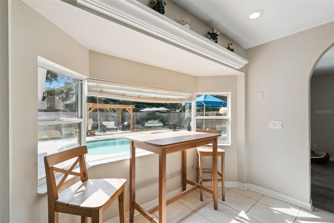
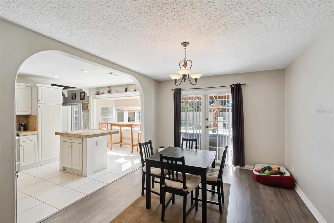
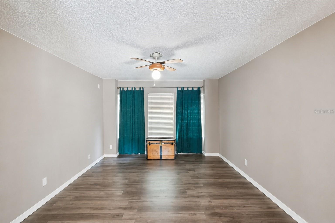
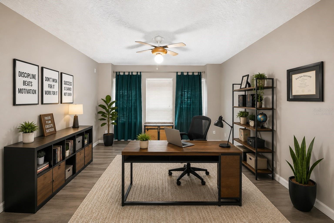
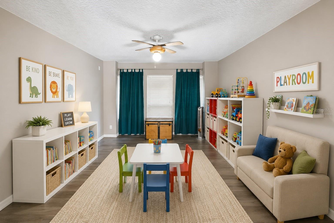
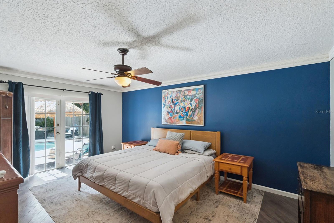
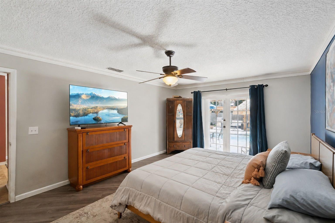
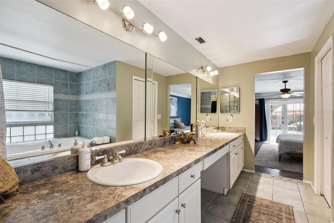
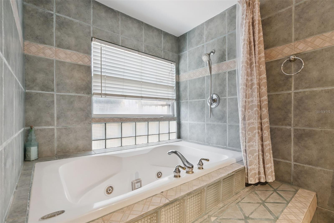
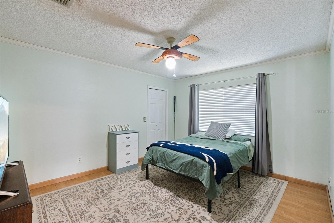
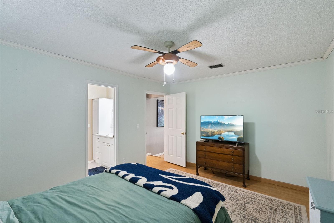
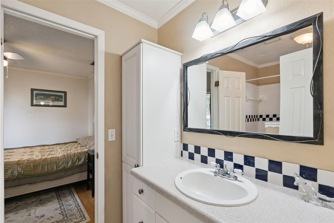
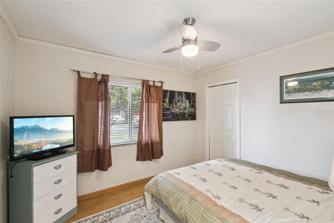
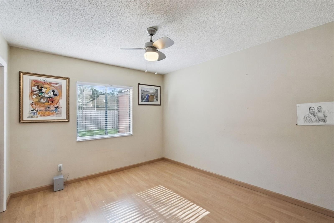
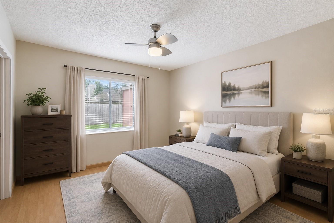
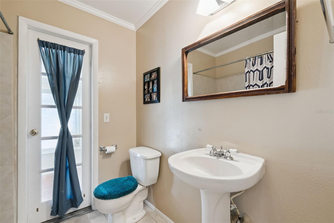
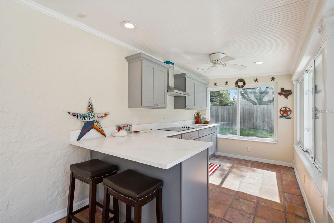
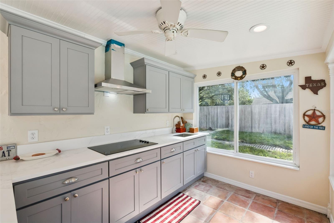
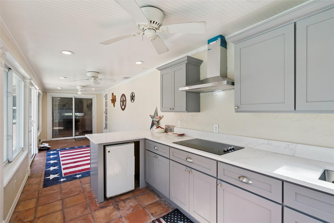
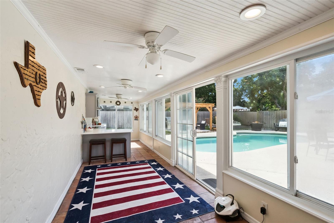
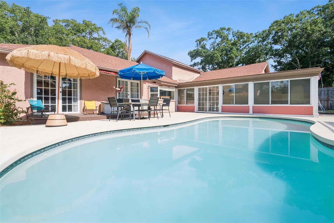
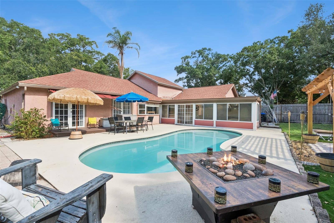
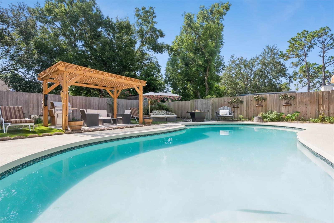
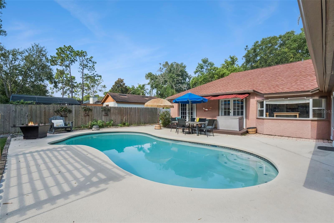
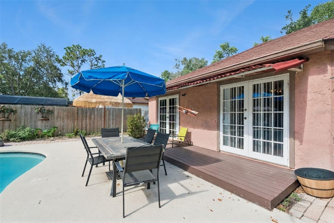
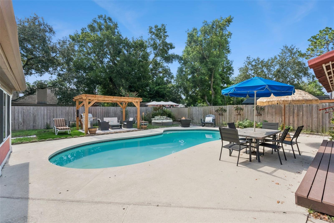
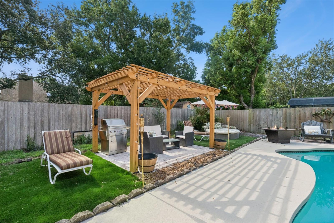
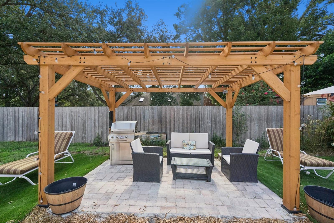
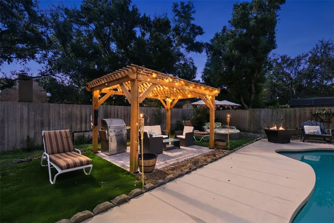
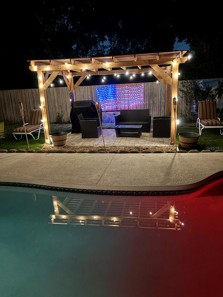
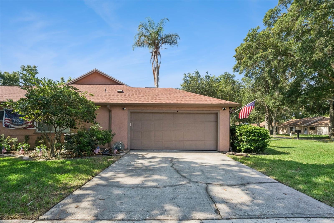
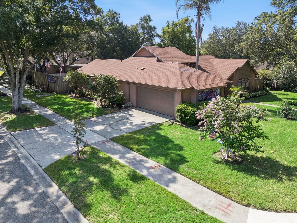
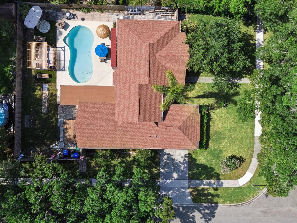
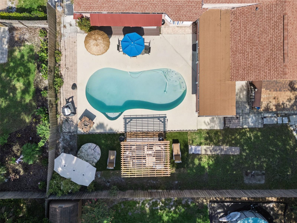
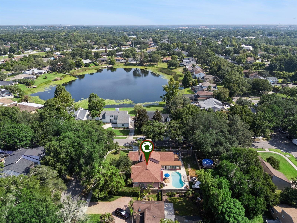
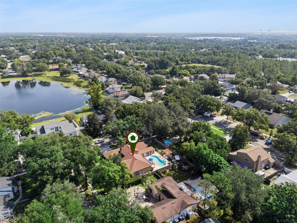
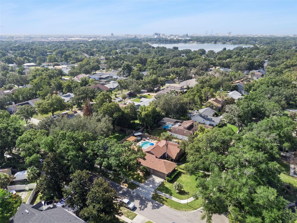
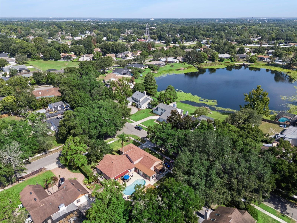
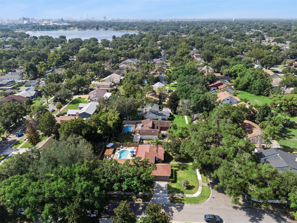
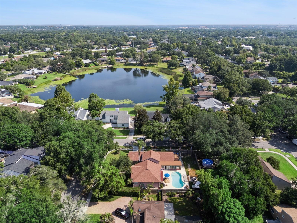
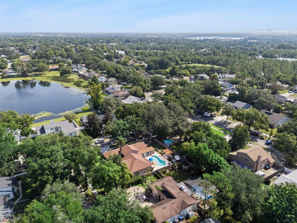
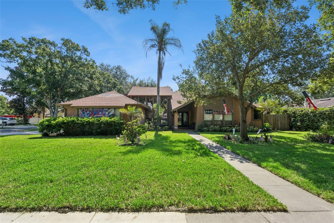
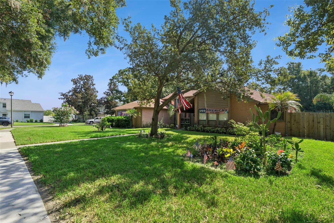
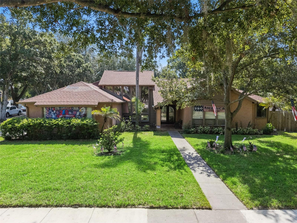
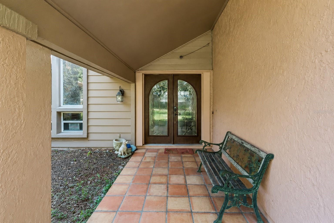
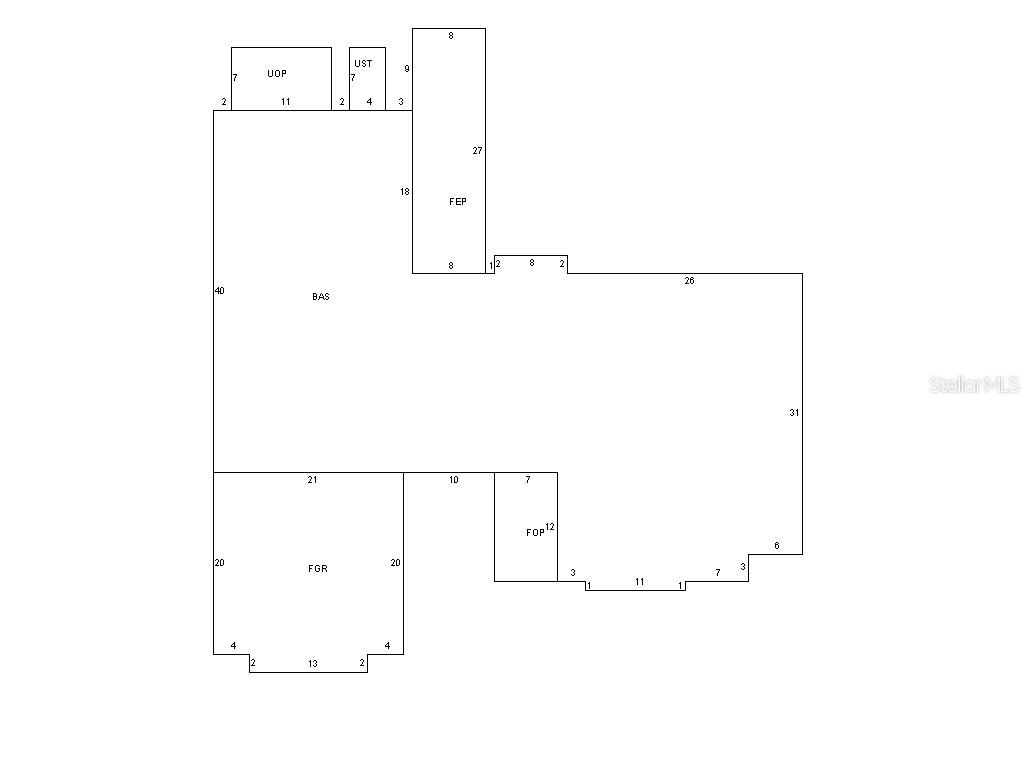
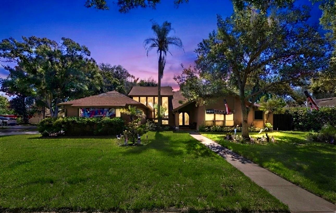
Virtually Staged. Welcome to this inviting pool home situated on a spacious corner lot in the highly desirable Dr. Phillips area. Step inside to a bright and open family room featuring 18 ft ceilings allowing abundant natural light. The home features a versatile bonus room offering endless possibilities as a home office, playroom, fitness room, or additional living room. The thoughtfully designed split-bedroom floor plan provides added privacy, with three secondary bedrooms, Jack & Jill bathroom, and a convenient pool bath located opposite the primary suite. The spacious primary features en-suite bath with dual vanities and Jacuzzi tub and the French doors in bedroom open to your private, fenced backyard. Designed for both relaxation and entertaining, the outdoor space features a sparkling 6-foot-deep pool, a new 14' x 10' wood pergola on stone pavers, Solaire infrared grill and premium OW Lee gas fire pit. The enclosed patio is enhanced by a new summer kitchen (2026) complete with electric cooktop, exterior-vented exhaust hood, modern cabinetry, quartz countertops, and a sink. Updates include a newer roof (2022), two newer A/C units, St. Augustine sod (2026) in the front and side yards, and functional irrigation system to keep the landscaping lush year-round. ARLO security camera system for peace of mind. Side-entry garage offers additional shelving, pull-down attic access for extra storage, and a concrete step cutout designed to accommodate a longer vehicle. ARLO security camera system is included for peace of mind Located in Bay Springs community with low HOA fees, this home is just minutes from Restaurant Row, world-class shopping and dining, top-rated schools, and major highways. Enjoy convenient access to Universal Orlando Resort, as well as Walt Disney World Resort, SeaWorld Orlando, and the attractions of International Drive.
Features & Amenities
Interior
-
Other Interior Features
Cathedral Ceiling(s), Crown Molding, Eat-in Kitchen
-
Total Bedrooms
4
-
Bathrooms
3
-
Cooling YN
YES
-
Cooling
Central Air, Zoned
-
Fireplace YN
NO
-
Heating YN
YES
-
Heating
Electric, Zoned
-
Pet friendly
Breed Restrictions
Exterior
-
Garage
Yes
-
Garage spaces
2
-
Construction Materials
Frame
-
Other Exterior Features
Fire Pit, Outdoor Grill, Outdoor Kitchen, Private Yard, Rain Gutters
-
Parking
Driveway, Garage Door Opener, Garage Faces Side, Attached
-
Patio and Porch Features
Front Porch, Patio
-
Pool
Yes
-
Pool Features
Gunite, In Ground, Private
-
Waterfront YN
NO
Area & Lot
-
Lot Features
Corner Lot, Paved
-
Lot Size(acres)
0.28
-
Lot Size(square feet)
12,134
-
Property Type
Residential
-
Property Sub Type
Single Family Residence
-
Architectural Style
Ranch
Price
-
Sales Price
$675,000
-
Tax Amount
$3,272.67
-
Sq. Footage
2,375
-
Price/SqFt
$284
HOA
-
Association
YES
-
Association Fee
$165
-
Association Fee Frequency
Annually
-
Association Fee Includes
N/A
-
Total Monthly Fees
$13.75
School District
-
Elementary School
Palm Lake Elem
-
Middle School
Chain of Lakes Middle
-
High School
Dr. Phillips High
Property Features
-
Stories
1
-
New Construction
NO
-
Foundation Details
Slab
-
Ownership
Fee Simple
-
Senior Community YN
NO
-
Sewer
Septic Tank
-
Tax Lot
56
-
Water Source
Public
Schedule a Showing
Showing scheduled successfully.
Mortgage calculator
Estimate your monthly mortgage payment, including the principal and interest, property taxes, and HOA. Adjust the values to generate a more accurate rate.
Your payment
Principal and Interest:
$
Property taxes:
$
HOA fees:
$
Total loan payment:
$
Total interest amount:
$
Location
County
Orange
Elementary School
Palm Lake Elem
Middle School
Chain of Lakes Middle
High School
Dr. Phillips High
Listing Courtesy of Melissa Duffy , FOLIO REALTY LLC
RealHub Information is provided exclusively for consumers' personal, non-commercial use, and it may not be used for any purpose other than to identify prospective properties consumers may be interested in purchasing. All information deemed reliable but not guaranteed and should be independently verified. All properties are subject to prior sale, change or withdrawal. RealHub website owner shall not be responsible for any typographical errors, misinformation, misprints and shall be held totally harmless.

Business Coach | Executive Sales Associate | Realtor®
Michael Graf
Call Michael today to schedule a private showing.

* Listings on this website come from the FMLS IDX Compilation and may be held by brokerage firms other than the owner of this website. The listing brokerage is identified in any listing details. Information is deemed reliable but is not guaranteed. If you believe any FMLS listing contains material that infringes your copyrighted work please click here to review our DMCA policy and learn how to submit a takedown request.© 2024 FMLS.
Related Properties
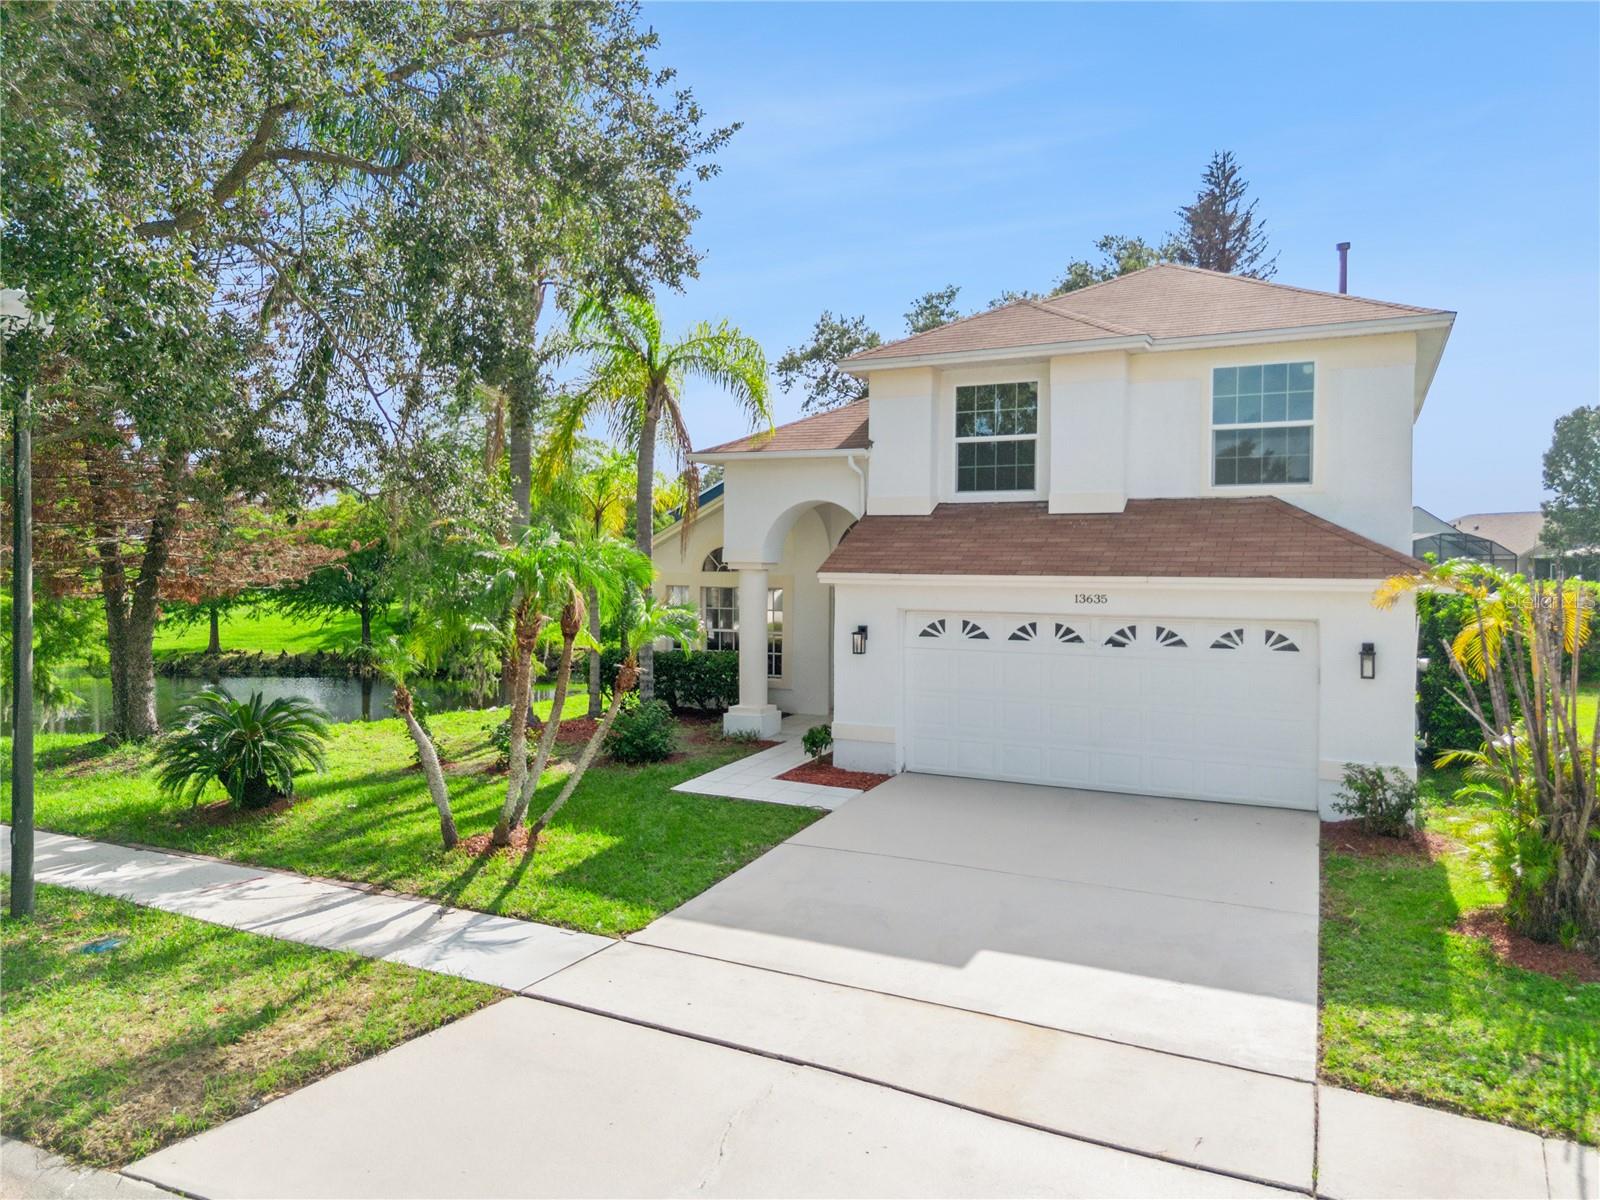
ORLANDO
13635 WATERHOUSE WAY
4 Beds
2 Baths
2,274 Sq.Ft.
$560,000
MLS#: O6416529
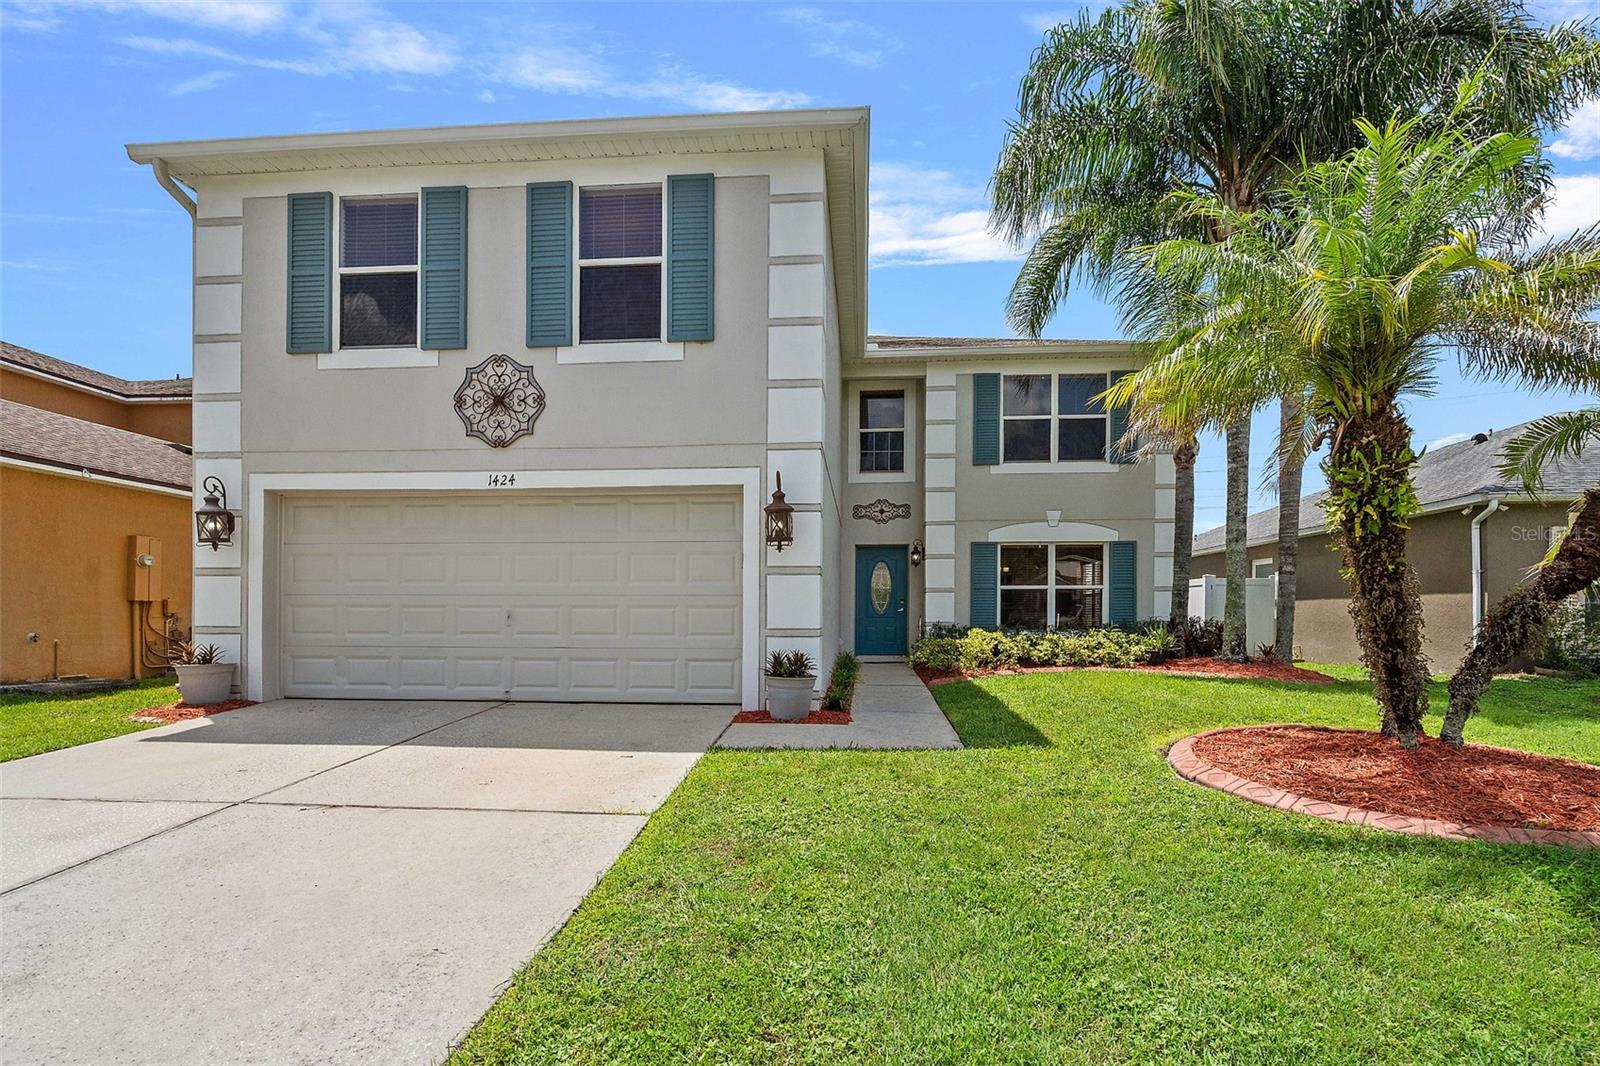
ORLANDO
1424 AGUACATE COURT
6 Beds
4 Baths
3,521 Sq.Ft.
$699,000
MLS#: O6422221
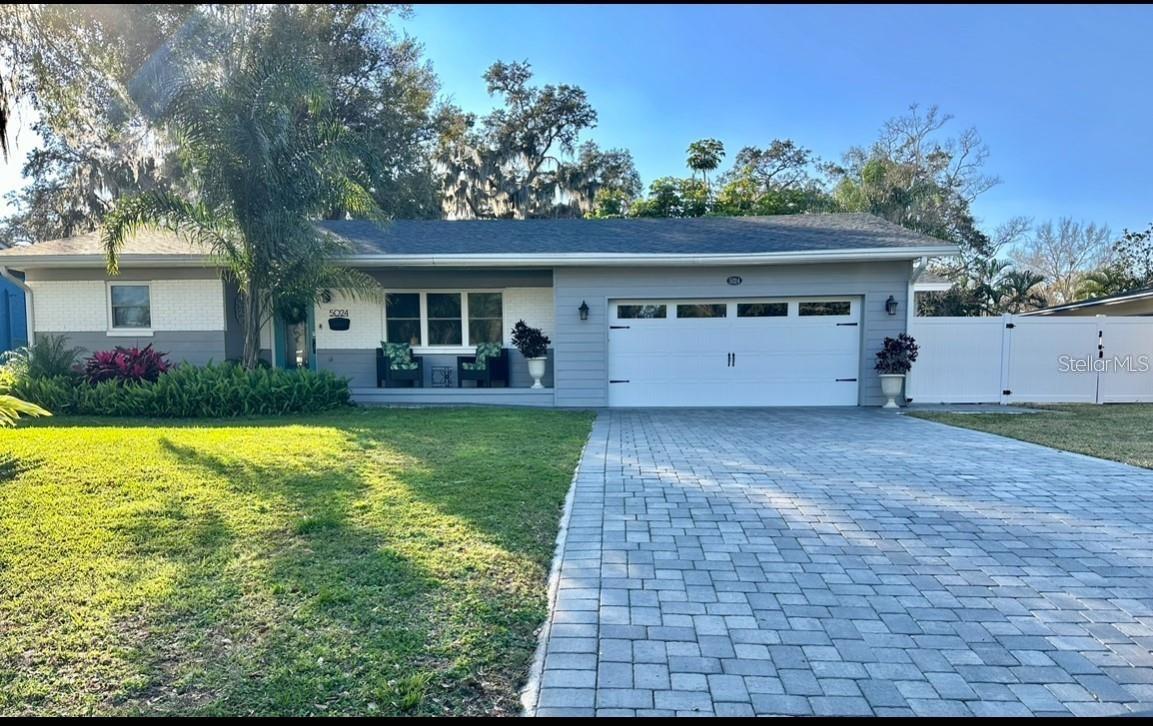
ORLANDO
5024 MORTIER AVENUE
4 Beds
2 Baths
2,600 Sq.Ft.
$595,000
MLS#: O6426608
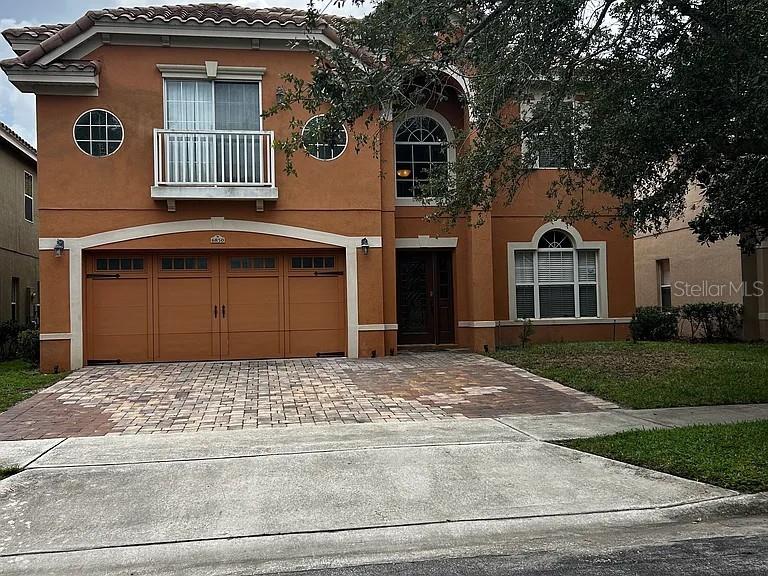
ORLANDO
6850 DOLCE STREET
5 Beds
3 Baths
3,133 Sq.Ft.
$799,000
MLS#: O6427024
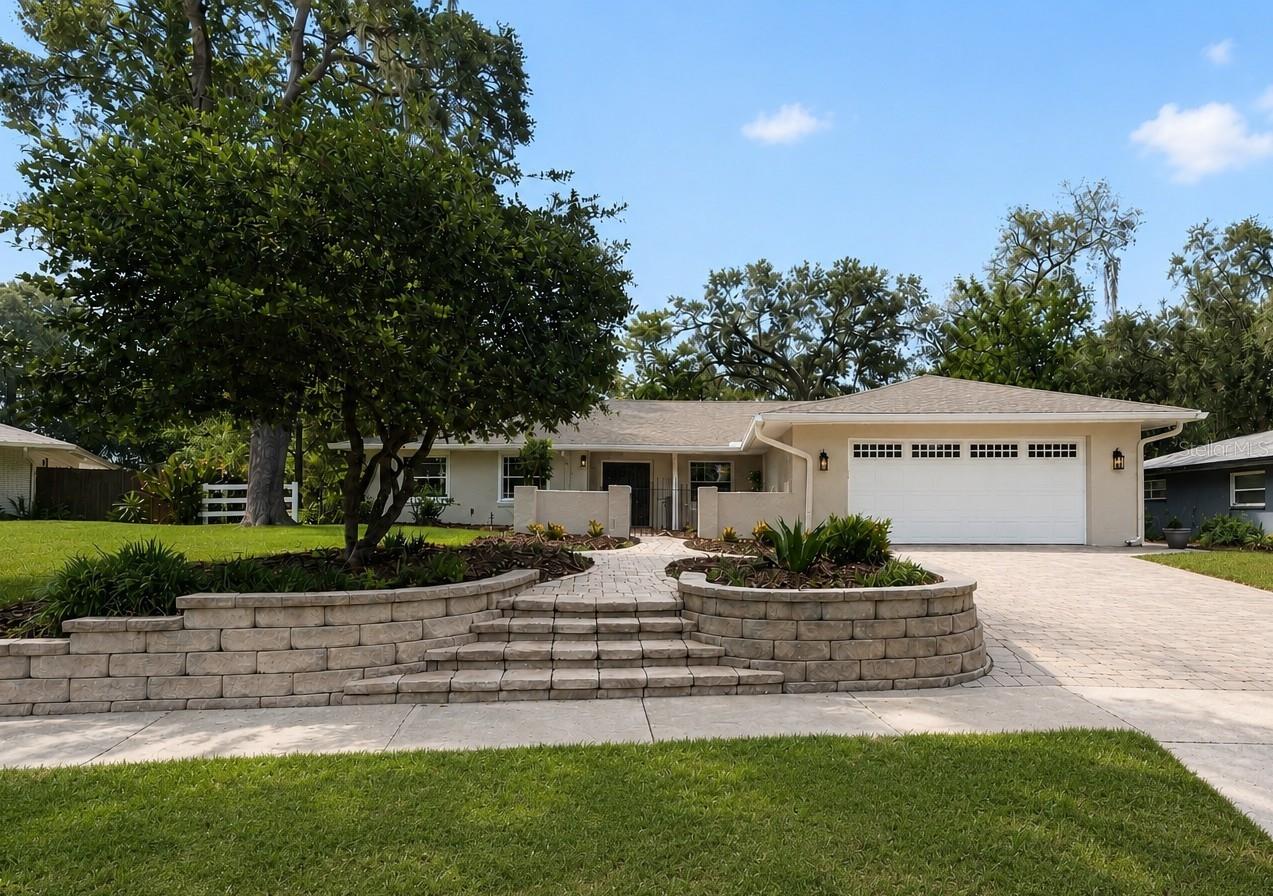
ORLANDO
4195 FALLWOOD CIRCLE
4 Beds
2 Baths
2,192 Sq.Ft.
$584,000
MLS#: O6424711
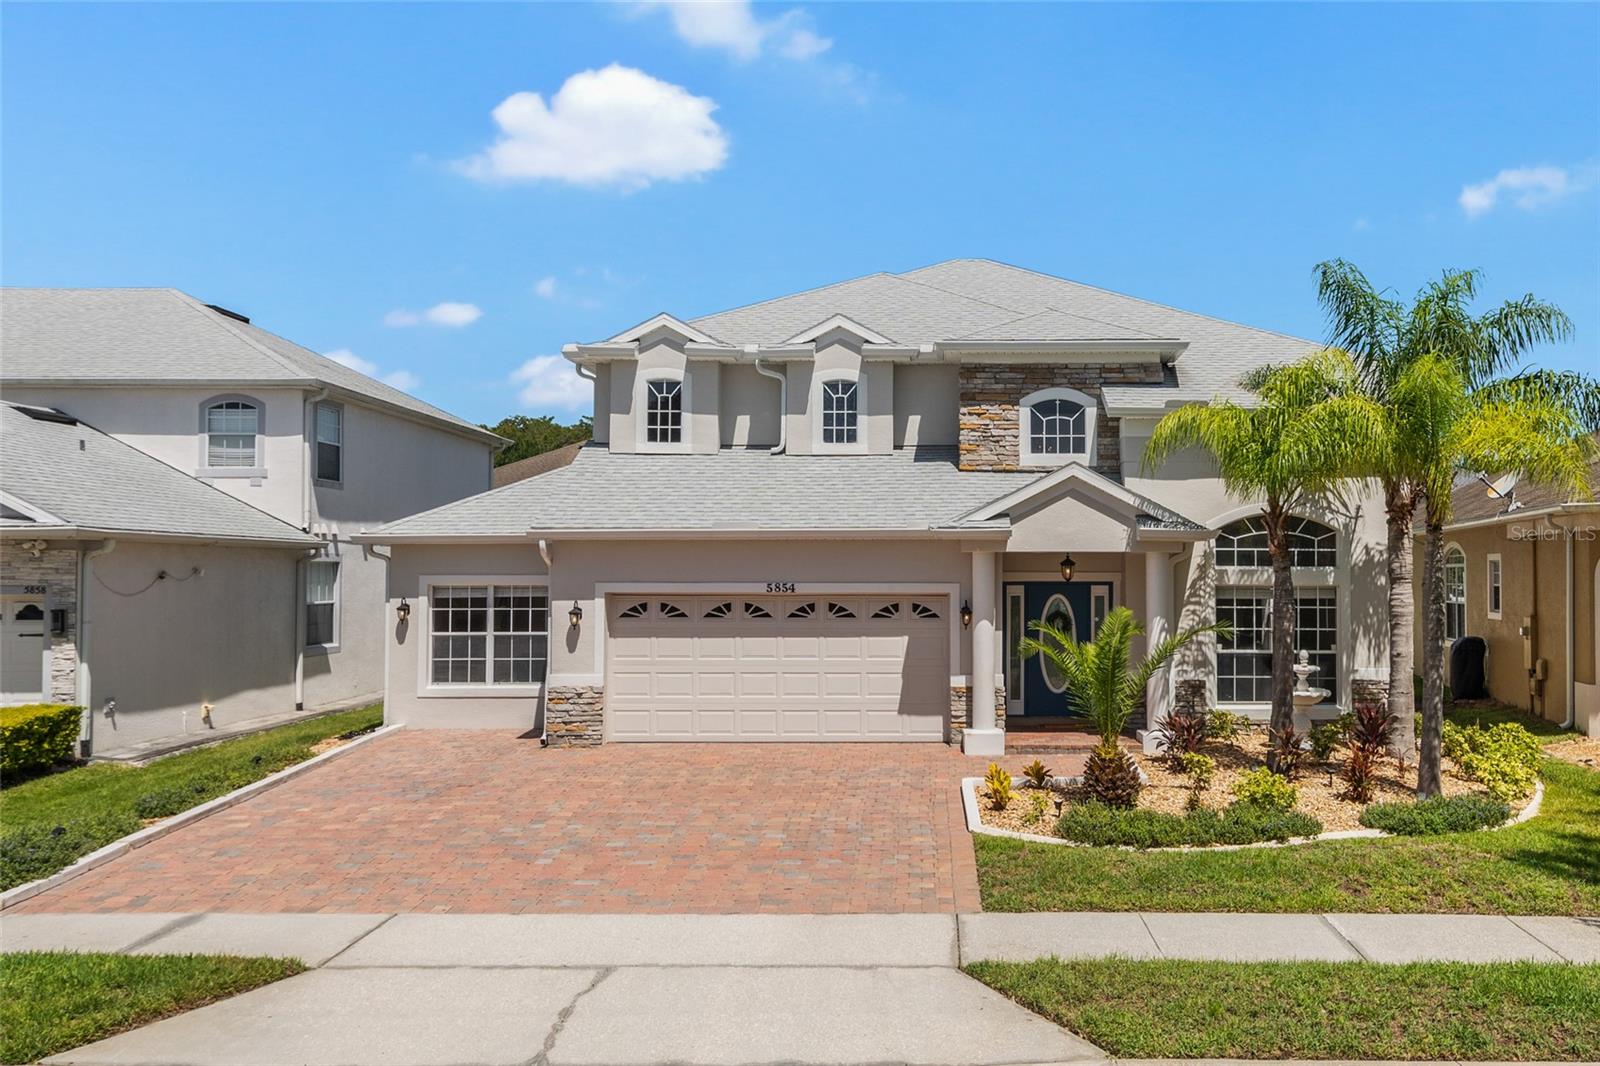
ORLANDO
5854 CHESHIRE COVE TERRACE
5 Beds
3 Baths
2,932 Sq.Ft.
$599,000
MLS#: O6425479
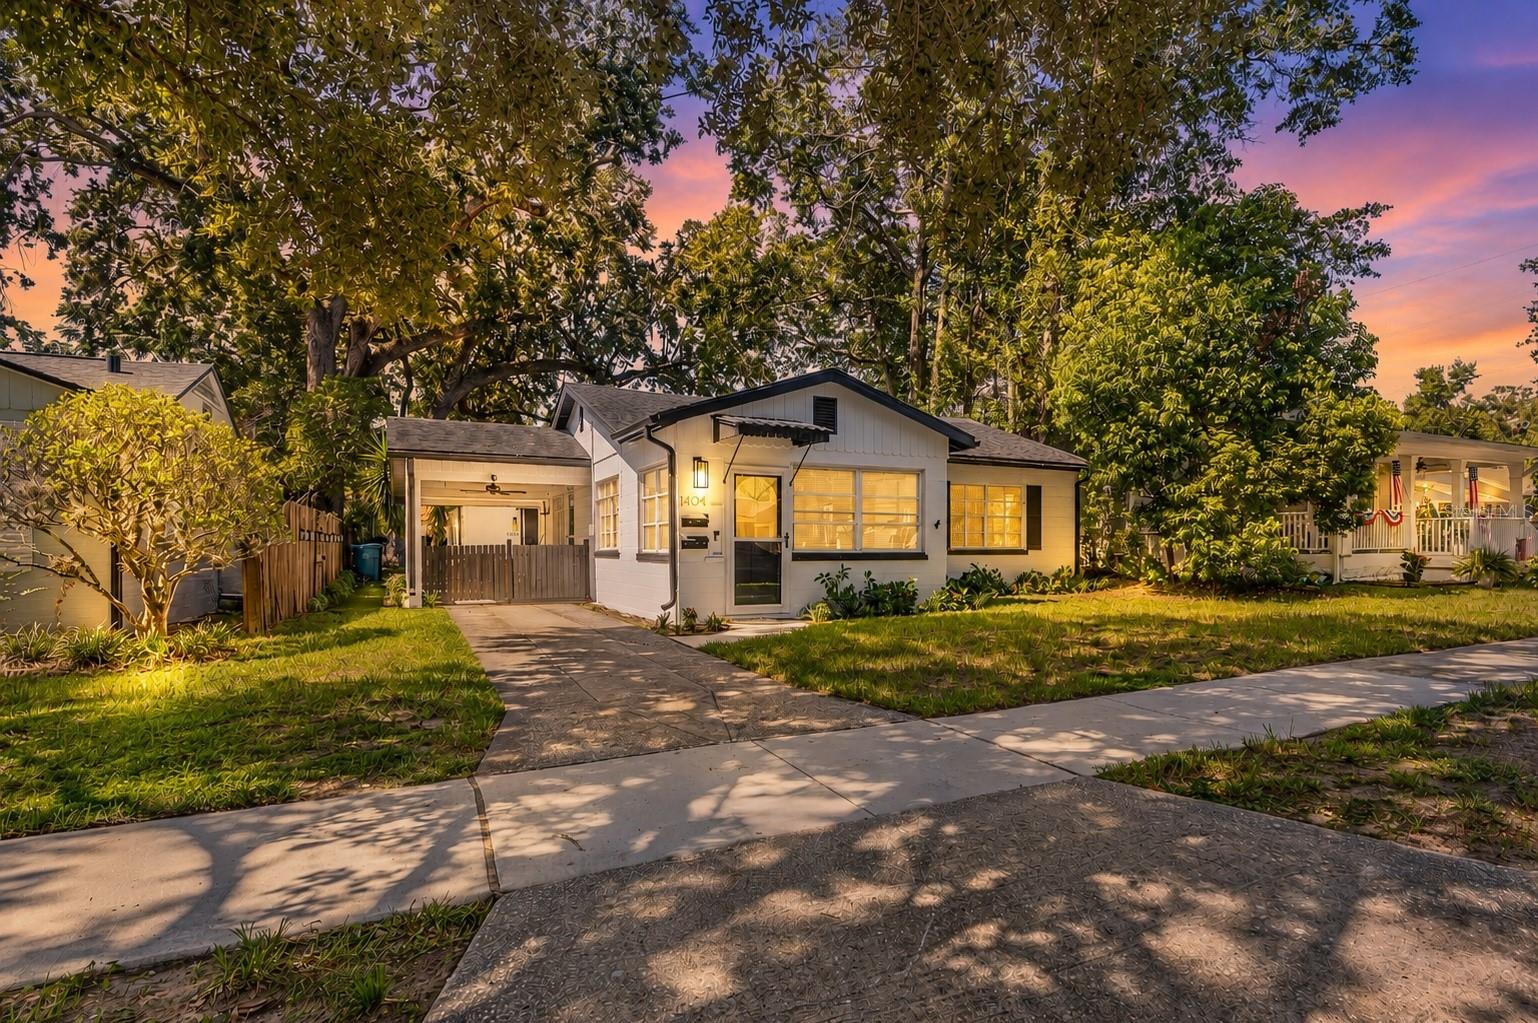
ORLANDO
1404 MOUNT VERNON STREET
3 Beds
2 Baths
1,400 Sq.Ft.
$579,900
MLS#: O6424482
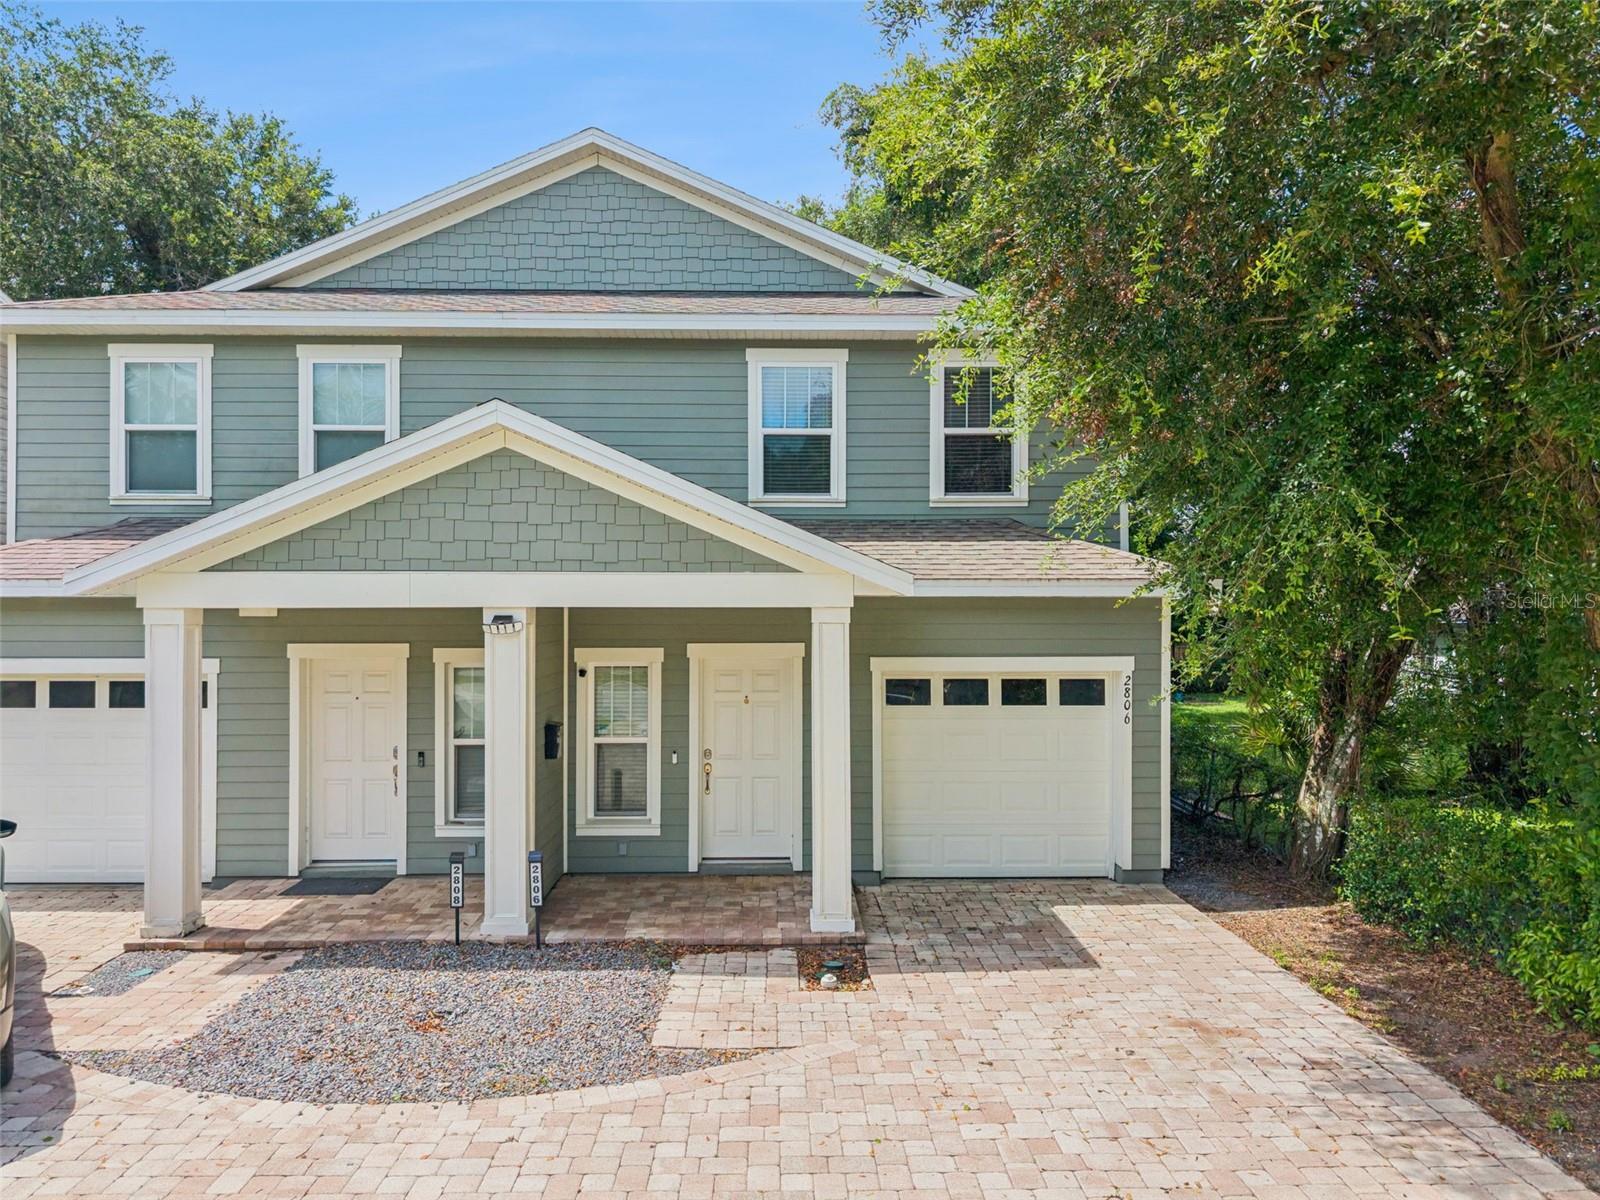
ORLANDO
2806 KILGORE STREET
3 Beds
2 Baths
1,755 Sq.Ft.
$549,000
MLS#: O6426604
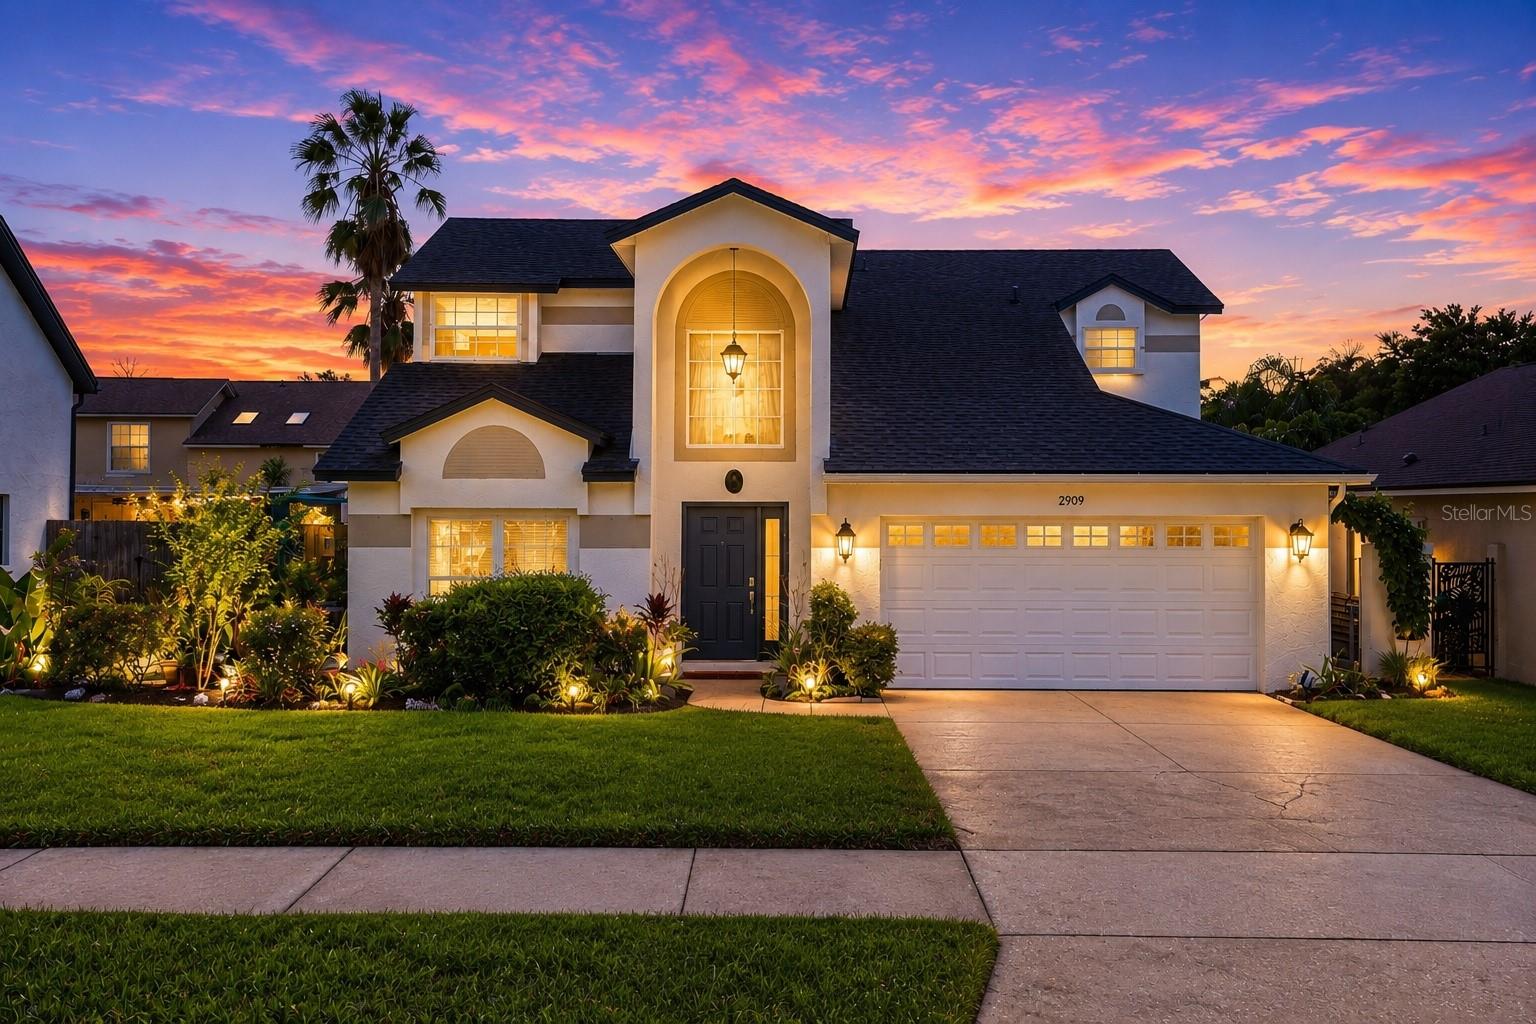
ORLANDO
2909 SOMERSWORTH COURT
3 Beds
2 Baths
1,957 Sq.Ft.
$549,900
MLS#: O6426787
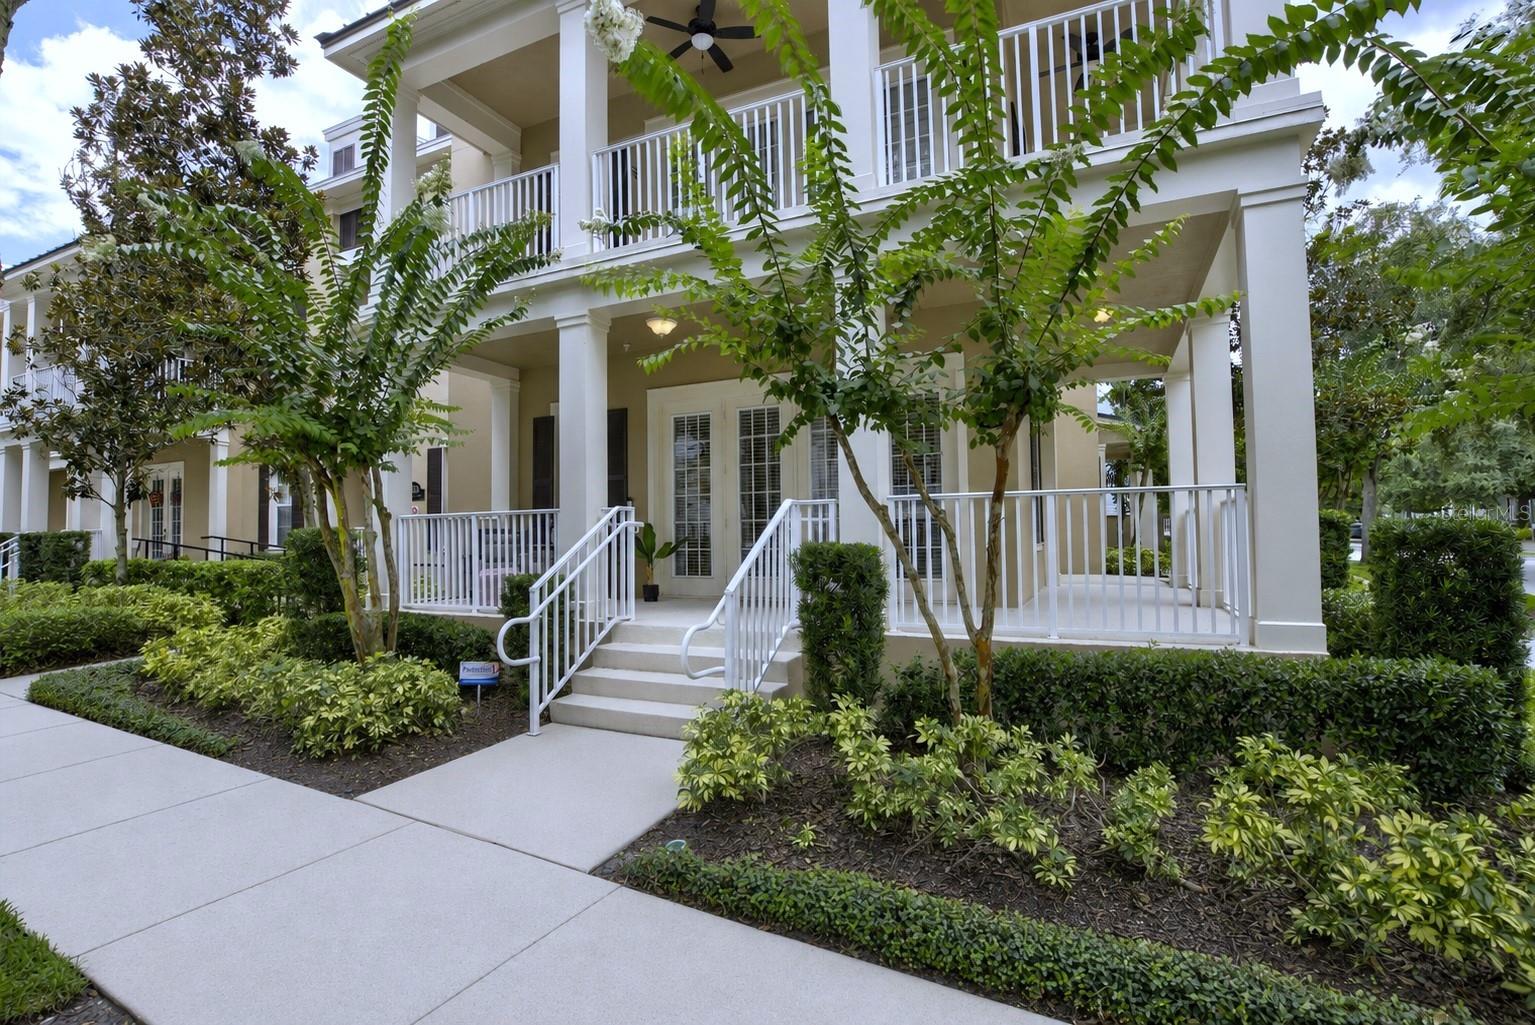
ORLANDO
2020 MEETING PLACE 101
3 Beds
2 Baths
1,668 Sq.Ft.
$674,900
MLS#: O6426293
