Features & Amenities

Interior

  • Other Interior Features

    Built-in Features, Eat-in Kitchen, High Ceilings, Vaulted Ceiling(s), Walk-In Closet(s), Wet Bar

  • Total Bedrooms

    4

  • Bathrooms

    2

  • 1/2 Bathrooms

    1

  • Cooling YN

    YES

  • Cooling

    N/A

  • Heating YN

    YES

  • Heating

    Central

  • Pet friendly

    Yes

Exterior

  • Garage

    Yes

  • Garage spaces

    4

  • Construction Materials

    HardiPlank Type

  • Other Exterior Features

    Rain Gutters, Storage

  • Parking

    Oversized, Attached

  • Patio and Porch Features

    Wrap Around

  • Pool

    No

  • Waterfront YN

    YES

  • View

    Water, Trees/Woods

Area & Lot

  • Lot Features

    Wooded, Waterfront

  • Lot Size(acres)

    2.55

  • Lot Size(square feet)

    111,113

  • Property Type

    Residential

  • Property Sub Type

    Single Family Residence

Price

  • Sales Price

    $1,249,000

  • Tax Amount

    $13,365.93

  • Zoning

    RSF1

  • Sq. Footage

    4,452

  • Price/SqFt

    $280

HOA

  • Association

    No

School District

  • Elementary School

    N/A

  • Middle School

    N/A

  • High School

    N/A

Property Features

  • Stories

    2

  • Foundation Details

    Block

  • Ownership

    Fee Simple

  • Sewer

    Public Sewer

Schedule a Showing

Showing scheduled successfully.

<
>
IN PERSON
VIA CHAT

What is 3 + 4 ?


Change time

Mortgage calculator

Estimate your monthly mortgage payment, including the principal and interest, property taxes, and HOA. Adjust the values to generate a more accurate rate.

Your payment

Principal and Interest:

$

Property taxes:

$

HOA fees:

$

Total loan payment:

$

Total interest amount:

$

Location

County

Sarasota

Elementary School

Middle School

High School

Listing Courtesy of Nicole Mantha , KELLER WILLIAMS REALTY GOLD

RealHub Information is provided exclusively for consumers' personal, non-commercial use, and it may not be used for any purpose other than to identify prospective properties consumers may be interested in purchasing. All information deemed reliable but not guaranteed and should be independently verified. All properties are subject to prior sale, change or withdrawal. RealHub website owner shall not be responsible for any typographical errors, misinformation, misprints and shall be held totally harmless.

Agent Michael Graf

Business Coach | Executive Sales Associate | Realtor®

Michael Graf

Call Michael today to schedule a private showing.


* Listings on this website come from the FMLS IDX Compilation and may be held by brokerage firms other than the owner of this website. The listing brokerage is identified in any listing details. Information is deemed reliable but is not guaranteed. If you believe any FMLS listing contains material that infringes your copyrighted work please click here to review our DMCA policy and learn how to submit a takedown request.© 2024 FMLS.
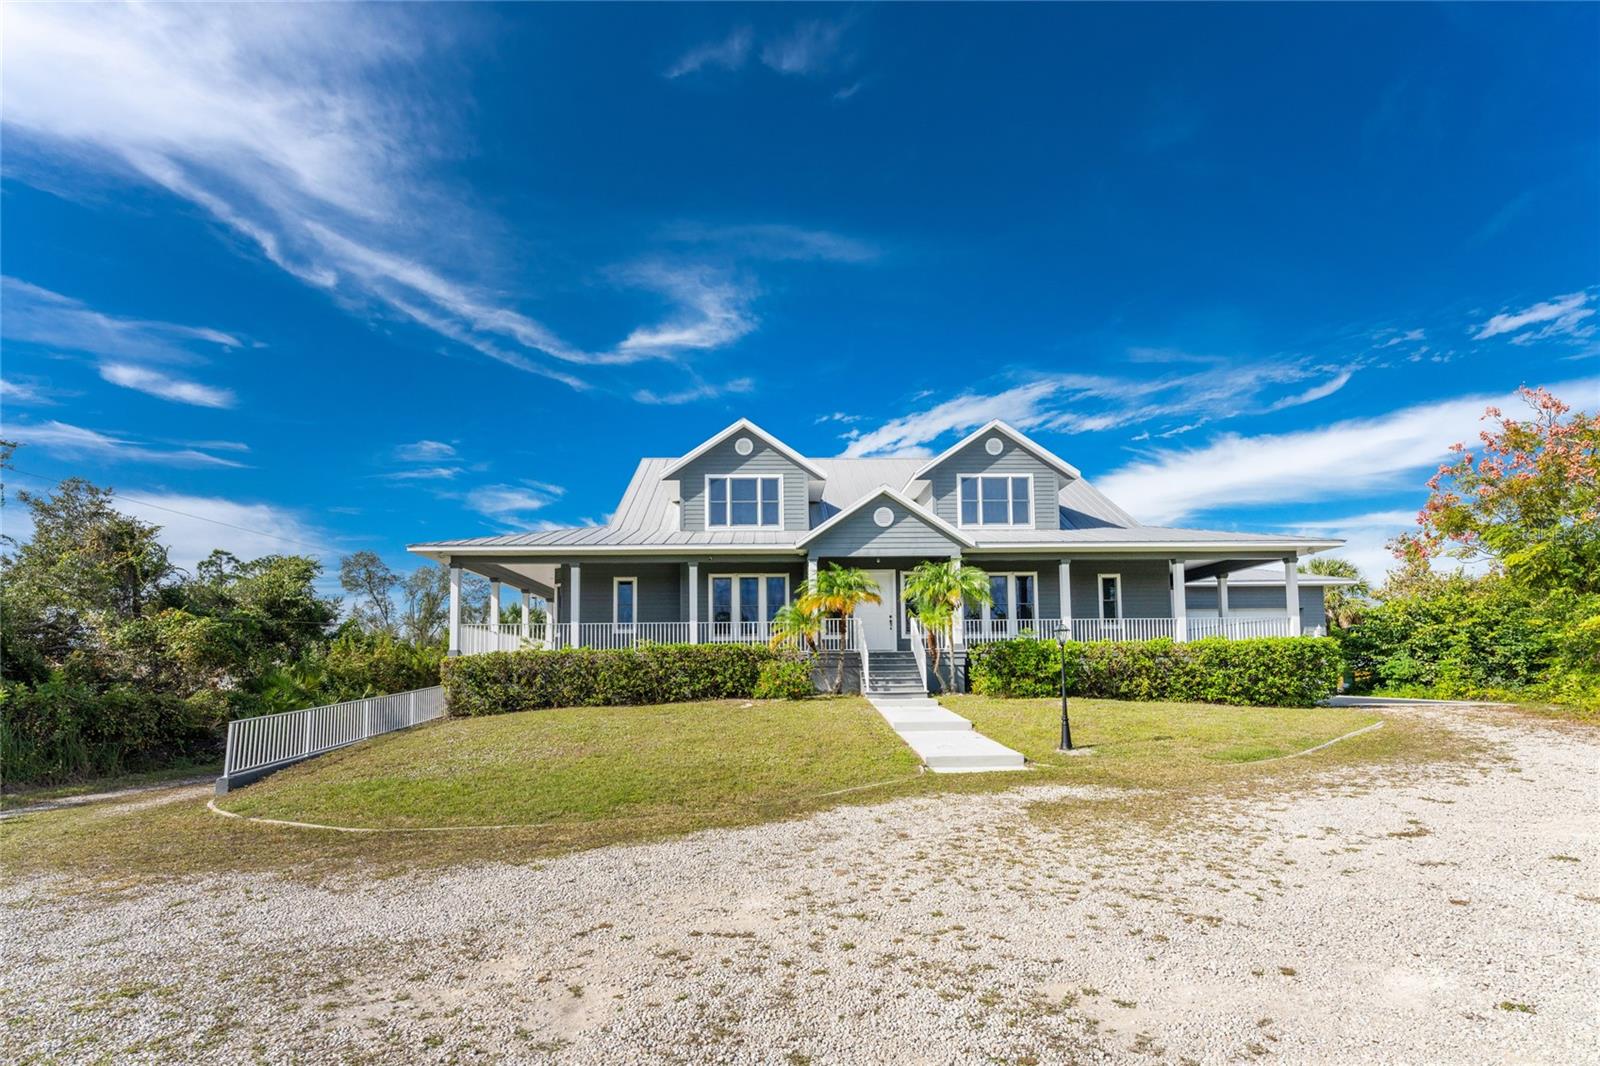
Experience a beautiful blend of old Florida charm and waterfront luxury at this 2002-BUILT, CUSTOM HOME ON 2.5 ACRES. Designed with three stories, the home has more than enough space for you, your family and all of your toys! A WRAP AROUND PORCH and front steps leads you through the entrance into the main living level to welcome you with an impressive foyer and introduction to the incredible woodwork displayed throughout this home. A STUDY/DEN is situated off the foyer with glass French doors and a wet bar – perfect for the at home work space with convenient access to the GENEROUS PRIMARY BEDROOM. This bedroom is the only one on the main living level giving privacy and quiet to the owners along with an incredible view to the outdoors through multiple windows, access to the porch, two walk-in closets and an ensuite bath complete with a walk-in shower, two vanities and stand-alone, cast-iron tub. Entertaining is easy with the OVERSIZED KITCHEN that flows seamlessly into the FORMAL DINING ROOM and living room with a BREAKFAST BAR ISLAND and DINING NOOK for seating. All this centered around the ENCHANTING TWO-SIDED, GAS FIREPLACE for added ambiance and warmth. Thoughtfully designed off the kitchen is a HALF BATHROOM for guests and SPACIOUS LAUNDRY ROOM offering even more storage and a BUILT-IN DESK for a family command center or hobby area. This side of the home also offer access to the EXPANSIVE BACK PORCH and garage access to the OVERSIZED TWO CAR GARAGE WITH EXTRA TALL DOOR for a small RV or boat with tower. Up the wooden stairs to the THIRD LEVEL, you’ll find THREE LARGE BEDROOMS and an ADDITIONAL BATHROOM along with plenty of storage and versatility. Meanwhile, the ENTIRE BOTTOM FLOOR, accessed through a set of stairs from the main level, leads you into the DOWNSTAIRS GARAGE with all the space you could dream of for more cars, toys, fishing gear, a game room – you name it! With three sets of glass doors, you can step outside to your EXPANSIVE BACKYARD and take in all the possibilities of customizing this home to fit your family needs. Tucked on a small cove off GOTTFRIED CREEK – this is the PERFECT, PRIVATE WATERFRONT OASIS for backwater fishing, kayaking, paddleboarding or just relaxing on the dock, taking in the sights. Down the creek and under one bridge will lead you into Lemon Bay with ACCESS TO THE GULF OF MEXICO, sandbars and white sand beaches of the west coast! Have peace of mind in this home knowing that its ELEVATED and BUILT WITH HARDY PLANK SIDING, a METAL ROOF and comes with a HOME WARRANTY!

550 S OXFORD DRIVE

Message successfully sent.

What would you like to know?

What is 3 + 4 ?

I agree to receive email communication and understand I can unsubscribe at any time.

I agree to be contacted by The Graf Group of Coldwell Banker via call, email, and text for real estate services. To opt out, you can reply 'stop' at any time or reply 'help' for assistance. You can also click the unsubscribe link in the emails. Message and data rates may apply. Message frequency may vary. Privacy Policy

Related Properties

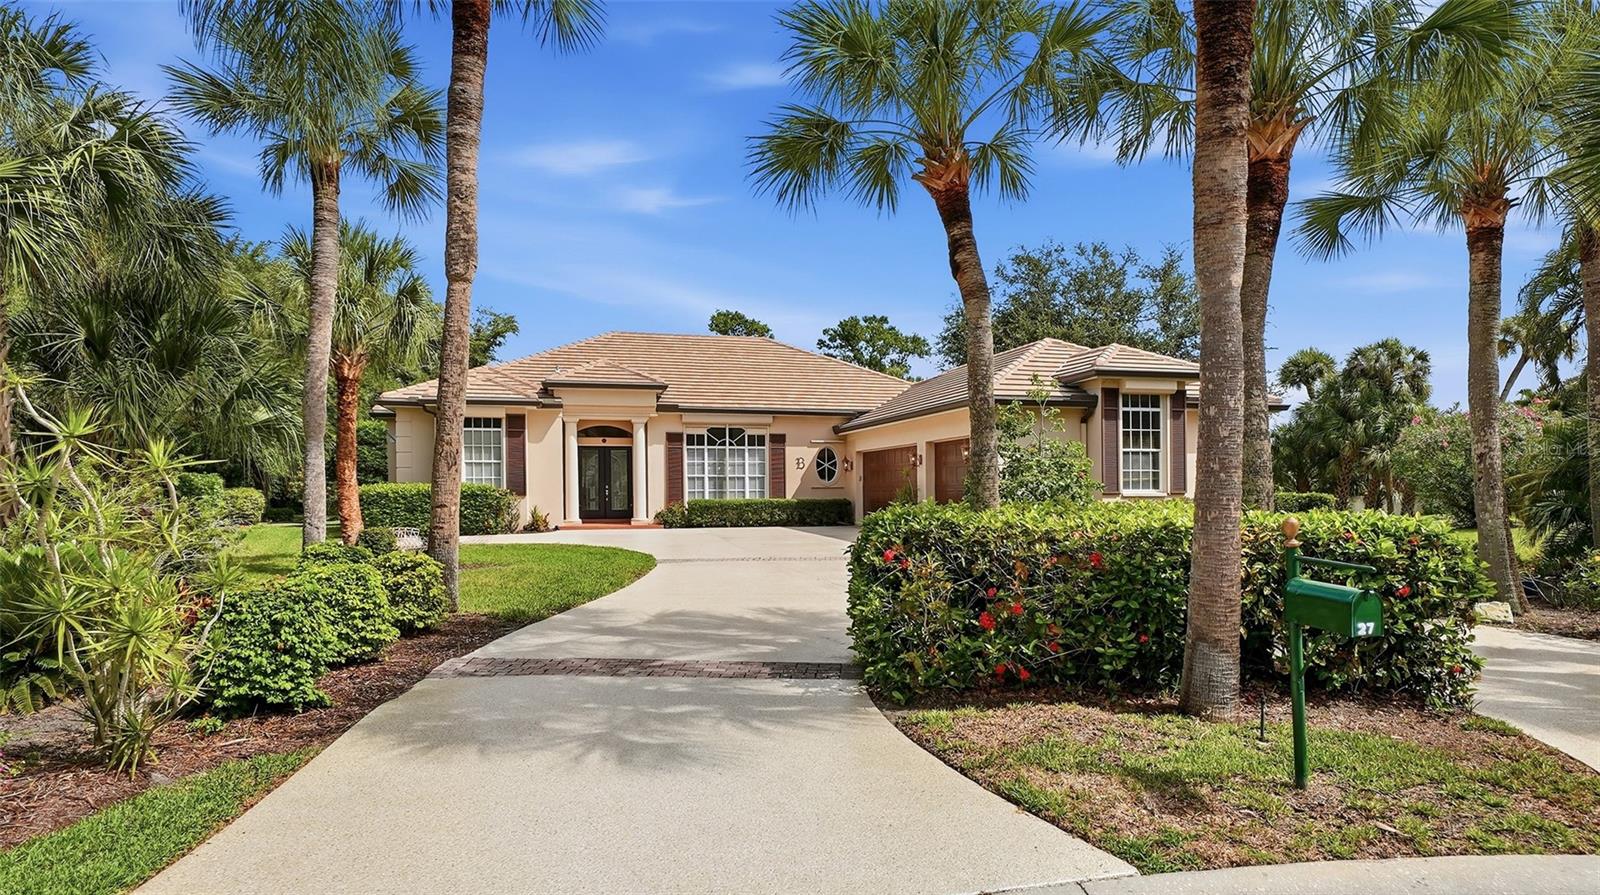
Experience elevated Florida living in this exquisitely appointed 3-bedroom plus den with custom built-in cabinetry, 3-bath estate residence  with a 3-car garage, gracefully situated within the distinguished Boca Royale Golf & Country Club. Encompassing more than 3,300 square feet of air-conditioned living space, this exceptional home showcases generously proportioned interiors, sophisticated finishes, ceramic tile and engineered flooring throughout, a new roof in 2024, and hurricane shutters for all windows and doors. Designed with both elegance and functionality in mind, the gourmet kitchen features beautiful stone countertops, abundant custom cabinetry, expansive prep space, and newer appliances, creating an ideal setting for both everyday living and effortless entertaining. The luxurious primary suite serves as a private retreat, offering grand California-style walk-in closets, a dedicated dressing area, and a spa-inspired bath with garden tub, separate shower, and split double vanities. The fourth bedroom has been thoughtfully transformed into an elegant office or den with built-in cabinetry and desk, while the third bedroom is beautifully enhanced with high-end cabinetry and its own en-suite bath. Outdoor living is equally impressive, with a heated swimming pool, expansive covered lanai, and outdoor kitchen overlooking an oversized homesite of more than one-half acre. Included social membership provides access to the clubhouse, fine dining, tennis, pickleball, fitness center, and an active calendar of social events, while golf membership is available separately. Ideally positioned just minutes from Manasota Beach and Englewood Beach, and close to shopping, dining, and the arts, this remarkable property offers a rare blend of luxury, comfort, and coastal lifestyle.
#N6144516

ENGLEWOOD

27 DOMINICA DRIVE

3 Beds

3 Baths

3,374 Sq.Ft.

$1,190,000

MLS#: N6144516

New on site 4 days ago
Virtually Staged. Positioned along the Intracoastal Waterway with sweeping sunset views and NO FIXED BRIDGES TO THE GULF, this extensively remodeled waterfront residence offers an exceptional boating location and the opportunity to create a coastal retreat tailored entirely to your vision. A PRIVATE COURTYARD ENTRANCE introduces the home, offering potential for a secluded garden or inviting outdoor sitting area. Inside, soaring ceilings, an open floor plan, and expansive IMPACT SLIDING GLASS DOORS frame the beautiful backdrop of Lemon Bay and Manasota Key. The kitchen features ALL-NEW SOLID WOOD CABINETRY with soft-close hardware, NEW APPLIANCES, and a spacious pantry ready for custom shelving or cabinetry. A breakfast bar overlooks the great room and wraps toward the dining area, creating an effortless flow for entertaining and family gatherings. The privately situated PRIMARY SUITE features picturesque water views, outdoor access, two expansive walk-in closets ready for custom design, and a spacious ensuite bath with dual sinks and a walk-in shower. Two oversized guest bedrooms occupy the opposite side of the home, including one overlooking the courtyard near the second full bath and another at the rear with an oversized picture window, sliding glass doors to the backyard, and its own private ensuite bathroom. Storage is abundant throughout, complemented by an impressive laundry room with extensive new cabinetry, a NEW WASHER AND DRYER, and a convenient connecting half bath plus an oversized garage that offers an additional 835 SQUARE FEET of space with EPOXY FLOORING. Outdoors, a full-length waterfront patio and expansive hardscape lay the foundation for your custom dream pool and resort-inspired outdoor living area. The oversized dock includes a BOAT LIFT and additional space to moor a sailboat or larger offshore vessel, with unobstructed Gulf access and a front-row seat to the sights and sounds of Lemon Bay. Solid CONCRETE CONSTRUCTION, IMPACT WINDOWS and a METAL ROOF provide lasting confidence in your investment. Add fresh exterior paint, thoughtful landscaping, and your personal finishing touches, and this extraordinary waterfront setting becomes the tropical showpiece it deserves to be—complete with unforgettable sunsets over the water each evening.
#D6148442

ENGLEWOOD

1468 LEMON BAY DRIVE

3 Beds

3 Baths

2,691 Sq.Ft.

$1,498,000

MLS#: D6148442

Welcome to Beachwalk by Manasota Key! This stunning 2024 DiVosta Renown features 3 bedrooms, 3.5 baths, and 2,797 sq ft of refined coastal living. All bedrooms offer private ensuite bathrooms. Enjoy a chef-inspired built-in kitchen with Calacatta Gold quartz, white cabinetry, and premium appliances, open to the gathering room with tray ceiling and impact zero-corner sliding glass doors that seamlessly connect to the covered lanai. Owner’s suite includes a spa-like walk-in shower with floor-to-ceiling tile and heavy glass enclosure. Additional highlights include an enclosed flex room, upgraded laundry with utility sink, 3-car garage with epoxy floor and hanging storage shelves, whole-house impact glass, plantation shutters, two remote-controlled wide shades, whole-house generator, and a saltwater pool overlooking the pond. Resort-style community amenities, no CDD, and just minutes to Manasota Key beaches.
#N6145233

ENGLEWOOD

9982 BRIGHT WATER DRIVE

3 Beds

3 Baths

2,797 Sq.Ft.

$1,130,000

MLS#: N6145233

FORGET YEAR BUILT! This spacious WATERFRONT 3 bedroom/3 bath home, situated on over an acre, is like new inside!  With a high cathedral ceiling in the living and dining rooms, plus sliding glass doors opening up onto the lanai, and a panoramic view of Gottfried Creek, there’s abundant natural lighting to remind you why you live in the Sunshine State. Tiled flooring throughout makes maintenance a breeze. 
The updated kitchen features 42’ raised face cabinetry w/crown moulding, solid surface countertops w/integrated sink, breakfast bar, and all the storage space you desire!  NEW GE stainless appliances including a Built in oven, cooktop, French door refrigerator, and dishwasher haven’t even been used yet!
The adjacent family room, with two sets of French doors, is the perfect place to watch a football game or just gather with family and friends. There’s even a handy 3rd full bath just off this area. (w/new vanity w/solid surface countertop, new faucet, new toilet, and shower) 
The primary bedroom features two walk in closets, Plantation shutters and an ensuite 
Bath, which has a new vanity with solid surface countertop, updated shower enclosure, linen closet, new toilet and door to the exterior (handy for when you’re just too dirty to walk through the house!) 
Popular split plan design means the two guest bedrooms are situated on the other side of the house. Both have oversized wall closets and ceiling fans, and easy access to the guest bath just across the hall, which has an all new shower w/door, new vanity w/solid surface countertop, and new faucet and toilet. 

The absolutely HUGE UTILITY/LAUNDRY ROOM could be used for so many additional things: craft room, office, workshop, - just dream it!
From there, enter into the Bonus room -  again, let your imagination guide you with it’s many possibilities: media room, office, game room, man cave, or  4th bedroom! 

The focal point of the home will be the oversized lanai, with two ceiling fans and a perfect view of the swimming pool and the creek. The caged swimming pool has been resurfaced w/pebbletec and is the perfect size to either float around and sunbathe, or get in  a few laps. 

The oversized 2 ½ car garage has an additional overhead garage door in the rear, so you could pull straight through into the back yard, (perfect for letting a breeze blow through!) plus there are 3 overhead garage door openers.

The Trex Dock and rip rap seawall is the perfect place from which you can jump in your boat and head out for a  day on the water, exploring the various area beaches and waterways. 

With a metal roof and  IMPACT DOORS AND WINDOWS, the house is “storm ready”. 
Note: The front part of the property could be sold separately and another home built there. Ownership here
entitles you to membership to the Englewood Gardens Beach Club, with its own private beach and clubhouse!
(currently a waiting list to join) Flood insurance policy is transferable. 

This home is very well priced so don’t wait to make your appointment to see it as soon as you can!
#D6148291

ENGLEWOOD

200 S OXFORD DRIVE

3 Beds

3 Baths

2,614 Sq.Ft.

$1,000,000

MLS#: D6148291

CHOOSE YOUR OWN LIFESTYLE!!  ENTERTAIN IN CLASSICAL ELEGANCE UPSTAIRS  or ENJOY CASUAL RELAXATION DOWNSTAIRS IN THIS UNIQUE MANASOTA KEY BEACH HOME.....MAIN FLOOR FEATURES A BEAUTIFUL KITCHEN, FORMAL LIVING & DINING ROOMS (WITH FIREPLACE & FRENCH DOORS OPENING TO SUNPORCH & DECK OVERLOOKING FENCED YARD & HEATED POOL) PLUS  4 BEDROOMS/2 BATHS & A LAUNDRY CLOSET. DOWNSTAIRS --  ENJOY RELAXING BY THE POOL OR RETIRE INTO CASUAL LOUNGE AREA WITH FULL BATH & KITCHENETTE FACILITIES FOR POOLSIDE ENTERTAINING & BEACH CONVENIENCE.  PLENTY OF STORAGE ROOM IN GARAGE & WORKSHOP AREA AS WELL AS PLENTY OF PARKING & A CIRCULAR DRIVE FOR CARS, BOATS & OTHER TOYS. DEEDED EASEMENT TO BEAUTIFUL GULF OF AMERICA OR LEMON BAY!
#D6148188

ENGLEWOOD

6000 N BEACH ROAD

4 Beds

3 Baths

1,724 Sq.Ft.

$999,300

MLS#: D6148188

Nestled on nearly one-half acre along the Intracoastal Waterway in Englewood, Florida, this beautifully renovated waterfront residence offers an exceptional blend of luxury, comfort, and coastal living. Encompassing 1,707 square feet under air, the home features three bedrooms, two bathrooms, and an oversized three-car garage, all thoughtfully designed to maximize both functionality and breathtaking water views.  Extensively renovated with custom upgrades throughout to include wood cabinets, granite countertops, marble backsplash, pendant lighting, and over $25,000 in solar panels which is included free and clear; the property also offers peace of mind with a new roof, updated plumbing, and a new air conditioning system. The home's open and inviting layout seamlessly connects indoor and outdoor living spaces, creating the perfect setting for entertaining or simply enjoying the tranquil waterfront surroundings.  Positioned to capture spectacular sunset views over the Intracoastal Waterway, this exceptional deep-water property provides direct Gulf access, making it an ideal retreat for boating enthusiasts and those seeking the ultimate Florida waterfront lifestyle. The expansive lot offers privacy and ample space for outdoor enjoyment, while the hurricane protection enhances energy efficiency and long-term value.  Whether you're relaxing on the water's edge, heading out for a day on the Gulf, or enjoying an evening sunset from your own backyard, this remarkable Englewood waterfront home delivers a rare opportunity to experience the very best of Southwest Florida living.  Make this your next home and enjoy easy access to beautiful beaches, shopping, and world class dining experiences.  Call today to schedule your private tour.
#C7528942

ENGLEWOOD

211 BAHIA VISTA DRIVE

3 Beds

2 Baths

1,707 Sq.Ft.

$1,200,000

MLS#: C7528942

WATERFRONT ESTATE WITH GULF ACCESS & ACREAGE! An exceptionally private, beautifully updated estate on Gottfried Creek offering coveted GULF ACCESS, a HUGE CORRUGATED GARDEN AREA, majestic mature oak trees, lush tropical landscaping, and the rare advantage of in-town convenience. The main home showcases a thoughtfully remodeled open floor plan designed for effortless luxury living, along with brand-new A/C, a new hot water heater (2025), new tile throughout the home, hurricane shutters, abundant storage, a carport, multiple storage sheds, and a workshop. The detached GUEST HOUSE/IN-LAW SUITE that was built in 2016  provides an elegant and versatile retreat with a spacious primary suite, 1.5 baths, an office with gunsmith room, a comfortable living area, it's own garage, backup GENERATOR, and safe room—ideal for guests, extended family, or rental income. Outdoor living is nothing short of extraordinary, featuring a SALTWATER POOL AND SPA with new salt cell, pool heater (2020), an amazing "'TIKI BAR/BBQ AREA, a newer dock, and sweeping waterfront views that capture the essence of refined Florida living. Enjoy frequent wildlife sightings from separate fire pit area complete with outdoor lighting. Your new home also has deeded access to the Englewood Gardens Beach Club!! This gives you access to Englewood Beach, Bay access with boardwalk and dock, Free parking for members, Bay side kayak storage and launch dock, and so much more!!  Ideally located so you can enjoy unique local cuisine, DEARBORN STREET, HISTORIC DOWNTOWN VENICE, world class fishing, award winning beaches, shopping, golf, 2 spring training venues (Rays and Braves), and so much more!! Call today for your private tour and start living the Florida lifestyle!!
#A4700199

ENGLEWOOD

140 S OXFORD DRIVE

4 Beds

3 Baths

3,733 Sq.Ft.

$1,190,000

MLS#: A4700199
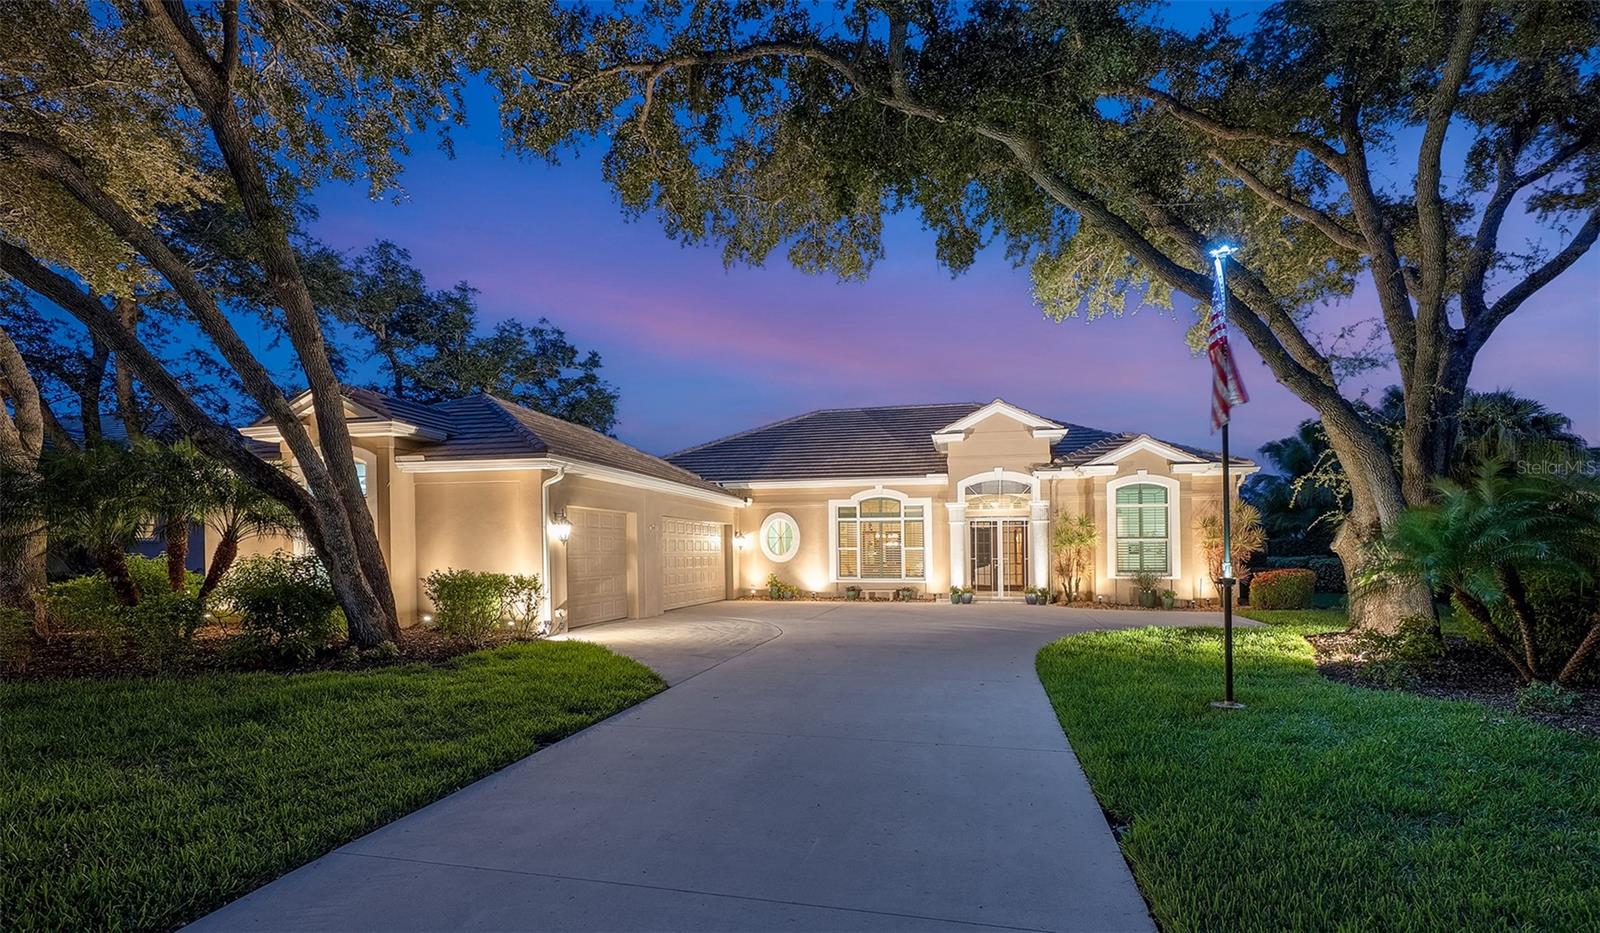
This custom-built, lake front home is a great example of southern charm. It sits on a canopied tree street leading to its long driveway encompassed in majestic oaks and palms. Once through the double glass door entry you see straight through to vanishing glass doors opening to its extensive views. Magnificent triple-tray ceilings, archways, decadent moldings and layered crown moldings set the standards for this home. The split floor plan features two primary suites plus two more bedrooms, a formal dining room, formal living room and a great room with gas fireplace. The kitchen has granite, an island, 42-inch hardwood cabinets and updated appliances fit for the best Chef! The breakfast nook has an oversized aquarium window to take in the surroundings. Multiple entrances (including both primaries) open to the large lanais where you can sit in your heated pool and spa and also enjoy private preserve and lake views. The lanai is wired and plumbed for a summer kitchen.  This home features plantation shutters, Low E impact windows, lanai shutters, whole house natural gas generator and recent roof. Come and play golf, pickleball, tennis, enjoy fitness or just collect seashells on the beach. Boca has two dog parks for our most precious family members.  Soon Boca Royale’s gates will open in Wellen Park for dining, shopping and ballpark. Start the grand genteel life many only dream about, today!
#N6145029

ENGLEWOOD

11 N CAYMAN ISLES BOULEVARD

4 Beds

3 Baths

2,935 Sq.Ft.

$1,019,900

MLS#: N6145029
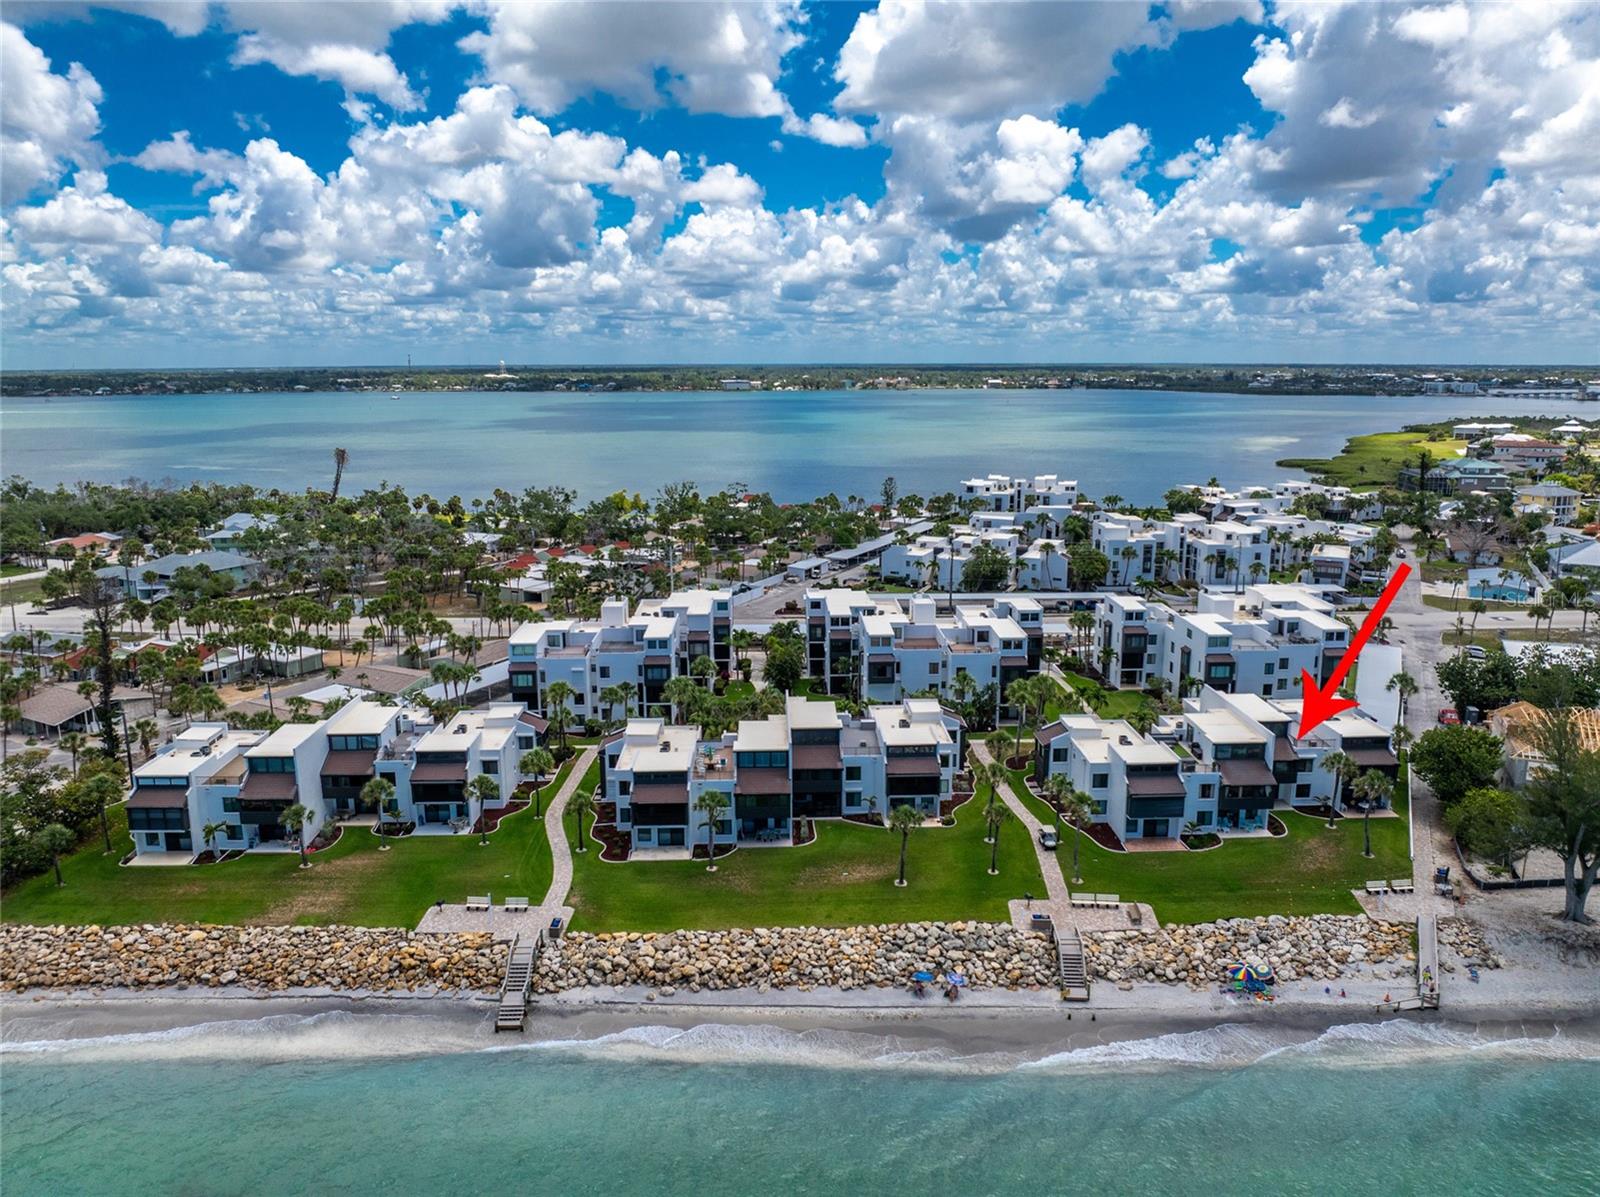
Experience the best of coastal living in this beautiful second-floor, two-story loft unit overlooking the beach and Gulf of Mexico at Tamarind Gulf & Bay Condominiums on Manasota Key, in Englewood, Florida. Wake up to breathtaking views of the Gulf from your very own beachfront oasis. Soaring high ceilings and oversized windows frame mesmerizing sunsets and unobstructed views of the beach and Gulf. Boasting a generously sized private sundeck with low-maintenance composite deck boards, indulge in the natural beauty of the beach amidst the rolling waves. The main living level encompasses a lovely, upgraded kitchen, and two upgraded bedrooms and bathrooms, all adorned with oversized tile flooring. The added allure of a versatile loft space, which is being utilized as a third bedroom, comes complete with an attached 3rd full bathroom and catwalk to the beachfront windows. Unit includes a downstairs owner's storage closet, perfect for stashing away beach essentials, golf clubs, fishing gear, and more. Tamarind Gulf & Bay is where you can experience condo and island living at its finest; lounge in your unit, on the beach, moor your boat in Lemon Bay, or swim in the heated community pool! Maintenance fee includes: water/sewer, cable TV, pest control, manager, and maintenance and insurance of all common elements and areas. Amenities for Tamarind’s residents include: a heated pool, clubhouse with full kitchen, 26 boat slips (1st come), boat ramp, assigned covered parking, BBQ areas and approximately 450’ of frontage on the Gulf of Mexico. Elevate your lifestyle with this coastal haven that promises not just a home, but an everyday escape to paradise.
#D6147778

ENGLEWOOD

2950 N BEACH ROAD B522

3 Beds

3 Baths

1,551 Sq.Ft.

$1,099,900

MLS#: D6147778
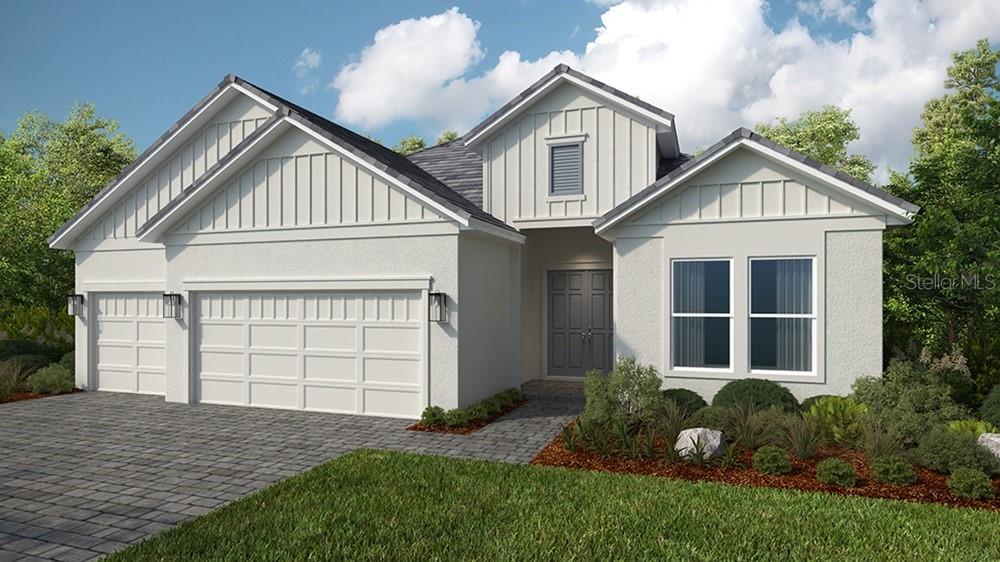
This model home purchase includes our Model Leaseback Program. Model leaseback terms vary by model home. Please see a Community Sales Manager for additional details. Restrictions may apply.
What's Special: Close to Amenities. Model Home Leaseback - Available Now for Closing! Welcome to the Pallazio II at 26112 Asparano Avenue in Esplanade at Wellen Park! This home features an open-concept layout with a gourmet kitchen, large island, dining areas, and great room. Expansive sliding glass doors lead to the covered extended lanai with an outdoor kitchen, creating the perfect indoor-outdoor living. The private primary suite offers a spacious bath and walk-in closet, while two secondary bedroom suites and a flex space provide versatility for guests or hobbies. Additional Highlights Include: tray ceilings, 8' interior doors, gourmet appliance package, front-load washer and dryer, crown molding and light rail, waterfall-edge island counter, whole-house impact windows, and garage floor seal. Photos are for representative purposes only. MLS#A4694032.

Live the inspired lifestyle at Esplanade at Wellen Park, where resort-style amenities and wellness-focused living come together in the heart of Venice. Enjoy a resort club, pool and spa, on-site dining, fitness and lifestyle programs, plus tennis, pickleball, and bocce courts. Surrounded by golf, natural preserves, and everyday conveniences, this vibrant community offers the perfect balance of recreation, relaxation, and connection in a beautiful Florida setting.
#A4694032

ENGLEWOOD

26112 ASPARANO AVENUE

3 Beds

3 Baths

2,833 Sq.Ft.

$1,133,056

MLS#: A4694032

 - property

Send a message

Message successfully sent.

Your message

What is 3 + 4 ?

Reason for contacting?

I agree to receive email communication and understand I can unsubscribe at any time.

I agree to be contacted by The Graf Group of Coldwell Banker via call, email, and text for real estate services. To opt out, you can reply 'stop' at any time or reply 'help' for assistance. You can also click the unsubscribe link in the emails. Message and data rates may apply. Message frequency may vary. Privacy Policy

Sign Out

Virtual Assistant

Would you like to take the next step with this property? We can help you schedule a showing or virtual tour, or send you more details.

Yes, I would like more information.

Thank You for Your Reply, One of Our Agents will contact you as soon as possible

No, maybe later.

Thank you, you can always contact me via email, phone number or through the contact form.

Realhub AI

Lucy - Your AI-Powered Realtor

Update Your Temporary Password

Personalize your search

Enter your email and we'll notify you immediately when new listings match what you're looking for.

or enter email address

Already have an account ? Login here

Continue your home search

I agree to receive communications and understand I can unsubscribe at any time.

I agree to be contacted by The Graf Group of Coldwell Banker via call, email, and text for real estate services. To opt out, you can reply 'stop' at any time or reply 'help' for assistance. You can also click the unsubscribe link in the emails. Message and data rates may apply. Message frequency may vary. Privacy Policy

Already have an account ? Login here

We use cookies

We use cookies primarily for analytics to enhance your experience. By accepting, you agree to our use of these cookies. You can manage your preferences or learn more about our cookies policy.