Features & Amenities

Interior

  • Other Interior Features

    Crown Molding, High Ceilings, Open Floorplan, Walk-In Closet(s)

  • Total Bedrooms

    4

  • Bathrooms

    3

  • Cooling YN

    YES

  • Cooling

    Central Air

  • Fireplace YN

    YES

  • Heating YN

    YES

  • Heating

    Central

  • Pet friendly

    Number Limit, Yes

Exterior

  • Garage

    Yes

  • Garage spaces

    3

  • Construction Materials

    Block, Stucco

  • Other Exterior Features

    Rain Gutters

  • Parking

    Garage Door Opener, Oversized, Attached

  • Patio and Porch Features

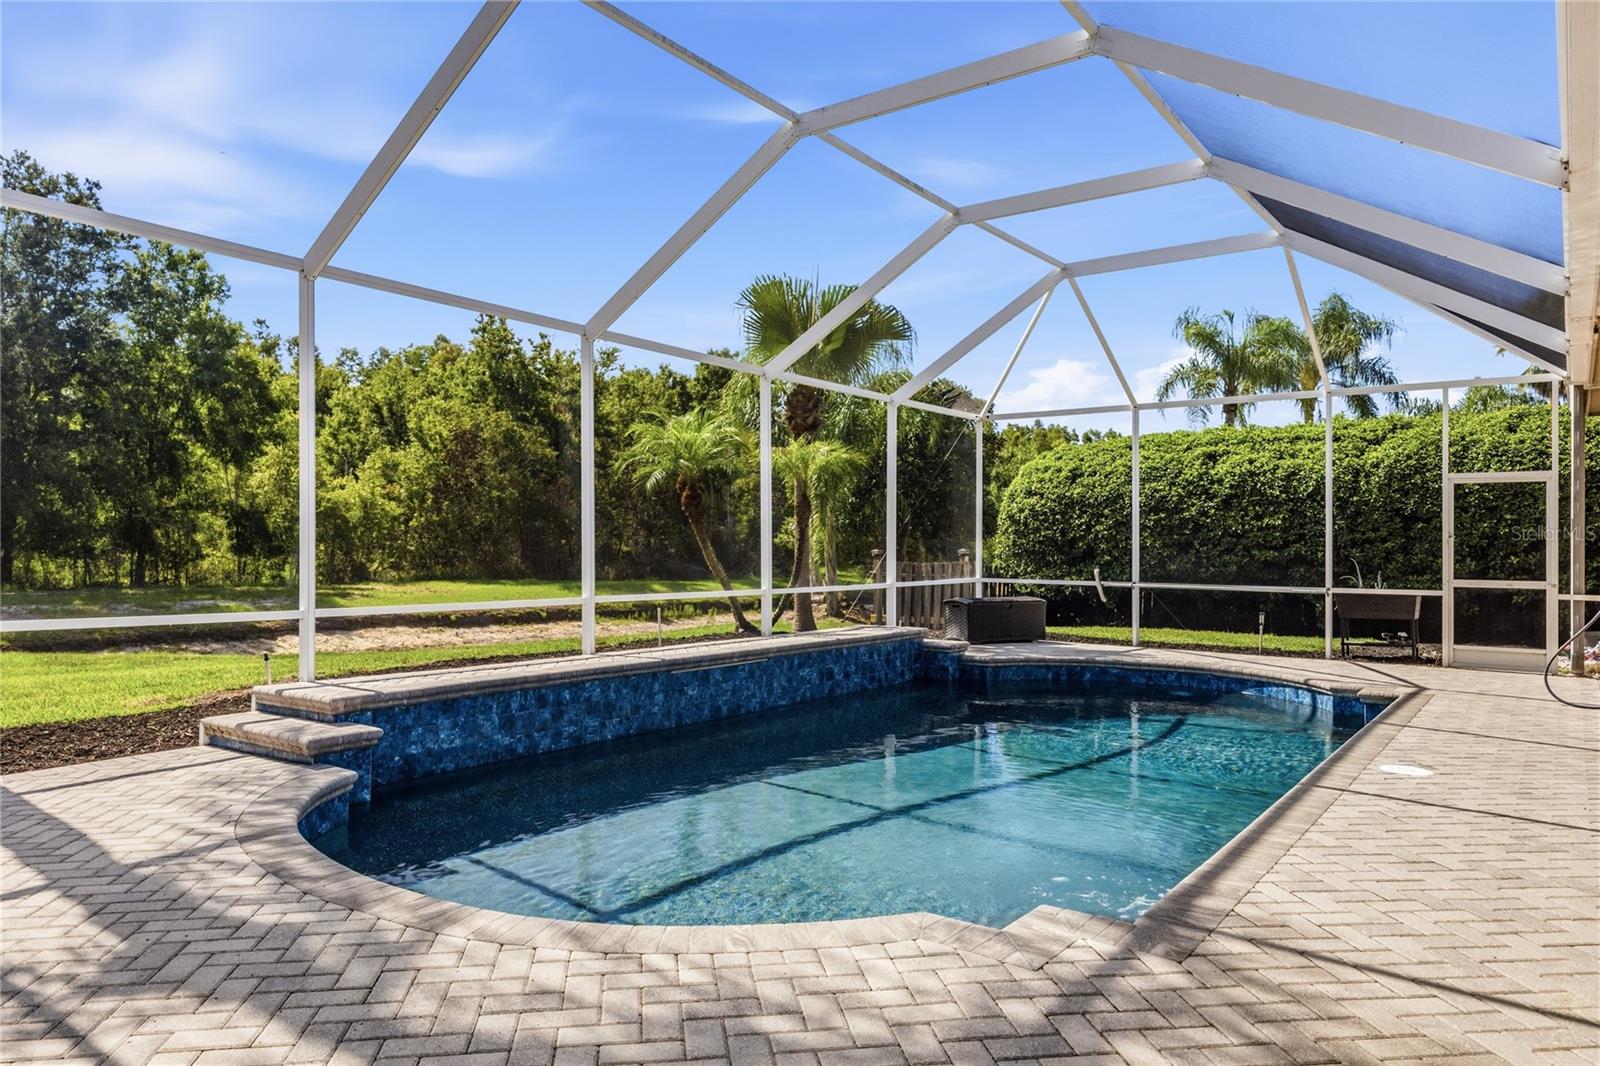
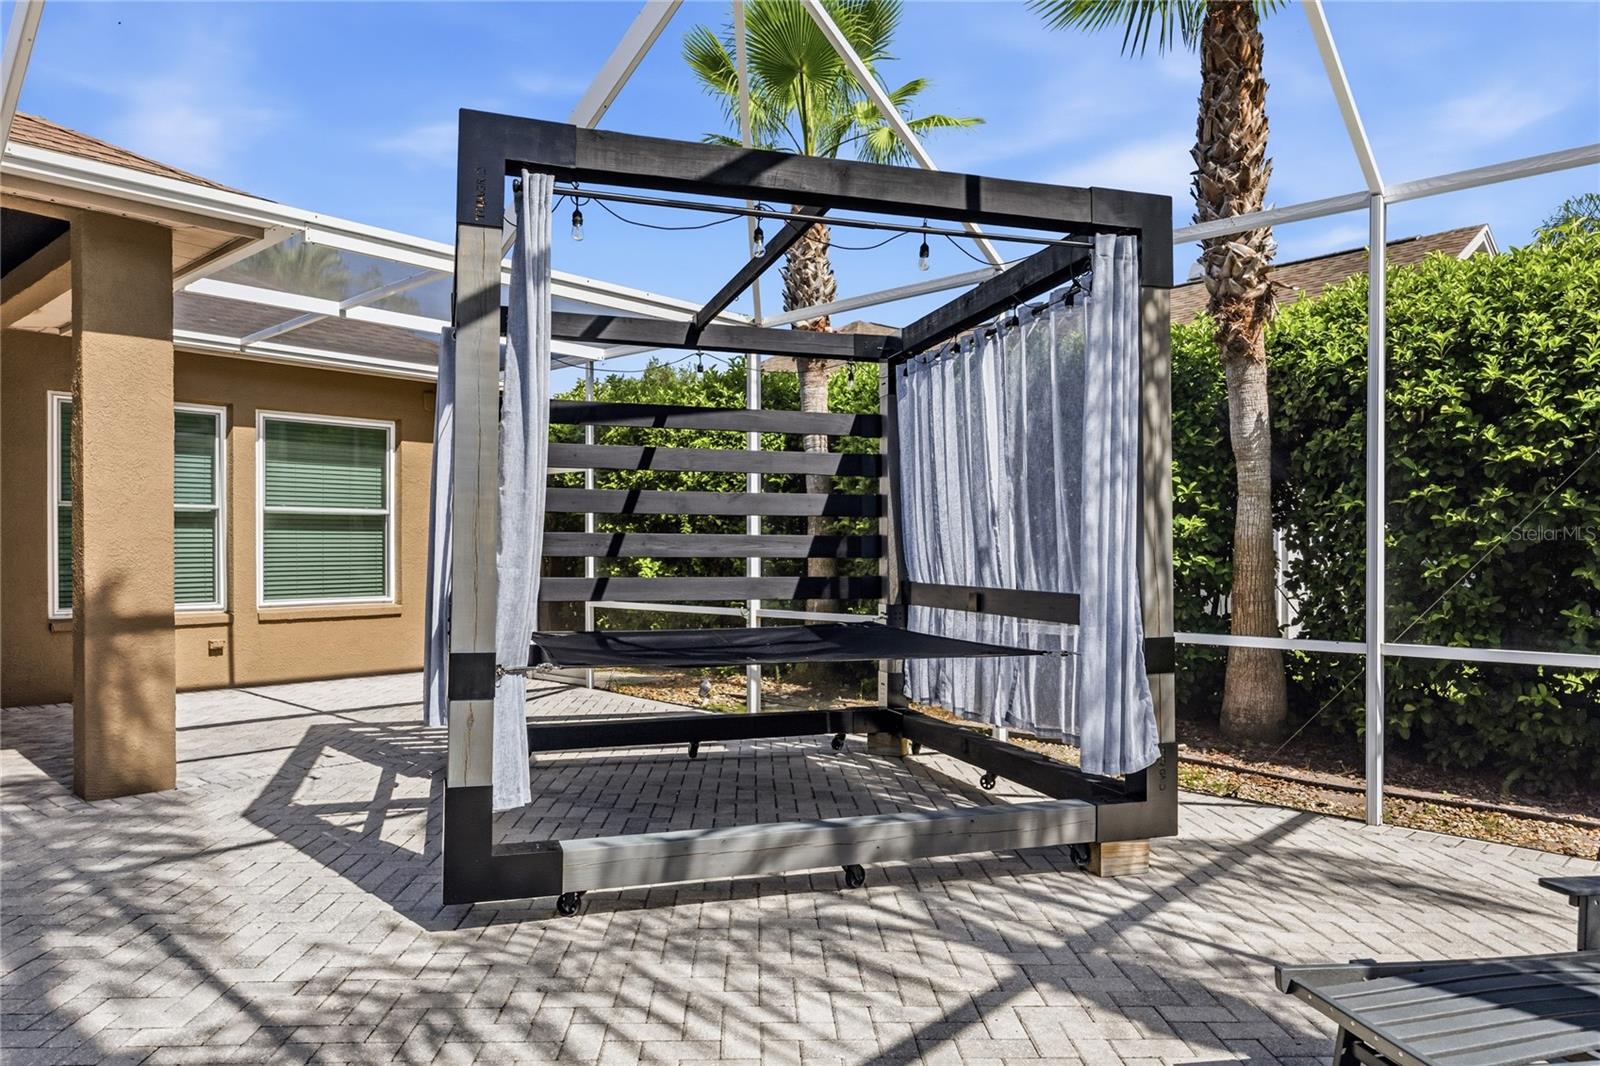
    Covered, Enclosed, Front Porch, Rear Porch, Screened

  • Pool

    Yes

  • Pool Features

    In Ground, Screen Enclosure, Private

  • Waterfront YN

    NO

  • View

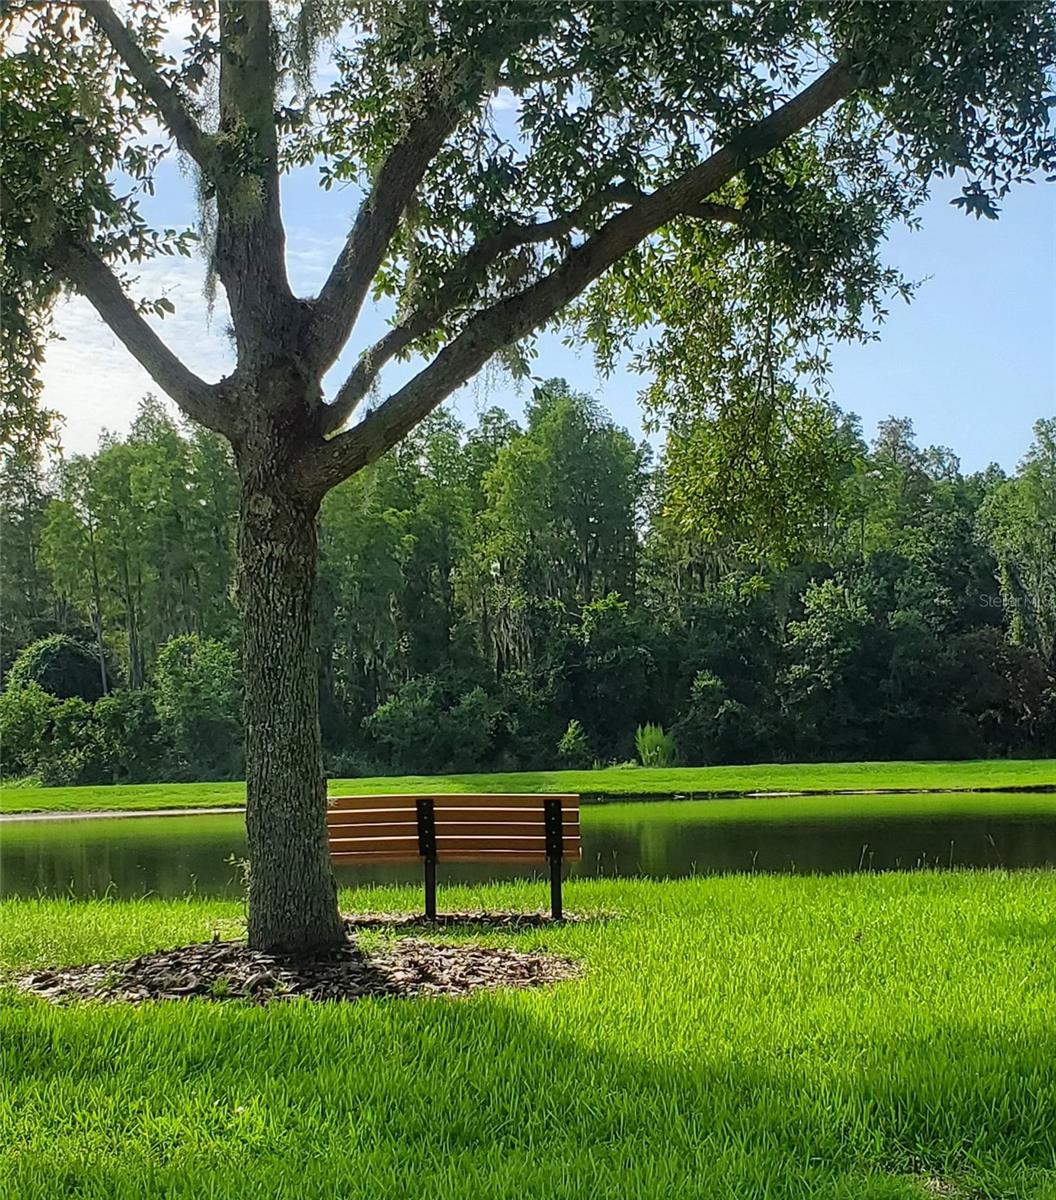
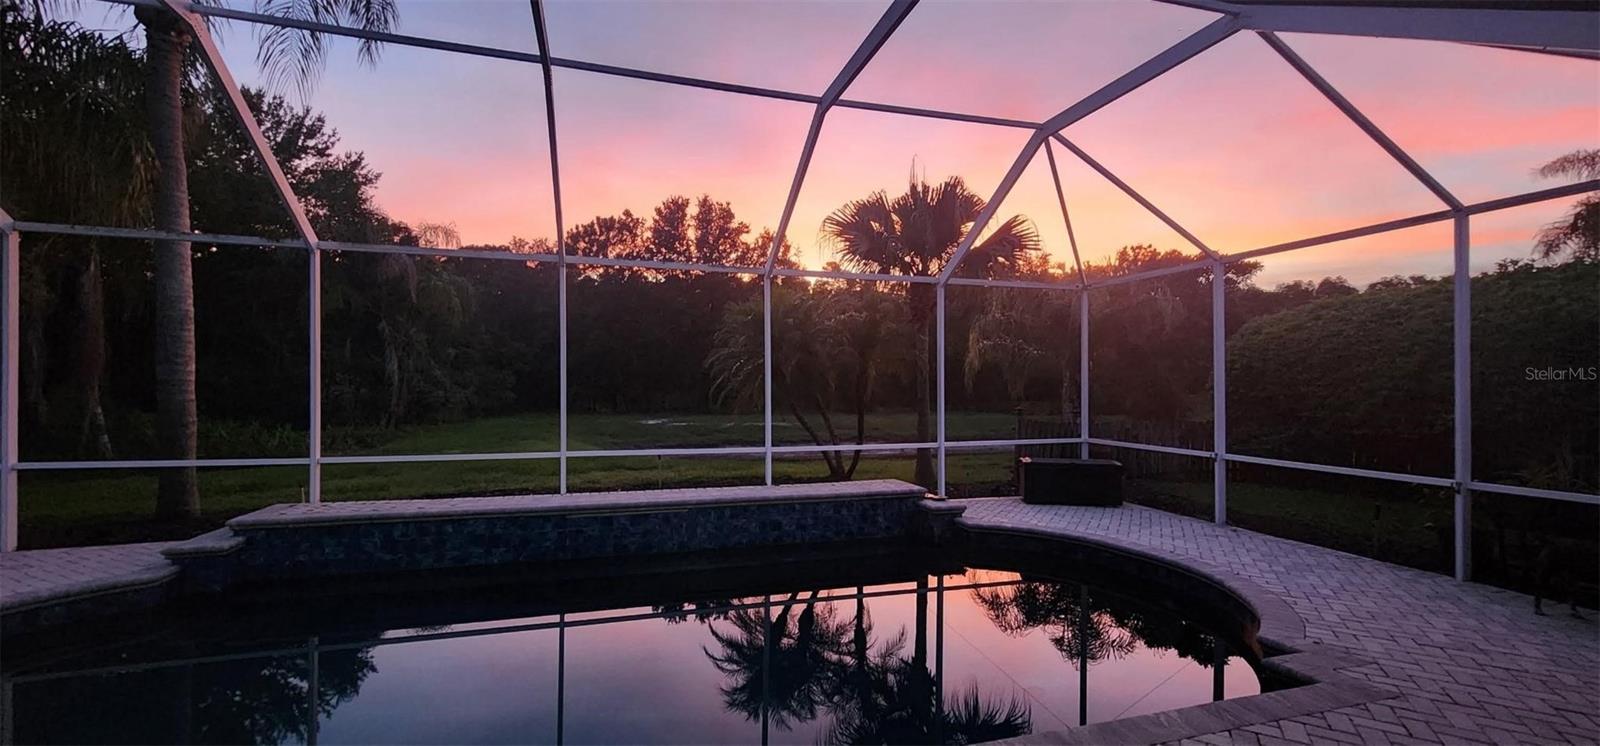
    Pond, Water, Trees/Woods

Area & Lot

  • Lot Features

    Landscaped, Paved

  • Lot Size(acres)

    0.24

  • Lot Size(square feet)

    10,625

  • Property Type

    Residential

  • Property Sub Type

    Single Family Residence

  • Architectural Style

    Contemporary

Price

  • Sales Price

    $865,000
  • Tax Amount

    $6,600.71

  • Sq. Footage

    2,949

  • Price/SqFt

    $293

HOA

  • Association

    YES

  • Association Fee

    $357

  • Association Fee Frequency

    Quarterly

  • Association Fee Includes

    N/A

  • Total Monthly Fees

    $119

School District

  • Elementary School

    McKitrick-HB

  • Middle School

    Martinez-HB

  • High School

    Steinbrenner High School

Property Features

  • Stories

    1

  • New Construction

    NO

  • Association Amenities

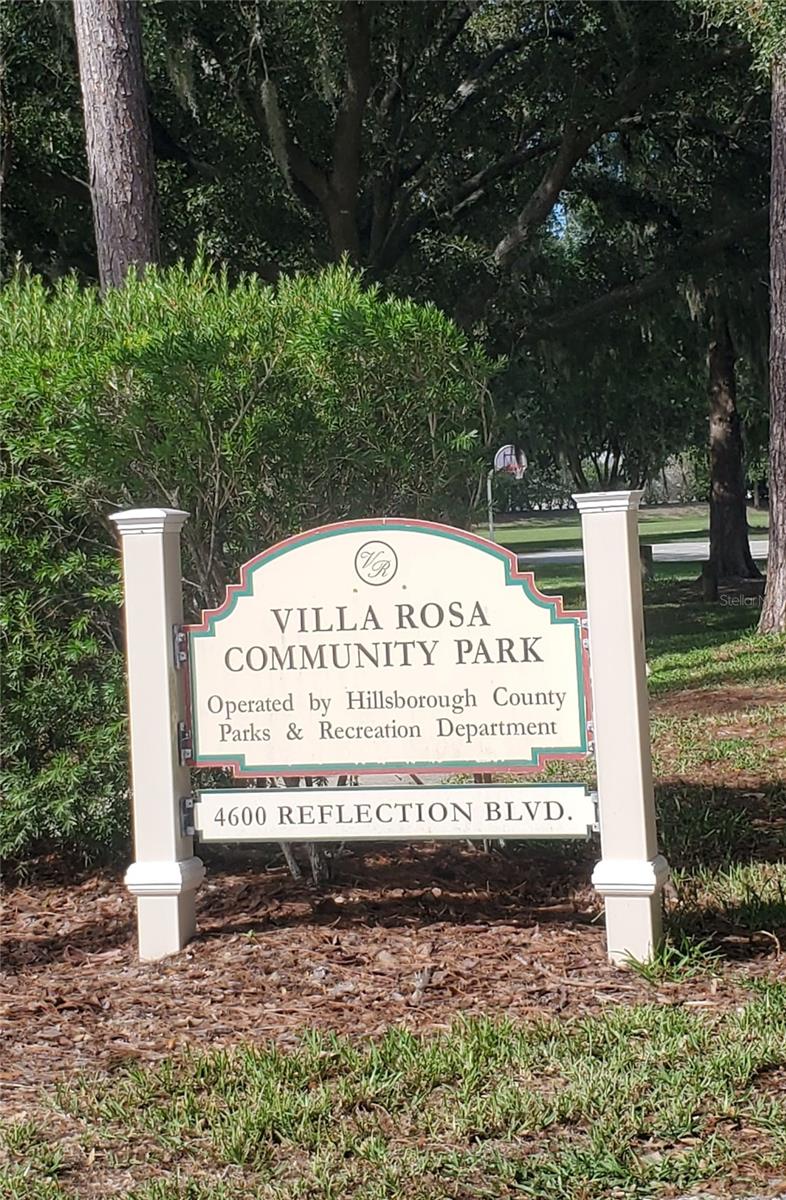
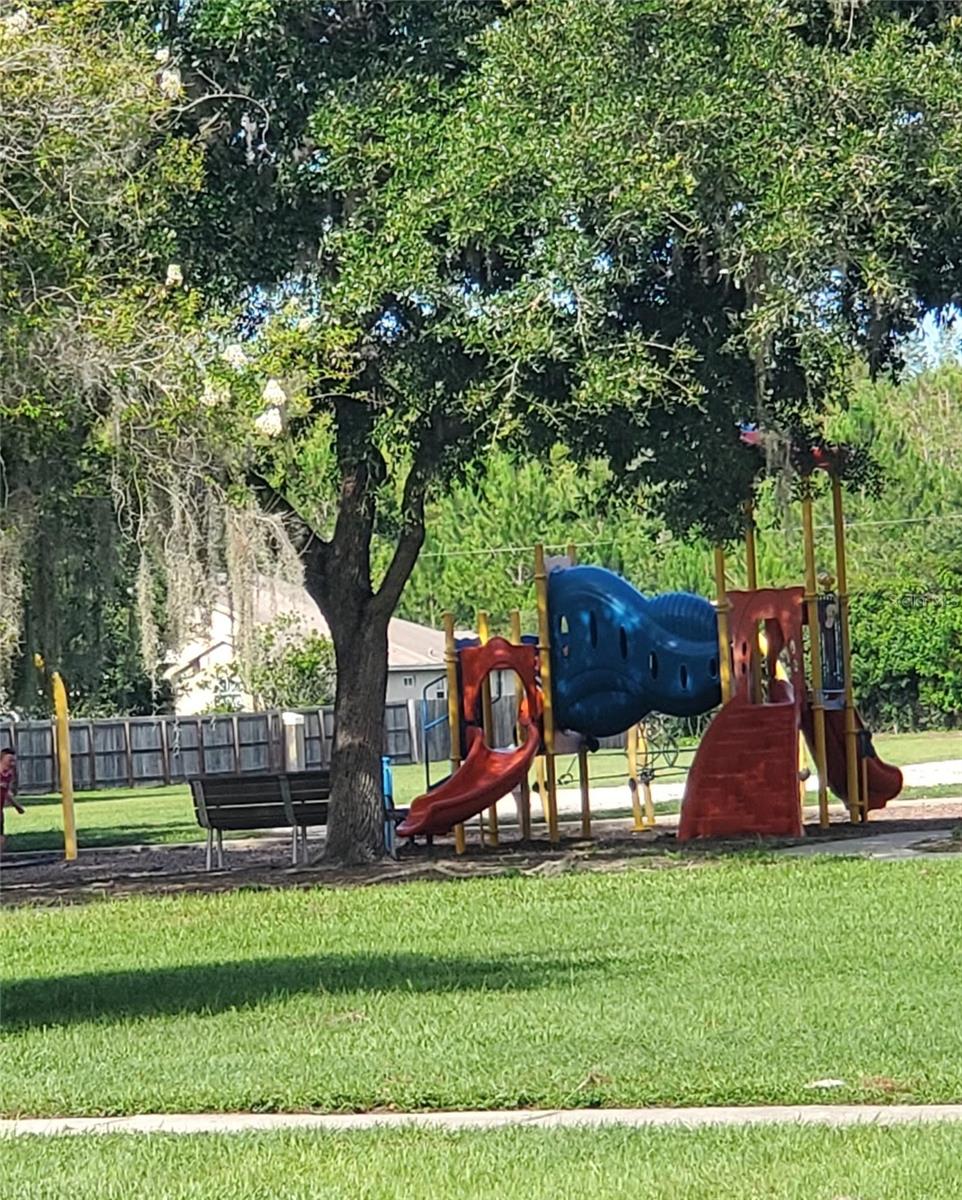
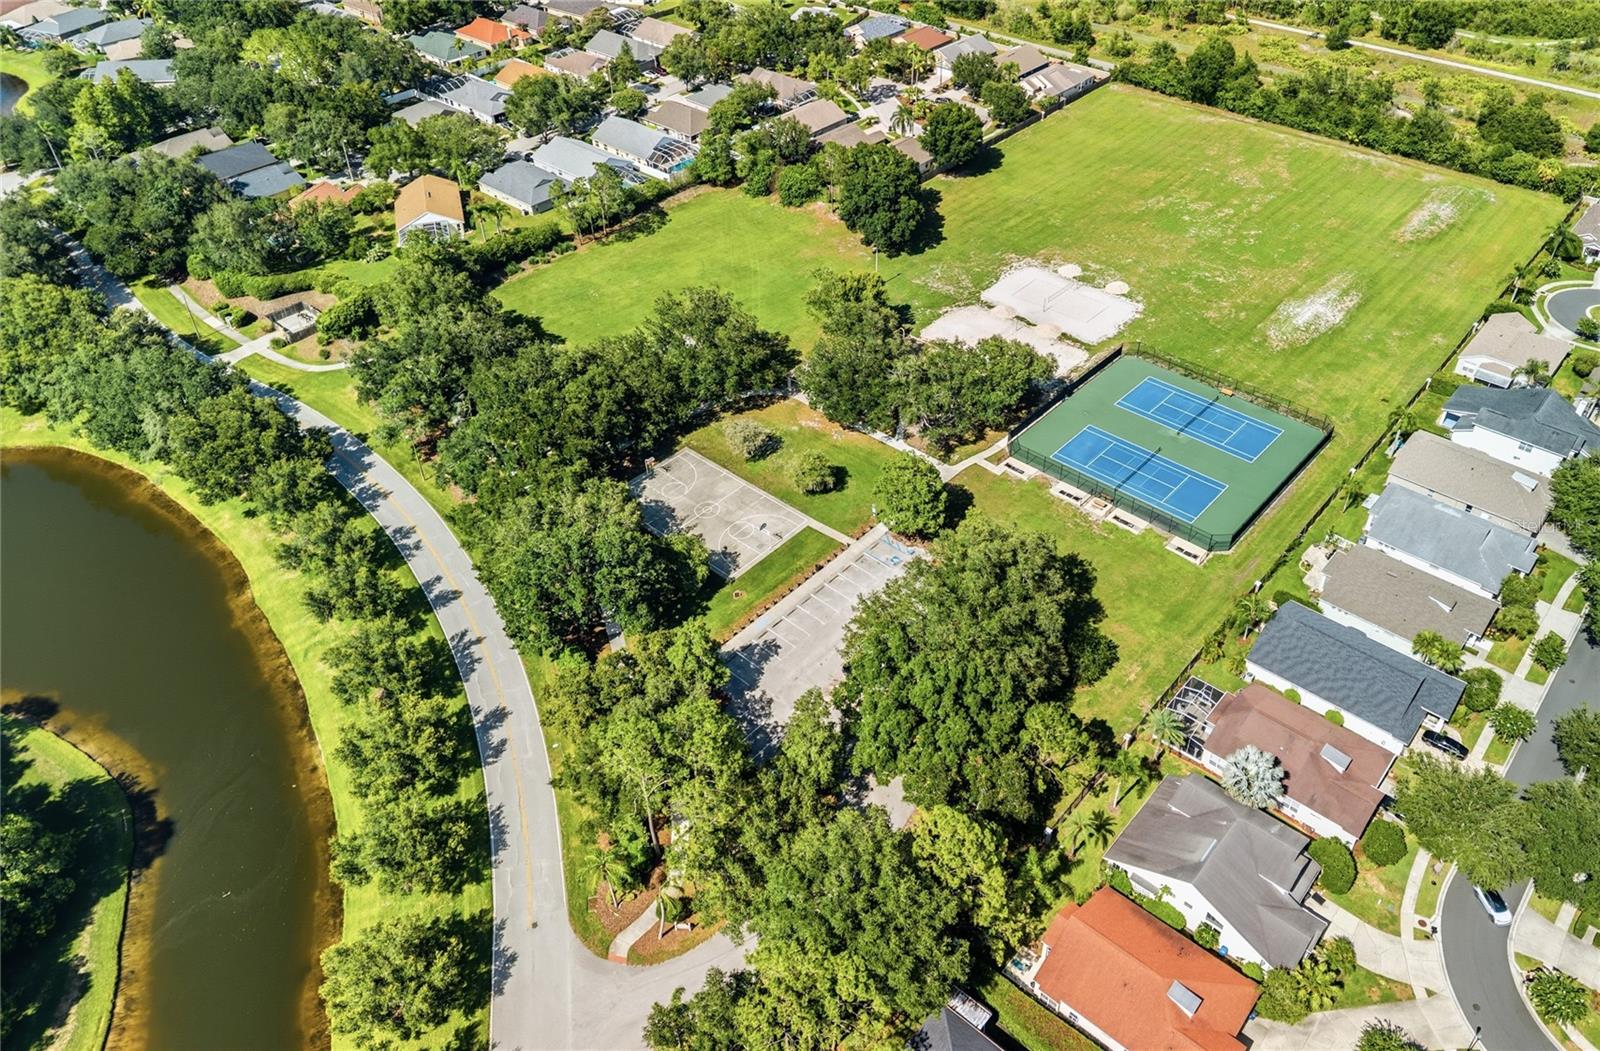
    Basketball Court, Park, Playground, Tennis Court(s)

  • Foundation Details

    Slab

  • Ownership

    Fee Simple

  • Senior Community YN

    NO

  • Sewer

    Public Sewer

  • Tax Lot

    7

  • Water Source

    Public

Schedule a Showing

Showing scheduled successfully.

<
>
IN PERSON
VIA CHAT

What is 3 + 4 ?


Change time

Mortgage calculator

Estimate your monthly mortgage payment, including the principal and interest, property taxes, and HOA. Adjust the values to generate a more accurate rate.

Your payment

Principal and Interest:

$

Property taxes:

$

HOA fees:

$

Total loan payment:

$

Total interest amount:

$

Location

County

Hillsborough

Elementary School

McKitrick-HB

Middle School

Martinez-HB

High School

Steinbrenner High School

Listing Courtesy of Lisa Spain , KELLER WILLIAMS REALTY- PALM HARBOR

RealHub Information is provided exclusively for consumers' personal, non-commercial use, and it may not be used for any purpose other than to identify prospective properties consumers may be interested in purchasing. All information deemed reliable but not guaranteed and should be independently verified. All properties are subject to prior sale, change or withdrawal. RealHub website owner shall not be responsible for any typographical errors, misinformation, misprints and shall be held totally harmless.

Agent Emil Garinga

Executive Assistant

Emil Garinga

Call Emil today to schedule a private showing.


* Listings on this website come from the FMLS IDX Compilation and may be held by brokerage firms other than the owner of this website. The listing brokerage is identified in any listing details. Information is deemed reliable but is not guaranteed. If you believe any FMLS listing contains material that infringes your copyrighted work please click here to review our DMCA policy and learn how to submit a takedown request.© 2024 FMLS.
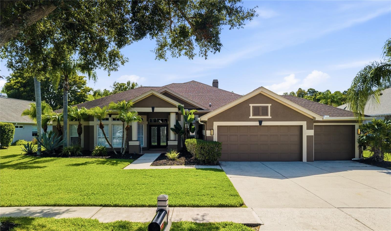
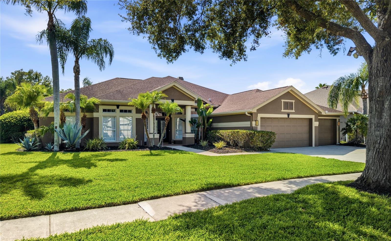
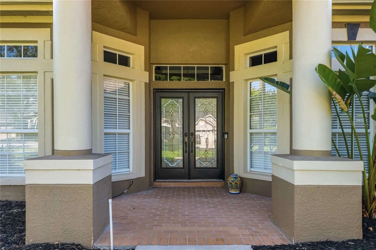
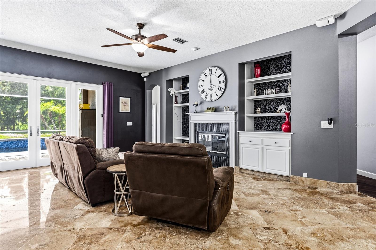
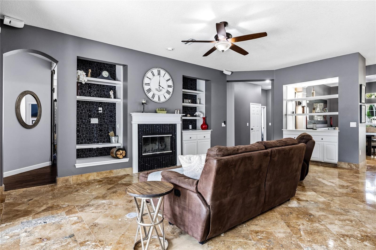
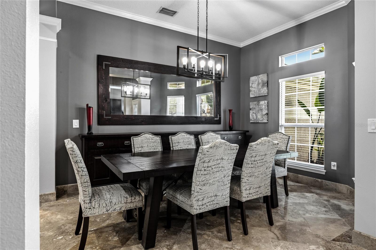
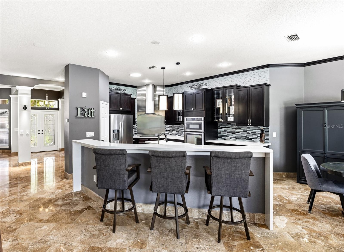
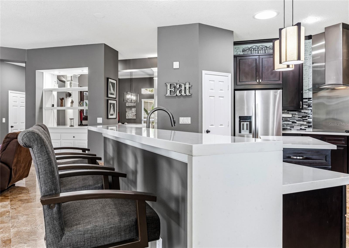
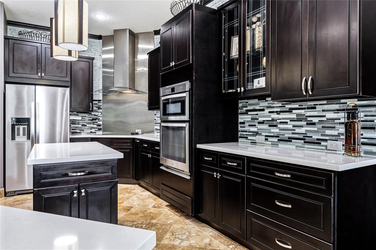
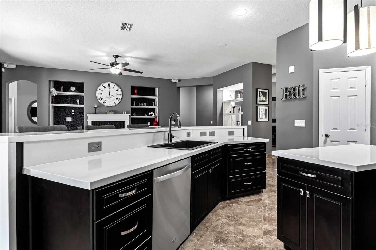
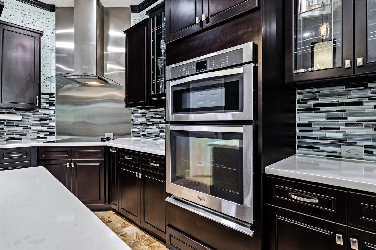
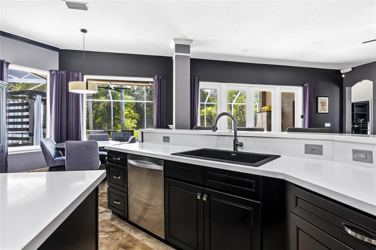
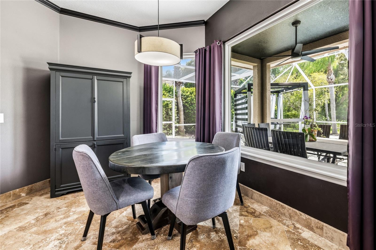
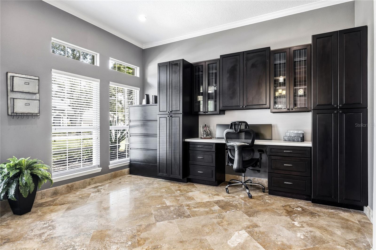
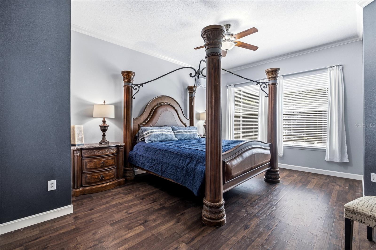
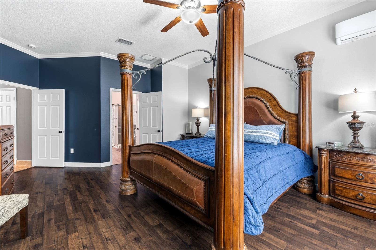
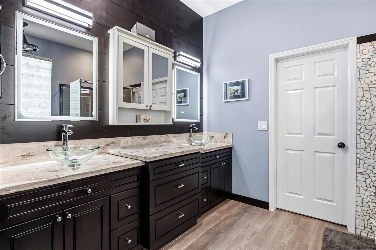
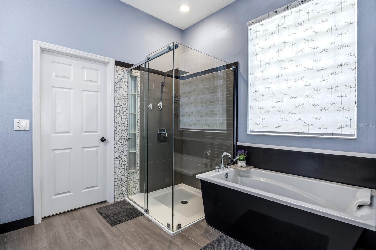
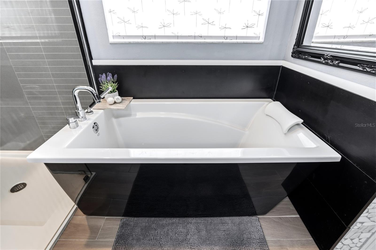
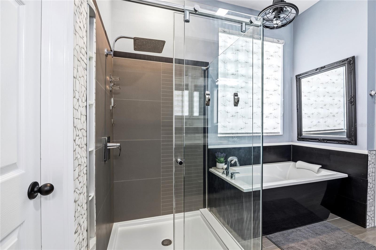
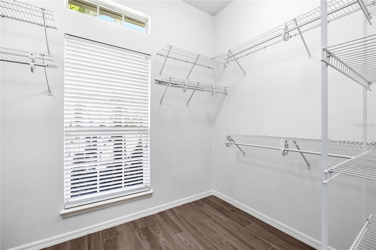
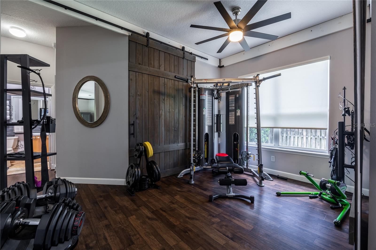
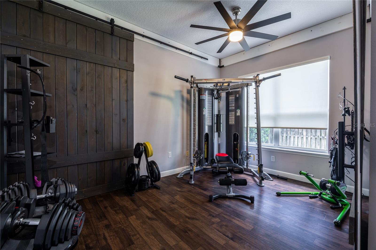
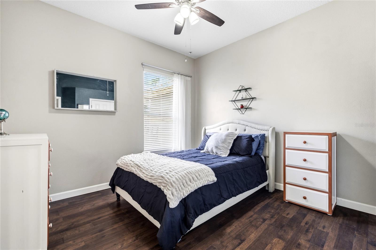
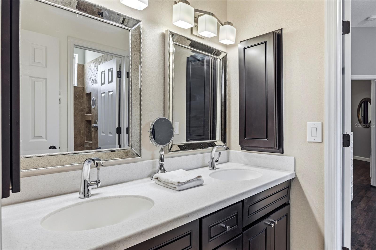
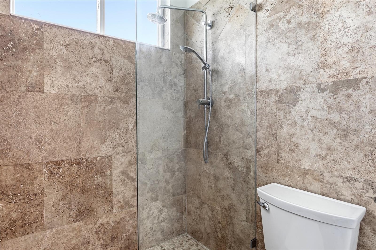
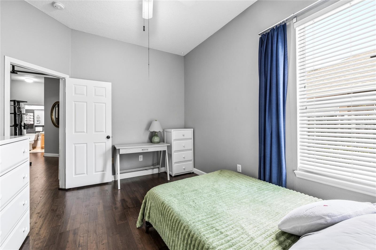
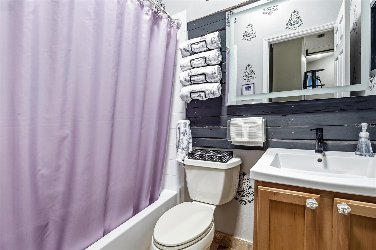
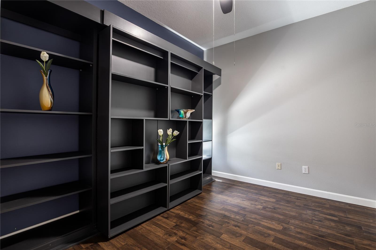
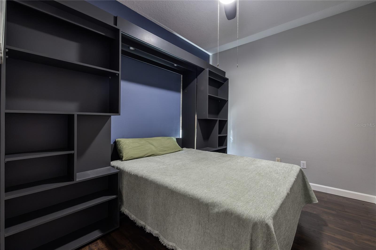
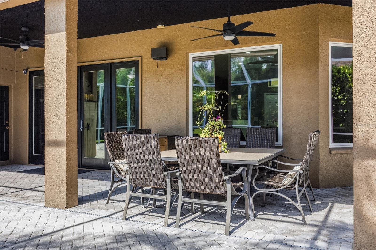
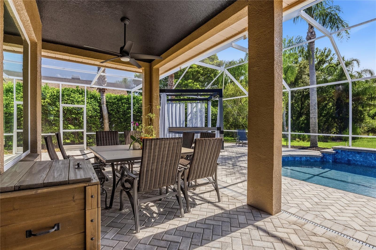
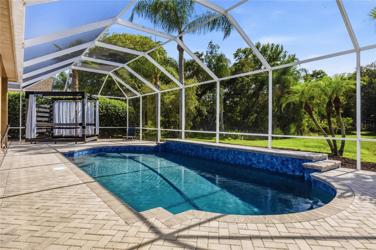
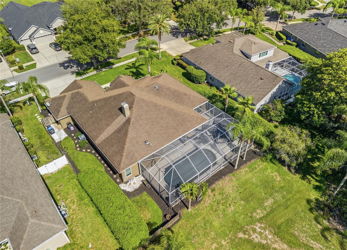
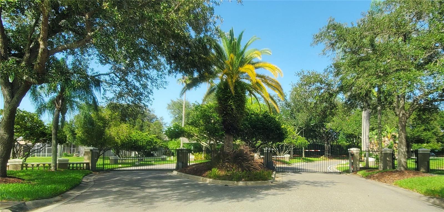
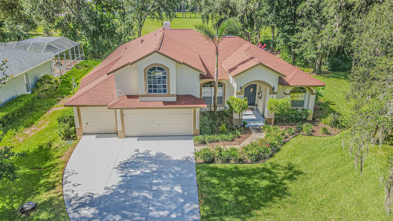
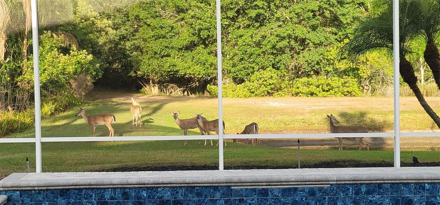
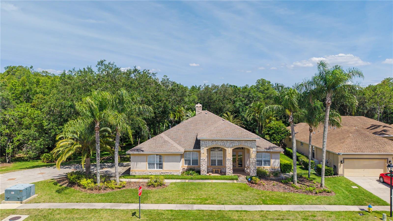
Welcome to this Beautifully maintained 4-Bedroom, 3-Bathroom home located in the sought-after Gated section of the Villarosa community. Offering an exceptional blend of comfort and style, this residence features 2949sf along with a sparkling private pool and spacious pavered lanai, creating the perfect setting for relaxing Florida living and effortless outdoor entertaining. From the moment you arrive, you'll be impressed by the elegant glass door entry, soaring high ceilings, and crown molding accents that enhance the home's refined architectural character. Designed with both privacy and functionality in mind, the desirable double split floor plan provides comfortable separation between the primary suite and secondary bedrooms, making it ideal for families and guests alike. Inside, the thoughtfully Updated Kitchen is designed to impress with elegant Quartz countertops, a built-in Convection Oven, Cooktop, Stainless Steel wall-mounted Range Hood, and abundant workspace for preparing meals and gathering with family and friends. Polished Travertine flooring flows throughout the main Living, Dining, and Kitchen areas, adding timeless elegance and a seamless feel to the home's open-concept design. The spacious floor plan provides generous living areas with a versatile Flex Space currently utilized as a Home Gym. Featuring stylish Barn Doors for added privacy, this room can easily adapt to your lifestyle needs as a Playroom, Media Room, etc. An additional Bonus Area enhances the home's functionality and features custom built-in cabinetry, creating an ideal home office space for remote work, keeping everything organized and within reach. The spacious Primary Suite serves as a private retreat, complete with a large Walk-In Closet and the added comfort of a dedicated mini-split AC system. The luxurious Ensuite Bathroom is designed for relaxation, featuring a serene soaking tub, a large tiled walk-in shower with glass surround doors, and ample space to begin and end each day in comfort. Car enthusiasts, hobbyists, and those seeking additional storage will appreciate the oversized 3-car garage. Thoughtfully equipped for convenience and preparedness, the garage includes a dedicated home generator transfer switch kit. Situated on a Premium Homesite, the backyard offers exceptional privacy and picturesque views of a small pond and wooded conservation area. Enjoy peaceful mornings and relaxing evenings from the pavered lanai while taking in the natural surroundings. Deer are frequently spotted wandering through the backyard, adding to the tranquil setting and creating a true connection with nature. Nestled within one of the area's most desirable communities, this home offers the security of gated access along with convenient proximity to Top-Rated Schools, shopping, dining, parks, and major commuter routes. Whether entertaining poolside, working from home, or enjoying the many comforts this property offers, you'll appreciate the perfect balance of luxury, functionality, and location. Don't miss this opportunity to own a stunning pool home in Villarosa where exceptional living awaits.

5522 REFLECTIONS BOULEVARD

Message successfully sent.

What would you like to know?

What is 3 + 4 ?

I agree to receive email communication and understand I can unsubscribe at any time.

I agree to be contacted by The Graf Group of Coldwell Banker via call, email, and text for real estate services. To opt out, you can reply 'stop' at any time or reply 'help' for assistance. You can also click the unsubscribe link in the emails. Message and data rates may apply. Message frequency may vary. Privacy Policy

Related Properties

New on site 3 days ago
STUNNING RECENTLY REMODELED POOL HOME IN THE EXCLUSIVE GATED COMMUNITY OF FOX RUN! Tucked away on an oversized, beautifully wooded 1/2+ acre lot, this pristine 3,267 sq. ft. estate offers the perfect blend of privacy, ultimate luxury, and absolute peace of mind. Boasting a spectacular 3-way split floor plan with 4 bedrooms, 3 custom bathrooms, a massive upstairs bonus room, and a 3-car garage, this home is built for effortless living and grand entertaining.  

Step through the double doors into a spacious, sun-drenched open-concept layout. The chef’s kitchen features elegant maple cabinetry (refaced 2022), premium stainless-steel appliances—including a new refrigerator (2024)—and granite countertops overlooking a spacious family room with a cozy fireplace. High-end finishes run throughout, including gorgeous tile and engineered wood flooring (installed 2022), a fresh interior lighting/fan package, and architectural plant shelves. The sprawling owner's retreat serves as a private sanctuary, complete with a dedicated sitting area overlooking the pool, two walk-in closets, and a spa-like en-suite bath featuring a garden tub, dual vanities, and a separate shower.  

Your private backyard oasis awaits outside. The heated pool and spa are surrounded by a massive screened lanai with newly resealed pool pavers (2025), looking out onto an expansive, private wooded backdrop.  
Major capital updates provide unparalleled value: 
2026: Fresh new exterior paint, brand-new concrete driveway, new garage epoxy flooring , new 3rd-car garage door opener, and a new exterior door through Garage. Brand-new Rheem Gladiator smart water heater with built-in leak detection alongside a new whole-house water filtration system. 
2025: New Upstairs AC
2022: Brand-new architectural shingle roof, beautifully fully remodeled bathrooms, new flooring, and kitchen cabinet refacing. 

Located in an intimate, 22-home gated community with No CDD and low HOA fees, this property offers a peaceful country feel while remaining minutes away from top-rated schools, premium Outlets, Shopping, Fitness, Dining, downtown Tampa, and major airports. Do not miss your chance to own this turnkey masterpiece—schedule your private tour today
#TB8530564

LUTZ

2409 FOX FOREST DRIVE

4 Beds

3 Baths

3,267 Sq.Ft.

$825,000
MLS#: TB8530564

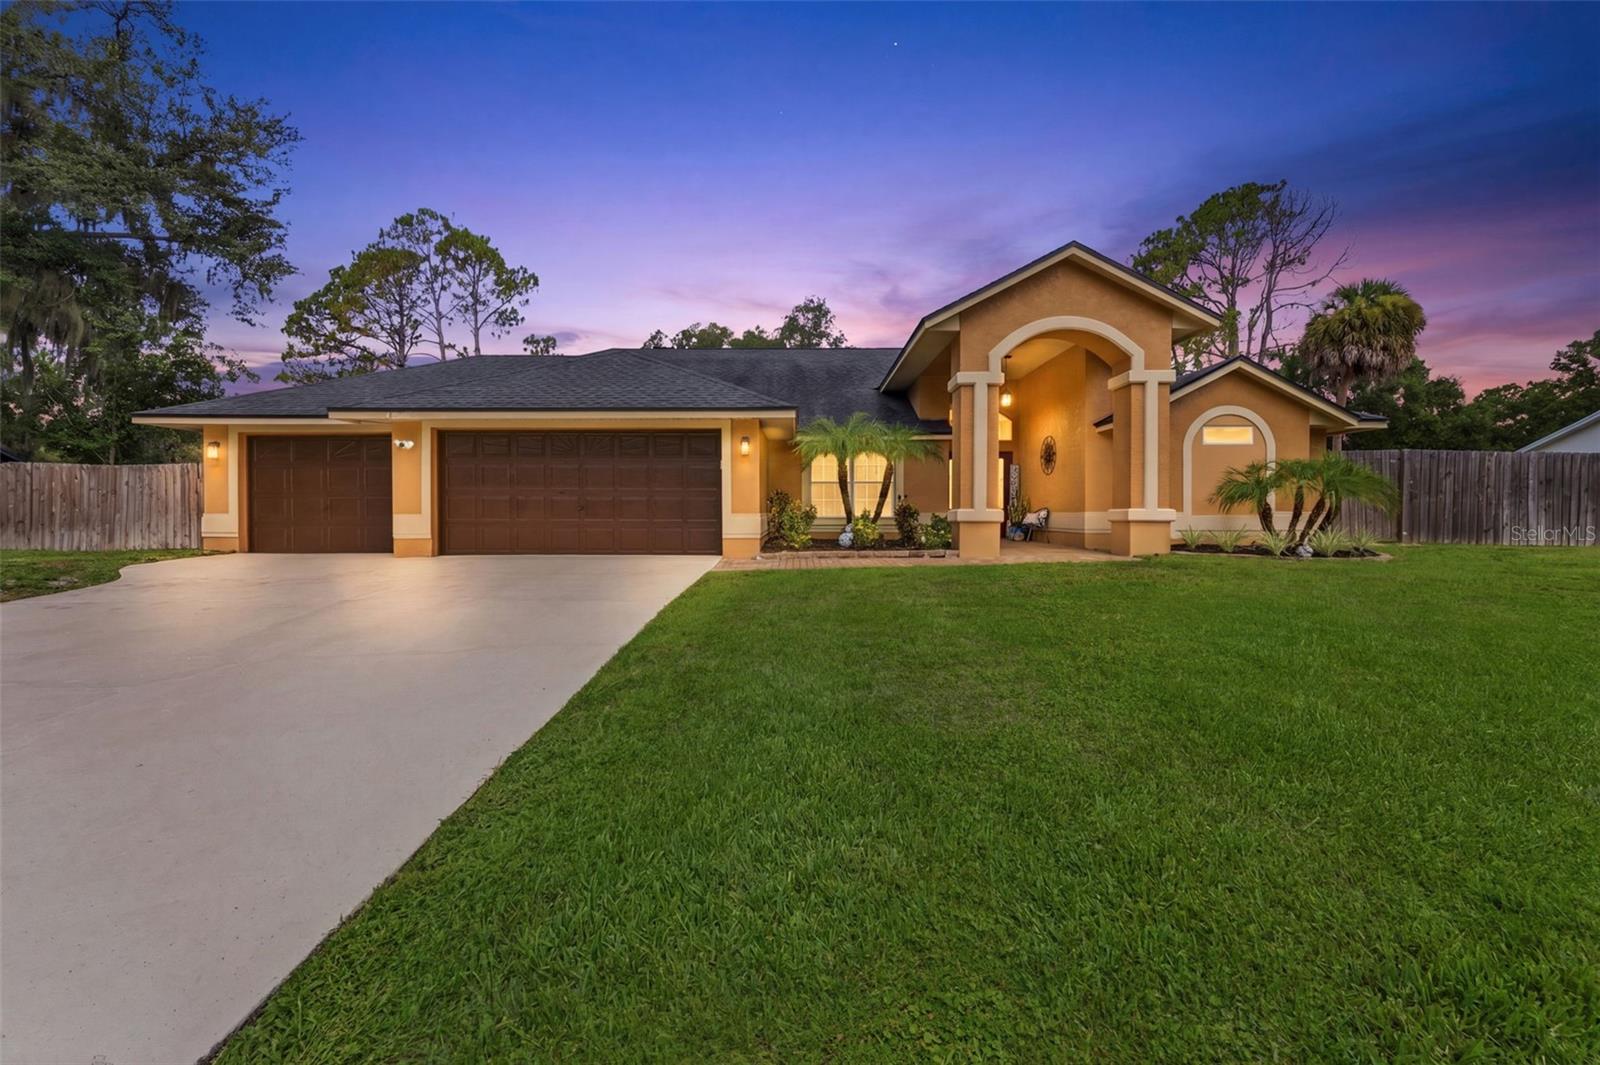
Set on a fully fenced half-acre homesite in highly desirable Lutz, this striking pool residence delivers an exceptional combination of elevated design, generous living space, privacy, and future potential. A sweeping driveway, oversized three-car garage, dramatic arched entry, and double front doors create an impressive arrival.

Inside, the four-bedroom, three bath floor plan is filled with architectural interest, including soaring ceilings, arched details, abundant natural light, a formal foyer, and beautifully defined living and dining spaces. Neutral finishes, updated flooring, modern chandeliers, recessed lighting, and thoughtfully selected fixtures create a polished atmosphere throughout.

The updated kitchen serves as the centerpiece of the home, featuring quartz countertops, gray cabinetry with contemporary hardware, a decorative mosaic backsplash, stainless steel appliances, under-cabinet lighting, a spacious center island, and an extended breakfast bar with seating. A built-in workstation and beverage area add both style and functionality, while the adjoining eat-in kitchen overlooks the pool and provides direct access to the screened outdoor living area.

The spacious family room is designed for relaxing and entertaining, highlighted by a dramatic floor-to-ceiling marble-look feature wall, electric fireplace, recessed display niches, ceiling speakers, and sliding glass doors connecting the interior to the lanai and pool. The home also offers a formal living room, formal dining room, dedicated laundry room, and an oversized three-car garage with abundant space for vehicles, storage, hobbies, or recreational equipment.

Outside, the expansive screened porch and pool create a private retreat for year-round Florida living. Beyond the pool enclosure, the fully fenced yard provides exceptional space and includes a professionally installed chicken coop and run, which will remain with the property. Numerous fruit-producing trees—including lemon, apple, plum, and peach—enhance the backyard setting.

Adding even more value and flexibility, the property includes approved site plans for an approximately 1,000-square-foot mother-in-law suite, offering an exciting opportunity for multigenerational living, guest accommodations, or additional private space. The approved plans will be included with the sale.

Located within the sought-after McKitrick Elementary, Martinez Middle, and Steinbrenner High school corridor, this distinctive Lutz property offers the space, upgrades, outdoor lifestyle, and expansion potential that are increasingly difficult to find.

**Washer, dryer, and refrigerators located in the garage do not convey. Buyer to verify school assignments, site-plan approvals, permitting requirements, dimensions, and all property information.**
#TB8528374

LUTZ

19906 JODI DRIVE

4 Beds

3 Baths

2,584 Sq.Ft.

$749,000
MLS#: TB8528374

Virtually Staged. Why settle for an ordinary backyard when you can wake up to breathtaking lake views every day? Welcome to this exceptional waterfront home in the highly desirable Long Lake Ranch, where comfort, style, and unforgettable sunsets come together.

Situated on one of the community's largest lakes, this beautifully updated home features 5 bedrooms, 3 full bathrooms, a spacious bonus room, and a 2-car garage. From the moment you step inside, you'll be captivated by stunning water views, abundant natural light, soaring ceilings, elegant finishes, and an open floor plan designed for both everyday living and entertaining.

The chef's kitchen features 42-inch cabinets, granite countertops, stainless steel appliances, double wall ovens, a GE cooktop, a brand-new designer range hood, a spacious breakfast bar, a convenient butler's pantry, and a large walk-in pantry with exceptional storage.

A first-floor bedroom and full bath offer the perfect space for guests, multigenerational living, or a home office. Upstairs, the luxurious owner's suite showcases spectacular lake views, a sitting area, oversized custom walk-in closets, and a spa-inspired bath with dual vanities, a soaking tub, and a separate shower. Three additional bedrooms and a large bonus room provide endless flexibility.

Step outside to your covered lanai and brand-new oversized concrete patio, the perfect place for entertaining, family gatherings, or simply relaxing while enjoying peaceful waterfront views.

Major recent upgrades include brand-new luxury wood flooring throughout, a new roof (March 2025), a designer kitchen hood, plantation shutters, Cat 6 wiring, 5.1 surround sound pre-wire, recessed lighting, and structured wiring with the Guardian System, making this home truly move-in ready.

Long Lake Ranch offers a resort-style pool, fishing dock, 1.5-mile lakeside walking trail, playground, tennis and basketball courts, all conveniently located near the Veterans Expressway, Tampa International Airport, shopping, dining, and top-rated schools.

Homes with this combination of waterfront views, thoughtful upgrades, and move-in-ready condition rarely become available. Schedule your private showing today!
#L4963381

LUTZ

1806 NATURE VIEW DRIVE

5 Beds

3 Baths

3,316 Sq.Ft.

$759,000
MLS#: L4963381

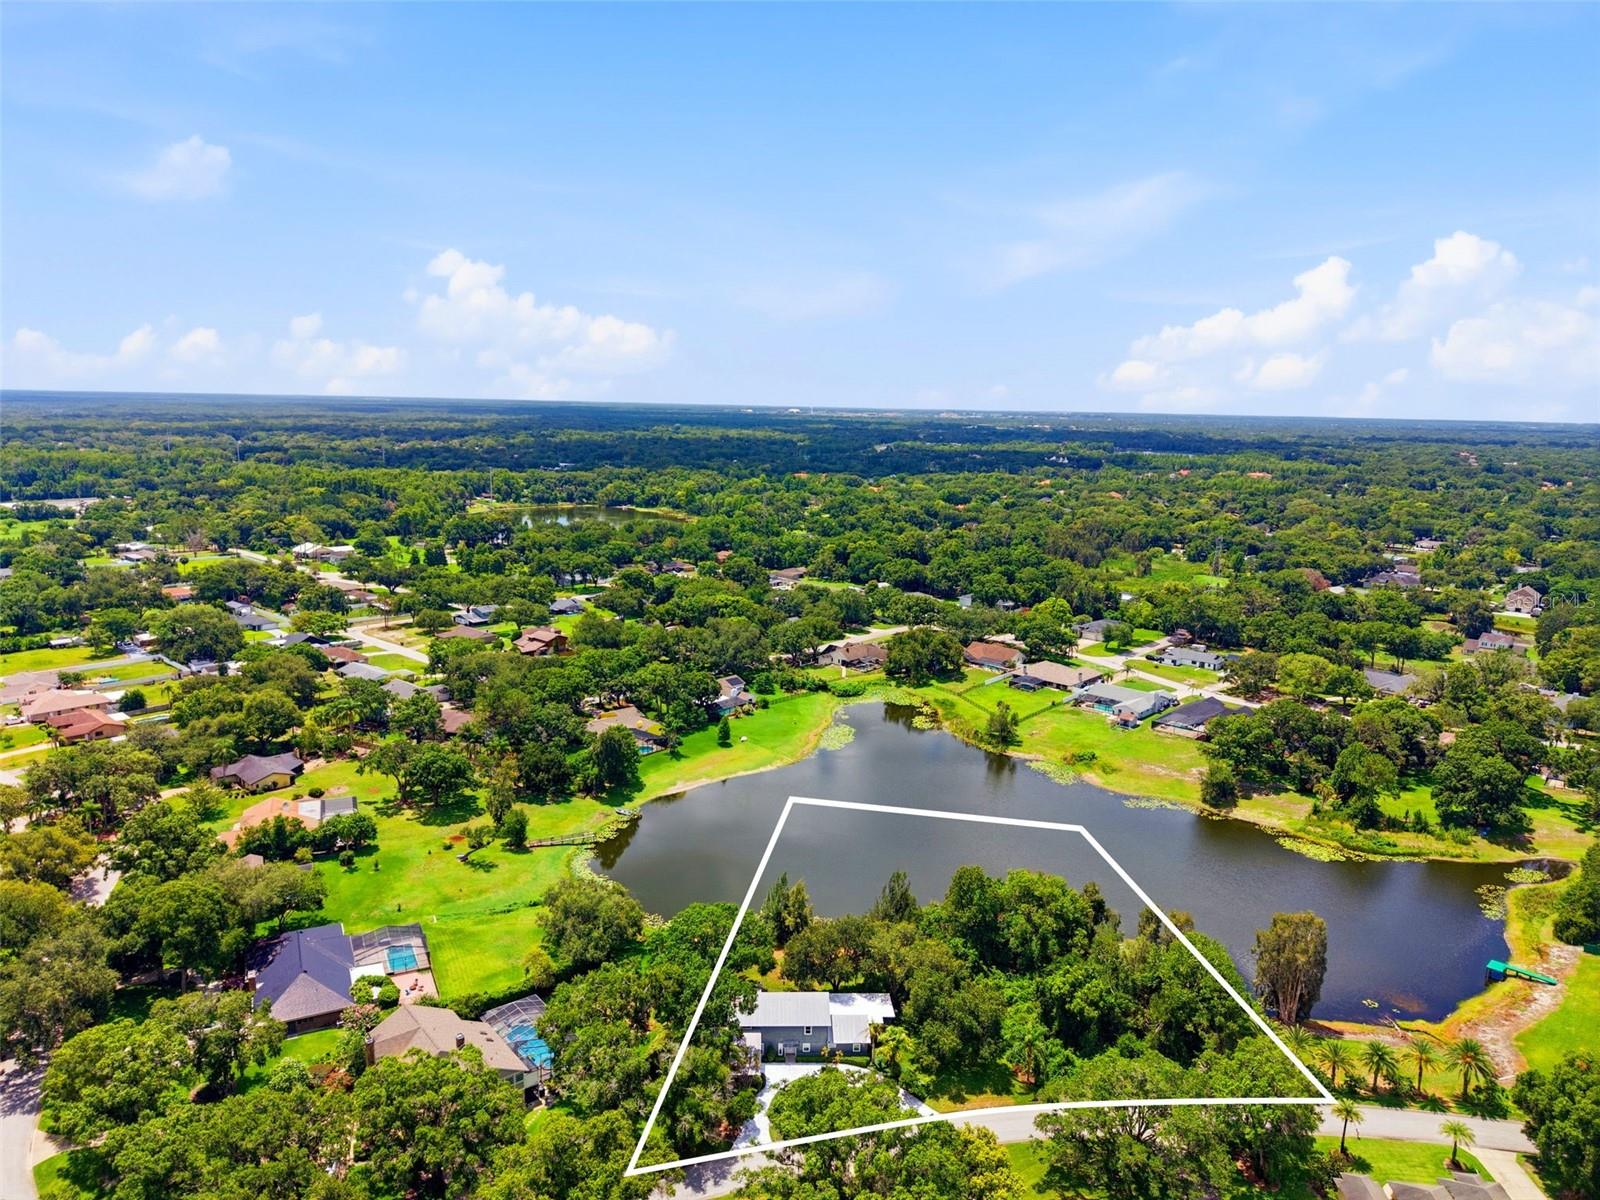
Peaceful LAKEFRONT living, exceptional space, and true PRIDE OF OWNERSHIP come together at 708 Warren Road in Lutz. With its spacious layout, peaceful lakefront setting, oversized lot, no HOA, desirable school zoning, and long list of updates, this home offers a rare combination of comfort, flexibility, and Florida lakefront living in one of Lutz’s most convenient locations. Set within a LUXURY lakefront NEIGHBORHOOD with NO HOA, this home offers the rare freedom to enjoy your home without monthly HOA dues or restrictive community rules. Situated on an oversized lakefront lot with room to potentially add a pool/outdoor kitchen/gazebo, this well-maintained custom-built 5-bedroom, 3-bath... plus BONUS ROOM... home offers 3,889 square feet of living space and a highly desirable, hard-to-find floorplan featuring TWO PRIMARY SUITES—one downstairs and one upstairs. This rare layout creates exceptional flexibility for multi-generational living, extended guest stays, added privacy, or simply choosing the retreat that best fits your lifestyle. Because the lake is not a ski lake, it offers a quieter, more peaceful setting where trolling motors are permitted and calm water views can be enjoyed every day. Inside, the home is warm, spacious, and inviting, with beautiful engineered hardwood and tile flooring downstairs, updated carpeting upstairs, plantation shutters throughout, a wood-burning fireplace and a wet bar in the living room. The kitchen features granite countertops, stainless steel appliances, and an easy connection to the surrounding living spaces. The main-floor primary suite is a standout, offering comfort, convenience, and impressive storage. The 9-by-15-foot walk-in closet features floor-to-ceiling custom built-ins, while the en suite bath includes an oversized dual vanity, garden tub, walk-in shower with rain head, and beautiful stone finishes throughout. Upstairs, the second primary suite offers its own private retreat with a newer balcony overlooking the property and lake. Together, these two suites create a level of function and flexibility rarely found in a home of this size and setting. Thoughtful updates and consistent maintenance add even more confidence, including newer impact windows, newer French doors, a metal roof that the manufacturer stated is a 60-year roof and is currently only approximately 20 years old, a recently passed 4-point inspection, regularly maintained HVAC system, and a Generac generator that is serviced at least annually and supported by a buried gas supply tank. Additional features include well water with a whole-house water treatment system, a septic system that was recently inspected and a replaced lift station, and oversized circular driveway. Practical everyday features add even more function, including an oversized laundry room and an interior storage room. The south Lutz location offers the best of everything: a peaceful lakefront setting with easy access to Downtown Tampa, Carrollwood, Northdale, Dale Mabry, Van Dyke, shopping, restaurants, grocery stores, fitness centers, medical facilities, and everyday conveniences. The home is also districted for top-rated Steinbrenner High School! Photos featuring pools are virtually staged for visualization purposes only and are not intended to represent that the specific pool design shown is available, permitted, or guaranteed to be built on the property. Buyers should verify pool feasibility with the local municipality and a qualified pool contractor.
#TB8523396

LUTZ

708 WARREN ROAD

5 Beds

3 Baths

3,889 Sq.Ft.

$995,000
MLS#: TB8523396

Price reduced
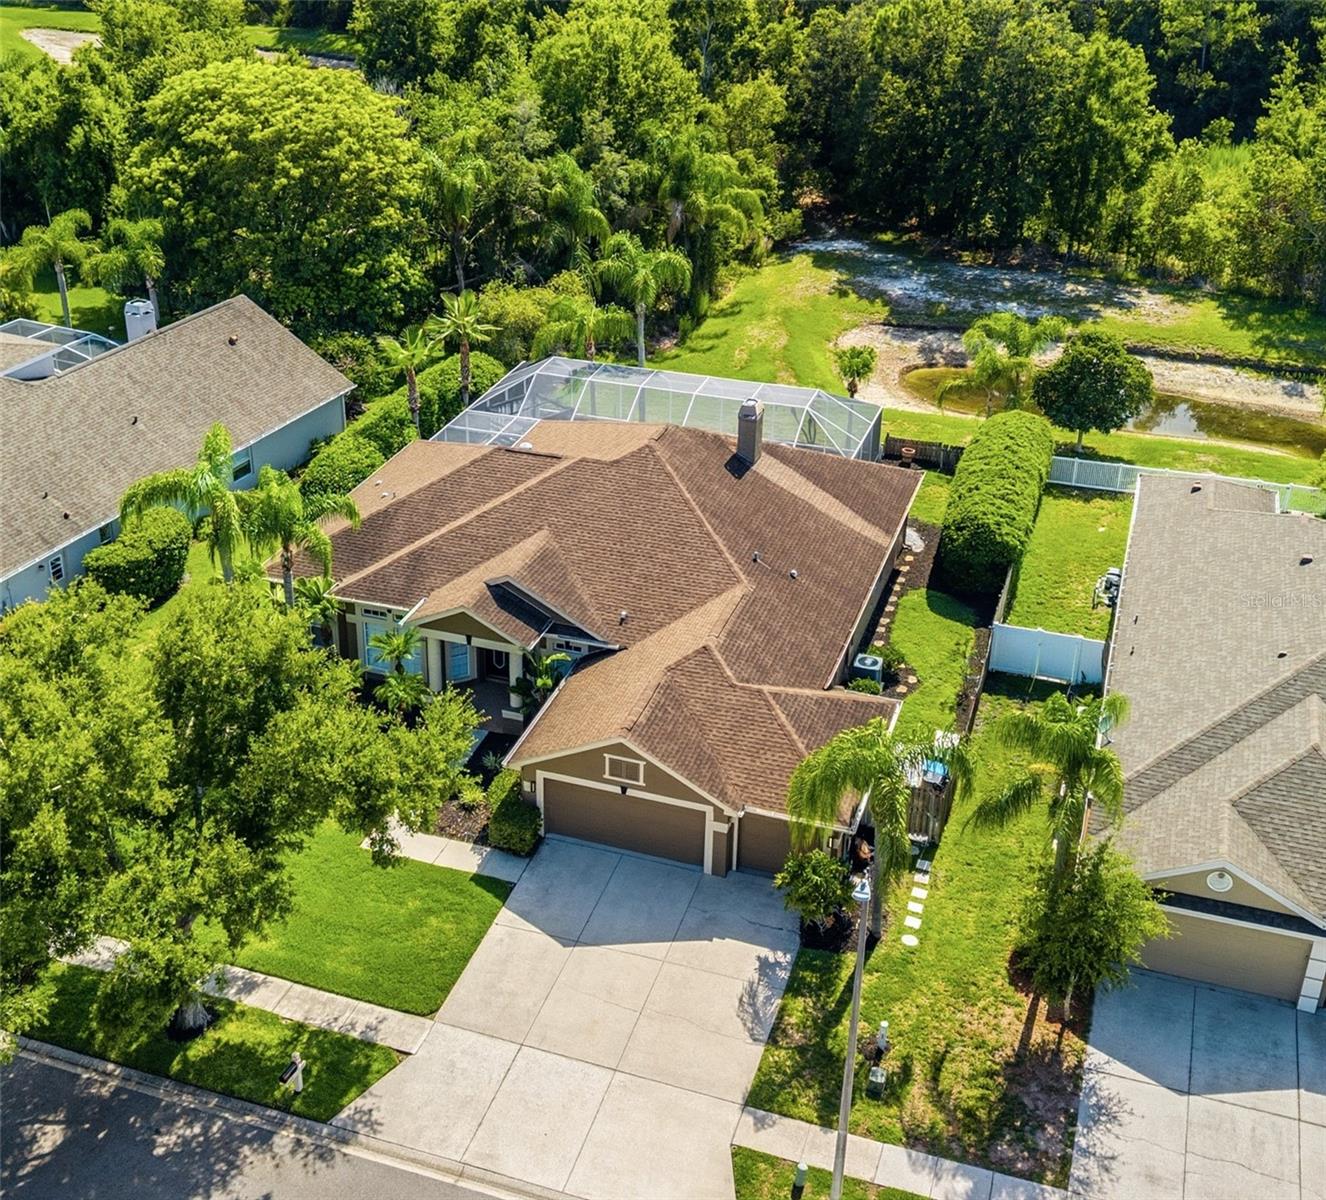
Welcome home to timeless elegance in the prestigious guard-gated community of The Manors at Crystal Lakes. Perfectly nestled beneath majestic oak trees, this beautifully maintained residence combines thoughtful updates, architectural charm, and resort-style outdoor living in one exceptional package.
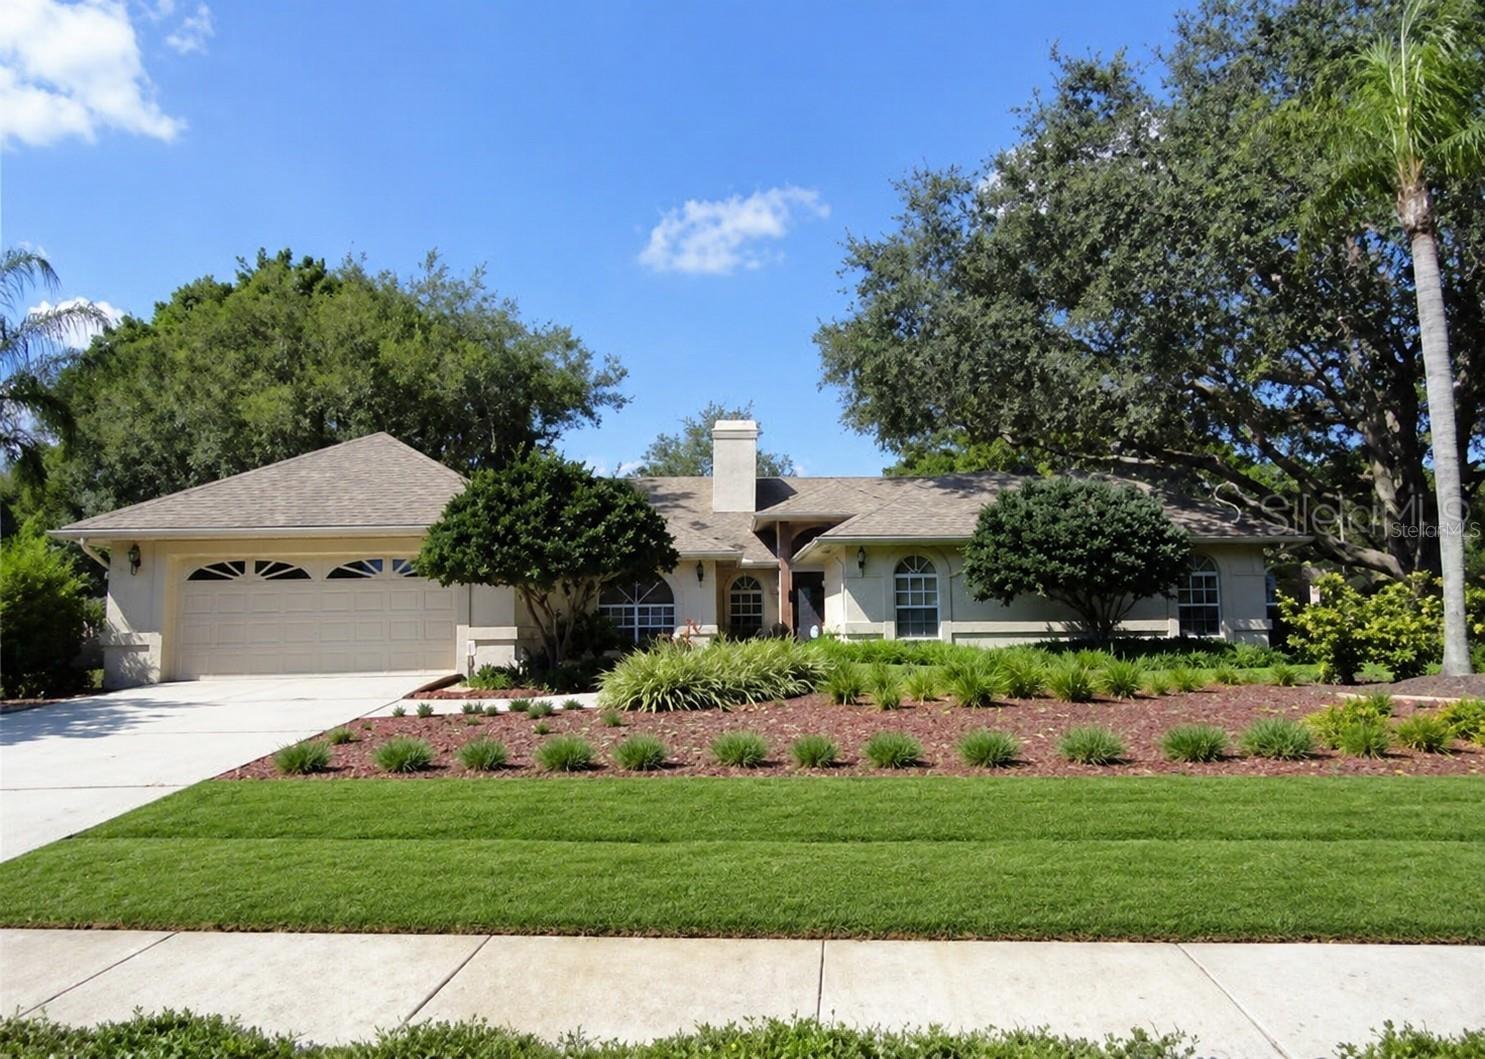
From the moment you arrive, the curb appeal shines with mature landscaping, custom xeriscaping, fresh sod, exterior paint (2026) and a welcoming brick-accent front porch. Inside, soaring cathedral ceilings, luxury wood-look tile flooring, abundant natural light, and custom plantation shutters create an inviting atmosphere designed for both everyday living and effortless entertaining.
A striking double-sided fireplace anchors the formal living and family rooms, adding warmth and character, while the beautifully updated kitchen serves as the heart of the home with white cabinetry, granite countertops, stainless steel appliances, pendant lighting, and generous prep space. Designed to offer both beauty and peace of mind, this home features a 2021 roof, resurfaced pool (2021), 2024 water heater, beautifully updated bathrooms, and numerous thoughtful improvements throughout, allowing you to move in with confidence.
Retreat to the spacious primary suite featuring vaulted ceilings and a fully remodeled spa-inspired bathroom with custom cabinetry, granite countertops, a jetted soaking tub, and a walk-in shower. Three additional bedrooms provide flexibility for family, guests, or a home office.
Step outside and experience your own private Florida retreat. The resurfaced screened-in pool, expansive brick paver patio, renovated pool bath, and outdoor entertaining area create the perfect backdrop for relaxing weekends and unforgettable gatherings. Best of all, the outdoor TV, pool bar, bar stools, and lounge chairs all convey—making this home truly move-in ready.
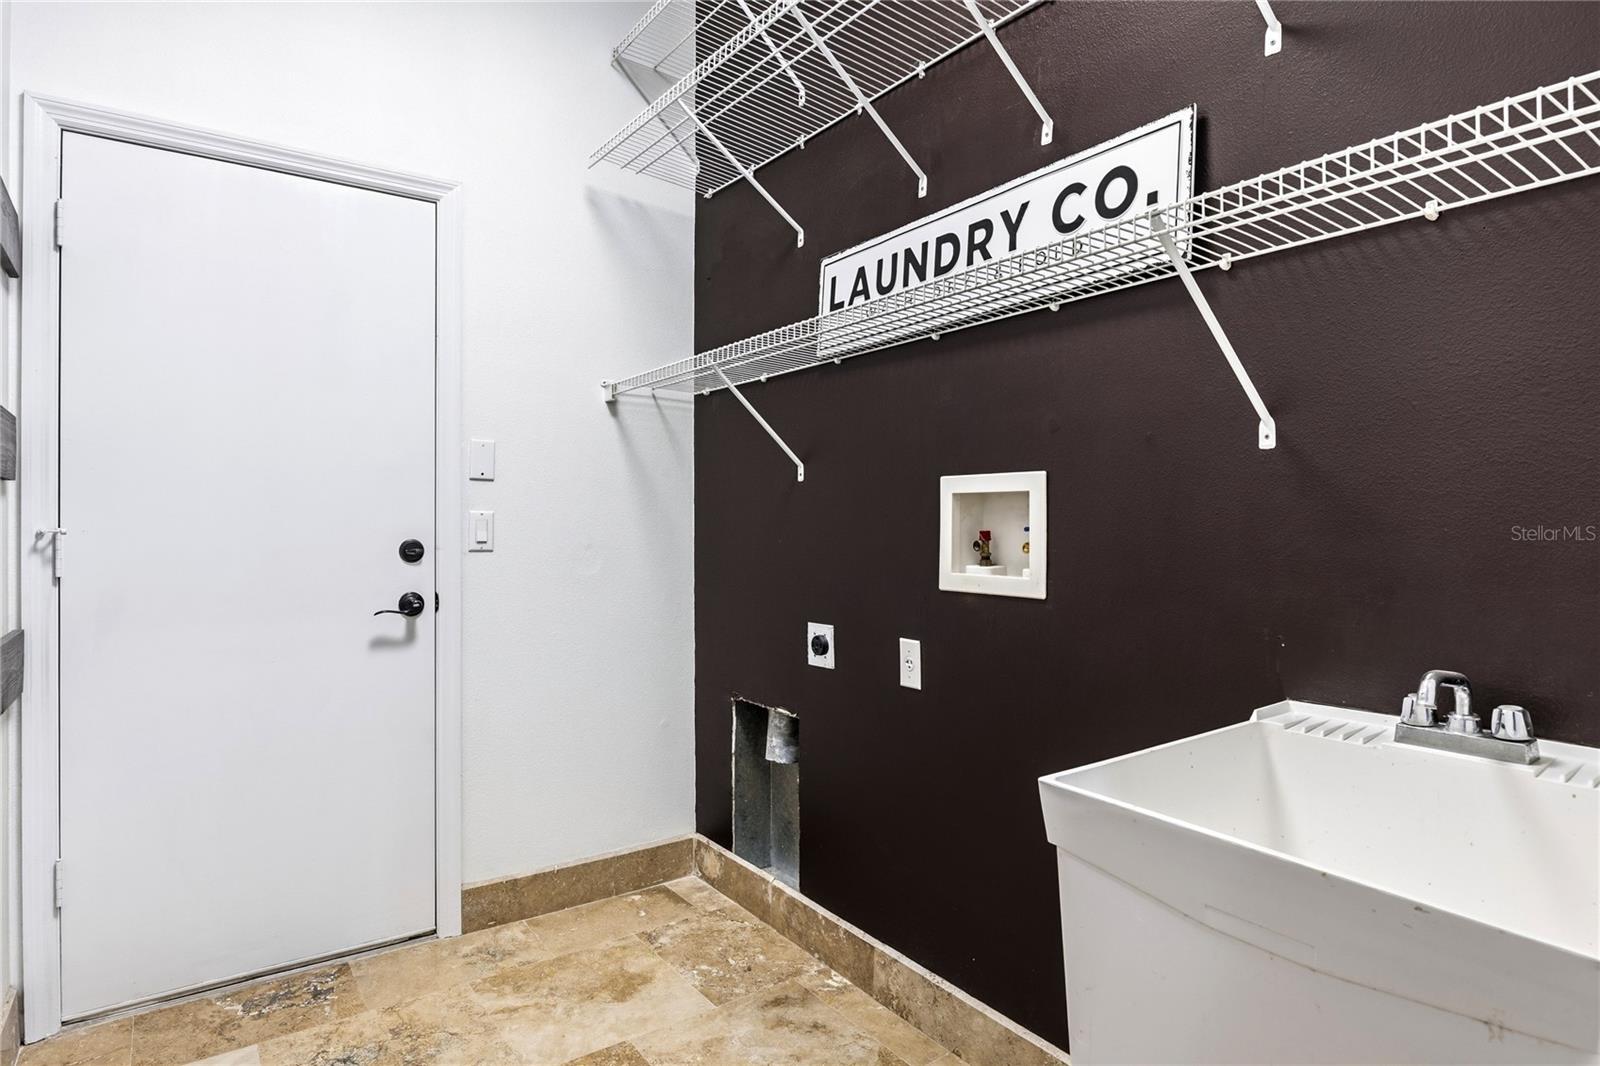
Additional highlights include a spacious laundry room with built-in cabinetry, abundant storage, and a two-car garage with shelving.
Residents enjoy 24-hour guard-gated security, tennis and pickleball courts, a clubhouse, playground, and year-round community events—all with a low HOA and no CDD fees. Located within the highly sought-after Steinbrenner High School district and convenient to Lutz K-8 School, Lutz Preparatory School, shopping, dining, Tampa International Airport, Downtown Tampa, and the Gulf Coast beaches.
This isn't just a home—it's the lifestyle you've been waiting for.
#TB8521936

LUTZ

18106 FAIRMEAD COURT

4 Beds

3 Baths

2,526 Sq.Ft.

$709,900
MLS#: TB8521936
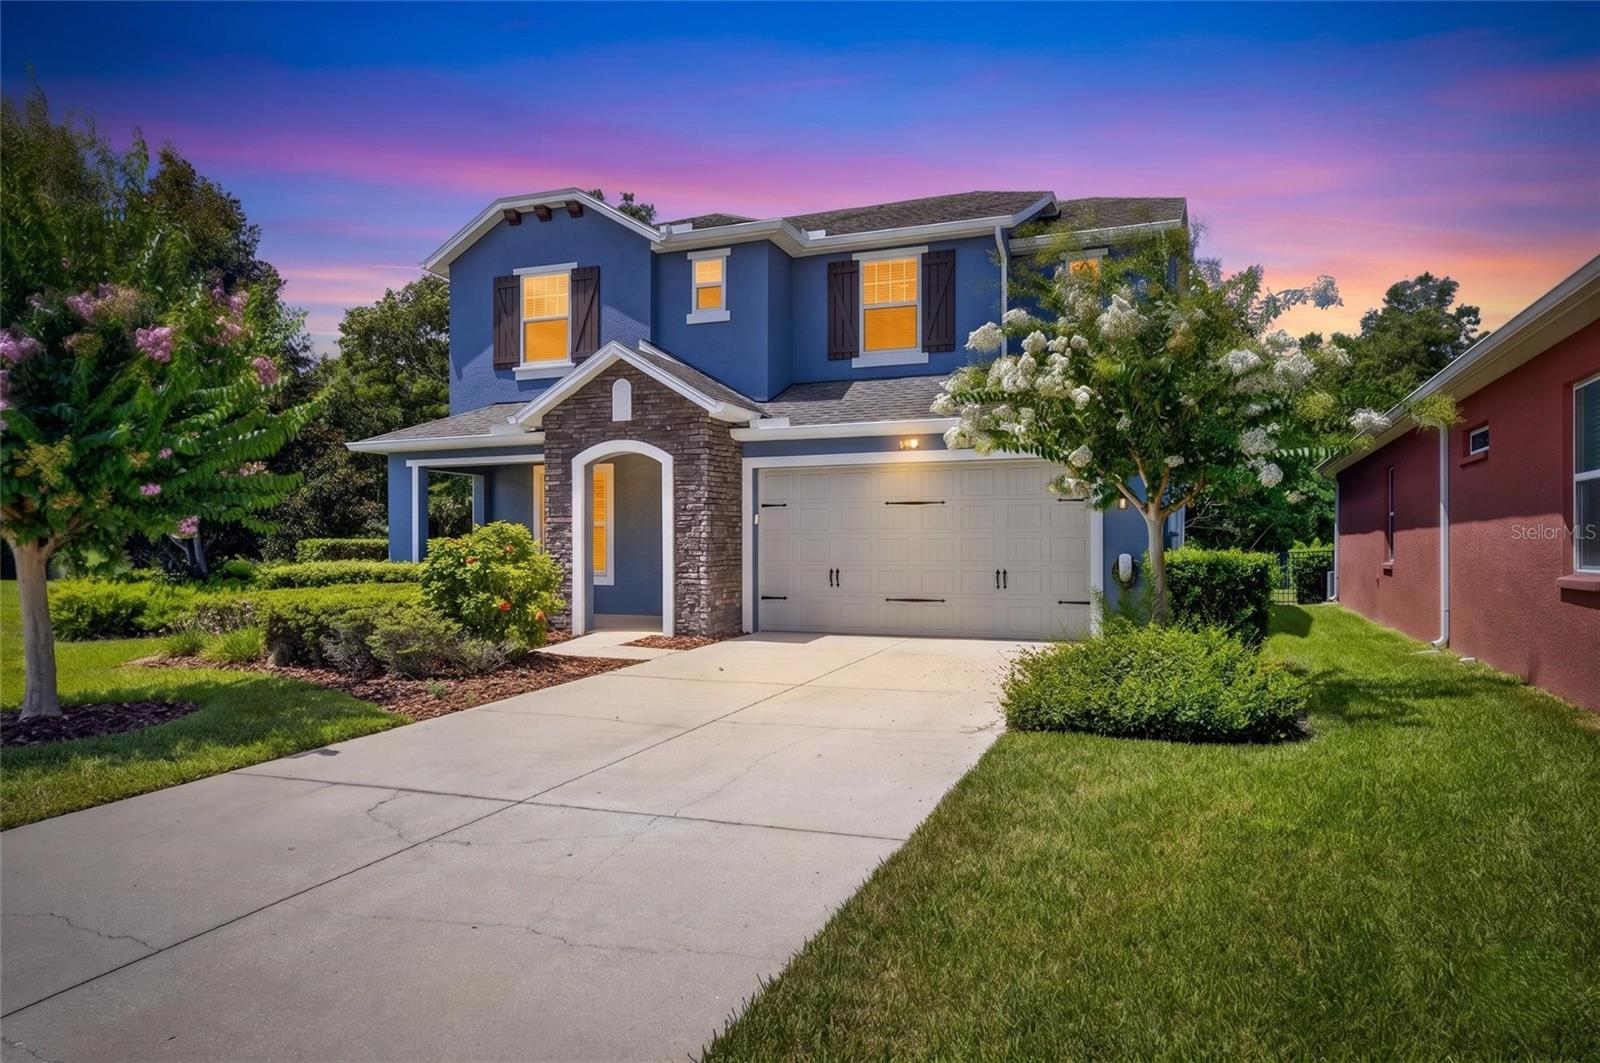
Located in the highly sought-after gated community of Promenade at Lake Park, this exceptional 2-story executive residence is positioned on a cul-de-sac lot with a serene pond view, conservation surroundings, and no rear or east-side neighbors, offering rare privacy and a peaceful setting.This beautifully maintained home showcases extensive builder upgrades, further enhanced since purchase.Since 2022, the current owner has added engineered wood flooring throughout, including the staircase; exterior repainting with Sherwin-Williams Emerald Rain Refresh; a Tesla EV charging station; a new LG Signature Series washer and dryer; and a new microwave.The open-concept floor plan is ideal for both everyday living and entertaining, with seamless flow between the great room and gourmet kitchen featuring a natural gas cooktop, quartz countertops, custom cabinetry, stainless steel appliances, and an oversized island with seating.A desirable first-floor guest suite with full bath and walk-in shower provides flexible use for guests, office space, or multigenerational living.Upstairs, a spacious loft/family room offers additional living space ideal for media or relaxation, complemented by a generous primary suite and well-sized secondary bedrooms.A standout feature is the expanded screened lanai overlooking the pond, designed for effortless Florida outdoor living and entertaining, with natural gas and water connections in place for a future outdoor kitchen.Conveniently located near top-rated schools, shopping, dining, Veterans Expressway, and major Tampa commuter routes, this home offers a rare combination of privacy, functionality, and refined Florida living.
#TB8521044

LUTZ

3506 WICKET FIELD ROAD

4 Beds

3 Baths

2,821 Sq.Ft.

$825,000

MLS#: TB8521044
Price reduced
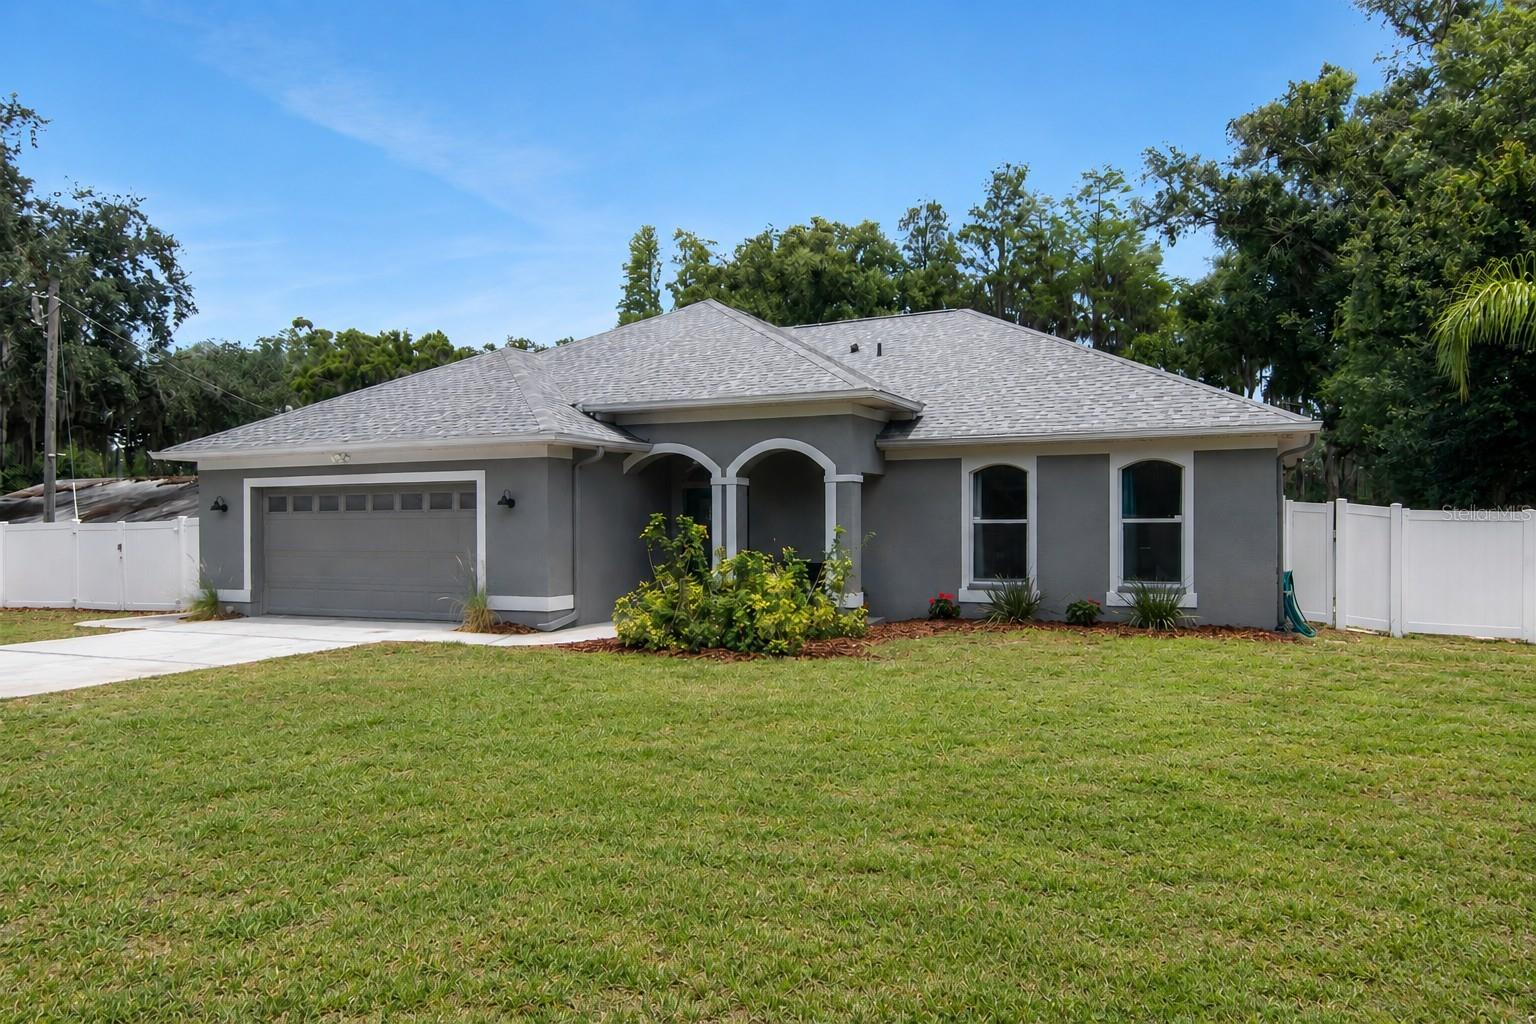
Virtually Staged. Beautiful Ski Lake Kell sets the stage for this exceptional lakefront retreat located on a private dead-end road with only three homes and no HOA. Situated on a spacious .80-acre gated lot, this property features an automatic entry gate, vinyl-fenced front and backyard, iron fencing along the lake, private well and septic, and a newer water softener system. The backyard is designed for outdoor enjoyment with a recently painted wood deck and dock, a screened porch with floor-to-ceiling lake views, and a 24' x 15' workshop with loft and enclosed outdoor shower. The private deep-water ski lake offers excellent fishing, abundant wildlife including bass, bluegill, birds, and otters, and only approximately 13 homes along its shoreline. Optional items for purchase:  Large Fishing Kayak, Lawn mower Zero turn, Kawasaki Mule  4x 4, some lawn equipment.

Inside, the home has been freshly painted and features newer laminate plank flooring throughout with no carpet. The 3-bedroom, 2.5-bath floor plan includes an updated primary bath, spacious living areas, and a dining room and sitting area overlooking beautiful Ski Lake Kell. The kitchen offers solid-surface Corian countertops, wood cabinetry, a large pantry, newer stainless steel appliances, and convenient access to a covered side patio with a retractable awning—perfect for outdoor dining and entertaining.

Additional updates include a new AC (2025), 6-year-old water heater, new interior paint through home, newer vinyl plank flooring, and an 8-year-old hip roof that helps reduce insurance costs. Enjoy the benefits of no flood insurance requirement, no water bill, gated privacy with coded entry access, and convenient proximity to Hwy 54, Publix, Sprouts, Lowe's, numerous restaurants, Dale Mabry Highway, the Suncoast Parkway, and I-75.
#TB8519553

LUTZ

219 WILLOW BEND PARKWAY

3 Beds

2 Baths

2,134 Sq.Ft.

$749,000

MLS#: TB8519553
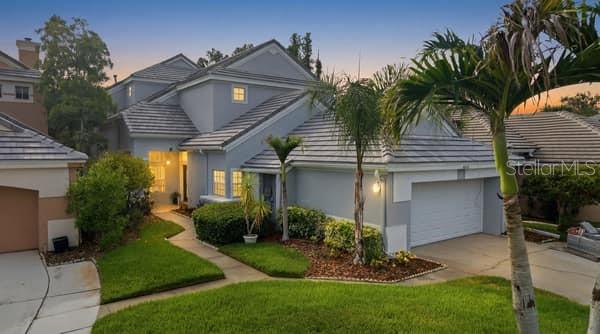
This beautifully maintained custom-built pool home featuring a newly resurfaced pool and a newer roof (approximately 6 years old) in the community of Cheval. Situated on an oversized ½-acre homesite with peaceful wooded conservation views, this 4-bedroom, 4-bathroom home offers over-the-top curb appeal, a 3-car side-entry garage, and a flexible floor plan featuring formal living and dining rooms, a private office, game room, and open-concept family room.

The spacious kitchen showcases granite countertops, wood cabinetry, a gas cooktop island. The primary suite features a sitting area, oversized walk-in closet, spa-like bath, and a double-sided stone fireplace shared with the family room. Architectural details throughout include crown molding, tray ceilings, plantation shutters, , and hardwood flooring.

The upstairs bonus room with full bath is ideal as a guest suite, home theater, or in-law retreat. Enjoy Florida living from the covered lanai with outdoor grill, screened pool and spa, and expansive backyard overlooking conservation.

Residents of Cheval enjoy access through three 24-hour guard-gated entrances and are conveniently located near the 2 golf courses: Cheval Golf Club and TPC Tampa Bay. Optional membership to the Cheval Athletic Club provides access to a heated community pool, fitness center, tennis courts, pickleball courts, and more.

Schedule your private showing today!
#TB8519169

LUTZ

18615 CHEMILLE DRIVE

4 Beds

4 Baths

3,485 Sq.Ft.

$970,000

MLS#: TB8519169
Spanning over 2,800 square feet, this spacious Cheval residence offers a very unique floor plan with 3 en-suite primary bedrooms and 3.5 bathrooms, a large two-story family room, eat-in kitchen, formal dining room, with a desirable first-floor primary suite. Upstairs, you’ll find two generously sized en-suite bedrooms one with a large balcony, providing privacy and flexibility for family and guests.
Nestled within one of Cheval’s most desirable enclaves, this home presents a unique opportunity to enjoy all the benefits of Cheval living with significantly lower HOA fees than many sections of Cheval East, making it an exceptional value within this sought-after gated community.
Designed for both everyday living and entertaining, the expansive two-story family room serves as the heart of the home with a cozy fireplace, while the spacious eat-in kitchen and formal dining room provide ample space for gatherings. Large windows fill the home with natural light and showcase views of the private screened lanai, sparkling pool, and serene conservation backdrop.
Recent exterior improvements provide peace of mind, including a NEW TILE ROOF (2026) and NEW EXTERIOR PAINT (2026).
The outdoor living space offers the perfect setting to relax, entertain, or simply enjoy the privacy of the conservation views. The screened pool area provides a true Florida lifestyle experience in a peaceful setting.  This home is a great opportunity to create a showplace while building equity in one of Lutz’s most sought after communities.
Whether you’re seeking a primary residence, seasonal retreat, or investment opportunity, 4415 Avenue Cannes presents an exceptional chance to secure a spacious pool home in Cheval and make it uniquely yours. WITH A RATED SCHOOLS, close to highways, shopping, restaurants and the airport this home won’t last long.
#TB8512564

LUTZ

4415 AVENUE CANNES

3 Beds

3 Baths

2,834 Sq.Ft.

$799,000

MLS#: TB8512564

 - property

Send a message

Message successfully sent.

Your message

What is 3 + 4 ?

Reason for contacting?

I agree to receive email communication and understand I can unsubscribe at any time.

I agree to be contacted by The Graf Group of Coldwell Banker via call, email, and text for real estate services. To opt out, you can reply 'stop' at any time or reply 'help' for assistance. You can also click the unsubscribe link in the emails. Message and data rates may apply. Message frequency may vary. Privacy Policy

Sign Out

Virtual Assistant

Would you like to take the next step with this property? We can help you schedule a showing or virtual tour, or send you more details.

Yes, I would like more information.

Thank You for Your Reply, One of Our Agents will contact you as soon as possible

No, maybe later.

Thank you, you can always contact me via email, phone number or through the contact form.

Realhub AI

Lucy - Your AI-Powered Realtor

Update Your Temporary Password

Personalize your search

Enter your email and we'll notify you immediately when new listings match what you're looking for.

or enter email address

Already have an account ? Login here

Continue your home search

I agree to receive communications and understand I can unsubscribe at any time.

I agree to be contacted by The Graf Group of Coldwell Banker via call, email, and text for real estate services. To opt out, you can reply 'stop' at any time or reply 'help' for assistance. You can also click the unsubscribe link in the emails. Message and data rates may apply. Message frequency may vary. Privacy Policy

Already have an account ? Login here

We use cookies

We use cookies primarily for analytics to enhance your experience. By accepting, you agree to our use of these cookies. You can manage your preferences or learn more about our cookies policy.