Features & Amenities

Interior

  • Other Interior Features

    Built-in Features, Open Floorplan, Vaulted Ceiling(s), Walk-In Closet(s)

  • Total Bedrooms

    3

  • Bathrooms

    2

  • Cooling YN

    YES

  • Cooling

    Central Air

  • Fireplace YN

    NO

  • Heating YN

    YES

  • Heating

    Central, Heat Pump

  • Pet friendly

    Yes

Exterior

  • Garage

    Yes

  • Garage spaces

    2

  • Construction Materials

    Stucco

  • Parking

    Attached

  • Pool

    Yes

  • Pool Features

    Gunite, In Ground, Screen Enclosure, Private

  • Waterfront YN

    NO

Area & Lot

  • Lot Size(acres)

    0.24

  • Lot Size(square feet)

    10,424

  • Property Type

    Residential

  • Property Sub Type

    Single Family Residence

Price

  • Sales Price

    $555,000

  • Tax Amount

    $3,136

  • Sq. Footage

    2,044

  • Price/SqFt

    $271

HOA

  • Association

    YES

  • Association Fee

    $150

  • Association Fee Frequency

    Quarterly

  • Association Fee Includes

    N/A

  • Total Monthly Fees

    $50

School District

  • Elementary School

    Rainbow Elementary

  • Middle School

    Indian Trails Middle

  • High School

    Oviedo High

Property Features

  • New Construction

    NO

  • Foundation Details

    Block

  • Ownership

    Fee Simple

  • Senior Community YN

    NO

  • Sewer

    Public Sewer

  • Tax Lot

    48

  • Water Source

    Public

Schedule a Showing

Showing scheduled successfully.

<
>
IN PERSON
VIA CHAT

What is 3 + 4 ?


Change time

Mortgage calculator

Estimate your monthly mortgage payment, including the principal and interest, property taxes, and HOA. Adjust the values to generate a more accurate rate.

Your payment

Principal and Interest:

$

Property taxes:

$

HOA fees:

$

Total loan payment:

$

Total interest amount:

$

Location

County

Seminole

Elementary School

Rainbow Elementary

Middle School

Indian Trails Middle

High School

Oviedo High

Listing Courtesy of Sally Watts , PALMANO GROUP RE BROKERAGE LLC

RealHub Information is provided exclusively for consumers' personal, non-commercial use, and it may not be used for any purpose other than to identify prospective properties consumers may be interested in purchasing. All information deemed reliable but not guaranteed and should be independently verified. All properties are subject to prior sale, change or withdrawal. RealHub website owner shall not be responsible for any typographical errors, misinformation, misprints and shall be held totally harmless.

Agent Michael Graf

Business Coach | Executive Sales Associate | Realtor®

Michael Graf

Call Michael today to schedule a private showing.


* Listings on this website come from the FMLS IDX Compilation and may be held by brokerage firms other than the owner of this website. The listing brokerage is identified in any listing details. Information is deemed reliable but is not guaranteed. If you believe any FMLS listing contains material that infringes your copyrighted work please click here to review our DMCA policy and learn how to submit a takedown request.© 2024 FMLS.
Nestled in the highly desirable Eagles Landing community of Winter Springs, this beautifully maintained 3-bedroom, 2-bath block home offers an open, split-bedroom floor plan with soaring ceilings and tile flooring throughout. The spacious kitchen is designed for both everyday living and entertaining, featuring granite countertops, stainless steel appliances, and convenient built-in refrigerated and freezer drawers. Formal living and dining rooms showcase a custom built-in entertainment center, while the expansive family room overlooks the screened lanai and newly resurfaced pool (2024), creating the perfect indoor-outdoor living space.

This home has been thoughtfully updated for comfort and peace of mind, including a new roof (2022), energy-efficient windows (2021), and a whole-house generator installed in 2023, powered by propane gas. The screened lanai also features a relaxing hot tub, and extensive landscape lighting beautifully illuminates the property in the evenings.

Ideally located near major highways, shopping, dining, parks, and top-rated Seminole County schools, this exceptional home offers the perfect combination of quality, convenience, and Florida living.

5638 CATSKILL COURT

Message successfully sent.

What would you like to know?

What is 3 + 4 ?

I agree to receive email communication and understand I can unsubscribe at any time.

I agree to be contacted by The Graf Group of Coldwell Banker via call, email, and text for real estate services. To opt out, you can reply 'stop' at any time or reply 'help' for assistance. You can also click the unsubscribe link in the emails. Message and data rates may apply. Message frequency may vary. Privacy Policy

Related Properties

New on site 1 day ago
Spacious 4 bedroom, 3 bathroom pool home off of Tuskawilla Rd! This home features two story ceiling in the formal living and dining room. The staircase and second story walkway over look the entrance and formal areas. The family room has a fireplace and is joined with the kitchen. On the first floor are also three large bedrooms, two of the bedrooms have attached baths. The primary bedroom is upstairs and has double walk in closets, and an oversized en suite bathroom. The pool has a screen enclosure and the yard is fenced. Roof replaced in 2022, complete Replumb ins 2023.
#O6436090

WINTER SPRINGS

1142 ODAY DRIVE

4 Beds

3 Baths

2,300 Sq.Ft.

$549,000

MLS#: O6436090

New on site 3 days ago
UPDATED WINTER SPRINGS POOL HOME IN THE HIGHLY DESIRABLE TUSKAWILLA AREA! Welcome to 4951 Courtland Loop, where timeless character, extensive upgrades and the Florida lifestyle come together. This impressive .38-acre homesite is surrounded by beautiful mature oaks.  TUSKABAY is located in the heart of TUSCAWILLA, one of ORLANDO's Best COMMUNITIES. Offering 4 bedrooms, 3 full baths and 2,562 square feet, this is the MOVE-IN READY Winter Springs home you've been waiting for. Top features include a desirable FIRST-FLOOR PRIMARY & Sec.Bedrooms, Gourmet KITCHEN, SIDE-ENTRY GARAGE, spacious living areas and impressive indoor-outdoor layout designed for entertaining. Main entry offers view of large living area with cozy, BRICK WOOD BURNING  FIREPLACE with POOL & YARD VIEWS. OPEN CONCEPT DINING- LIVING ROOM COMBO flanking the kitchen, primary and secondary downstairs' bedrooms flows.The PRIMARY BEDROOM boasts CATHEDRAL CEILINGS, DOUBLE CLOSETS, TRANSOM/FULL LENGTH WINDOWS, immersing the room in natural light.  Warm, wood style flooring contrasts the lighter finishes exquisitely and leads to the ENSUITE, LUXURY BATHROOM.  The remodeled primary bath adds another touch of luxury with QUARTZ COUNTERTOPS, GOLD FINISHES, FARMHOUSE-STYLE SINK and GLASS ENCLOSED SHOWER with SUBWAY TILE. At the heart of the home is a beautifully RENOVATED KITCHEN offering a timeless look,appealing to discriminating buyers. Crisp, LIGHT CABINETRY with clean lines offers abundant storage, complemented by EXPANSIVE QUARTZ COUNTERTOPS and a classic backsplash.  The butcher-block island compliments the STAINLESS STEEL APPLIANCES package including the JennAir range, low maintenance KitchenAid appliances with double oven, dishwasher, wine and beverage cooler. This kitchen was created for everyday living and entertaining, blending style and practicality. Upstairs you'll find two large, private bedrooms with a bathroom and loft view of the downstairs. Through the FRENCH DOORS to the outside you'll discover your own backyard retreat. Enjoy the swaying oak trees from your private lanai, in-ground POOL, expansive PAVER PATIO, extended walkways, over .38 ACRE FENCED YARD and mature landscaping provide an incredible setting for weekend gatherings, quiet mornings and year-round outdoor living. Enjoy the parklike feel from the comfort of home.
Even more impressive is the investment already made in the home's major systems available to a buyer without having to assume the payment or finance a new roof or solar system. Buy HASSLE FREE, no insurance issues here with a 2021 installed roof, seller-owned 11.745 kW solar system, TESLA POWERWALL BATTERY, DOUBLE PANE WINDOWS, high-efficiency heat-pump water heater, WHOLE-HOME WATER FILTRATION AND SOFTENER, Nest thermostats and EV CHARGING combine modern technology with energy-conscious living. The sellers' transfer offers an incredible opportunity for a savvy buyer to buy an outstanding home at an even better VALUE. 
Too many improvements like upgraded irrigation, newer gutters and additional improvements to mention that make this home truly stand apart. If you've been searching for a WINTER SPRINGS POOL HOME, Tuskawilla home, updated 4-bedroom home, energy-efficient home or move-in-ready home in Seminole County, 4951 Courtland Loop deserves to be at the top of your list. Space. Pool. Upgrades. Energy efficiency. Exceptional Winter Springs LIFESTYLE. This is the home buyers have been waiting for—schedule your private showing today.
#O6435785

WINTER SPRINGS

4951 COURTLAND LOOP

4 Beds

3 Baths

2,562 Sq.Ft.

$650,000

MLS#: O6435785

Welcome to 806 Big Buck Circle, a charming 3-bedroom, 2-bath home offering 1,887 square feet of living space in the established Oak Forest community of Winter Springs. This single-story home offers a comfortable, functional layout with plenty of opportunity to make it your own. Step outside to the screened-in back porch, a wonderful spot for morning coffee, outdoor dining, or relaxing while overlooking the spacious, grassy backyard. Enjoy all that Winter Springs has to offer with nearby parks, trails, shopping, dining, and recreation. Trotwood Park is just minutes away, with additional outdoor destinations including Central Winds Park and the Cross Seminole Trail. Winter Springs Town Center, Oviedo Mall, grocery stores, restaurants, and everyday conveniences are also within easy reach. Convenient access to SR-434 and SR-417 makes it easy to reach Oviedo, Winter Park, Lake Mary, UCF, and the greater Orlando area. With three bedrooms, a two-car garage, generous backyard space, and a screened outdoor living area, this well-loved home is ready for its next chapter. Come see the possibilities at 806 Big Buck Circle!
#O6432192

WINTER SPRINGS

806 BIG BUCK CIRCLE

3 Beds

2 Baths

1,887 Sq.Ft.

$449,700

MLS#: O6432192

Property is well maintained, had been owned by a former major league baseball prayer.  Adjacent to a nice secluded pond.  The pool and lanai area is wonderful for quiet sitting, meditation, reading and then jump into the pool for a refreshing dip.  The subdivision is one minute from a convenience store and access to Rt 417 highway to all parts of Central Florida. Spacious master bedroom with very big walk-in closet. This is in move-in condition subject only to your color decorations.  Part of the Tuscawilla Master Community !!
#P4939571

WINTER SPRINGS

133 REDTAIL PLACE

3 Beds

2 Baths

1,978 Sq.Ft.

$510,000

MLS#: P4939571

Beautiful pool home in Oak Forest. NEW ROOF, NEW SOD Coming soon.. NEW INTERIOR PAINT and VINYL FLOORS. Gorgeous 42" kitchen cabinets with granite counters and large Island with seating and tiled backsplash. Both bathrooms have beautiful vanities and glass tiles and granite counters. Fourth bedroom has been turned into an office but could be converted back into a bedroom by adding a closet. Tall ceilings, tile and Vinyl floors throughout, open floorplan and neutral colors complete the interior package but there's more! Brick paver front entry and large screened pool area make this a home you won't want to miss. New SOD and landscaping will be done soon.
#O6429908

WINTER SPRINGS

1114 SEAFARER LANE

4 Beds

2 Baths

2,066 Sq.Ft.

$539,000

MLS#: O6429908

Welcome to the exclusive gated enclave know as The Greens of Tuscawilla.  This luxury townhome delivers a rare combination of superior construction, premium finishes, prime location, and a maintenance-free lifestyle. Nestled amongst the trees in the heart of Tuscawilla is The Portofino II Model with Golf, Water and Conservation Views.   Level One offers Open Concept Living with the ability for a future Elevator. (Elevator closets are located on both floors and are currently used as walk in storage closets).  Level Two allows for privacy with all bedrooms located on this floor.  Throughout the unit you will find soaring volume ceilings, crown molding, tall doors, recessed lighting, wood or tiled floors, fresh paint, granite countertops, 42 inch cabinets, designer lighting, fans, fire safety sprinkler system and much more. Start and end each day on your private screened porch where the views are unparralleled. The Greens consists of 15 buildings and 60 units. Residents enjoy lush landscaping, manicured lawns and a private dog park. Partake in the Country Club lifestyle with the private Golf Cart path that leads to Tuscawilla Country Club.  Membership provides access to
championship golf, Har-Tru clay tennis courts, pickleball court, Jr. Olympic-sized pool, fitness center, private restaurant/bar, and social calendar. The Tuscawilla Community has parks, sports courts and fields, playgrounds, hiking trails and splash pads. Walk, run, or ride while taking in the many natural areas throughout the 3500 acre community.
#O6426798

WINTER SPRINGS

1541 CORKERY COURT 1541

2 Beds

2 Baths

1,926 Sq.Ft.

$489,900

MLS#: O6426798
Price reduced
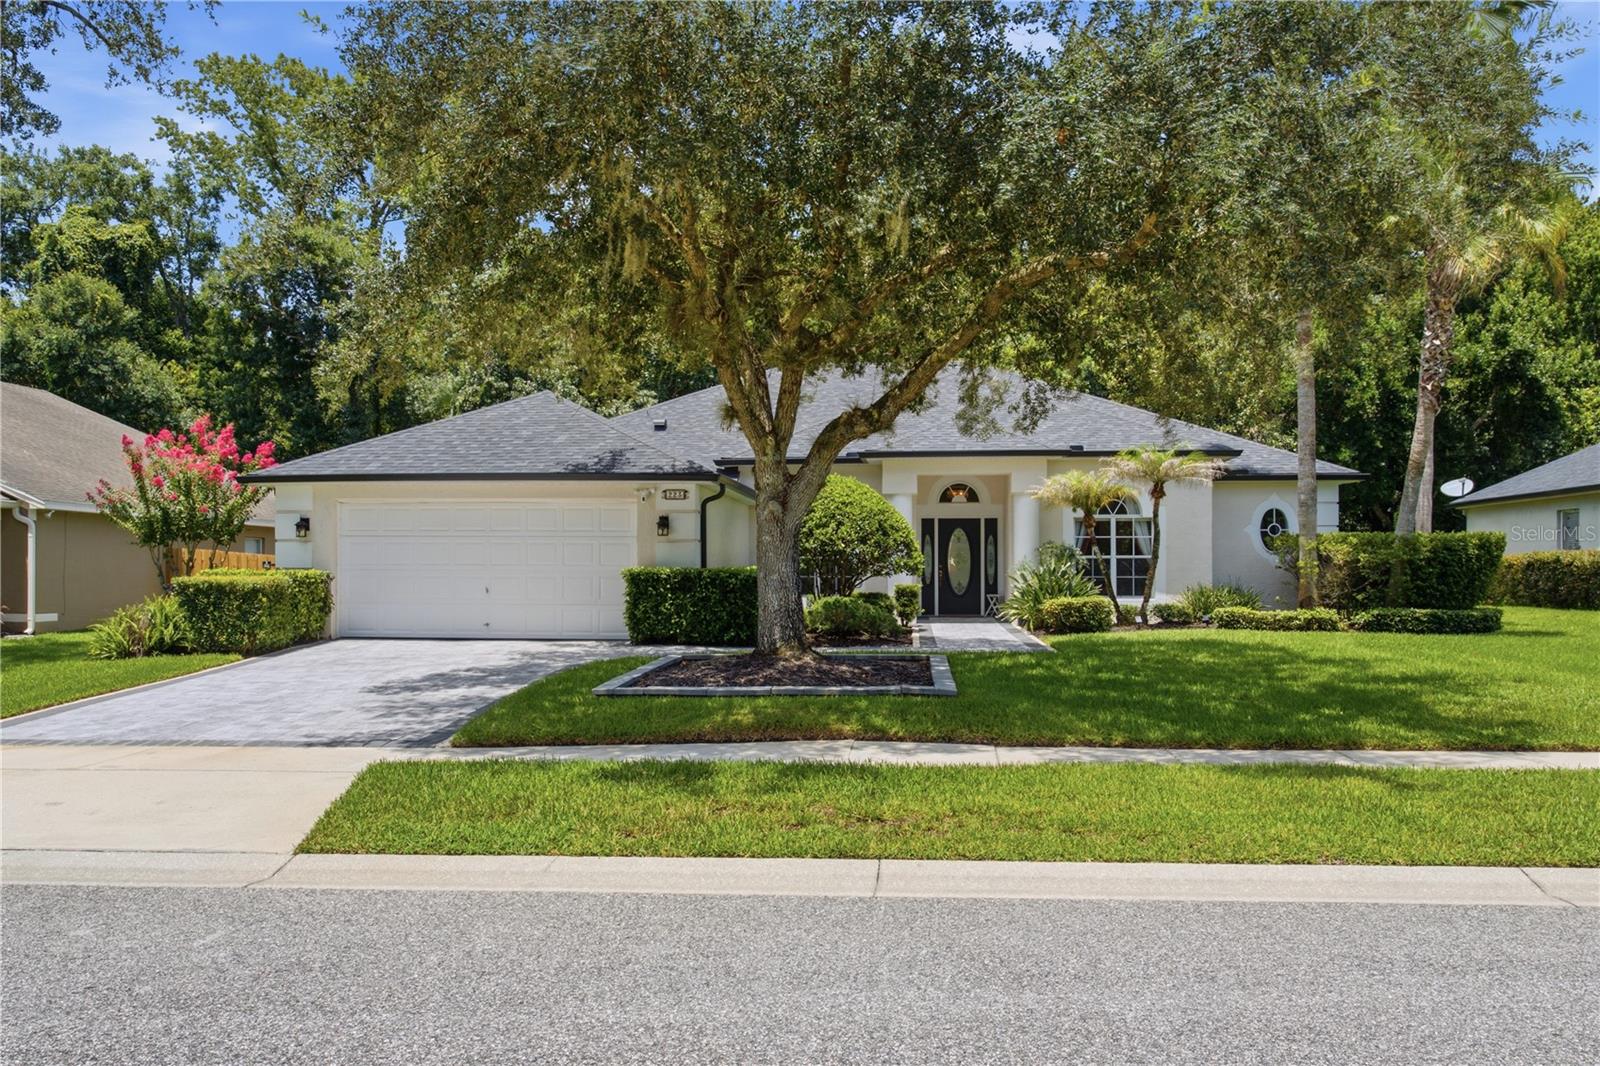
MOTIVATED SELLER!  Elegant conservation retreat in prestigious Chestnut Estates-Tuscawilla. On a quiet cul-de-sac, this impeccably maintained four-bedroom, three-bath residence offers a rare combination of privacy, timeless comfort and everyday luxury. Backing to a serene conservation area with no rear neighbors, the home is surrounded by mature landscaping and picturesque natural views, creating a peaceful retreat, and rear patio has new pavers. Thoughtfully designed with a desirable split-bedroom floor plan, the spacious interior offers functionality and elegance. Generous closet space, large pantry and built-in workspace provide everyday convenience, while the open concept kitchen flows seamlessly into the family room and casual dining area, creating a warm and welcoming atmosphere that's ideal for gathering with family and friends. An oversized bonus room/enclosed Florida room with rich wood flooring expands the living space and offers endless possibilities, including a game room, music room and fitness studio. Enhanced with a mini-split system installed in 2025, this versatile space provides year-round comfort and is the ideal setting for entertaining or enjoying quiet evenings while overlooking the tranquil conservation backdrop. Roof (2023) with secondary barrier, HVAC (2025) with AC purification system included, plumbing updates and newer water heater. Schedule your private showing today!
#O6427702

WINTER SPRINGS

223 BLUE CREEK DRIVE

4 Beds

3 Baths

2,724 Sq.Ft.

$665,000

MLS#: O6427702
Price reduced
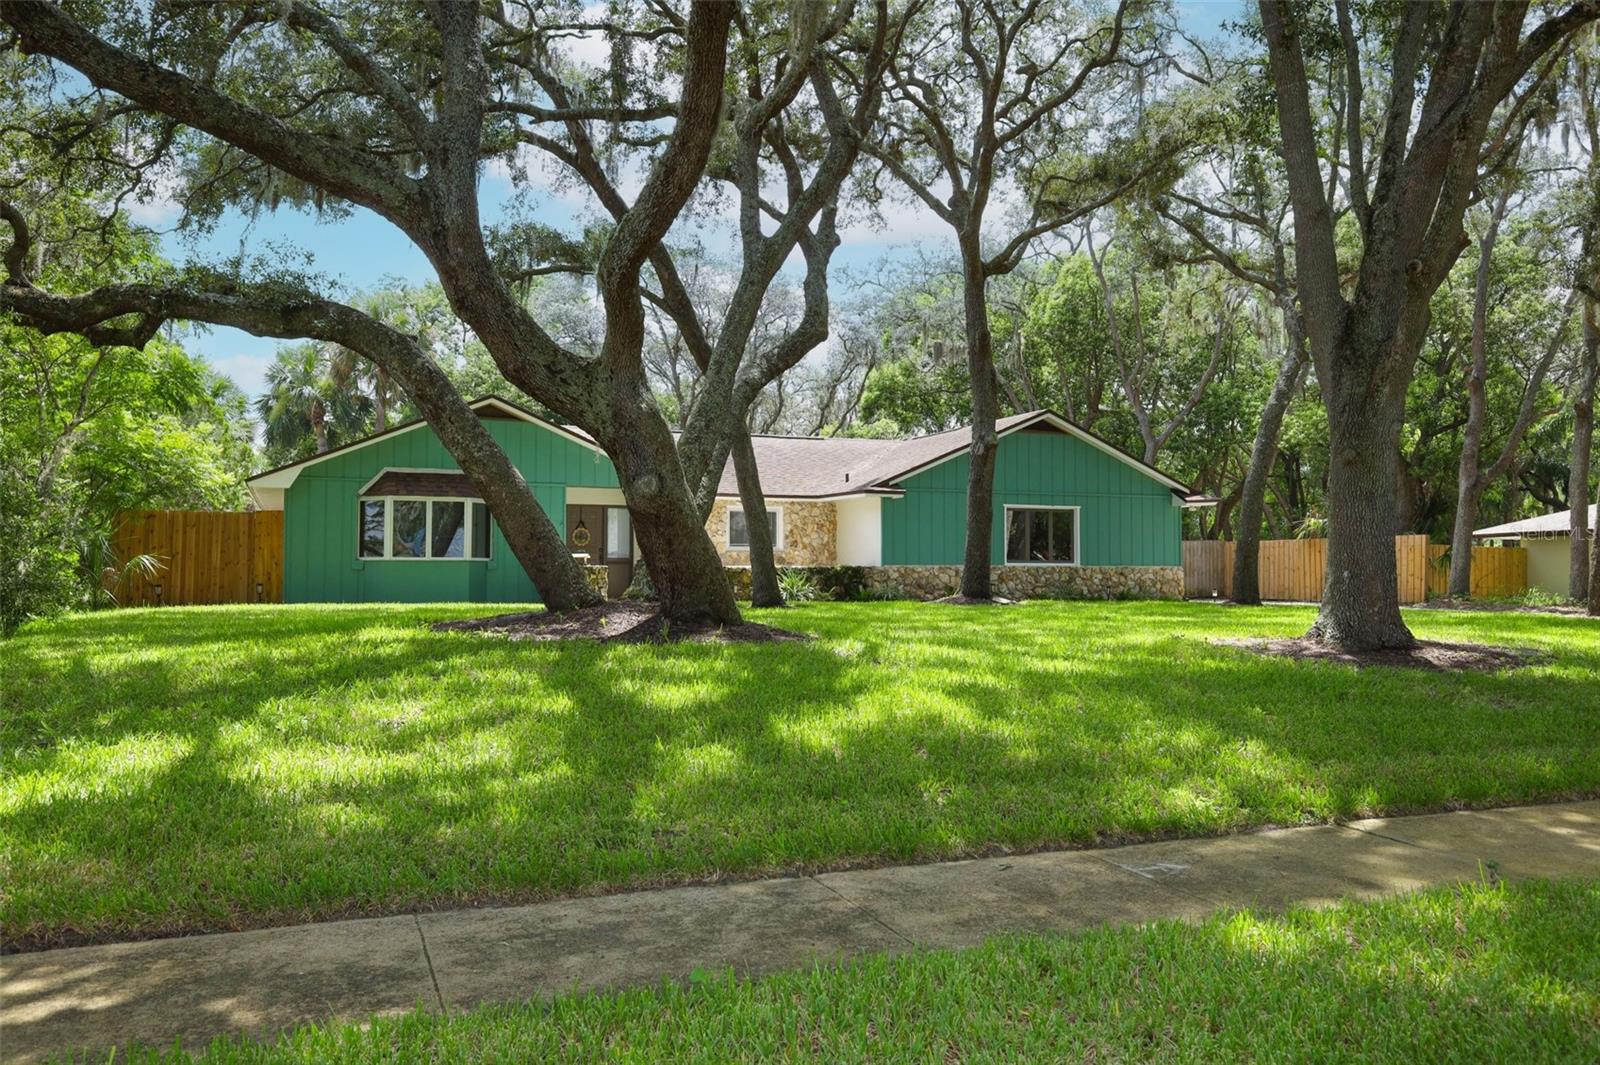
Welcome home to this thoughtfully updated 5-bedroom, 3-bath residence nestled on an oversized lot beneath a canopy of mature trees in the highly sought-after Tuskawilla community of Winter Springs. Offering over 2,500 square feet of thoughtfully designed living space, this home features a desirable split floor plan with the primary suite tucked away in its own private wing, creating a peaceful retreat from the secondary bedrooms. At the heart of the home is the beautifully remodeled kitchen, featuring quartz countertops, updated cabinetry, modern fixtures, updated appliances, and plenty of space for gathering with family and friends. The spacious living and dining areas provide an inviting setting for everyday living and entertaining, while the fully enclosed Florida room serves as a true extension of the home, making it the perfect place to host movie nights, enjoy your morning coffee, or unwind while overlooking the spacious backyard shaded by mature trees. Recent improvements include luxury vinyl plank flooring and baseboards throughout, fresh interior and exterior paint, refreshed landscaping, an updated sprinkler system, a whole-house water softener and filtration system, and two beautifully renovated bathrooms featuring updated vanities, flooring, fixtures, toilets, and shower tile. Additional major updates include a roof replaced in 2018, HVAC replaced in 2020, updated plumbing, and an electrical panel replaced in 2023, providing added peace of mind for years to come. Located in one of Winter Springs' most established communities, residents enjoy a voluntary HOA, optional memberships to Tuskawilla Country Club with golf, swimming, fitness, tennis, and social amenities, nearby Trotwood Park, golf cart-friendly streets, and access to Seminole County's top-rated schools. Conveniently located near shopping, dining, and SR-417, this home offers the perfect combination of modern updates, timeless character, and an exceptional location.
#O6426569

WINTER SPRINGS

1015 ANTELOPE TRAIL

5 Beds

3 Baths

2,523 Sq.Ft.

$605,000

MLS#: O6426569
Price reduced
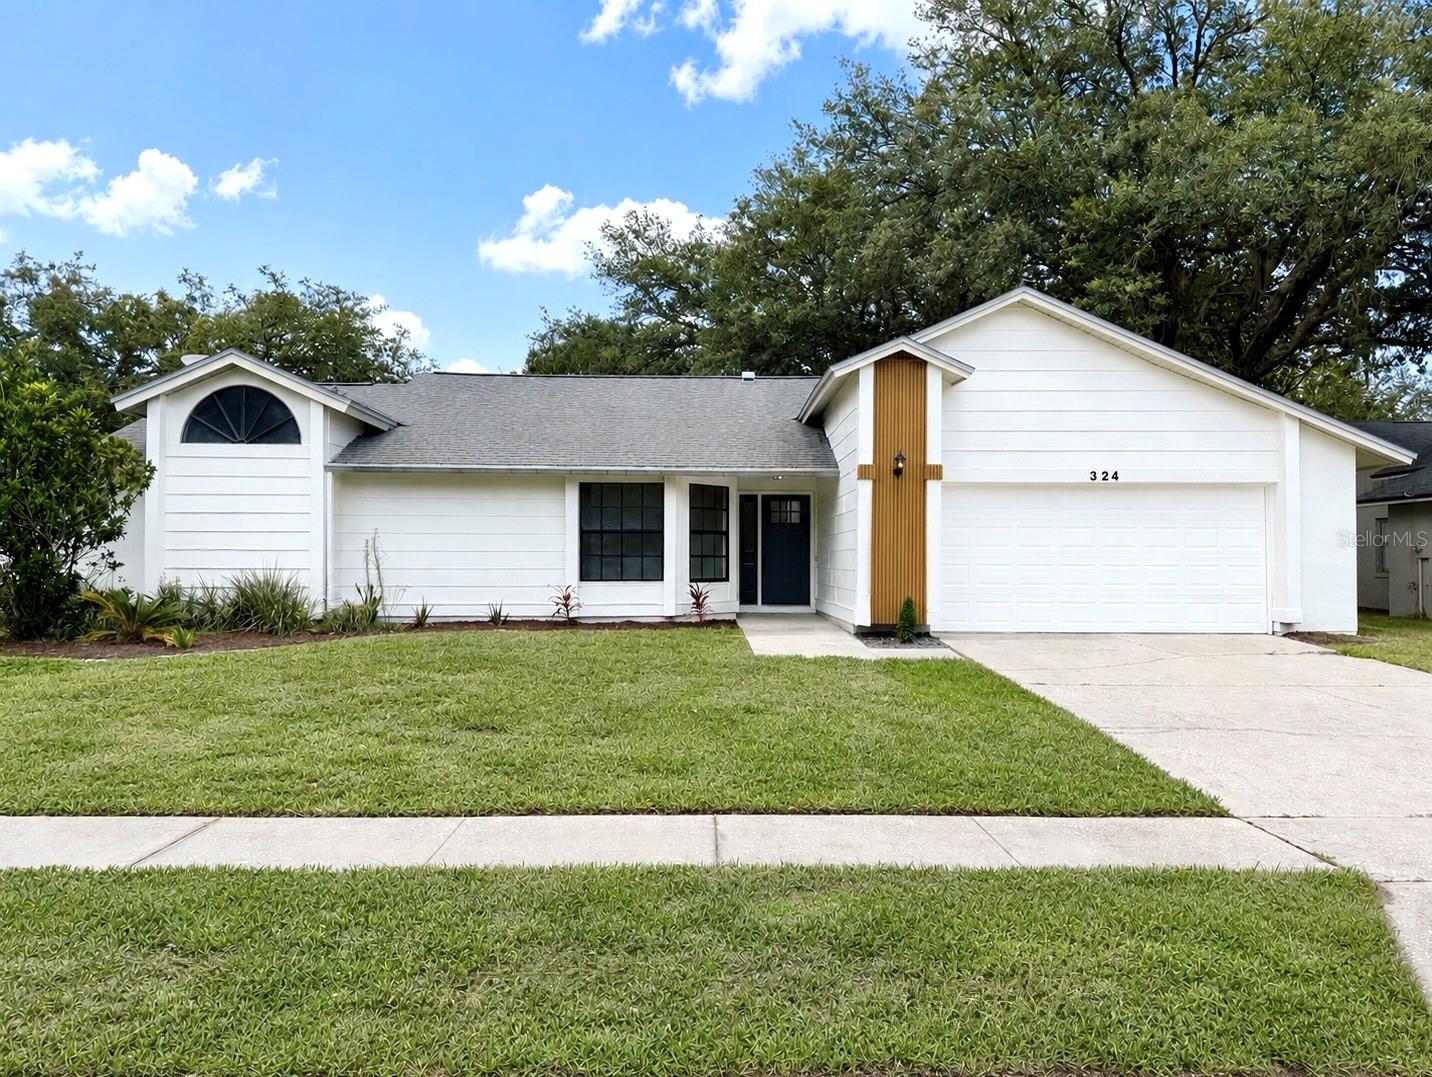
Don’t miss your chance to own this luxury 4-bedroom, 2-bath pool home retreat in the highly sought-after Tuscawilla Forest, featuring a BRAND NEW ROOF upon signed contract. Beautifully designed for everyday living and comfortable formality, this home offers an open layout with multiple living spaces. Walk in to a formal conversation area followed by a chef's kitchen with all granite countertops, and backsplashes. A spacious primary bedroom with an en suite spa like bathroom featuring large his and hers walk-in closets, a custom carrara quartz double vanity, and tied together with modern organic finishes. Have peace of mind with updated plumbing throughout. 
Step outside to your private fully fenced backyard oasis, featuring a sparkling pool and expansive outdoor area perfect for relaxing evenings, weekend gatherings, and enjoying the Florida nature. Ideally located near shopping, dining, parks, top-rated schools, and major roadways, this home provides the perfect combination of convenience, comfort, and modern luxury.
#O6425839

WINTER SPRINGS

324 RINGWOOD CIRCLE

4 Beds

2 Baths

1,941 Sq.Ft.

$520,000

MLS#: O6425839

 - property

Send a message

Message successfully sent.

Your message

What is 3 + 4 ?

Reason for contacting?

I agree to receive email communication and understand I can unsubscribe at any time.

I agree to be contacted by The Graf Group of Coldwell Banker via call, email, and text for real estate services. To opt out, you can reply 'stop' at any time or reply 'help' for assistance. You can also click the unsubscribe link in the emails. Message and data rates may apply. Message frequency may vary. Privacy Policy

Sign Out

Virtual Assistant

Would you like to take the next step with this property? We can help you schedule a showing or virtual tour, or send you more details.

Yes, I would like more information.

Thank You for Your Reply, One of Our Agents will contact you as soon as possible

No, maybe later.

Thank you, you can always contact me via email, phone number or through the contact form.

Realhub AI

Lucy - Your AI-Powered Realtor

Update Your Temporary Password

Personalize your search

Enter your email and we'll notify you immediately when new listings match what you're looking for.

or enter email address

Already have an account ? Login here

Continue your home search

I agree to receive communications and understand I can unsubscribe at any time.

I agree to be contacted by The Graf Group of Coldwell Banker via call, email, and text for real estate services. To opt out, you can reply 'stop' at any time or reply 'help' for assistance. You can also click the unsubscribe link in the emails. Message and data rates may apply. Message frequency may vary. Privacy Policy

Already have an account ? Login here

We use cookies

We use cookies primarily for analytics to enhance your experience. By accepting, you agree to our use of these cookies. You can manage your preferences or learn more about our cookies policy.