
- Properties
- Meet our agents
- Communities
- Market Report
- Home Value
- Calculator


Property
Beds
2
Full Baths
1
1/2 Baths
None
Year Built
1963
Sq.Footage
960
Virtually Staged. Room to live, work and grow on 7.85 acres in unincorporated Plant City. This renovated concrete block ranch with a metal roof features a kitchen with granite counters, a large island and stainless appliances replaced in 2025, a wood-burning brick fireplace, luxury vinyl plank floors, and a bath remodeled in 2024 with a tiled walk-in shower. Updates include 2023 central A/C, a 2024 CPVC re-pipe and water heater, and a 2021 well. The 11,200 sq ft red-iron workshop (2023) offers multiple roll-up doors, insulated walls, LED lighting and 200 amp service. The 2,000 sq ft metal barn includes an air-conditioned office, a bathroom, a sink and its own 200 amp service. Outside, enjoy fenced pasture with a cattle shelter and troughs, a stocked pond, mature lighted oaks, vinyl front fencing, an automatic gate and a heavy-duty concrete drive. Zoned AS-1 with no HOA or CDD. All information is deemed reliable but not guaranteed; buyer to verify all information, including square footage, acreage, zoning, intended use, flood zone and permits.
Features & Amenities
Interior
-
Other Interior Features
Crown Molding, Stone Counters
-
Total Bedrooms
2
-
Bathrooms
1
-
Cooling YN
YES
-
Cooling
Central Air
-
Fireplace YN
YES
-
Heating YN
YES
-
Heating
Central, Electric, Heat Pump
-
Pet friendly
N/A
Exterior
-
Garage
No
-
Construction Materials
Block, Brick, Stucco
-
Other Exterior Features
Lighting, Private Entrance
-
Parking
Covered, Driveway, Open
-
Patio and Porch Features
Covered, Front Porch
-
Pool
No
-
Waterfront YN
NO
-
View
Pond, Water, Park/Greenbelt, Trees/Woods
Area & Lot
-
Lot Features
Greenbelt, Landscaped, Level, Pasture, Paved
-
Lot Size(acres)
7.85
-
Lot Size(square feet)
341,946
-
Property Type
Residential
-
Property Sub Type
Single Family Residence
-
Architectural Style
Ranch
Price
-
Sales Price
$994,500
-
Tax Amount
$11,367.94
-
Financing Options
Cash, Conventional
-
Sq. Footage
960
-
Price/SqFt
$1,035
HOA
-
Association
No
School District
-
Elementary School
N/A
-
Middle School
N/A
-
High School
N/A
Property Features
-
Stories
1
-
New Construction
NO
-
Ownership
Fee Simple
-
Senior Community YN
NO
-
Sewer
Septic Tank
-
Tax Lot
507000
-
Water Source
Private, Well
Schedule a Showing
Showing scheduled successfully.
Mortgage calculator
Estimate your monthly mortgage payment, including the principal and interest, property taxes, and HOA. Adjust the values to generate a more accurate rate.
Your payment
Principal and Interest:
$
Property taxes:
$
HOA fees:
$
Total loan payment:
$
Total interest amount:
$
Location
County
Hillsborough
Elementary School
Middle School
High School
Listing Courtesy of Melissa Connell, PALM & PINE REALTY GROUP LLC
RealHub Information is provided exclusively for consumers' personal, non-commercial use, and it may not be used for any purpose other than to identify prospective properties consumers may be interested in purchasing. All information deemed reliable but not guaranteed and should be independently verified. All properties are subject to prior sale, change or withdrawal. RealHub website owner shall not be responsible for any typographical errors, misinformation, misprints and shall be held totally harmless.

Executive Assistant
Emil Garinga
Call Emil today to schedule a private showing.

* Listings on this website come from the FMLS IDX Compilation and may be held by brokerage firms other than the owner of this website. The listing brokerage is identified in any listing details. Information is deemed reliable but is not guaranteed. If you believe any FMLS listing contains material that infringes your copyrighted work please review our DMCA policy and learn how to submit a takedown request.© 2024 FMLS.
Related Properties

PLANT CITY
724 W RUSSELL DRIVE
4 Beds
2 Baths
3,706 Sq.Ft.
$799,900
MLS#: L4966233

PLANT CITY
6014 W KNIGHTS GRIFFIN ROAD
5 Beds
4 Baths
2,780 Sq.Ft.
$930,000
MLS#: L4966532

PLANT CITY
3810 BARTON COUNTRY TRAIL
3 Beds
3 Baths
2,345 Sq.Ft.
$865,000
MLS#: A4710611

PLANT CITY
2515 RAGINS LANE
4 Beds
3 Baths
3,463 Sq.Ft.
$899,000
MLS#: TB8547078

PLANT CITY
8703 ALAFIA HILLS DRIVE
5 Beds
3 Baths
3,112 Sq.Ft.
$874,900
MLS#: TB8528912
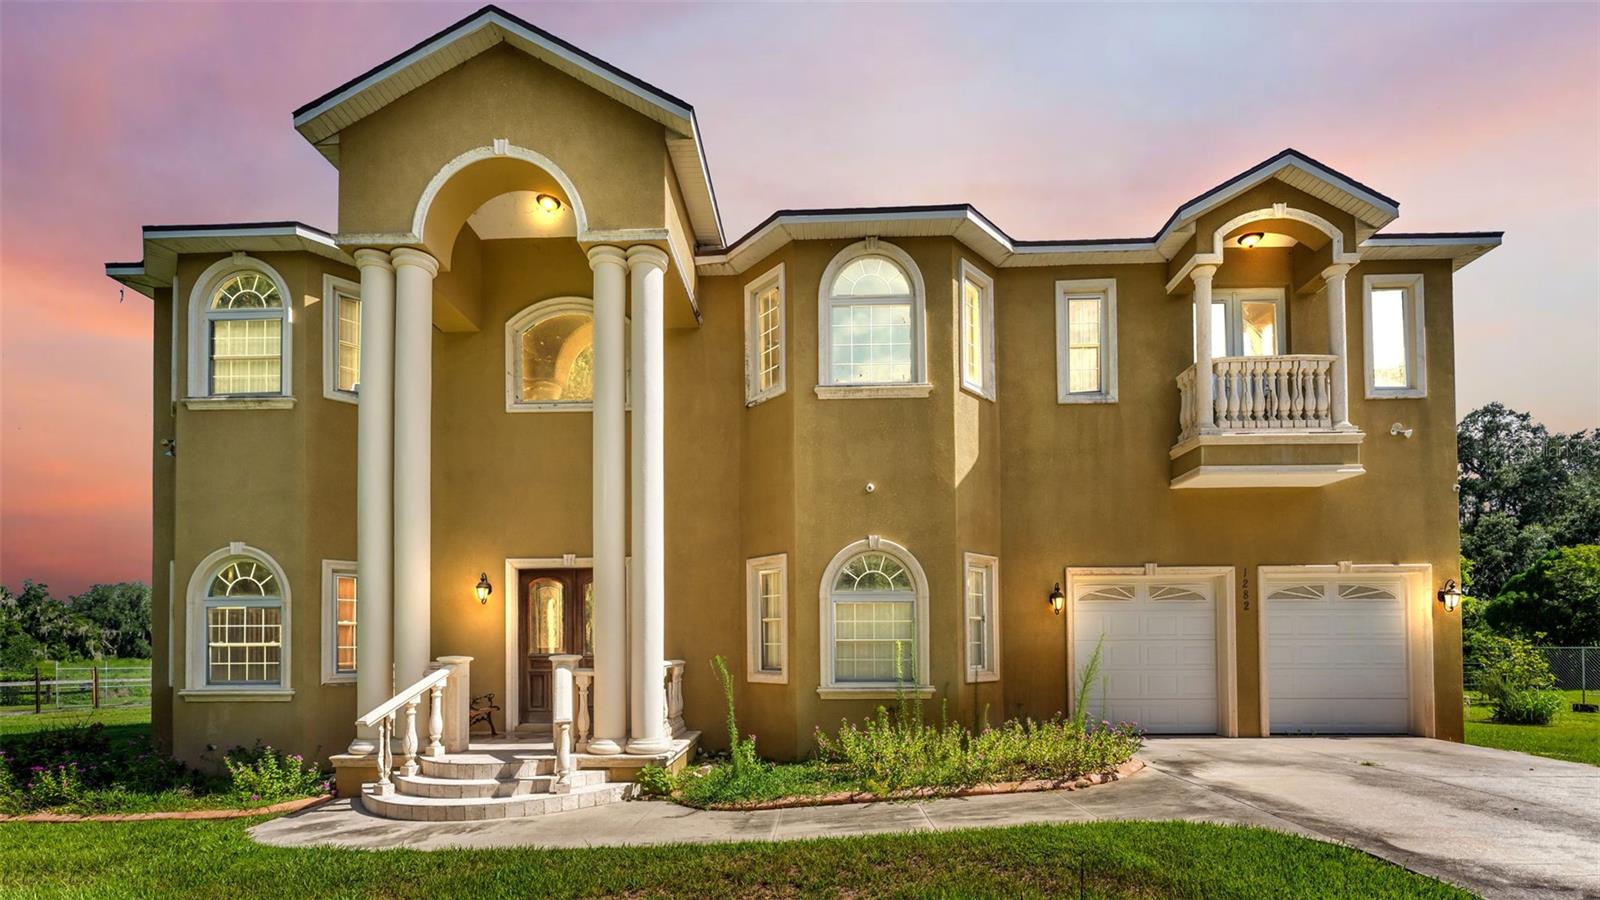
PLANT CITY
1282 MCGEE ROAD
5 Beds
3 Baths
5,112 Sq.Ft.
$949,900
MLS#: TB8529968
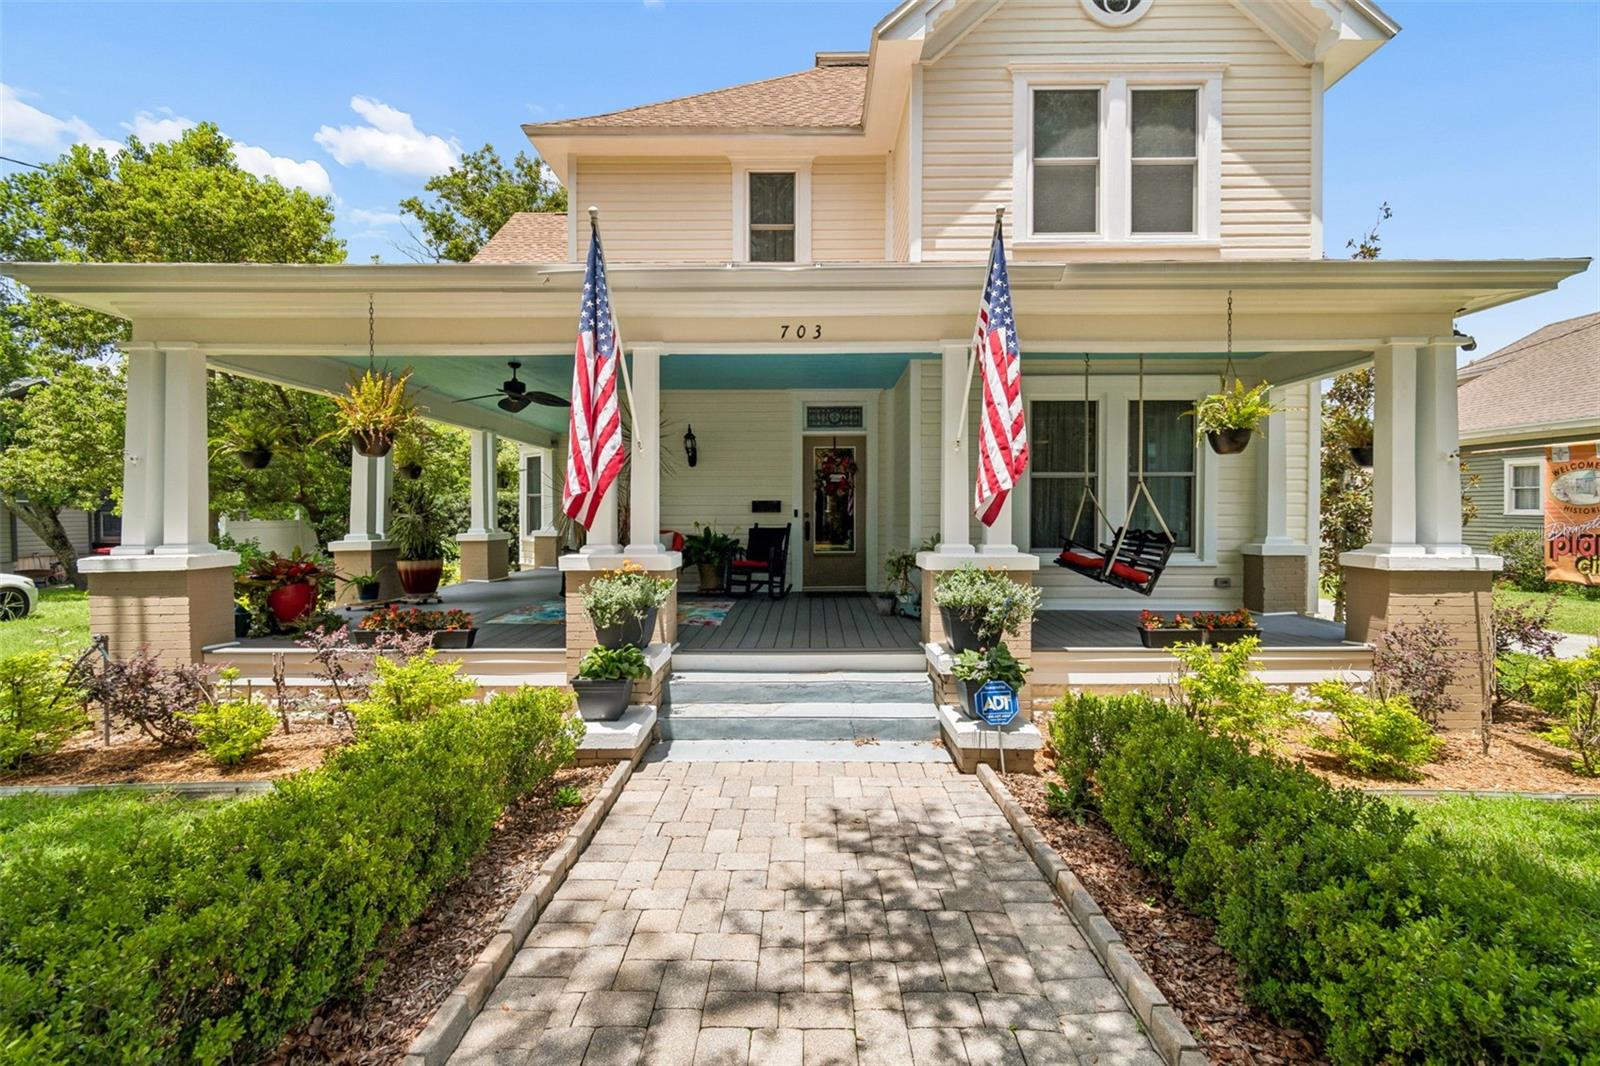
PLANT CITY
703 N EVERS STREET
4 Beds
3 Baths
3,759 Sq.Ft.
$925,000
MLS#: TB8528496
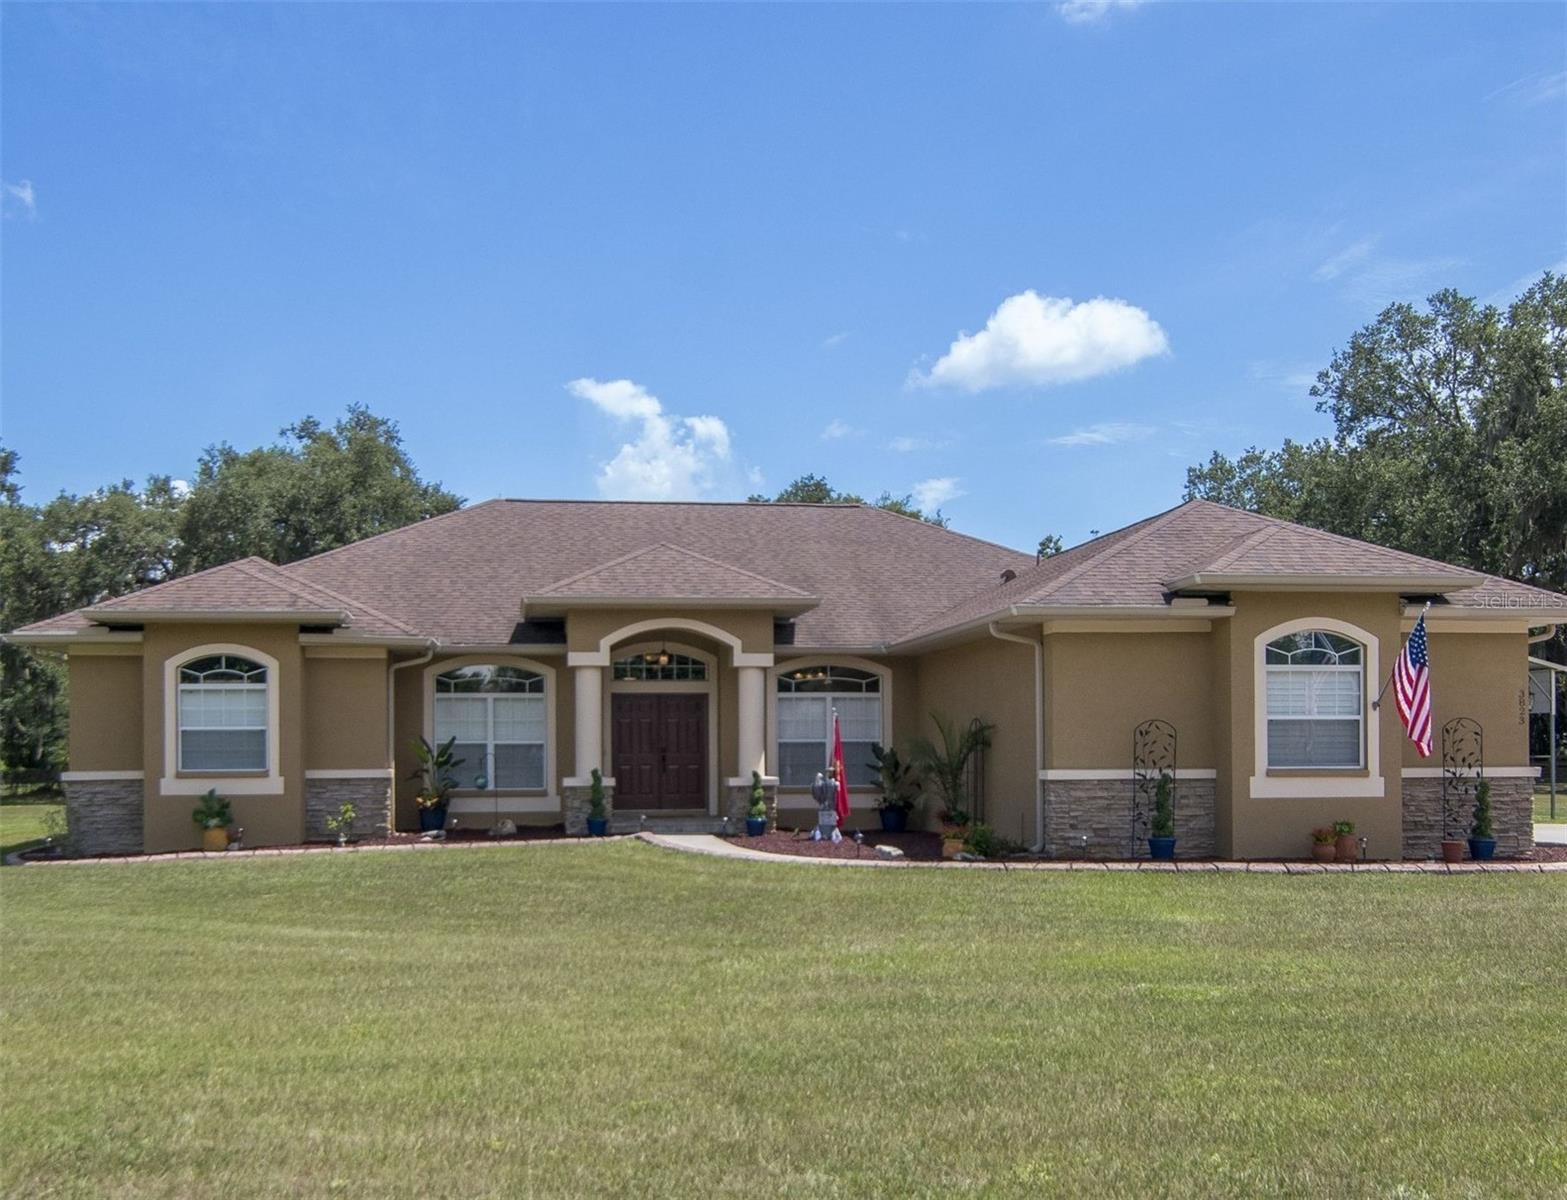
PLANT CITY
3823 ANCIENT OAK TRAIL
4 Beds
3 Baths
2,589 Sq.Ft.
$799,500
MLS#: TB8520601
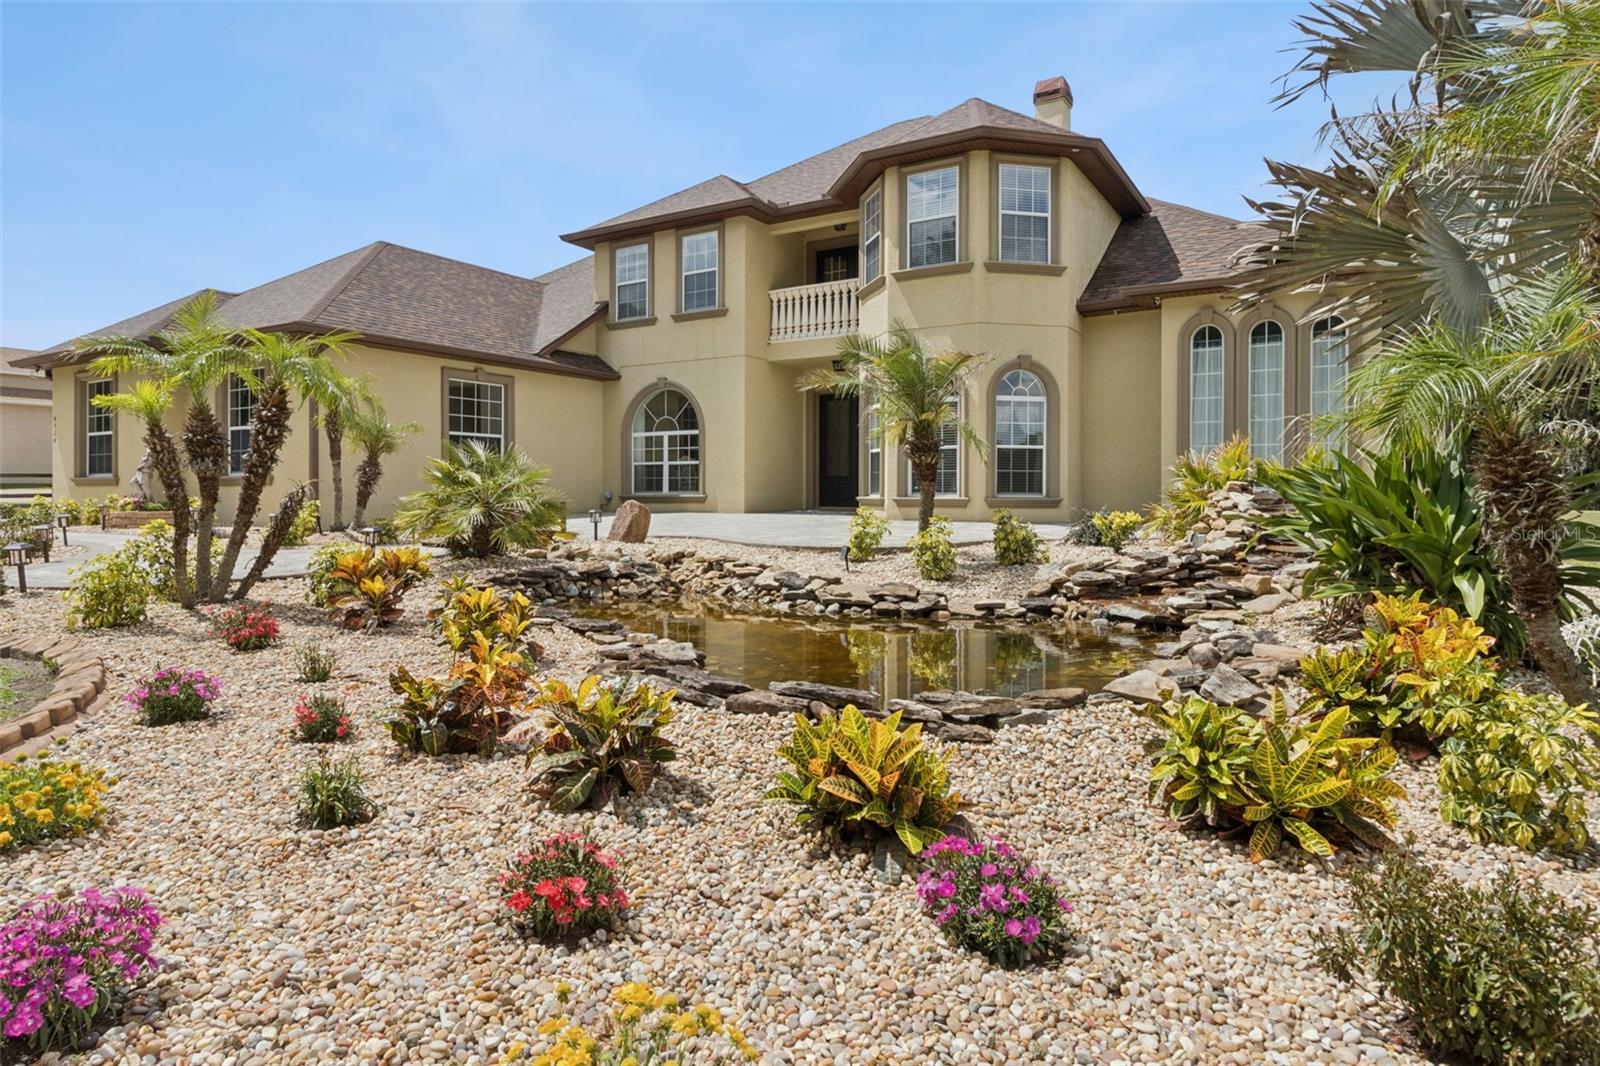
PLANT CITY
4524 STONE WALL LANE
4 Beds
3 Baths
3,942 Sq.Ft.
$899,000
MLS#: P4938768
