Features & Amenities

Interior

  • Other Interior Features

    High Ceilings, Open Floorplan, Stone Counters, Tray Ceiling(s), Walk-In Closet(s)

  • Total Bedrooms

    5

  • Bathrooms

    4

  • Cooling YN

    YES

  • Cooling

    N/A

  • Heating YN

    YES

  • Heating

    Electric

  • Pet friendly

    Yes

Exterior

  • Garage

    Yes

  • Garage spaces

    3

  • Construction Materials

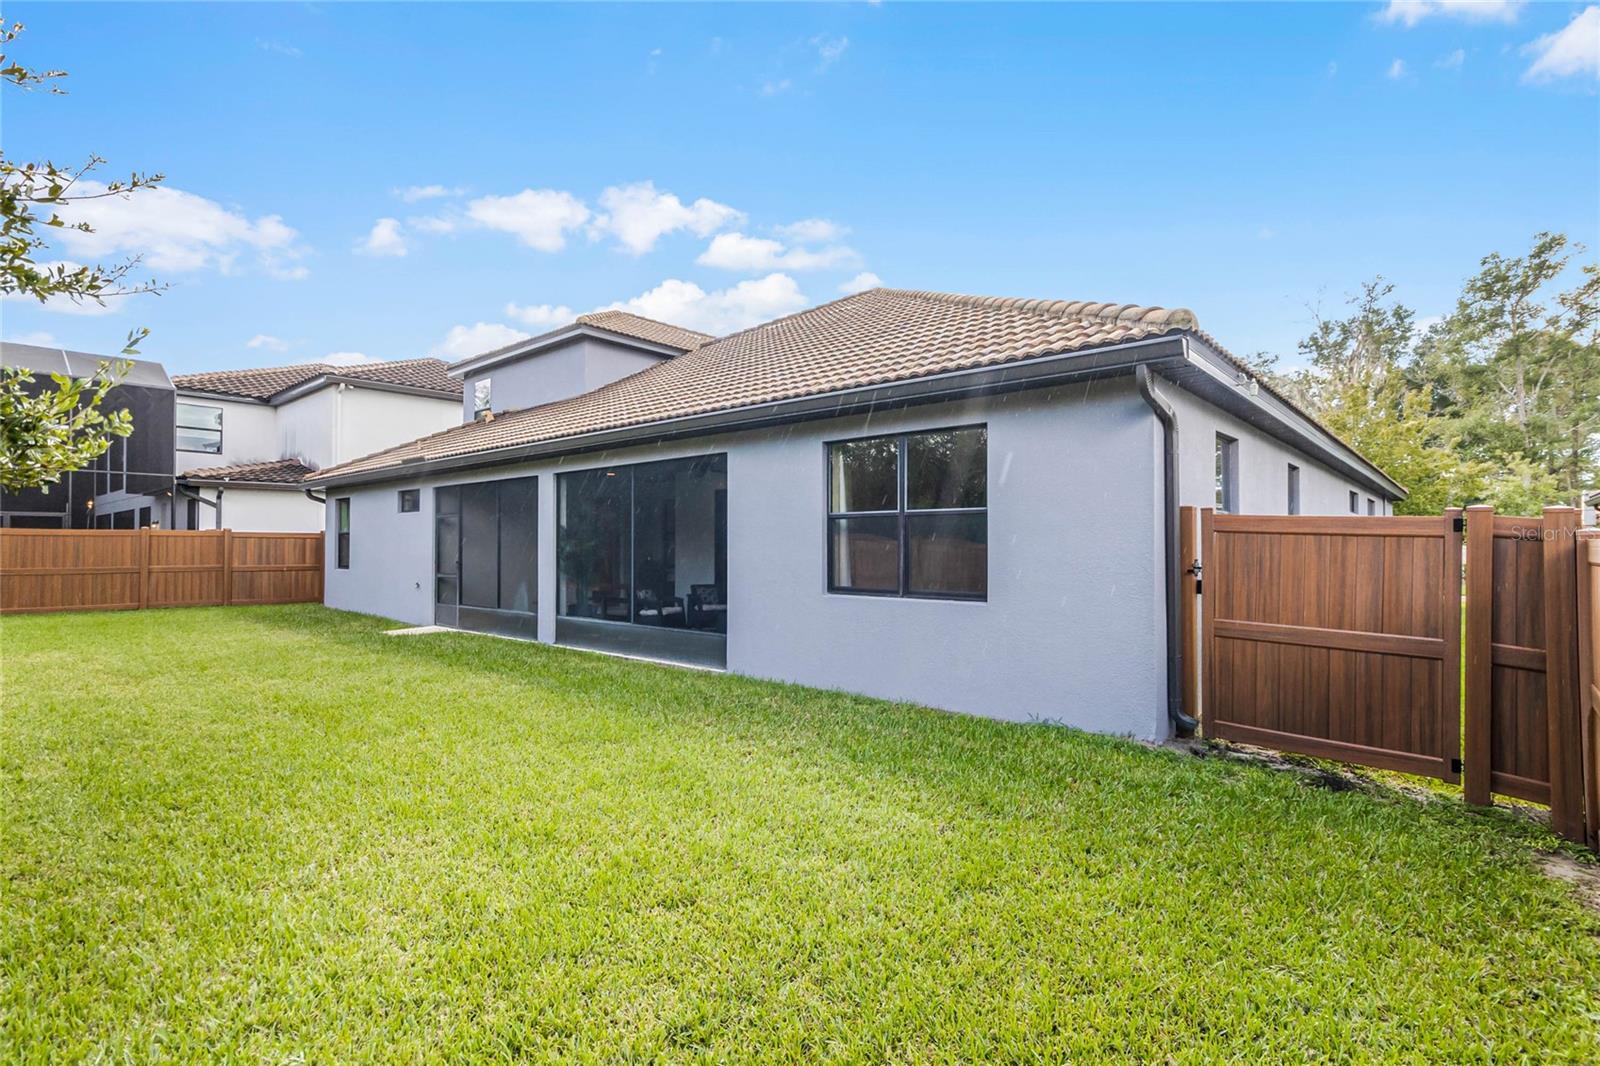
    Block, Stucco

  • Other Exterior Features

    Garden, Lighting, Rain Gutters

  • Parking

    Driveway, Garage Door Opener, Attached

  • Patio and Porch Features

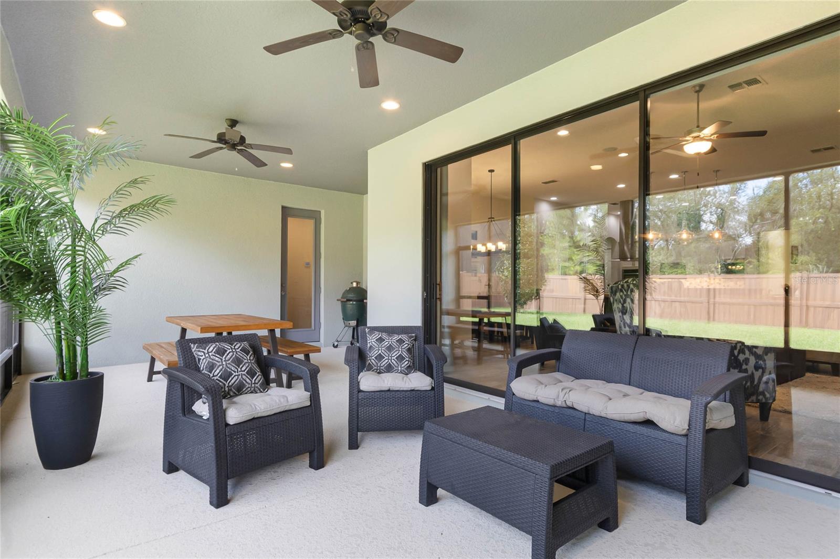
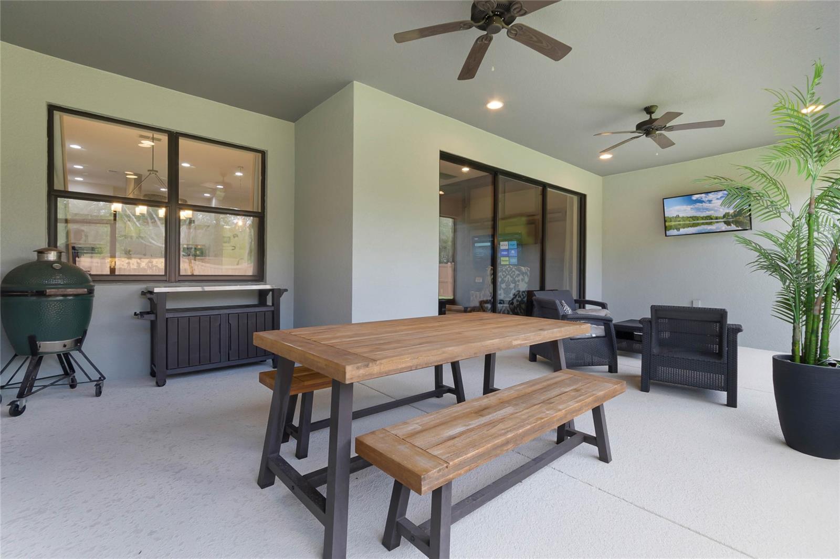
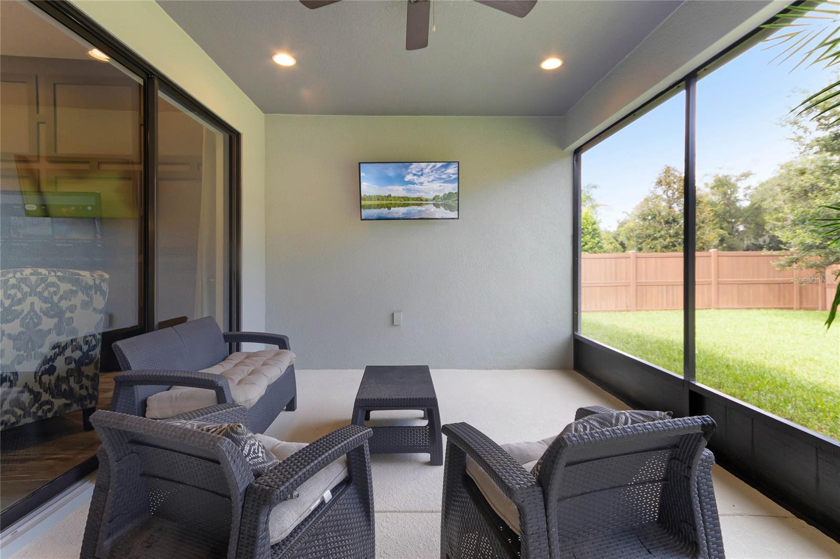
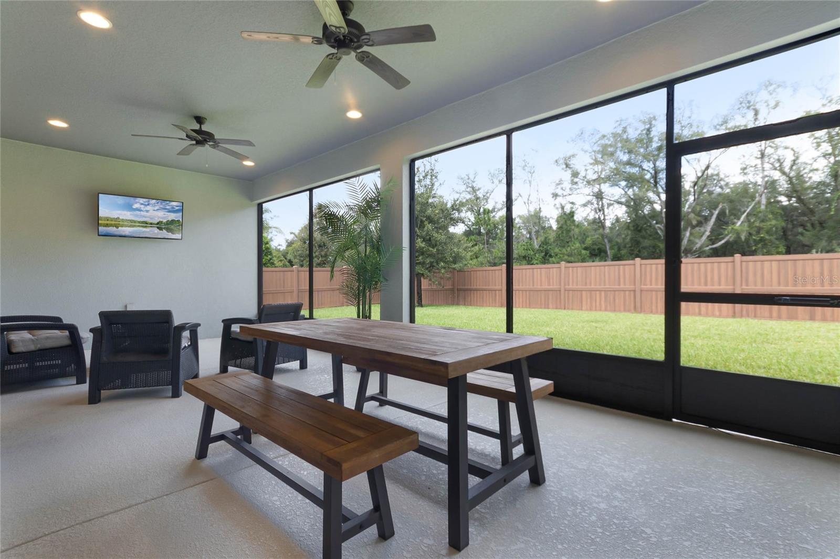
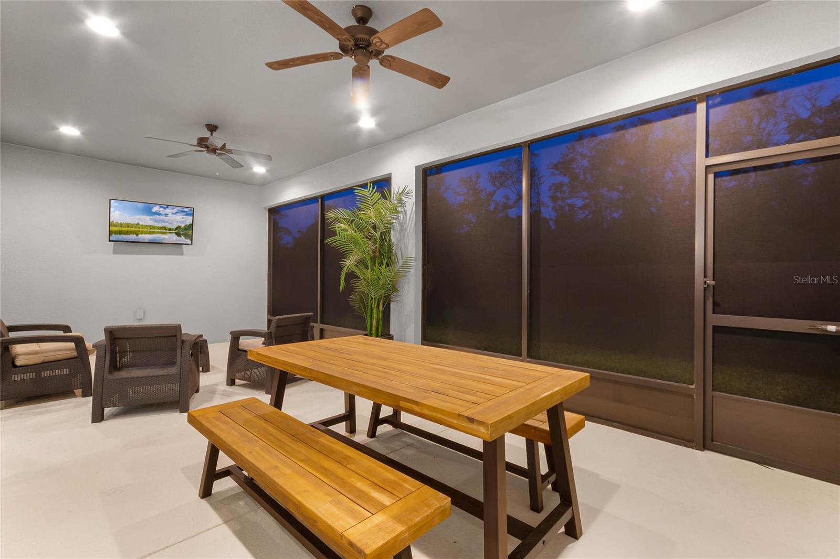
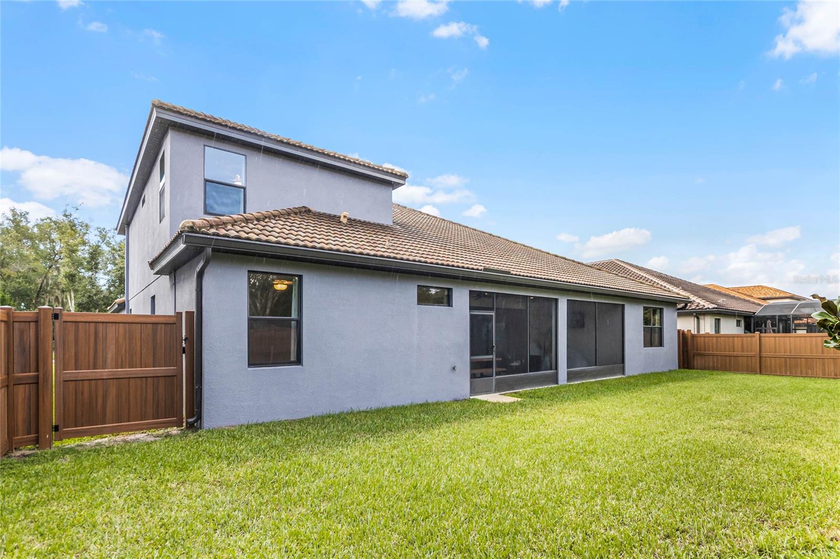
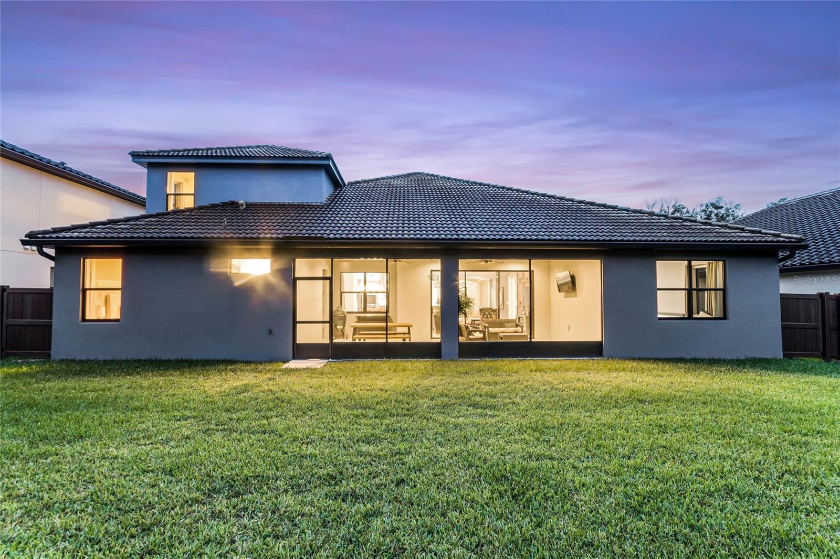
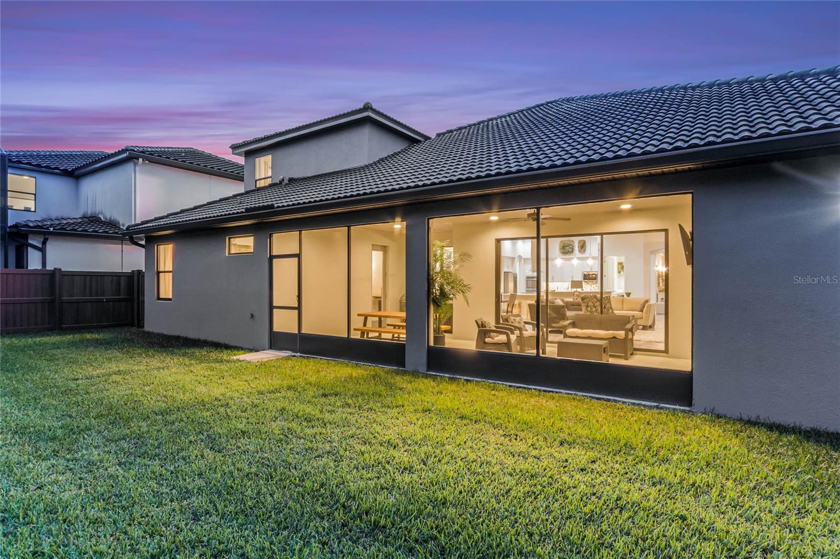
    Covered, Front Porch, Patio, Porch, Screened

  • Pool

    No

  • Waterfront YN

    NO

  • View

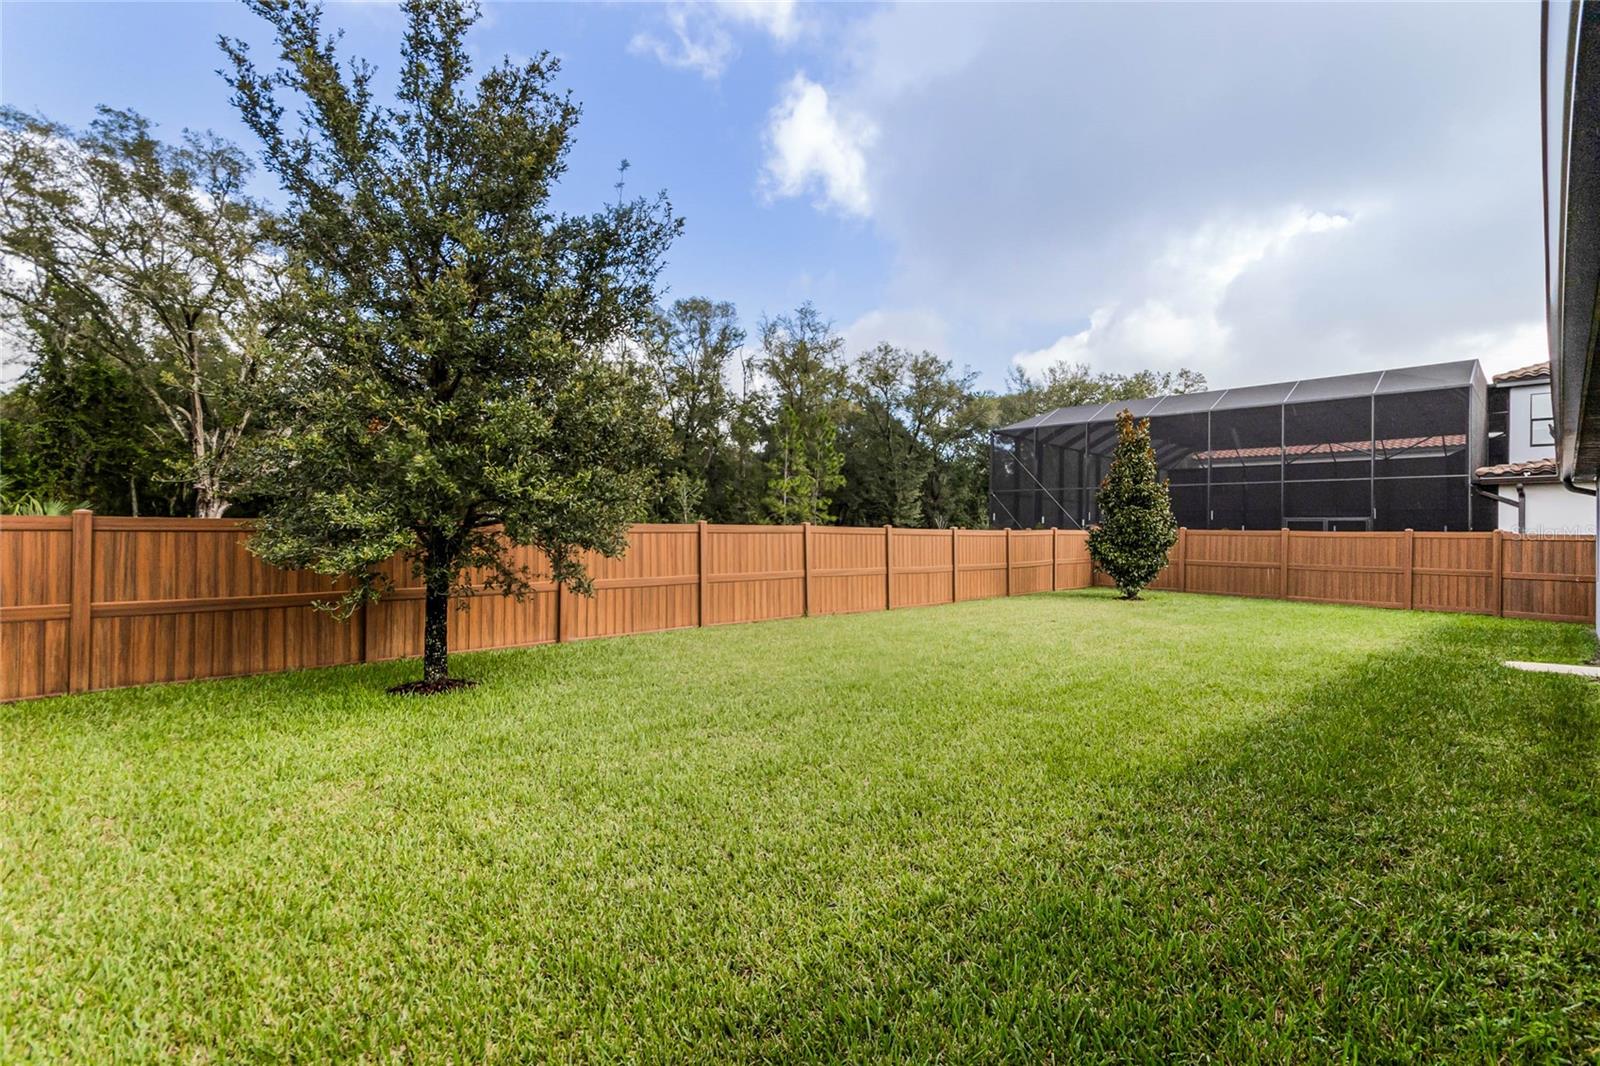
    Trees/Woods

Area & Lot

  • Lot Features

    Landscaped

  • Lot Size(acres)

    0.22

  • Lot Size(square feet)

    9,749

  • Property Type

    Residential

  • Property Sub Type

    Single Family Residence

  • Architectural Style

    Contemporary

Price

  • Sales Price

    $939,900

  • Tax Amount

    $6,872

  • Zoning

    PD

  • Sq. Footage

    3,948

  • Price/SqFt

    $238

HOA

  • Association

    YES

  • Association Fee

    $187

  • Association Fee Frequency

    Monthly

  • Association Fee Includes

    N/A

School District

  • Elementary School

    N/A

  • Middle School

    Markham Woods Middle

  • High School

    Seminole High

Property Features

  • Stories

    2

  • Foundation Details

    Slab

  • Ownership

    Fee Simple

  • Sewer

    Public Sewer

Schedule a Showing

Showing scheduled successfully.

<
>
IN PERSON
VIA CHAT

What is 3 + 4 ?


Change time

Mortgage calculator
Estimate your monthly mortgage payment, including the principal and interest, property taxes, and HOA. Adjust the values to generate a more accurate rate.

Your payment

Principal and Interest:

$

Property taxes:

$

HOA fees:

$

Total loan payment:

$

Total interest amount:

$

Location

County

Seminole

Elementary School

Middle School

Markham Woods Middle

High School

Seminole High

Listing Courtesy of Chuck Burt , YOUNG REAL ESTATE

RealHub Information is provided exclusively for consumers' personal, non-commercial use, and it may not be used for any purpose other than to identify prospective properties consumers may be interested in purchasing. All information deemed reliable but not guaranteed and should be independently verified. All properties are subject to prior sale, change or withdrawal. RealHub website owner shall not be responsible for any typographical errors, misinformation, misprints and shall be held totally harmless.

Agent Emil Garinga

Executive Assistant

Emil Garinga

Call Emil today to schedule a private showing.


* Listings on this website come from the FMLS IDX Compilation and may be held by brokerage firms other than the owner of this website. The listing brokerage is identified in any listing details. Information is deemed reliable but is not guaranteed. If you believe any FMLS listing contains material that infringes your copyrighted work please click here to review our DMCA policy and learn how to submit a takedown request.© 2024 FMLS.
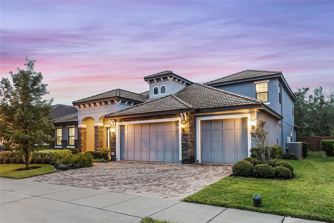
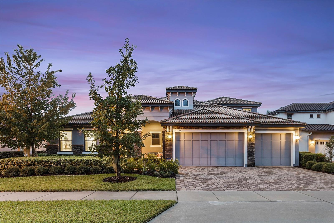
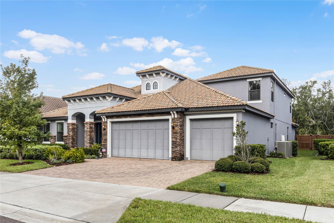
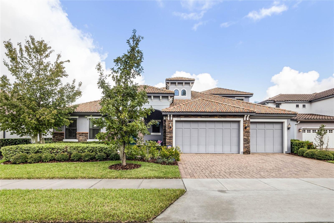
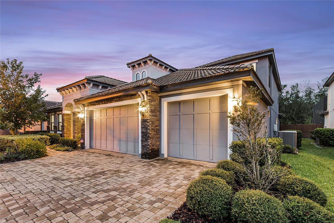
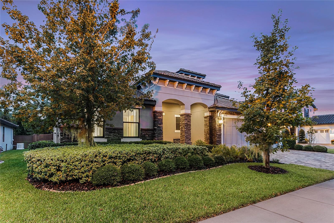
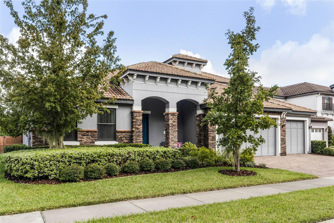
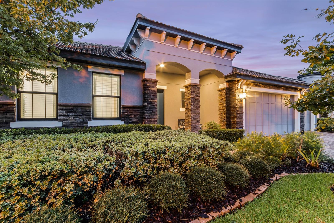
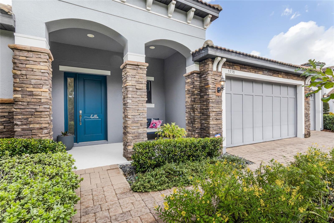
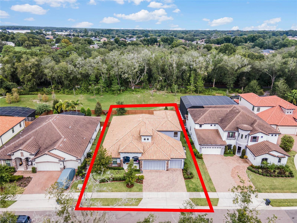
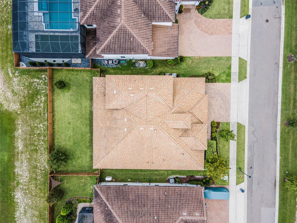
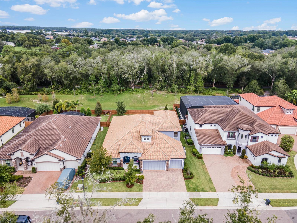
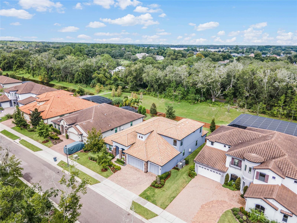
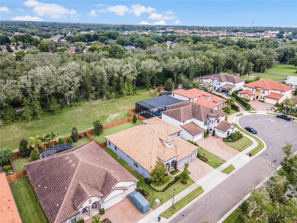
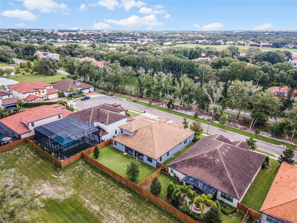
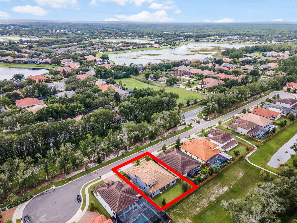
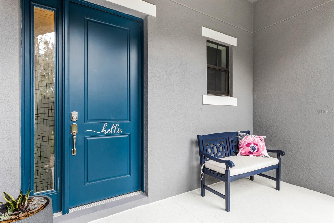
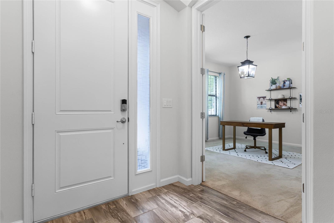
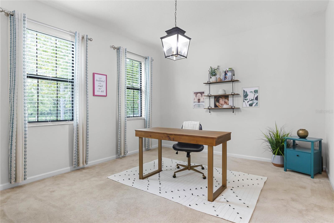
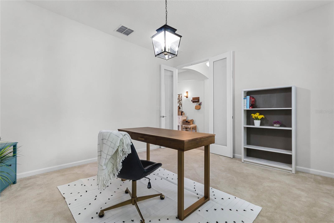
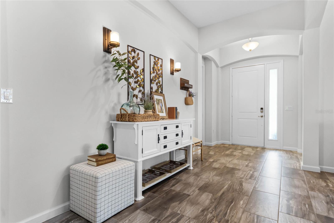
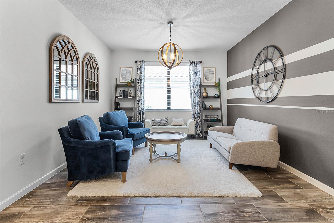
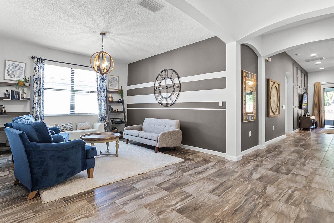
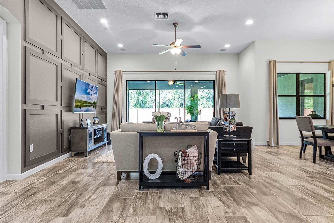
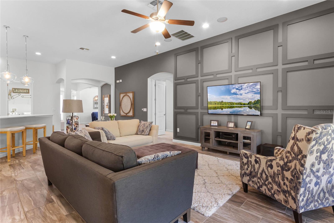
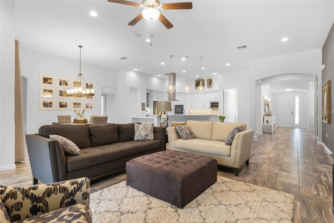
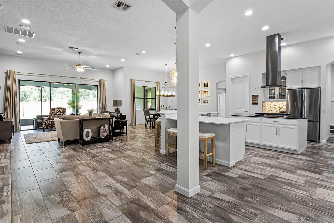
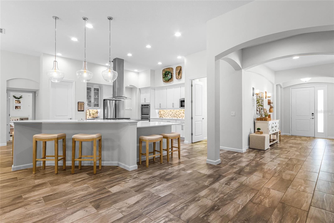
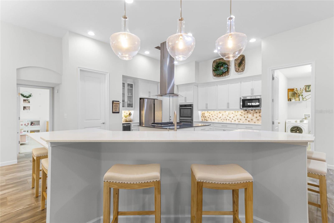
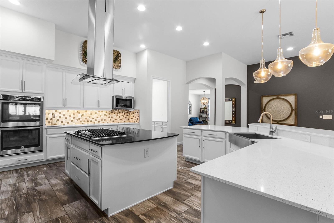
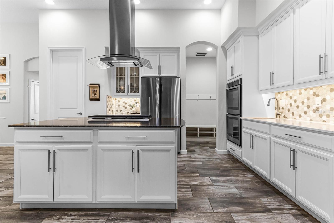
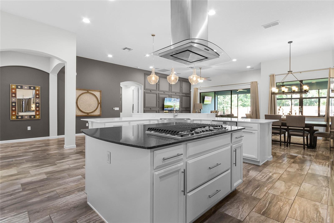
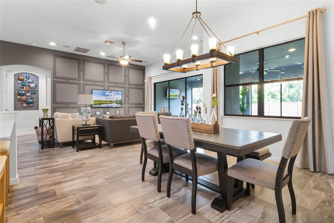
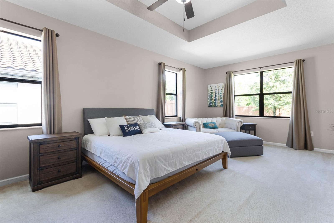
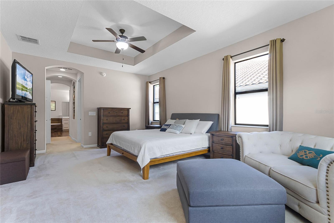
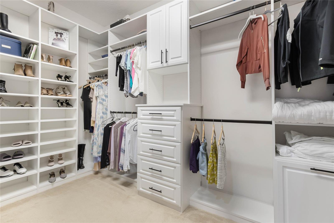
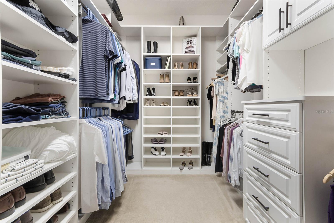
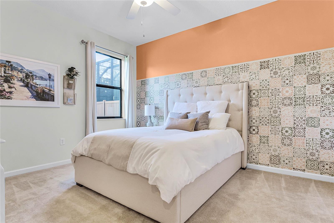
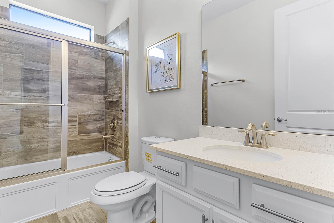
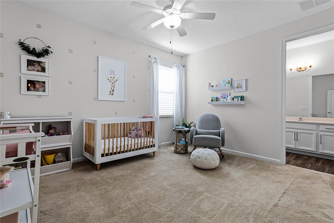
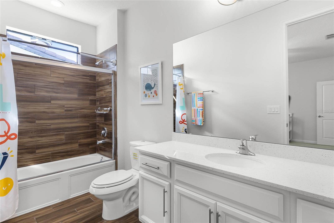
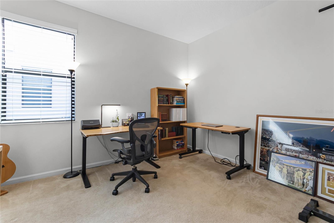
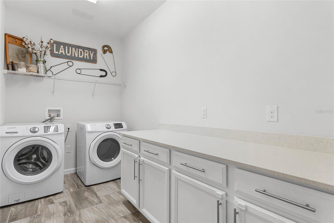
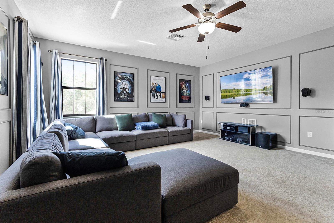
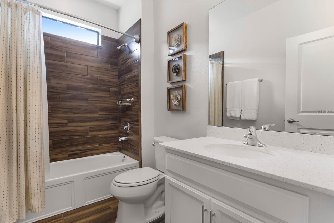
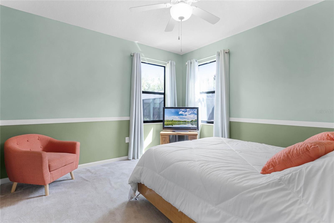
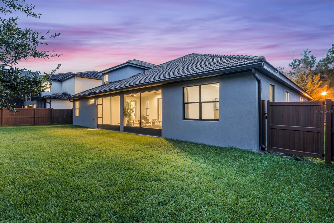
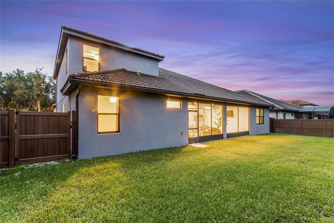
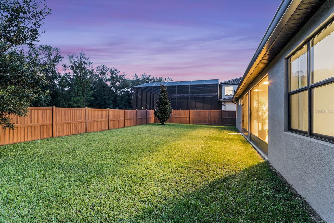
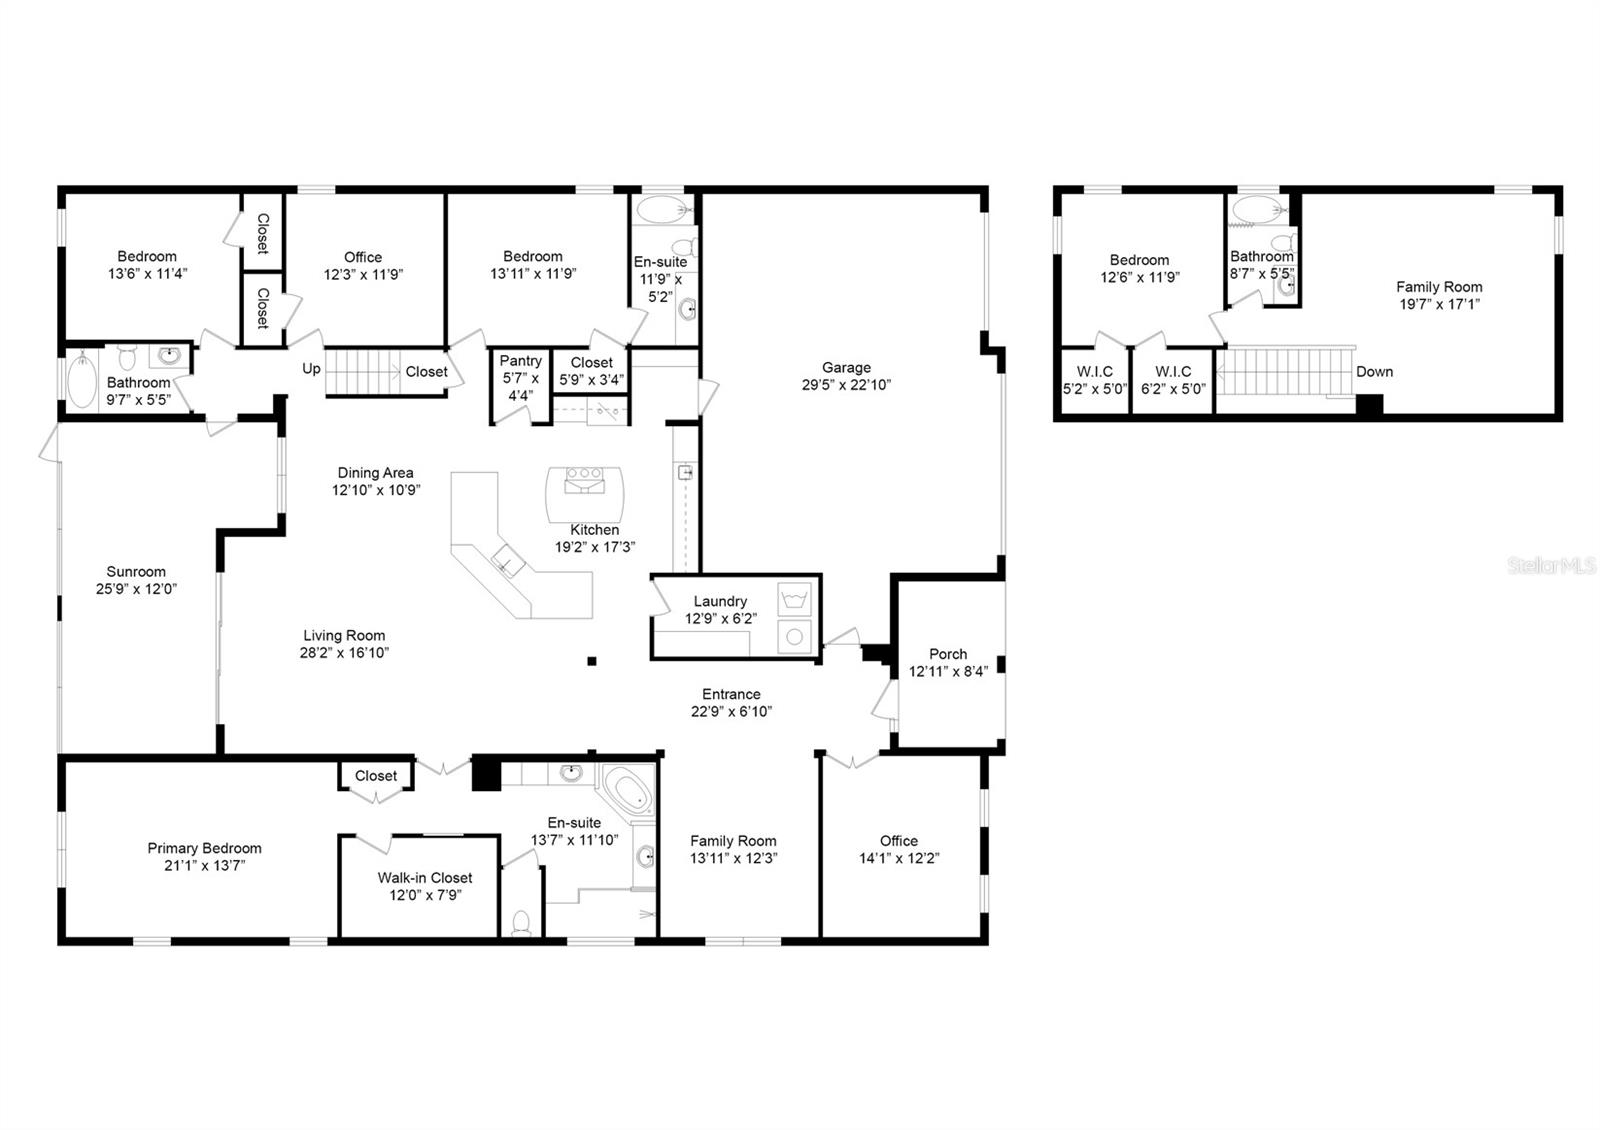
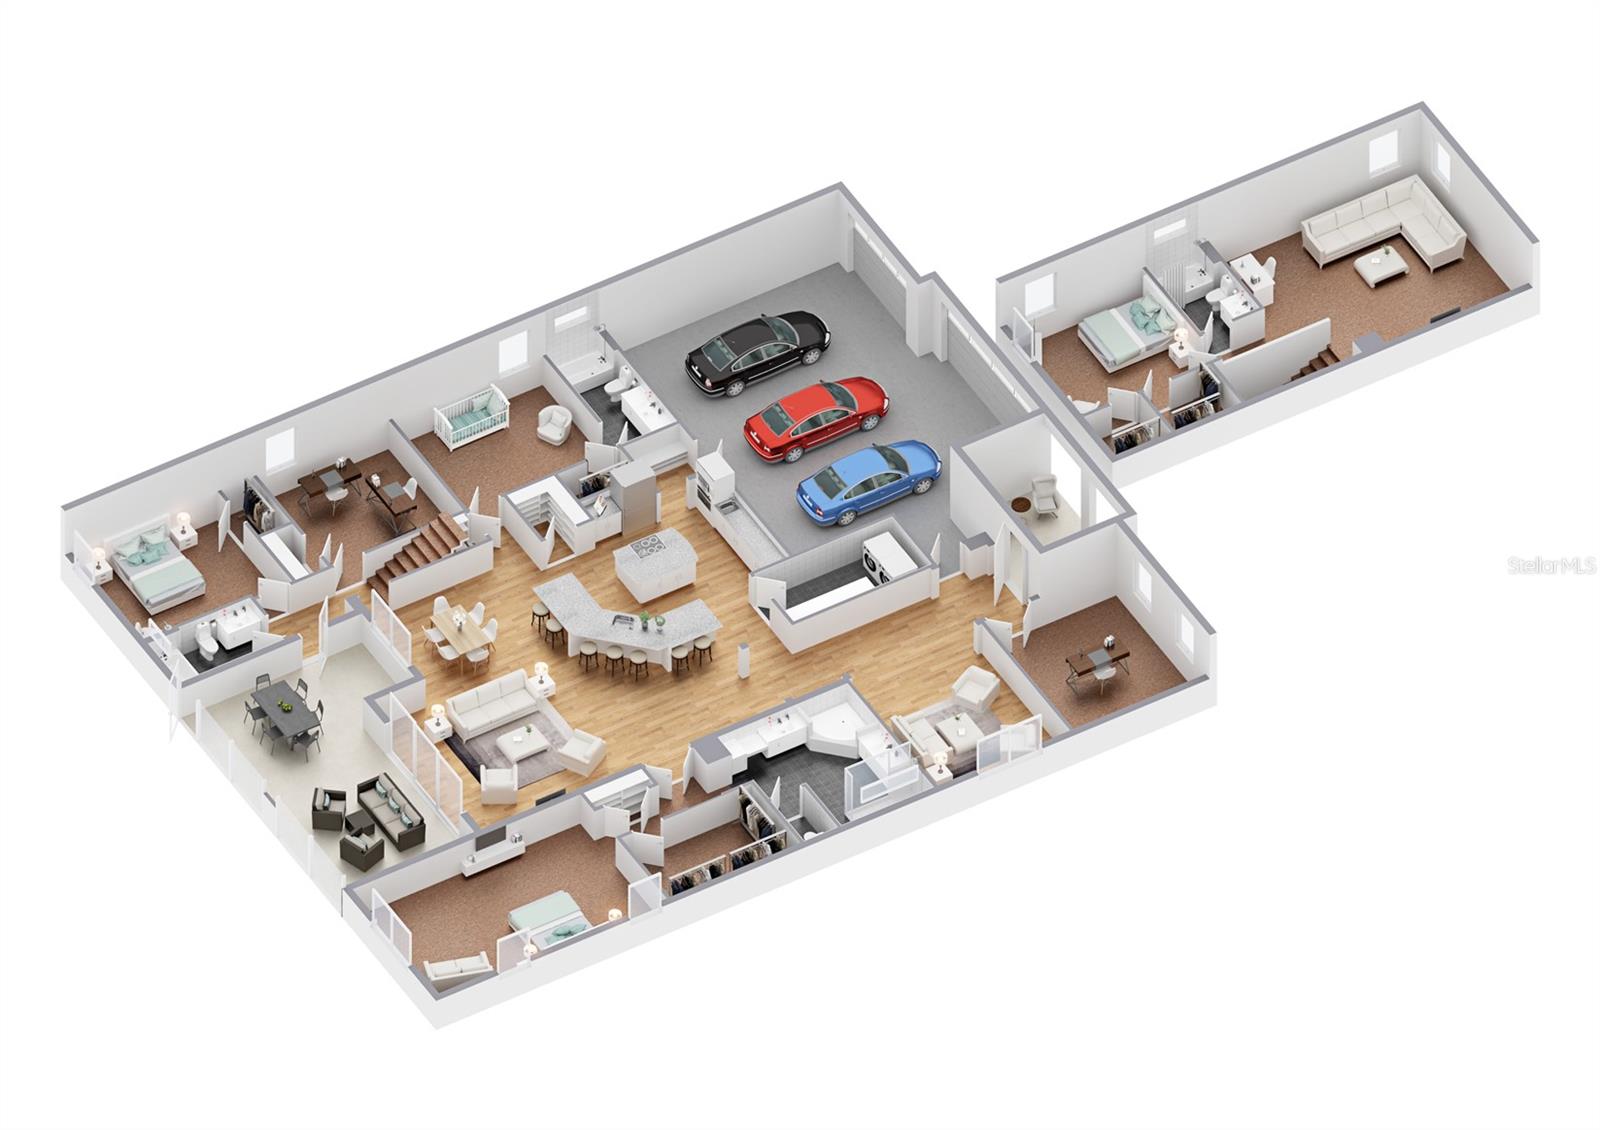
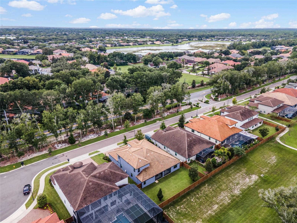
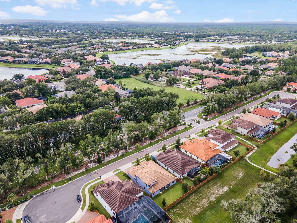
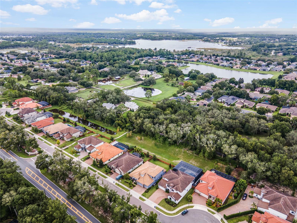
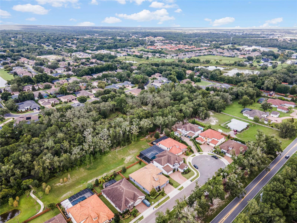
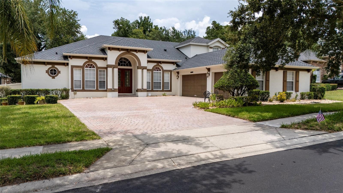
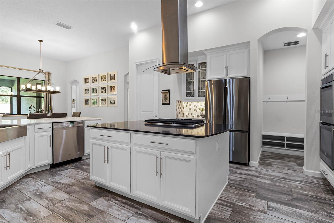
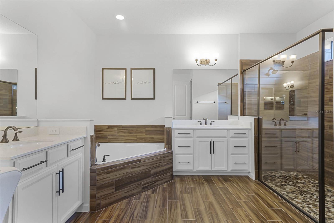
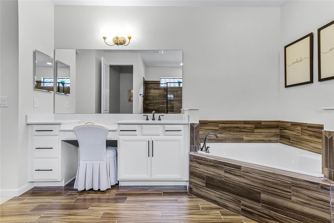
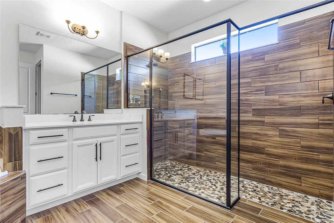
Extremely rare opportunity to own a MODERN LUXURY MASTERPIECE in one of the most highly coveted areas in all of Seminole County!  Impeccably clean and meticulously maintained, this 2017 built Marham Road EXECUTIVE RESIDENCE is in true "like new construction" condition and is the first home in Markham Square--an intimate 17 home community--to be listed for sale in over three years! Boasting nearly 4,000 square feet of living space, 5 bedrooms, 4 full bathrooms, a large family room, a bonus office space, and a massive second story loft, this home comes fully equipped and loaded with high end finishes both inside and out.  Arrive at the property and immediately notice AMAZING CURB APPEAL highlighted by carefully maintained landscaping, paver driveway and walkway, natural stone columns, brand new exterior paint, and TILE ROOF.  Enter the home and prepare to be blown away!  Immediately to your left are French doors to the BONUS OFFICE space and a large family room/study.  Opening up into a bright and expansive full OPEN CONCEPT split floorplan, the GRAND ROOM features 11 foot high ceilings, designer light fixtures, built-in surround sound speakers, in-floor power, a gorgeous accent wall, and ample space for either relaxing with the family or entertaining with guests. The GOURMET CHEF'S KITCHEN is a true work of art. Two MASSIVE ISLANDS, two-tone quartz/granite countertops, a farmhouse style sink, an additional prep sink, an extra large five burner gas cooktop, drop down floating range hood, double ovens, coffee bar, and a large closet style pantry. The first floor OWNER'S RETREAT is extremely spacious and includes a large walk-in closet with built-in organizers/shelving and a massive en-suite bathroom that includes dual vanities, a garden style tub, and oversized tile shower.  Opposite the master suite, the "East Wing" of the floorplan, contains a full size bathroom with lanai access and three additional bedrooms--all with walk-in closets and one with a full en-suite bathroom.  The main floor also includes a large laundry room with great storage(washer and dryer stay with home) and a "mud room" directly off the oversized 3 CAR GARAGE. Head upstairs into the massive 17x19 ft loft/media room perfect for movie nights, game days. and/or play dates.  The second floor also contains the 4th full bathroom and 5th bedroom with walk-in closets.  Head outdoors into the oversized screened-in lanai with plenty of space for both lounging and dining.  The large backyard is truly a blank slate for those with future pool aspirations or anyone just wanting to enjoy the fully fenced(wood look vinyl) private greenspace just the way it is.  The home has NO REAR NEIGHBORS and backs up to the SEMINOLE WEKIVA TRAIL--a 16 mile multi-use outdoor fitness jewel-- with direct access from the community.  Additional features and upgrades of the home include: a built-in home security system, irrigation system, termite bond, tankless natural gas hot water heater, upgraded high efficiency HVAC, and water softener system.  Located on the border of Sanford and Heathrow, minutes away from restaurants. shopping, and commuting highways, this home sits in a PRIME LOCATION and is expected to SELL QUICKLY.  So, schedule your private showing TODAY!! This is truly the one you have been waiting for.  You must see this home!!! FULL MOTION VIDEO HERE: http://5738fulham.site/Video-MLS

5738 FULHAM PLACE

Message successfully sent.

What would you like to know?

What is 3 + 4 ?

I agree to receive email communication and understand I can unsubscribe at any time.

I agree to be contacted by The Graf Group of Coldwell Banker via call, email, and text for real estate services. To opt out, you can reply 'stop' at any time or reply 'help' for assistance. You can also click the unsubscribe link in the emails. Message and data rates may apply. Message frequency may vary. Privacy Policy

Related Properties

Welcome home to 921 Powhatan Dr.! Located on one of the most private streets in Central Florida, this home has been FULLY remodeled for the next family to turn into a generational dream! From 2022-2026, every detail of this house has been intentionally updated, turning this into the PERFECT home for someone who loves hosting friends and family! As you approach the home from your circular drive, you enter the living room of your split floor plan. With tons of natural light coming in through the NEW WINDOWS, head left to your chefs kitchen, equipped with a 6-burner gas range, warming AND cooling drawers, Ice maker, and so much more. One of the two EN-SUITE bedrooms, additional bath and garage all finish the left hand side. As you cross to the right side, you're greeting with the second en-suite bedroom, as well as your primary! The master bath was meticulously designed for convenience, highlighting the laundry room INSIDE the primary bathroom! As you head out to your backyard there is so much to take in. Fully refinished pool deck and enclosure, 200+ feet of RIVER FRONT access, finished shed with A/C, electric, and Internet for your own workshop, and so much more!
#O6432336

SANFORD

921 POWHATAN DRIVE

3 Beds

3 Baths

2,257 Sq.Ft.

$1,099,000

MLS#: O6432336

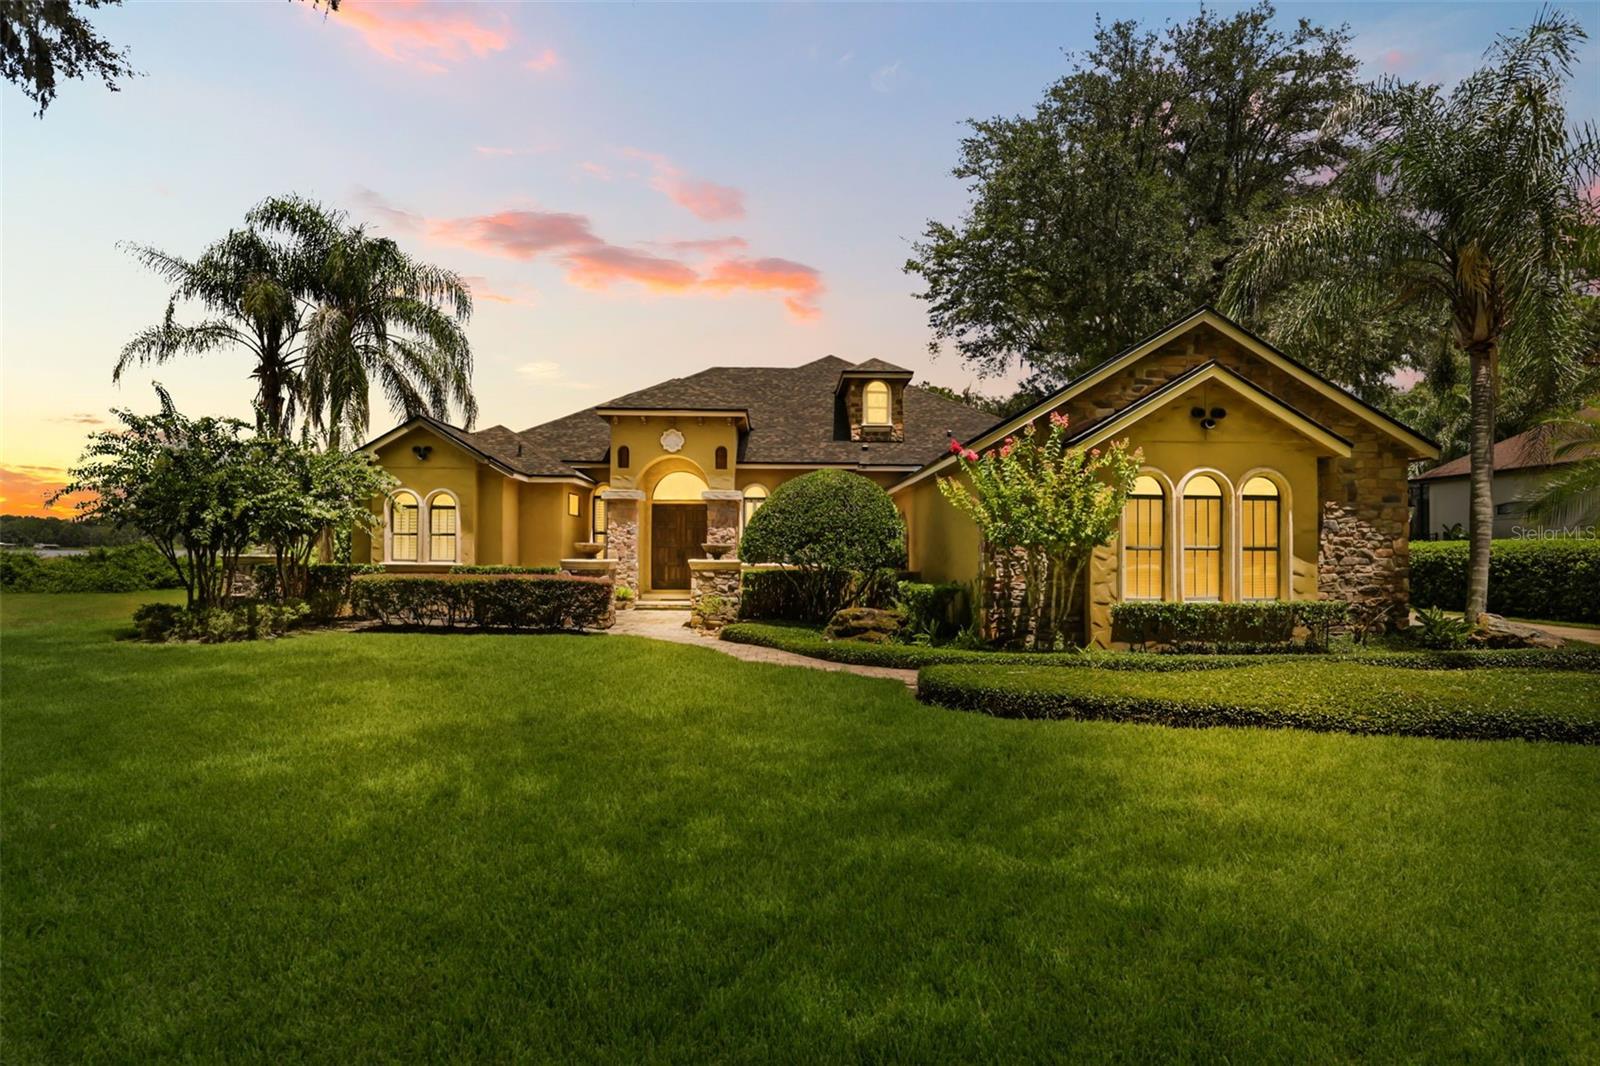
Along the shores of Sylvan Lake, this four-bedroom, three-bath home offers wide water views and plenty of wildlife right outside the window. Built in 1993 and fully updated in 2018, it received new plumbing, a new roof and a new HVAC system with all new ductwork. The family room and kitchen were reworked into an open layout, and the update list continues with new fixtures, floors and baths, a refinished pool, and an enlarged, extended pool screen with a bigger paver deck. The heavy lifting has been done, so the next owner can spend their time enjoying the lake instead of fixing up the house. Inside, the craftsmanship shows. Travertine floors, solid custom wood cabinetry and granite counters run throughout. The living room could easily work as a home office, while the great room and kitchen have tall ceilings and views that lead straight out to the water. The primary suite shares those same lake views and opens to a bath with a travertine shower fitted with multiple jets, plus a separate soaking tub. Bedrooms two, three and four sit on other side of the house along with the remaining baths, one of which opens right onto the pool. Outside, a large, retractable and panoramic screen enclosure covers the paver pool deck, lanai and summer kitchen, making it an easy spot for entertaining or just everyday time with family. Sit by the fire pit and watch for wildlife, or take the boat out onto Sylvan Lake, 193 acres known for skiing and good fishing, one of the larger lakes in Seminole County for either. Lakeside living is what people move to Florida for, and Sylvan Cove is the only community in the area with its own private boat launch. Bring water toys. This is the good life, lakeside.
#O6433050

SANFORD

655 CALEDONIA PLACE

4 Beds

3 Baths

2,434 Sq.Ft.

$925,000

MLS#: O6433050

Virtually Staged. Priced below its current appraised value, this one-of-a-kind Wekiva River estate offers exceptional versatility, spacious multi-generational living, and future expansion opportunities.
Situated on a one-acre property with a large circular driveway, this 4,170-square-foot custom residence is designed for today’s evolving lifestyles, with a flexible floor plan that comfortably accommodates a large family or even two or three generations under one roof while providing the privacy and independence multi-generational households desire. Superior sound-dampening construction enhances comfort. The in-law suites can accommodate aging parents, adult children, caregivers, or long-term guests.
The property includes deeded Wekiva River access, HOA dues of just $25 per month, and the rare freedom to park RVs, boats, and other recreational vehicles with fewer restrictions than many upscale communities (see HOA governing documents for details).
Enjoy Florida’s outdoor lifestyle with Wekiva River access just a few hundred feet away. Seminole County’s Wilson’s Landing Park is a short walk away, while Katie’s Landing at Lower Wekiva River Preserve State Park is approximately one mile away. These parks provide easy access to canoeing, kayaking, paddleboarding, and one of Central Florida’s pristine waterways.
The climate-controlled garage/workshop is approximately 29 feet deep and features an extra-tall 8'9" × 16' insulated overhead garage door, abundant lighting and electrical receptacles, including a dedicated 50-amp receptacle for a welder or Level 2 EV charger.
Constructed beyond typical residential standards for durability, comfort, and flexibility, the home features reinforced concrete construction, superior insulation for energy efficiency and sound reduction, 4 independently controlled HVAC units, 400-amp electrical service, individual electrical metering for each area, private well, engineered septic system, and filtration system, and a reinforced poured-concrete bank vault spanning more than 100 square feet. Secured by an authentic LeFebure commercial-grade bank vault door, the vault also serves as a storm shelter.
Ten-foot main-floor ceilings create an open, spacious feel, while the thoughtfully planned layout offers both shared gathering spaces and private living areas, creating the ideal balance of comfort and independence.
A large Phase II expansion has been planned to create a fully enclosed courtyard-style family compound including a pool area. The proposed expansion area has been graded and compacted, with electrical and plumbing infrastructure already in place. Architectural drawings are available on request.
Whether you’re searching for an exceptional family residence, a true multi-generational estate, or a property offering outstanding long-term flexibility and future potential, this home combines quality construction, privacy, river access, and versatility rarely found in today’s market.
Current appraisal is available on request.
#O6427808

SANFORD

180 RIVER OAKS CIRCLE

5 Beds

3 Baths

4,170 Sq.Ft.

$1,075,000

MLS#: O6427808

Exceptional Markham Woods Estate with Resort-Style Pool, Spa & Premium Upgrades.
Gated Community.  
One of the finest lots in the highly sought-after Cardinal Pointe subdivision, this stunning custom estate home offers nearly 3,400 square feet of luxury living on a private, sprawling acre lot. Built in 2004, this exceptional residence is perfectly positioned with beautiful wooded views and backs to the natural preserve of Lake Markham, offering unmatched privacy and the ideal Florida lifestyle.
This impressive home features four spacious bedrooms on the main level, plus an oversized upstairs bonus room with a full bath. The private main-level primary suite is a true retreat, offering a comfortable sitting area, French doors, dual closets, and a beautifully updated bath with a soaking tub and marble shower.
The home has been thoughtfully upgraded with exceptional attention to detail, including wood-textured tile flooring throughout all bedrooms, upgraded carpet with premium underlayment in the bonus room and staircase, fresh interior paint, plantation shutters, crown molding, and a pocket door adding privacy to the primary bath. The family room has been enhanced with custom surround sound wiring, while previous partitions were removed to create a more open and inviting floor plan.
The gourmet kitchen is designed for entertaining and features stainless steel appliances, 42-inch cabinetry, granite countertops, a large island, breakfast bar, and built-in breakfast nook. Additional upgrades include granite countertops in the laundry room and hall bath.
The spacious family room showcases disappearing sliders that open to an expansive covered paver lanai overlooking the private screened-in pool and spa. The resort-style pool features a Pebble Tec finish, creating a beautiful outdoor retreat perfect for relaxing or entertaining guests.
Additional highlights include an oversized three-car garage, decorative iron staircase railing, coffered ceilings, elegant architectural details, and a premier location in one of Central Florida’s most desirable luxury communities.
This is truly Florida living at its finest—combining privacy, elegance, and resort-style amenities in the heart of Markham Woods. 
Call today to request your private showing.
#O6424324

SANFORD

863 CARDINAL POINTE COVE

4 Beds

3 Baths

3,340 Sq.Ft.

$999,999

MLS#: O6424324

Price reduced
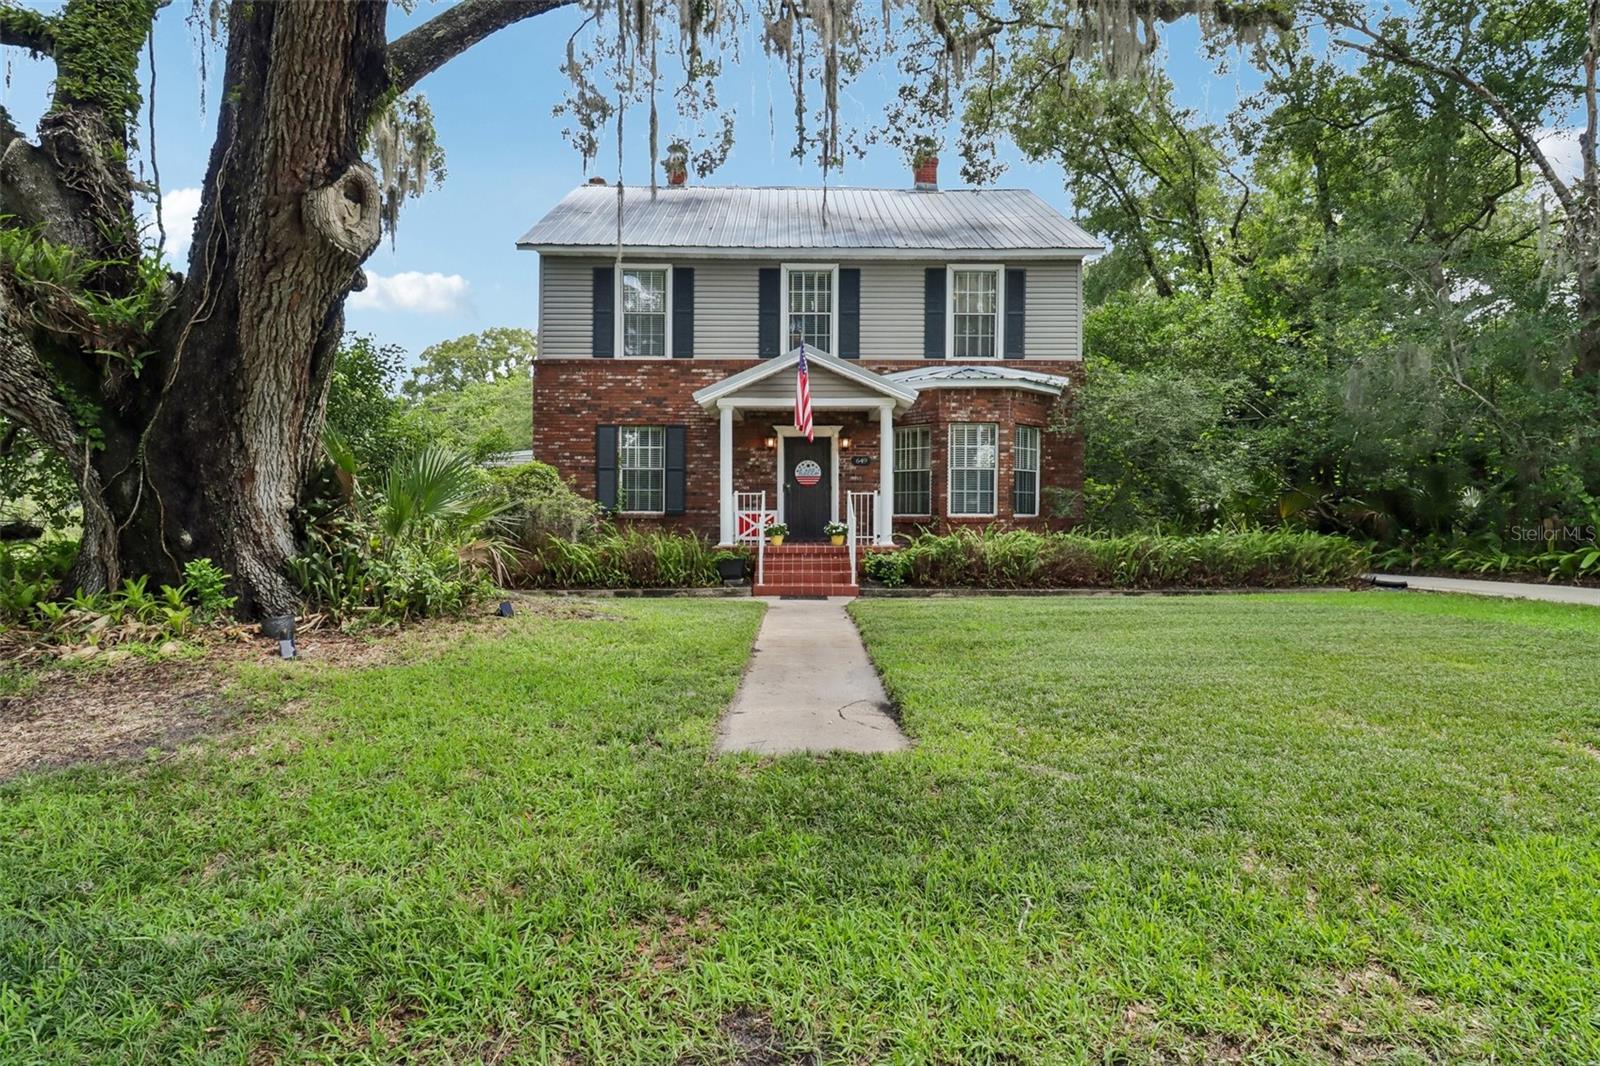
Step into timeless elegance with this breathtaking 1901 Colonial-style estate, perfectly nestled beneath majestic oak trees on a private 0.75 acre lot in the heart of historic downtown Sanford. Rich in character and thoughtfully updated, this one-of-kind property seamlessly blends historic charm with modern comfort. Offering 5 spacious bedrooms and 2 bathrooms, this remarkable home features expansive living and gathering spaces designed for both everyday living and unforgettable entertaining. The oversized great room provides the perfect setting for family gatherings, while the outside has multiple outdoor entertaining areas, creating a seamless indoor-outdoor lifestyle. The backyard is a true private retreat, complete with a sparkling pool, mature landscaping, and plenty of room to relax or host guests. A versatile barn adds endless possibilities for storage, hobbies, a workshop or future creative use. From its stately Colonial architecture and picturesque setting to its exceptional amenities and unbeatable downtown Sanford location, this extraordinary property is a rare opportunity to own a piece of history with all the space and features today's buyers desire. Just moments from vibrant dining, shopping, parks, the waterfront and community events, this is a home where timeless beauty meets modern living.
#O6422596

SANFORD

649 GLENWAY DRIVE

5 Beds

2 Baths

3,714 Sq.Ft.

$779,000

MLS#: O6422596

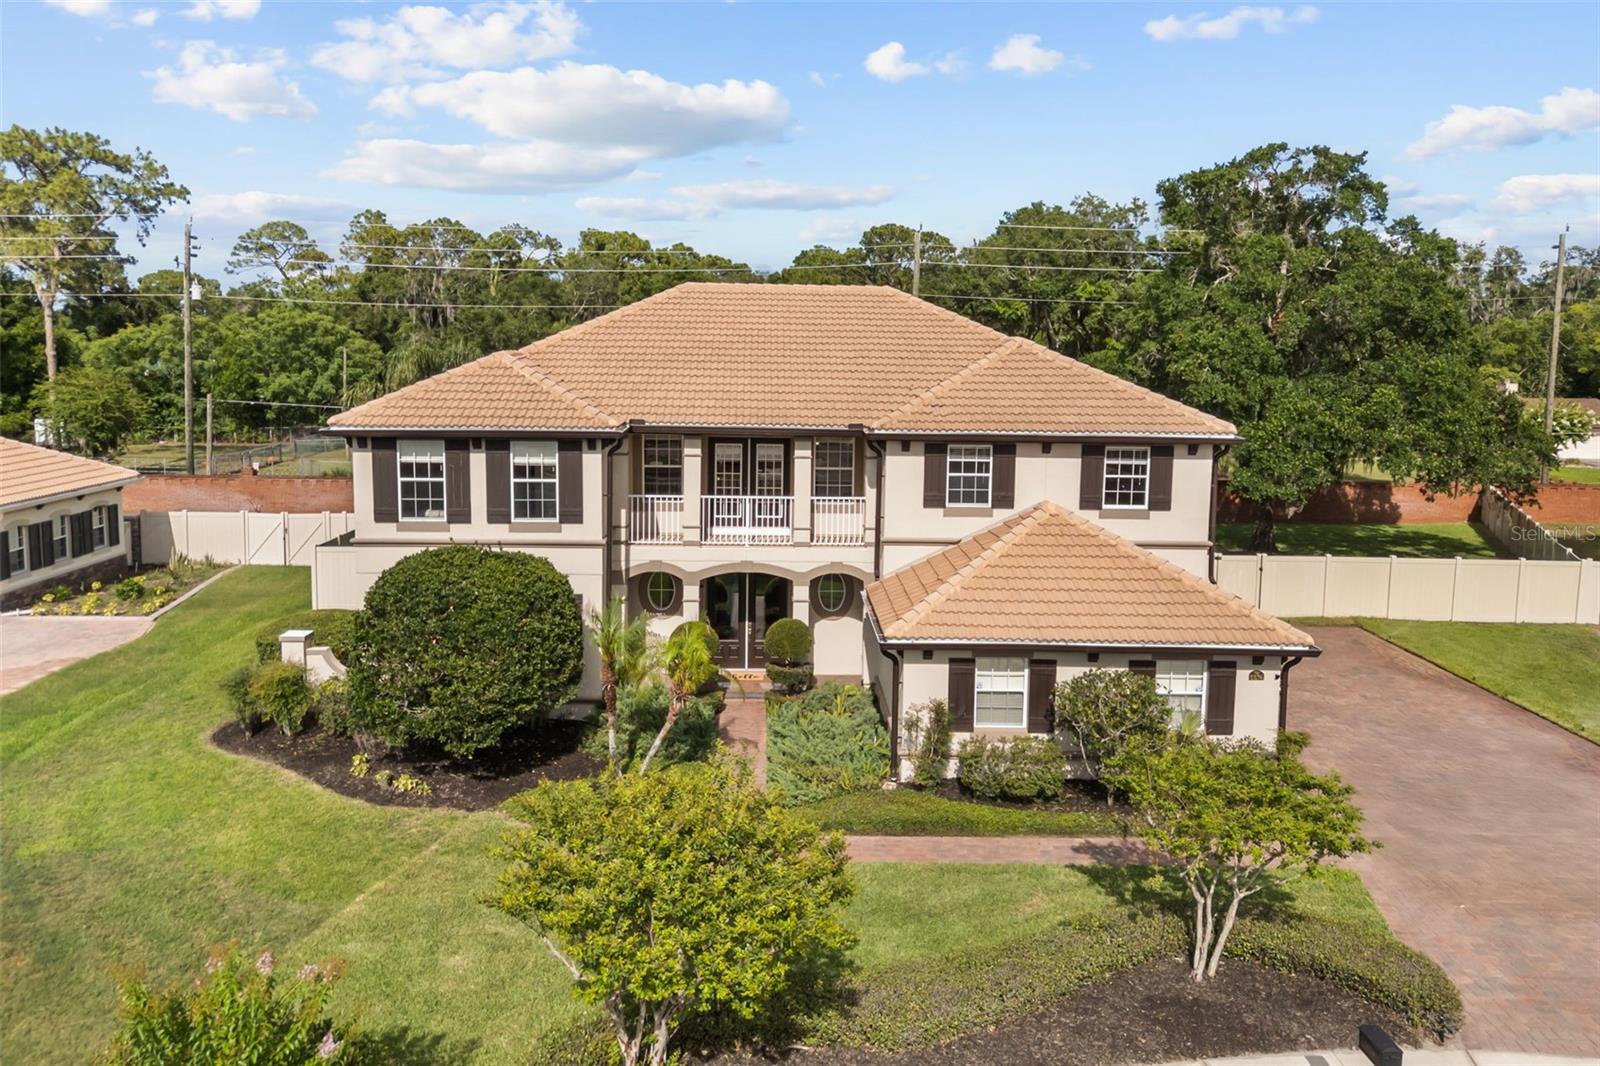
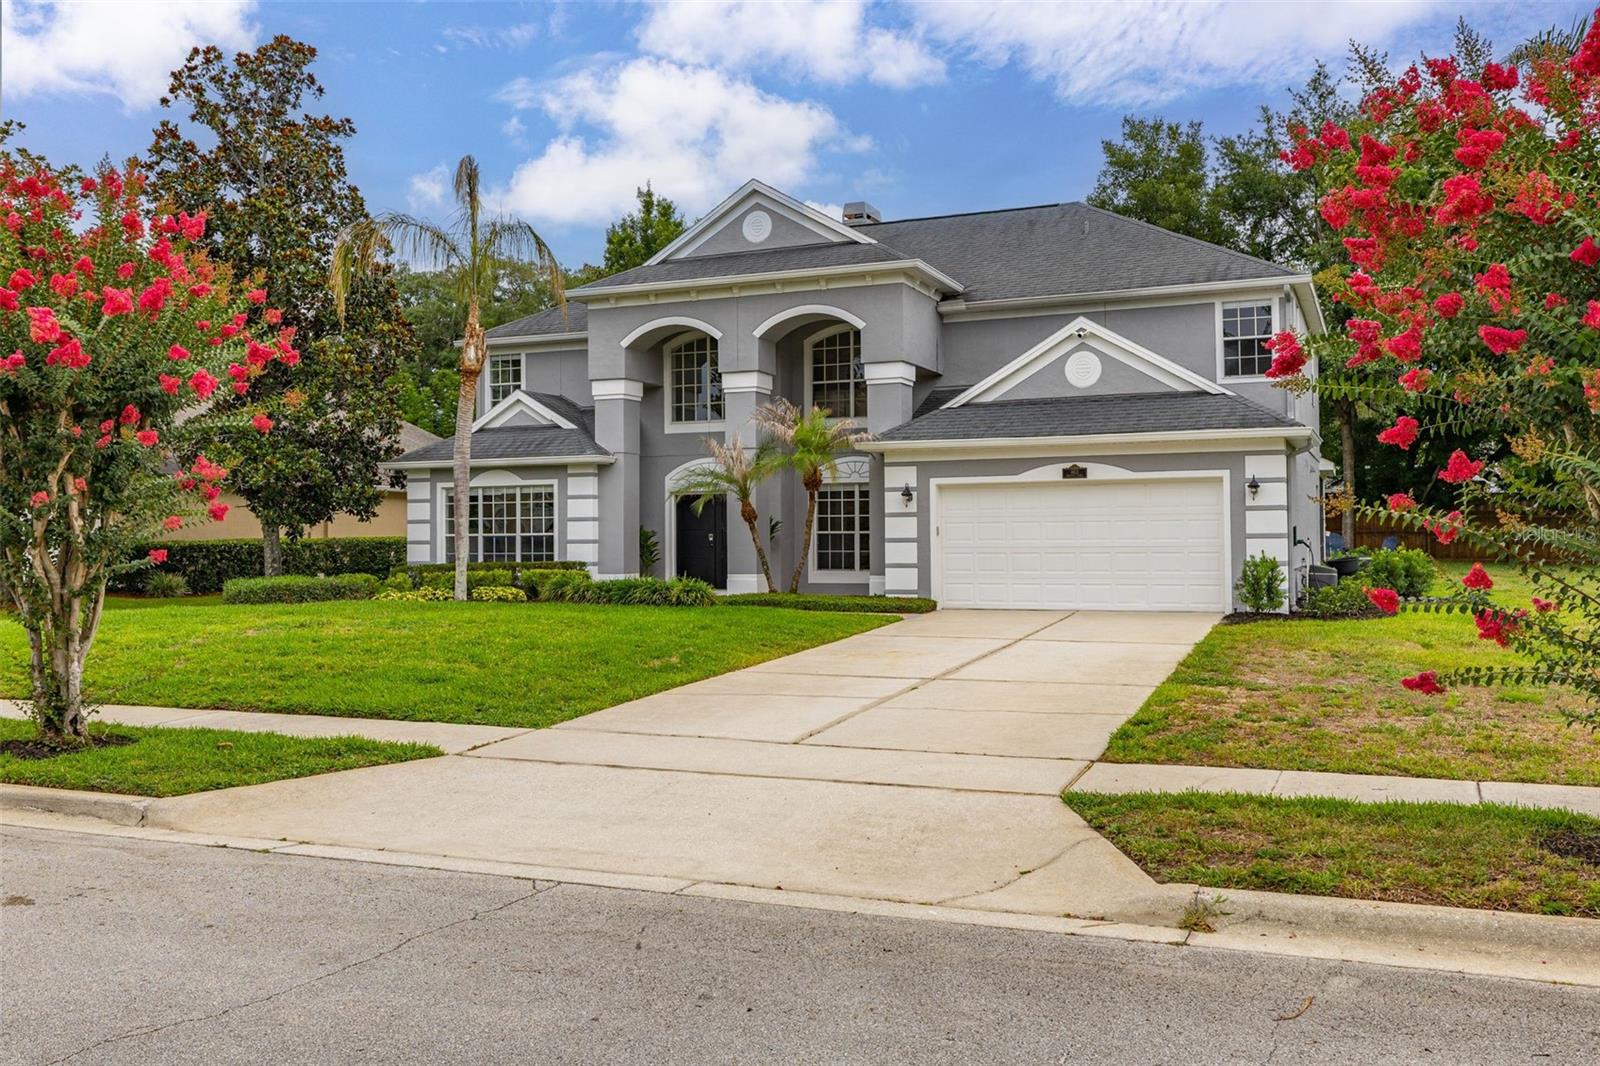
Welcome to 5674 Bassett Place, in the prestigious and gated Wilson Park community, a beautifully designed 5-bedroom, 4-bathroom residence offering spacious living areas, elegant finishes, and resort-style outdoor amenities. Situated on a beautifully landscaped cul-de-sac homesite, this impressive two-story home features a tile roof, paver driveway, functional balcony, mature landscaping, and exceptional curb appeal that creates a lasting first impression.

Step inside to discover a thoughtfully designed floor plan filled with natural light, architectural details, and versatile living spaces. The expansive family room serves as the heart of the home, showcasing a stunning coffered ceiling, wood-look tile flooring, and oversized sliding glass doors that seamlessly connect indoor and outdoor living. The gourmet kitchen is perfectly positioned for entertaining, featuring granite countertops, rich wood cabinetry, stainless steel appliances, a large center island, abundant storage, and an adjoining dinette overlooking the pool and lanai. Nearby, the formal dining room provides an elegant setting for gatherings and special occasions, while an additional flex room offers endless possibilities as a home office, fitness room, media space, or playroom.

The luxurious primary suite provides a private retreat with a tray ceiling, abundant natural light, and generous space for a sitting area. The spa-inspired primary bathroom features dual vanities, a garden soaking tub, a frameless glass walk-in shower, a private water closet, and an expansive custom walk-in closet with built-in organization systems. Upstairs, an oversized loft creates a true secondary living area and is ideal for a game room, media room, study space, or additional family gathering area. The remaining bedrooms are generously sized and thoughtfully positioned throughout the home, while the bathrooms feature quality finishes, solid-surface countertops, updated fixtures, and beautifully tiled showers.

Step outside to your own private backyard retreat. A covered brick-paver lanai spans the rear of the home, providing the perfect setting for outdoor dining, entertaining, or relaxing year-round beneath ceiling fans and recessed lighting. Beyond the lanai, a sparkling screened swimming pool serves as the focal point of the outdoor living space, surrounded by an expansive pool deck and lush landscaping. The fully fenced backyard offers exceptional privacy with mature trees, generous green space, and an impressive brick privacy wall that creates a peaceful and secluded atmosphere.

Combining spacious living areas, flexible gathering spaces, elegant finishes, and exceptional outdoor amenities, this remarkable residence delivers the ideal blend of comfort, functionality, and Florida living in one of Sanford's most desirable locations.
#O6417995

SANFORD

5674 BASSETT PLACE

5 Beds

4 Baths

3,881 Sq.Ft.

$940,000

MLS#: O6417995

Price reduced
Welcome to this beautifully maintained executive home located in the highly sought-after, 24-hour guard-gated Buckingham Estates community in Sanford, just minutes from Lake Mary. This spacious 5-bedroom, 4-bath residence offers a desirable split floor plan with a private office on the main level and an upstairs loft/media room, perfect for a home theater, game room, or additional living space. The luxurious primary suite features a spacious walk-in closet and a spa-inspired bath with a soaking tub and oversized walk-in shower, while all secondary bedrooms are generously sized.

Designed for both everyday living and entertaining, the gourmet kitchen showcases granite countertops, 42-inch cabinetry, and opens seamlessly to the family room. Elegant tray ceilings, crown molding, and quality finishes add timeless appeal throughout the home. A spacious 3-car garage provides ample parking and storage.

One of the home’s standout features is the oversized open patio, offering endless possibilities for a basketball or pickleball court, outdoor entertaining, or your own custom backyard retreat.

Residents enjoy resort-style community amenities, including a clubhouse, swimming pool, playground, scenic walking trails, and 24-hour guarded security. Conveniently located near Heathrow, Colonial TownPark, top-rated Seminole County schools, shopping, dining, Wekiwa Springs, Orlando Sanford International Airport, and major highways including I-4 and SR 417, this exceptional home offers the perfect combination of luxury, comfort, and convenience. 
ROOF Replaced 2016 , New Water Heater 2026.
#O6422920

SANFORD

6230 BORDEAUX CIRCLE

5 Beds

4 Baths

3,656 Sq.Ft.

$845,000

MLS#: O6422920

Save Big: 1% lender credit (based on loan amount) toward closing costs or rate buy-down with seller’s preferred lender. Ask for details! Welcome to this beautifully maintained custom home located in the highly sought-after gated community of River Crest. Surrounded by mature trees and quiet streets, this intimate enclave of just 120 homes offers a rare blend of privacy, charm, and convenience. Just minutes from top-rated Seminole County schools, shopping, and major commuter routes.

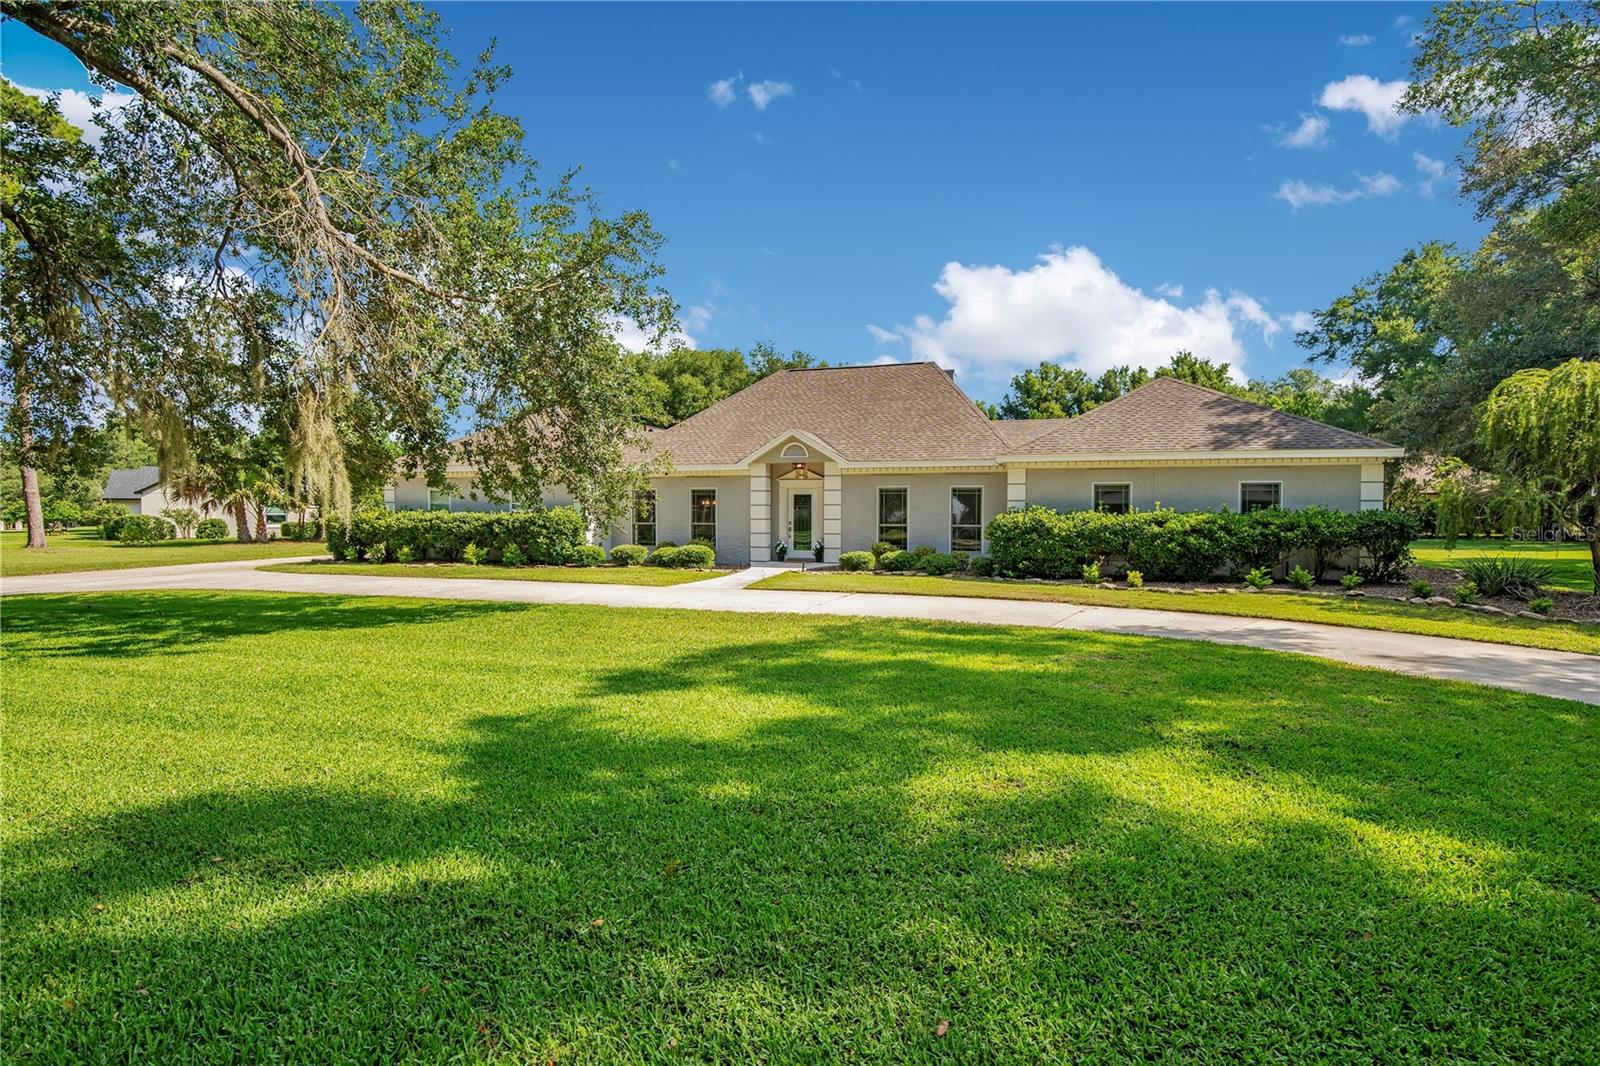
Set on a private one-acre lot, this single-story residence offers over 3,700 sqft with 4 bedrooms and 3 baths, designed with timeless detail throughout. A circular driveway framed by grand oak trees and lush landscaping creates a striking first impression, leading to a glass entry that sets the tone for the home’s classic elegance.

Inside, you’ll find a light-filled formal dining room, private office, and a spacious kitchen featuring white cabinetry, black granite countertops, tiled backsplash, and a center island. The newer oven/microwave combo enhances the space, with room for the next owner to bring their own vision to the surrounding cabinetry and design. The open living room impresses with soaring ceilings and a floor-to-ceiling stone fireplace, all overlooking the beautiful pool and outdoor living space.

The split floor plan offers a private owner’s suite with a spa-style bath featuring dual vanities, a garden tub, and walk-in shower. Three additional bedrooms, a designated office, and large bonus room provide flexibility for guests, work, and entertainment.
Step outside to a private backyard retreat with a sparkling pool, paver decking, and mature landscaping.

River Crest is a 24-hour gated, guarded community offering a private tennis court, and a scenic park with boardwalk access leading to the Wekiva River. Conveniently located near the 4-29, 4/-17, and I-4, the Lake Mary business district, Seminole Wekiva Trail, and local parks, this home delivers the perfect balance of lifestyle, location, and luxury.
#O6415886

SANFORD

8368 RAMBLING RIVER DRIVE

4 Beds

3 Baths

3,712 Sq.Ft.

$920,000

MLS#: O6415886

Price reduced
Welcome to this exceptional 5-bedroom, 3.5-bathroom pool home in the highly sought-after community of Lake Sylvan Cove, where over $250,000 in luxury renovations have created a home that feels brand new while preserving the generous room sizes and thoughtful floor plan that are increasingly hard to find. Situated on a spacious 0.37-acre lot, this stunning home features all-new flooring, a completely redesigned gourmet kitchen, beautifully renovated bathrooms, an updated laundry room, custom built-in closets, and high-end finishes throughout. The open-concept layout offers multiple living and entertaining spaces, including a first-floor primary suite with pool views, a dedicated office, oversized additional bedrooms, and a large upstairs loft. Thoughtful upgrades continue upstairs, where each secondary bedroom is equipped with built-in speakers, adding a touch of luxury and convenience. Step outside to your private backyard retreat with a screened pool and spa, expansive lanai, and additional outdoor gathering space perfect for entertaining. Lake Sylvan Cove residents enjoy exclusive access to a private boat ramp on 188-acre Sylvan Lake for boating, skiing, and bass fishing, while the home’s convenient location provides easy access to Sylvan Lake Park, shopping, dining, I-4, and SR 429. If you’ve been searching for a move-in ready luxury pool home with modern designer finishes, oversized rooms, and an unbeatable lifestyle, this is a rare opportunity you won’t want to miss.
#S5151705

SANFORD

663 CHARRICE PLACE

5 Beds

3 Baths

3,242 Sq.Ft.

$895,000

MLS#: S5151705

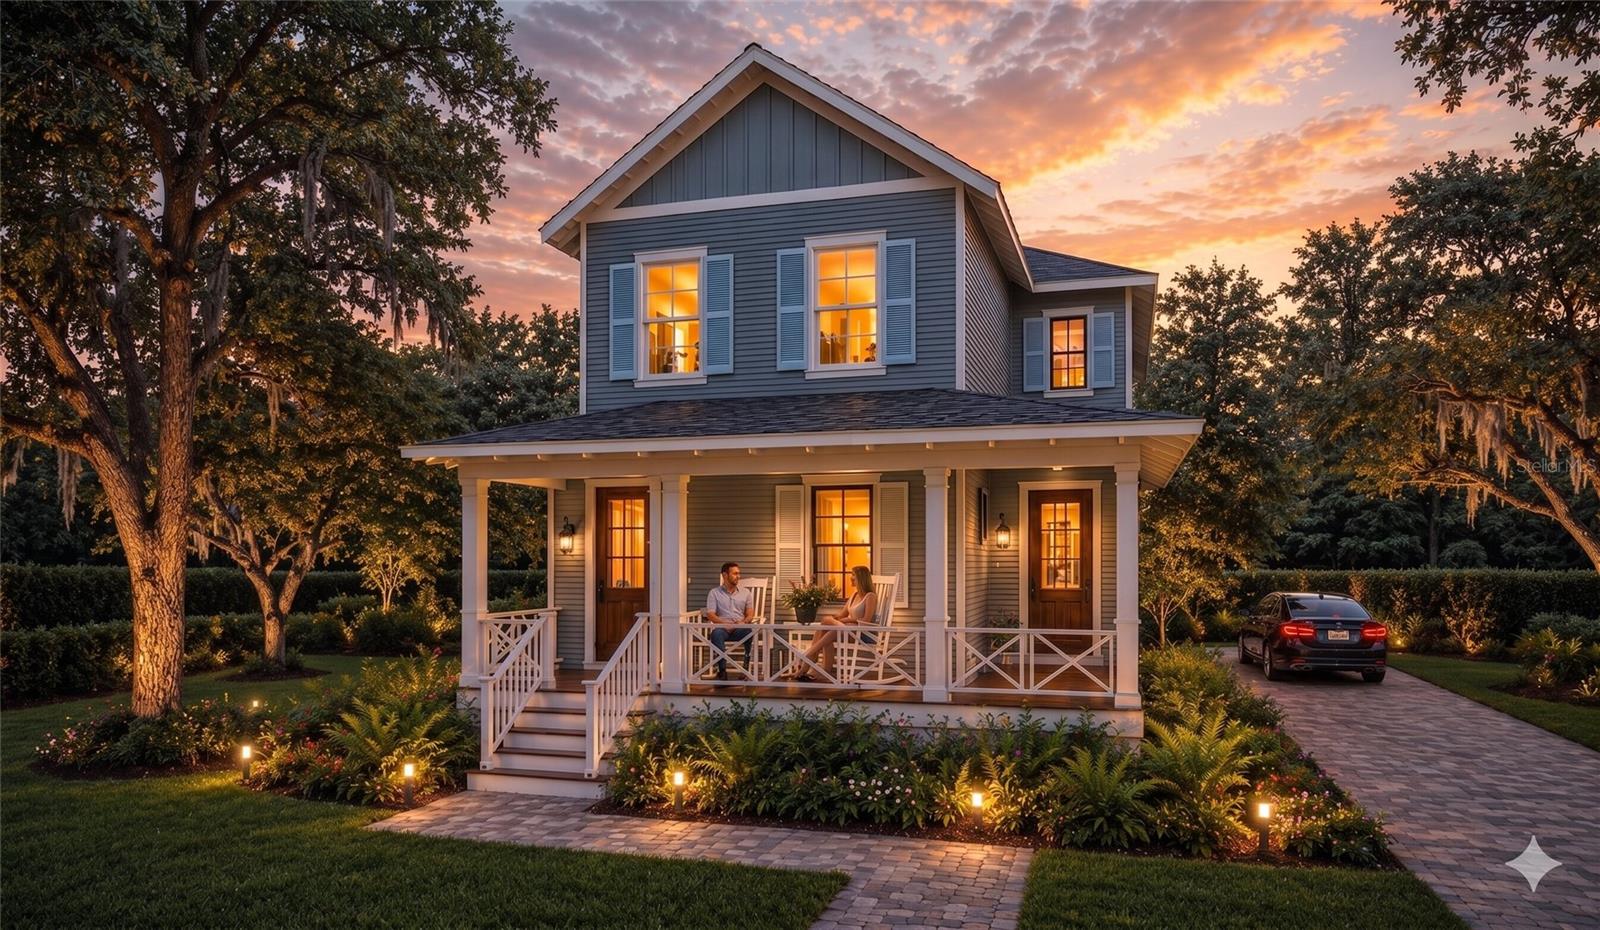
Pre-Construction. To be built. Welcome to 1010 Elm Street, a stunning custom home opportunity that seamlessly blends timeless historic charm with upscale modern design in the heart of downtown Sanford. Buyers have the rare opportunity to modify finishes, alter the layout, or fully customize the plan to perfectly fit their lifestyle. The proposed plan boasts a spacious 4-bedroom, 3.5-bathroom layout with 2,770 square feet under air, masterfully curated to create an inviting, open living space. The design showcases a striking craftsman facade with a classic wrap-around front porch, ambient lighting, and brick-paved walkways.

Step inside to an expansive floor plan featuring rift-sawn white oak floors, bathed in natural light, and a living room anchored by a stunning lime-washed brick fireplace. The chef’s kitchen is a masterclass in mixed materials, highlighted by a deep, moody green statement island topped with luxurious Taj Mahal Quartzite, an elegant plaster hood, brass hardware, and schoolhouse pendant lighting.

Designed for ultimate flexibility, the layout features a luxurious first-floor primary retreat as well as a second full primary suite on the second floor. The main primary bath is a spa-level sanctuary designed with a meticulous mood-board aesthetic, featuring oversized charcoal hexagon floor tiles, a custom rift-sawn white oak double vanity with clean white quartz, and a walk-in shower lined with large-format marble-look tile—all beautifully elevated by premium brass plumbing fixtures and sleek, black-trimmed round mirrors.

Situated in the vibrant, golf-cart-friendly district of Downtown Sanford, you are just a short stroll from the Lake Monroe harbor, award-winning craft breweries, renowned dining, and boutique shopping. Meet the builder today and bring your dream home to life in the historic district
#O6408905

SANFORD

1010 S ELM AVENUE

4 Beds

3 Baths

2,770 Sq.Ft.

$775,000

MLS#: O6408905

 - property

Send a message

Message successfully sent.

Your message

What is 3 + 4 ?

Reason for contacting?

I agree to receive email communication and understand I can unsubscribe at any time.

I agree to be contacted by The Graf Group of Coldwell Banker via call, email, and text for real estate services. To opt out, you can reply 'stop' at any time or reply 'help' for assistance. You can also click the unsubscribe link in the emails. Message and data rates may apply. Message frequency may vary. Privacy Policy

Sign Out

Virtual Assistant

Would you like to take the next step with this property? We can help you schedule a showing or virtual tour, or send you more details.

Yes, I would like more information.

Thank You for Your Reply, One of Our Agents will contact you as soon as possible

No, maybe later.

Thank you, you can always contact me via email, phone number or through the contact form.

Realhub AI

Lucy - Your AI-Powered Realtor
Update Your Temporary Password

Personalize your search

Enter your email and we'll notify you immediately when new listings match what you're looking for.

or enter email address
Already have an account ? Login here

Continue your home search

I agree to receive communications and understand I can unsubscribe at any time.

I agree to be contacted by The Graf Group of Coldwell Banker via call, email, and text for real estate services. To opt out, you can reply 'stop' at any time or reply 'help' for assistance. You can also click the unsubscribe link in the emails. Message and data rates may apply. Message frequency may vary. Privacy Policy

Already have an account ? Login here

We use cookies

We use cookies primarily for analytics to enhance your experience. By accepting, you agree to our use of these cookies. You can manage your preferences or learn more about our cookies policy.