
- Properties
- Meet our agents
- Communities
- Market Report
- Home Value
- Calculator


Property
Beds
2
Full Baths
2
1/2 Baths
None
Year Built
2020
Sq.Footage
2,296
Experience spectacular lakefront living in Sunrise Preserve at Palmer Ranch! This stunning DaySpring model, featuring the popular Coastal Elevation, is perfectly positioned on the community's largest and most picturesque lake, offering breathtaking water views and gorgeous sunsets. This beautifully designed 2BR+den/3rd BR, 2-bath home offers 2,296 square feet of living space with an open, inviting floor plan ideal for everyday living and entertaining. The impressive Executive Kitchen is truly the heart of the home, featuring a large center island, quartz countertops, 36" gas cooktop, KitchenAid wall ovens, walk-in pantry, and an abundance of white cabinetry with convenient pots-and-pans drawers. Overlooking the dining area and great room, this thoughtfully designed space makes entertaining effortless. The primary suite offers a peaceful retreat with two spacious walk-in closets and a beautifully appointed bath featuring separate vanities. Guests will appreciate the privacy of the front bedroom and adjacent full bath. A versatile den with doors provides the perfect space for a home office, study, or additional guest accommodations. Thoughtful storage throughout adds to this home's functionality. Step outside to the 20' x 12' paver lanai, where tranquil lake views, abundant wildlife, and spectacular Florida sunsets create the perfect setting for relaxing or entertaining. Sunrise Preserve is a gated, amenity-rich community offering a resort-style pool and spa, clubhouse, fitness center, tennis, pickleball and bocce courts, grilling areas, and a fire pit. An active social calendar makes it easy to connect with neighbors and enjoy the community lifestyle. Ideally located in desirable Palmer Ranch, convenient to shopping, dining, I-75, and Sarasota's world-famous beaches. Exceptional lakefront views, a thoughtfully designed home, and resort-style living—this is the Florida lifestyle you've been waiting for!
Features & Amenities
Interior
-
Other Interior Features
Open Floorplan, Walk-In Closet(s)
-
Total Bedrooms
2
-
Bathrooms
2
-
Cooling YN
YES
-
Cooling
Central Air
-
Fireplace YN
NO
-
Heating YN
YES
-
Heating
Central
-
Pet friendly
Yes
Exterior
-
Garage
Yes
-
Garage spaces
2
-
Construction Materials
Block, Stucco
-
Parking
Driveway, Garage Door Opener, Attached
-
Patio and Porch Features
Front Porch, Rear Porch, Screened
-
Pool
No
-
Waterfront YN
YES
-
View
Lake, Water
Area & Lot
-
Lot Features
Waterfront
-
Lot Size(acres)
0.18
-
Lot Size(square feet)
7,788
-
Property Type
Residential
-
Property Sub Type
Single Family Residence
-
Architectural Style
Coastal
Price
-
Sales Price
$749,000
-
Tax Amount
$5,327.71
-
Sq. Footage
2,296
-
Price/SqFt
$326
HOA
-
Association
YES
-
Association Fee
$395.62
-
Association Fee Frequency
Monthly
-
Association Fee Includes
N/A
-
Total Monthly Fees
$395.62
School District
-
Elementary School
Ashton Elementary
-
Middle School
Sarasota Middle
-
High School
Riverview High
Property Features
-
Stories
1
-
New Construction
NO
-
Association Amenities
Barbecue, Clubhouse, Fitness Center, Gated, Pool, Spa/Hot Tub, Tennis Court(s)
-
Foundation Details
Slab
-
Ownership
Fee Simple
-
Senior Community YN
NO
-
Sewer
Public Sewer
-
Tax Lot
117
-
Water Source
Public
Schedule a Showing
Showing scheduled successfully.
Mortgage calculator
Estimate your monthly mortgage payment, including the principal and interest, property taxes, and HOA. Adjust the values to generate a more accurate rate.
Your payment
Principal and Interest:
$
Property taxes:
$
HOA fees:
$
Total loan payment:
$
Total interest amount:
$
Location
County
Sarasota
Elementary School
Ashton Elementary
Middle School
Sarasota Middle
High School
Riverview High
Listing Courtesy of Tony Andrews, ANDREWS & ASSOCIATES REALTY
RealHub Information is provided exclusively for consumers' personal, non-commercial use, and it may not be used for any purpose other than to identify prospective properties consumers may be interested in purchasing. All information deemed reliable but not guaranteed and should be independently verified. All properties are subject to prior sale, change or withdrawal. RealHub website owner shall not be responsible for any typographical errors, misinformation, misprints and shall be held totally harmless.

Executive Assistant
Emil Garinga
Call Emil today to schedule a private showing.

* Listings on this website come from the FMLS IDX Compilation and may be held by brokerage firms other than the owner of this website. The listing brokerage is identified in any listing details. Information is deemed reliable but is not guaranteed. If you believe any FMLS listing contains material that infringes your copyrighted work please click here to review our DMCA policy and learn how to submit a takedown request.© 2024 FMLS.
Related Properties

SARASOTA
1303 OAKFORD ROAD
4 Beds
3 Baths
2,965 Sq.Ft.
$875,000
MLS#: A4709794

SARASOTA
5728 WOODLAND SAGE DRIVE
5 Beds
3 Baths
3,633 Sq.Ft.
$779,000
MLS#: A4708580
SARASOTA
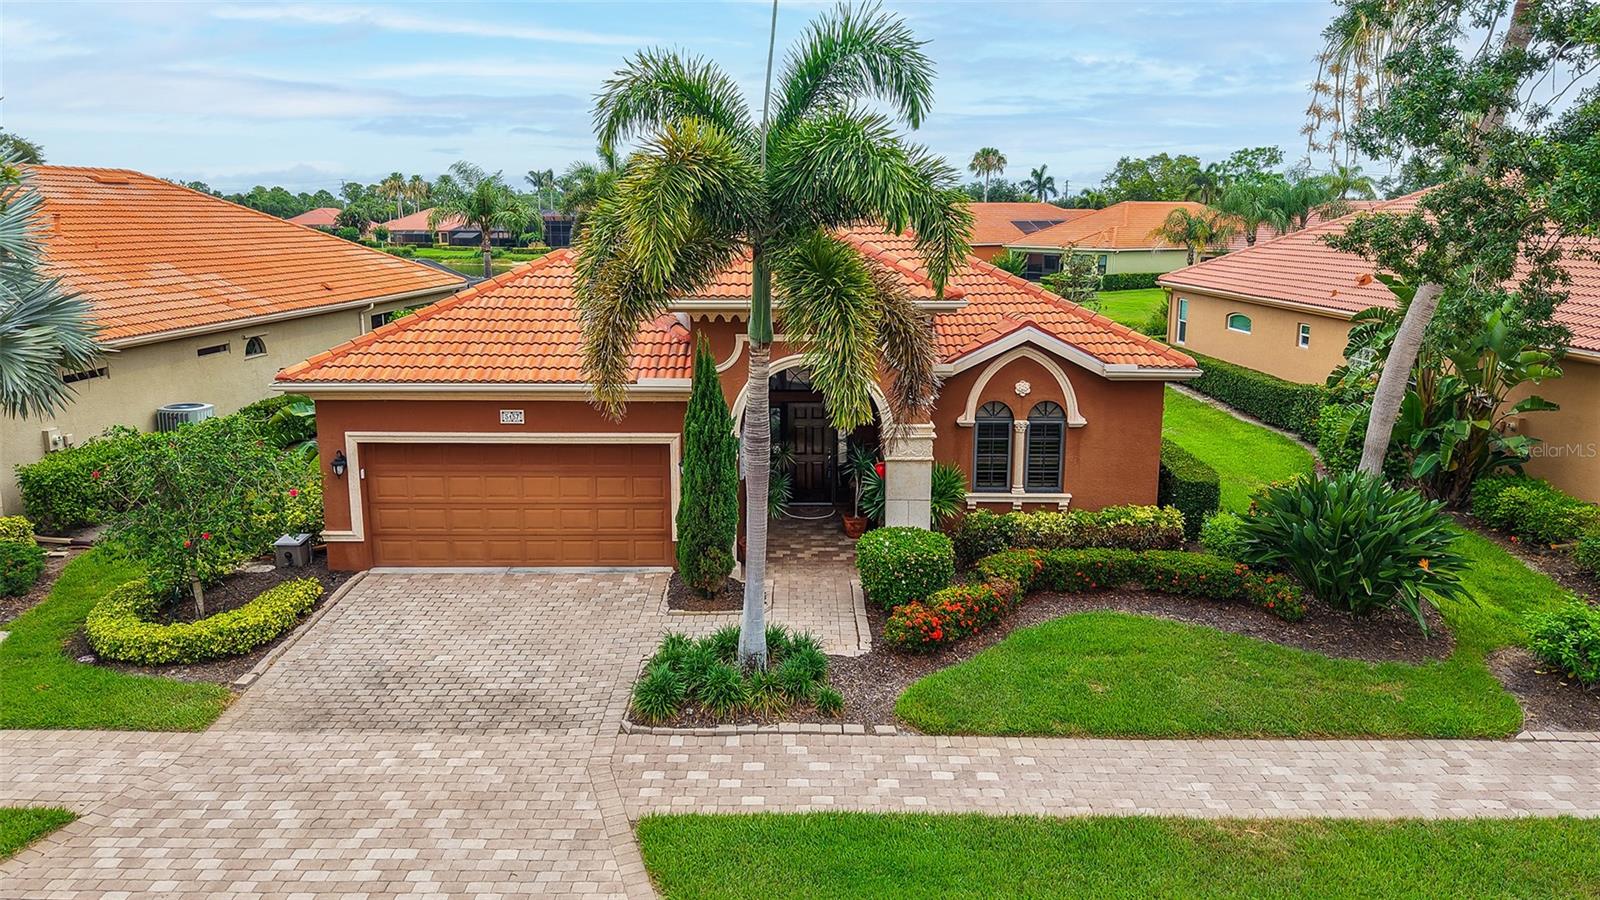
5157 COTE DU RHONE WAY
3 Beds
2 Baths
2,489 Sq.Ft.
$724,900
MLS#: A4694778
SARASOTA
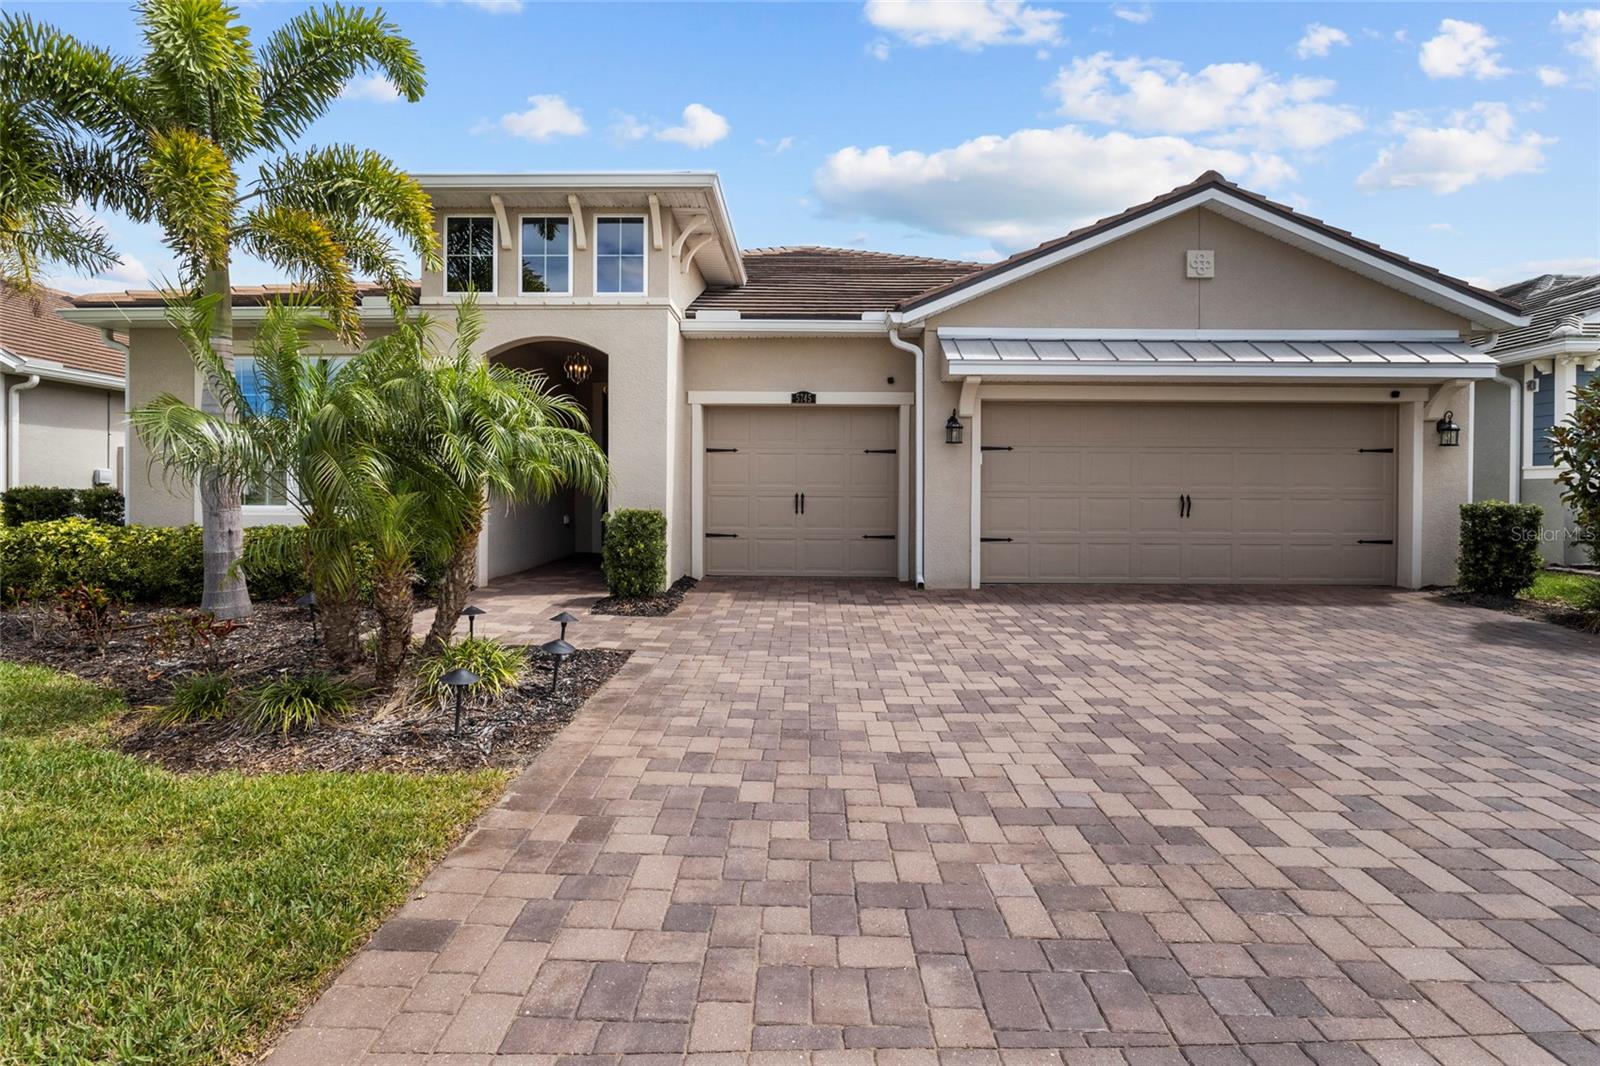
5745 LONG SHORE LOOP
3 Beds
3 Baths
2,483 Sq.Ft.
$835,000
MLS#: A4686023

SARASOTA
4842 + LOT 8 & 9 NUTMEG AVENUE
3 Beds
2 Baths
1,612 Sq.Ft.
$749,900
MLS#: A4710437

SARASOTA
2557 TEMPLE STREET
2 Beds
2 Baths
1,332 Sq.Ft.
$750,000
MLS#: A4709973

SARASOTA
1711 PINYON PINE DRIVE
3 Beds
2 Baths
2,380 Sq.Ft.
$729,900
MLS#: A4710466

SARASOTA
5005 CANTERBURY DRIVE
3 Beds
3 Baths
2,451 Sq.Ft.
$719,900
MLS#: A4710569

SARASOTA
8440 ANTHIRIUM LOOP
4 Beds
2 Baths
2,429 Sq.Ft.
$666,990
MLS#: A4710423
