.webp?size=346x80)
- Properties
- Meet our agents
- Communities
- Market Report
- Home Value
- Calculator
Property
Beds
2
Full Baths
2
1/2 Baths
1
Year Built
2024
Sq.Footage
2,287
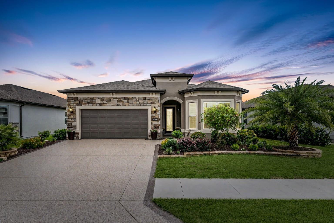
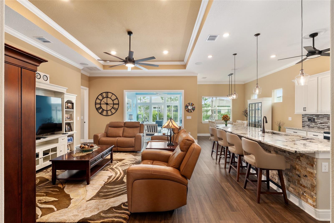
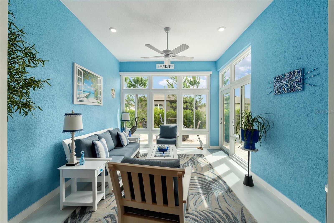
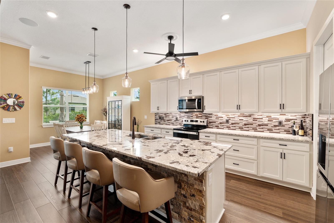
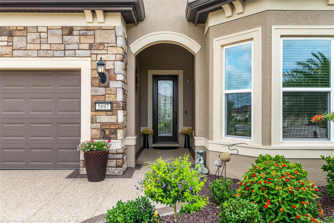
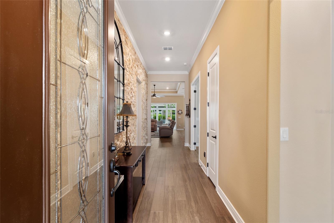
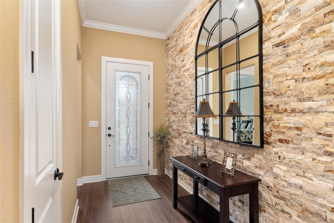
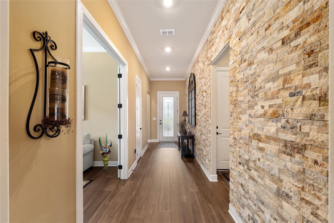
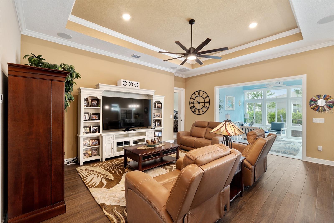
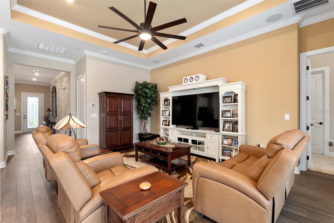
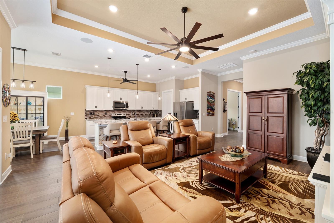
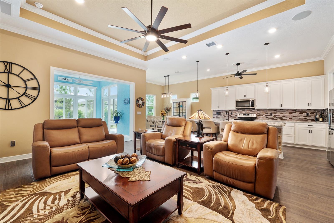
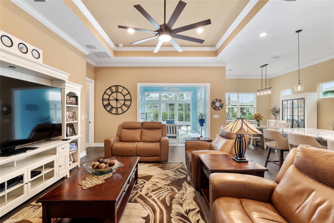
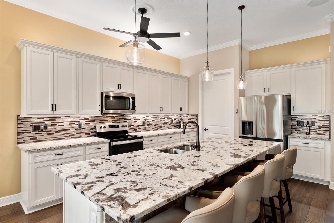
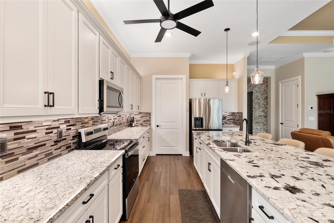
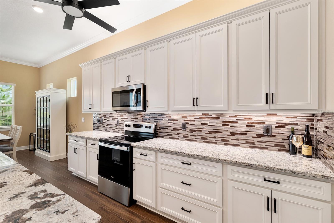
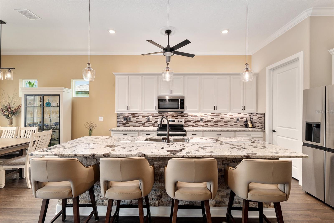
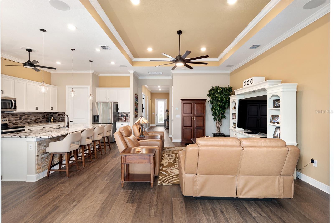
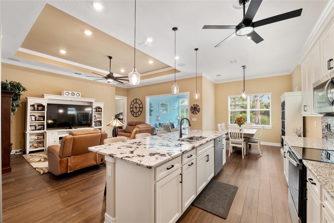
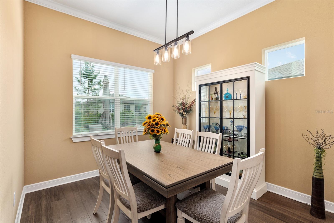
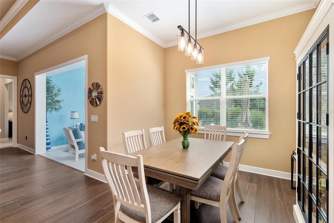
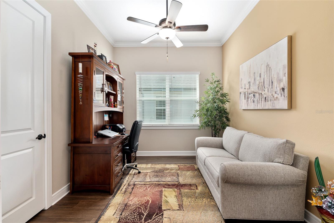
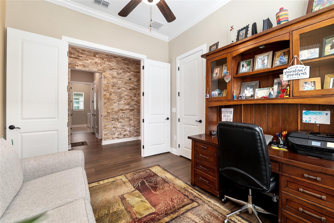
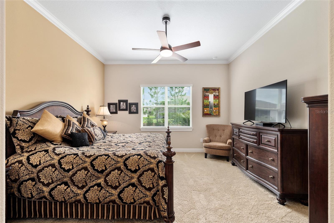
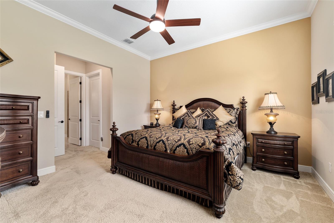
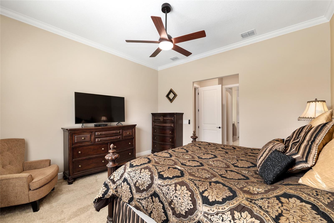
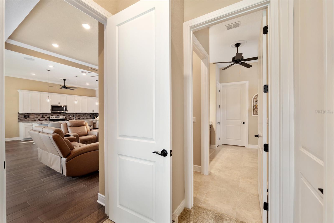
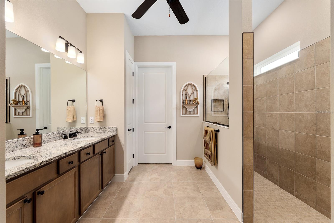
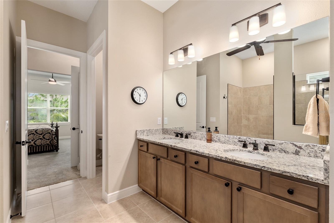
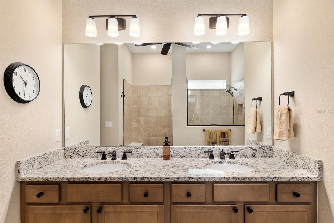
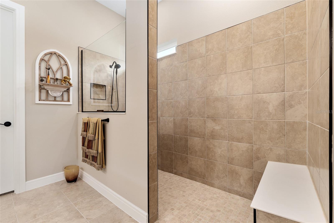
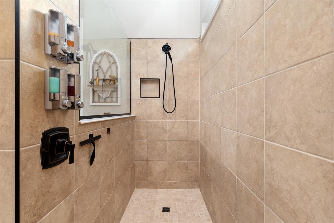
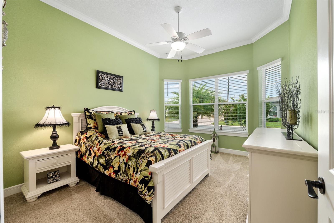
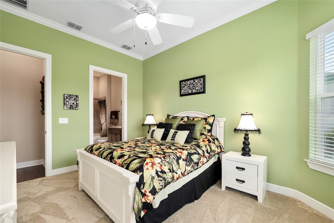
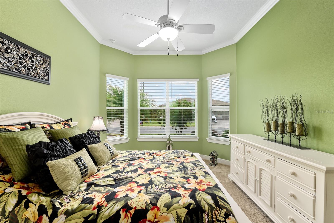
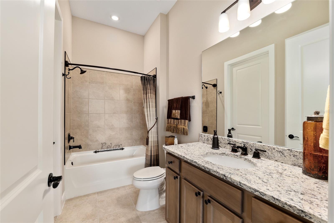
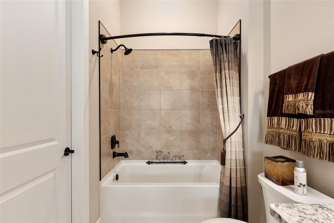
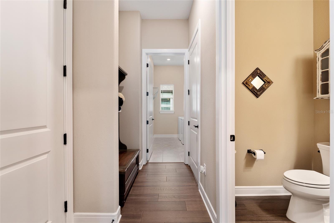
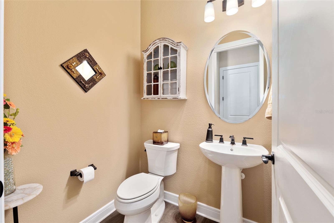
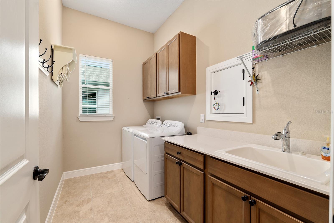
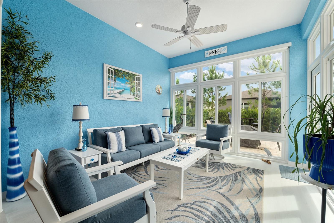
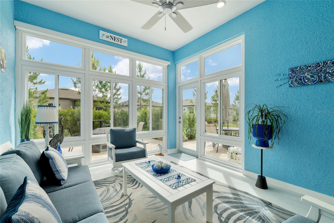
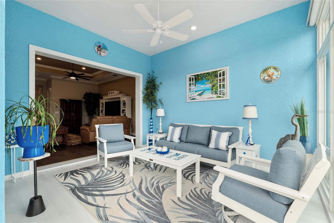
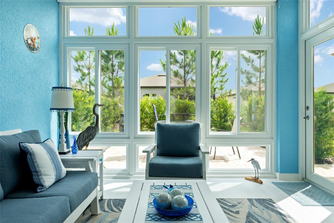
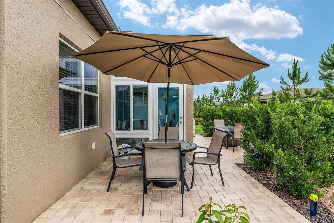
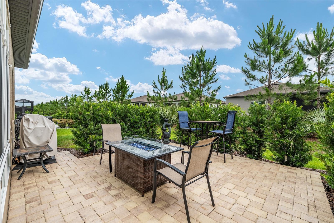
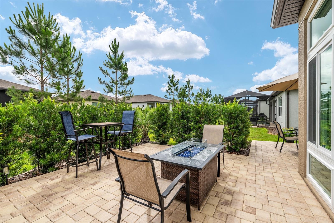
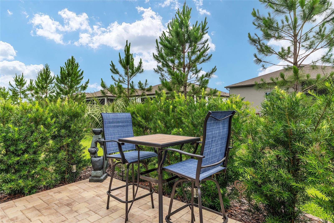
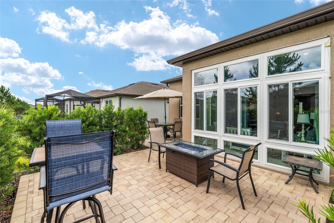
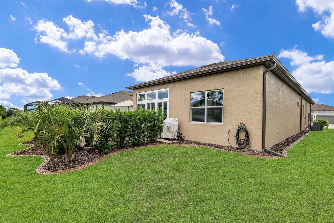
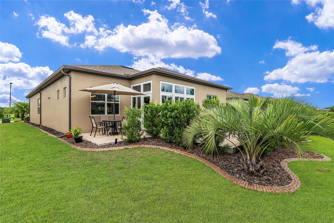
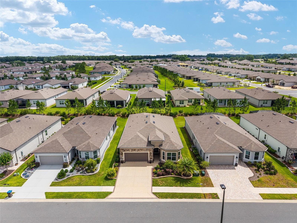
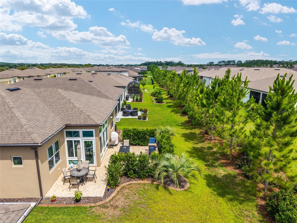
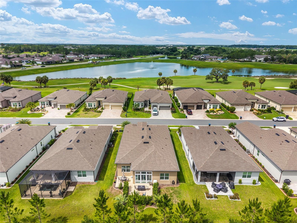
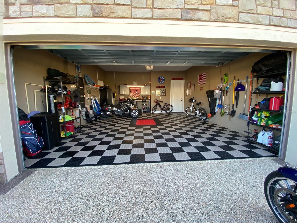
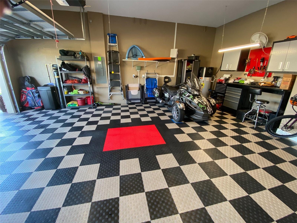
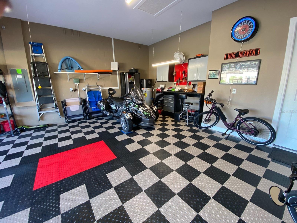
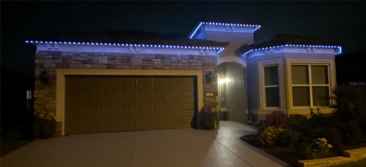
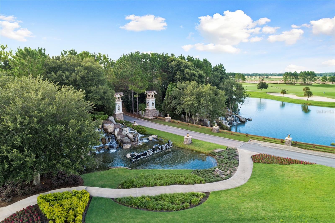
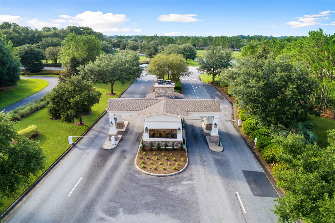
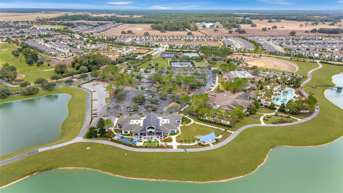
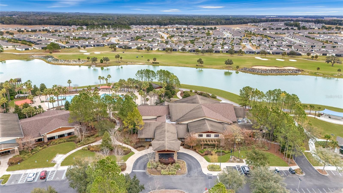
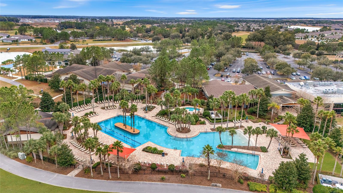
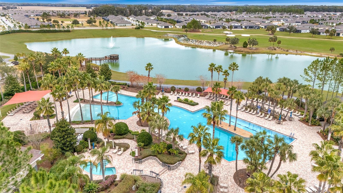
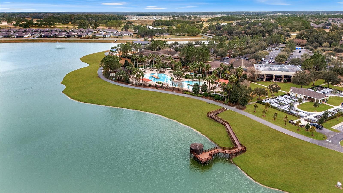
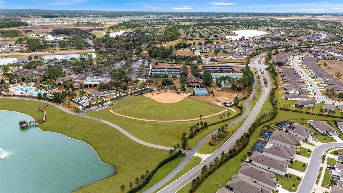
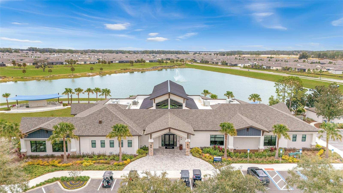
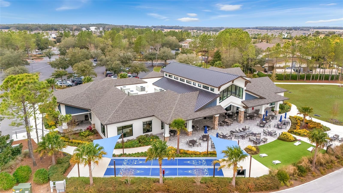
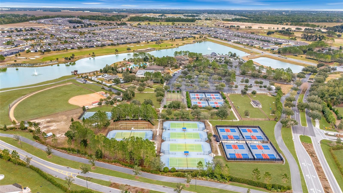
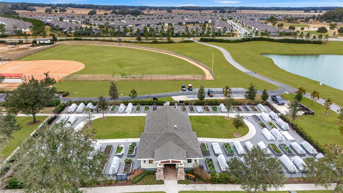
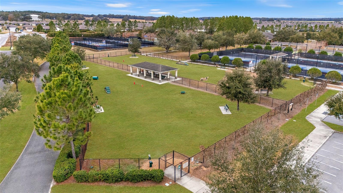
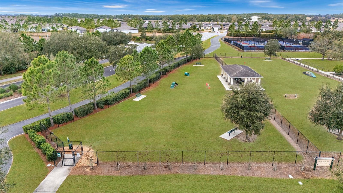
Situated in the gated 55-plus Stone Creek Golf Course Community, known for its luxurious resort-style amenities, this beautifully appointed 2-bedroom, 2.5 bath Prestige model home blends modern sophistication with smart functionality for an elevated living experience. The exterior features a widened driveway, stacked stone accents, professional landscaping, and Trimlight accent lighting that adds a warm, modern glow across the front elevation. A decorative glass front door and retractable screen create a welcoming entry opening into this thoughtfully designed home offering upscale finishes, a flexible bonus room with a storage closet, a glass-enclosed four-season sunroom with heat and air, and a stunning stacked stone-accented foyer. The contemporary layout is perfectly enhanced by lofty ceilings with crown molding, 8’ interior doors, recessed LED lighting, surround sound, and upgraded luxury vinyl plank flooring, creating a seamless flow through the gathering room, café, and kitchen. The gathering room showcases an elegant tray ceiling and opens directly into the bright sunroom, a relaxing spot to enjoy soft northeast morning light. Just outside, a paver-lined patio expands your everyday living with a comfortable setting for outdoor dining, lounging, and effortless entertaining. The chef’s kitchen stands out with a stacked stone accented island ideal for meal prep and casual dining, and crisp Shaker-style cabinetry with upper and under cabinet lighting, soft-close hardware, and convenient pullouts. Gleaming granite countertops, a statement glass tile backsplash, a walk-in pantry with an added electrical outlet, and stainless steel appliances complete this impressive space. The spacious owner’s suite includes a large walk-in closet with pass-through access to the laundry room, and a spa-inspired bath with a granite-topped double vanity, upgraded Roman shower, private water closet, linen closet, and transom window. The secondary bedroom offers a walk-in closet, bay window, and its own full bath. Additional highlights include a guest powder room, a spacious laundry room with cabinets and a sink, a practical mudroom, added ceiling fans, additional closet shelving, a whole-home water softener, and a 4’ extended two-car garage with custom RaceDeck flooring and ample space for a golf cart. Step beyond this thoughtfully designed home and into a vibrant, amenity-rich community where every day feels like a retreat. With a 24/7 staffed gated entrance providing both security and peace of mind, you’ll enjoy comfort, connection, and convenience throughout the neighborhood. Residents have access to heated pools, a state-of-the-art fitness center, a spa, and soothing hot tubs and saunas. Opportunities to stay active are endless with pickleball, bocce, tennis, and a softball field, while a dedicated lifestyle team plans entertainment, activities, and special events that make it easy to meet new friends. Just outside the gates, a beautifully maintained golf course, pro shop, and on-site restaurant offer the perfect setting for socializing and unwinding. Make your move today and experience resort-style living at its finest.
Features & Amenities
Interior
-
Other Interior Features
Crown Molding, Eat-in Kitchen, High Ceilings, Open Floorplan, Stone Counters, Tray Ceiling(s), Walk-In Closet(s)
-
Total Bedrooms
2
-
Bathrooms
2
-
1/2 Bathrooms
1
-
Cooling YN
YES
-
Cooling
Central Air
-
Fireplace YN
NO
-
Heating YN
YES
-
Heating
Central, Electric, Heat Pump
-
Pet friendly
Yes
Exterior
-
Garage
Yes
-
Garage spaces
2
-
Construction Materials
Block, Concrete, Stone, Stucco
-
Other Exterior Features
Lighting, Rain Gutters
-
Parking
Attached
-
Patio and Porch Features
Covered, Enclosed, Front Porch, Rear Porch
-
Pool
No
-
Waterfront YN
NO
Area & Lot
-
Lot Features
Cleared, Landscaped, Paved, Private
-
Lot Size(acres)
0.15
-
Lot Size(square feet)
6534.0
-
Property Type
Residential
-
Property Sub Type
Single Family Residence
Price
-
Sales Price
$499,000
-
Tax Amount
$5,348.61
-
Sq. Footage
2, 287
-
Price/SqFt
$218
HOA
-
Association
Yes
-
Association Fee
$320.31
-
Association Fee Frequency
Monthly
-
Association Fee Includes
N/A
-
Total Monthly Fees
$320.31
School District
-
Elementary School
N/A
-
Middle School
N/A
-
High School
N/A
Property Features
-
Stories
1
-
New Construction
NO
-
Association Amenities
Cable TV, Clubhouse, Fitness Center, Gated, Golf Course, Park, Pool, Recreation Facilities, Shuffleboard Court, Spa/Hot Tub, Tennis Court(s)
-
Foundation Details
Slab
-
Ownership
Fee Simple
-
Senior Community YN
YES
-
Sewer
Private Sewer
-
Tax Lot
173
-
Water Source
Private
Schedule a Showing
Showing scheduled successfully.
Mortgage calculator
Estimate your monthly mortgage payment, including the principal and interest, property taxes, and HOA. Adjust the values to generate a more accurate rate.
Your payment
Principal and Interest:
$
Property taxes:
$
HOA fees:
$
Total loan payment:
$
Total interest amount:
$
Location
County
Marion
Elementary School
Middle School
High School
Listing Courtesy of Anthony Alfarone , REAL BROKER LLC - OCALA
RealHub Information is provided exclusively for consumers' personal, non-commercial use, and it may not be used for any purpose other than to identify prospective properties consumers may be interested in purchasing. All information deemed reliable but not guaranteed and should be independently verified. All properties are subject to prior sale, change or withdrawal. RealHub website owner shall not be responsible for any typographical errors, misinformation, misprints and shall be held totally harmless.

Executive Assistant
Emil Garinga
Call Emil today to schedule a private showing.

* Listings on this website come from the FMLS IDX Compilation and may be held by brokerage firms other than the owner of this website. The listing brokerage is identified in any listing details. Information is deemed reliable but is not guaranteed. If you believe any FMLS listing contains material that infringes your copyrighted work please click here to review our DMCA policy and learn how to submit a takedown request.© 2024 FMLS.
Related Properties
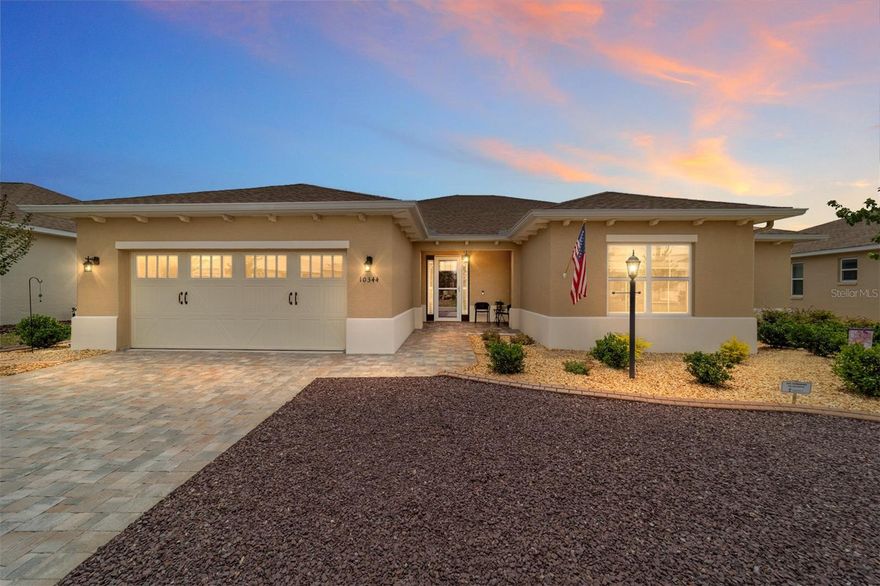
OCALA
10344 SW 98TH PLACE ROAD
3 Beds
3 Baths
2,703 Sq.Ft.
$590,000
MLS#: G5113031
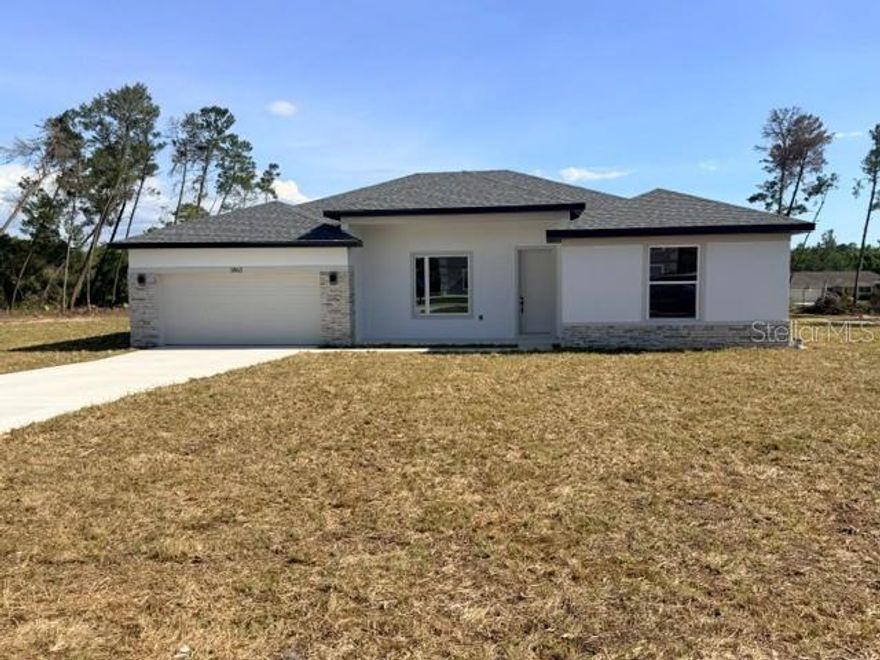
OCALA
11270 SW 62ND CIR
4 Beds
3 Baths
2,332 Sq.Ft.
$399,900
MLS#: OM724822
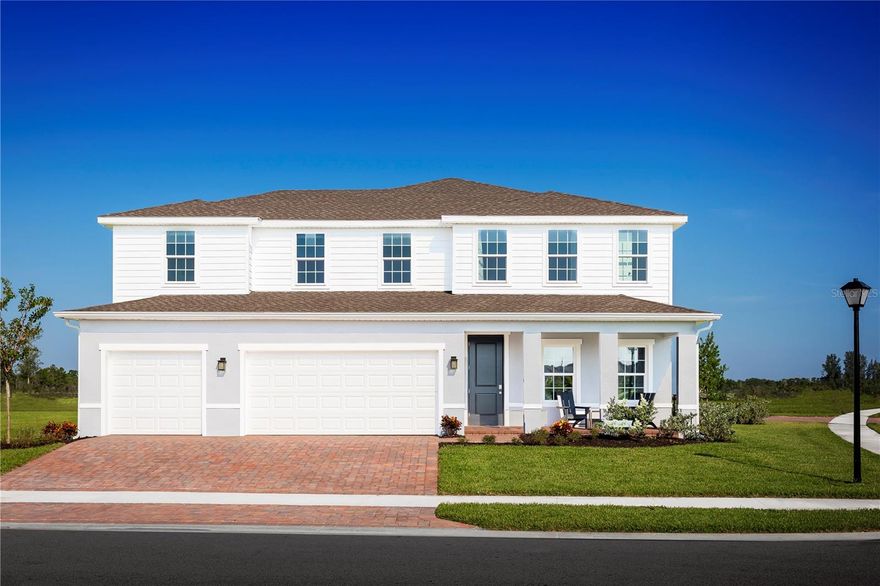
OCALA
7348 SW 107TH LANE
4 Beds
3 Baths
3,287 Sq.Ft.
$414,990
MLS#: W7886236
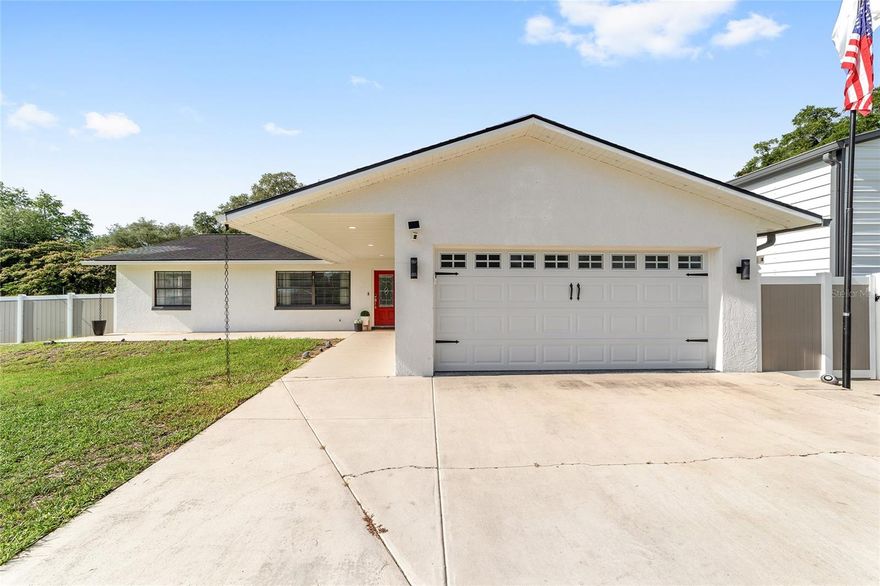
OCALA
80 NE 62ND STREET
3 Beds
2 Baths
1,728 Sq.Ft.
$439,999
MLS#: OM725445
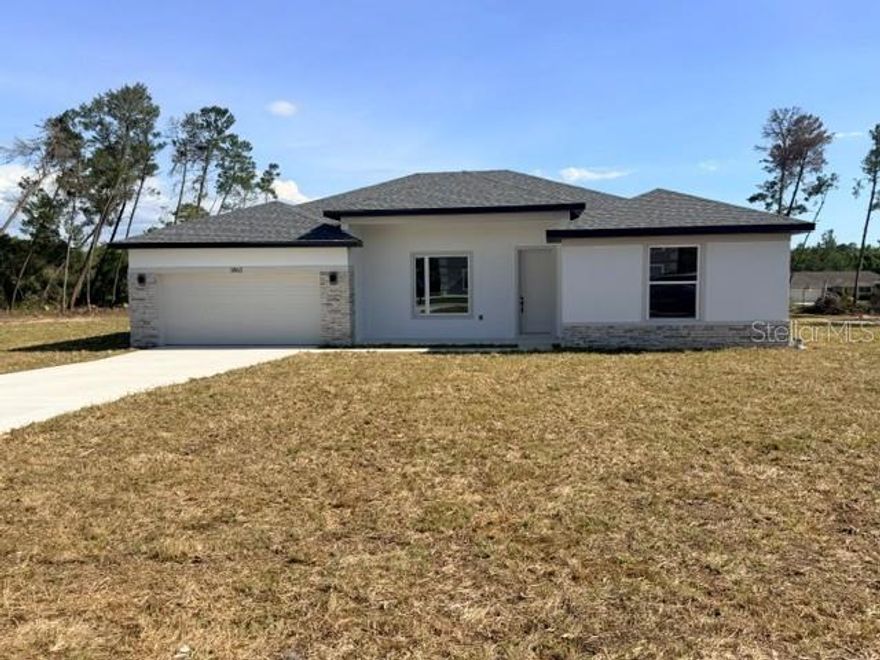
OCALA
5792 SW 117TH LANE ROAD
4 Beds
3 Baths
2,332 Sq.Ft.
$413,799
MLS#: OM725665

OCALA
11988 SW 38TH STREET
3 Beds
2 Baths
1,597 Sq.Ft.
$475,000
MLS#: OM725293

OCALA
8847 SW 104TH CIRCLE
2 Beds
2 Baths
2,369 Sq.Ft.
$408,630
MLS#: OM725449
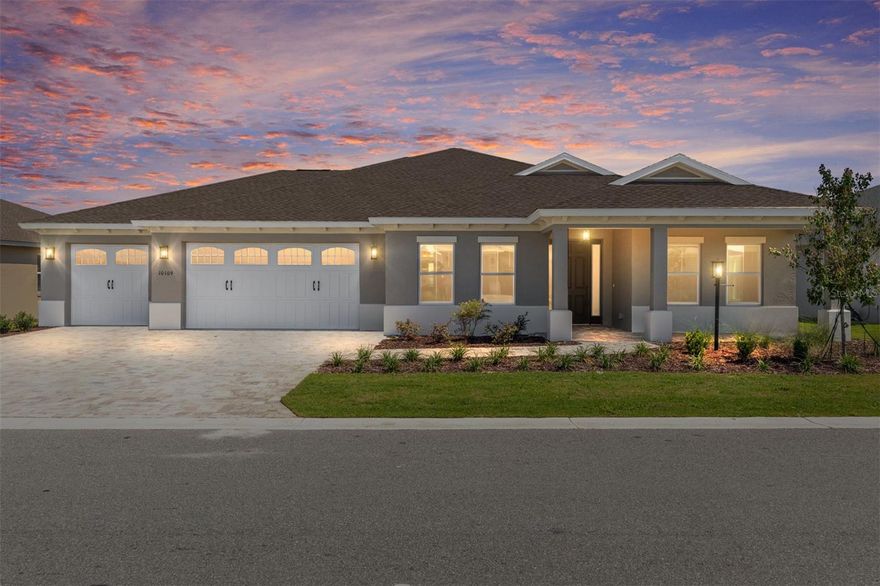
OCALA
10109 SW 82ND PLACE ROAD
3 Beds
3 Baths
2,211 Sq.Ft.
$530,450
MLS#: OM725534
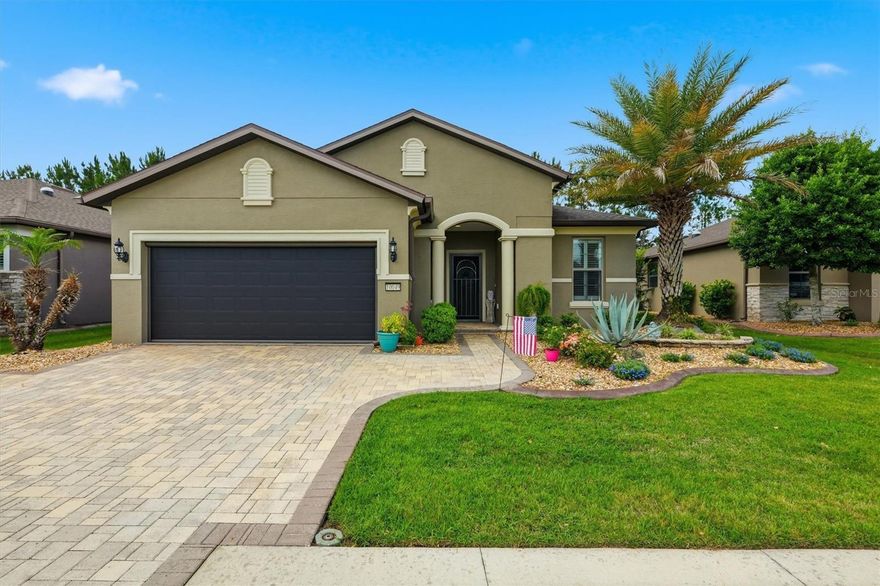
OCALA
10049 SW 77TH LOOP
2 Beds
2 Baths
1,973 Sq.Ft.
$433,000
MLS#: OM725504
