.webp?size=346x80)
- Properties
- Meet our agents
- Communities
- Market Report
- Home Value
- Calculator
Property
Beds
3
Full Baths
3
1/2 Baths
None
Year Built
2023
Sq.Footage
2,703
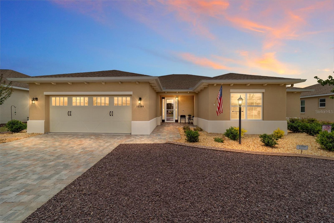
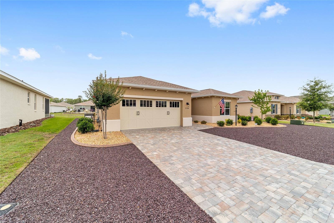
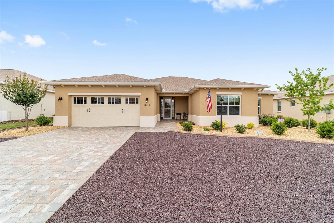
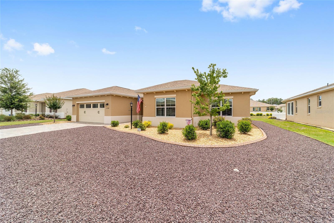
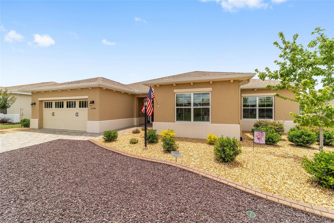
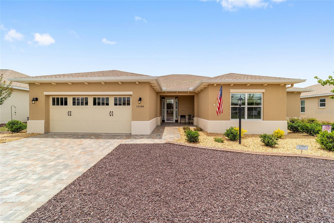
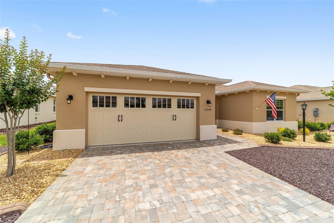
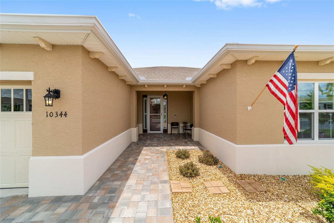
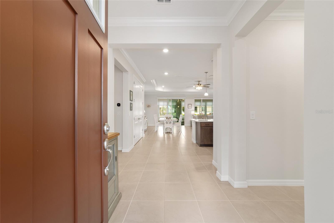
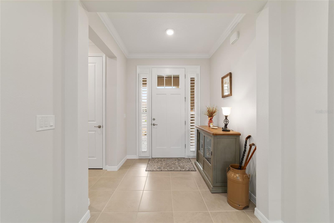
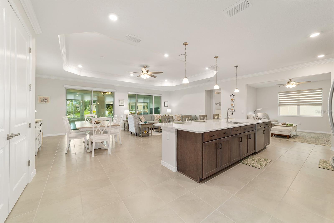
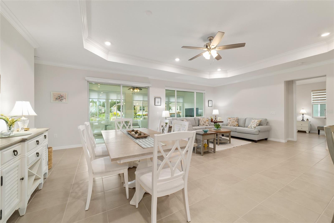
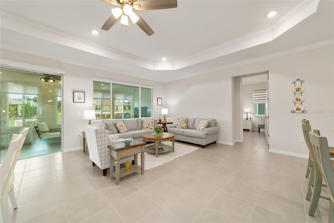
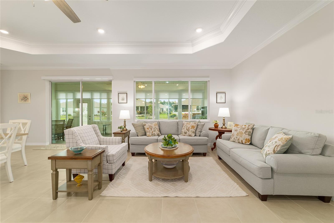
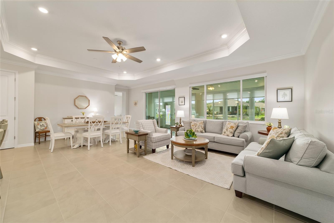
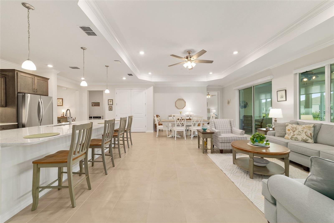
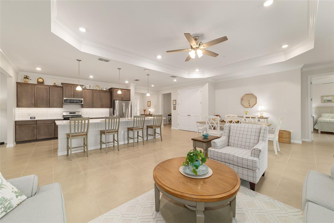
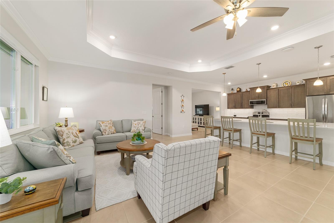
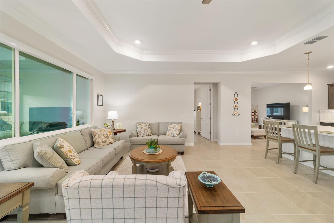
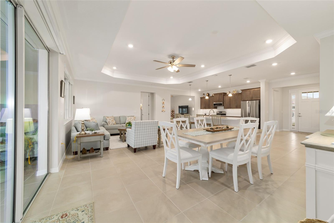
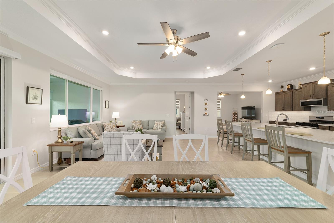
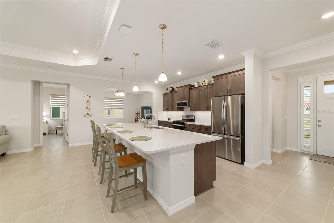
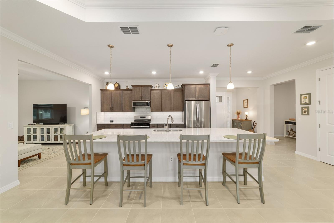
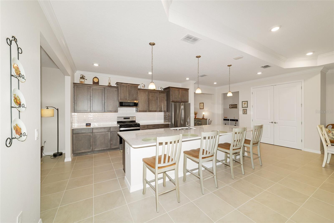
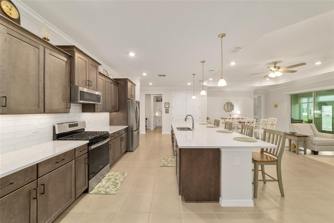
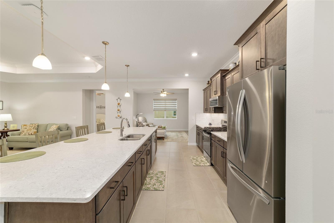
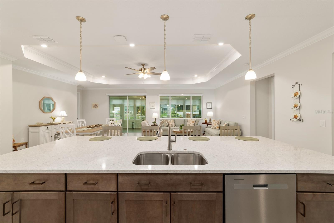
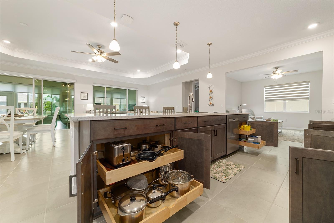
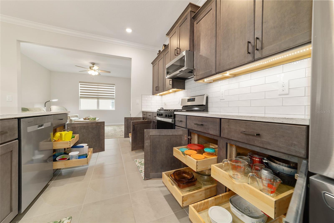
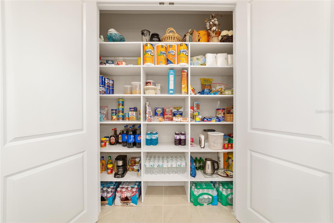
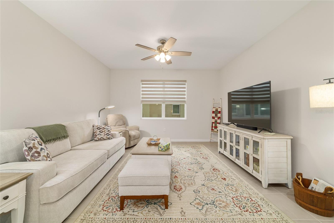
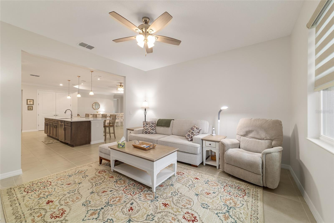
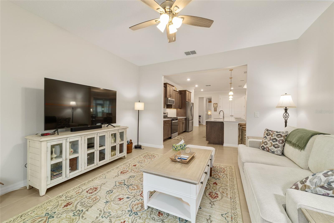
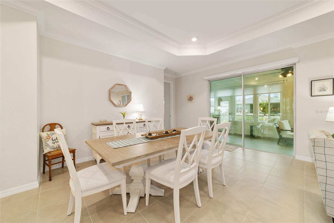
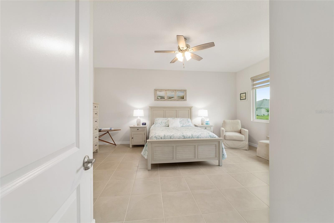
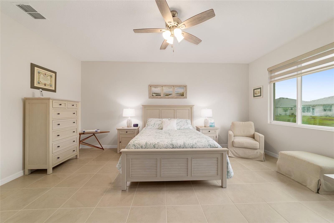
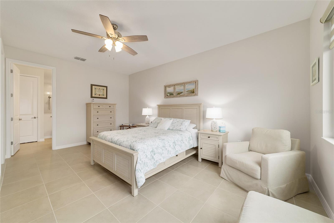
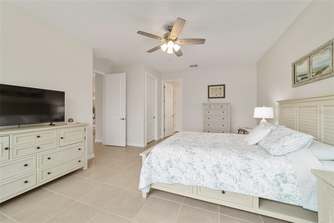
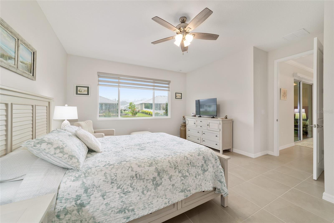
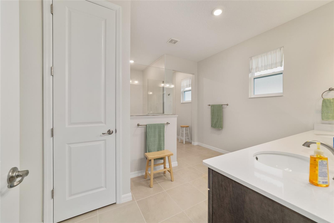
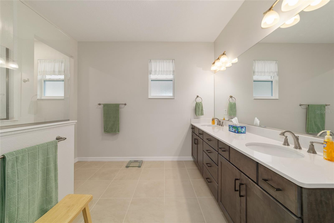
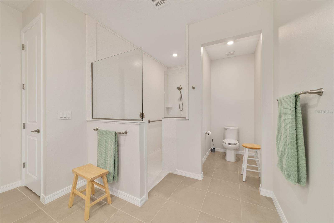
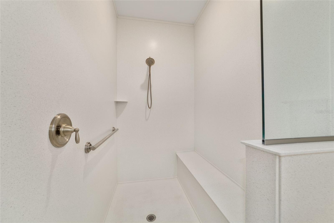
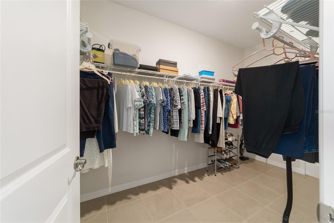
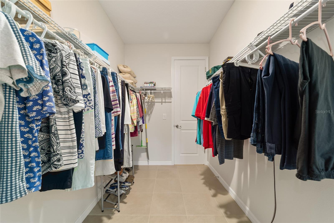
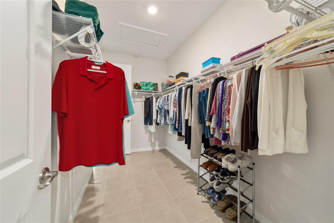
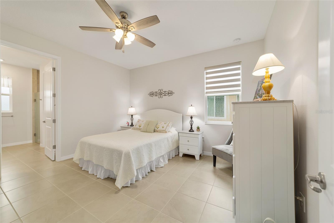
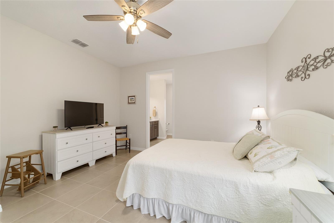
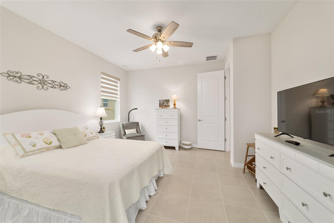
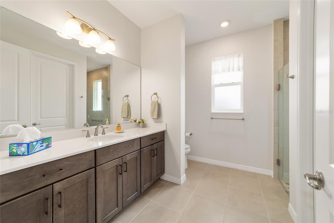
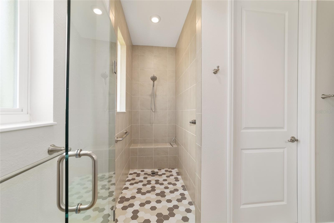
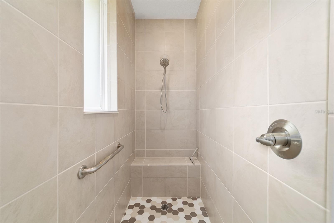
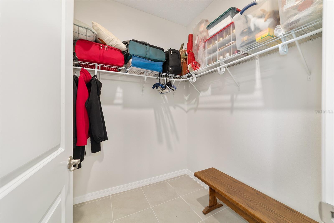
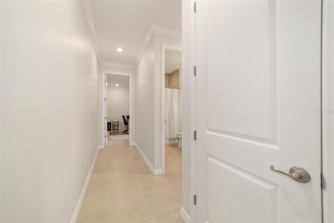
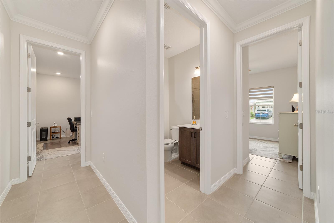
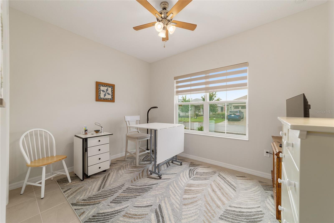
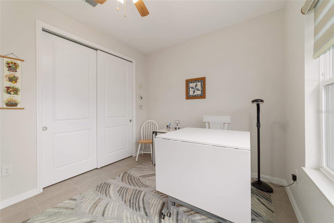
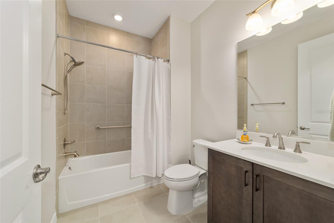
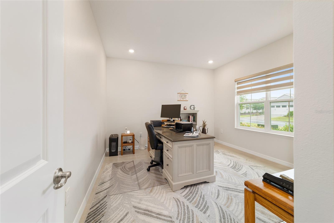
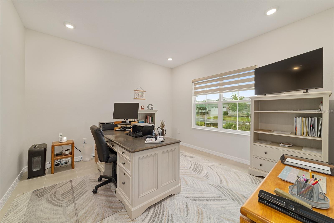
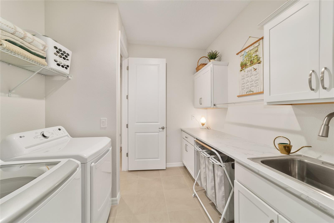
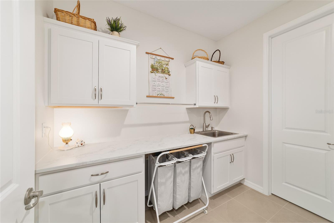
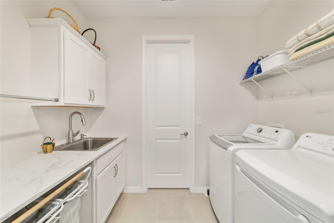
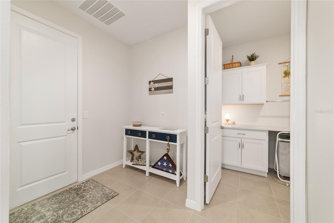
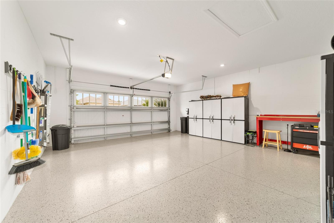
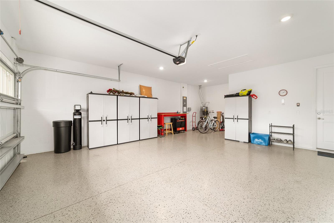
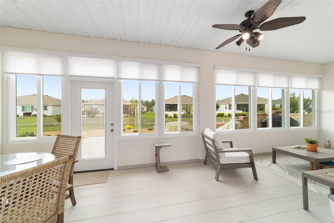
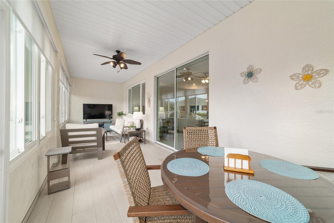
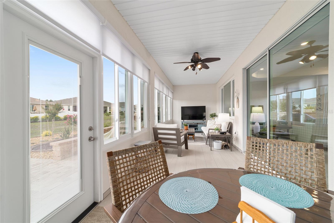
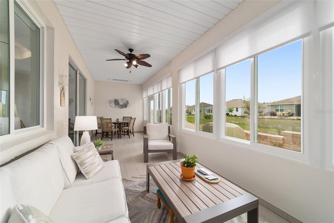
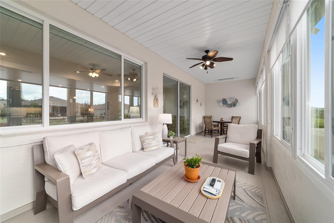
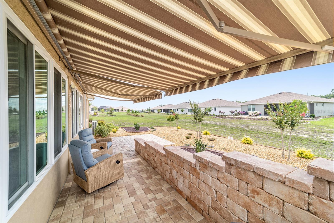
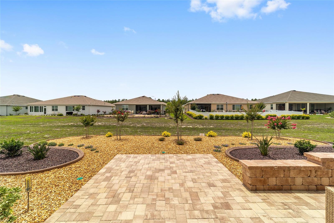
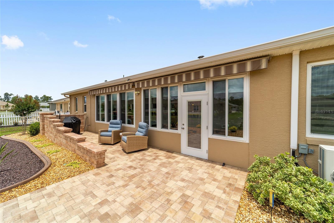
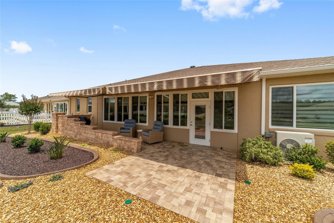
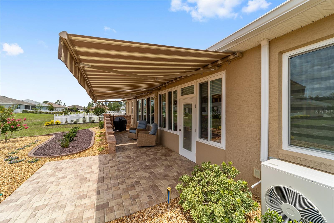
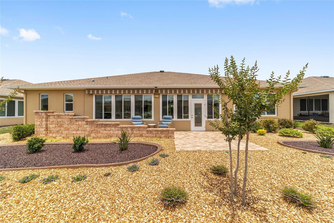
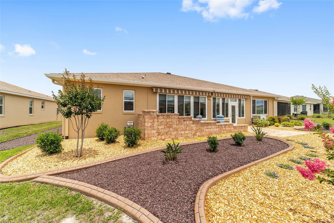
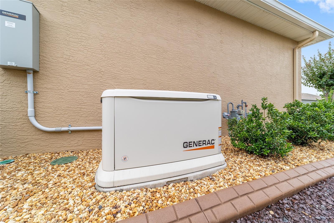
Why wait to build when this impeccable, move-in ready Smart Home in On Top of the World has every upgrade already done for you? This stunning Willem model in Long Leaf Ridge IV is the one you've been waiting for. Thoughtfully designed with 3 bedrooms, including a flexible room perfect as a den or office and a cozy TV room off the kitchen. A PAVER driveway and walkway lead to the entrance, and professionally landscaped ROCK LANDSCAPING frames the entire property beautifully. A whole-house GENERAC GENERATOR, WATER SOFTENER, ECOBEE Smart Thermostat, RING Doorbell, and smart garage door opener provide peace of mind and modern convenience throughout. The kitchen is designed to impress with QUARTZ countertops, a striking 12-FOOT ISLAND, TILE backsplash, CROWNED UPGRADED cabinets with PULL-OUTS, a PANTRY, UNDER-CABINET lighting, PENDANT and RECESSED lighting, and CROWN MOLDING flowing seamlessly into the great room. TILE FLOORING runs throughout the home, and a TRAY CEILING elevates the great room, which also features RECESSED LIGHTING and CROWN MOLDING for a refined, cohesive feel. The luxurious primary suite features a WALK-IN CLOSET and a spa-inspired EN SUITE bathroom with a SOLID SURFACE GLASS WALK-IN SHOWER, DUAL SINKS, QUARTZ counters, and UPGRADED cabinetry. A true second primary suite offers its own WALK-IN CLOSET and a private EN SUITE full bath complete with a GLASS WALK-IN SHOWER, QUARTZ counters, and UPGRADED cabinetry. A third bedroom with closet is accompanied by a well-appointed bath featuring UPGRADED cabinetry, QUARTZ counters, and a tub/shower combo. The 4th room offers flexibility as an office, den, or additional guest room. The large laundry room with access from the primary WALK-IN CLOSET includes cabinetry, counter space, and a UTILITY SINK. The 2-CAR GARAGE with GOLF CART setback features an EPOXY floor finish, keeping everything clean and polished from the inside out. A MINI-SPLIT SYSTEM keeps the large ENCLOSED LANAI comfortable year-round, and sliding doors lead to the extended PAVER PATIO with retractable awnings and a NATURAL GAS hookup perfect for grilling. As a resident of On Top of the World, you'll enjoy world-class amenities including championship golf, state-of-the-art fitness centers, three pools, and a vibrant array of clubs and activities. GOLF CART access puts shopping, dining, and entertainment right at your fingertips.
Features & Amenities
Interior
-
Other Interior Features
Crown Molding, Eat-in Kitchen, High Ceilings, Open Floorplan, Smart Home, Stone Counters, Tray Ceiling(s), Walk-In Closet(s)
-
Total Bedrooms
3
-
Bathrooms
3
-
Cooling YN
YES
-
Cooling
Central Air
-
Fireplace YN
NO
-
Heating YN
YES
-
Heating
Central
-
Pet friendly
Yes
Exterior
-
Garage
Yes
-
Garage spaces
2
-
Construction Materials
Block, Stucco
-
Other Exterior Features
Lighting, Outdoor Grill, Rain Gutters
-
Parking
Driveway, Garage Door Opener, On Street, Attached
-
Patio and Porch Features
Enclosed, Rear Porch
-
Pool
No
-
Waterfront YN
NO
Area & Lot
-
Lot Features
Landscaped, Paved
-
Lot Size(acres)
0.24
-
Lot Size(square feet)
10454.0
-
Property Type
Residential
-
Property Sub Type
Single Family Residence
Price
-
Sales Price
$590,000
-
Tax Amount
$6,648.19
-
Sq. Footage
2, 703
-
Price/SqFt
$218
HOA
-
Association
Yes
-
Association Fee
$493.63
-
Association Fee Frequency
Monthly
-
Association Fee Includes
N/A
-
Total Monthly Fees
$493.63
School District
-
Elementary School
N/A
-
Middle School
N/A
-
High School
N/A
Property Features
-
Stories
1
-
New Construction
NO
-
Foundation Details
Slab
-
Ownership
Leasehold
-
Senior Community YN
YES
-
Sewer
Public Sewer
-
Tax Lot
97
-
Water Source
Public
Schedule a Showing
Showing scheduled successfully.
Mortgage calculator
Estimate your monthly mortgage payment, including the principal and interest, property taxes, and HOA. Adjust the values to generate a more accurate rate.
Your payment
Principal and Interest:
$
Property taxes:
$
HOA fees:
$
Total loan payment:
$
Total interest amount:
$
Location
County
Marion
Elementary School
Middle School
High School
Listing Courtesy of Amanda Fincher, LLC , REALTY EXECUTIVES IN THE VILLAGES
RealHub Information is provided exclusively for consumers' personal, non-commercial use, and it may not be used for any purpose other than to identify prospective properties consumers may be interested in purchasing. All information deemed reliable but not guaranteed and should be independently verified. All properties are subject to prior sale, change or withdrawal. RealHub website owner shall not be responsible for any typographical errors, misinformation, misprints and shall be held totally harmless.

Business Coach | Executive Sales Associate | Realtor®
Michael Graf
Call Michael today to schedule a private showing.

* Listings on this website come from the FMLS IDX Compilation and may be held by brokerage firms other than the owner of this website. The listing brokerage is identified in any listing details. Information is deemed reliable but is not guaranteed. If you believe any FMLS listing contains material that infringes your copyrighted work please click here to review our DMCA policy and learn how to submit a takedown request.© 2024 FMLS.
Related Properties

OCALA
5897 SW 90TH COURT ROAD
2 Beds
2 Baths
2,287 Sq.Ft.
$499,000
MLS#: OM725638
OCALA
6038 SW 86TH CIRCLE
2 Beds
2 Baths
2,304 Sq.Ft.
$634,436
MLS#: OM725601

OCALA
11988 SW 38TH STREET
3 Beds
2 Baths
1,597 Sq.Ft.
$475,000
MLS#: OM725293
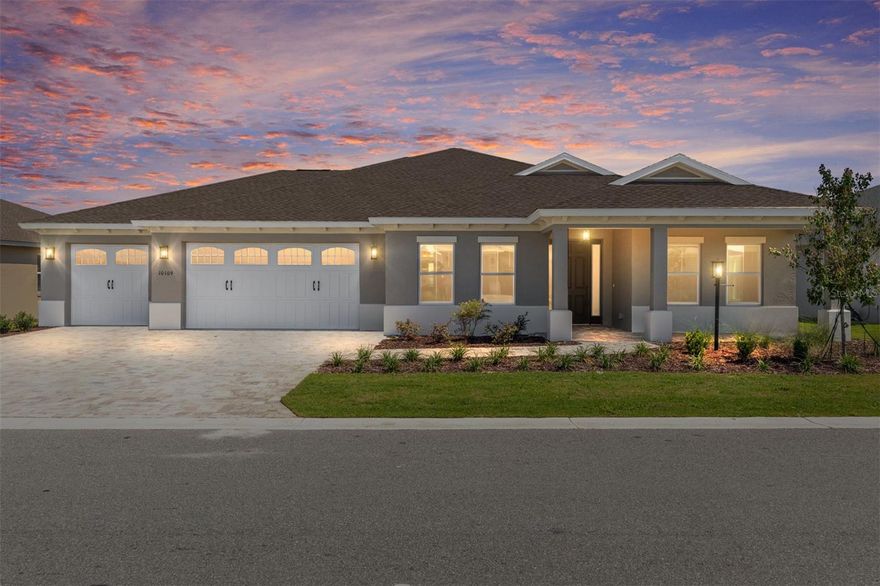
OCALA
10109 SW 82ND PLACE ROAD
3 Beds
3 Baths
2,211 Sq.Ft.
$530,450
MLS#: OM725534
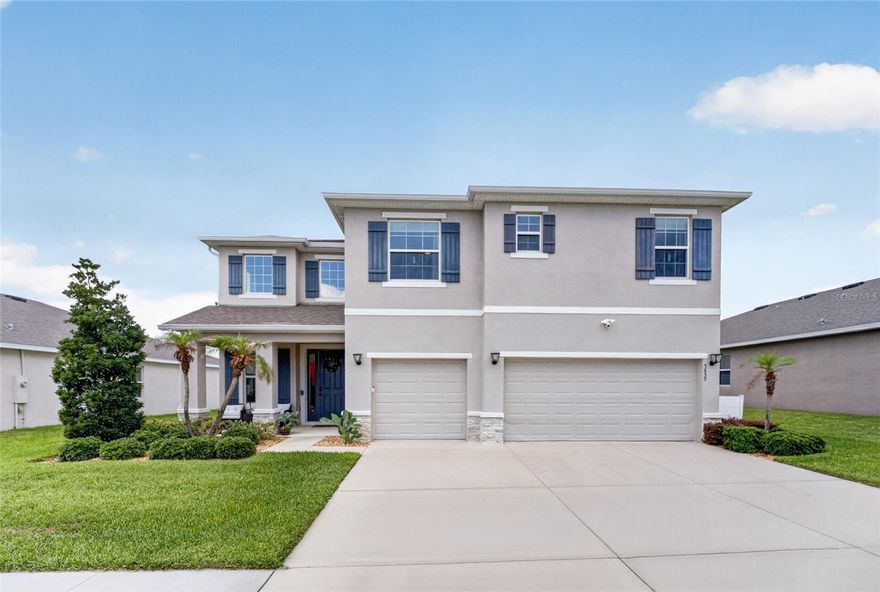
OCALA
5859 SW 82ND LANE
5 Beds
4 Baths
4,005 Sq.Ft.
$575,000
MLS#: OM725493
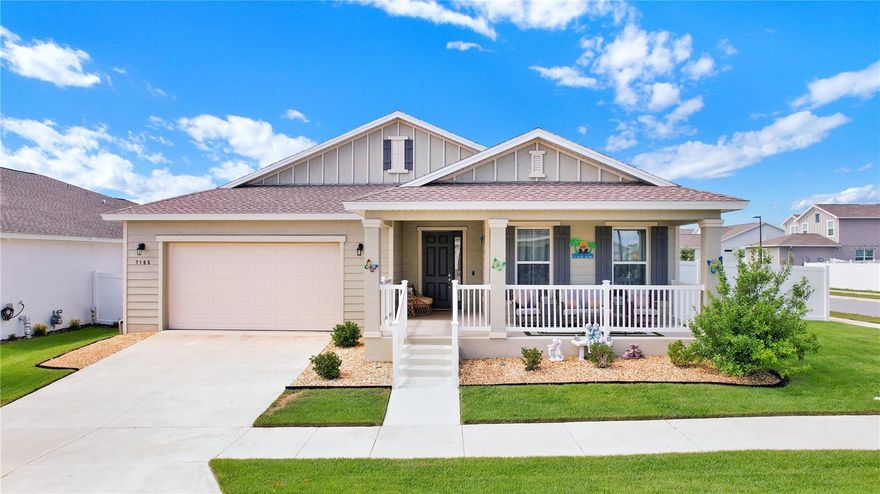
OCALA
7185 SW 63RD STREET
4 Beds
3 Baths
2,645 Sq.Ft.
$519,990
MLS#: S5150661

OCALA
4710 SW 65TH PLACE
4 Beds
3 Baths
2,834 Sq.Ft.
$515,000
MLS#: OM724949

OCALA
3903 SE 38TH LOOP
3 Beds
2 Baths
2,347 Sq.Ft.
$609,000
MLS#: OM725417
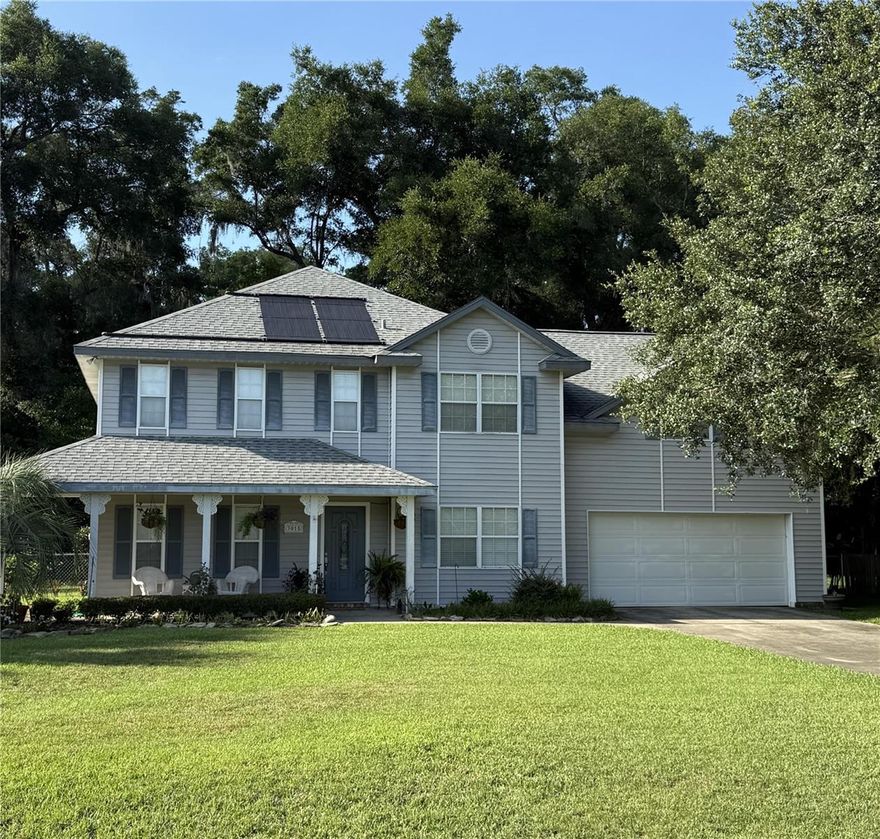
OCALA
3015 SE 40TH STREET
4 Beds
2 Baths
2,594 Sq.Ft.
$512,000
MLS#: OM725348
