Features & Amenities

Interior

  • Other Interior Features

    Crown Molding, Eat-in Kitchen, Walk-In Closet(s)

  • Total Bedrooms

    3

  • Bathrooms

    2

  • Cooling YN

    YES

  • Cooling

    Central Air

  • Fireplace YN

    NO

  • Heating YN

    YES

  • Heating

    Central, Electric

  • Pet friendly

    Yes

Exterior

  • Garage

    No

  • Construction Materials

    Vinyl Siding, Frame

  • Other Exterior Features

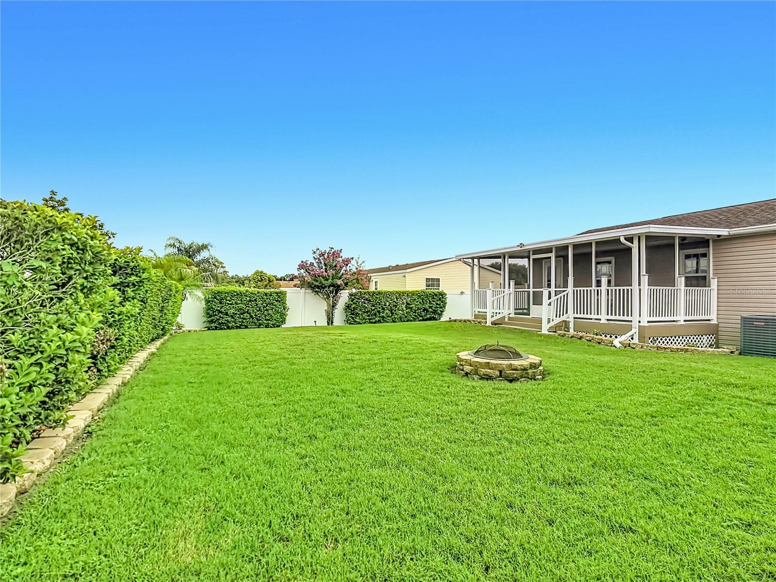
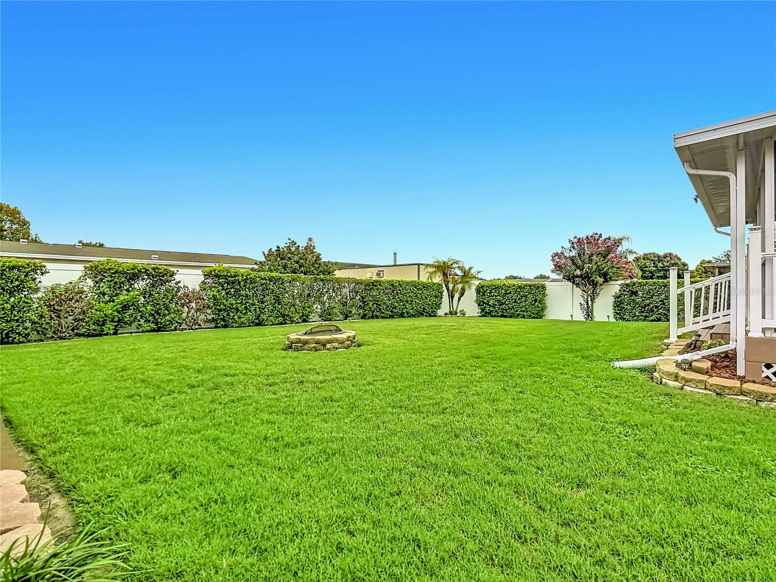
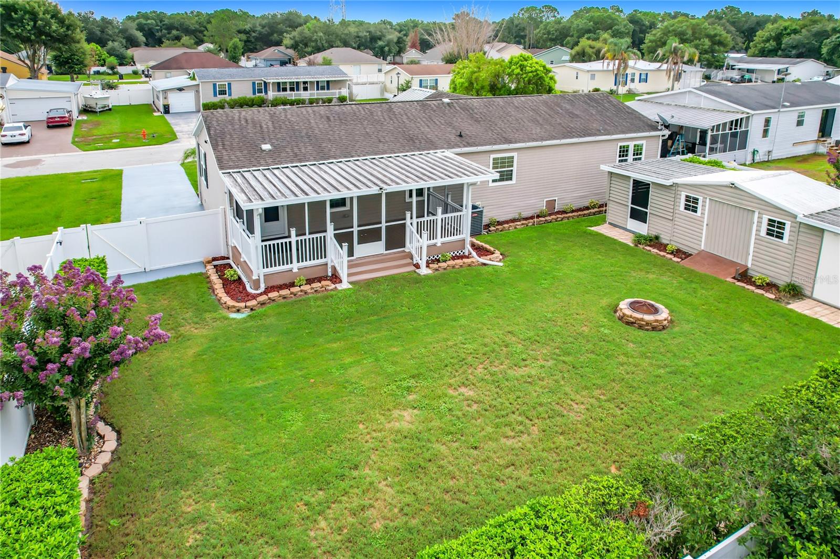
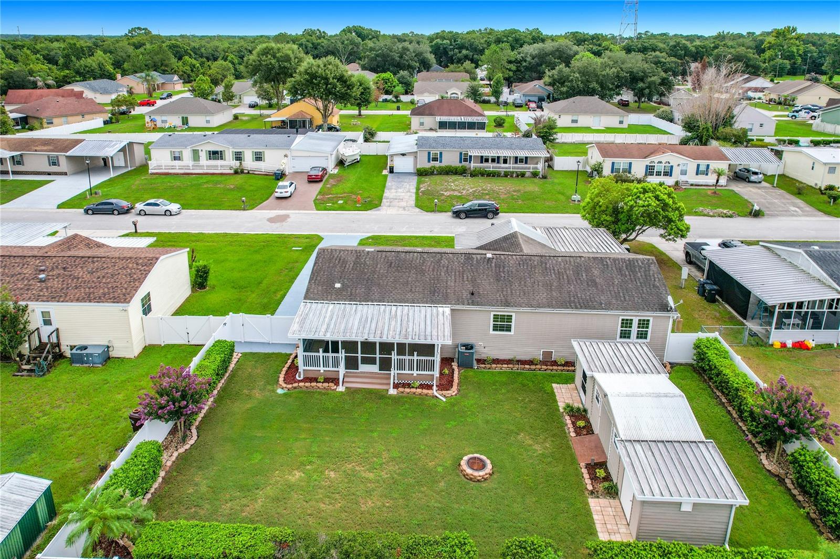
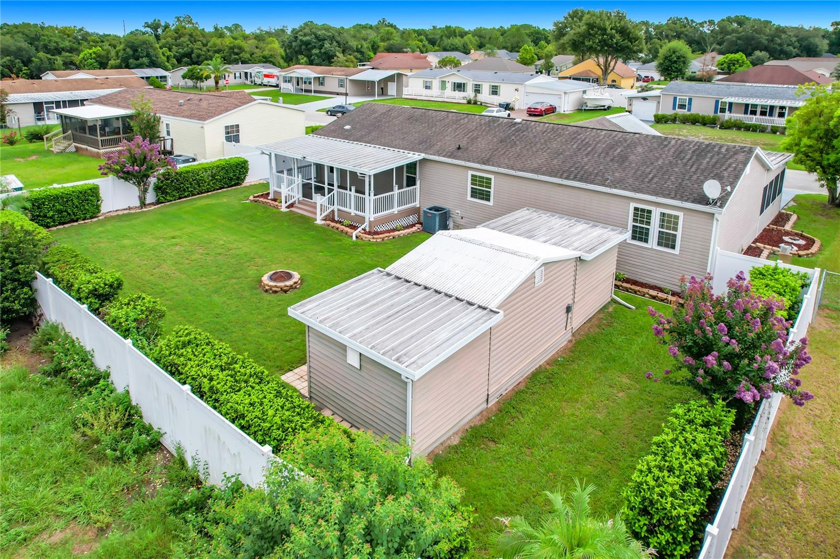
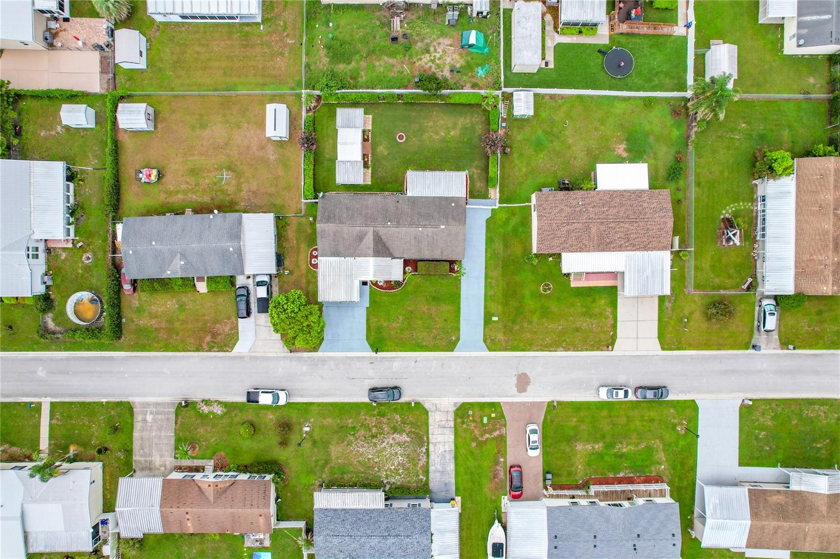
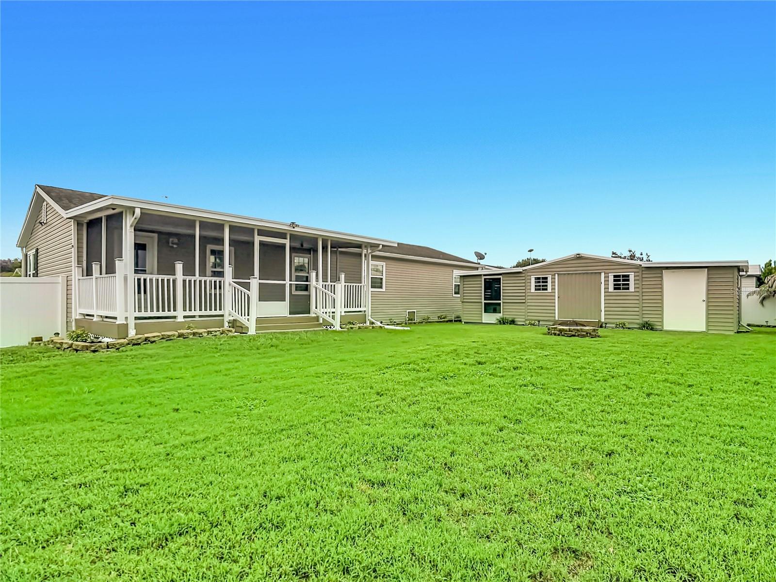
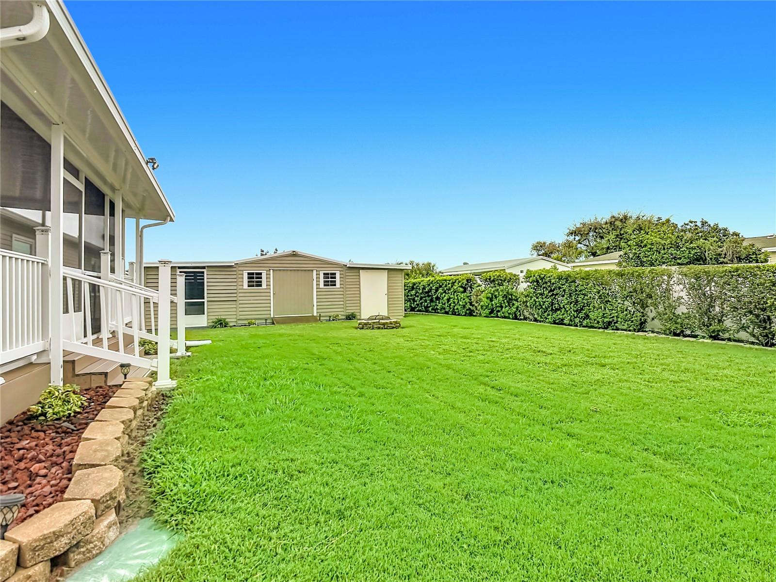
    Fire Pit, Private Yard, Rain Gutters, Storage

  • Parking

    Driveway, Guest, Parking Pad

  • Patio and Porch Features

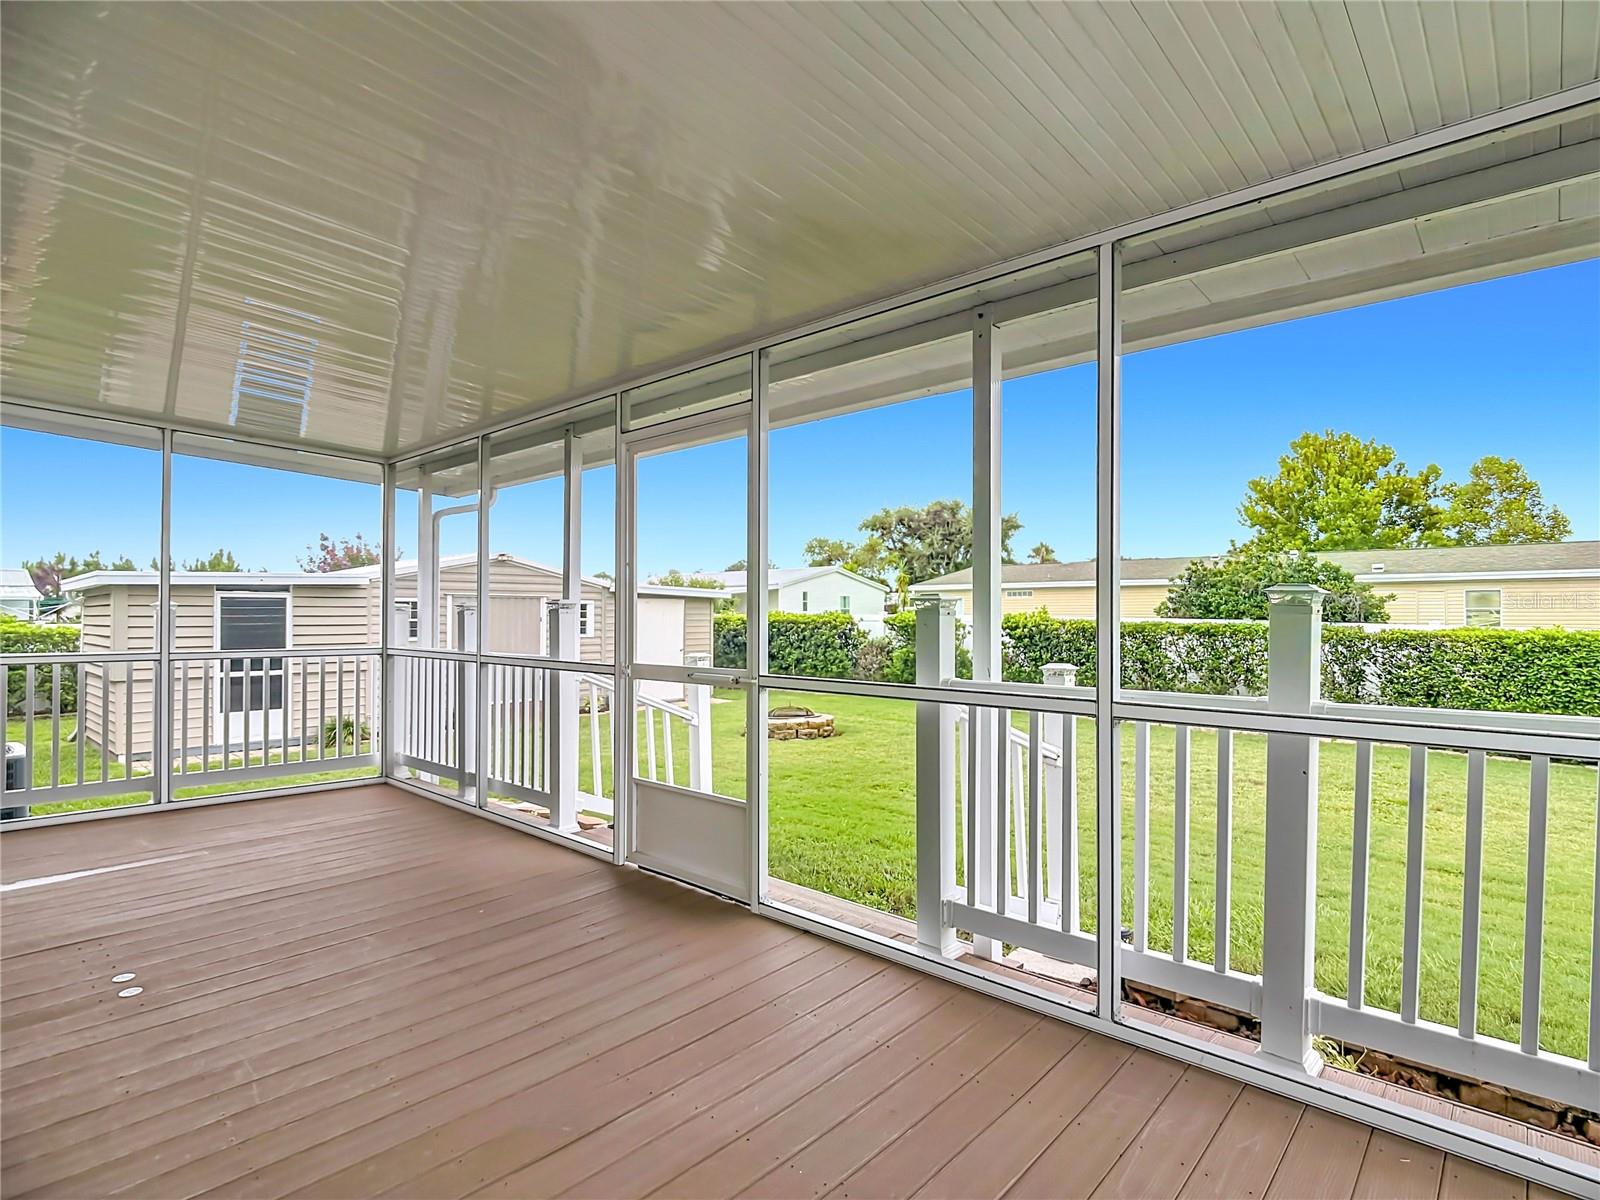
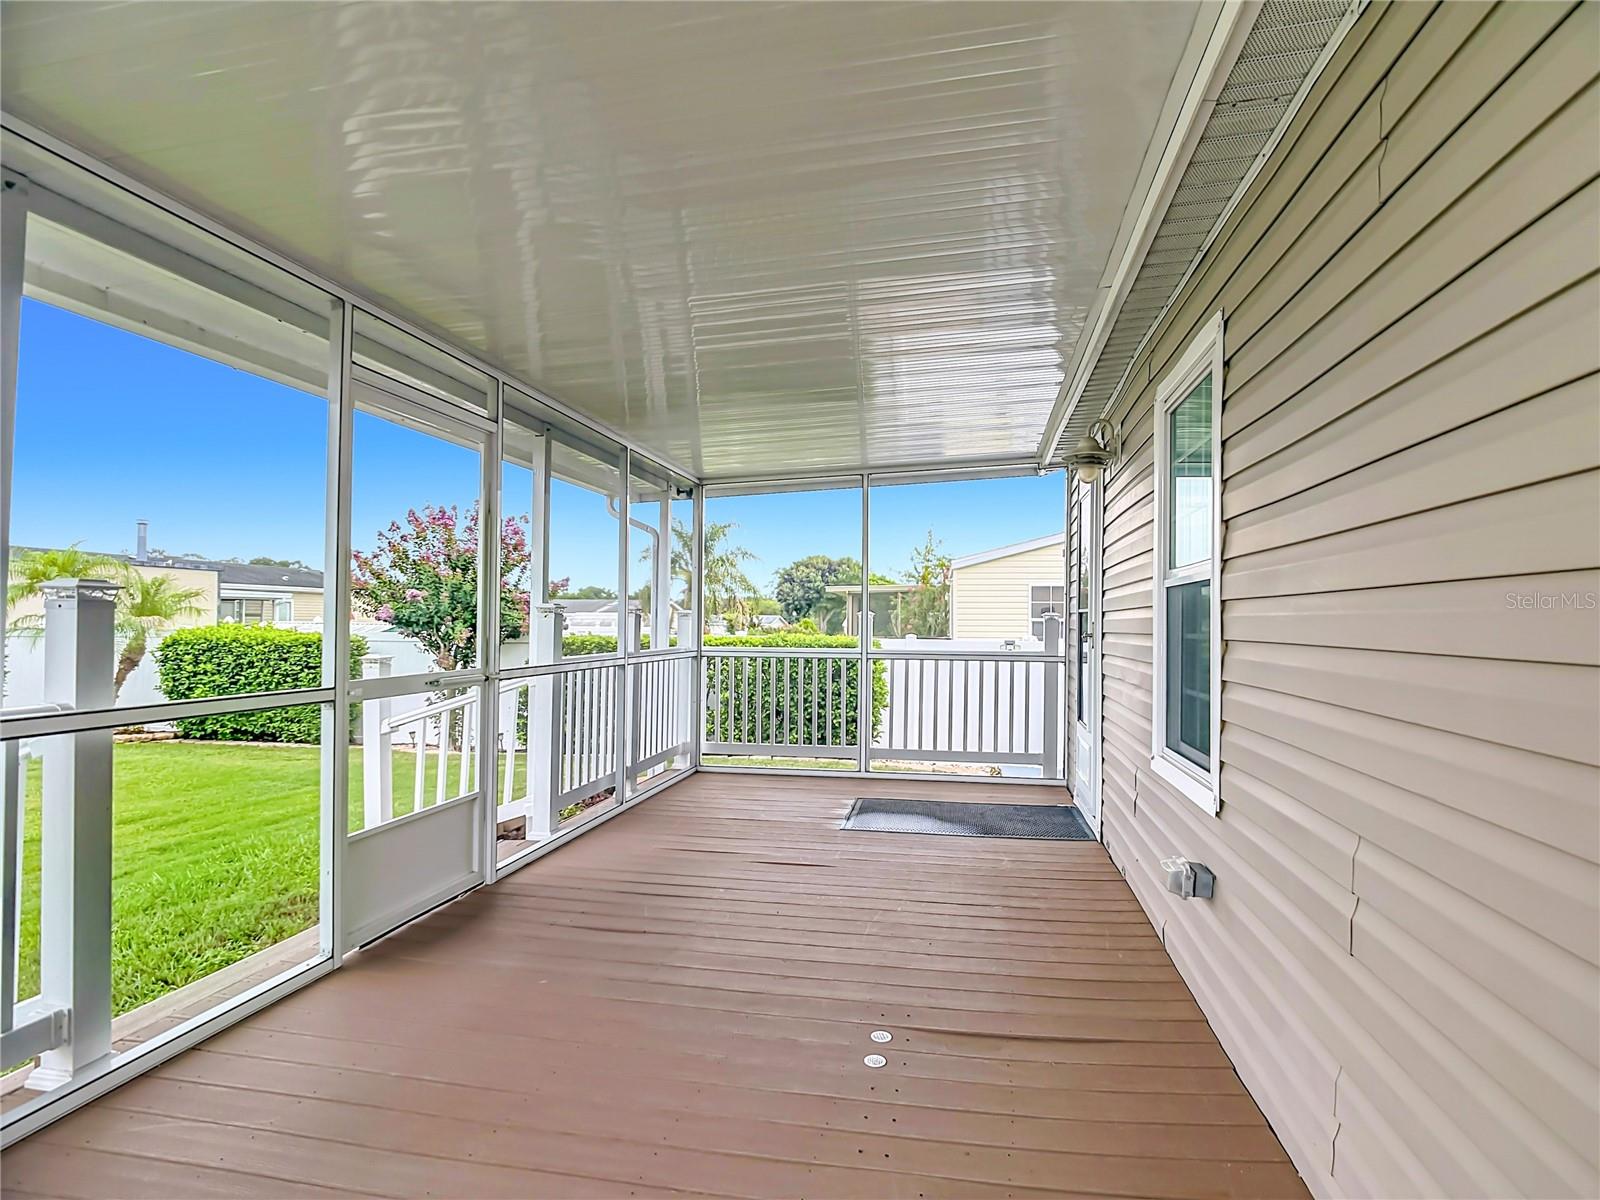
    Covered, Front Porch, Rear Porch, Screened

  • Pool

    No

  • Waterfront YN

    NO

Area & Lot

  • Lot Features

    Landscaped, Paved

  • Lot Size(acres)

    0.23

  • Lot Size(square feet)

    10,171

  • Property Type

    Residential

  • Property Sub Type

    Manufactured Home

Price

  • Sales Price

    $275,000

  • Tax Amount

    $1,154

  • Sq. Footage

    1,664

  • Price/SqFt

    $165

HOA

  • Association

    YES

  • Association Fee

    $195

  • Association Fee Frequency

    Annually

  • Association Fee Includes

    N/A

  • Total Monthly Fees

    $16.25

School District

  • Elementary School

    N/A

  • Middle School

    N/A

  • High School

    N/A

Property Features

  • New Construction

    NO

  • Ownership

    Fee Simple

  • Senior Community YN

    NO

  • Sewer

    Septic Tank

  • Tax Lot

    38

  • Water Source

    Public

Schedule a Showing

Showing scheduled successfully.

<
>
IN PERSON
VIA CHAT

What is 3 + 4 ?


Change time

Mortgage calculator
Estimate your monthly mortgage payment, including the principal and interest, property taxes, and HOA. Adjust the values to generate a more accurate rate.

Your payment

Principal and Interest:

$

Property taxes:

$

HOA fees:

$

Total loan payment:

$

Total interest amount:

$

Location

County

Polk

Elementary School

Middle School

High School

Listing Courtesy of Travis Redder , HARPER REALTY FL, LLC

RealHub Information is provided exclusively for consumers' personal, non-commercial use, and it may not be used for any purpose other than to identify prospective properties consumers may be interested in purchasing. All information deemed reliable but not guaranteed and should be independently verified. All properties are subject to prior sale, change or withdrawal. RealHub website owner shall not be responsible for any typographical errors, misinformation, misprints and shall be held totally harmless.

Agent Emil Garinga

Executive Assistant

Emil Garinga

Call Emil today to schedule a private showing.


* Listings on this website come from the FMLS IDX Compilation and may be held by brokerage firms other than the owner of this website. The listing brokerage is identified in any listing details. Information is deemed reliable but is not guaranteed. If you believe any FMLS listing contains material that infringes your copyrighted work please click here to review our DMCA policy and learn how to submit a takedown request.© 2024 FMLS.
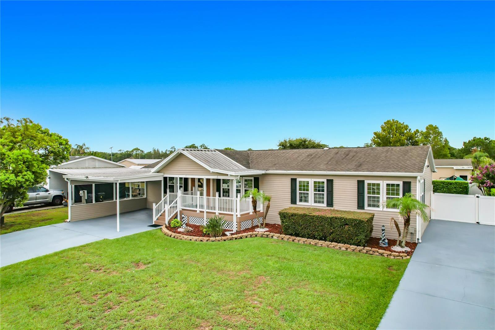
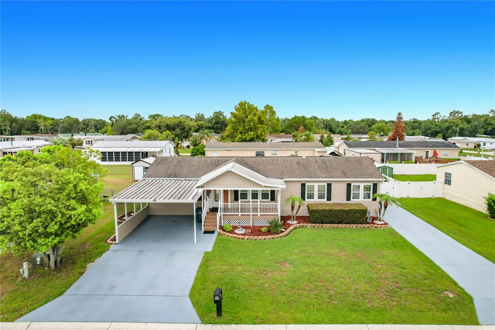
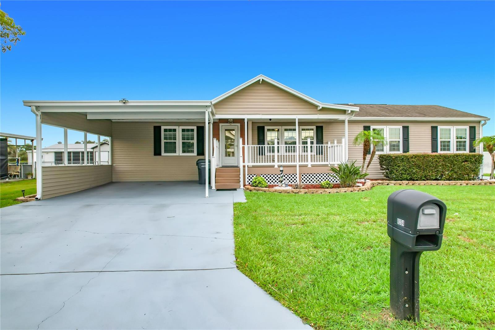
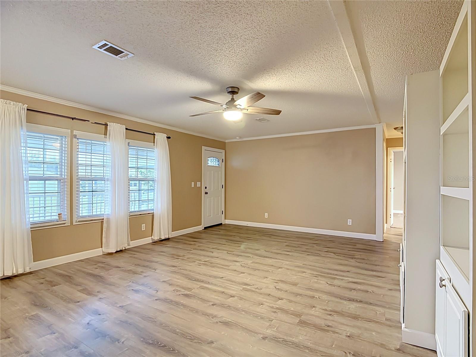
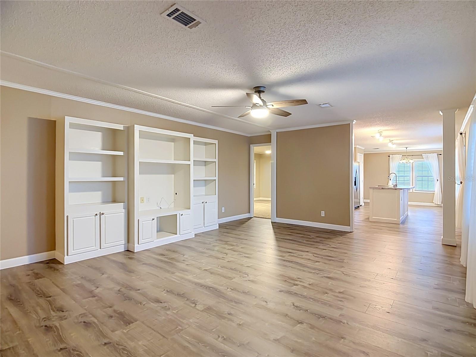
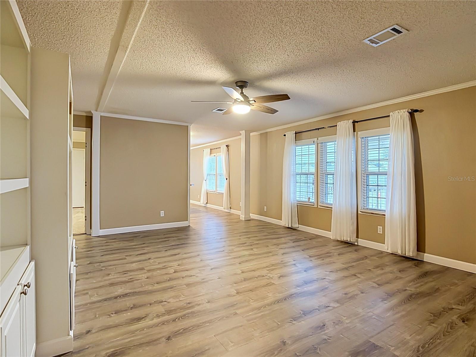
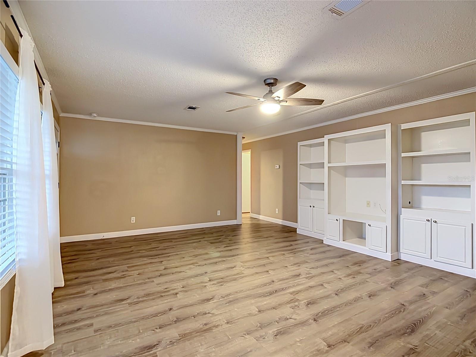
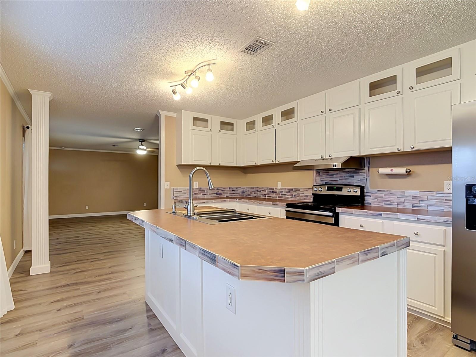
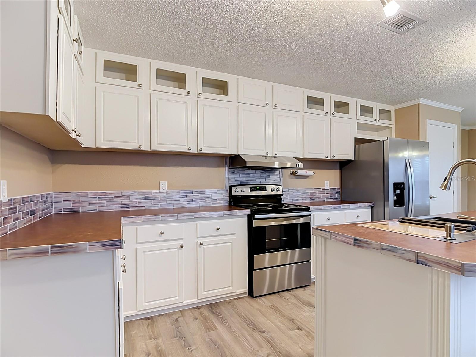
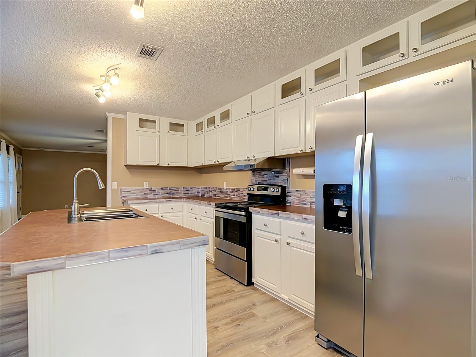
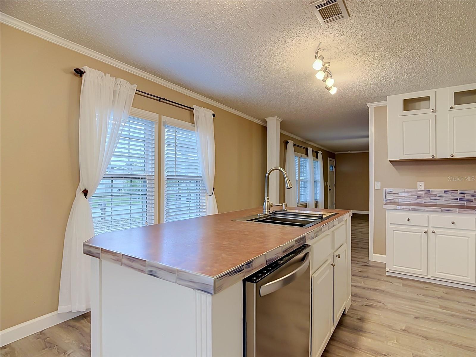
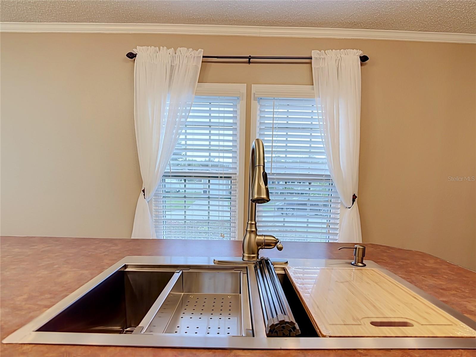
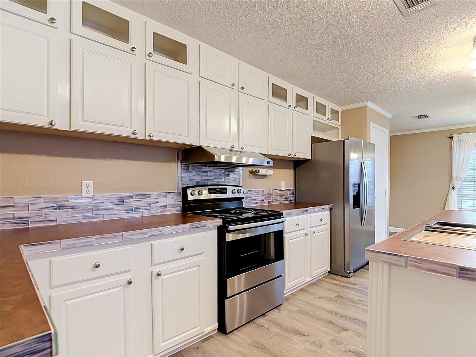
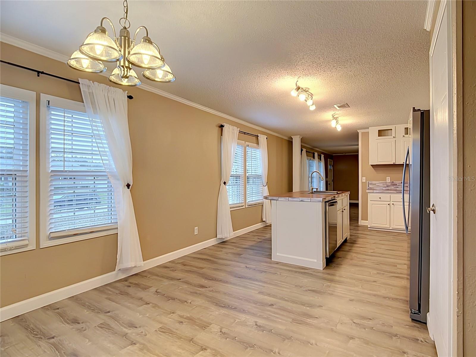
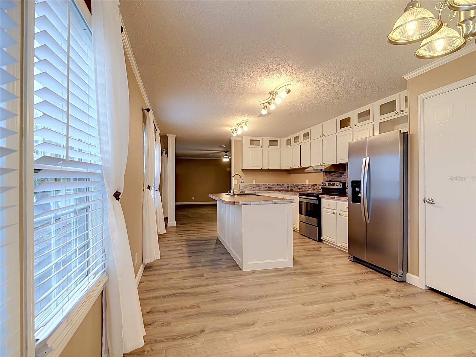
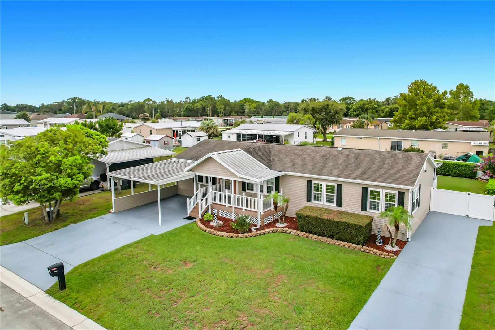
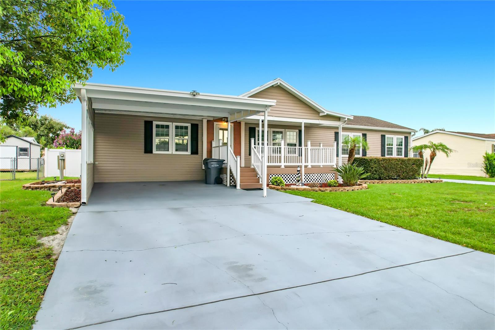
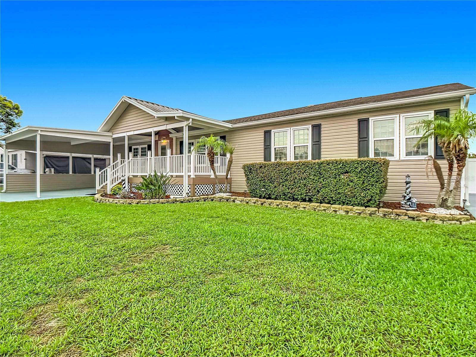
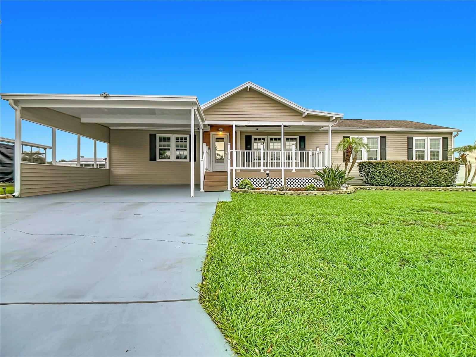
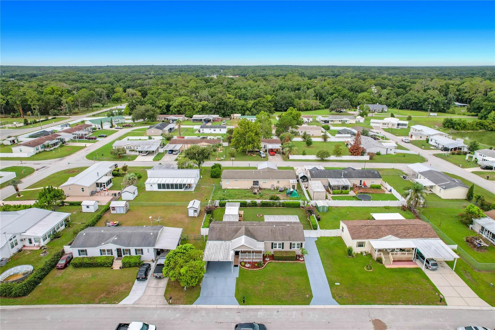
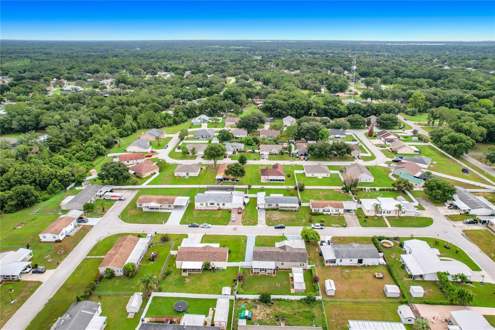
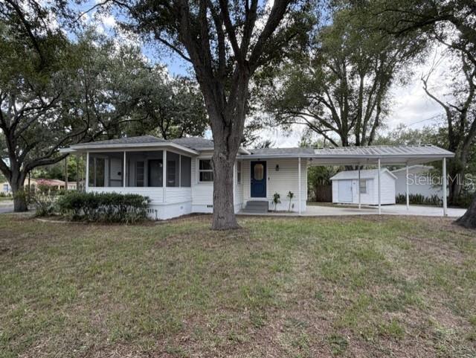
Welcome home to this beautifully maintained 3-bedroom, 2-bath residence offering an exceptional combination of comfort, space, and outdoor living! Inside, you'll find a spacious kitchen featuring a center island, stainless steel appliances, and abundant cabinet and counter space, making it perfect for everyday living and entertaining. New luxury vinyl plank flooring was installed throughout the main living areas in 2026, while elegant crown molding adds a refined touch throughout the home.
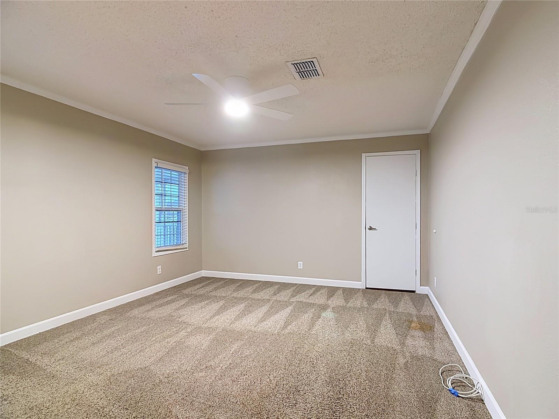
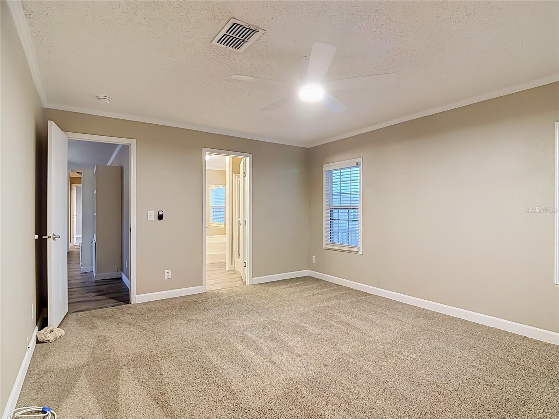
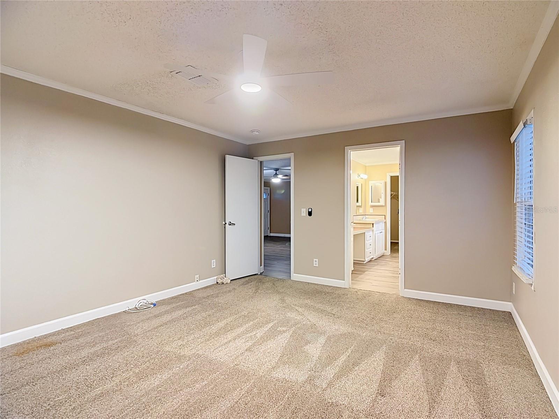
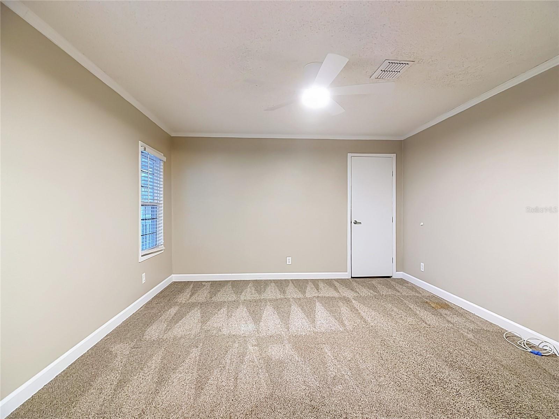
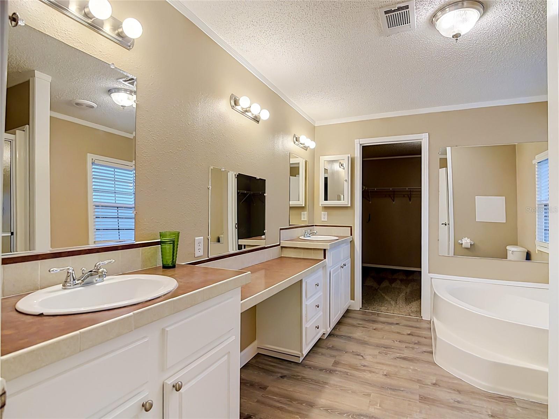
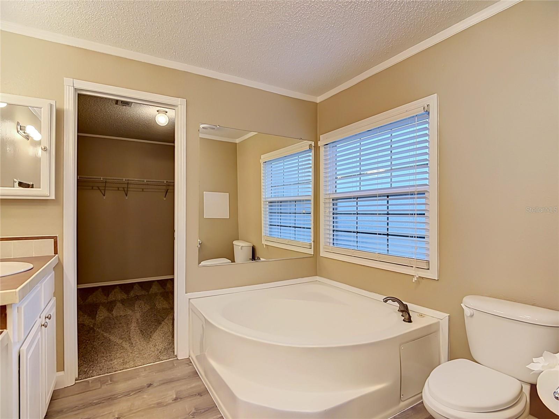
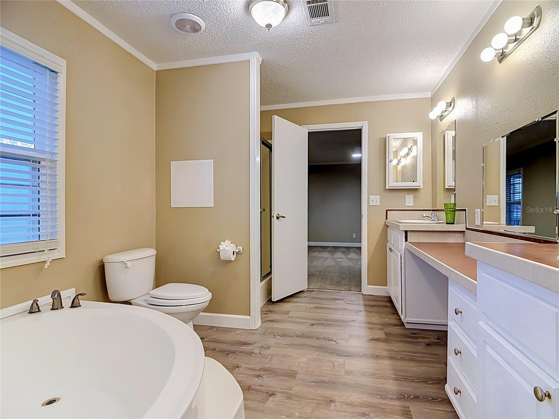
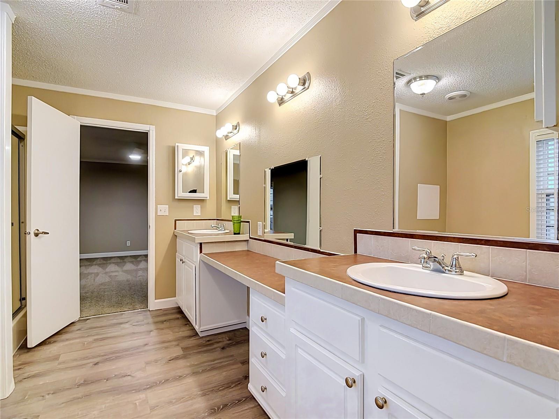
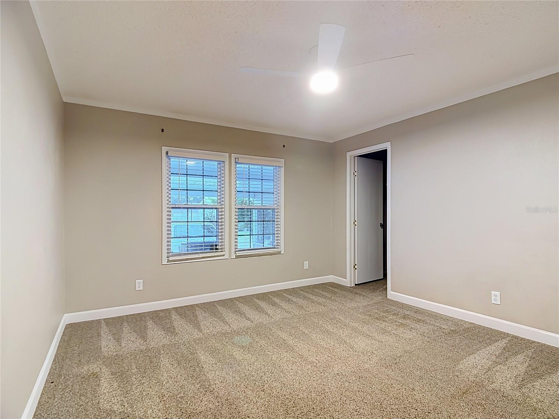
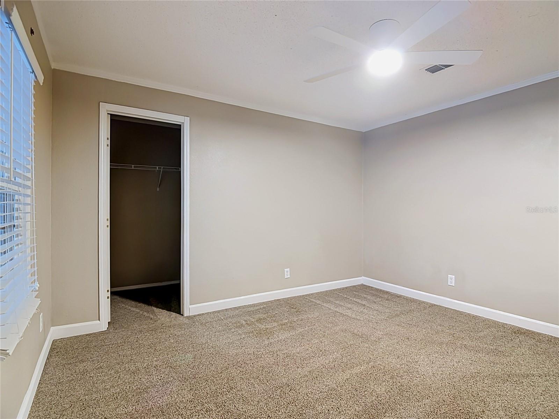
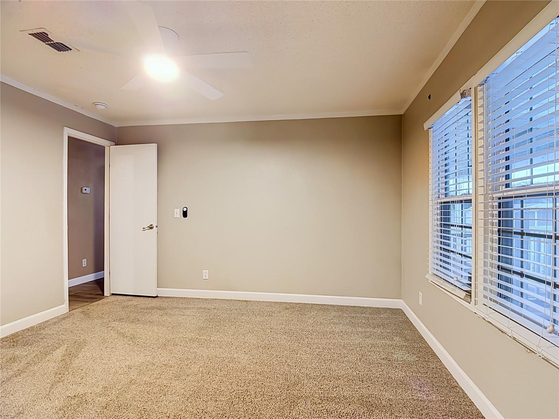
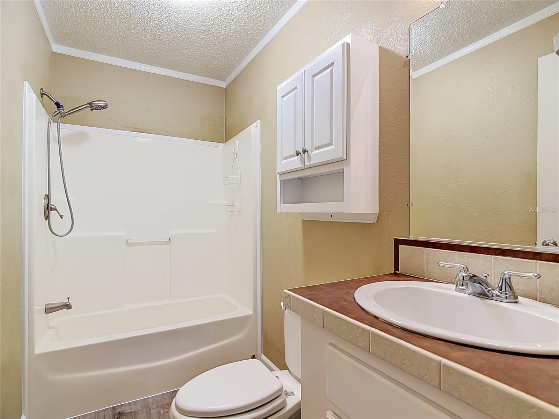
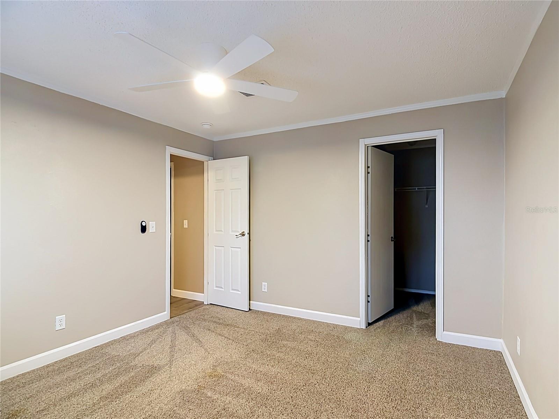
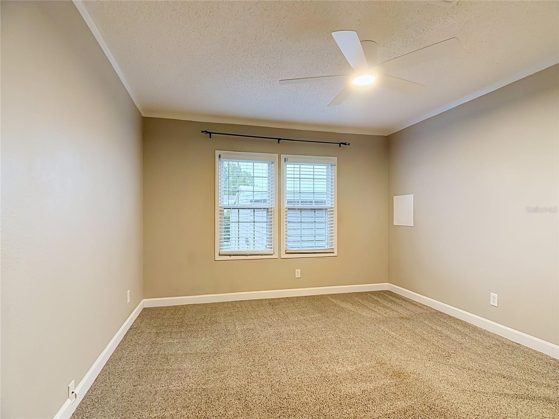
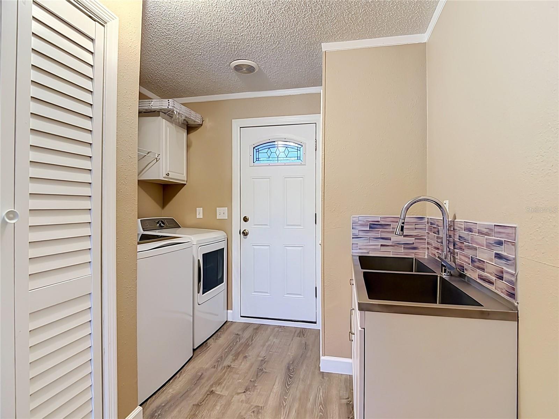
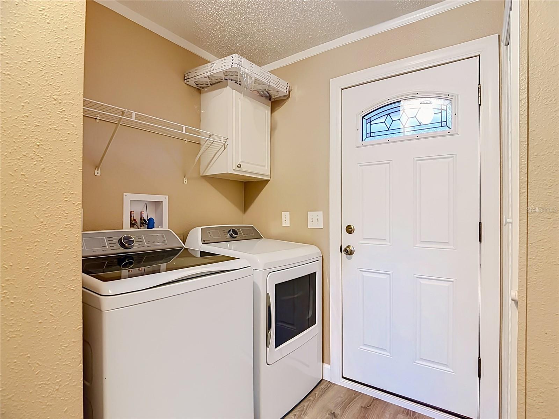
The oversized primary suite is a true retreat, complete with a huge 9' x 10' walk-in closet and an en-suite bath featuring dual vanities. Both guest bedrooms also offer walk-in closets, providing plenty of storage for everyone. A dedicated utility room includes a new utility sink, and the washer and dryer are included for added convenience.
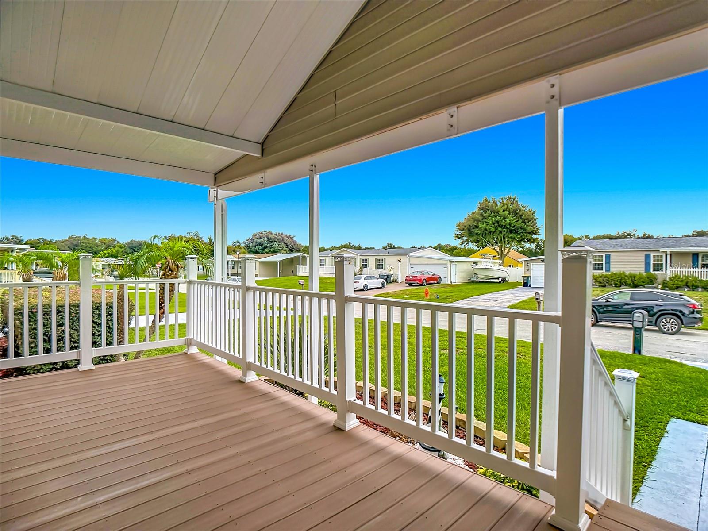
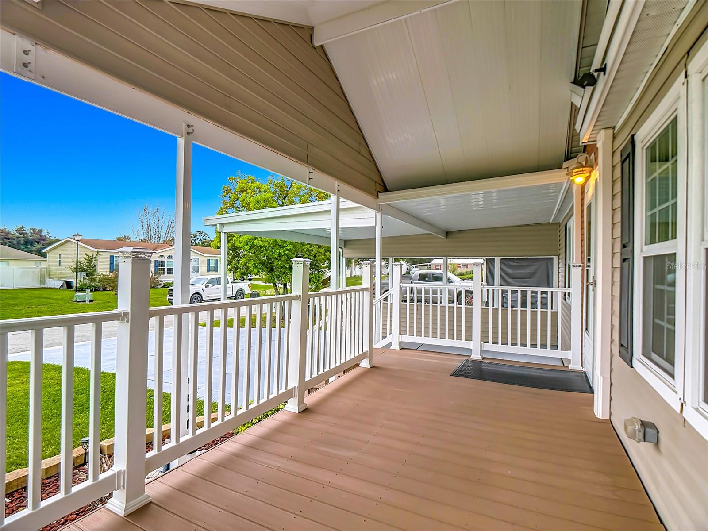
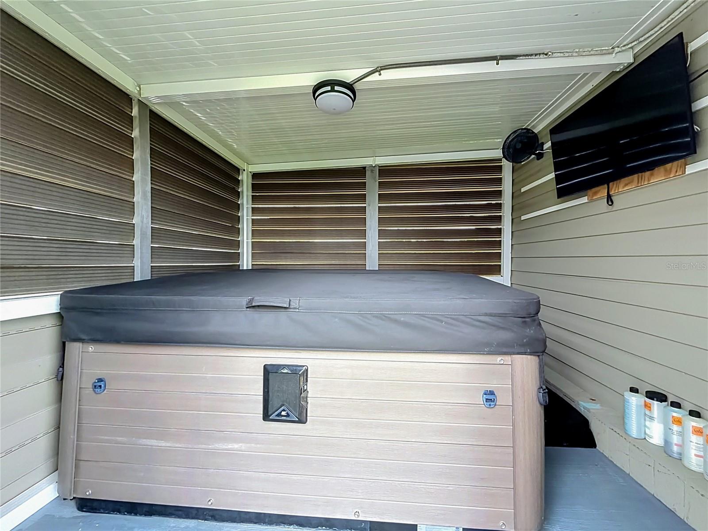
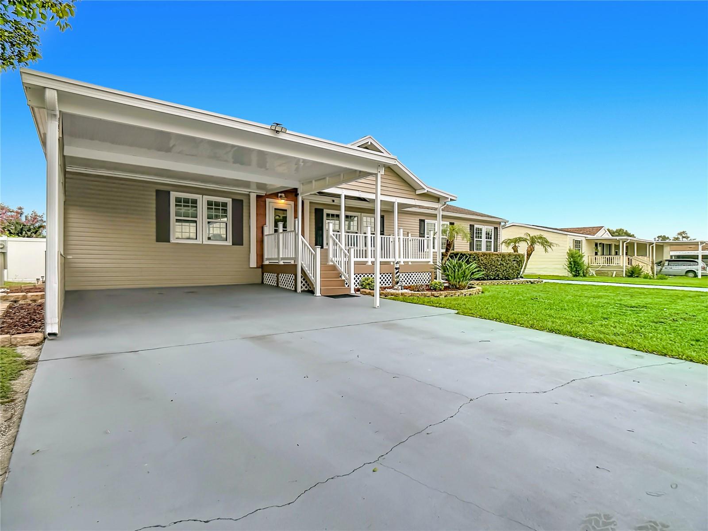
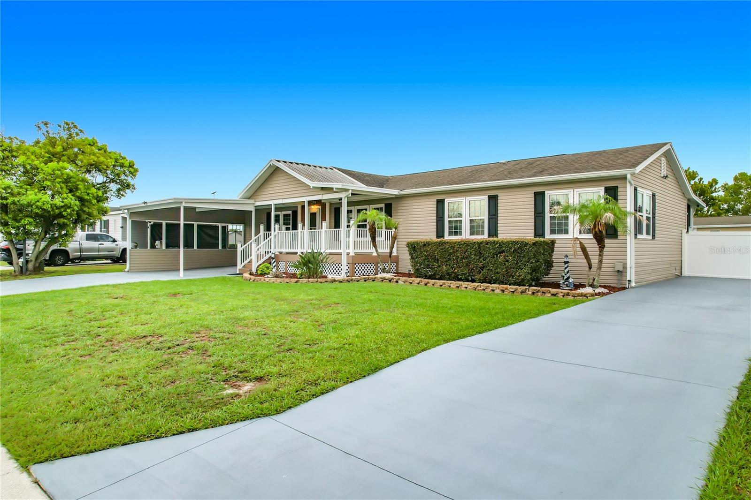
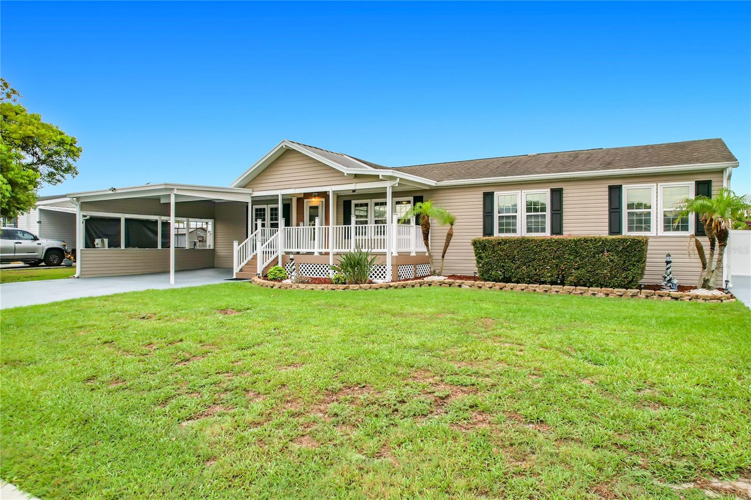
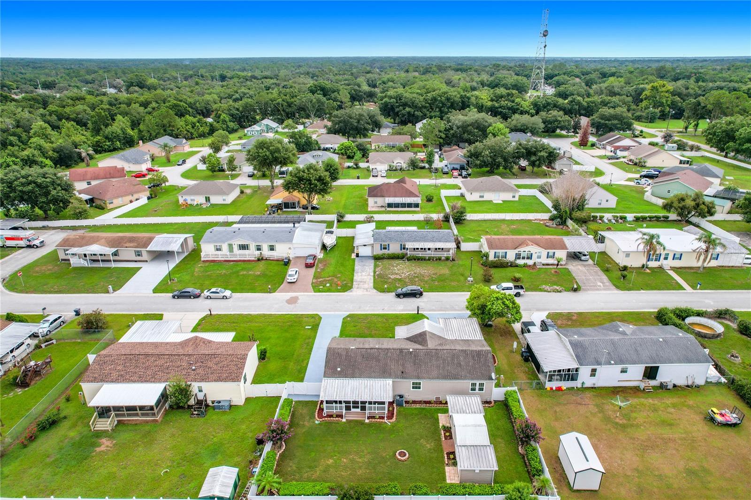
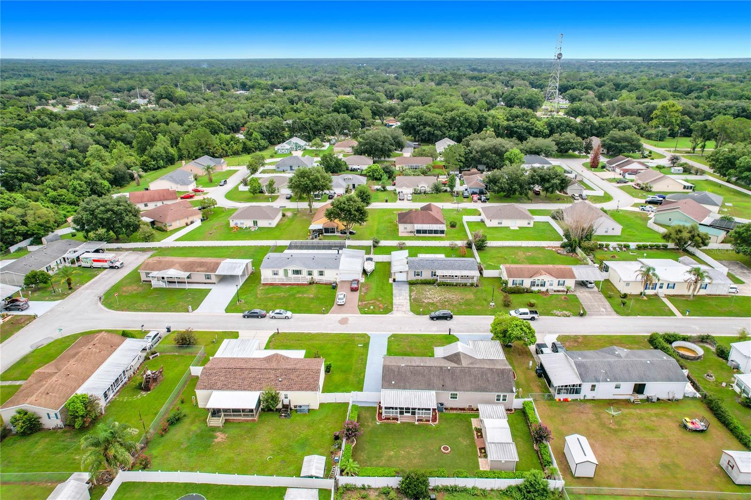
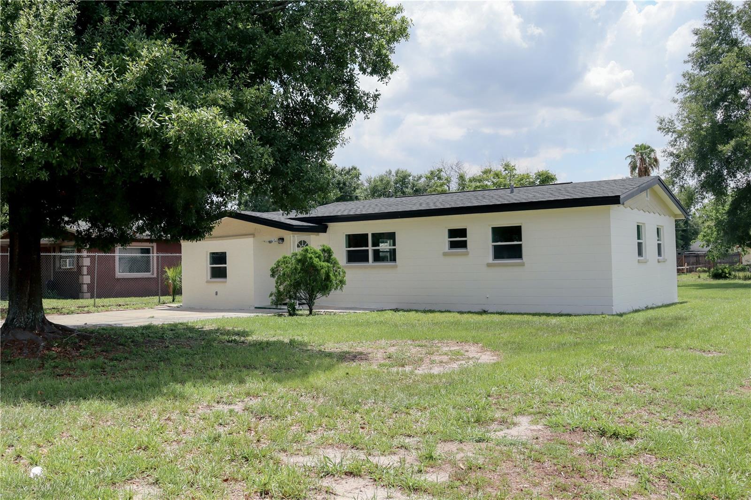
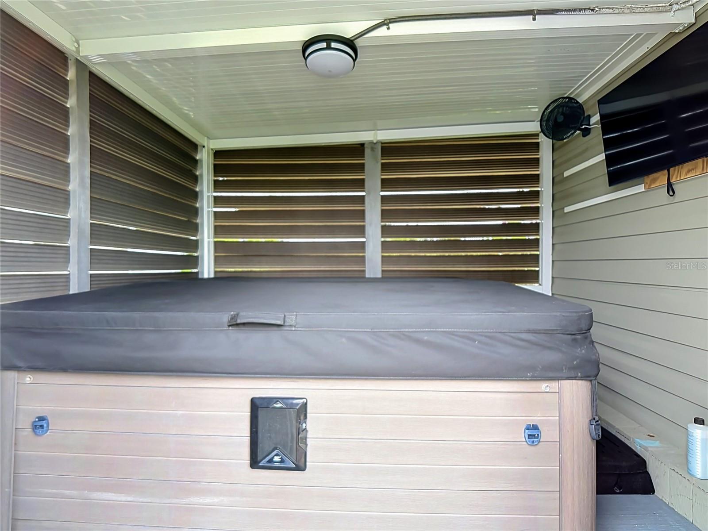
Enjoy Florida living from the large covered front porch or relax on the spacious rear porch overlooking the private backyard. Outside you'll appreciate the 2-car carport, an extra driveway offering ample parking for guests, boats, or recreational vehicles, and two storage sheds with electricity. The custom hot tub room provides a private oasis and includes the hot tub with the sale. Mature landscaping, a cozy fire pit, and beautifully maintained grounds complete this incredible outdoor space.
Major updates provide peace of mind, including a fully replumbed home and new water heater in 2025, drainfield replacement in 2019, roof replacement in 2018, and new doors, windows and AC system in 2017.
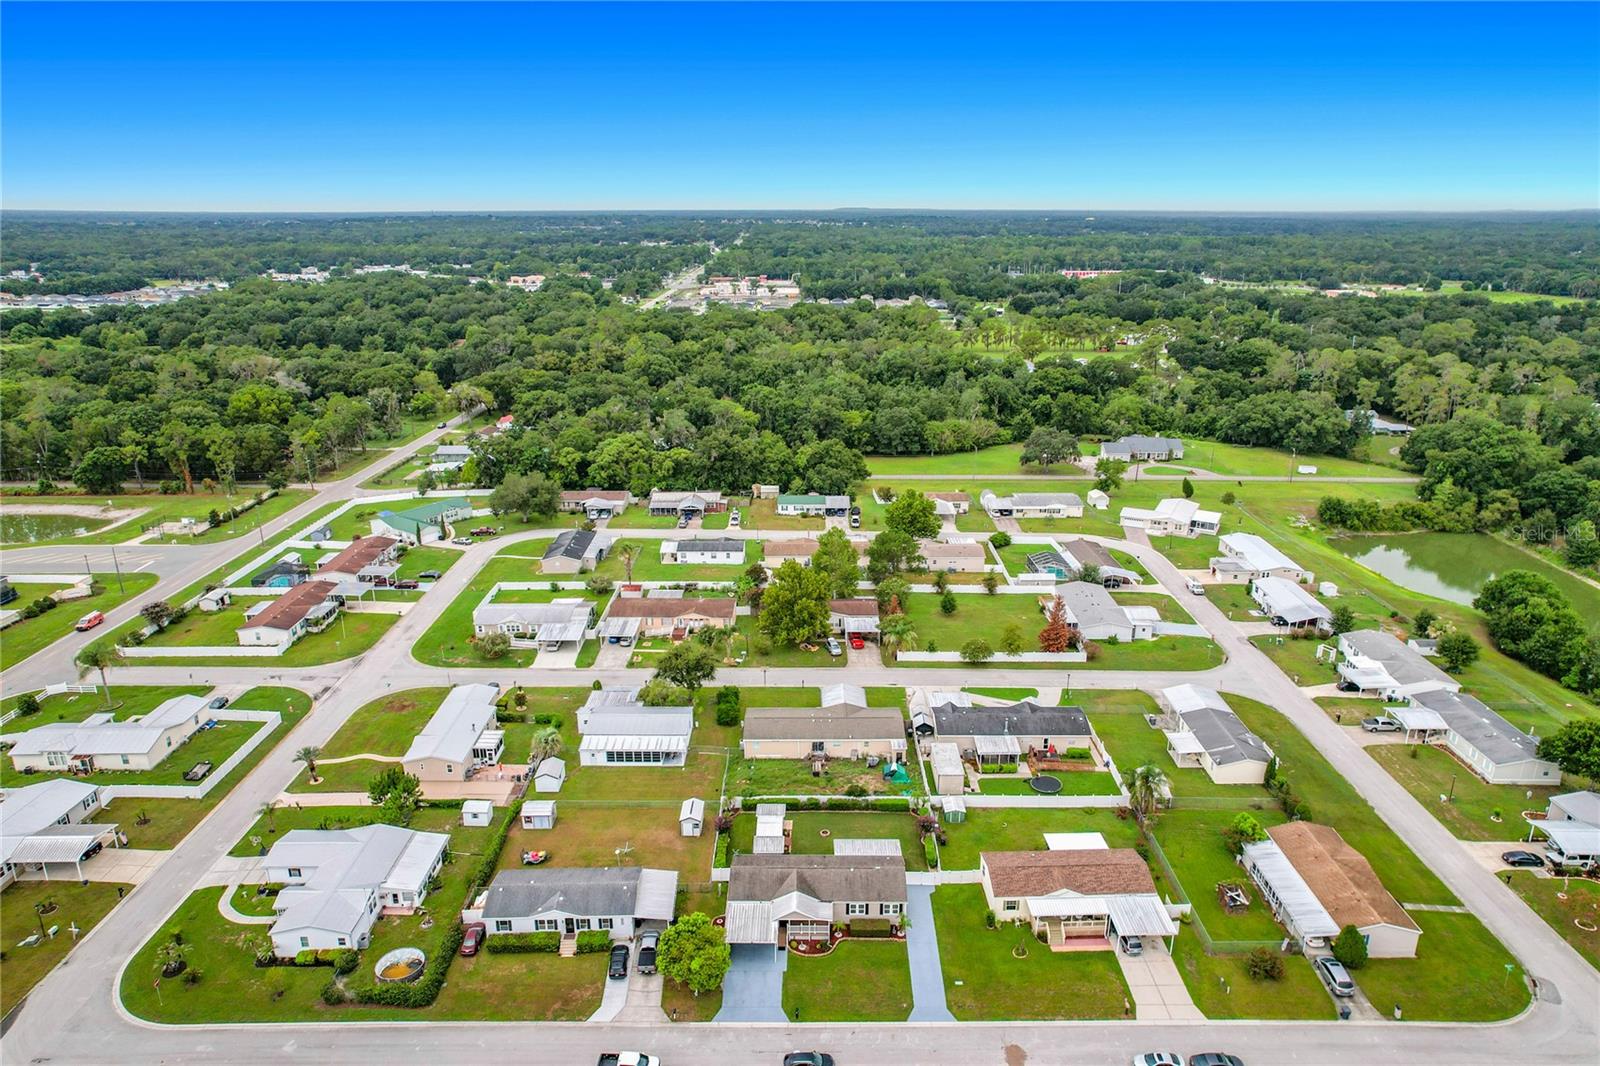
Conveniently located just minutes from shopping and dining along Hwy 98 with quick access to I-4, this move-in-ready home offers the perfect blend of comfort, convenience, and value. Schedule your private showing today!

8334 MITCHALL DRIVE

Message successfully sent.

What would you like to know?

What is 3 + 4 ?

I agree to receive email communication and understand I can unsubscribe at any time.

I agree to be contacted by The Graf Group of Coldwell Banker via call, email, and text for real estate services. To opt out, you can reply 'stop' at any time or reply 'help' for assistance. You can also click the unsubscribe link in the emails. Message and data rates may apply. Message frequency may vary. Privacy Policy

Related Properties

New on site today
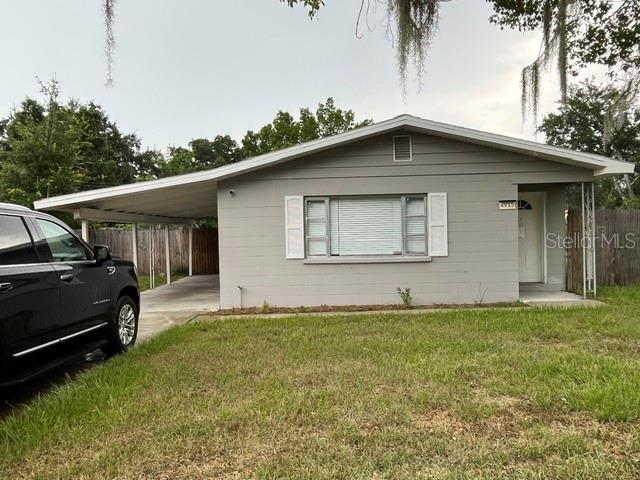
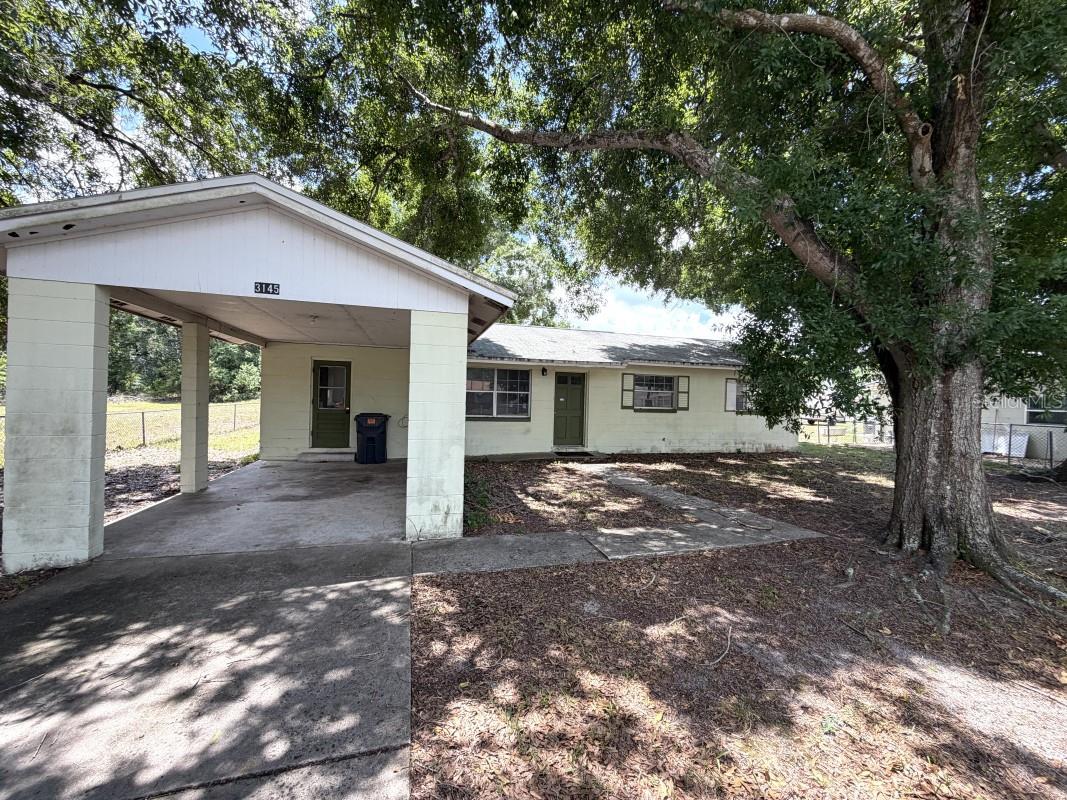
Short Sale. SHORT SALE OPPORTUNITY! Don’t miss your chance to own this beautifully updated 3-bedroom, 2-bath home offering modern finishes, an open-concept layout, and exceptional value! Step inside to discover gorgeous wood-look flooring throughout the main living areas, a spacious and inviting living room, and an updated kitchen featuring granite countertops, stainless steel appliances, and ample cabinet space. The renovated bathroom showcases a stylish granite vanity and elegant marble-look tile surround, adding a modern touch to the home.

The roof and air-conditioning system are both in good working condition, providing added peace of mind. Outside, you’ll appreciate the covered carport, mature shade trees, and a fully fenced backyard with plenty of room to relax, entertain, or let pets play.

Conveniently located just minutes from shopping, restaurants, grocery stores, schools, medical facilities, and everyday conveniences. Enjoy quick access to US-98, the Polk Parkway, and I-4, making commuting to Lakeland, Tampa, Orlando, and surrounding Central Florida communities a breeze. Nearby parks and recreational opportunities make this established neighborhood even more desirable.

Whether you’re a first-time homebuyer, downsizing, or searching for an excellent investment opportunity, this home is one you won’t want to miss. Property is being sold AS-IS and is subject to third-party short sale approval. The lender will also obtain a Broker Price Opinion (BPO) as part of the short sale process. Schedule your private showing today before this opportunity is gone!
#L4963512

LAKELAND

4915 POCAHONTAS LANE

3 Beds

2 Baths

1,261 Sq.Ft.

$225,000

MLS#: L4963512

New on site today
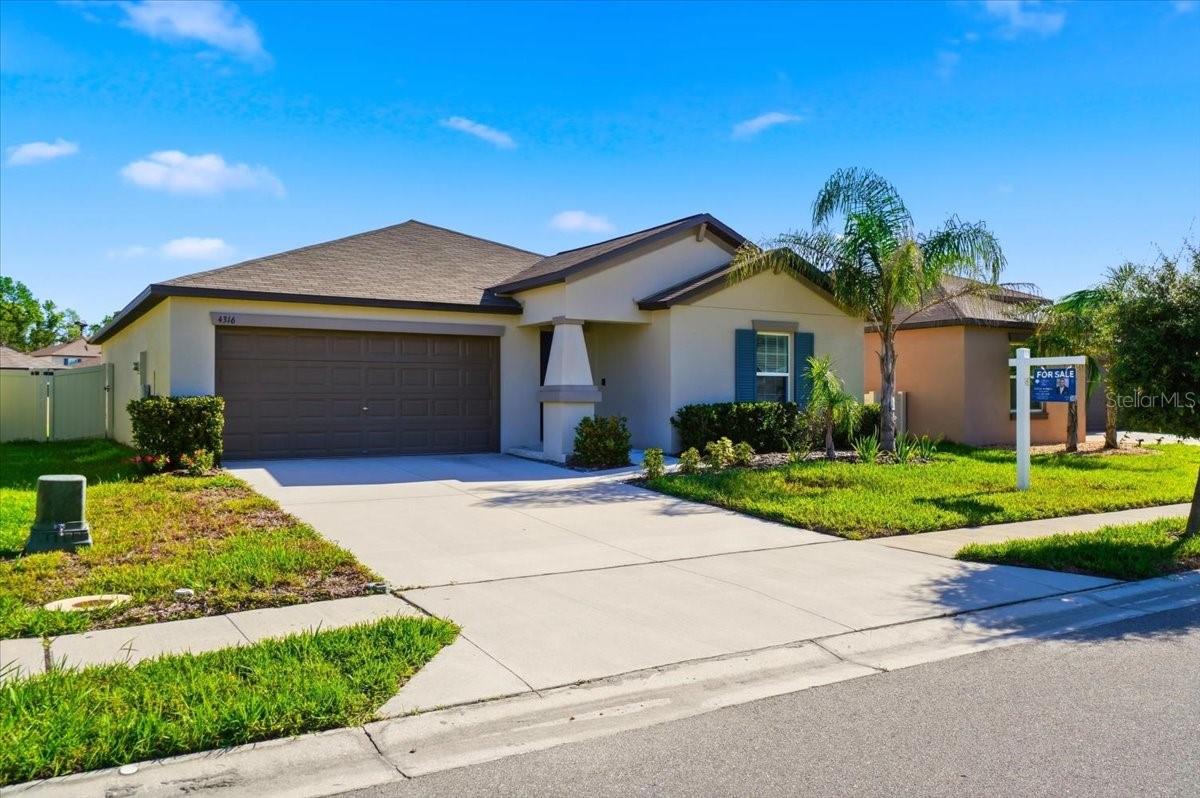
Welcome to North Lakeland! This well-maintained 3-bedroom, 2-bath home offers comfort, style, and valuable recent updates—all with NO HOA! Conveniently located just minutes from shopping and dining along Hwy 98, as well as schools and I-4 for an easy commute to Tampa or Orlando.
Major improvements include a new roof (2022), new windows (2021), a new AC system (2026), and a beautifully remodeled second bathroom (2026). The home features attractive wood look tile throughout the main living areas, while all bedrooms include spacious walk-in closets for exceptional storage.
The garage offers additional overhead storage, and the fully fenced backyard provides privacy with plenty of room for entertaining family and friends. Short term rental/AirBNB allowed. This move-in-ready home combines modern updates with a fantastic location—don’t miss your opportunity to make it yours!
#L4963526

LAKELAND

1436 SHIRLEY DRIVE

3 Beds

2 Baths

1,256 Sq.Ft.

$260,000

MLS#: L4963526

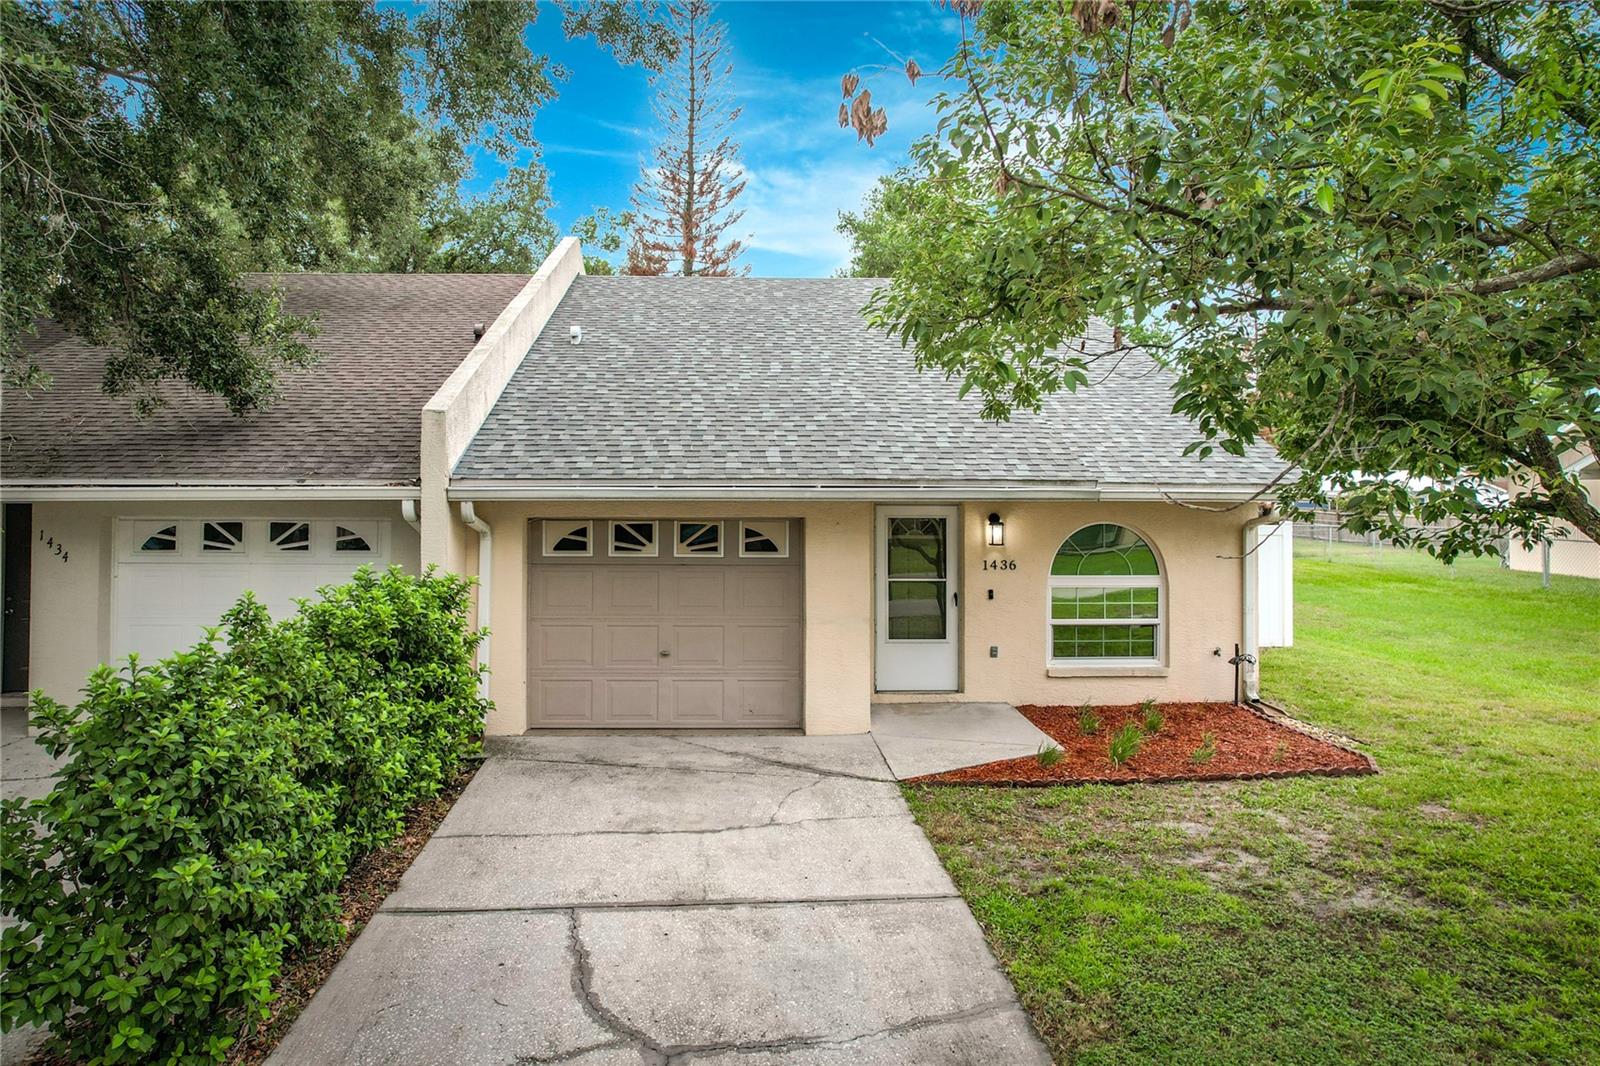
Virtually Staged. Lake Front Beauty! Semi-Maintenance Free Lifestyle with a Gorgeous View....Fantastic location, close to just about everything. Parks, Trails, Schools, Shopping & Restaurants.  This property offers two large bedrooms and two bathrooms, a spacious living room overlooking the beautiful & Private, Canyon Lake. The Dining Room and Primary Bedroom have equally gorgeous views! The kitchen has ample room and prep space with an additional dinette area and a second screened porch with lake views!  This side porch also has AC duct work installed ready for a future enclosure for your Sunroom, Office or Craft Room.  The Primary bedroom has access to the back screened porch and a large bathroom with separate shower and tub.  If you are looking for a Maintenance Free Florida Lifestyle, you must see this Villa.  Lakeland is located off of the I-4 corridor positioned between Orlando and all of it's attractions and Tampa with tons of beautiful beaches.  Come see this one today!
#L4963347

LAKELAND

1031 ROLLING WOODS LANE

2 Beds

2 Baths

1,592 Sq.Ft.

$329,900

MLS#: L4963347

New on site 1 day ago
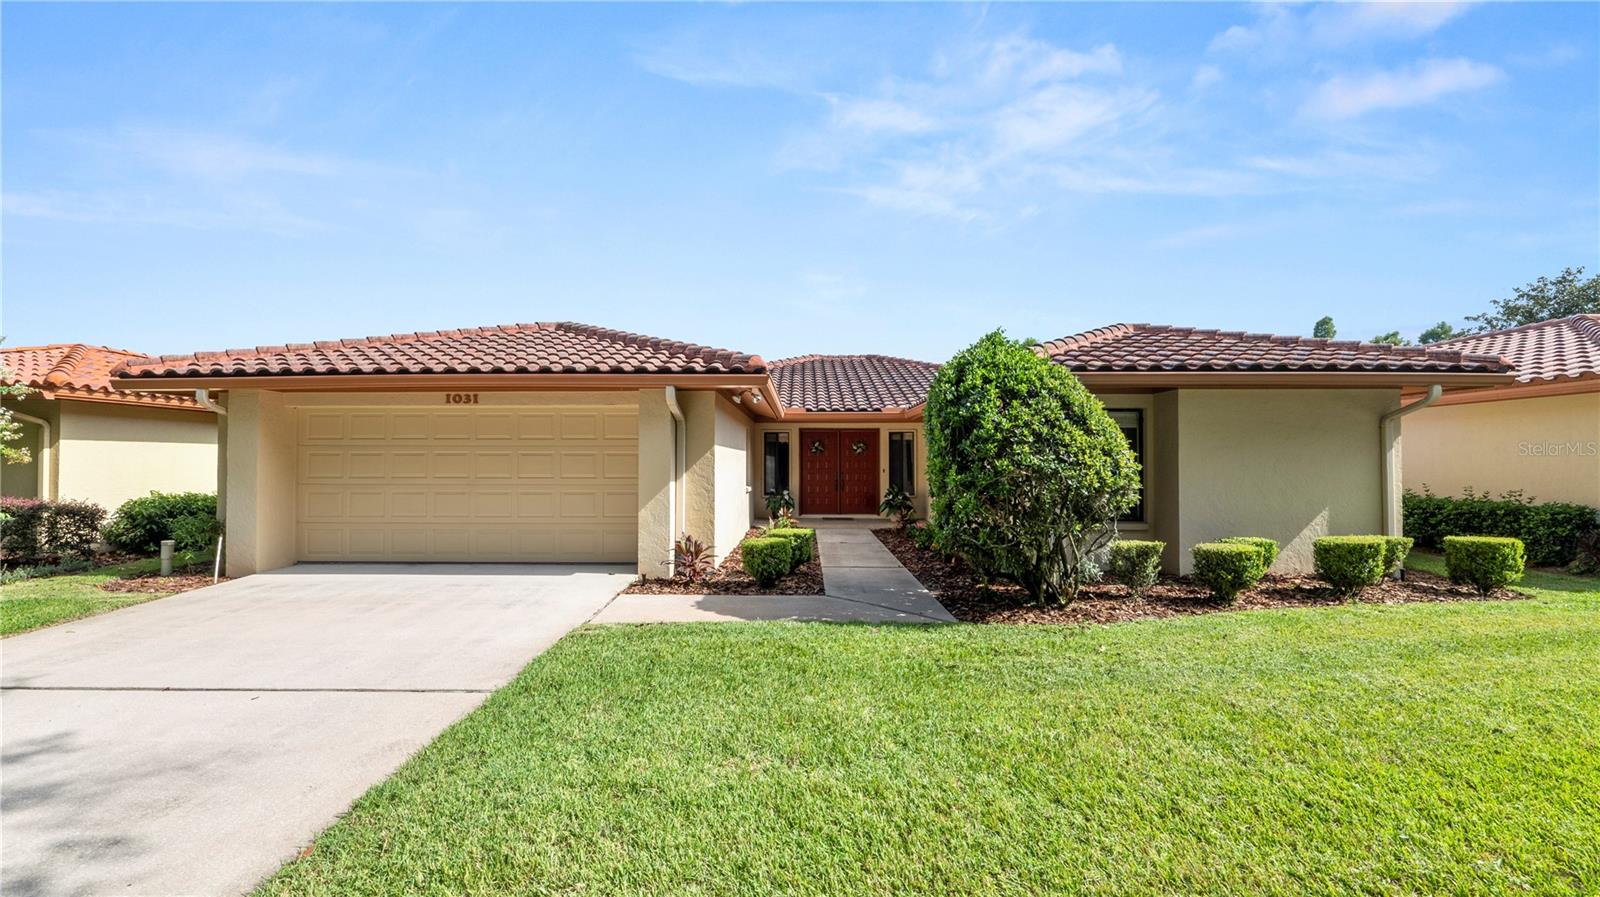
This property is a fantastic opportunity for investors or first-time homebuyers looking to add their personal touch. The home only needs basic cosmetic updates no major repairs required. It features a solid good roof, a spacious backyard, and plenty of potential to make it your own.
#A4699922

LAKELAND

3145 FLETCHER AVENUE

4 Beds

2 Baths

1,171 Sq.Ft.

$220,000

MLS#: A4699922

New on site 1 day ago
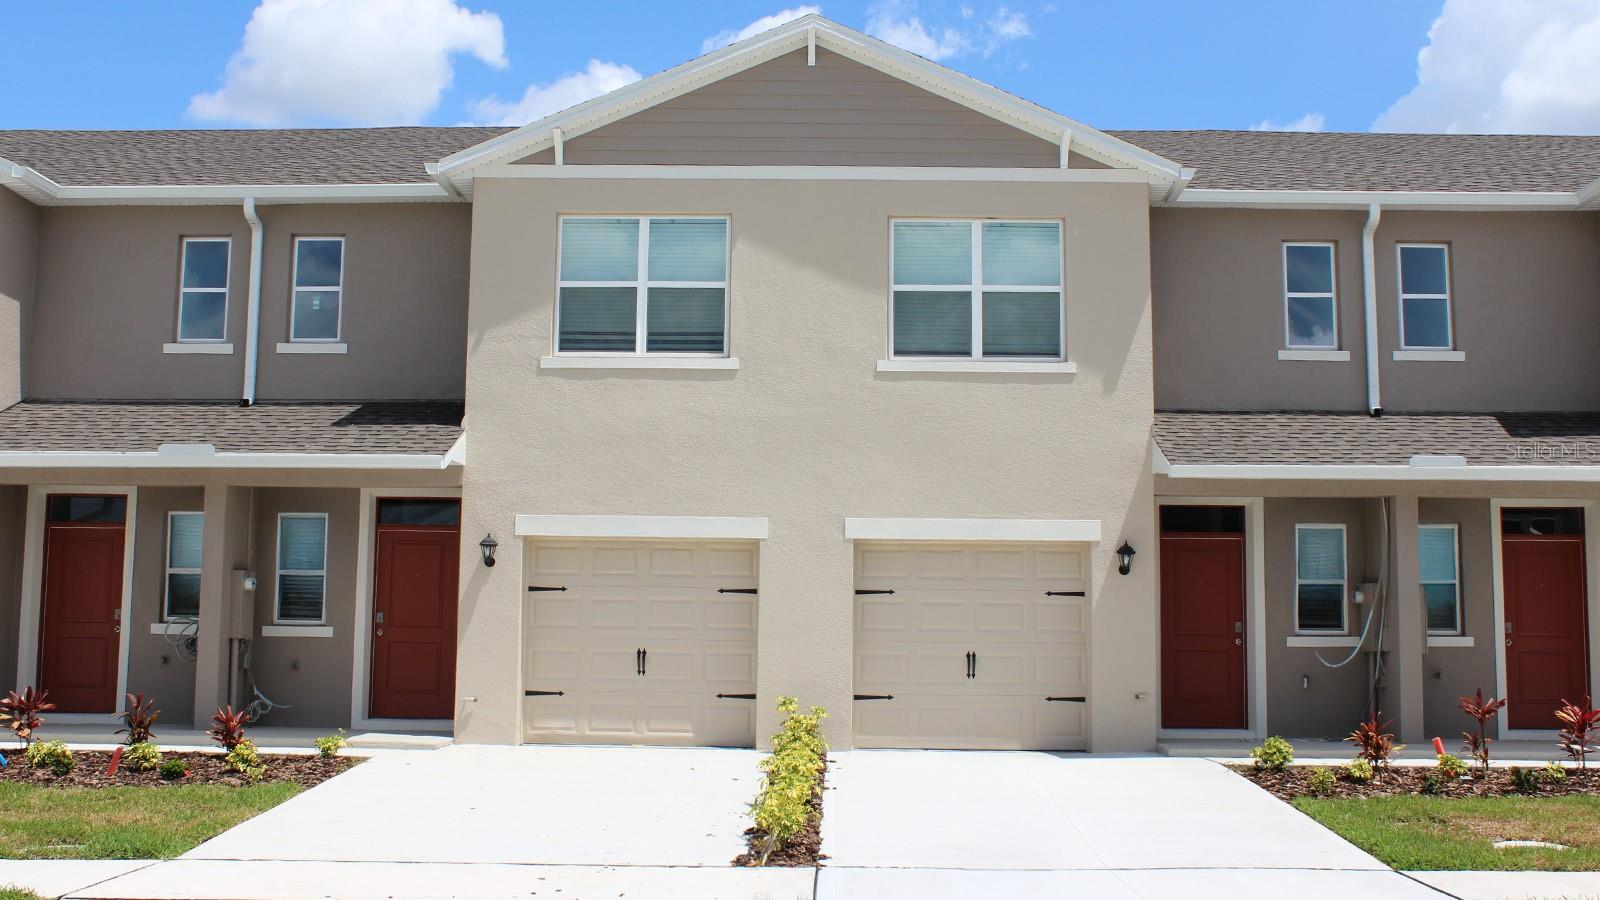
Under Construction. Introducing the Pearson – where modern elegance meets everyday functionality in this stylish townhome. Located in Hawthorne Ranch in Lakeland, Florida. Step into sophistication as you enter through the one-car garage into a spacious and welcoming abode with 1,463 square feet.

The heart of the home, a sprawling living space, beckons with its ample room and abundant natural light. Whether entertaining guests or enjoying a quiet night in, this versatile area adapts effortlessly to your lifestyle needs. Adjacent to the living space lies the dining nook and gourmet kitchen, a chef's delight adorned with sleek cabinetry, premium stainless-steel appliances, and a stunning center island. Gather around the island for casual meals or culinary adventures, as the kitchen effortlessly blends style with functionality.

Upstairs, three comfortable bedrooms await, providing space for rest and relaxation. The primary bedroom offers a peaceful retreat, complete with a walk-in closet and a luxurious ensuite bath featuring dual sinks, and walk-in shower. With 2 1/2 baths throughout the home, convenience is never far away. Whether getting ready for the day or unwinding in the evening, you'll appreciate the thoughtful design and attention to detail in every corner of the Pearson.

Like all homes in Hawthorne Ranch, the Pearson includes all concrete block and also smart home technology, which allows you to control your home anytime with your smart device while near or away.

Experience the ultimate in modern living with this thoughtfully designed townhome, where comfort and style converge to create the perfect sanctuary for you and your loved ones. Welcome home to the Pearson – where every day is an invitation to live life to the fullest. Schedule a tour today in Hawthorne Ranch.
*Photos are of similar model but not that of the exact house. Pictures, photographs, colors, features, and sizes are for illustration purposes only and will vary from the homes as built. Home and community information including pricing, included features, terms, availability, and amenities are subject to change and prior sale at any time without notice or obligation. Please note that no representations or warranties are made regarding school districts or school assignments; you should conduct your own investigation regarding current and future schools and school boundaries.*
#O6424844

LAKELAND

4290 BUTTERSCOTCH CIRCLE

3 Beds

2 Baths

1,464 Sq.Ft.

$268,990

MLS#: O6424844

New on site 1 day ago
Adorable 3/2 North Lakeland Home. This spacious property feels like home and features 1645 sq. feet of living area, a split floor plan, bonus room which could be utilized as a home office/den/media room, generous size living room with built-in speaker system, separate dining area, inside laundry/utility, sizeable primary bedroom with ensuite bath and walk-in closet, and a two-car garage. Located on a dead-end/cul-de-sac street, this property offers privacy, and is situated on .34 of an acre, overlooking a pasture. Convenient to shopping, dining, schools, medical facilities, entertainment and I-4. Home is well maintained, come see it today.
#L4963448

LAKELAND

166 BUCKHORN RUN

3 Beds

2 Baths

1,645 Sq.Ft.

$320,000

MLS#: L4963448

New on site 1 day ago
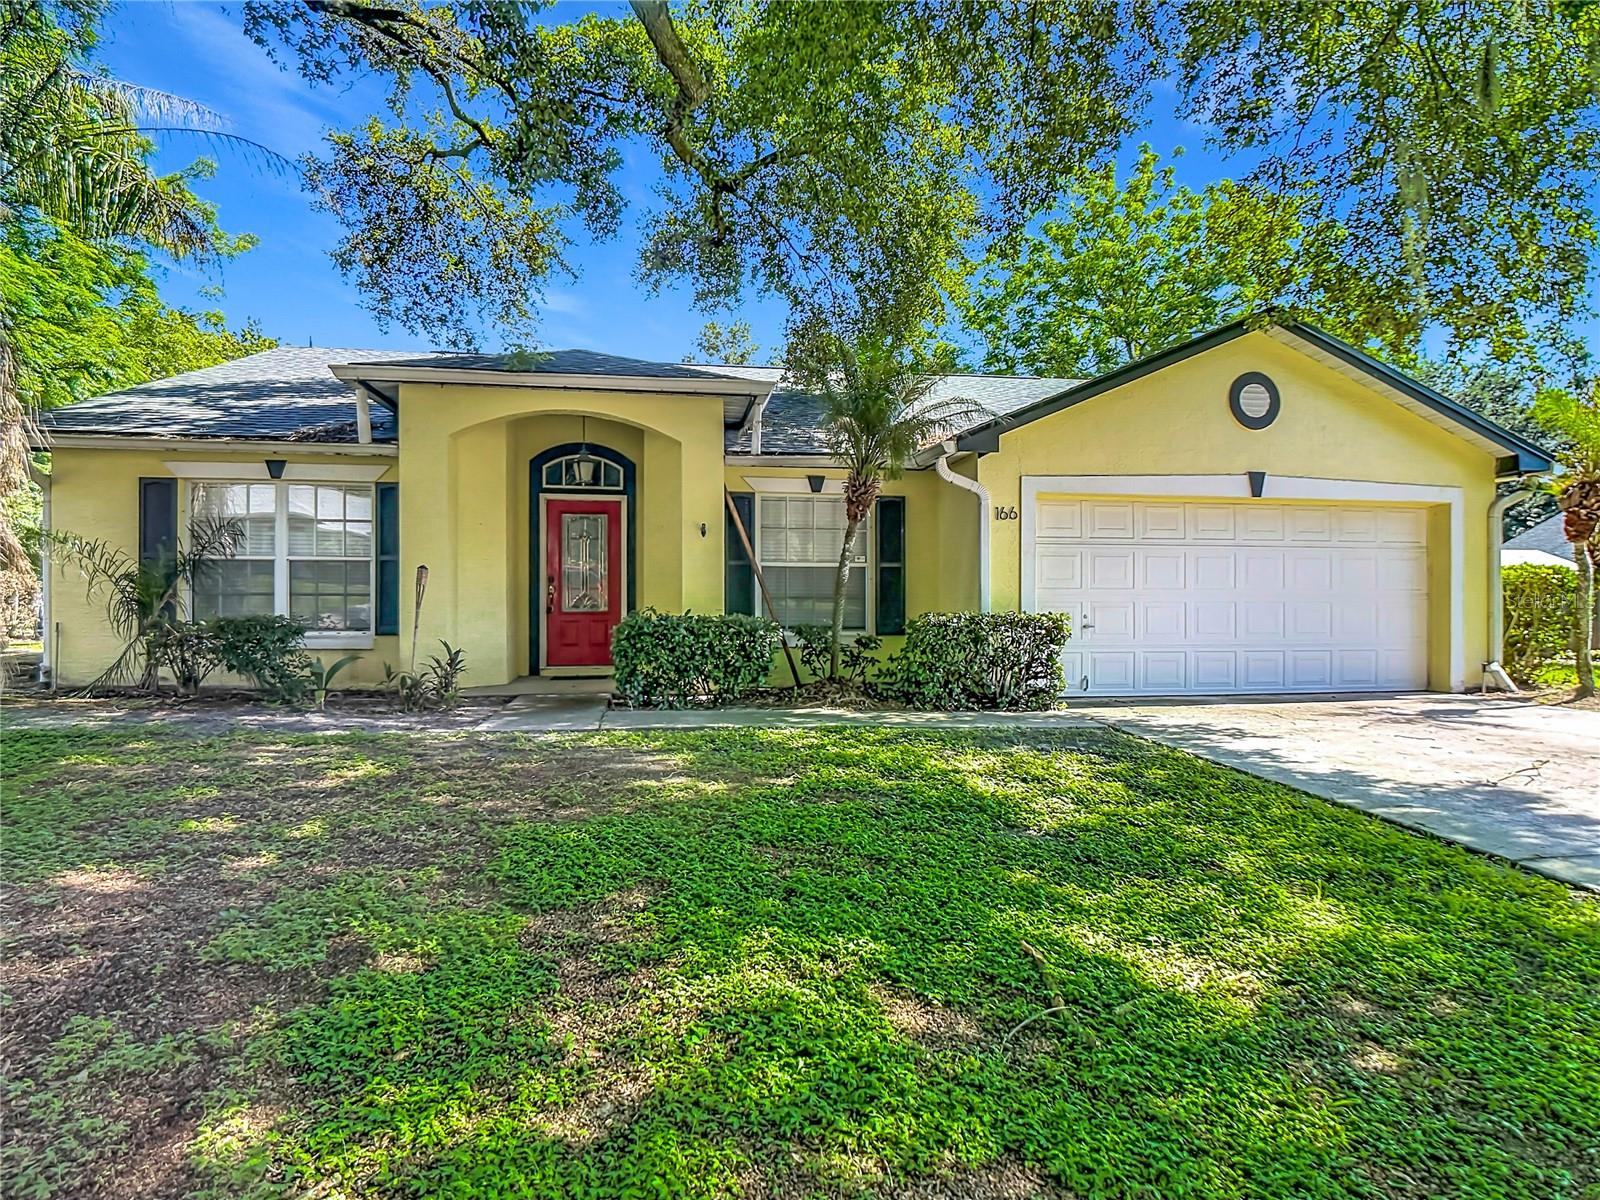
Curb appeal meets modern comfort in this nearly-new 2023 home! A charming covered entry with navy shutters and tropical landscaping welcomes you inside, where an open-concept layout flows seamlessly with tile flooring throughout. The kitchen shines with granite counters, a tiled backsplash, stainless steel appliances, and a spacious island overlooking the combined living/dining area — perfect for entertaining. Central heat/air keeps things comfortable year-round, while ceiling fans in every bedroom and the main living space add everyday comfort. The master suite offers a walk-in closet, linen closet, dual-sink vanity, and walk-in shower. A separate laundry room with full-size washer/dryer and a 2-car garage round out the interior, while the fully fenced backyard with a pond view offers privacy and relaxation. Enjoy community amenities including a pool and dog park, all for a low $216/year HOA. Buyers can move in with added peace of mind thanks to the Lennar Limited Warranty covering structural components. Just off I-4 — about 45 minutes to Tampa, 50 minutes to Orlando — and close to LEGOLAND, Camp Margaritaville RV Resort & Cabana Cabins, Lakeland Airport, and Sun 'n Fun. Schedule your showing today!
#L4963420

LAKELAND

4316 TROTTERS WAY

3 Beds

2 Baths

1,555 Sq.Ft.

$300,000

MLS#: L4963420

Price reduced
Biltmore/Cumberland Historic District.  This smartly updated 3-bedroom, 1-bath home features an updated kitchen, with new cabinets, quartz countertops & all new stainless steel appliances, inside laundry hook ups, wood floors, a, screened, front porch, updated windows, a carport & storage shed.  Roof was replaced in 2020, A/C was replaced in 2024, and hot water heater replaced in 2026.  The interior of the home has a fresh coat of paint, and an updated bathroom.  Situated on an oversized, corner, lot, you are only a short walk from Lakeland High School, as well as a short distance from Lake Hollingsworth, Lake Morton, Florida Southern College & Downtown Lakeland.  This convenient location allows easy access to numerous amenities throughout the Lakeland area.
#L4963269

LAKELAND

540 FRANCIS BOULEVARD

3 Beds

1 Baths

998 Sq.Ft.

$259,950

MLS#: L4963269

New on site 3 days ago
Welcome to this beautifully renovated 3-bedroom, 1-bathroom home offering 1,040 square feet of thoughtfully updated living space on nearly a quarter-acre lot. Every detail has been carefully designed to provide modern style, comfort, and peace of mind.

Step inside to luxury vinyl plank flooring that flows throughout the home, complemented by recessed LED lighting, ceiling fans in every room, and abundant natural light from all-new windows installed in 2026. The stunning, fully remodeled kitchen features brand-new slow-close cabinetry, elegant granite countertops, a sleek backsplash, and stainless steel appliances—perfect for everyday living and entertaining.

The updated bathroom showcases porcelain tile shower walls with a bathtub, modern fixtures, and contemporary finishes. In addition to the three spacious bedrooms, you’ll find a large bonus room that offers endless possibilities as a family room, home office, playroom, or guest space. An attached laundry/utility room provides added convenience and extra storage.

Major system updates completed in 2026 include a brand-new roof, new HVAC system, new windows, and all interior and exterior doors replaced, giving the next owner confidence for years to come. The freshly painted exterior enhances the home’s curb appeal, while the expansive lot provides plenty of room to enjoy outdoor living, gardening, or future additions. Conveniently located close to downtown, Bonnet Springs Park, and major cities like Tampa and Orlando, this home also offers easy access to Interstate 4 for a simple and convenient commute.

Best of all, there are NO HOA and NO CDD fees, giving you the freedom to truly make this property your own. Whether you’re a first-time homebuyer, downsizing, or looking for a move-in-ready investment, this home checks all the boxes. Schedule your private showing today and come see everything this exceptional property has!
#L4963451

LAKELAND

910 N RUTH AVENUE

3 Beds

1 Baths

1,040 Sq.Ft.

$245,000

MLS#: L4963451

 - property

Send a message

Message successfully sent.

Your message

What is 3 + 4 ?

Reason for contacting?

I agree to receive email communication and understand I can unsubscribe at any time.

I agree to be contacted by The Graf Group of Coldwell Banker via call, email, and text for real estate services. To opt out, you can reply 'stop' at any time or reply 'help' for assistance. You can also click the unsubscribe link in the emails. Message and data rates may apply. Message frequency may vary. Privacy Policy

Sign Out

Virtual Assistant

Would you like to take the next step with this property? We can help you schedule a showing or virtual tour, or send you more details.

Yes, I would like more information.

Thank You for Your Reply, One of Our Agents will contact you as soon as possible

No, maybe later.

Thank you, you can always contact me via email, phone number or through the contact form.

Realhub AI

Lucy - Your AI-Powered Realtor
Update Your Temporary Password

Personalize your search

Enter your email and we'll notify you immediately when new listings match what you're looking for.

or enter email address
Already have an account ? Login here

Continue your home search

I agree to receive communications and understand I can unsubscribe at any time.

I agree to be contacted by The Graf Group of Coldwell Banker via call, email, and text for real estate services. To opt out, you can reply 'stop' at any time or reply 'help' for assistance. You can also click the unsubscribe link in the emails. Message and data rates may apply. Message frequency may vary. Privacy Policy

Already have an account ? Login here

We use cookies

We use cookies primarily for analytics to enhance your experience. By accepting, you agree to our use of these cookies. You can manage your preferences or learn more about our cookies policy.