.webp?size=346x80)
- Properties
- Meet our agents
- Communities
- Market Report
- Home Value
- Calculator
Property
Beds
3
Full Baths
3
1/2 Baths
None
Year Built
2006
Sq.Footage
2,315
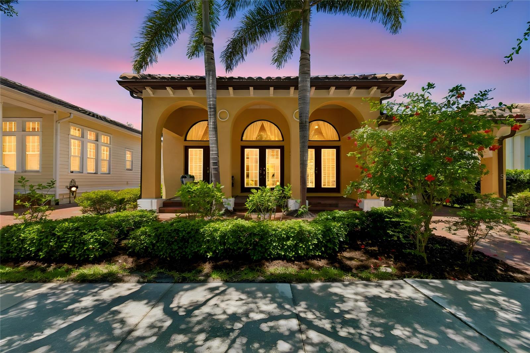
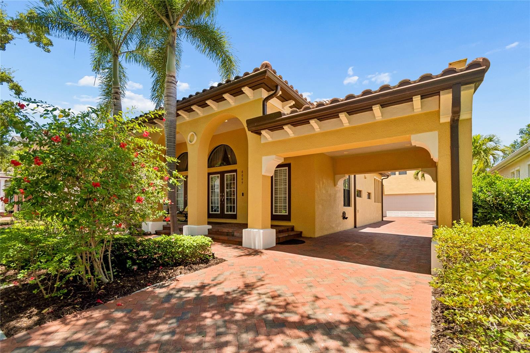
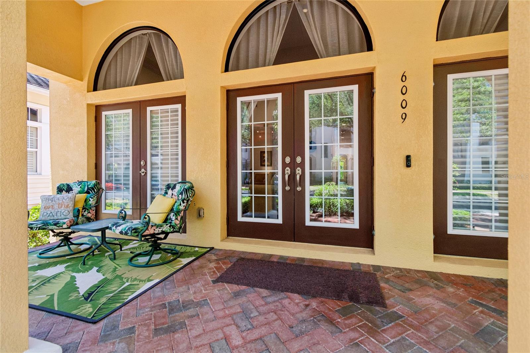
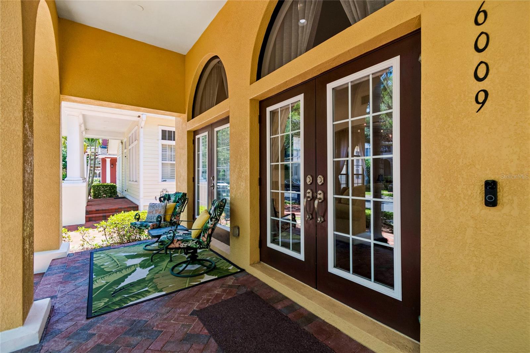
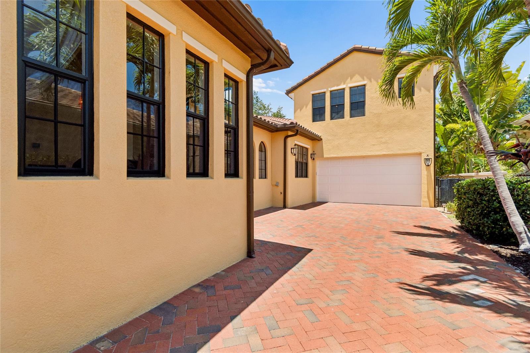
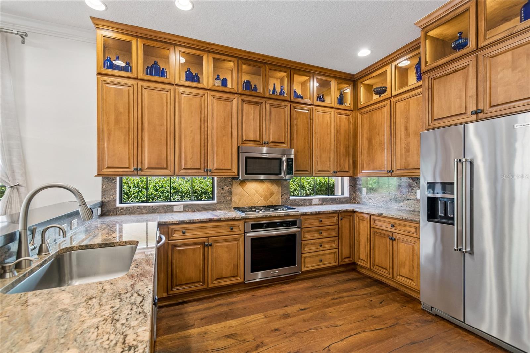
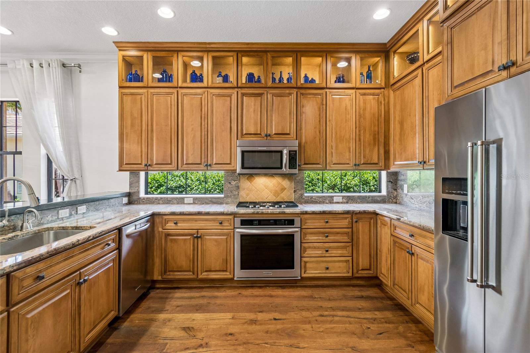
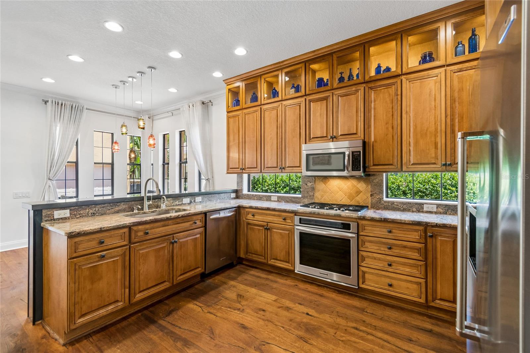
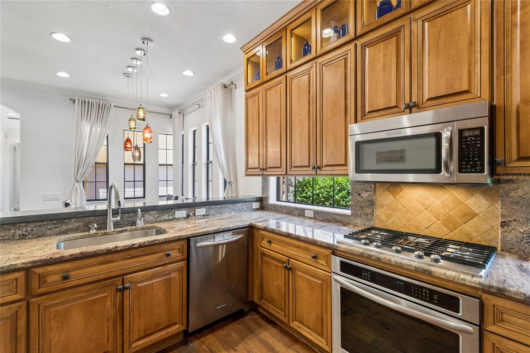
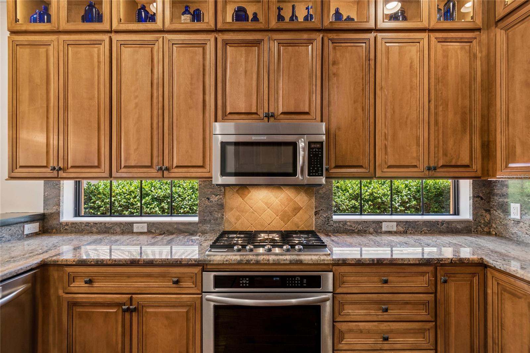
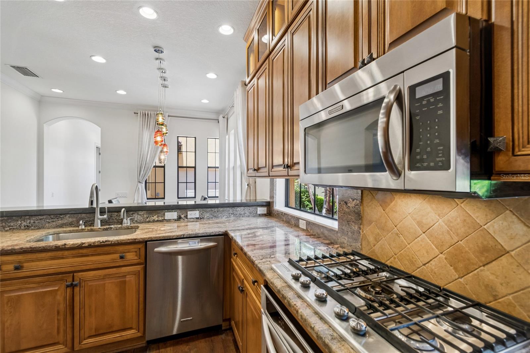
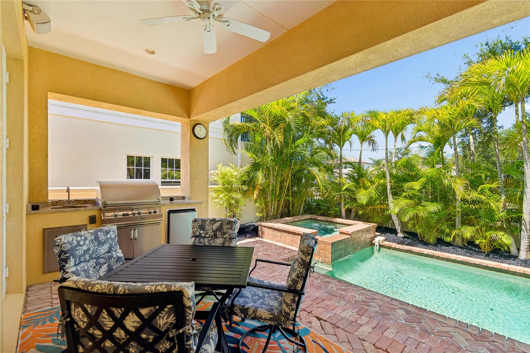
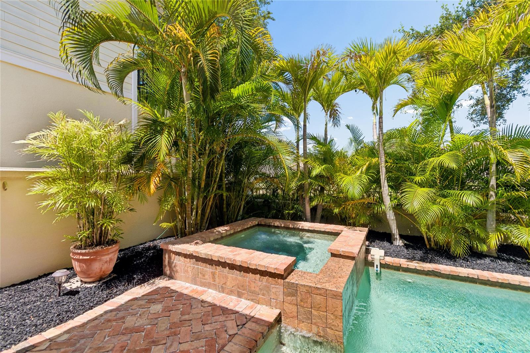
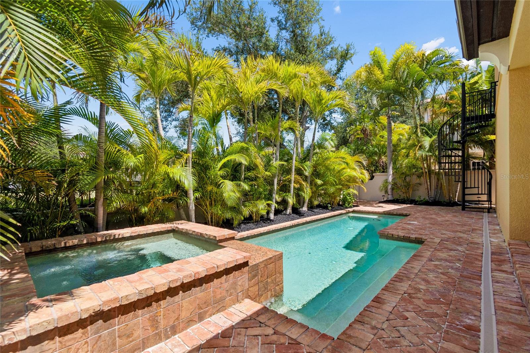
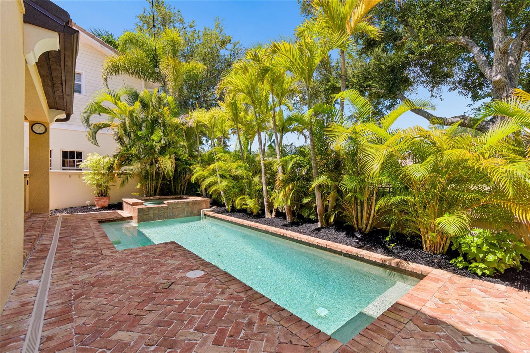
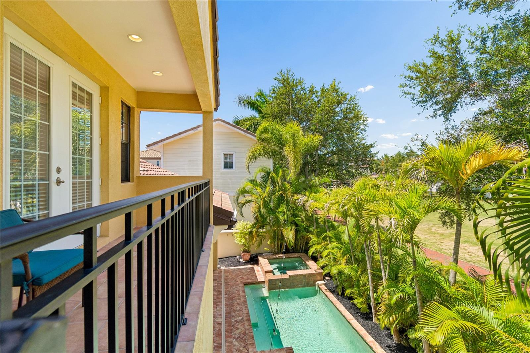
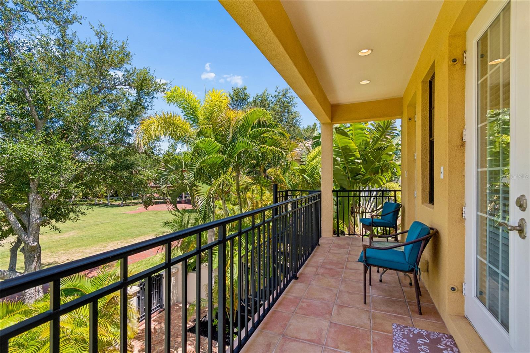
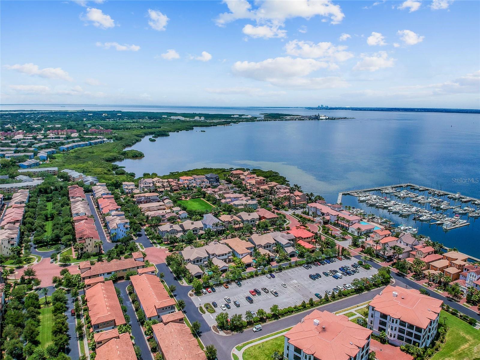
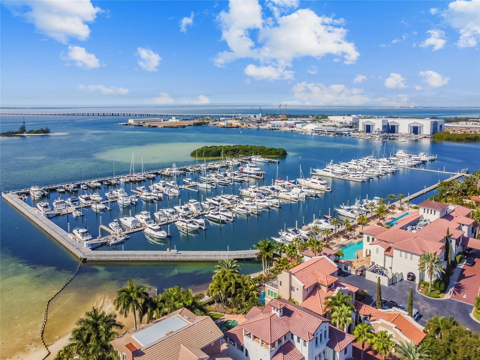
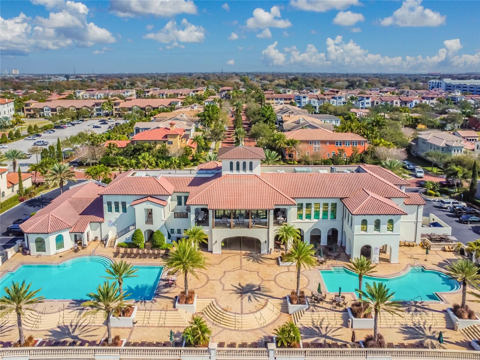
Under contract-accepting backup offers. Welcome to Westshore Yacht Club, where luxury living meets a true waterfront community lifestyle. This 3-bedroom, 3-bath home offers 2,315 square feet of thoughtfully designed living space, a 2-car garage, a private heated saltwater pool and spa, and a setting that backs directly to a private neighborhood park. Inside, the large family-style kitchen creates a natural gathering place for everyday living and entertaining. The first-floor primary suite adds comfort and convenience, while the home's flexible layout offers something increasingly difficult to find. Above the garage, the private third bedroom features a kitchenette and full bath, creating terrific guest quarters with separation from the main home. Visiting family, long-term guests, or the need for a private office or additional living space? This setup gives you options without sacrificing privacy. Step outside to your own backyard retreat with a heated, salt-chlorinated pool and spa. With the neighborhood park directly behind the home, the setting feels open, private, and removed from the ordinary. A new barrel tile roof was installed in 2022, adding an important update to a home already loaded with lifestyle advantages. Located within the gated Westshore Yacht Club community, ownership includes club membership and access to the amenities and waterfront lifestyle that make this one of South Tampa's most distinctive communities. The question isn't whether this home checks the luxury boxes. It does. The better question may be: how often do you find a home with private guest quarters, a first-floor primary suite, a pool and spa, and a private park as your backyard neighbor? Schedule your private showing and come experience 6009 Yeats Manor Drive for yourself.
Features & Amenities
Interior
-
Other Interior Features
Built-in Features, Cathedral Ceiling(s), Crown Molding, Dry Bar, Eat-in Kitchen, High Ceilings, In-Law Floorplan
-
Total Bedrooms
3
-
Bathrooms
3
-
Cooling YN
YES
-
Cooling
Central Air
-
Fireplace YN
NO
-
Heating YN
YES
-
Heating
Central, Electric
-
Pet friendly
Dogs OK
Exterior
-
Garage
Yes
-
Garage spaces
2
-
Construction Materials
Block, Stucco
-
Other Exterior Features
Outdoor Grill, Private Yard
-
Parking
Attached
-
Pool
Yes
-
Pool Features
Gunite, Heated, In Ground, Private
-
Waterfront YN
NO
Area & Lot
-
Lot Size(acres)
0.16
-
Lot Size(square feet)
6,750
-
Property Type
Residential
-
Property Sub Type
Single Family Residence
Price
-
Sales Price
$1,375,000
-
Tax Amount
$17,093.1
-
Sq. Footage
2,315
-
Price/SqFt
$593
HOA
-
Association
YES
-
Association Fee 2
$9,432
-
Association Fee
$9,420
-
Association Fee Frequency
Annually
-
Association Fee 2 Frequency
Annually
-
Association Fee Includes
N/A
-
Total Monthly Fees
$1,571
School District
-
Elementary School
N/A
-
Middle School
N/A
-
High School
N/A
Property Features
-
Stories
2
-
New Construction
NO
-
Association Amenities
Clubhouse, Fitness Center, Gated, Playground, Pool
-
Foundation Details
Slab
-
Ownership
Fee Simple
-
Senior Community YN
NO
-
Sewer
Public Sewer
-
Tax Lot
4
-
Water Source
None
Schedule a Showing
Showing scheduled successfully.
Mortgage calculator
Estimate your monthly mortgage payment, including the principal and interest, property taxes, and HOA. Adjust the values to generate a more accurate rate.
Your payment
Principal and Interest:
$
Property taxes:
$
HOA fees:
$
Total loan payment:
$
Total interest amount:
$
Location
County
Hillsborough
Elementary School
Middle School
High School
Listing Courtesy of Anthony Malafronte , REAL BROKER, LLC
RealHub Information is provided exclusively for consumers' personal, non-commercial use, and it may not be used for any purpose other than to identify prospective properties consumers may be interested in purchasing. All information deemed reliable but not guaranteed and should be independently verified. All properties are subject to prior sale, change or withdrawal. RealHub website owner shall not be responsible for any typographical errors, misinformation, misprints and shall be held totally harmless.

Business Coach | Executive Sales Associate | Realtor®
Michael Graf
Call Michael today to schedule a private showing.

* Listings on this website come from the FMLS IDX Compilation and may be held by brokerage firms other than the owner of this website. The listing brokerage is identified in any listing details. Information is deemed reliable but is not guaranteed. If you believe any FMLS listing contains material that infringes your copyrighted work please click here to review our DMCA policy and learn how to submit a takedown request.© 2024 FMLS.
Related Properties
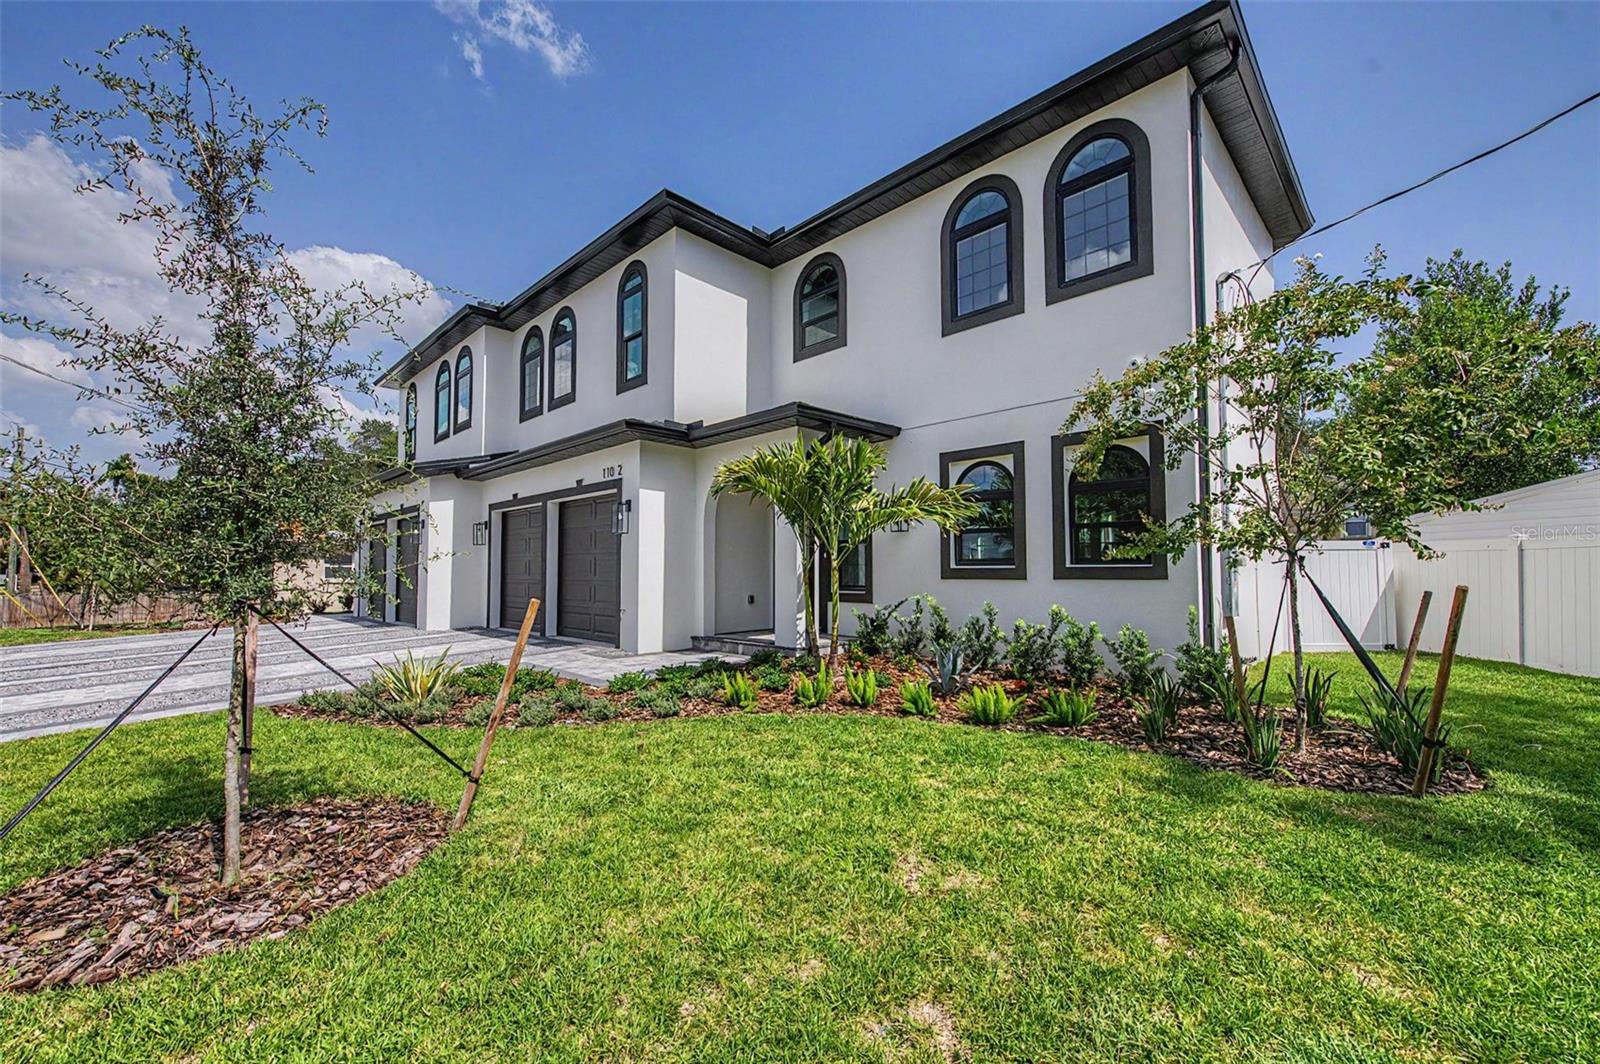
TAMPA
110 S ARRAWANA AVENUE 2
4 Beds
3 Baths
3,117 Sq.Ft.
$1,299,000
MLS#: TB8529122

TAMPA
111 S ASHLEY DRIVE 2107
2 Beds
2 Baths
1,697 Sq.Ft.
$1,600,000
MLS#: TB8528781
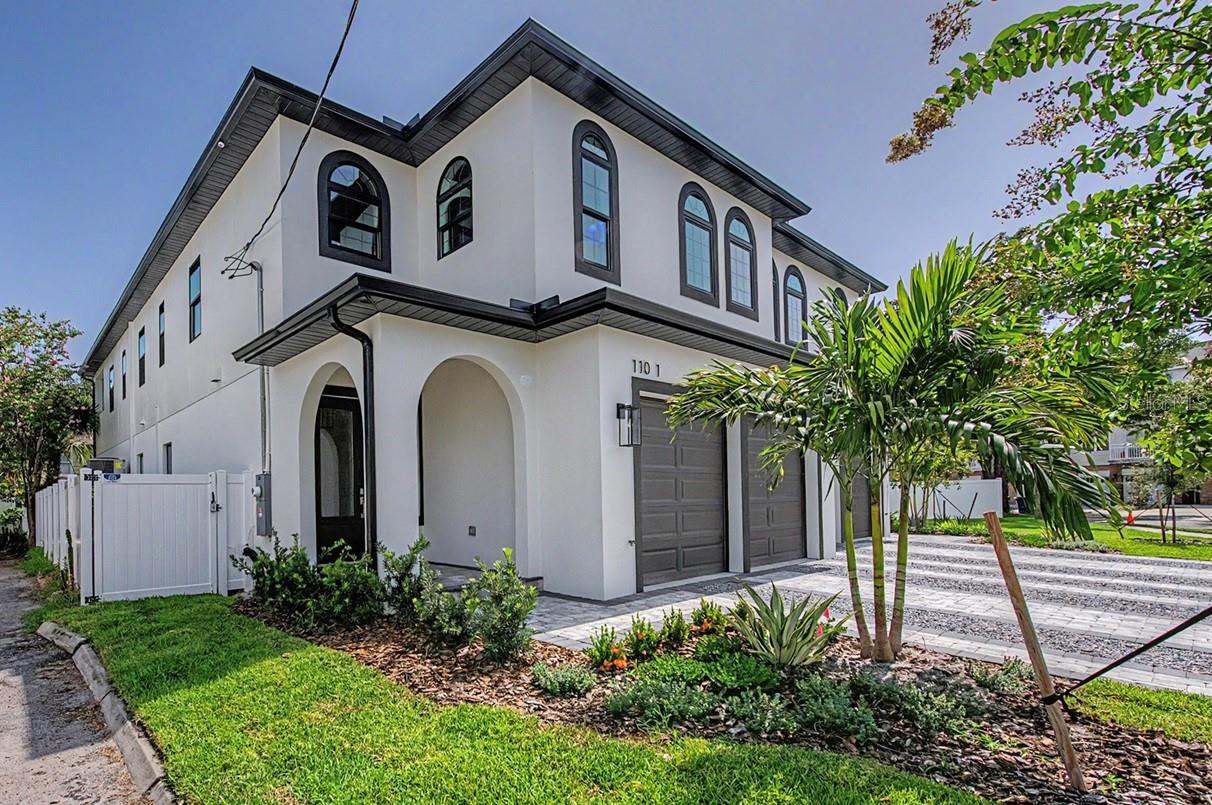
TAMPA
110 S ARRAWANA AVENUE 1
4 Beds
3 Baths
3,185 Sq.Ft.
$1,299,000
MLS#: TB8528765
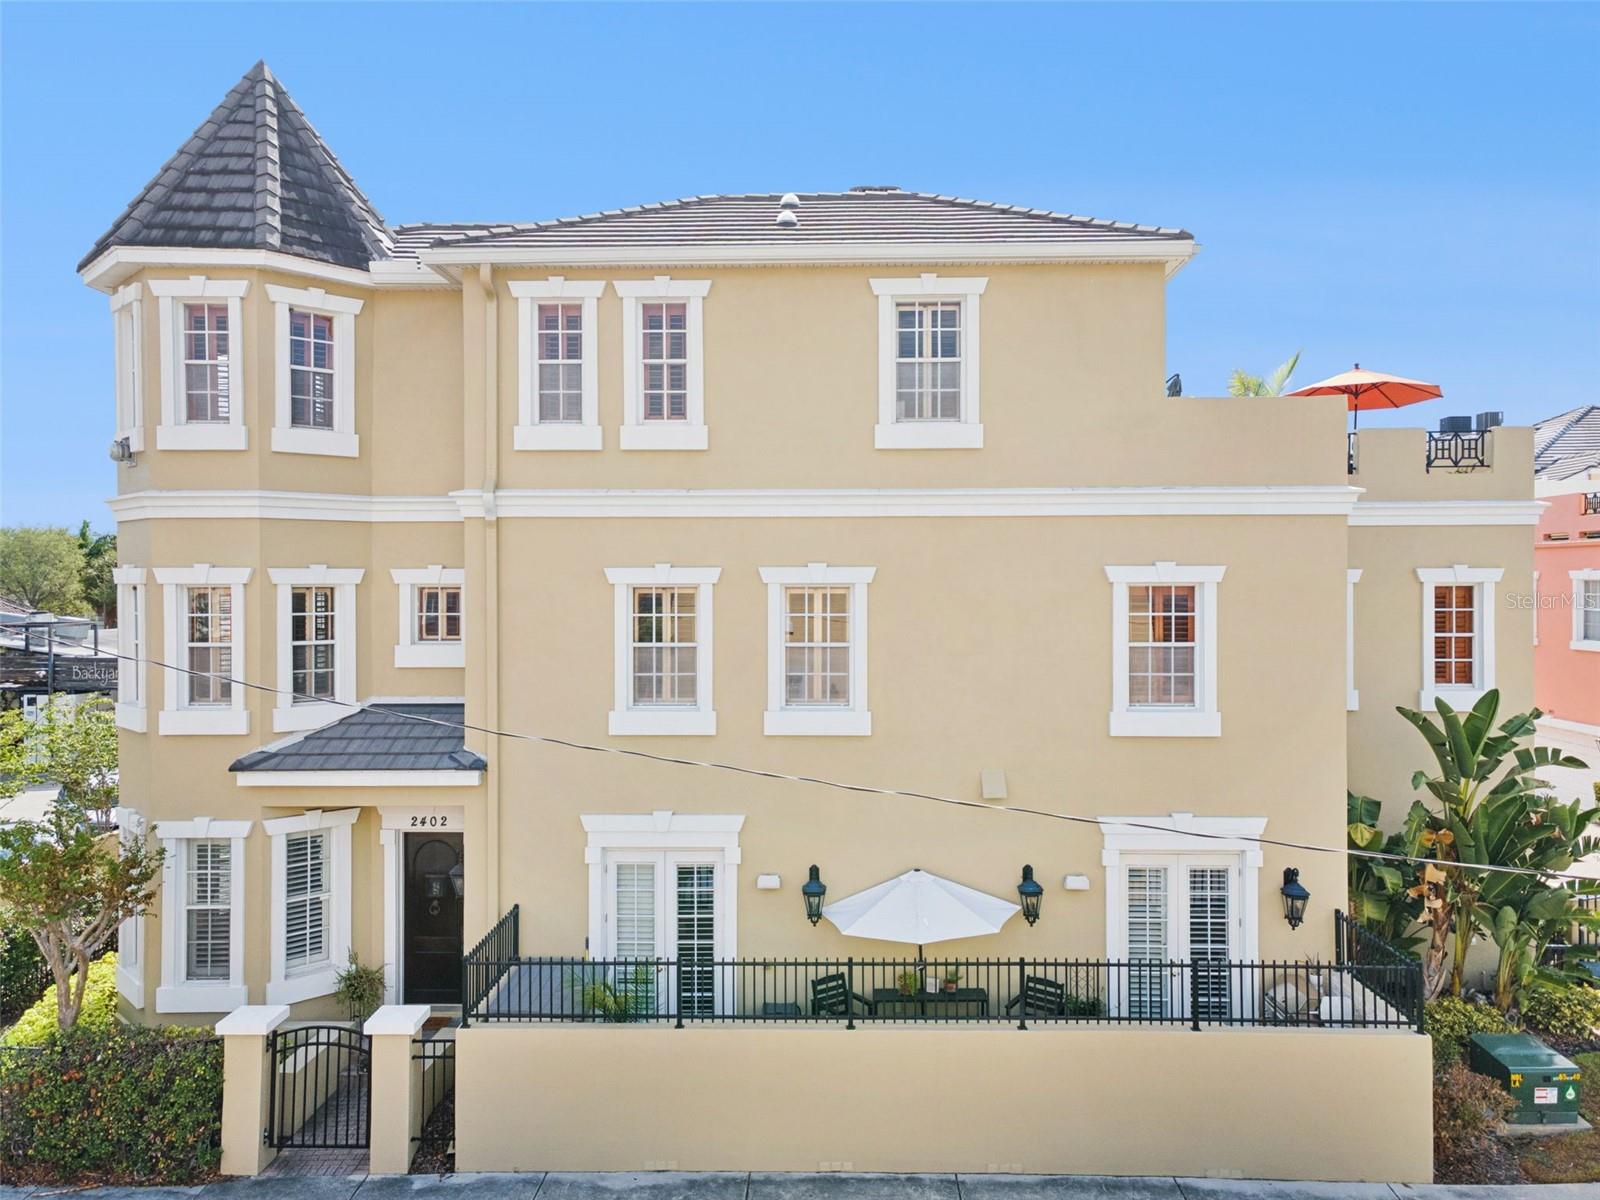
TAMPA
2402 VICTORIA GARDENS LANE
3 Beds
2 Baths
2,909 Sq.Ft.
$1,300,000
MLS#: O6424072
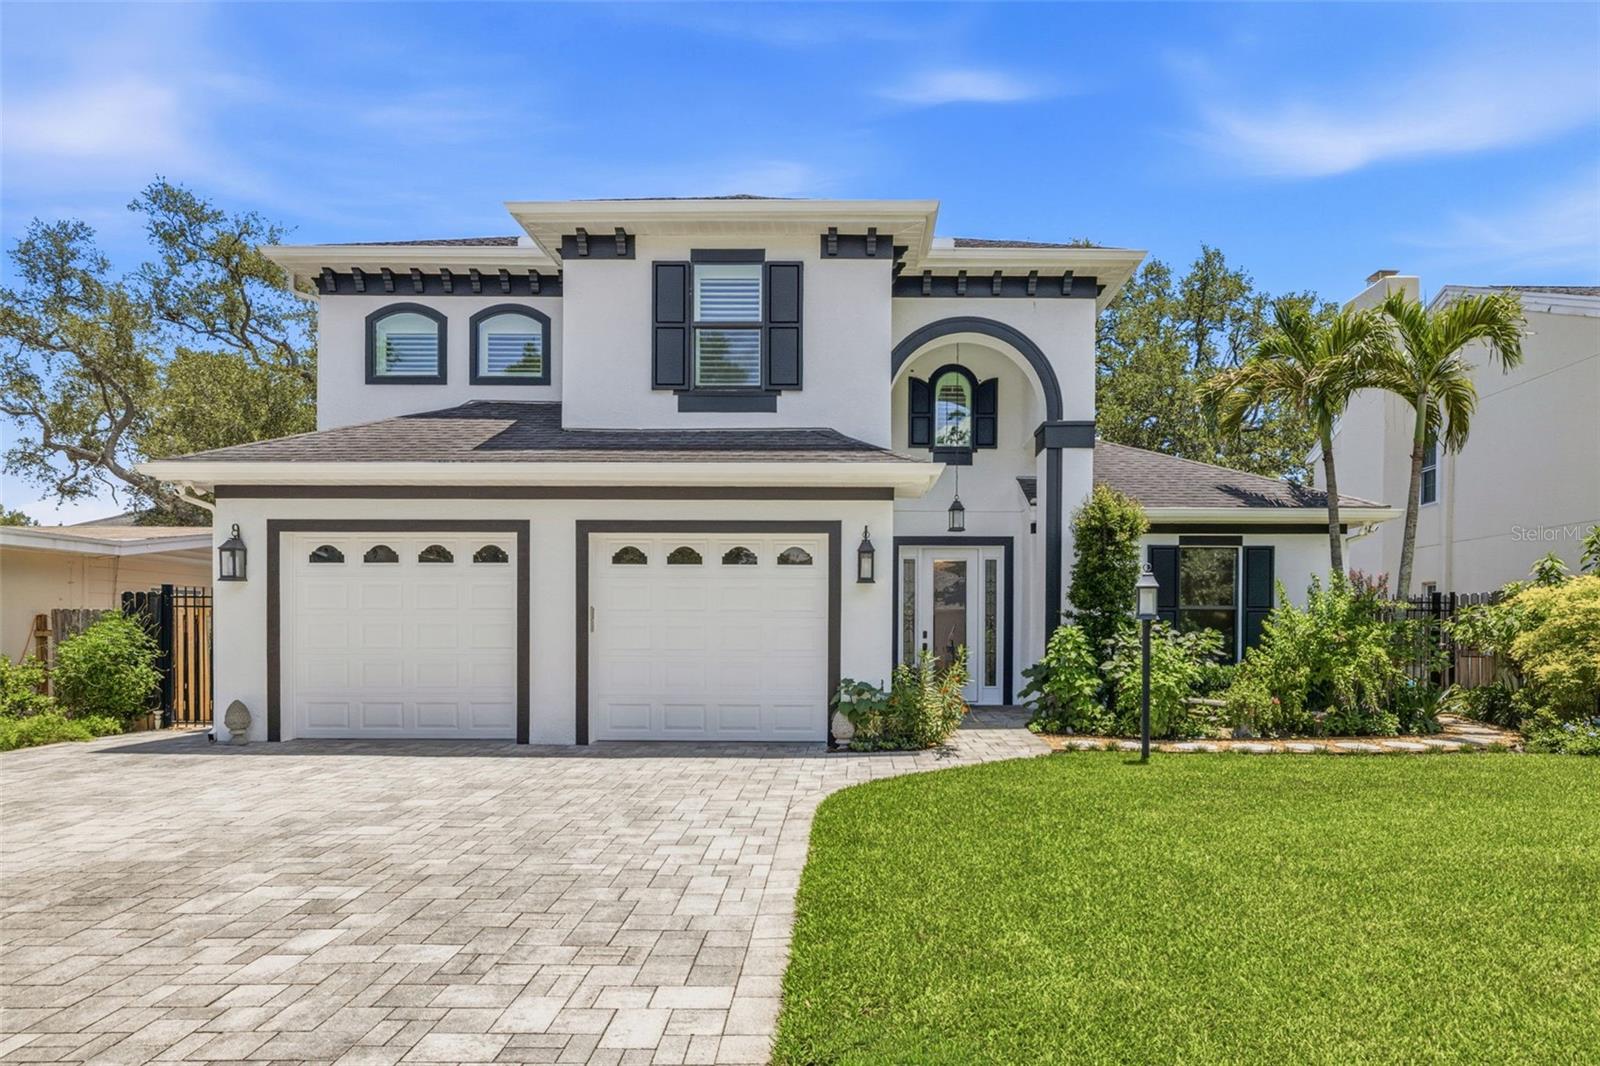
TAMPA
3210 W VILLA ROSA STREET
4 Beds
3 Baths
2,839 Sq.Ft.
$1,325,000
MLS#: TB8527817
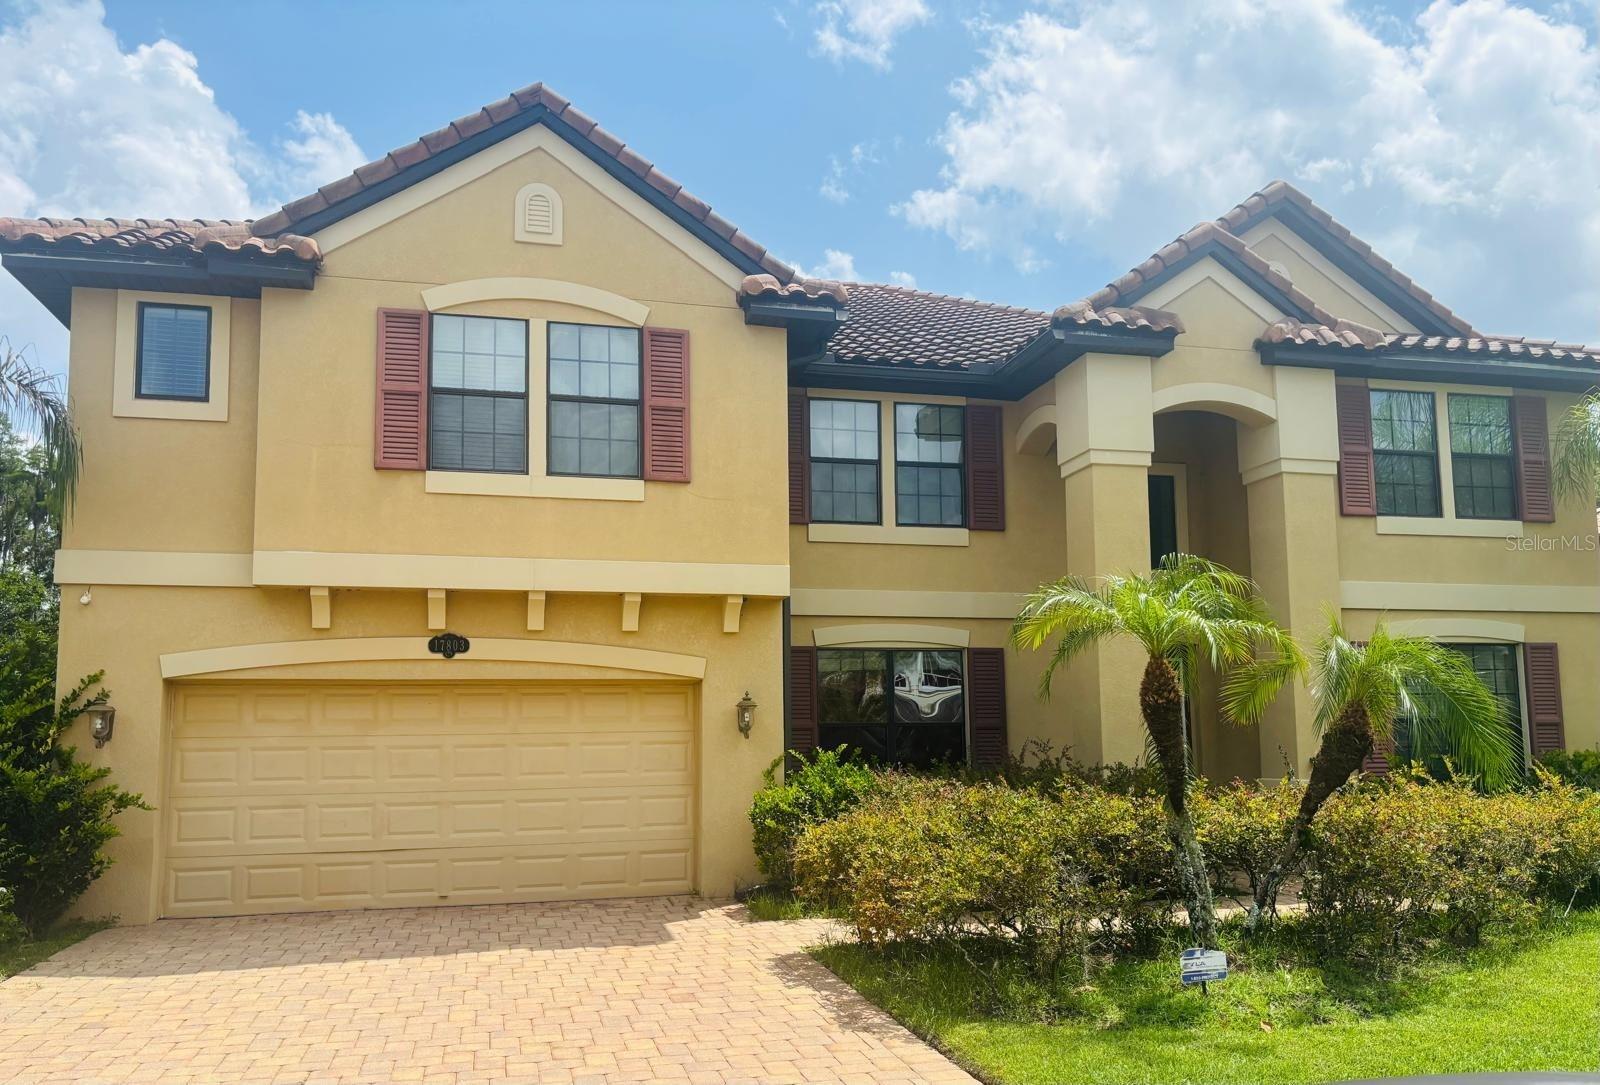
TAMPA
17803 SAINT LUCIA ISLE DRIVE
7 Beds
5 Baths
5,518 Sq.Ft.
$1,200,000
MLS#: TB8526648
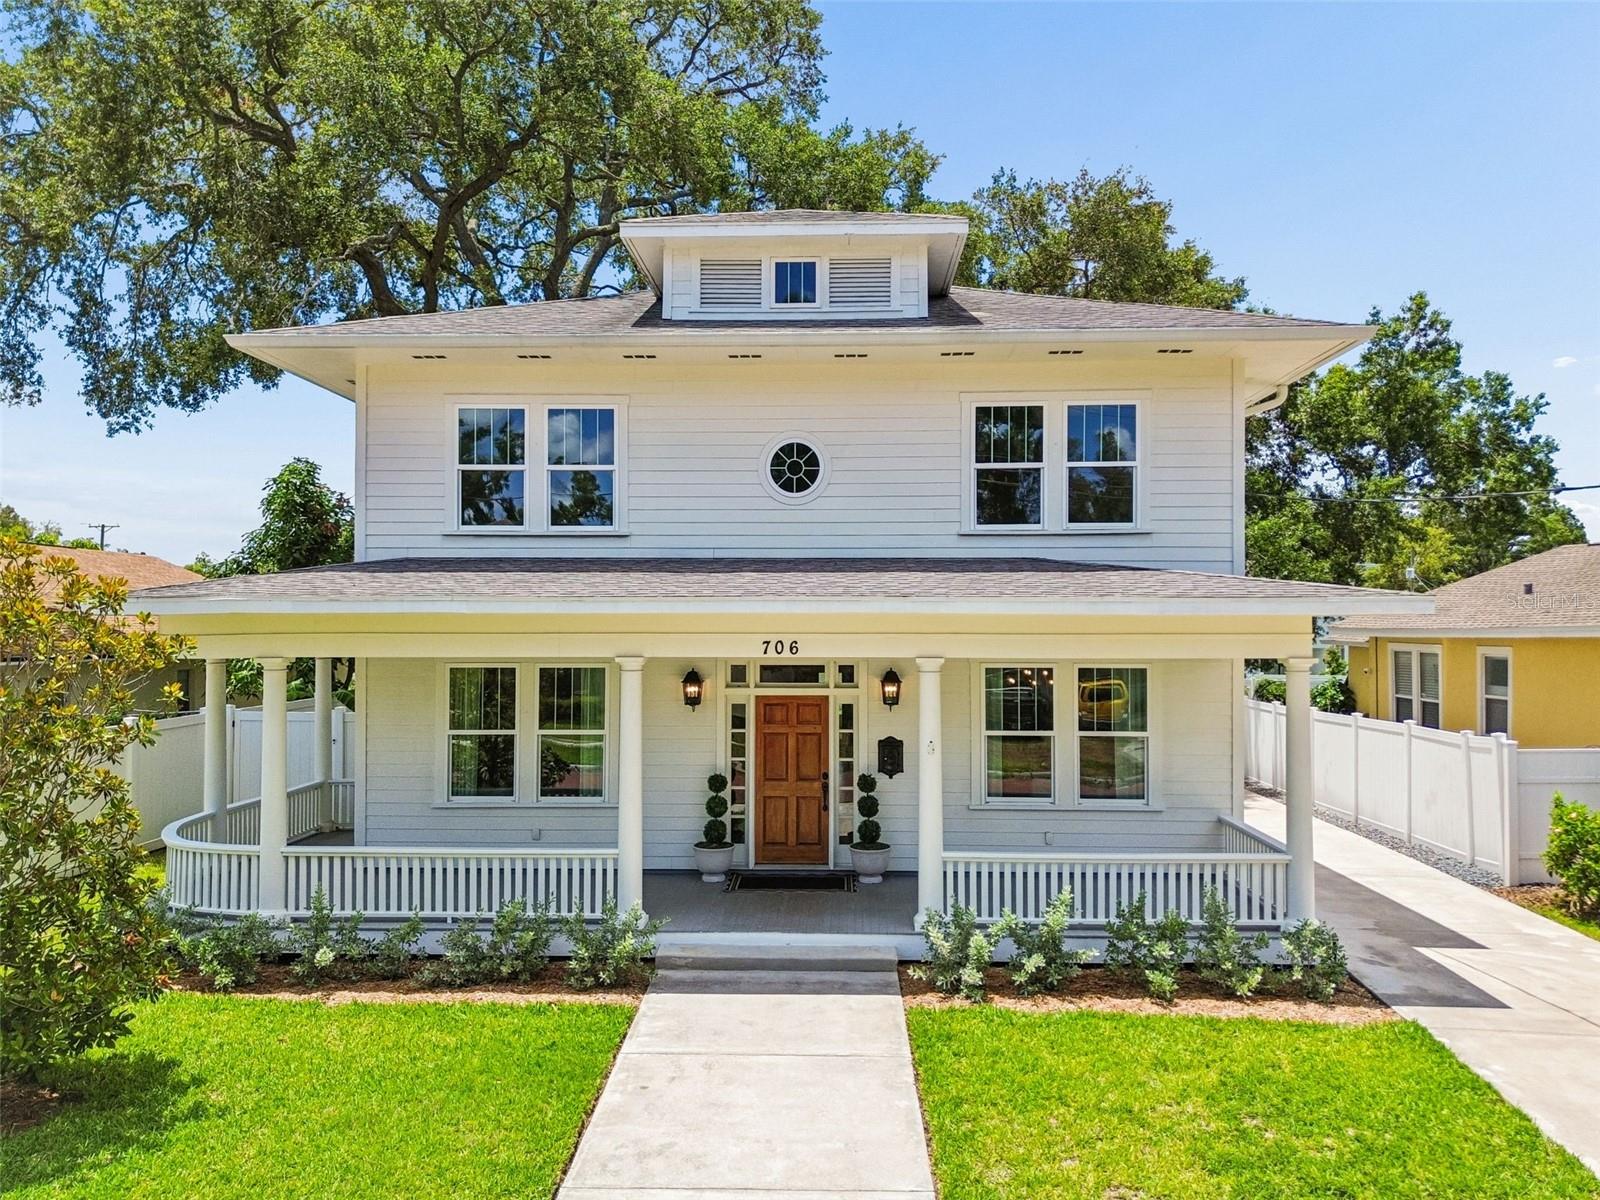
TAMPA
706 W PENINSULAR STREET
4 Beds
2 Baths
2,986 Sq.Ft.
$1,175,000
MLS#: TB8526777
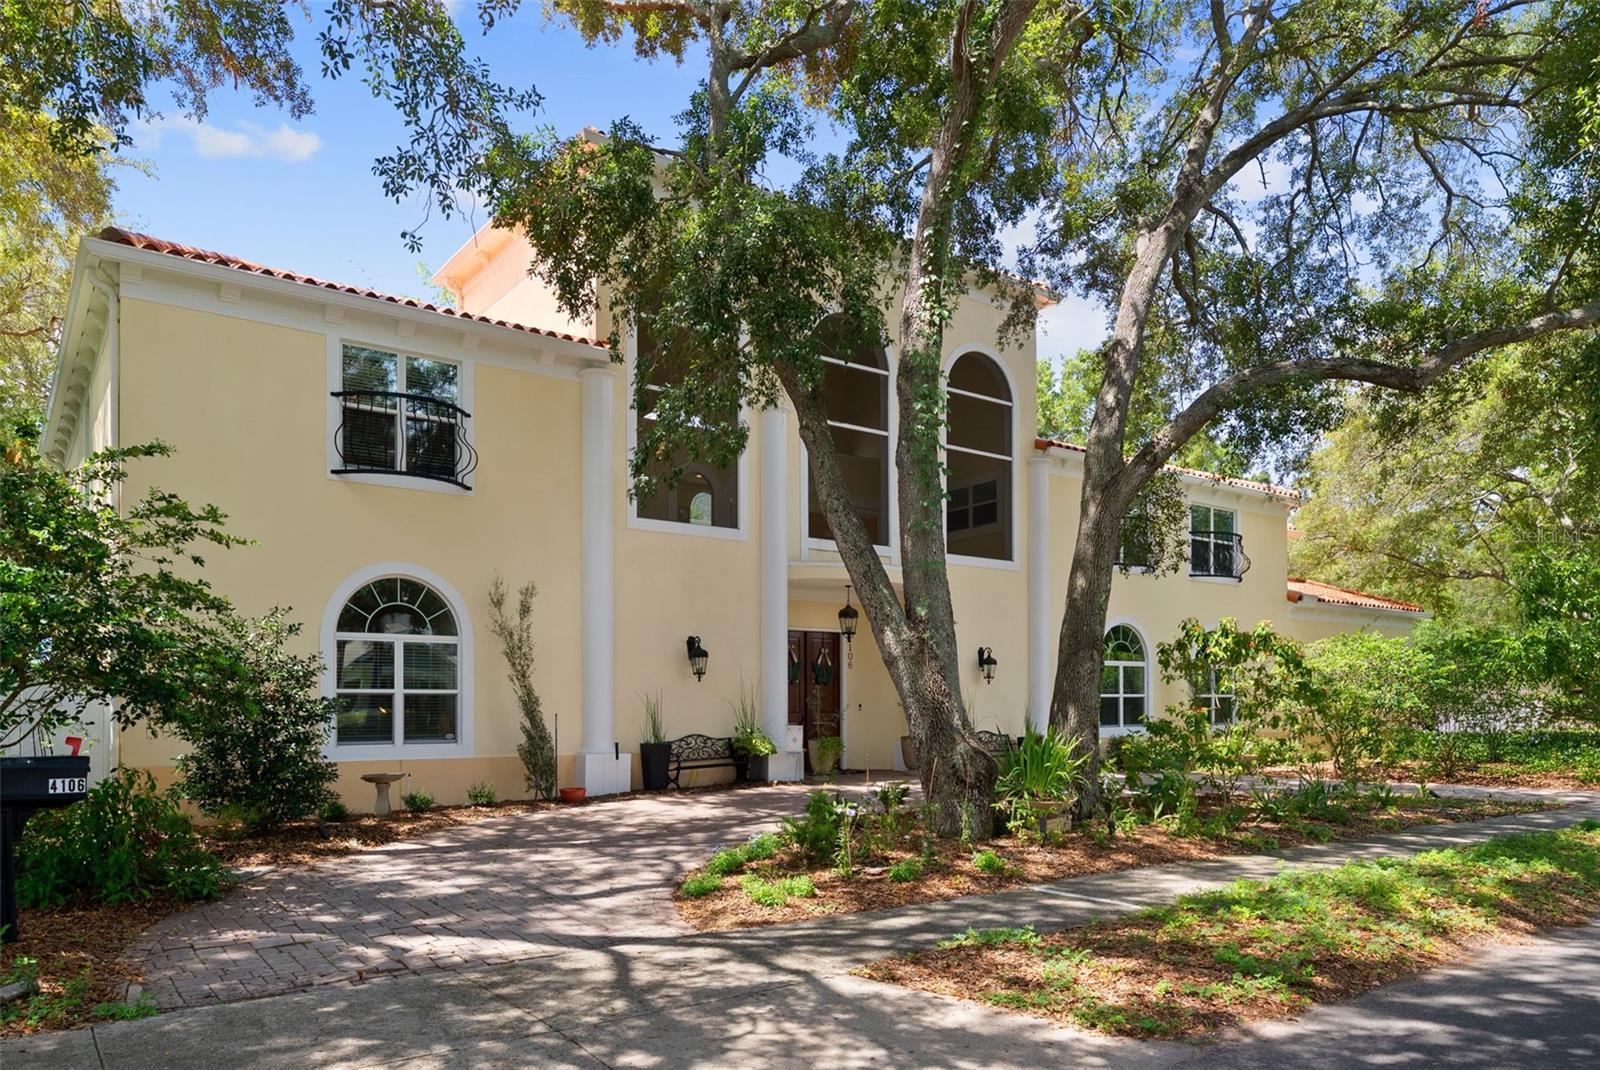
TAMPA
4106 W SAN MIGUEL STREET
6 Beds
4 Baths
3,255 Sq.Ft.
$1,499,900
MLS#: TB8524261
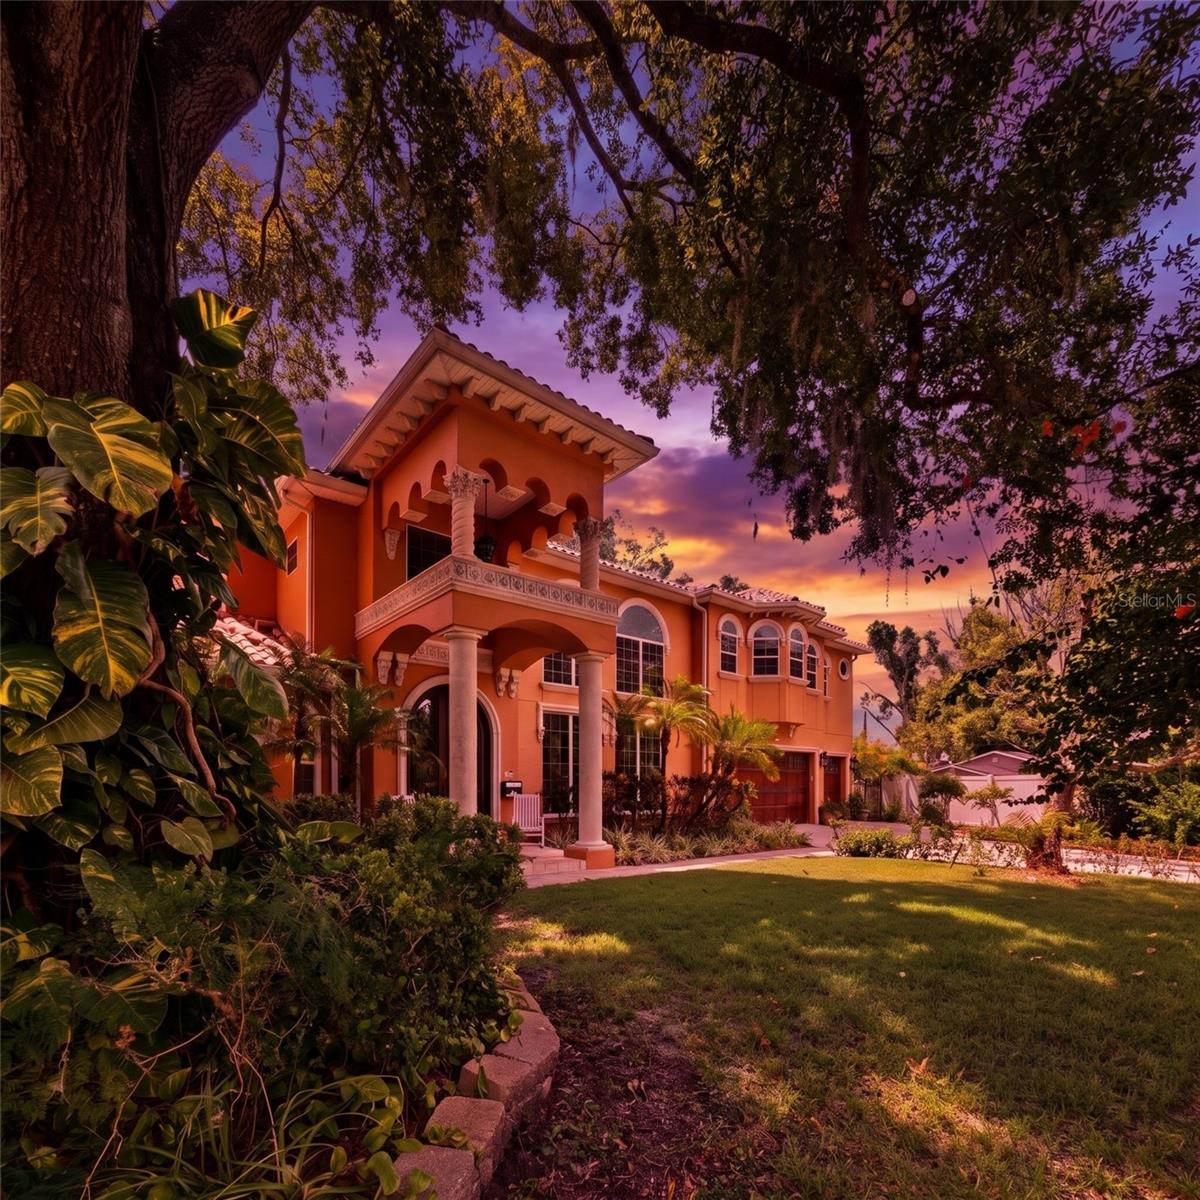
TAMPA
10307 RECLINATA LANE
5 Beds
4 Baths
4,163 Sq.Ft.
$1,354,999
MLS#: TB8527496
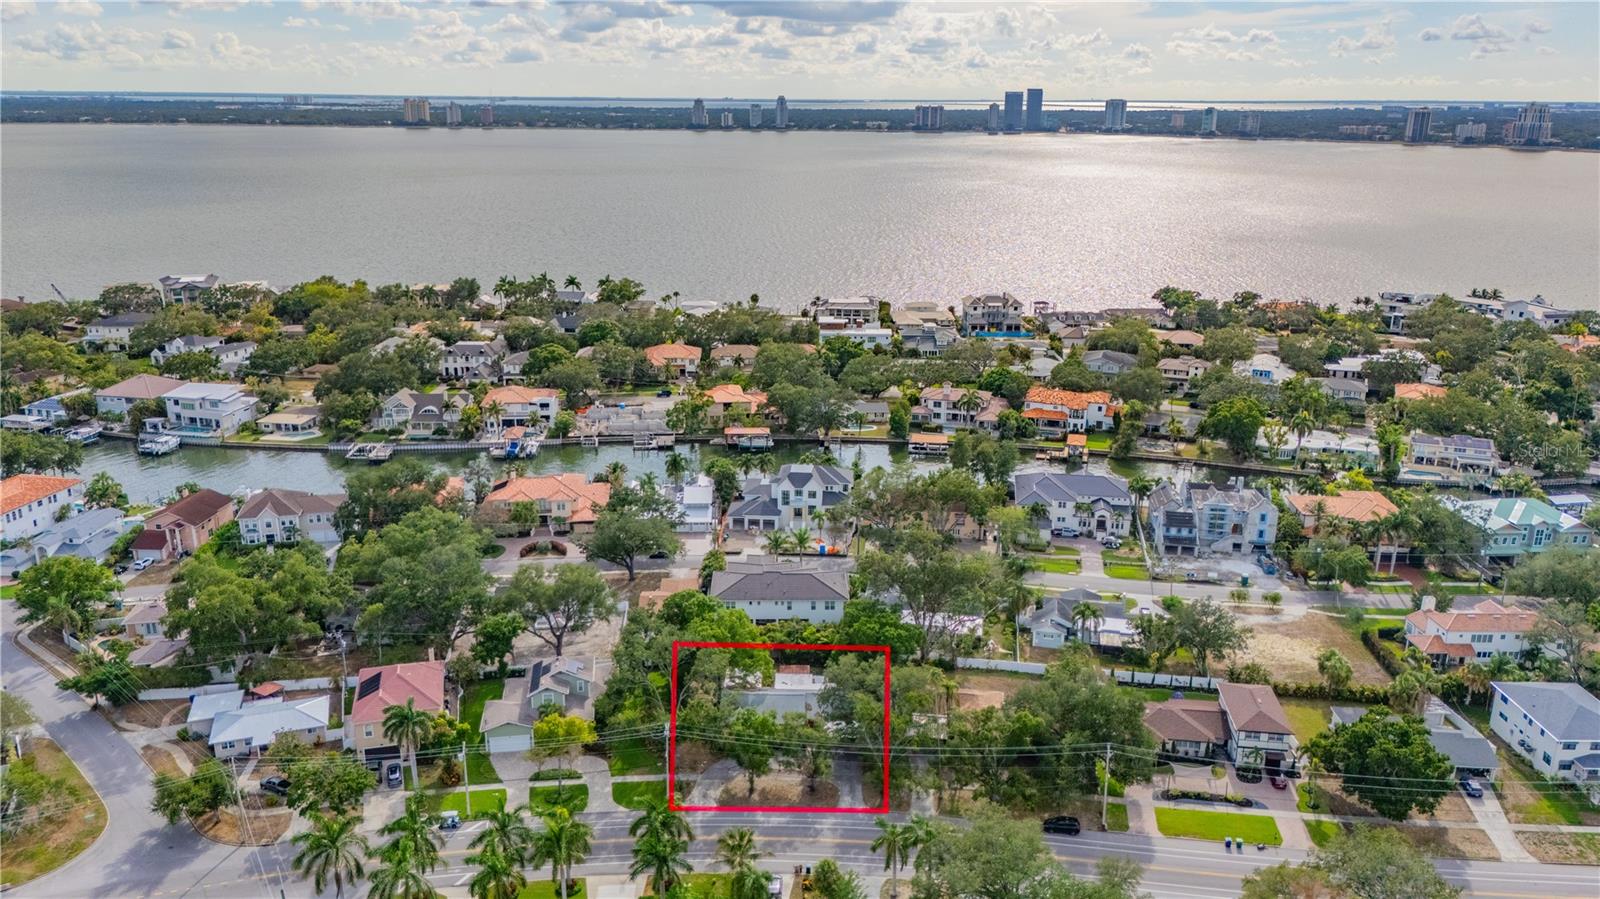
TAMPA
504 W DAVIS BOULEVARD
3 Beds
2 Baths
2,660 Sq.Ft.
$1,295,000
MLS#: TB8526175
