Features & Amenities

Interior

  • Other Interior Features

    Crown Molding, Eat-in Kitchen, Open Floorplan, Tray Ceiling(s), Walk-In Closet(s)

  • Total Bedrooms

    2

  • Bathrooms

    2

  • 1/2 Bathrooms

    1

  • Cooling YN

    YES

  • Cooling

    Central Air

  • Fireplace YN

    NO

  • Heating YN

    YES

  • Heating

    Central, Electric, Heat Pump

  • Pet friendly

    Yes

Exterior

  • Garage

    Yes

  • Garage spaces

    3

  • Construction Materials

    Block, Concrete, Stucco

  • Other Exterior Features

    Lighting

  • Parking

    Driveway, Garage Door Opener, Attached

  • Patio and Porch Features

    Screened

  • Pool

    Yes

  • Pool Features

    Heated, In Ground, Salt Water, Private

  • Waterfront YN

    NO

Area & Lot

  • Lot Size(acres)

    0.2

  • Lot Size(square feet)

    8712.0

  • Property Type

    Residential

  • Property Sub Type

    Single Family Residence

  • Architectural Style

    Craftsman

Price

  • Sales Price

    $634,436

  • Tax Amount

    $7,388.98

  • Sq. Footage

    2, 304

  • Price/SqFt

    $275

HOA

  • Association

    Yes

  • Association Fee

    $320.31

  • Association Fee Frequency

    Monthly

  • Association Fee Includes

    N/A

  • Total Monthly Fees

    $320.31

School District

  • Elementary School

    N/A

  • Middle School

    N/A

  • High School

    N/A

Property Features

  • Stories

    1

  • New Construction

    NO

  • Association Amenities

    Clubhouse, Fitness Center, Gated, Pool, Recreation Facilities, Sauna, Shuffleboard Court, Spa/Hot Tub, Trail(s)

  • Foundation Details

    Slab

  • Ownership

    Fee Simple

  • Senior Community YN

    YES

  • Sewer

    Private Sewer

  • Tax Lot

    148

  • Water Source

    Private

Schedule a Showing

Showing scheduled successfully.

<
>
IN PERSON
VIA CHAT

What is 3 + 4 ?


Change time

Mortgage calculator
Estimate your monthly mortgage payment, including the principal and interest, property taxes, and HOA. Adjust the values to generate a more accurate rate.

Your payment

Principal and Interest:

$

Property taxes:

$

HOA fees:

$

Total loan payment:

$

Total interest amount:

$

Location

County

Marion

Elementary School

Middle School

High School

Listing Courtesy of Deborah Sumey , NEXT GENERATION REALTY OF MARION COUNTY

RealHub Information is provided exclusively for consumers' personal, non-commercial use, and it may not be used for any purpose other than to identify prospective properties consumers may be interested in purchasing. All information deemed reliable but not guaranteed and should be independently verified. All properties are subject to prior sale, change or withdrawal. RealHub website owner shall not be responsible for any typographical errors, misinformation, misprints and shall be held totally harmless.

Agent Emil Garinga

Executive Assistant

Emil Garinga

Call Emil today to schedule a private showing.


* Listings on this website come from the FMLS IDX Compilation and may be held by brokerage firms other than the owner of this website. The listing brokerage is identified in any listing details. Information is deemed reliable but is not guaranteed. If you believe any FMLS listing contains material that infringes your copyrighted work please click here to review our DMCA policy and learn how to submit a takedown request.© 2024 FMLS.
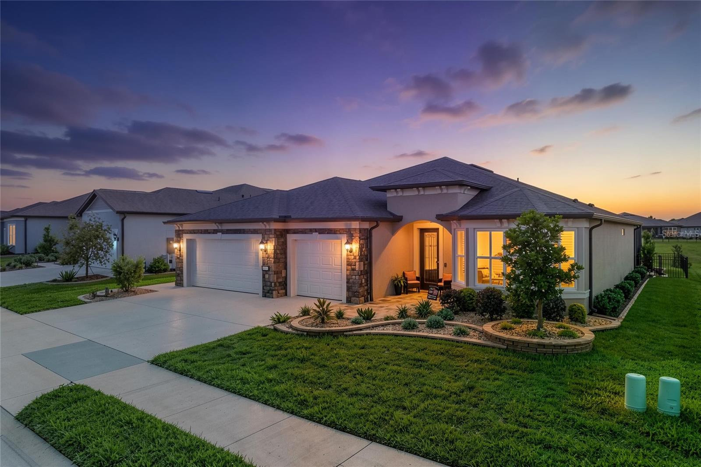
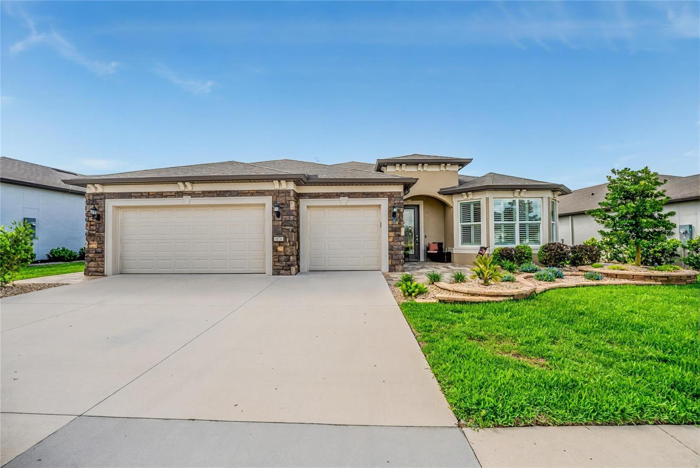
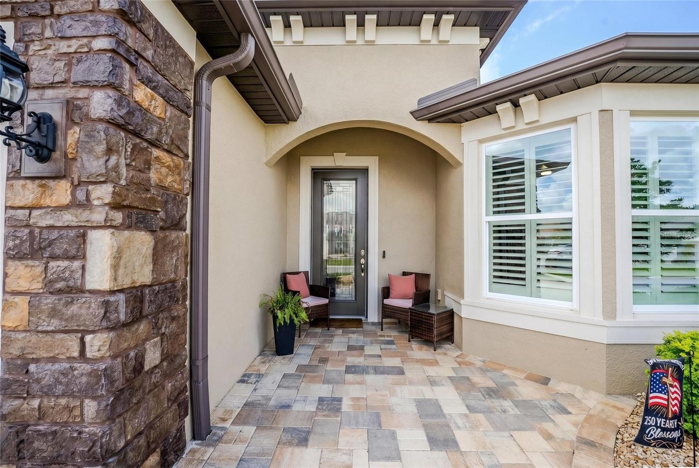
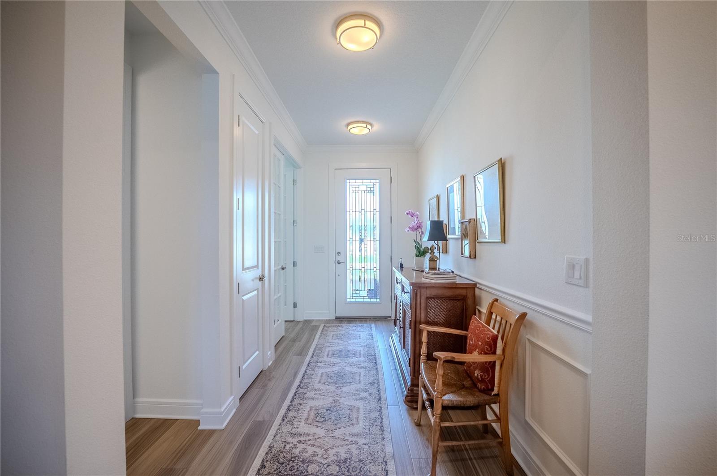
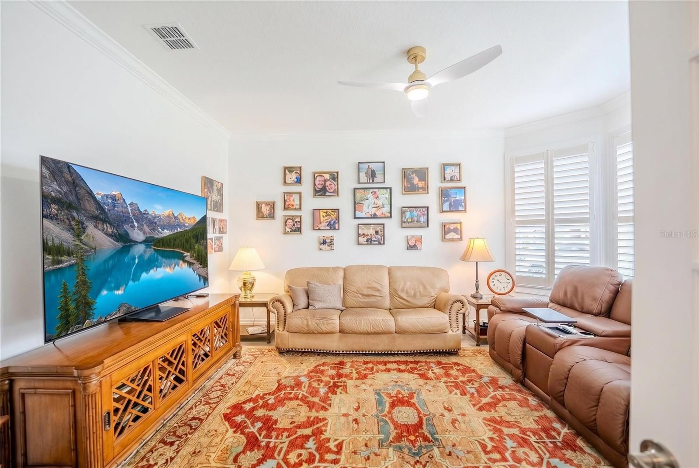
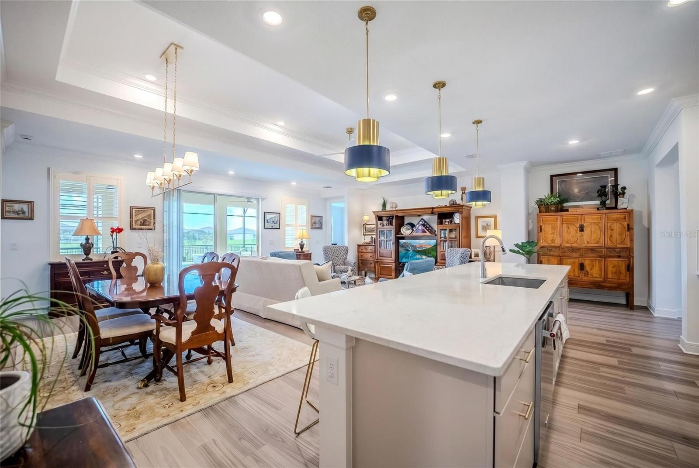
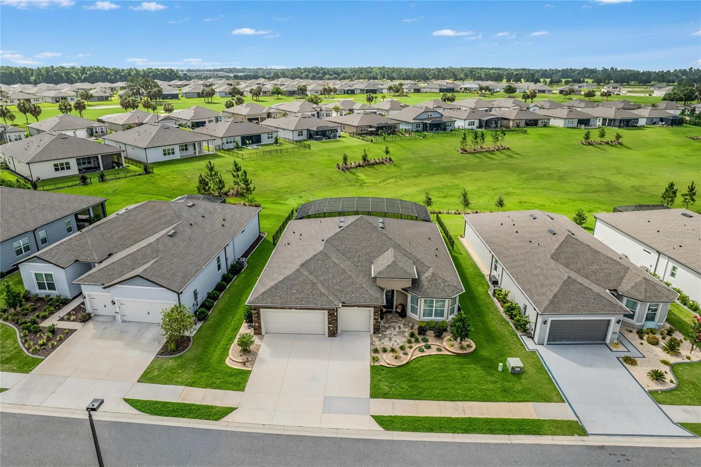
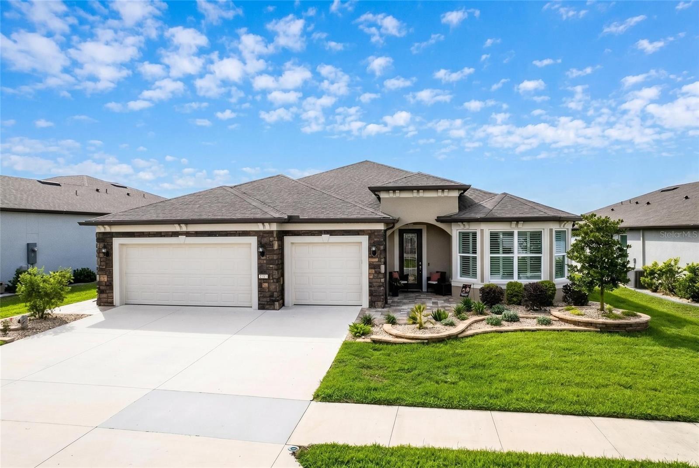
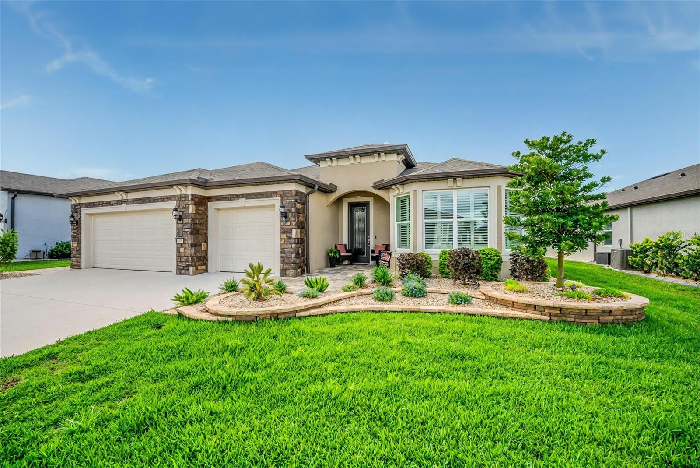
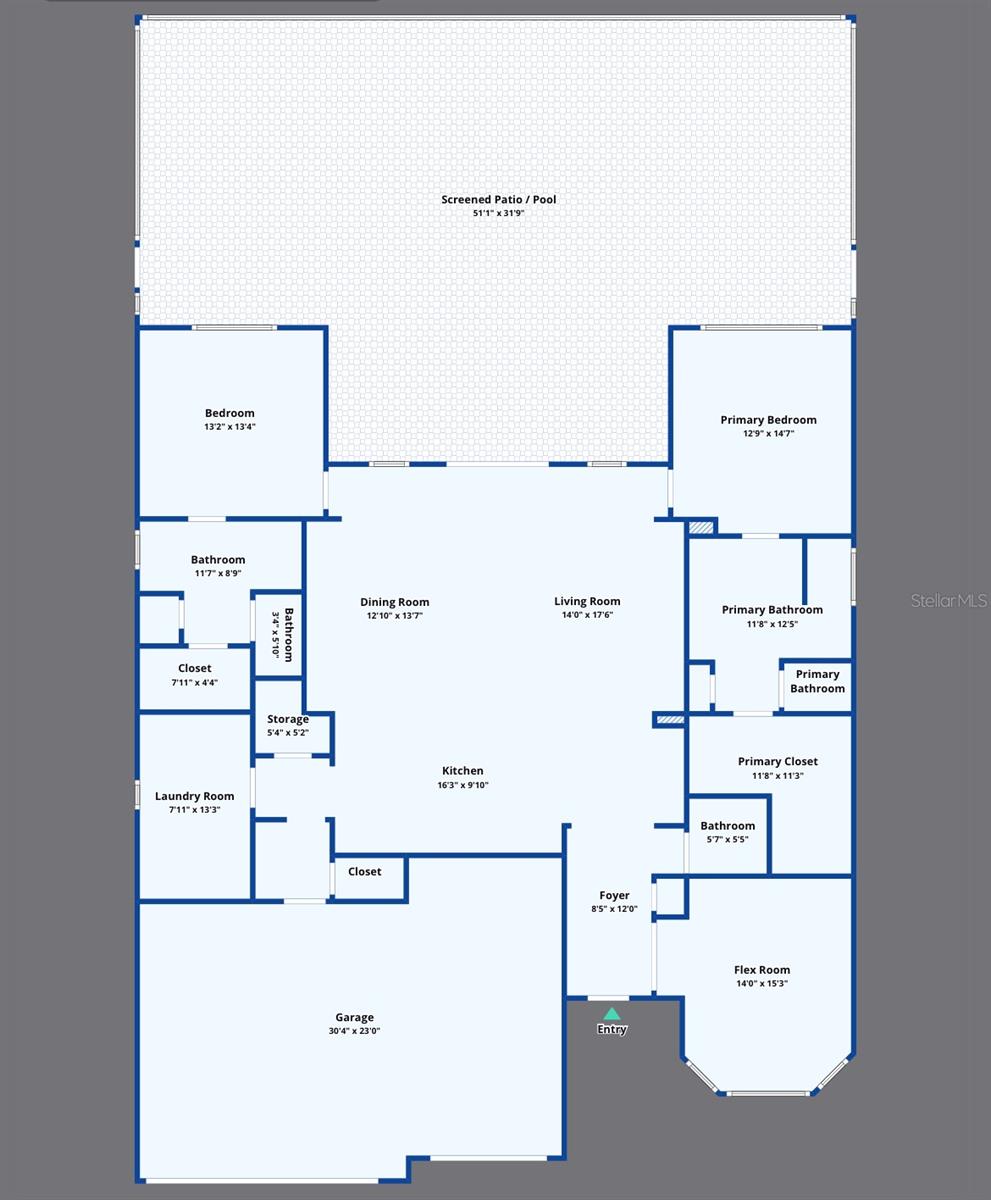
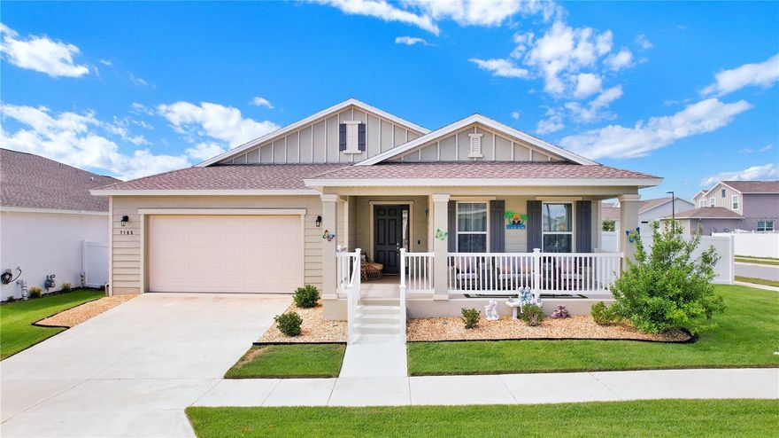
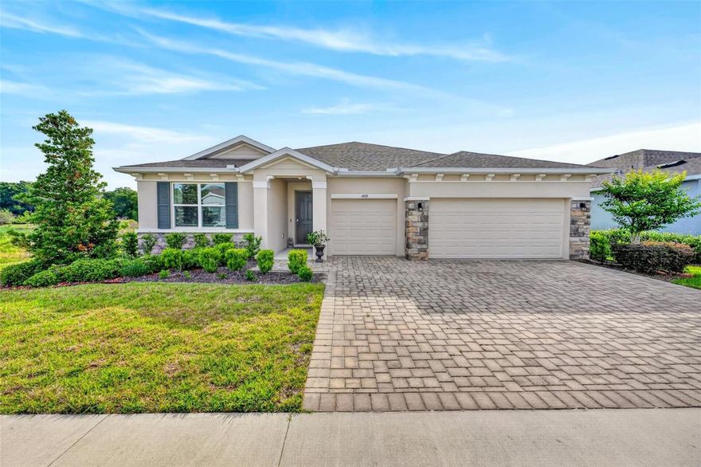
Experience luxury Florida living in this beautifully upgraded Stardom model featuring 2 bedrooms, 2.5 bathrooms, and a versatile flex room with elegant French doors. From the moment you arrive, you’ll notice the upgraded stone elevation, paver entrance, custom landscaping, and stunning glass inset front door that create exceptional curb appeal.

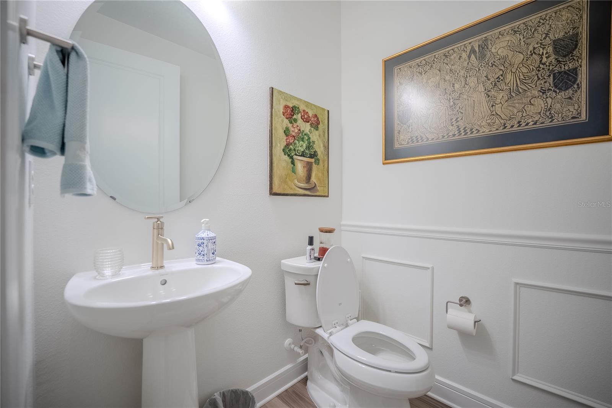
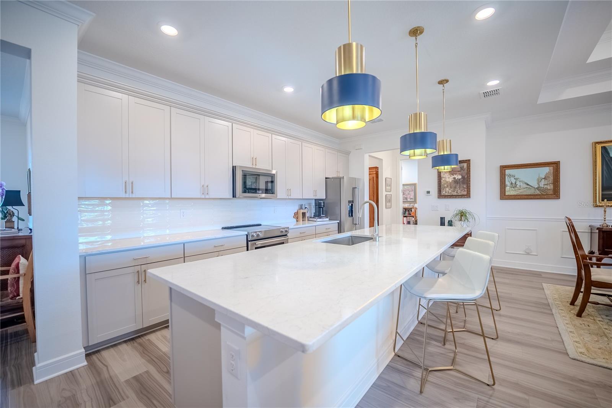
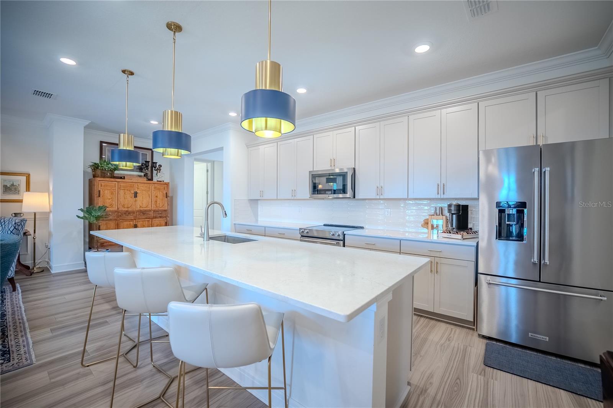
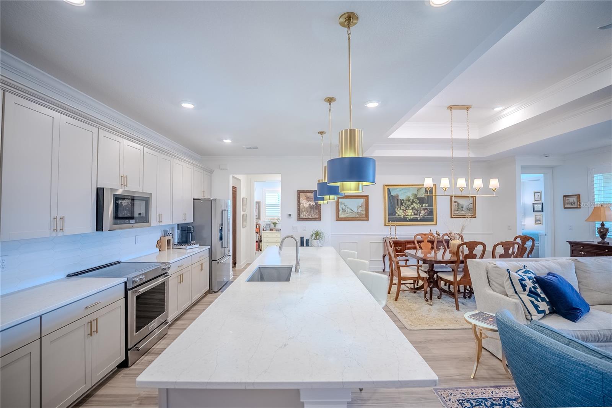
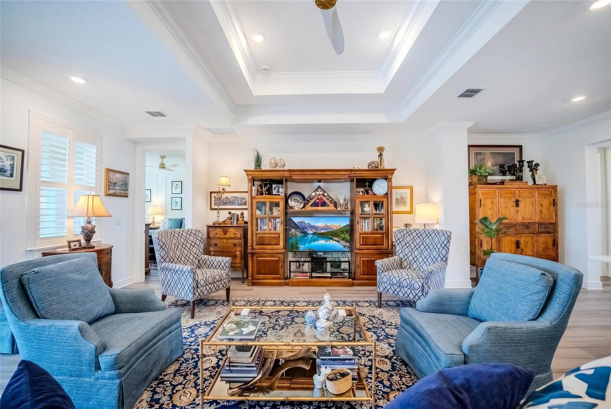
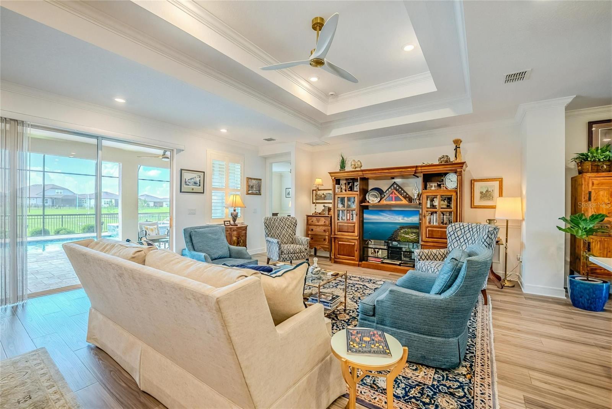
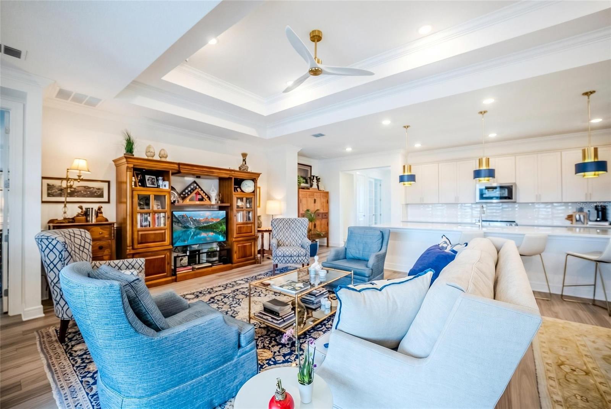
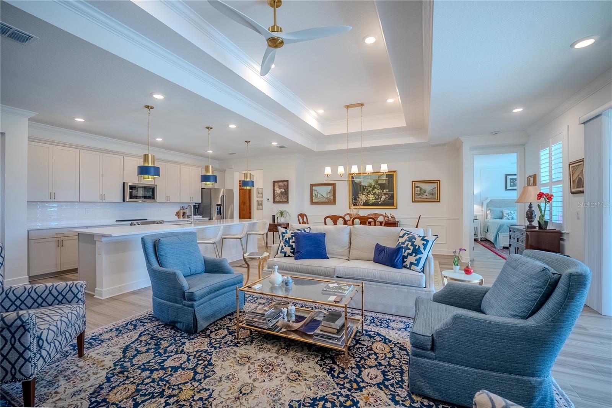
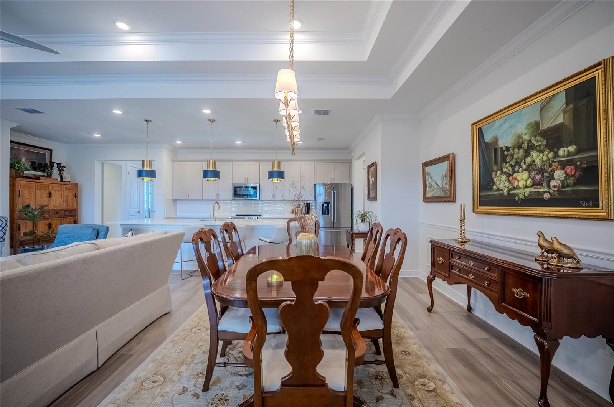
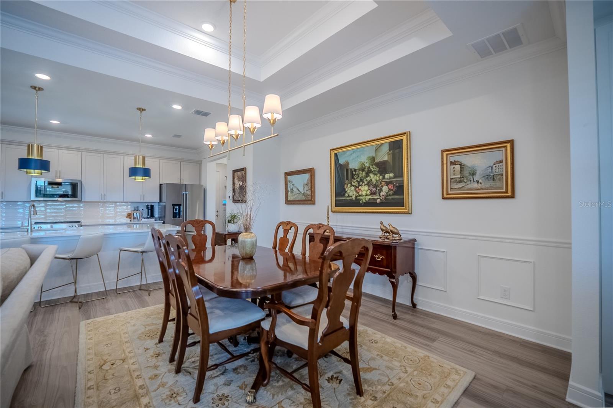
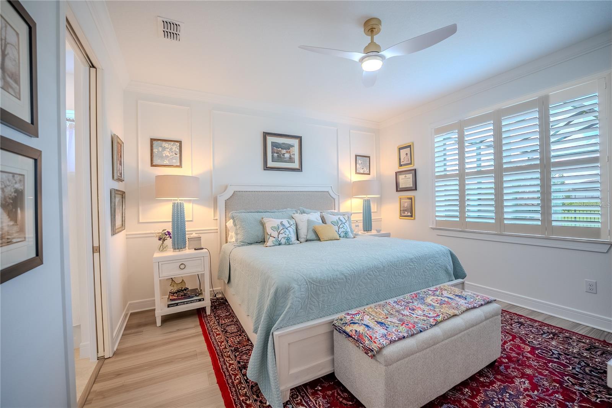
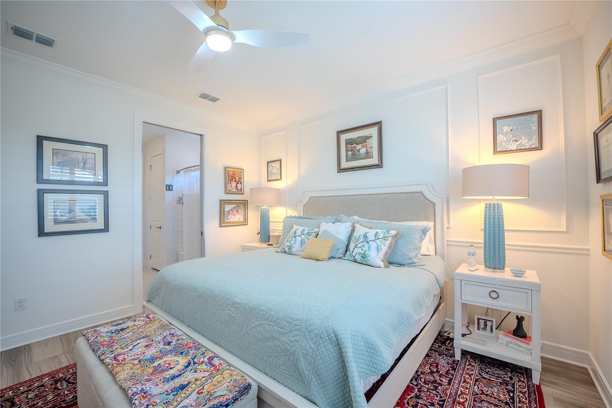
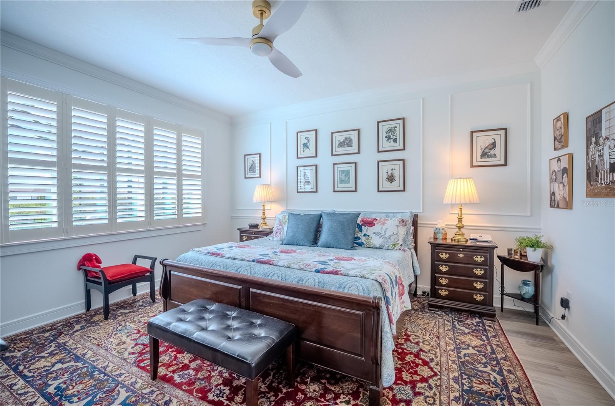
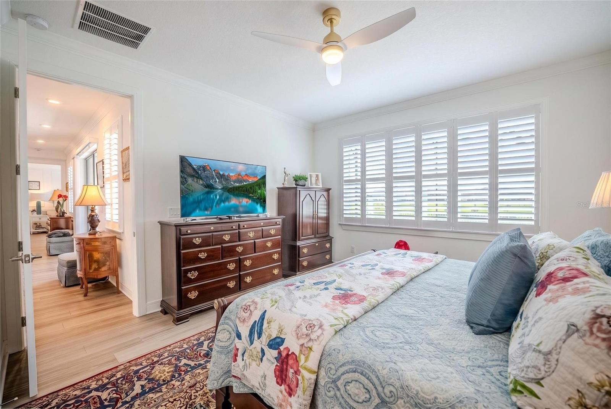
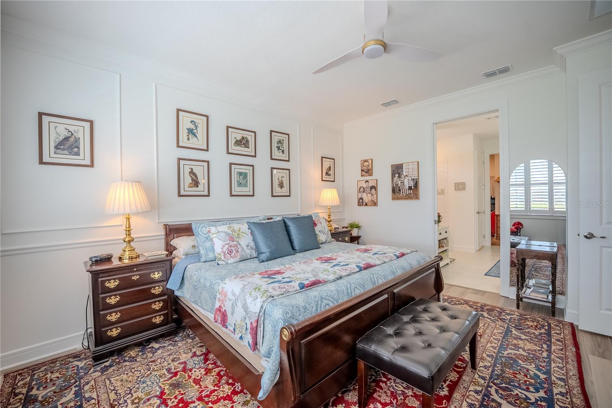
Inside, the home is loaded with designer upgrades including crown molding throughout, wainscoting accents, custom lighting, additional recessed lighting, plantation shutters, and a dramatic double tray ceiling in the living room. The gourmet kitchen showcases gorgeous quartz countertops, upgraded 42” cabinetry, and an open layout perfect for entertaining.

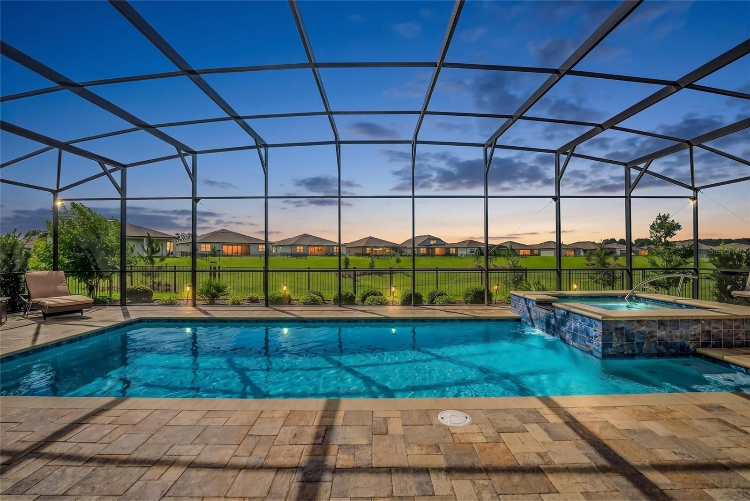
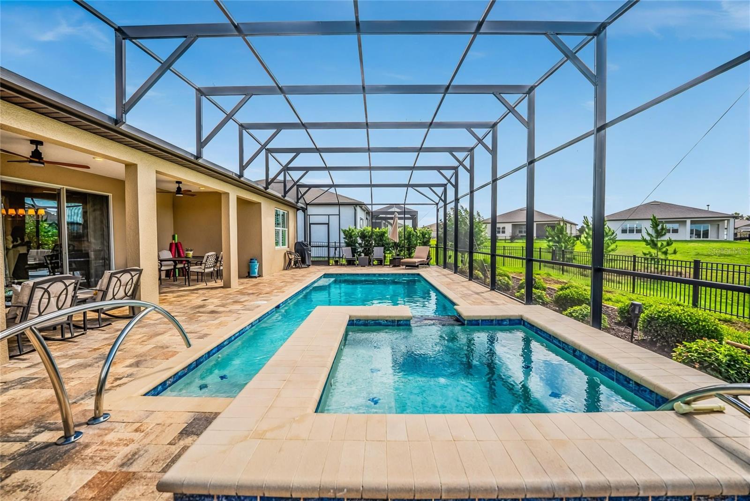
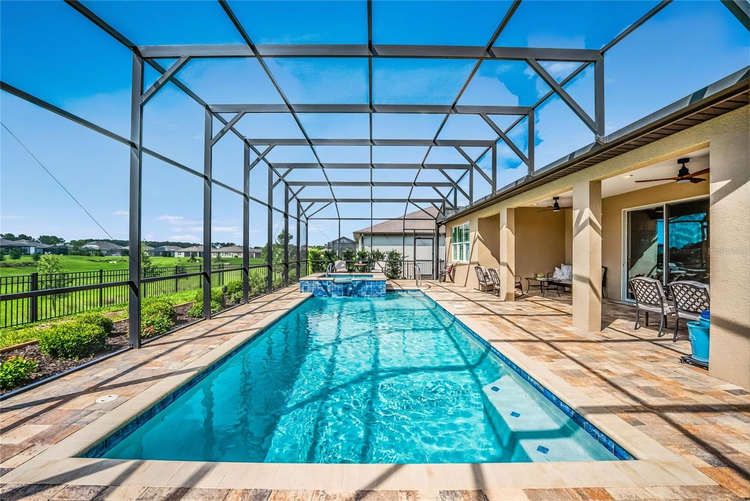
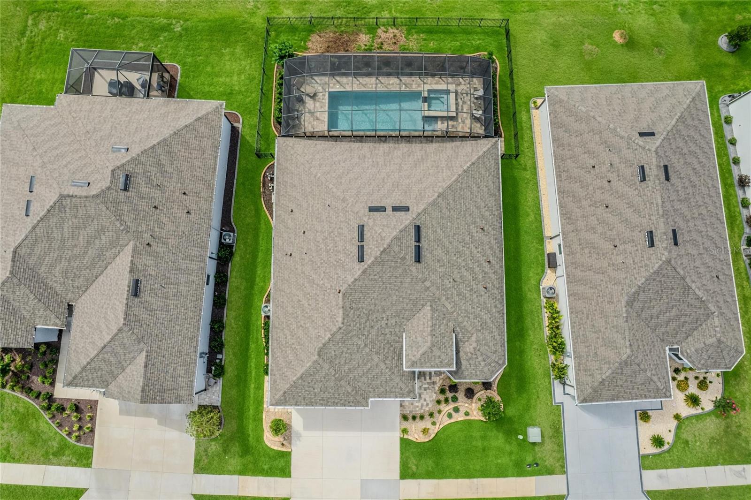
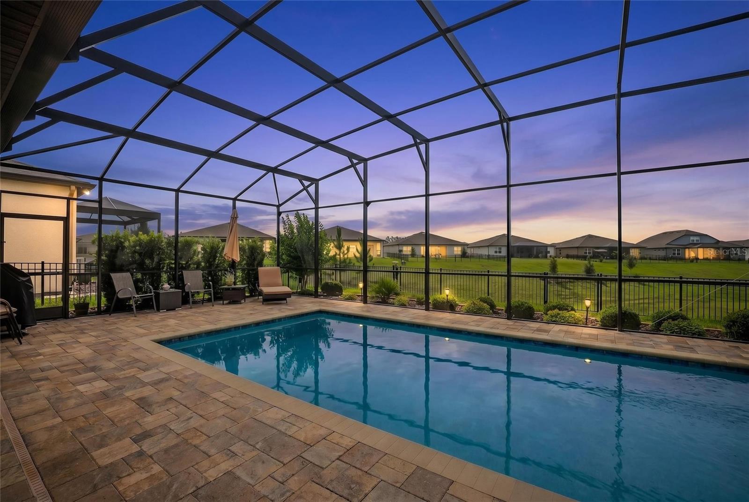
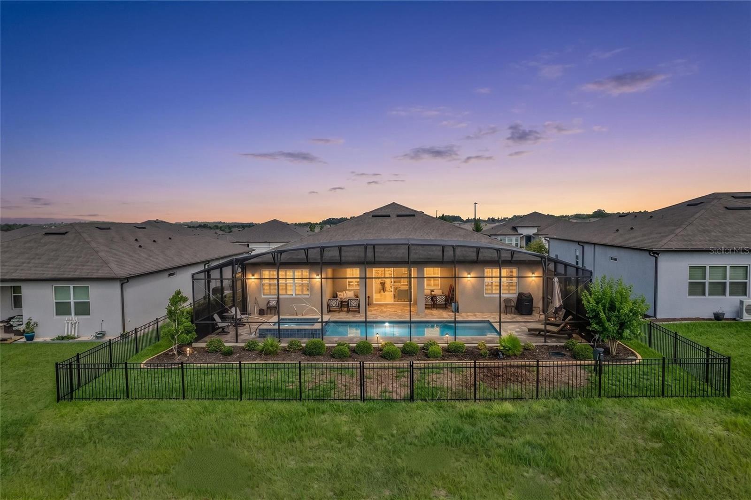
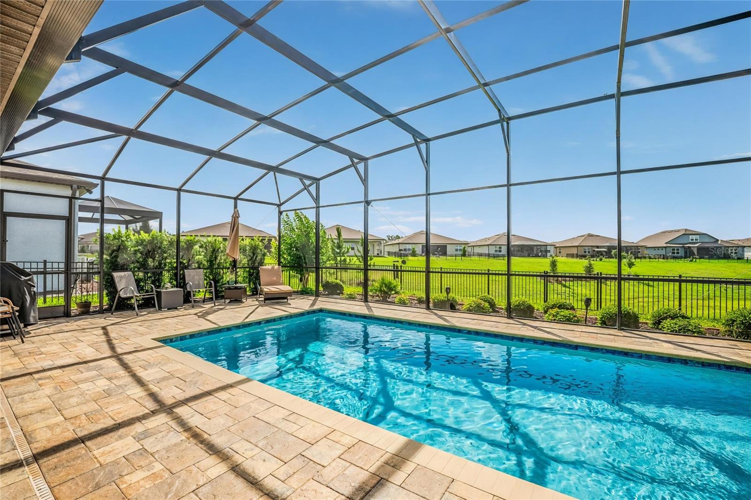
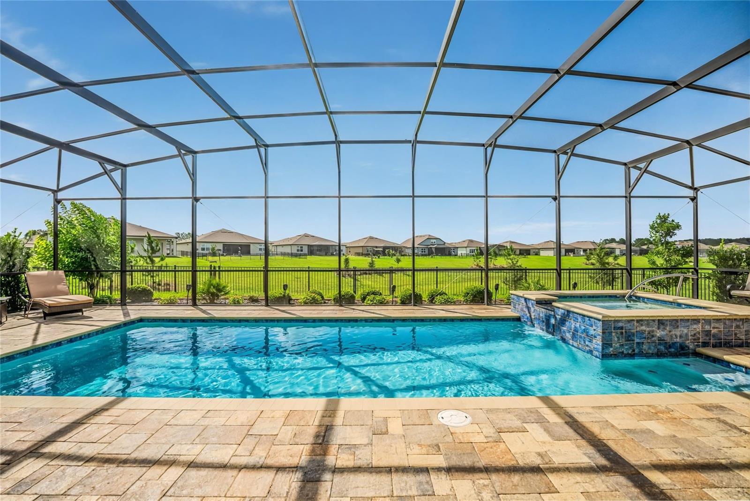
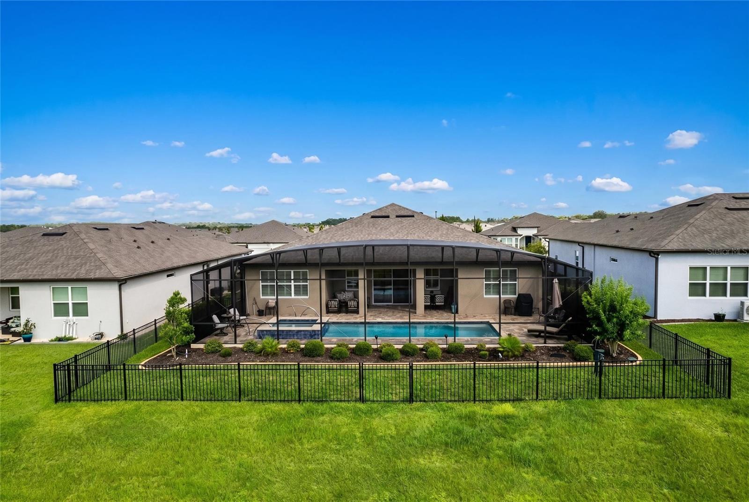
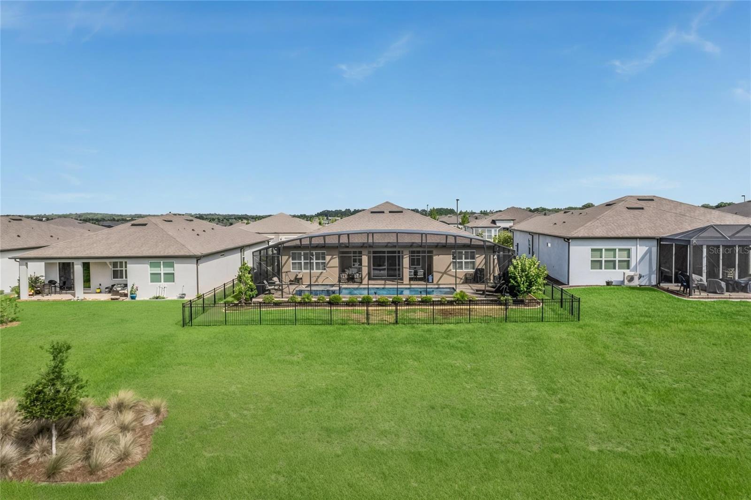
Step outside to your private backyard oasis featuring a heated saltwater pool and spa enclosed within a spacious birdcage enclosure. The pool is heated by a buried propane tank that also includes hookups for a grill and generator connections for added convenience and peace of mind. Enjoy the privacy of having no direct rear neighbors along with a fenced backyard ideal for relaxing or entertaining guests.
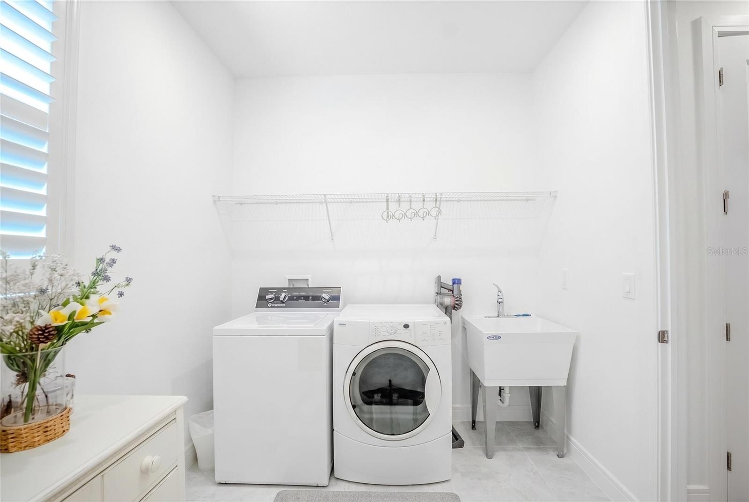
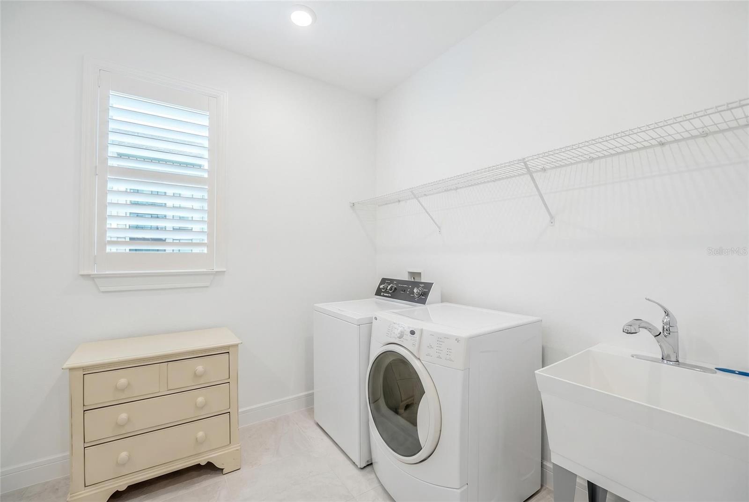
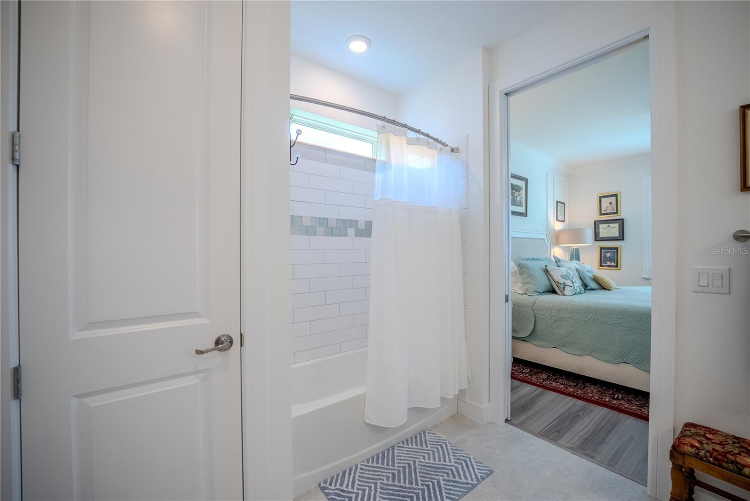
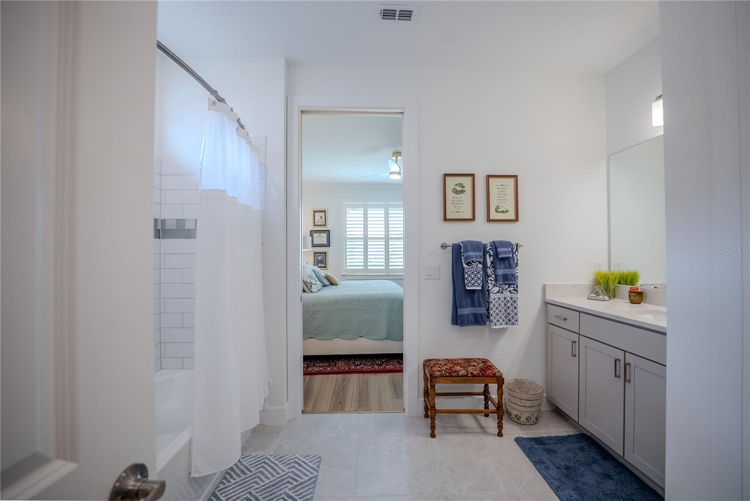
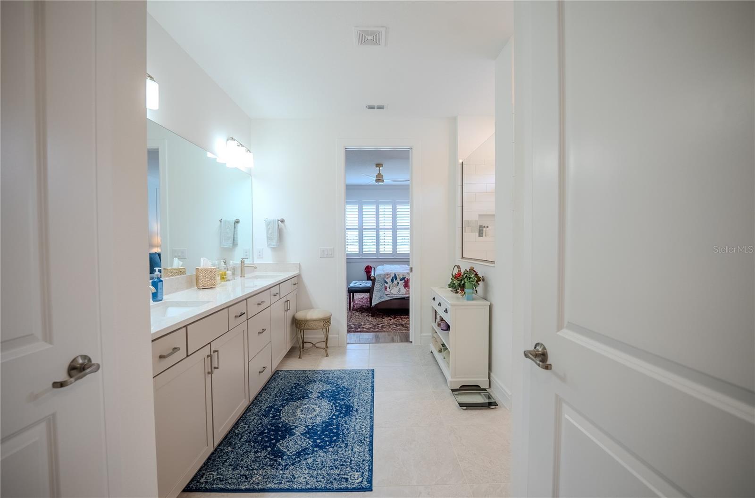
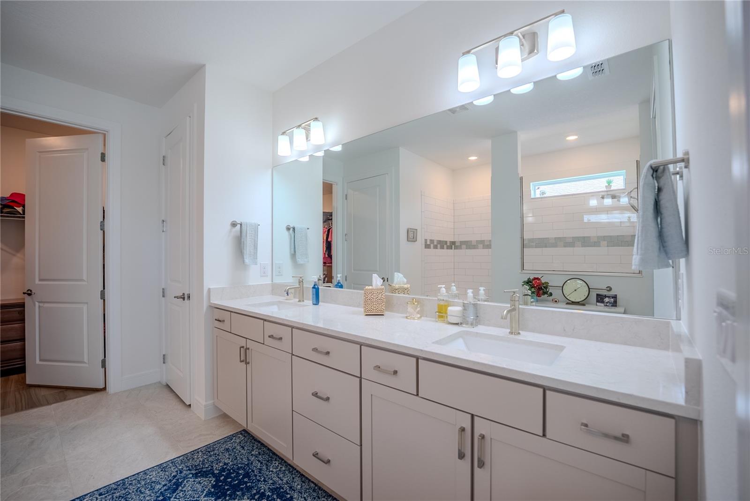
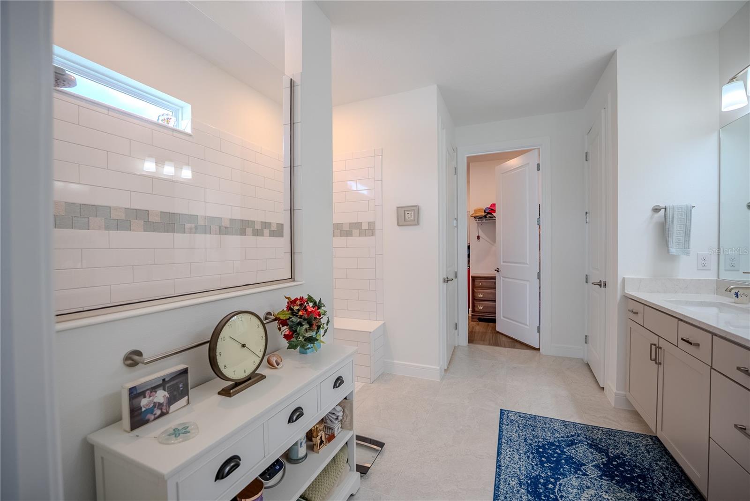
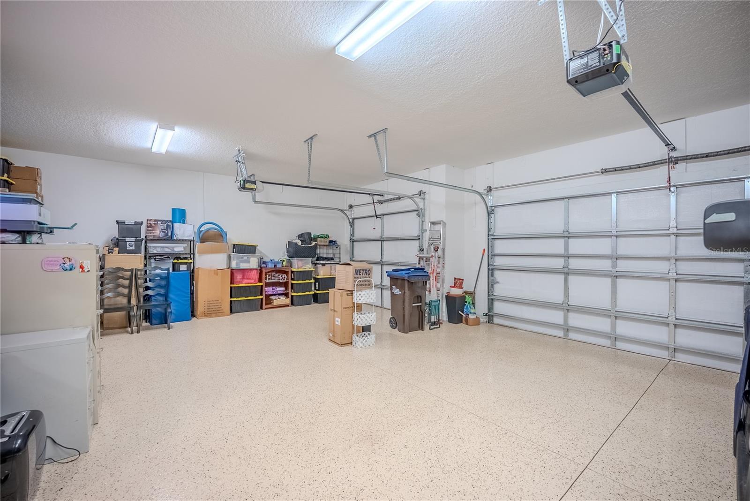
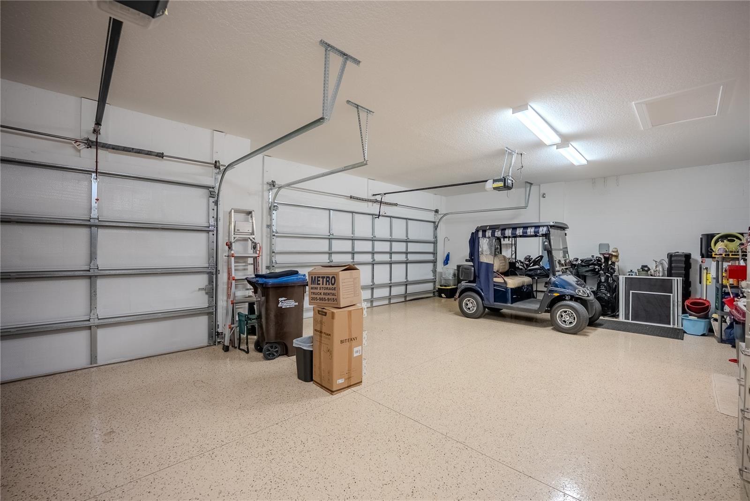
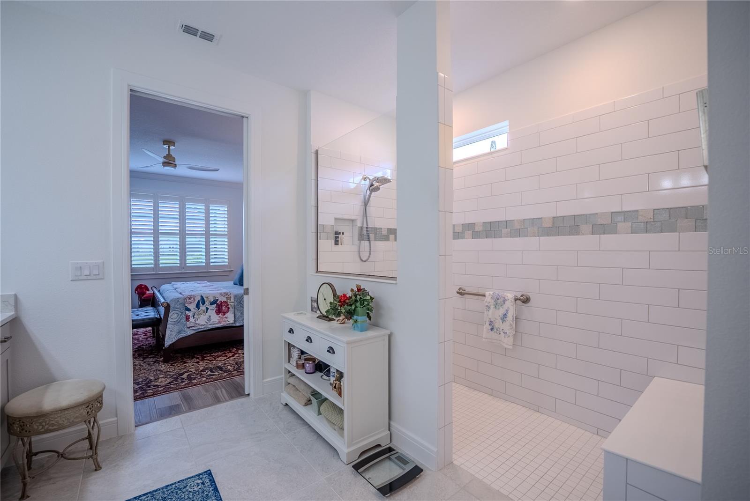
The spacious primary suite offers a luxurious tiled zero-entry walk-in shower, while the second bathroom also features an upgraded tiled shower. Additional highlights include a utility sink in the laundry room and an epoxy-coated garage floor for a clean, finished look.

This exceptional home combines luxury, comfort, and thoughtful upgrades both inside and out. Schedule your private showing today!

6038 SW 86TH CIRCLE

Message successfully sent.

What would you like to know?

What is 3 + 4 ?

I agree to receive email communication and understand I can unsubscribe at any time.

I agree to be contacted by The Graf Group of Coldwell Banker via call, email, and text for real estate services. To opt out, you can reply 'stop' at any time or reply 'help' for assistance. You can also click the unsubscribe link in the emails. Message and data rates may apply. Message frequency may vary. Privacy Policy

Related Properties

New on site today
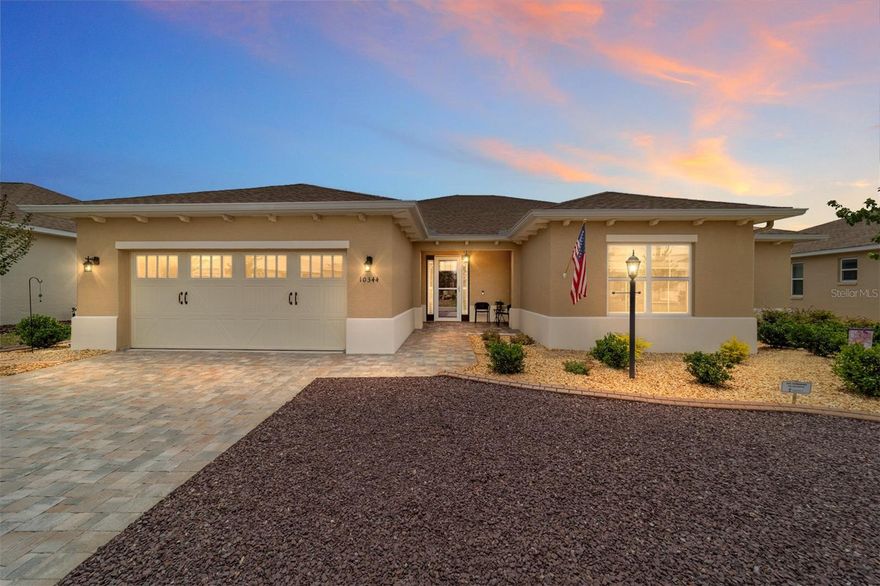
Why wait to build when this impeccable, move-in ready Smart Home in On Top of the World has every upgrade already done for you? This stunning Willem model in Long Leaf Ridge IV is the one you've been waiting for.

Thoughtfully designed with 3 bedrooms, including a flexible room perfect as a den or office and a cozy TV room off the kitchen. A PAVER driveway and walkway lead to the entrance, and professionally landscaped ROCK LANDSCAPING frames the entire property beautifully.
A whole-house GENERAC GENERATOR, WATER SOFTENER, ECOBEE Smart Thermostat, RING Doorbell, and smart garage door opener provide peace of mind and modern convenience throughout. 

The kitchen is designed to impress with QUARTZ countertops, a striking 12-FOOT ISLAND, TILE backsplash, CROWNED UPGRADED cabinets with PULL-OUTS, a PANTRY, UNDER-CABINET lighting, PENDANT and RECESSED lighting, and CROWN MOLDING flowing seamlessly into the great room. TILE FLOORING runs throughout the home, and a TRAY CEILING elevates the great room, which also features RECESSED LIGHTING and CROWN MOLDING for a refined, cohesive feel. 

The luxurious primary suite features a WALK-IN CLOSET and a spa-inspired EN SUITE bathroom with a SOLID SURFACE GLASS WALK-IN SHOWER, DUAL SINKS, QUARTZ counters, and UPGRADED cabinetry. A true second primary suite offers its own WALK-IN CLOSET and a private EN SUITE full bath complete with a GLASS WALK-IN SHOWER, QUARTZ counters, and UPGRADED cabinetry. A third bedroom with closet is accompanied by a well-appointed bath featuring UPGRADED cabinetry, QUARTZ counters, and a tub/shower combo. The 4th room offers flexibility as an office, den, or additional guest room. The large laundry room with access from the primary WALK-IN CLOSET includes cabinetry, counter space, and a UTILITY SINK. 

The 2-CAR GARAGE with GOLF CART setback features an EPOXY floor finish, keeping everything clean and polished from the inside out. 
A MINI-SPLIT SYSTEM keeps the large ENCLOSED LANAI comfortable year-round, and sliding doors lead to the extended PAVER PATIO with retractable awnings and a NATURAL GAS hookup perfect for grilling. 

As a resident of On Top of the World, you'll enjoy world-class amenities including championship golf, state-of-the-art fitness centers, three pools, and a vibrant array of clubs and activities. GOLF CART access puts shopping, dining, and entertainment right at your fingertips.
#G5113031

OCALA

10344 SW 98TH PLACE ROAD

3 Beds

3 Baths

2,703 Sq.Ft.

$590,000

MLS#: G5113031

New on site 2 days ago
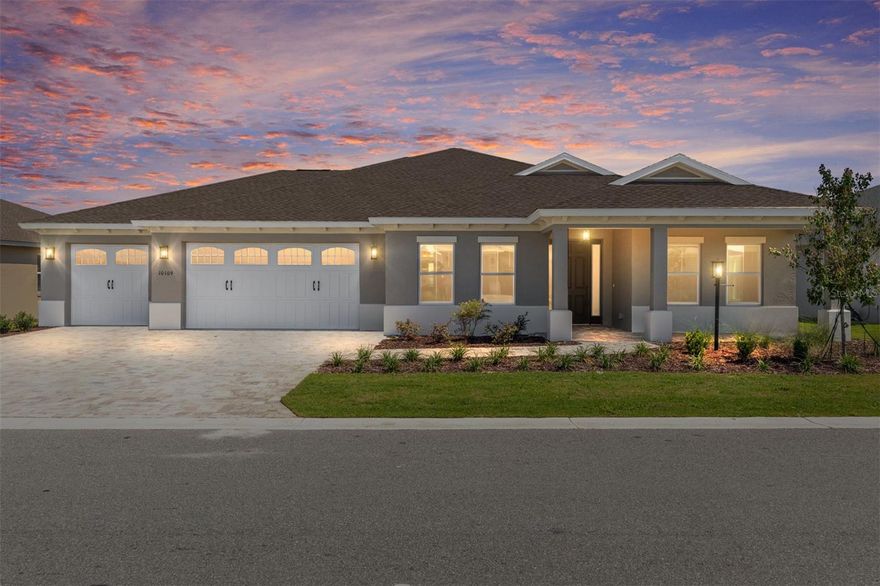
Discover elevated living in the Arlington model located within the highly desirable Candler Hills neighborhood of On Top of the World Communities. This beautifully crafted new construction home offers 3 bedrooms, 3 bathrooms, and a spacious 3-car garage with dedicated workshop space, combining luxury finishes with thoughtful functionality throughout.

Designed with an open and inviting layout, the expansive great room serves as the heart of the home and features elegant tray ceilings and durable luxury vinyl flooring that flows throughout the main living areas. The stylish kitchen opens seamlessly to the breakfast area, creating the perfect setting for casual dining, entertaining, or gathering with family and friends.

The private owner’s suite offers a peaceful retreat with generous space and a well-appointed bath, while the additional bedrooms provide comfort and flexibility for guests or hobbies. A spacious laundry suite adds convenience, and the extra workshop area in the garage is ideal for storage, projects, or golf cart parking.

Enjoy living in one of Ocala’s premier active adult communities with access to golf, resort-style pools, fitness centers, clubs, dining, entertainment, and endless amenities. This exceptional Arlington model blends modern comfort, quality craftsmanship, and the vibrant lifestyle Candler Hills is known for.
#OM725534

OCALA

10109 SW 82ND PLACE ROAD

3 Beds

3 Baths

2,211 Sq.Ft.

$530,450

MLS#: OM725534

New on site 3 days ago
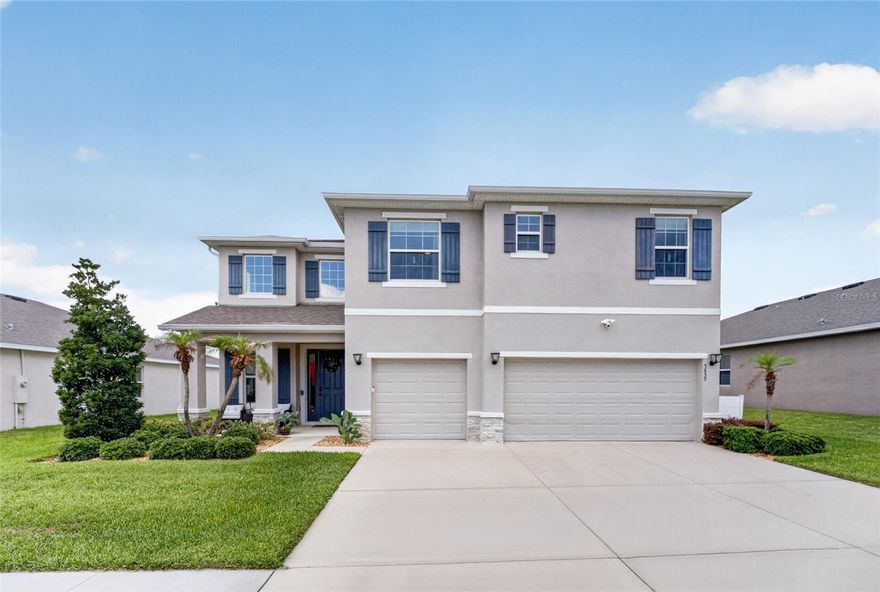
Built in 2023 and meticulously maintained, this exceptional 5 bed, 4 bath, POOL home offers over 4,000 square feet of thoughtfully designed living space where luxury meets everyday functionality. With a spacious 3 car garage and an ideal layout designed to accommodate a variety of lifestyles, this home truly checks every box. From the moment you arrive, the grand entry makes a statement with soaring 18-foot ceilings and an impressive sense of scale that immediately sets the tone for the rest of the home. Inside, you’ll find beautifully appointed living spaces filled with natural light, generous room sizes, and a seamless flow designed for both entertaining and comfortable day-to-day living. At the center of it all is the stunning kitchen, an entertainer’s dream! Featuring granite countertops, an oversized island perfect for gathering, abundant cabinetry, and a spacious walk-in pantry that offers both style and practicality. Whether hosting holidays, preparing weeknight dinners, or enjoying your morning coffee, this space was designed to be lived in and loved.

Step outside and experience your own private Florida retreat. The screened-in pool creates the perfect place to unwind year-round, while the fully fenced backyard offers privacy, security, and space to enjoy the outdoors. Location only adds to the appeal. Situated in one of Ocala’s fastest-growing areas, this home offers quick access to I-75 and is just minutes from the new BJ's Wholesale Club, along with exciting new shopping, dining, and development nearby, giving you the convenience of modern growth while still feeling right at home.

This is more than just a house: it’s the kind of home you walk into and immediately know you never want to leave. Book your showing today!
#OM725493

OCALA

5859 SW 82ND LANE

5 Beds

4 Baths

4,005 Sq.Ft.

$575,000

MLS#: OM725493

New on site 2 days ago
Welcome to this stunning 4-bedroom, 3-bathroom with a jack and jill home in the highly desirable Calesa Township community! Built in 2023, this spacious residence offers 2,645 square feet of thoughtfully designed living space, an open-concept layout, generous bedrooms, and modern finishes throughout. Enjoy the perfect blend of comfort and convenience with access to resort-style amenities, scenic walking trails, parks, and the renowned FAST aquatic center. Ideally located just minutes from I-75, shopping, dining & entertainment. Schedule your showing today!
#S5150661

OCALA

7185 SW 63RD STREET

4 Beds

3 Baths

2,645 Sq.Ft.

$519,990

MLS#: S5150661

New on site 3 days ago
This beautiful 4-bedroom, 3.5-bath home offers 2,834 square feet of living space in the Preserve at Heathbrook. From the moment you step inside, the home feels like new. The kitchen features granite countertops, a large island with additional seating, a spacious pantry, and plenty of room for a dining table. The primary suite offers a luxurious bathroom with granite countertops, a walk-in closet, garden tub, private water closet, and walk-in shower. Bedrooms 2 and 3 share a Jack-and-Jill bathroom with granite countertops, while Bedroom 4 includes its own private bath. The open-concept living room flows seamlessly into the kitchen and overlooks the screened porch and in-ground pool, creating an ideal space for relaxing or entertaining. The home also includes a formal dining room and a spacious family room with plenty of room to gather. Additional features include an oversized indoor laundry room with an extra-large utility sink and a 3-car garage with durable epoxy flooring and ample storage space. Don’t miss your chance to tour this exceptional home!
#OM724949

OCALA

4710 SW 65TH PLACE

4 Beds

3 Baths

2,834 Sq.Ft.

$515,000

MLS#: OM724949

New on site 4 days ago
This is a Certified Pre-Owned Home -- and that changes everything. Before you ever make an offer, a licensed home inspector has already been through this home top to bottom. You get the full report at no cost. No surprises. No guessing. Just confidence. And it doesn't stop there -- your purchase comes with a 12-month Home Warranty AND our 18-month Satisfaction Guarantee: love this home, or we will buy it back or sell it for free. You won't find that anywhere else. As an added bonus you also qualify for a 1% lender credit at closing if you use our preferred lender.
Welcome to your private sanctuary in The Arbors, one of Southeast Ocala’s most coveted gated communities. This beautifully updated 3-bedroom, 3-bathroom residence—featuring a flexible office or 4th bedroom. The interior boasts a seamless flow, highlighted by stunning new flooring throughout the main living areas. new roof in 2022. Complementing this major upgrade is an expansive, fully fenced-in backyard, providing a secure and private haven for pets to roam, children to play, or for hosting weekend gatherings. Whether you're looking for a spacious floorplan or an outdoor retreat, this property delivers on both fronts.
#OM725417

OCALA

3903 SE 38TH LOOP

3 Beds

2 Baths

2,347 Sq.Ft.

$609,000

MLS#: OM725417
New on site 4 days ago
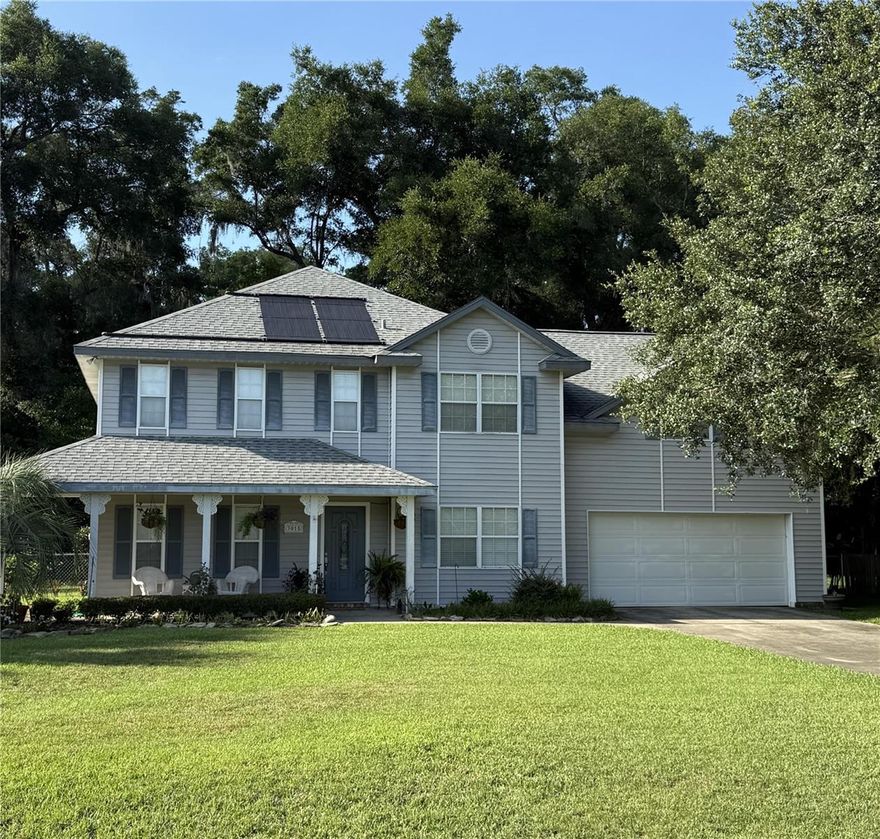
More photos to come. MOTIVATED SELLER! Located on a quiet cul-de-sac in the desirable Hawks Landing community, this beautiful family home offers space and charm. With a welcoming front porch perfect for morning coffee, this home blends comfort and functionality in a peaceful setting. 

Inside, you'll find 4 bedrooms 2.5 baths, granite countertops and many updated features. Roof 2015, Irrigation system 2016, pool with solar heat 2019, water heater replaced in 2018, upstairs A/C 2021, Downstairs A/C refurbished in 2024, septic drain field replaced 2021/2022, dishwasher 2025. Additional features include a 2 car garage and mature landscaping.
#OM725348

OCALA

3015 SE 40TH STREET

4 Beds

2 Baths

2,594 Sq.Ft.

$512,000

MLS#: OM725348
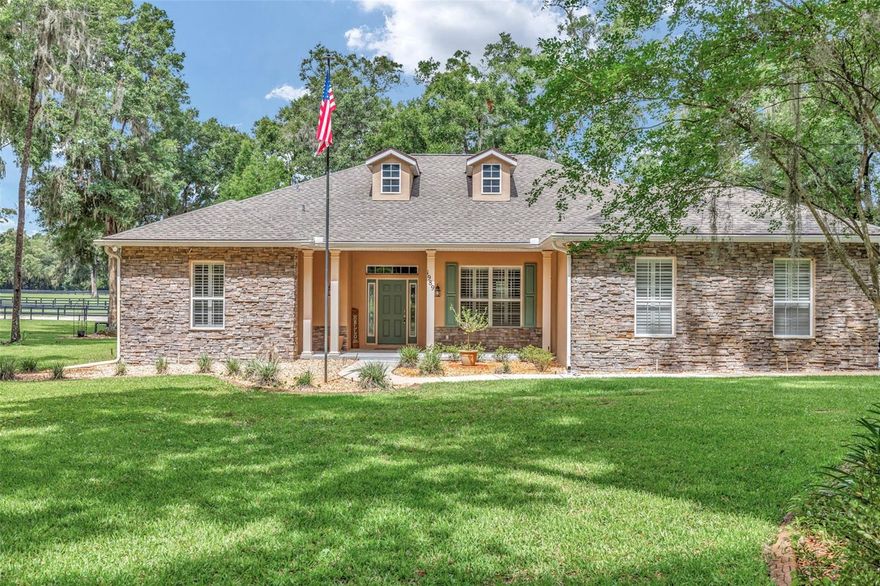
Nestled in the desirable gated community of Summit Downs within Ocala Downs, this beautiful home offers privacy, comfort, and scenic surroundings at the back of a charming mini-farm community. Situated on 1.24 acres, this spacious 3-bedroom, 2-bath home features 2,342 square feet of thoughtfully designed living space.

The upgraded kitchen is a true centerpiece with quality finishes and ample space for entertaining. Custom plantation shutters throughout the home add timeless elegance and style. The oversized primary suite offers a relaxing retreat with an upgraded ensuite bathroom and large walk-in closets.

Step outside to the expansive screened patio overlooking a peaceful horse farm, creating the perfect setting to enjoy quiet mornings or evening sunsets. With beautiful views, upscale features, and plenty more to appreciate, this home is a must-see!
#OM725303

OCALA

1989 NW 111TH LOOP

3 Beds

2 Baths

2,342 Sq.Ft.

$565,000

MLS#: OM725303
Welcome to elevated resort living in Ocala Preserve, ideally positioned in Ocala’s coveted horse country just minutes from the World Equestrian Center and HITS. This beautifully appointed single story residence blends refined design, everyday comfort, and effortless functionality within one of Ocala’s premier lifestyle communities. From the moment you enter, the home offers a polished designer feel with soaring ceilings, statement lighting, elegant trim details, curated accent walls, and a thoughtful open layout designed for both entertaining and relaxed daily living.

The main living area flows seamlessly into the dining space and chef inspired kitchen, where hardwood cabinetry, stone countertops, stainless steel appliances, a generous island with seating, walk-in pantry, and abundant storage create a bright and elevated centerpiece of the home. The spacious great room is framed by a custom feature wall, large windows, and direct access to the screened lanai, creating a natural indoor outdoor connection with peaceful green views beyond.

The private primary suite is a true retreat, featuring dramatic accent walls, luxury vinyl plank flooring, tray ceiling detail, abundant natural light, and a beautifully appointed en-suite bath with dual vanities, shiplap accent wall, soaking tub, and separate glass enclosed shower. Additional living spaces include a dedicated office or den, stylish guest accommodations, a flexible secondary living area with built-in cabinetry and refrigeration, and a spacious laundry room with cabinetry and counter space.

Outdoor living is equally inviting with a screened lanai overlooking the fenced backyard and open green space beyond. The home also features a 3 car garage with finished flooring and an EV charging station, adding modern convenience to an already impressive property.

Ocala Preserve offers a resort caliber lifestyle with a golf club, resort club, fitness facility, resort and lap pool, tennis, pickleball, bocce, dining, spa services, walking and biking trails, parks, lake activities, kayaking, canoeing, fishing, and beautifully maintained green spaces throughout the community. Elevated, functional, and minutes from Ocala’s world class equestrian venues, this home delivers the perfect blend of luxury, lifestyle, and location.
#OM725278

OCALA

4709 NW 51ST COURT

4 Beds

3 Baths

2,843 Sq.Ft.

$625,000

MLS#: OM725278

 - property

Send a message

Message successfully sent.

Your message

What is 3 + 4 ?

Reason for contacting?

I agree to receive email communication and understand I can unsubscribe at any time.

I agree to be contacted by The Graf Group of Coldwell Banker via call, email, and text for real estate services. To opt out, you can reply 'stop' at any time or reply 'help' for assistance. You can also click the unsubscribe link in the emails. Message and data rates may apply. Message frequency may vary. Privacy Policy

Sign Out

Virtual Assistant

Would you like to take the next step with this property? We can help you schedule a showing or virtual tour, or send you more details.

Yes, I would like more information.

Thank You for Your Reply, One of Our Agents will contact you as soon as possible

No, maybe later.

Thank you, you can always contact me via email, phone number or through the contact form.

Realhub AI

Lucy - Your AI-Powered Realtor

Update Your Temporary Password

Personalize your search

Enter your email and we'll notify you immediately when new listings match what you're looking for.

or enter email address

Already have an account ? Login here

Continue your home search

I agree to receive communications and understand I can unsubscribe at any time.

I agree to be contacted by The Graf Group of Coldwell Banker via call, email, and text for real estate services. To opt out, you can reply 'stop' at any time or reply 'help' for assistance. You can also click the unsubscribe link in the emails. Message and data rates may apply. Message frequency may vary. Privacy Policy

Already have an account ? Login here

We use cookies

We use cookies primarily for analytics to enhance your experience. By accepting, you agree to our use of these cookies. You can manage your preferences or learn more about our cookies policy.