.webp?size=346x80)
- Properties
- Meet our agents
- Communities
- Market Report
- Home Value
- Calculator
Property
Beds
5
Full Baths
4
1/2 Baths
None
Year Built
2022
Sq.Footage
4,005
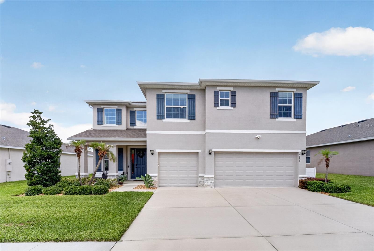
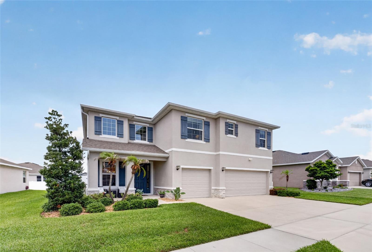
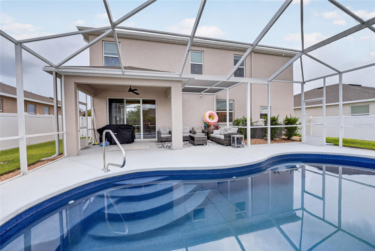
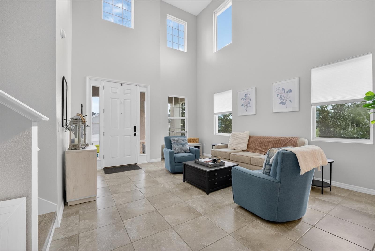
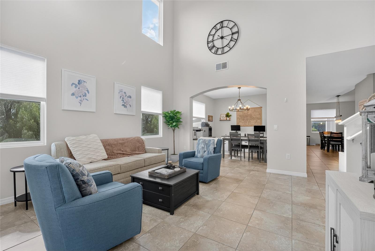
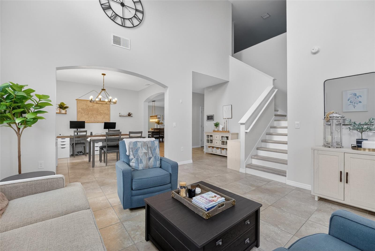
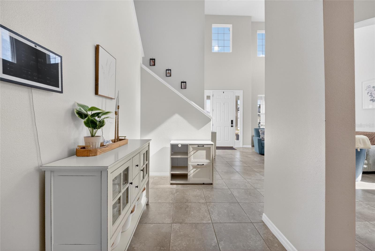
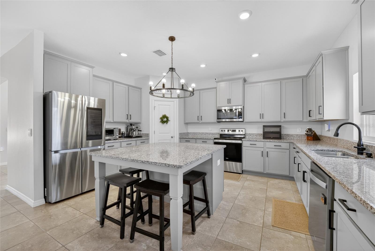
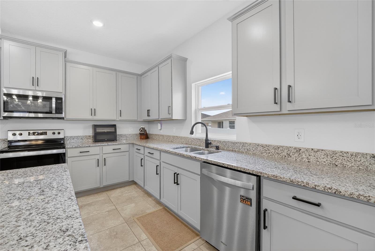
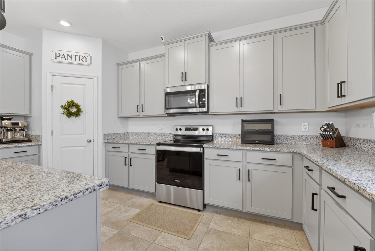
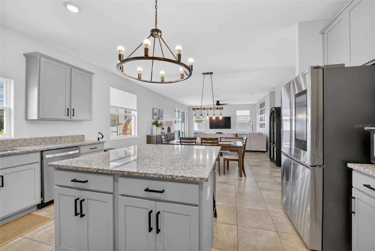
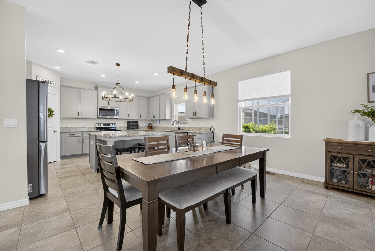
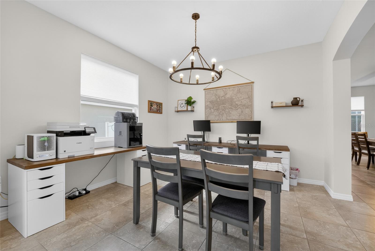
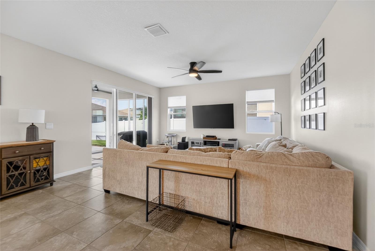
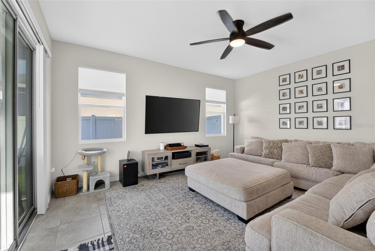
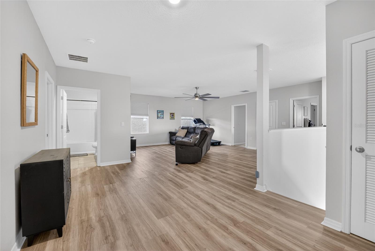
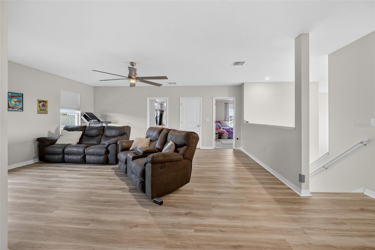
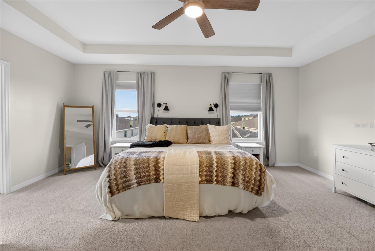
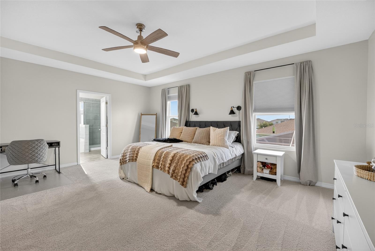
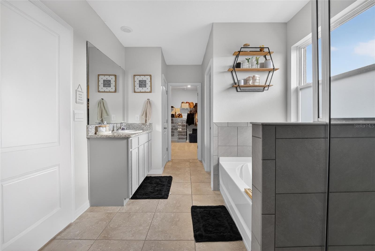
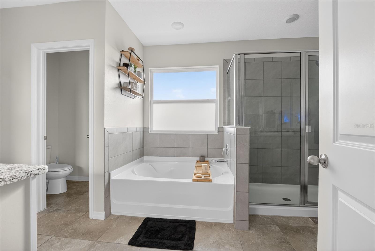
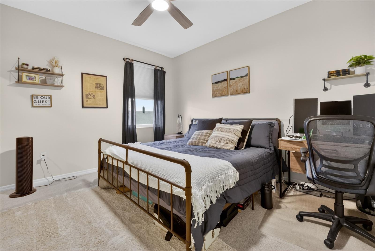
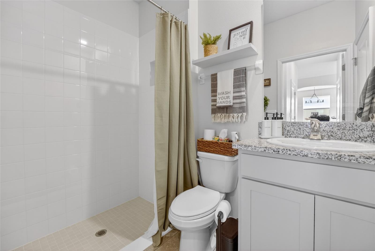
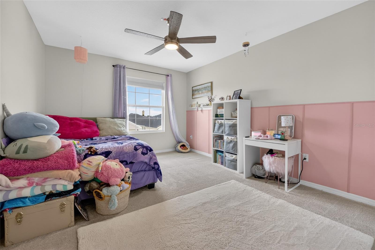
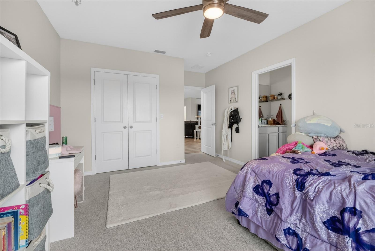
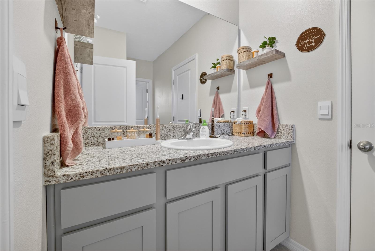
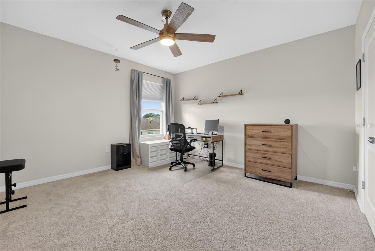
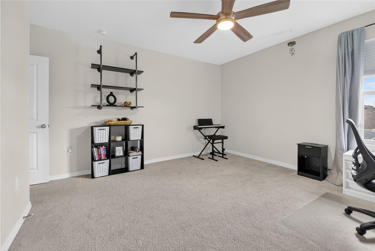
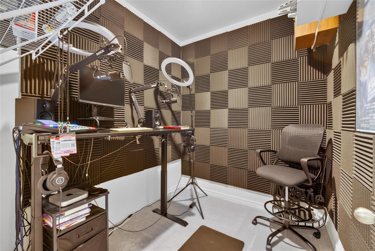
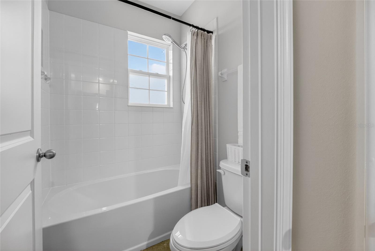
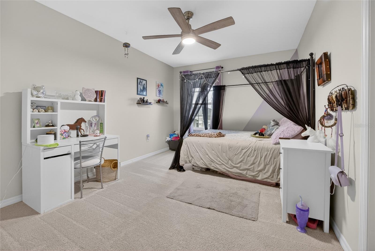
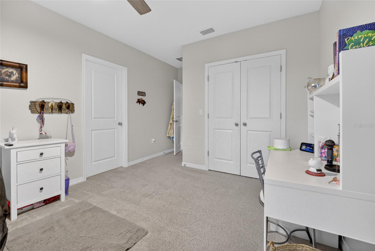
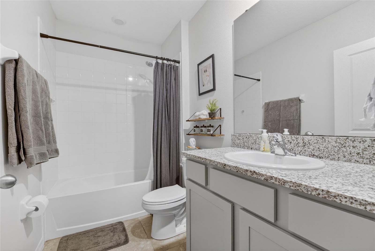
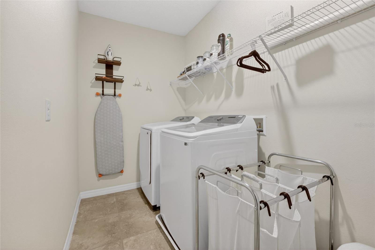
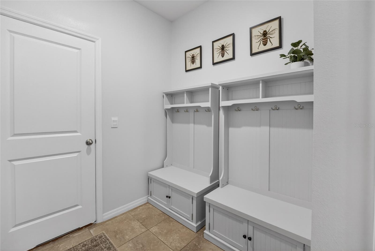
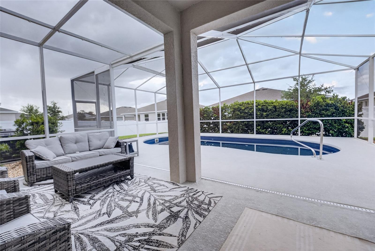
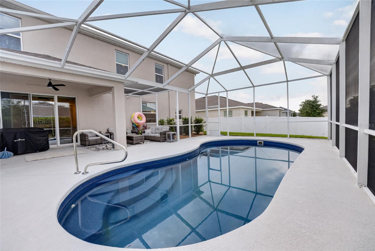
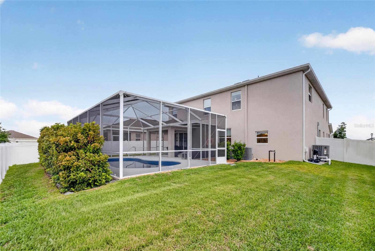
Built in 2023 and meticulously maintained, this exceptional 5 bed, 4 bath, POOL home offers over 4,000 square feet of thoughtfully designed living space where luxury meets everyday functionality. With a spacious 3 car garage and an ideal layout designed to accommodate a variety of lifestyles, this home truly checks every box. From the moment you arrive, the grand entry makes a statement with soaring 18-foot ceilings and an impressive sense of scale that immediately sets the tone for the rest of the home. Inside, you’ll find beautifully appointed living spaces filled with natural light, generous room sizes, and a seamless flow designed for both entertaining and comfortable day-to-day living. At the center of it all is the stunning kitchen, an entertainer’s dream! Featuring granite countertops, an oversized island perfect for gathering, abundant cabinetry, and a spacious walk-in pantry that offers both style and practicality. Whether hosting holidays, preparing weeknight dinners, or enjoying your morning coffee, this space was designed to be lived in and loved. Step outside and experience your own private Florida retreat. The screened-in pool creates the perfect place to unwind year-round, while the fully fenced backyard offers privacy, security, and space to enjoy the outdoors. Location only adds to the appeal. Situated in one of Ocala’s fastest-growing areas, this home offers quick access to I-75 and is just minutes from the new BJ's Wholesale Club, along with exciting new shopping, dining, and development nearby, giving you the convenience of modern growth while still feeling right at home. This is more than just a house: it’s the kind of home you walk into and immediately know you never want to leave. Book your showing today!
Features & Amenities
Interior
-
Other Interior Features
Cathedral Ceiling(s), Eat-in Kitchen, Open Floorplan, Smart Home, Stone Counters, Vaulted Ceiling(s), Walk-In Closet(s)
-
Total Bedrooms
5
-
Bathrooms
4
-
Cooling YN
YES
-
Cooling
Central Air
-
Fireplace YN
NO
-
Heating YN
YES
-
Heating
Electric, Heat Pump
-
Pet friendly
Yes
Exterior
-
Garage
Yes
-
Garage spaces
3
-
Construction Materials
Concrete
-
Other Exterior Features
Private Yard, Rain Gutters
-
Parking
Attached
-
Patio and Porch Features
Covered, Front Porch, Porch, Rear Porch, Screened
-
Pool
Yes
-
Pool Features
Fiberglass, In Ground, Screen Enclosure, Private
-
Waterfront YN
NO
Area & Lot
-
Lot Features
Cleared, Landscaped, Paved
-
Lot Size(acres)
0.21
-
Lot Size(square feet)
9148.0
-
Property Type
Residential
-
Property Sub Type
Single Family Residence
Price
-
Sales Price
$575,000
-
Tax Amount
$6,360.46
-
Sq. Footage
4, 005
-
Price/SqFt
$143
HOA
-
Association
Yes
-
Association Fee
$96
-
Association Fee Frequency
Monthly
-
Association Fee Includes
N/A
-
Total Monthly Fees
$96
School District
-
Elementary School
Hammett Bowen Jr. Elementary
-
Middle School
Liberty Middle School
-
High School
West Port High School
Property Features
-
Stories
2
-
New Construction
NO
-
Foundation Details
Slab
-
Ownership
Fee Simple
-
Senior Community YN
NO
-
Sewer
Public Sewer
-
Tax Lot
251
-
Water Source
Public
Schedule a Showing
Showing scheduled successfully.
Mortgage calculator
Estimate your monthly mortgage payment, including the principal and interest, property taxes, and HOA. Adjust the values to generate a more accurate rate.
Your payment
Principal and Interest:
$
Property taxes:
$
HOA fees:
$
Total loan payment:
$
Total interest amount:
$
Location
County
Marion
Elementary School
Hammett Bowen Jr. Elementary
Middle School
Liberty Middle School
High School
West Port High School
Listing Courtesy of Scott Coldwell , COLDWELL REALTY SOLD GUARANTEE
RealHub Information is provided exclusively for consumers' personal, non-commercial use, and it may not be used for any purpose other than to identify prospective properties consumers may be interested in purchasing. All information deemed reliable but not guaranteed and should be independently verified. All properties are subject to prior sale, change or withdrawal. RealHub website owner shall not be responsible for any typographical errors, misinformation, misprints and shall be held totally harmless.

Business Coach | Executive Sales Associate | Realtor®
Michael Graf
Call Michael today to schedule a private showing.

* Listings on this website come from the FMLS IDX Compilation and may be held by brokerage firms other than the owner of this website. The listing brokerage is identified in any listing details. Information is deemed reliable but is not guaranteed. If you believe any FMLS listing contains material that infringes your copyrighted work please click here to review our DMCA policy and learn how to submit a takedown request.© 2024 FMLS.
Related Properties
OCALA
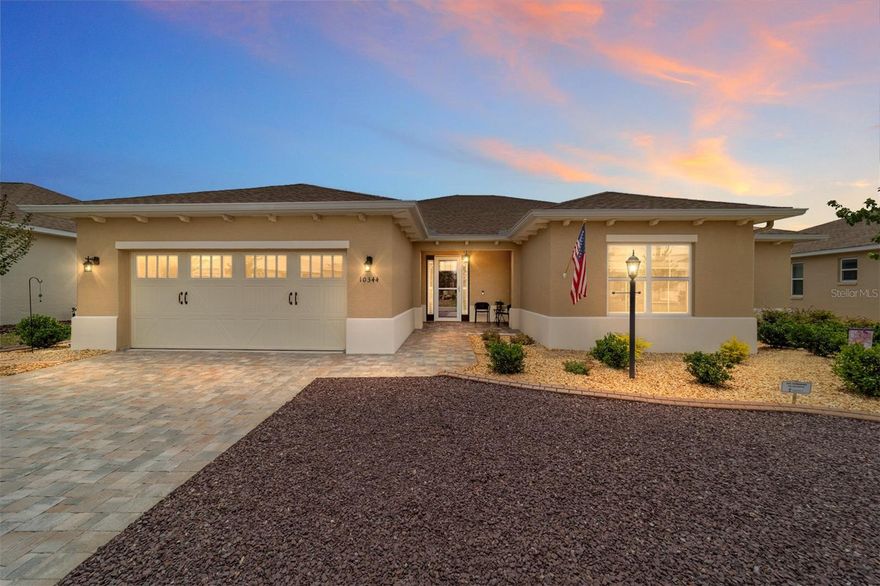
10344 SW 98TH PLACE ROAD
3 Beds
3 Baths
2,703 Sq.Ft.
$590,000
MLS#: G5113031

OCALA
5897 SW 90TH COURT ROAD
2 Beds
2 Baths
2,287 Sq.Ft.
$499,000
MLS#: OM725638
OCALA
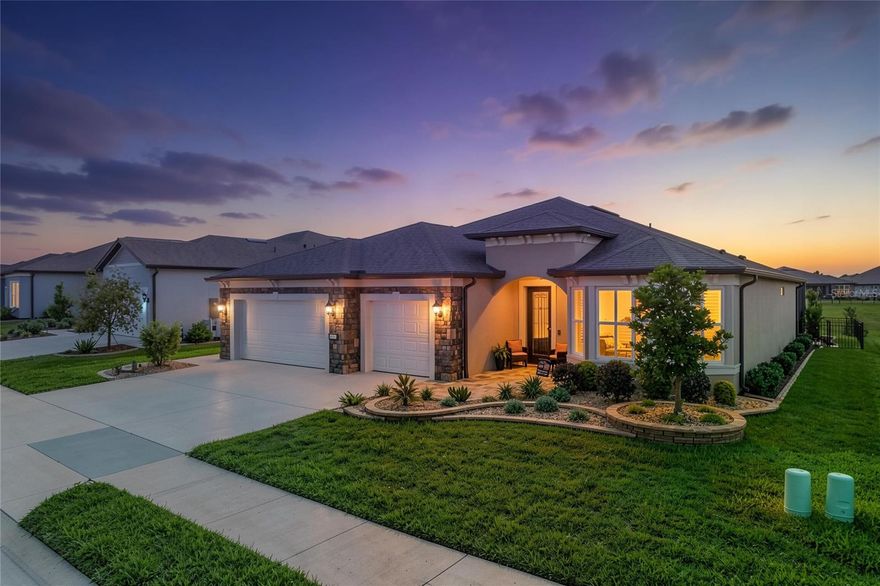
6038 SW 86TH CIRCLE
2 Beds
2 Baths
2,304 Sq.Ft.
$634,436
MLS#: OM725601

OCALA
11988 SW 38TH STREET
3 Beds
2 Baths
1,597 Sq.Ft.
$475,000
MLS#: OM725293
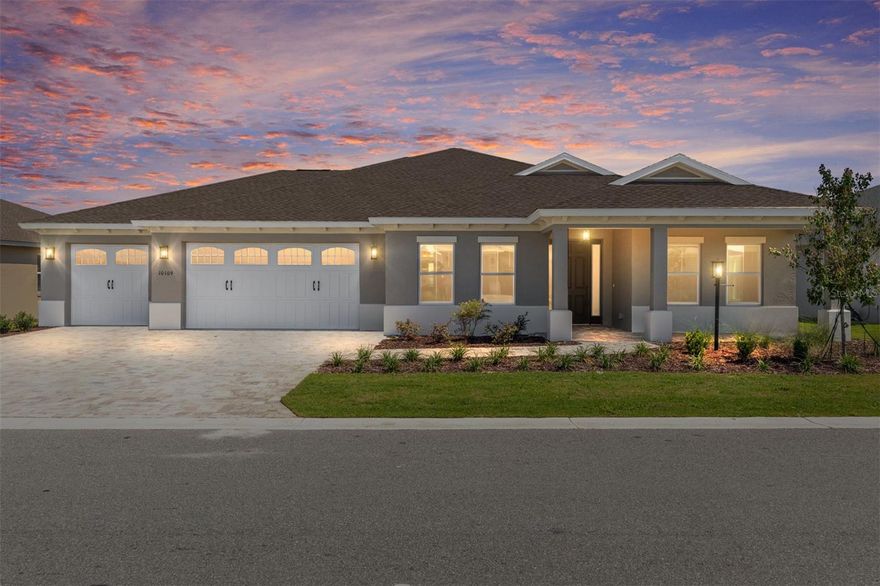
OCALA
10109 SW 82ND PLACE ROAD
3 Beds
3 Baths
2,211 Sq.Ft.
$530,450
MLS#: OM725534
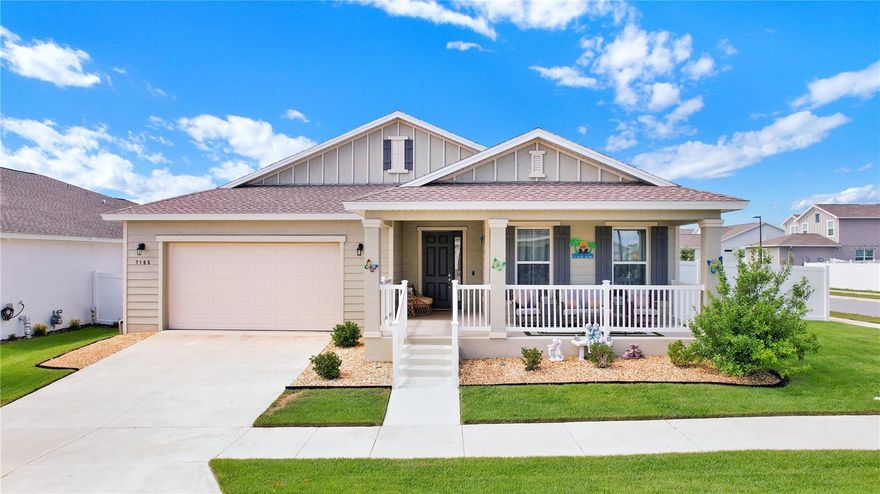
OCALA
7185 SW 63RD STREET
4 Beds
3 Baths
2,645 Sq.Ft.
$519,990
MLS#: S5150661

OCALA
4710 SW 65TH PLACE
4 Beds
3 Baths
2,834 Sq.Ft.
$515,000
MLS#: OM724949

OCALA
3903 SE 38TH LOOP
3 Beds
2 Baths
2,347 Sq.Ft.
$609,000
MLS#: OM725417
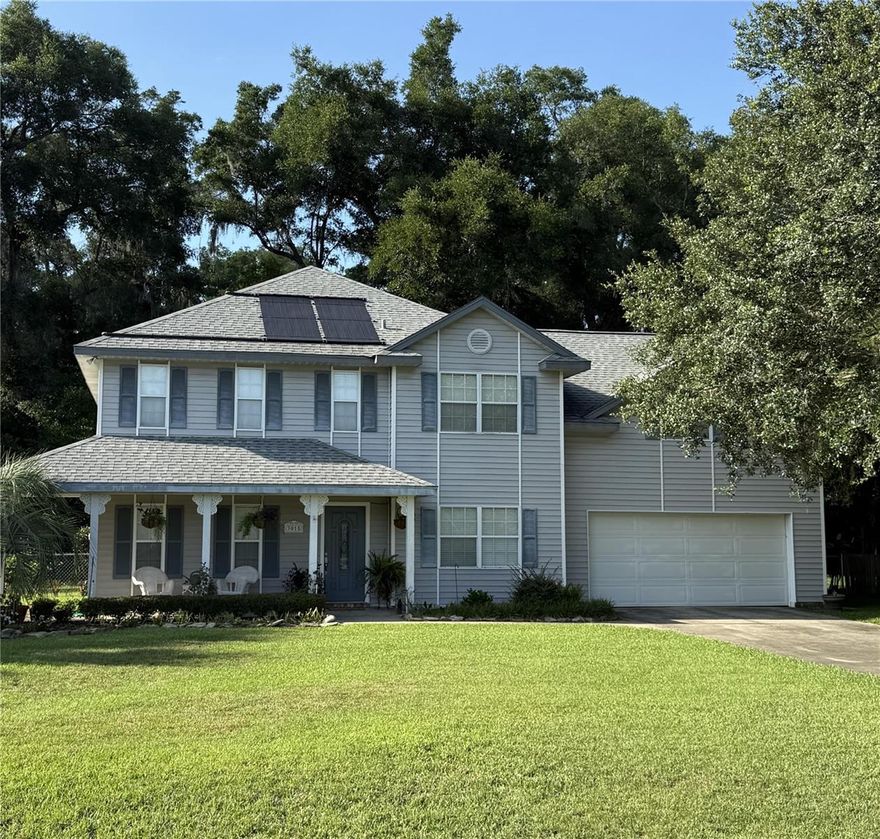
OCALA
3015 SE 40TH STREET
4 Beds
2 Baths
2,594 Sq.Ft.
$512,000
MLS#: OM725348
