Features & Amenities

Interior

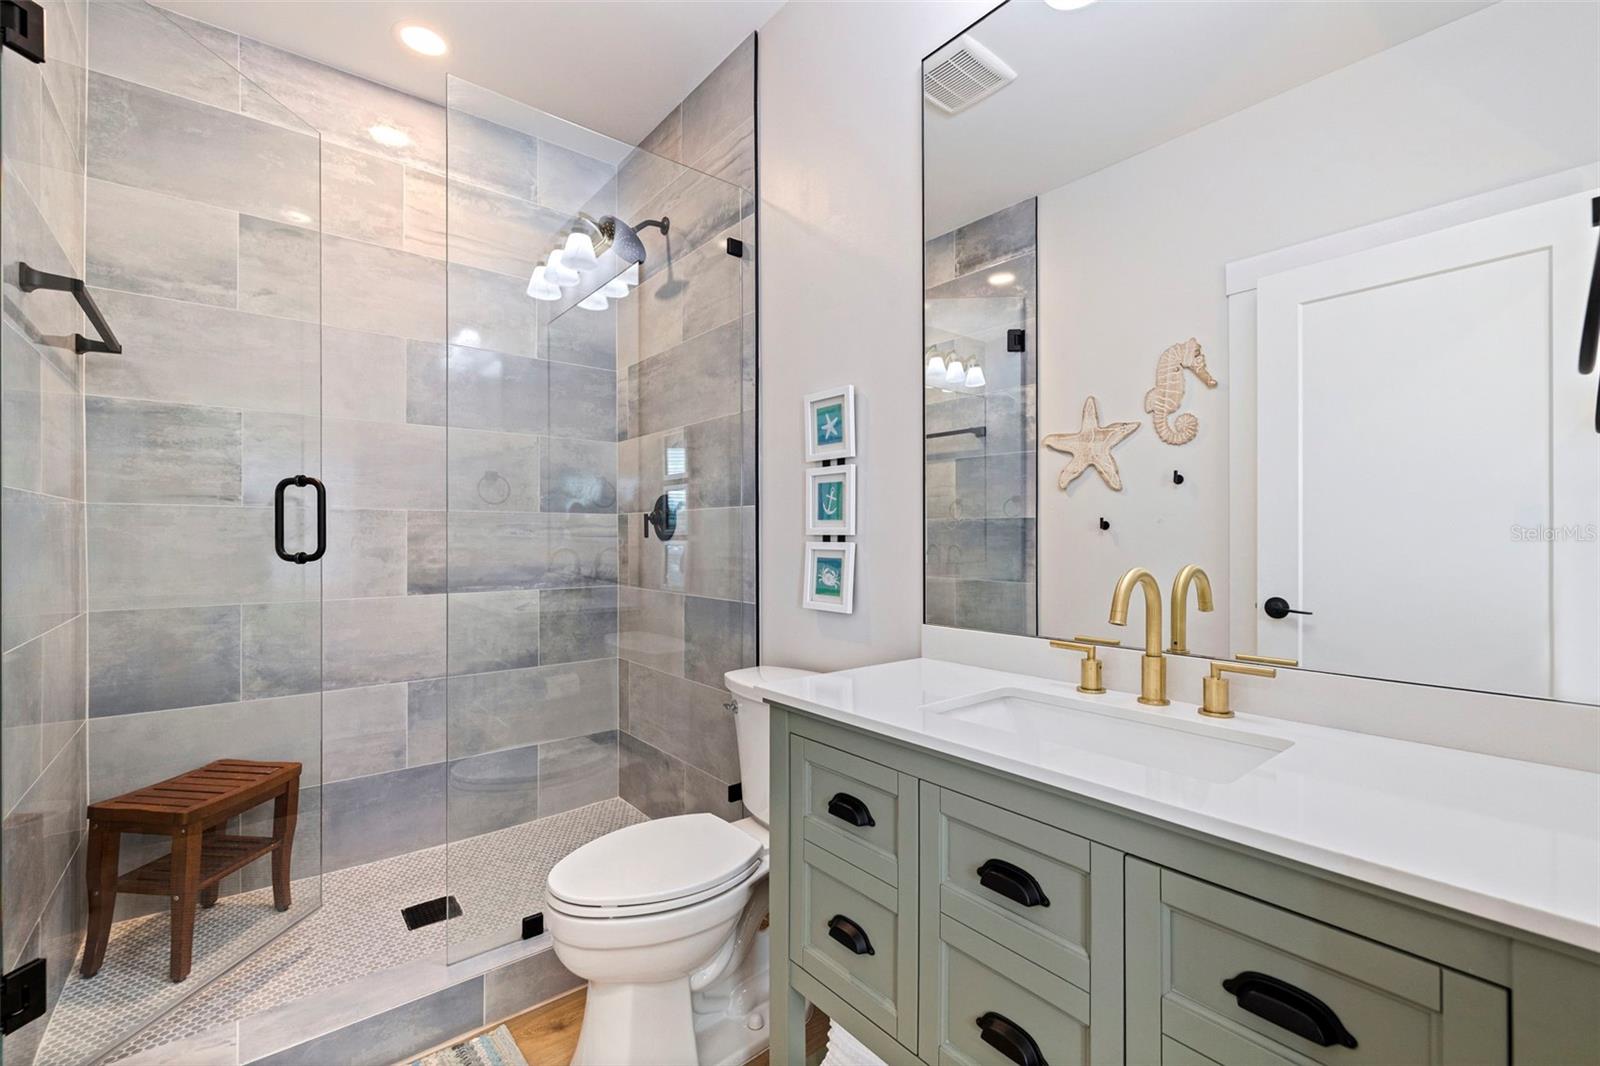
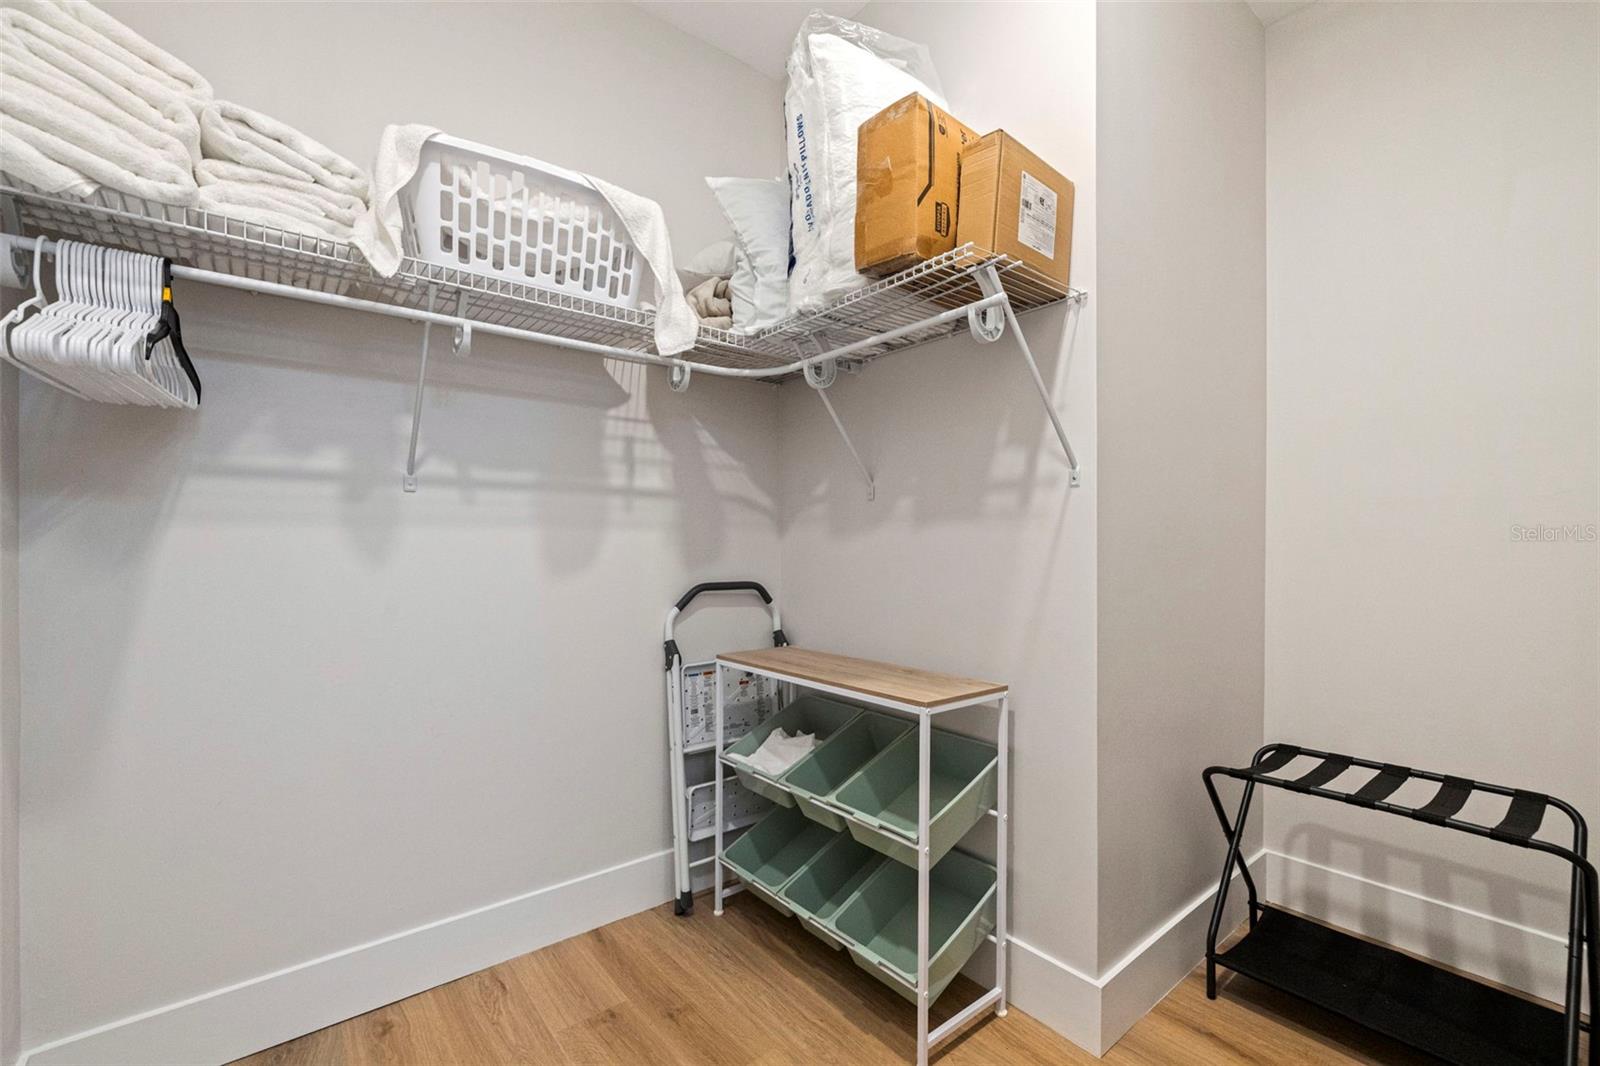
  • Other Interior Features

    Elevator, Eat-in Kitchen, High Ceilings, Open Floorplan, Stone Counters, Vaulted Ceiling(s), Walk-In Closet(s)

  • Total Bedrooms

    4

  • Bathrooms

    2

  • Cooling YN

    YES

  • Cooling

    Central Air

  • Fireplace YN

    NO

  • Heating YN

    YES

  • Heating

    Central

  • Pet friendly

    Cats OK, Dogs OK, Yes

Exterior

  • Garage

    Yes

  • Garage spaces

    3

  • Construction Materials

    Block, Stucco

  • Other Exterior Features

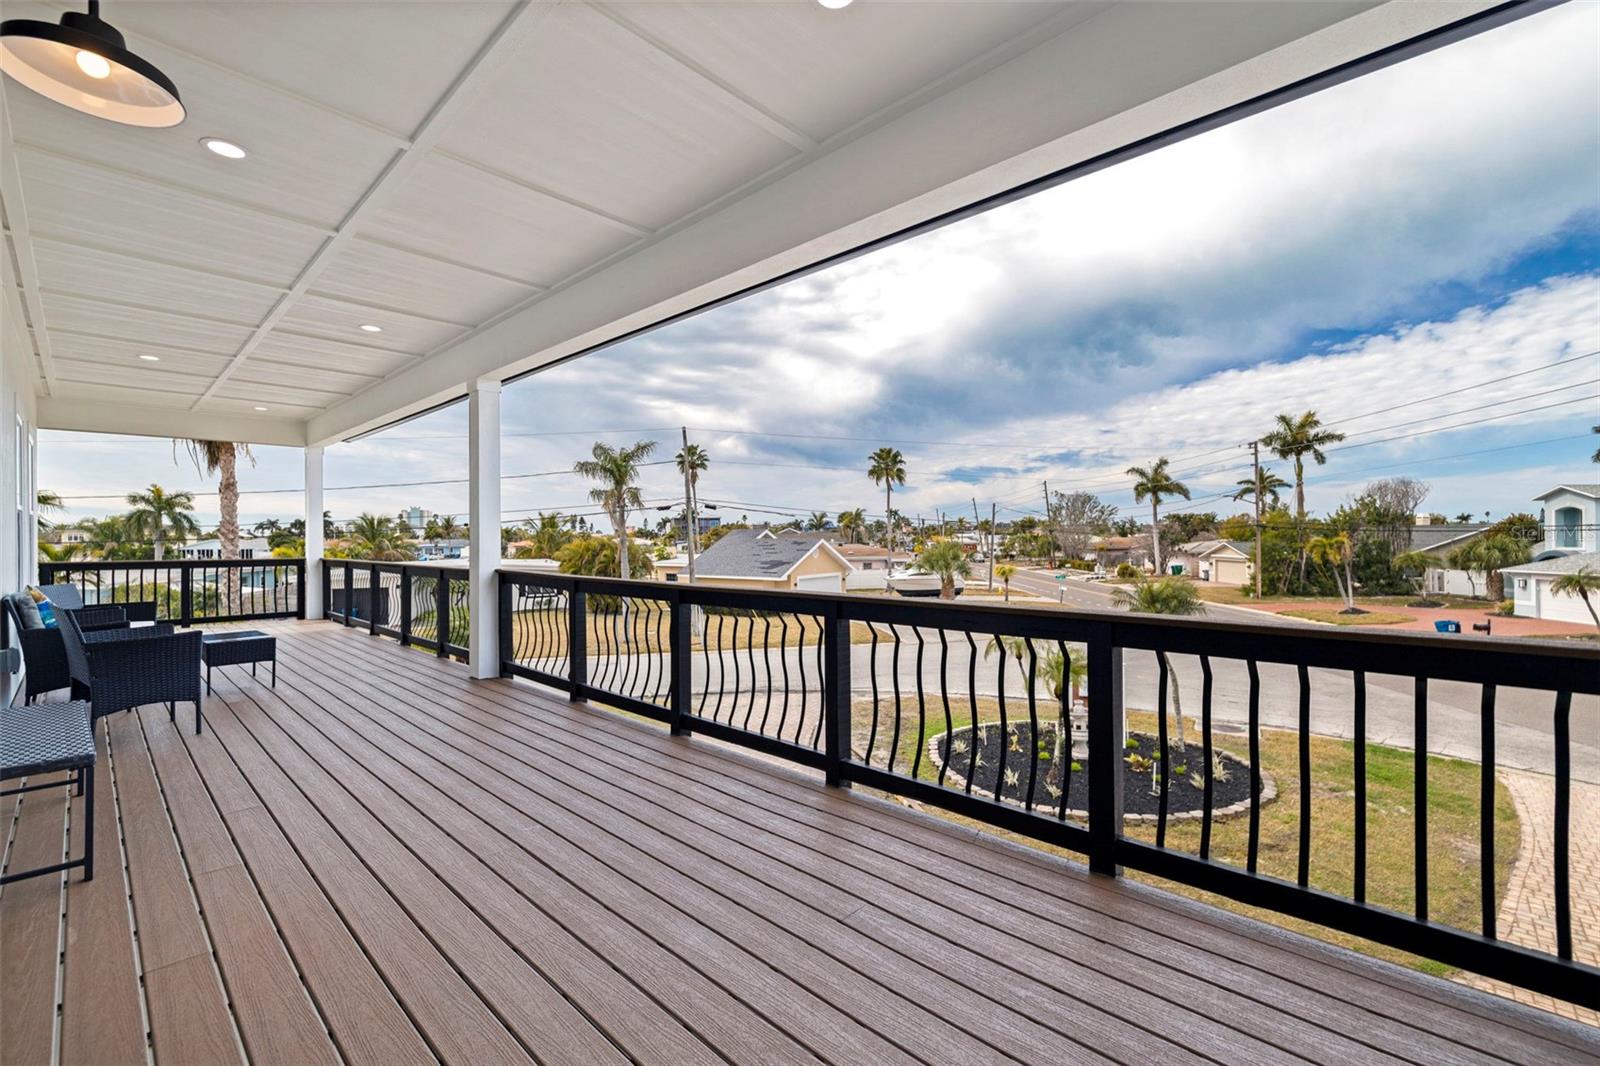
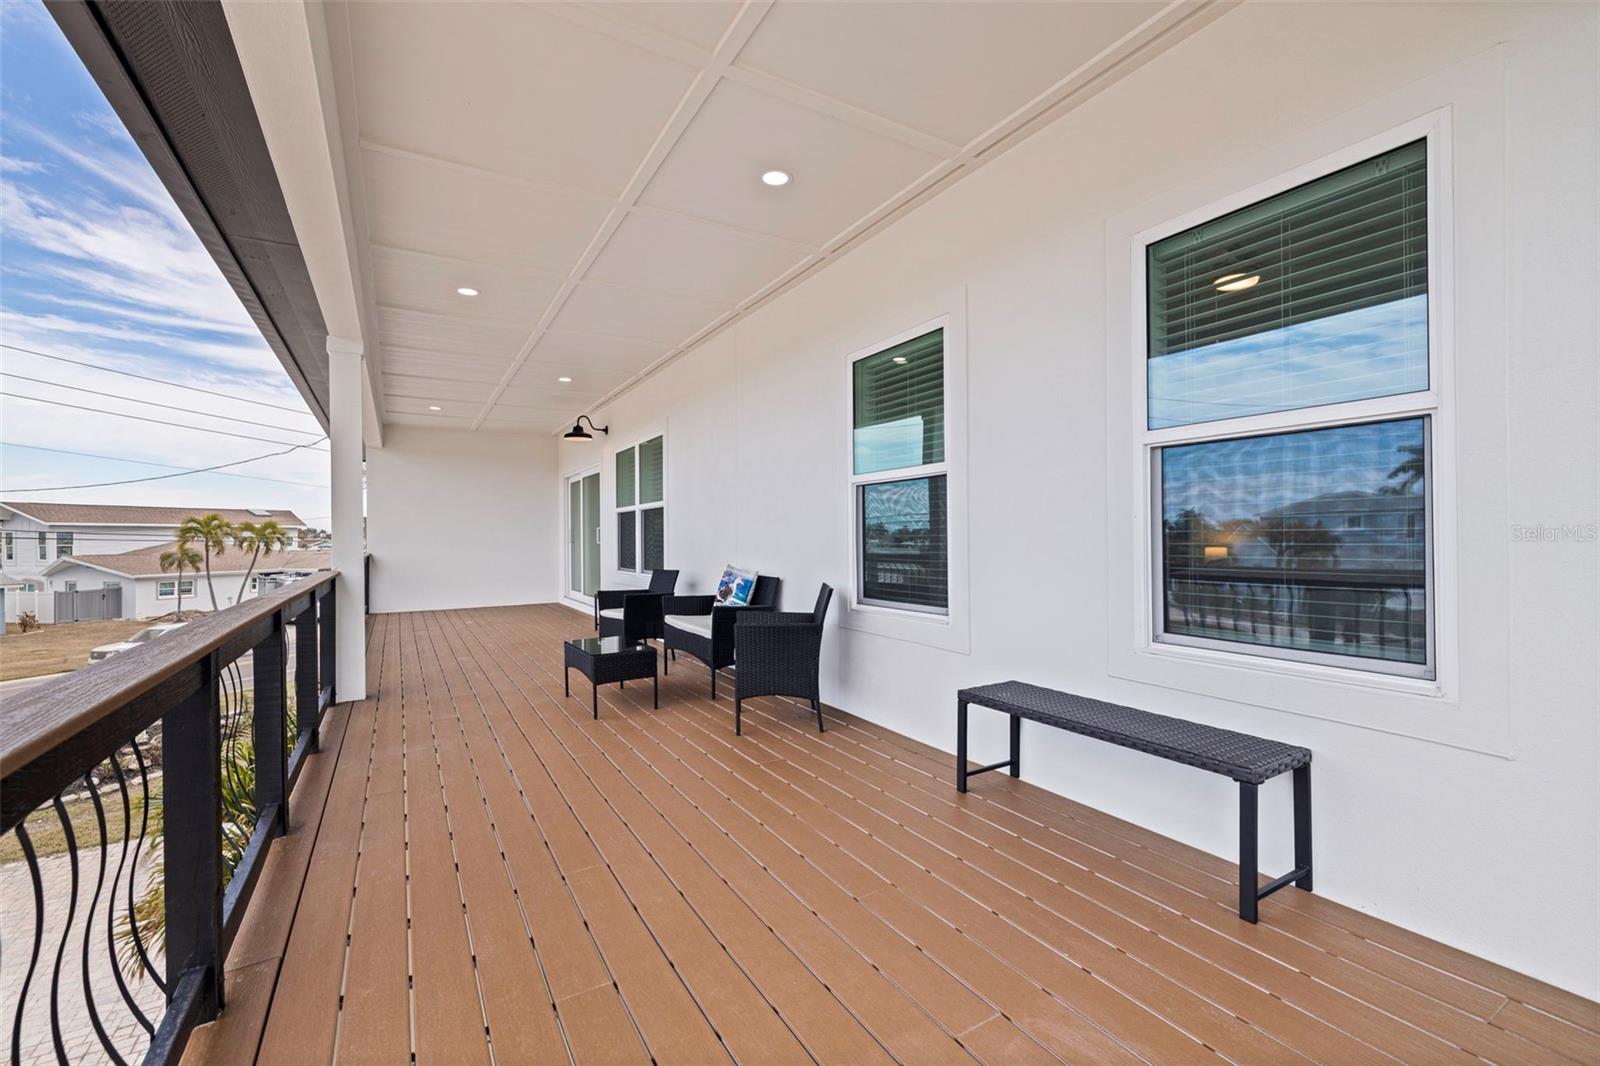
    Balcony, Fire Pit, Dock

  • Parking

    Circular Driveway, Driveway, Garage Door Opener, Golf Cart Garage, Garage, Attached

  • Patio and Porch Features

    Covered, Deck, Front Porch, Patio, Porch, Rear Porch

  • Pool

    Yes

  • Pool Features

    Gunite, Heated, In Ground, Private

  • Waterfront YN

    YES

  • View

    Water

Area & Lot

  • Lot Features

    Corner Lot, Landscaped, Level, Paved, Waterfront

  • Lot Size(acres)

    0.37

  • Lot Size(square feet)

    16,143

  • Property Type

    Residential

  • Property Sub Type

    Single Family Residence

  • Architectural Style

    Elevated, Traditional

Price

  • Sales Price

    $1,799,000

  • Tax Amount

    $11,013.58

  • Sq. Footage

    1,806

  • Price/SqFt

    $996

HOA

  • Association

    No

School District

  • Elementary School

    Azalea Elementary-PN

  • Middle School

    Azalea Middle-PN

  • High School

    Boca Ciega High-PN

Property Features

  • Stories

    1

  • New Construction

    YES

  • Foundation Details

    Block, Slab

  • Ownership

    Fee Simple

  • Senior Community YN

    NO

  • Sewer

    Public Sewer

  • Tax Lot

    49

  • Water Source

    Public

Schedule a Showing

Showing scheduled successfully.

<
>
IN PERSON
VIA CHAT

What is 3 + 4 ?


Change time

Mortgage calculator
Estimate your monthly mortgage payment, including the principal and interest, property taxes, and HOA. Adjust the values to generate a more accurate rate.

Your payment

Principal and Interest:

$

Property taxes:

$

HOA fees:

$

Total loan payment:

$

Total interest amount:

$

Location

County

Pinellas

Elementary School

Azalea Elementary-PN

Middle School

Azalea Middle-PN

High School

Boca Ciega High-PN

Listing Courtesy of Lindsey Van Deilen , INNOVATE REAL ESTATE

RealHub Information is provided exclusively for consumers' personal, non-commercial use, and it may not be used for any purpose other than to identify prospective properties consumers may be interested in purchasing. All information deemed reliable but not guaranteed and should be independently verified. All properties are subject to prior sale, change or withdrawal. RealHub website owner shall not be responsible for any typographical errors, misinformation, misprints and shall be held totally harmless.

Agent Emil Garinga

Executive Assistant

Emil Garinga

Call Emil today to schedule a private showing.


* Listings on this website come from the FMLS IDX Compilation and may be held by brokerage firms other than the owner of this website. The listing brokerage is identified in any listing details. Information is deemed reliable but is not guaranteed. If you believe any FMLS listing contains material that infringes your copyrighted work please click here to review our DMCA policy and learn how to submit a takedown request.© 2024 FMLS.
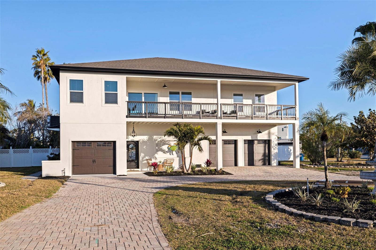
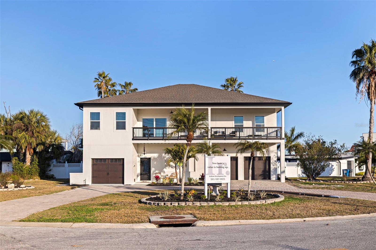
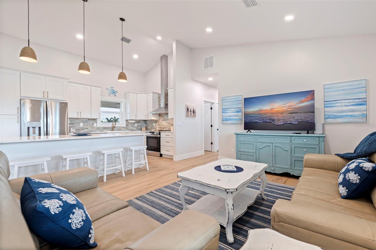
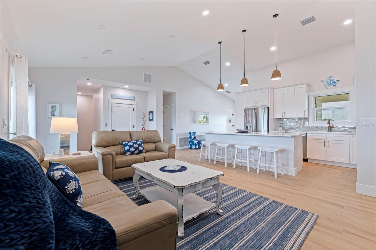
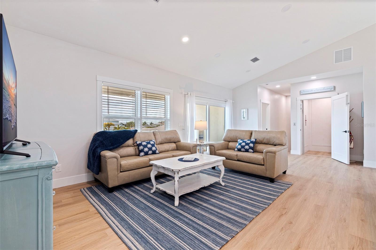
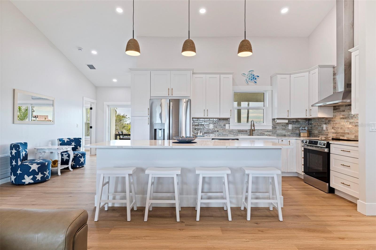
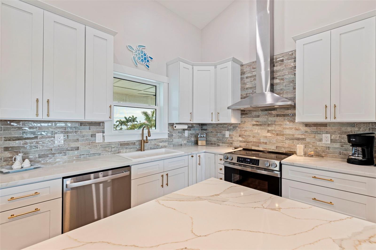
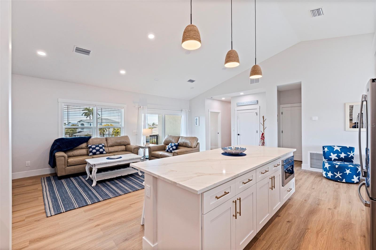
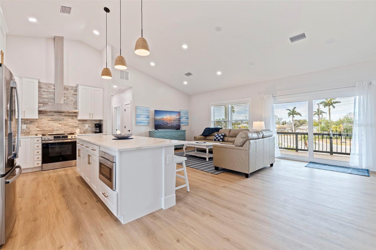
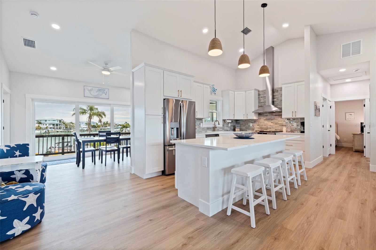
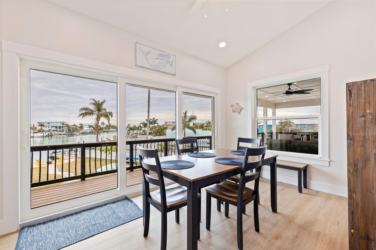
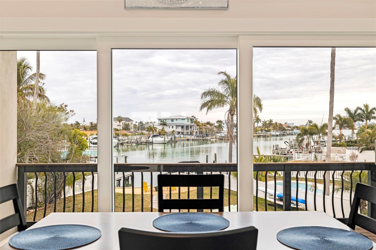
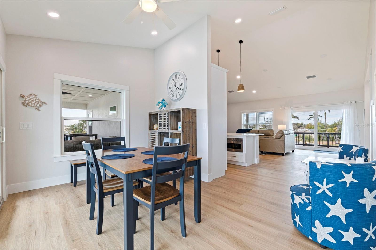
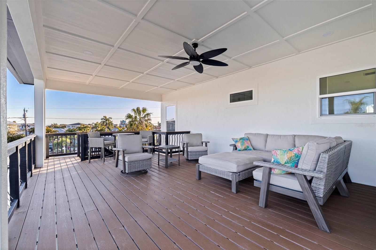
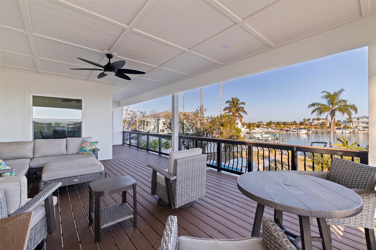
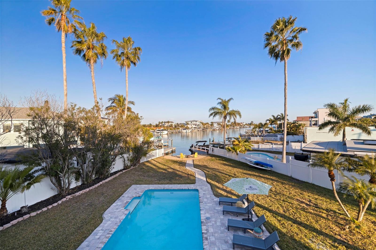
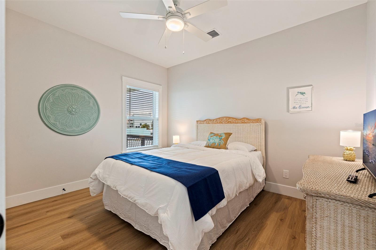
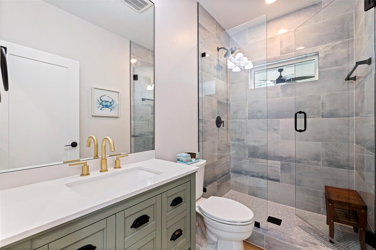
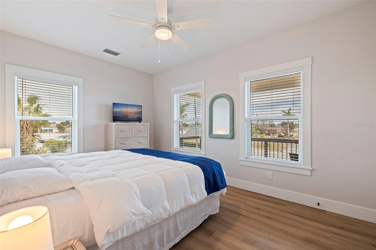
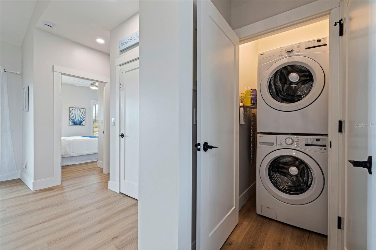
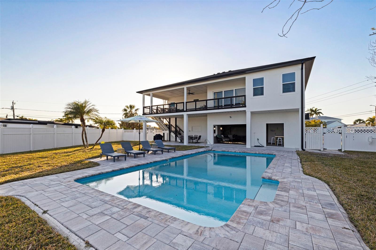
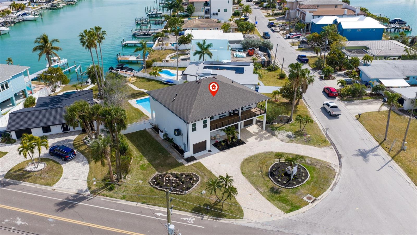
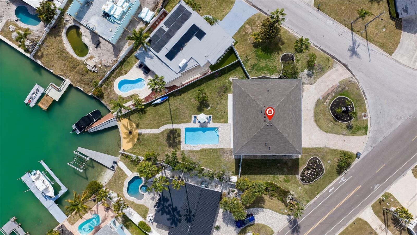
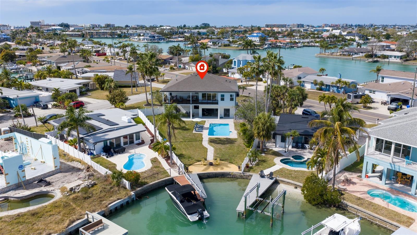
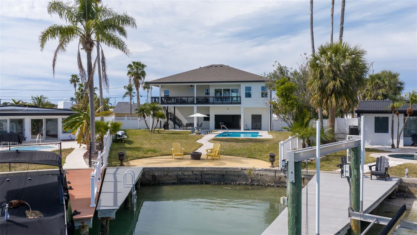
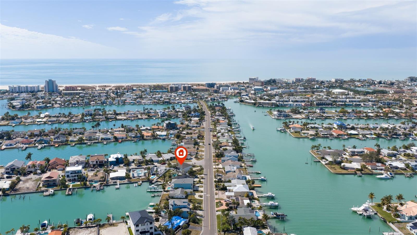
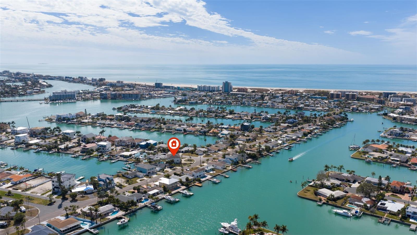
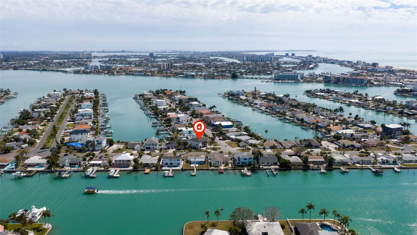
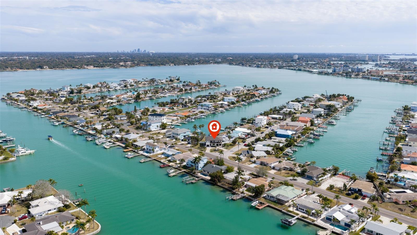
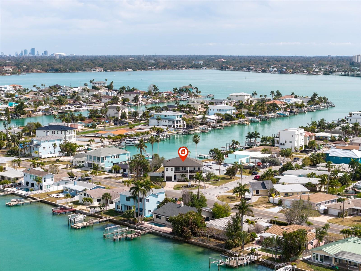
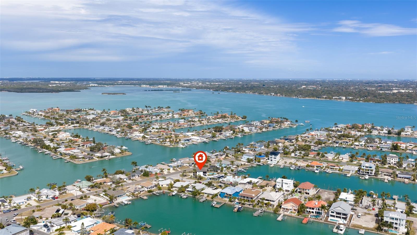
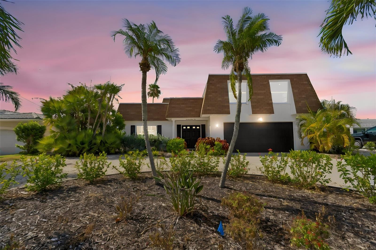
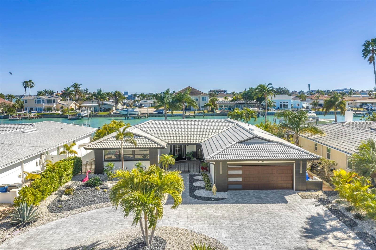
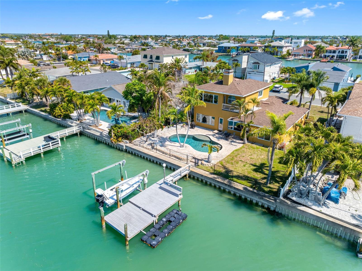
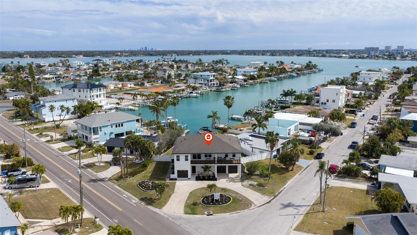
This home has already been appraised and priced accordingly! Giving a fantastic combination of quality, value and confidence that the home is priced with current market in mind! Welcome to coastal living done right on Isle of Palms in Treasure Island. This brand-new, elevated 4 bedroom, 2 bath home was built from the ground up with both lifestyle and peace of mind in mind. The most important feature, the home is ELEVATED and FEMA compliant, allowing you to truly enjoy the waterfront lifestyle without the worry of flooding!
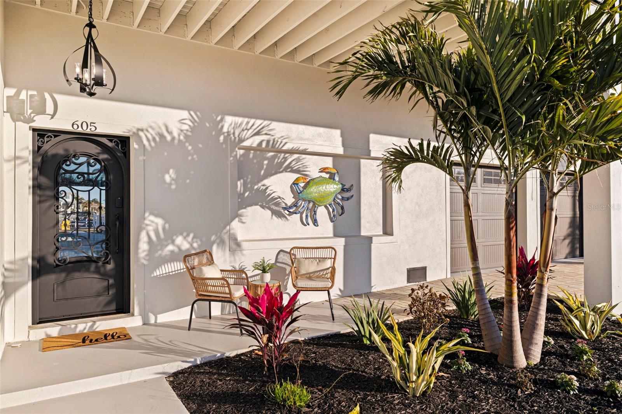
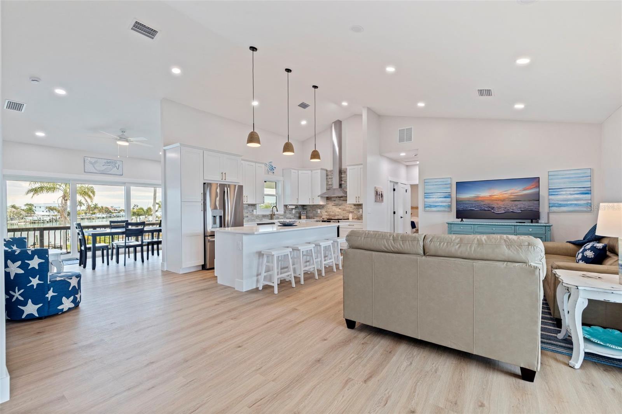
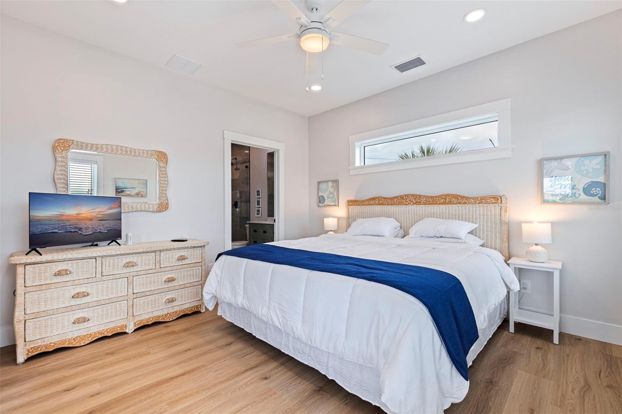
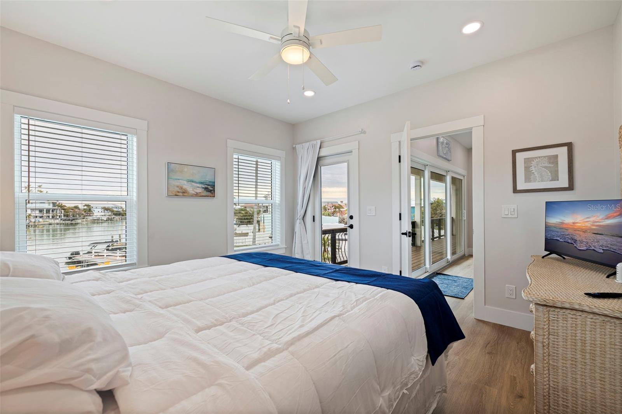
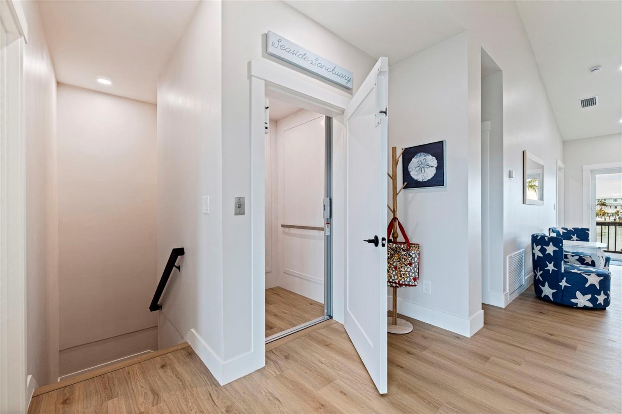
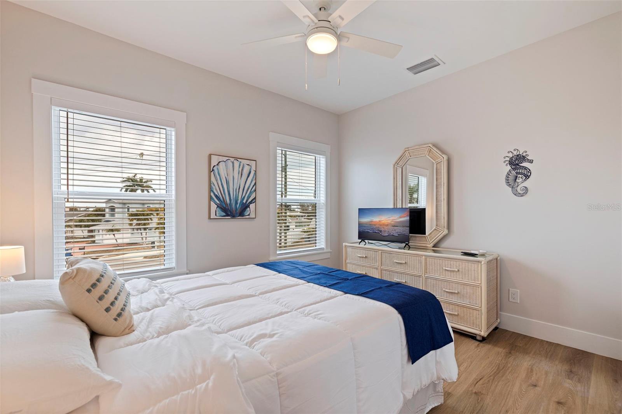
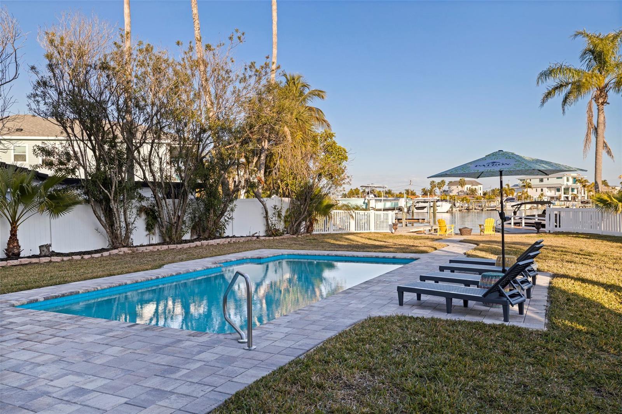
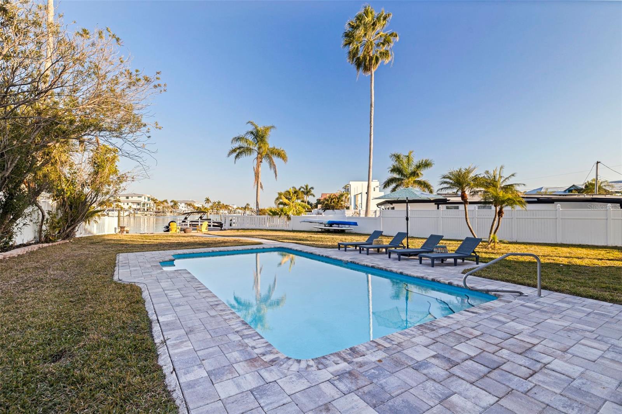
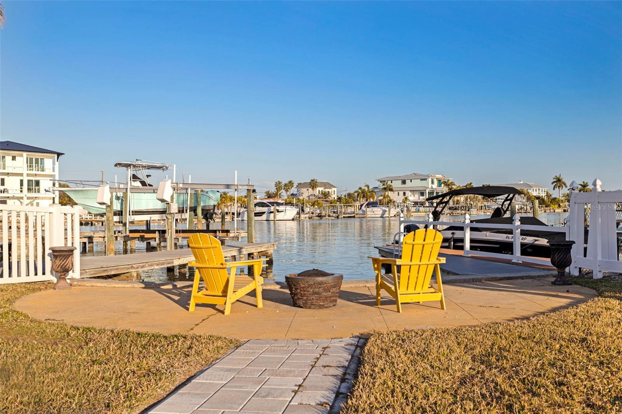
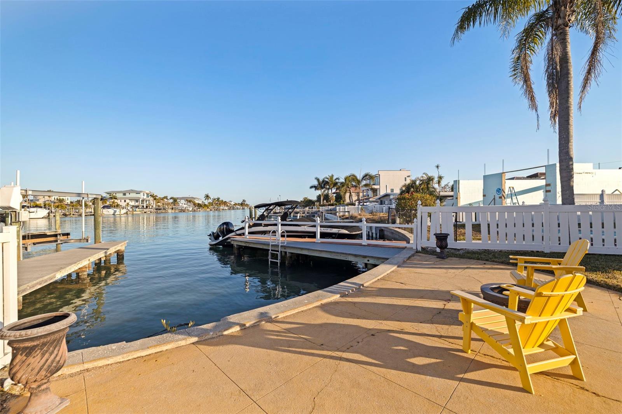
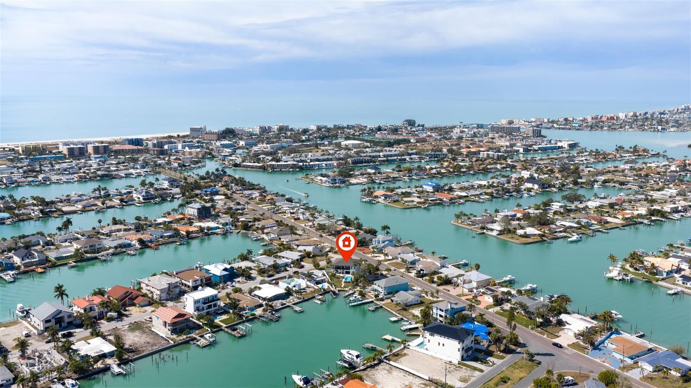
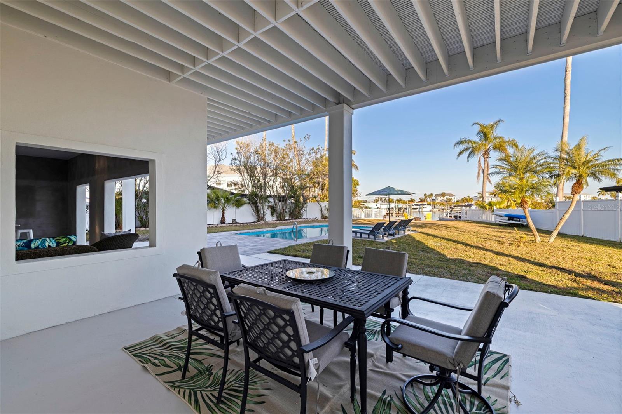
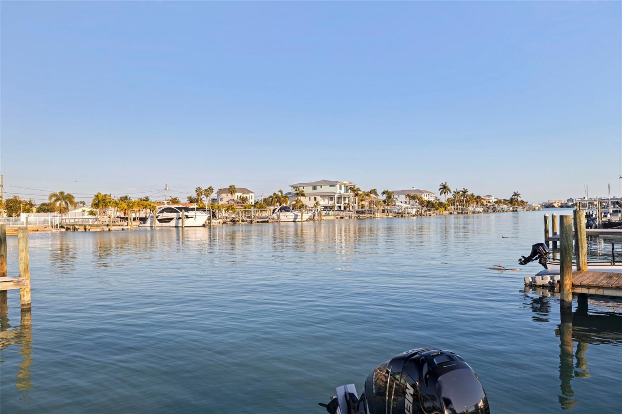
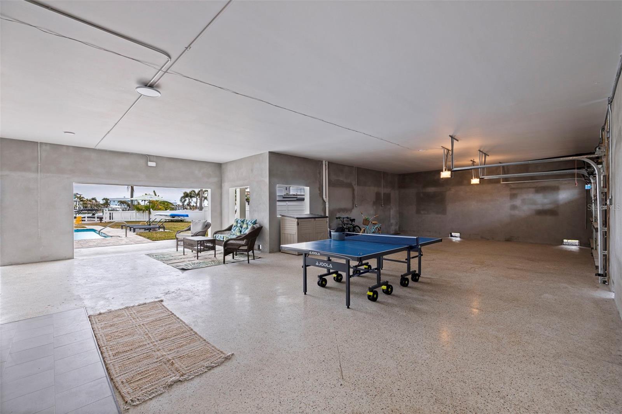
Perfectly positioned on an oversized corner lot, you’ll enjoy sparkling water views from the front and back of the home. Wake up to sunrise over the water and unwind with sunset skies in the evening. You have water voews from every bedroom and can even see panaramic views of holiday fireworks! Inside, the open floor plan features vaulted ceilings, luxury vinyl plank flooring, and high-end finishes throughout. A wall of triple sliding glass doors creates seamless indoor-outdoor living, and frame the beautiful waterway views. The chef’s kitchen flows effortlessly into the main living and dining areas, making the home ideal for everyday living or entertaining. Outdoor living is where this property truly shines, offering over 900 sq ft of covered patio space on the front and back of the home. Plus a new pavered pool deck and expansive backyard. An ELEVATOR provides easy access to the second floor, so no need to worry about hauling your groceries or your beachbags up the stairs! and the oversized 3-car garage offers abundant storage along with flexible space perfect for a game room, gym, workshop, or additional entertaining area.  New construction, elevated design, water views on both sides, and a location just blocks to the beach — this is a rare opportunity to own a thoughtfully built coastal home that combines luxury, functionality, and the ultimate Florida waterfront lifestyle!

605 115TH AVENUE

Message successfully sent.

What would you like to know?

What is 3 + 4 ?

I agree to receive email communication and understand I can unsubscribe at any time.

I agree to be contacted by The Graf Group of Coldwell Banker via call, email, and text for real estate services. To opt out, you can reply 'stop' at any time or reply 'help' for assistance. You can also click the unsubscribe link in the emails. Message and data rates may apply. Message frequency may vary. Privacy Policy

Related Properties

New on site 1 day ago
Completely updated 4 bedroom, 3 full-bath residence in the prestigious Isle of Capri. This home is a boater’s dream. Leave your deep-water dock and you are less than 5 minutes to the Intracoastal Waterway. Then, it’s a short trip to John’s Pass and the Gulf. The open floor plan in this spacious home features water views from almost every room. The high ceilings with 3 large sliding doors make this home ideal for indoor/outdoor entertaining. This home boasts 2 open living areas, one upstairs and one downstairs. Both overlook the water. Take your pick of a primary bedroom suite on each floor, with stunning water views from both suites. The first-floor suite leads out to the pool area and has plenty of closet space. The 2nd, 3rd and 4th bedrooms are located upstairs, and all are comfortably sized with plenty of closet space, including a large walk-in closet in the 2nd floor suite. The large open kitchen features all new appliances and a pass-through to the outdoor patio. This home includes many extras such as impact windows and sliding glass doors, laundry chute, large 2-car garage, and circular driveway. The Isle of Capri neighborhood has a park, playground, racquetball courts, ball field, and dog park. Enjoying the award-winning Treasure Island Beaches, great restaurants and shops make you feel like you’re on vacation year-round. Outstanding value for a waterfront home with so much to offer.
#TB8527052

TREASURE ISLAND

775 CAPRI BOULEVARD

4 Beds

3 Baths

2,450 Sq.Ft.

$1,495,000

MLS#: TB8527052

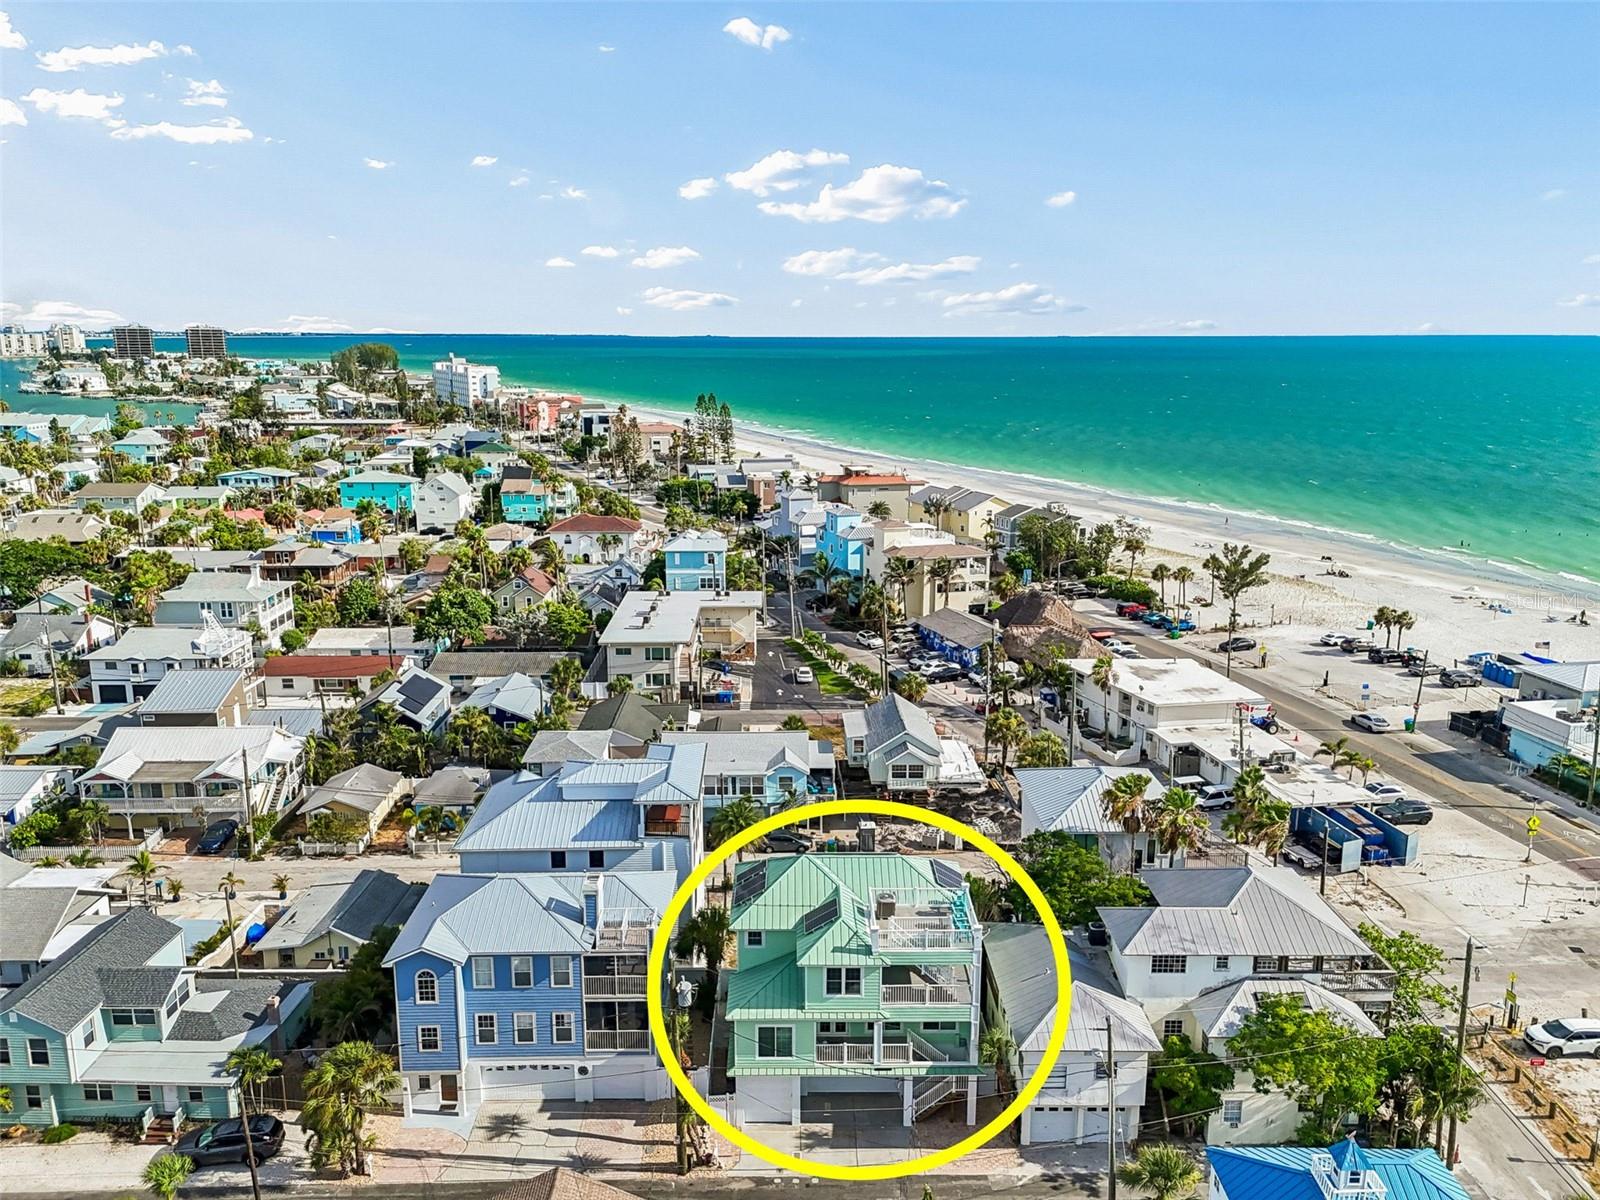
Key- West style ELEVATED coastal retreat in Treasure Island, Sunset Beach, where timeless charm meets refined coastal living.  This beautifully updated 4-bedroom, 2 full bathroom home offers a rooftop deck with sweeping views of the Gulf and Blind Pass Waterway, a private elevator, 3 car garage, and workshop space. Thoughtful enhancements include whole house interior and exterior paint and lighting, LVP flooring (22MIL-lifeproof), custom 42" kitchen cabinetry, Cristallo quartzite countertops and backsplash. The kitchen also features, under and above cabinet accent lighting, large breakfast bar, plenty of storage. Additional highlights include plantation shutters, designer lightning, beautifully updated bathrooms.  For peace of mind and efficiency, the home offers PGT impact rated windows, a metal hip roof, new remote /app controlled garage doors, 50 gallon water heater, and solar panels. The well designed floor plan is ideal for both relaxed living and effortless entertaining. Recent appliance upgrades include a Frigidaire professional refrigerator, range, dishwasher, and Gallery microwave. The living area is wide and open featuring a lofted ceiling, there are two bedrooms on the main floor, a full bath with new vanity, and a laundry room for convenience. The whimsical carpet takes you upstairs to find a spacious balcony, primary suite with gulf views, walk -in closet, ensuite bathroom, dual vanity, 2 showers, tub and water closet. Florida is made for outdoor living and this home will not disappoint.  The three car garage has plenty of room for your golfcart, fishing poles, bikes, motorcycles and water toys. The front porches and rooftop deck offer stunning views of the gulf, Sunsets and provide the perfect setting for relaxing and entertaining family and friends. If you have furry friends there is a fenced in dog run behind the home for your convenience. Just steps to the pristine sandy beaches of lovely and lively Sunset Beach, Caddy's restaurant, bay, dining, vibrant St. Pete downtown, and Tampa International airport.  This move-in ready (furniture included) coastal residence delivers a rare blend of style, comfort, and elevated seaside living. Walk through video and floorplan available. Schedule your private showing and experience the Sunset Beach lifestyle from one of its well -positioned elevated coastal homes.
#TB8521228

TREASURE ISLAND

111 91ST AVENUE

4 Beds

2 Baths

2,111 Sq.Ft.

$1,449,000

MLS#: TB8521228

Beautifully renovated from top to bottom in 2025, this 3-bedroom, 2-bath expanded open floorplan ranch offers gorgeous, sweeping water views. New HVAC, appliances, stone floors, custom cabinetry, fully renovated bathrooms, custom closets, a private office, and a garage with epoxy flooring and extra storage. Enjoy outdoor living on the water with a stone patio and driveway, plus a brand-new dock. Nothing overlooked and nothing to do but move right in.  Perfectly positioned in Treasure Island's Isle of Capri, this home offers easy golf-cart access to everything that the World-Famous Beaches and the island offer, including waterfront dining, award-winning restaurants, parks, and year-round events. This is a rare opportunity to own a meticulously upgraded waterfront home that combines modern luxury, smart-home innovation, and timeless coastal appeal.  Don't let this property pass you by.
#TB8514800

TREASURE ISLAND

795 CAPRI BOULEVARD

3 Beds

2 Baths

2,336 Sq.Ft.

$1,695,000

MLS#: TB8514800

Price reduced
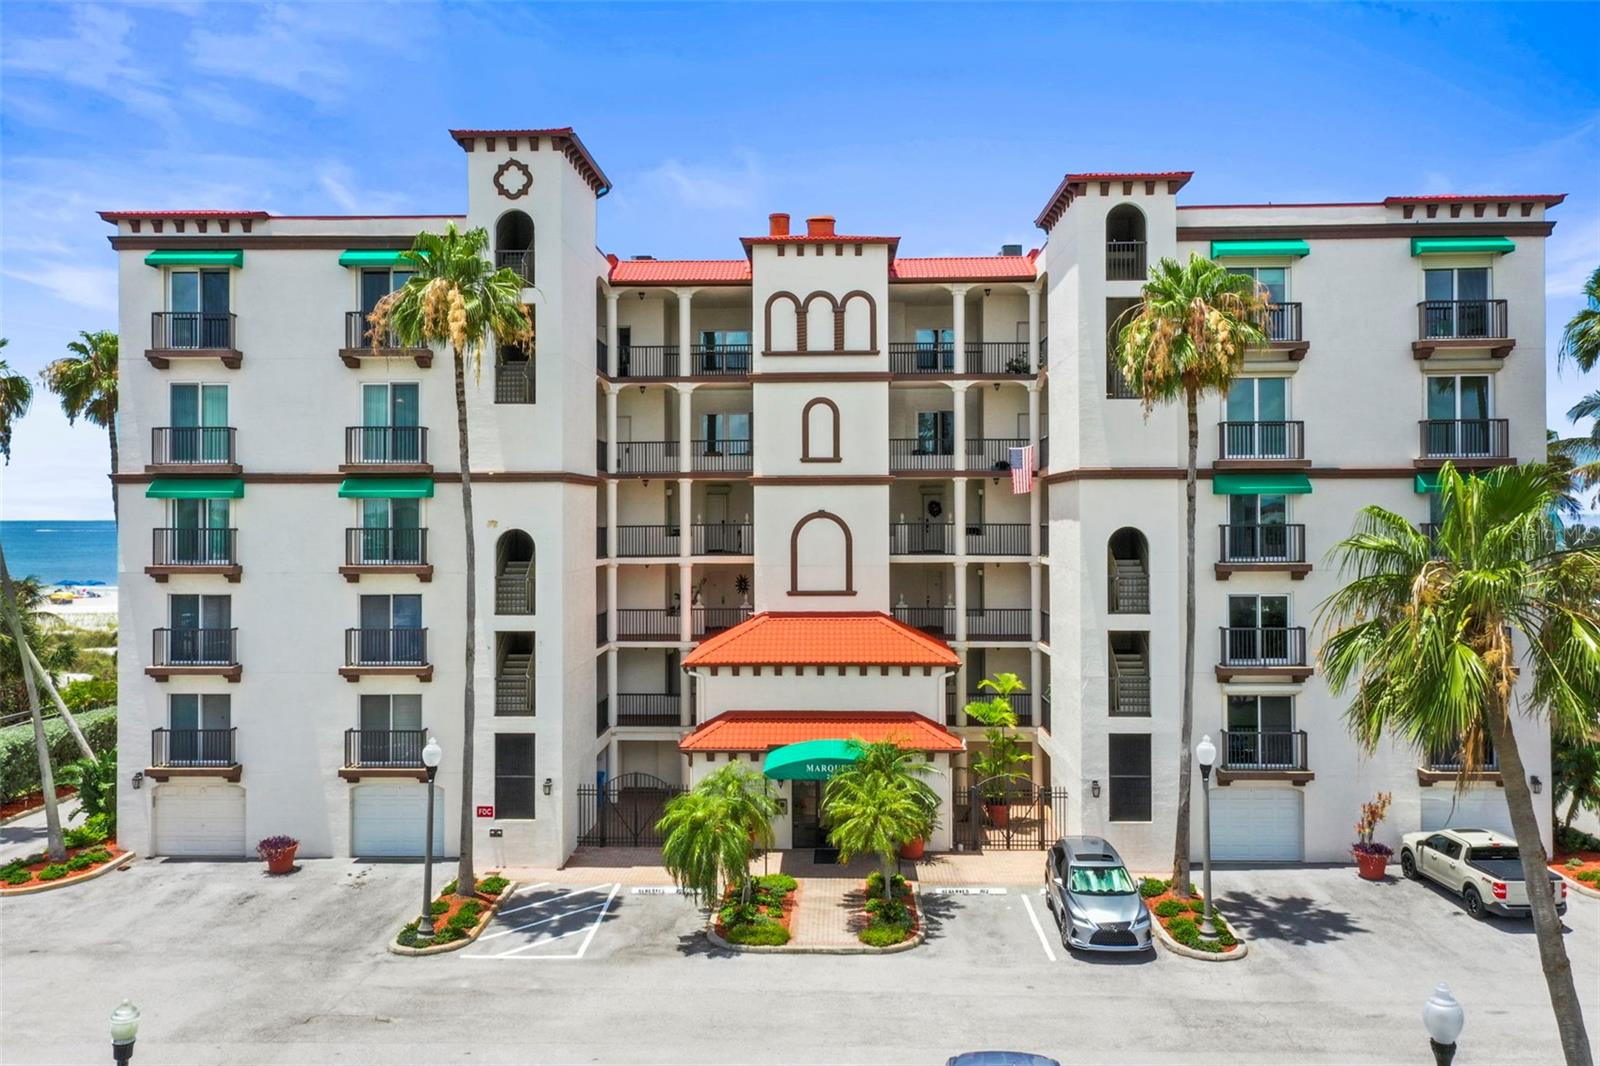
Virtually Staged. Positioned directly on the pristine sands of Treasure Island, The Marquesa represents a rare, Mediterranean-style boutique enclave of only 17 private residences. This exceptionally curated 3-bedroom, 3.5-bathroom sanctuary balances understated coastal sophistication with gallery-like spatial proportions. Bathed in natural light, the open-concept living environments unfold seamlessly, framed by floor-to-ceiling glass that invites the shifting colors of the Gulf of Mexico indoors.  The floor plan is well designed for entertaining, yet affords privacy. A grand primary suite overlooks the water, offering a waking vista of the horizon, walk-in closets, and a spacious en-suite bath. Each additional guest bedroom features its own dedicated en-suite bath, providing secluded accommodation away from the main living areas. The kitchen balances high design with functionality. Step outside to an expansive private terrace to capture sea breezes and unforgettable Gulf sunsets. Impeccably maintained grounds feature a heated beachfront pool, boardwalk to the sand, an individual ground-floor garage, and controlled access. Positioned safely back from Gulf Boulevard yet moments from boutique dining and shopping, this property serves as a timeless legacy asset or private coastal retreat.
#TB8513225

TREASURE ISLAND

200 121ST AVENUE 103

3 Beds

3 Baths

2,455 Sq.Ft.

$1,500,000

MLS#: TB8513225

Price reduced
Price Improvement! Experience the pinnacle of refined waterfront living in this impeccably renovated residence situated within the highly sought-after Paradise Island community, just minutes from the pristine Gulf beaches of Treasure Island. Originally constructed in 1955, this sophisticated coastal retreat has been thoughtfully reimagined from top to bottom, seamlessly blending timeless architectural character with elevated contemporary finishes and modern functionality. Offering 3 bedrooms, 2 bathrooms, and 2,151 square feet of meticulously curated living space, the home showcases an extensive list of premium upgrades and high-quality craftsmanship throughout. Upon entry, you are welcomed by expansive open-concept interiors featuring Level 5 smooth-finish walls and ceilings, new interior and exterior doors, custom trim work, upgraded hardware, and designer lighting selections that create a clean, sophisticated aesthetic. The fully renovated chef’s kitchen is appointed with custom cabinetry, quartz countertops, designer hardware, and a complete suite of new appliances, while matching quartz window sills throughout the residence further elevate the cohesive luxury design palette. The bathrooms have been completely transformed with stunning new tile showers, updated plumbing fixtures, LED vanity mirrors, modern toilets, and a newly installed cast-iron soaking tub, creating spa-inspired spaces designed for comfort and relaxation. Additional infrastructure and mechanical enhancements include hydro-jetted sewer lines, a newly installed sewer backflow preventer, updated plumbing fixtures and drains, new electrical outlets, switches, lighting, exhaust fans, and comprehensive electrical testing for peace of mind. The exterior living environment has been equally enhanced to maximize the Florida waterfront lifestyle. The property features fresh exterior stucco and paint, newly installed paver patios and walkways, professionally refreshed landscaping, updated irrigation components and timer systems, as well as a renovated waterfront dock complete with new joists and decking — ideal for boating enthusiasts and outdoor entertaining alike. The garage has also been upgraded with new drywall and an epoxy-style painted floor finish for a polished appearance. Perfectly positioned within close proximity to Treasure Island Beach, waterfront dining, marinas, and vibrant coastal amenities, this exceptional Paradise Island residence presents a rare opportunity to acquire a truly turn-key waterfront home where every detail has been carefully considered and masterfully executed. Don’t miss this exceptional opportunity to own a beautifully upgraded home in one of Treasure Island's most desirable neighborhoods. Schedule your private showing today and experience all this remarkable property has to offer.
#TB8511355

TREASURE ISLAND

10238 TARPON DRIVE

3 Beds

2 Baths

2,151 Sq.Ft.

$1,579,900

MLS#: TB8511355

EXCLUSIVE GULF-FRONT LUXURY AT MANSIONS BY THE SEA
7600 Bayshore Dr. #901-A, Treasure Island, FL 33706
Price: $1,519,000
THE PINNACLE OF COASTAL ELEGANCE
Welcome to a lifestyle defined by the rhythmic sounds of the Gulf and the golden hues of Florida’s most famous sunsets. Nestled within the highly sought-after, gated community of Mansions By The Sea, this 9th-floor residence is a rare opportunity to own a piece of paradise on the southern tip of Treasure Island. Spanning 1,510 square feet of meticulously designed living space, this 2-bedroom, 2-bathroom condo is a masterclass in coastal luxury, where every window serves as a frame for breathtaking panoramic water views.

STUNNING INTERIORS & DESIGNER FINISHES
From the moment you cross the threshold, the quality of craftsmanship is undeniable. The entire home features stunningly tiled floors that provide both timeless beauty and beach-friendly durability. The open-concept living area is bathed in natural light, courtesy of expansive floor-to-ceiling windows that highlight the turquoise waters of the Gulf of Mexico.

The heart of the home—the kitchen—Featuring premium granite countertops, high-end appliances, and ample cabinetry for effortless organization. This attention to detail extends into the bathrooms, which have been upgraded with sleek granite surfaces, upgraded showers designed to provide a spa-like retreat after a day on the sand.

THE ULTIMATE WRAPAROUND BALCONY
Step outside to your own private oasis. The massive, private wraparound balcony is one of the largest in the building, providing 270-degree views that stretch from the vast horizon of the Gulf to the serene beauty of the Intracoastal Waterway. Whether you are hosting a sunset dinner party or enjoying a quiet morning coffee, this outdoor space is a true extension of your living room. For added convenience, the balcony includes a private storage closet, suited for beach chairs and outdoor gear.

RESORT-STYLE AMENITIES & LIFESTYLE
Living at Mansions By The Sea means enjoying amenities usually reserved for five-star resorts. As a resident, you will have exclusive access to:

Swimmable Sunset Beach: Direct, gated access to one of the most pristine stretches of sand in Florida.

Heated Pool & Sauna: Enjoy a dip year-round in the gulf-front pool or unwind in the onsite sauna.

Active Living: Maintain your fitness goals in the fully equipped gym or on the tennis and pickleball courts.

Security & Peace of Mind: A fully gated property with secure entry and a dedicated covered carport parking spot.

VERSATILE LIVING SPACES
The primary suite features a king-size layout, direct balcony access, and a private en-suite bath. The second bedroom is exceptionally versatile—currently configured with a large desk, it serves as an inspiring home office with a world-class view, yet easily transitions into a comfortable guest suite. The unit also includes a full-size in-unit washer and dryer.

LOCATION: THE BEST OF THE GULF COAST
Sunset Beach: While you’ll feel worlds away, you are only 1.5 miles from the iconic John’s Pass Village and Boardwalk and a short drive from the vibrant arts scene of Downtown St. Petersburg.

PROPERTY SPECIFICATIONS
Living Space: 1,510 Sq. Ft. | Floor: 9th Floor Corner Unit

Features: Granite Counters, Upgraded Showers, Tile Floors, Storage Closet

Rental Policy: 30-Day Minimum Stay Required

MLS Number: O6403528 | Beycome ID: 17094414
Parcel Number: 36-31-15-54964-001-0901
#O6403528

TREASURE ISLAND

7600 BAYSHORE DRIVE 901

2 Beds

2 Baths

1,510 Sq.Ft.

$1,519,000

MLS#: O6403528

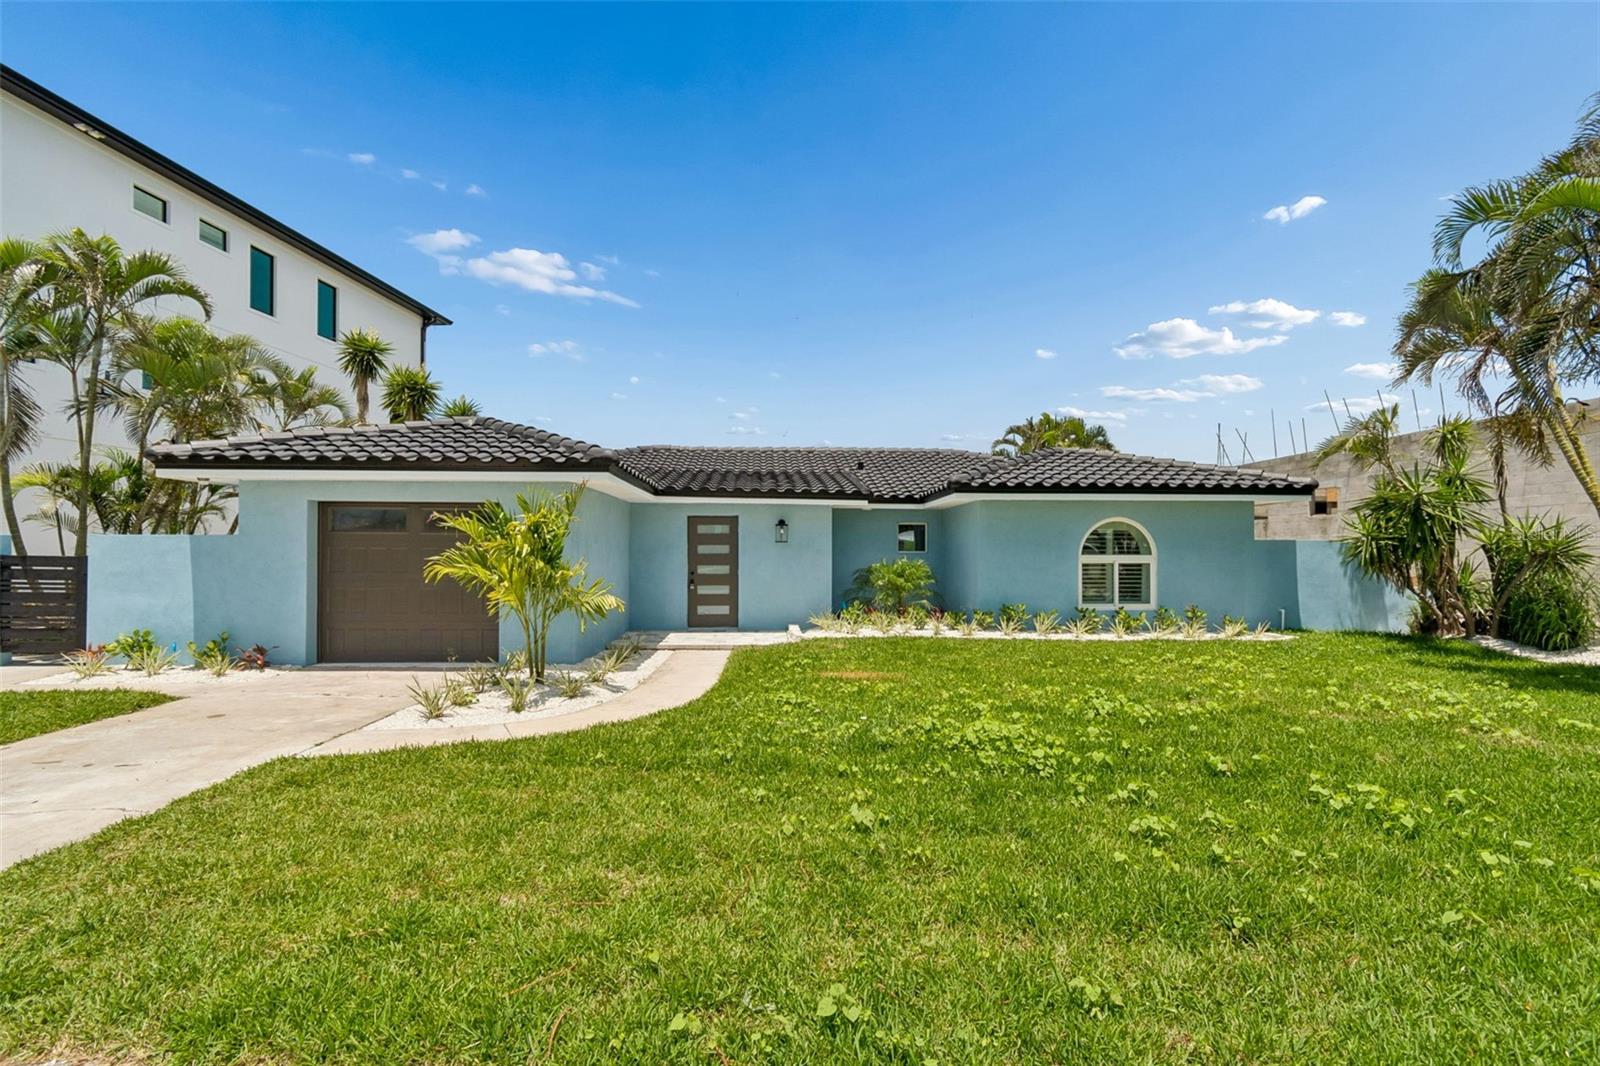
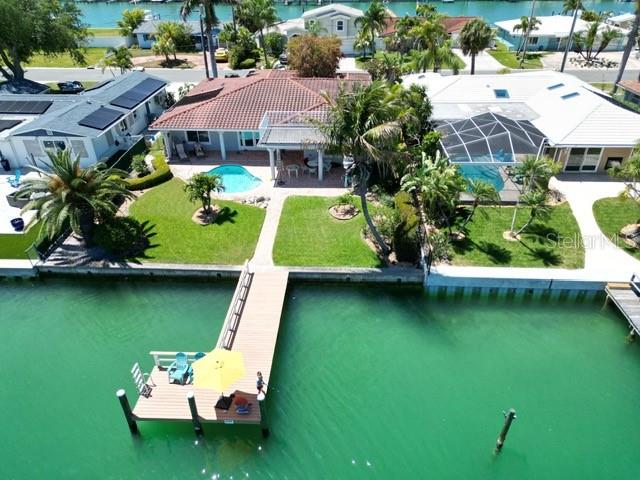
This move-in-ready island retreat is perfectly situated on a deep-water canal in Treasure Island’s desirable Isle of Capri neighborhood. The attractive curb appeal and brick paved circular drive welcome you. Stately columns and shaded entryway are additional attributes. This three-bedroom, three-bathroom home features an open, airy floorplan highlighted by high vaulted ceilings and gorgeous terrazzo and tile floors throughout. The efficient kitchen is well designed for hosting and features new stainless steel appliances, solid surface countertops, and a functional island for extra seating. Two of the three bedrooms include ensuite bathrooms, and the primary suite features an expansive walk-in closet. The 1 car garage houses laundry and provides a lot of additional storage. A lush tropical backyard offers a sparkling pool and a shaded patio. You can enjoy picturesque water views from the new wood composite dock or take the spiral staircase to the rooftop sundeck for elevated sunset watching. Located just a short walk or bike ride from award-winning beaches, this home is offered with optional furnishings, making it a seamless transition to coastal living.
#TB8500146

TREASURE ISLAND

11855 4TH STREET E

3 Beds

3 Baths

1,948 Sq.Ft.

$1,450,000

MLS#: TB8500146

Custom Coastal Retreat with Gulf & Johns Pass Views • Private Primary Suite • Wraparound Decks • Beach Access • Reinforced Construction  

Welcome to your private coastal retreat in the heart of Treasure Island, where relaxed beachside living meets thoughtful design, exceptional craftsmanship, and modern comfort. Lovingly maintained by the original owners, this remarkable residence stands as a testament to quality construction and pride of ownership. After purchasing the property in 1979, the owners removed the existing home and built the stunning custom residence that stands today. Engineered for peace of mind, the home is supported by reinforced concrete piers extending more than 20 feet into bedrock, providing a solid foundation. A recent 4-Point Inspection has been completed with a clean report, offering added confidence to prospective buyers. The report is attached in the MLS for review. This spacious 4-bedroom, 3-bathroom home offers an ideal blend of luxury, functionality, and effortless indoor-outdoor living. Step inside to discover a well-appointed floor plan filled with natural light and luxurious touches throughout, creating inviting spaces designed for both everyday living and entertaining. Outdoors, escape to your own resort-style setting featuring a private pool, perfect for refreshing dips after a day at the beach. For added convenience, an outdoor shower with hot water is perfectly positioned poolside. Just off the Primary Suite is an expansive bonus room that can serve as a private office, reading retreat, fitness space, or third-story sitting area with elevated views. The primary bathroom features dual vanities, a walk-in closet, and access to a large attic storage area. The main living level offers three bedrooms, an updated bathroom, spacious living room with custom bookcases, bedroom that easily could be a Florida room/den, and a formal dining room. The upgraded kitchen features include granite countertops, wood cabinetry, breakfast counter seating, and a separate pantry/laundry room. Expansive wraparound decking creates exceptional indoor-outdoor entertaining space. The oversized 2-car garage is complemented by a dedicated workbench and storage for jet skis, or golf cart. A versatile bonus room off the garage has its own bathroom, offering endless possibilities as home office, creative studio, fitness room, or guest overflow space. Multiple decks invite you to relax and enjoy gentle coastal breezes and serene water views, delivering the ambiance of waterfront living without the premium. The crown jewel is the third-story balcony, showcasing beautiful views of the Gulf and the boats entering and departing from Historic Johns Pass. It's the perfect backdrop for morning coffee, afternoon relaxation, or spectacular sunset evenings. Ideally located, you can stroll to Johns Pass to enjoy waterfront dining, boutique shopping, entertainment, and boating adventures just moments from your door. Whether you're seeking a full-time residence, or a prime investment opportunity, this Treasure Island gem captures the very best of Florida coastal living — exceptional construction, breathtaking views, an unbeatable location, and a lifestyle that's second to none. Be sure to check out the video tour and experience everything this extraordinary home has to offer!
#TB8494465

TREASURE ISLAND

12505 SUNSHINE LANE

4 Beds

2 Baths

2,015 Sq.Ft.

$1,675,000

MLS#: TB8494465

Experience the ultimate in coastal living with this stunning waterfront pool home, perfectly situated on the highly sought-after Isle of Palms in Treasure Island. Boasting over 2,700 square feet of beautifully designed open-concept living space, this residence is tailor-made for both relaxed everyday living and unforgettable entertaining. The heart of the home is a completely updated kitchen featuring all-new cabinetry, stainless steel appliances, and expansive granite countertops—ideal for hosting gatherings with ease. Modern upgrades abound, including new HVAC, water heater, and updated wiring, while Caseta smart lighting allows you to control ambiance both indoors and out with the touch of a button. On the main level, you’ll find two spacious bedrooms, including one with an ensuite bath and serene views of the pool and waterfront. A second full bath, also finished with granite countertops, provides convenience for guests and family alike. Upstairs, the private primary suite offers a true retreat. This expansive space includes a second adjoining room—perfect for a home office, nursery, or additional bedroom—along with an oversized bathroom featuring a two-sided wood-burning fireplace that creates a warm, luxurious atmosphere in both the bedroom and bath. A wet bar, walk-in closet, and private balcony overlooking the PebbleTec pool and tranquil water views complete this exceptional suite.
Step outside to your personal waterfront oasis. The PebbleTec pool sparkles under the Florida sun, while the composite dock with a spacious seating area invites you to unwind with evening “docktails” as you take in breathtaking, technicolor sunsets. Located just moments from Treasure Island’s award-winning beaches, this home places you in the heart of a vibrant coastal community known for its lively festivals, including the world-renowned sand sculpting competition. Enjoy charming local shops, waterfront dining, and fresh-caught seafood delivered straight from the boats. This is more than a home—it’s a lifestyle.
#TB8488607

TREASURE ISLAND

11260 5TH STREET E

4 Beds

3 Baths

2,711 Sq.Ft.

$1,549,999

MLS#: TB8488607

Stunning panoramic waterfront views of Sunset Beach, the Gulf of Mexico, and the Intracoastal Waterway highlight this premier 11th-floor corner residence. This rare 2 units combined offers 3 bedrooms, 3 bathrooms, 3 covered parking spaces, 2 storage closets and 2,940 sq. ft. of living space, plus 120 linear feet of wraparound balconies overlooking turquoise waters and silky sand beaches. An incredible opportunity to remodel to create your own custom beachfront residence. Mansions by the Sea is a gated community featuring resort-style amenities, including tennis/pickleball courts, a beachside heated pool, fitness center, and social clubhouse.
#TB8465035

TREASURE ISLAND

7650 BAYSHORE DRIVE 1105

3 Beds

3 Baths

2,980 Sq.Ft.

$1,995,000

MLS#: TB8465035

 - property

Send a message

Message successfully sent.

Your message

What is 3 + 4 ?

Reason for contacting?

I agree to receive email communication and understand I can unsubscribe at any time.

I agree to be contacted by The Graf Group of Coldwell Banker via call, email, and text for real estate services. To opt out, you can reply 'stop' at any time or reply 'help' for assistance. You can also click the unsubscribe link in the emails. Message and data rates may apply. Message frequency may vary. Privacy Policy

Sign Out

Virtual Assistant

Would you like to take the next step with this property? We can help you schedule a showing or virtual tour, or send you more details.

Yes, I would like more information.

Thank You for Your Reply, One of Our Agents will contact you as soon as possible

No, maybe later.

Thank you, you can always contact me via email, phone number or through the contact form.

Realhub AI

Lucy - Your AI-Powered Realtor
Update Your Temporary Password

Personalize your search

Enter your email and we'll notify you immediately when new listings match what you're looking for.

or enter email address
Already have an account ? Login here

Continue your home search

I agree to receive communications and understand I can unsubscribe at any time.

I agree to be contacted by The Graf Group of Coldwell Banker via call, email, and text for real estate services. To opt out, you can reply 'stop' at any time or reply 'help' for assistance. You can also click the unsubscribe link in the emails. Message and data rates may apply. Message frequency may vary. Privacy Policy

Already have an account ? Login here

We use cookies

We use cookies primarily for analytics to enhance your experience. By accepting, you agree to our use of these cookies. You can manage your preferences or learn more about our cookies policy.