.webp?size=346x80)
- Properties
- Meet our agents
- Communities
- Market Report
- Home Value
- Calculator

Property
Beds
3
Full Baths
3
1/2 Baths
None
Year Built
2015
Sq.Footage
2,640
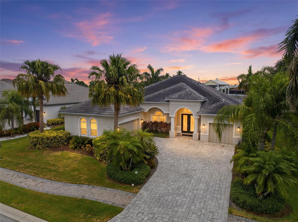
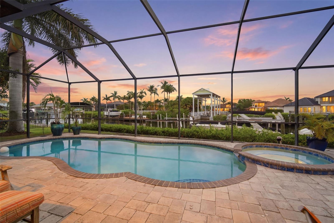
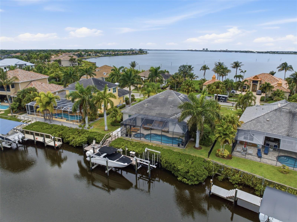
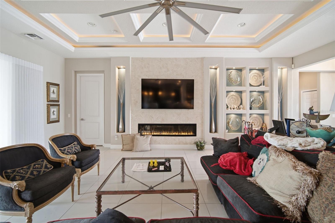
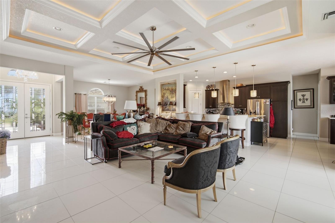
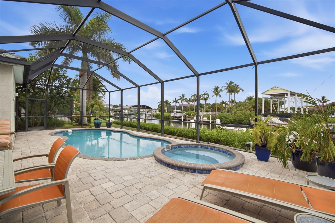
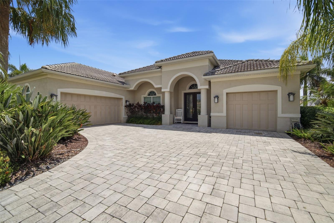
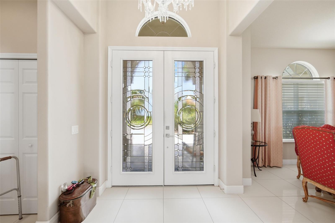
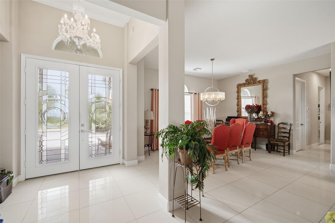
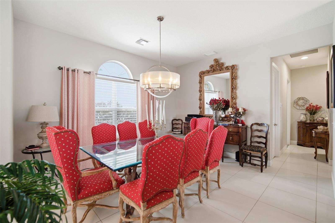
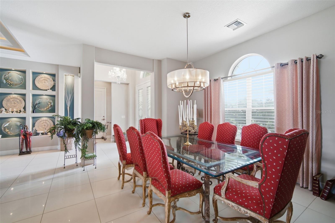
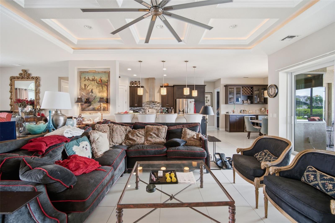
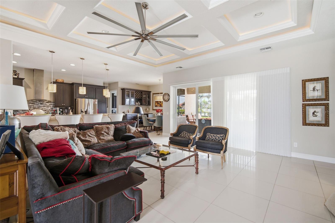
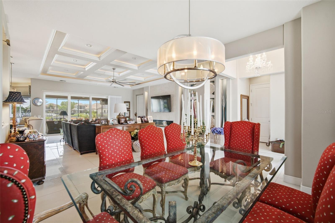
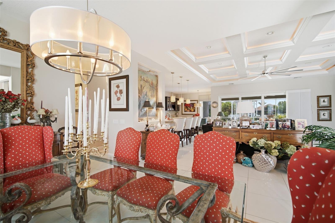
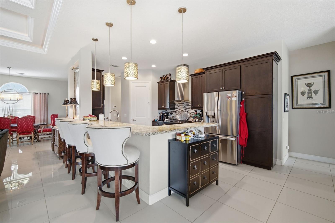
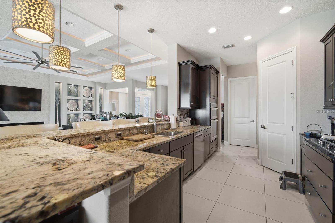
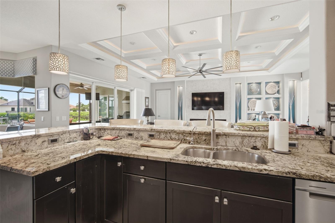
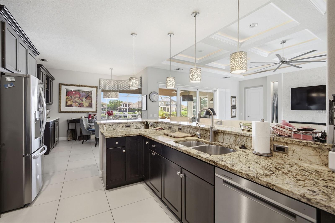
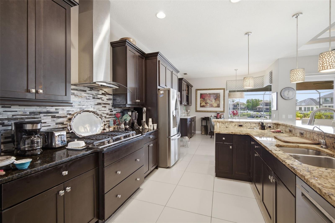
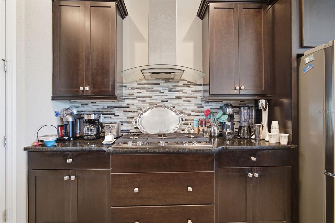
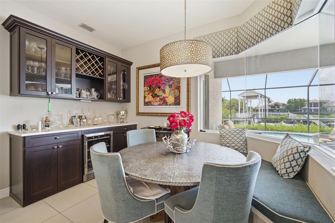
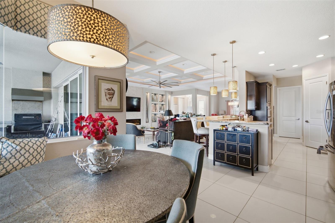
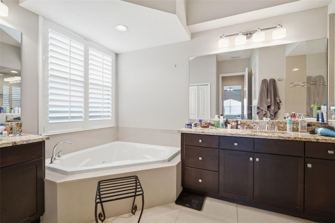
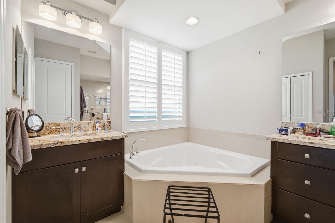
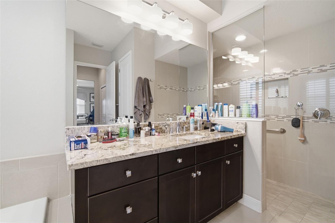
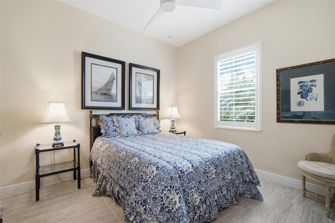
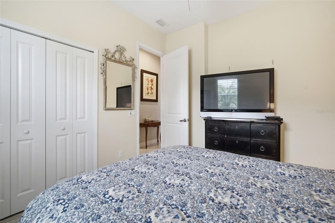
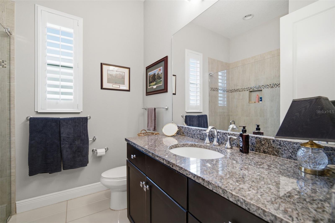
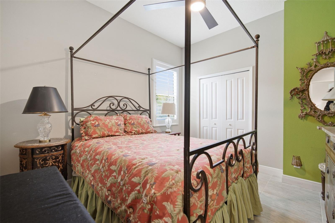
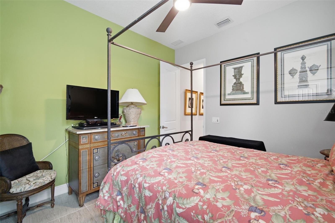
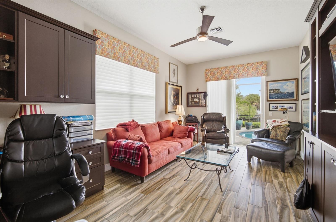
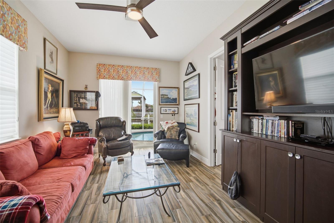
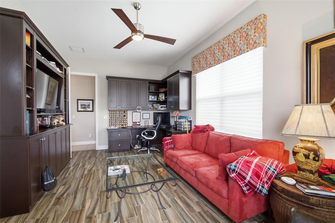
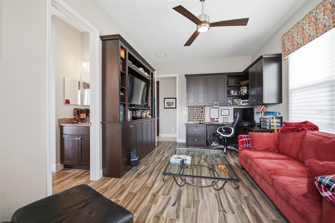
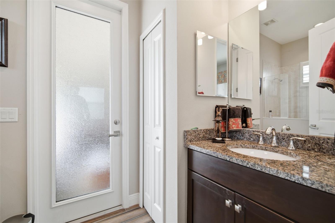
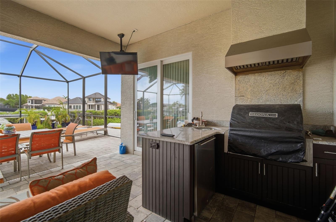
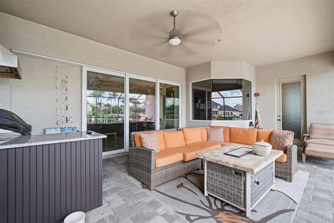
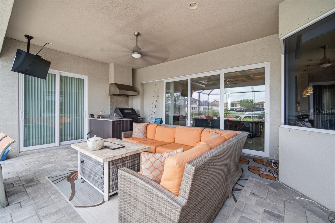
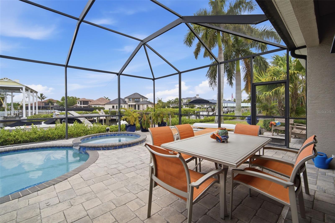
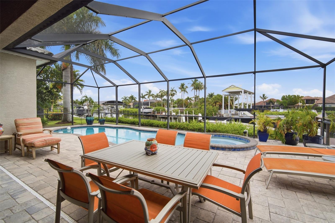
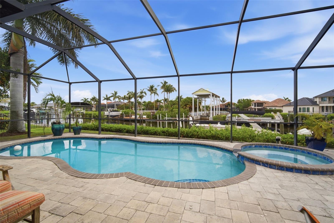
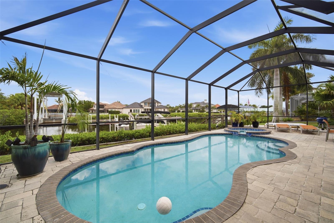
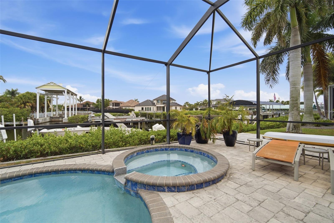
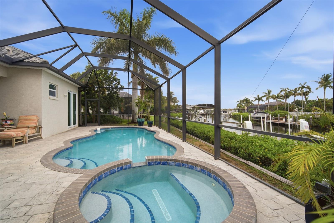
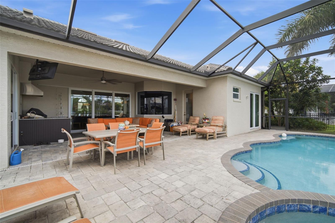
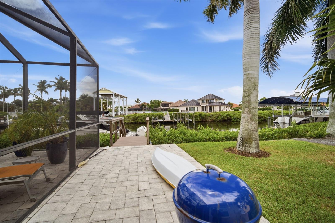
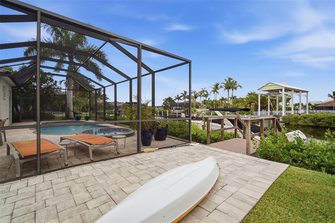
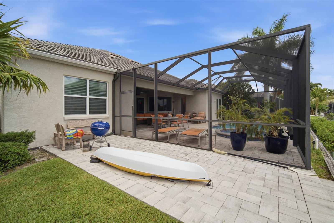
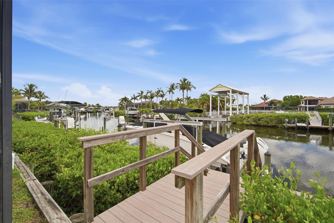
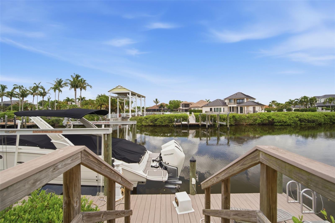
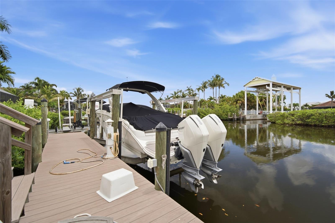
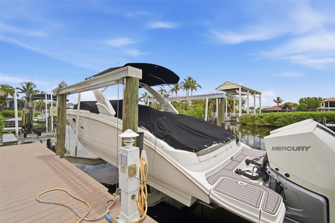
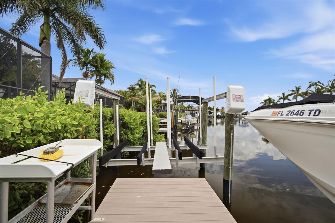
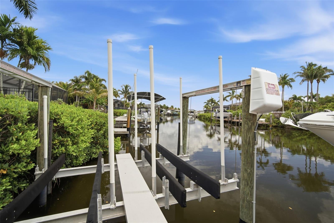
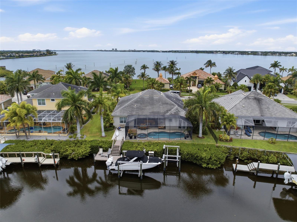
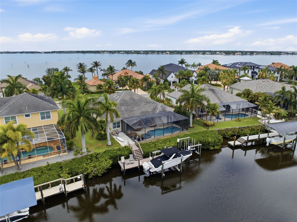
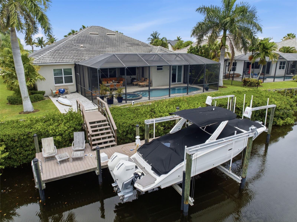
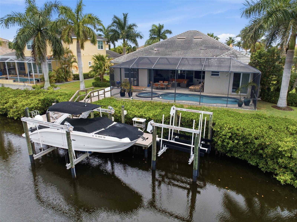
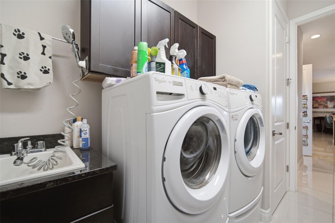
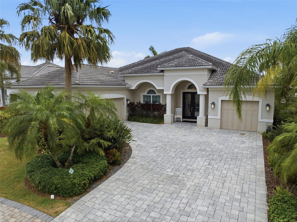
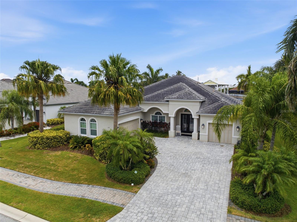
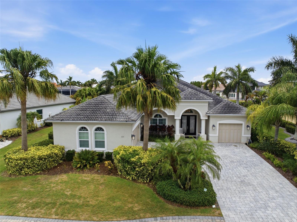
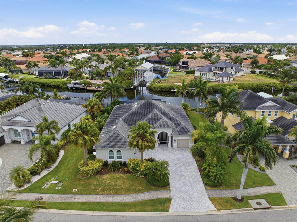
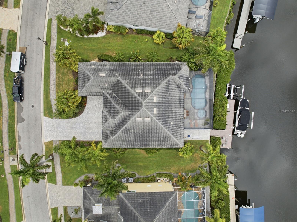
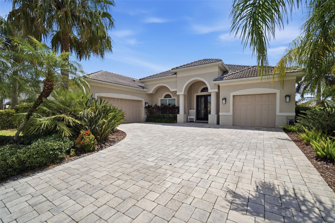
Boasting direct, deep-water access to the Gulf, this exceptional three-bedroom waterfront estate delivers the ultimate Floridian boating lifestyle. Tucked away in The Reserve, an exclusive, double-gated enclave within Harbour Walk, the property balances privacy with premier coastal living. Out back, a masterfully equipped extended dock serves as your private marina, featuring a boat lift, dual jet ski lifts, a fish-cleaning station, shore power, water, and accommodations for oversized vessels with up to a 5’ x 5.5’ draft. Inside, an award-winning open floor plan creates an immediate sense of breezy sophistication. Soaring ceilings with intricate tray and coffered detailing pair seamlessly with custom built-ins, designer lighting, and polished porcelain tile. The gourmet kitchen features solid wood cabinetry, premium stainless steel appliances, and stone countertops that wrap into a welcoming breakfast bar. Enjoy formal dinners in the adjacent dining room, or sip morning coffee in the casual breakfast nook while watching the boats pass by. The main wing hosts a spacious primary suite, complete with a custom closet, private sitting area, and direct lanai access. For the remote professional, a dedicated den offers a quiet office workspace that can easily transition into a fitness studio, media lounge, or private bonus room, all while opening directly to the outdoor breeze. The screened lanai transforms the backyard into an all-season resort, hosting a full outdoor kitchen, a covered living area, and a sparkling pool. A full-house generator offers ultimate peace of mind during Florida’s storm season. Located just minutes from Interstate 75, this estate provides effortless access to the entire Gulf Coast, including premier shopping, fine dining, some of America’s most awarded beaches, and three major airports. Call today to schedule your private showing!
Features & Amenities
Interior
-
Other Interior Features
Built-in Features, Crown Molding, Eat-in Kitchen, High Ceilings, Open Floorplan, Stone Counters, Tray Ceiling(s), Walk-In Closet(s)
-
Total Bedrooms
3
-
Bathrooms
3
-
Cooling YN
YES
-
Cooling
Central Air
-
Fireplace YN
YES
-
Heating YN
YES
-
Heating
Central, Electric
-
Pet friendly
Yes
Exterior
-
Garage
Yes
-
Garage spaces
3
-
Construction Materials
Block, Stucco
-
Other Exterior Features
Lighting, Other, Outdoor Grill, Outdoor Kitchen, Private Entrance, Rain Gutters, Dock
-
Parking
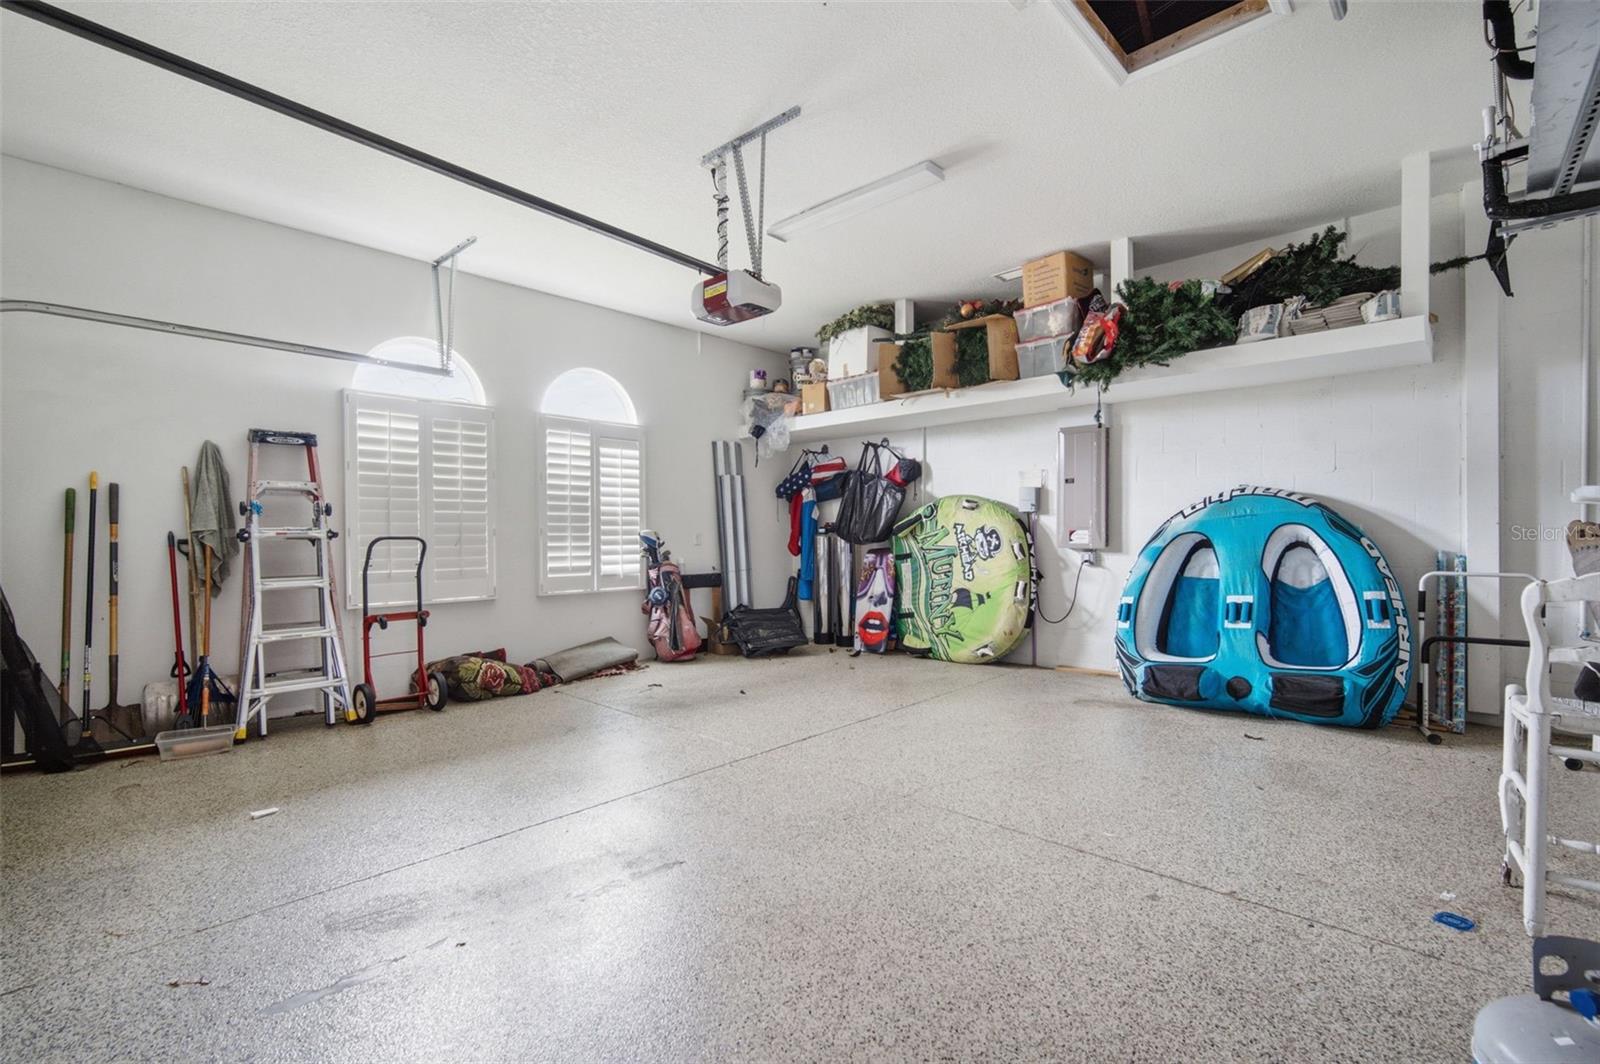
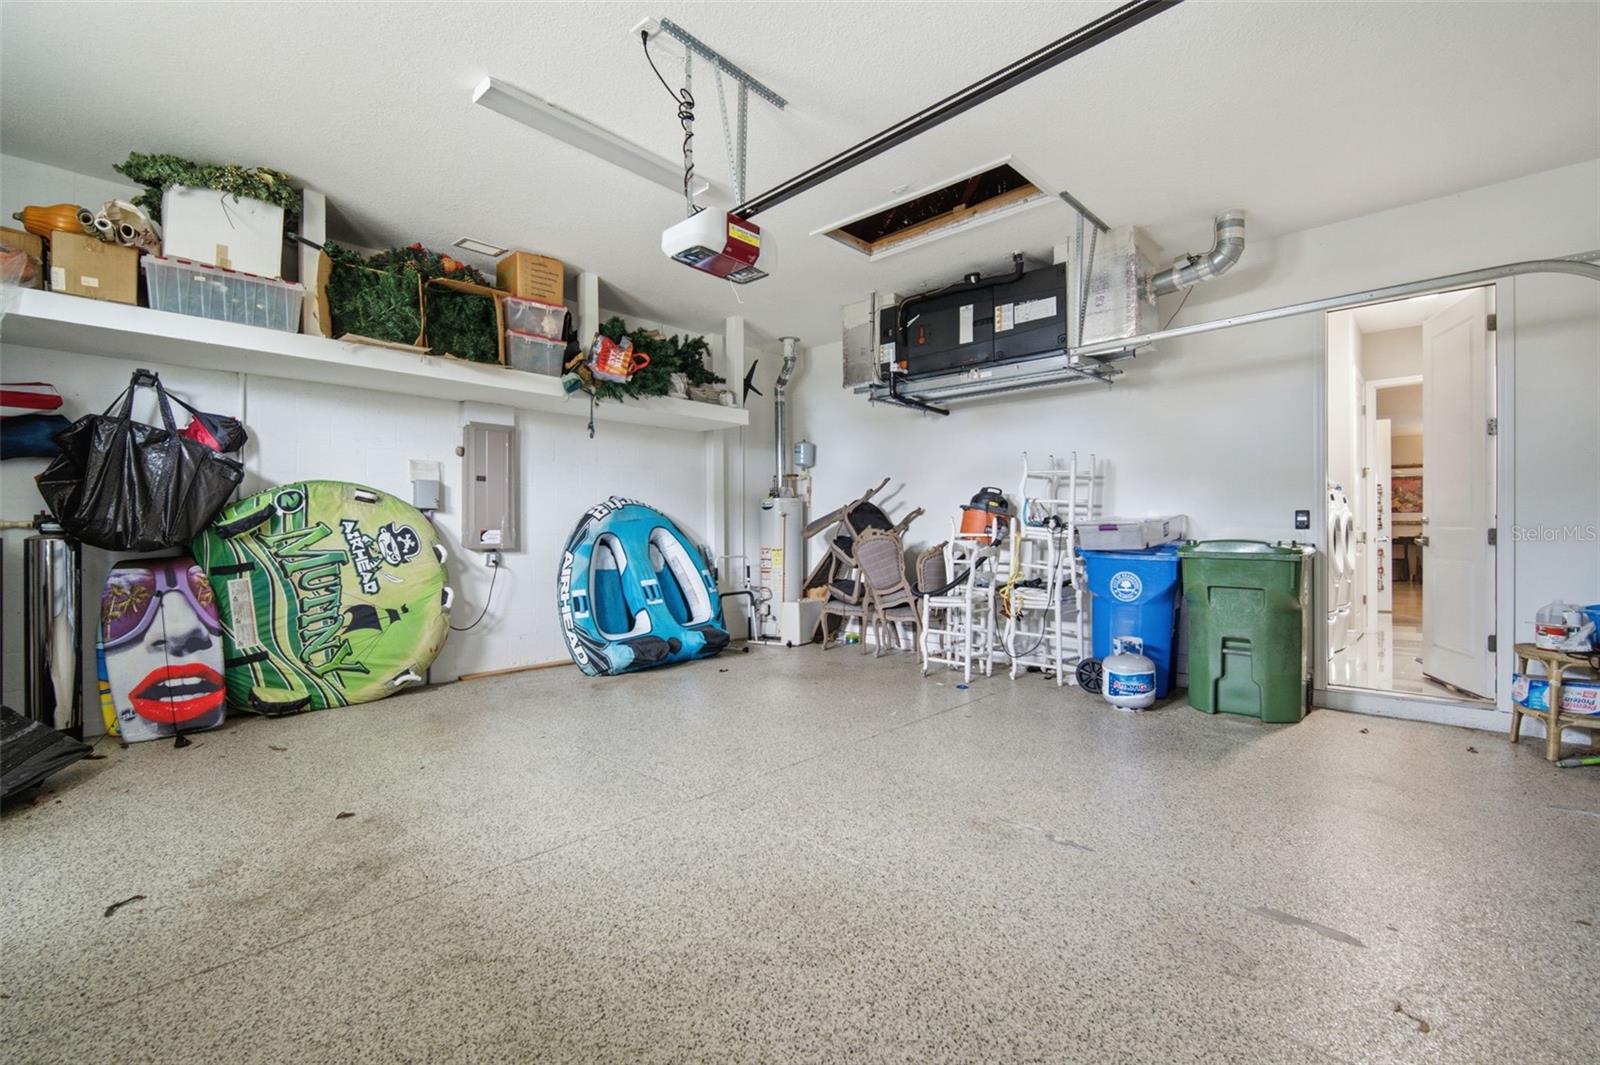
Driveway, Garage Door Opener, Garage Faces Side, Oversized, Parking Pad, Attached
-
Patio and Porch Features
Covered, Rear Porch, Screened
-
Pool
Yes
-
Pool Features
Gunite, In Ground, Other, Screen Enclosure, Private
-
Waterfront YN
YES
-
View
Canal, Water, Pool
Area & Lot
-
Lot Features
Near Golf Course, Private, Waterfront
-
Lot Size(acres)
0.28
-
Lot Size(square feet)
12,057
-
Property Type
Residential
-
Property Sub Type
Single Family Residence
-
Architectural Style
Coastal
Price
-
Sales Price
$1,450,000
-
Tax Amount
$24,136
-
Sq. Footage
2,640
-
Price/SqFt
$549
HOA
-
Association
YES
-
Association Fee 2
$950
-
Association Fee
$1,050
-
Association Fee Frequency
Semi-Annually
-
Association Fee 2 Frequency
Semi-Annually
-
Association Fee Includes
N/A
-
Total Monthly Fees
$333.33
School District
-
Elementary School
N/A
-
Middle School
N/A
-
High School
N/A
Property Features
-
New Construction
NO
-
Association Amenities
Gated, Park, Playground, Tennis Court(s)
-
Foundation Details
Slab
-
Ownership
Fee Simple
-
Senior Community YN
NO
-
Sewer
Public Sewer
-
Tax Lot
614
-
Water Source
Public
Schedule a Showing
Showing scheduled successfully.
Mortgage calculator
Estimate your monthly mortgage payment, including the principal and interest, property taxes, and HOA. Adjust the values to generate a more accurate rate.
Your payment
Principal and Interest:
$
Property taxes:
$
HOA fees:
$
Total loan payment:
$
Total interest amount:
$
Location
County
Manatee
Elementary School
Middle School
High School
Listing Courtesy of Cabot Brown , COMPASS FLORIDA LLC
RealHub Information is provided exclusively for consumers' personal, non-commercial use, and it may not be used for any purpose other than to identify prospective properties consumers may be interested in purchasing. All information deemed reliable but not guaranteed and should be independently verified. All properties are subject to prior sale, change or withdrawal. RealHub website owner shall not be responsible for any typographical errors, misinformation, misprints and shall be held totally harmless.

Executive Assistant
Emil Garinga
Call Emil today to schedule a private showing.

* Listings on this website come from the FMLS IDX Compilation and may be held by brokerage firms other than the owner of this website. The listing brokerage is identified in any listing details. Information is deemed reliable but is not guaranteed. If you believe any FMLS listing contains material that infringes your copyrighted work please click here to review our DMCA policy and learn how to submit a takedown request.© 2024 FMLS.
Related Properties
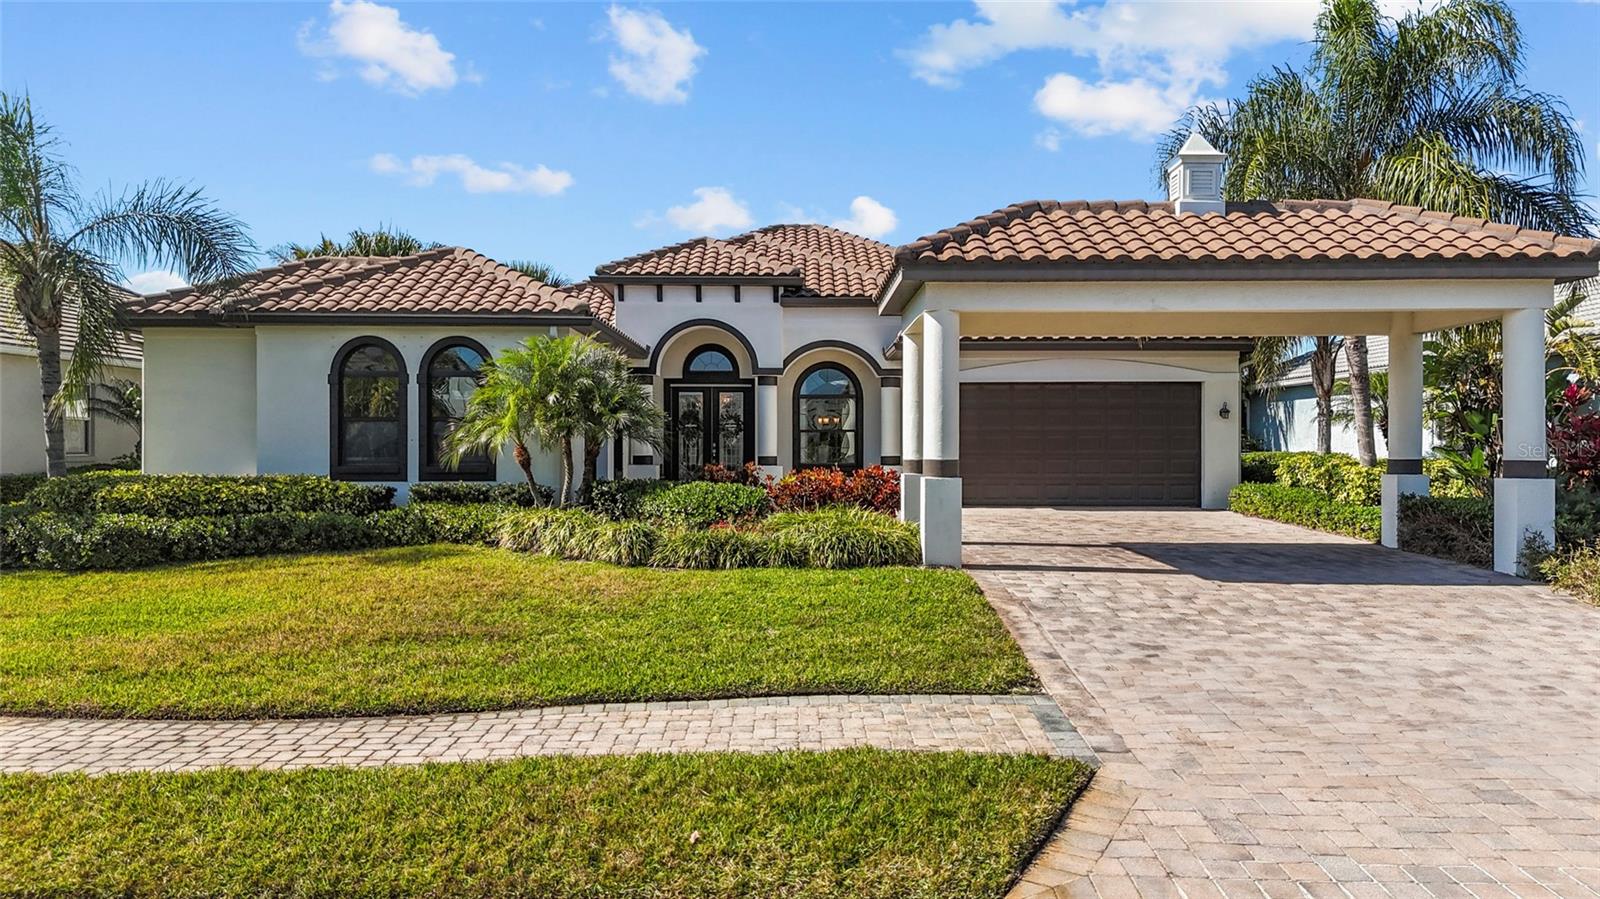
BRADENTON
576 MAST DRIVE
3 Beds
3 Baths
2,495 Sq.Ft.
$1,199,000
MLS#: A4681201
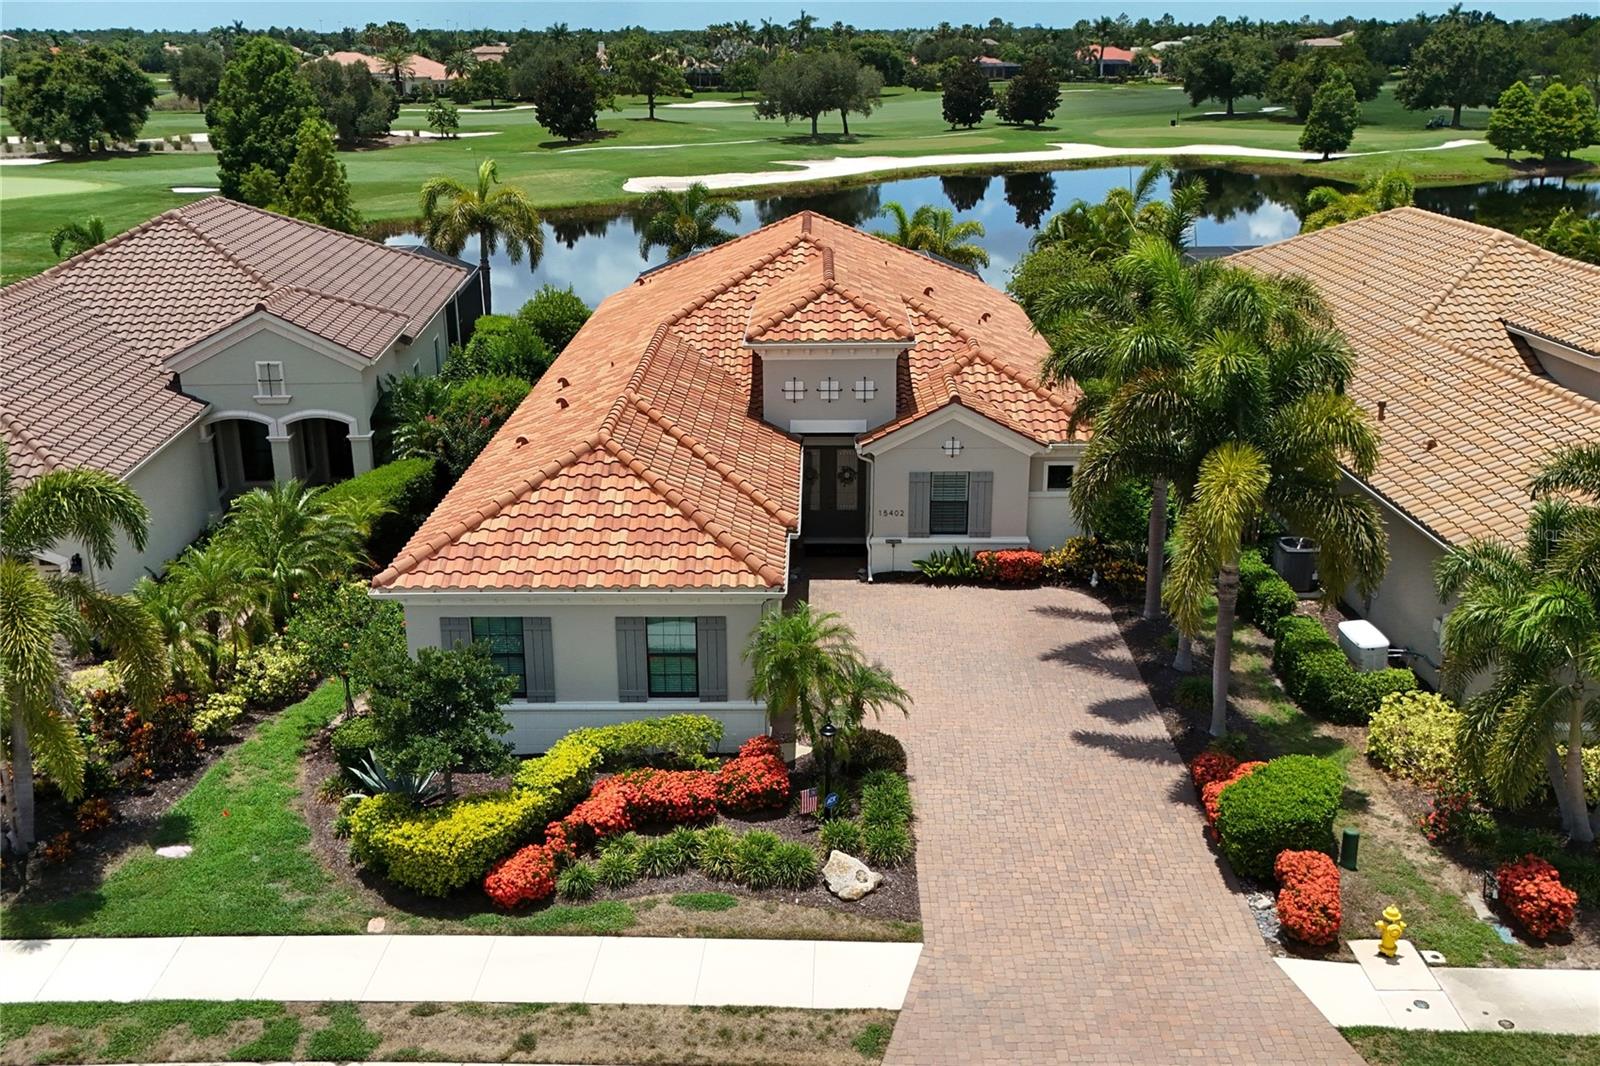
BRADENTON
15402 CASTLE PARK TERRACE
3 Beds
3 Baths
2,686 Sq.Ft.
$1,350,000
MLS#: A4699547
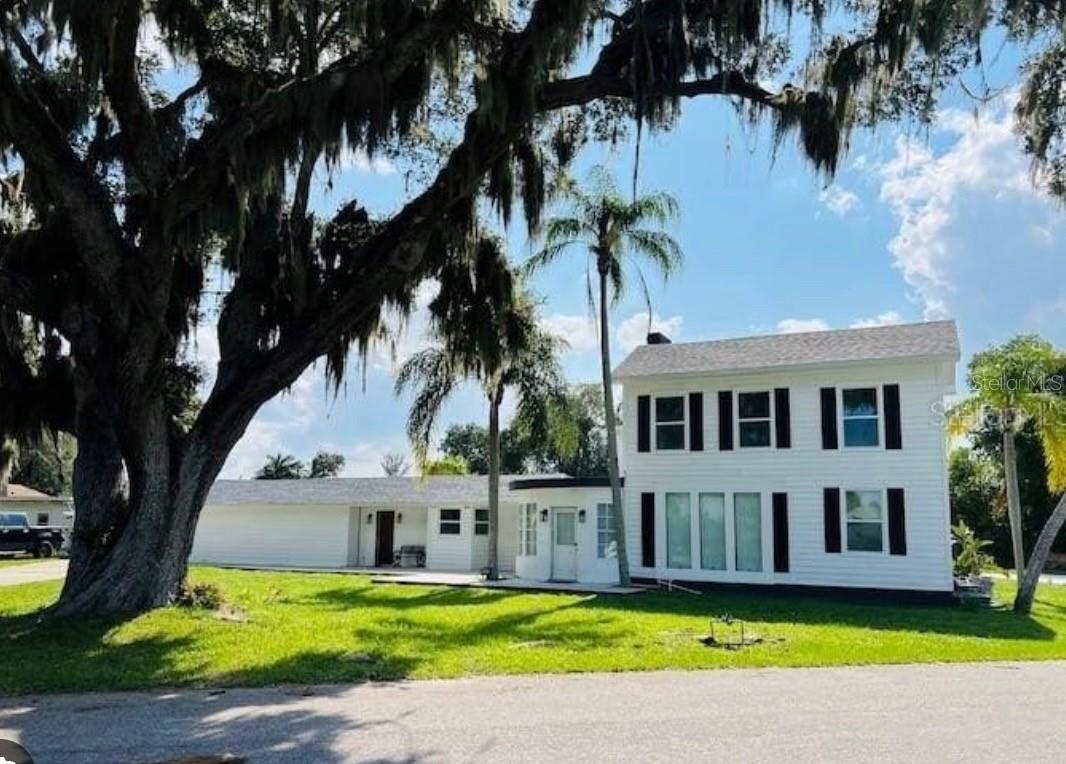
BRADENTON
812 TROPICAL DRIVE
4 Beds
2 Baths
2,659 Sq.Ft.
$1,250,000
MLS#: TB8527655
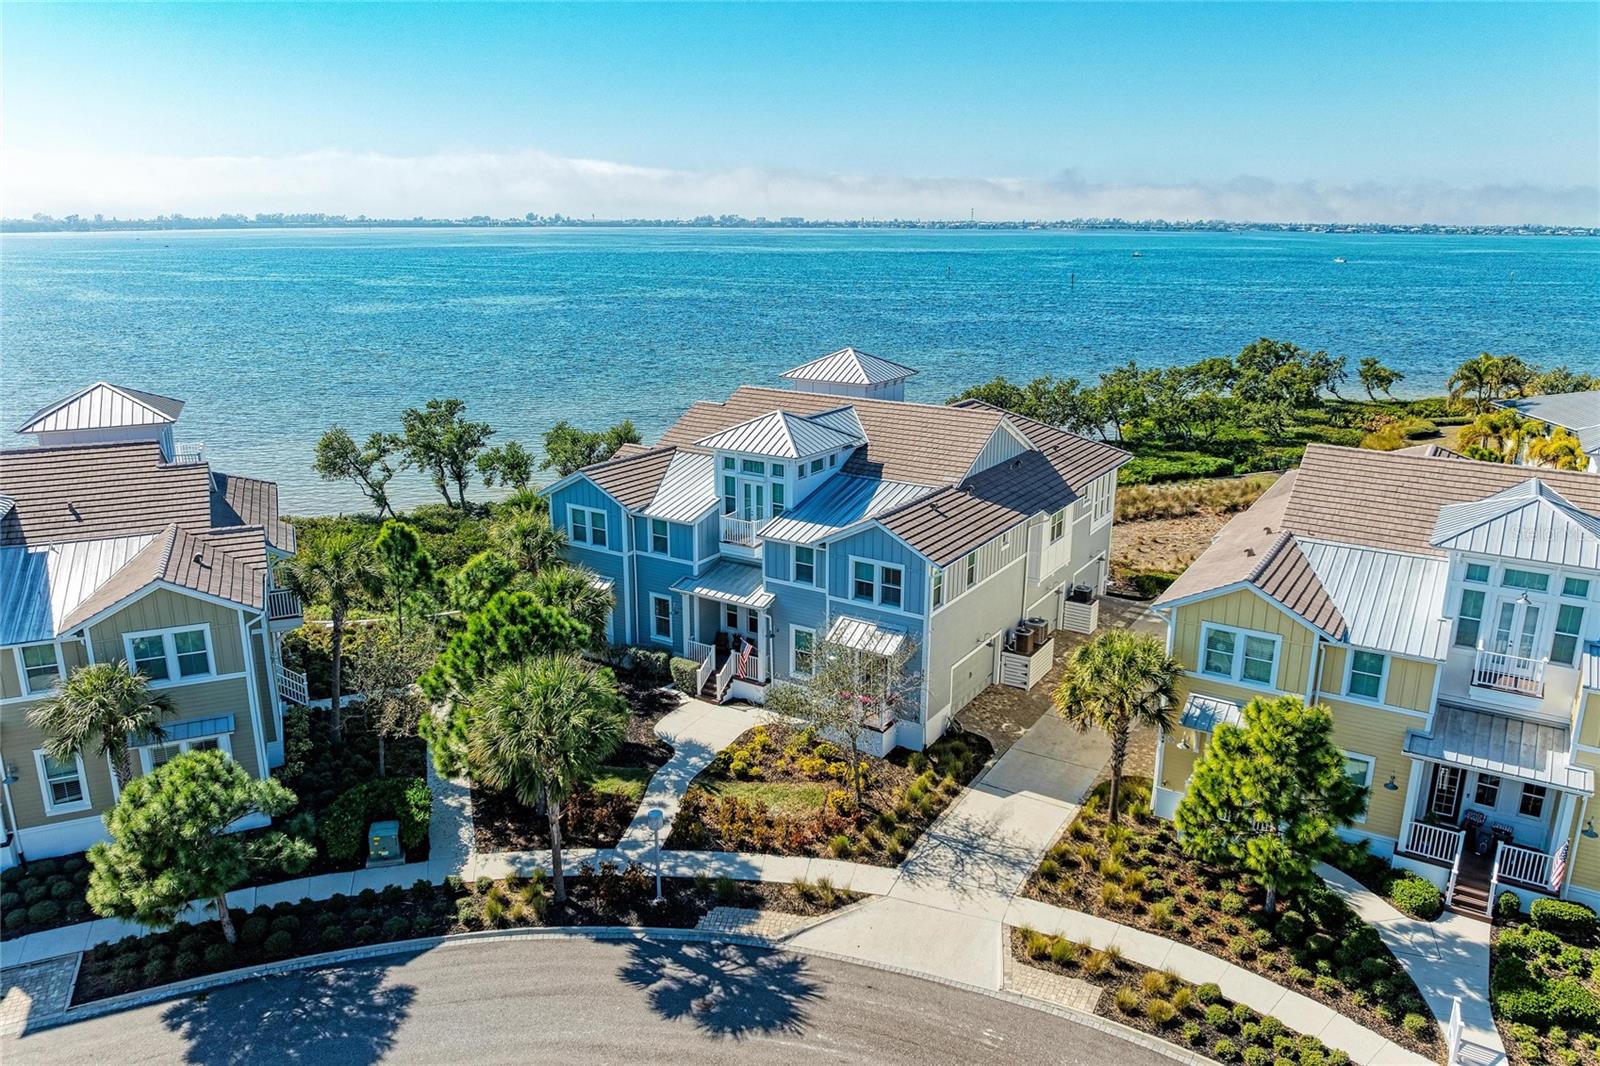
BRADENTON
268 SAINT LUCIA DRIVE 101
4 Beds
3 Baths
2,214 Sq.Ft.
$1,650,000
MLS#: A4699253
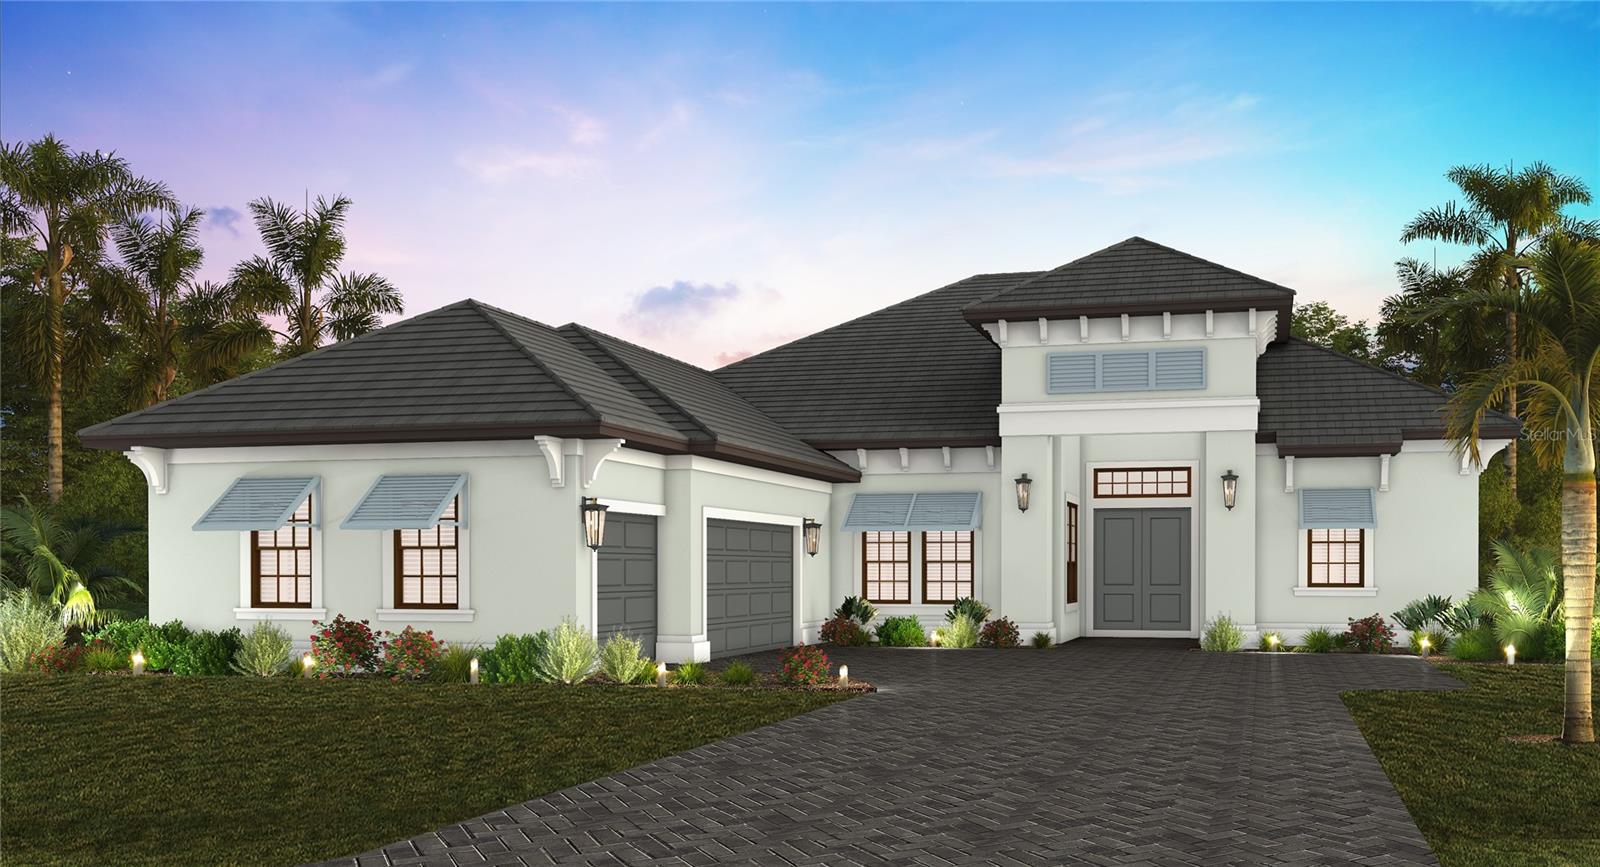
BRADENTON
1122 TIDELINE COVE
3 Beds
4 Baths
3,053 Sq.Ft.
$1,679,990
MLS#: A4699449
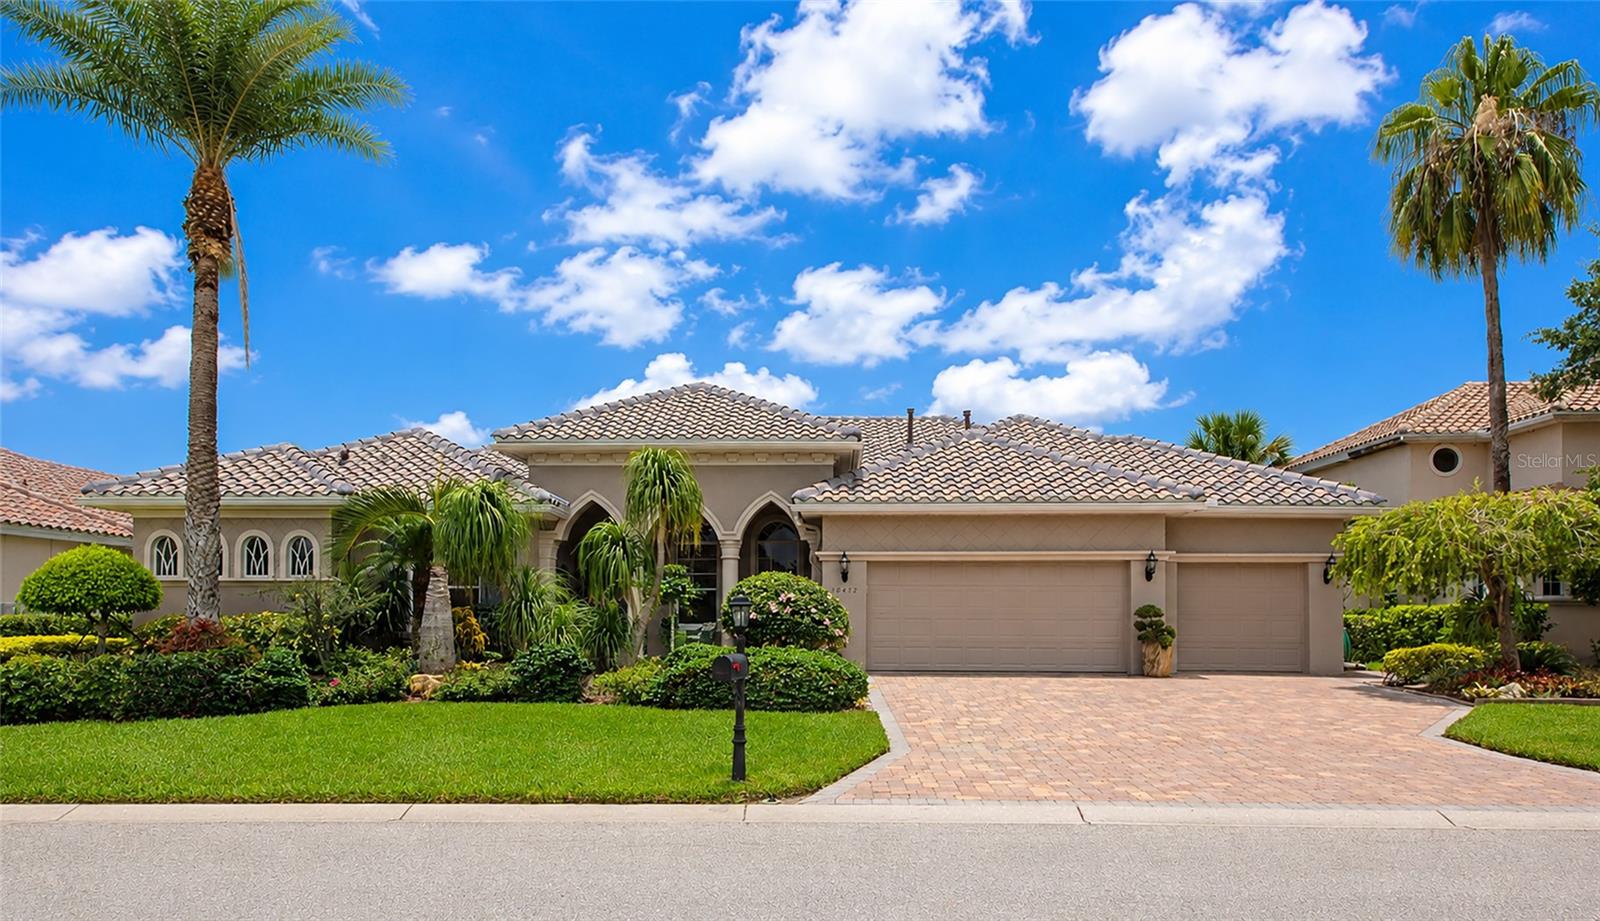
BRADENTON
10412 WINDING STREAM WAY
4 Beds
3 Baths
2,889 Sq.Ft.
$1,250,000
MLS#: A4699142
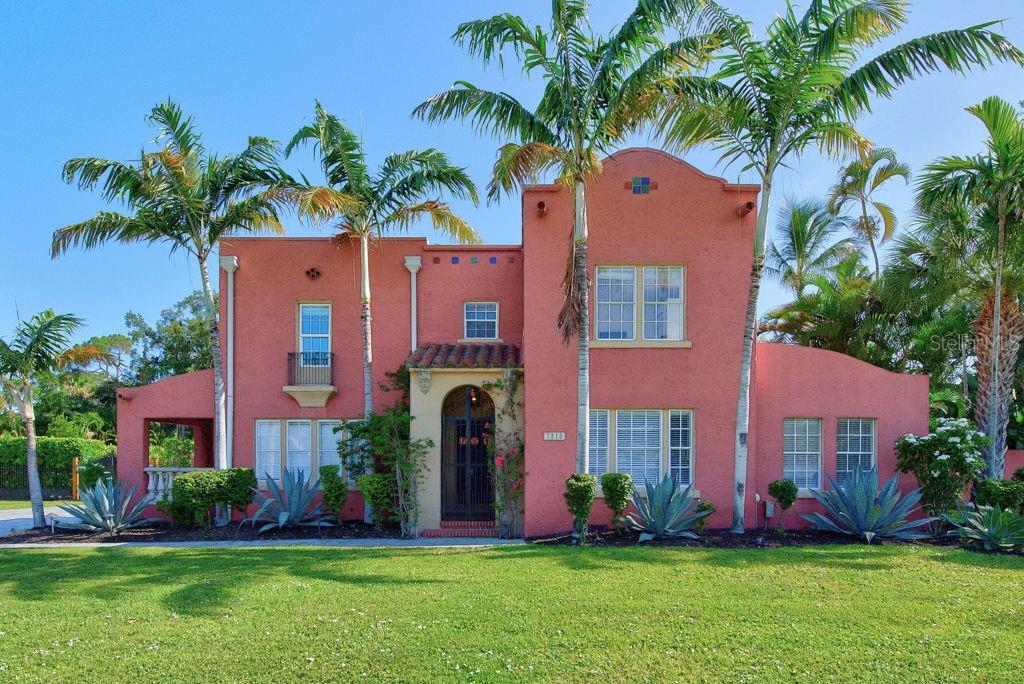
BRADENTON
7810 SENRAB DRIVE
4 Beds
3 Baths
2,320 Sq.Ft.
$1,250,000
MLS#: TB8526463
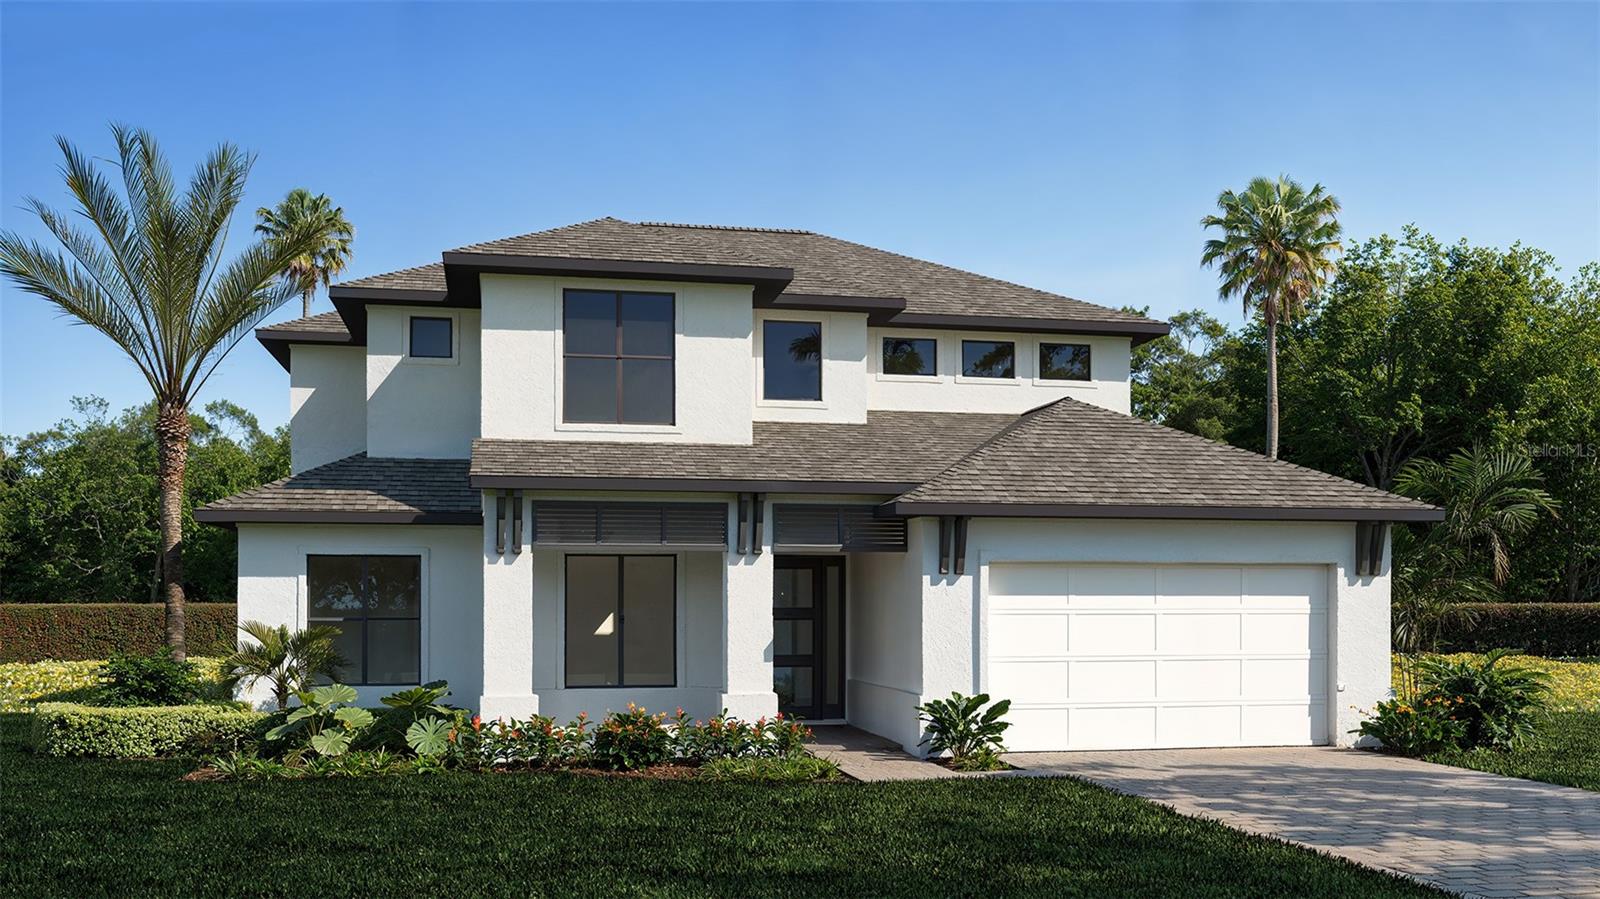
BRADENTON
3510 PINTO LANE
5 Beds
4 Baths
3,904 Sq.Ft.
$1,234,900
MLS#: TB8526320
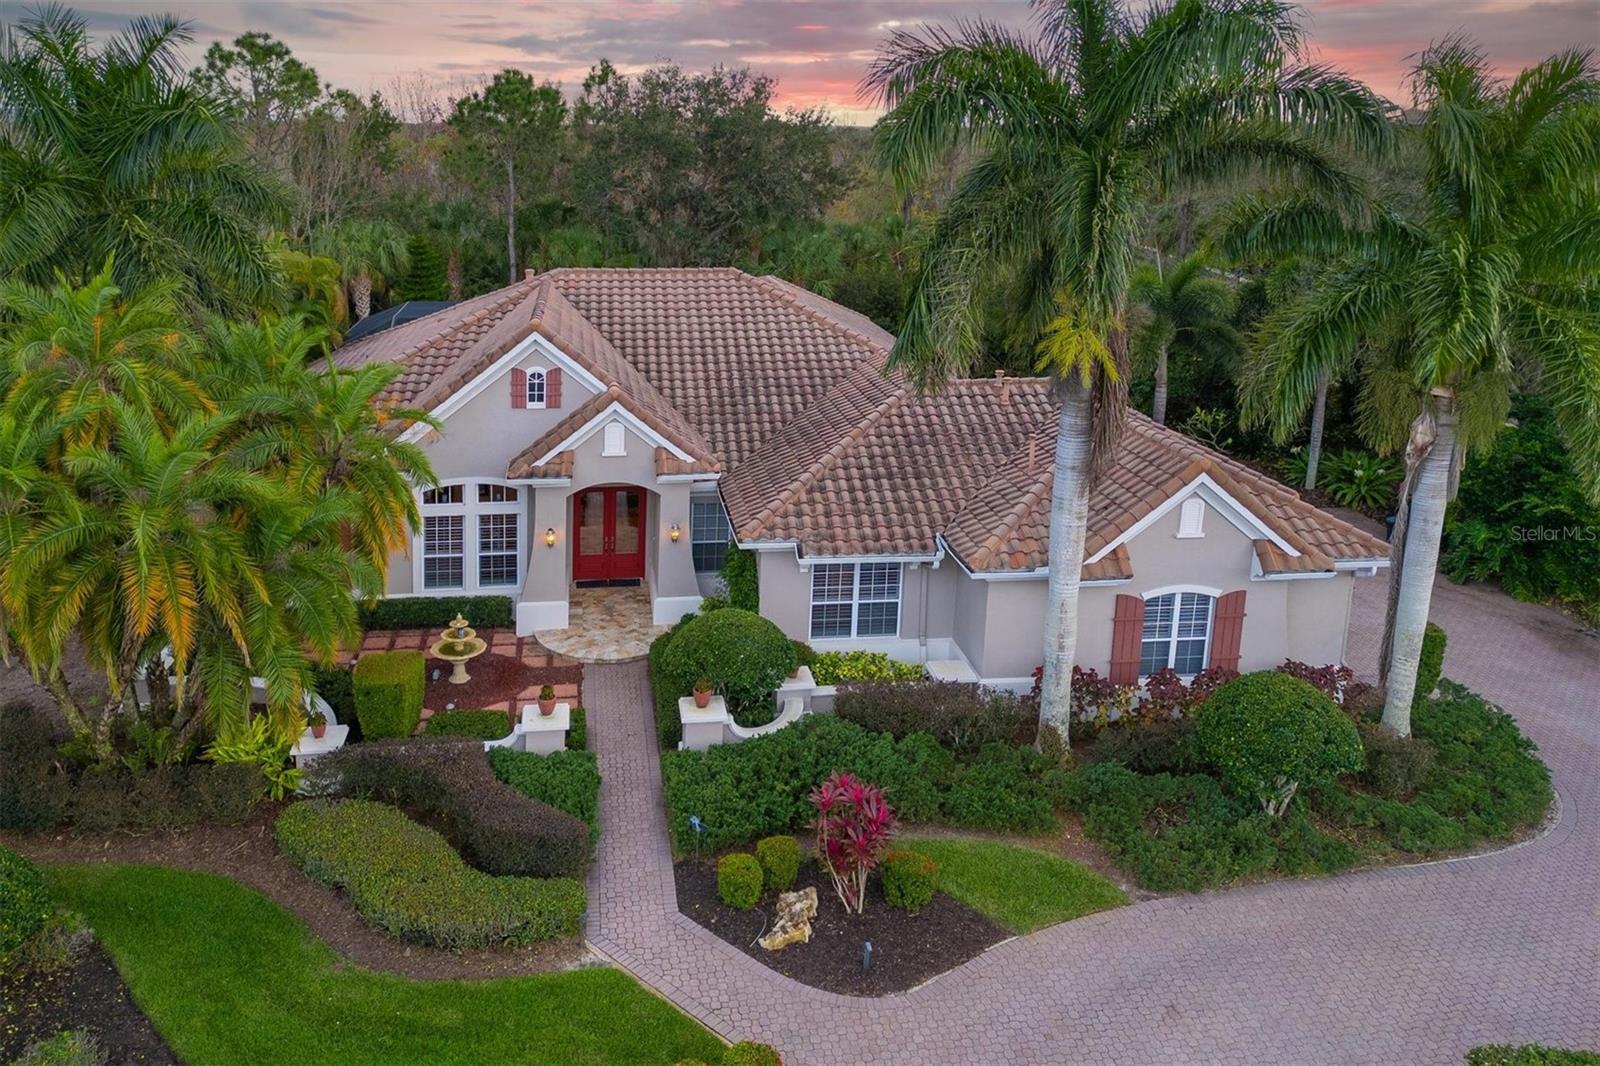
BRADENTON
10006 DISCOVERY TERRACE
3 Beds
3 Baths
3,025 Sq.Ft.
$1,190,000
MLS#: A4699103
