.webp?size=346x80)
- Properties
- Meet our agents
- Communities
- Market Report
- Home Value
- Calculator
Property
Beds
5
Full Baths
3
1/2 Baths
1
Year Built
2016
Sq.Footage
2,568
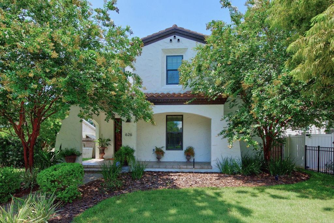
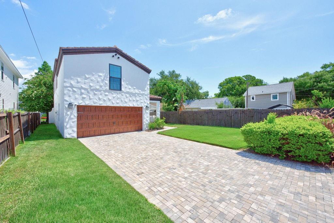
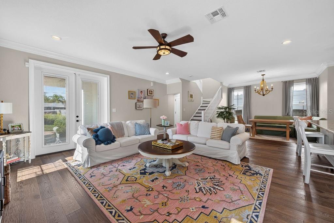
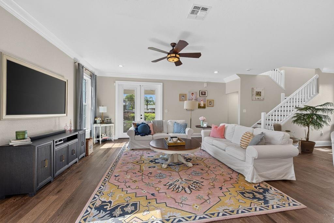
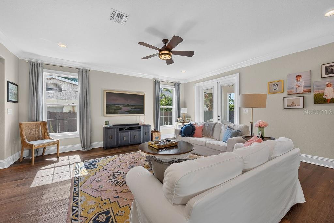
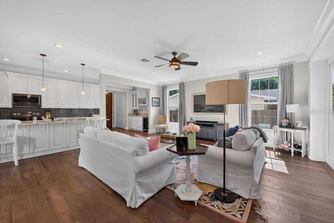
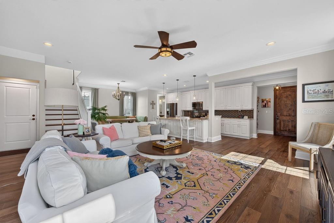
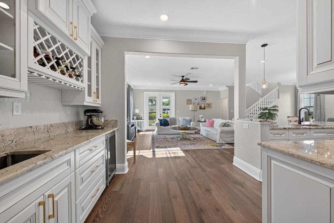
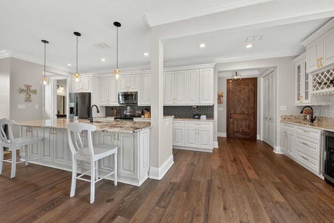
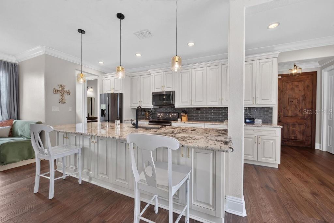
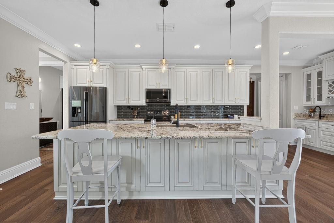
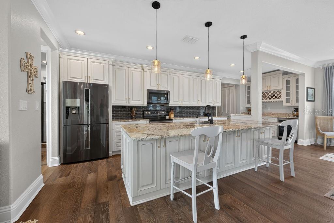
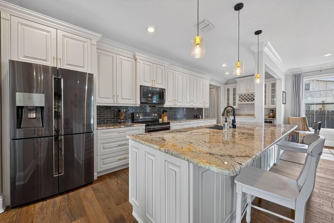
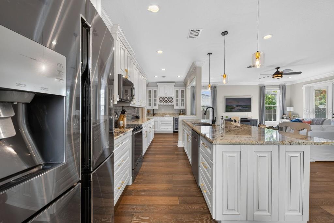
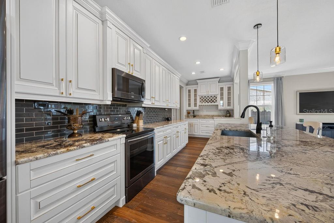
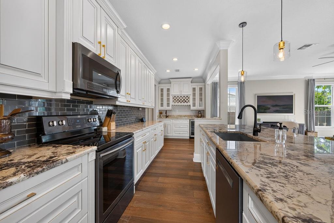
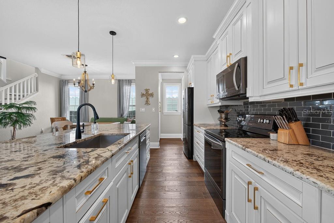
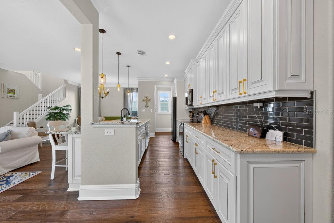
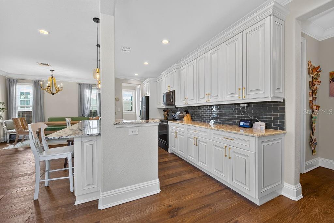
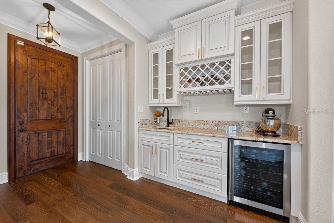
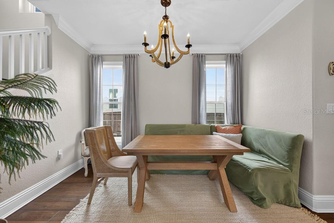
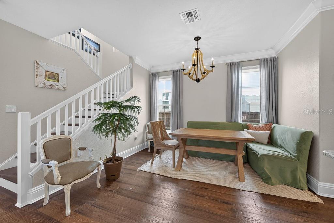
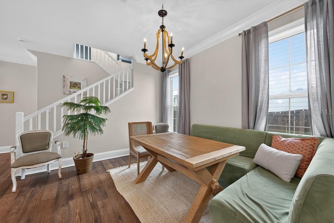
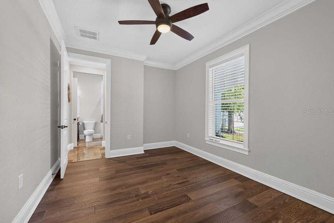
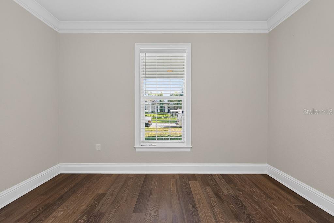
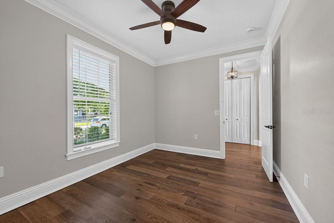
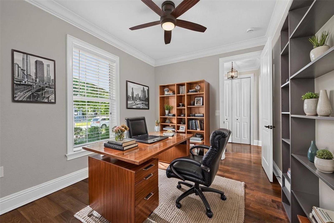
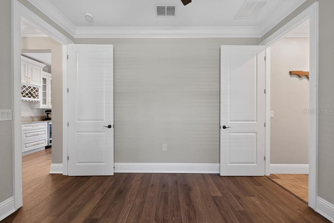
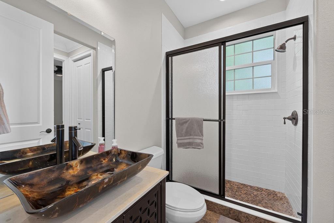
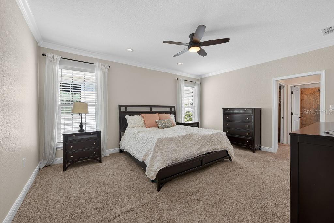
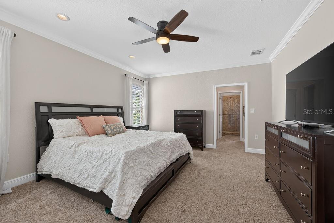
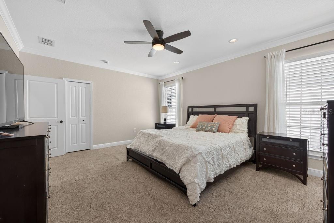
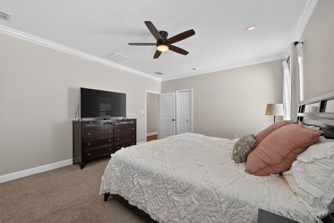
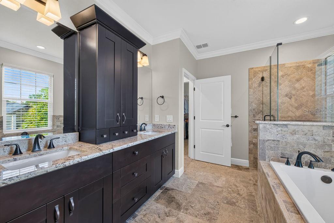
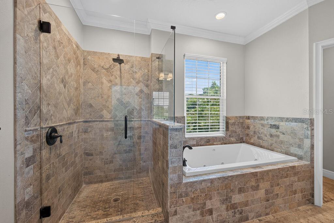
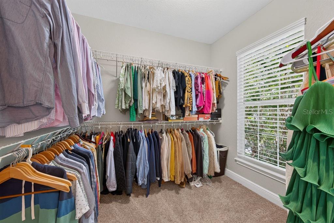
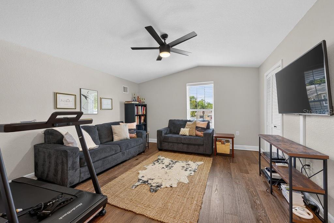
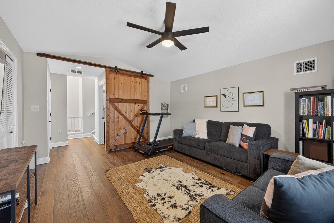
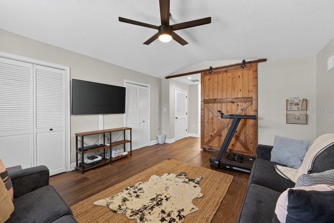
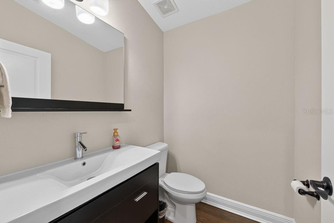
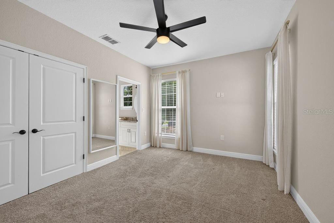
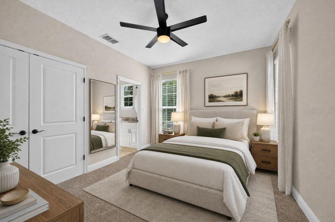
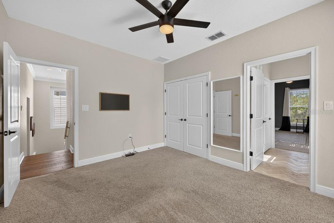
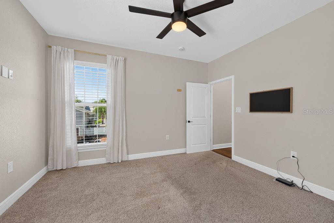
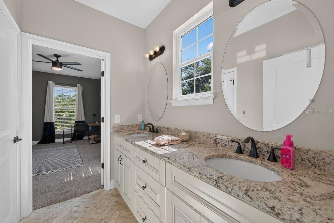
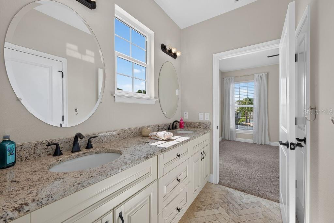
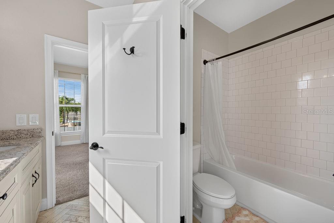
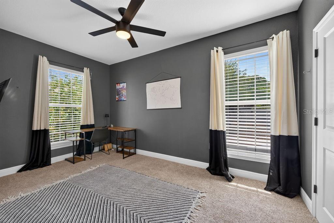
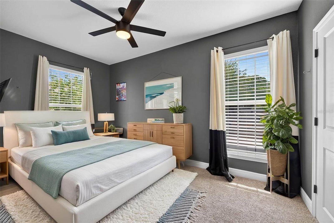
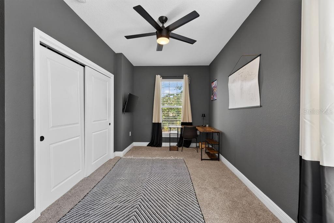
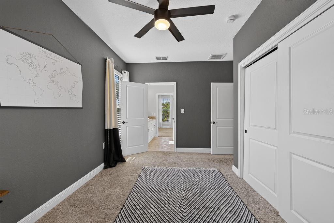
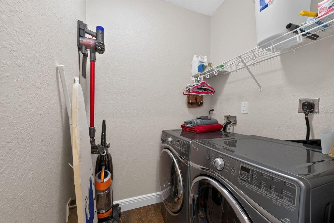
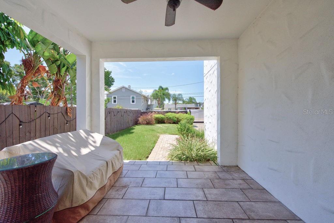
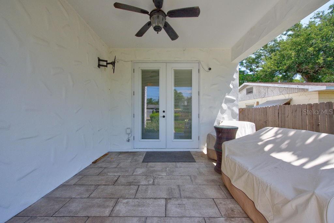
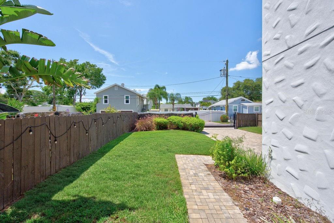
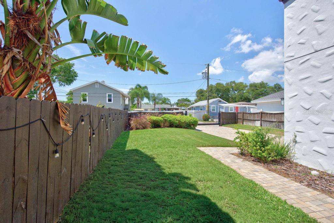
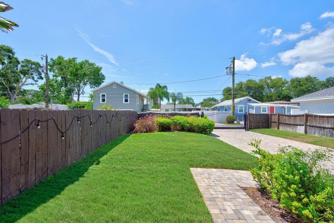
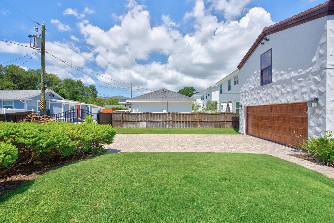
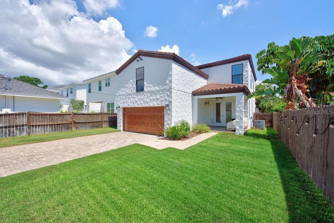
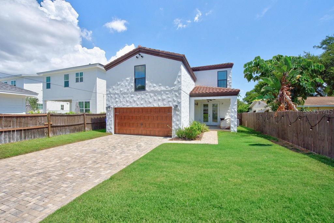
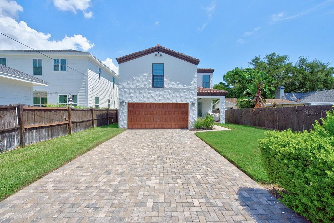
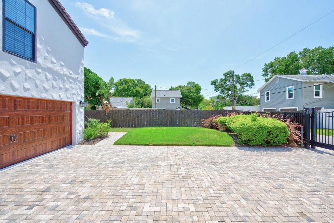
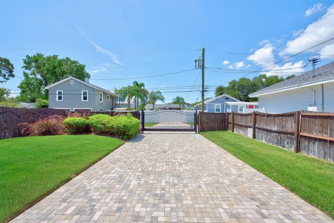
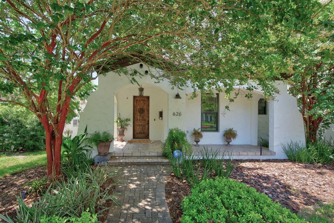
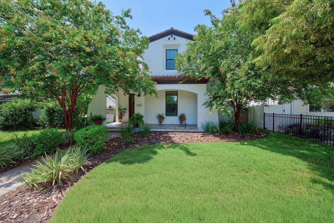
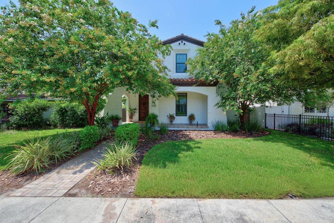
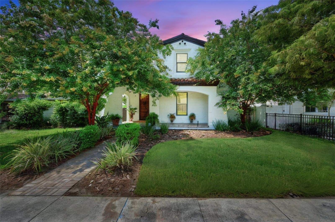
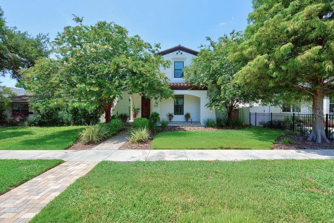
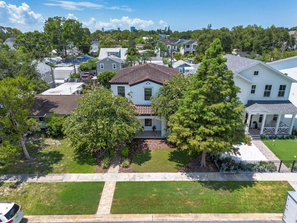
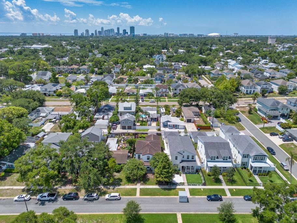
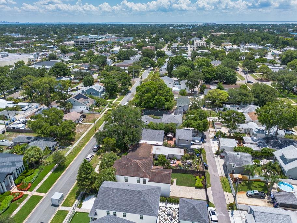
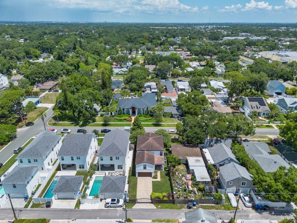
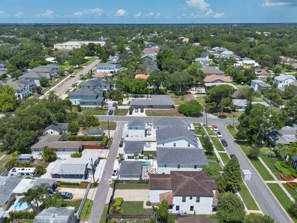
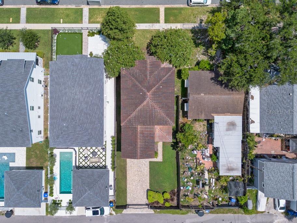
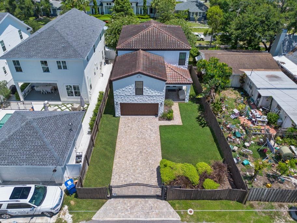
Set in the sought-after Allendale neighborhood of St. Petersburg, this beautifully maintained Mediterranean-style home offers the space, style, and flexibility you are looking for. Built in 2016 and move-in ready, the home features 5 bedrooms, 3.5 baths, a 2-car garage, and 2,568 square feet of thoughtfully designed living space. From the inviting front porch to the warm, open interior, the home makes an immediate impression. The main living area is bright and comfortable, with wood flooring, an open-concept layout, and an easy flow between the living room, dining area, and kitchen. The kitchen is designed for both everyday living and entertaining, featuring granite countertops, charcoal stainless steel appliances, generous cabinet space, ample prep area, and a walk-in pantry. Just off the kitchen, a stylish wet bar with a sink, granite counter, and built-in wine cooler adds the perfect touch for hosting. The first floor also includes a flexible bedroom or private office with an attached full bath, ideal for guests, multigenerational living, or a dedicated work-from-home setup. Upstairs, the spacious primary suite offers a walk-in closet, separate shoe closet, and a large en-suite bath with dual vanities, a glass-enclosed shower, and a jetted tub. The second level also features additional bedrooms, a conveniently located laundry room, and a large bonus-style bedroom with two closets and a half bath that could easily serve as a media room, playroom, second living area, or guest retreat. Outdoor living is just as inviting, with a spacious backyard offering plenty of room to relax, entertain, garden, or add a pool. A gated alley-access driveway leads to the 2-car garage, providing added convenience and privacy. Located in one of St. Pete’s most desirable and steadily growing neighborhoods, this Allendale home delivers newer construction, flexible living spaces, and a prime location close to local dining, shopping, parks, downtown St. Petersburg, and Gulf beaches.
Features & Amenities
Interior
-
Other Interior Features
Built-in Features, Crown Molding, Eat-in Kitchen, High Ceilings, Open Floorplan, Stone Counters, Walk-In Closet(s), Wet Bar
-
Total Bedrooms
5
-
Bathrooms
3
-
1/2 Bathrooms
1
-
Cooling YN
YES
-
Cooling
Central Air
-
Fireplace YN
NO
-
Heating YN
YES
-
Heating
Central
-
Pet friendly
N/A
Exterior
-
Garage
Yes
-
Garage spaces
2
-
Construction Materials
Block, Stucco
-
Other Exterior Features
Lighting
-
Parking
Driveway, Garage Door Opener, Attached
-
Patio and Porch Features
Covered, Front Porch, Patio, Rear Porch
-
Pool
No
-
Waterfront YN
NO
Area & Lot
-
Lot Features
Paved
-
Lot Size(acres)
0.13
-
Lot Size(square feet)
5,563
-
Property Type
Residential
-
Property Sub Type
Single Family Residence
Price
-
Sales Price
$1,250,000
-
Tax Amount
$11,171.89
-
Sq. Footage
2,568
-
Price/SqFt
$486
HOA
-
Association
No
School District
-
Elementary School
John M Sexton Elementary-PN
-
Middle School
Meadowlawn Middle-PN
-
High School
St. Petersburg High-PN
Property Features
-
Stories
2
-
New Construction
NO
-
Foundation Details
Slab
-
Ownership
Fee Simple
-
Senior Community YN
NO
-
Sewer
Public Sewer
-
Tax Lot
10
-
Water Source
Public
Schedule a Showing
Showing scheduled successfully.
Mortgage calculator
Estimate your monthly mortgage payment, including the principal and interest, property taxes, and HOA. Adjust the values to generate a more accurate rate.
Your payment
Principal and Interest:
$
Property taxes:
$
HOA fees:
$
Total loan payment:
$
Total interest amount:
$
Location
County
Pinellas
Elementary School
John M Sexton Elementary-PN
Middle School
Meadowlawn Middle-PN
High School
St. Petersburg High-PN
Listing Courtesy of Andrew Duncan , LPT REALTY LLC
RealHub Information is provided exclusively for consumers' personal, non-commercial use, and it may not be used for any purpose other than to identify prospective properties consumers may be interested in purchasing. All information deemed reliable but not guaranteed and should be independently verified. All properties are subject to prior sale, change or withdrawal. RealHub website owner shall not be responsible for any typographical errors, misinformation, misprints and shall be held totally harmless.

Business Coach | Executive Sales Associate | Realtor®
Michael Graf
Call Michael today to schedule a private showing.

* Listings on this website come from the FMLS IDX Compilation and may be held by brokerage firms other than the owner of this website. The listing brokerage is identified in any listing details. Information is deemed reliable but is not guaranteed. If you believe any FMLS listing contains material that infringes your copyrighted work please click here to review our DMCA policy and learn how to submit a takedown request.© 2024 FMLS.
Related Properties
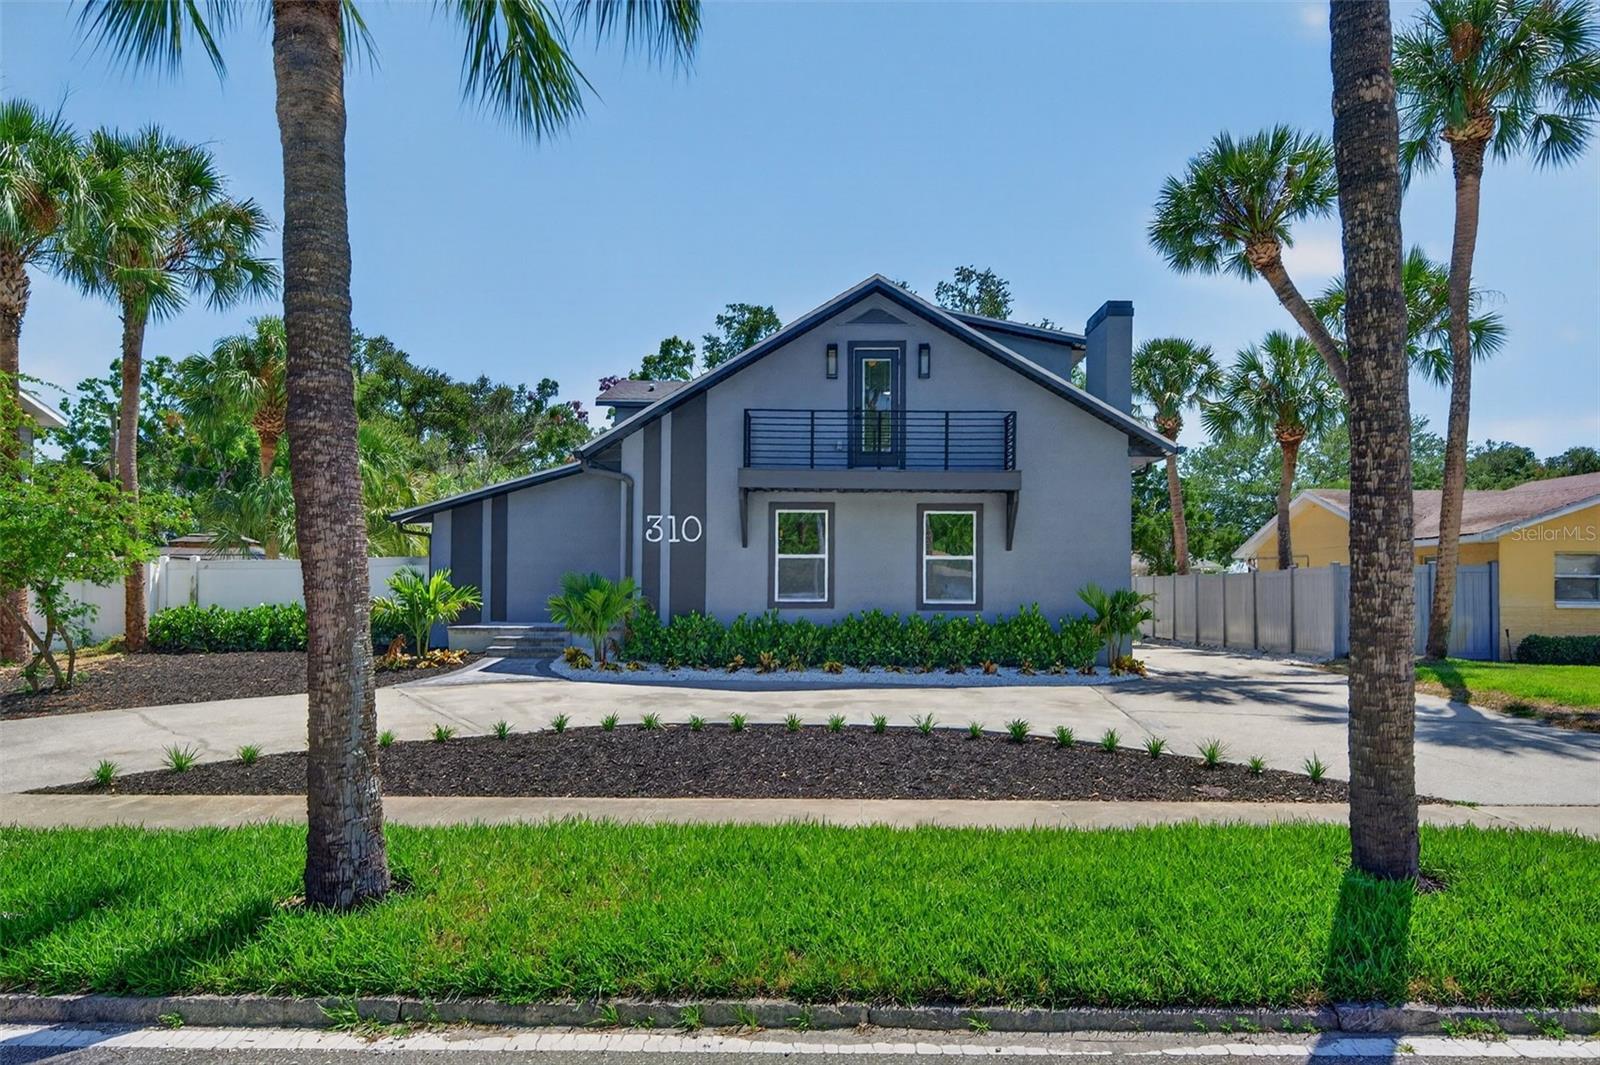
ST PETERSBURG
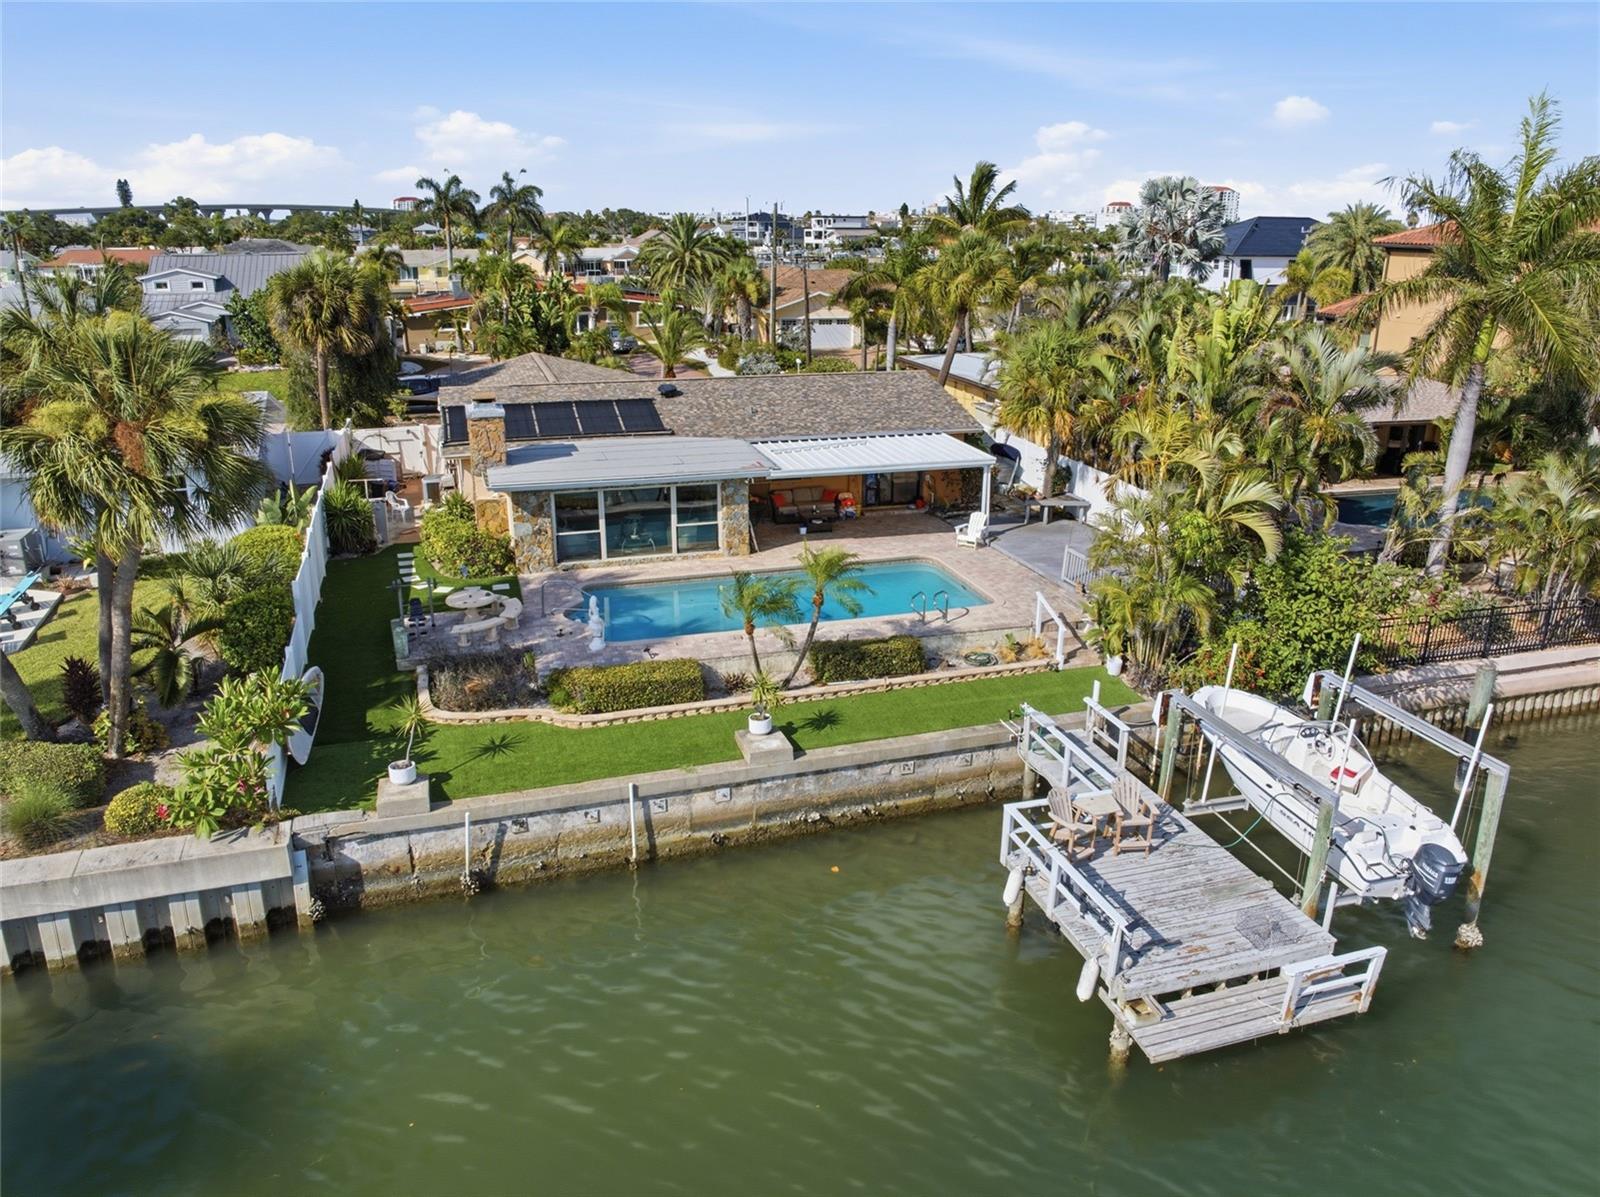
310 PARK STREET N
5 Beds
4 Baths
3,230 Sq.Ft.
$1,259,000
MLS#: TB8522579
ST PETERSBURG
412 HERMOSITA DRIVE
2 Beds
2 Baths
1,400 Sq.Ft.
$1,500,000
MLS#: TB8527042
ST PETERSBURG
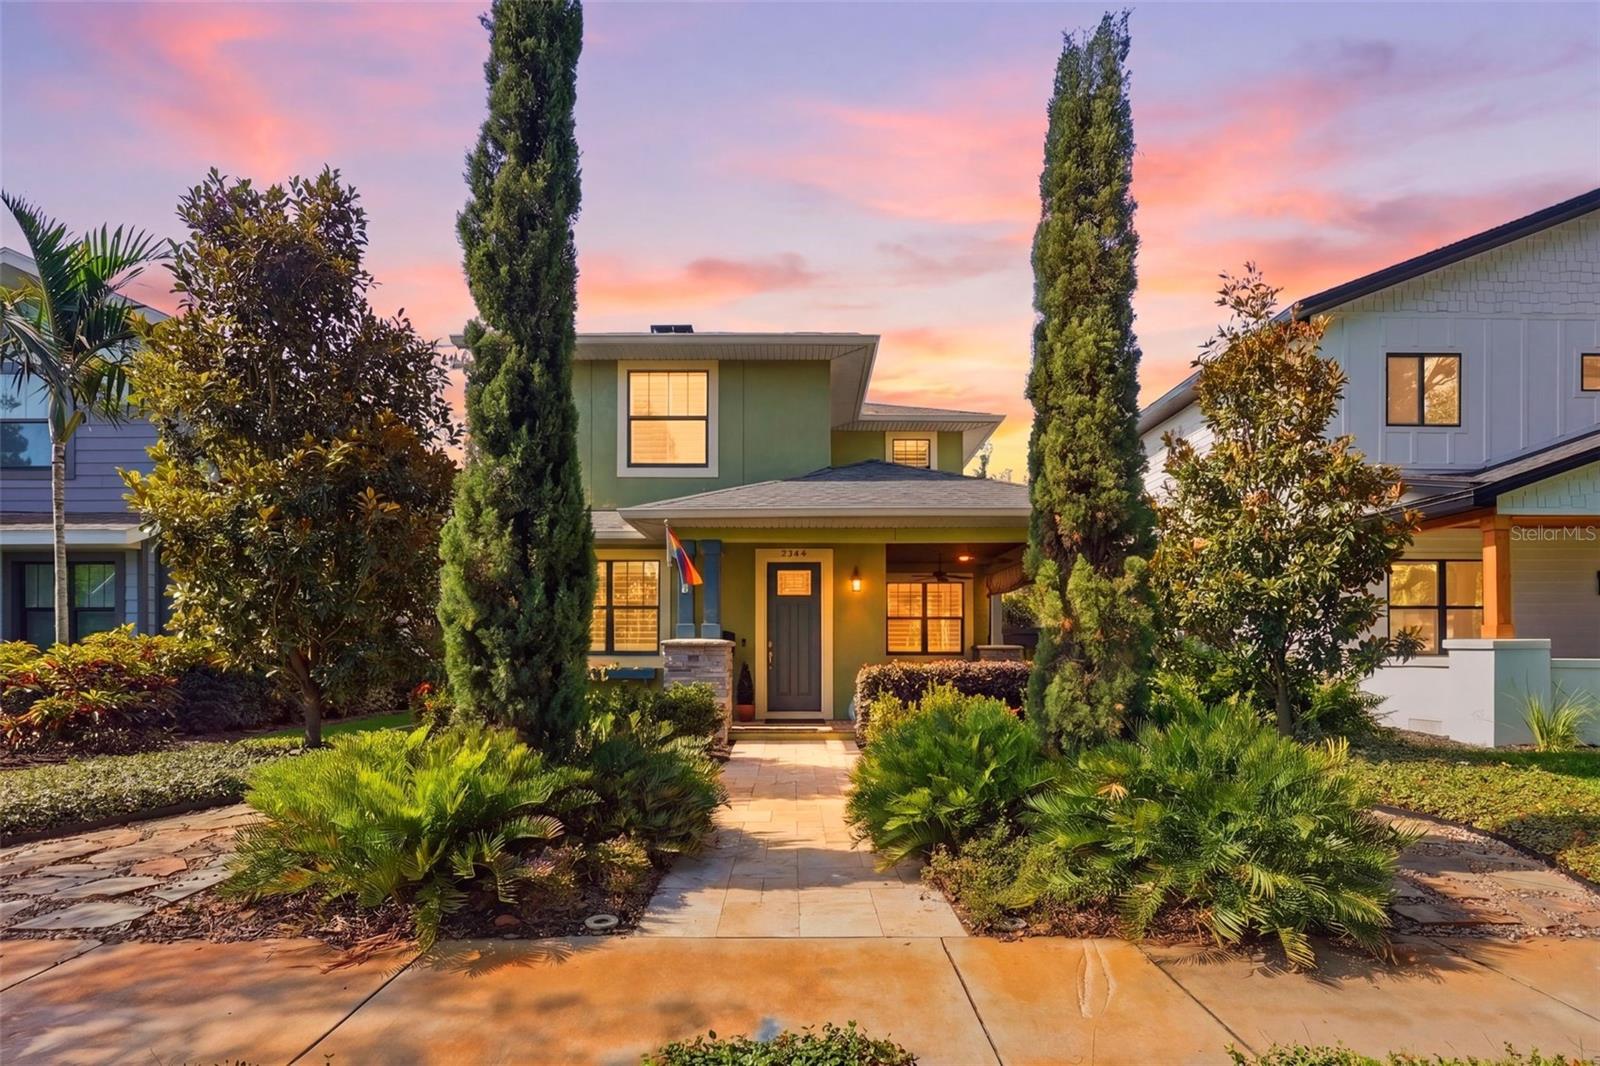
2344 2ND AVENUE N
4 Beds
2 Baths
2,293 Sq.Ft.
$1,425,000
MLS#: TB8511229
ST PETERSBURG
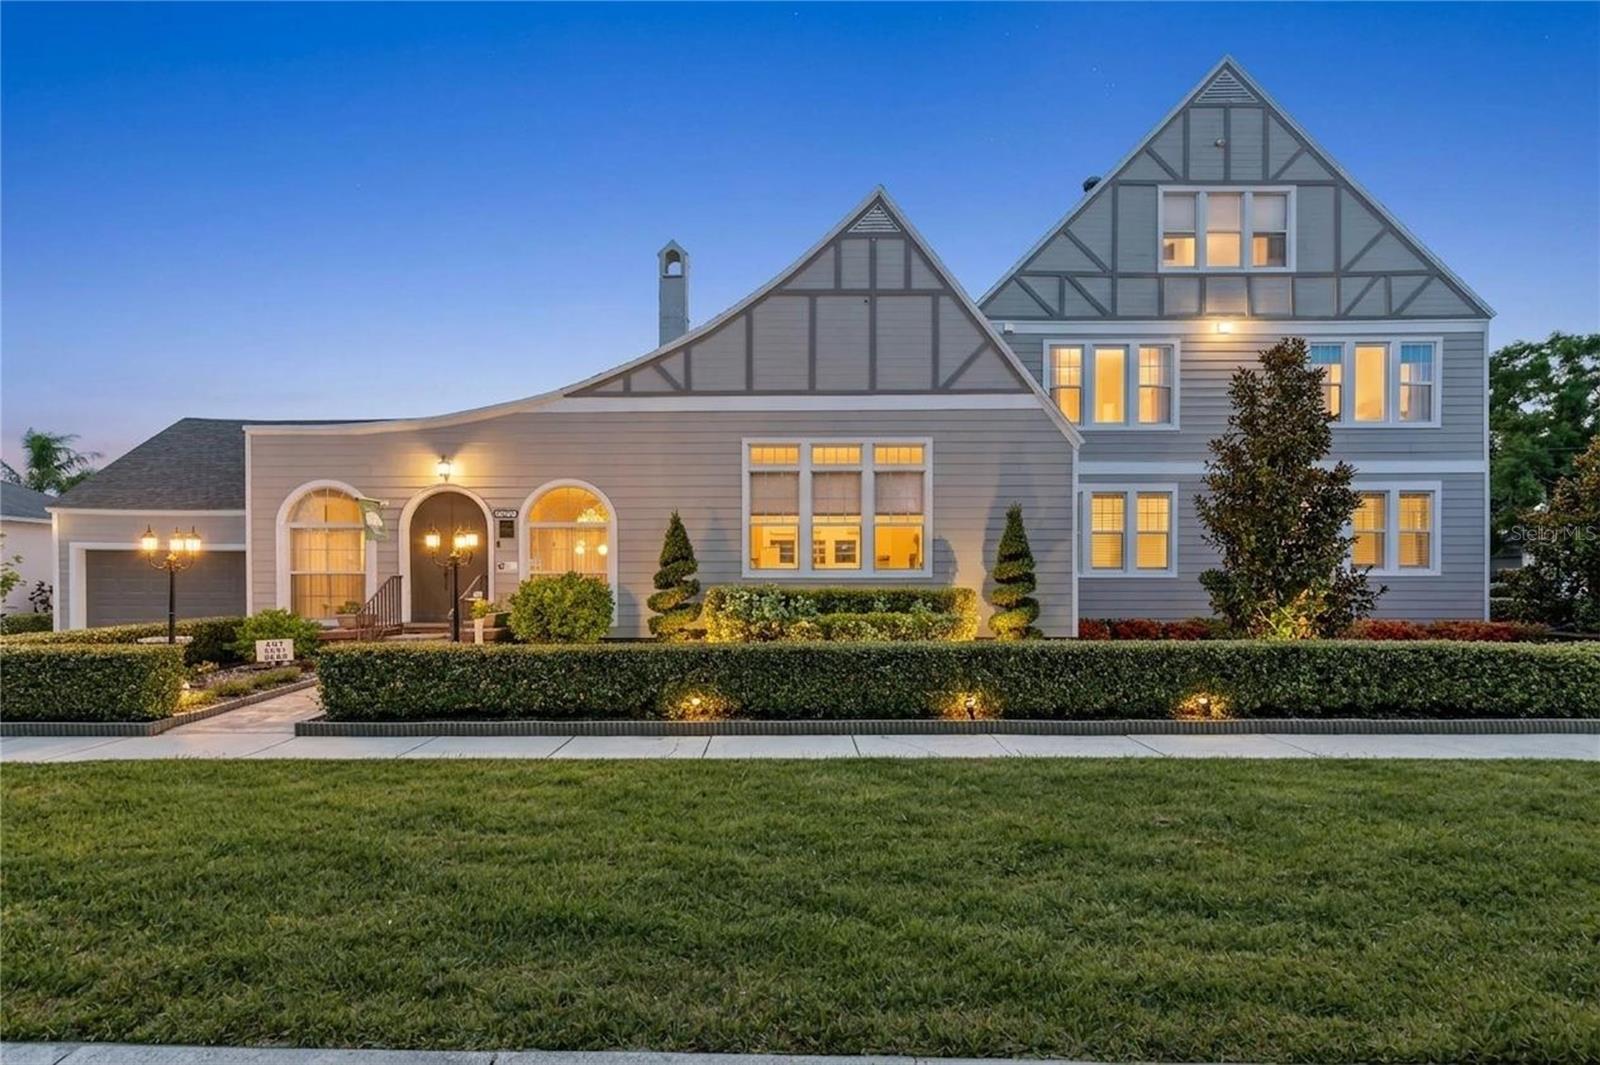
2801 7TH AVENUE N
7 Beds
8 Baths
4,444 Sq.Ft.
$1,450,000
MLS#: TB8522229
ST PETERSBURG
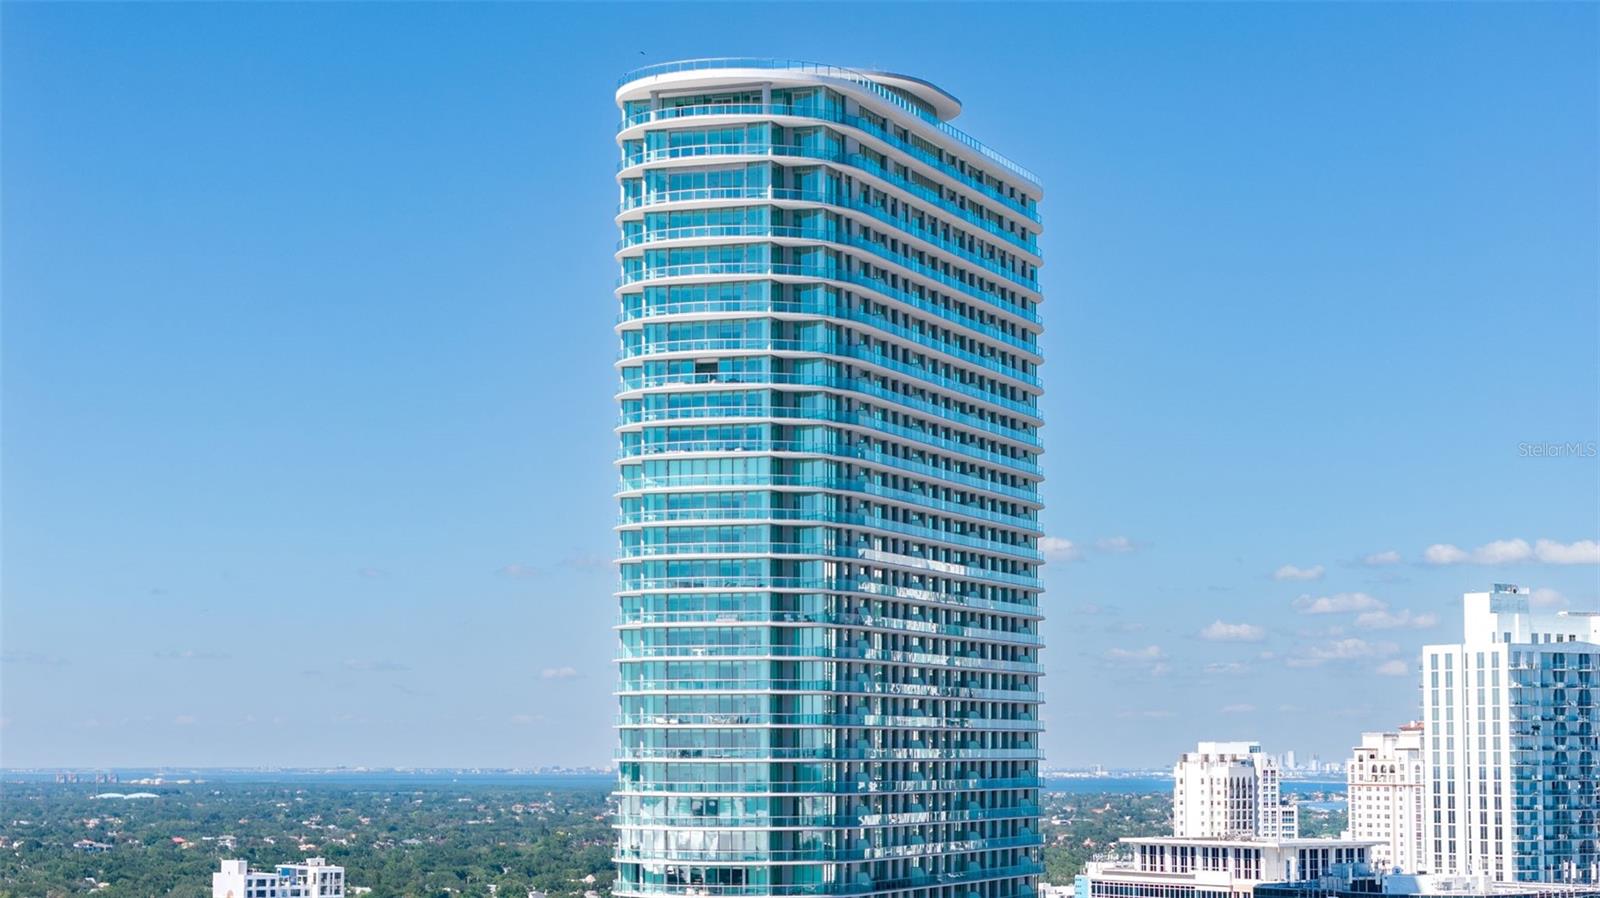
400 CENTRAL AVENUE 1105
3 Beds
3 Baths
1,732 Sq.Ft.
$1,495,000
MLS#: TB8526155
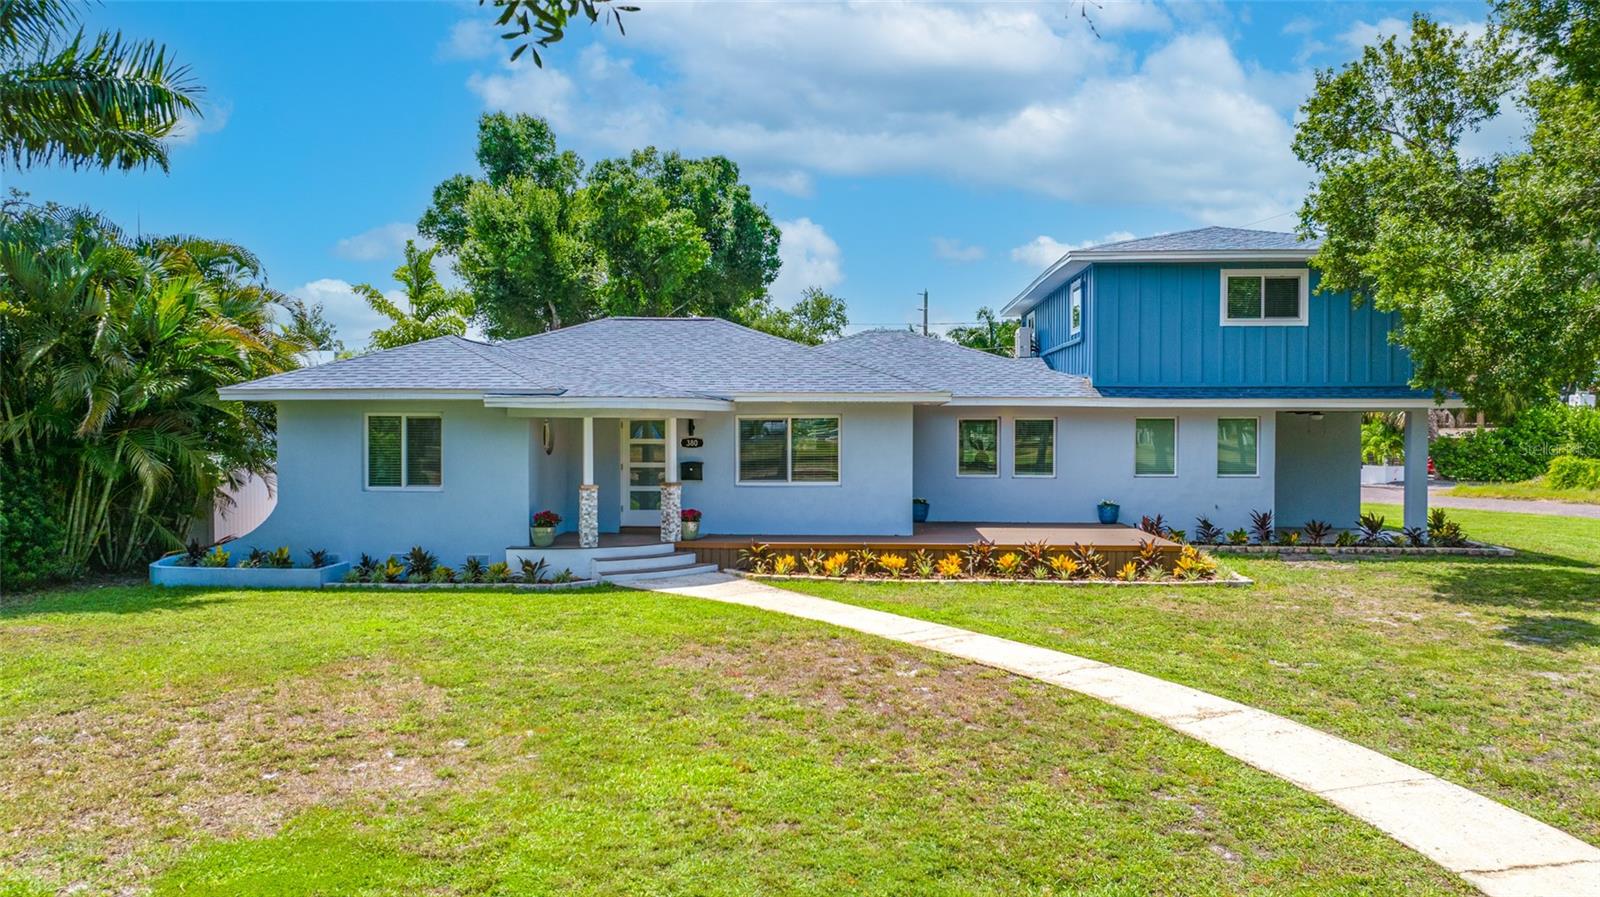
ST PETERSBURG
380 VILLAGRANDE AVENUE S
5 Beds
4 Baths
2,871 Sq.Ft.
$1,150,000
MLS#: TB8526499
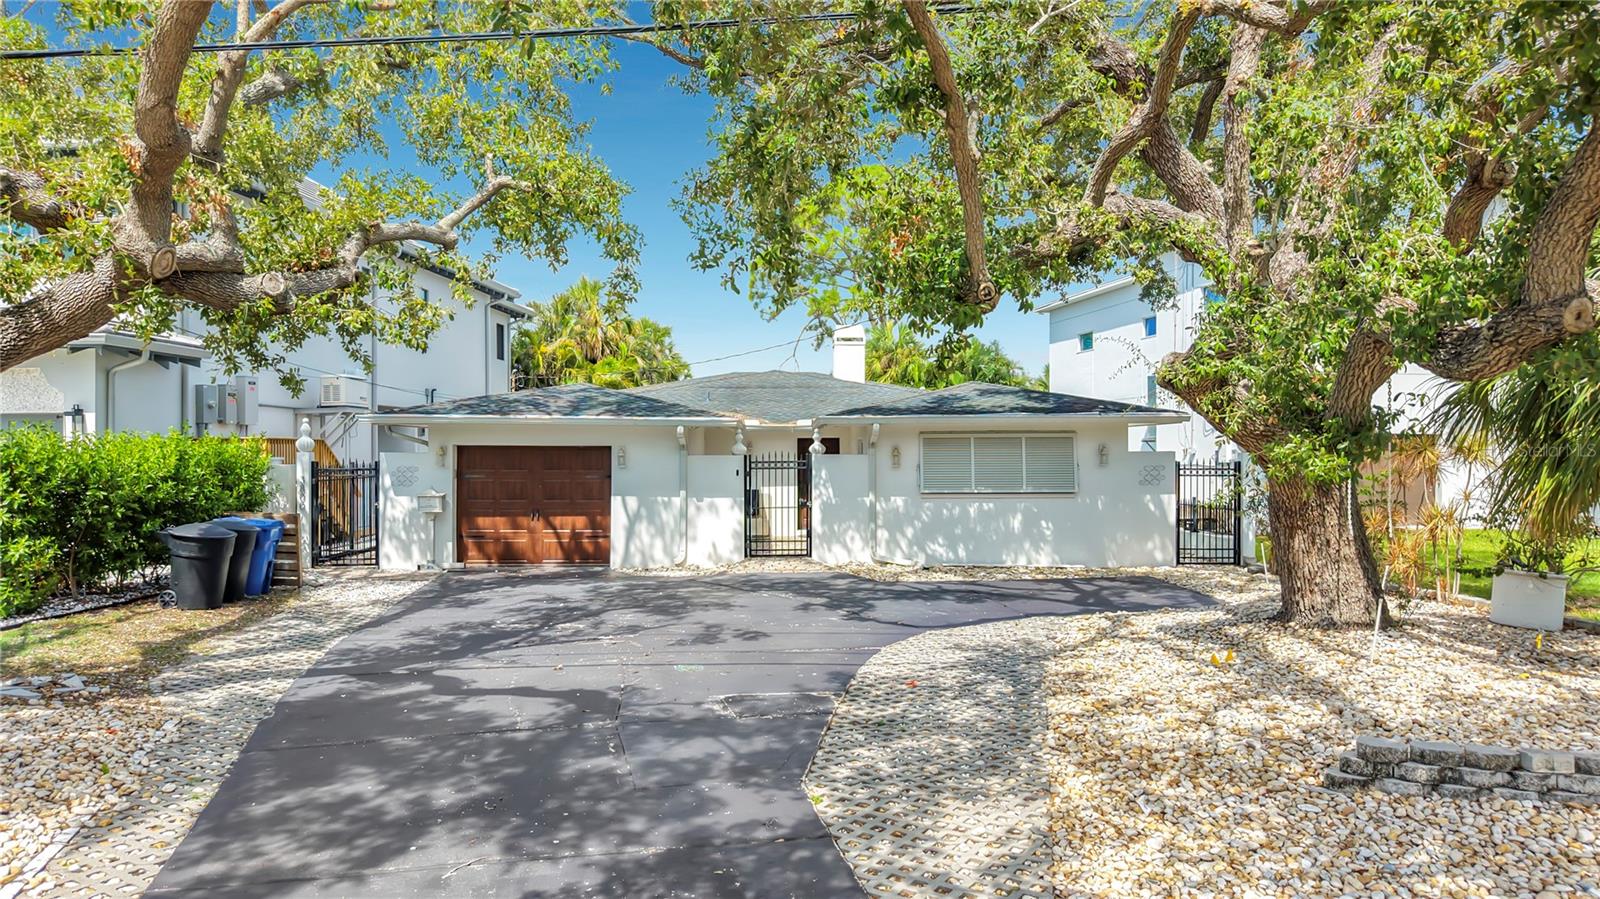
ST PETERSBURG
3800 SHORE ACRES BOULEVARD NE
3 Beds
3 Baths
2,201 Sq.Ft.
$1,250,000
MLS#: O6422599
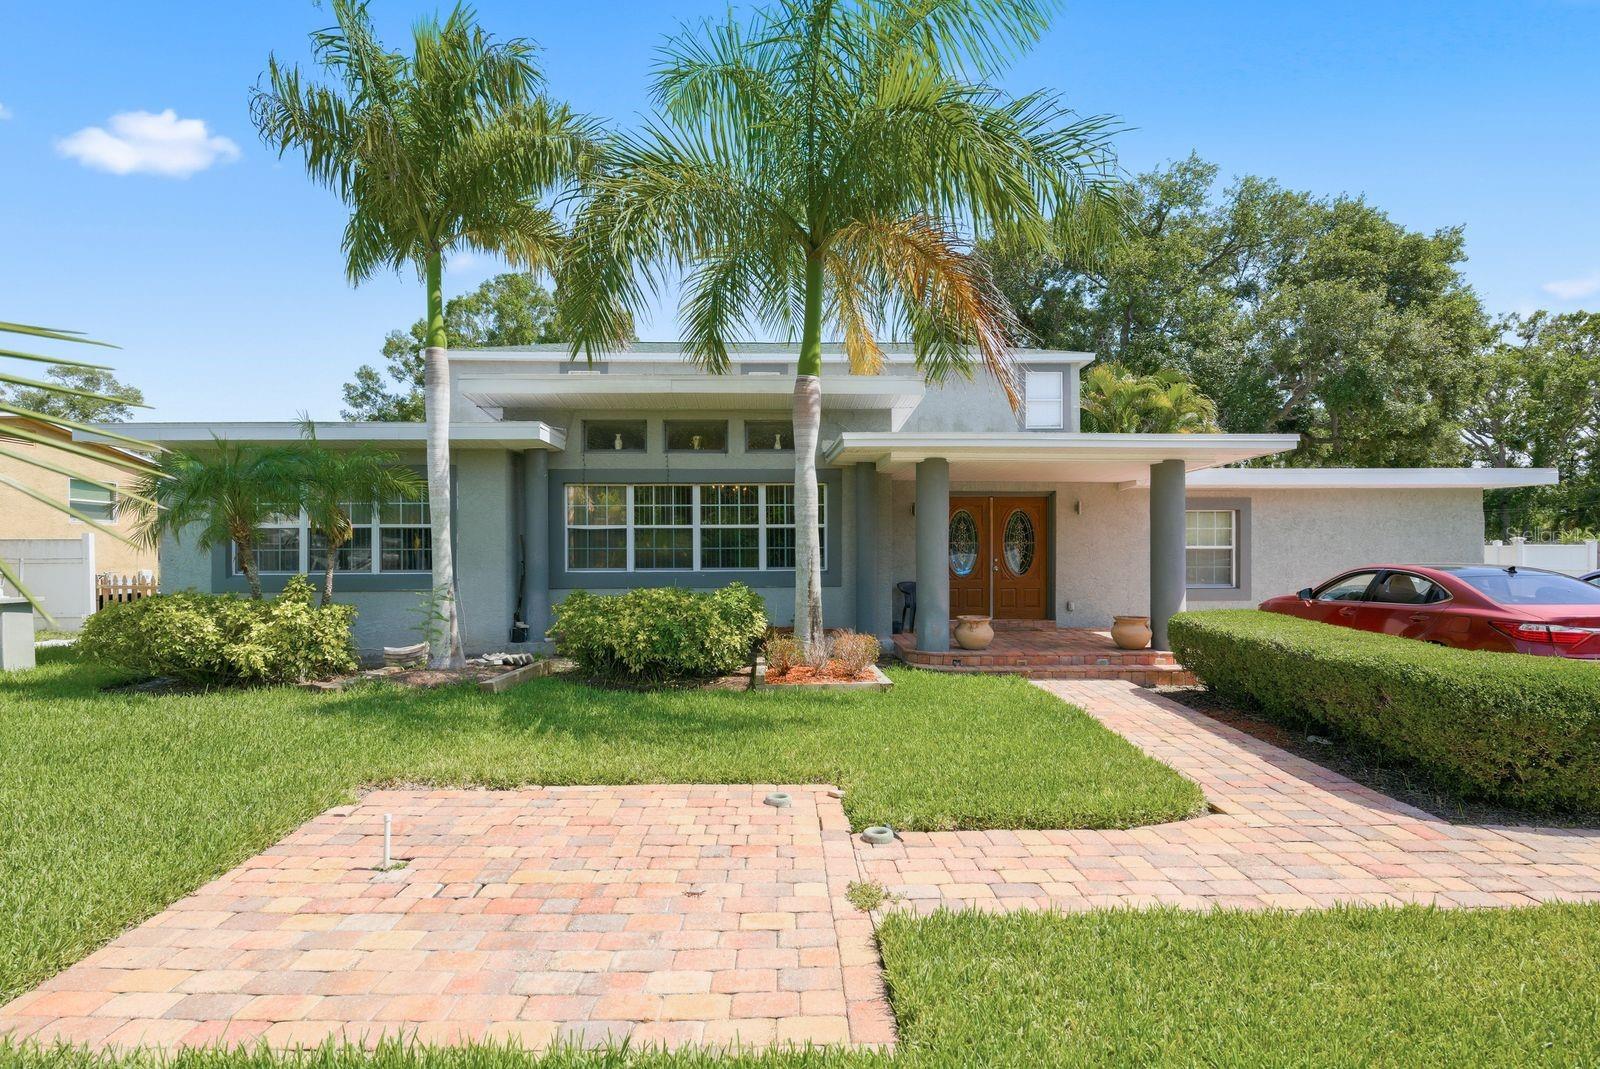
ST PETERSBURG
850 36TH AVENUE S
4 Beds
3 Baths
3,670 Sq.Ft.
$1,100,000
MLS#: TB8512060
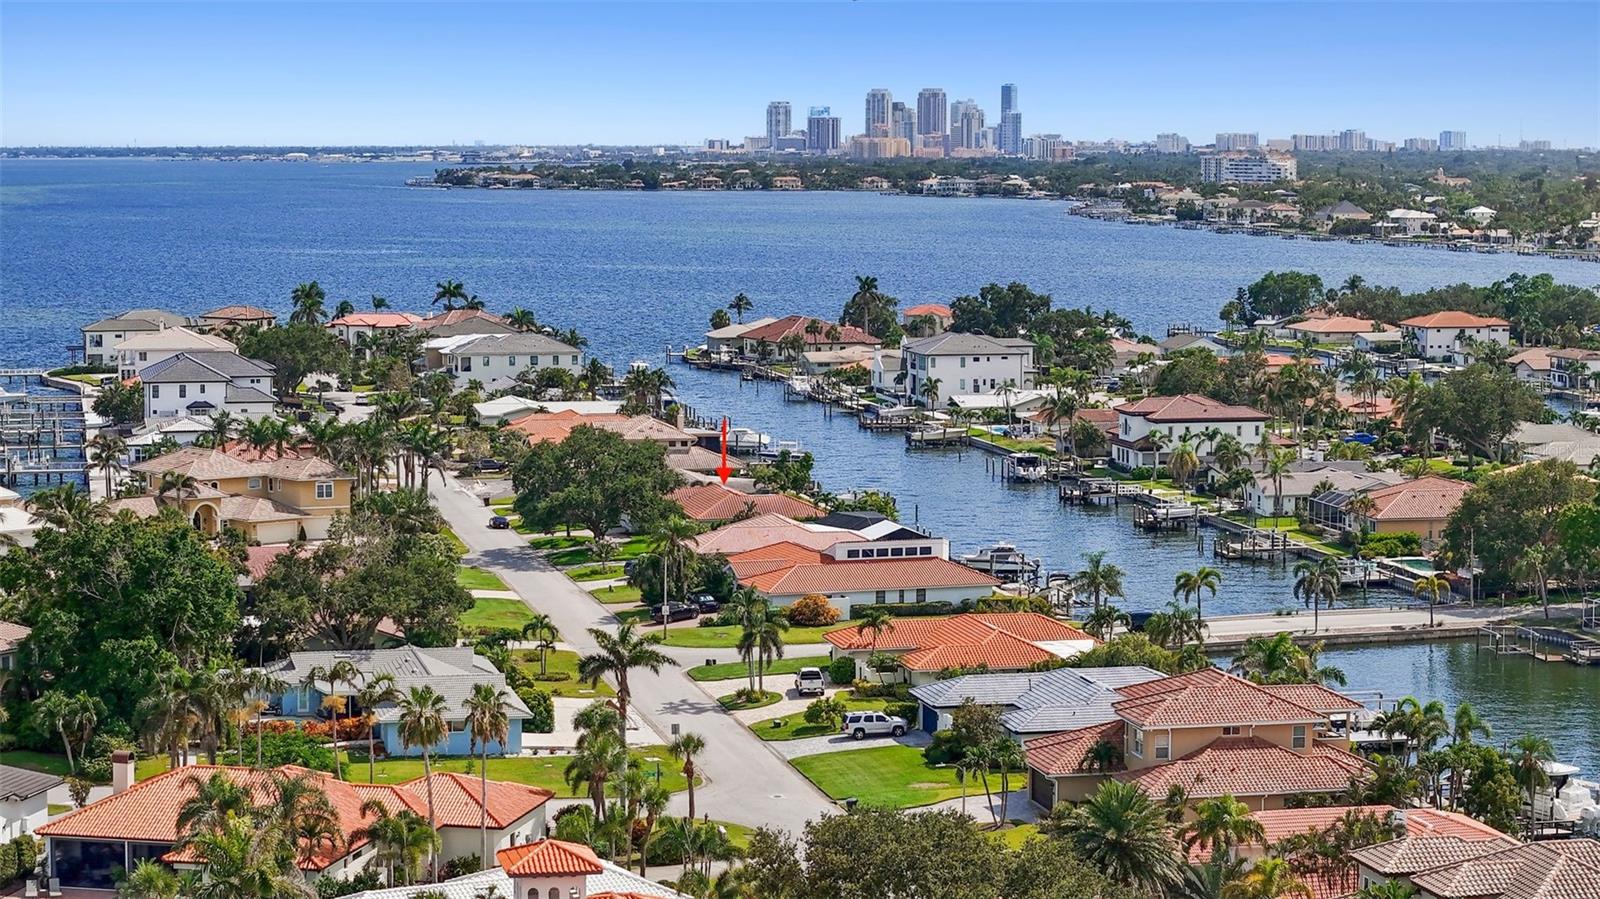
ST PETERSBURG
1985 CAROLINA AVENUE NE
3 Beds
2 Baths
2,126 Sq.Ft.
$1,425,000
MLS#: TB8524994
