Features & Amenities

Interior

  • Other Interior Features

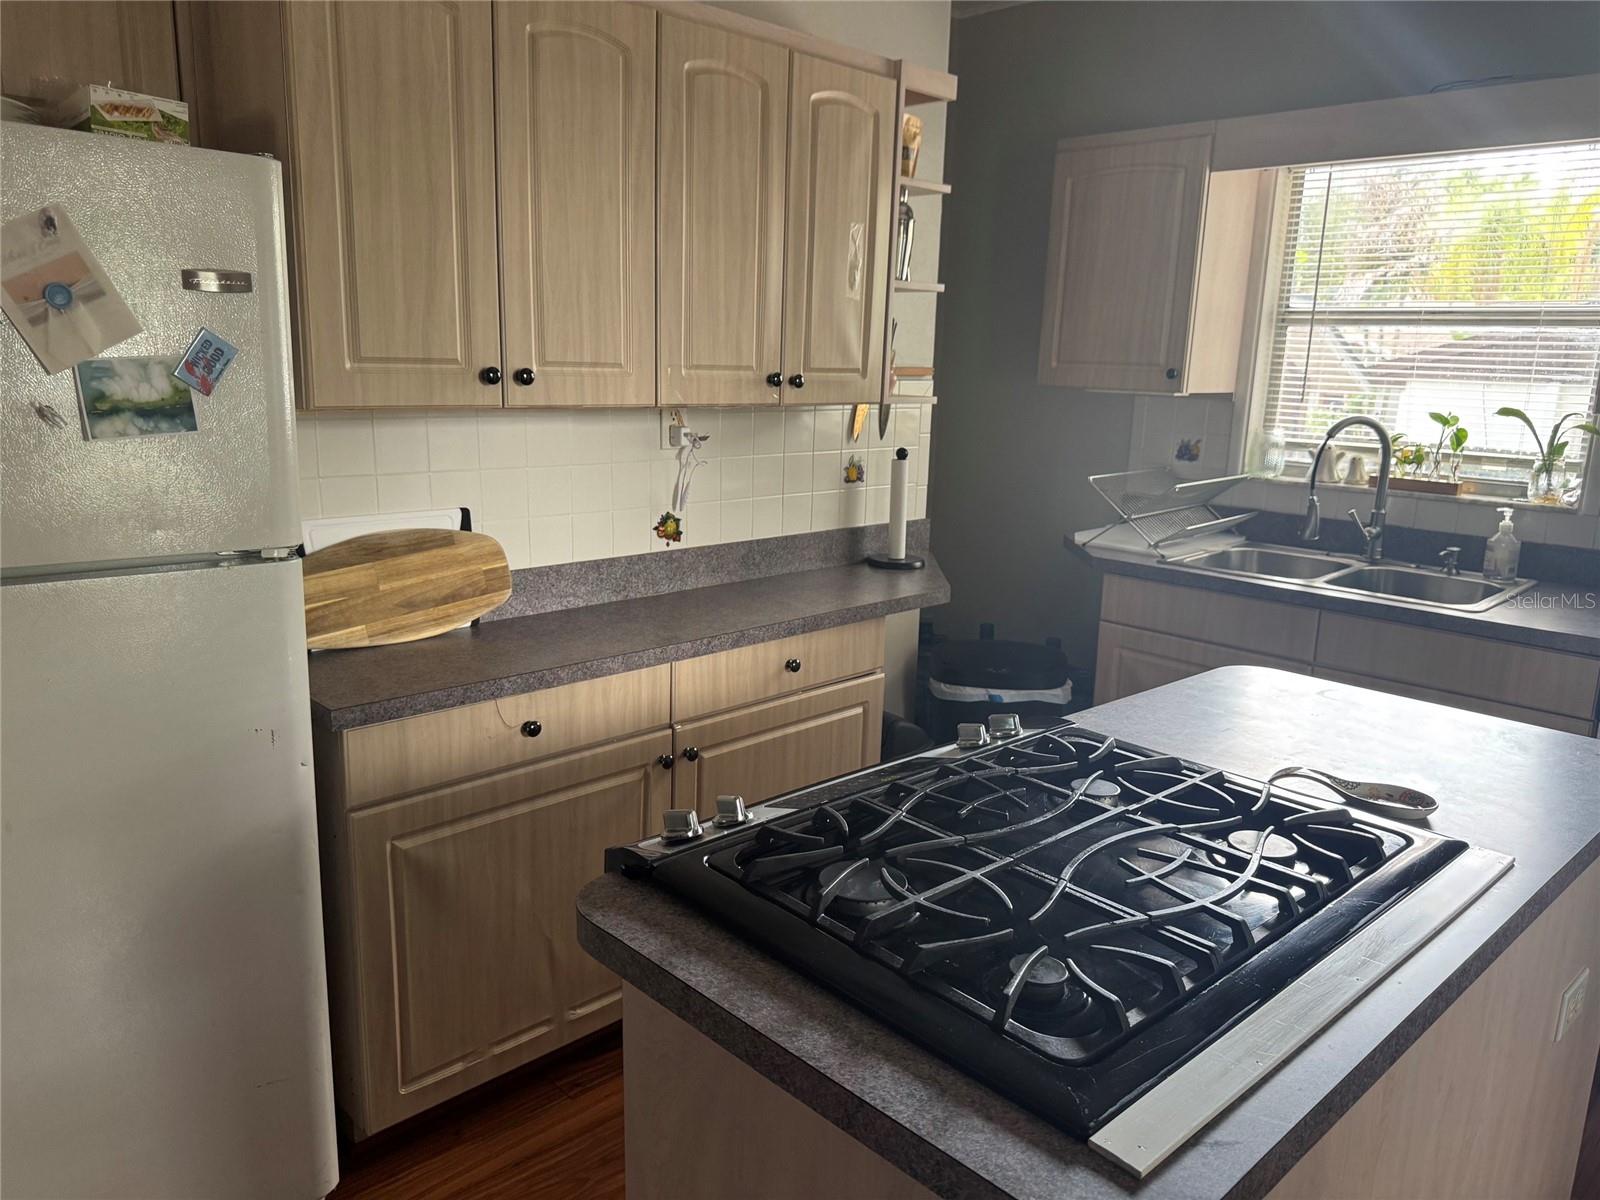
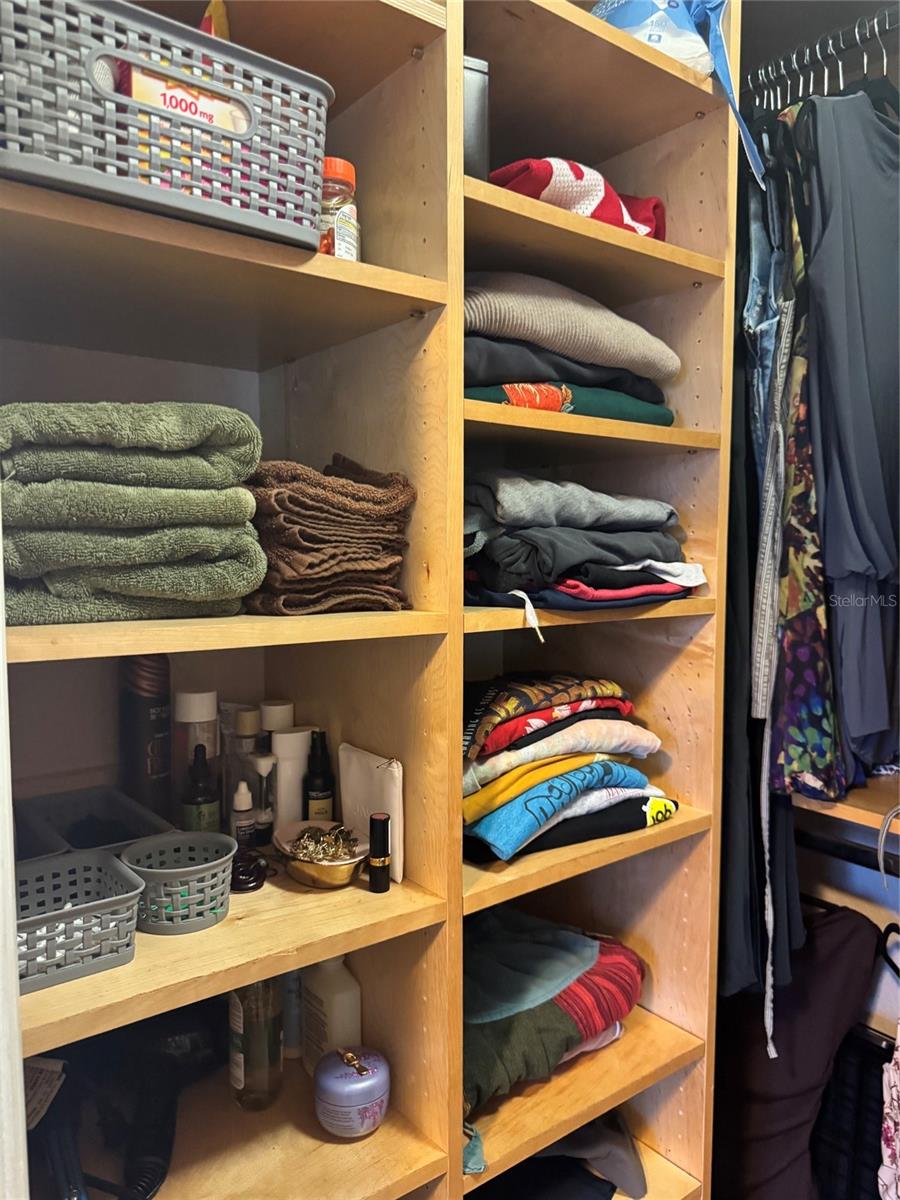
    Eat-in Kitchen, Walk-In Closet(s), In-Law Floorplan

  • Total Bedrooms

    2

  • Bathrooms

    2

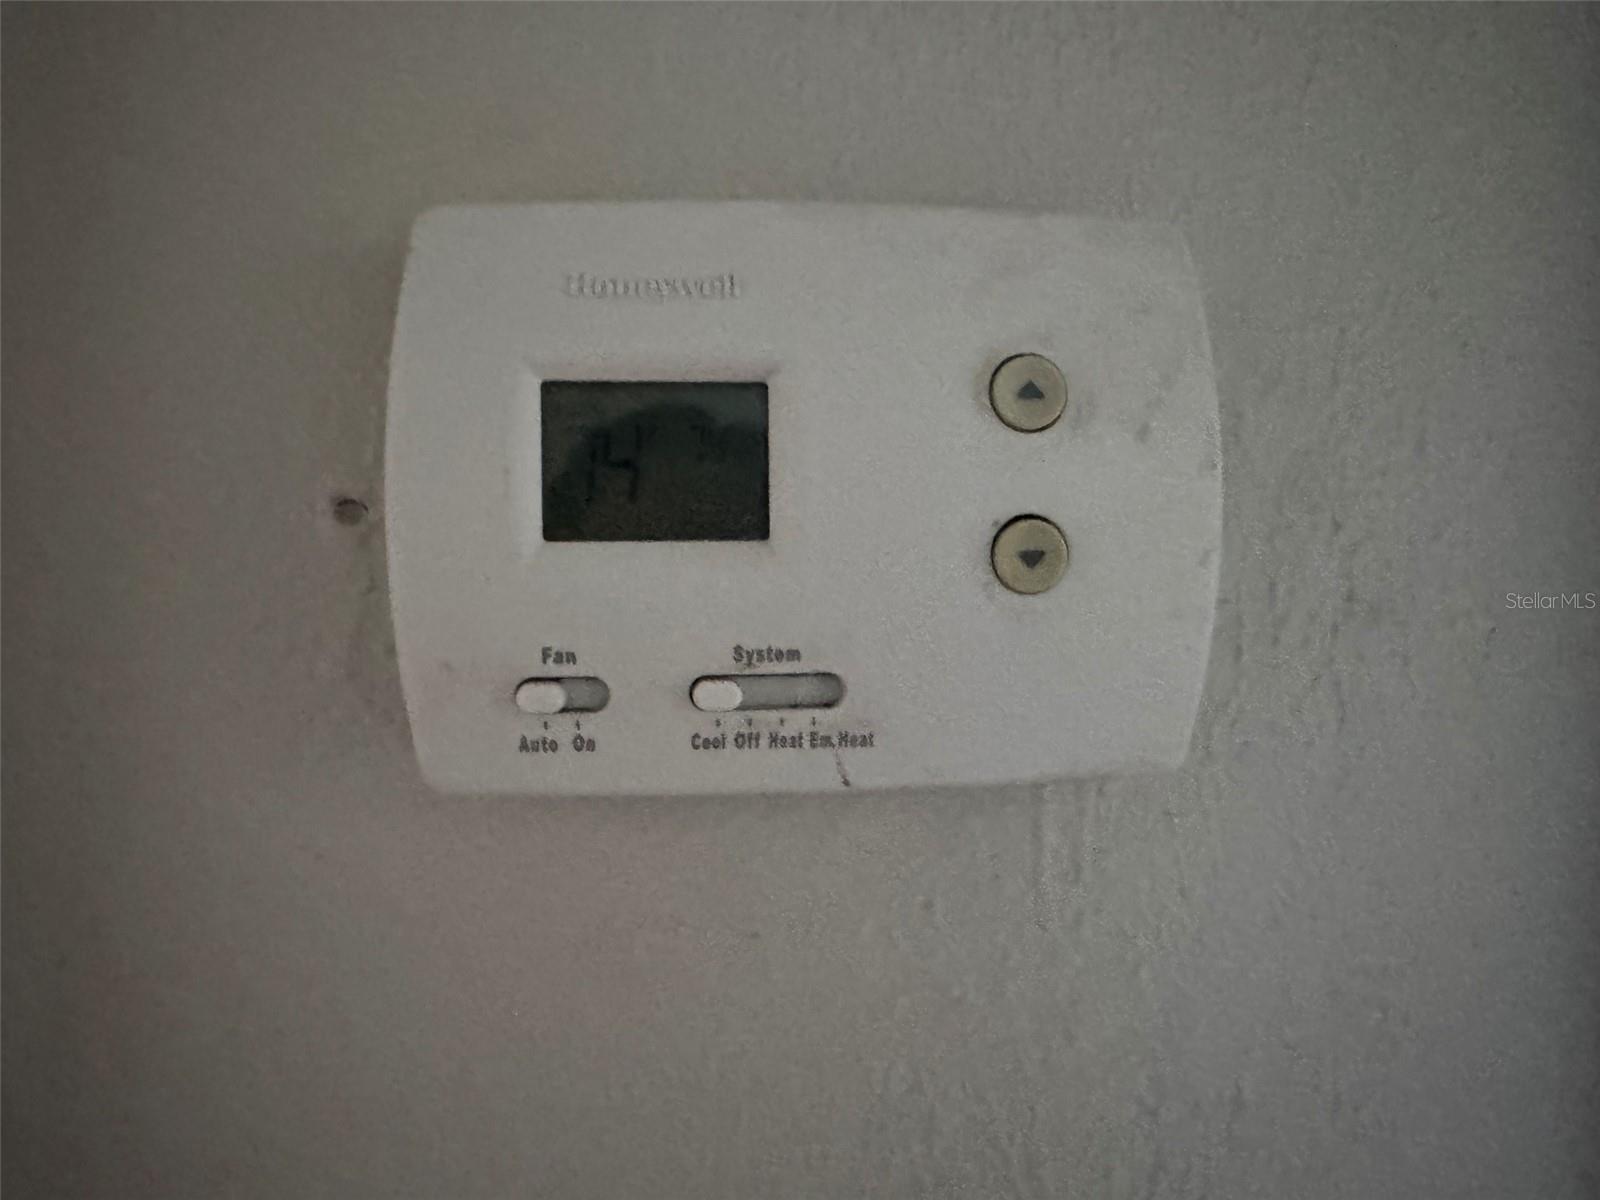
  • Cooling YN

    YES

  • Cooling

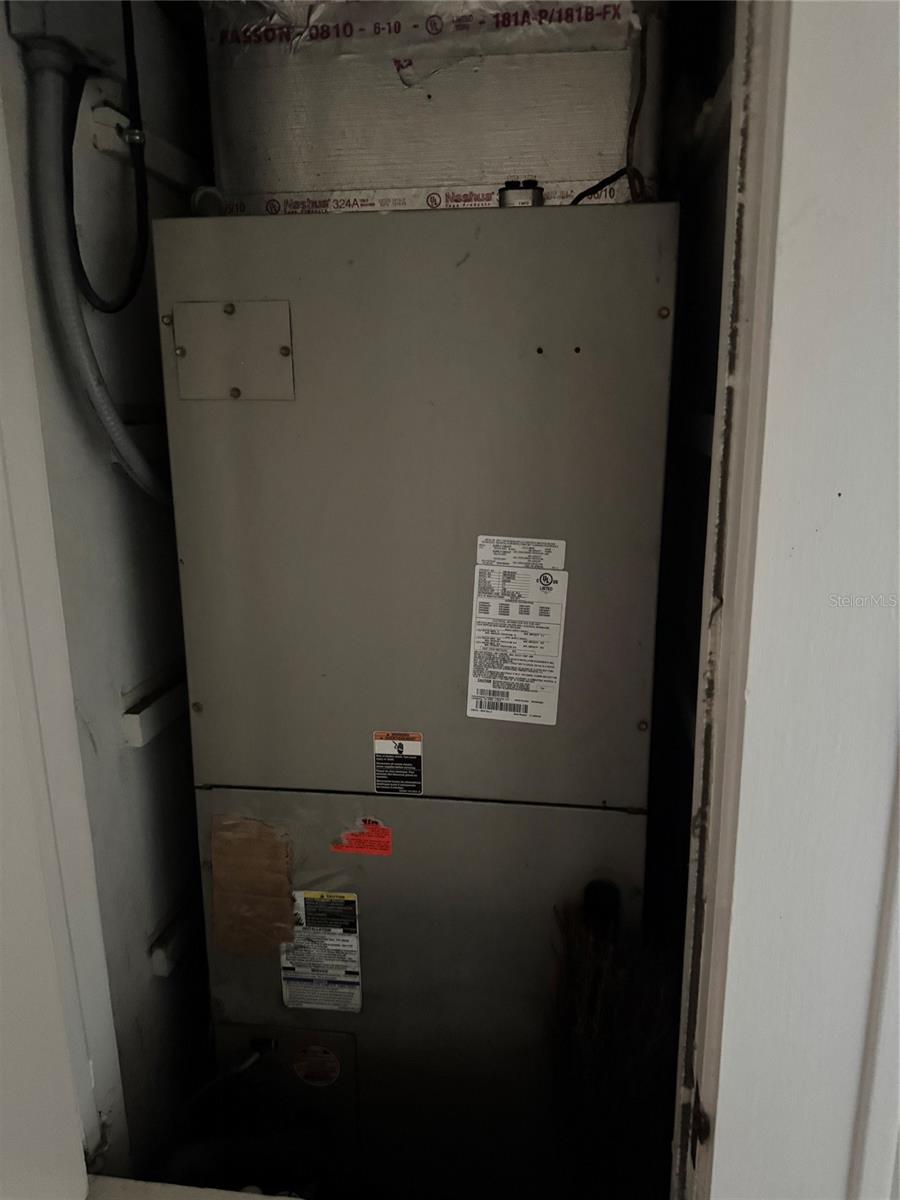
    Central Air

  • Fireplace YN

    YES

  • Heating YN

    YES

  • Heating

    Central

  • Pet friendly

    N/A

Exterior

  • Garage

    No

  • Construction Materials

    Metal Siding, Frame

  • Other Exterior Features

    Lighting, Storage

  • Parking

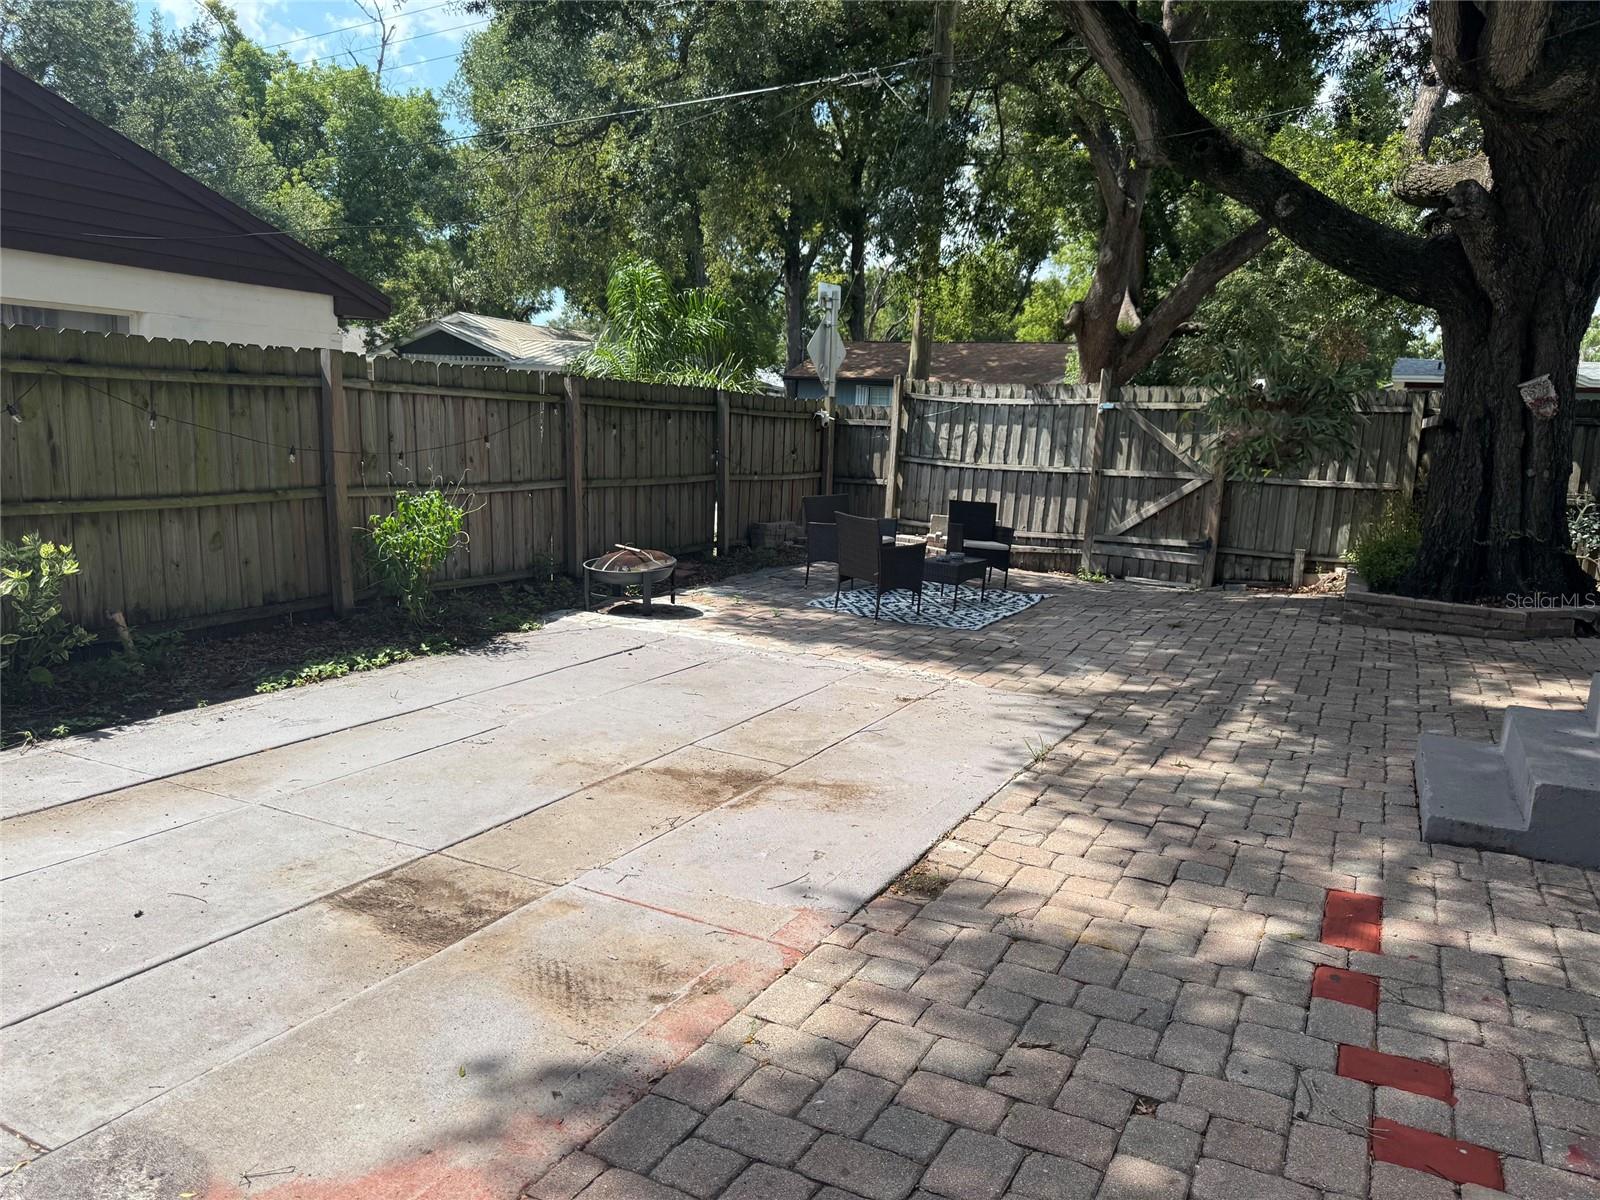
    Driveway, On Street

  • Patio and Porch Features

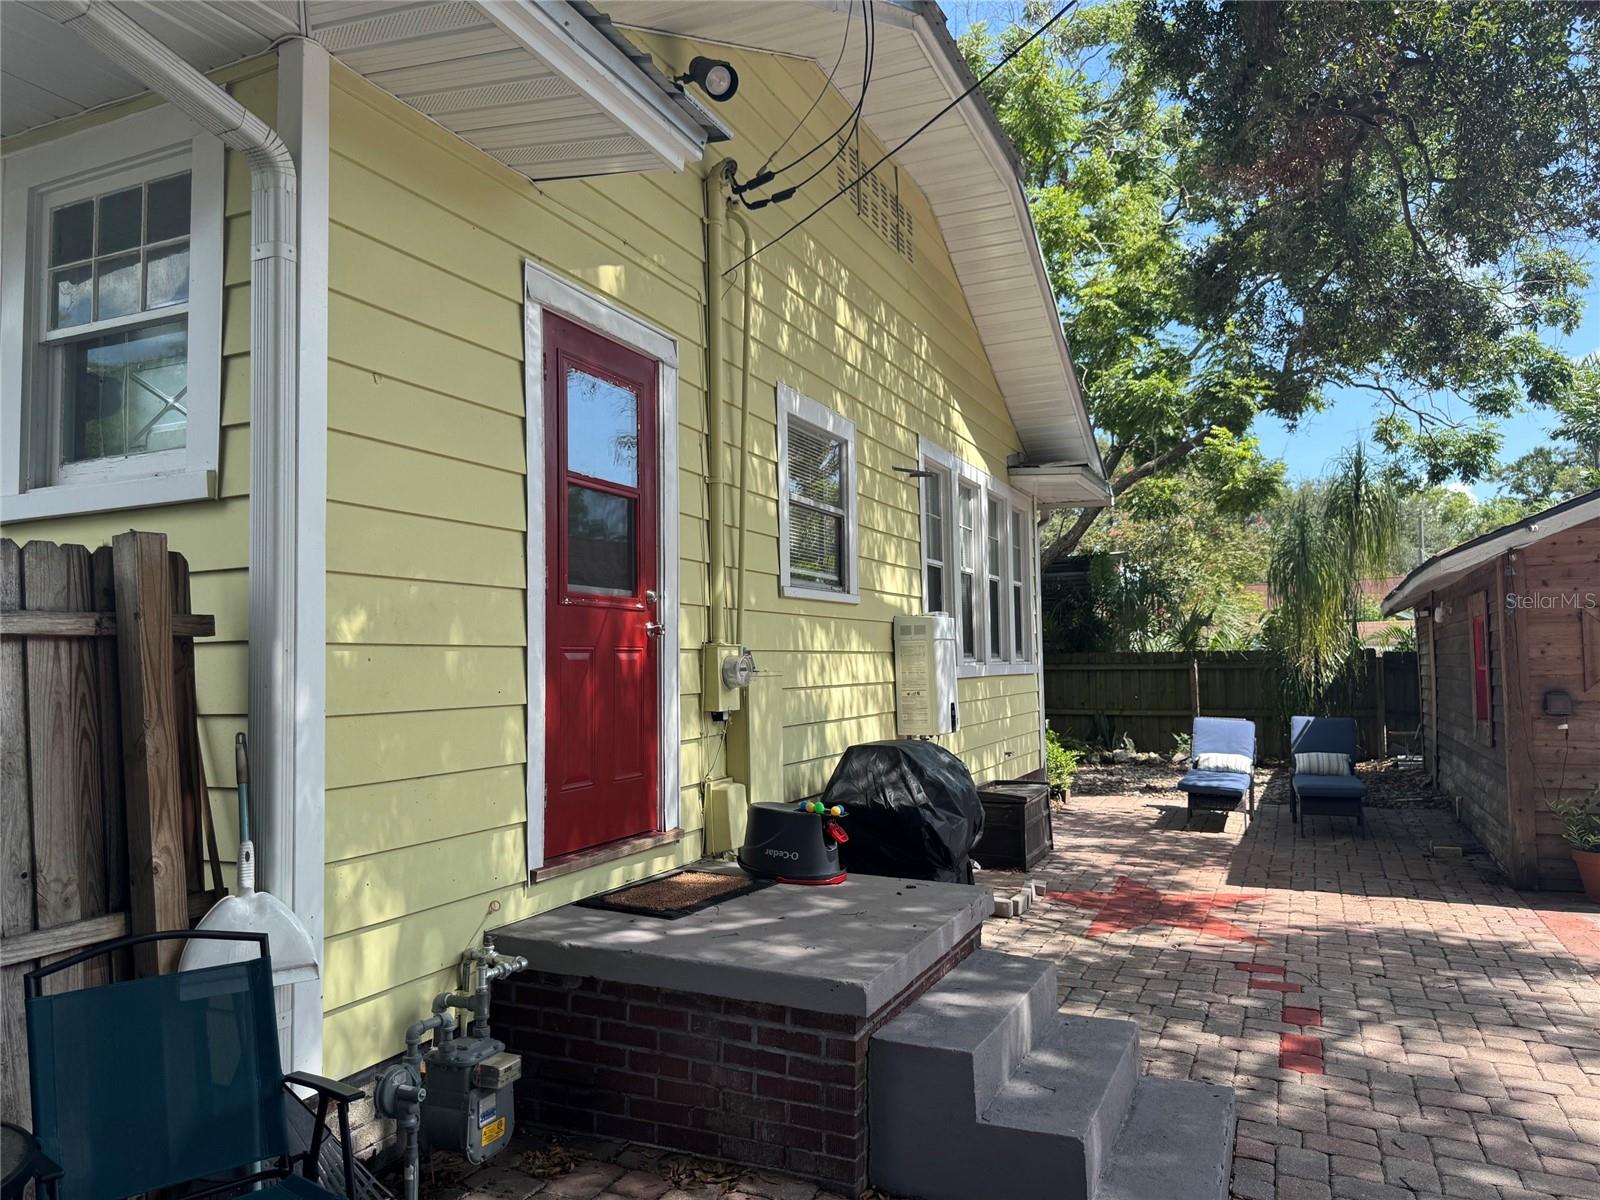
    Front Porch, Side Porch

  • Pool

    No

  • Waterfront YN

    NO

Area & Lot

  • Lot Features

    Corner Lot

  • Lot Size(acres)

    0.14

  • Lot Size(square feet)

    5,985

  • Property Type

    Residential

  • Property Sub Type

    Single Family Residence

  • Architectural Style

    Bungalow, Craftsman

Price

  • Sales Price

    $649,900

  • Tax Amount

    $1,434.1

  • Sq. Footage

    1,424

  • Price/SqFt

    $456

HOA

  • Association

    No

School District

  • Elementary School

    Seminole-HB

  • Middle School

    Memorial-HB

  • High School

    Hillsborough-HB

Property Features

  • Stories

    1

  • New Construction

    NO

  • Ownership

    Fee Simple

  • Senior Community YN

    NO

  • Sewer

    Public Sewer

  • Tax Lot

    670

  • Water Source

    Public

Schedule a Showing

Showing scheduled successfully.

<
>
IN PERSON
VIA CHAT

What is 3 + 4 ?


Change time

Mortgage calculator
Estimate your monthly mortgage payment, including the principal and interest, property taxes, and HOA. Adjust the values to generate a more accurate rate.

Your payment

Principal and Interest:

$

Property taxes:

$

HOA fees:

$

Total loan payment:

$

Total interest amount:

$

Location

County

Hillsborough

Elementary School

Seminole-HB

Middle School

Memorial-HB

High School

Hillsborough-HB

Listing Courtesy of Sandra Cantu , JALEXIAN ENTERPRISES LLC

RealHub Information is provided exclusively for consumers' personal, non-commercial use, and it may not be used for any purpose other than to identify prospective properties consumers may be interested in purchasing. All information deemed reliable but not guaranteed and should be independently verified. All properties are subject to prior sale, change or withdrawal. RealHub website owner shall not be responsible for any typographical errors, misinformation, misprints and shall be held totally harmless.

Agent Michael Graf

Business Coach | Executive Sales Associate | Realtor®

Michael Graf

Call Michael today to schedule a private showing.


* Listings on this website come from the FMLS IDX Compilation and may be held by brokerage firms other than the owner of this website. The listing brokerage is identified in any listing details. Information is deemed reliable but is not guaranteed. If you believe any FMLS listing contains material that infringes your copyrighted work please click here to review our DMCA policy and learn how to submit a takedown request.© 2024 FMLS.
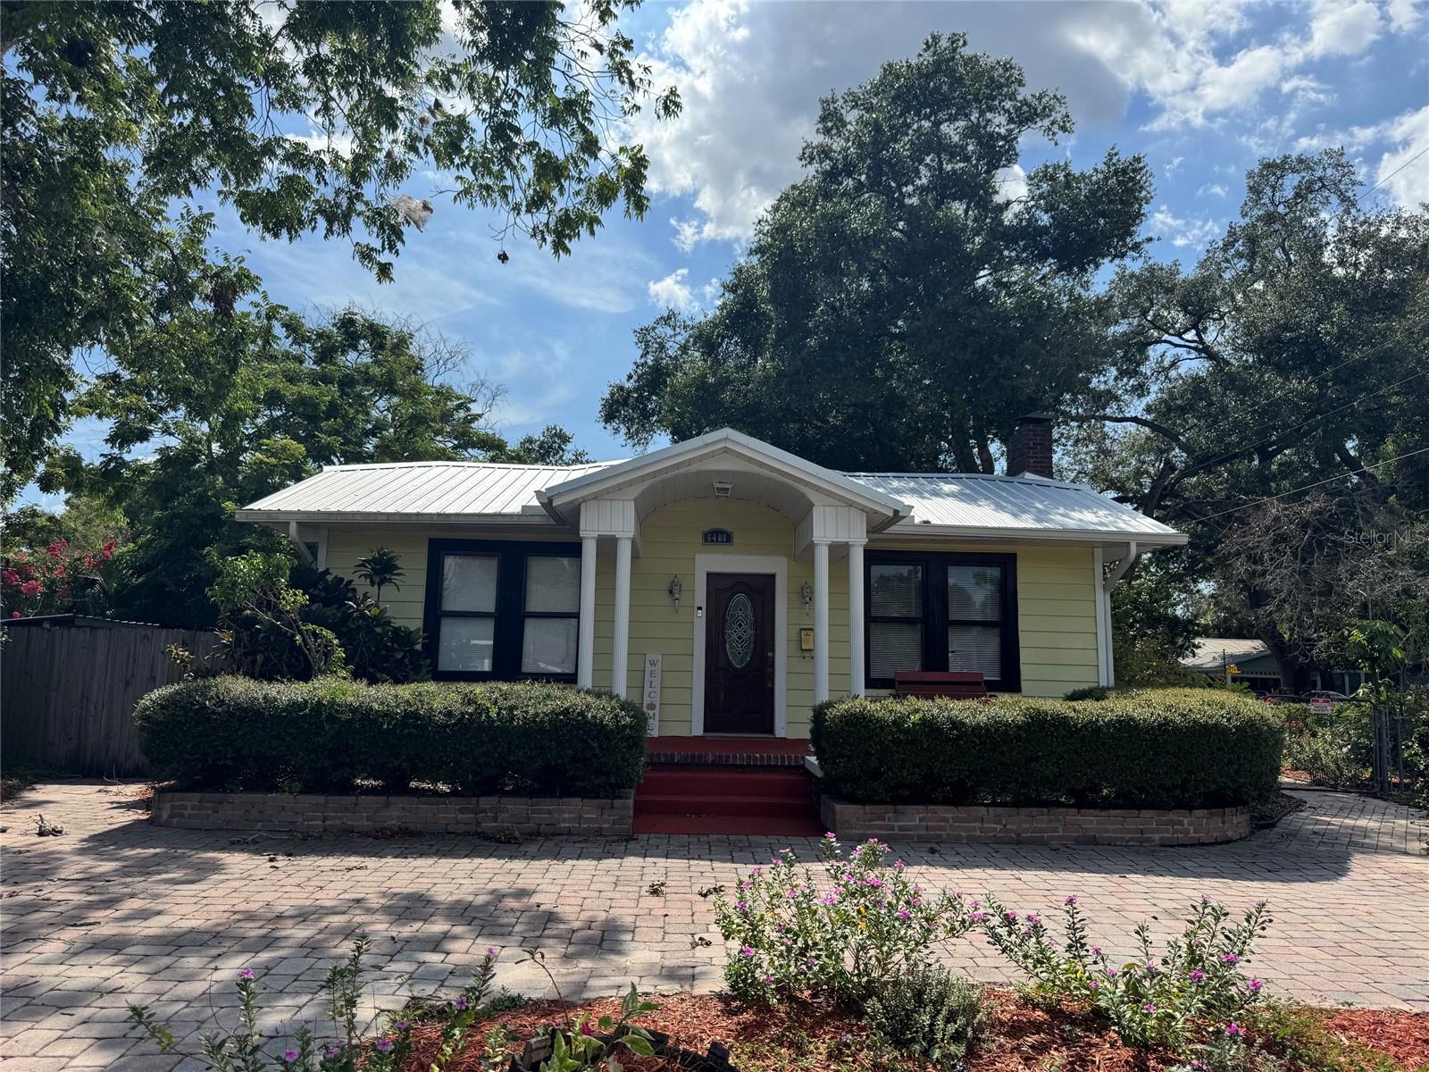
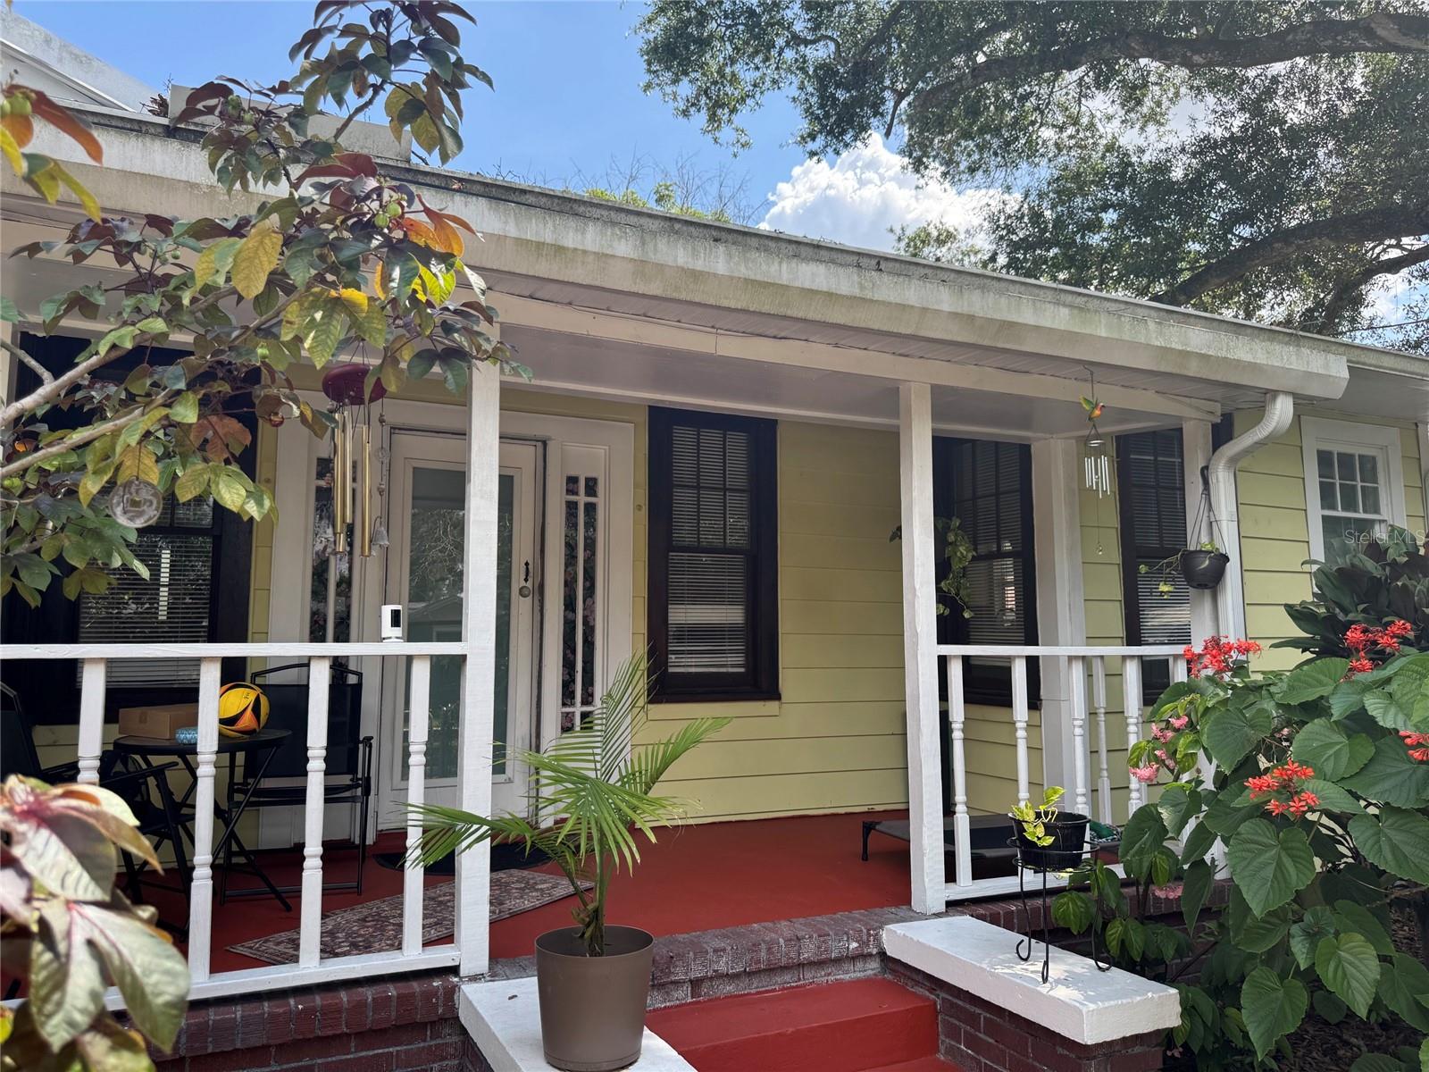
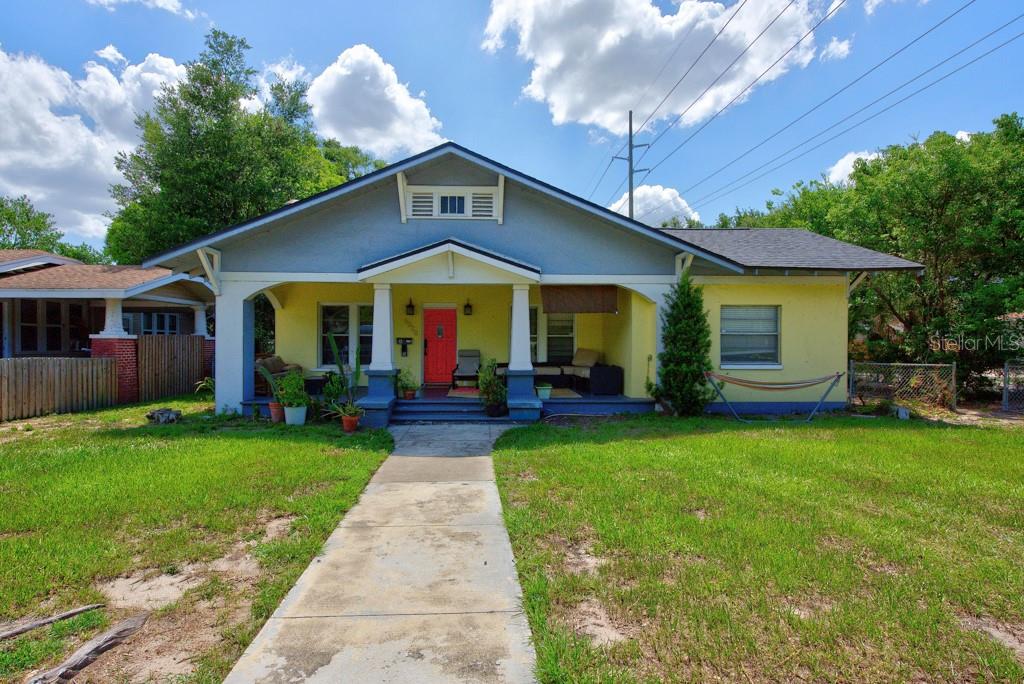
Charming Craftsman Bungalow with Income-Producing ADU in Sought-After Seminole Heights!

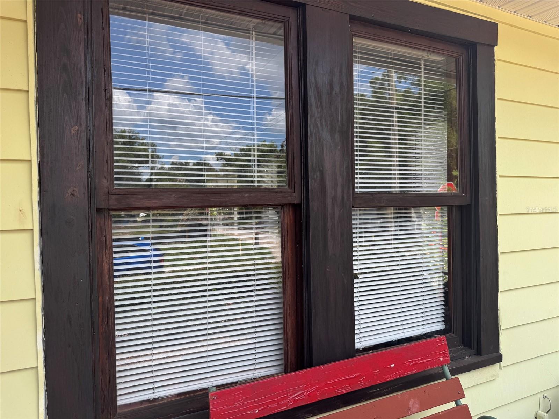
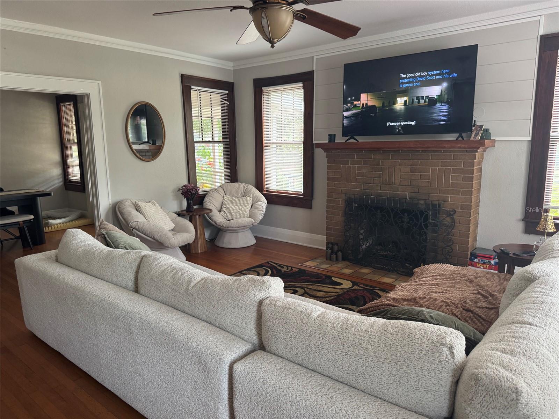
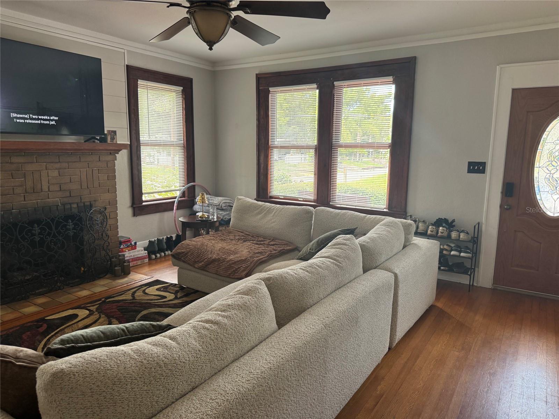
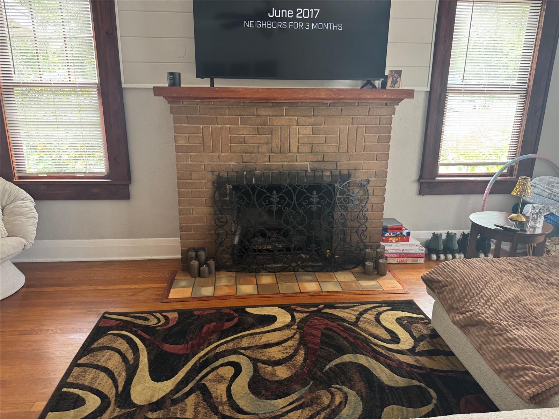
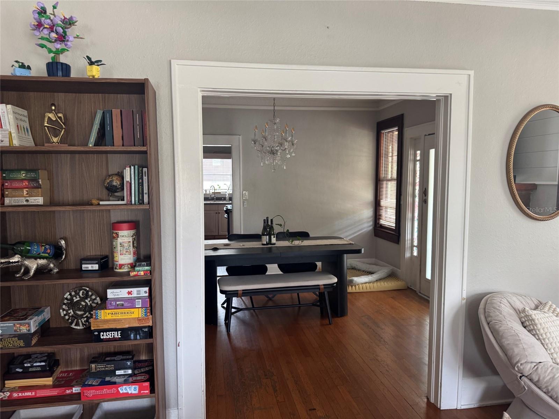
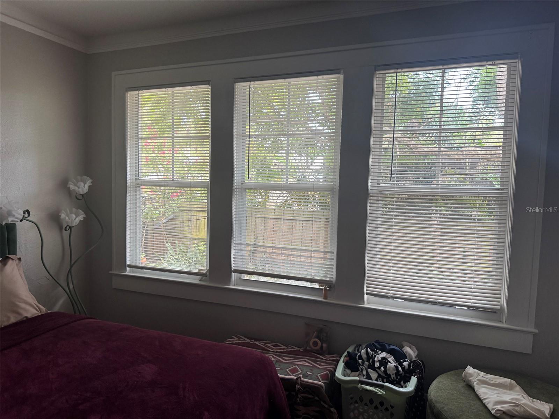
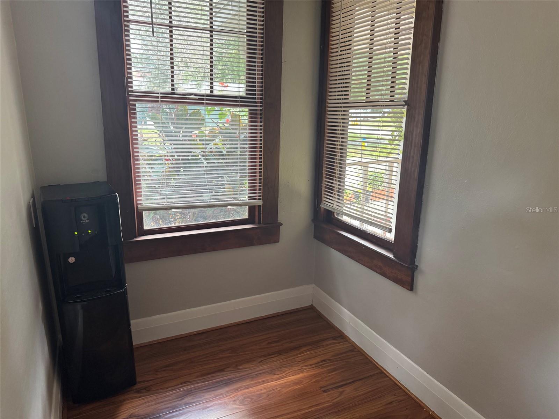
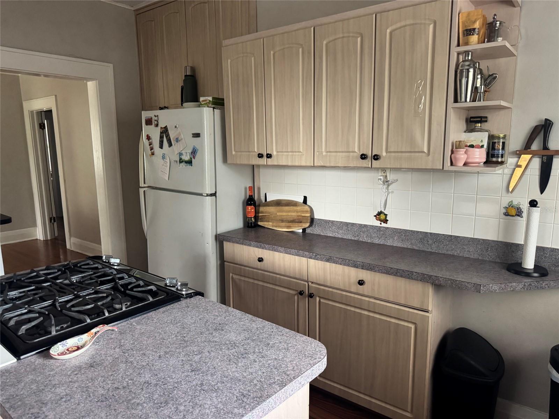
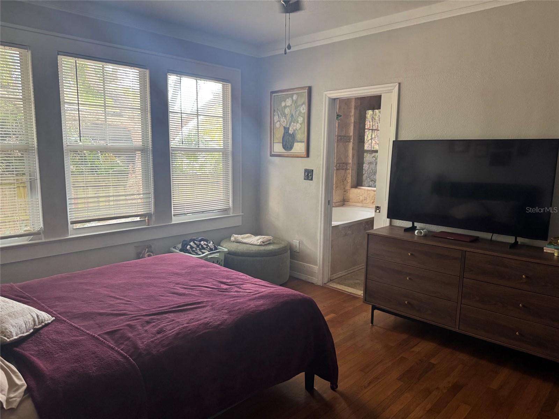
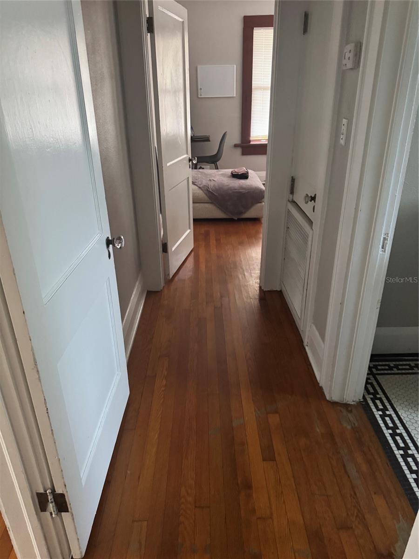
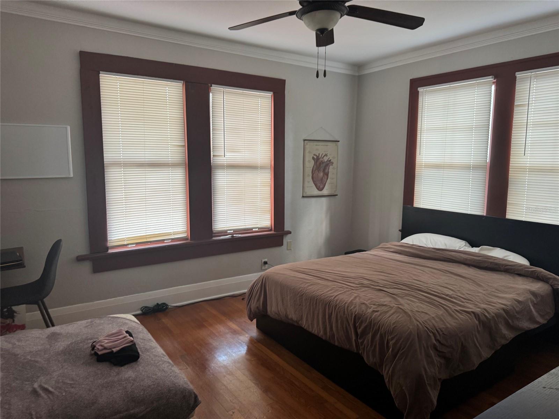
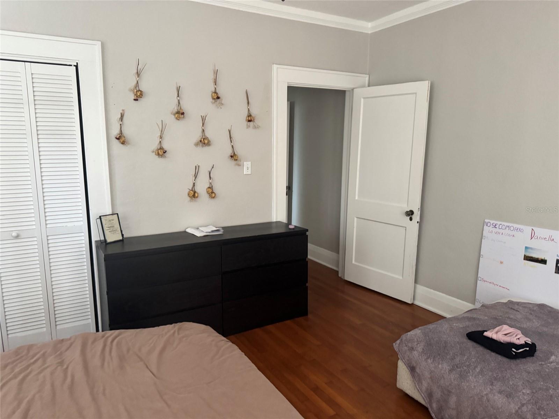
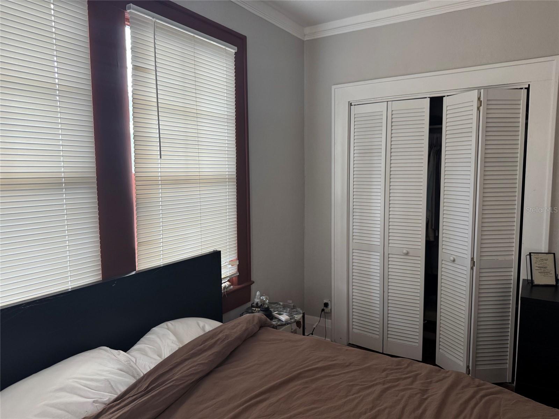
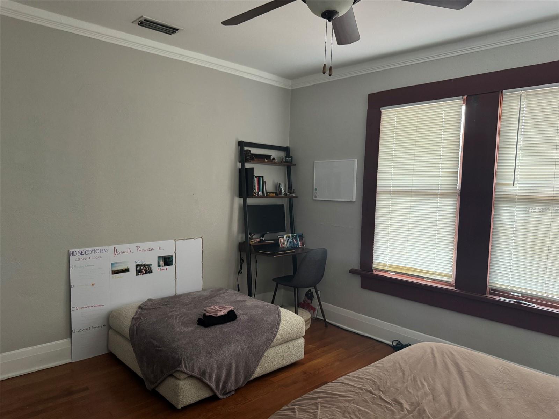
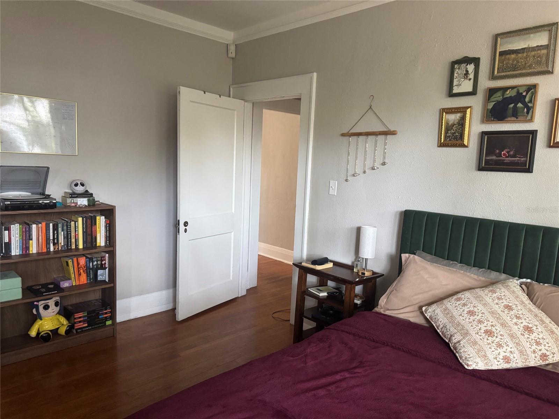
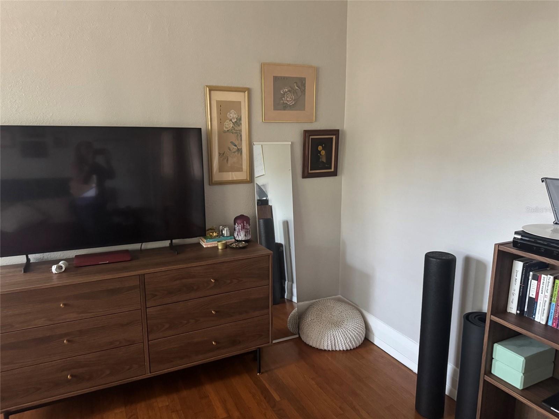
Filled with character and income potential, this beautifully maintained Craftsman bungalow on the west side of Seminole Heights offers the perfect blend of historic charm and modern updates. Enjoy original hardwood floors throughout, a cozy gas fireplace in the living room, and abundant natural light from lovingly restored original windows. The home features two spacious bedrooms (each approximately 10x12), a formal dining room, and an adorable breakfast alcove perfect for casual meals.

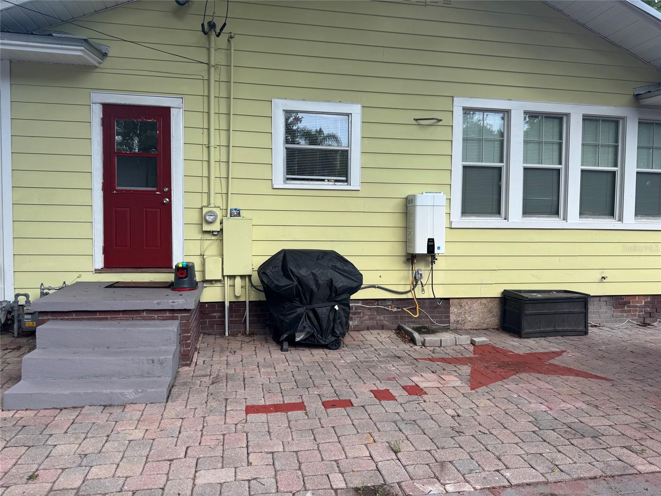
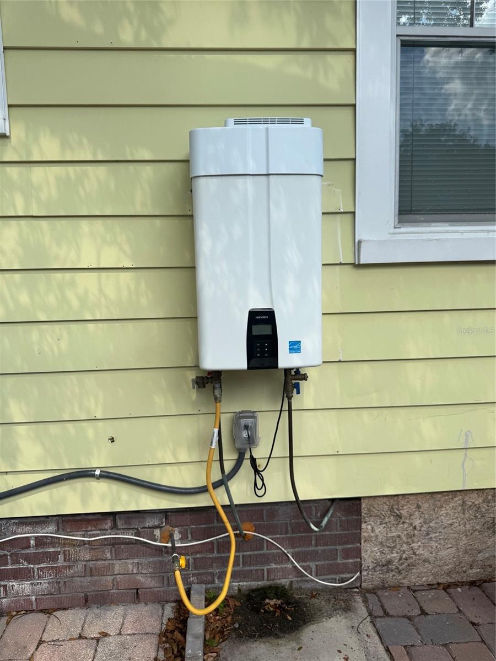
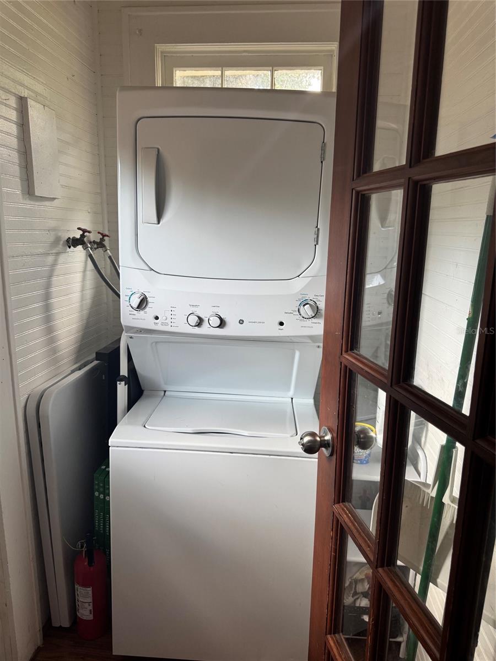
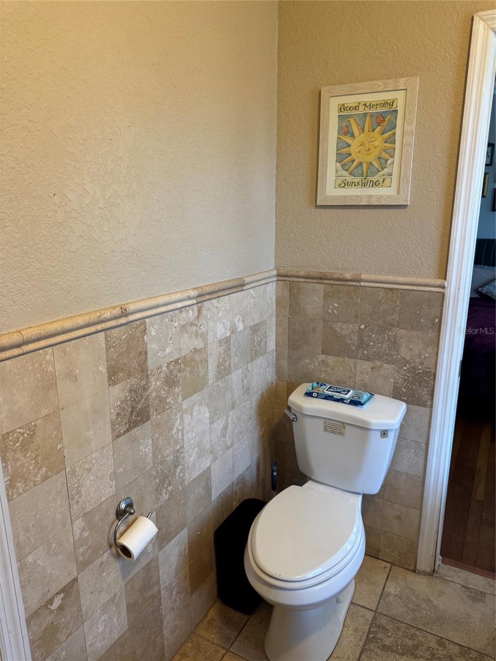
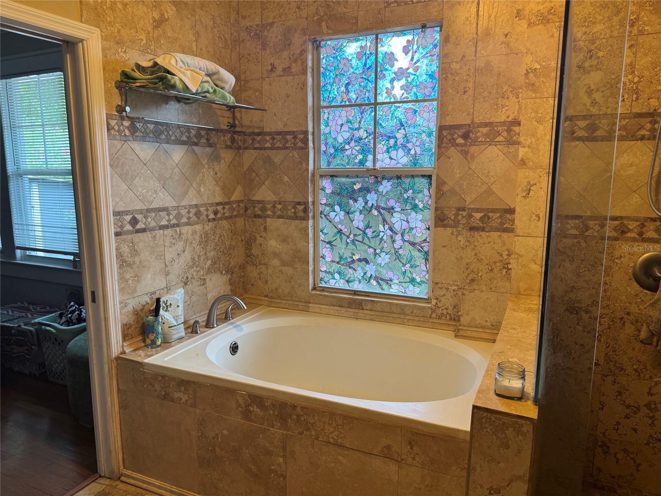
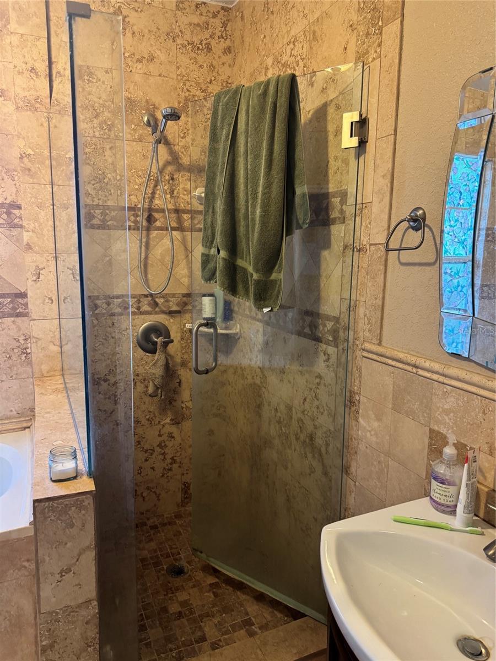
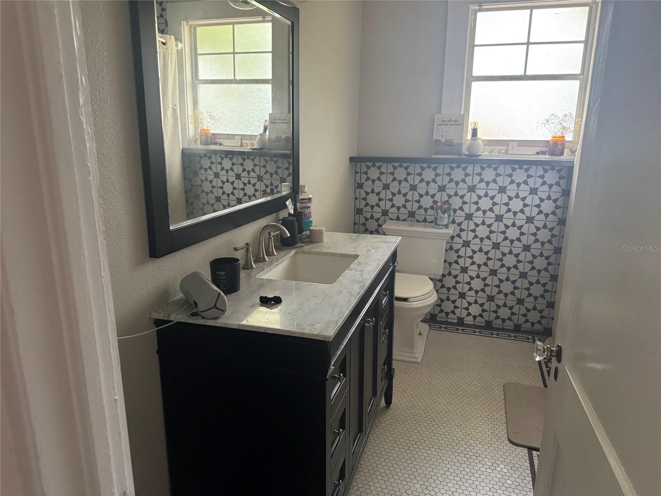
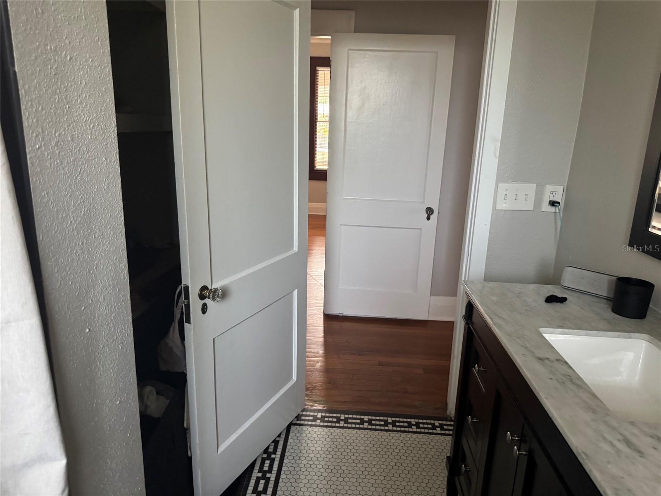
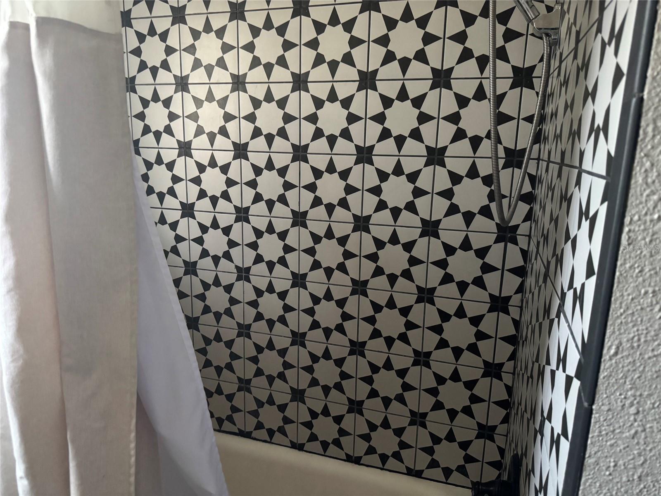
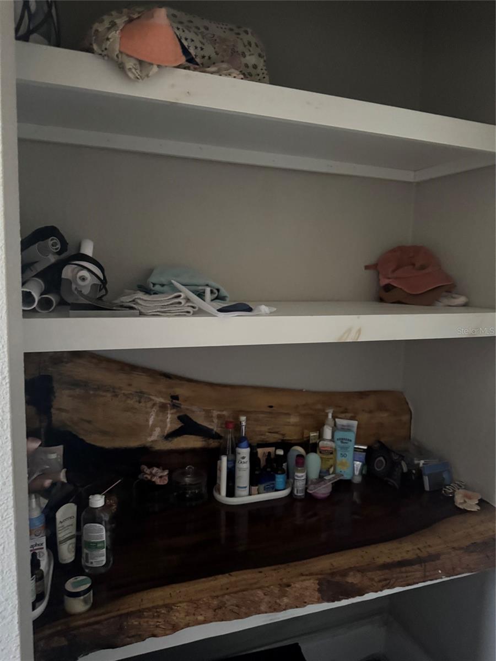
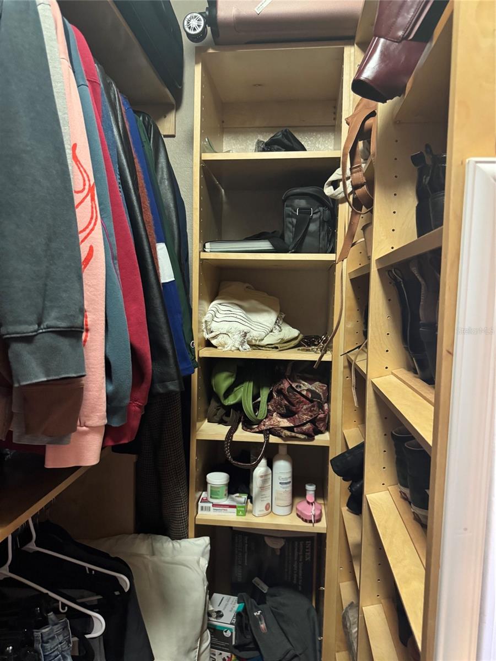
The large primary bathroom (75" x 134") is a true standout, complete with a walk-in closet, garden tub, and separate shower. Additional updates include a new metal roof (2024), tankless hot water heater (2024), and convenient in-home laundry. The home was professionally tented for termites and remains on an annual termite protection plan.

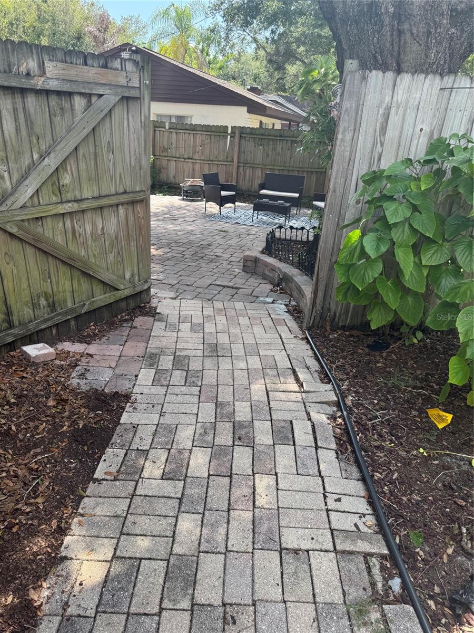
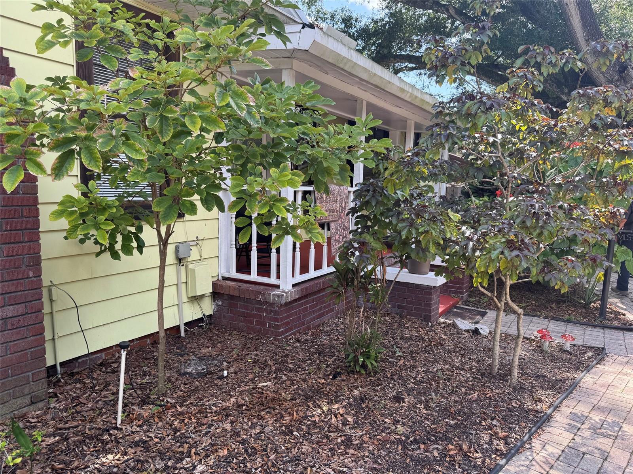
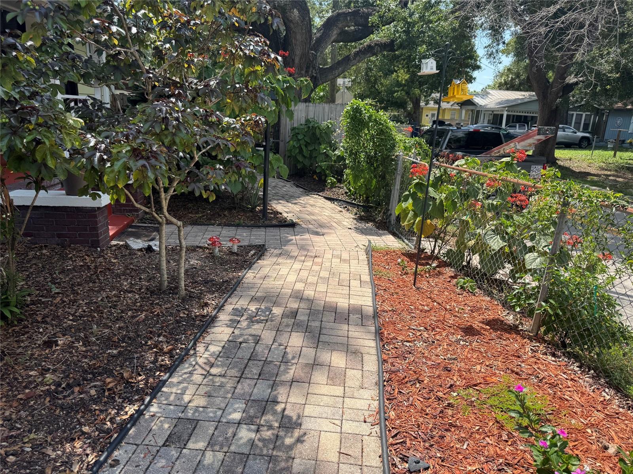
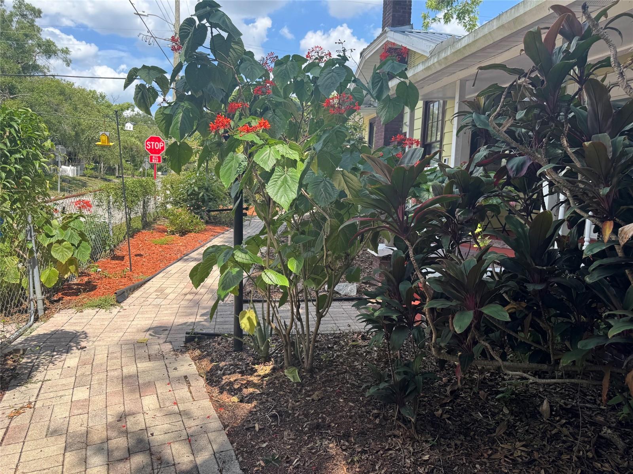
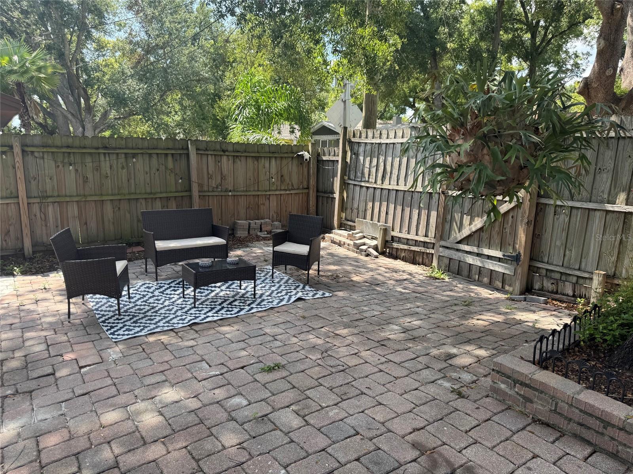
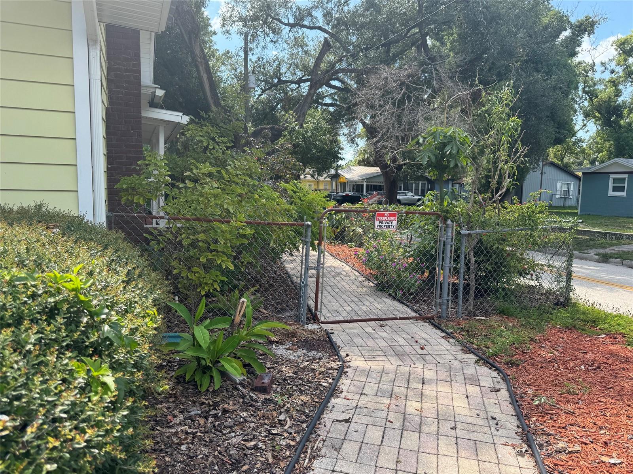
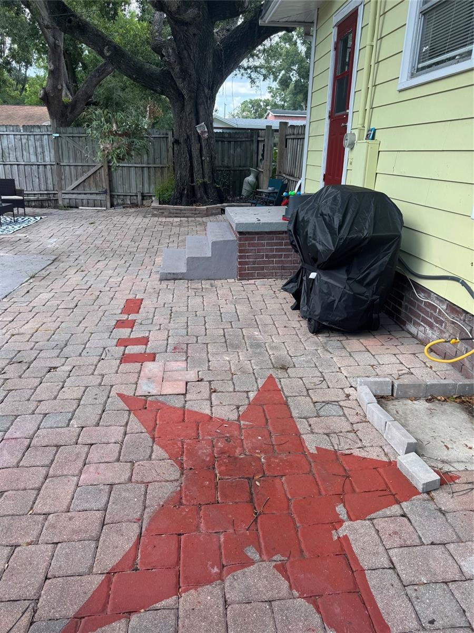
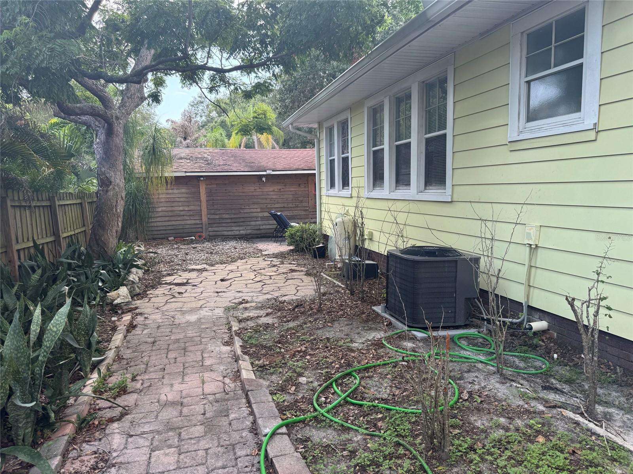
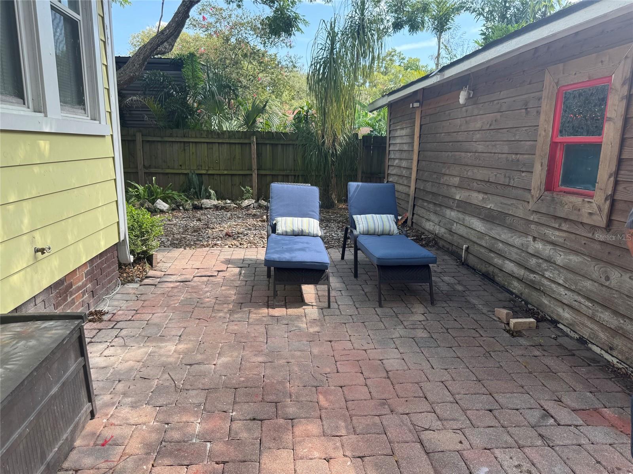
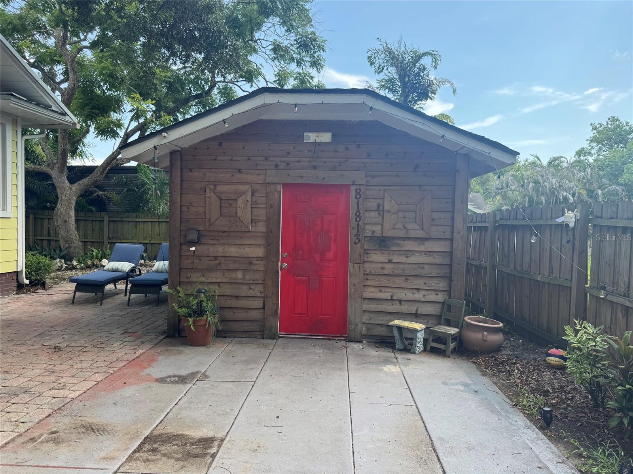
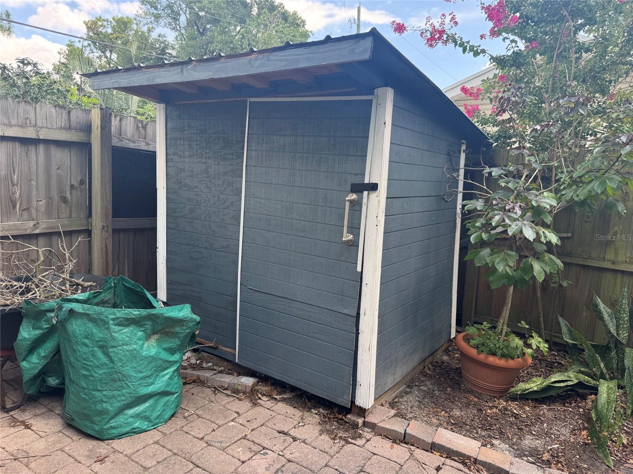
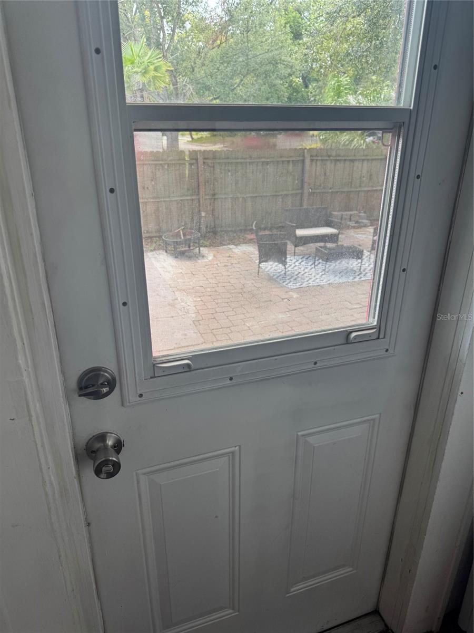
Step outside to your private, fully fenced tropical oasis featuring a paved walkway, covered front and side porches, a circular driveway, and a separate storage shed.

Bonus: Income-Producing ADU
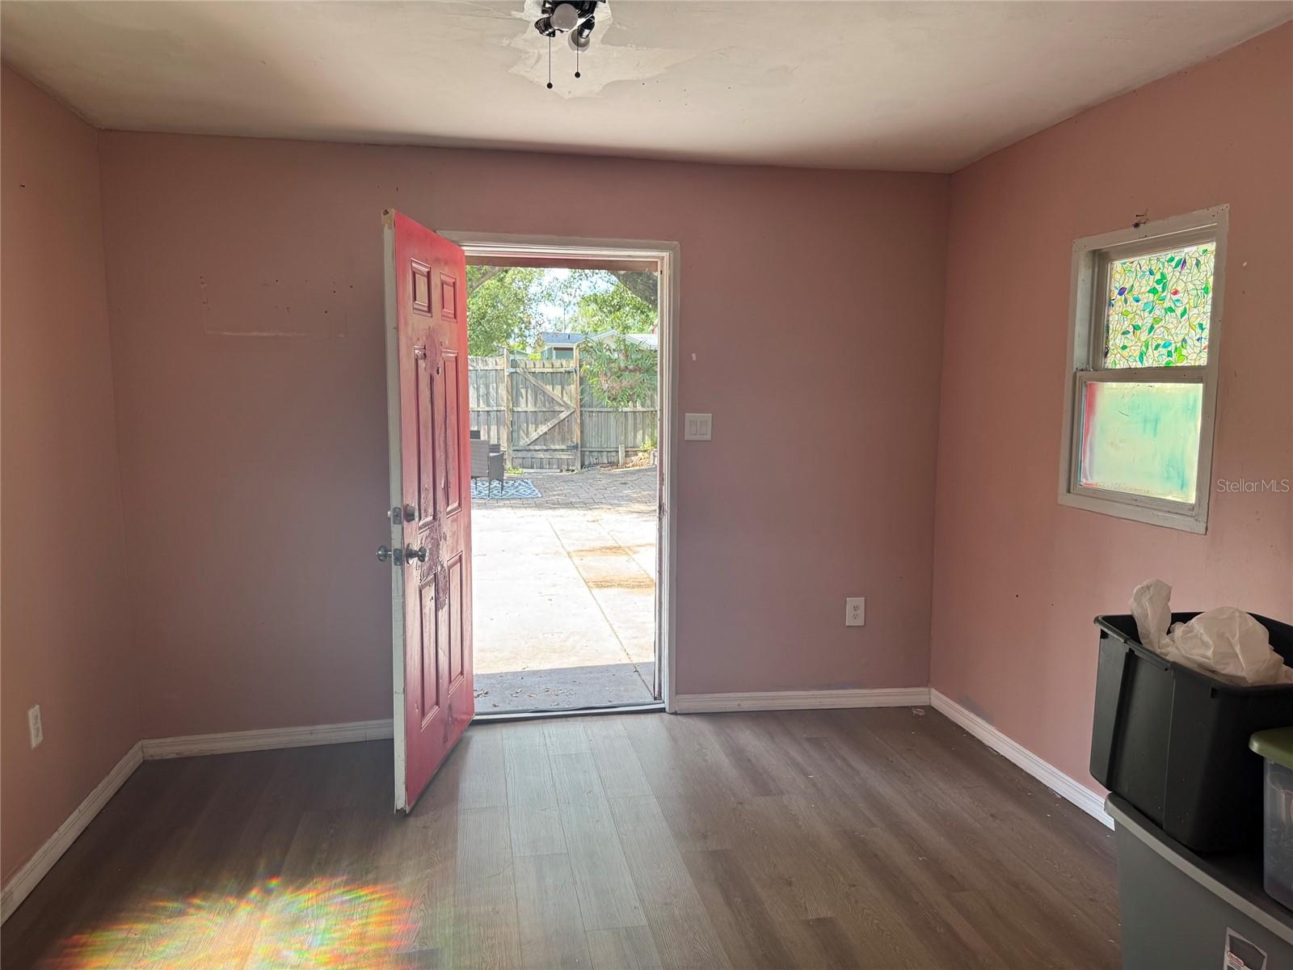
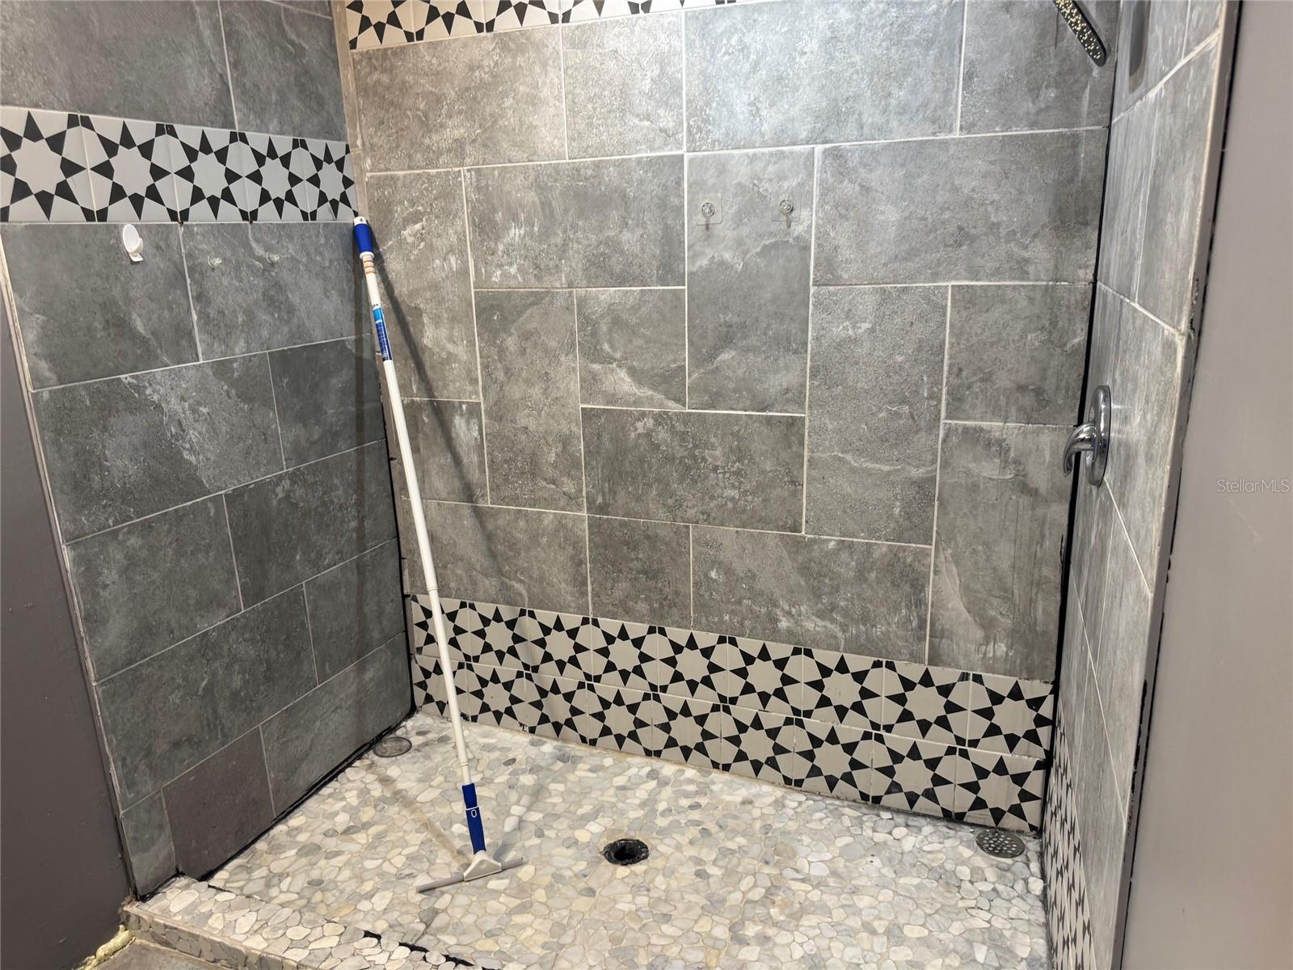
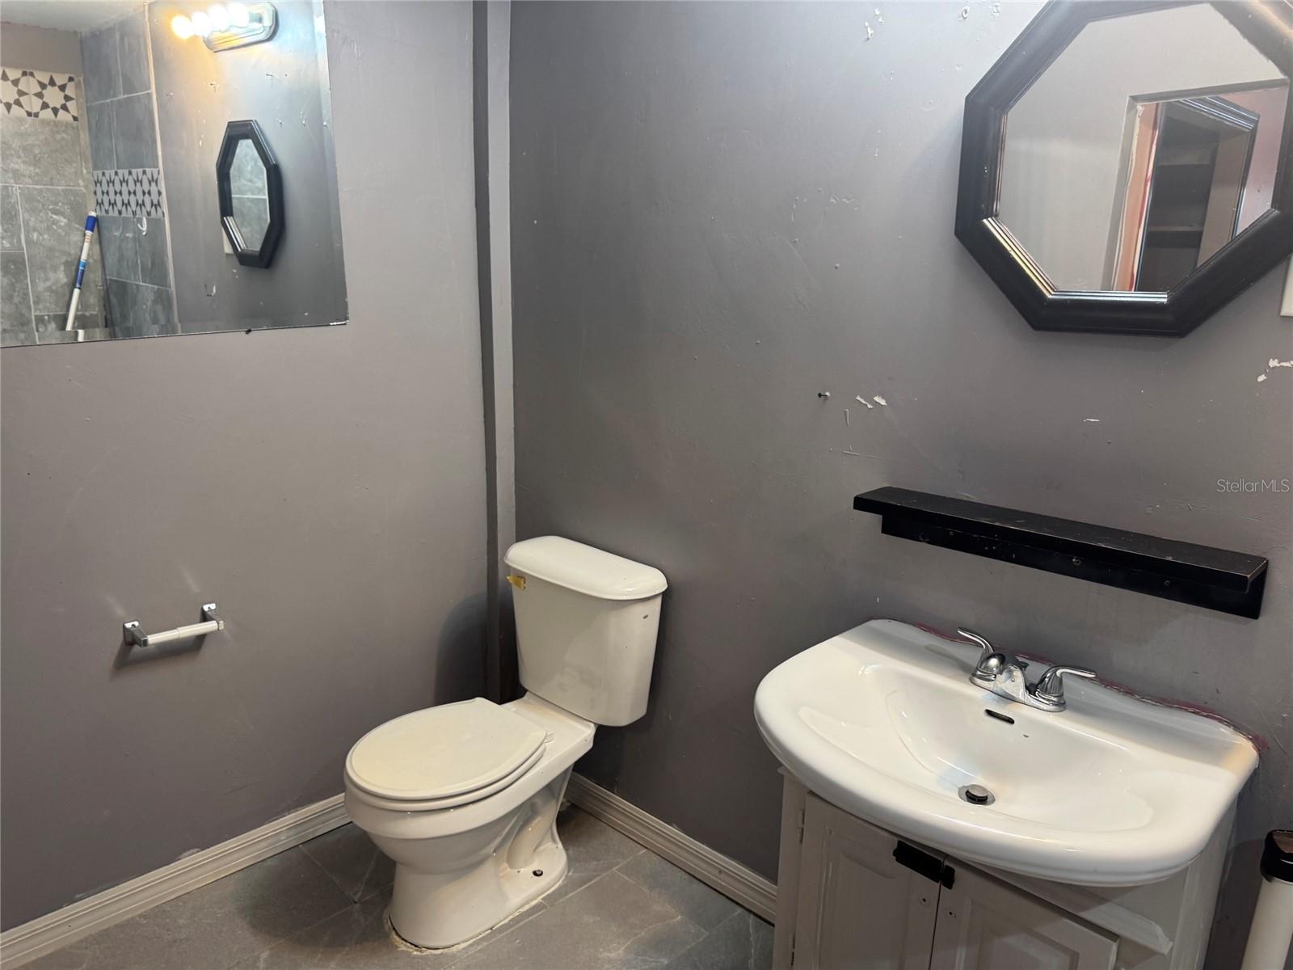
The charming 450 sq ft detached ADU offers its own bedroom/living area, kitchenette, and a spacious bathroom (75" x 134") with tiled shower—ideal as a rental, guest suite, private office, or multi-generational living space. Generate strong rental income or enjoy the flexibility of dual living.

Prime Location
Just a 5-minute walk to the Hillsborough River, 12 minutes to Armature Works, 14 minutes to the Tampa Convention Center, and 15 minutes to the University of South Florida, with quick access to I-275.
This rare Seminole Heights opportunity combines classic Craftsman details, modern systems, privacy, and real income potential. Don’t miss your chance to own a versatile home with an ADU in one of Tampa’s most desirable neighborhoods!

6408 N HIGHLAND AVENUE

Message successfully sent.

What would you like to know?

What is 3 + 4 ?

I agree to receive email communication and understand I can unsubscribe at any time.

I agree to be contacted by The Graf Group of Coldwell Banker via call, email, and text for real estate services. To opt out, you can reply 'stop' at any time or reply 'help' for assistance. You can also click the unsubscribe link in the emails. Message and data rates may apply. Message frequency may vary. Privacy Policy

Related Properties

New on site 1 day ago
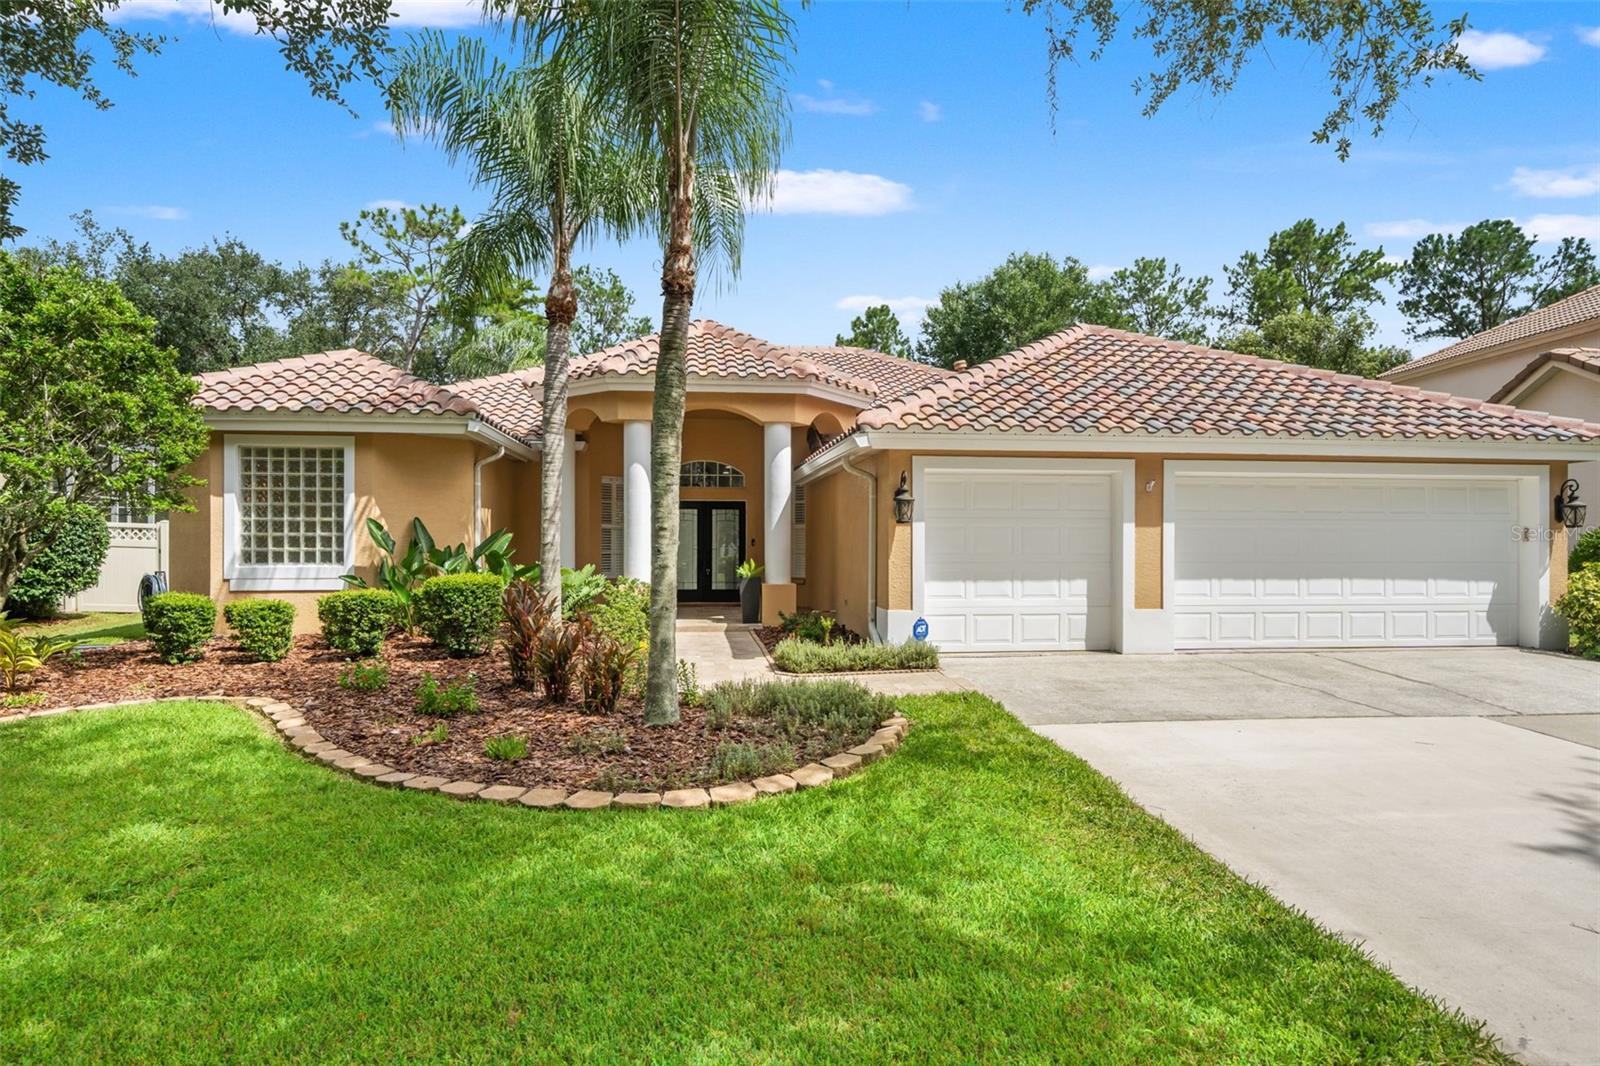
Virtually Staged. Welcome to this beautifully updated 4 bedroom plus office, 3 car garage pool home located in the 24 hour manned gated community of Hunter's Green. One of the home's most valuable improvements is the new tile roof and gutters installed in 2025, representing an investment of approximately $53,000 and giving the next owner confidence that this major expense has already been completed. Set along a picturesque oak lined street, the home offers inviting curb appeal with mature landscaping, graceful architectural details, and double entry leaded glass doors. Inside, the light filled, open layout is enhanced by fresh interior and exterior trim paint and new 22 mil luxury vinyl plank flooring installed in 2026. The spacious living and dining areas flow easily into the heart of the home, creating a comfortable setting for both everyday living and entertaining. The updated kitchen features quartz countertops, abundant cabinetry, stainless steel appliances including a new refrigerator added in 2026, breakfast bar, pantry, recessed lighting, and a casual dining area overlooking the family room and pool. The private office provides a dedicated space for working from home, studying, or pursuing hobbies. The generous primary suite features a tray ceiling, direct access to the lanai, and a distinctive bath retreat with new quartz countertops, separate vanities, a walk in shower, and an oversized sunken soaking tub surrounded by tile and a glass block window. Three additional bedrooms provide flexibility for guests and everyday needs. Multiple sliding glass doors connect the interior to the expansive covered lanai and screened outdoor living area. The sparkling pool and elevated spa are surrounded by beautiful stone accents and a spacious paver deck, all framed by lush landscaping for added privacy. Additional improvements include a new AC and air handler in 2022, new water heater in 2023, pool plumbing and valve replacements in 2023, garage lighting, a polyaspartic garage floor coating, and a new garbage disposal. Hunter's Green offers miles of sidewalks, a jogging path, dog park, tennis and basketball courts, volleyball courts, soccer fields, playgrounds, and a Fazio designed golf course with separate membership opportunities. Conveniently located near Flatwoods Park, I 75, USF, hospitals, shopping, dining, and everything New Tampa has to offer. This is Florida living at its finest, with the major updates already completed and a private pool retreat ready to enjoy!
#TB8530806

TAMPA

18115 REGENTS SQUARE DRIVE

4 Beds

3 Baths

2,463 Sq.Ft.

$639,000

MLS#: TB8530806

Welcome home to this beautifully updated 3-bedroom (all with built in closet cabinetry), 2.5-bath residence offering nearly 3,000 square feet of versatile living space in a prime Tampa location. From the circular driveway and 2-car garage to the lush, oversized backyard, this property seamlessly blends comfort, character, and endless possibilities. Thoughtfully updated for peace of mind, major improvements include a new roof (2024), hot water heater (2021), and updated plumbing and electrical systems completed approximately two years ago. Step inside and discover a spacious open-concept design highlighted by soaring cathedral ceilings, custom built-ins, and two charming wood-burning fireplaces that add warmth and character throughout. At the heart of the home is a generously sized kitchen with wet bar and family room combination with built in's designed for both comfort and connection . Whether you're preparing meals, gathering with loved ones, or entertaining guests, this inviting space serves as the perfect backdrop for everyday living and special occasions alike. Adding to the home's versatility is an expansive bonus room with its own half bath, offering endless possibilities as a game room, media room, home office, fitness studio, guest retreat, or ultimate entertainment space. Large glass doors open to an expansive concrete patio, creating a seamless transition between indoor and outdoor living. Overlooking a beautifully landscaped backyard filled with mature gardens and labeled fruit trees, this private outdoor oasis offers the perfect setting for morning coffee, weekend gatherings, or simply enjoying Florida's year-round sunshine. For those who love to entertain, the patio features a built-in area with running water, a sink, and dedicated space for a refrigerator and grill—ready to become the outdoor kitchen of your dreams. A separate air-conditioned outbuilding with tile flooring and electricity adds even more flexibility, making it ideal for a workshop, art studio, home office, hobby room, or additional storage. Conveniently located within the city limits, this exceptional property is just minutes from St. Joseph's Hospital and other major healthcare facilities, only 4.8 miles from Downtown Tampa, and offers easy access to I-75, I-275, and the Veterans Expressway for an easy commute anywhere in the Tampa Bay area. With extensive updates, spacious living areas, unique architectural details, incredible flexibility, and a backyard designed for enjoying the Florida lifestyle, this one-of-a-kind property is ready to welcome you home.
#TB8527828

TAMPA

2708 W OSBORNE AVENUE

3 Beds

2 Baths

2,910 Sq.Ft.

$775,000

MLS#: TB8527828
New on site 1 day ago
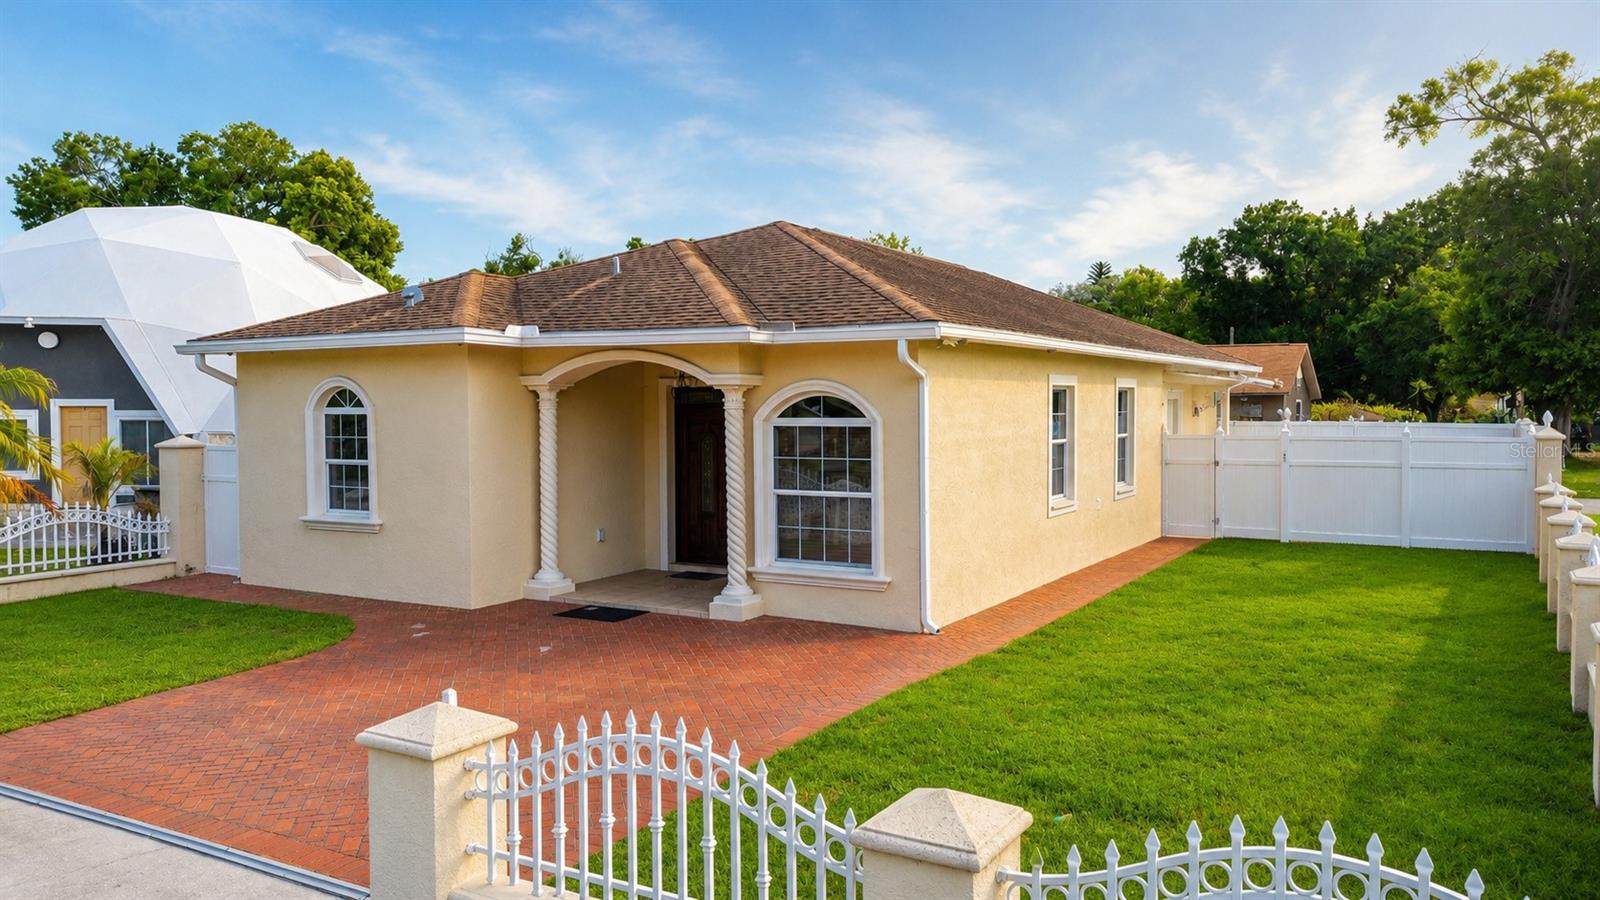
Historic bungalow charm meets modern versatility in the heart of Hampton Terrace. Situated on a desirable corner lot, this distinctive property offers a total of 5 bedrooms, 3 bathrooms, 2,305 square feet, and a detached two-car garage, with a separate accessory dwelling unit that creates exceptional flexibility for rental income, extended family, guests, or a private home office. The main residence features 3 bedrooms and 2 bathrooms with durable vinyl flooring throughout. The updated kitchen is equipped with stainless steel appliances, granite countertops, refreshed cabinetry, and a stylish backsplash. Updated bathroom vanities add to the home’s clean, move-in-ready appeal. The front residence is currently occupied under an annual lease, providing immediate income potential for an investor. The detached ADU includes 2 bedrooms and 1 bathroom, along with its own full kitchen featuring stainless steel appliances, granite countertops, and vinyl flooring throughout. With a private and functional layout, the additional living space offers numerous possibilities while maintaining separation from the primary home. Major improvements include a 2021 roof, a 2017 air-conditioning system for the main residence, and a 2021 air-conditioning system for the ADU. With no HOA, no CDD fees, and no flood insurance required, the property offers added value and fewer ongoing ownership expenses. The location is equally impressive. Walk to Publix, neighborhood restaurants, brewpubs, coffee shops, and many of Seminole Heights’ favorite local destinations. Downtown Tampa, Water Street, Historic Ybor City, and Armature Works are all approximately 10 minutes away, with convenient access to major highways. Whether you are searching for a historic Tampa residence with additional space, a multigenerational living arrangement, or a strong income-producing opportunity, this Hampton Terrace bungalow offers character, flexibility, and an outstanding central location.
#TB8531584

TAMPA

6020 N FLORA VISTA AVENUE

5 Beds

3 Baths

2,305 Sq.Ft.

$525,000

MLS#: TB8531584
New on site 1 day ago
A beautifully maintained home offering the perfect blend of comfort, style, and convenience in one of Tampa’s most centrally located neighborhoods. This inviting residence features a spacious and functional floor plan filled with natural light, creating a warm and welcoming atmosphere from the moment you step inside. The home offers generously sized living spaces ideal for both everyday living and entertaining. The kitchen provides ample cabinetry and workspace while flowing seamlessly into the main living areas. Comfortable bedrooms offer privacy and flexibility for families, guests, or a home office. Step outside to enjoy a large backyard with endless possibilities perfect for outdoor gatherings, pets, gardening, or even adding a pool. Conveniently located just minutes from Tampa International Airport, Downtown Tampa, major highways, shopping, restaurants, schools, and entertainment, this home combines peaceful neighborhood living with exceptional accessibility.
#TB8531324

TAMPA

6922 N HALE AVENUE

3 Beds

2 Baths

1,699 Sq.Ft.

$599,900

MLS#: TB8531324
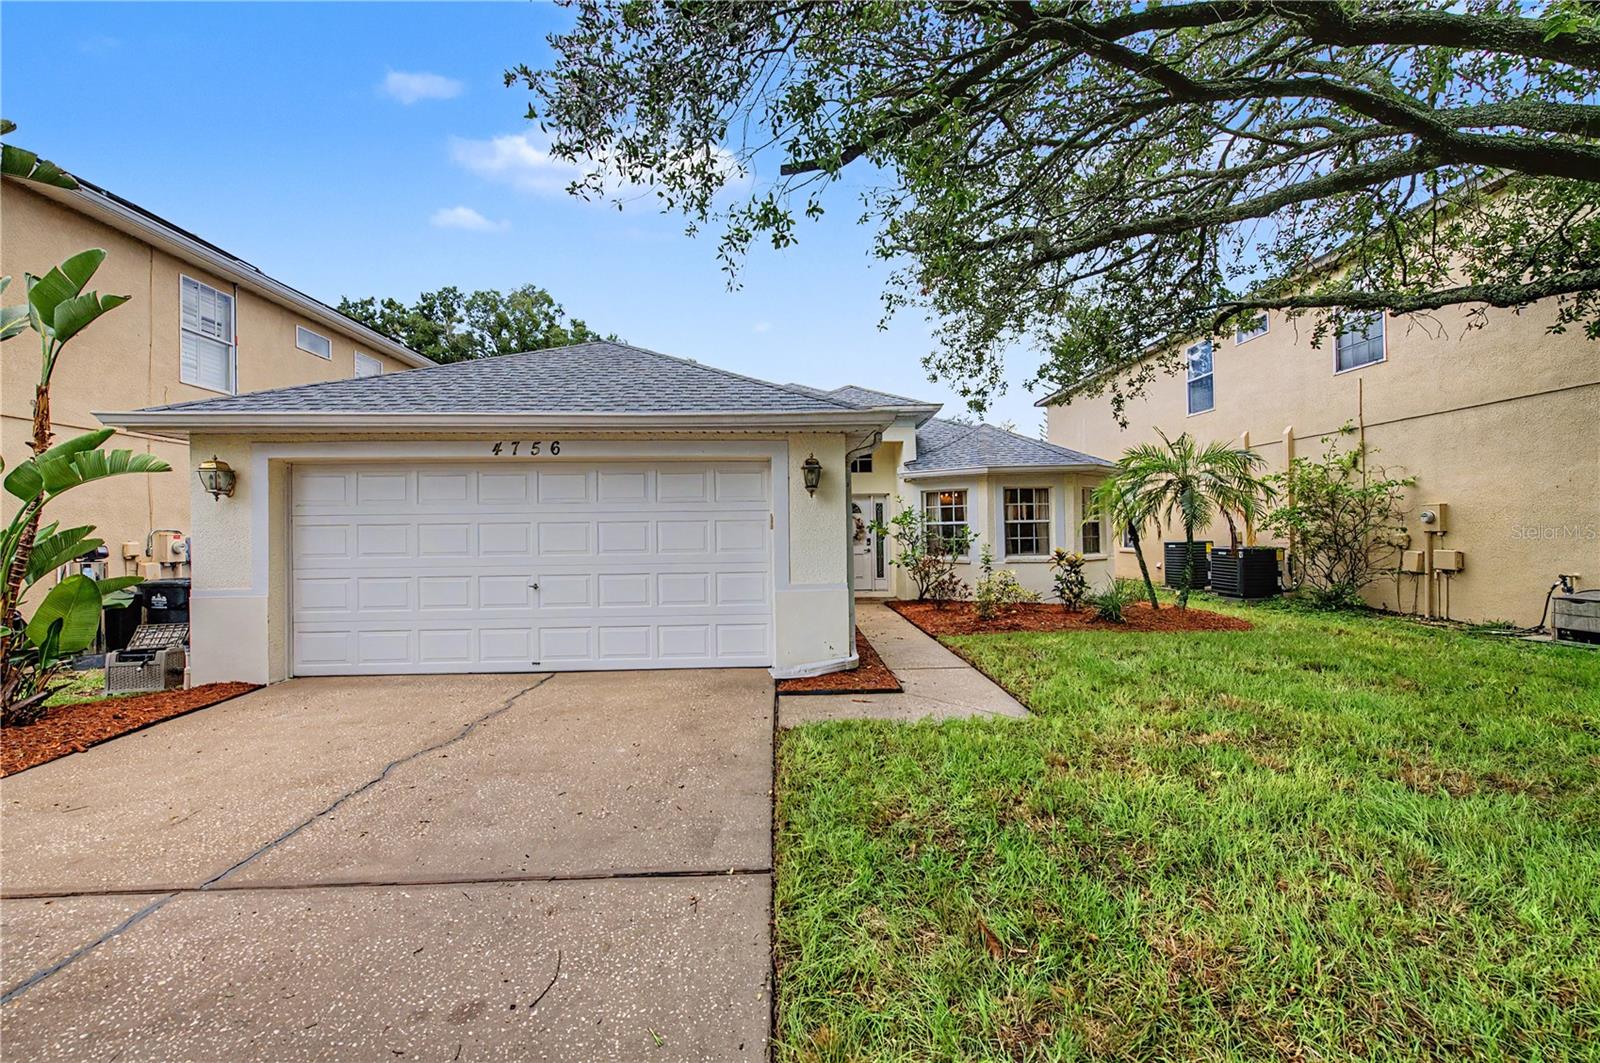
Welcome to 4756 Whispering Wind Ave, a beautifully maintained 4-bedroom, 2-bath pool home offering the perfect blend of comfort and Florida living. Step outside to your private screened-in pool and spa, where you can relax year-round while enjoying peaceful conservation views with no rear neighbors. The covered lanai provides the perfect space for outdoor dining, entertaining, or simply unwinding after a long day. For added convenience, the pool and spa can be controlled remotely through a smart app, allowing you to adjust settings with ease from your phone.
Enjoy peace of mind with major updates already completed, including a new HVAC (2024), roof (2020), and water heater (2025), making this home truly move-in ready.
Conveniently located near shopping, dining, schools, parks, and major highways, this home offers easy access to everything Tampa has to offer. Whether you're looking for a primary residence or your own private Florida retreat, this home is one you won't want to miss!
#TB8528270

TAMPA

4756 WHISPERING WIND AVENUE

4 Beds

2 Baths

2,083 Sq.Ft.

$540,000

MLS#: TB8528270
New on site 1 day ago
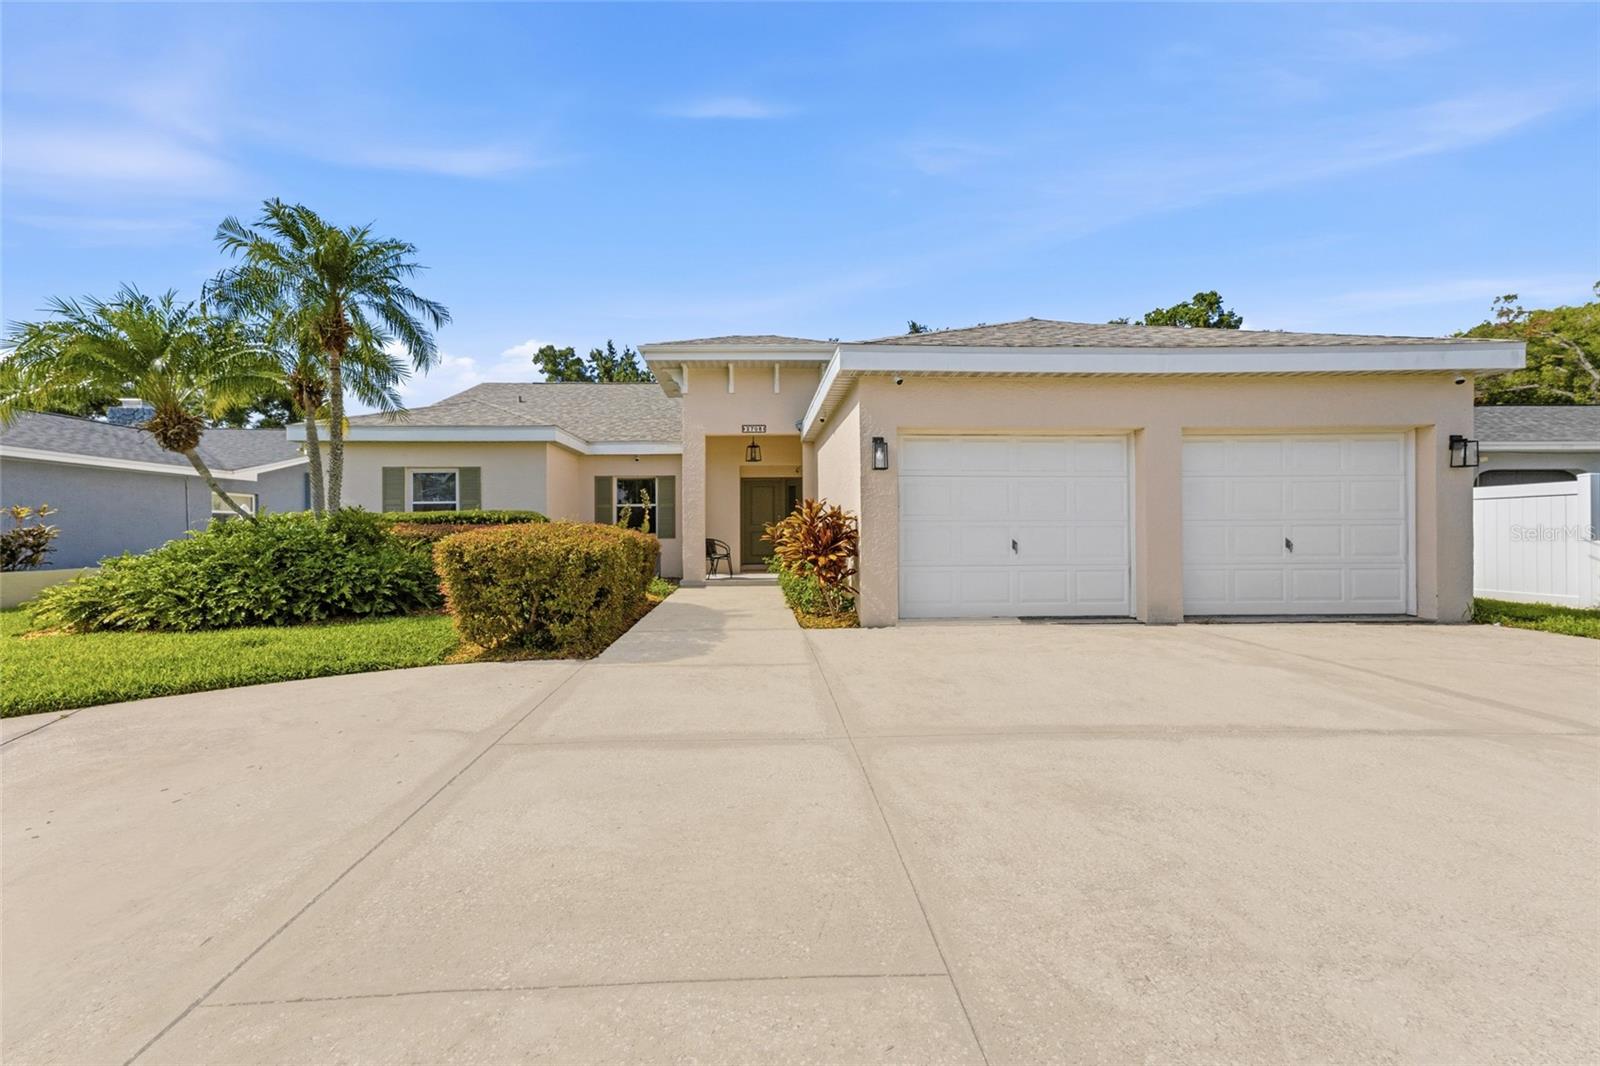
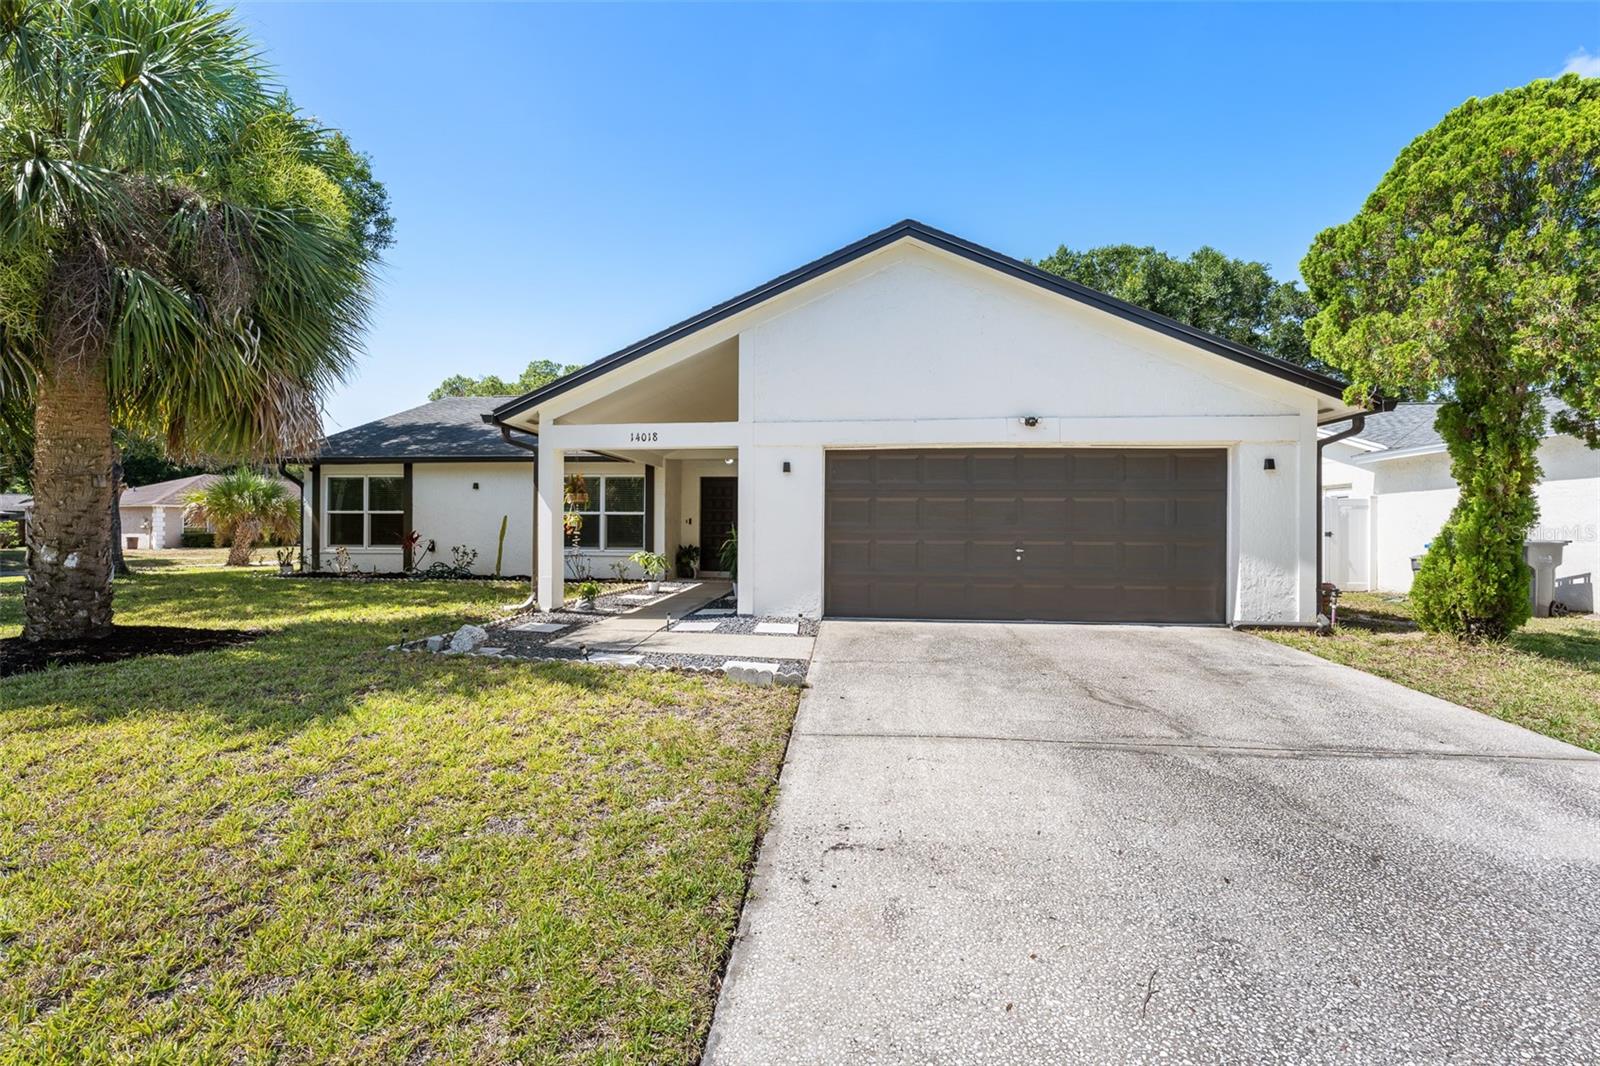
Welcome to 14018 Cascade Lane, where modern style meets comfortable Florida living. This beautifully updated 3-bedroom, 2-bathroom pool home offers 1,730 square feet of thoughtfully designed living space with an open floor plan, abundant natural light, and stylish finishes throughout.

From the moment you arrive, you’ll appreciate the home’s inviting curb appeal featuring a crisp white exterior with modern black accents, all situated on a desirable corner lot. Inside, you’ll find large-format tile flooring, recessed lighting, soaring ceilings, and spacious living areas perfect for both everyday living and entertaining.

The updated kitchen is the heart of the home, showcasing warm wood cabinetry, quartz countertops, stainless steel appliances, designer backsplash, black hardware, and a large breakfast bar. The private primary suite offers vaulted ceilings and a beautifully renovated spa-inspired bathroom complete with dual vanities, quartz counters, a frameless glass walk-in shower, rainfall showerhead, and designer finishes.

Step outside to your own backyard retreat featuring a screened lanai overlooking a sparkling pool, expansive paver patio, and fully fenced yard—perfect for relaxing or entertaining year-round.

Conveniently located in the desirable Carrollwood area, you’ll enjoy easy access to shopping, dining, parks, top-rated schools, Tampa International Airport, downtown Tampa, and major highways. Best of all, there are NO HOA fees and NO CDD, giving you greater freedom and lower ownership costs.

Move-in ready and beautifully updated, this exceptional home offers the perfect combination of style, comfort, and Florida outdoor living. Schedule your private showing today!
#TB8531759

TAMPA

14018 CASCADE LANE

3 Beds

2 Baths

1,730 Sq.Ft.

$589,999

MLS#: TB8531759
New on site 2 days ago
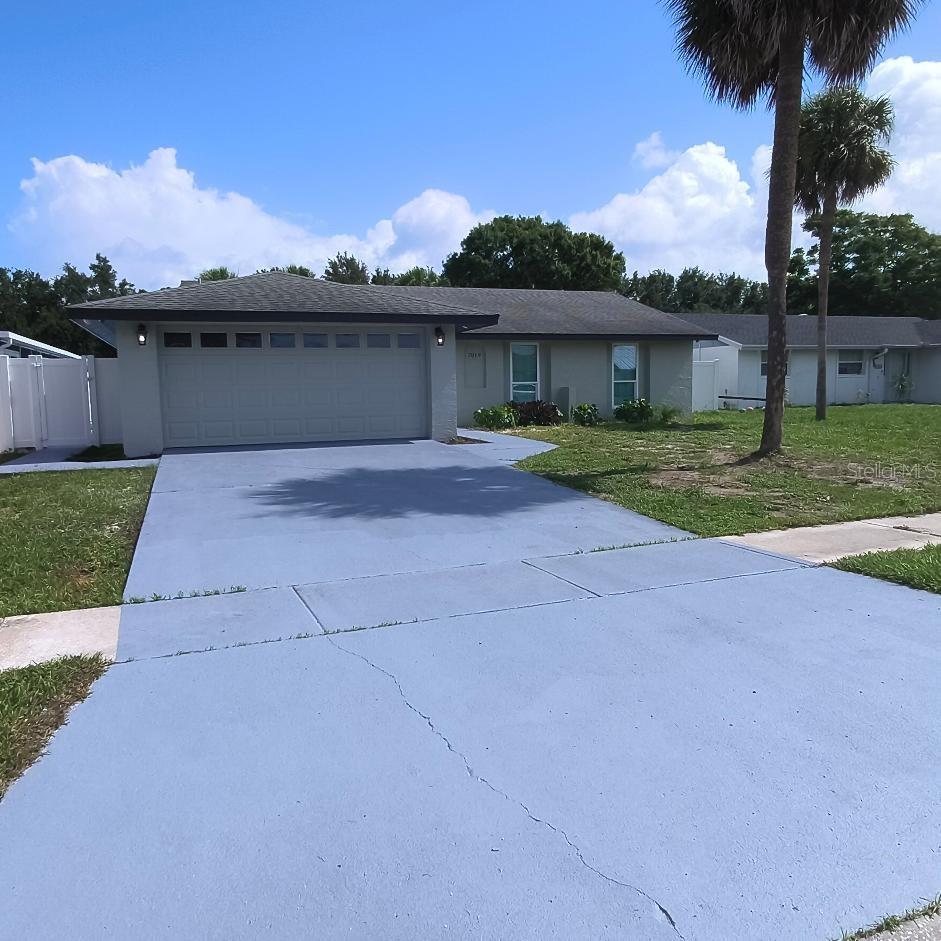
Completely Remodeled Pool Home – Move-In Ready! Welcome to 7019 Fountain Ave, Tampa, FL 33634, a beautifully renovated home that combines modern upgrades, comfort, and functionality. This stunning property has been completely remodeled from top to bottom, featuring a brand-new kitchen, three fully renovated bathrooms, and high-quality finishes throughout. The home offers two spacious primary suites, making it ideal for multi-generational living, guests, or anyone seeking extra privacy and flexibility. Step outside to your own private oasis featuring an incredible, fully reconstructed swimming pool with all-new pool equipment, providing years of worry-free enjoyment. Additional highlights include: completely remodeled interior, brand-new kitchen, three new bathrooms, two primary suites, fully insulated garage, security camera system included, new pool equipment and fully rebuilt pool. This is a rare opportunity to own a truly gem home in a desirable Tampa location!!!
#TB8531380

TAMPA

7019 FOUNTAIN AVENUE

4 Beds

3 Baths

1,505 Sq.Ft.

$549,900

MLS#: TB8531380
New on site 2 days ago
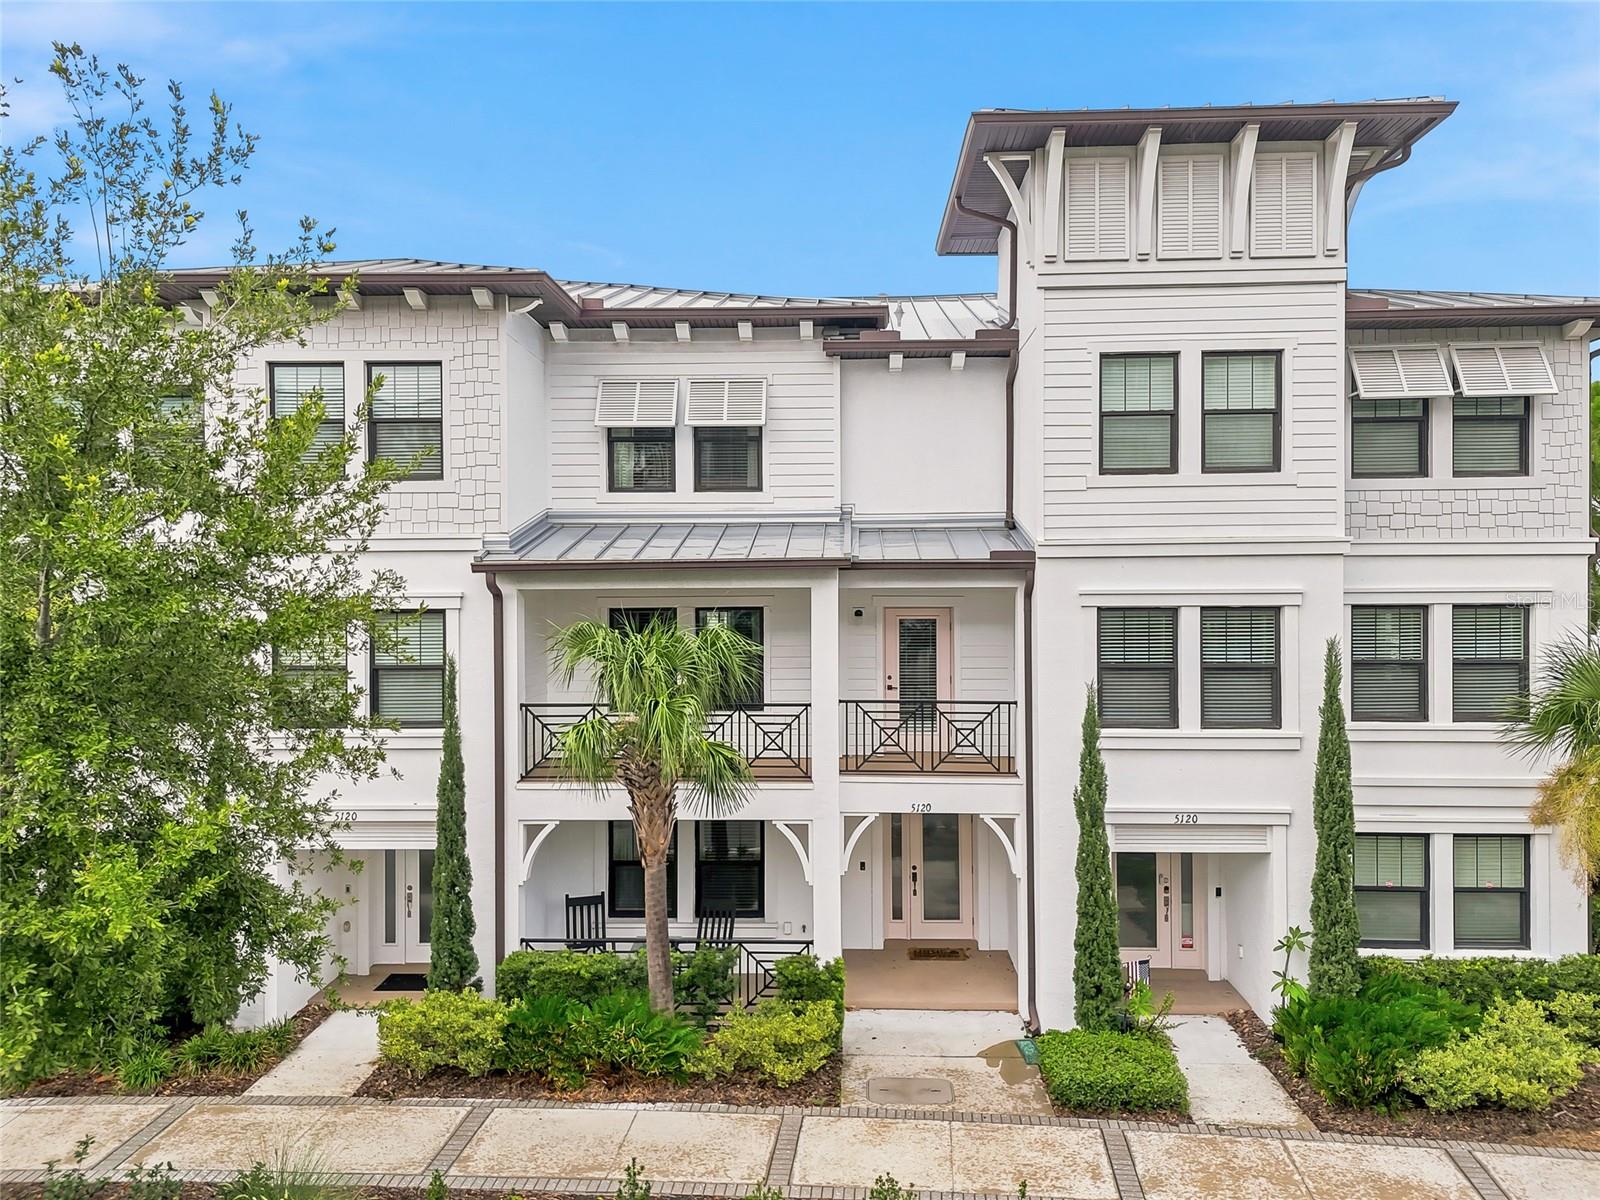
Welcome to the Westshore Marina District lifestyle. Built in 2019 and offered by its original owner, this meticulously maintained townhome showcases exceptional pride of ownership throughout. Featuring 3 bedrooms, 3.5 bathrooms, hardwood flooring throughout with NO carpet, a WHOLE-HOME TRI-FUEL GENERATOR with natural gas hookup for unlimited runtime—no refueling required, and a versatile bonus loft, this move-in-ready home offers the perfect blend of luxury, functionality, and peace of mind. First-floor bedroom & full bathroom. The bonus loft is ideal for a home office, gym, or flex space. The third level features two spacious primary suites, each with private bathrooms, along with a conveniently located laundry closet. Additional upgrades include a washer and dryer and a two-car garage. Enjoy outdoor living with a covered balcony off the dining area, a covered first-floor patio, and front yard green space perfect for pets or relaxing outdoors.
Located in the highly sought-after Westshore Marina District, residents enjoy a maintenance-free, waterside lifestyle with walking paths along Tampa Bay, waterfront views, local dining, shopping, and convenient access to both Tampa and St. Petersburg. Ideally situated just 15 minutes to Hyde Park Village and approximately 20–25 minutes to downtown St. Petersburg.
HIGH & DRY through all recent storms! Flood insurance is required, with a transferable policy of just $813 per year.
#TB8530192

TAMPA

5120 BRIDGE STREET 5

3 Beds

3 Baths

2,210 Sq.Ft.

$709,000

MLS#: TB8530192
New on site 3 days ago
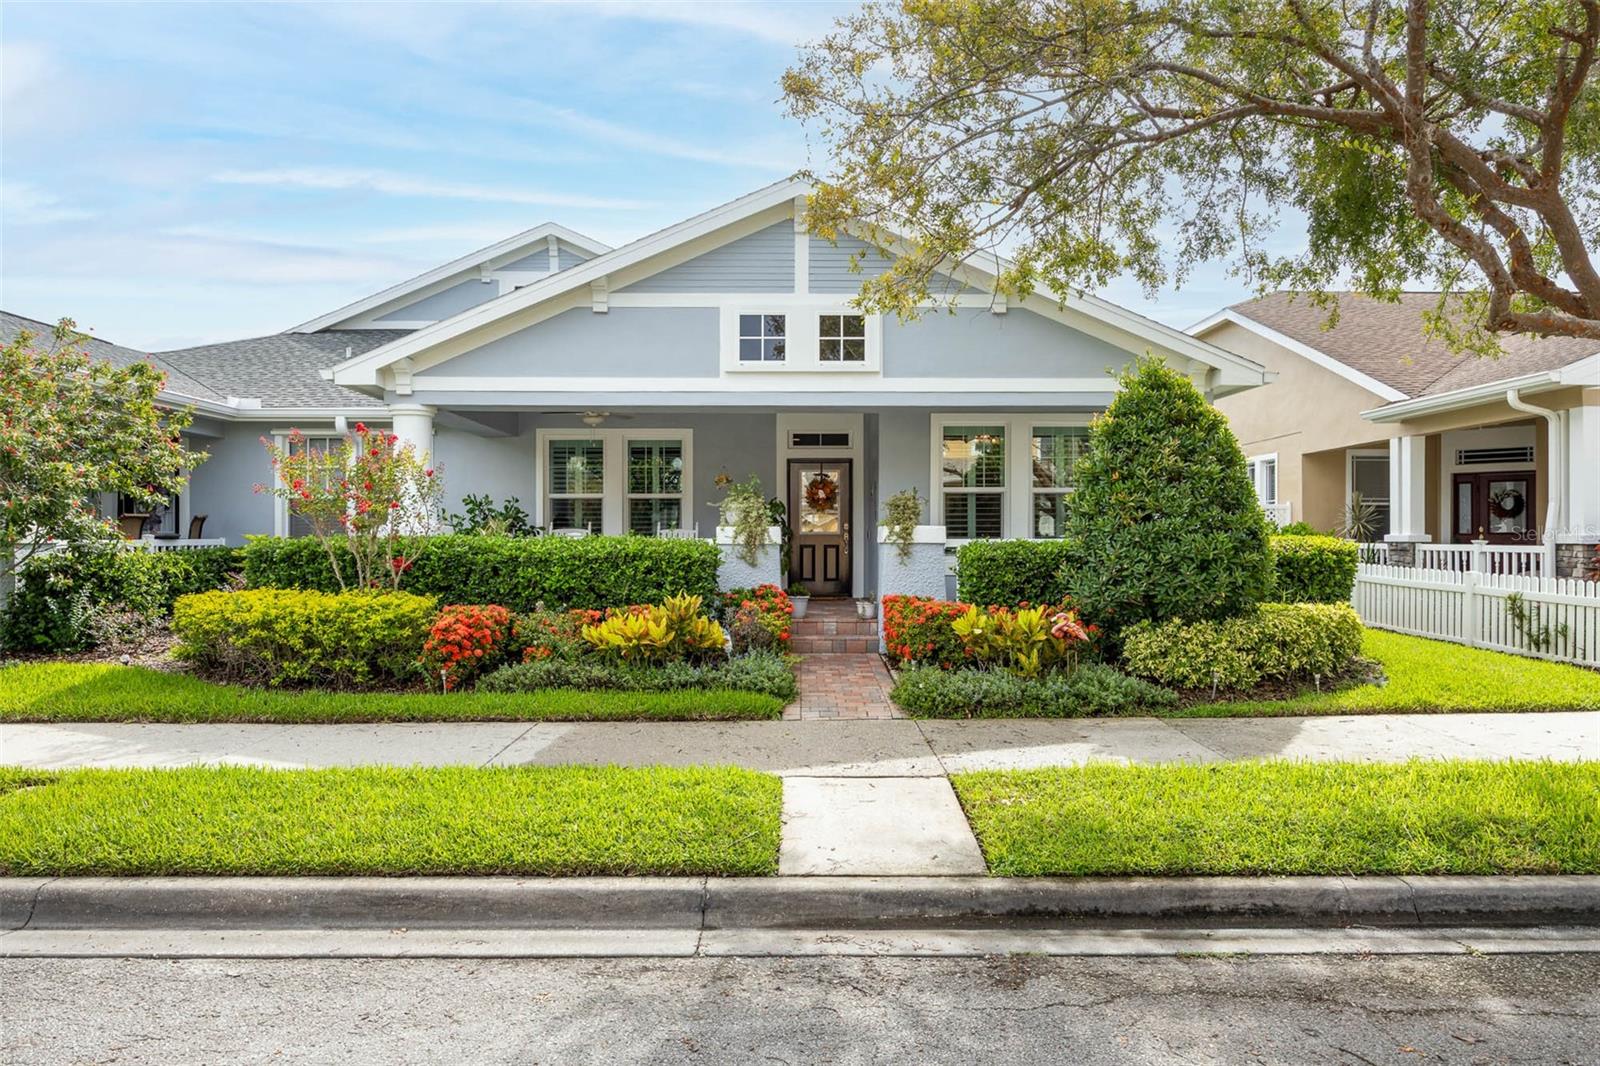
Beautifully reimagined from top to bottom, this exceptional neo-traditional bungalow seamlessly blends classic character with today’s most desirable upgrades. Featuring 2 bedrooms, 2 beautifully appointed bathrooms, a private study, and a rear-entry two-car garage, this turnkey villa welcomes you with an expansive paver front porch and designer finishes that define luxury living. Major upgrades include: impact windows and doors, custom kitchen (2021) featuring cambria quartz countertops, stainless appliances including a one year old refrigerator, new guest bathroom with high quality tile, top-of-the-line Navien® tankless gas water heater (2022), new Carrier® high-efficiency HVAC system (2024) updated electrical wiring with whole-home surge protection, water softener hookups, lanai built in 2021 with pro-glass screens and custom garage organization system, with a professionally finished polyaspartic garage. Roof was replaced in 2022 and exterior repainted in summer of 2025
#TB8529998

TAMPA

9613 W PARK VILLAGE DRIVE

2 Beds

2 Baths

1,546 Sq.Ft.

$590,000

MLS#: TB8529998

 - property

Send a message

Message successfully sent.

Your message

What is 3 + 4 ?

Reason for contacting?

I agree to receive email communication and understand I can unsubscribe at any time.

I agree to be contacted by The Graf Group of Coldwell Banker via call, email, and text for real estate services. To opt out, you can reply 'stop' at any time or reply 'help' for assistance. You can also click the unsubscribe link in the emails. Message and data rates may apply. Message frequency may vary. Privacy Policy

Sign Out

Virtual Assistant

Would you like to take the next step with this property? We can help you schedule a showing or virtual tour, or send you more details.

Yes, I would like more information.

Thank You for Your Reply, One of Our Agents will contact you as soon as possible

No, maybe later.

Thank you, you can always contact me via email, phone number or through the contact form.

Realhub AI

Lucy - Your AI-Powered Realtor

Update Your Temporary Password

Personalize your search

Enter your email and we'll notify you immediately when new listings match what you're looking for.

or enter email address

Already have an account ? Login here

Continue your home search

I agree to receive communications and understand I can unsubscribe at any time.

I agree to be contacted by The Graf Group of Coldwell Banker via call, email, and text for real estate services. To opt out, you can reply 'stop' at any time or reply 'help' for assistance. You can also click the unsubscribe link in the emails. Message and data rates may apply. Message frequency may vary. Privacy Policy

Already have an account ? Login here

We use cookies

We use cookies primarily for analytics to enhance your experience. By accepting, you agree to our use of these cookies. You can manage your preferences or learn more about our cookies policy.