.webp?size=346x80)
- Properties
- Meet our agents
- Communities
- Market Report
- Home Value
- Calculator
Property
Beds
3
Full Baths
2
1/2 Baths
1
Year Built
2011
Sq.Footage
2,112
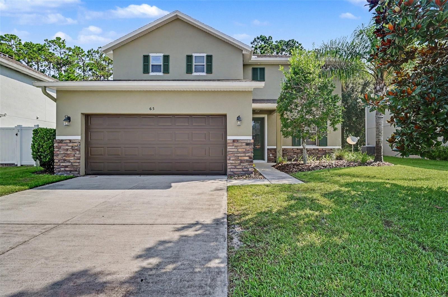
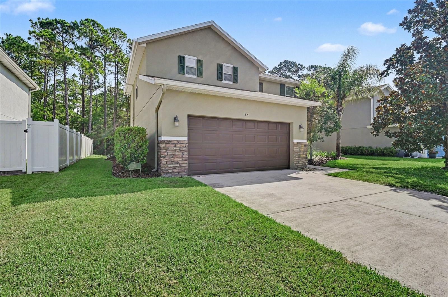
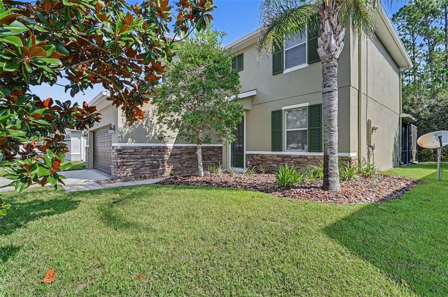
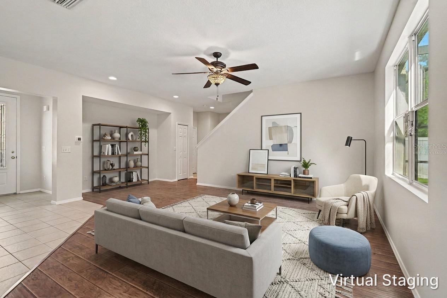
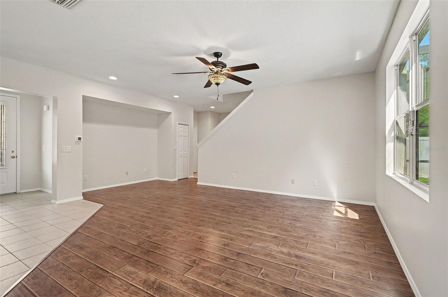
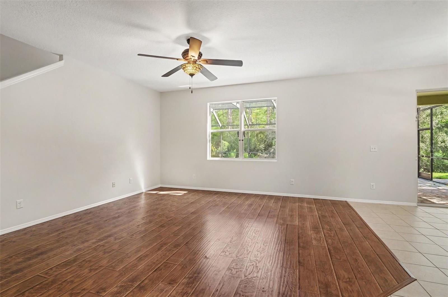
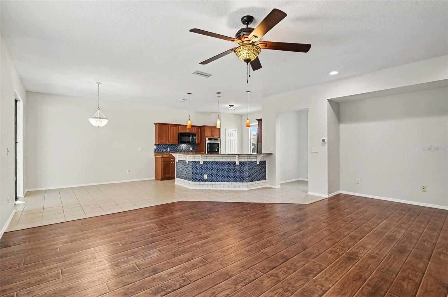
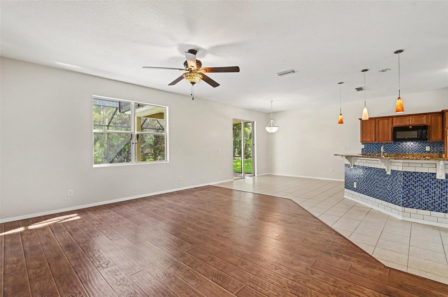
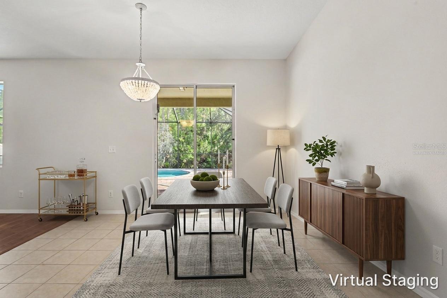
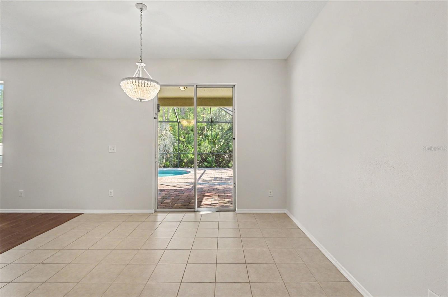
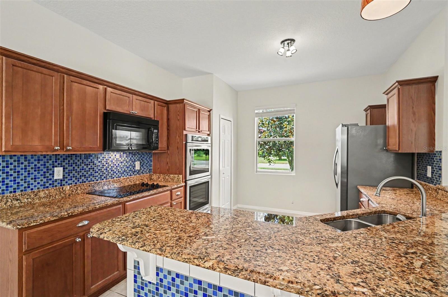
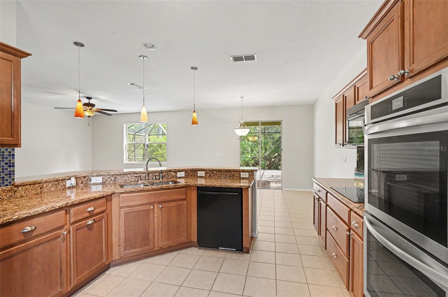
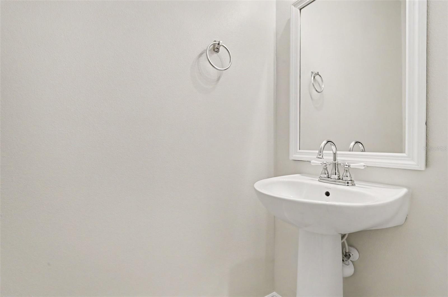
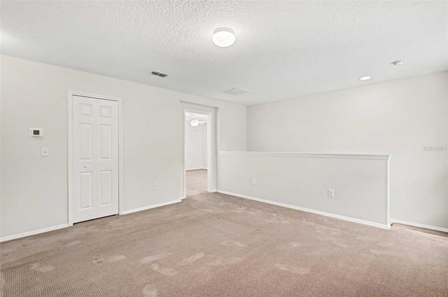
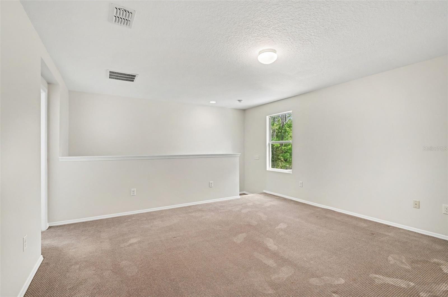
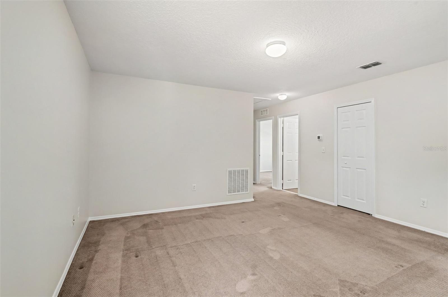
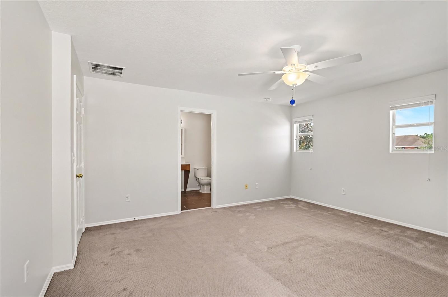
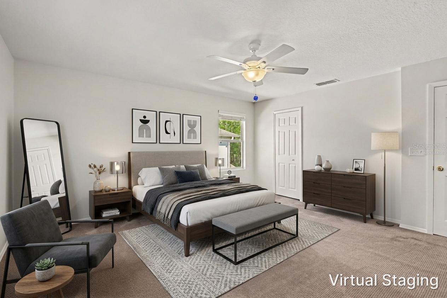
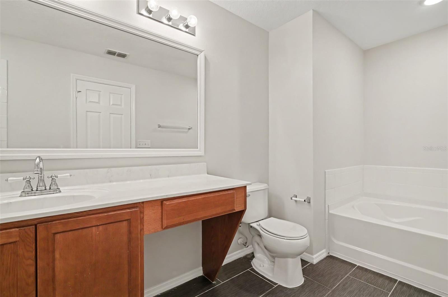
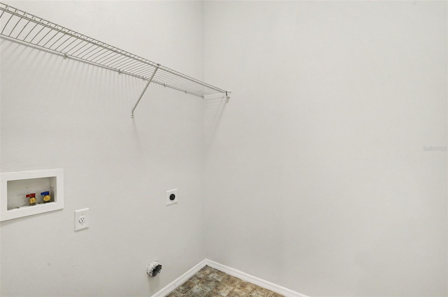
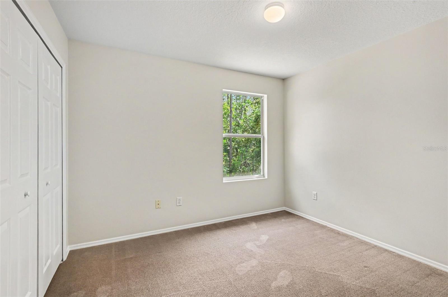
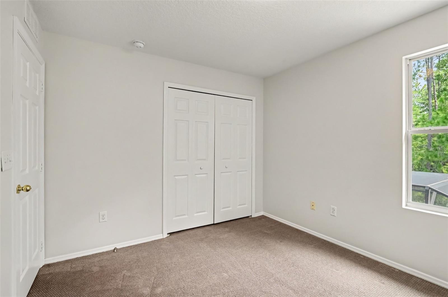
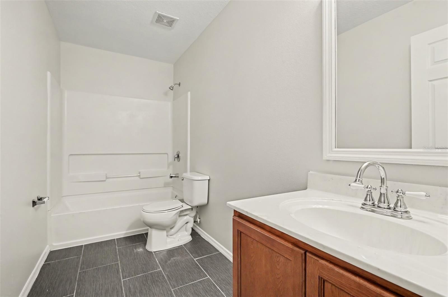
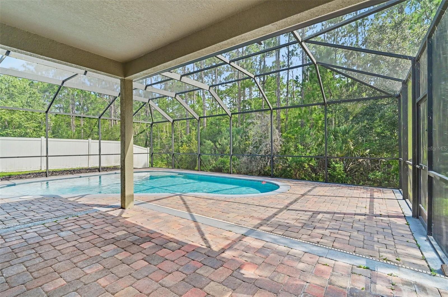
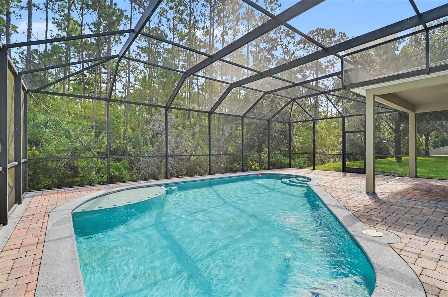
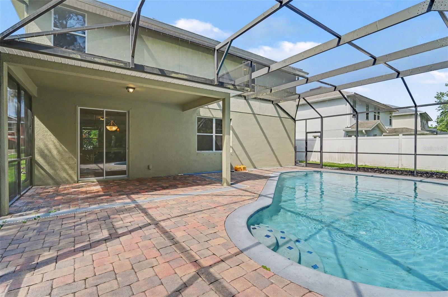
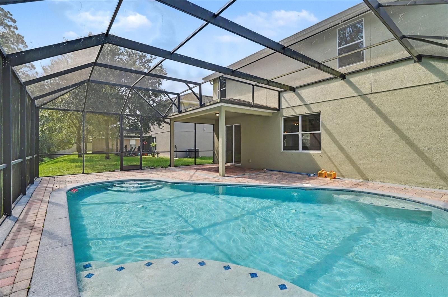
Virtually Staged. Welcome to 65 Pergola Place, located in the desirable Deer Creek section of Hunters Ridge in beautiful Ormond Beach! This warm and inviting two-story POOL home offers 3 bedrooms, 2.5 bathrooms, a spacious loft, a private screened pool, laundry room with storage, generous closet space, and a two-car garage—everything your family needs to create lasting memories. The open-concept first floor is designed for everyday living and entertaining, featuring a spacious kitchen with granite countertops, breakfast bar, pantry, double ovens, and a full appliance package, along with a half bath, laundry room, and mudroom area. Upstairs, you'll find all three bedrooms plus a versatile loft that's perfect for a home office, playroom, game room, or homeschool space. The oversized primary suite offers a relaxing retreat with a soaking tub, separate shower, and an impressive walk-in closet. Step outside to your private backyard oasis featuring a sparkling pool, screened covered paver patio, and peaceful wooded conservation views—ideal for relaxing or entertaining year-round. Life in Hunters Ridge offers more than just a beautiful home. Residents enjoy two resort-style pools, tennis courts, parks, walking trails, clubhouse amenities, and beautifully maintained landscaping, all with a low HOA. The neighborhood is known for its friendly atmosphere where neighbors wave, families enjoy evening walks, and children play outdoors. Conveniently located just minutes from Ormond Beach's beautiful beaches, boating, fishing, golf, shopping, dining, and medical facilities, with easy access to I-95, US-1, Daytona Beach, and the Daytona International Speedway, this home offers the perfect blend of comfort, convenience, and the Florida coastal lifestyle. Whether you're searching for your forever home or the perfect Florida getaway, 65 Pergola Place is ready to welcome you home.
Features & Amenities
Interior
-
Other Interior Features
Eat-in Kitchen, Open Floorplan, Stone Counters, Walk-In Closet(s)
-
Total Bedrooms
3
-
Bathrooms
2
-
1/2 Bathrooms
1
-
Cooling YN
YES
-
Cooling
Central Air
-
Fireplace YN
NO
-
Heating YN
YES
-
Heating
Central, Electric
-
Pet friendly
Yes
Exterior
-
Garage
Yes
-
Garage spaces
2
-
Construction Materials
Block, Concrete, Stucco
-
Other Exterior Features
Private Yard, Rain Gutters
-
Parking
Driveway, Garage Door Opener, Attached
-
Patio and Porch Features
Covered, Rear Porch, Screened
-
Pool
Yes
-
Pool Features
Gunite, In Ground, Screen Enclosure, Private
-
Waterfront YN
NO
-
View
Pool
Area & Lot
-
Lot Features
Landscaped, Paved
-
Lot Size(acres)
0.15
-
Lot Size(square feet)
6,670
-
Property Type
Residential
-
Property Sub Type
Single Family Residence
-
Architectural Style
Florida, Traditional
Price
-
Sales Price
$435,000
-
Tax Amount
$1,995
-
Sq. Footage
2,112
-
Price/SqFt
$205
HOA
-
Association
YES
-
Association Fee 2
$270
-
Association Fee
$34
-
Association Fee Frequency
Quarterly
-
Association Fee 2 Frequency
Quarterly
-
Association Fee Includes
N/A
-
Total Monthly Fees
$101.33
School District
-
Elementary School
Pathways Elem
-
Middle School
David C Hinson Sr Middle
-
High School
Mainland High School
Property Features
-
Stories
2
-
New Construction
NO
-
Association Amenities
Park, Playground
-
Foundation Details
Slab
-
Ownership
Fee Simple
-
Senior Community YN
NO
-
Sewer
Public Sewer
-
Tax Lot
71
-
Water Source
Public
Schedule a Showing
Showing scheduled successfully.
Mortgage calculator
Estimate your monthly mortgage payment, including the principal and interest, property taxes, and HOA. Adjust the values to generate a more accurate rate.
Your payment
Principal and Interest:
$
Property taxes:
$
HOA fees:
$
Total loan payment:
$
Total interest amount:
$
Location
County
Volusia
Elementary School
Pathways Elem
Middle School
David C Hinson Sr Middle
High School
Mainland High School
Listing Courtesy of Christine Landrau , MARK SPAIN REAL ESTATE
RealHub Information is provided exclusively for consumers' personal, non-commercial use, and it may not be used for any purpose other than to identify prospective properties consumers may be interested in purchasing. All information deemed reliable but not guaranteed and should be independently verified. All properties are subject to prior sale, change or withdrawal. RealHub website owner shall not be responsible for any typographical errors, misinformation, misprints and shall be held totally harmless.

Executive Assistant
Emil Garinga
Call Emil today to schedule a private showing.

* Listings on this website come from the FMLS IDX Compilation and may be held by brokerage firms other than the owner of this website. The listing brokerage is identified in any listing details. Information is deemed reliable but is not guaranteed. If you believe any FMLS listing contains material that infringes your copyrighted work please click here to review our DMCA policy and learn how to submit a takedown request.© 2024 FMLS.
Related Properties
ORMOND BEACH
490 PINE WOODS ROAD
3 Beds
2 Baths
1,404 Sq.Ft.
$500,000
MLS#: TB8531450
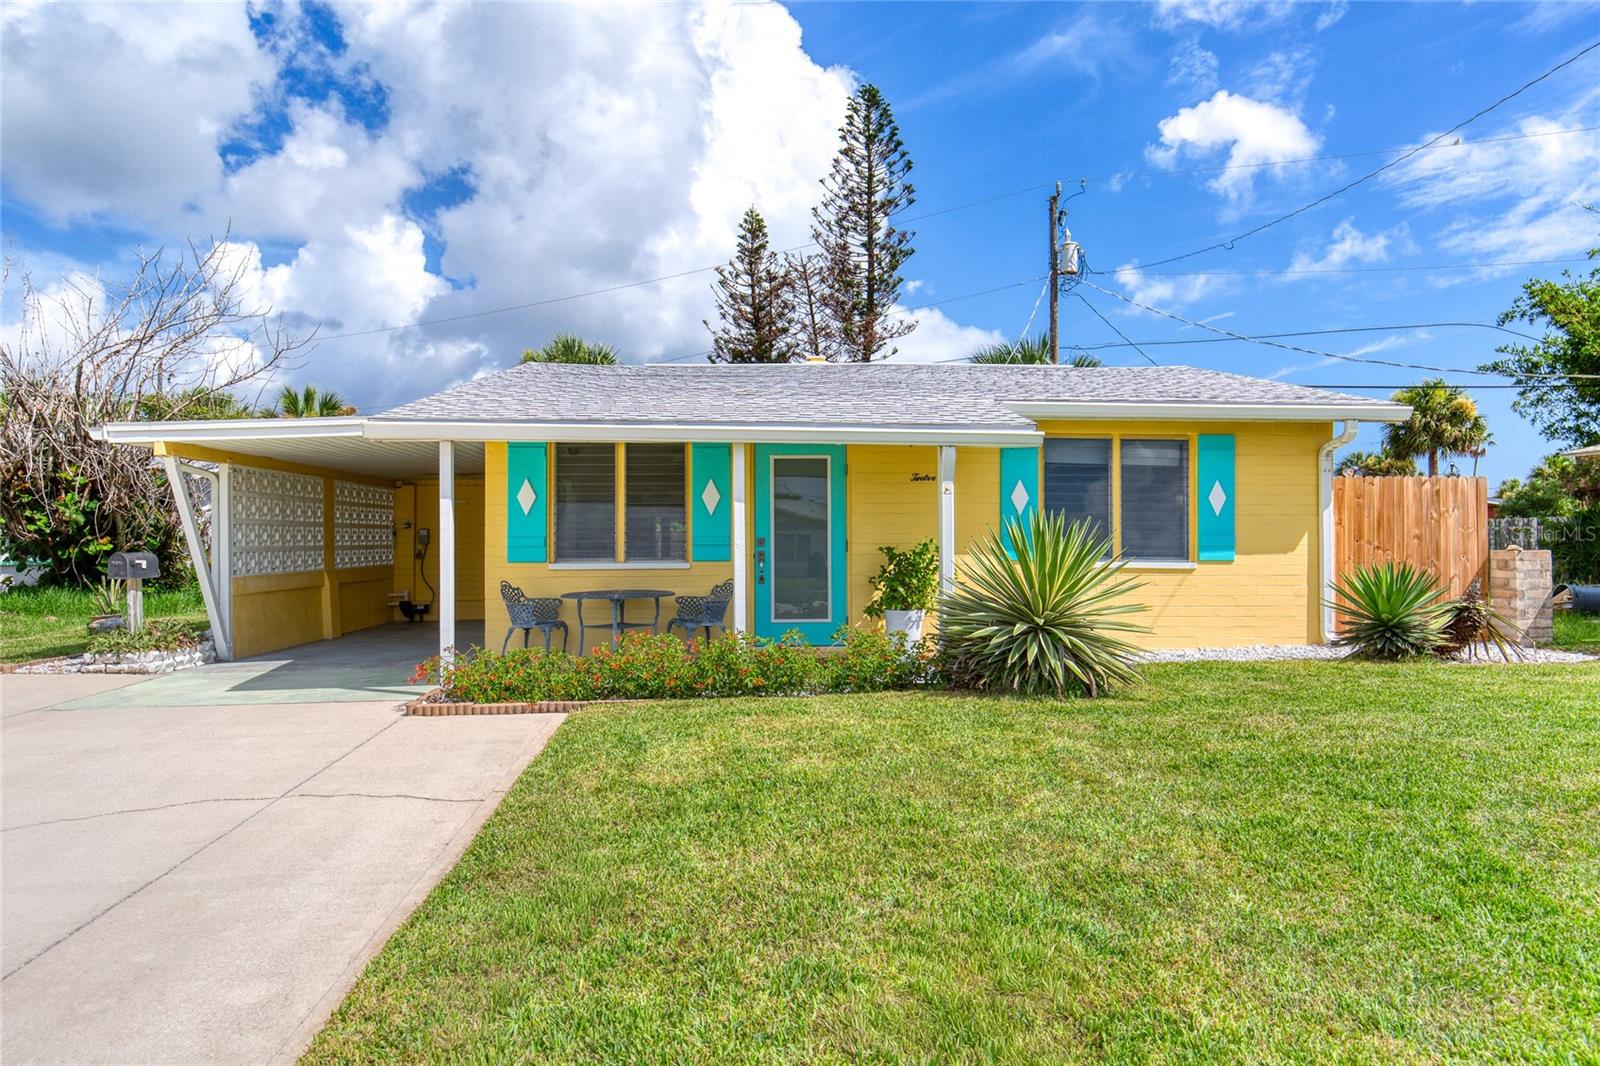
ORMOND BEACH
12 OCEAN SHORE DRIVE
3 Beds
2 Baths
1,256 Sq.Ft.
$349,000
MLS#: V4950319
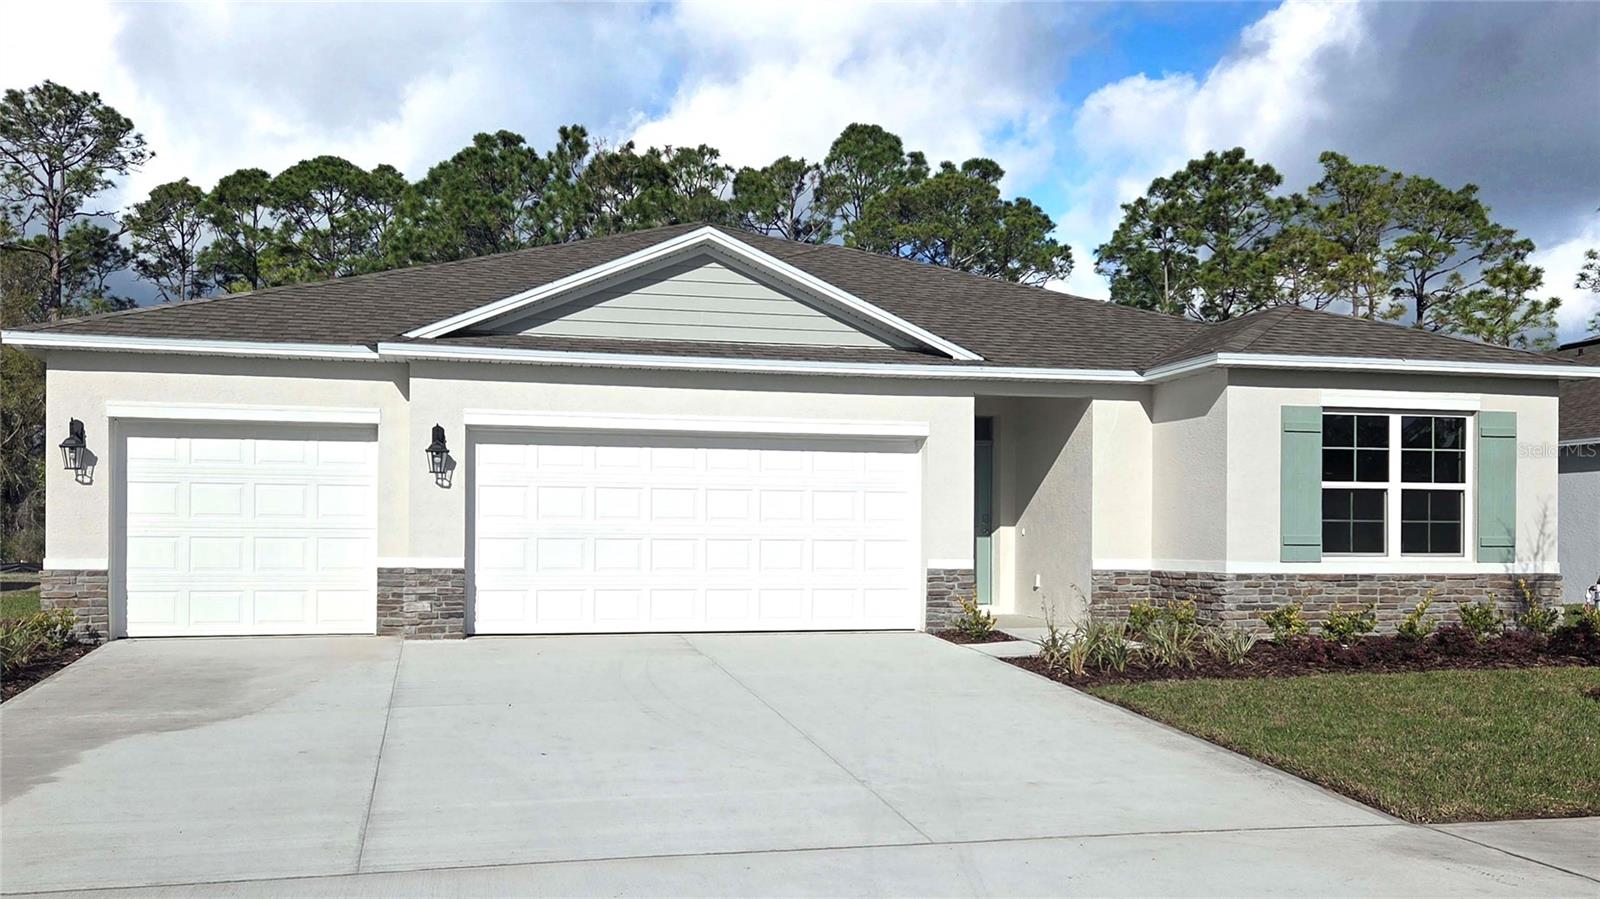
ORMOND BEACH
2512 DORSET COURT
5 Beds
3 Baths
2,490 Sq.Ft.
$434,990
MLS#: O6426703
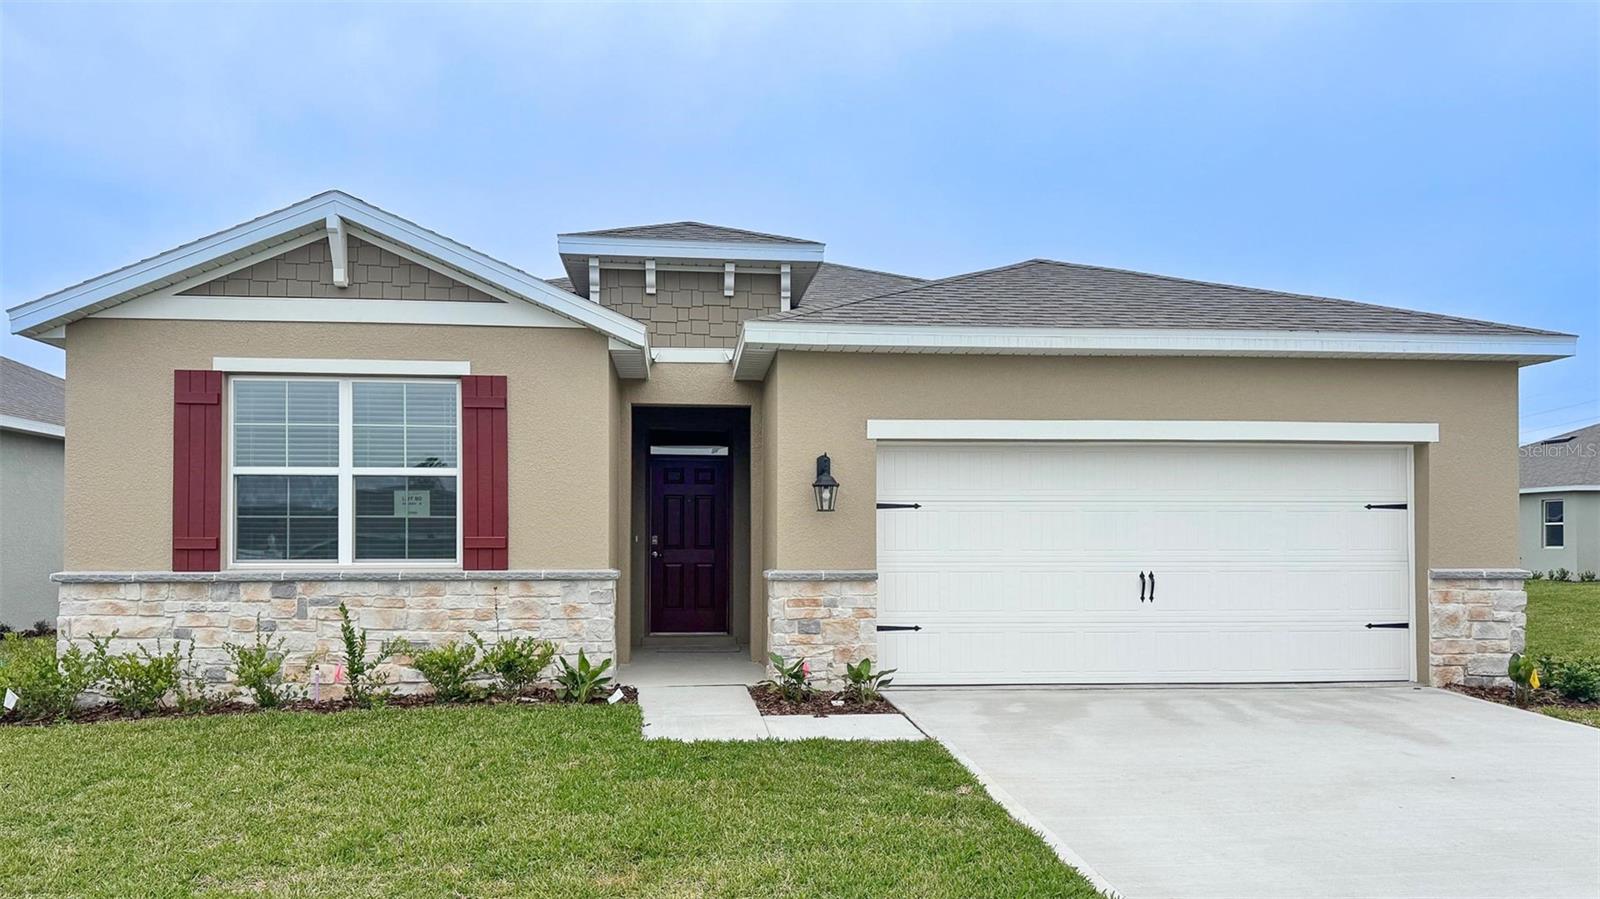
ORMOND BEACH
3032 KINGSMAN TRAIL
4 Beds
2 Baths
2,034 Sq.Ft.
$389,990
MLS#: O6426556
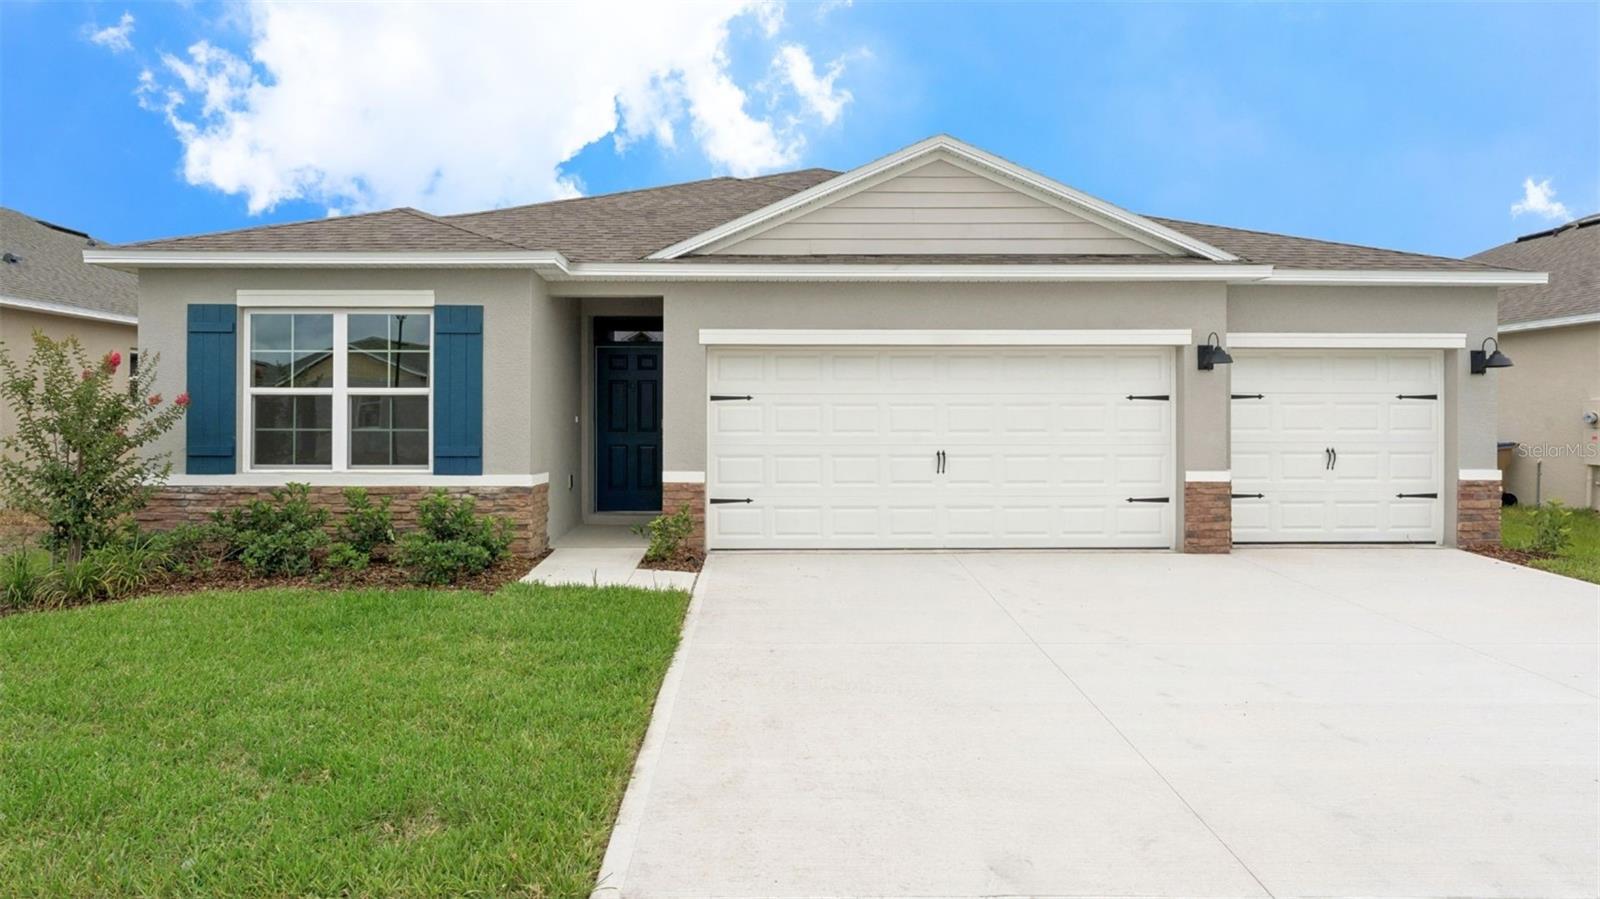
ORMOND BEACH
1340 FOUNTAIN VIEW STREET
4 Beds
3 Baths
2,020 Sq.Ft.
$407,990
MLS#: O6426636
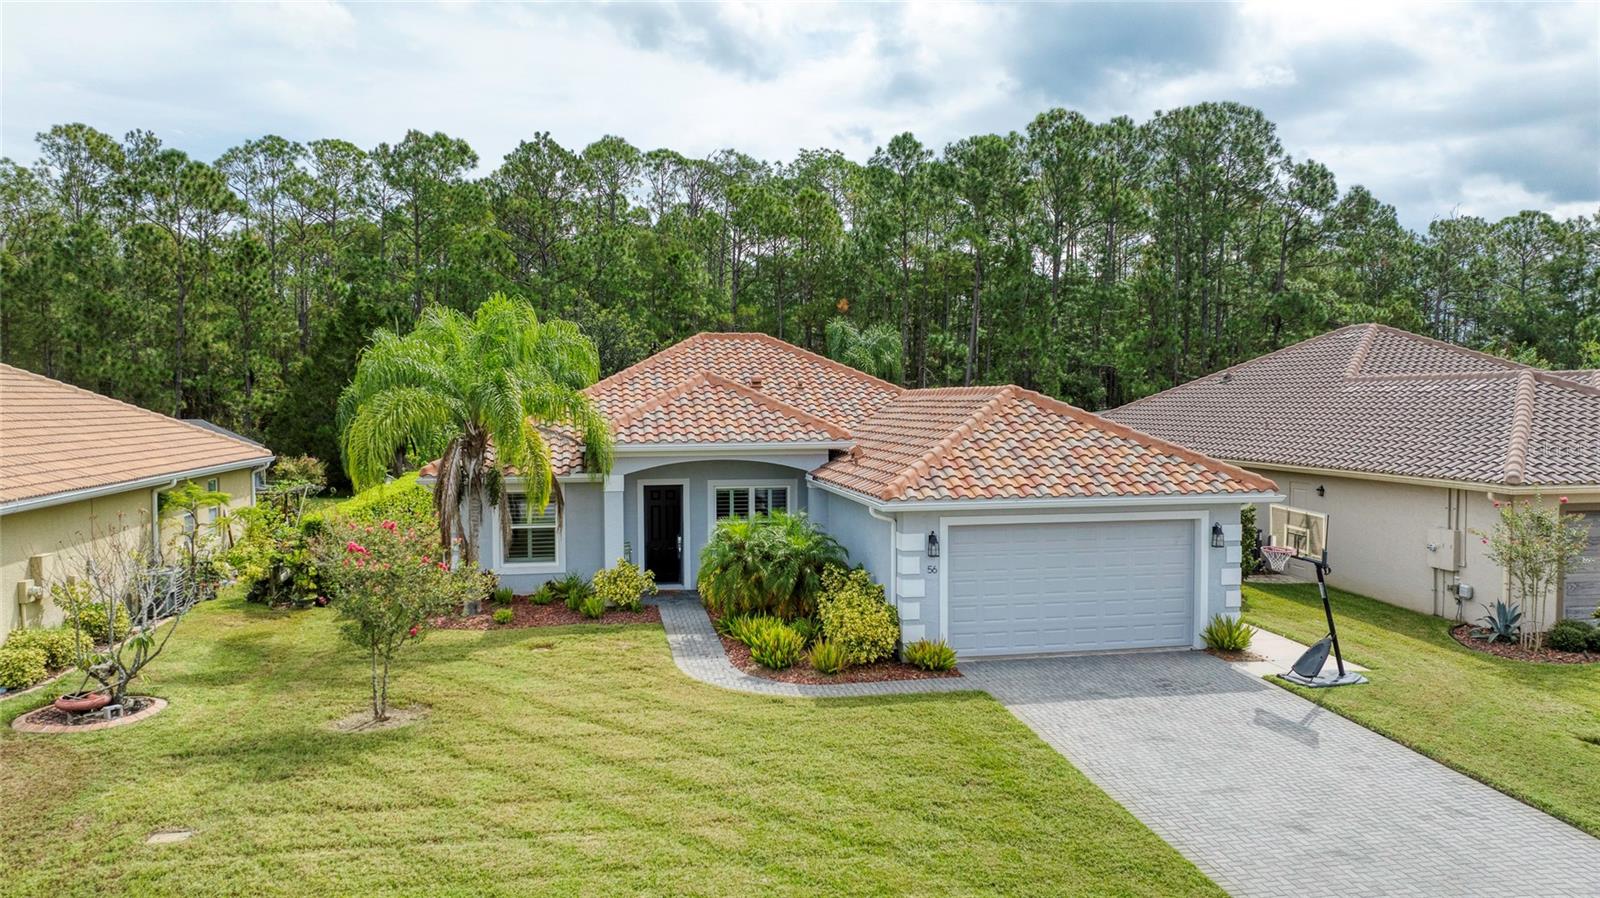
ORMOND BEACH
56 THORNHILL CHASE CIRCLE
3 Beds
2 Baths
1,886 Sq.Ft.
$485,000
MLS#: V4949801
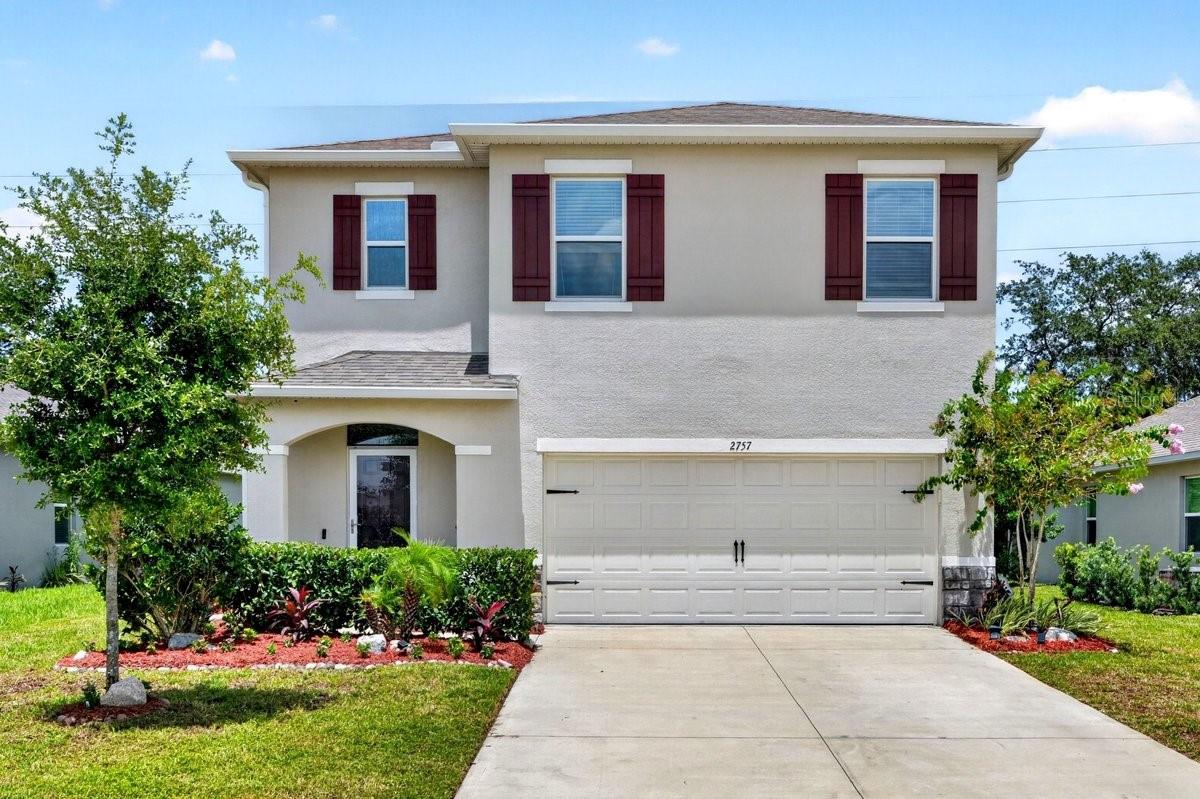
ORMOND BEACH
2757 PORTADOWN STREET
5 Beds
3 Baths
2,474 Sq.Ft.
$385,000
MLS#: NS1088755
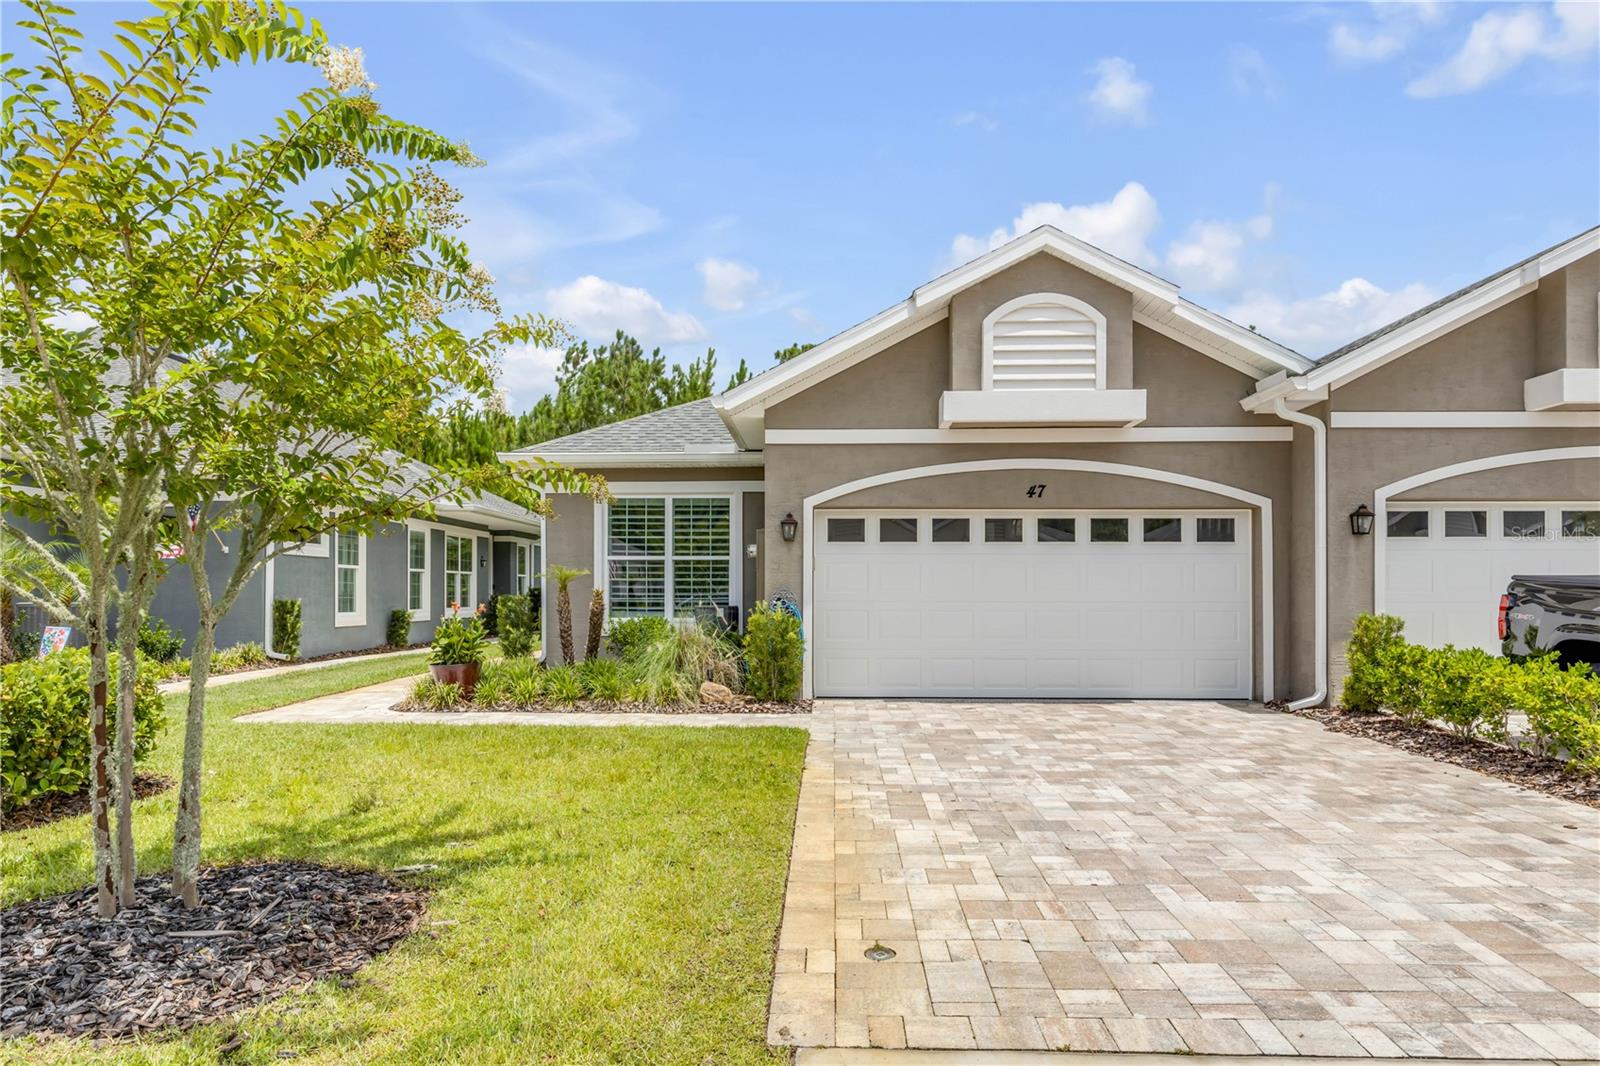
ORMOND BEACH
47 WRENDALE LOOP
2 Beds
2 Baths
1,603 Sq.Ft.
$350,000
MLS#: V4950232
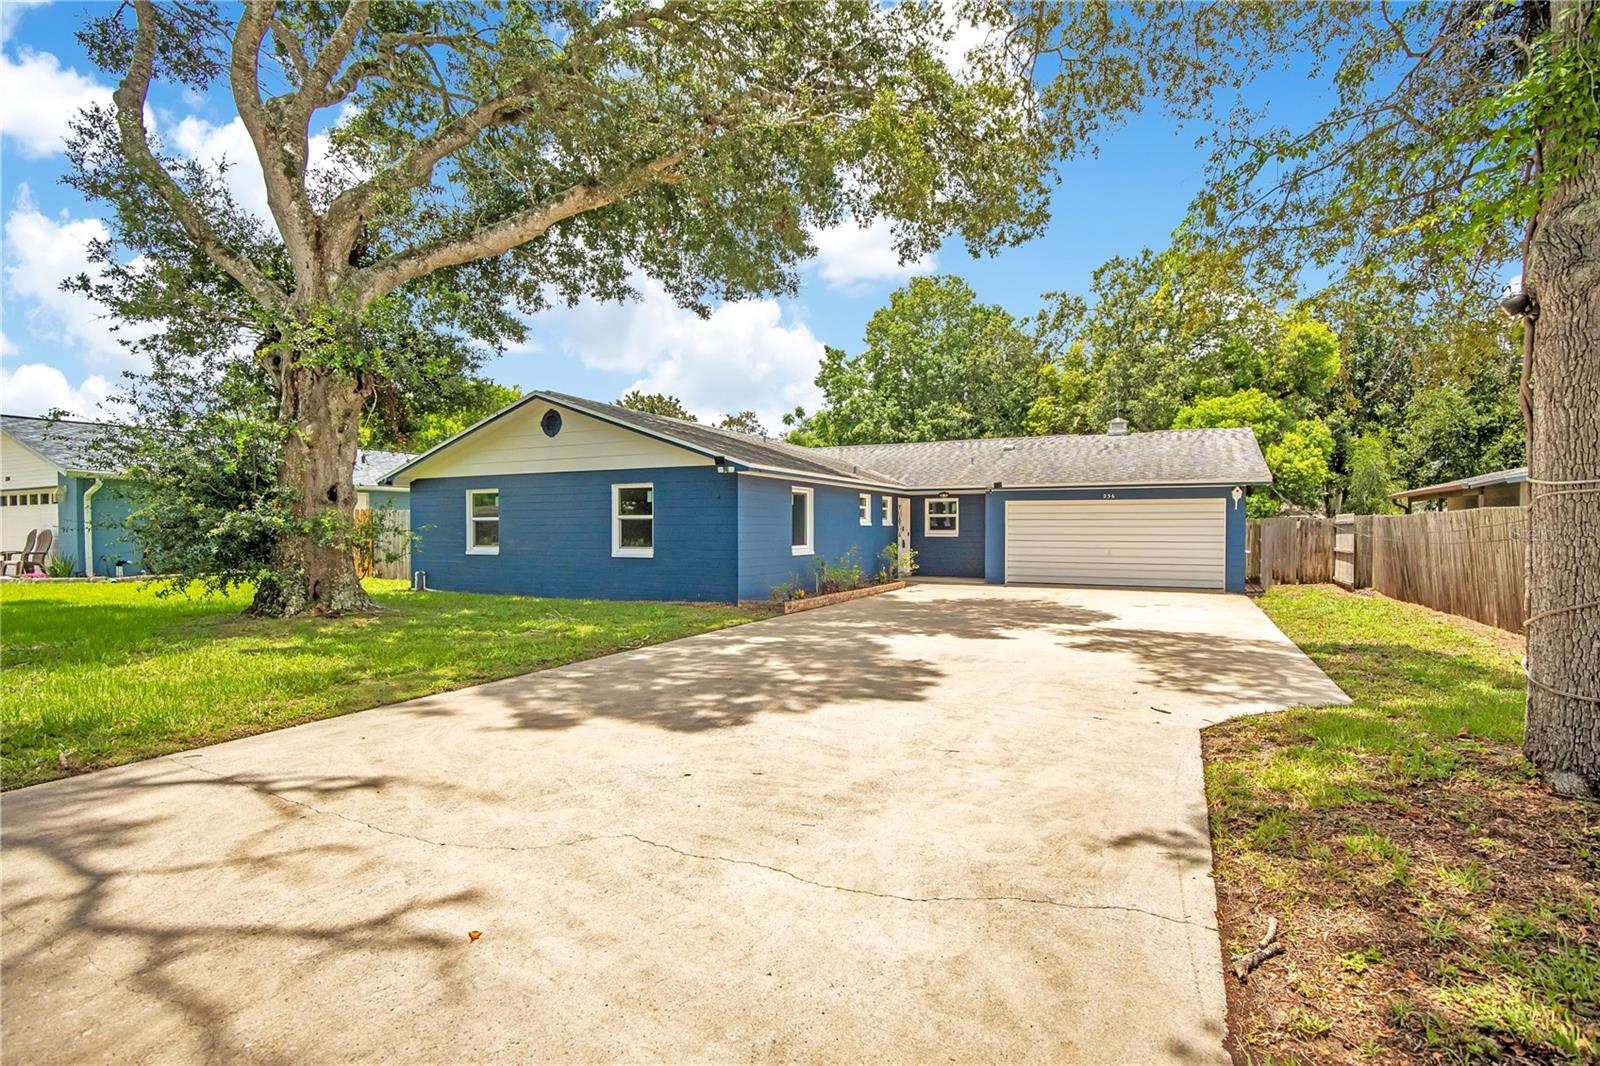
ORMOND BEACH
236 MCINTOSH ROAD
4 Beds
2 Baths
1,768 Sq.Ft.
$365,000
MLS#: V4950249
