.webp?size=346x80)
- Properties
- Meet our agents
- Communities
- Market Report
- Home Value
- Calculator
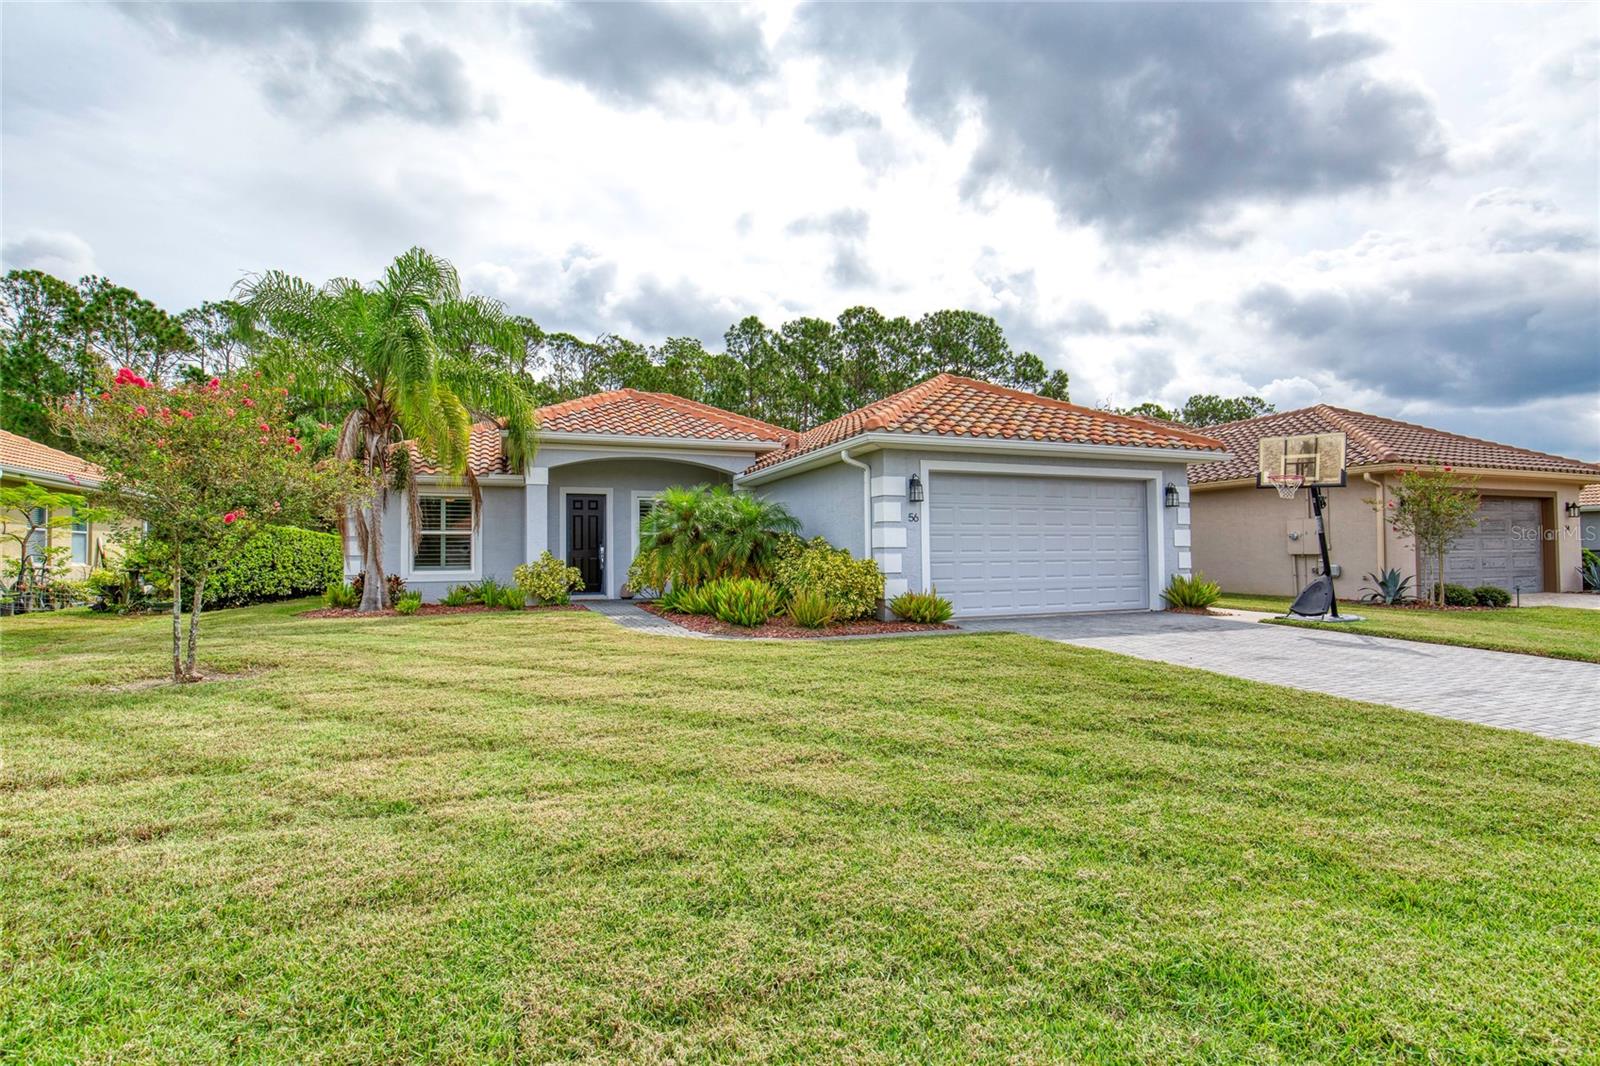
Property
Beds
3
Full Baths
2
1/2 Baths
None
Year Built
2018
Sq.Footage
1,886
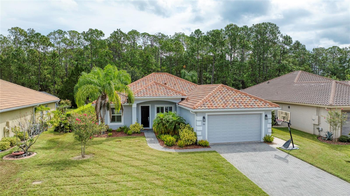
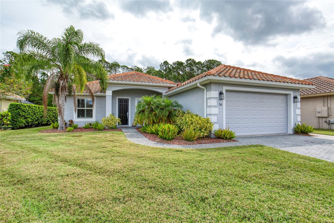
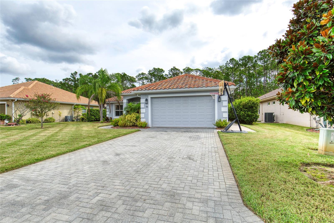
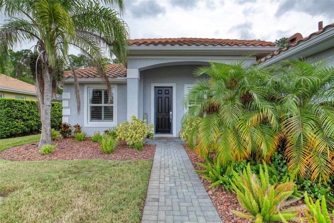
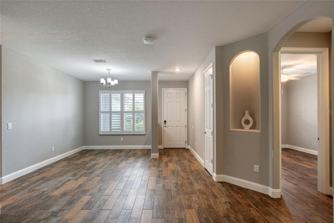
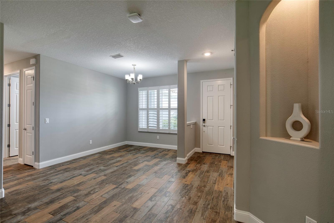
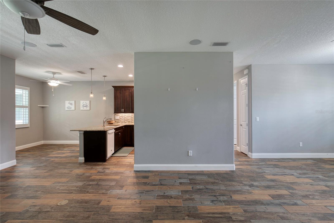
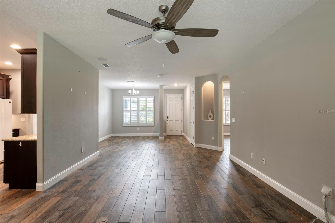
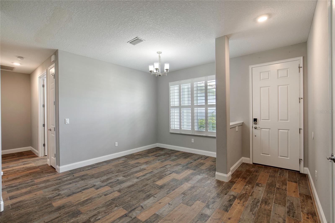
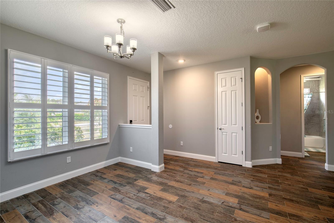
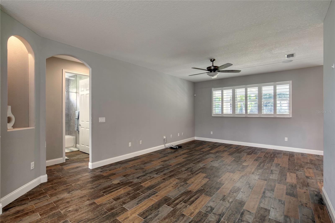
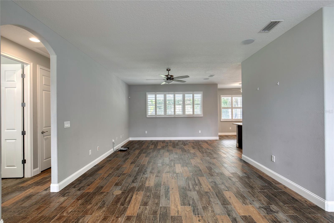
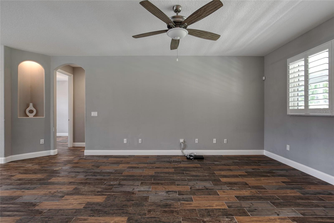
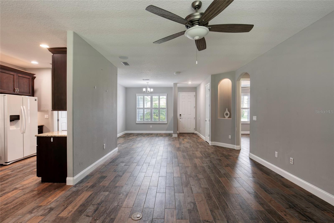
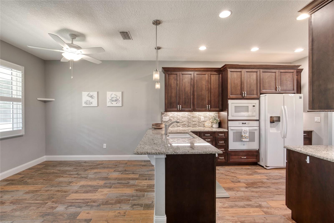
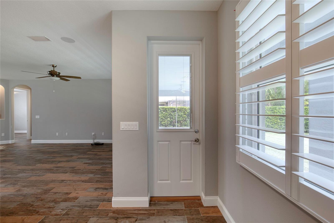
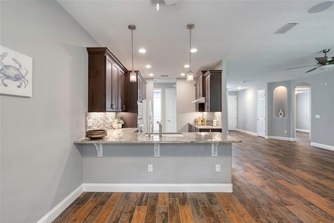
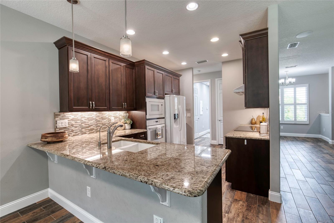
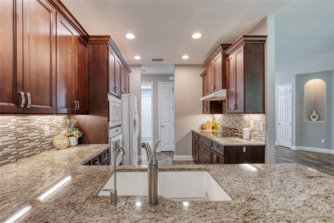
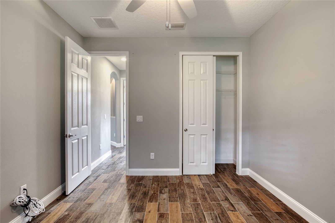
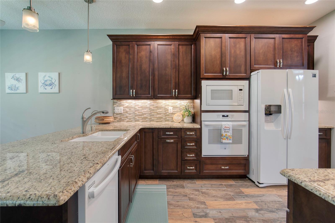
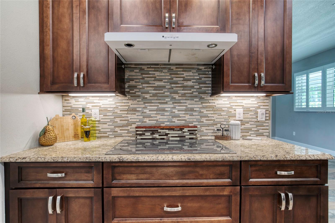
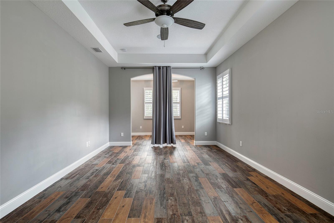
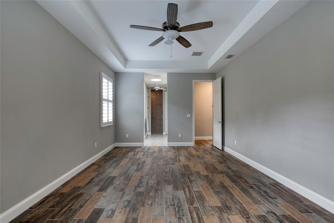
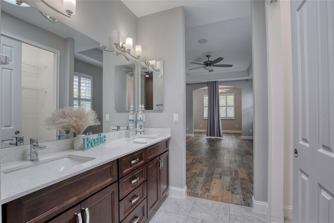
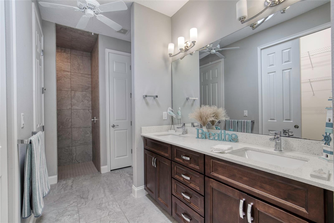
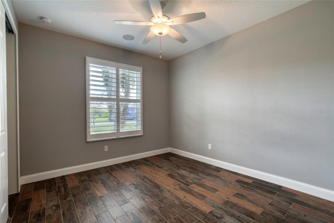
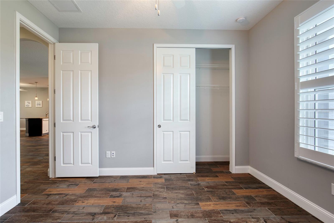
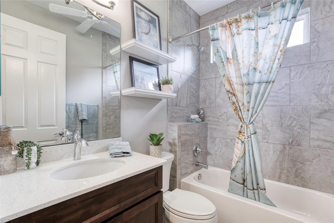
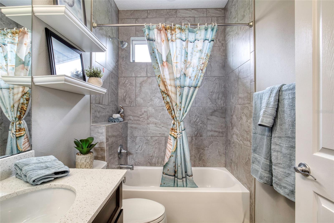
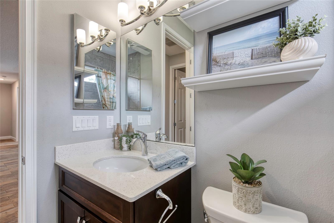
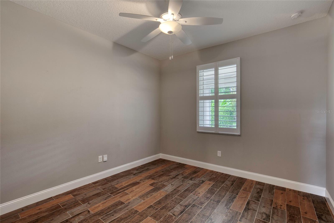
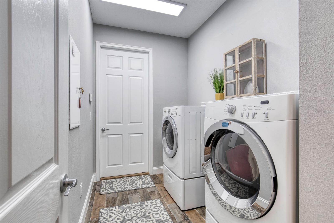
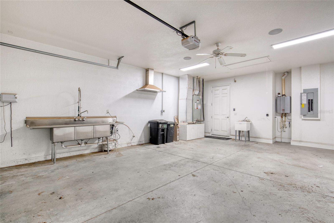
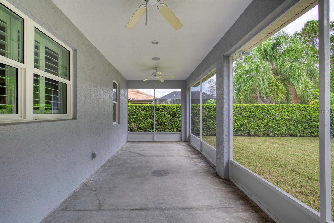
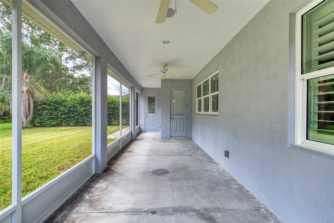
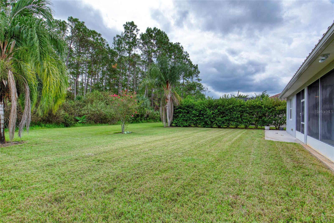
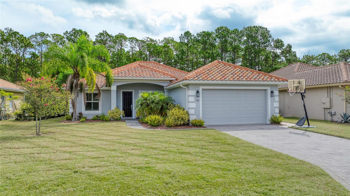
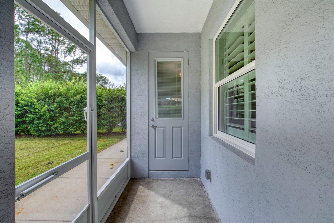
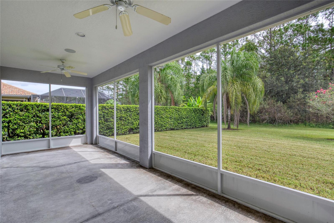
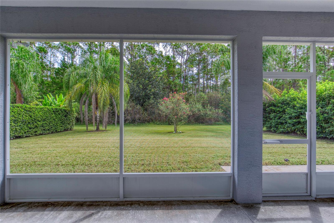
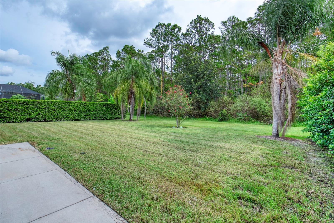
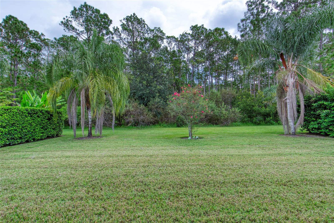
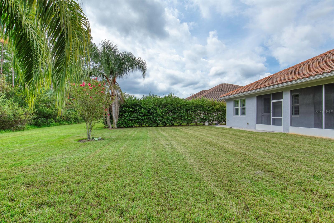
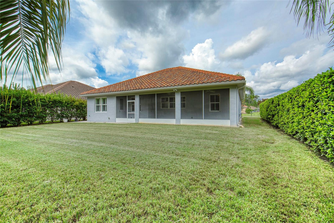
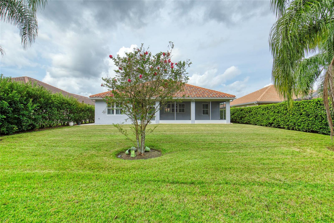
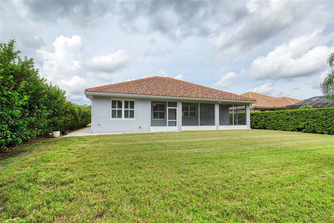
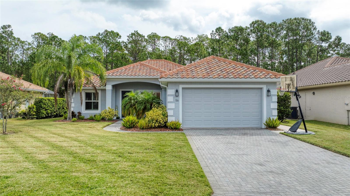
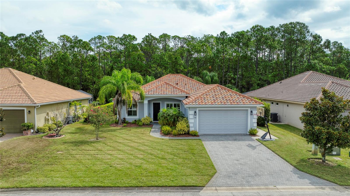
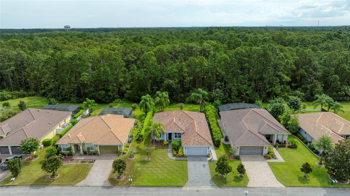
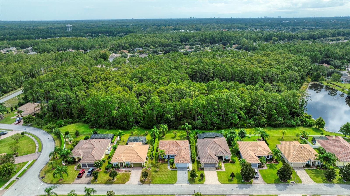
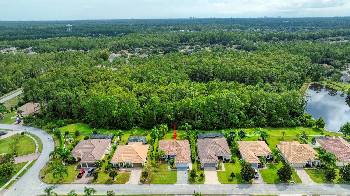
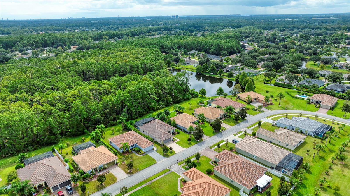
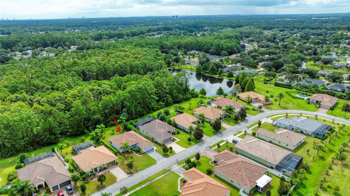
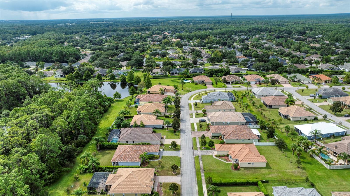
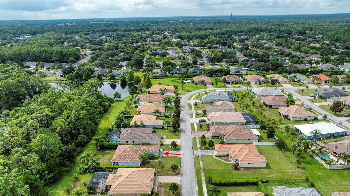
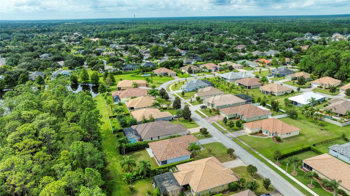
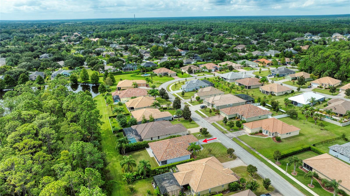
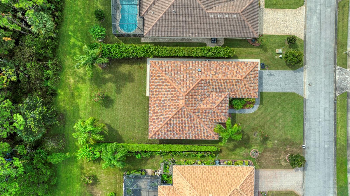
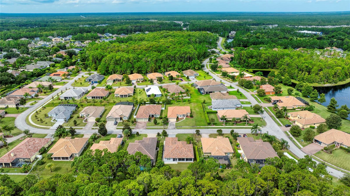
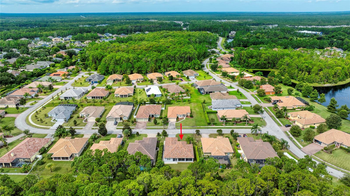
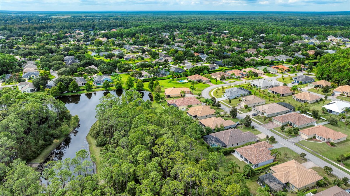
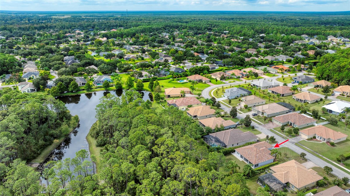
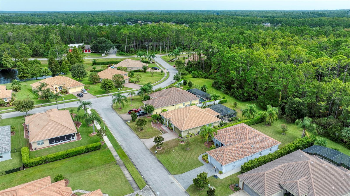
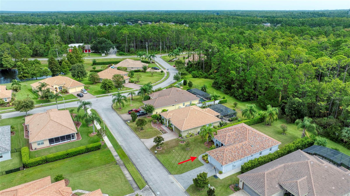
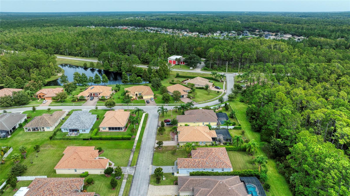
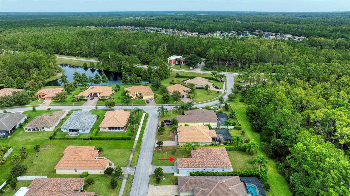
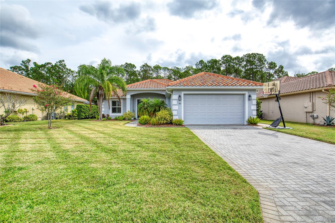
This thoughtfully designed residence combines low-maintenance living with high visual appeal offering a layout that feels spacious & refined within every room. The home features a durable tile roof, providing years of worry-free protection, & a newer construction design situated in a quiet enclave branching from the larger Hunters Ridge community. Residents enjoy access to exceptional amenities including two pools, a clubhouse, tennis courts, playground & more. Inside, artful wood-look tile flooring enhances every space, balancing elegance with functionality. A highlight of the property is the 570 sq. ft. garage, purposefully planned with an industrial fan & utility sink--ideal for creating a productive woodshop, automotive workspace, or even additional project or cooking space. Outdoor living is equally impressive with a 310 sq. ft. screened patio that embraces a natural backdrop of lush woods & treed landscape, offering privacy & a serene setting on all sides. Added conveniences This thoughtfully designed residence combines low-maintenance living with high visual appeal offering a layout that feels spacious & refined within every room. The home features a durable tile roof, providing years of worry-free protection, & a newer construction design situated in a quiet enclave branching from the larger Hunters Ridge community. Residents enjoy access to exceptional amenities including two pools, a clubhouse, tennis courts, playground & more. Inside, artful wood-look tile flooring enhances every space, balancing elegance with functionality. A highlight of the property is the 570 sq. ft. garage, purposefully planned with an industrial fan & utility sink--ideal for creating a productive woodshop, automotive workspace, or even additional project or cooking space. Outdoor living is equally impressive with a 310 sq. ft. screened patio that embraces a natural backdrop of lush woods & treed landscape, offering privacy & a serene setting on all sides.
Features & Amenities
Interior
-
Other Interior Features
Eat-in Kitchen, Open Floorplan, Other, Walk-In Closet(s)
-
Total Bedrooms
3
-
Bathrooms
2
-
Cooling YN
YES
-
Cooling
Central Air
-
Fireplace YN
NO
-
Heating YN
YES
-
Heating
Central, Electric
-
Pet friendly
Yes
Exterior
-
Garage
Yes
-
Garage spaces
2
-
Construction Materials
Block, Stucco
-
Other Exterior Features
Other
-
Parking
Garage Door Opener, Attached
-
Patio and Porch Features
Covered, Patio, Rear Porch, Screened
-
Pool
No
-
Waterfront YN
NO
Area & Lot
-
Lot Features
Paved
-
Lot Size(acres)
0.23
-
Lot Size(square feet)
10,010
-
Property Type
Residential
-
Property Sub Type
Single Family Residence
-
Architectural Style
Ranch
Price
-
Sales Price
$485,000
-
Tax Amount
$7,233
-
Sq. Footage
1,886
-
Price/SqFt
$257
HOA
-
Association
YES
-
Association Fee
$270
-
Association Fee Frequency
Quarterly
-
Association Fee Includes
N/A
-
Total Monthly Fees
$90
School District
-
Elementary School
Pathways Elem
-
Middle School
David C Hinson Sr Middle
-
High School
Mainland High School
Property Features
-
New Construction
NO
-
Accessibility Features
Accessible Entrance, Accessible Bedroom, Accessible Closets, Accessible Full Bath, Accessible Kitchen, Accessible Central Living Area
-
Foundation Details
Slab
-
Ownership
Fee Simple
-
Senior Community YN
NO
-
Sewer
Public Sewer
-
Tax Lot
18
-
Water Source
Public
Schedule a Showing
Showing scheduled successfully.
Mortgage calculator
Estimate your monthly mortgage payment, including the principal and interest, property taxes, and HOA. Adjust the values to generate a more accurate rate.
Your payment
Principal and Interest:
$
Property taxes:
$
HOA fees:
$
Total loan payment:
$
Total interest amount:
$
Location
County
Volusia
Elementary School
Pathways Elem
Middle School
David C Hinson Sr Middle
High School
Mainland High School
Listing Courtesy of Marsha Evans, PA , REALTY PROS ASSURED
RealHub Information is provided exclusively for consumers' personal, non-commercial use, and it may not be used for any purpose other than to identify prospective properties consumers may be interested in purchasing. All information deemed reliable but not guaranteed and should be independently verified. All properties are subject to prior sale, change or withdrawal. RealHub website owner shall not be responsible for any typographical errors, misinformation, misprints and shall be held totally harmless.

Executive Assistant
Emil Garinga
Call Emil today to schedule a private showing.

* Listings on this website come from the FMLS IDX Compilation and may be held by brokerage firms other than the owner of this website. The listing brokerage is identified in any listing details. Information is deemed reliable but is not guaranteed. If you believe any FMLS listing contains material that infringes your copyrighted work please click here to review our DMCA policy and learn how to submit a takedown request.© 2024 FMLS.
Related Properties
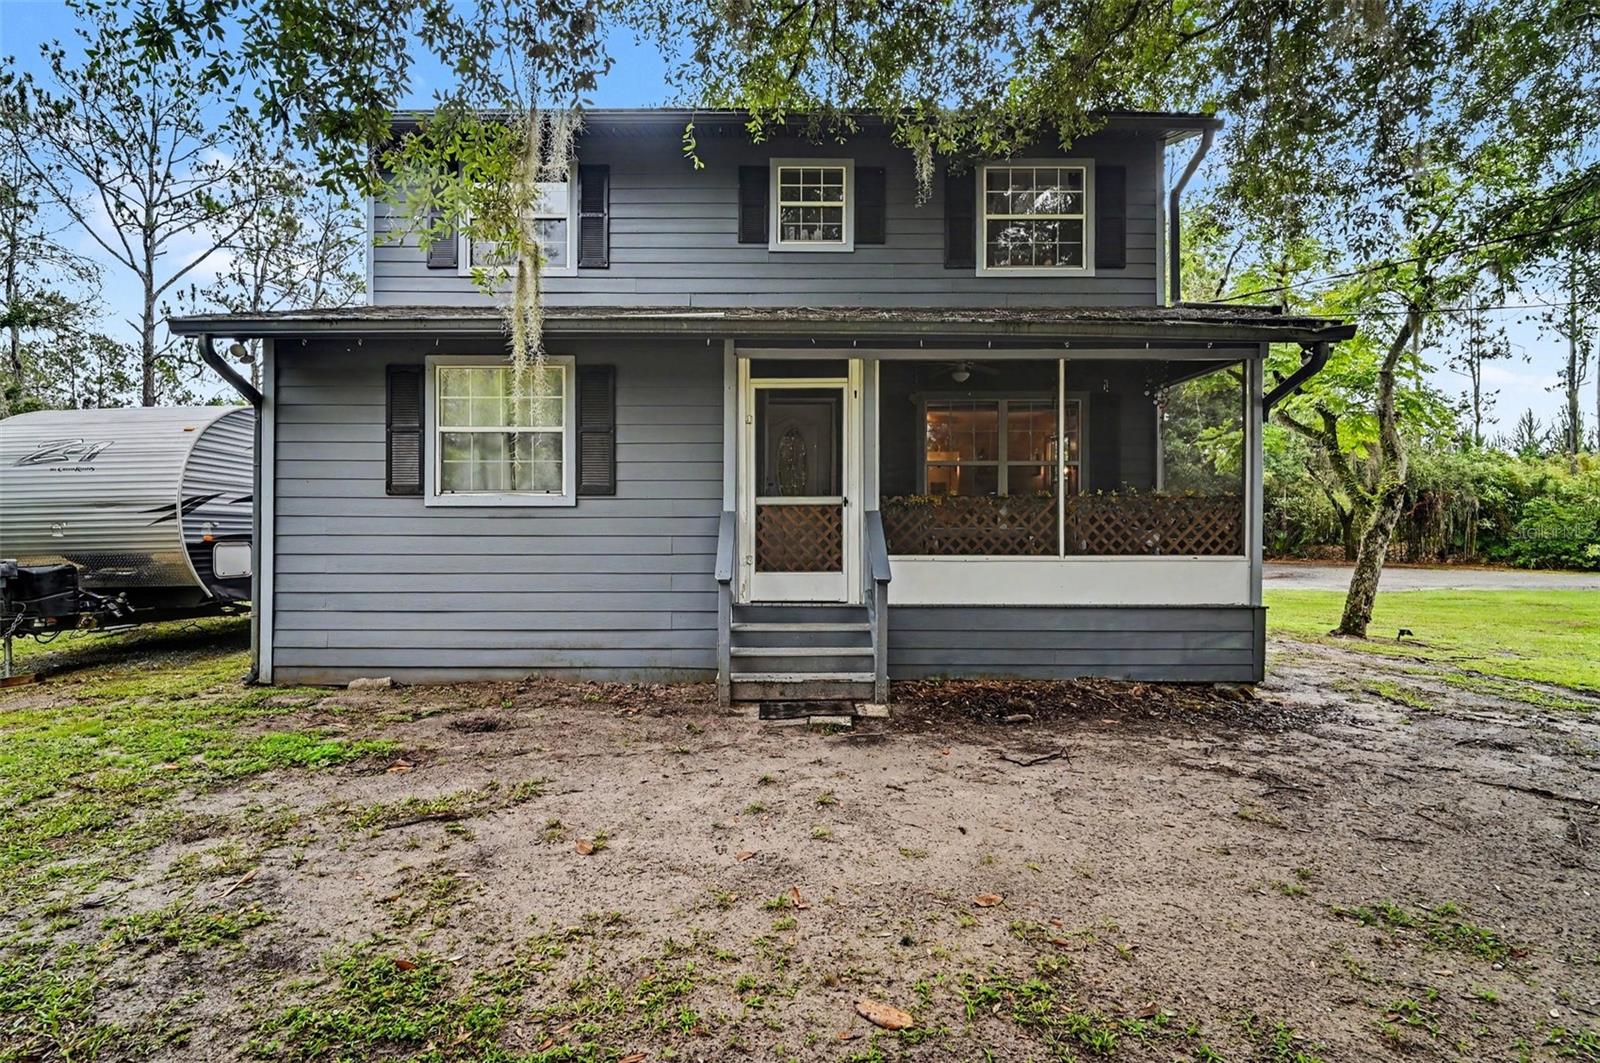
ORMOND BEACH
490 PINE WOODS ROAD
3 Beds
2 Baths
1,404 Sq.Ft.
$500,000
MLS#: TB8531450
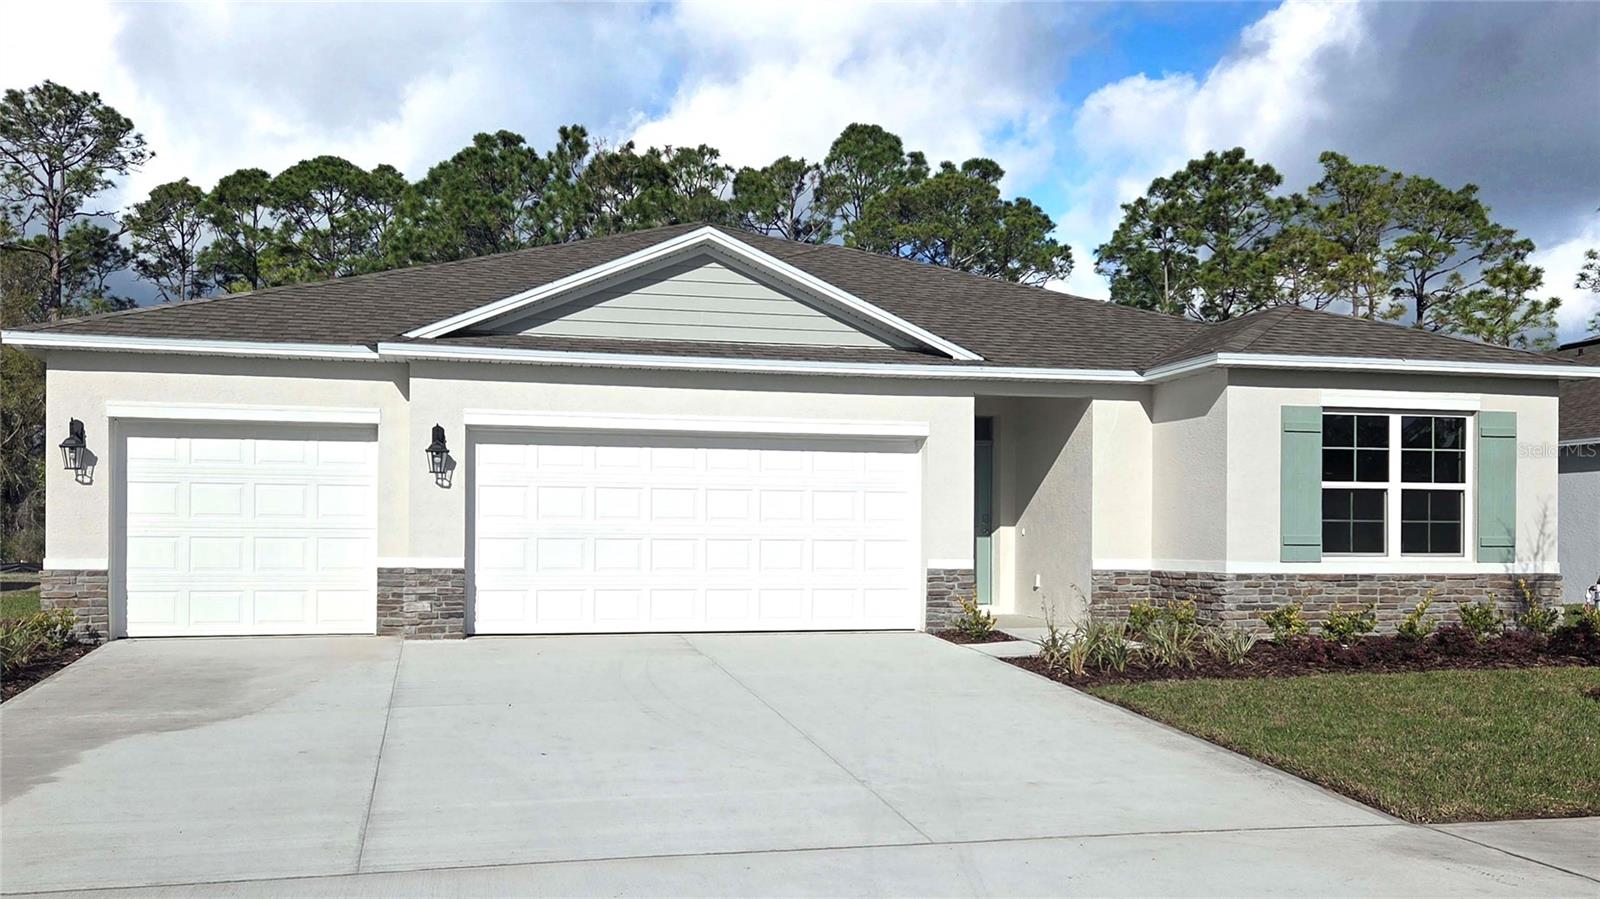
ORMOND BEACH
2512 DORSET COURT
5 Beds
3 Baths
2,490 Sq.Ft.
$434,990
MLS#: O6426703
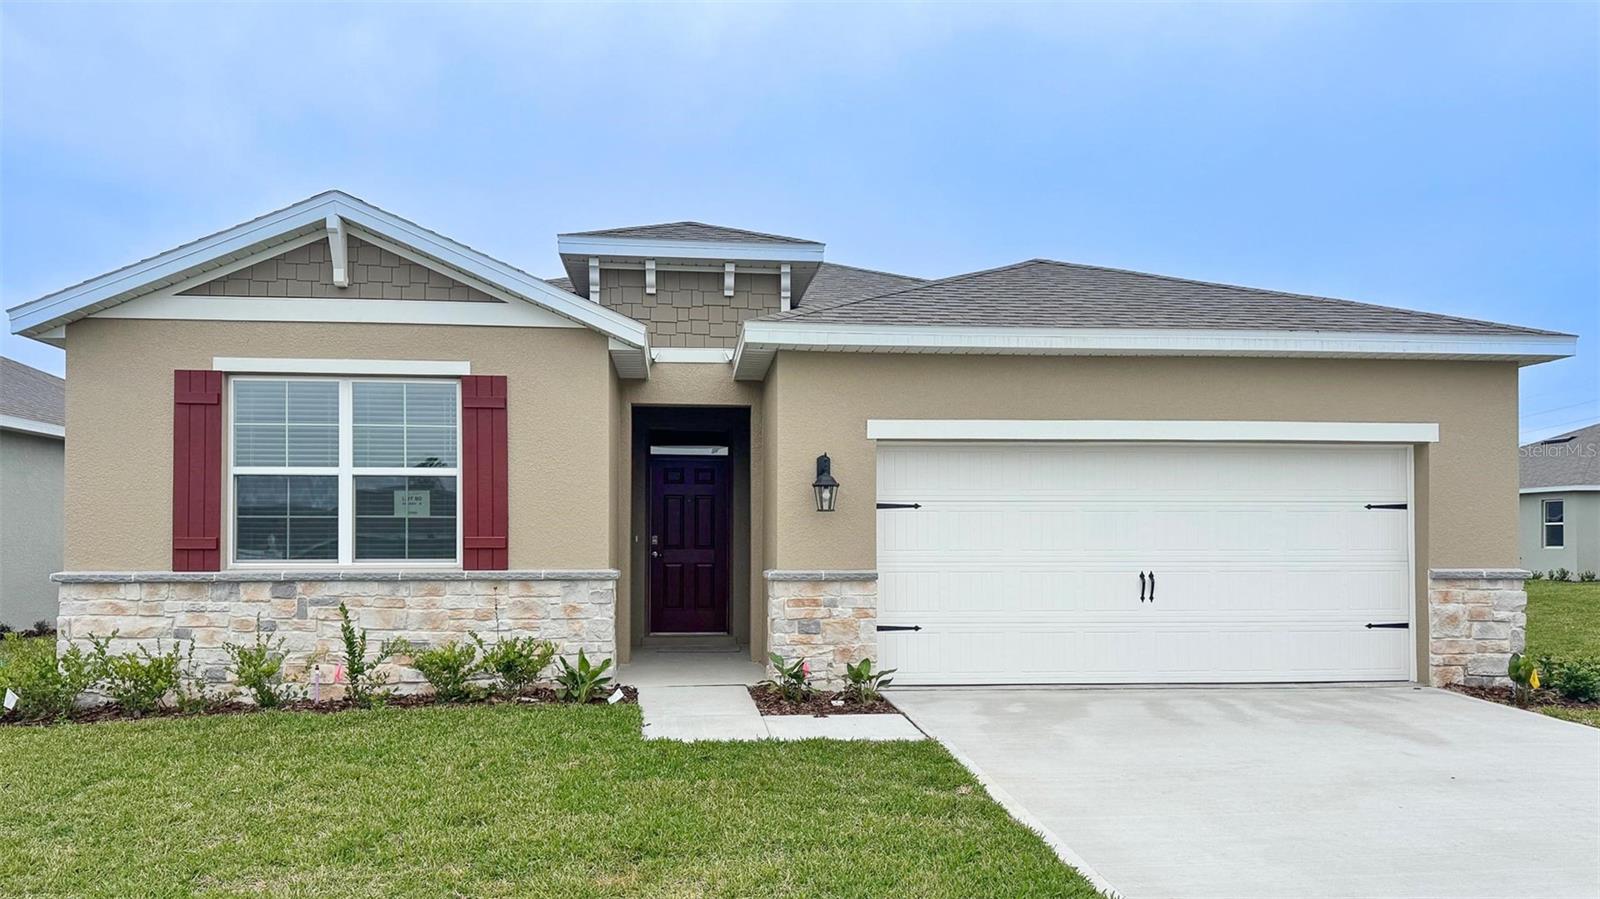
ORMOND BEACH
3032 KINGSMAN TRAIL
4 Beds
2 Baths
2,034 Sq.Ft.
$389,990
MLS#: O6426556
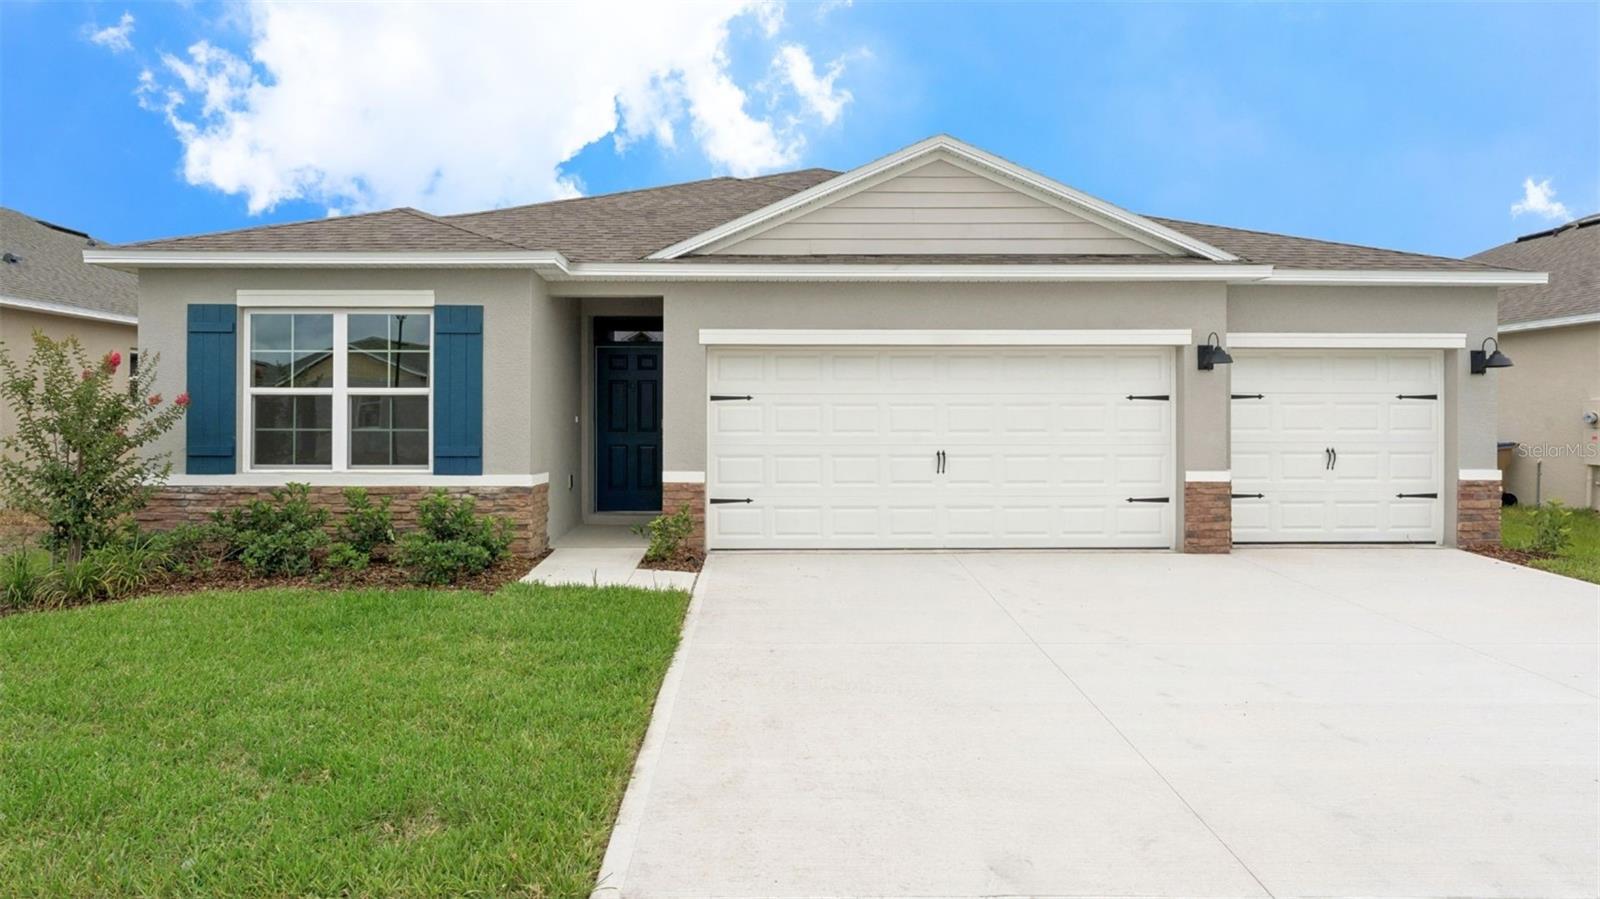
ORMOND BEACH
1340 FOUNTAIN VIEW STREET
4 Beds
3 Baths
2,020 Sq.Ft.
$407,990
MLS#: O6426636
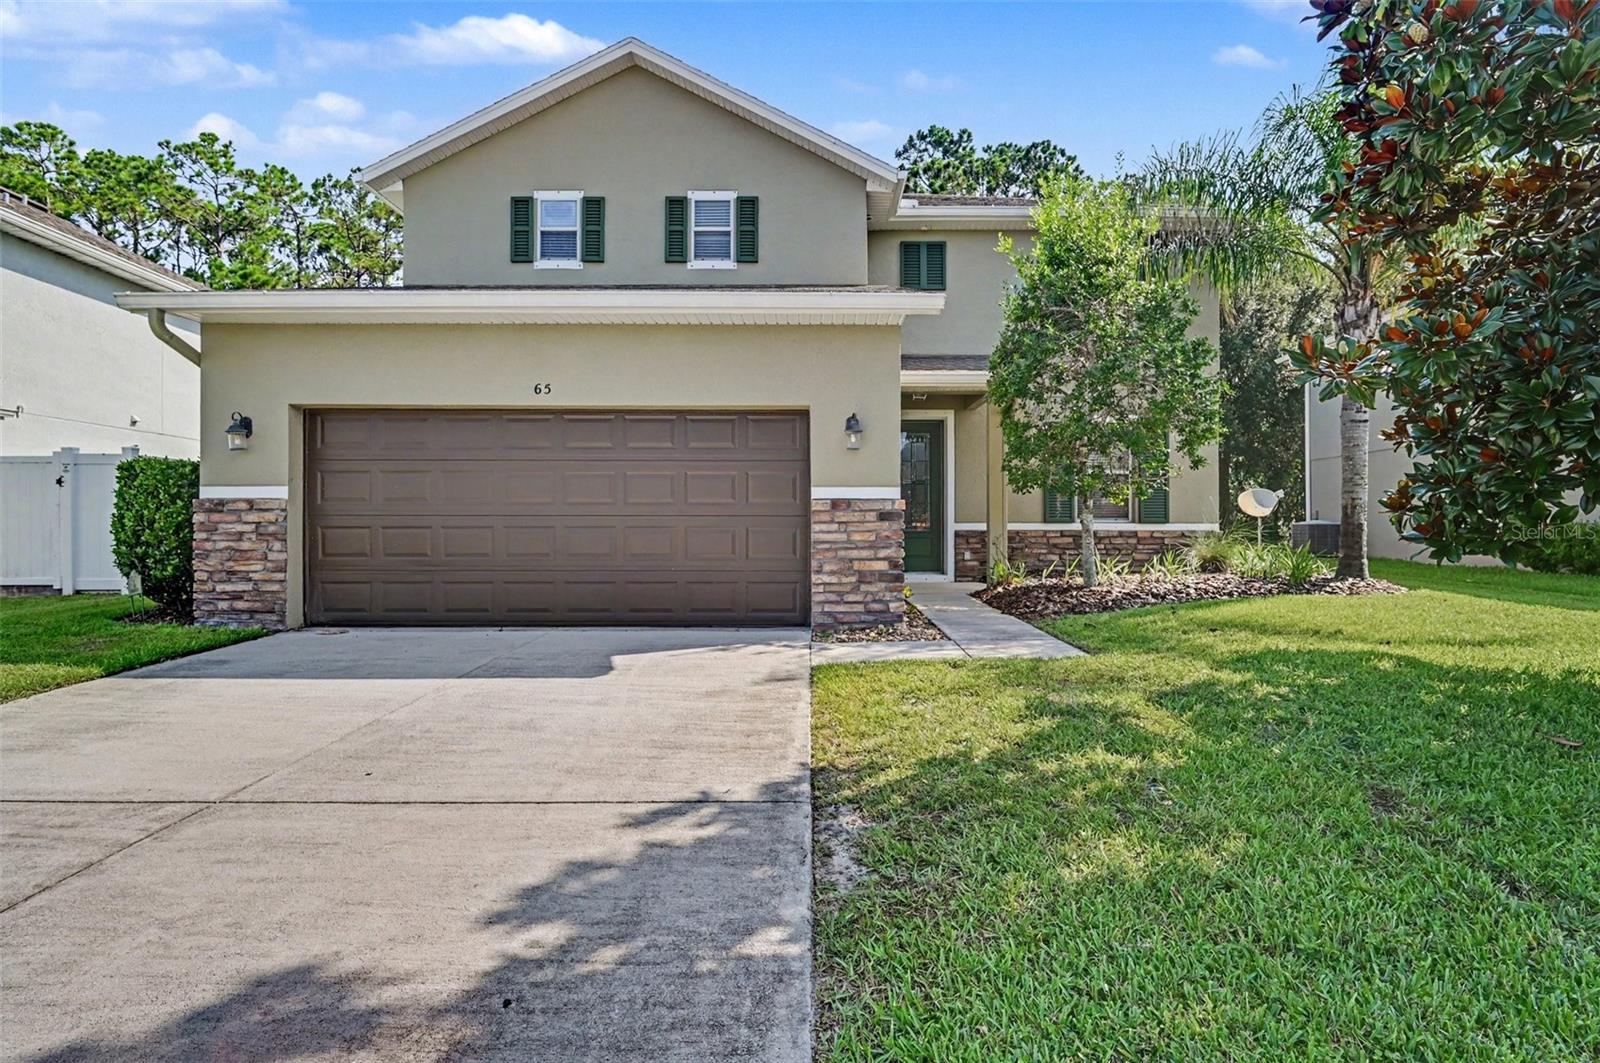
ORMOND BEACH
65 PERGOLA PLACE
3 Beds
2 Baths
2,112 Sq.Ft.
$435,000
MLS#: O6426330
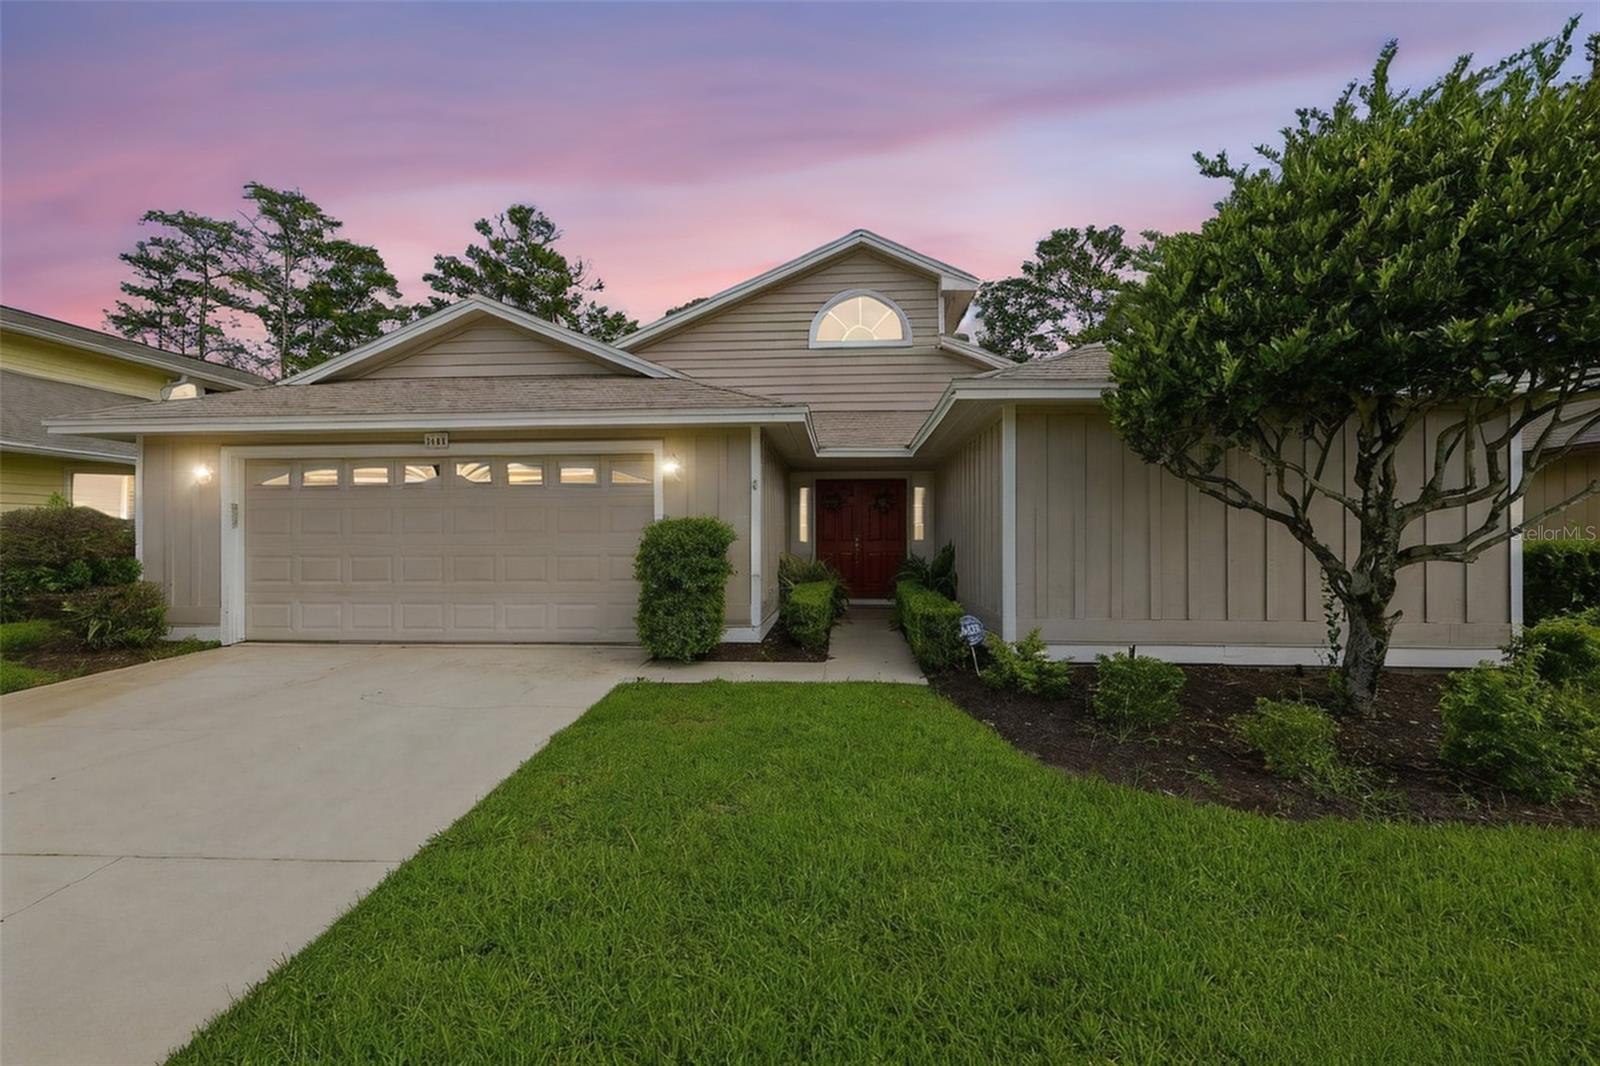
ORMOND BEACH
38 TREETOP CIRCLE
3 Beds
2 Baths
2,686 Sq.Ft.
$410,000
MLS#: O6425032
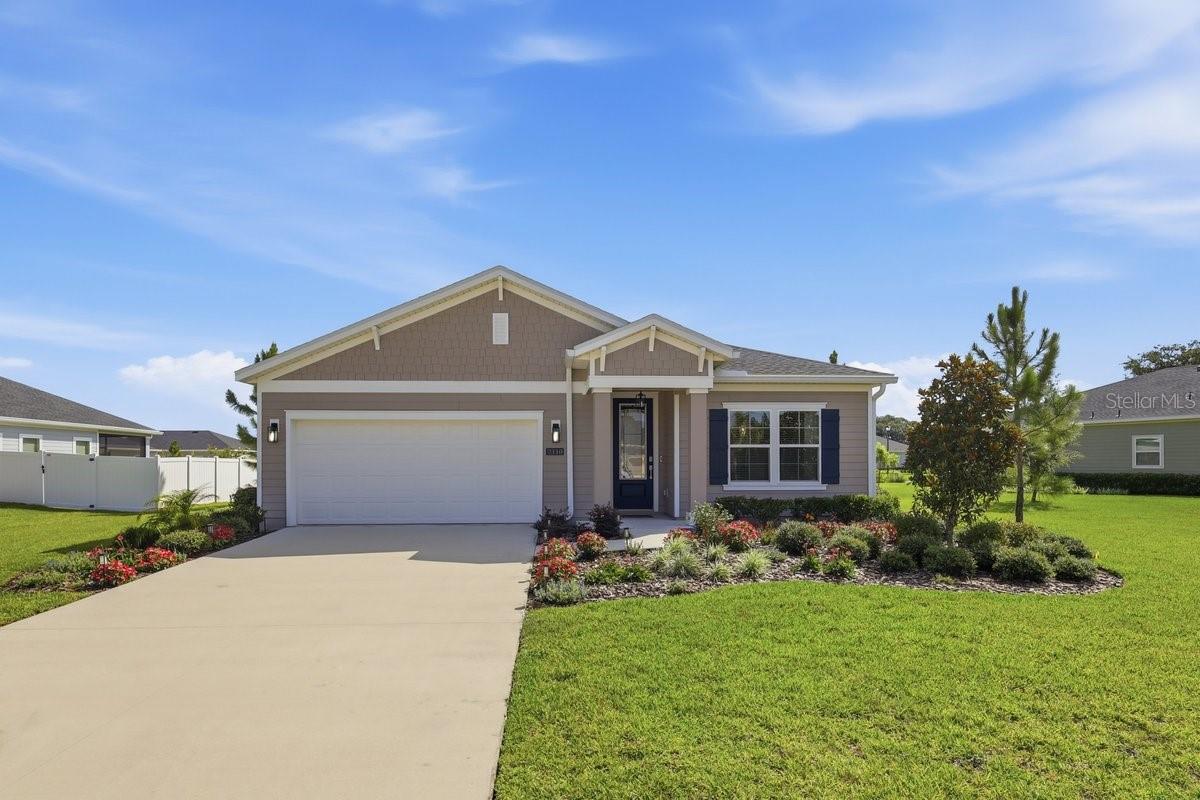
ORMOND BEACH
2110 RAGLAN CIRCLE
3 Beds
2 Baths
2,139 Sq.Ft.
$404,990
MLS#: FC319929
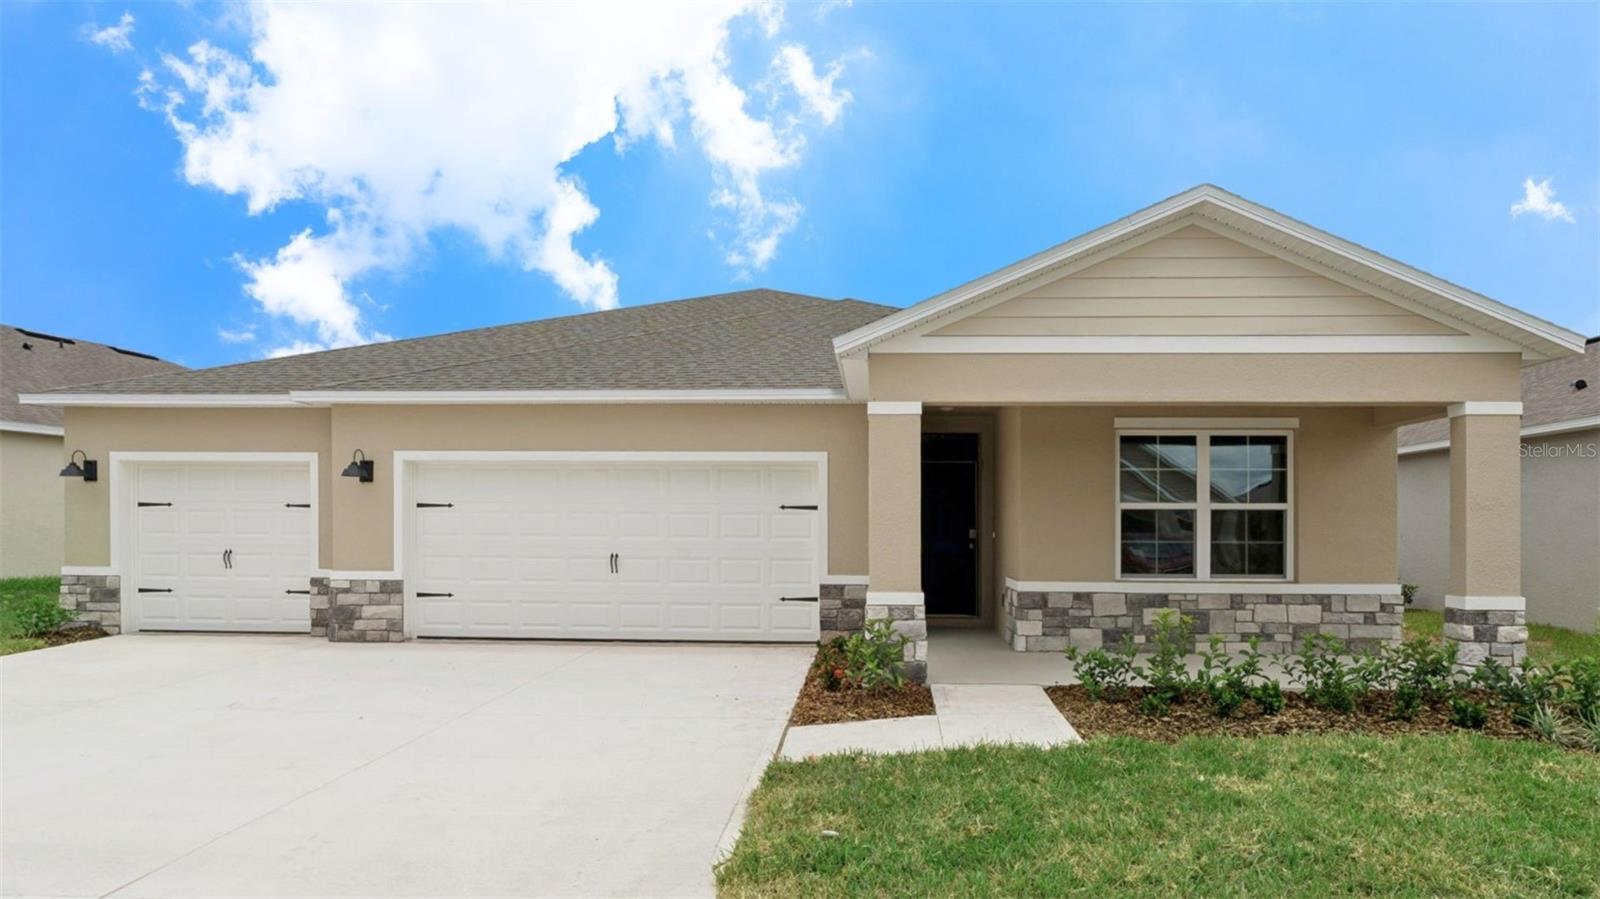
ORMOND BEACH
2510 DORSET COURT
4 Beds
3 Baths
2,336 Sq.Ft.
$431,990
MLS#: O6425325
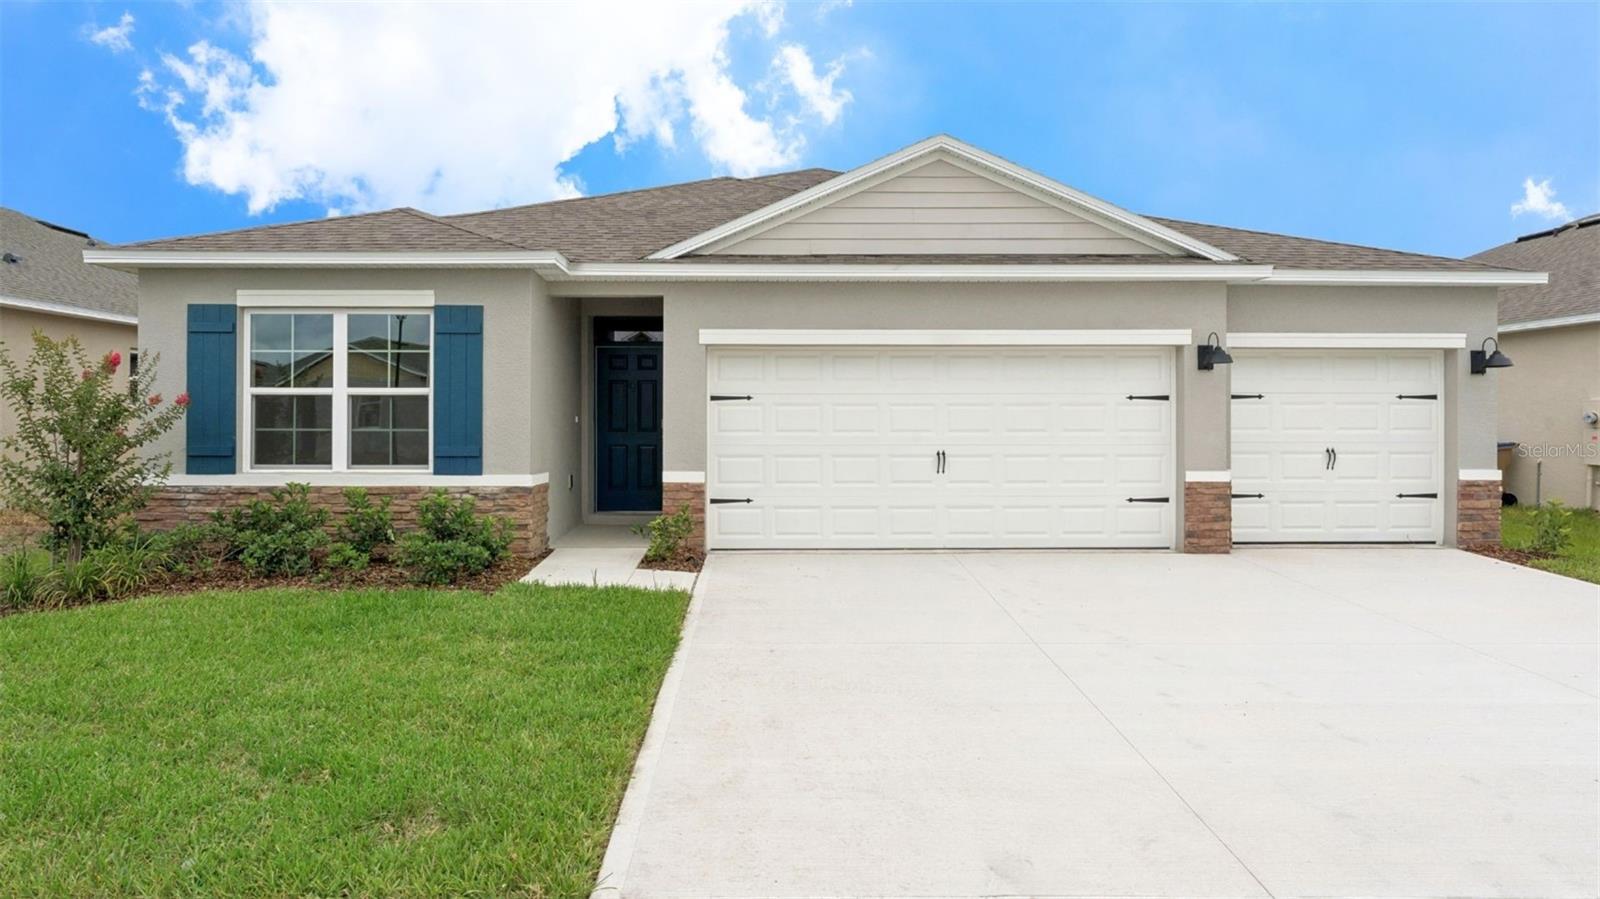
ORMOND BEACH
2509 DORSET COURT
4 Beds
3 Baths
2,020 Sq.Ft.
$389,990
MLS#: O6425338
