Features & Amenities

Interior

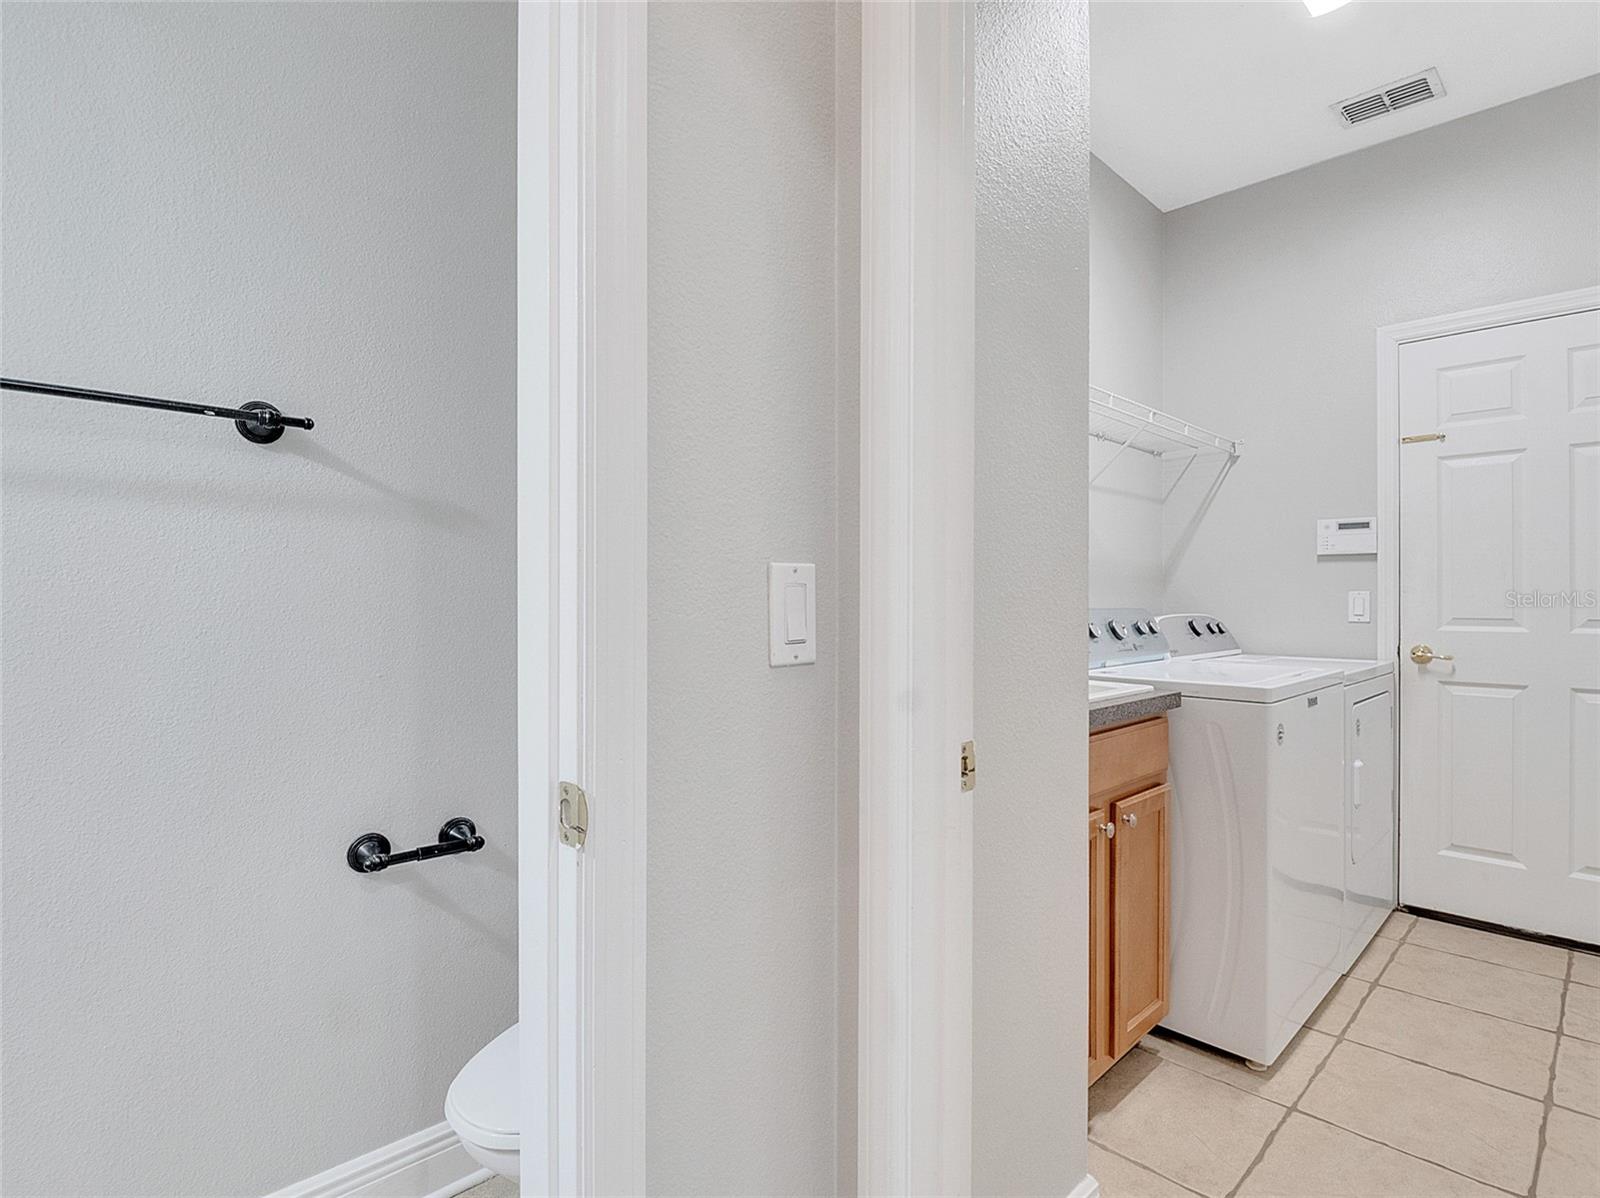
  • Other Interior Features

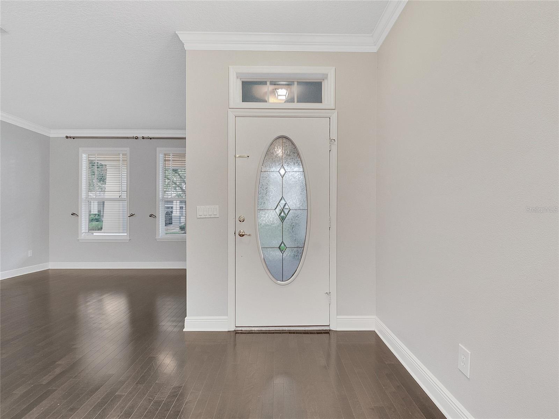
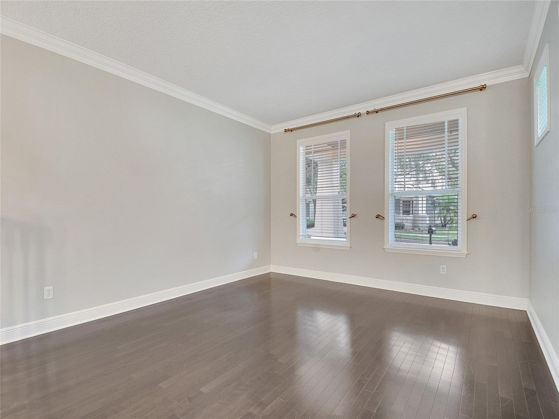
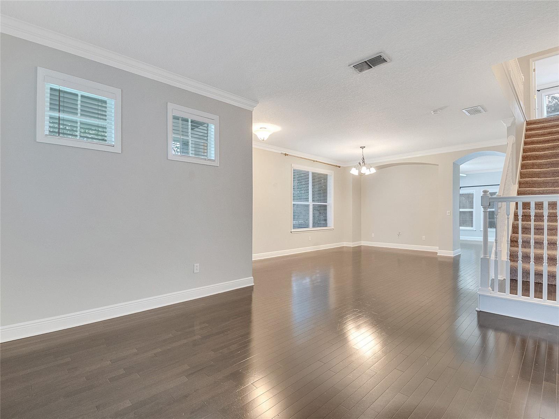
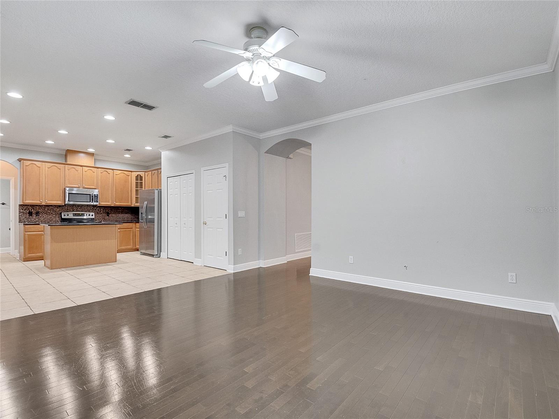
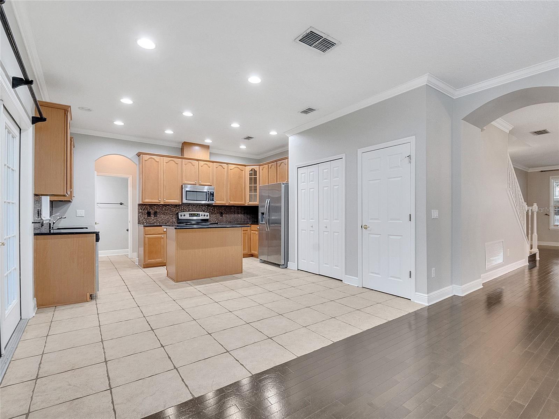
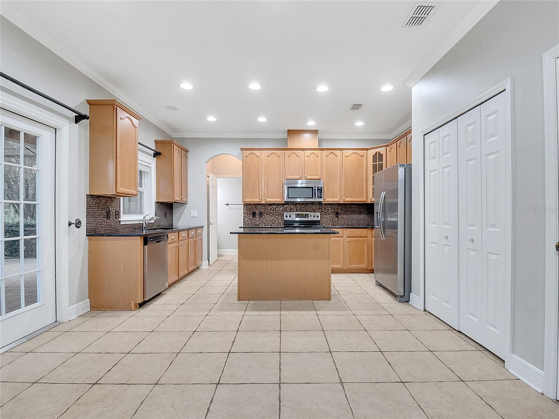
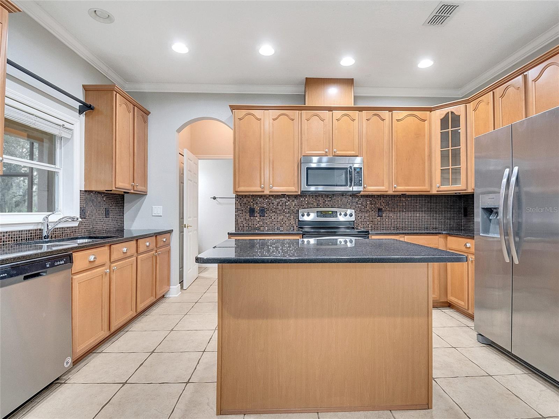
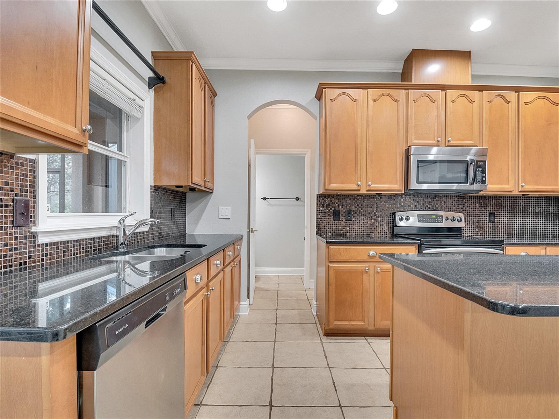
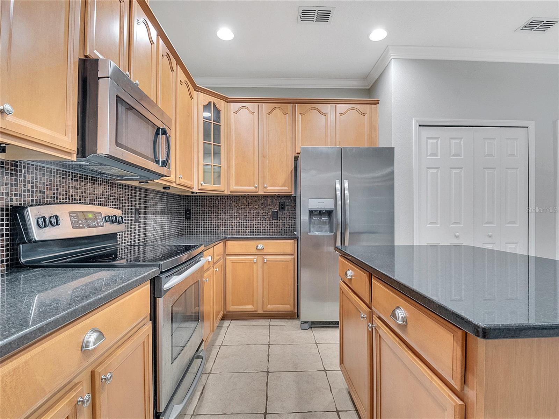
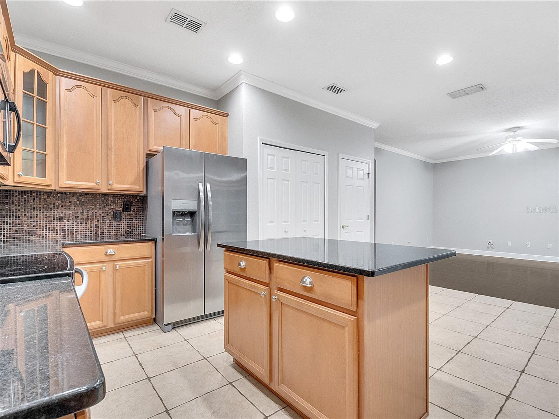
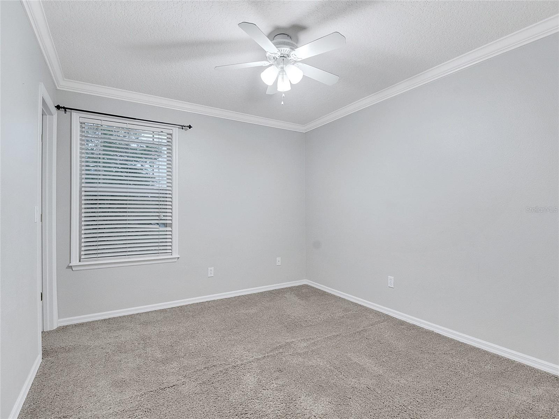
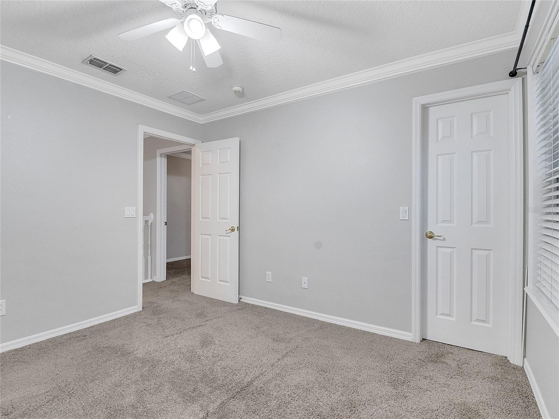
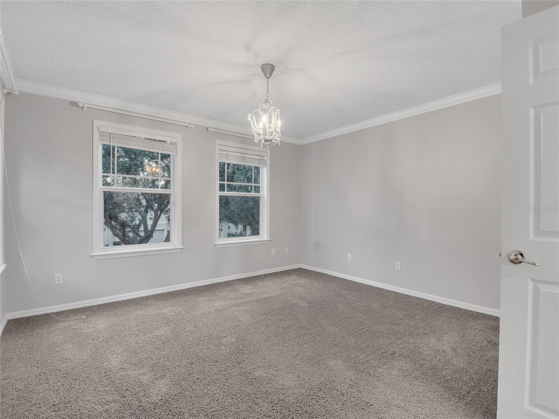
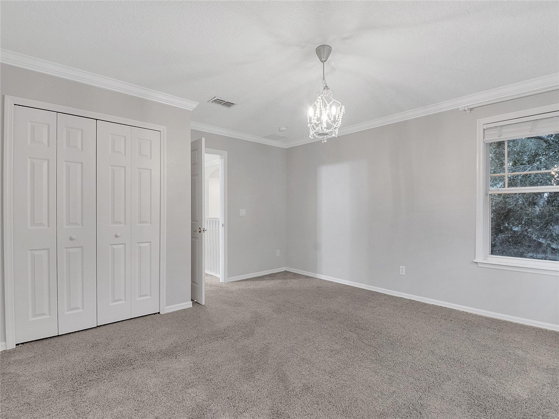
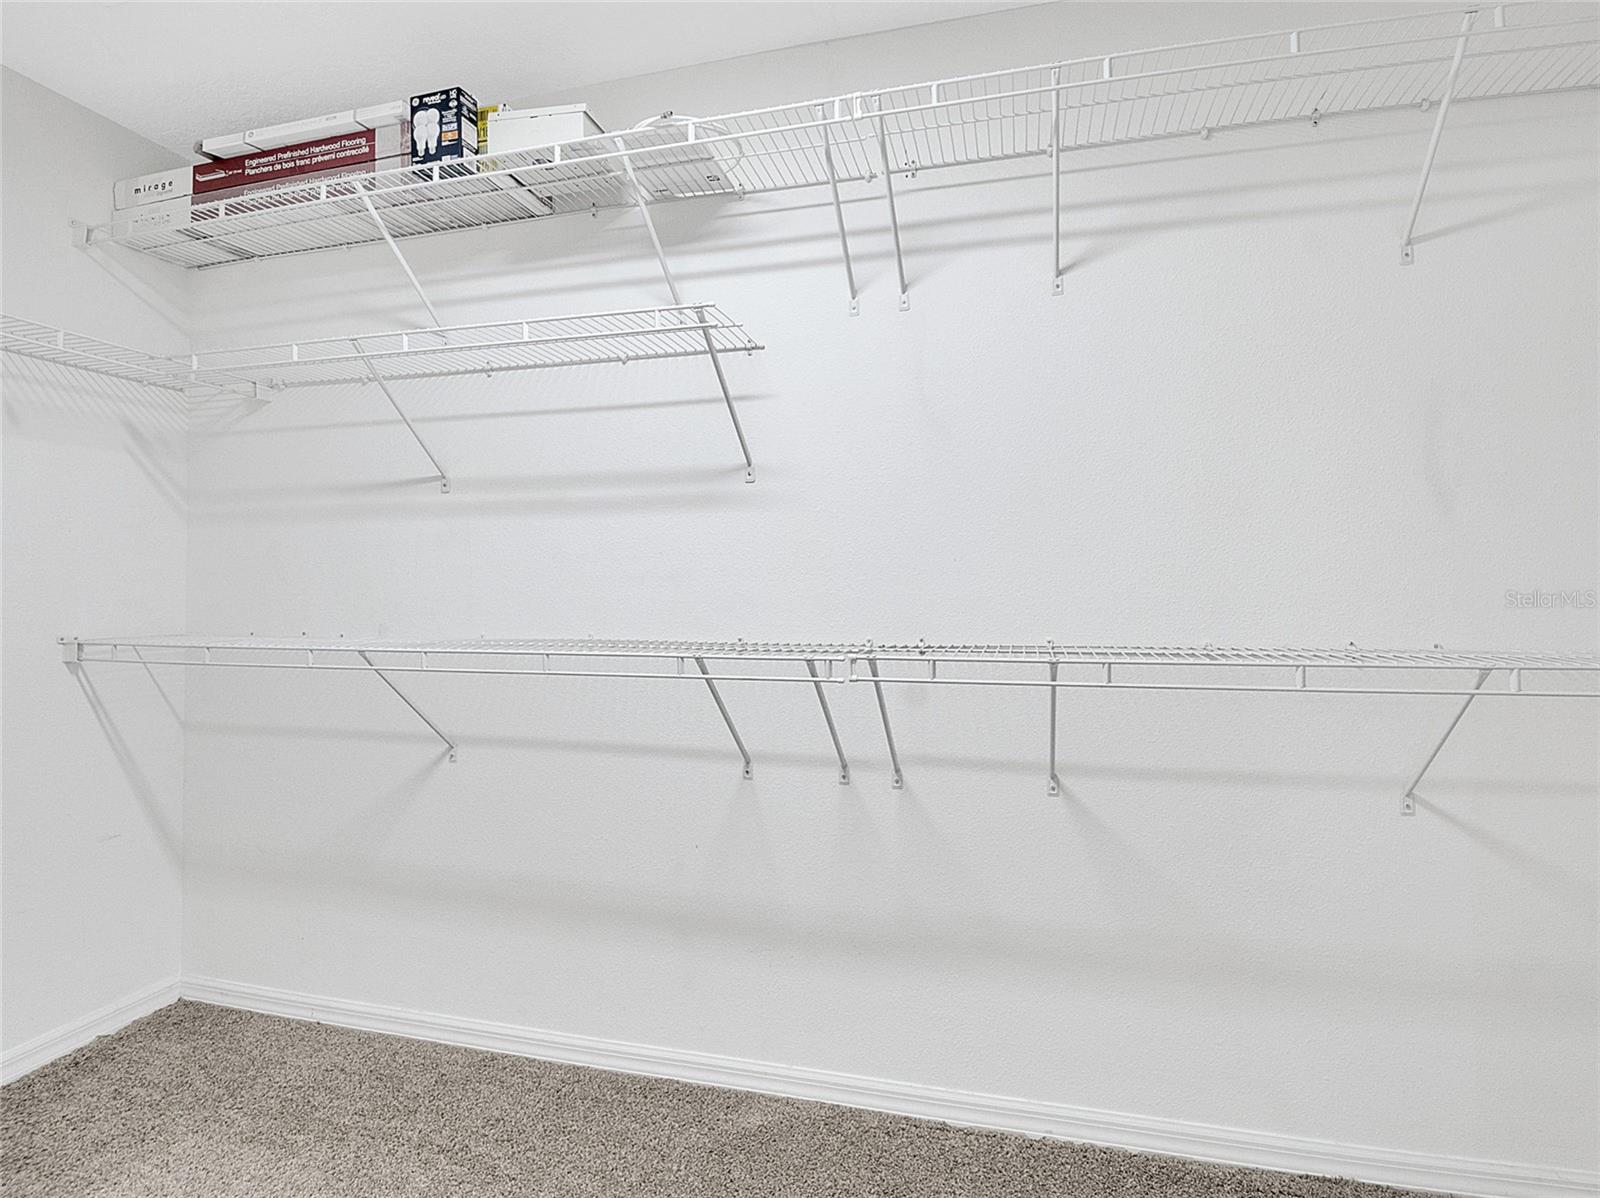
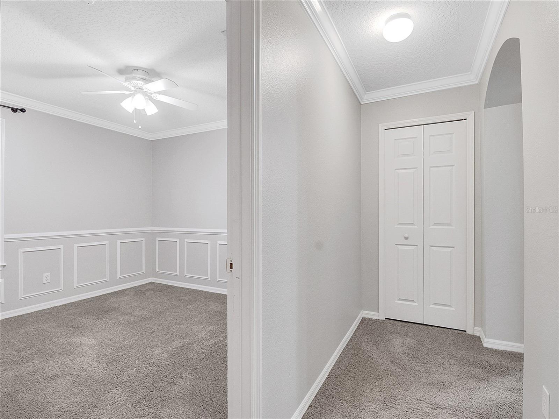
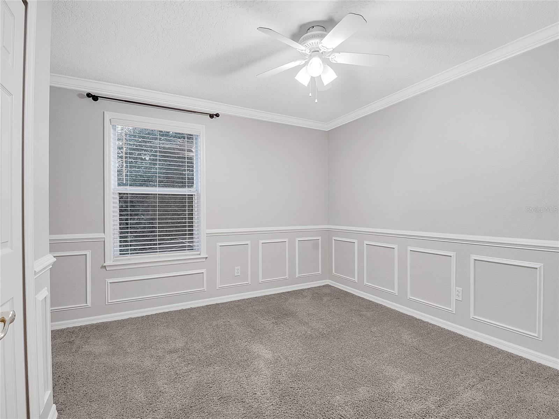
    Crown Molding, Eat-in Kitchen, Stone Counters, Walk-In Closet(s)

  • Total Bedrooms

    3

  • Bathrooms

    2

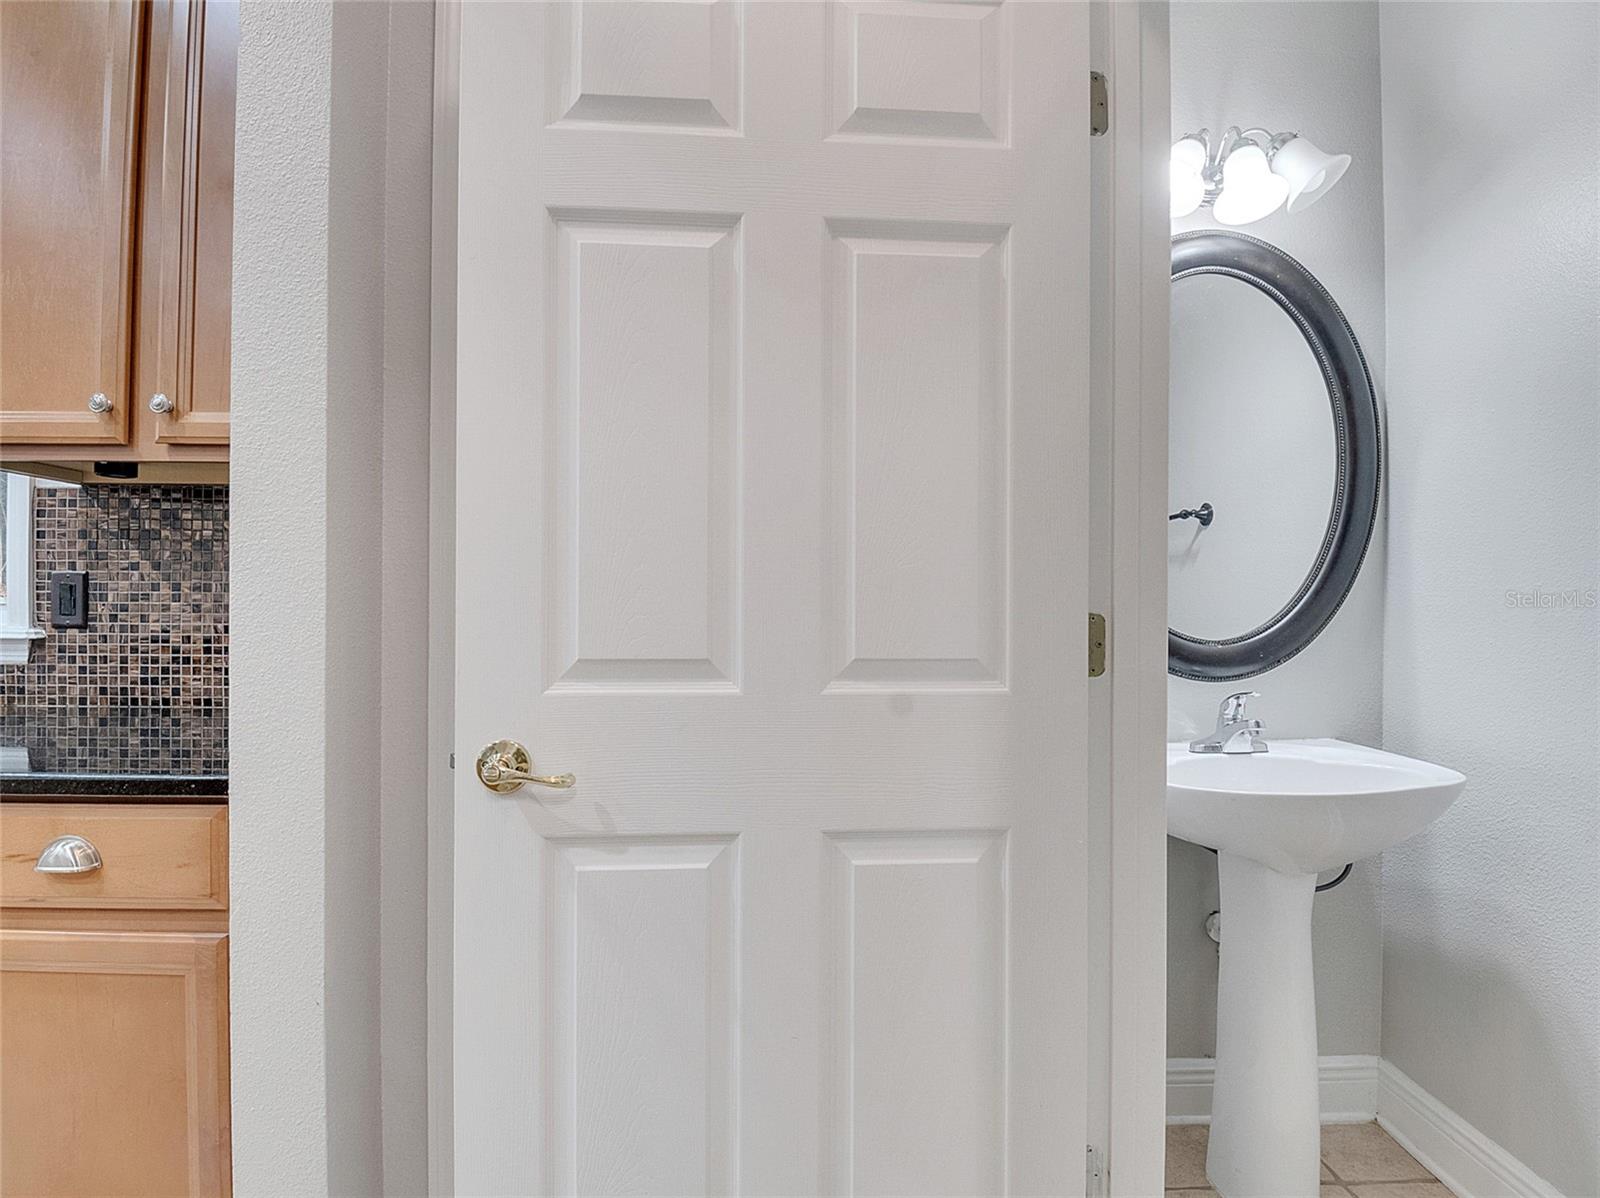
  • 1/2 Bathrooms

    1

  • Cooling YN

    YES

  • Cooling

    Central Air

  • Fireplace YN

    NO

  • Heating YN

    YES

  • Heating

    Central

  • Pet friendly

    Yes

Exterior

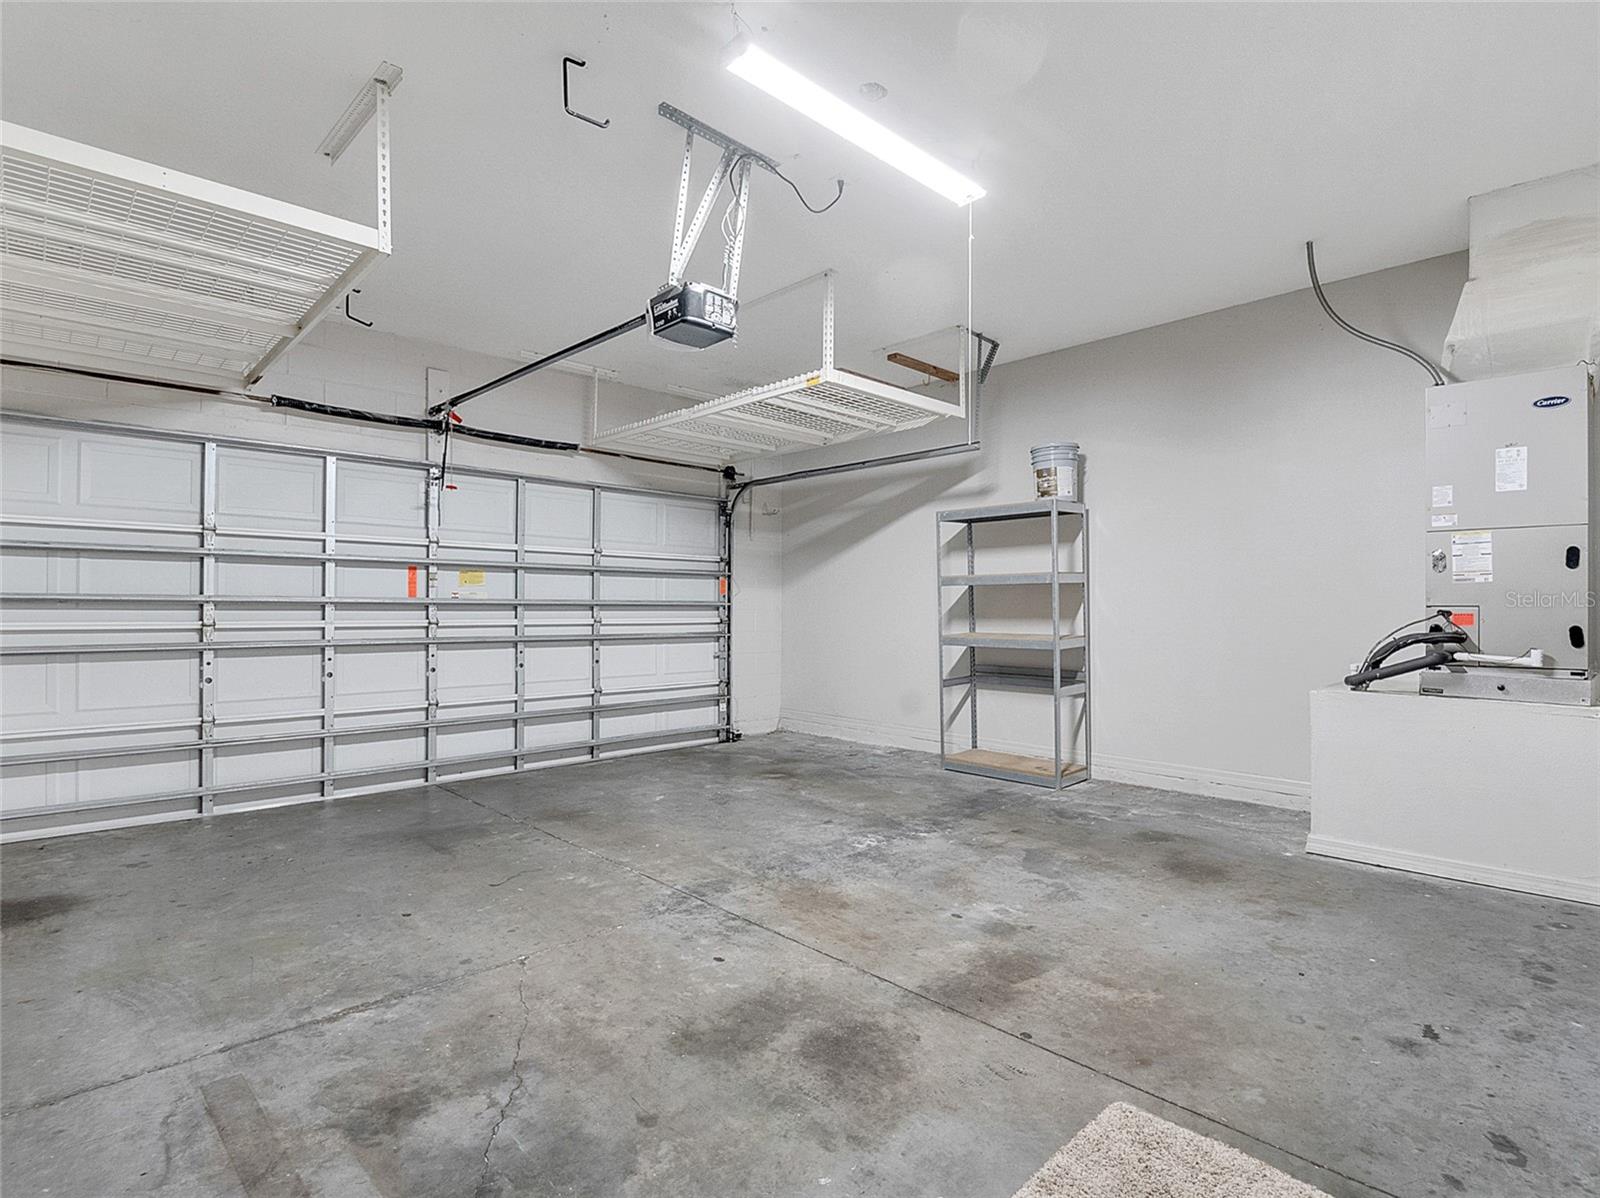
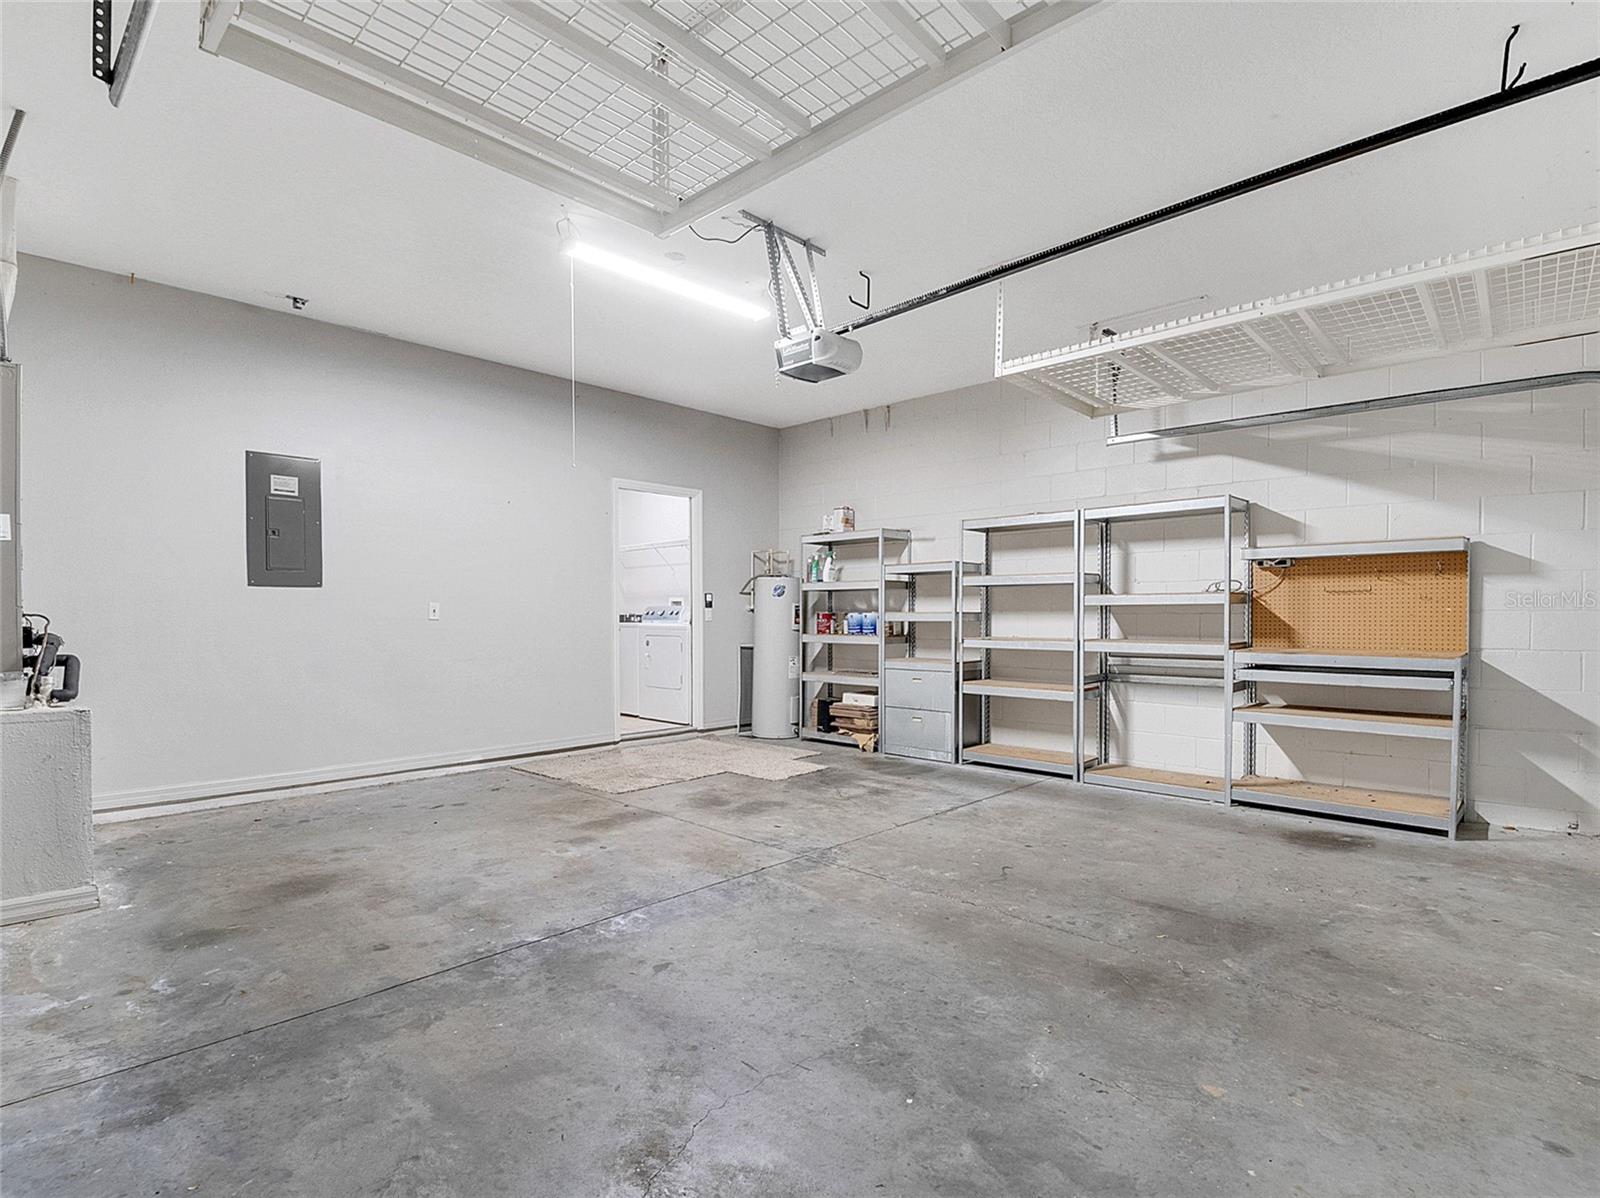
  • Garage

    Yes

  • Garage spaces

    2

  • Construction Materials

    Stucco

  • Other Exterior Features

    Balcony

  • Parking

    Driveway, Garage Door Opener, Attached

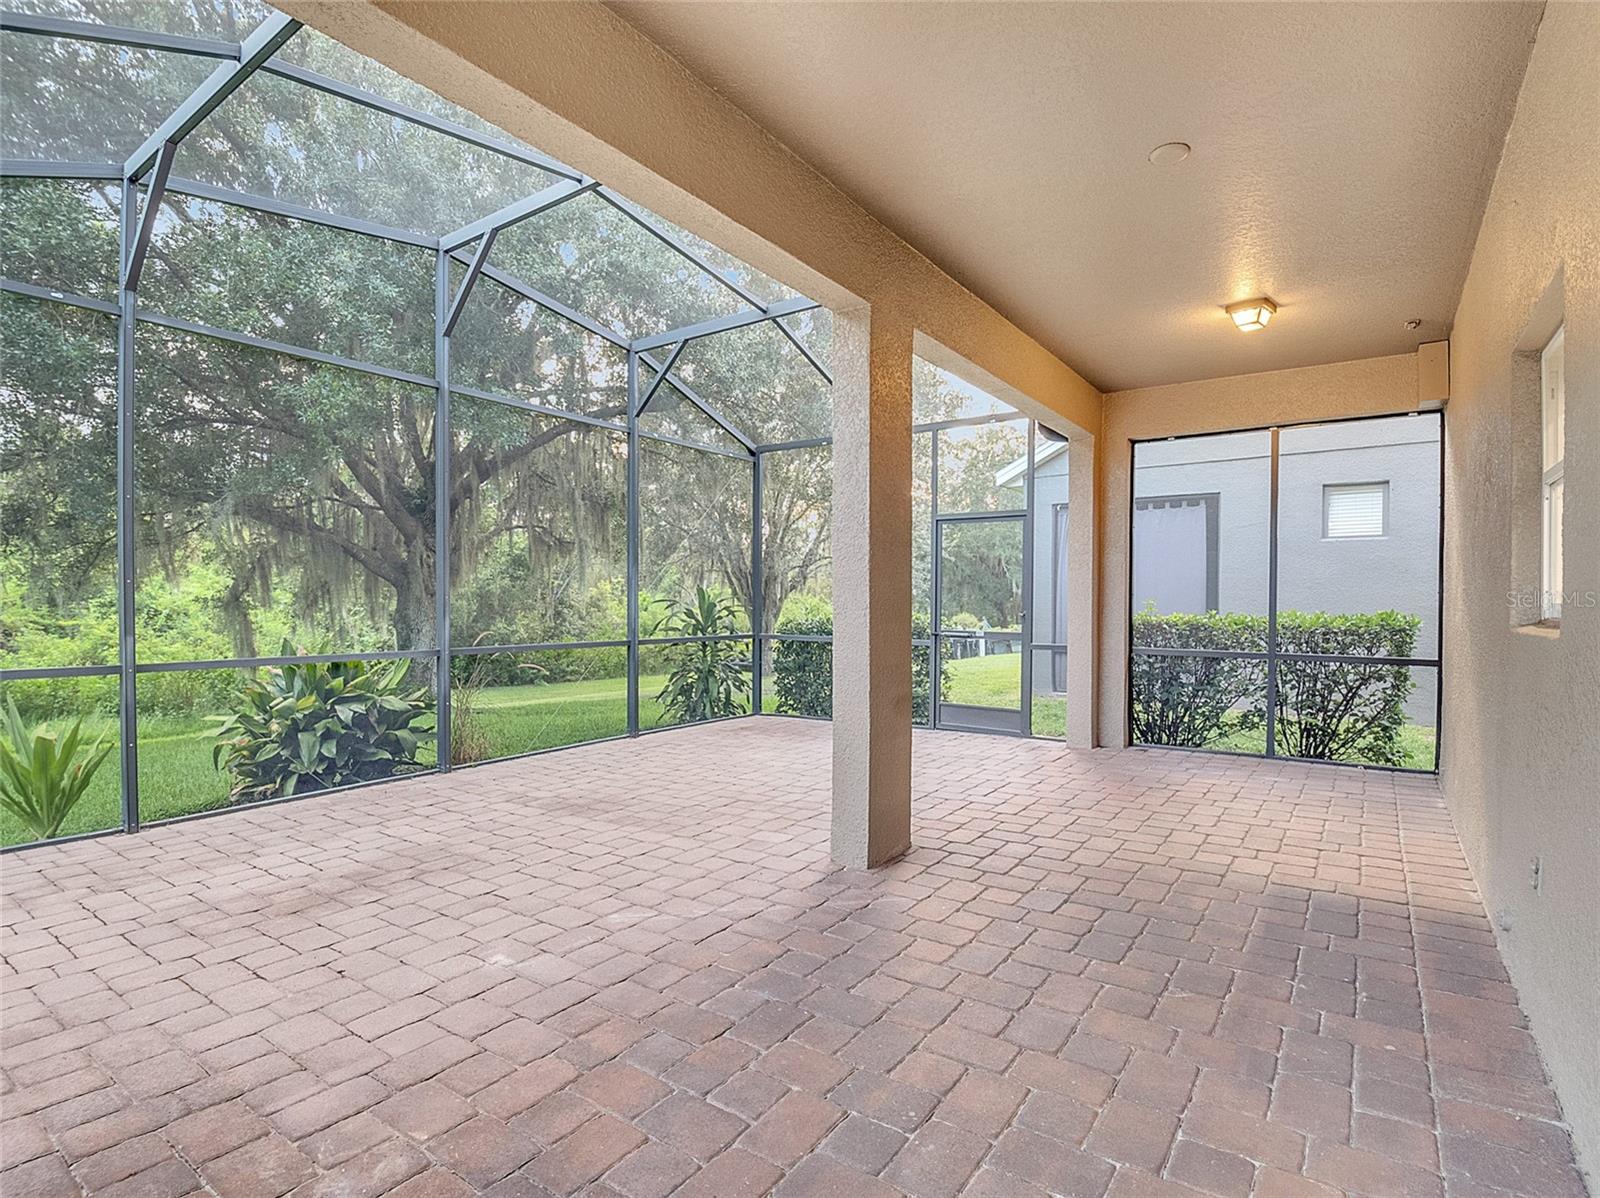
  • Patio and Porch Features

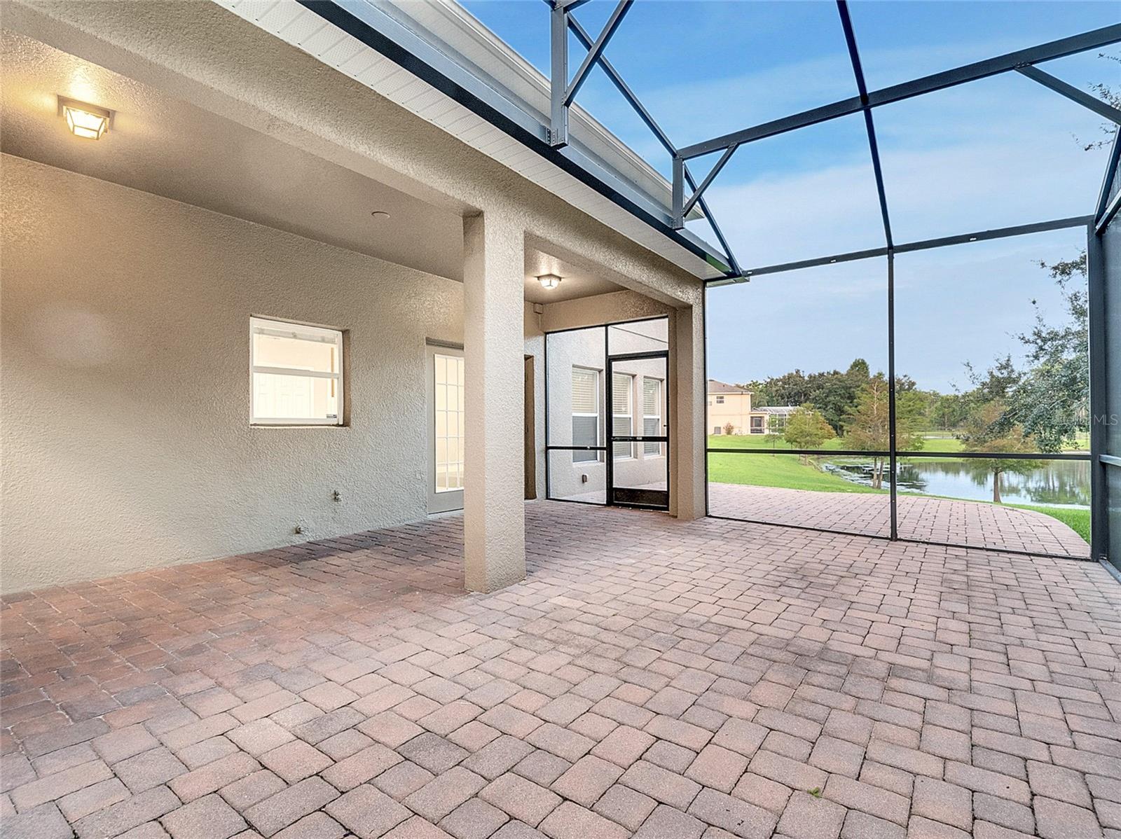
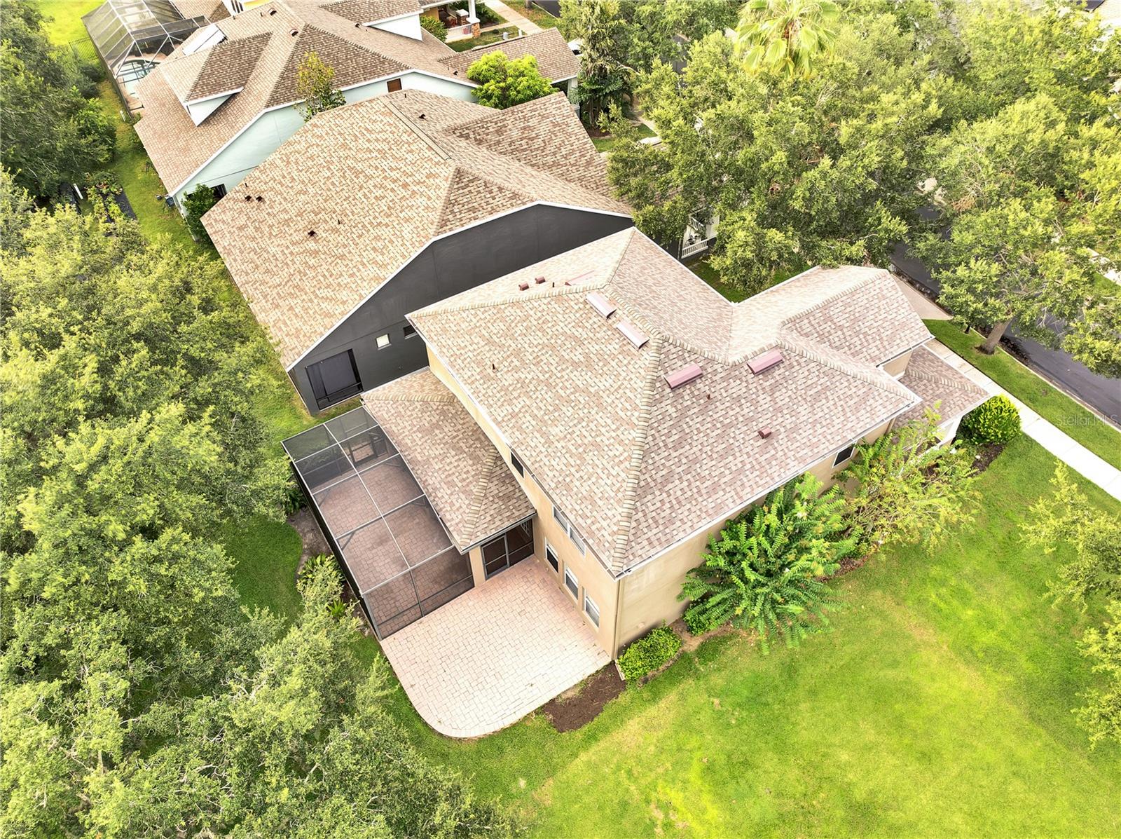
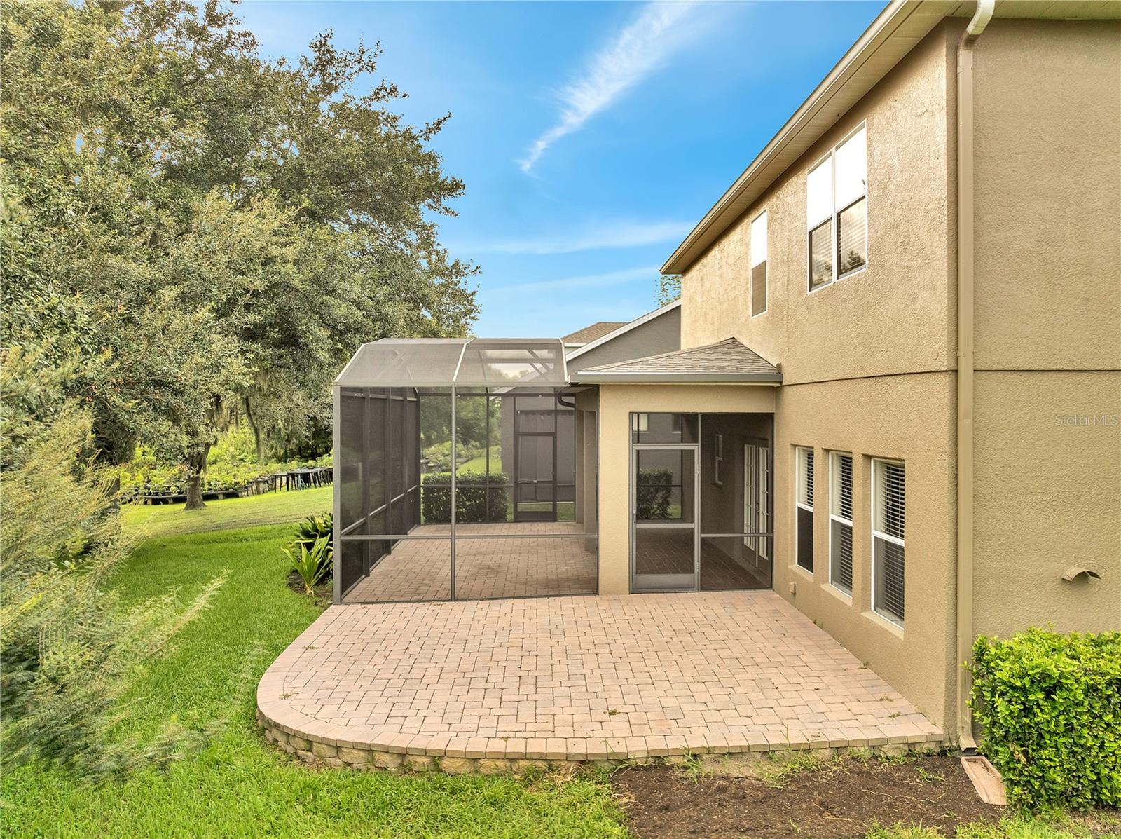
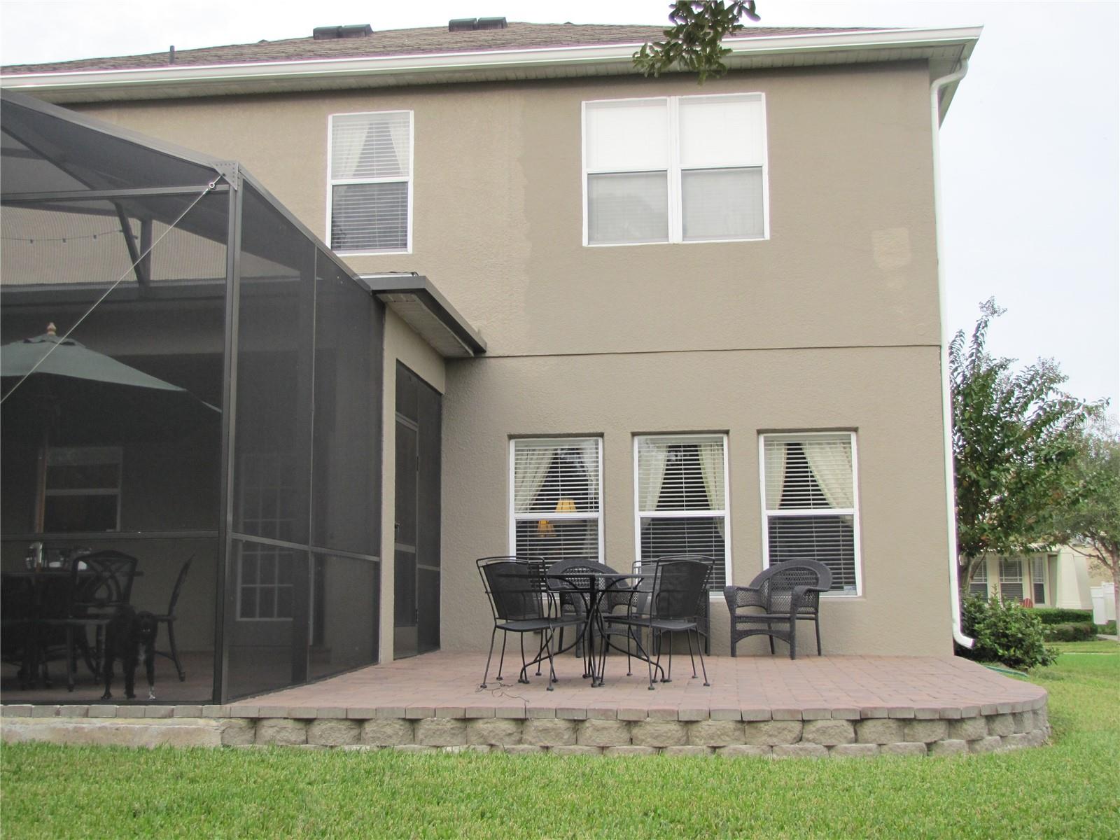
    Covered, Enclosed, Patio, Screened

  • Pool

    No

  • Waterfront YN

    NO

  • View

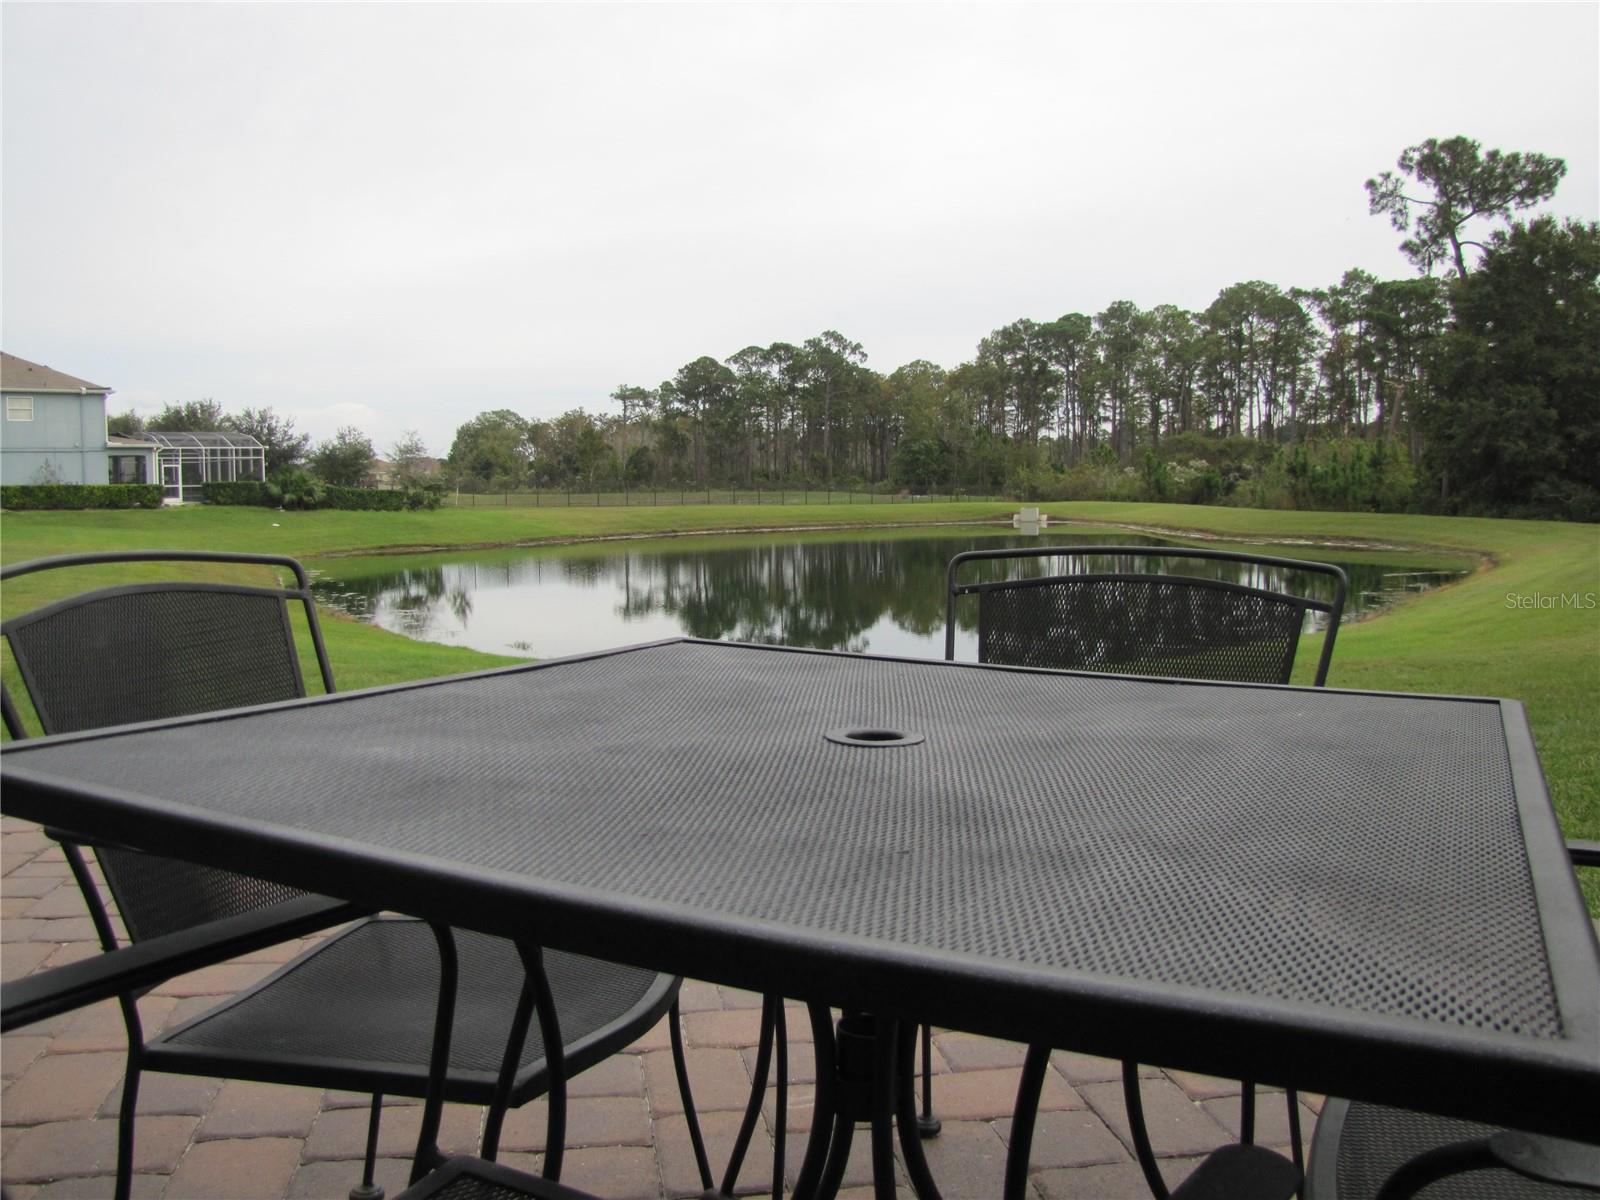
    Pond, Water, Trees/Woods

Area & Lot

  • Lot Features

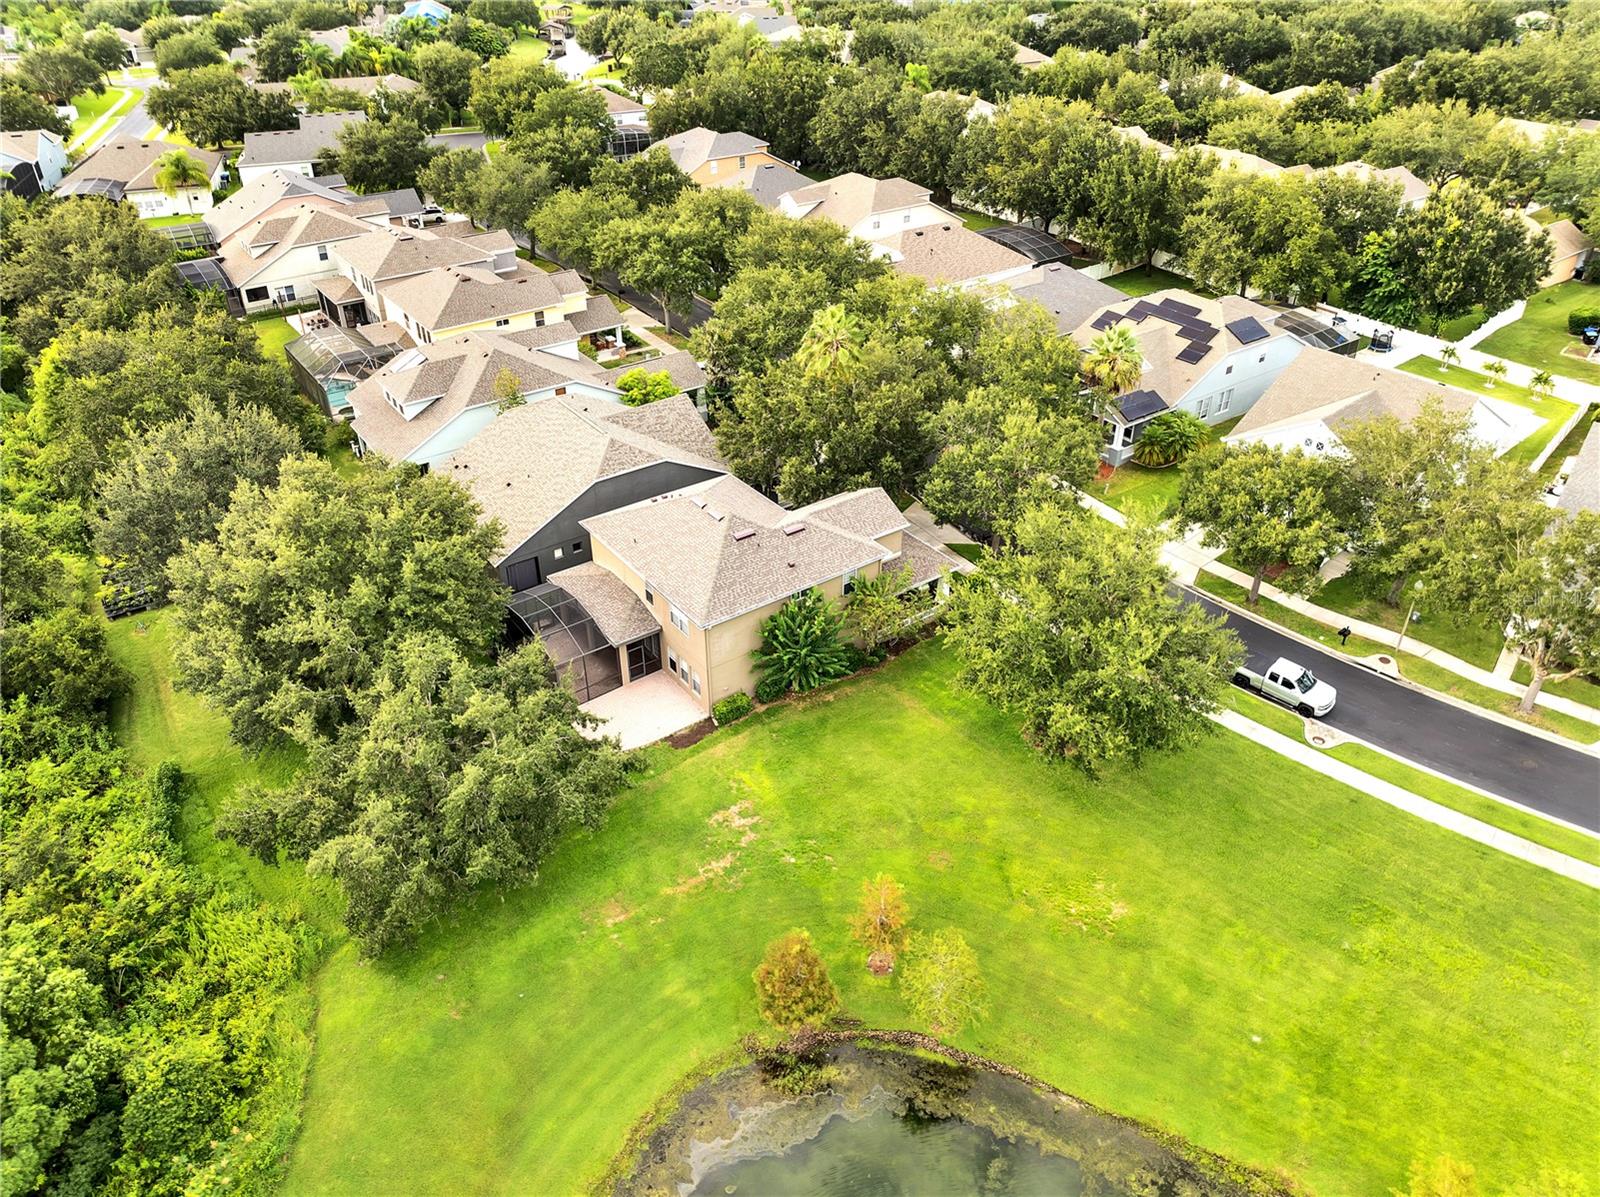
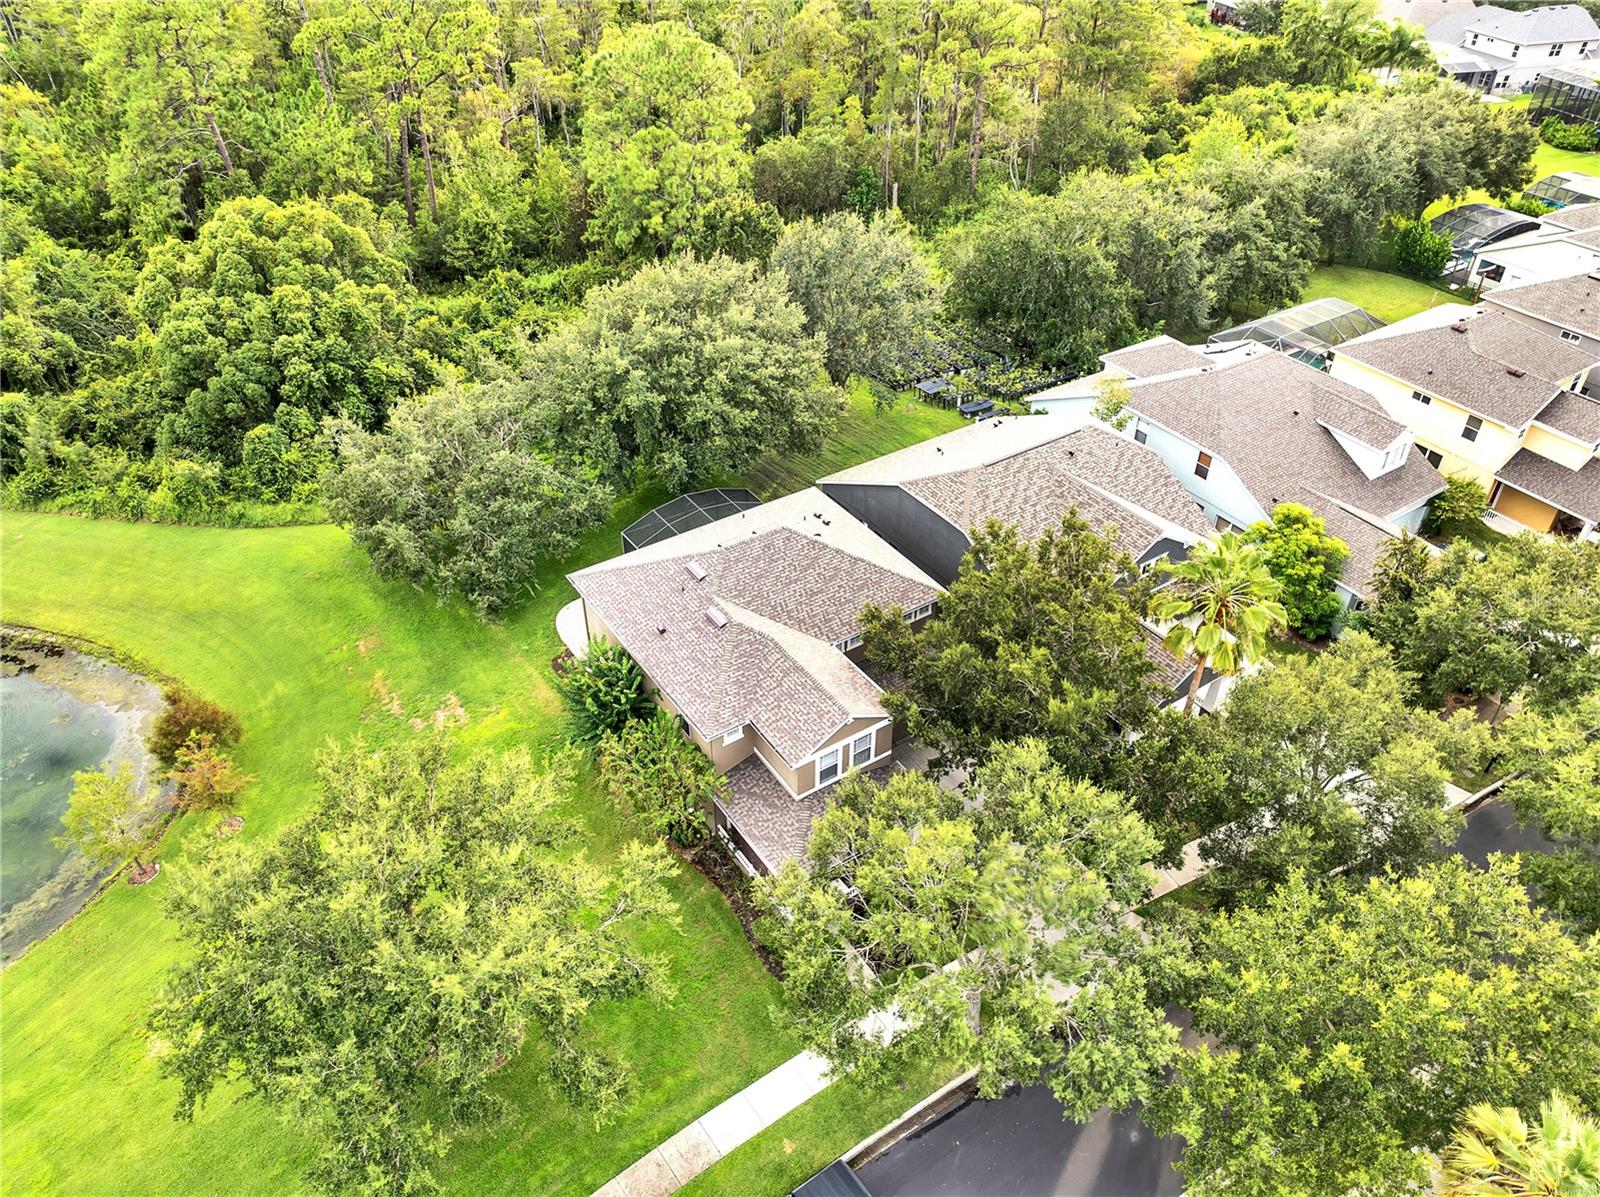
    Corner Lot, Landscaped, Paved

  • Lot Size(acres)

    0.19

  • Lot Size(square feet)

    8,291

  • Property Type

    Residential

  • Property Sub Type

    Single Family Residence

Price

  • Sales Price

    $715,000

  • Tax Amount

    $8,415

  • Sq. Footage

    2,720

  • Price/SqFt

    $262

HOA

  • Association

    YES

  • Association Fee

    $334.34

  • Association Fee Frequency

    Quarterly

  • Association Fee Includes

    N/A

  • Total Monthly Fees

    $111.45

School District

  • Elementary School

    Keene Crossing Elementary

  • Middle School

    Bridgewater Middle

  • High School

    West Orange High

Property Features

  • Stories

    2

  • New Construction

    NO

  • Association Amenities

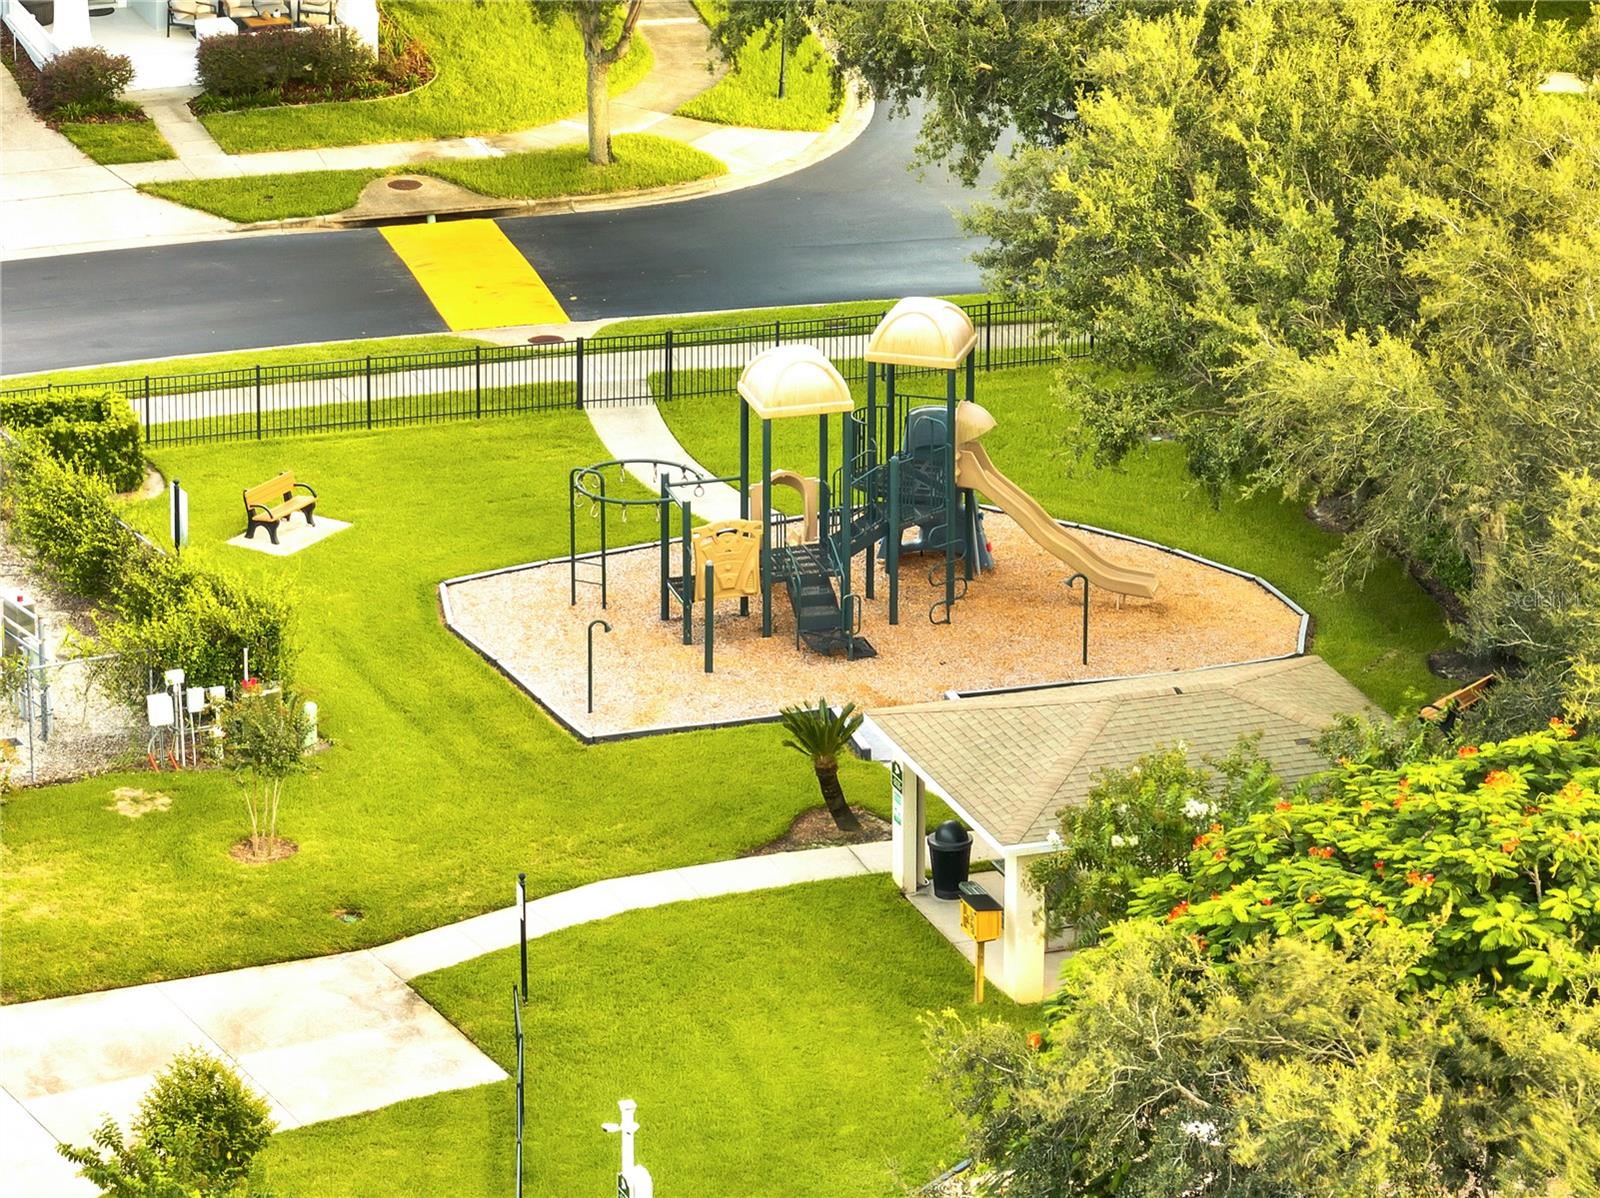
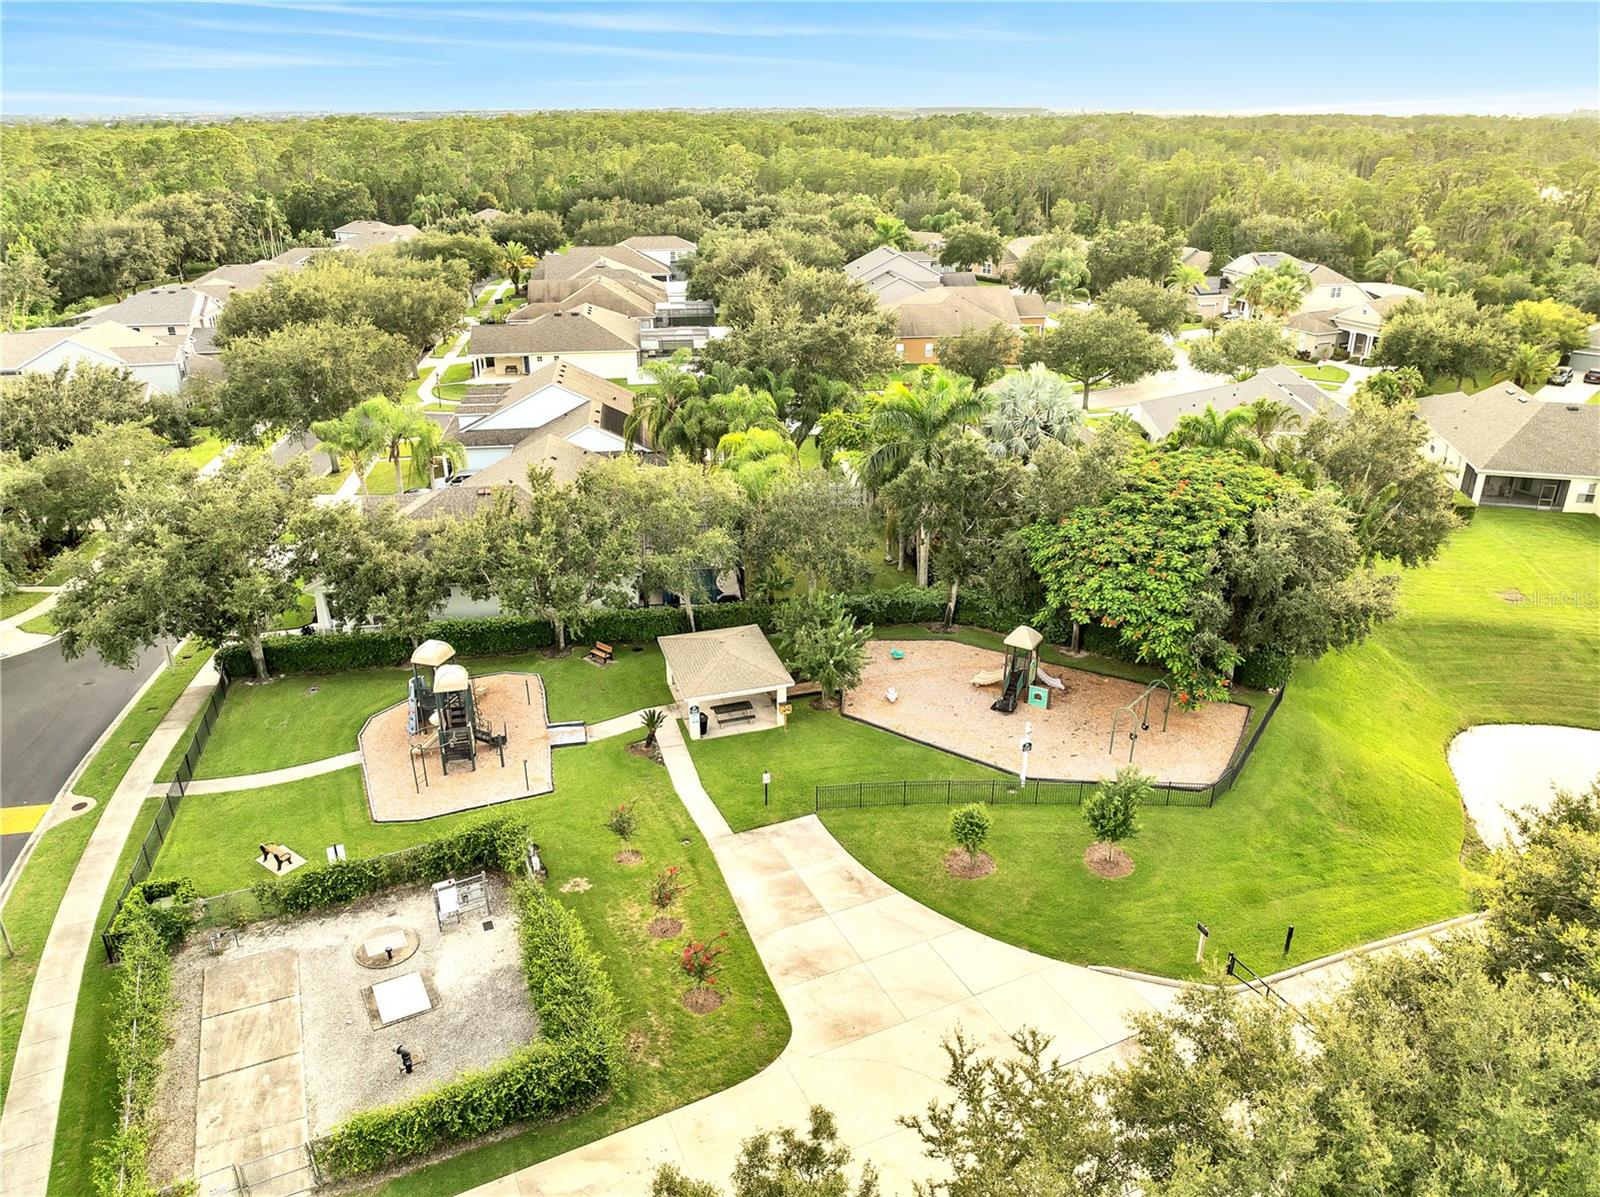
    Gated, Playground

  • Foundation Details

    Slab

  • Ownership

    Fee Simple

  • Senior Community YN

    NO

  • Sewer

    Public Sewer

  • Tax Lot

    10

  • Water Source

    Public

Schedule a Showing

Showing scheduled successfully.

<
>
IN PERSON
VIA CHAT

What is 3 + 4 ?


Change time

Mortgage calculator
Estimate your monthly mortgage payment, including the principal and interest, property taxes, and HOA. Adjust the values to generate a more accurate rate.

Your payment

Principal and Interest:

$

Property taxes:

$

HOA fees:

$

Total loan payment:

$

Total interest amount:

$

Location

County

Orange

Elementary School

Keene Crossing Elementary

Middle School

Bridgewater Middle

High School

West Orange High

Listing Courtesy of Francisco Nieves-Taranto , CT HOMES REALTY CORPORATION

RealHub Information is provided exclusively for consumers' personal, non-commercial use, and it may not be used for any purpose other than to identify prospective properties consumers may be interested in purchasing. All information deemed reliable but not guaranteed and should be independently verified. All properties are subject to prior sale, change or withdrawal. RealHub website owner shall not be responsible for any typographical errors, misinformation, misprints and shall be held totally harmless.

Agent Emil Garinga

Executive Assistant

Emil Garinga

Call Emil today to schedule a private showing.


* Listings on this website come from the FMLS IDX Compilation and may be held by brokerage firms other than the owner of this website. The listing brokerage is identified in any listing details. Information is deemed reliable but is not guaranteed. If you believe any FMLS listing contains material that infringes your copyrighted work please click here to review our DMCA policy and learn how to submit a takedown request.© 2024 FMLS.
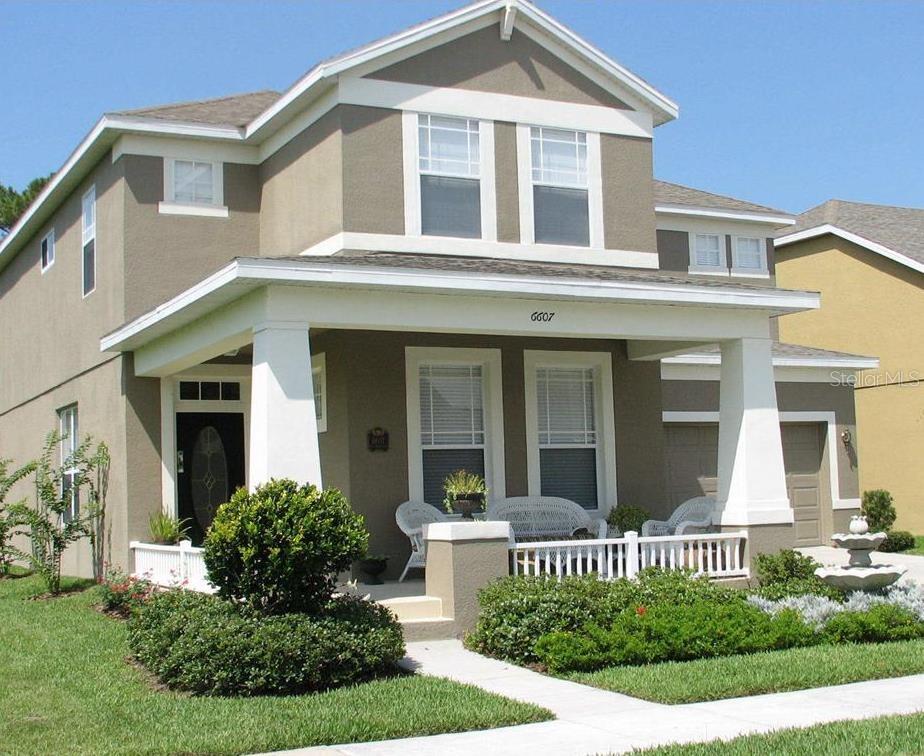
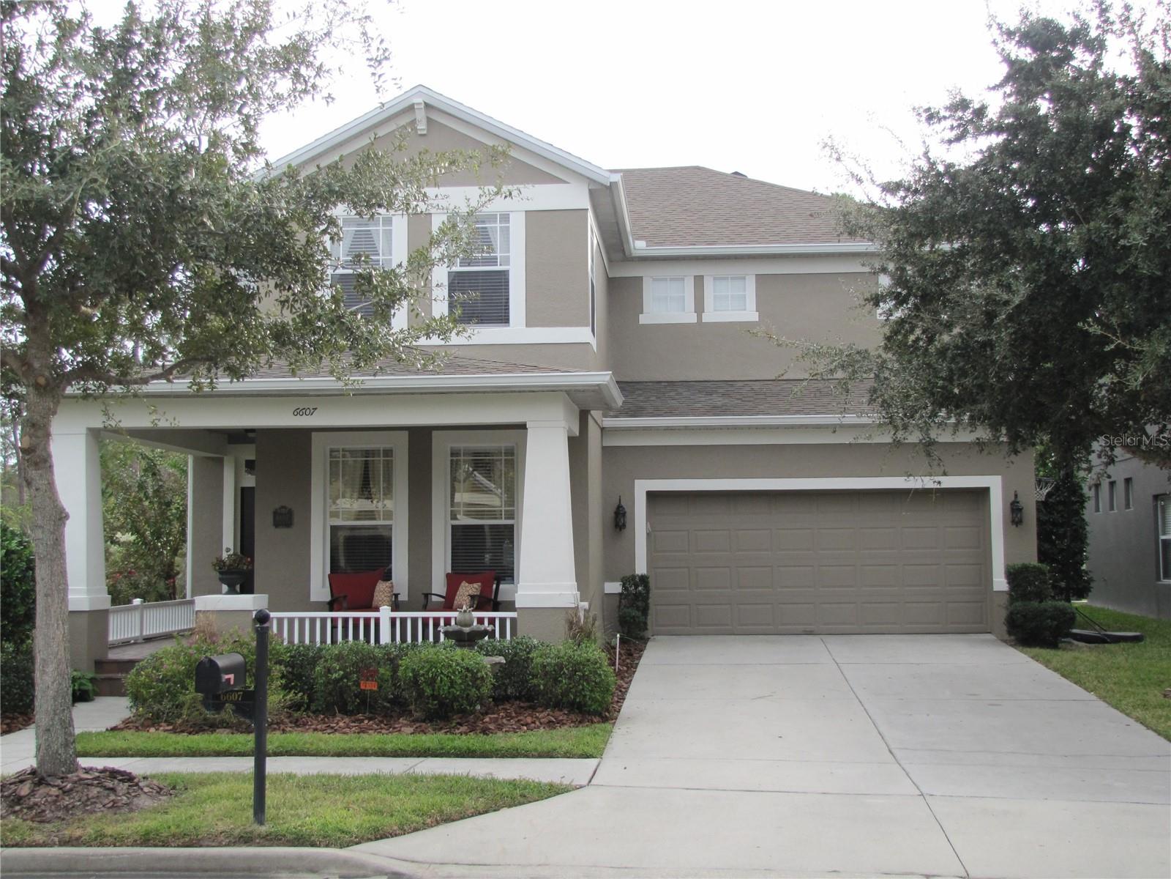
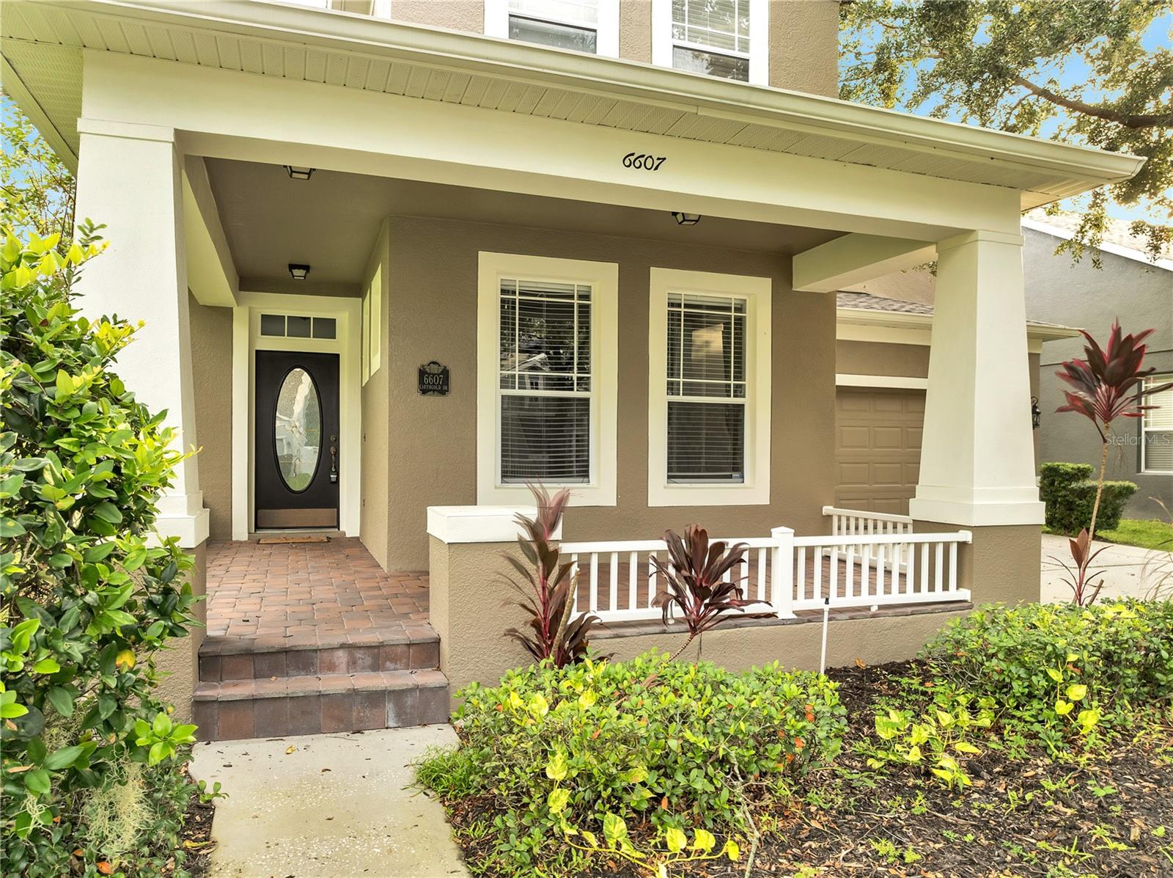
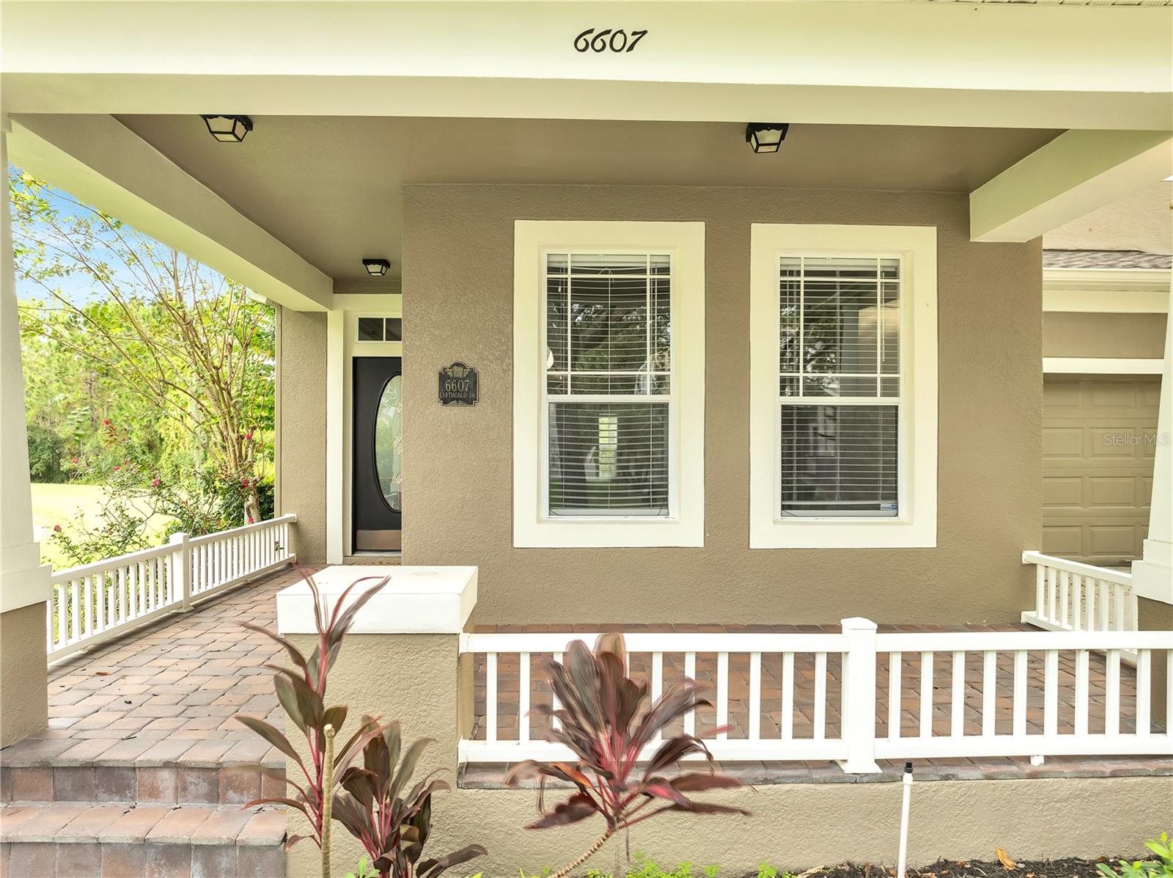
Stunning Windermere Home in Gated Community with Private Boat Ramp Access!
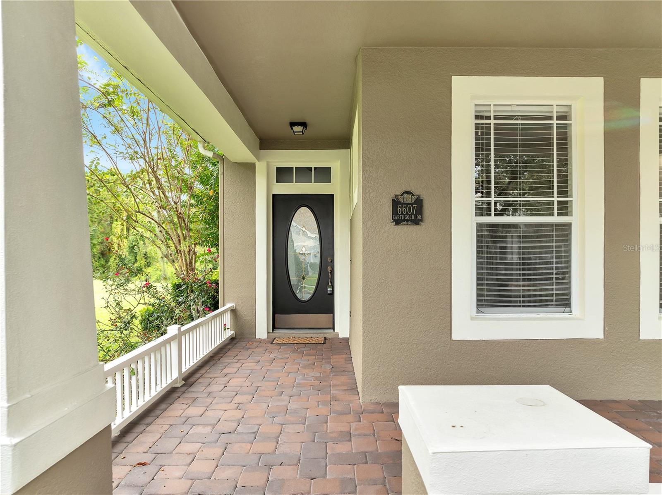
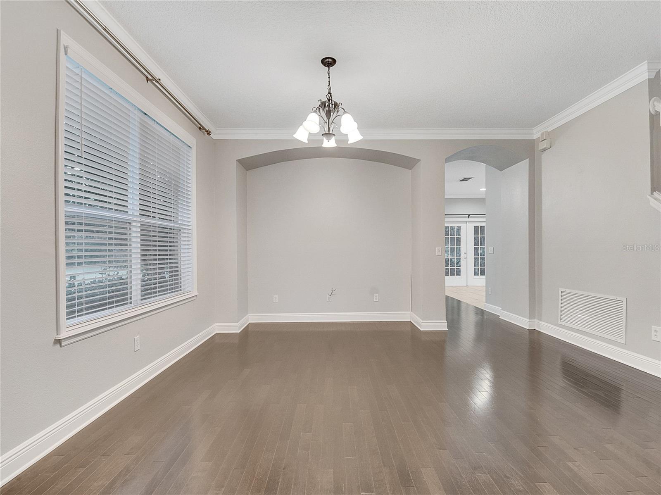
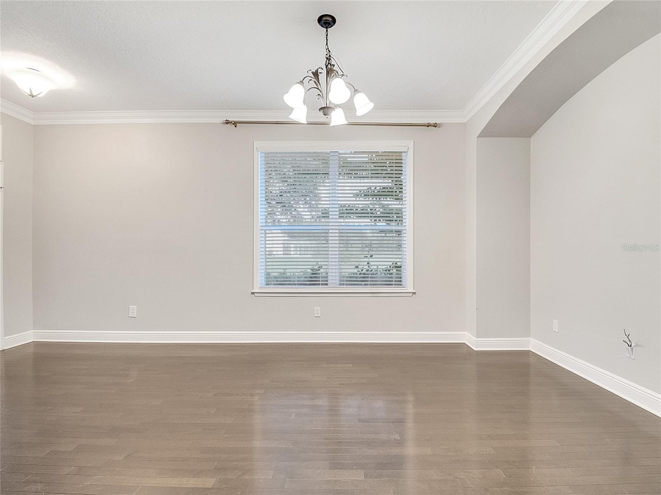
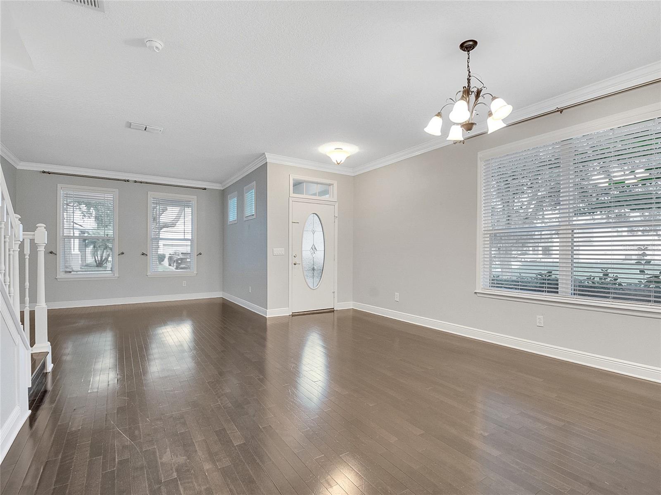
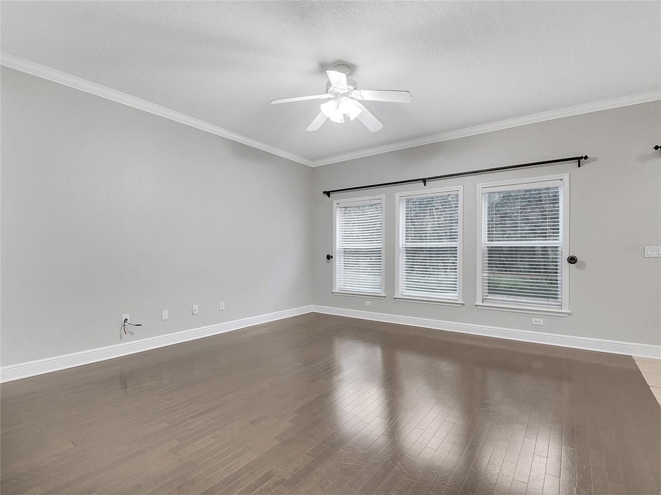
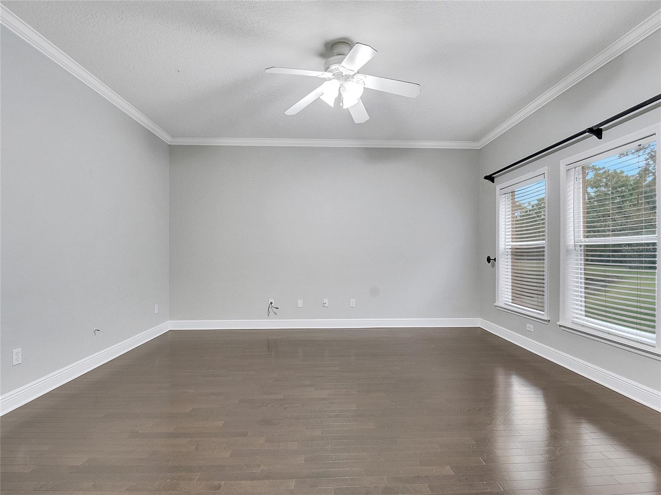
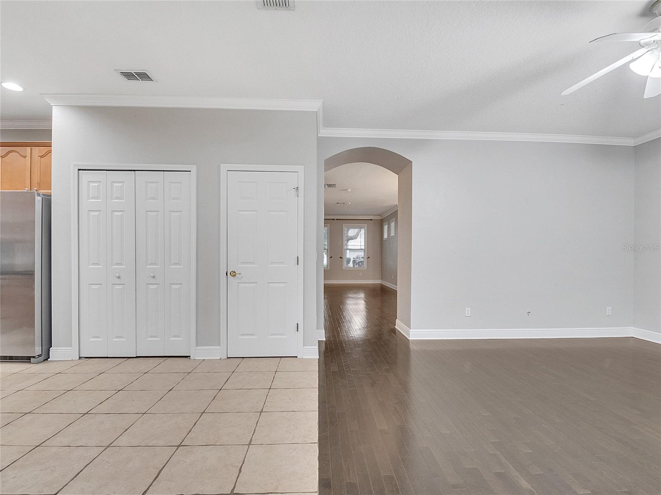
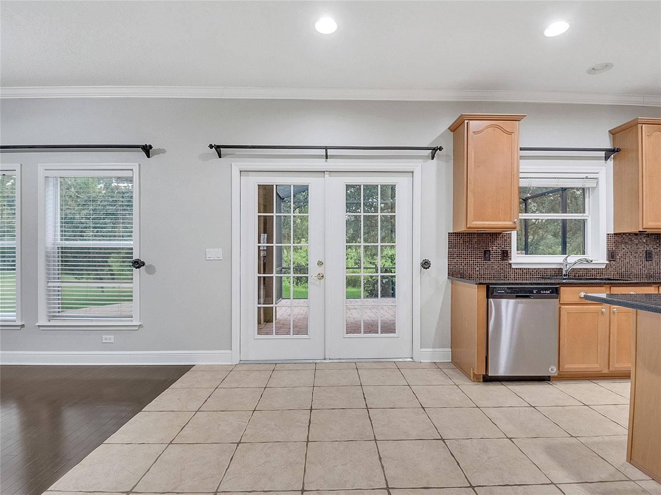
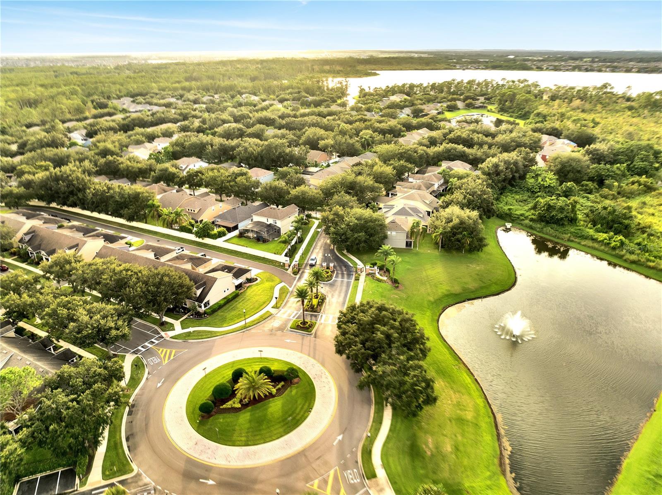
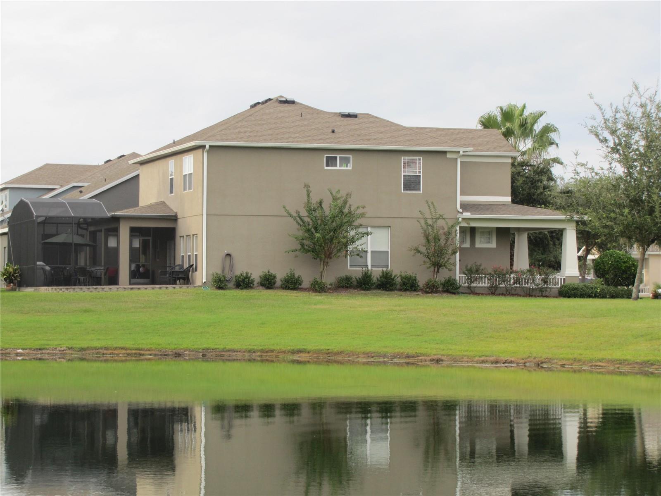
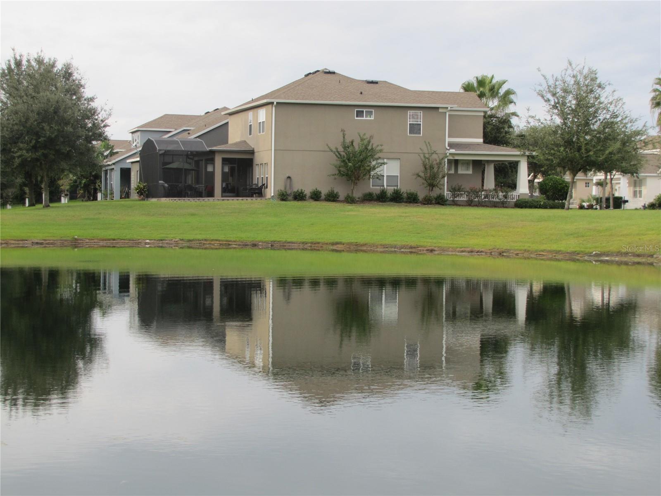
Welcome to this beautifully maintained and spacious home located in one of Windermere's desirable gated communities. Designed for both comfortable everyday living and entertaining, this home features elegant formal living and dining rooms that flow seamlessly into an expansive family room and open-concept kitchen, all overlooking a tranquil pond.
Step outside to relax on the screened lanai or open patio while enjoying peaceful water views and added privacy. With no neighbor on one side and a scenic pond on the other, this premium lot offers a serene setting you'll love coming home to.
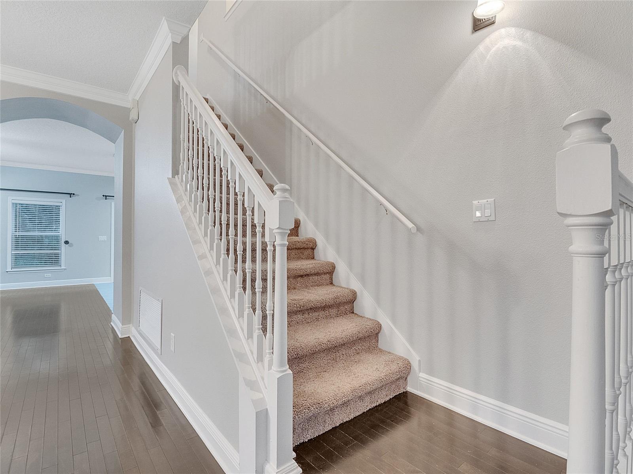
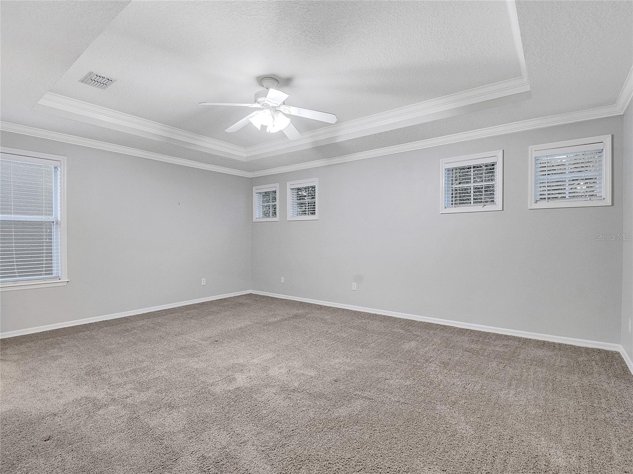
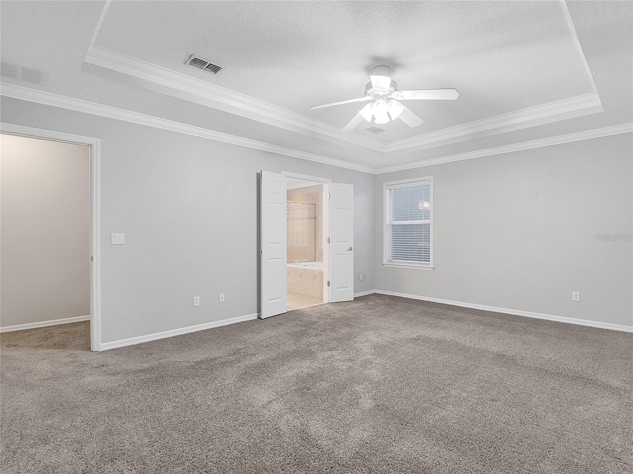
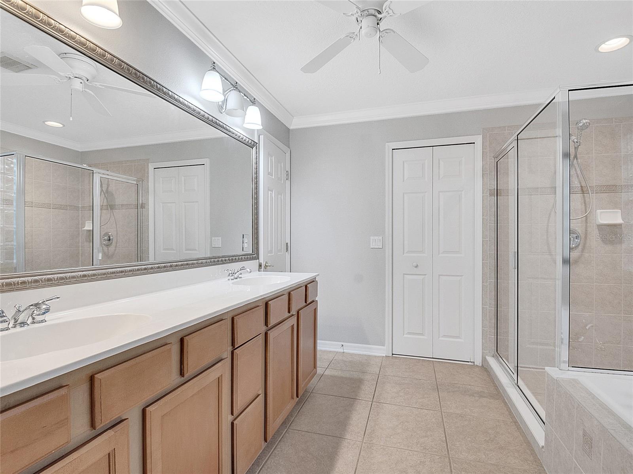
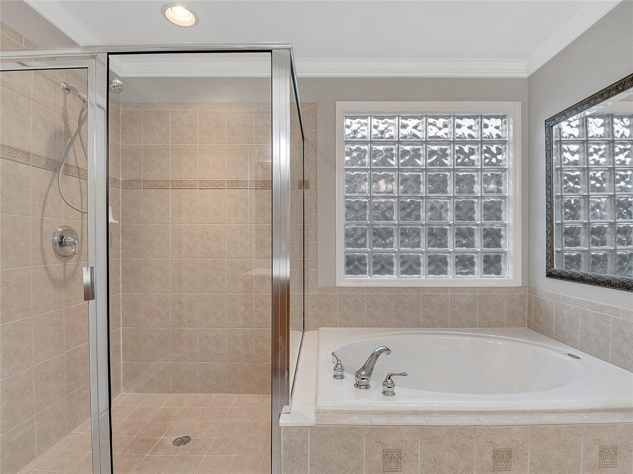
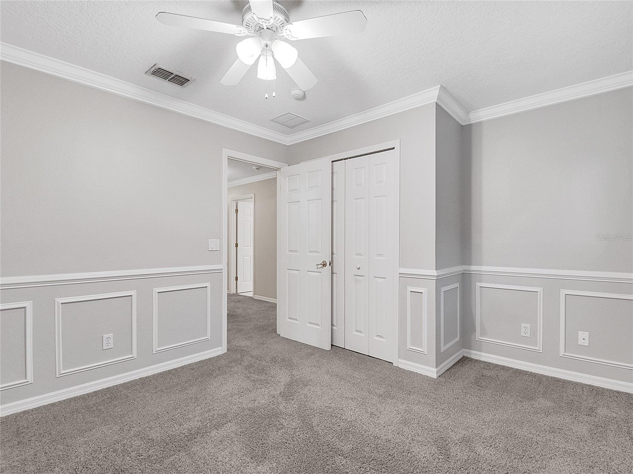
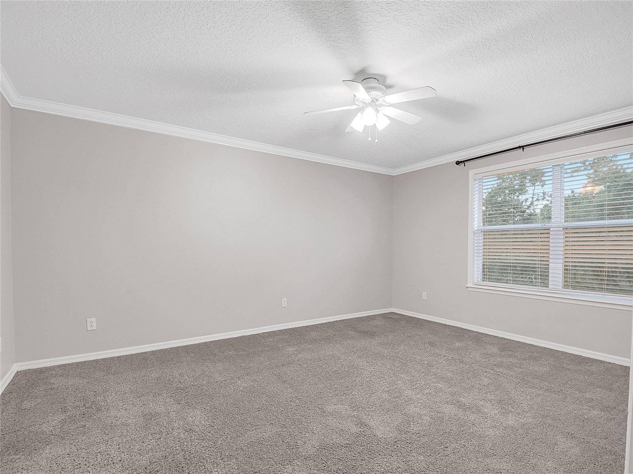
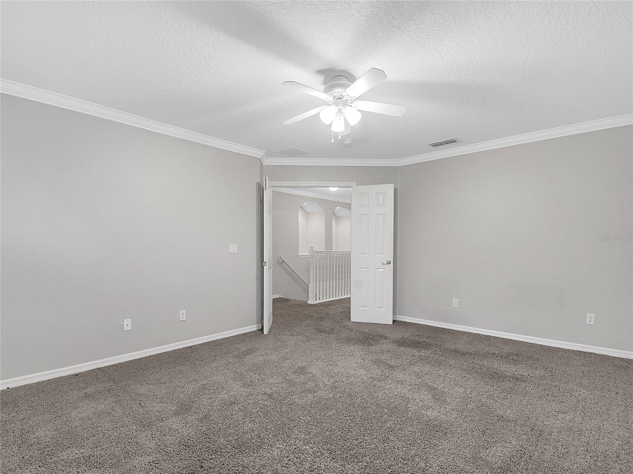
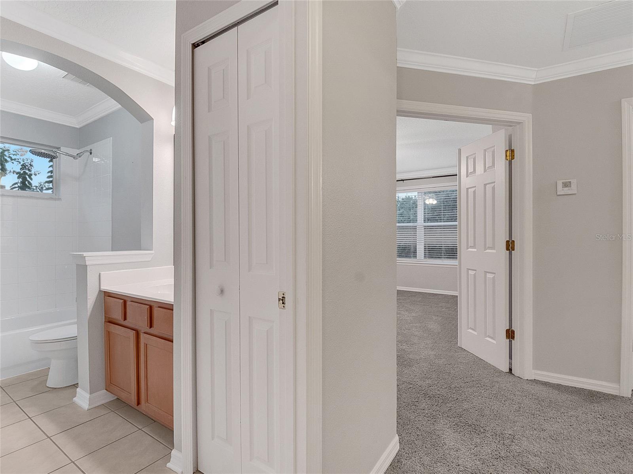
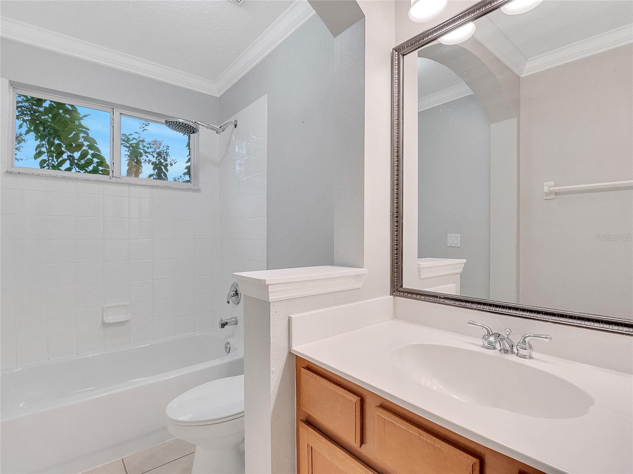
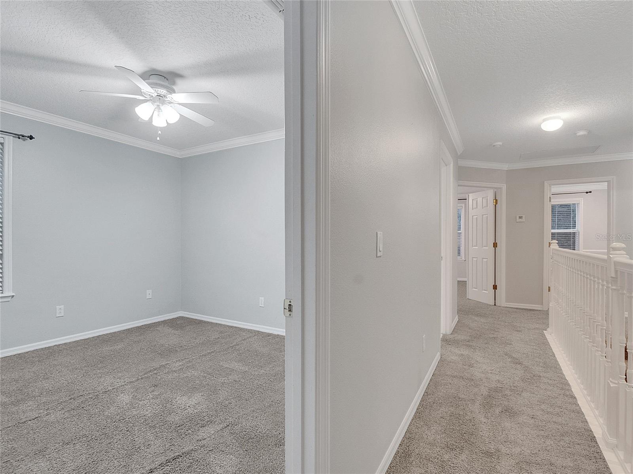
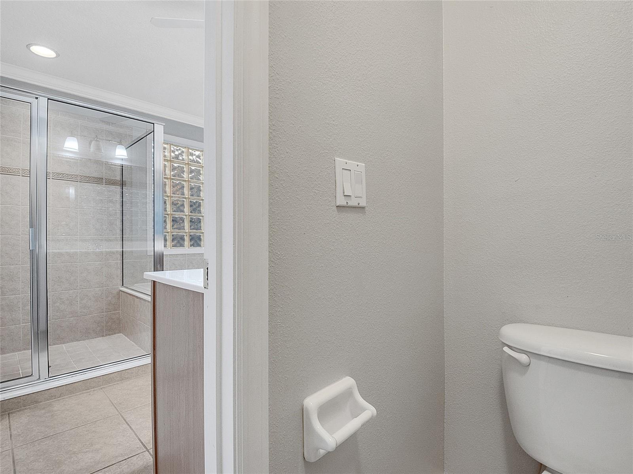
Upstairs, you'll find a versatile bonus room, a study that can also serve as a fourth bedroom, two additional bedrooms, and an impressive primary suite. The spacious owner's retreat features a spa-inspired bathroom with a relaxing garden tub, separate walk-in shower, dual vanities, a large walk-in closet, and plenty of room to unwind.
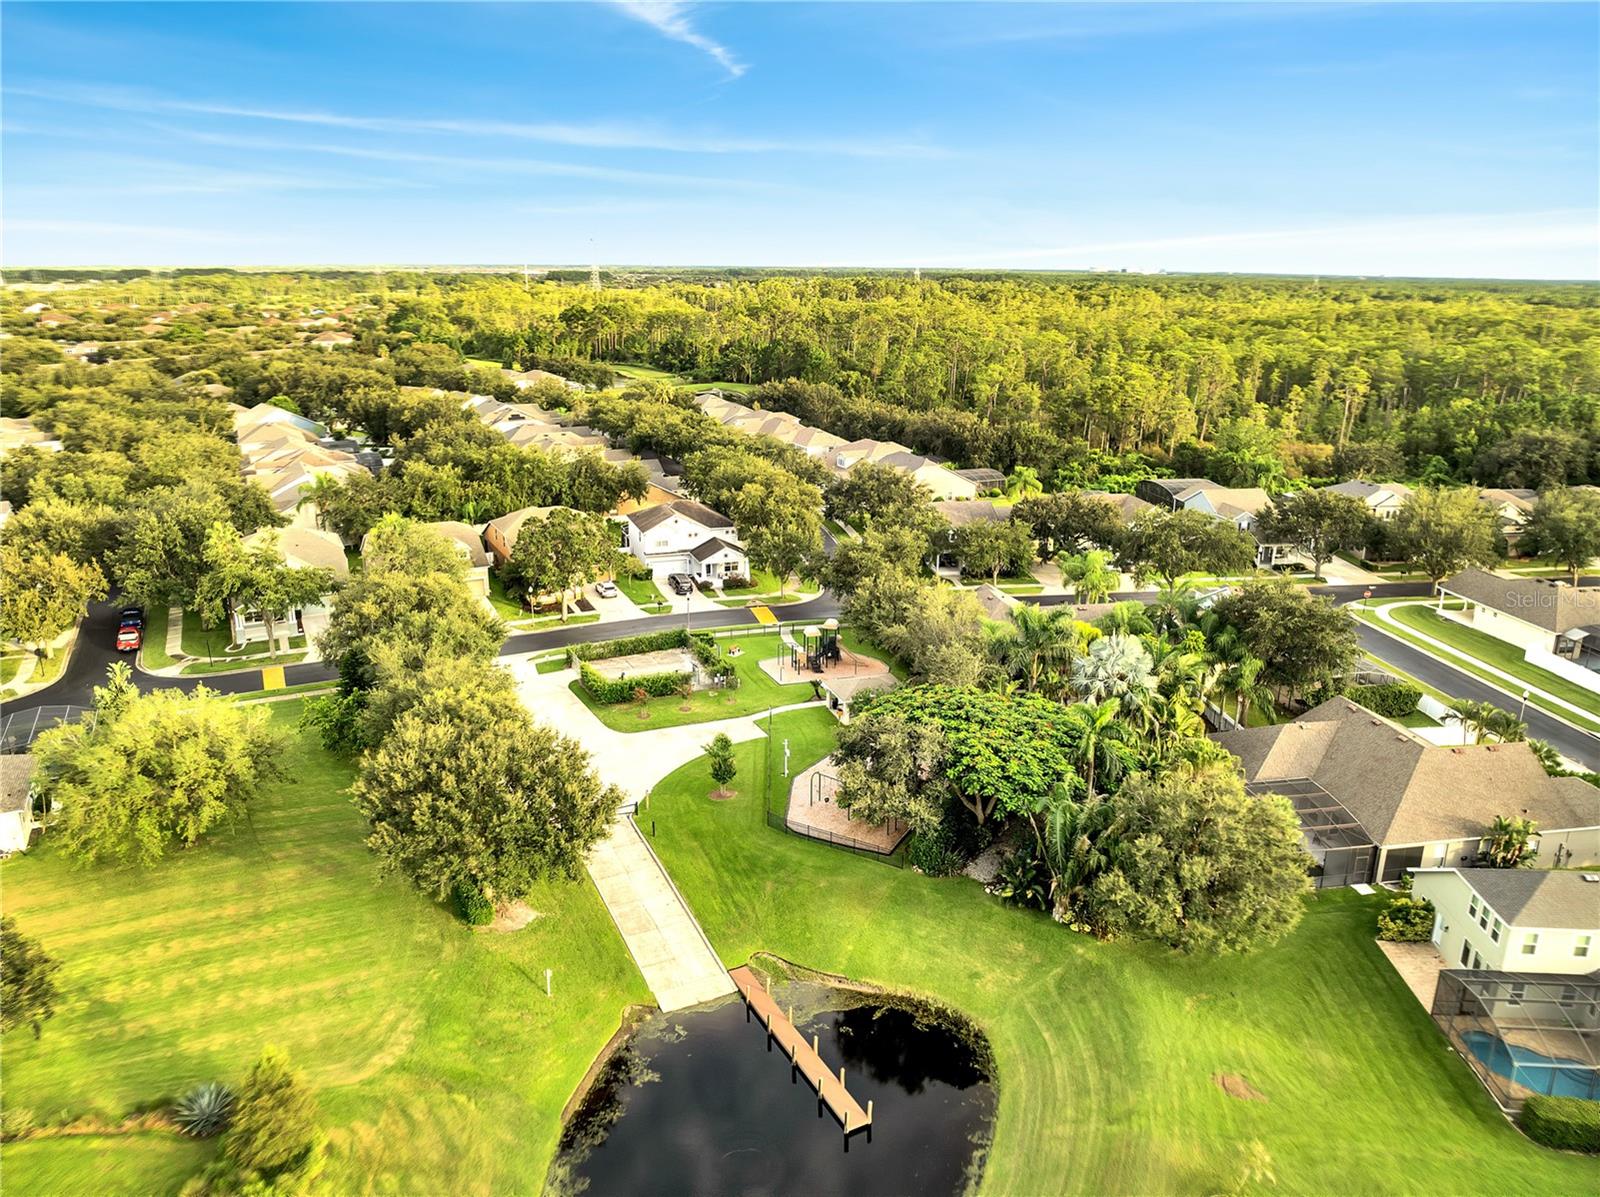
Come enjoy all the benefits of this area! BOAT RAMP ACCESS to Lake Speer plus a dock. Proximity to Winter Garden Village, restaurants, FL-429 toll, Turnpike, schools and theme parks. It is located about 15 minutes to Disney World and 30 minutes to Universal Studios.

6607 EARTHGOLD DRIVE

Message successfully sent.

What would you like to know?

What is 3 + 4 ?

I agree to receive email communication and understand I can unsubscribe at any time.

I agree to be contacted by The Graf Group of Coldwell Banker via call, email, and text for real estate services. To opt out, you can reply 'stop' at any time or reply 'help' for assistance. You can also click the unsubscribe link in the emails. Message and data rates may apply. Message frequency may vary. Privacy Policy

Related Properties

New on site 1 day ago
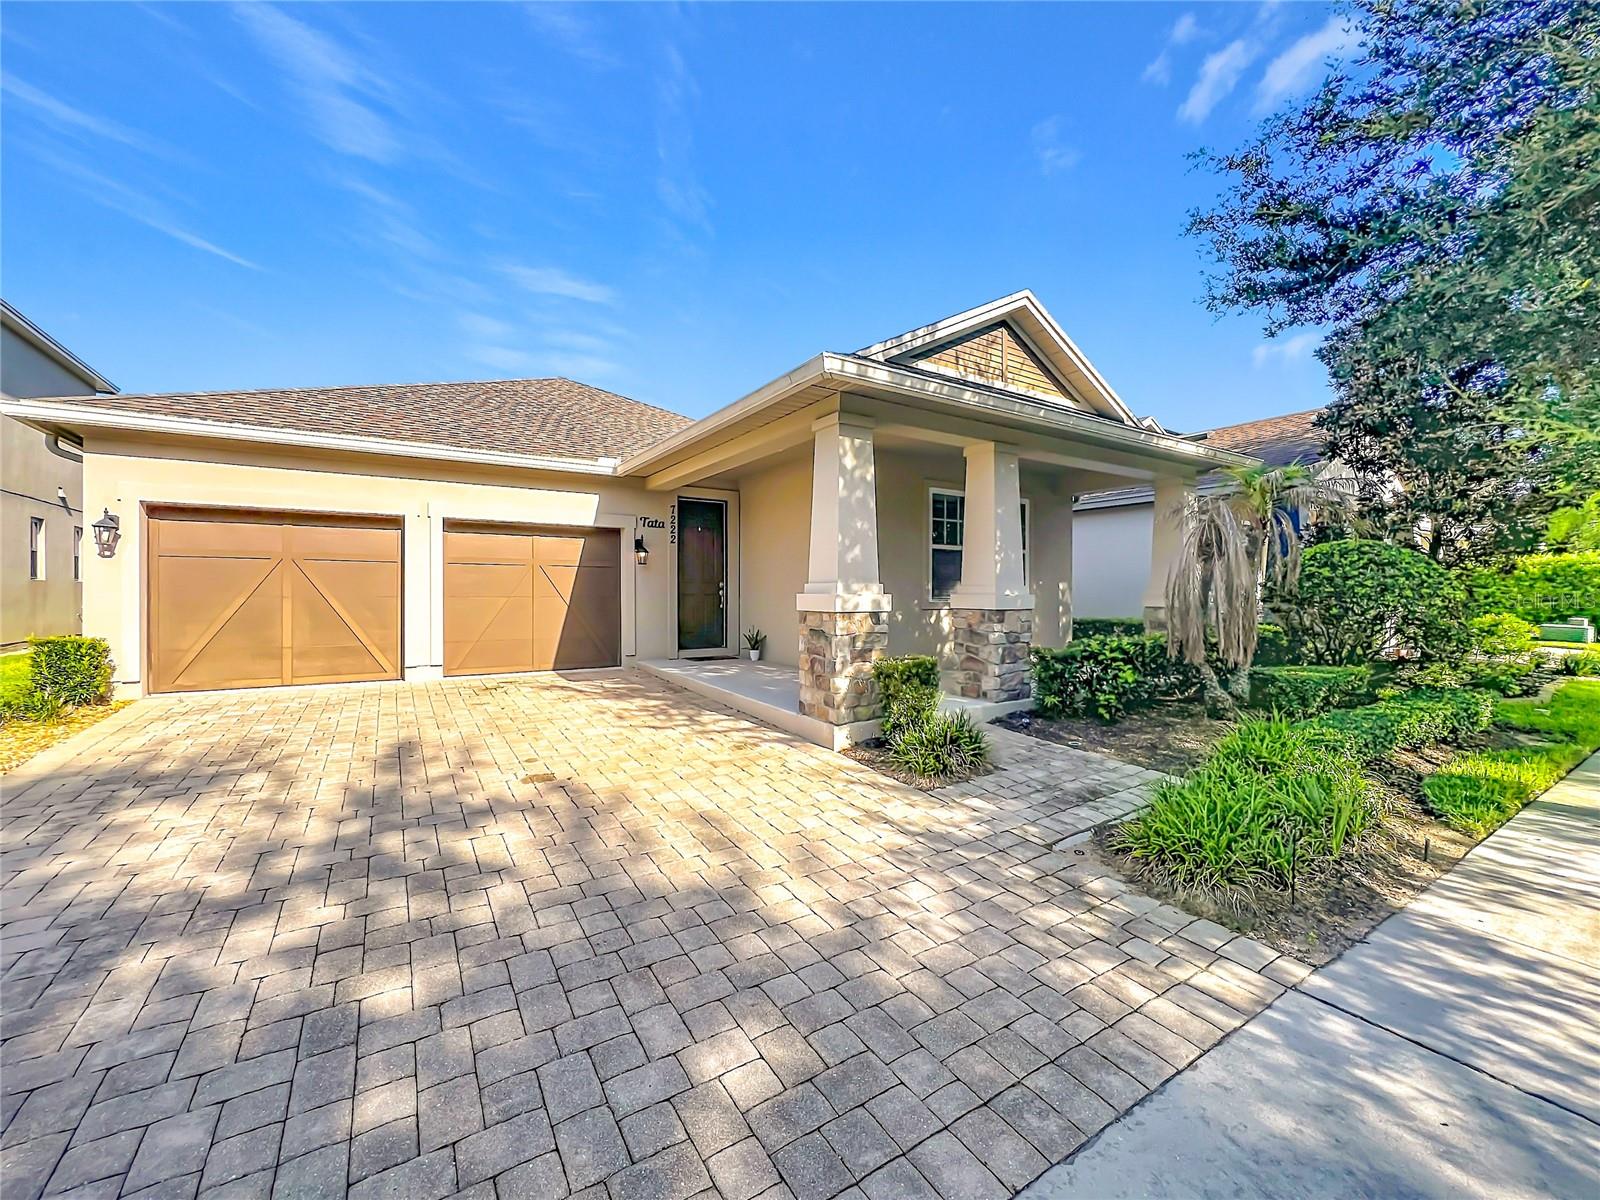
Welcome to 7222 Still Pond Lane, a beautifully maintained 3-bedroom, 2-bath home offering 2,066 square feet of thoughtfully designed living space in the highly desirable Ashlin Park community. Built in 2016, this home combines modern finishes, excellent condition, and an outstanding location in one of Windermere's most sought-after neighborhoods, where homes are rarely available.

Inside, the home has been exceptionally well cared for and is truly move-in ready, allowing its next owner to settle in with confidence. A a functional split floor plan layout designed for both everyday living and entertaining, complemented by granite countertops and engineered hardwood floors bring warmth and character to the main living areas.

Step outside to a fully fenced backyard that provides privacy and space to relax, play, or entertain. Ashlin Park residents enjoy a variety of community amenities, including a resort-style pool, clubhouse, and playground, all contributing to the neighborhood's welcoming atmosphere.

The location is hard to beat, with convenient access to shopping, dining, major roadways, and the growing Horizon West area. Zoned for Windermere High School and Horizon West Middle School, this home offers an exceptional combination of quality, convenience, and community.

If you've been waiting for an opportunity to own in Ashlin Park, this is one you won't want to miss.
#O6426722

WINDERMERE

7222 STILL POND LANE

3 Beds

2 Baths

2,066 Sq.Ft.

$619,000

MLS#: O6426722

New on site 4 days ago
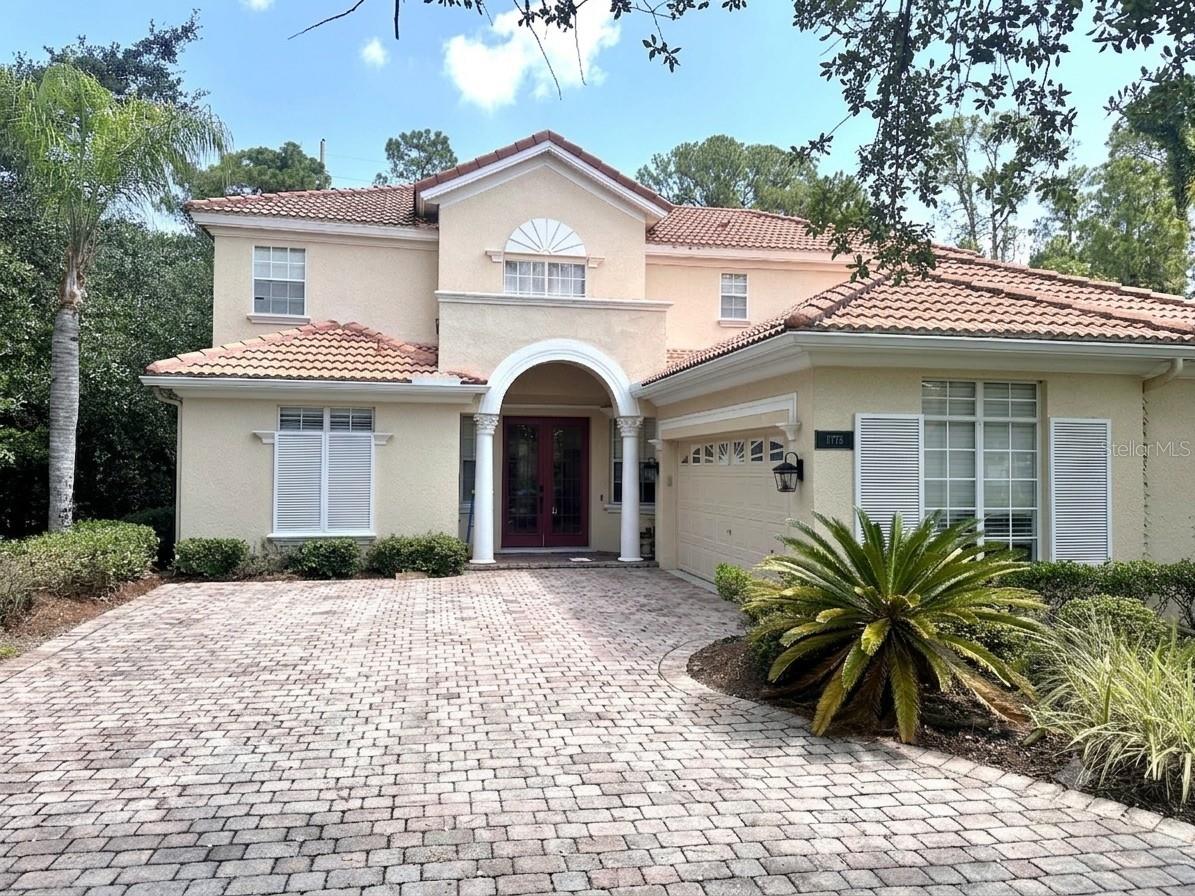
Virtually Staged. Welcome home to 11773 Bella Milano Ct — a 5-bedroom, 3.5-bath residence on a quiet cul-de-sac in the sought-after gated community of Belmere Village. Enjoy rare privacy with a wooded conservation view at the rear, bordering a park with no through-access, and a lot size just under a quarter acre.

Inside, engineered hardwood and tile flooring flow through the main living areas (one living room is carpeted), beneath vaulted and 9'4"+ ceilings on the first floor. The spacious primary suite is a true retreat, featuring a garden tub, separate shower, dual vanities, private toilet closet, walk-in closet, and an adjoining sitting room with its own exterior entrance to the backyard. Four additional bedrooms deliver flexible space for family, guests, or a home office.

The kitchen features stainless steel appliances. Seller offering up to $10,000 in concessions toward closing costs, rate buydown, and/or home upgrades.

Major systems are well maintained: both HVAC units have been replaced (2023 and 2026), and the tile roof was resurfaced in 2023 with no major repairs since. A 2-car garage completes the home.

Belmere's $130/month HOA includes a gated entrance, community pool, clubhouse, tennis courts, basketball court, sand volleyball court, playground, and fitness center — all within Windermere's top-rated school zone and minutes from the Butler Chain of Lakes and Winter Garden's Plant Street district.
#O6426386

WINDERMERE

11773 BELLA MILANO COURT

5 Beds

3 Baths

2,626 Sq.Ft.

$649,500

MLS#: O6426386

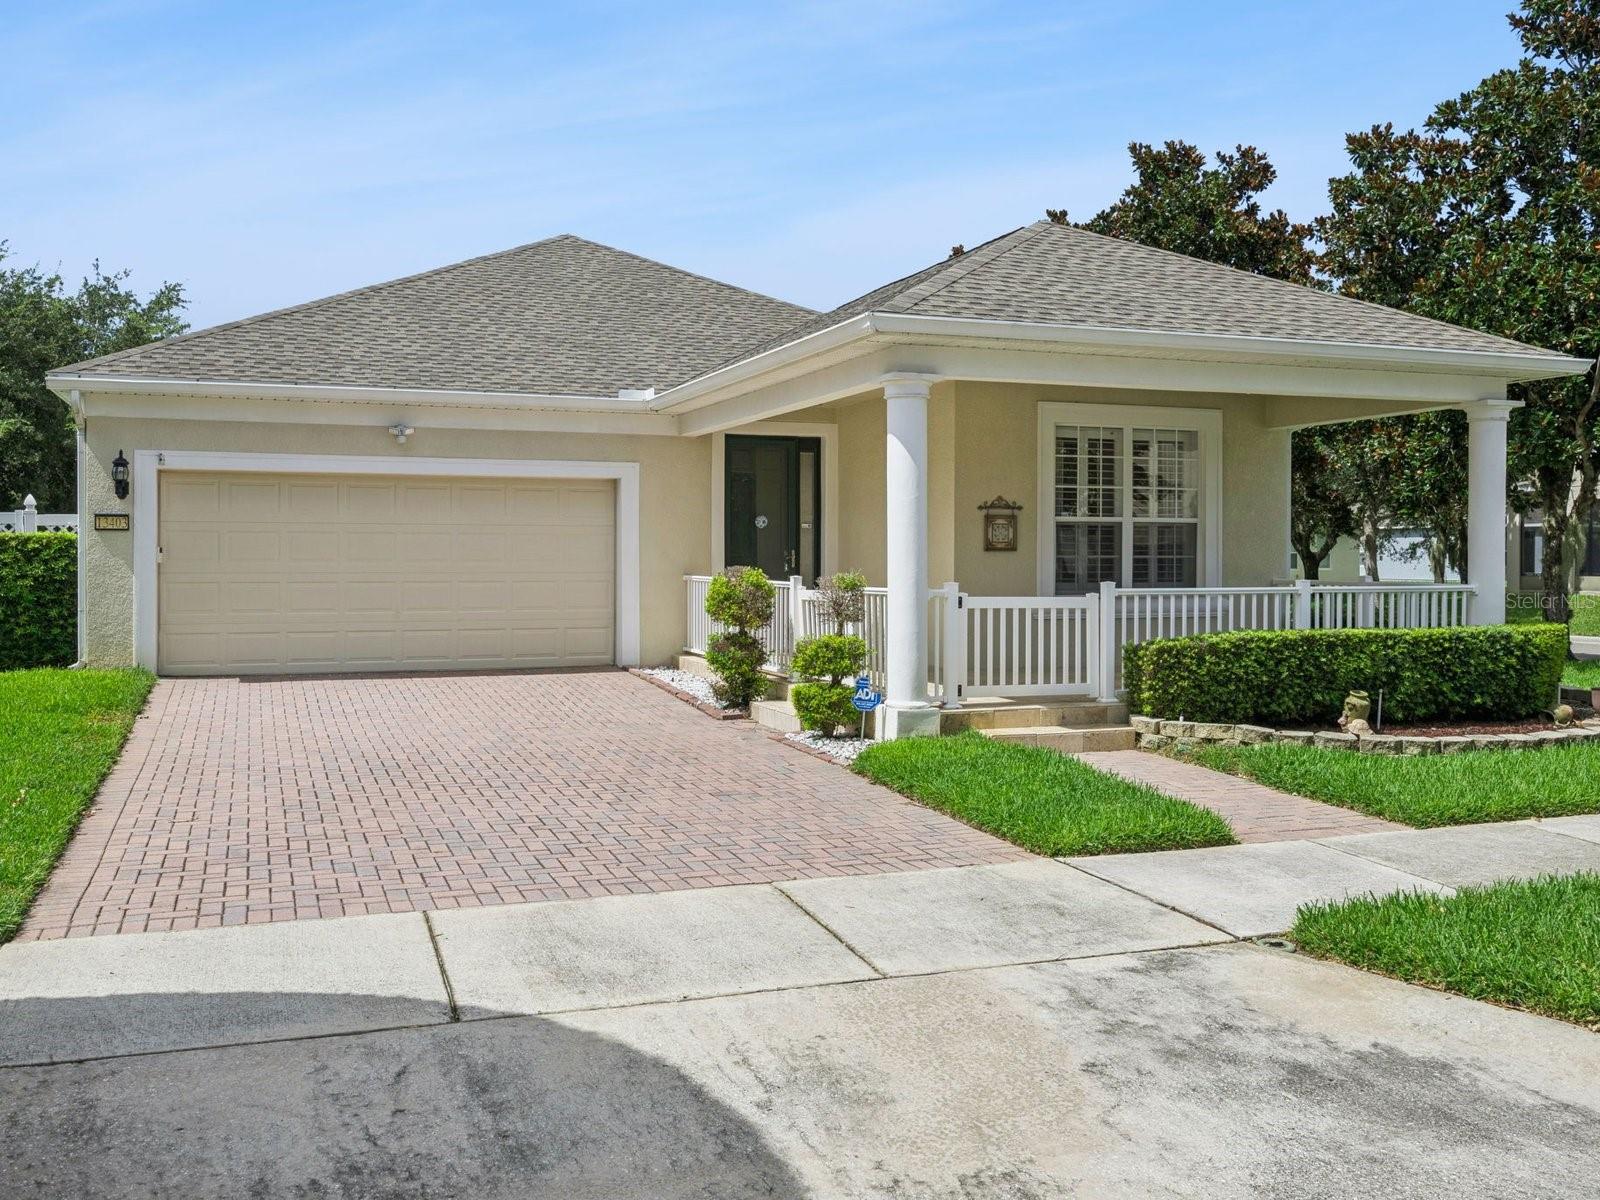
Set on a corner lot in Lake Sawyer South, this single-story Windermere home combines a new roof completed in May 2026 with a remodeled kitchen and bathrooms, custom woodwork, and inviting indoor-outdoor living. The three-bedroom, two-bath layout offers approximately 1,706 square feet with wood flooring through the main living areas and bedrooms, plantation shutters, crown molding, window casings, chair rail details, and an enhanced entry framed by custom trim. The main living room connects comfortably to the kitchen and breakfast area, while a separate front flex space can adapt to work-from-home needs, hobbies, or additional gathering space. The remodeled kitchen features white cabinetry, a blue subway-tile backsplash, an apron-front sink, stainless steel appliances, and breakfast-bar seating, with the refrigerator included. In the primary suite, the remodeled en suite bath offers dual sinks, a dedicated makeup vanity, and a glass-enclosed shower, while two additional bedrooms share an updated guest bath. Custom French-style sliding doors extend the living space to a tiled screened patio with all-season panels, creating a comfortable place to relax throughout the year. Beyond the enclosure, a full-length brick-paver patio and privacy-fenced yard provide additional outdoor space, while the covered front porch adds another welcoming spot to enjoy the corner-lot setting. Additional improvements include elastomeric exterior paint, a quiet-drive garage door opener, and an included washer and dryer. Community amenities include a pool, playground, tennis court, and basketball court, rounding out a home that blends thoughtful updates, character, and everyday convenience in the Horizon West area.
#O6426117

WINDERMERE

13403 RIGGS WAY

3 Beds

2 Baths

1,706 Sq.Ft.

$599,000

MLS#: O6426117

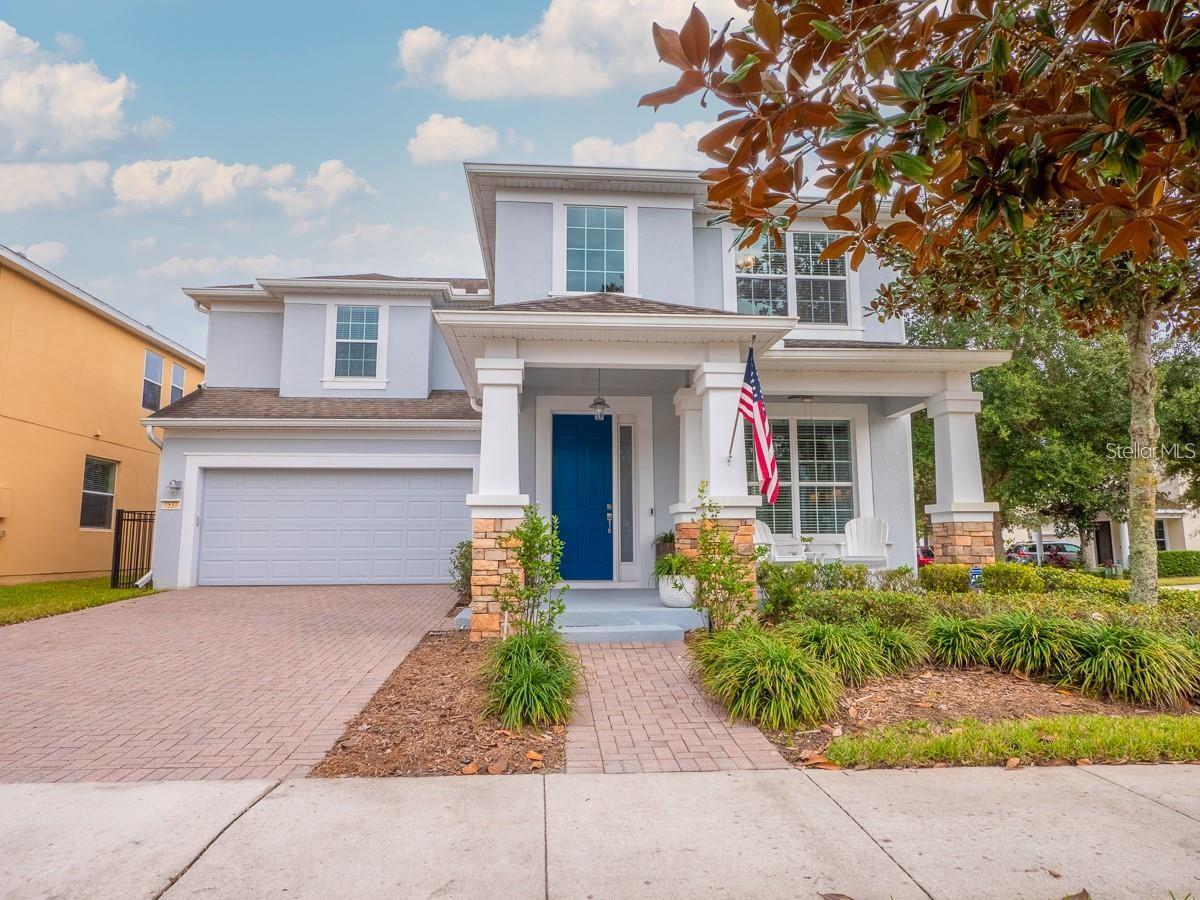
Amazing opportunity to own this beautiful two-story single-family home located in the highly sought-after Lake Sawyer Enclave at Berkshire Park. Built in 2010 and meticulously maintained, this spacious home features 4 bedrooms, 3.5 bathrooms, and an ideal layout for both everyday living and entertaining.

The home's attractive stone elevation and covered front porch create wonderful curb appeal and offer the perfect spot to enjoy your morning coffee. Step inside to a welcoming formal living room filled with natural light that flows seamlessly into the formal dining room, providing an elegant space for gatherings. Whether you're entertaining guests in the formal areas or relaxing in the spacious family room, this home offers plenty of room for everyone.

The open-concept kitchen is a chef's dream, featuring granite countertops, 42-inch cabinets with crown molding, dark stainless steel appliances, and an oversized center island with ample prep space and bar seating. The adjoining breakfast nook provides a cozy space for casual meals. Conveniently located just off the kitchen are the garage entrance and a guest half bath tucked neatly beneath the staircase.

Step outside to the covered, screened lanai and enjoy Florida's beautiful weather year-round. Large sliding glass doors fully open to seamlessly blend the indoor and outdoor living spaces, making it ideal for entertaining. The fully fenced backyard provides a safe place for pets to play, while the paver patio offers the perfect setting for relaxing around a fire pit on cool winter evenings.

All four bedrooms are located upstairs for added privacy. The spacious primary suite features a tray ceiling, a large walk-in closet, and an ensuite bathroom with dual vanities, a garden tub, and a separate walk-in shower. Two secondary bedrooms share a convenient Jack-and-Jill bathroom, while the fourth bedroom includes its own private ensuite bathroom, making it ideal for guests or multigenerational living.

Residents of Lake Sawyer Enclave enjoy outstanding community amenities, including a community pool, tennis courts, and a playground. Conveniently located just minutes from Walt Disney World and other major attractions, this home also offers easy access to the shopping, dining, and entertainment of Winter Garden Village, as well as major highways including SR 429, SR 408, and Florida's Turnpike.

Please note: The interior photos showing furniture and décor have been virtually staged to illustrate the home's potential.

Schedule your private showing today!
#O6426217

WINDERMERE

7537 BROFIELD AVENUE

4 Beds

3 Baths

2,610 Sq.Ft.

$669,000

MLS#: O6426217

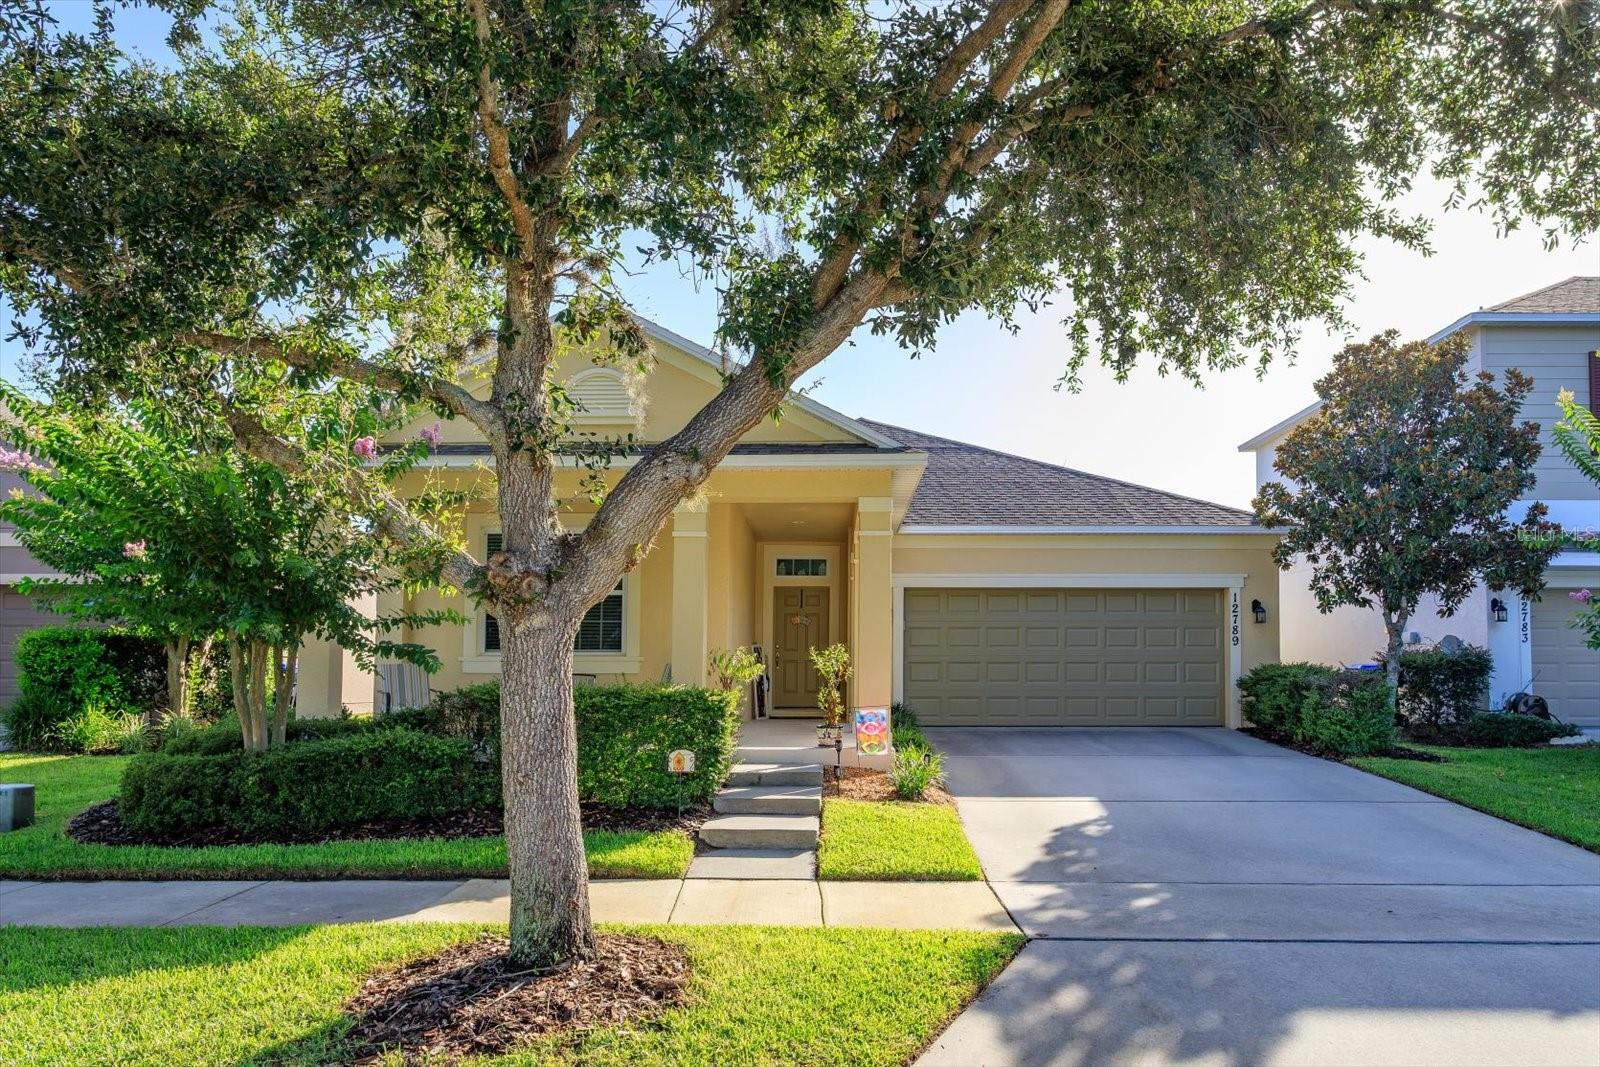
This stunning Ashton Woods home in the highly sought-after Wickham Park community of Windermere truly shows like a model. Built in 2012, this beautifully maintained single-story home offers 3 bedrooms, 2 bathrooms, and a 2-car garage. The bright, open-concept floor plan features laminate flooring and is perfect for both everyday living and entertaining. The chef’s kitchen boasts granite countertops, 42-inch cabinetry, stainless steel appliances, a custom tile backsplash, stylish pendant lighting, and a large center island with plenty of prep space and seating. The spacious owner’s retreat offers elegant tray ceiling with crown molding, walk-in closet, a soaking garden tub, and a separate walk-in shower.      Updates include a newer A/C system (approximately 2½ years old), range & refrigerator (3 yrs old), exterior paint completed in 2023, and a roof replacement scheduled by the HOA in an upcoming phase.     The backyard is your own private oasis.  It's fully enclosed with vinyl privacy fencing, and enhanced with mature landscaping and accent lighting, creating a peaceful retreat for relaxing or entertaining, and making lasting memories. The resort-style saltwater pool, built in 2016, features a beautiful pebble finish and is surrounded by an expansive paver deck.    From the front yard you can watch Disney’s fireworks every evening from your own driveway.  Or take an after dinner stroll around the walking trail surrounding the lake across the street.     Enjoy a truly low-maintenance lifestyle with HOA dues that include lawn care, shrub maintenance, fertilization, pest control, mulching, termite bond coverage, exterior painting, and roof replacement.      Residents also enjoy access to Wickham Park’s community pool, clubhouse, gazebo, and open green spaces.  
Ideally located just minutes from Walt Disney World,  Disney Spring, Universal Orlando, Winter Garden Village, Lakeside Village, and Westside shopping and dining destinations, this home is also zoned for highly rated schools. This move-in-ready home offers the perfect blend of luxury, convenience, and carefree Florida living. **Schedule your private showing today!**
#O6423464

WINDERMERE

12789 BOSWORTH AVENUE

3 Beds

2 Baths

1,710 Sq.Ft.

$585,000

MLS#: O6423464
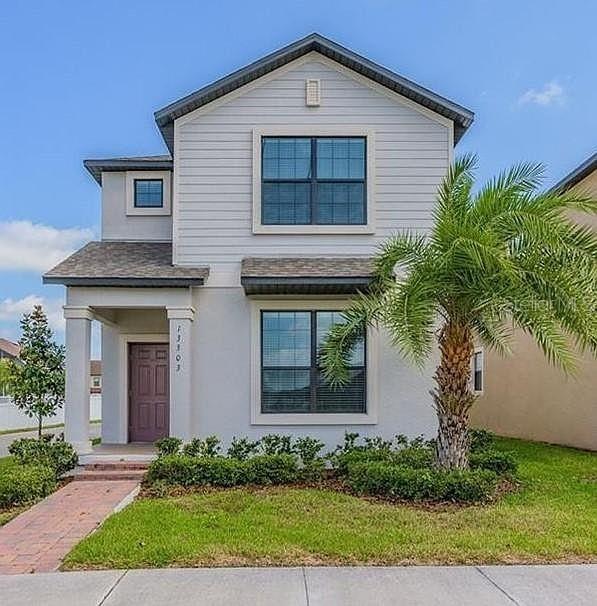
Prime Windermere location just a couple miles from luxury, million-dollar estates and minutes from Windermere Downtown. Families appreciate access to top-rated schools, while the home’s proximity to world-class Disney Parks and Disney Springs adds exceptional lifestyle convenience. The property features two updated AC systems — one replaced in 2020 for the separate mother-in-law suite and another brand-new unit installed in 2024 for the main house. The detached mother-in-law residence offers outstanding flexibility, providing a private, comfortable space ideal for extended family or young adults learning independence, or even long-term guests who benefit from having their own dedicated living area. The community includes professional landscaping through the HOA, ensuring a clean, well-maintained environment year-round. With quick access to major roadways, shopping, dining, and Windermere’s charming lakeside town center, this home delivers exceptional value in one of Central Florida’s most desirable areas.
#O6423867

WINDERMERE

13303 PENSHURST LANE

5 Beds

4 Baths

2,959 Sq.Ft.

$669,900

MLS#: O6423867
Price reduced
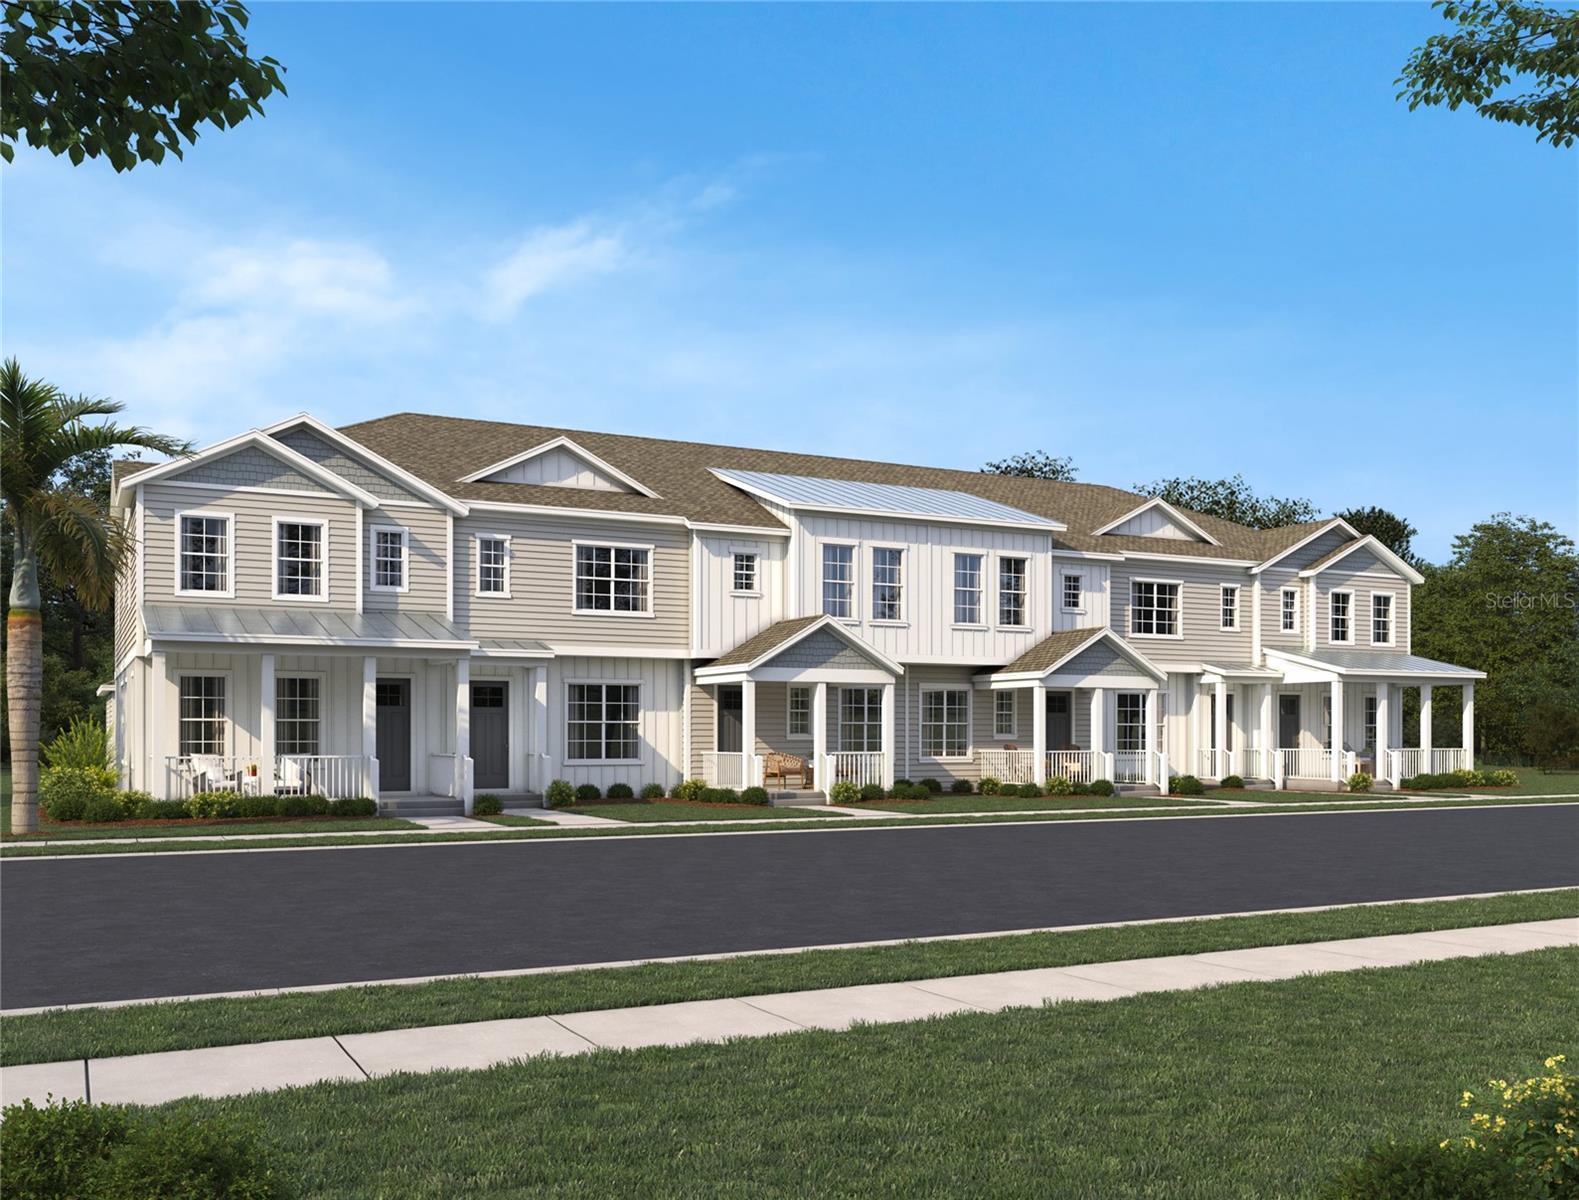
Under Construction. Enjoy convenient, low-maintenance living in this two-story townhome featuring a private paver courtyard and two-car garage, perfectly located in the heart of Windermere. Designed for both comfort and functionality, this home offers a smart layout ideal for everyday living and entertaining. Design upgrades include 42" cabinets, quartz countertops, tiled backsplash, pendant lighting and stainless steel appliances. Ideally situated, you’re just 30 minutes from Orlando International Airport and 15 minutes from world-famous Disney theme parks. The community is also zoned for great schools and is minutes from downtown Winter Garden, where charming streets, local history, shopping, dining, and community events create a vibrant lifestyle. Residents will also enjoy a community pool and playground area. With its prime location and practical design, this townhome delivers the perfect blend of convenience, comfort, and Central Florida living.
#TB8528688

WINDERMERE

13419 LEMON ORCHARD BEND

3 Beds

2 Baths

1,699 Sq.Ft.

$599,990

MLS#: TB8528688
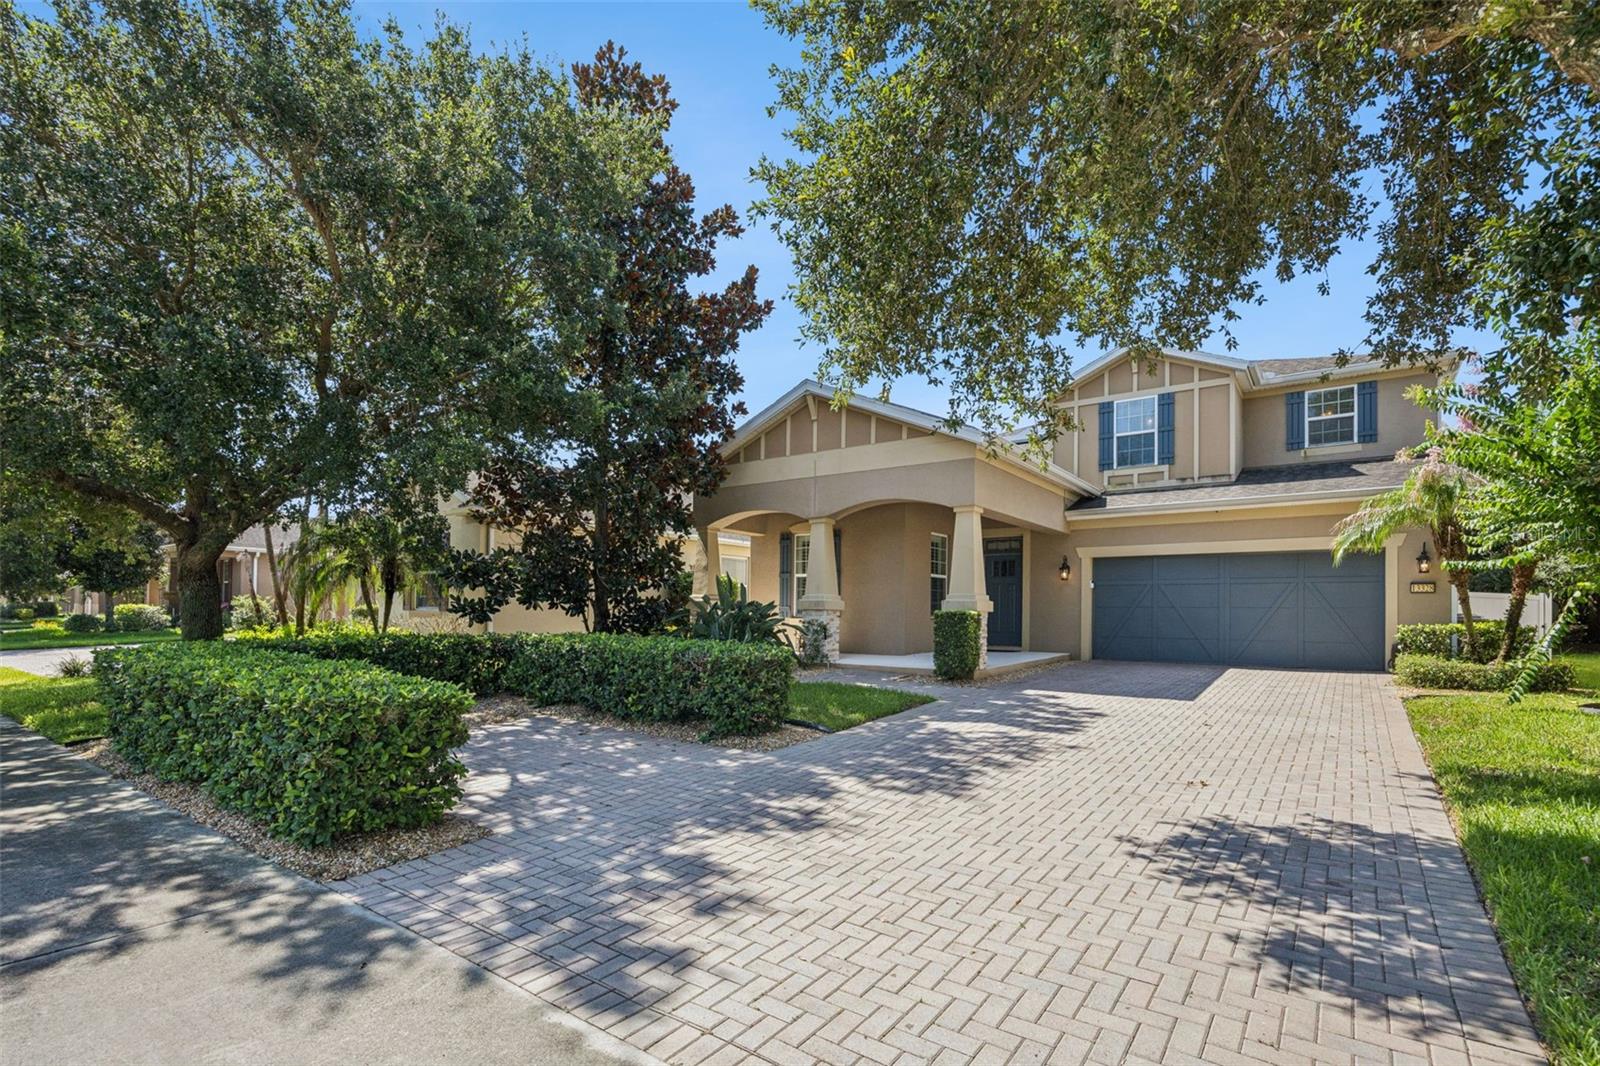
Situated on a distinguished homesite in one of Windermere's most sought after locations, 13328 Overstreet Road impresses right when you pull into the oversized 6+ CAR PAVER DRIVWAY with parking for up to six vehicles. If any of those vehicles are electric, you can charge them using the installed TESLA CAR CHARGER and save $$ on the electric bill with the PAID-OFF SOLAR PANELS. This home defines exceptional value and modern efficiency. At the heart of the home, the GOURMET KITCHEN is an entertainer's dream, with not one, but two center islands, ample solid WOOD CABINETS with crown molding, granite counters, and a tile backsplash. A stainless steel appliance package complements these features. A spacious dining area, family room, a mini mudroom off the garage, and a multipurpose space with additional cabinetry perfect for a small office, coffee bar, or wine bar. If you are looking for some multigenerational space, take advantage of the downstairs ensuite, which includes built-in closet organizers, a new vanity and toilet and a walk in shower. There is no carpet; the entire first floor has ceramic tile and the stairs and upstairs feature newly installed hardwood flooring. Luxurious master suite provides ELECTRIC BLINDS to let the light in and out at your fingertips, a perfectly organized walk in closet with custom built ins plus a double sink vanity with vessel sinks, modern light framed mirrors and a remodeled huge walk in shower complete with a shower wand, RAINHEAD SHOWER  and pebble stone floor. The second floor also offers a tremendous bonus/game room, media lounge, office or fitness studio along with 2 additional bedrooms, a full bath, and a laundry room with its own built-in sink and cabinet. Additional interior upgrades include plantation shutters on the first floor, an electric blind to the exterior and a digital thermostat. Exterior features include a SCREEN ENCLOSED LANAI  overlooking the fully fenced backyard for quiet comfort, privacy and shade from the yard's mature landscaping. Pavers line the back patio, making it possible to step right outside to both grill and dine al fresco during the temperate fall, winter, and spring months here in Central Florida. Additional features include YEAR ROUND HOLIDAY LIGHTING installed on the home making you ready for every season with the flip of a switch. Neighborhood features include a community pool complete with lounge chairs and a covered pavilion, a basketball court, a tennis court, a putting green, playgrounds covered from the sun or rain, and plenty of green space. LOCATION BENEFITS include easy access to DISNEY, SR 429, SR 408 to Downtown Orlando, Florida Turnpike, I4, shopping, restaurants and much more! Combining sophisticated finishes, versatile living spaces, and cutting-edge energy-conscious upgrades, this exceptional Windermere residence offers a lifestyle as impressive as the home itself.
#O6423949

WINDERMERE

13328 OVERSTREET ROAD

4 Beds

3 Baths

2,648 Sq.Ft.

$639,900

MLS#: O6423949
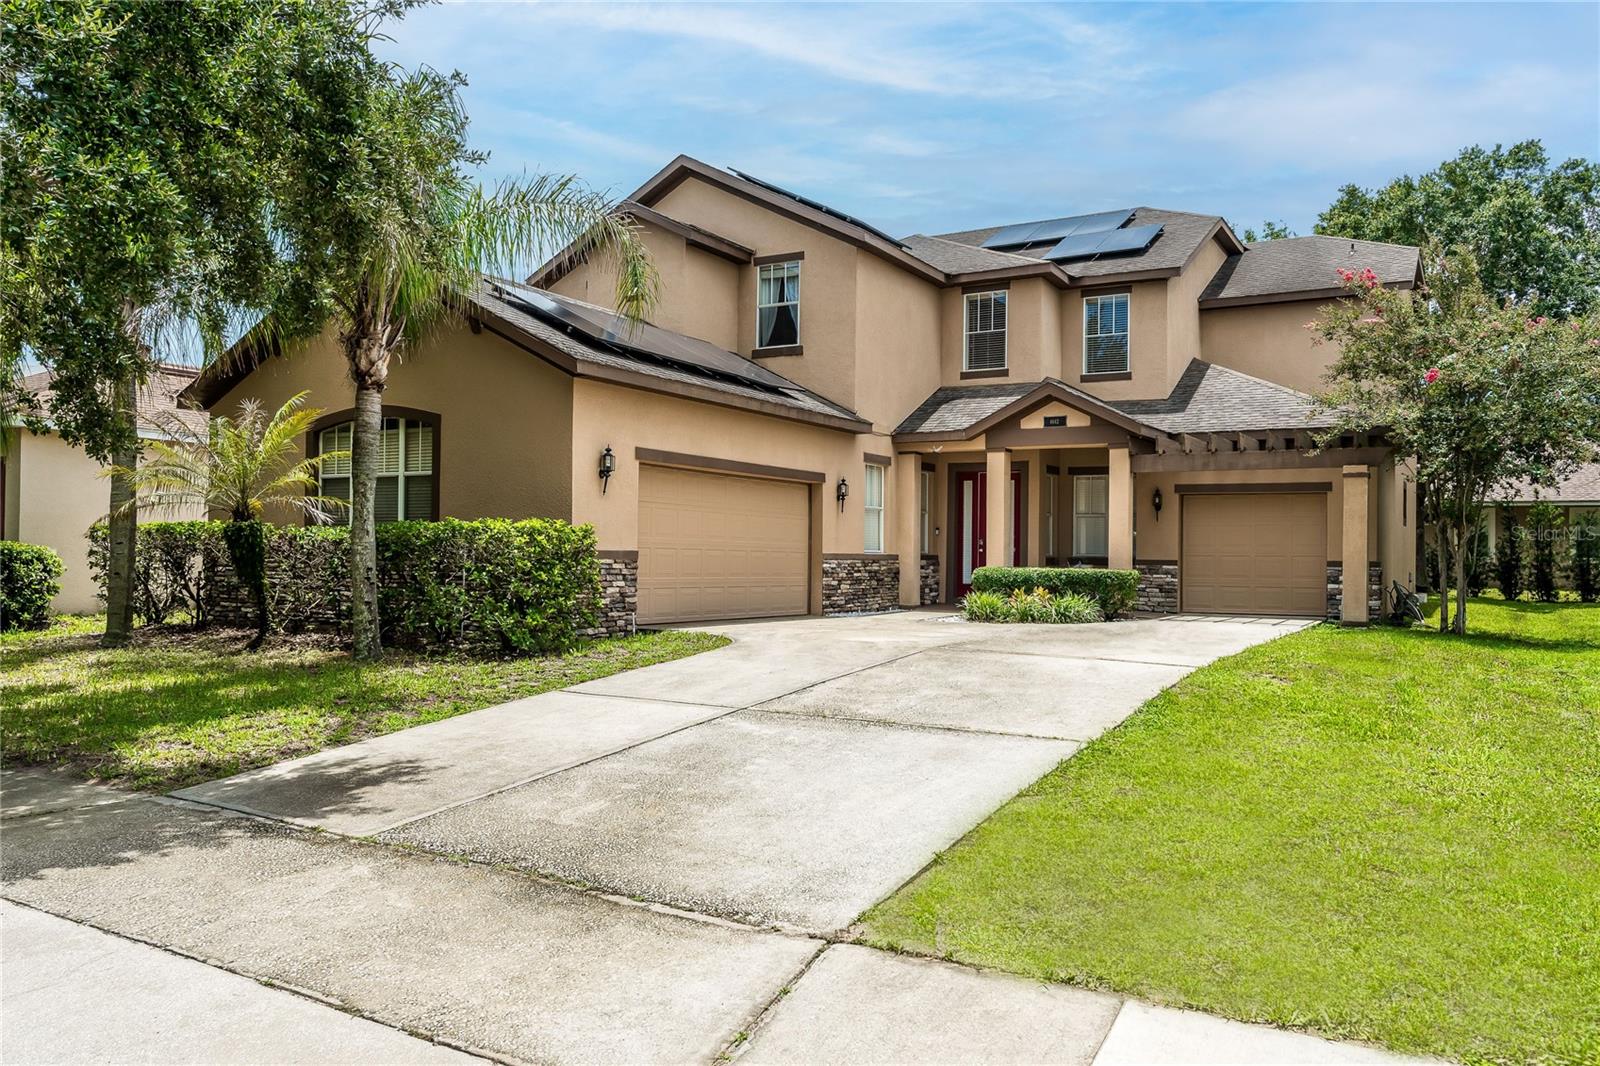
Discover refined living in one of Windermere's most sought-after communities. This exceptional 5-bedroom, 5-bath residence in Summerport perfectly blends timeless elegance, everyday comfort, and an unmatched location. Offering an ideal floor plan for both everyday living and entertaining, this beautifully maintained home features a dedicated office, formal dining room, spacious living room, family room, and thoughtfully designed living spaces throughout.

The entire first floor showcases upgraded luxury vinyl flooring, while the gourmet kitchen is appointed with beautiful granite countertops, stainless steel appliances, abundant cabinetry, and a breakfast bar with seating, perfect for casual dining and gathering with family and friends.

Situated on an oversized homesite, the backyard has been thoughtfully upgraded to create the perfect outdoor retreat. Enjoy a spacious covered lanai, an extended paver patio, and a fire pit, offering the ideal setting for entertaining or relaxing under the shade of the mature Trees.

Upstairs, you'll find all 5 generously sized bedrooms, each complemented by access to a full bathroom, providing exceptional comfort and privacy for family members and guests alike. The first floor features a spacious private office that can easily be converted into a media room or 6th bedroom, complemented by a full bathroom for added flexibility. A spacious 3-car garage offers abundant room for vehicles, storage, and recreational equipment.

Designed with efficiency in mind, the home is equipped with solar panels producing approximately 22–23 MWh annually, delivering substantial energy savings while reducing utility costs.

Summerport is one of Windermere's most desirable communities, offering residents an exceptional lifestyle with resort-style amenities, including a community pool, fitness center, tennis courts, sand volleyball courts, playgrounds, scenic walking trails, and beautiful lakes. Families will appreciate being zoned for highly rated schools, including the sought-after Windermere High School. Ideally located just minutes from Walt Disney World, Winter Garden Village, Publix, premier shopping, dining, and major highways, this home presents a rare opportunity to enjoy luxury living in one of Central Florida's most prestigious communities.
#O6422241

WINDERMERE

4642 RIVER GEM AVENUE

5 Beds

5 Baths

3,373 Sq.Ft.

$825,000

MLS#: O6422241

 - property

Send a message

Message successfully sent.

Your message

What is 3 + 4 ?

Reason for contacting?

I agree to receive email communication and understand I can unsubscribe at any time.

I agree to be contacted by The Graf Group of Coldwell Banker via call, email, and text for real estate services. To opt out, you can reply 'stop' at any time or reply 'help' for assistance. You can also click the unsubscribe link in the emails. Message and data rates may apply. Message frequency may vary. Privacy Policy

Sign Out

Virtual Assistant

Would you like to take the next step with this property? We can help you schedule a showing or virtual tour, or send you more details.

Yes, I would like more information.

Thank You for Your Reply, One of Our Agents will contact you as soon as possible

No, maybe later.

Thank you, you can always contact me via email, phone number or through the contact form.

Realhub AI

Lucy - Your AI-Powered Realtor

Update Your Temporary Password

Personalize your search

Enter your email and we'll notify you immediately when new listings match what you're looking for.

or enter email address

Already have an account ? Login here

Continue your home search

I agree to receive communications and understand I can unsubscribe at any time.

I agree to be contacted by The Graf Group of Coldwell Banker via call, email, and text for real estate services. To opt out, you can reply 'stop' at any time or reply 'help' for assistance. You can also click the unsubscribe link in the emails. Message and data rates may apply. Message frequency may vary. Privacy Policy

Already have an account ? Login here

We use cookies

We use cookies primarily for analytics to enhance your experience. By accepting, you agree to our use of these cookies. You can manage your preferences or learn more about our cookies policy.