Features & Amenities

Interior

  • Other Interior Features

    Open Floorplan, Stone Counters, Tray Ceiling(s)

  • Total Bedrooms

    4

  • Bathrooms

    4

  • Cooling YN

    YES

  • Cooling

    N/A

  • Heating YN

    YES

  • Heating

    Central, Electric

  • Pet friendly

    Yes

Exterior

  • Garage

    Yes

  • Garage spaces

    3

  • Construction Materials

    Block, Stucco

  • Parking

    Driveway, Garage Door Opener, Attached

  • Patio and Porch Features

    Covered, Rear Porch

  • Pool

    No

  • Waterfront YN

    YES

  • View

    Pond, Water

Area & Lot

  • Lot Features

    Waterfront

  • Lot Size(acres)

    0.2

  • Lot Size(square feet)

    9,000

  • Property Type

    Residential

  • Property Sub Type

    Single Family Residence

  • Architectural Style

    Florida

Price

  • Sales Price

    $499,990

  • Tax Amount

    $7,195

  • Zoning

    PUD

  • Sq. Footage

    2,945

  • Price/SqFt

    $169

HOA

  • Association

    YES

  • Association Fee

    $82

  • Association Fee Frequency

    Monthly

  • Association Fee Includes

    N/A

School District

  • Elementary School

    Astatula Elem

  • Middle School

    Tavares Middle

  • High School

    Tavares High

Property Features

  • Foundation Details

    Slab

  • Ownership

    Fee Simple

  • Sewer

    Public Sewer

Schedule a Showing

Showing scheduled successfully.

<
>
IN PERSON
VIA CHAT

What is 3 + 4 ?


Mortgage calculator

Estimate your monthly mortgage payment, including the principal and interest, property taxes, and HOA. Adjust the values to generate a more accurate rate.

Your payment

Principal and Interest:

$

Property taxes:

$

HOA fees:

$

Total loan payment:

$

Total interest amount:

$

Location

County

Lake

Elementary School

Astatula Elem

Middle School

Tavares Middle

High School

Tavares High

Listing Courtesy of Nancy Pruitt, PA, OLYMPUS EXECUTIVE REALTY INC

RealHub Information is provided exclusively for consumers' personal, non-commercial use, and it may not be used for any purpose other than to identify prospective properties consumers may be interested in purchasing. All information deemed reliable but not guaranteed and should be independently verified. All properties are subject to prior sale, change or withdrawal. RealHub website owner shall not be responsible for any typographical errors, misinformation, misprints and shall be held totally harmless.

Agent Michael Graf

Business Coach | Executive Sales Associate | Realtor®

Michael Graf

Call Michael today to schedule a private showing.


* Listings on this website come from the FMLS IDX Compilation and may be held by brokerage firms other than the owner of this website. The listing brokerage is identified in any listing details. Information is deemed reliable but is not guaranteed. If you believe any FMLS listing contains material that infringes your copyrighted work please review our DMCA policy and learn how to submit a takedown request.© 2024 FMLS.
Welcome Home to the lovely 4 Bedrooms, 4 Bath, 3 Car Garage with a Bonus Room. When you enter the Home thru the Double doors you are greeted with a Sea Gull Windgate 5 Light Chandelier lighting your way to open concept living space. To your left you have your First two sizable bedrooms with the shared bath. Each Bedroom offers a Ceiling fan, Silver Birch carpet with 6lb carpet padding and a built in closet. The 2 Guest baths offers a 24 inch vanity Sea gull lights, Moen Chateau faucet, - Sparkling White Quartz Countertop with undermounted sink,6x6 white wall tile in shower/tub area and Light smoke wood look tile. Next we have the main open living area with the Gourmet Kitchen adorned with 6.4 cu. ft. Smart Combination Wall Oven with touchscreen and microwave, 30" Electric Ceramic Glass Cooktop with Dual Radiant Element, Stainless Steel Wall Mounted Canopy Hood, EMSER FLEX GRAY GLOSS 50/50 offset backsplash to the ceiling over the canopy Hood. The Wrap Around Kitchen Extension offers NEW CARRARA MARMI EASED EDGE quartz countertops, TIMBERLAKE BARNETT DURFORM LINEN cabinets, Fashionable Pendants lights and a Single Basin Undermounted sink. The Master suite has a lovely Bay window offering tons of natural lighting, double closets, en-suite bath. In the Master bath you have split vanities with Sea Gull - Windgate 3 Light 24in Bath Vanity Wall Light, MYSTIC GRAY EASED EDGE Quartz countertops, EMSER SILHOUETTE PROFILE 12 X24 wall tile around the Master soaker tub, Chateau Roman Tub Faucet, EMSER FLEX WHITE GLOSS tile in the master shower. The bonus room offers a private bath and walk in closet. Now go thru your triple disappearing sliders and enjoy the Screened in Lanai. Schedule your Private tour today.

663 AVILA PLACE

Message successfully sent.

What would you like to know?

What is 3 + 4 ?

I agree to receive email communication and understand I can unsubscribe at any time.

I agree to be contacted by The Graf Group of Coldwell Banker via call, email, and text for real estate services. To opt out, you can reply 'stop' at any time or reply 'help' for assistance. You can also click the unsubscribe link in the emails. Message and data rates may apply. Message frequency may vary. Privacy Policy

Related Properties

Virtually Staged. SPECIAL LENDER-PAID INTEREST RATE BUY DOWN AVAILABLE ON THIS PROPERTY!
Discover a different kind of condominium living in the gated Mission Carmel community of Howey-in-the-Hills, where generous space, thoughtful design, and a peaceful setting come together. With 2,685 heated square feet, two true primary suites, and an attached two-car garage, this residence combines the comfort and flexibility of a single-family home with the conveniences of condominium living.

Step inside to discover high ceilings and an open living area that feels bright, spacious, and welcoming. The main living area is conveniently arranged on one level, with elevator access adding ease to daily routines. Two true primary suites provide flexibility and privacy, whether accommodating guests, creating separate retreats, or simply enjoying room to spread out.

Thoughtful upgrades, Corian countertops, and furnishings that convey with the property make settling in that much easier. Beyond the living area, an 18x9 screened porch overlooks the 4th hole and offers west-facing sunset views—a peaceful spot to enjoy Central Florida mornings and evenings.

Life here extends beyond your front door. The gated community features a clubhouse and access to Lake Harris and the Harris Chain of Lakes, creating opportunities to enjoy the water and surrounding scenery. Nearby golf, dining, and the small-town charm of Howey-in-the-Hills add to the appeal, while neighboring Central Florida destinations provide additional options for shopping, recreation, and entertainment.

Whether you're drawn to the spacious interior, the ease of a furnished home, or the surrounding lakes and recreation, this residence brings together comfort, convenience, and a distinctive setting.
#O6455574

HOWEY IN THE HILLS

14 CAMINO REAL BOULEVARD

3 Beds

3 Baths

2,685 Sq.Ft.

$475,000

MLS#: O6455574

Lake Views | Screened Pool | .34 Acre | No HOA | Flexible 3/4 Bedroom Floor Plan: Discover the perfect blend of space, comfort, and Florida lifestyle in the charming lakeside community of Howey-in-the-Hills! Situated on an oversized .34-acre lot with beautiful views of Little Lake Harris, part of the renowned Harris Chain of Lakes, this distinctive home offers the space, flexibility, and amenities today's buyers are looking for—all with NO HOA! With more than 2,500 square feet of living space, this 3-bedroom, 2.5-bath home also features a versatile den/office with a Murphy bed that can easily serve as a potential fourth bedroom. Whether you're looking for room to grow, space for guests, a multigenerational living arrangement, or simply a home with room to work and play, the flexible floor plan offers endless possibilities. Inside, you'll find a welcoming combination of formal and casual living spaces. The formal living and dining rooms create an inviting setting for entertaining, highlighted by a beautiful fireplace. A separate office with double French doors provides the perfect work-from-home retreat, hobby room, or quiet reading space. The main-floor primary suite offers a relaxing escape with private access to the screened lanai. Its spacious ensuite bathroom features dual vanities, a separate soaking tub, and a walk-in shower. New flooring throughout adds a fresh, updated feel. Upstairs, a spacious loft provides additional living or gathering space and connects the secondary bedrooms and full bathroom, creating a comfortable separation between the primary suite and additional sleeping areas. Step outside and discover one of the home's most special features: your own screen-enclosed private pool overlooking peaceful lake views! Imagine starting your mornings with coffee on the lanai, enjoying a refreshing afternoon swim, or hosting friends and family for memorable Florida evenings. With room to relax, entertain, and enjoy the outdoors, this backyard is a wonderful extension of the home's living space. Additional highlights include an oversized, side-entry two-car garage, a separate indoor laundry room with washer and dryer included, and valuable recent improvements:
New flooring (2026), Fresh upstairs interior paint (2026), Roof replaced in 2019. Just steps away, you'll find the nature preserve and lakefront park, where you can enjoy the playground, fishing pier, and public boat ramp. Boating enthusiasts will love having convenient access to the Harris Chain of Lakes and its miles of boating, and fishing. Nearby favorites include the Howey Library, Virginia Pancake House, JB Boondocks, Mission Resort restaurants, golf courses, and local shops and salons. The Florida Turnpike is minutes away, providing convenient access to Orlando, Orlando International Airport, Walt Disney World, and Universal attractions—all approximately 40 minutes away. Whether you're dreaming of a poolside retreat, room for a growing household, a flexible work-from-home setup, or a home where you can enjoy the boating and outdoor lifestyle Florida is famous for, this property offers something truly special. Spacious living, beautiful lake views, a private pool, a generous homesite, and the freedom of no HOA—all in one of Central Florida's most charming small towns. Come discover the possibilities and make this special Howey-in-the-Hills home your own!
#G5120028

HOWEY IN THE HILLS

121 E CEDAR STREET

3 Beds

2 Baths

2,504 Sq.Ft.

$535,000

MLS#: G5120028

Virtually Staged. Experience the charm of Florida living in this beautiful 4-bedroom, 3-bathroom home with a spacious 3-car garage, located in the desirable Talichet at Venezia North community of Howey-in-the-Hills! Thoughtfully designed with an inviting open-concept floor plan, this home offers an ideal combination of comfort, style, and functionality. Beautiful large-format, marble-look ceramic tile flooring with elegant gray veining flows throughout the main living areas and bathrooms, while plush carpeting adds warmth and comfort to all four bedrooms. The spacious kitchen is the heart of the home, featuring 42-inch white cabinetry, granite countertops, stainless steel appliances, and a sleek, modern French-door refrigerator with elegant glossy white glass-style panels that beautifully complement the kitchen’s cabinetry. A generous center island with breakfast bar seating, stylish pendant lighting, and recessed lighting complete this inviting space, perfect for everyday living and entertaining. The kitchen opens seamlessly to the dining and living areas, providing an ideal setting for gatherings. The split-bedroom layout offers additional privacy, while the primary suite features a spacious bedroom, walk-in closet, and private en-suite bathroom. Step outside to the lanai and enjoy peaceful pond views and breathtaking Florida sunsets, creating the perfect setting to unwind at the end of the day. Nestled among the scenic rolling hills and beautiful lakes of Lake County, Howey-in-the-Hills offers a charming small-town atmosphere with convenient access to shopping, dining, golf, and outdoor recreation. Enjoy nearby Mission Resort + Club, known for its championship golf courses, as well as Little Lake Harris, local parks, nature preserves, fishing, and boating opportunities. Conveniently situated for travel to Clermont, Tavares, Mount Dora, and the greater Orlando area. Discover a wonderful combination of modern living, natural beauty, and Central Florida charm. Schedule your private showing today!
#O6454572

HOWEY IN THE HILLS

651 AVILA PLACE

4 Beds

3 Baths

2,537 Sq.Ft.

$450,000

MLS#: O6454572

Price reduced
Under Construction. Discover room to gather, unwind, and welcome guests in this Finn at Eagletail Landings, the only available two-story home in the community featuring a main-floor guest suite. With 2,560 square feet and a two-car garage, this thoughtfully designed home offers high ceilings and tile flooring throughout the main living areas for a bright, inviting feel. The open kitchen, family room, and café-style dining area make everyday meals and weekend entertaining feel effortless, while quartz countertops in the kitchen and bathrooms add a polished finish. The main-floor guest suite offers privacy and convenience for overnight visitors, while upstairs, a spacious second family room creates the perfect setting for movie nights or relaxing near the private primary suite. Set in scenic Lake County, Eagletail Landings by Risewell Homes combines natural gas, smart-home technology, and energy-efficient design with amenities including a resort-style zero-entry pool, splash pad, cabanas, and playground. Enjoy access to the Leesburg Chain of Lakes, nearby parks and trails, historic Downtown Leesburg’s shopping, dining, and year-round events, plus proximity to The Villages. *Exterior image is an artist’s rendering for illustrative purposes. Landscaping is included with the home; however, actual plant colors, sizes, varieties, and placement may vary slightly from those depicted.
#O6447756

HOWEY IN THE HILLS

27452 BLACK KITE AVENUE

4 Beds

3 Baths

2,560 Sq.Ft.

$404,990

MLS#: O6447756

Under Construction. Brand new, energy-efficient home available by Aug 2026! The property has no rear neighbors. Open floor plan creates a unified living space with a large great room that overlooks the kitchen. Now pre-selling by appointment only, Hillside Groves offers new single-family homes in Howey-in-the-Hills, FL. Residents can enjoy a resort-style pool and cabana, tot lot, and dog park.  Each of our homes is built with innovative, energy-efficient features designed to help you enjoy more savings, better health, real comfort and peace of mind. Unsegregated parcel number.
#TB8544827

HOWEY IN THE HILLS

668 FLORIDA FERN AVENUE

4 Beds

3 Baths

2,028 Sq.Ft.

$417,360

MLS#: TB8544827

Under Construction. Brand new, energy-efficient home available by Sep 2026! The property has no rear neighbors.. Open floor plan creates a unified living space with a large great room that overlooks the kitchen. Now pre-selling by appointment only, Hillside Groves offers new single-family homes in Howey-in-the-Hills, FL. Residents can enjoy a resort-style pool and cabana, tot lot, and dog park.  Each of our homes is built with innovative, energy-efficient features designed to help you enjoy more savings, better health, real comfort and peace of mind. Unsegregated parcel number.
#TB8544824

HOWEY IN THE HILLS

650 FLORIDA FERN AVENUE

4 Beds

3 Baths

2,028 Sq.Ft.

$410,290

MLS#: TB8544824

CUSTOM-BUILT LUXURY VILLA | SPECTACULAR OUTDOOR KITCHEN | POND & GOLF COURSE VIEWS

Welcome to effortless resort-style living in this amazing, gated Las Colinas community at Mission Resort + Club! Beautifully custom built in 2018 and designed with exceptional attention to detail, this stunning 3-bedroom, 2.5-bath residence with 2-car garage offers 2,072 square feet of beautifully appointed living space.

From the moment you enter through the impressive double wood doors with leaded-glass accents, your eye is immediately drawn through the elegant foyer and open living spaces to the gorgeous pond and golf course views beyond. Situated along a lush, tree-lined street, the home overlooks the 17th fairway of the award-winning Las Colinas golf course, creating a peaceful backdrop that feels like a private retreat.

Inside, the popular open-concept floor plan brings the living room, dining area and gourmet kitchen together beneath dramatic 12- to 14-foot designer tray ceilings. Rich crown molding, plantation-style shutters, distinctive lighting and architectural details add character and elegance throughout, while the split-bedroom design provides wonderful privacy for owners and guests.

At the heart of the home is a beautifully designed gourmet kitchen featuring upgraded KitchenAid appliances, a gas cooktop with four burners, custom oatmeal-toned cabinetry with rich chocolate accents, granite countertops and a generous breakfast bar with seating for four. Natural gas serves the home’s cooking and heating needs.

And then there is the space that makes this home truly special…

Open the sliding glass doors and bring the Florida lifestyle outdoors to the incredible covered and screened SUMMER KITCHEN, accessible from the main living, kitchen and dining areas. Designed for year-round entertaining, this exceptional outdoor living space features a gorgeous wood-accent ceiling, built-in heater for cooler evenings, Fire Magic gas grill, built-in exhaust, refrigerator/ice maker and granite countertops. Imagine morning coffee overlooking the pond, cocktails at sunset, or dinner with friends while enjoying the peaceful golf course views—this is Florida living at its best.

The thoughtful design continues into the spacious laundry room, offering abundant taupe cabinetry, granite countertops, utility sink and included washer and dryer. A freshly painted exterior, contemporary architectural lines, warm tile roof and attractive landscaping complete the home’s polished appearance.
Best of all, this home is MOVE-IN READY, leaving you free to start enjoying everything the approximately 1,100-acre Mission Resort + Club lifestyle has to offer. Enjoy golf, tennis, pickleball, boating, fishing, walking throughout the beautiful community, multiple dining options and the timeless Old Florida charm of this extraordinary resort setting.
Located in Howey-in-the-Hills, approximately 45 minutes north of Orlando, this home offers the serenity of resort living while keeping Central Florida’s shopping, dining, entertainment and attractions within easy reach.
This isn’t simply a beautiful home—it’s a lifestyle. Whether you’re entertaining beneath the covered lanai, watching golfers make their way along the 17th fairway, or relaxing beside the tranquil pond views, you’ll understand why life at Mission Resort feels like a getaway every day.
A Social or Golf Membership is required. Schedule your private showing today!
#G5113183

HOWEY IN THE HILLS

9219 SAN JOSE BOULEVARD

3 Beds

2 Baths

2,072 Sq.Ft.

$590,000

MLS#: G5113183
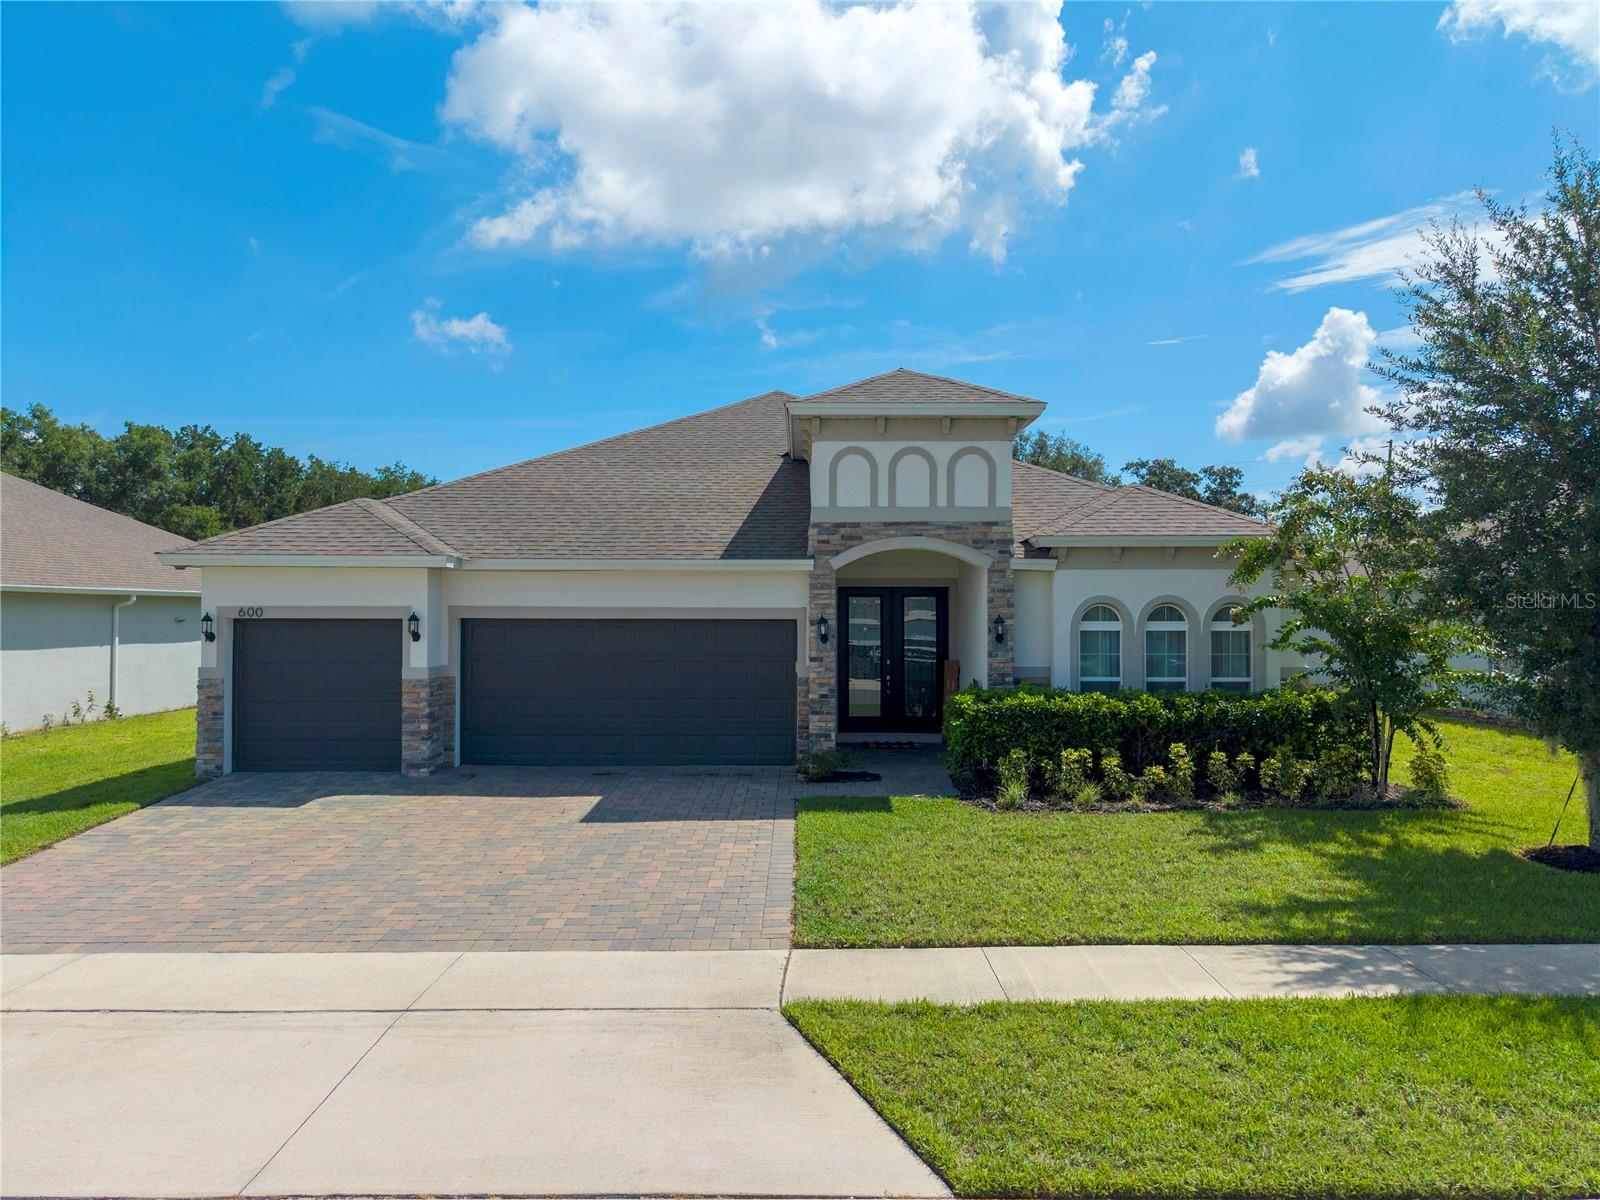
SELLER IS OFFERING UP TO $10,000 TOWARD BUYER CLOSING COSTS, prepaid expenses, or an interest rate buy-down with an acceptable terms! Built in 2022, this beautifully maintained 4 bedroom, 3 bathroom home in the sought after Talichet at Venezia community offers a modern layout with quality finishes and plenty of space to enjoy. The open concept design centers around a stylish kitchen featuring upgraded appliances, granite countertops, and a large island that overlooks the main living and dining areas, making it ideal for both everyday living and entertaining. The spacious primary suite includes a well appointed bath with a split dual vanity, relaxing garden tub, and separate shower. Step outside to a screened enclosed patio overlooking an oversized lot of more than a quarter acre, providing room to relax, play, or create your own backyard retreat. Located in the charming town of Howey in the Hills, this home offers the perfect blend of newer construction, functional design, and peaceful Florida living.
#O6424389

HOWEY IN THE HILLS

600 AVILA PLACE

4 Beds

3 Baths

2,514 Sq.Ft.

$523,900

MLS#: O6424389
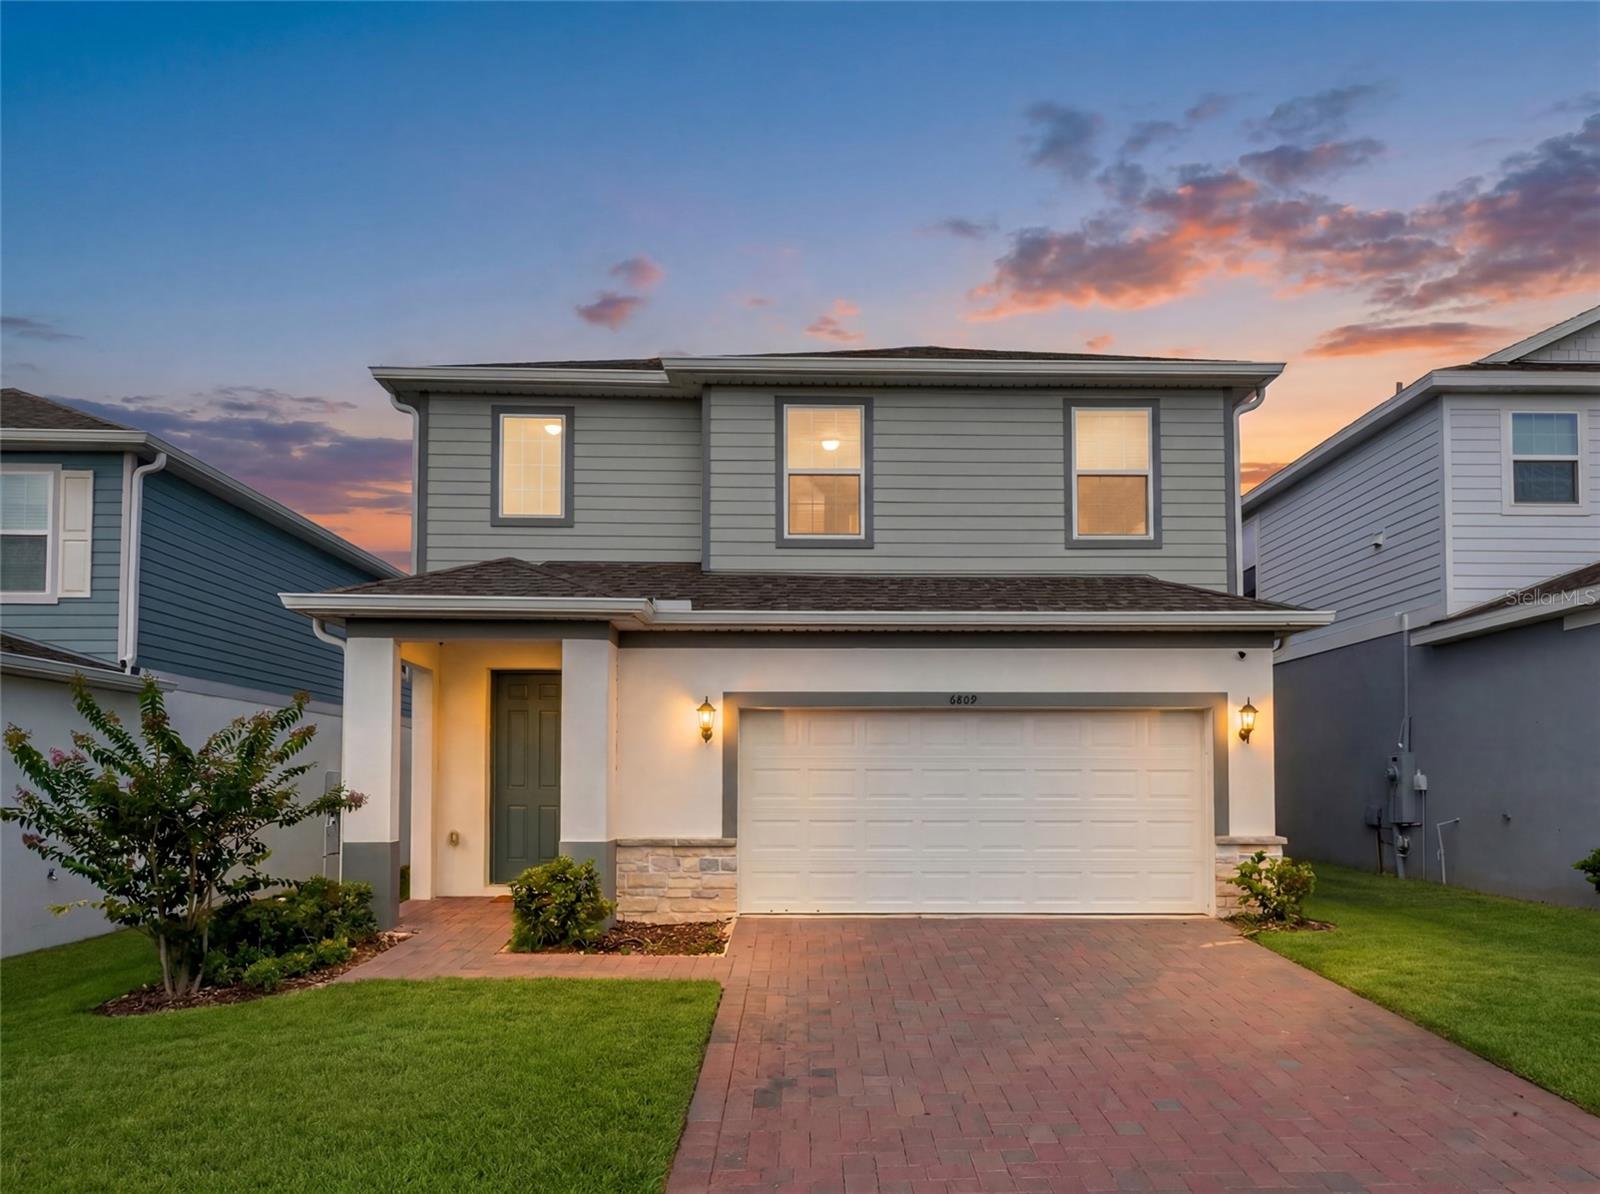
Welcome to the Wekiva, a thoughtfully designed two-story home that perfectly blends style, functionality, and flexibility. This exceptional residence features 5 spacious bedrooms with the optional first-floor guest suite, making it an ideal choice for multigenerational living, extended family, overnight guests, or a private home office.

At the heart of the home, the expansive chef-inspired kitchen overlooks the open-concept family and dining areas, creating the perfect setting for entertaining, holiday gatherings, and everyday living. Large windows and an inviting layout fill the home with natural light while maintaining a warm and welcoming atmosphere.

Upstairs, a generous loft offers endless possibilities as a media room, game room, second living area, or play area. The luxurious owner's suite is designed as a private sanctuary, featuring a spacious walk-in closet and a spa-inspired bathroom with an oversized walk-in shower for a true retreat experience.

Practical features have been thoughtfully incorporated throughout, including a dedicated secure package delivery storage area with exterior access, providing added convenience for online deliveries. A covered front entry creates beautiful curb appeal, while the covered rear lanai extends your living space outdoors, making it perfect for relaxing or entertaining year-round.

Offering an outstanding combination of space, versatility, and modern design, this 5-bedroom home delivers exceptional value for today's buyers. With flexible living areas, premium features, and a layout designed to adapt to your lifestyle, the Wekiva is ready to welcome you home.
#G5114754

HOWEY IN THE HILLS

6809 SERPENT HAWK LANE

5 Beds

3 Baths

2,974 Sq.Ft.

$449,000

MLS#: G5114754
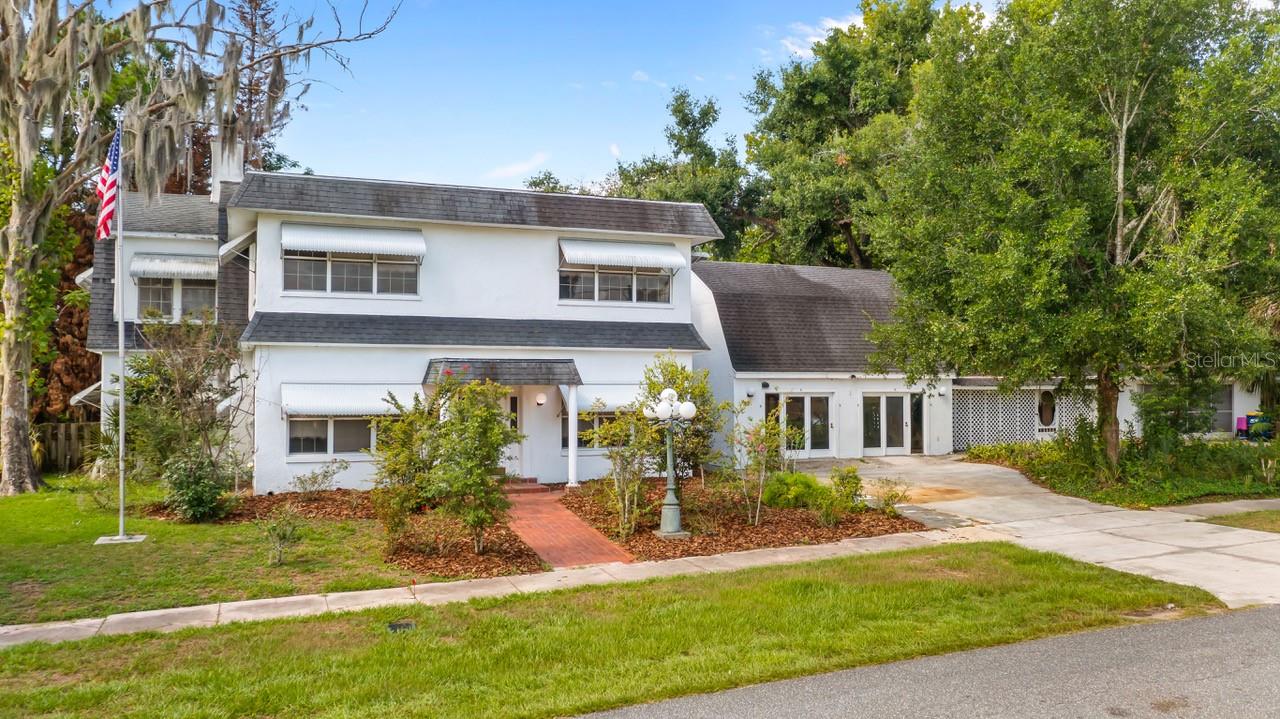
Situated on a rare oversized 0.68-acre double lot in the highly sought-after community of Howey-in-the-Hills, this one-of-a-kind property presents an incredible opportunity to create the home you've always envisioned. Offering over 2,360 square feet of living space (4,000+ total sqft), this estate is filled with character, generous room sizes, and endless possibilities for renovation and customization. Whether you're dreaming of restoring its timeless charm, designing a modern showpiece, or creating a multigenerational retreat, this property provides the ideal canvas to bring your vision to life. The spacious 4-bedroom, 2.5-bath home also features two large enclosed porches, an in-ground pool, a basement, and multiple detached structures (one has a floored attic) that offer exceptional flexibility for hobbies, storage, a home-based business, guest accommodations, or creative workspace. The detached 34' x 25' garage offers the potential for up to four vehicles, while two additional buildings can easily serve as workshops, studios, offices, or other versatile uses. Surrounded by mature trees, the expansive lot provides a private, picturesque setting that's increasingly difficult to find. Step through the enclosed front porch with its classic terrazzo flooring—a welcoming space perfect for relaxing with family and friends. Inside, you'll discover a spacious living room featuring original hardwood floors, a wood-burning fireplace, and ample room for entertaining. The adjoining dining room continues the home's traditional charm, offering a wonderful foundation for thoughtful updates while preserving its unique character. Located in one of Lake County's most scenic lakeside communities, you'll enjoy convenient access to Florida's Turnpike, Little Lake Harris, parks, golf courses, shopping, dining, and local gathering spots, all while enjoying the tranquility of an established neighborhood. Properties offering this much space, flexibility, and renovation potential on an oversized lot are a rare find. Whether you're an investor, a visionary homeowner, or someone looking to create a truly custom residence, this exceptional property is ready for its next chapter. Don't miss this incredible opportunity to transform this distinctive estate into your dream home. Schedule your private showing today!
#G5114546

HOWEY IN THE HILLS

127 E LAUREL AVENUE

4 Beds

2 Baths

2,360 Sq.Ft.

$475,000

MLS#: G5114546

Send a message

Message successfully sent.

Your message

What is 3 + 4 ?

Reason for contacting?

I agree to receive email communication and understand I can unsubscribe at any time.

I agree to be contacted by The Graf Group of Coldwell Banker via call, email, and text for real estate services. To opt out, you can reply 'stop' at any time or reply 'help' for assistance. You can also click the unsubscribe link in the emails. Message and data rates may apply. Message frequency may vary. Privacy Policy

Sign Out

Virtual Assistant

Would you like to take the next step with this property? We can help you schedule a showing or virtual tour, or send you more details.

Yes, I would like more information.

Thank You for Your Reply, One of Our Agents will contact you as soon as possible

No, maybe later.

Thank you, you can always contact me via email, phone number or through the contact form.

Realhub AI

Lucy - Your AI-Powered Realtor

Update Your Temporary Password

Personalize your search

Enter your email and we'll notify you immediately when new listings match what you're looking for.

or enter email address

Already have an account ? Login here

Continue your home search

I agree to receive communications and understand I can unsubscribe at any time.

I agree to be contacted by The Graf Group of Coldwell Banker via call, email, and text for real estate services. To opt out, you can reply 'stop' at any time or reply 'help' for assistance. You can also click the unsubscribe link in the emails. Message and data rates may apply. Message frequency may vary. Privacy Policy

Already have an account ? Login here

We use cookies

We use cookies for analytics and to enhance your experience. By accepting, you agree to analytics and marketing cookies. Small functional cookies that count viewed properties and time on site are used regardless of your choice. You can manage your preferences or learn more about our cookies policy.