Features & Amenities

Interior

  • Total Bedrooms

    3

  • Bathrooms

    2

  • Cooling YN

    YES

  • Cooling

    Central Air

  • Fireplace YN

    NO

  • Heating YN

    YES

  • Heating

    Central

  • Pet friendly

    Cats OK, Dogs OK, Yes

Exterior

  • Garage

    Yes

  • Garage spaces

    2

  • Construction Materials

    Block

  • Parking

    Driveway, Attached

  • Patio and Porch Features

    Patio

  • Pool

    No

  • Waterfront YN

    NO

  • View

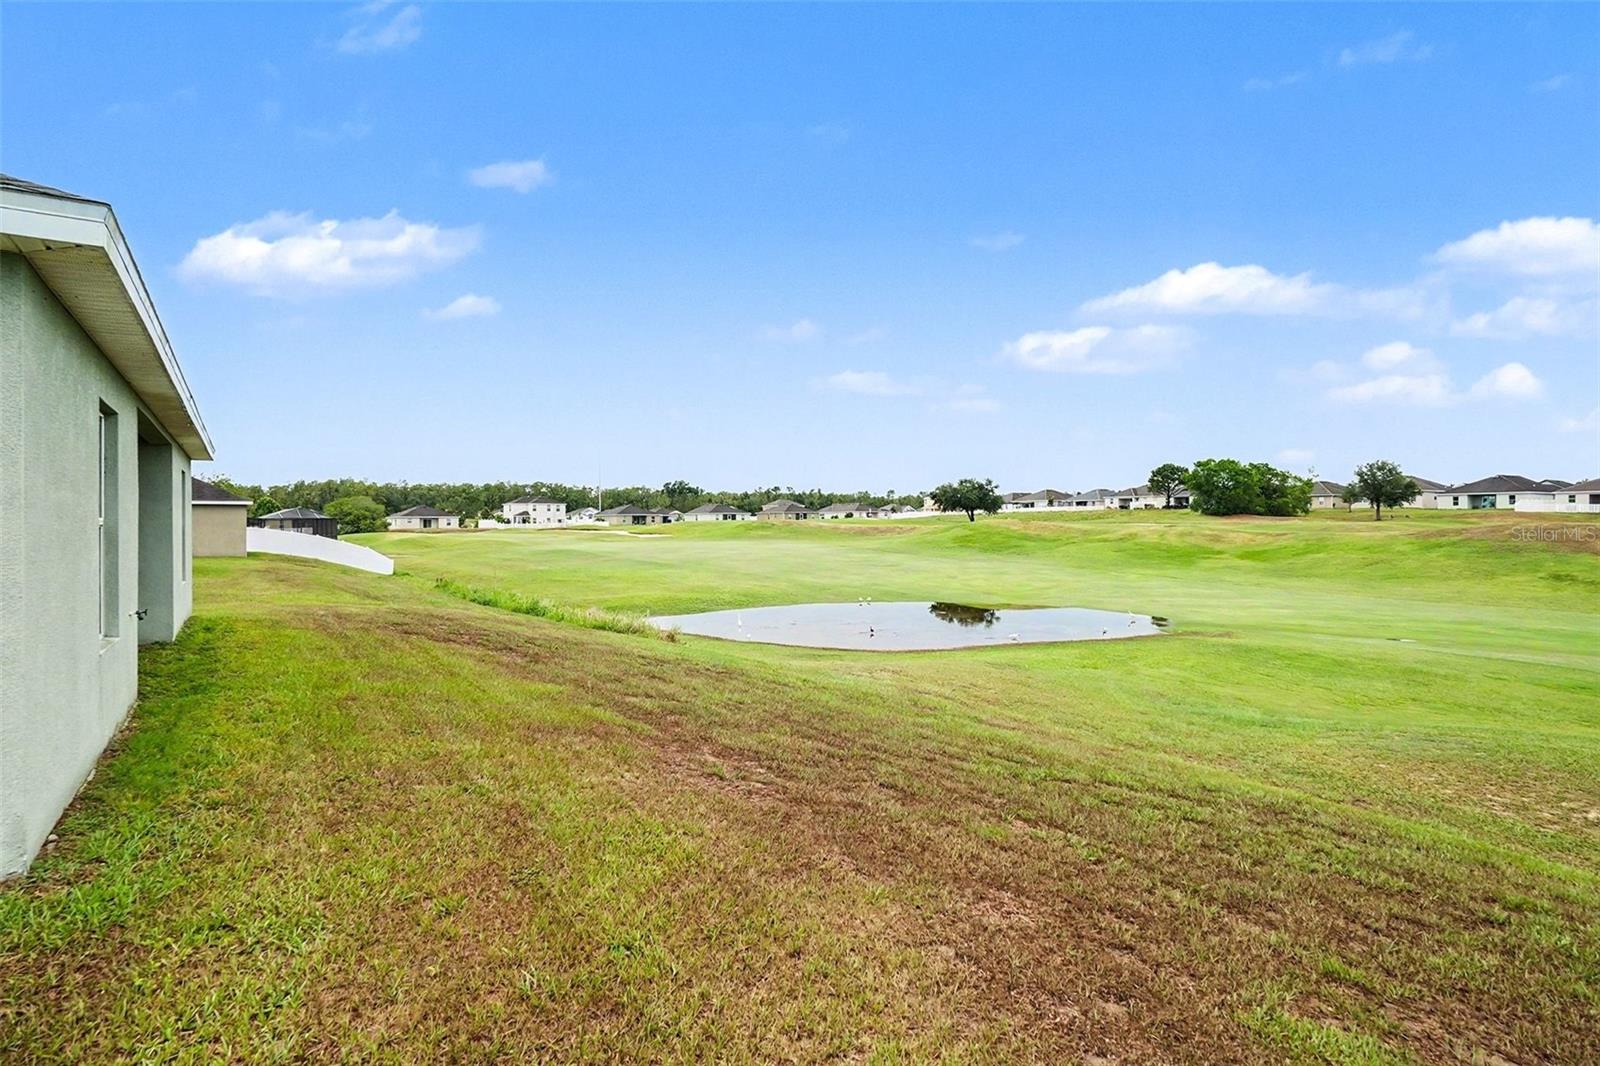
    Golf Course

Area & Lot

  • Lot Size(acres)

    0.21

  • Lot Size(square feet)

    9,200

  • Property Type

    Residential

  • Property Sub Type

    Single Family Residence

  • Architectural Style

    Traditional

Price

  • Sales Price

    $265,000

  • Tax Amount

    $2,386

  • Sq. Footage

    1,546

  • Price/SqFt

    $171

HOA

  • Association

    YES

  • Association Fee

    $233

  • Association Fee Frequency

    Quarterly

  • Association Fee Includes

    N/A

  • Total Monthly Fees

    $77.67

School District

  • Elementary School

    Eastside Elementary School

  • Middle School

    D.S. Parrot Middle

  • High School

    Hernando High

Property Features

  • New Construction

    NO

  • Foundation Details

    Block

  • Ownership

    Fee Simple

  • Senior Community YN

    NO

  • Sewer

    Public Sewer

  • Tax Lot

    0066

  • Water Source

    Public

Schedule a Showing

Showing scheduled successfully.

<
>
IN PERSON
VIA CHAT

What is 3 + 4 ?


Change time

Mortgage calculator

Estimate your monthly mortgage payment, including the principal and interest, property taxes, and HOA. Adjust the values to generate a more accurate rate.

Your payment

Principal and Interest:

$

Property taxes:

$

HOA fees:

$

Total loan payment:

$

Total interest amount:

$

Location

County

Hernando

Elementary School

Eastside Elementary School

Middle School

D.S. Parrot Middle

High School

Hernando High

Listing Courtesy of Sandra Kehoe , MARK SPAIN REAL ESTATE

RealHub Information is provided exclusively for consumers' personal, non-commercial use, and it may not be used for any purpose other than to identify prospective properties consumers may be interested in purchasing. All information deemed reliable but not guaranteed and should be independently verified. All properties are subject to prior sale, change or withdrawal. RealHub website owner shall not be responsible for any typographical errors, misinformation, misprints and shall be held totally harmless.

Agent Michael Graf

Business Coach | Executive Sales Associate | Realtor®

Michael Graf

Call Michael today to schedule a private showing.


* Listings on this website come from the FMLS IDX Compilation and may be held by brokerage firms other than the owner of this website. The listing brokerage is identified in any listing details. Information is deemed reliable but is not guaranteed. If you believe any FMLS listing contains material that infringes your copyrighted work please click here to review our DMCA policy and learn how to submit a takedown request.© 2024 FMLS.
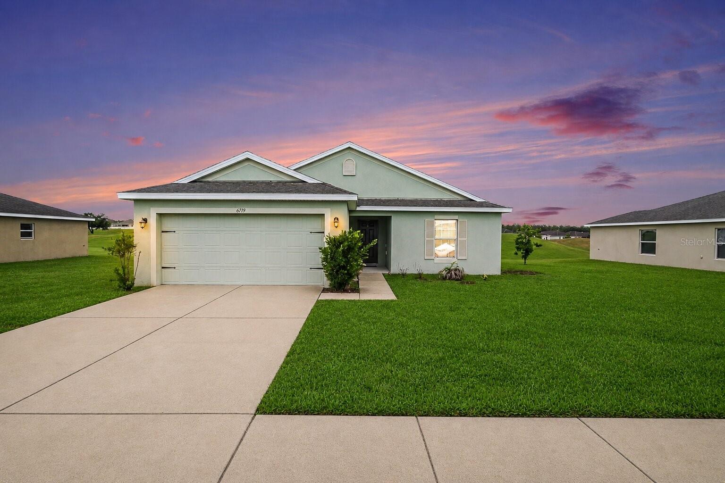
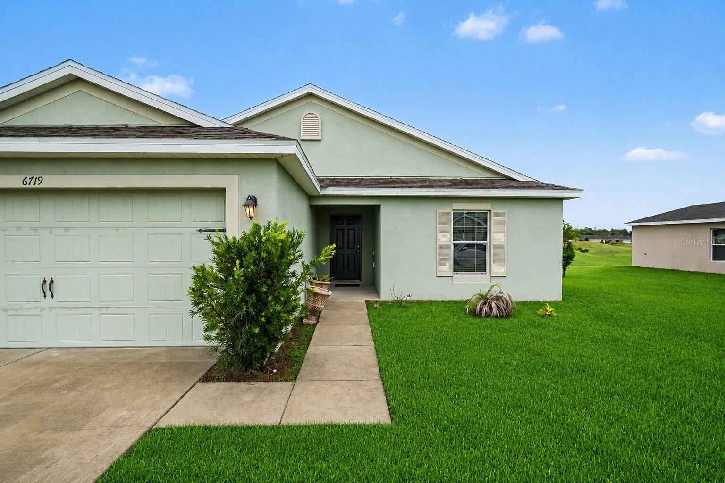
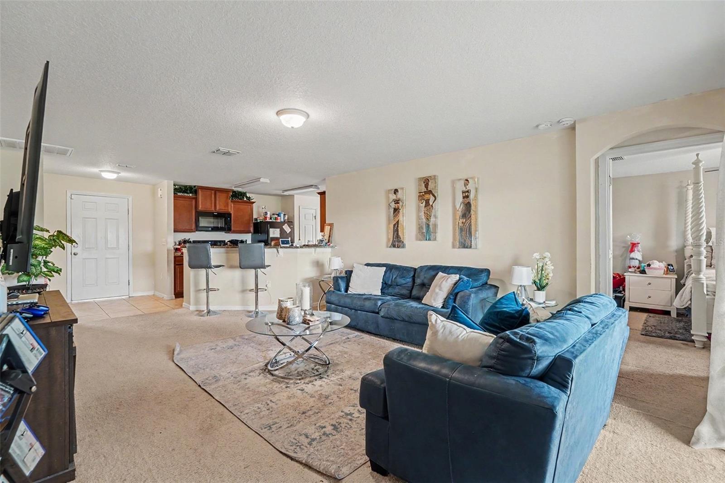
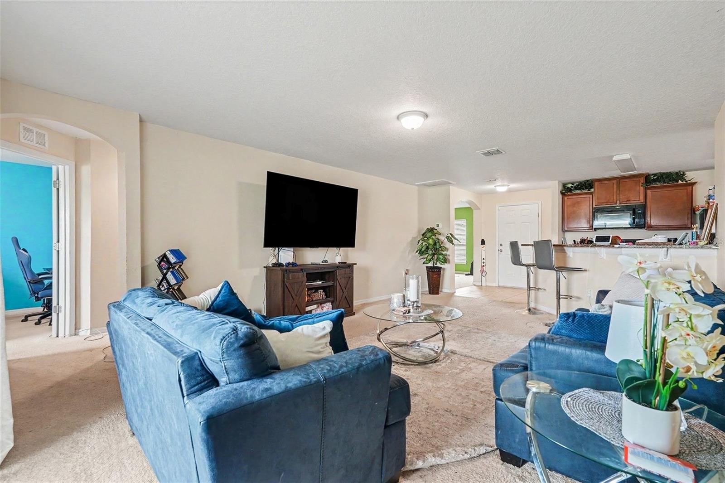
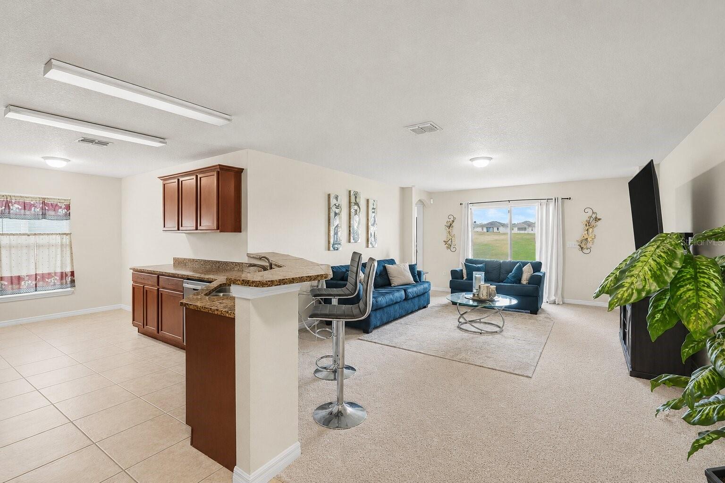
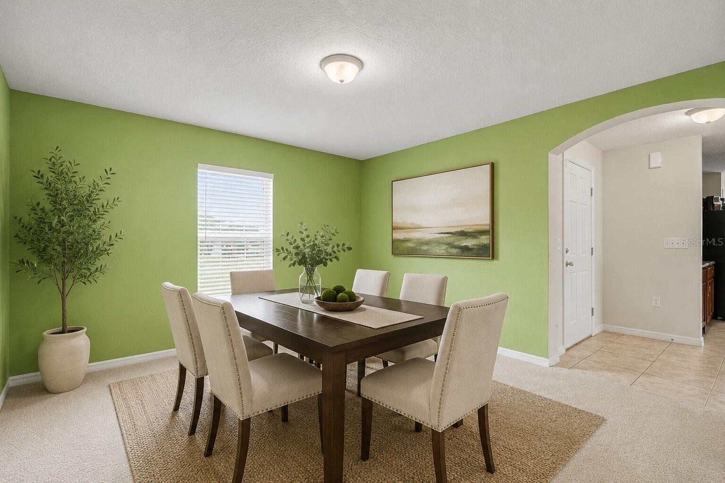
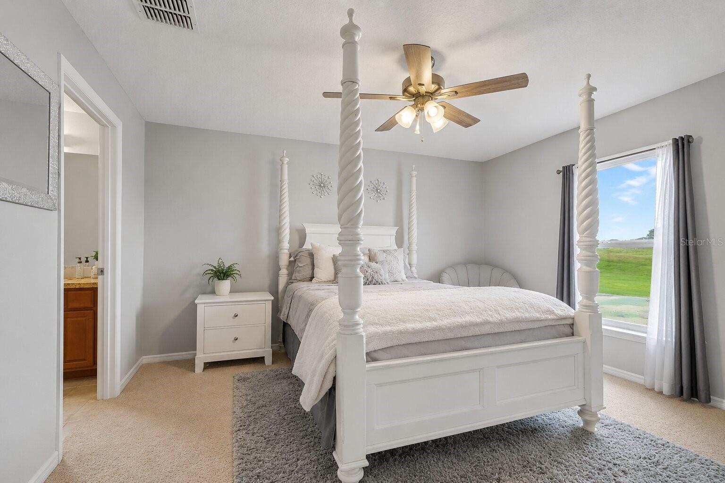
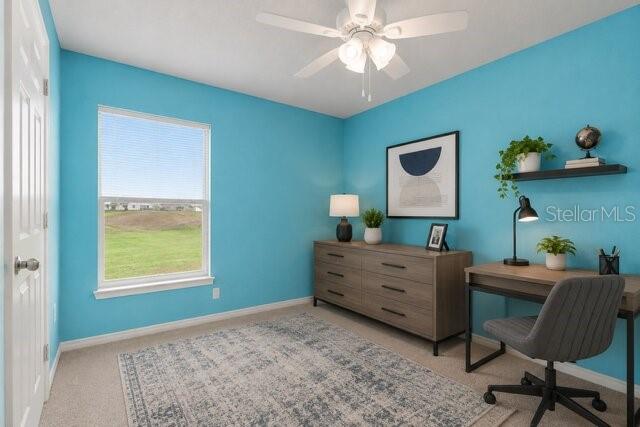
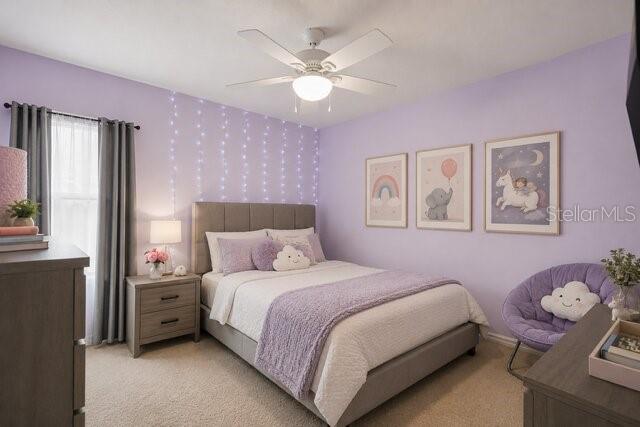
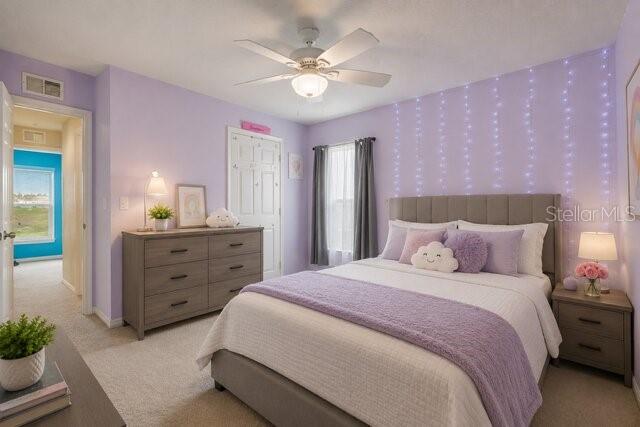
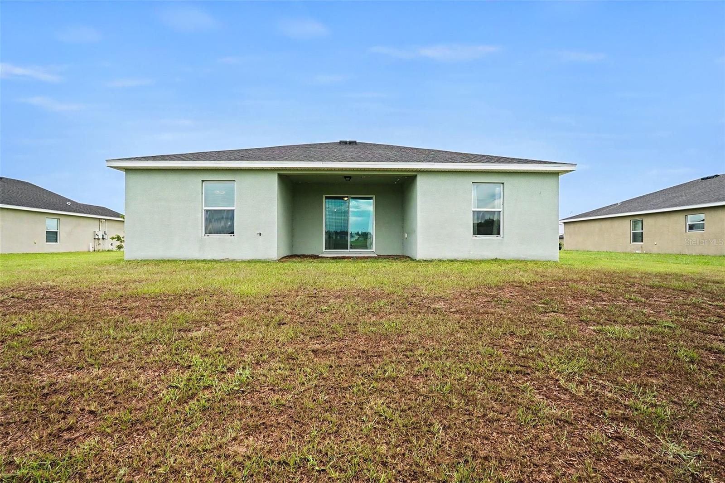
Virtually Staged. Welcome home to 6719 Wirevine Drive! This beautifully maintained 3-bedroom, 2-bath home offers the perfect combination of comfort, functionality, and everyday living. Built in 2017, this move-in-ready home features an inviting open-concept floor plan that seamlessly connects the kitchen, dining, and living areas, creating an ideal space for entertaining family and friends.
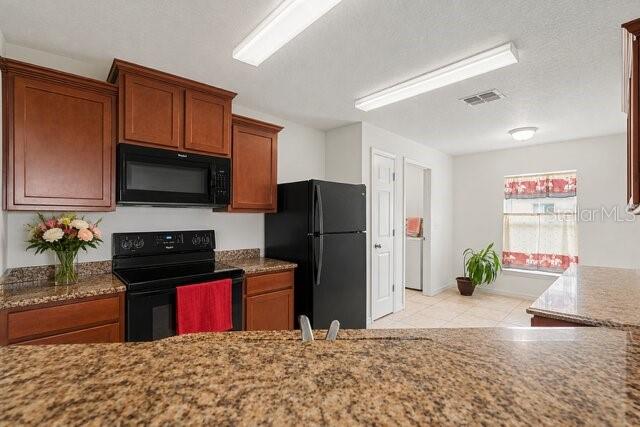
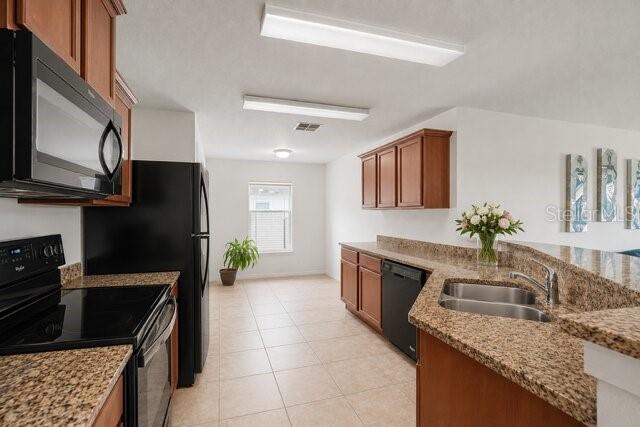
The spacious kitchen overlooks the main living area and offers abundant cabinetry, generous counter space, breakfast bar seating, and plenty of room for meal preparation. The split-bedroom layout provides additional privacy for the owner's suite while allowing flexibility for guests, family members, or a home office.

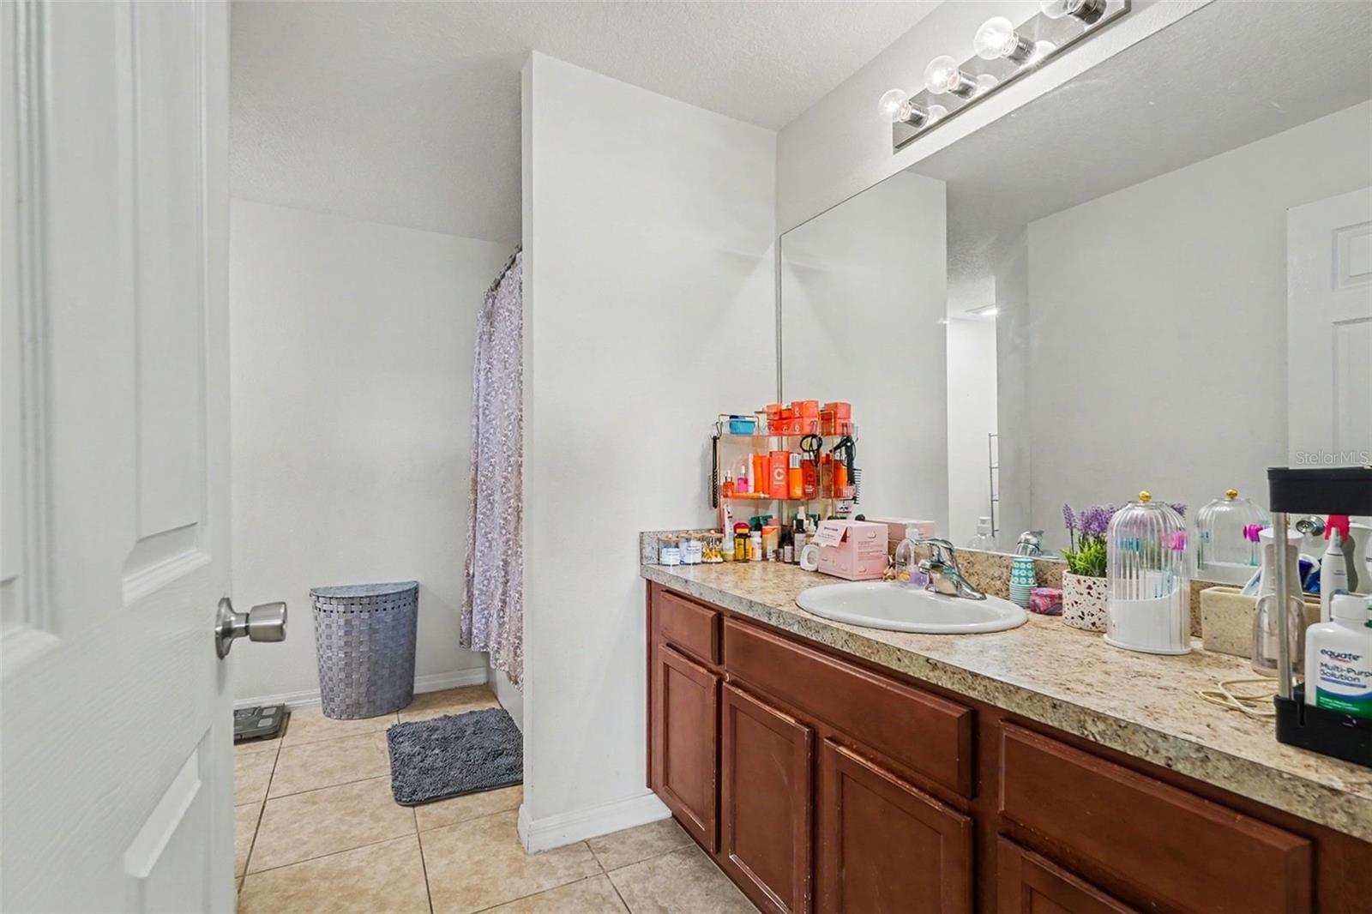
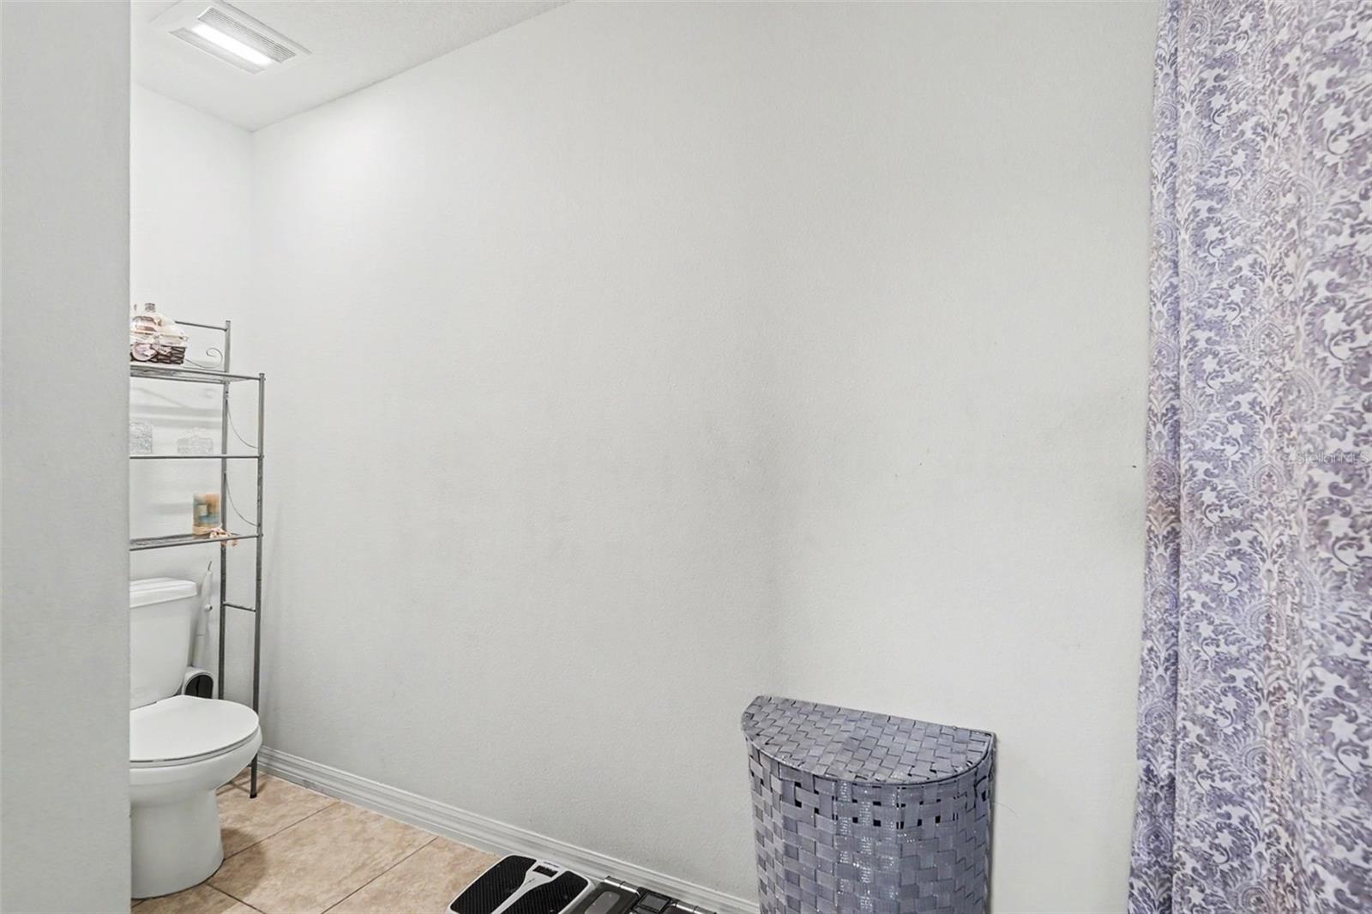
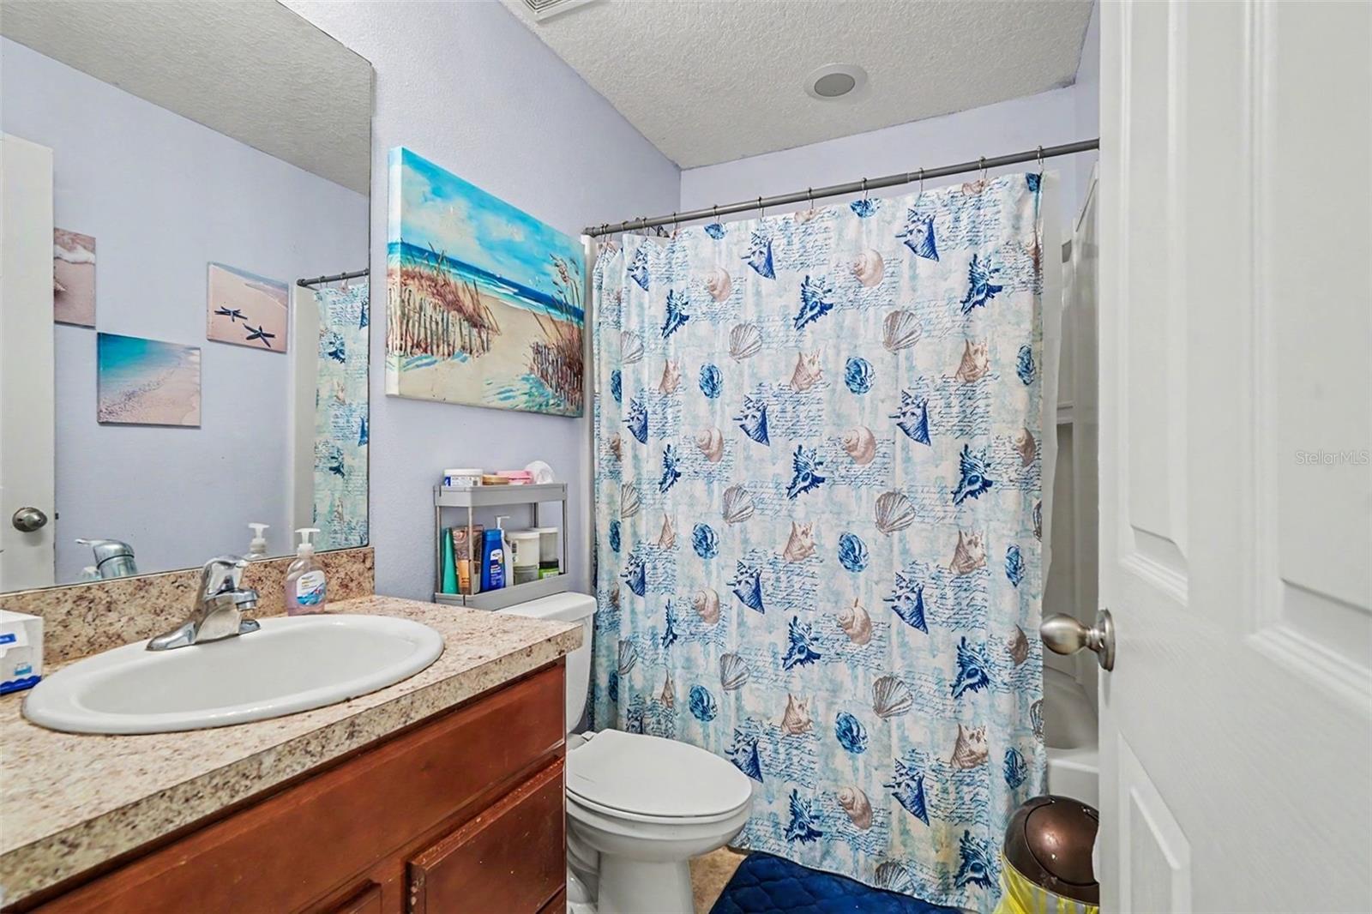
The primary suite offers a spacious retreat complete with an en-suite bath and walk-in closet. Two additional bedrooms provide comfortable accommodations with ample closet space. Neutral finishes throughout make it easy to personalize and move right in.

Step outside to enjoy the backyard with peaceful open views and plenty of space to relax, garden, or entertain. The two-car garage provides additional storage, while the home's newer construction offers peace of mind and low-maintenance living.

Conveniently located with quick access to I-75 and the Suncoast Parkway, commuting to Tampa, Wesley Chapel, Ocala, and surrounding areas is simple. Whether you're a first-time homebuyer, downsizing, or searching for an investment opportunity, this home checks all the boxes.

Schedule your private showing today!

6719 WIREVINE DRIVE

Message successfully sent.

What would you like to know?

What is 3 + 4 ?

I agree to receive email communication and understand I can unsubscribe at any time.

I agree to be contacted by The Graf Group of Coldwell Banker via call, email, and text for real estate services. To opt out, you can reply 'stop' at any time or reply 'help' for assistance. You can also click the unsubscribe link in the emails. Message and data rates may apply. Message frequency may vary. Privacy Policy

Related Properties

New on site 3 days ago
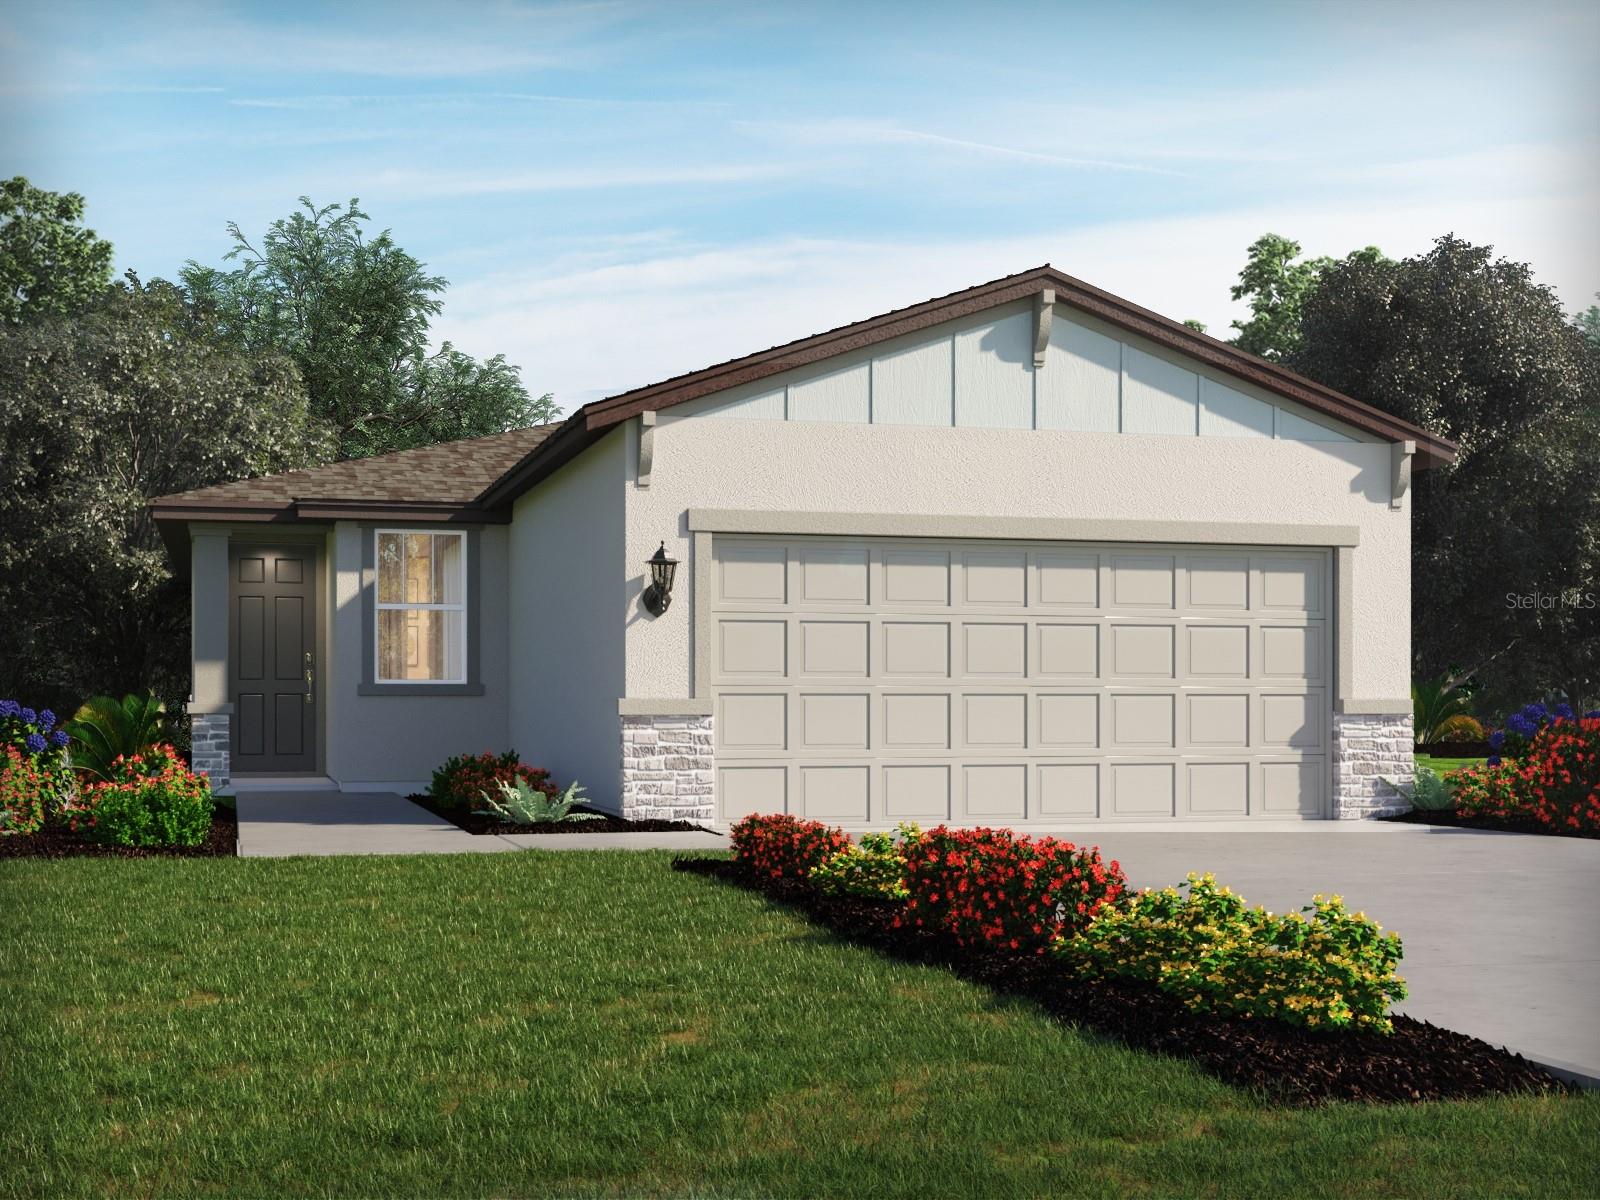
Under Construction. Brand new, energy-efficient home available by Jul 2026! The Denali II floorplan features a spacious open-concept design with 3 bedrooms, 2 bathrooms, and a 2-car garage. The chef-inspired kitchen seamlessly connects to the expansive great room and dining area, perfect for entertaining or everyday living. Leyland Preserve is an intimate community in Brooksville, FL that will offer new, move-in-ready, single-family homes with open-concept floorplans and designer curated interior finishes. 

Enjoy close proximity to plenty of shopping and dining options as well as beautiful Gulf Coast beaches. Commuters will appreciate convenient access to SR-50/Cortez Blvd., I-75, and the Veterans Expressway.  Each of our homes is built with innovative, energy-efficient features designed to help you enjoy more savings, better health, real comfort and peace of mind.
#TB8528597

BROOKSVILLE

17429 GREEN GROOVE DRIVE

3 Beds

2 Baths

1,269 Sq.Ft.

$297,620

MLS#: TB8528597
New on site 3 days ago
Under Construction. Brand new, energy-efficient home available by Aug 2026! The Bluebell floorplan showcases an open-concept design with 3 bedrooms, 2 bathrooms and a spacious 2-car garage. The kitchen seamlessly connects to the great room, dining nook, and outdoor patio, perfect for both everyday living and entertaining. Benton Hills offers new single-family homes with open-concept floorplans in Brooksville, FL. Convenient to I-75, this community offers easy access to those who commute to major cities and employment areas. Residents will enjoy resort-style amenities including a clubhouse with fitness center, pool, playground, trails and more.  Each of our homes is built with innovative, energy-efficient features designed to help you enjoy more savings, better health, real comfort and peace of mind.
#TB8527433

BROOKSVILLE

31466 MALBEC DRIVE

3 Beds

2 Baths

1,491 Sq.Ft.

$299,000

MLS#: TB8527433
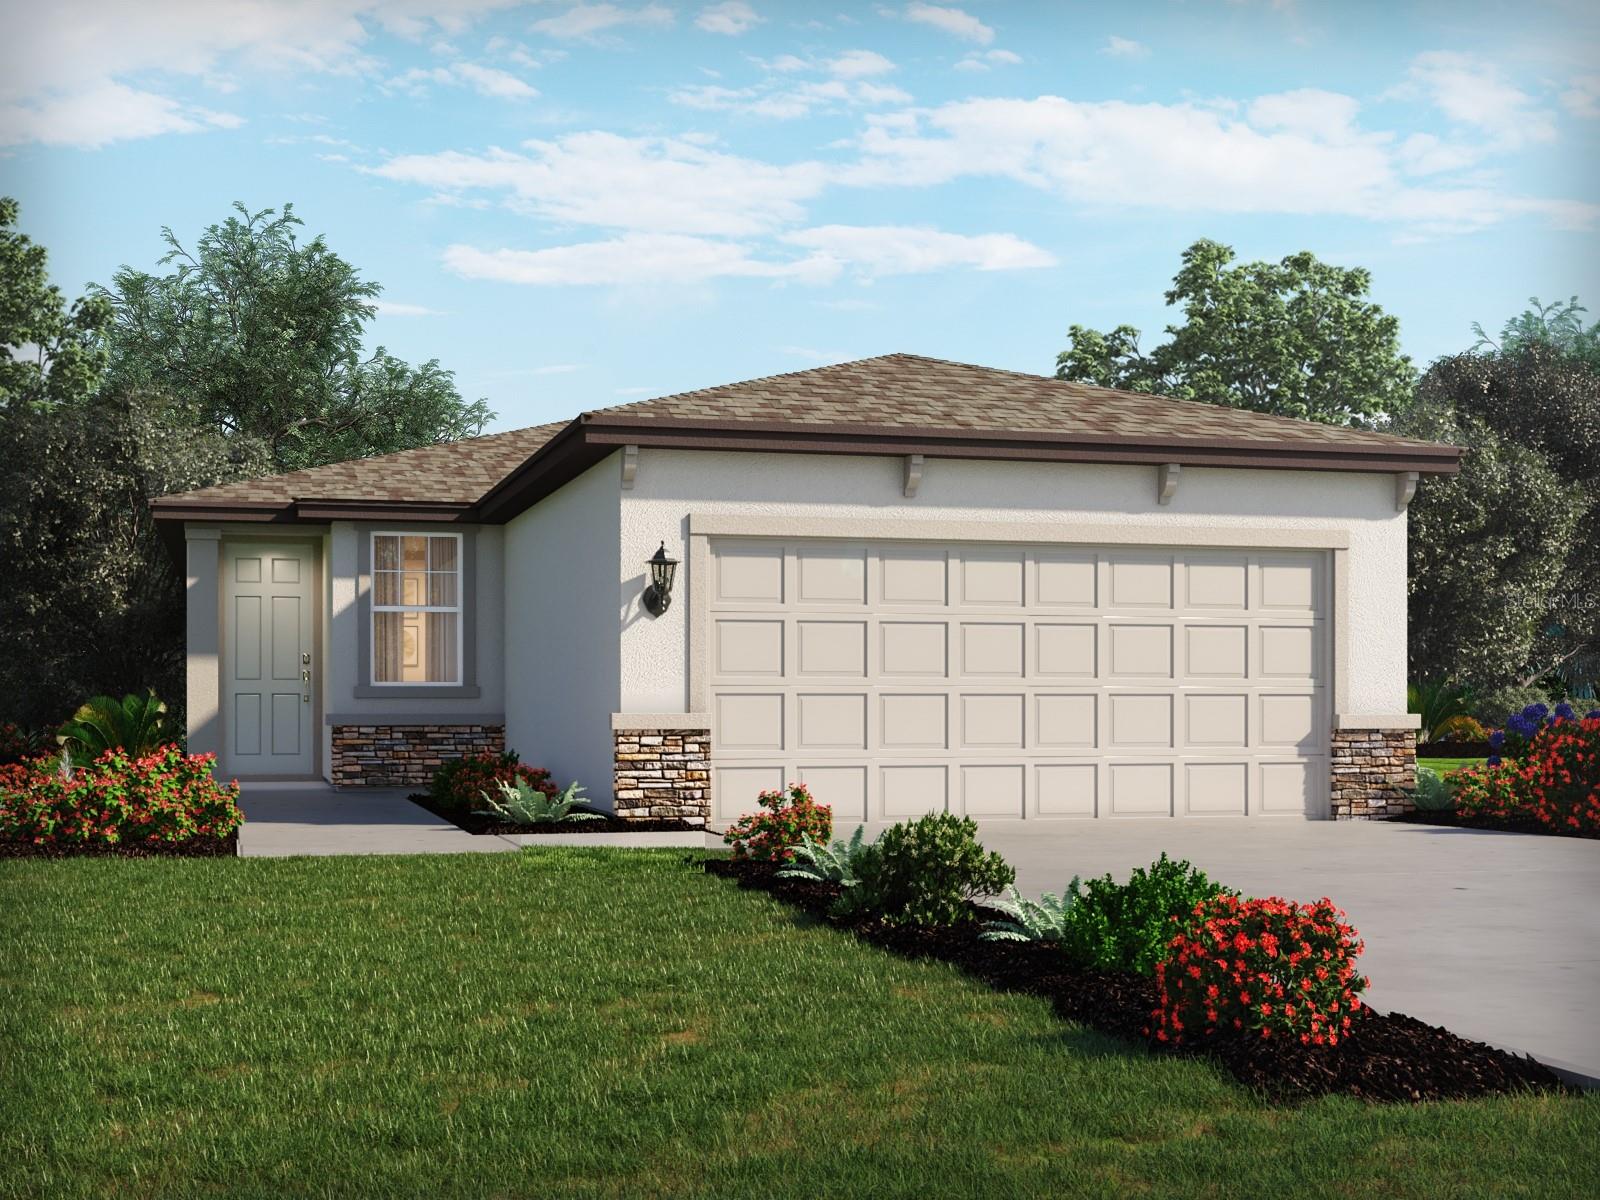
New on site 3 days ago
Under Construction. Brand new, energy-efficient home available by Aug 2026! The Denali II floorplan features a spacious open-concept design with 3 bedrooms, 2 bathrooms, and a 2-car garage. The chef-inspired kitchen seamlessly connects to the expansive great room and dining area, perfect for entertaining or everyday living. Leyland Preserve is an intimate community in Brooksville, FL move-in-ready, single-family homes with open-concept floorplans and designer curated interior finishes. 

Enjoy close proximity to plenty of shopping and dining options as well as beautiful Gulf Coast beaches. Commuters will appreciate convenient access to SR-50/Cortez Blvd., I-75, and the Veterans Expressway.  Each of our homes is built with innovative, energy-efficient features designed to help you enjoy more savings, better health, real comfort and peace of mind.
#TB8528598

BROOKSVILLE

17445 GREEN GROOVE DRIVE

3 Beds

2 Baths

1,269 Sq.Ft.

$300,210

MLS#: TB8528598
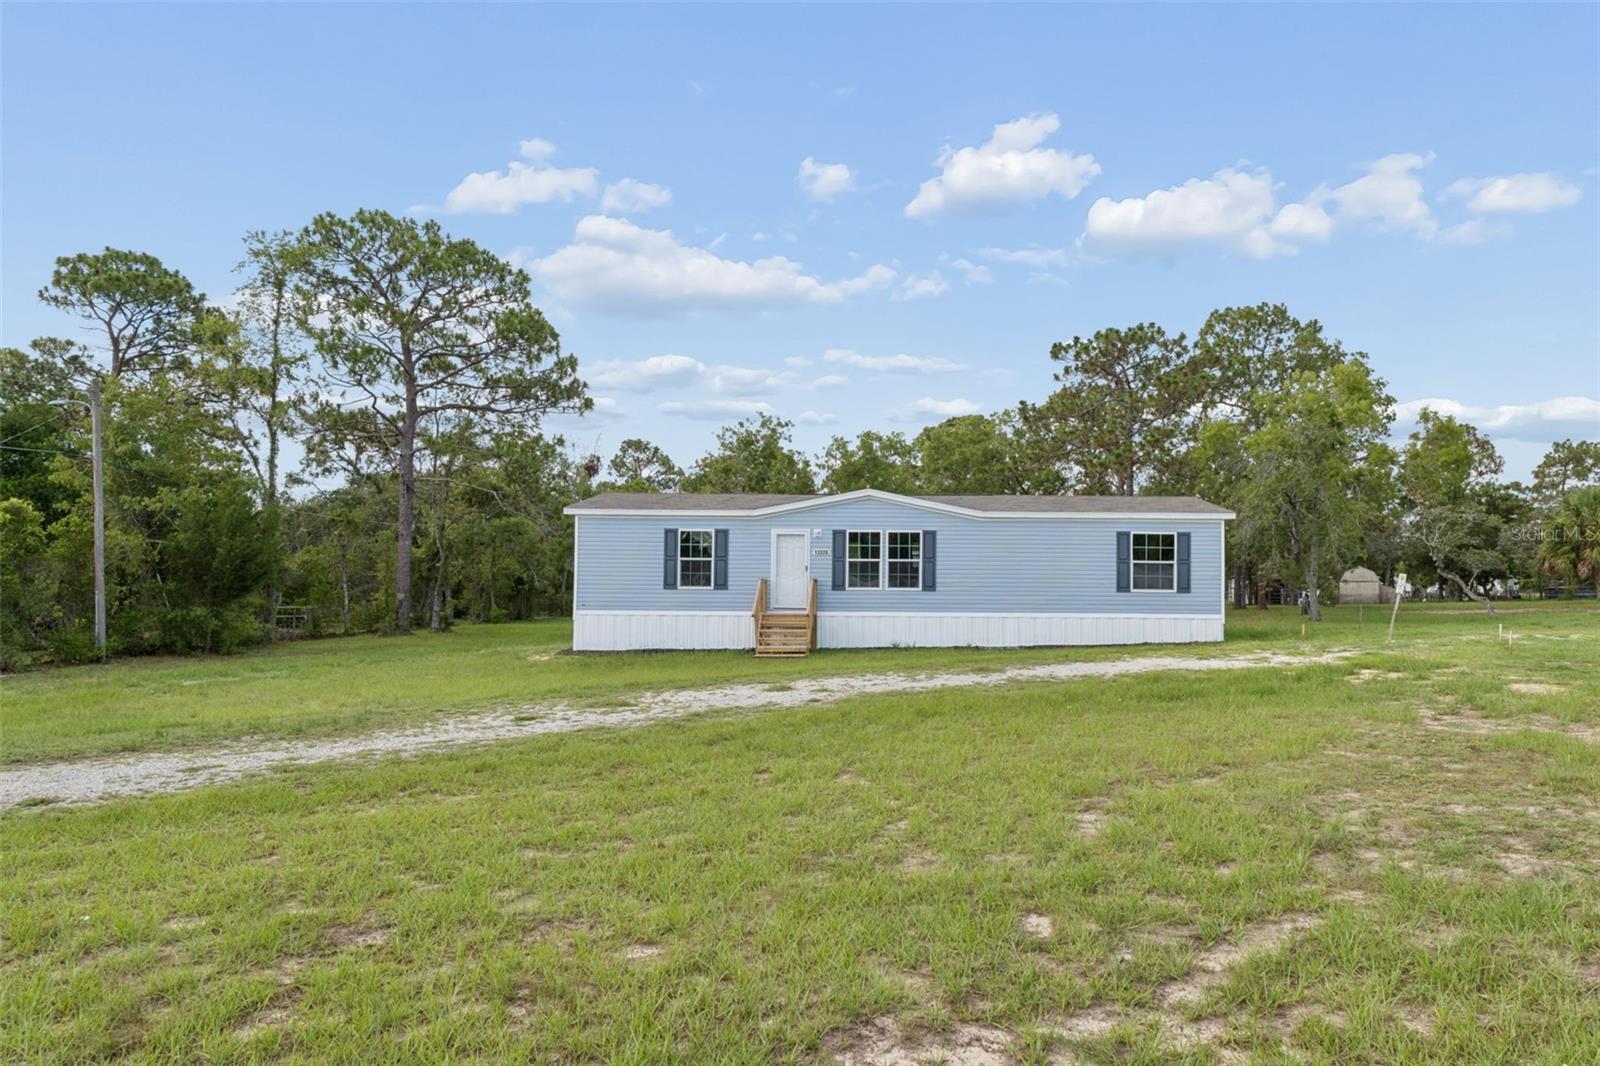
Welcome home to this brand-new 2025 manufactured home offering the perfect blend of modern comfort, space, and convenience! Featuring 3 spacious bedrooms, 2 full bathrooms, and 1,493 square feet of thoughtfully designed living space, this home boasts an open and inviting floor plan with beautiful laminate flooring throughout for easy maintenance and a seamless look. The generously sized bedrooms each offer walk-in closets, providing plenty of storage and room to spread out. Situated on a full acre, you'll have endless possibilities for outdoor living, gardening, entertaining, or simply enjoying the extra privacy and space. A large storage shed adds even more functionality, perfect for tools, hobbies, or additional storage. Conveniently located just minutes from a variety of restaurants, shopping, fitness centers, and everyday amenities, you'll enjoy the peaceful feel of country living without sacrificing the convenience of town. Don't miss your opportunity to own this beautiful, move-in-ready home with modern finishes, ample space, and an unbeatable location!
#W7887552

BROOKSVILLE

13320 SUN ROAD

3 Beds

2 Baths

1,493 Sq.Ft.

$315,000

MLS#: W7887552
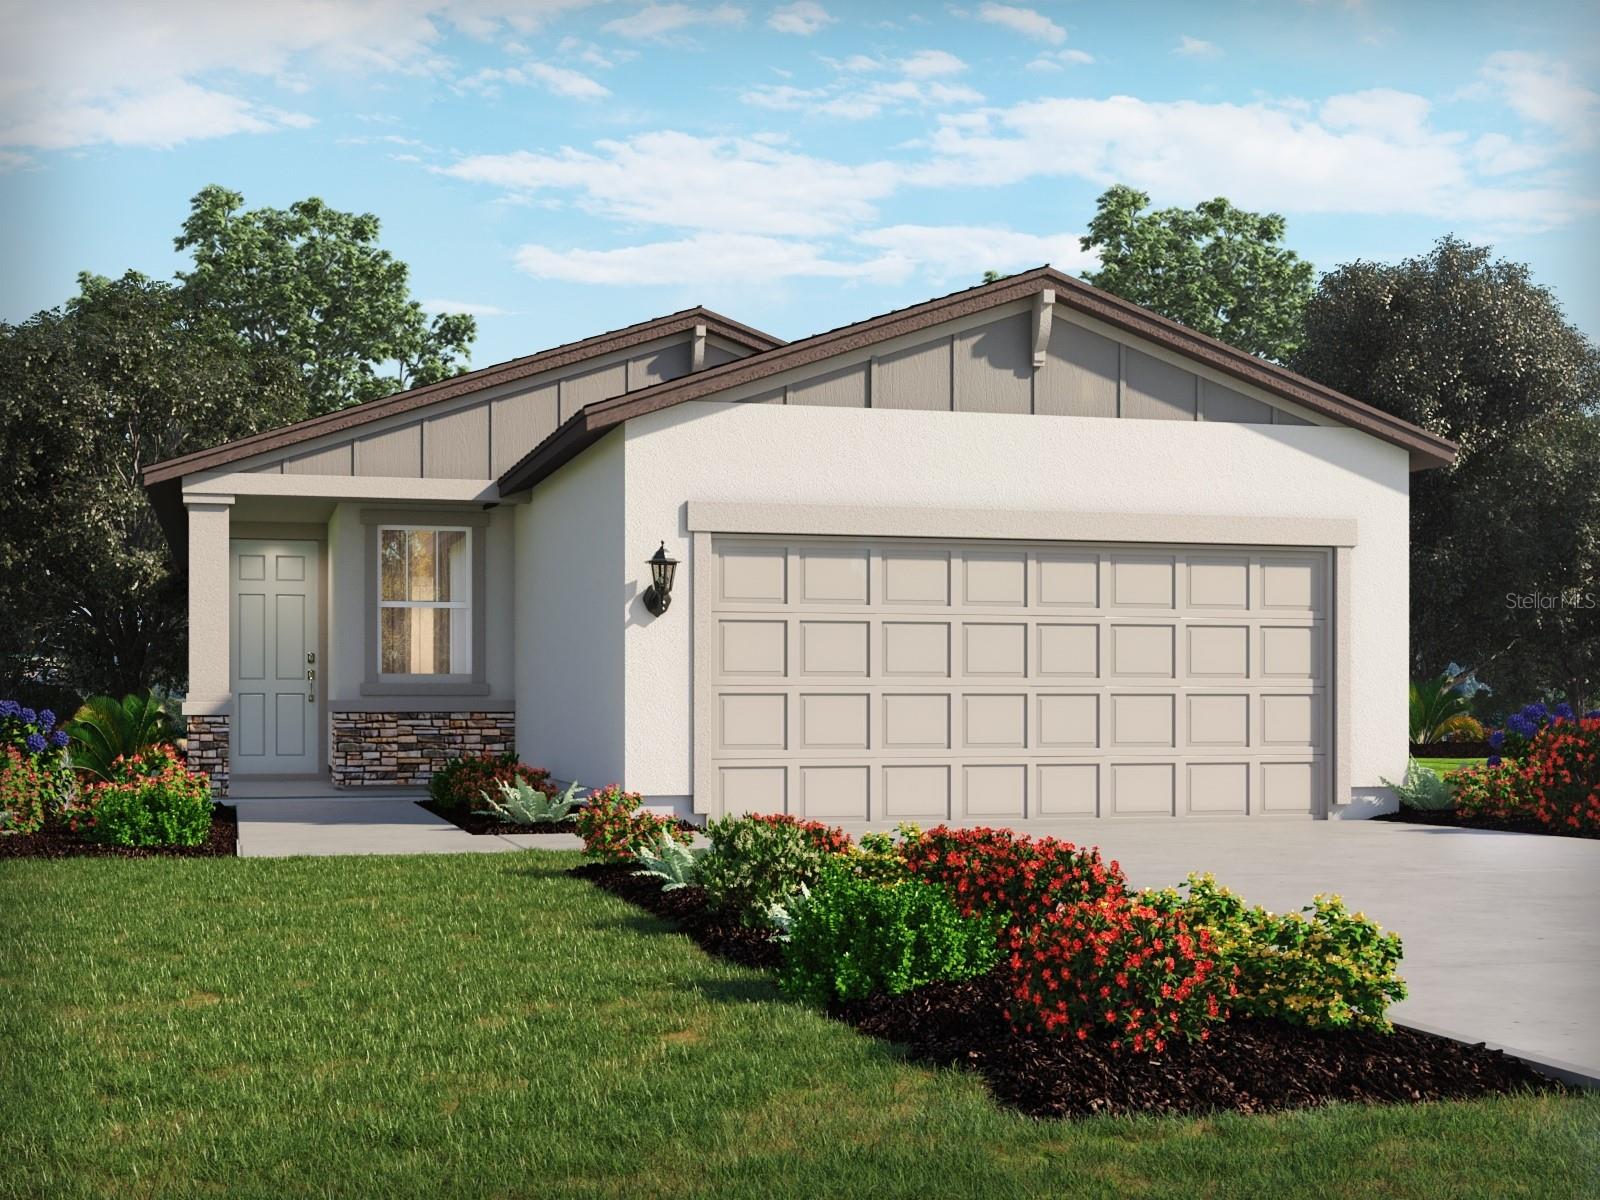
Under Construction. Brand new, energy-efficient home available by Aug 2026! The open Olympic floorplan creates a unified living space with a large great room that overlooks the kitchen and dining area. The primary suite features a spacious walk-in closet and shower perfect for getting ready. Benton Hills Premier Series offers new single-family homes with open-concept floorplans in Brooksville, FL. Convenient to I-75, this community offers easy access to those who commute to major cities and employment areas. Residents will enjoy resort-style amenities including a clubhouse with fitness center, pool, playground, trails and more.  Each of our homes is built with innovative, energy-efficient features designed to help you enjoy more savings, better health, real comfort and peace of mind.
#TB8527581

BROOKSVILLE

3454 MOSCATO DRIVE

4 Beds

2 Baths

1,687 Sq.Ft.

$295,750

MLS#: TB8527581
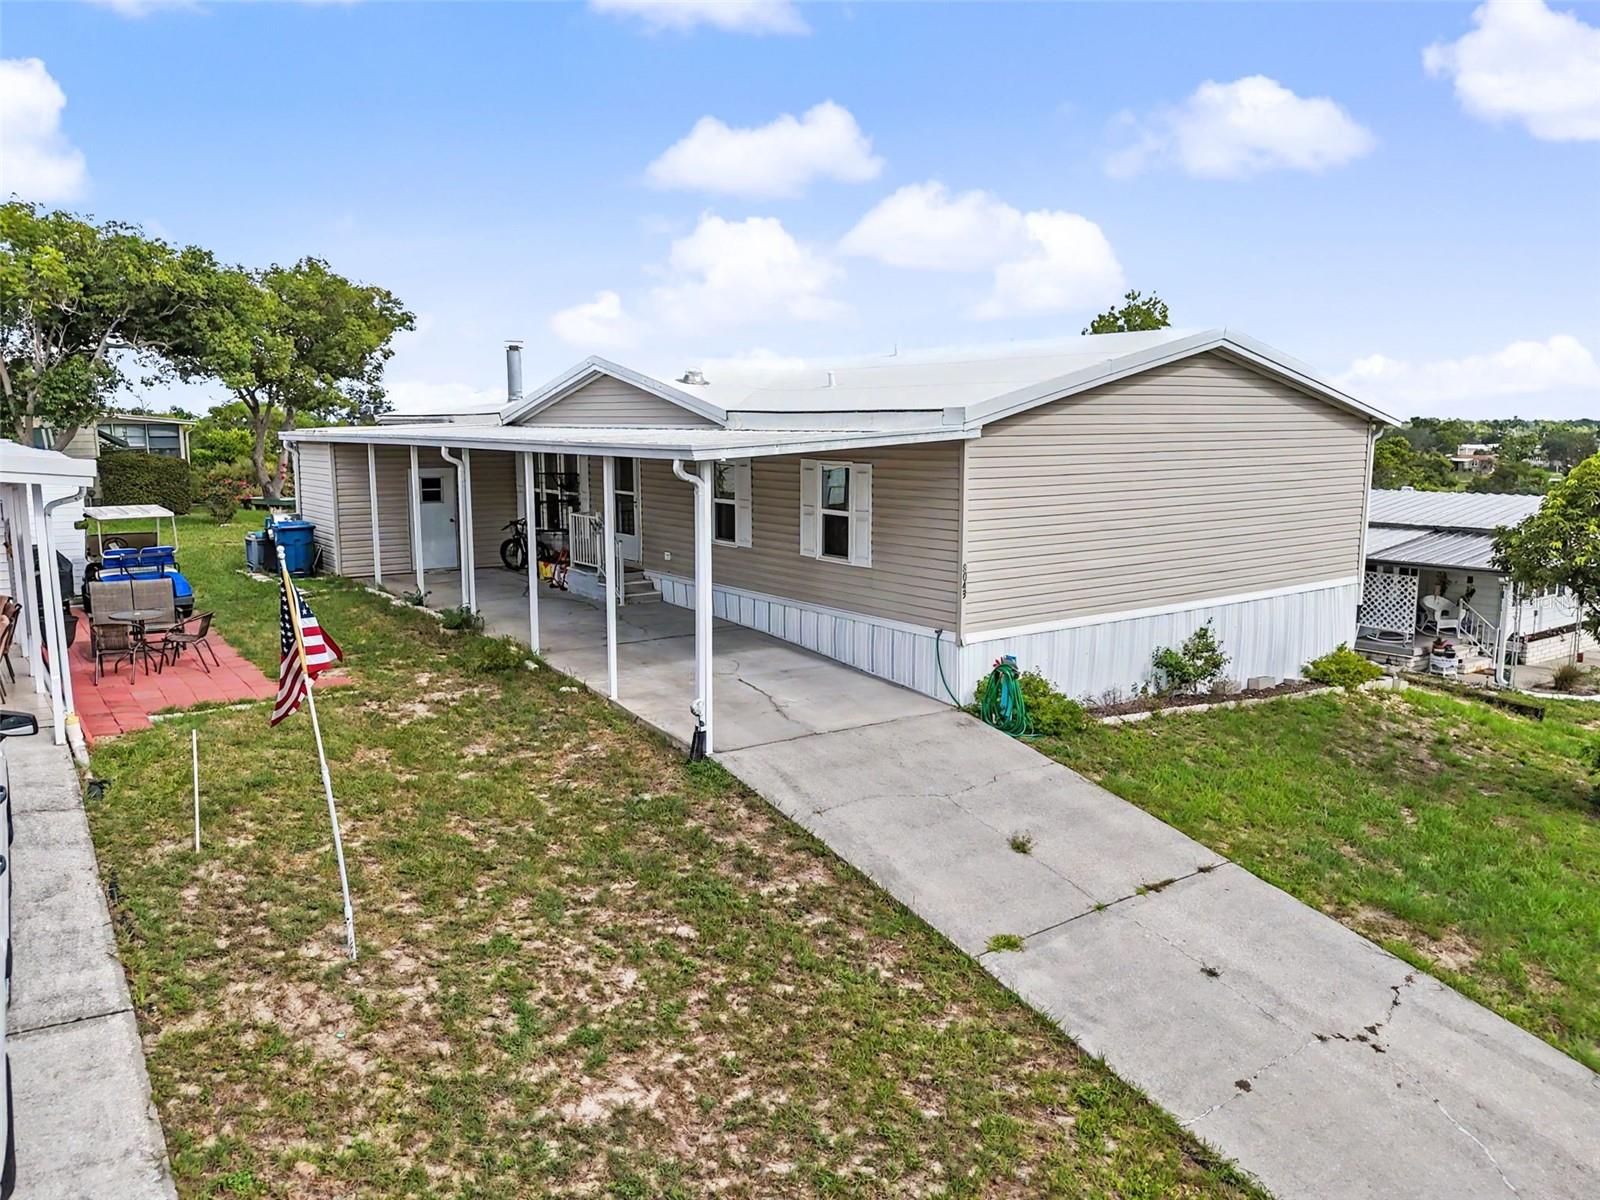
Welcome to this spacious 3-bedroom, 2-bathroom home located in the highly desirable High Point Community, offering an exceptional lifestyle with an abundance of amenities and a welcoming neighborhood atmosphere. From the moment you arrive, you’ll appreciate the impressive large front carport with plenty of space for multiple vehicles and the home’s inviting curb appeal. Step inside to discover a thoughtfully designed open floor plan with over 2,000 square feet of living space, providing plenty of room for comfortable living and entertaining. The bright and spacious living room features a charming wood-burning fireplace, creating the perfect gathering space for relaxing evenings. Beautiful crown molding throughout the home adds an elegant finishing touch. The home features a combination of carpet and wood-look vinyl plank flooring, offering both comfort and durability. The expansive kitchen is designed for functionality and entertaining, featuring a center island, abundant cabinet and counter space, built-in oven, electric flat-top cooktop, and Formica countertops. Whether preparing everyday meals or hosting guests, this kitchen provides the space and convenience you need. The generously sized guest bedrooms each feature their own walk-in closets, providing excellent storage and comfort. The oversized primary suite offers a private retreat with a spacious bedroom and an ensuite bathroom complete with dual sinks, a garden tub, and a walk-in shower. Enjoy Florida’s outdoor lifestyle from the back deck, the perfect spot for morning coffee, evening relaxation, or entertaining friends and family.Residents of High Point enjoy an impressive array of amenities, including a private golf course, heated swimming pool, tennis courts, gated community access, clubhouse activities, and much more. With its spacious layout, desirable features, and resort-style community amenities, this home offers the perfect combination of comfort and convenience. Don’t miss this opportunity to enjoy the High Point lifestyle—schedule your private showing today!
#TB8526695

BROOKSVILLE

8043 TOWER STREET

3 Beds

2 Baths

2,040 Sq.Ft.

$255,000

MLS#: TB8526695
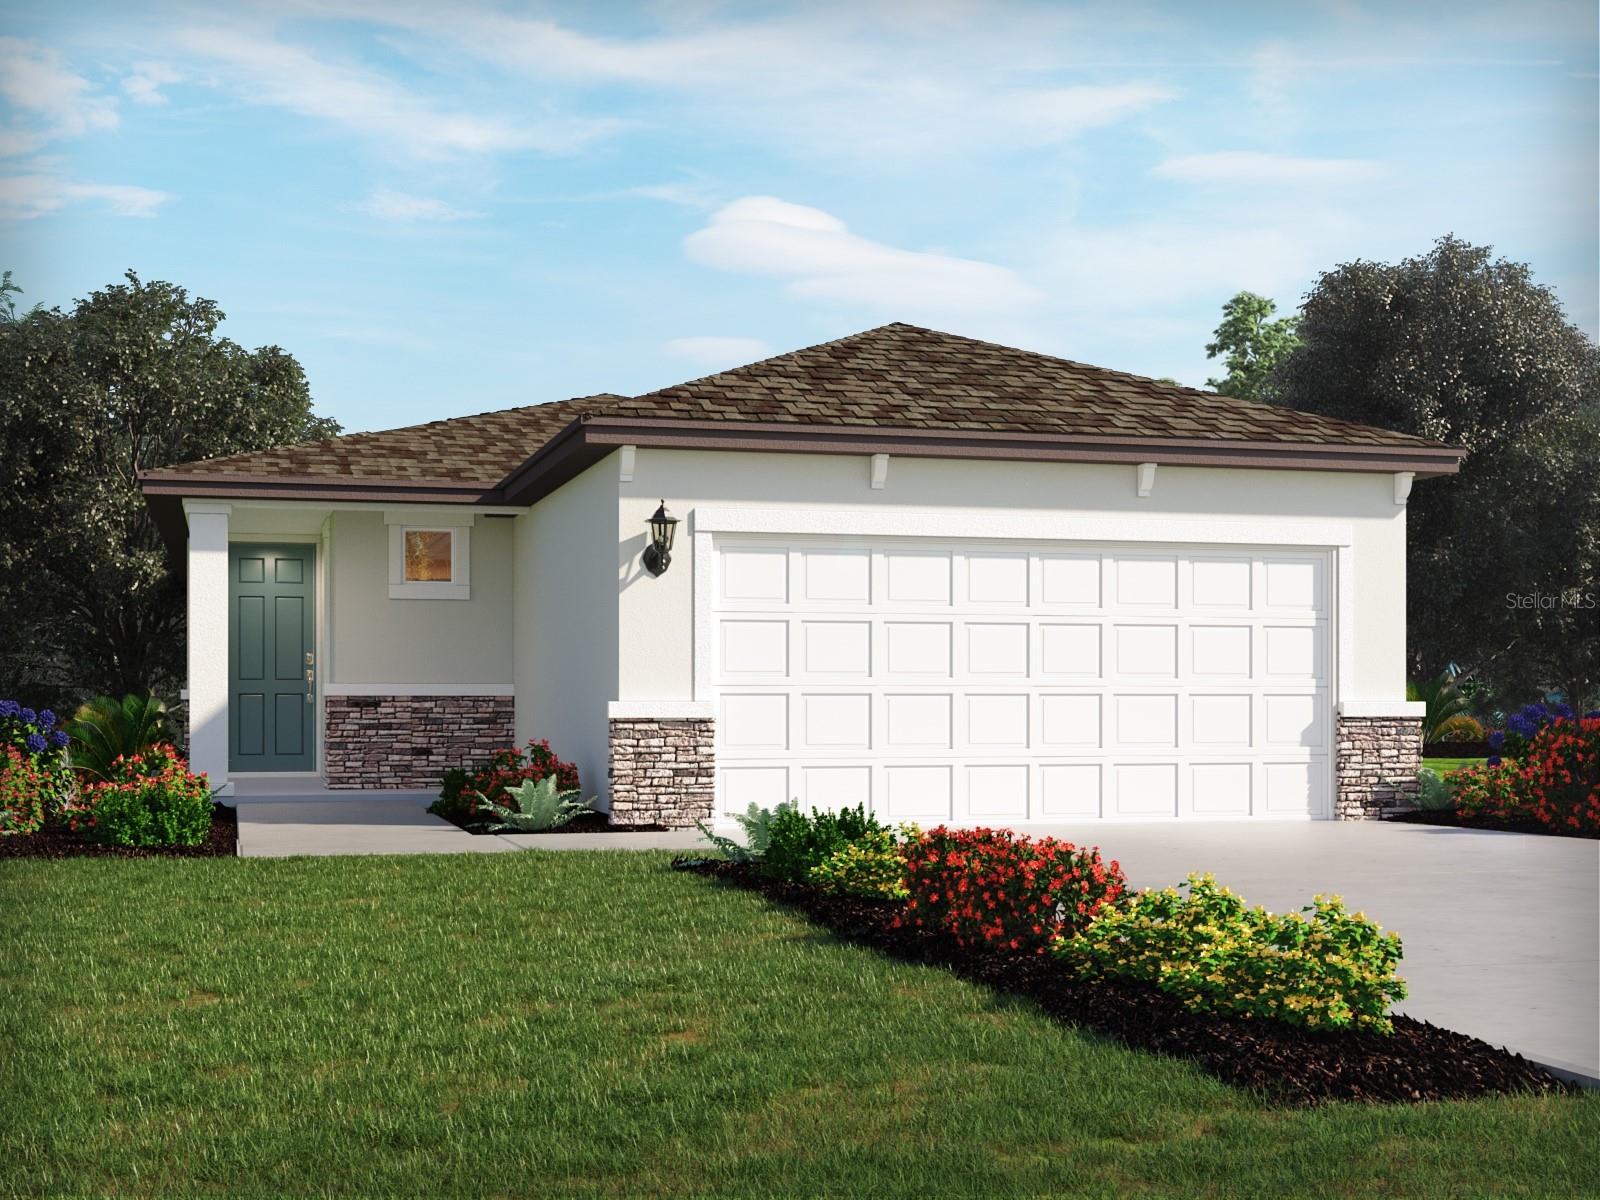
Under Construction. Brand new, energy-efficient home available by Aug 2026! The Acadia makes entertaining easy with an open kitchen, dining area, and great room. The primary suite is tucked in the rear of the home offering plenty of privacy and features a spacious walk-in closet and shower. Benton Hills Premier Series offers new single-family homes with open-concept floorplans in Brooksville, FL. Convenient to I-75, this community offers easy access to those who commute to major cities and employment areas. Residents will enjoy resort-style amenities including a clubhouse with fitness center, pool, playground, trails and more.  Each of our homes is built with innovative, energy-efficient features designed to help you enjoy more savings, better health, real comfort and peace of mind.
#TB8527592

BROOKSVILLE

3460 MOSCATO DRIVE

4 Beds

2 Baths

1,607 Sq.Ft.

$292,030

MLS#: TB8527592
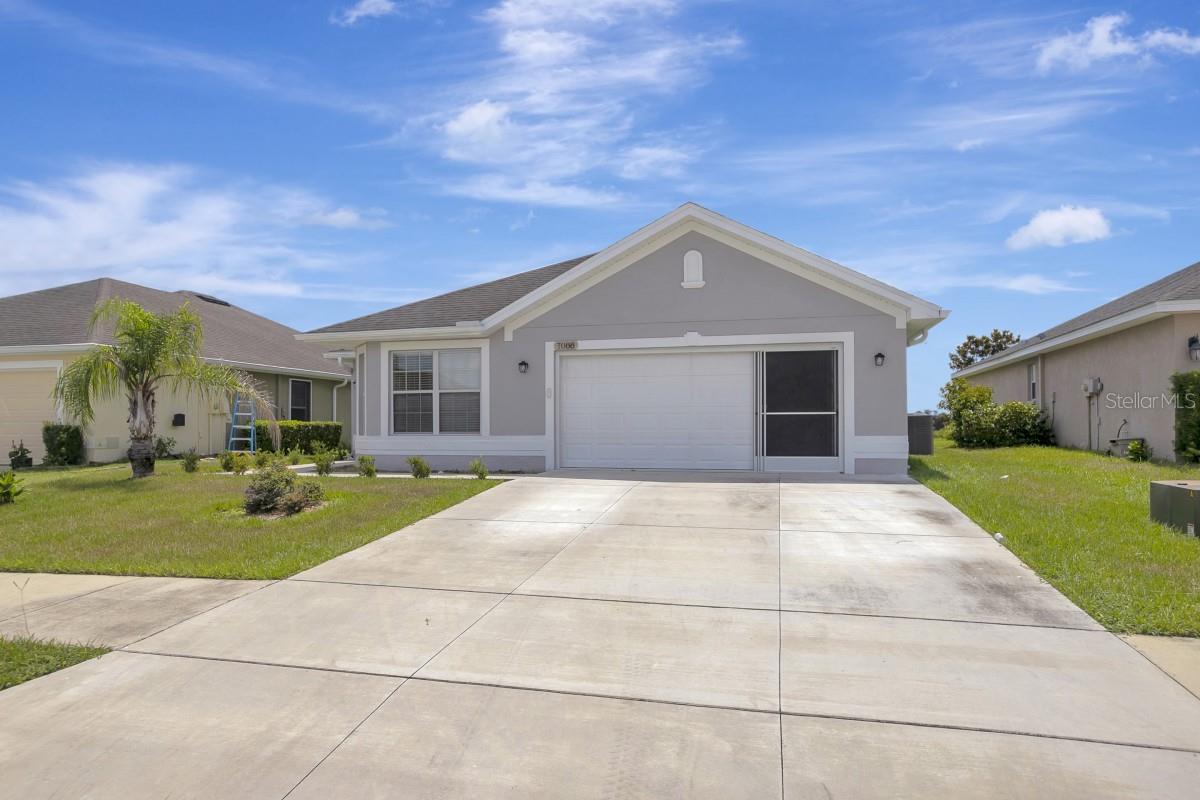
Welcome home to a beautifully updated 3-bedroom, 2-bathroom, 2-car garage gem nestled in Brooksville with quick and convenient access to the highway, making commutes a breeze
whether you're heading to Tampa, Spring Hill, or beyond. This move-in ready home checks every box. Step inside and be immediately impressed by the rich, dark luxury vinyl plank flooring that flows
seamlessly throughout the entire home -- no carpet anywhere! Fresh neutral paint on every wall gives the interior a bright, clean, modern feel that's ready for your personal touch. The spacious living room
welcomes you with soaring vaulted ceilings and a ceiling fan, bathed in natural light from the back door that leads directly to your screened lanai -- the perfect Florida outdoor space to enjoy morning coffee or
evening gatherings, rain or shine. The kitchen is a true standout, featuring rich cherry wood cabinetry with elegant raised paneling, stunning granite countertops, recessed lighting, and a full suite of stainless
steel appliances including a French door refrigerator, smooth-top range, built-in microwave, and a deep sink with granite surround. An adjacent breakfast nook/dining area with a ceiling fan and large window
keeps the space light and airy. The primary suite offers generous proportions, vaulted ceilings, a ceiling fan, and a private en-suite bathroom. Two additional bedrooms are well-sized with ceiling fans and LVP
flooring -- ideal for family, guests, or a home office setup. The updated guest bathroom features a beautifully updated walk-in glass shower with sliding barn-style doors, a modern vanity with granite counters,
and brushed nickel fixtures throughout. Outside, the home sits on a well-maintained lot with a manicured lawn, a screened Florida room with its own entrance. With fresh paint, updated bathrooms, new
flooring, stainless appliances, and a screened lanai -- this home is truly turn-key. Priced to sell and ready for its next chapter. Schedule your private showing today before it's gone!
#A4699361

BROOKSVILLE

7088 WIREVINE DRIVE

3 Beds

2 Baths

1,335 Sq.Ft.

$259,900

MLS#: A4699361
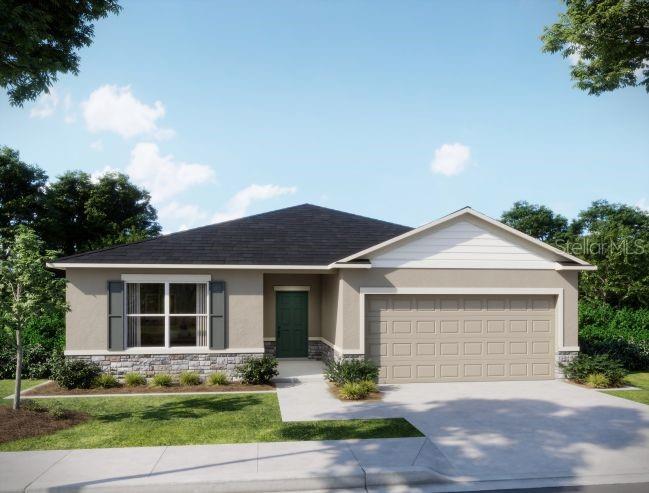
Pre-Construction. To be built. The Maple floor plan blends thoughtful design, modern finishes, and everyday comfort in Benton Hills, a new community located 4.6 miles from Sherman Hills Golf Club. Designed for fun, connection, and everyday ease, Benton Hills features a clubhouse, resort style pool, walking trails, a dog park, and playgrounds, creating an inviting setting for both relaxation and recreation. This home features architectural shingles, professional irrigation and landscaping, and stone exterior accent that makes a strong first impression.
 
Inside, the entry foyer leads to two secondary bedrooms, one with a walk-in closet, and a full bath positioned between them, creating a comfortable layout for guests or everyday living. The open concept great room, dining, and kitchen area anchors the home, delivering a seamless space for daily living and entertaining. The kitchen is highlighted by quartz countertops, spacious center island and pantry. A versatile flex room at the rear of the home adapts easily as a dining area, playroom, fitness space, or home office. 

Privately tucked away, the owner’s suite serves as a relaxing retreat with a spacious walk-in closet and a well appointed primary bath featuring dual sinks with quartz countertops and a fully tiled walk-in shower. An additional secondary bedroom at the back of the home adds flexibility, while the pass through laundry room from the two car garage provides convenience. Ceramic tile flooring flows throughout all main areas, while bedrooms are finished in plush carpet for comfort. Additionally there is a rear patio, ideal for relaxing or entertaining outdoors. This home is equipped with Smart Home features, including a Ring Video Doorbell, Smart Thermostat, Keyless Entry Smart Door Lock, and Deako Switches, enhancing comfort and security. Backed by a full builder warranty, The Maple is waiting for you…schedule your private showing today and make this exceptional Benton Hills home your own.
#O6422829

BROOKSVILLE

31400 MALBEC DRIVE

4 Beds

2 Baths

1,876 Sq.Ft.

$299,900

MLS#: O6422829
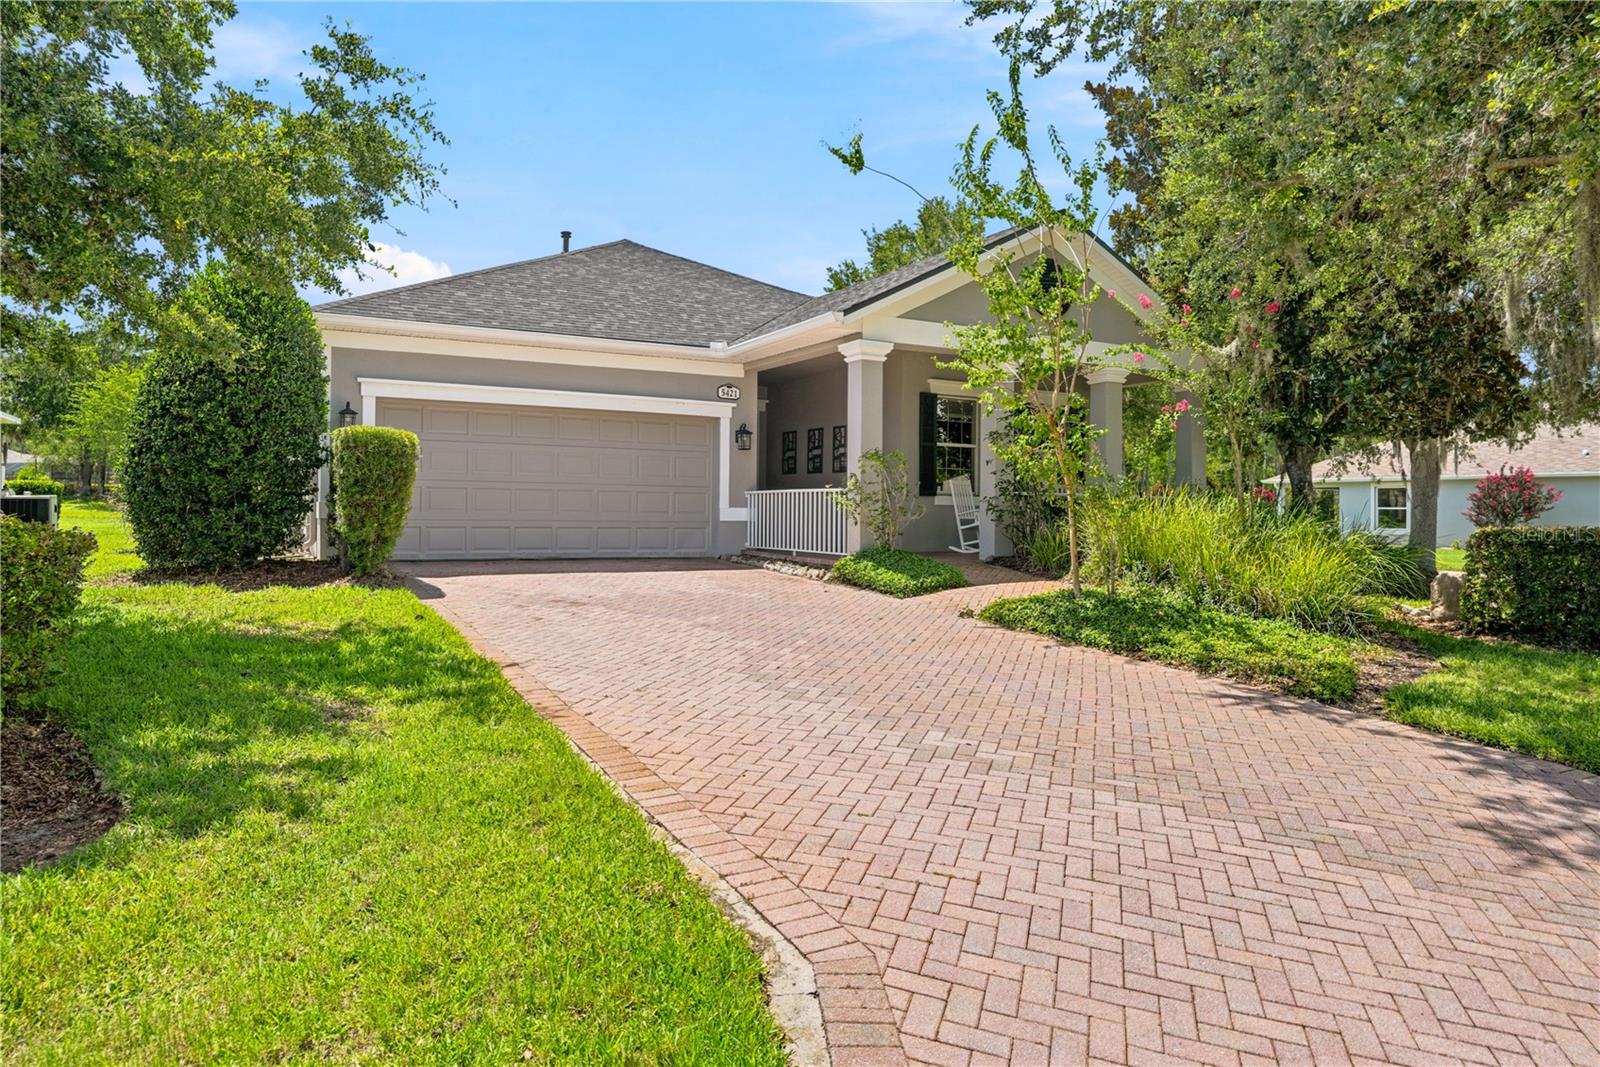
Virtually Staged. Move-in ready 3-bedroom, 2-bathroom home in the Cascades at Southern Hills, a premier 55+ boutique community in Brooksville, Florida. Situated on a premium lot, this home offers a rare mix of privacy, updates, and value in one of the area'smost sought-after 55+ neighborhoods. A new roof and fresh exterior paint make this home ready for its next owner from day one. The private backyard offers a true retreat, with no rear neighbors interrupting your morning coffee. Enjoy the outdoors from the welcoming front porch or the large, screened rear lanai — ideal for entertaining or unwinding in total privacy. Gutters protect the home year-round, and a separate laundry room adds everyday convenience. Residents of the Cascades at Southern Hills enjoy an active, low-maintenance lifestyle in Brooksville, just minutes from Spring Hill, Downtown Brooksville, and the Suncoast Parkway corridor.
This is a rare opportunity to own a beautifully maintained home at an incredible price in one of Brooksville's premier 55+ communities. Homes like this in the Cascades at Southern Hills don't come around often — come see it for yourself.
#TB8525873

BROOKSVILLE

5421 CAPPLEMAN LOOP

3 Beds

2 Baths

1,785 Sq.Ft.

$280,000

MLS#: TB8525873

 - property

Send a message

Message successfully sent.

Your message

What is 3 + 4 ?

Reason for contacting?

I agree to receive email communication and understand I can unsubscribe at any time.

I agree to be contacted by The Graf Group of Coldwell Banker via call, email, and text for real estate services. To opt out, you can reply 'stop' at any time or reply 'help' for assistance. You can also click the unsubscribe link in the emails. Message and data rates may apply. Message frequency may vary. Privacy Policy

Sign Out

Virtual Assistant

Would you like to take the next step with this property? We can help you schedule a showing or virtual tour, or send you more details.

Yes, I would like more information.

Thank You for Your Reply, One of Our Agents will contact you as soon as possible

No, maybe later.

Thank you, you can always contact me via email, phone number or through the contact form.

Realhub AI

Lucy - Your AI-Powered Realtor

Update Your Temporary Password

Personalize your search

Enter your email and we'll notify you immediately when new listings match what you're looking for.

or enter email address

Already have an account ? Login here

Continue your home search

I agree to receive communications and understand I can unsubscribe at any time.

I agree to be contacted by The Graf Group of Coldwell Banker via call, email, and text for real estate services. To opt out, you can reply 'stop' at any time or reply 'help' for assistance. You can also click the unsubscribe link in the emails. Message and data rates may apply. Message frequency may vary. Privacy Policy

Already have an account ? Login here

We use cookies

We use cookies primarily for analytics to enhance your experience. By accepting, you agree to our use of these cookies. You can manage your preferences or learn more about our cookies policy.