.webp?size=346x80)
- Properties
- Meet our agents
- Communities
- Market Report
- Home Value
- Calculator
Property
Beds
4
Full Baths
4
1/2 Baths
1
Year Built
2026
Sq.Footage
3,556
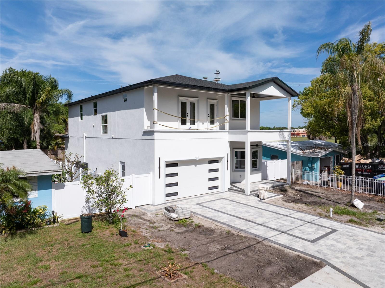
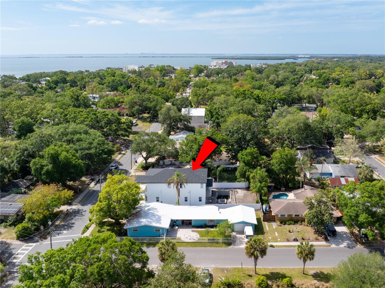
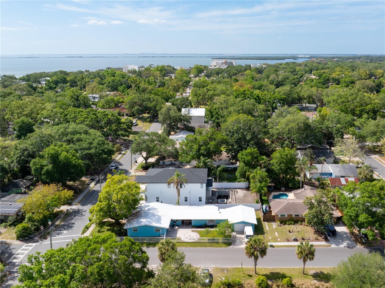
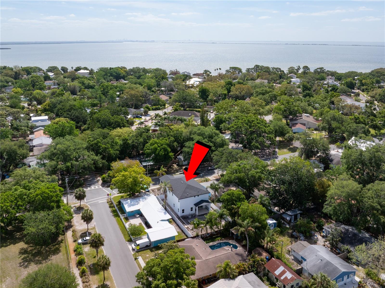
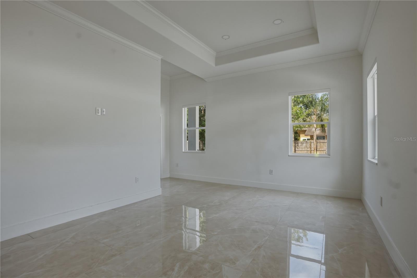
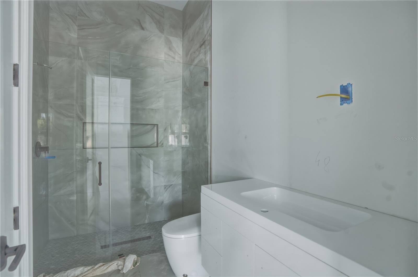
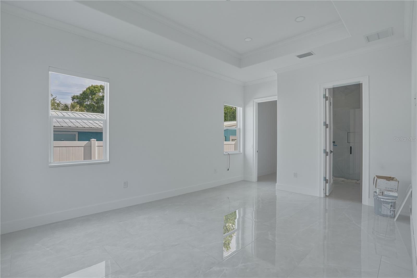
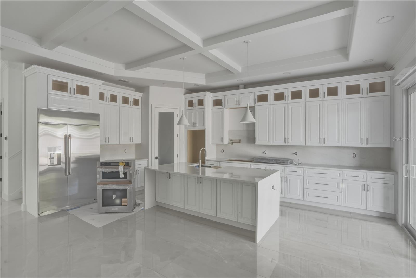
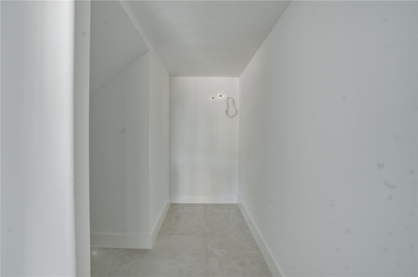
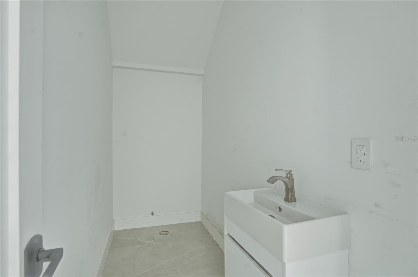
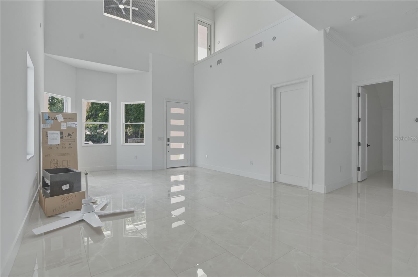
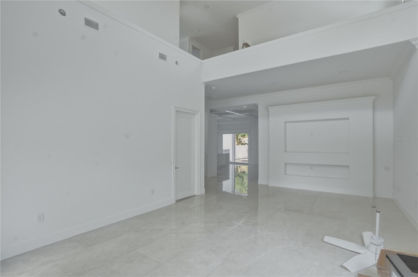
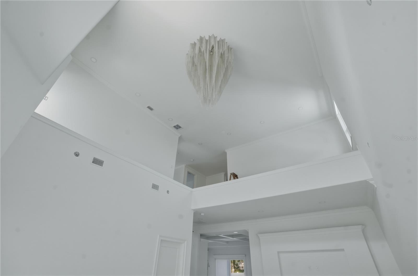
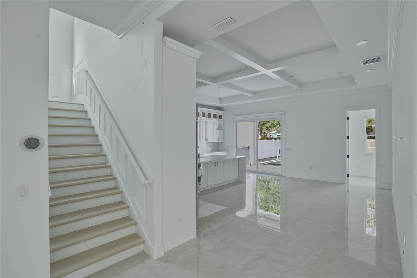
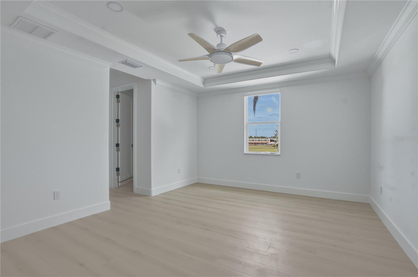
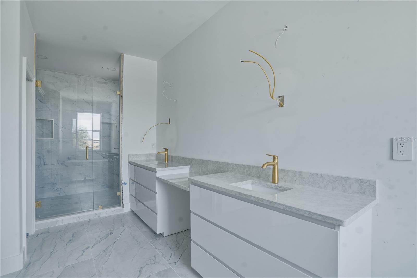
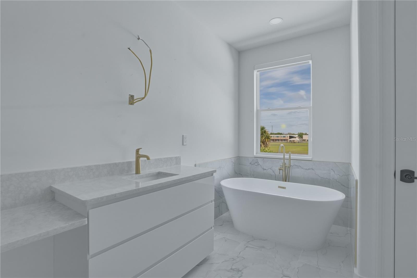
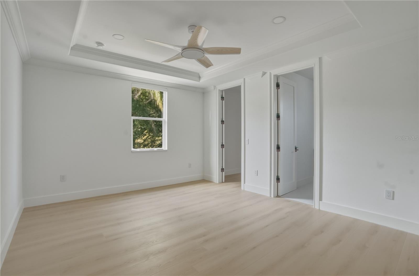
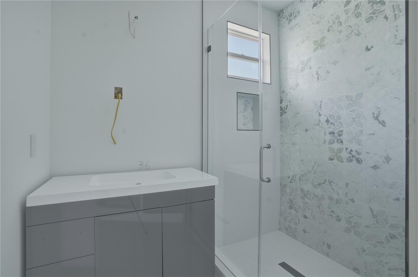
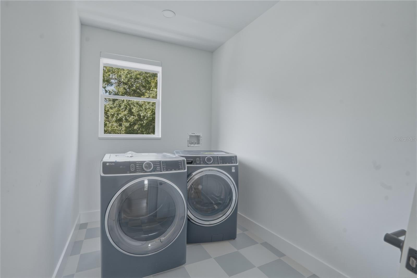
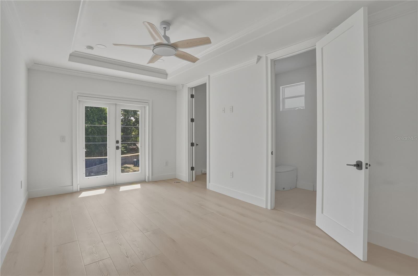
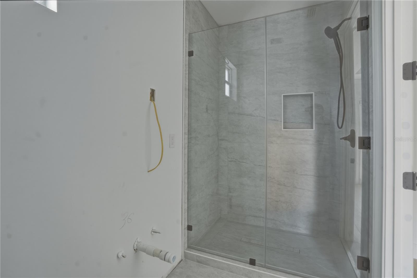
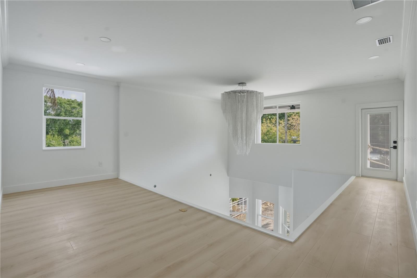
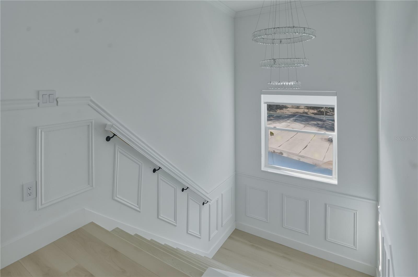
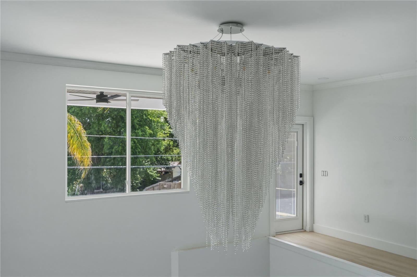
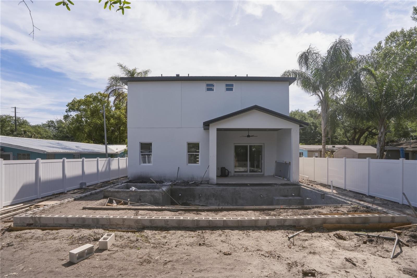
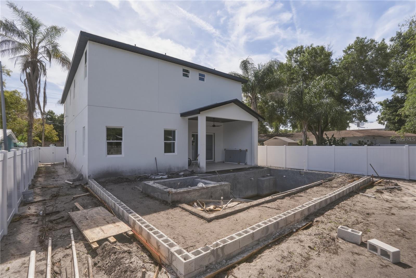
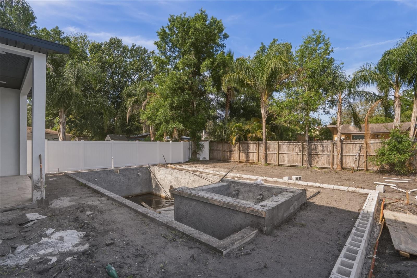
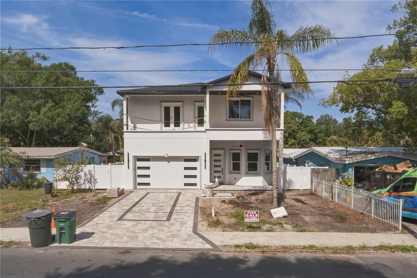
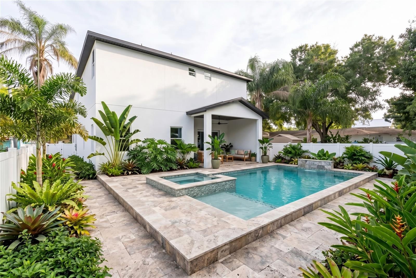
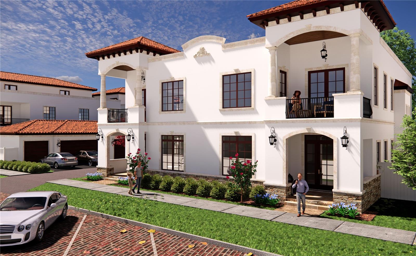
One or more photo(s) has been virtually staged. Under Construction. Step into luxury and comfort with this beautifully designed, brand-new 4-bedroom, 4.5-bathroom home offering 3,556 square feet of living space and 4,128 total square feet under roof. Currently under construction with an anticipated completion date of June 15, 2026, this property presents a rare opportunity for buyers to get in early and personalize select finishing touches. Built for both elegance and resilience, this home features solid concrete block construction, spray foam insulation, and hurricane-impact windows, doors, and garage doors. Located high and dry in Flood Zone X and constructed to meet the latest Florida FEMA building codes, it offers exceptional protection against hurricanes and water intrusion—delivering true peace of mind. Each generously sized bedroom includes its own private en-suite bathroom, while a conveniently located half bath on the main floor is perfect for guests. The stunning kitchen serves as the heart of the home, showcasing a state-of-the-art oversized refrigerator, soaring high-end cabinetry, and beautiful countertops that blend style and functionality. The main level is finished with expansive large-format tile flooring, creating a sleek, seamless look, all illuminated by a one-of-a-kind statement chandelier. Upstairs, you’ll find a spacious laundry room and a thoughtfully designed built-in vacuum system with wall inlets on both levels for added convenience. The upper level also features durable, wood-look vinyl flooring, combining warmth with modern appeal. Step out onto the top-story balcony, finished with travertine pavers and sleek glass railings, perfect for enjoying peaceful outdoor moments. The primary suite is a true retreat, complete with a spa-like bathroom and expansive his-and-hers closets offering exceptional storage. Every bathroom throughout the home has been carefully customized with the guidance of design specialists, creating a cohesive and refined aesthetic. The outdoor space is soon to be a private oasis, thoughtfully designed to include a sparkling pool and relaxing jacuzzi surrounded by elegant travertine pavers, along with a brand-new vinyl fence for added privacy and charm—perfect for both entertaining and everyday relaxation. Additional highlights of the home include epoxy-coated garage floors and a dual A/C system for enhanced comfort and efficiency. Ideally located near Safety Harbor Middle School, this home is just minutes from local parks, the Safety Harbor Spa, Safety Harbor Pier, scenic walking and biking trails, and a variety of popular dining, coffee, and shopping destinations—perfect for enjoying morning or evening outings. For a limited time, buyers may have the opportunity to finalize select details—such as bedroom closet shelving—and may receive a credit toward these finishing touches. With brand-new construction, high-end upgrades, and thoughtful design throughout, this home is one you don’t want to miss. *Realtor is owner of the home.
Features & Amenities
Interior
-
Other Interior Features
Cathedral Ceiling(s), Open Floorplan, Walk-In Closet(s)
-
Total Bedrooms
4
-
Bathrooms
4
-
1/2 Bathrooms
1
-
Cooling YN
YES
-
Cooling
Central Air
-
Fireplace YN
NO
-
Heating YN
YES
-
Heating
Electric
-
Pet friendly
N/A
Exterior
-
Garage
Yes
-
Garage spaces
2
-
Construction Materials
Block, Concrete, Frame
-
Other Exterior Features
Awning(s), Balcony, Lighting, Outdoor Grill, Playground, Private Entrance, Private Yard
-
Parking
Attached
-
Patio and Porch Features
Covered, Deck
-
Pool
Yes
-
Pool Features
In Ground, Private
-
Waterfront YN
NO
Area & Lot
-
Lot Size(acres)
0.17
-
Lot Size(square feet)
7,549
-
Property Type
Residential
-
Property Sub Type
Single Family Residence
Price
-
Sales Price
$1,999,999
-
Tax Amount
$3,215
-
Sq. Footage
3,556
-
Price/SqFt
$562
HOA
-
Association
No
School District
-
Elementary School
Safety Harbor Elementary-PN
-
Middle School
Safety Harbor Middle-PN
-
High School
Palm Harbor Univ High-PN
Property Features
-
Stories
2
-
New Construction
YES
-
Foundation Details
Slab
-
Ownership
Fee Simple
-
Senior Community YN
NO
-
Sewer
Public Sewer
-
Tax Lot
2
-
Water Source
Public
Schedule a Showing
Showing scheduled successfully.
Mortgage calculator
Estimate your monthly mortgage payment, including the principal and interest, property taxes, and HOA. Adjust the values to generate a more accurate rate.
Your payment
Principal and Interest:
$
Property taxes:
$
HOA fees:
$
Total loan payment:
$
Total interest amount:
$
Location
County
Pinellas
Elementary School
Safety Harbor Elementary-PN
Middle School
Safety Harbor Middle-PN
High School
Palm Harbor Univ High-PN
Listing Courtesy of Dana Harris, CHARLES RUTENBERG REALTY INC
RealHub Information is provided exclusively for consumers' personal, non-commercial use, and it may not be used for any purpose other than to identify prospective properties consumers may be interested in purchasing. All information deemed reliable but not guaranteed and should be independently verified. All properties are subject to prior sale, change or withdrawal. RealHub website owner shall not be responsible for any typographical errors, misinformation, misprints and shall be held totally harmless.

Executive Assistant
Emil Garinga
Call Emil today to schedule a private showing.

* Listings on this website come from the FMLS IDX Compilation and may be held by brokerage firms other than the owner of this website. The listing brokerage is identified in any listing details. Information is deemed reliable but is not guaranteed. If you believe any FMLS listing contains material that infringes your copyrighted work please click here to review our DMCA policy and learn how to submit a takedown request.© 2024 FMLS.
Related Properties

SAFETY HARBOR
560 7TH STREET S
3 Beds
2 Baths
1,990 Sq.Ft.
$1,650,000
MLS#: TB8542479
SAFETY HARBOR
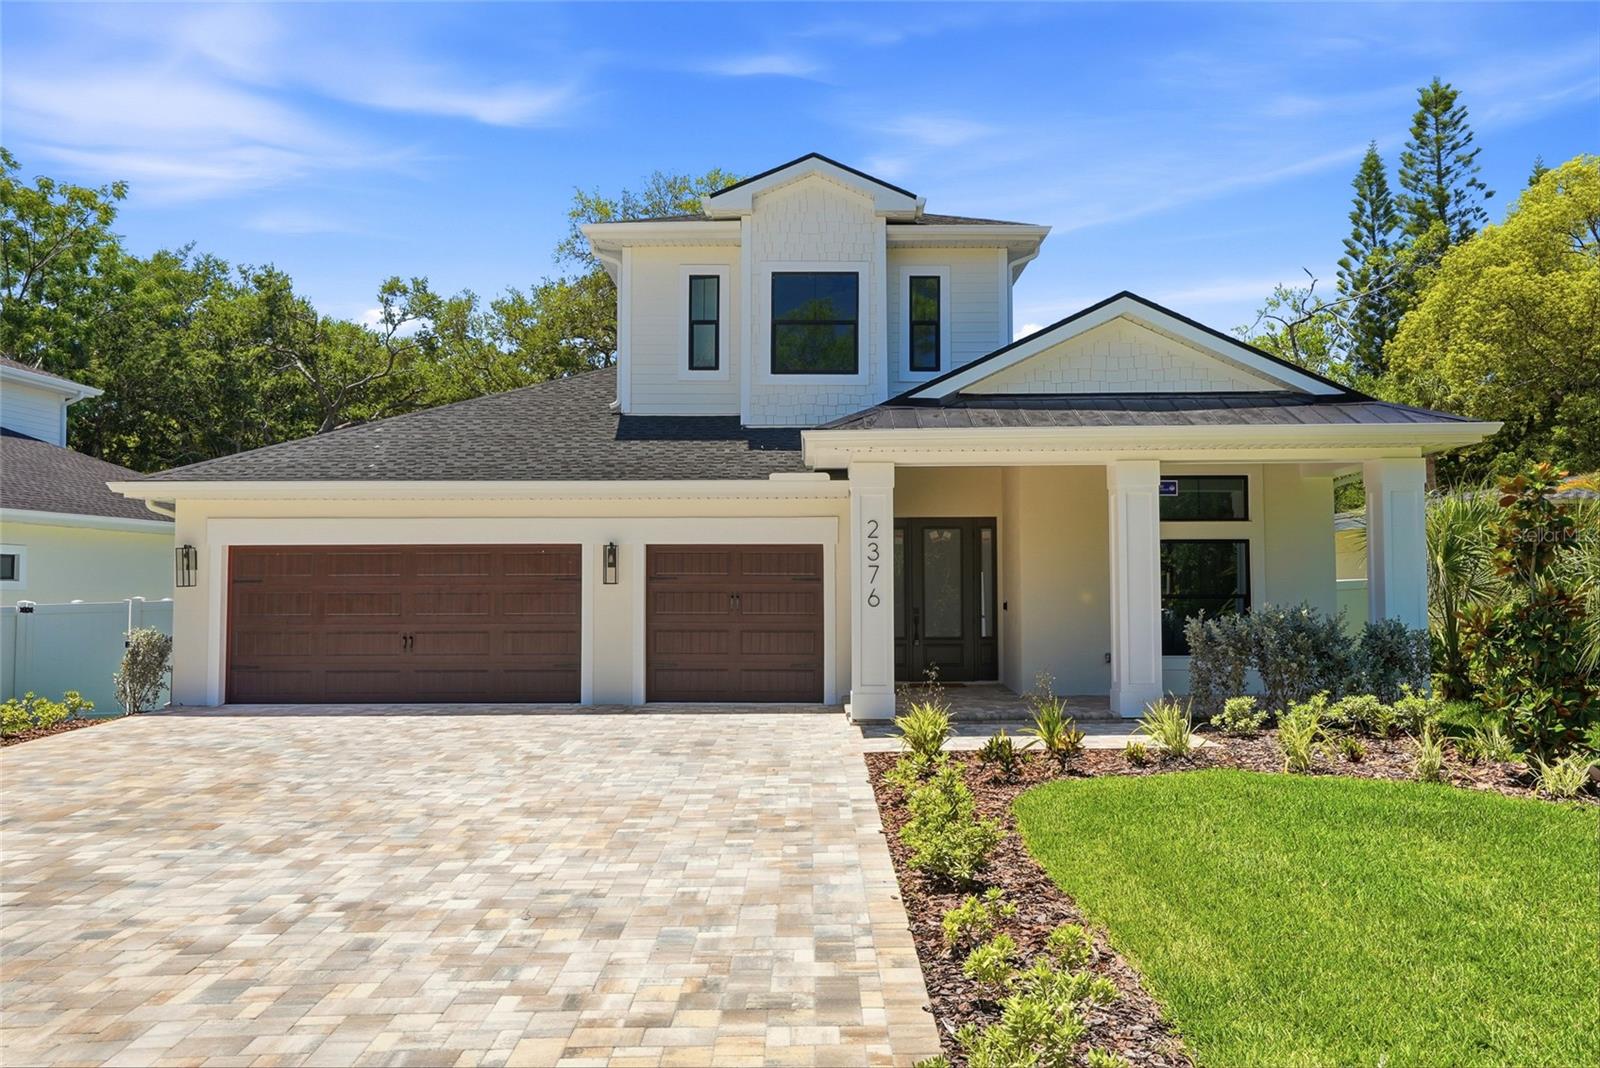
2376 RAJEL AVENUE
4 Beds
4 Baths
3,407 Sq.Ft.
$1,659,000
MLS#: TB8501145

SAFETY HARBOR
3484 SHORE DRIVE
4 Beds
3 Baths
3,415 Sq.Ft.
$1,750,000
MLS#: TB8377480
SAFETY HARBOR
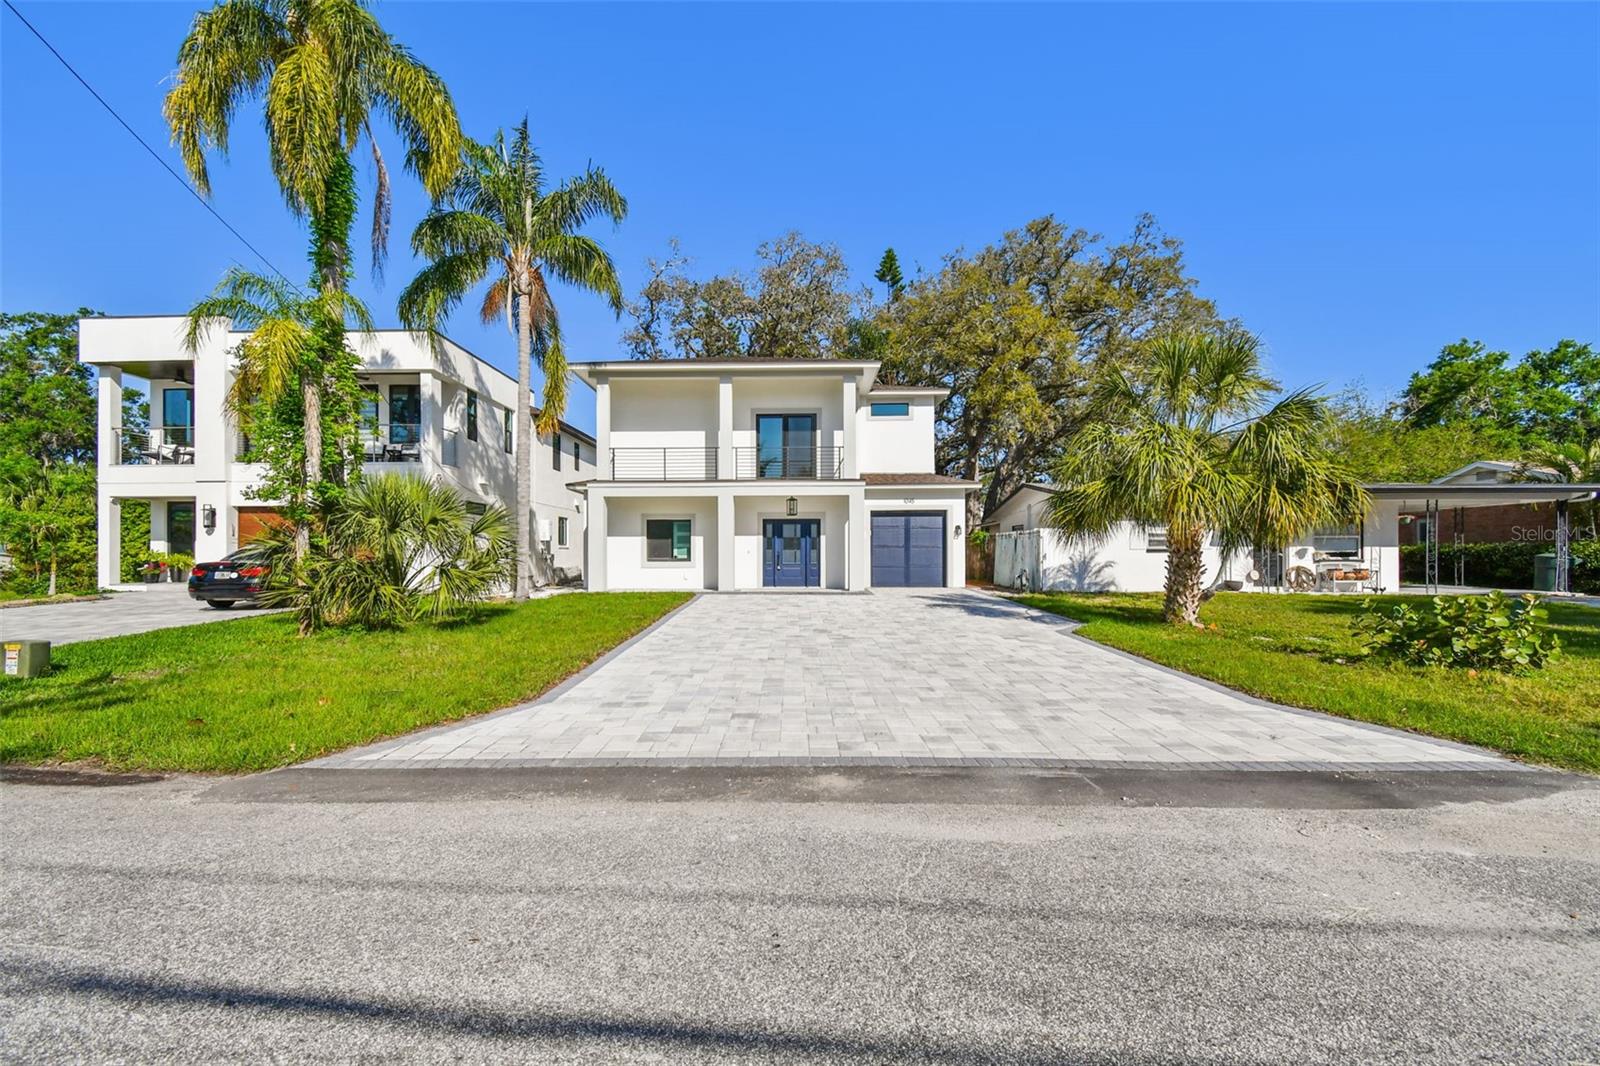
1045 JESSE AVENUE
5 Beds
3 Baths
3,634 Sq.Ft.
$1,999,999
MLS#: TB8367061
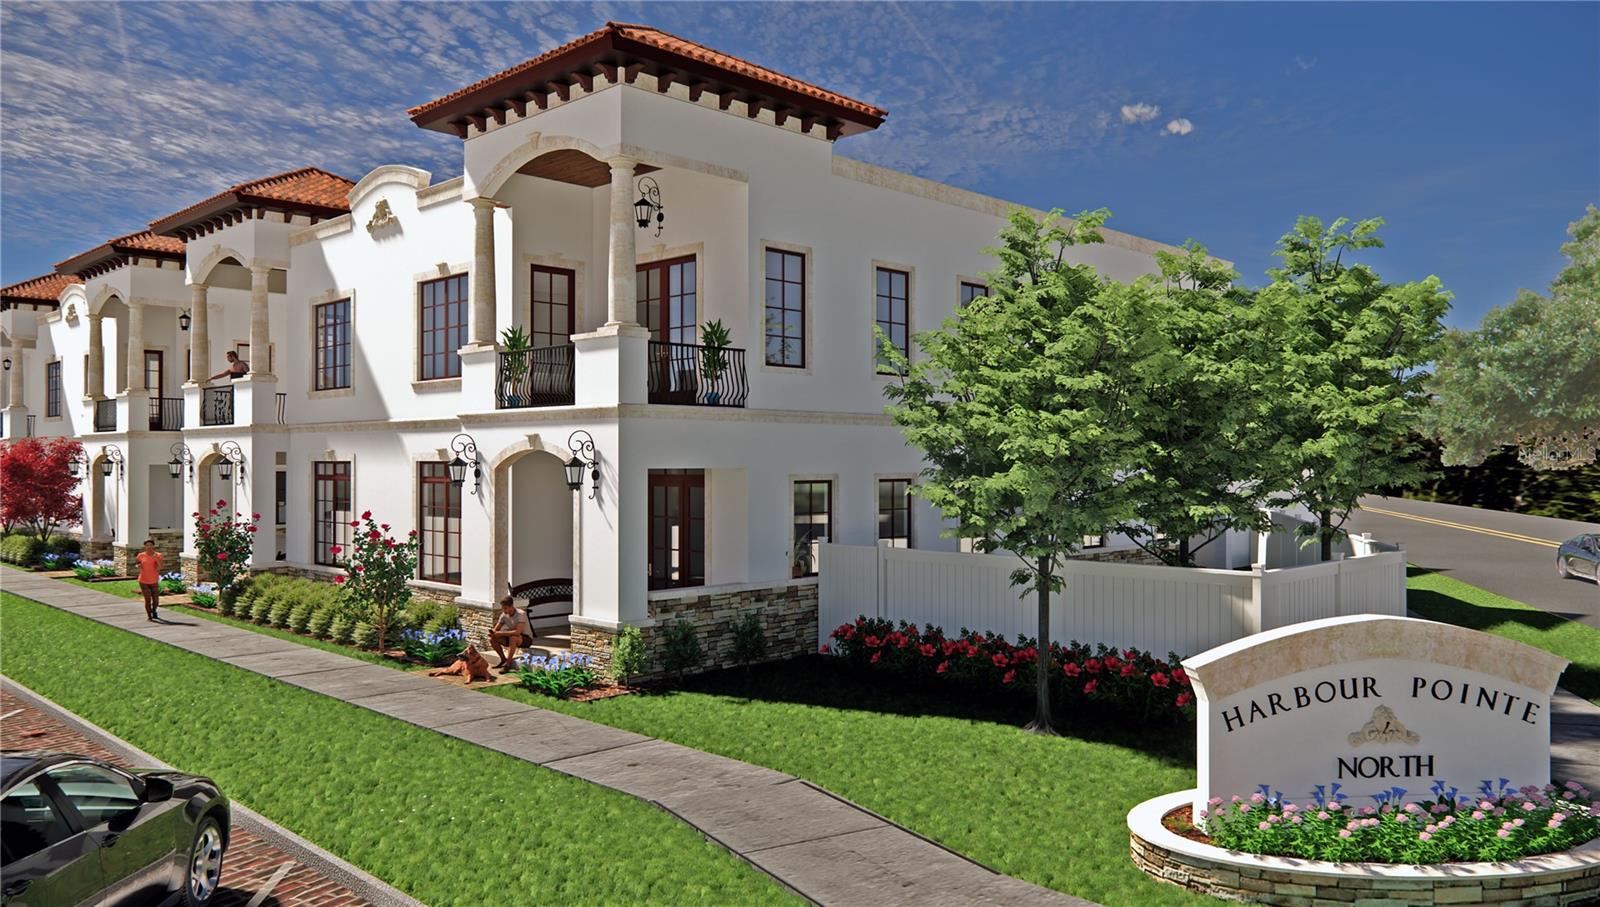
SAFETY HARBOR
310 JEFFERSON STREET
4 Beds
4 Baths
3,339 Sq.Ft.
$2,262,950
MLS#: T3489442
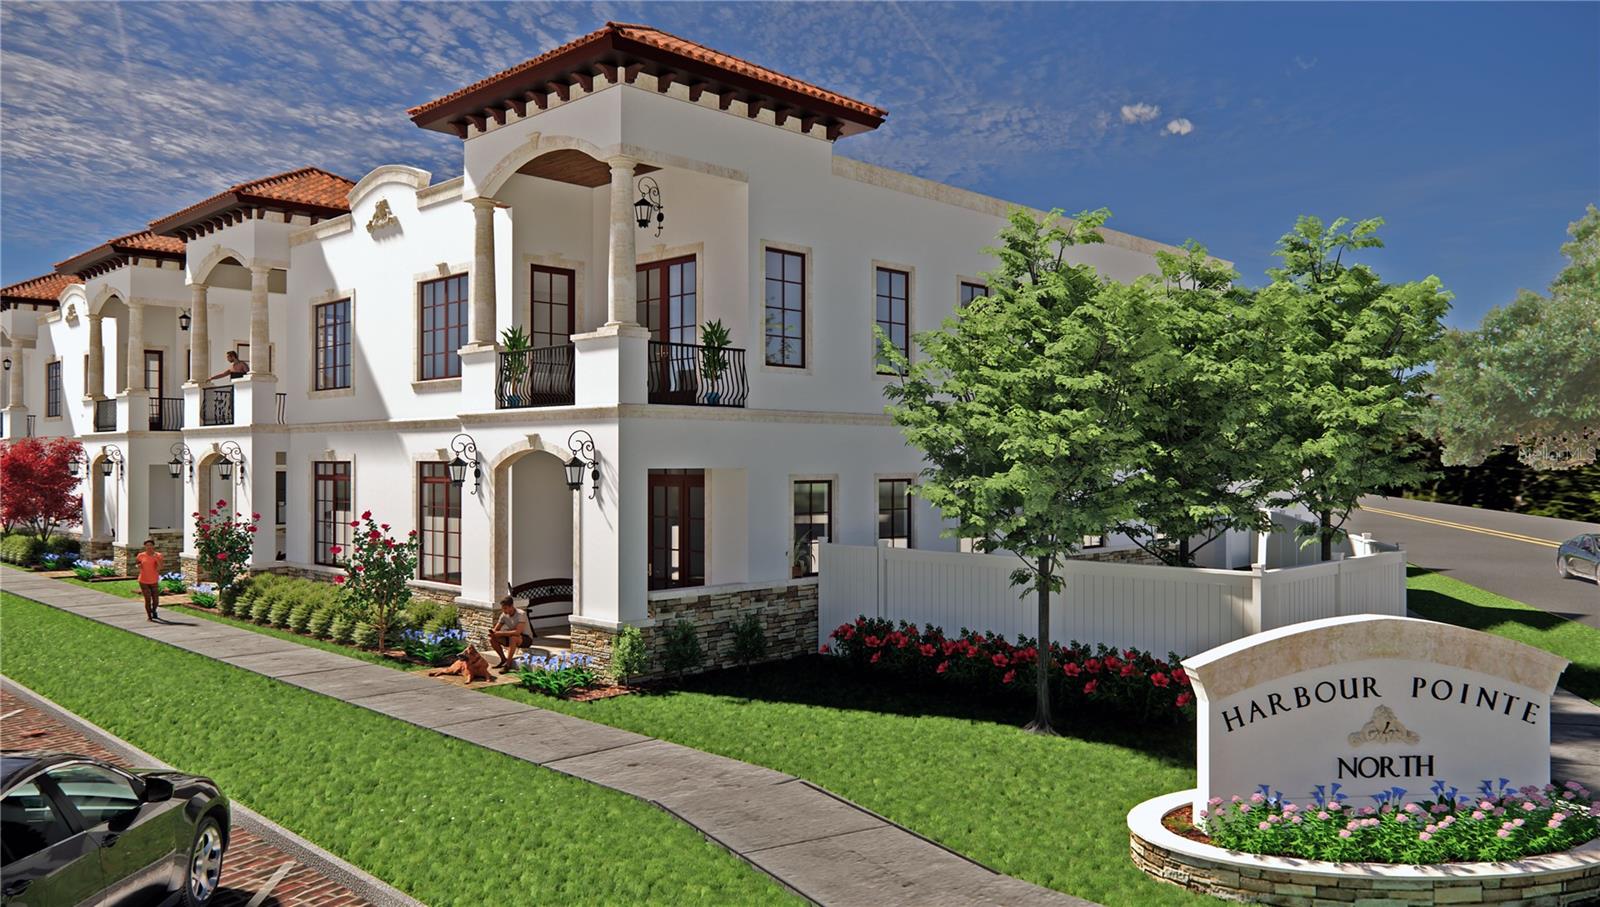
SAFETY HARBOR
330 JEFFERSON STREET
4 Beds
4 Baths
3,263 Sq.Ft.
$2,278,260
MLS#: T3418764
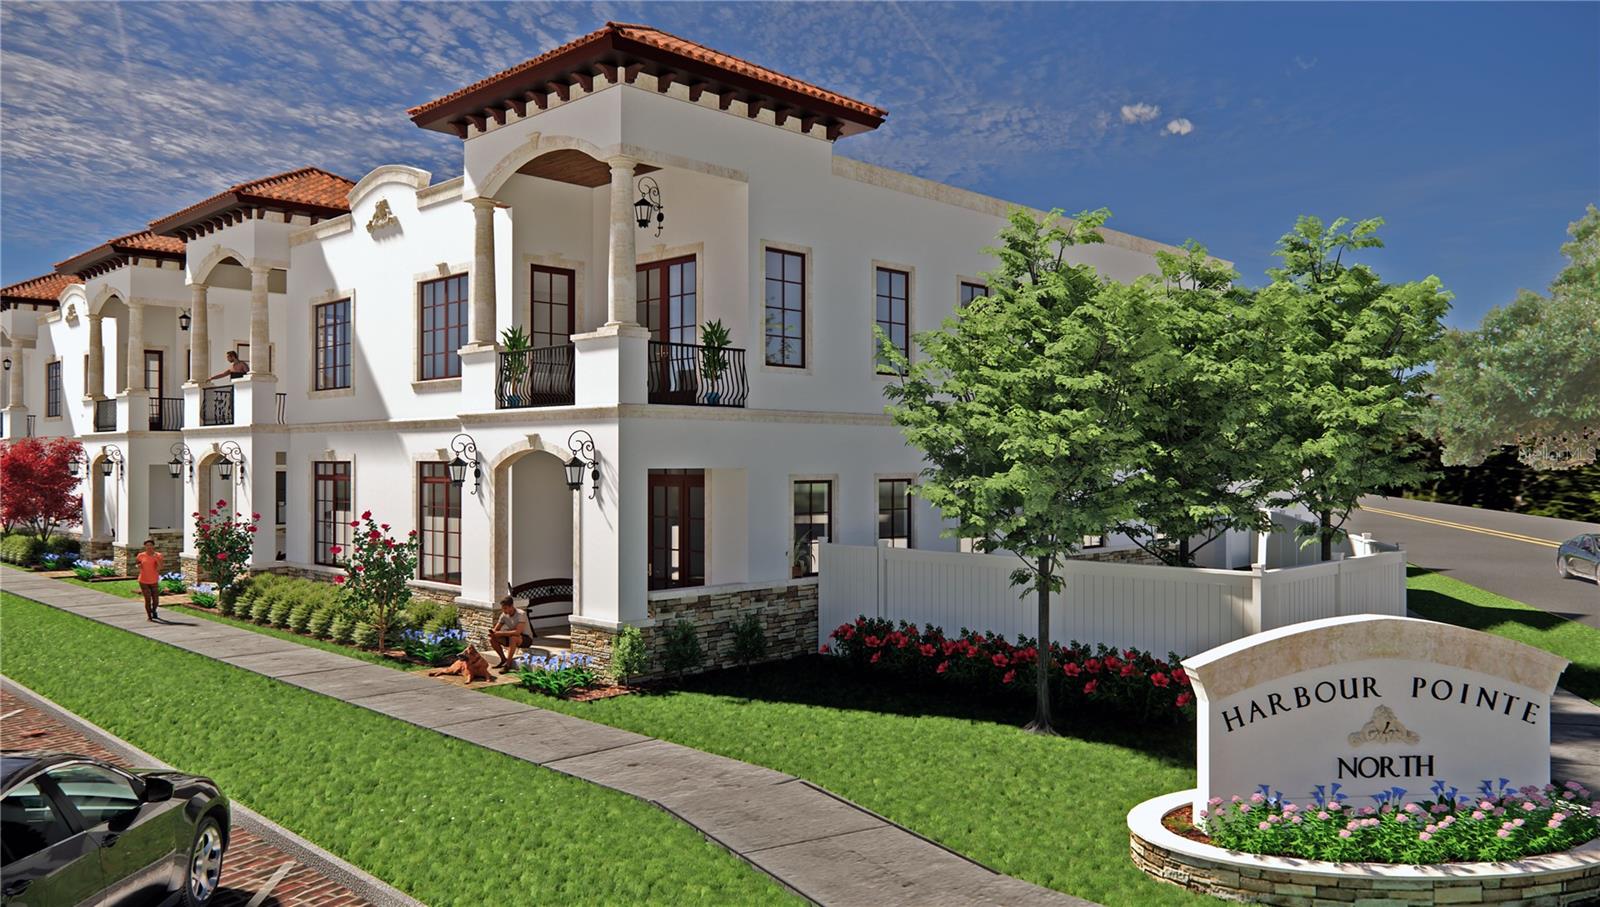
SAFETY HARBOR
340 JEFFERSON STREET
4 Beds
4 Baths
3,261 Sq.Ft.
$2,301,100
MLS#: T3418766
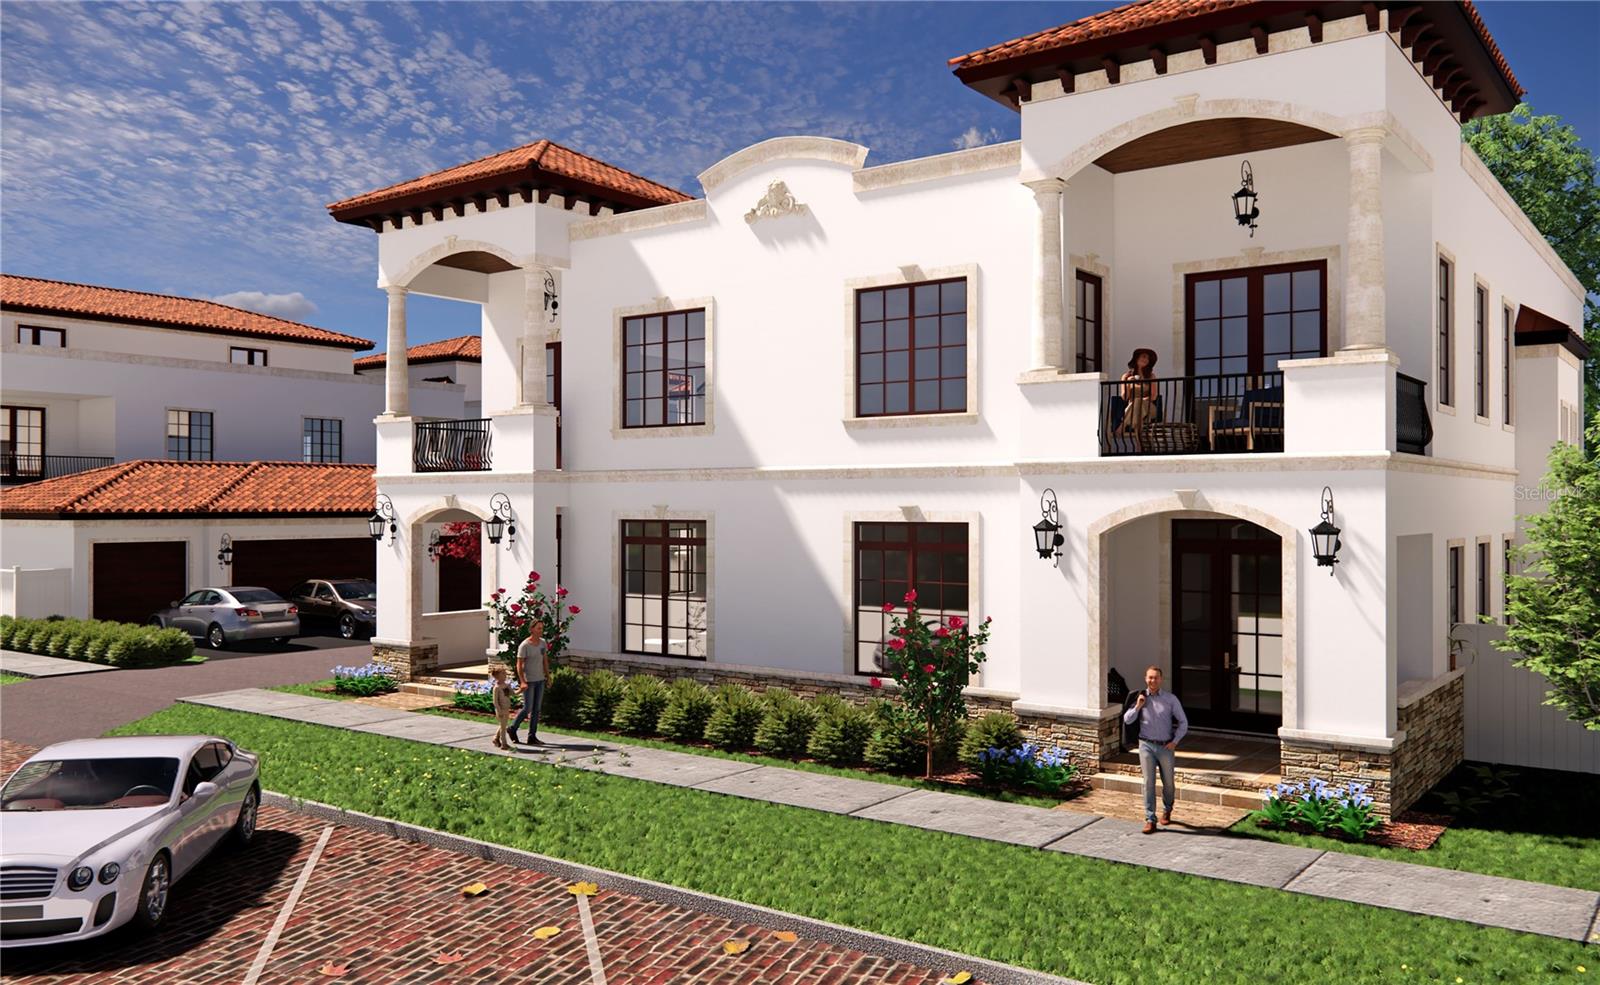
SAFETY HARBOR
360 JEFFERSON STREET
4 Beds
4 Baths
3,264 Sq.Ft.
$2,346,600
MLS#: T3418772
SAFETY HARBOR
380 JEFFERSON STREET
4 Beds
4 Baths
3,264 Sq.Ft.
$2,392,200
MLS#: T3418784
