.webp?size=346x80)
- Properties
- Meet our agents
- Communities
- Market Report
- Home Value
- Calculator
Property
Beds
4
Full Baths
2
1/2 Baths
None
Year Built
1990
Sq.Footage
2,398
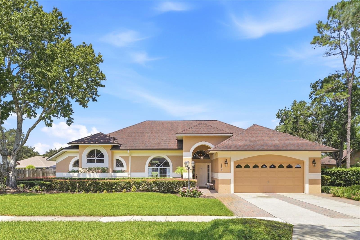
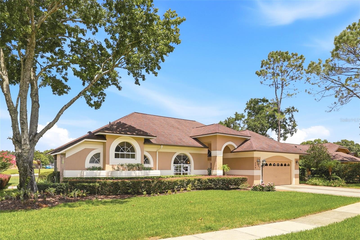
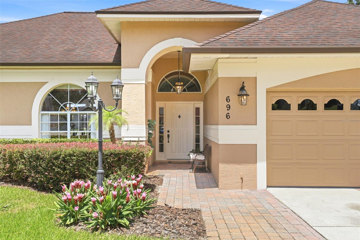
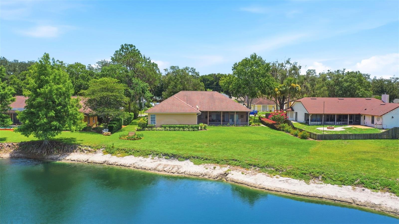
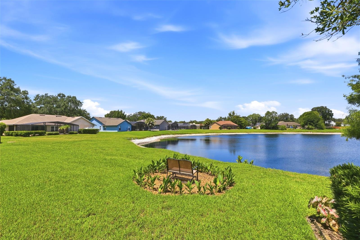
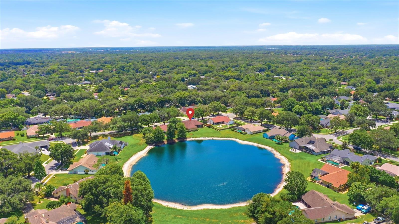
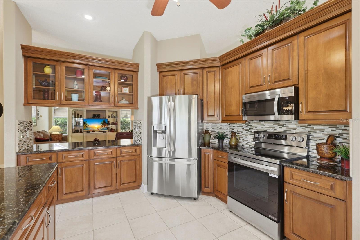
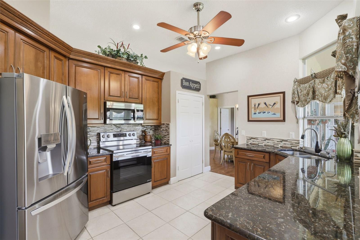
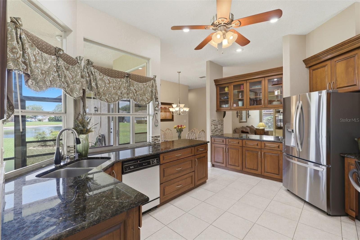
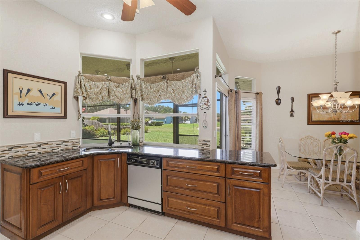
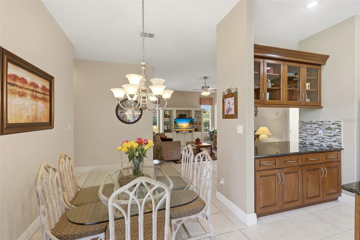
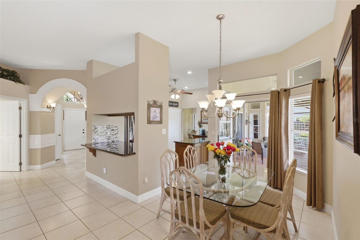
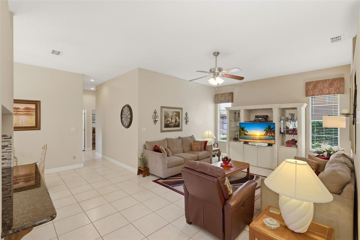
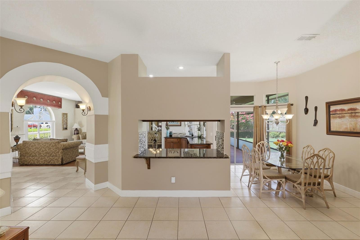
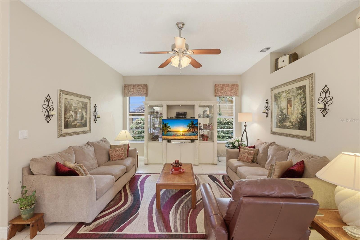
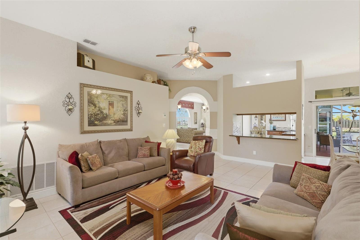
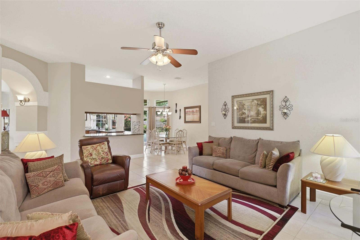
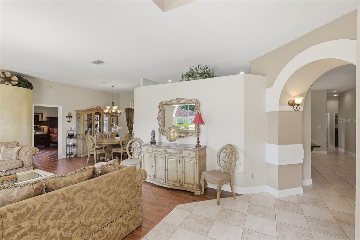
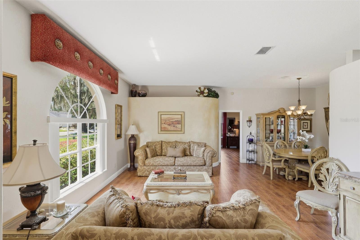
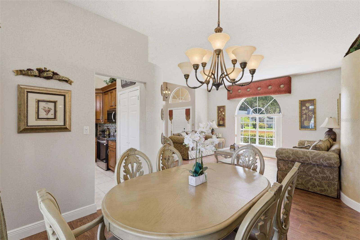
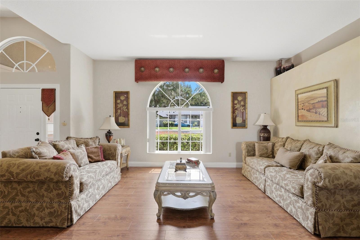
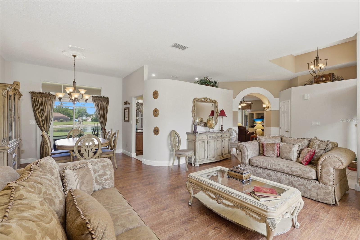
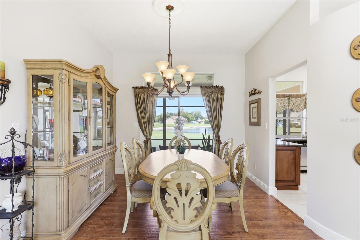
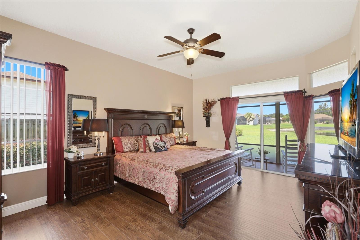
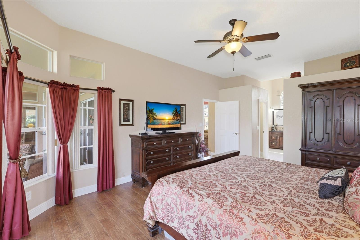
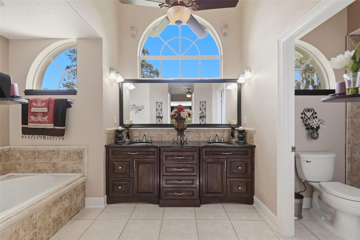
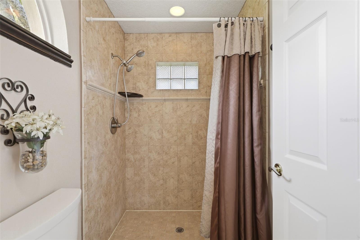
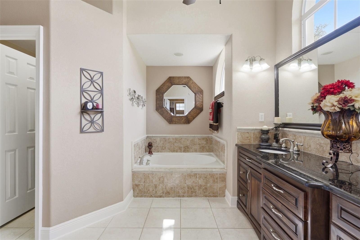
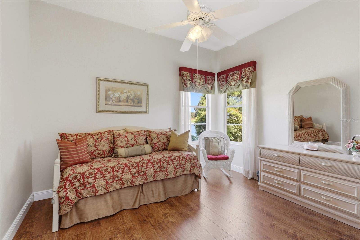
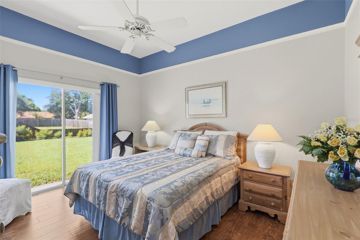
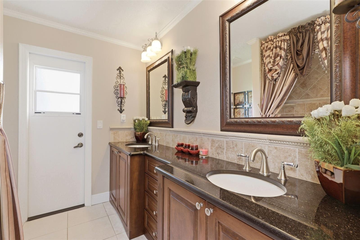
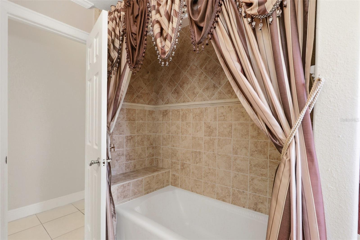
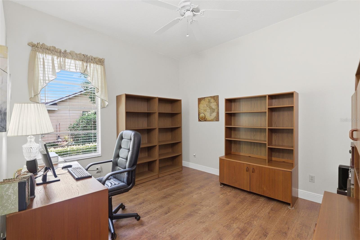
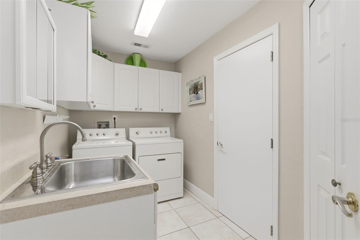
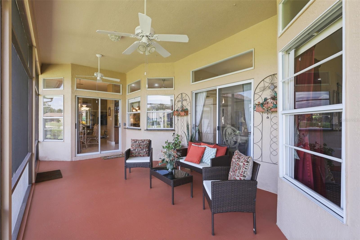
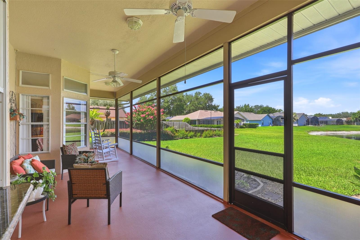
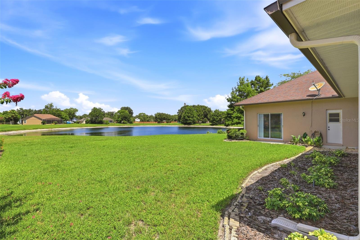
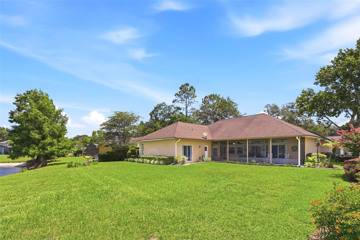
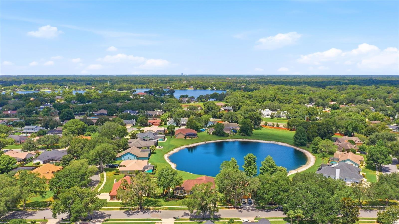
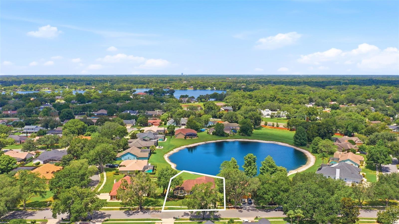
Welcome to this beautifully updated 4-bedroom, 2-bath home in the highly desirable Tuskawilla area of Winter Springs, offering picturesque views of Lake Skittles. Nestled along a charming oak tree-lined street, this home makes a lasting first impression with beautiful, mature landscaping that greets you as you arrive. Thoughtfully maintained and upgraded, the home features new laminate flooring installed in 2023 and offers an ideal layout with separate living and dining rooms, a spacious family room, and an eat-in kitchen—perfect for both everyday living and entertaining. Architectural details throughout add character and visual interest. The remodeled kitchen is a standout feature, showcasing custom maple cabinetry with pull-out drawers, granite countertops, and an eye-catching backsplash. Enjoy serene lake views from the kitchen, dining area, and even the primary bedroom, creating a truly unique everyday living experience. The spacious primary suite offers dual walk-in closets with custom cabinetry and is filled with natural light from a transom window. The secondary bathroom has been fully renovated with matching custom maple cabinetry, granite counters, and an upgraded tub. Step outside to a large screened-in porch, the perfect place to unwind and take in breathtaking sunset views over the lake. Additional highlights include an oversized 2-car garage with built-in storage, an interior laundry room with cabinetry, and major system updates including a roof (2015), HVAC (2023), and water heater (2023). Located in a sought-after community known for top-rated schools, this home is also just minutes from shopping, dining, and everyday conveniences. A rare opportunity to enjoy lake views, thoughtful upgrades, and an unbeatable location all in one.
Features & Amenities
Interior
-
Other Interior Features
Open Floorplan, Stone Counters, Walk-In Closet(s)
-
Total Bedrooms
4
-
Bathrooms
2
-
Cooling YN
YES
-
Cooling
Central Air
-
Fireplace YN
NO
-
Heating YN
YES
-
Heating
Central, Electric
-
Pet friendly
Yes
Exterior
-
Garage
Yes
-
Garage spaces
2
-
Construction Materials
Brick, Stucco
-
Parking
Attached
-
Patio and Porch Features
Rear Porch, Screened
-
Pool
No
-
Waterfront YN
YES
-
View
Lake, Water
Area & Lot
-
Lot Features
Landscaped, Waterfront
-
Lot Size(acres)
0.37
-
Lot Size(square feet)
16,086
-
Property Type
Residential
-
Property Sub Type
Single Family Residence
-
Architectural Style
Contemporary
Price
-
Sales Price
$595,000
-
Tax Amount
$2,533.79
-
Sq. Footage
2,398
-
Price/SqFt
$248
HOA
-
Association
YES
-
Association Fee
$323
-
Association Fee Frequency
Annually
-
Association Fee Includes
N/A
-
Total Monthly Fees
$26.92
School District
-
Elementary School
Keeth Elementary
-
Middle School
Indian Trails Middle
-
High School
Winter Springs High
Property Features
-
Stories
1
-
New Construction
NO
-
Foundation Details
Slab
-
Ownership
Fee Simple
-
Senior Community YN
NO
-
Sewer
Public Sewer
-
Tax Lot
13
-
Water Source
Public
Schedule a Showing
Showing scheduled successfully.
Mortgage calculator
Estimate your monthly mortgage payment, including the principal and interest, property taxes, and HOA. Adjust the values to generate a more accurate rate.
Your payment
Principal and Interest:
$
Property taxes:
$
HOA fees:
$
Total loan payment:
$
Total interest amount:
$
Location
County
Seminole
Elementary School
Keeth Elementary
Middle School
Indian Trails Middle
High School
Winter Springs High
Listing Courtesy of Marion Thacker , RED BIRD REALTY OF FLORIDA INC
RealHub Information is provided exclusively for consumers' personal, non-commercial use, and it may not be used for any purpose other than to identify prospective properties consumers may be interested in purchasing. All information deemed reliable but not guaranteed and should be independently verified. All properties are subject to prior sale, change or withdrawal. RealHub website owner shall not be responsible for any typographical errors, misinformation, misprints and shall be held totally harmless.

Executive Assistant
Emil Garinga
Call Emil today to schedule a private showing.

* Listings on this website come from the FMLS IDX Compilation and may be held by brokerage firms other than the owner of this website. The listing brokerage is identified in any listing details. Information is deemed reliable but is not guaranteed. If you believe any FMLS listing contains material that infringes your copyrighted work please click here to review our DMCA policy and learn how to submit a takedown request.© 2024 FMLS.
Related Properties
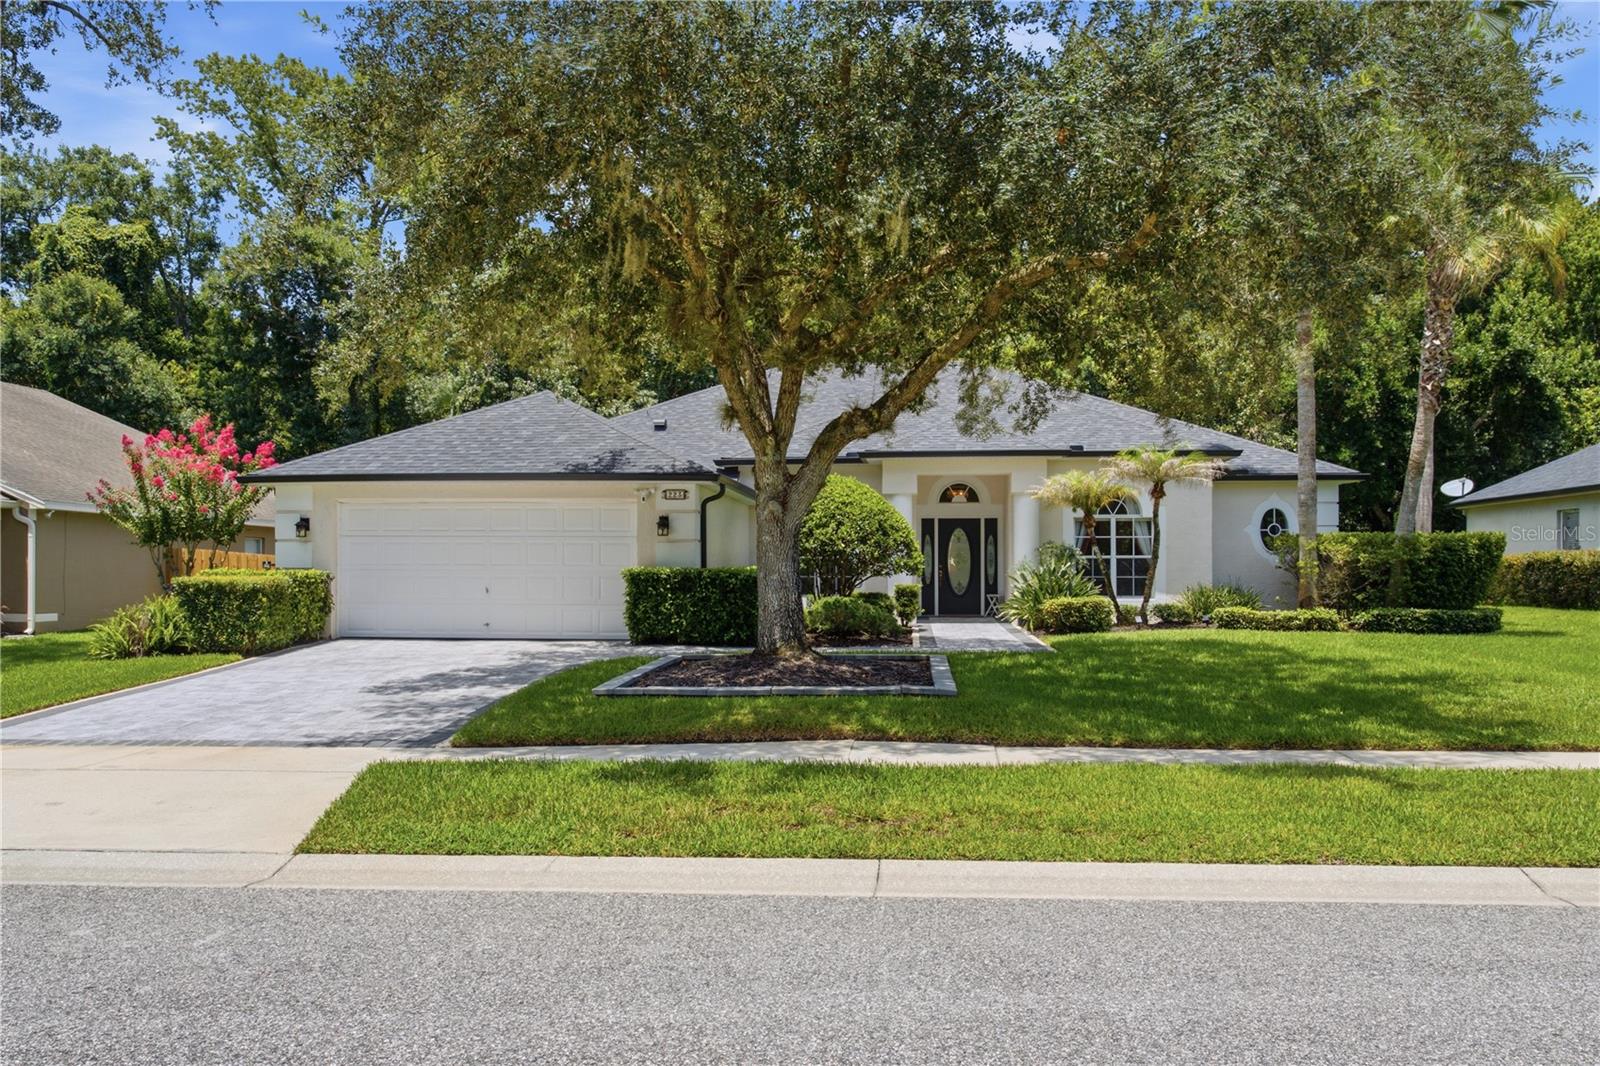
WINTER SPRINGS
223 BLUE CREEK DRIVE
4 Beds
3 Baths
2,724 Sq.Ft.
$695,000
MLS#: O6427702
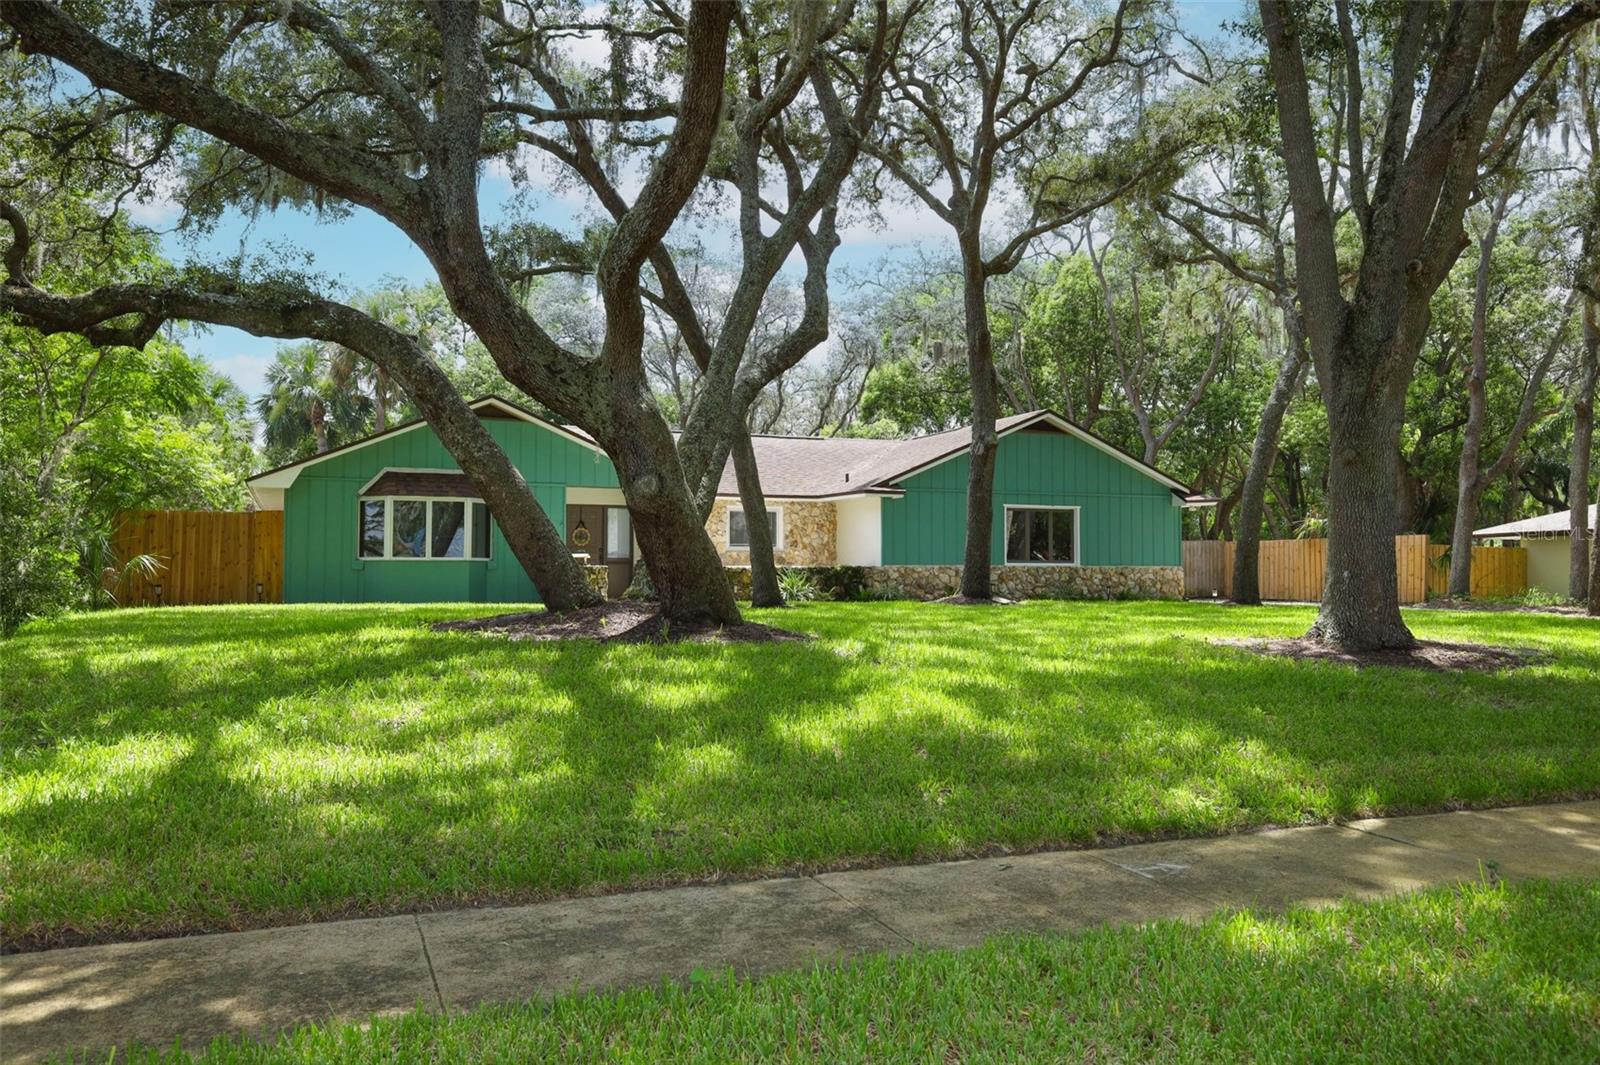
WINTER SPRINGS
1015 ANTELOPE TRAIL
5 Beds
3 Baths
2,523 Sq.Ft.
$625,000
MLS#: O6426569
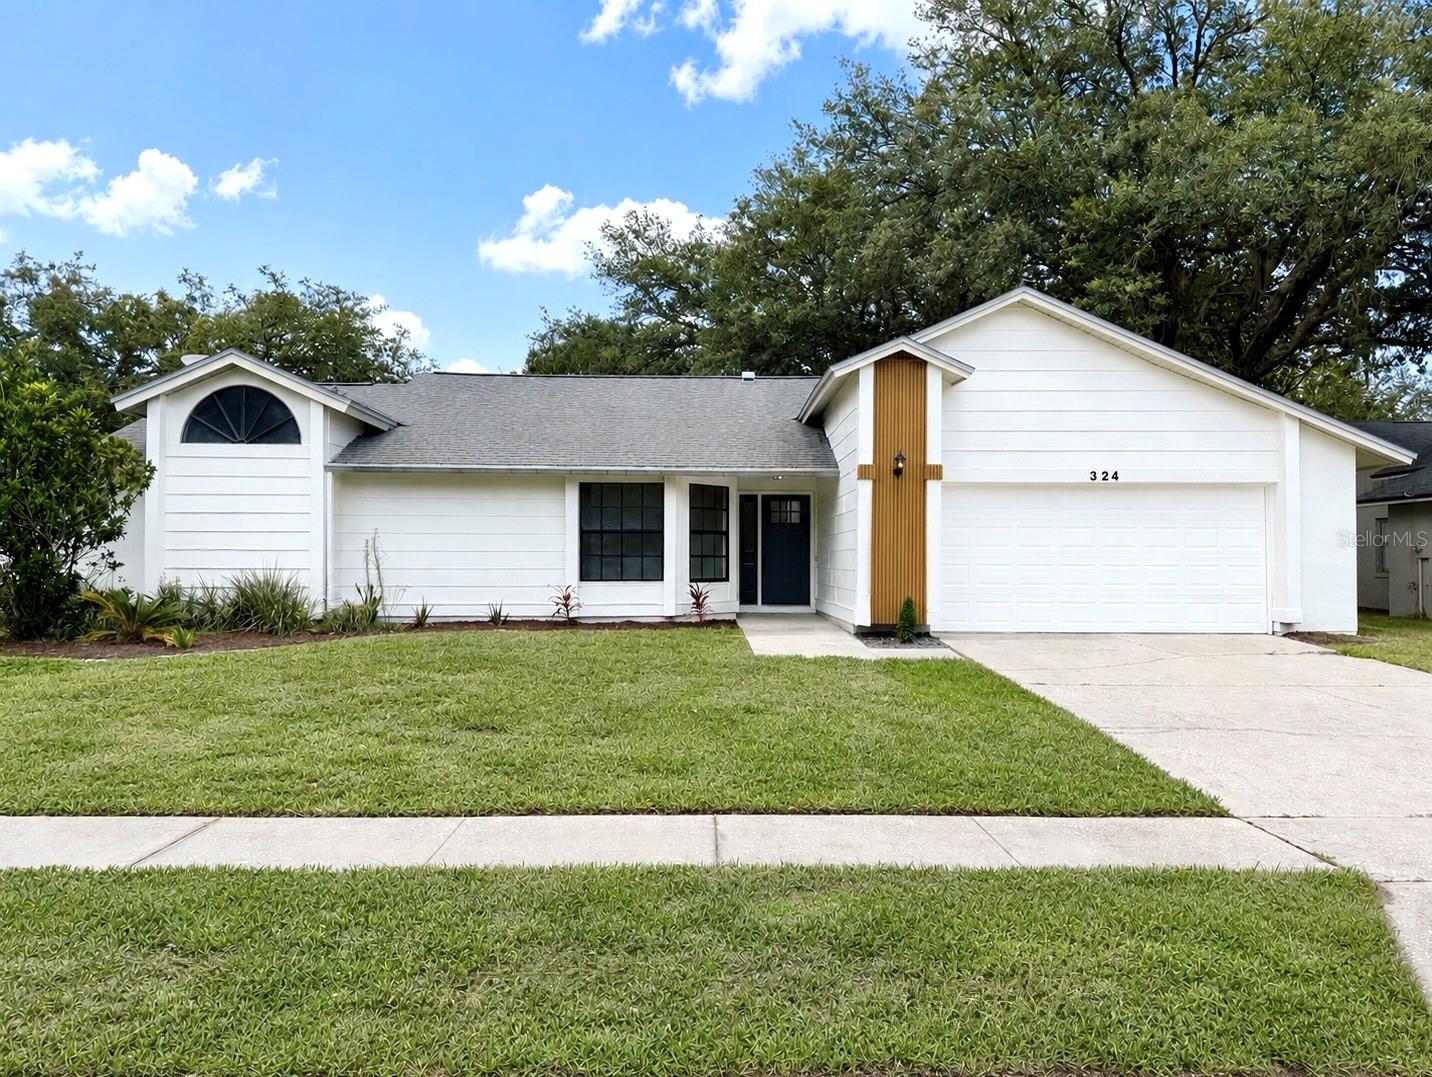
WINTER SPRINGS
324 RINGWOOD CIRCLE
4 Beds
2 Baths
1,941 Sq.Ft.
$559,000
MLS#: O6425839
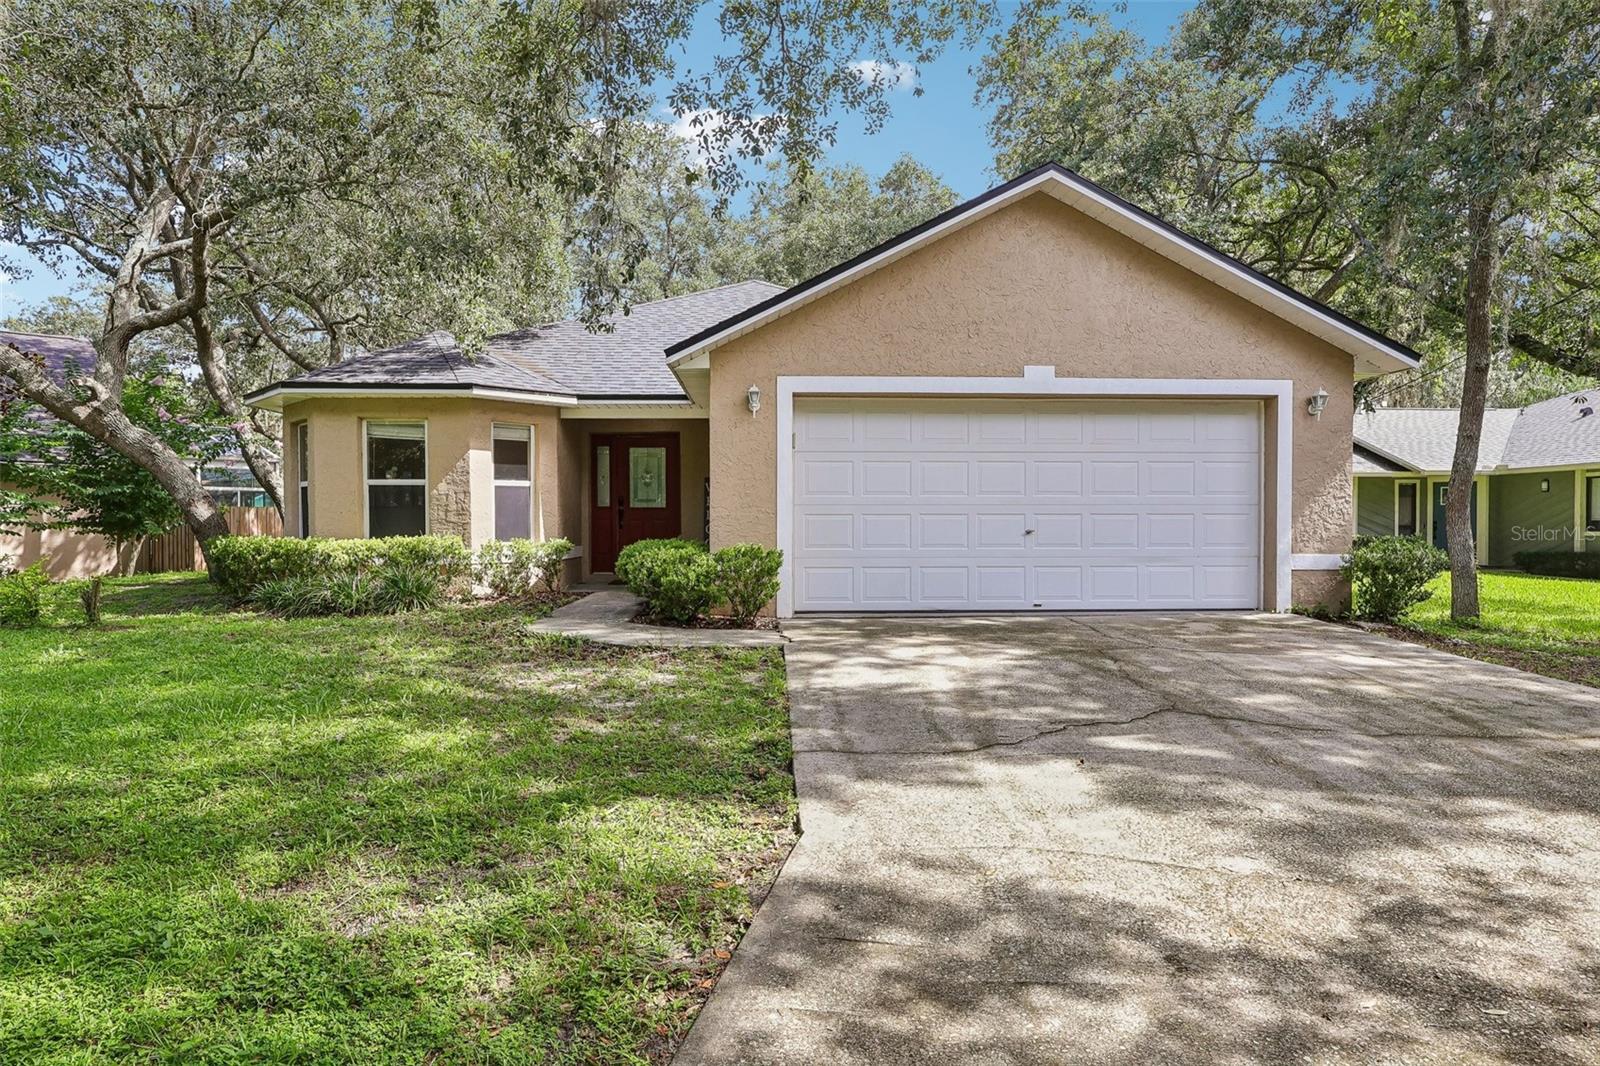
WINTER SPRINGS
619 CORAL WAY
3 Beds
2 Baths
1,919 Sq.Ft.
$479,000
MLS#: O6424605
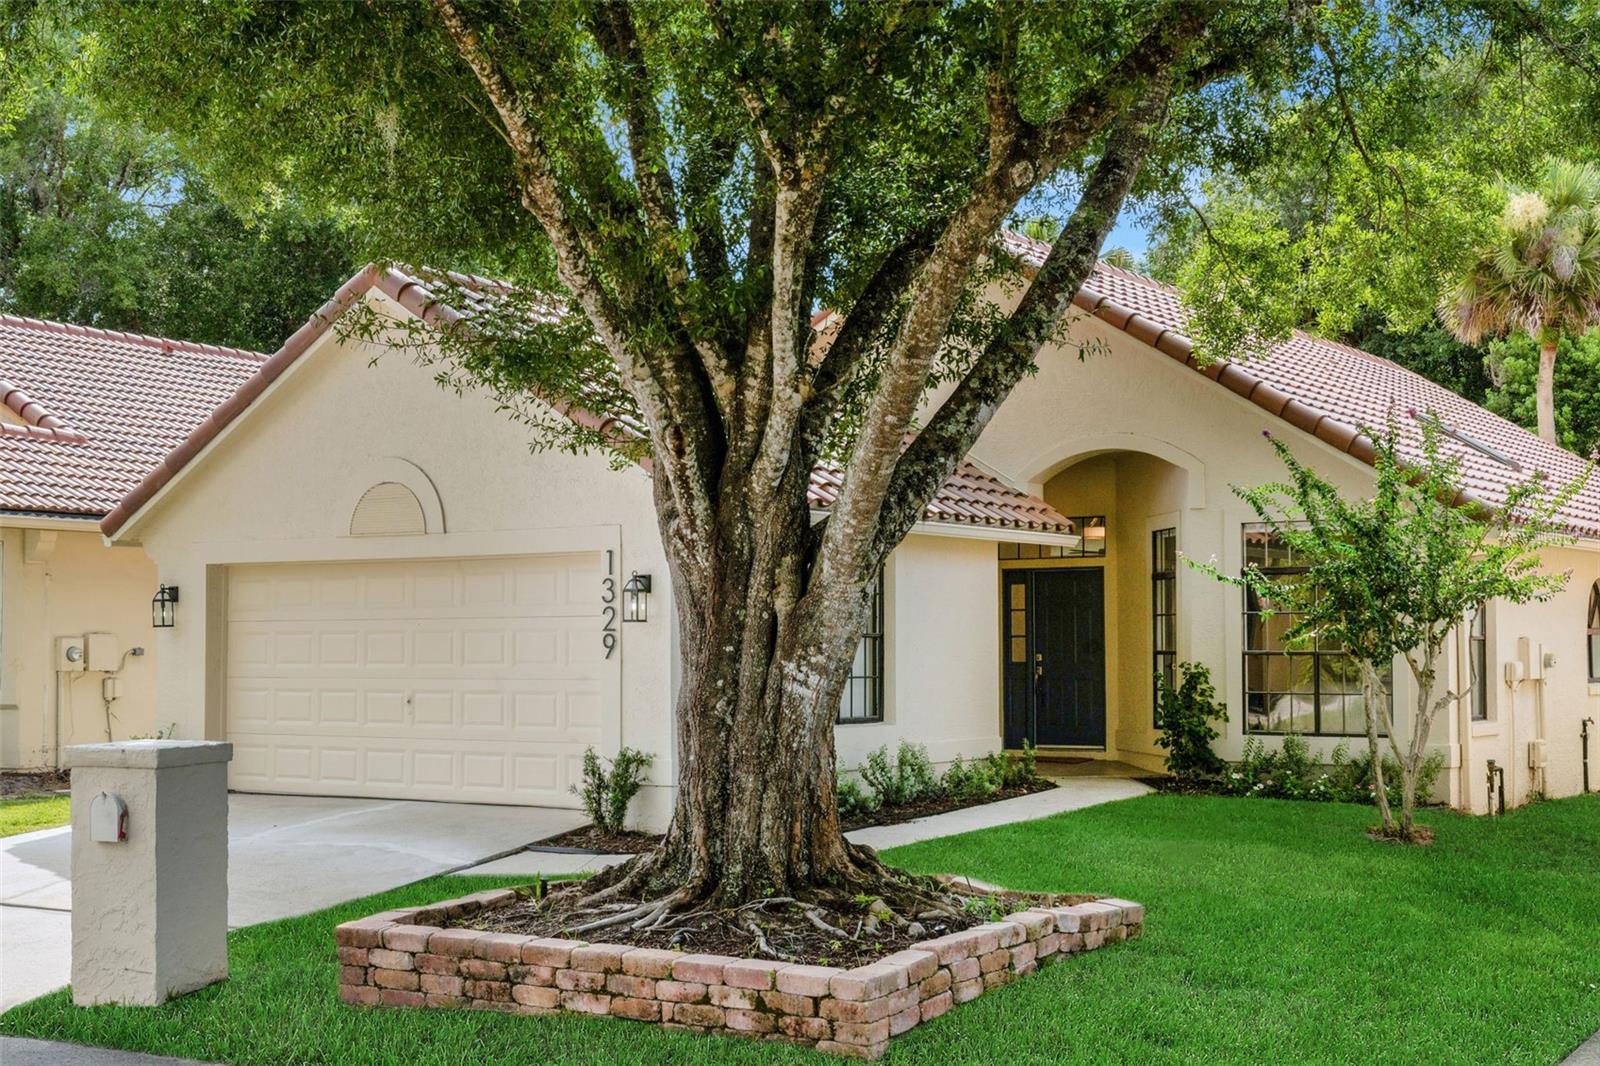
WINTER SPRINGS
1329 AUGUSTA NATIONAL BOULEVARD
3 Beds
2 Baths
1,616 Sq.Ft.
$559,000
MLS#: O6422133
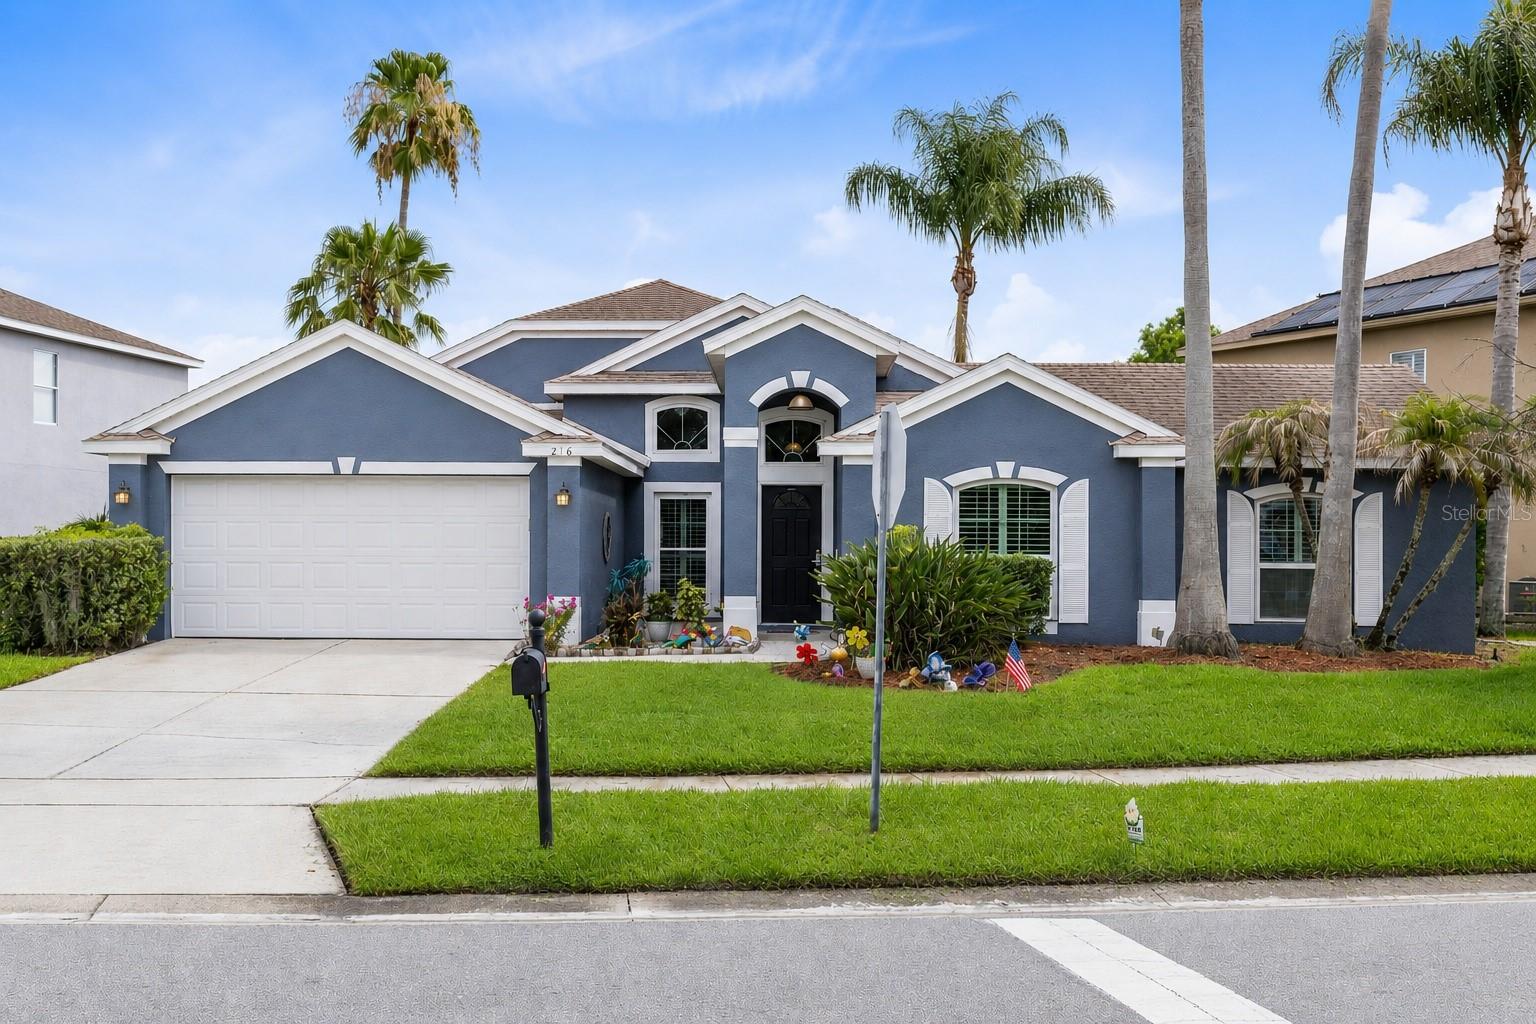
WINTER SPRINGS
216 TAVESTOCK LOOP
5 Beds
2 Baths
2,355 Sq.Ft.
$640,000
MLS#: O6419655
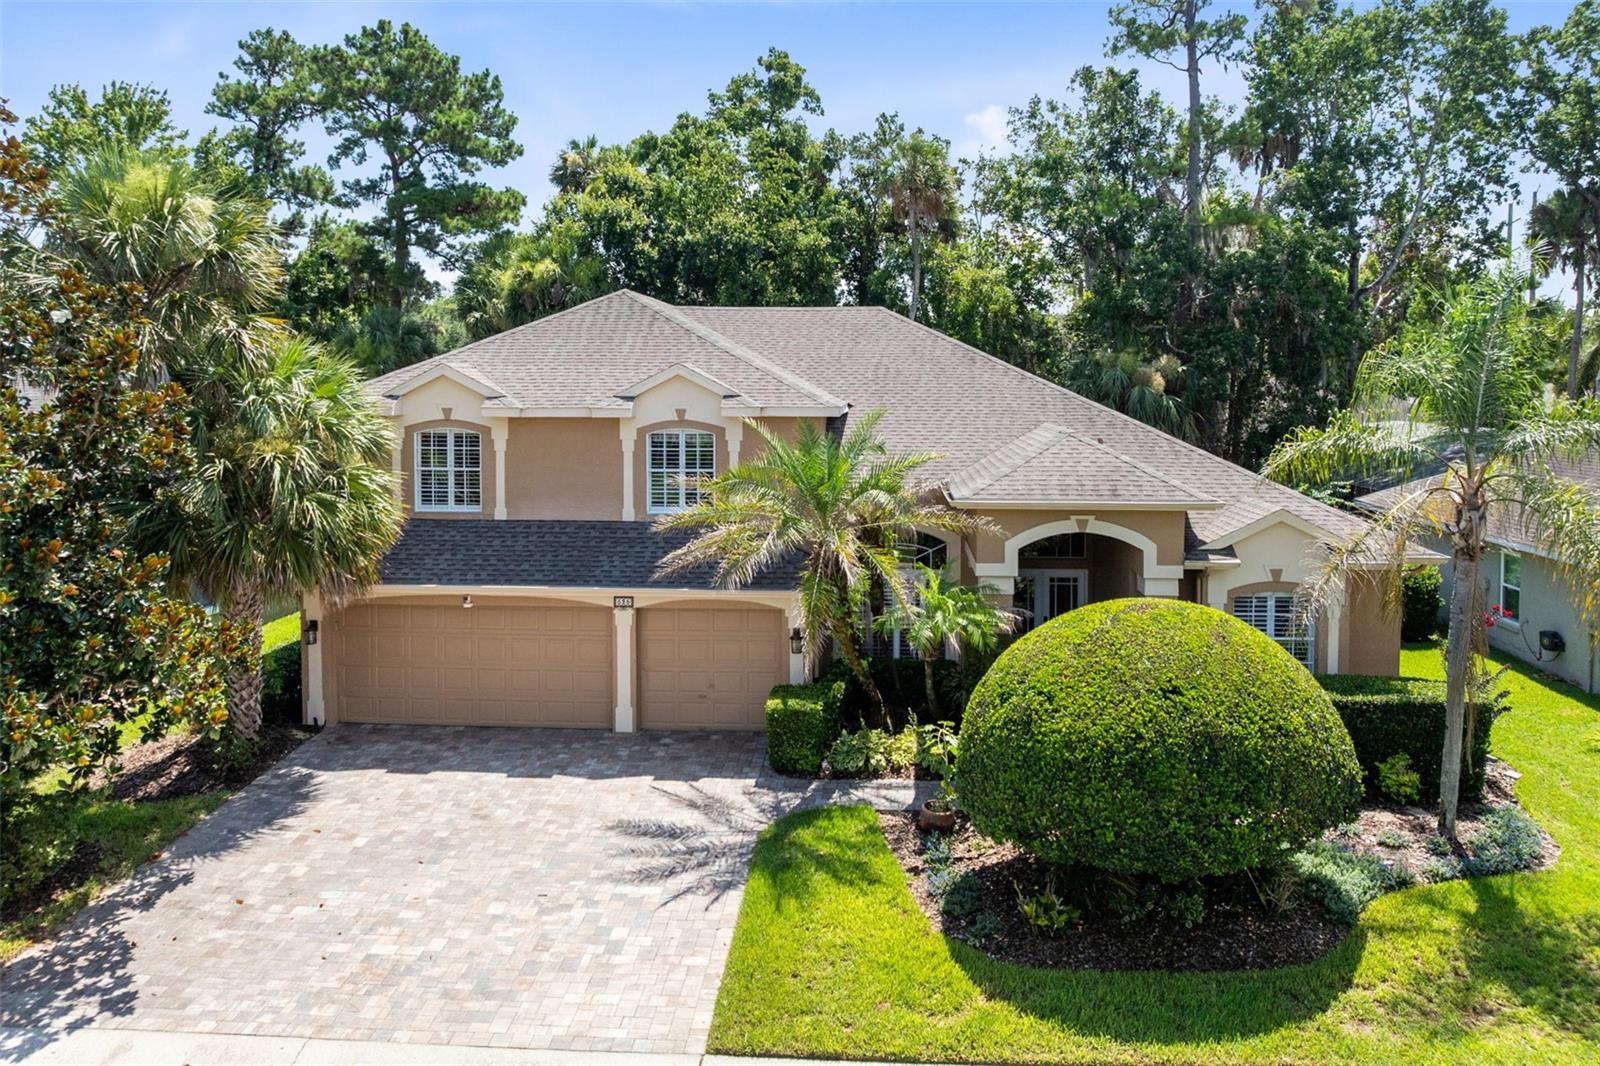
WINTER SPRINGS
525 SADDLEWOOD LANE
4 Beds
3 Baths
3,246 Sq.Ft.
$685,000
MLS#: O6416232
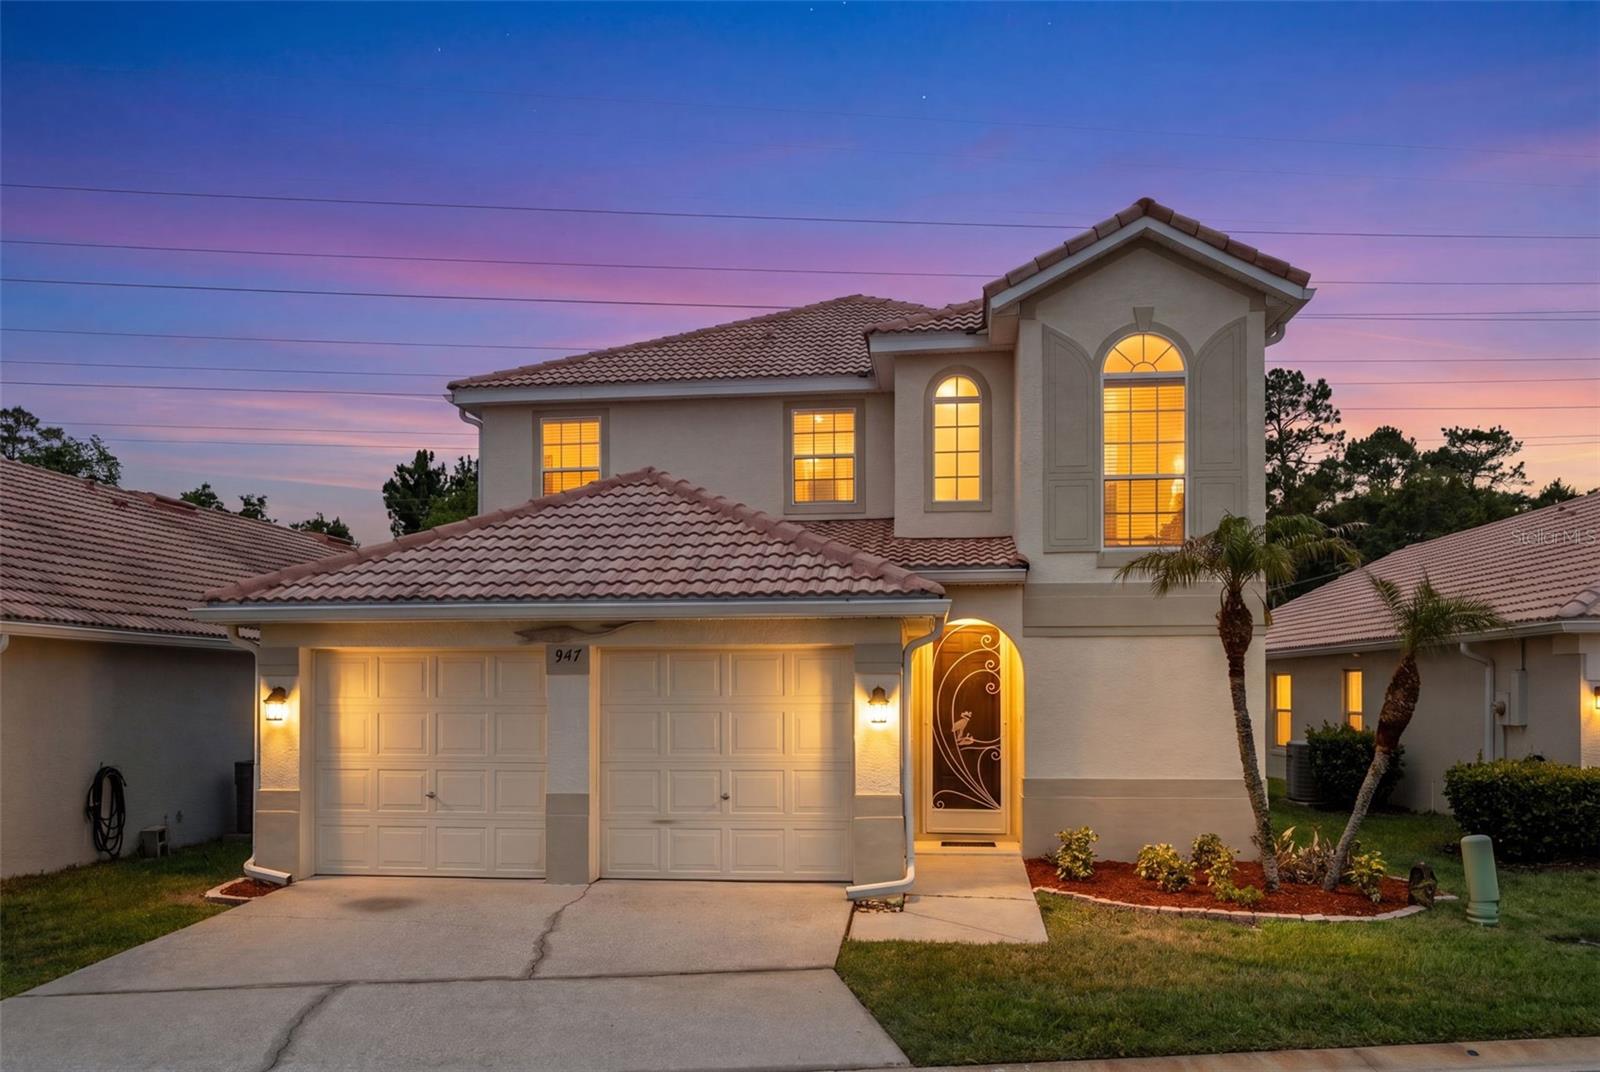
WINTER SPRINGS
947 GLEN ABBEY CIRCLE
4 Beds
2 Baths
2,416 Sq.Ft.
$525,000
MLS#: O6418792
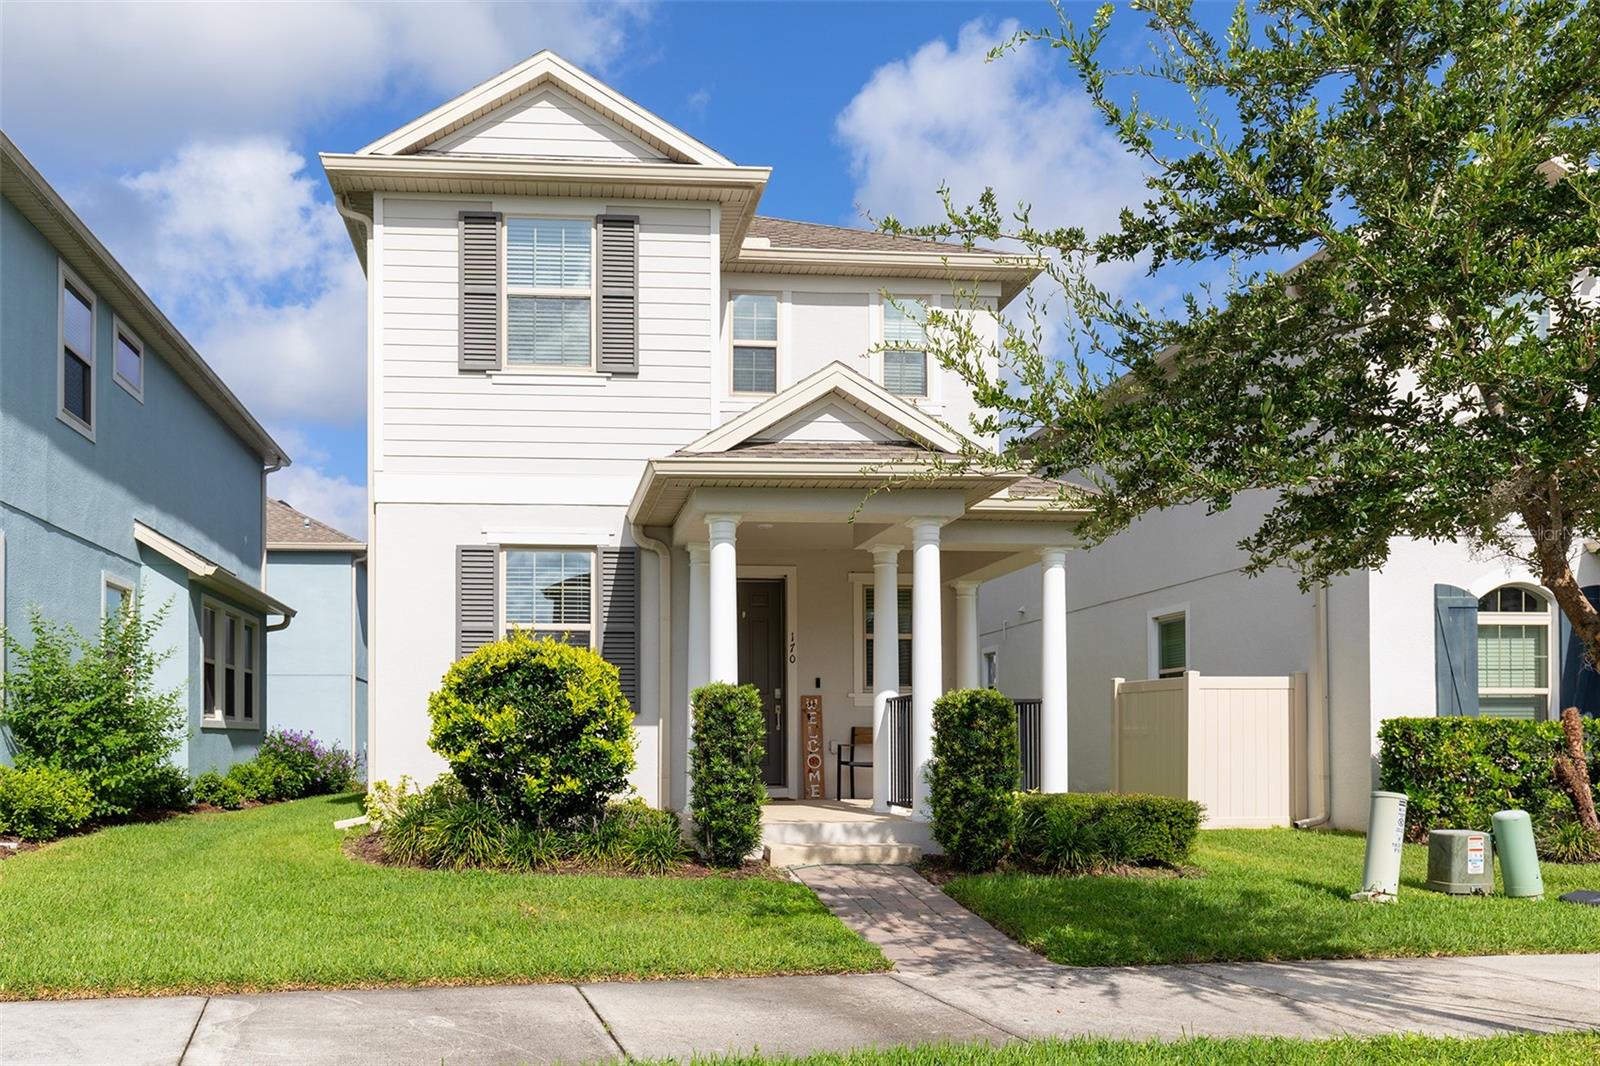
WINTER SPRINGS
170 WOODED VINE DRIVE
4 Beds
3 Baths
2,470 Sq.Ft.
$639,900
MLS#: O6418077
