.webp?size=346x80)
- Properties
- Meet our agents
- Communities
- Market Report
- Home Value
- Calculator
Property
Beds
4
Full Baths
2
1/2 Baths
None
Year Built
2018
Sq.Footage
1,741
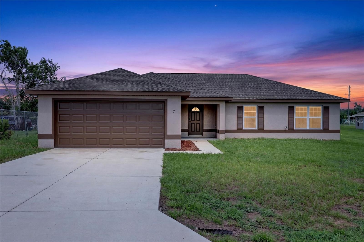
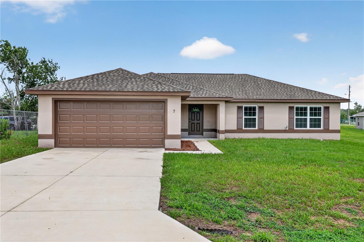
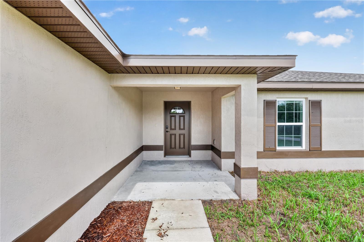
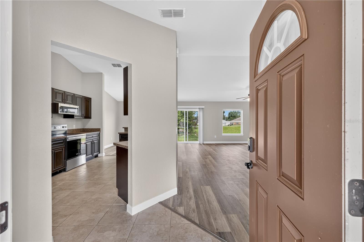
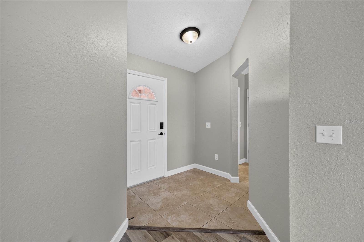
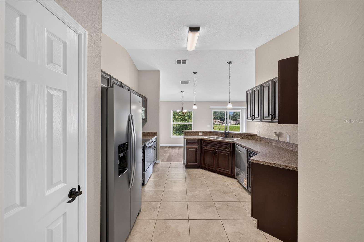
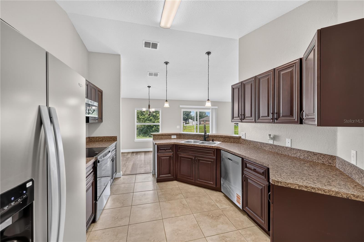
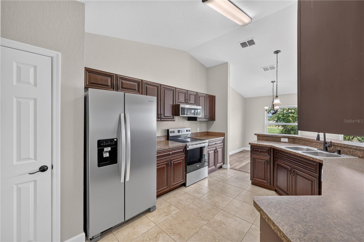
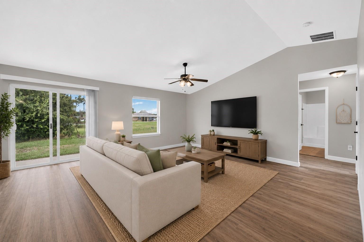
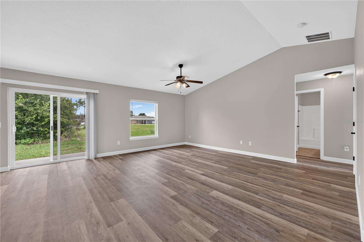
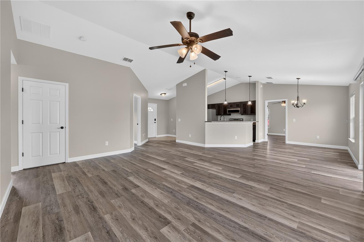
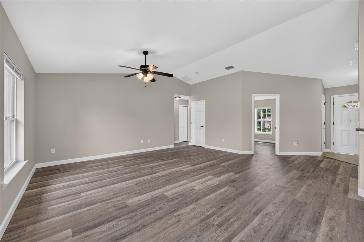
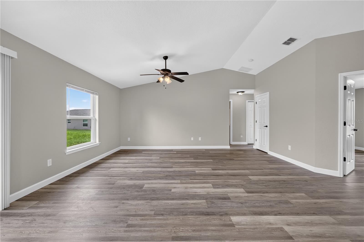
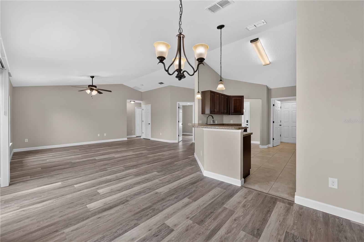
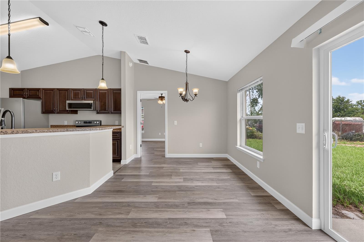
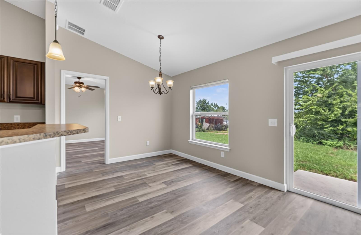
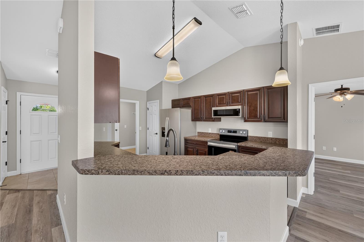
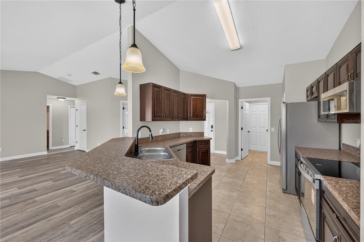
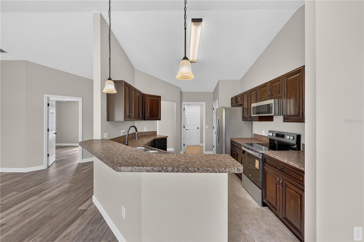
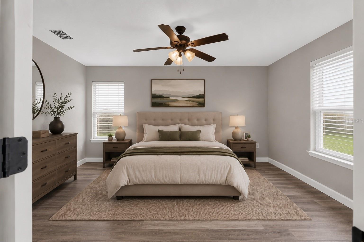
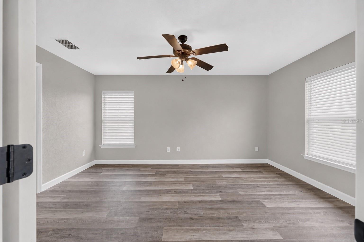
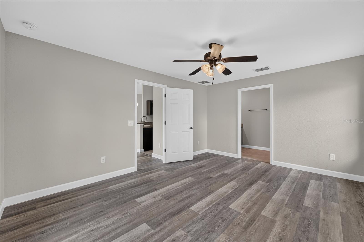
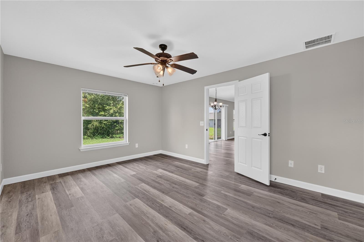
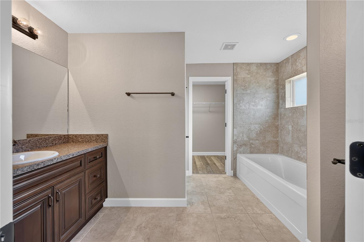
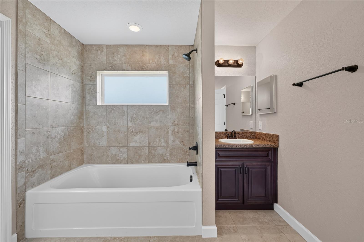
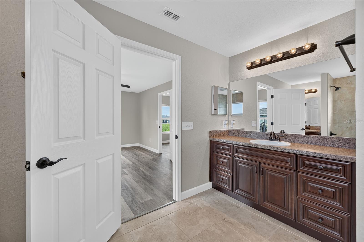
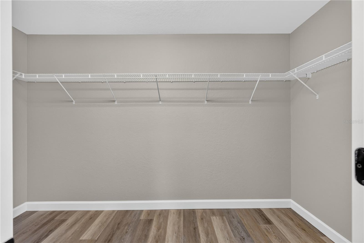
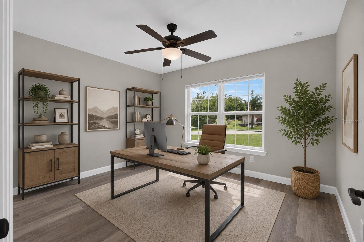
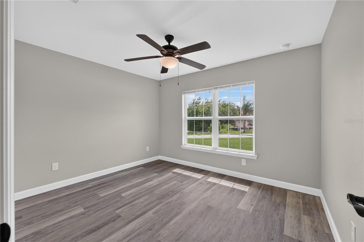
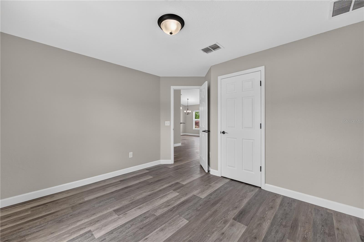
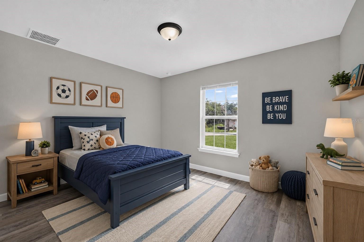
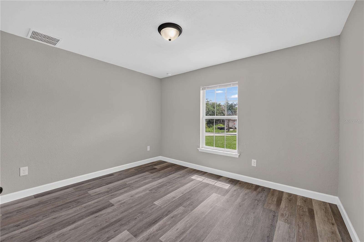
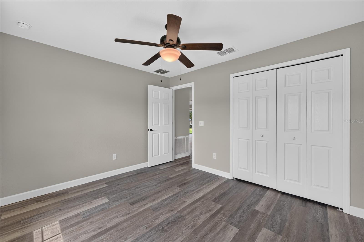
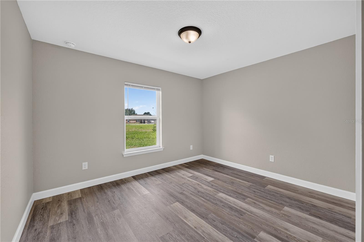
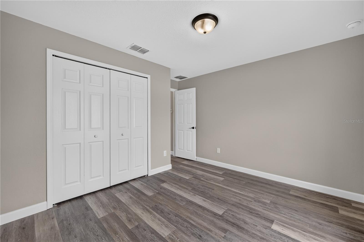
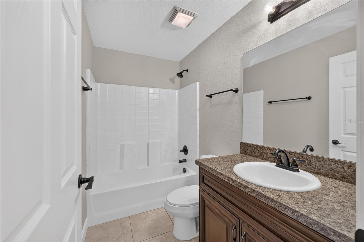
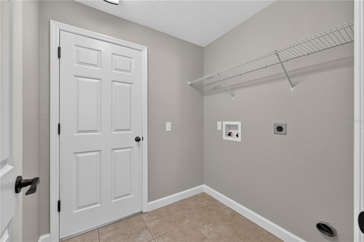
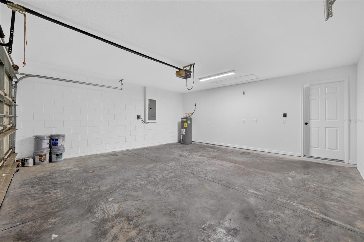
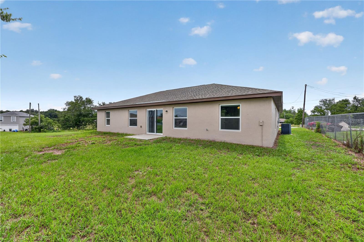
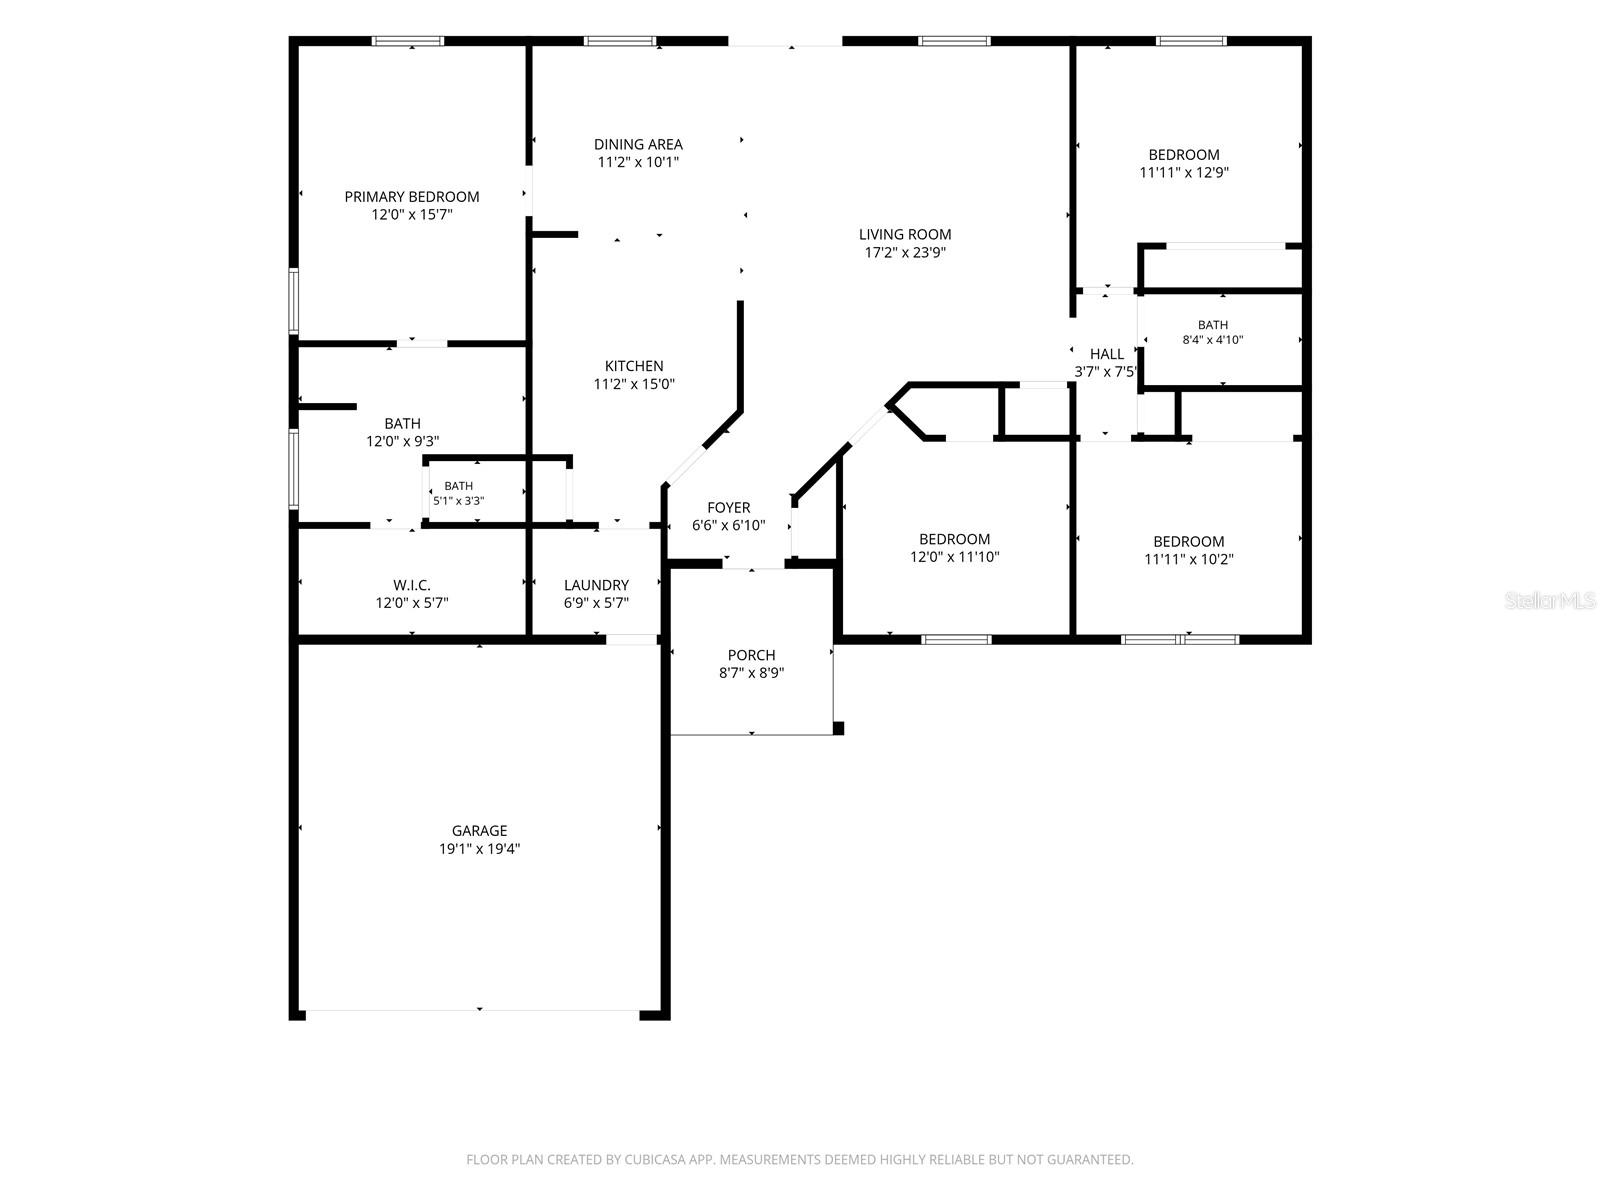
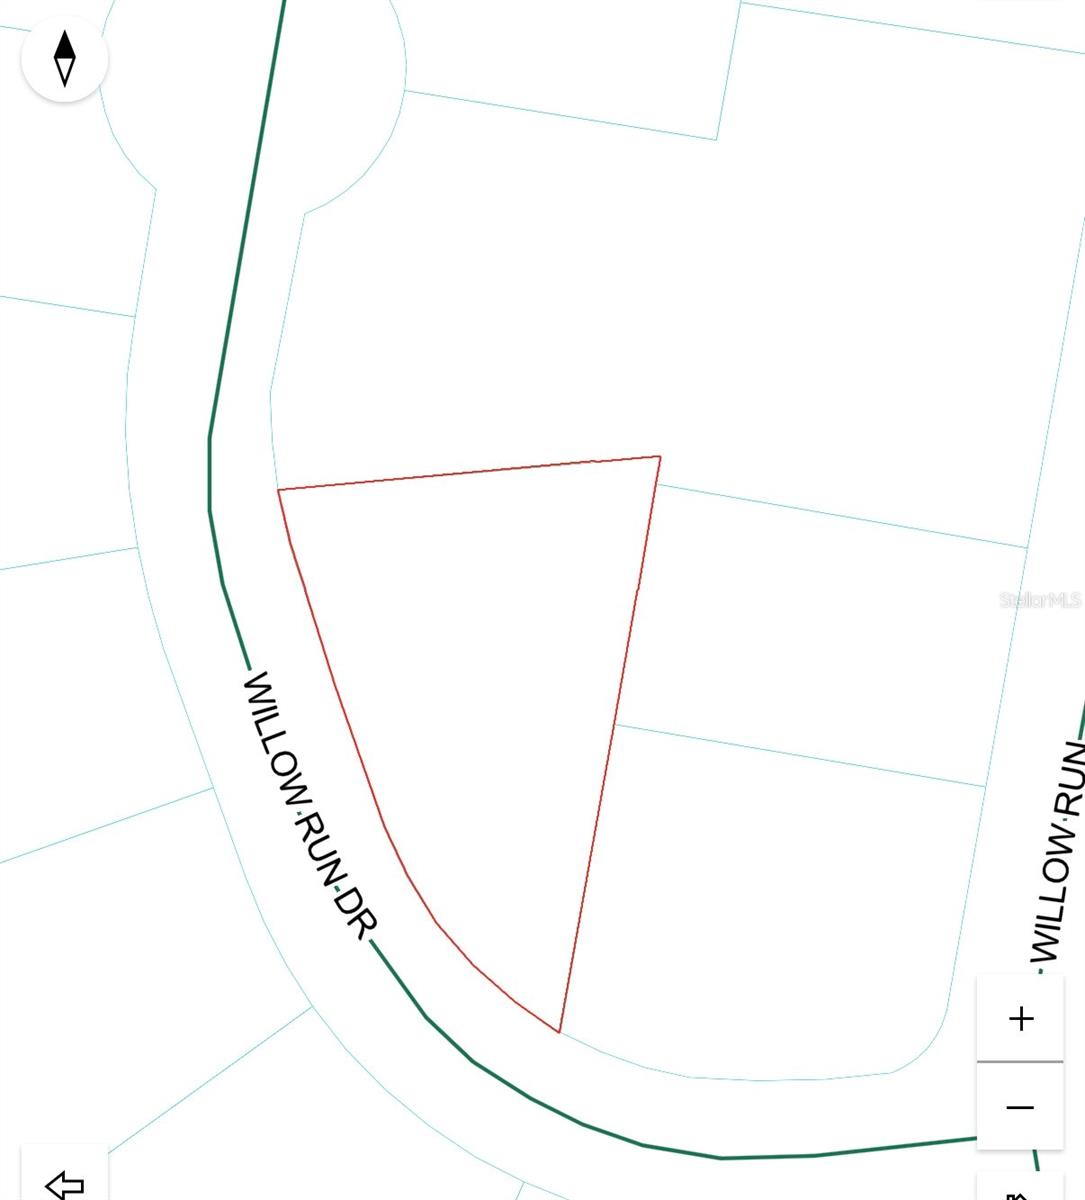
Virtually Staged. Beautiful 2018 4-bedroom, 2-bathroom Custom Home on an Oversized 1/3-Acre Lot! Welcome home to this beautifully updated custom-built residence offering the perfect blend of modern finishes, functional design, and everyday comfort. Situated on an oversized 1/3-acre lot, this concrete block and stucco home features a desirable split-bedroom floor plan with over 1,700 square feet of thoughtfully designed living space. Step inside to soaring cathedral ceilings, fresh interior and exterior paint, and brand-new 100% waterproof luxury vinyl plank flooring. The spacious open-concept living room, dining area, and kitchen create an ideal setting for entertaining family and friends. The stunning kitchen is highlighted by beautiful cabinetry, attractive countertops, and a brand-new stainless steel appliance package, including a refrigerator, dishwasher, range with built-in air fryer, and over-the-range microwave. A generous pantry and ample counter space make meal preparation a breeze. The private primary suite is tucked away from the guest bedrooms and features a spacious walk-in closet and an oversized ensuite bath with dual vanities, a relaxing soaking tub, shower and private water closet. Three additional bedrooms are located on the opposite side of the home, offering privacy for family members or guests and sharing a well-appointed full bathroom. The inside laundry room provides added convenience and connects directly to the attached two-car garage. Move-in ready and designed for comfortable living, this exceptional home offers modern finishes, generous living spaces, and a fantastic layout that you'll love from the moment you walk through the door. Schedule your private showing today!
Features & Amenities
Interior
-
Other Interior Features
Eat-in Kitchen, Open Floorplan, Vaulted Ceiling(s), Walk-In Closet(s)
-
Total Bedrooms
4
-
Bathrooms
2
-
Cooling YN
YES
-
Cooling
Central Air
-
Fireplace YN
NO
-
Heating YN
YES
-
Heating
Central, Heat Pump
-
Pet friendly
Yes
Exterior
-
Garage
Yes
-
Garage spaces
2
-
Construction Materials
Block, Stucco
-
Parking
Driveway, Garage Door Opener, Attached
-
Pool
No
-
Waterfront YN
NO
Area & Lot
-
Lot Features
Cleared, Paved
-
Lot Size(acres)
0.32
-
Lot Size(square feet)
13,939
-
Property Type
Residential
-
Property Sub Type
Single Family Residence
Price
-
Sales Price
$274,900
-
Tax Amount
$2,909.81
-
Sq. Footage
1,741
-
Price/SqFt
$157
HOA
-
Association
No
School District
-
Elementary School
Legacy Elementary School
-
Middle School
Lake Weir Middle School
-
High School
Lake Weir High School
Property Features
-
Stories
1
-
New Construction
NO
-
Foundation Details
Slab
-
Ownership
Fee Simple
-
Senior Community YN
NO
-
Sewer
Septic Tank
-
Tax Lot
20
-
Water Source
Private, Well
Schedule a Showing
Showing scheduled successfully.
Mortgage calculator
Estimate your monthly mortgage payment, including the principal and interest, property taxes, and HOA. Adjust the values to generate a more accurate rate.
Your payment
Principal and Interest:
$
Property taxes:
$
HOA fees:
$
Total loan payment:
$
Total interest amount:
$
Location
County
Marion
Elementary School
Legacy Elementary School
Middle School
Lake Weir Middle School
High School
Lake Weir High School
Listing Courtesy of Jesse Clarkson , KELLER WILLIAMS CORNERSTONE RE
RealHub Information is provided exclusively for consumers' personal, non-commercial use, and it may not be used for any purpose other than to identify prospective properties consumers may be interested in purchasing. All information deemed reliable but not guaranteed and should be independently verified. All properties are subject to prior sale, change or withdrawal. RealHub website owner shall not be responsible for any typographical errors, misinformation, misprints and shall be held totally harmless.

Executive Assistant
Emil Garinga
Call Emil today to schedule a private showing.

* Listings on this website come from the FMLS IDX Compilation and may be held by brokerage firms other than the owner of this website. The listing brokerage is identified in any listing details. Information is deemed reliable but is not guaranteed. If you believe any FMLS listing contains material that infringes your copyrighted work please click here to review our DMCA policy and learn how to submit a takedown request.© 2024 FMLS.
Related Properties
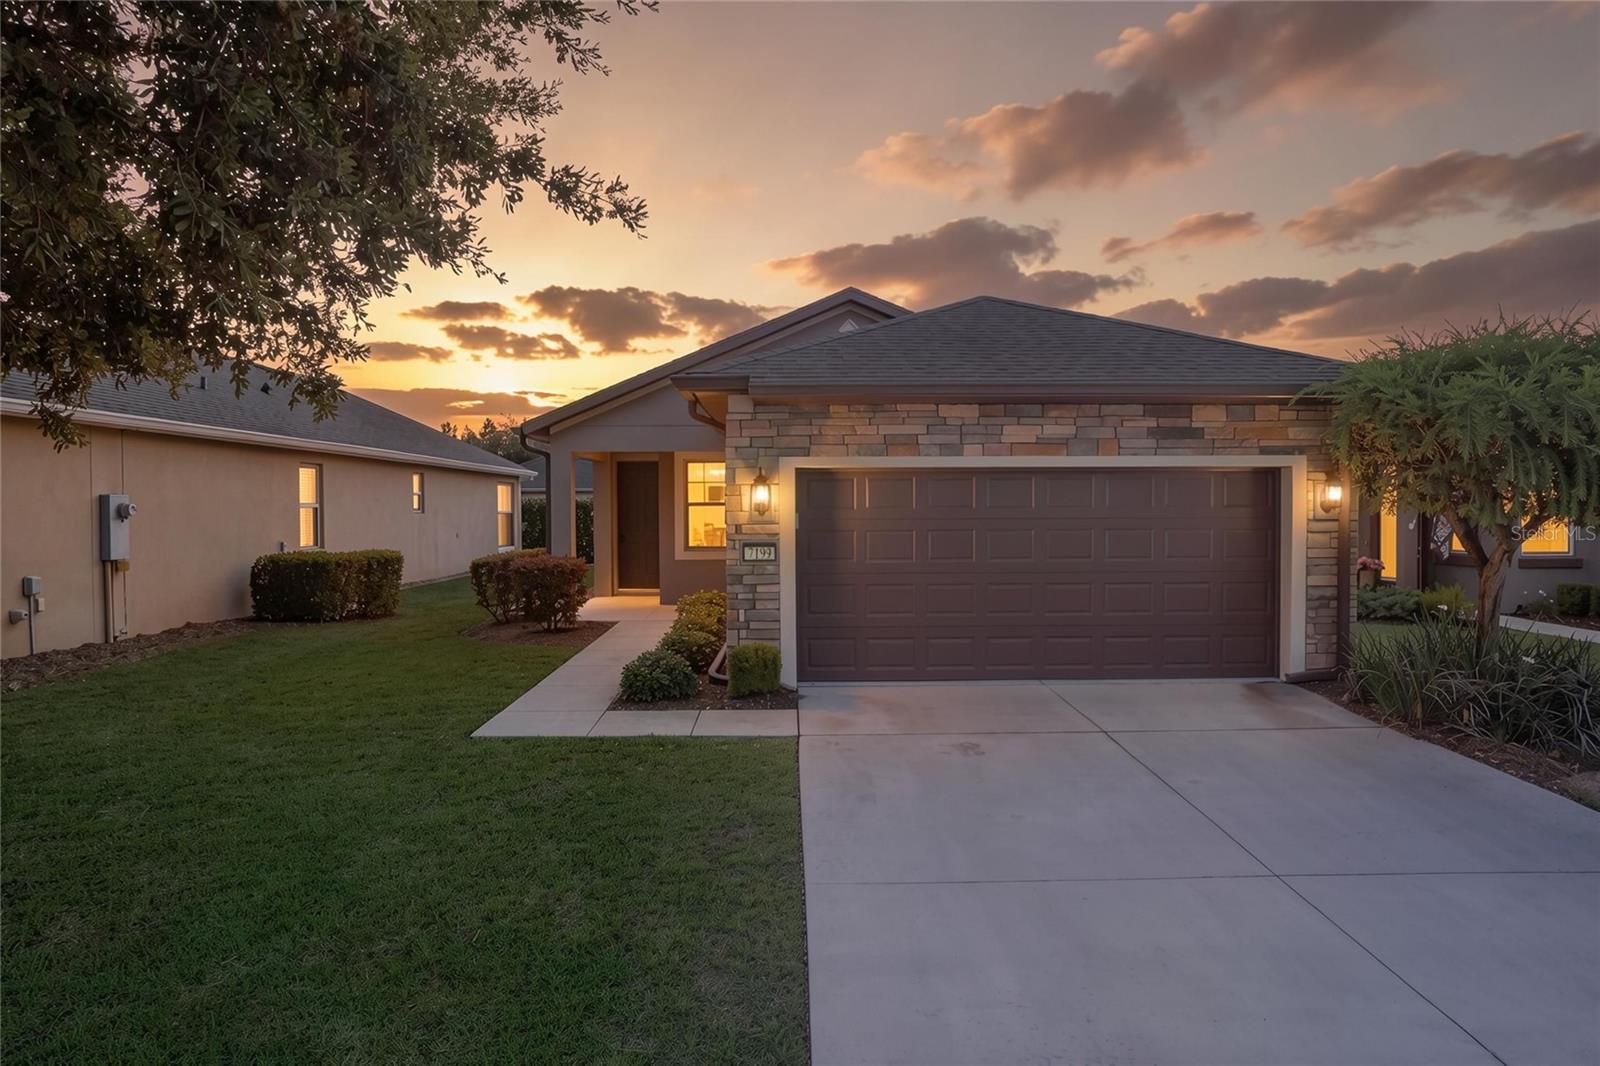
OCALA
7199 SW 91ST COURT
2 Beds
2 Baths
1,443 Sq.Ft.
$245,542
MLS#: OM729027
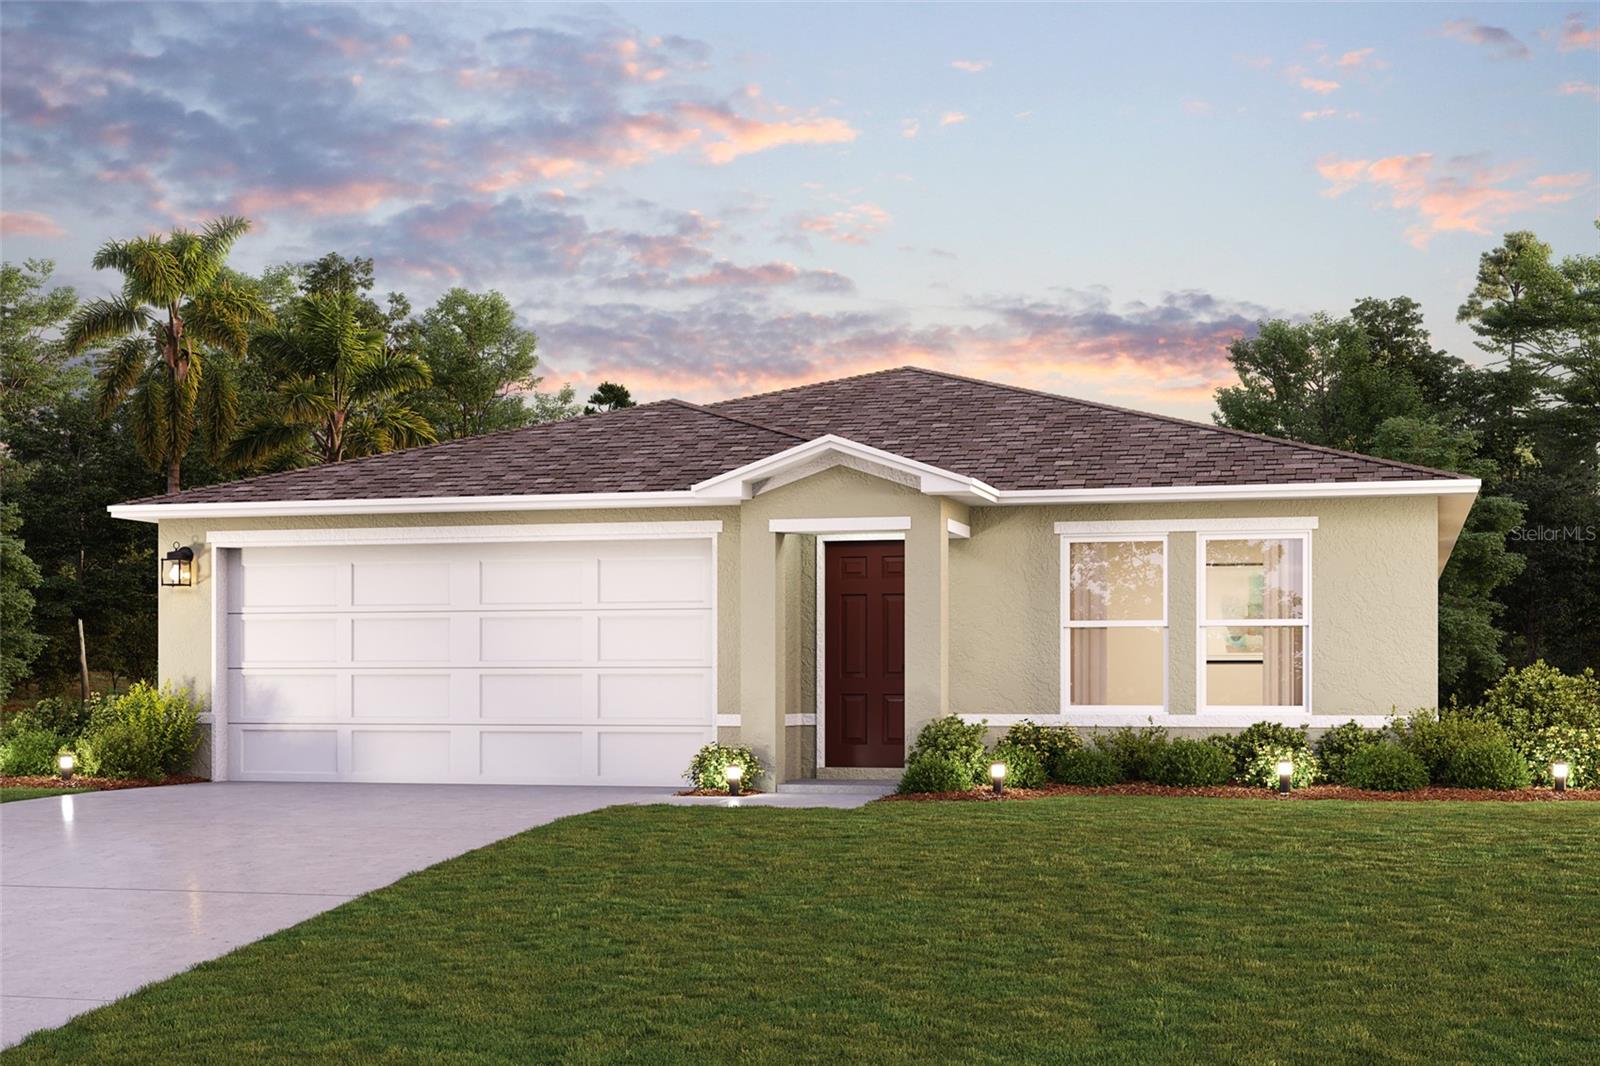
OCALA
17168 SW 42ND TERRACE
4 Beds
2 Baths
1,666 Sq.Ft.
$289,990
MLS#: C7528763
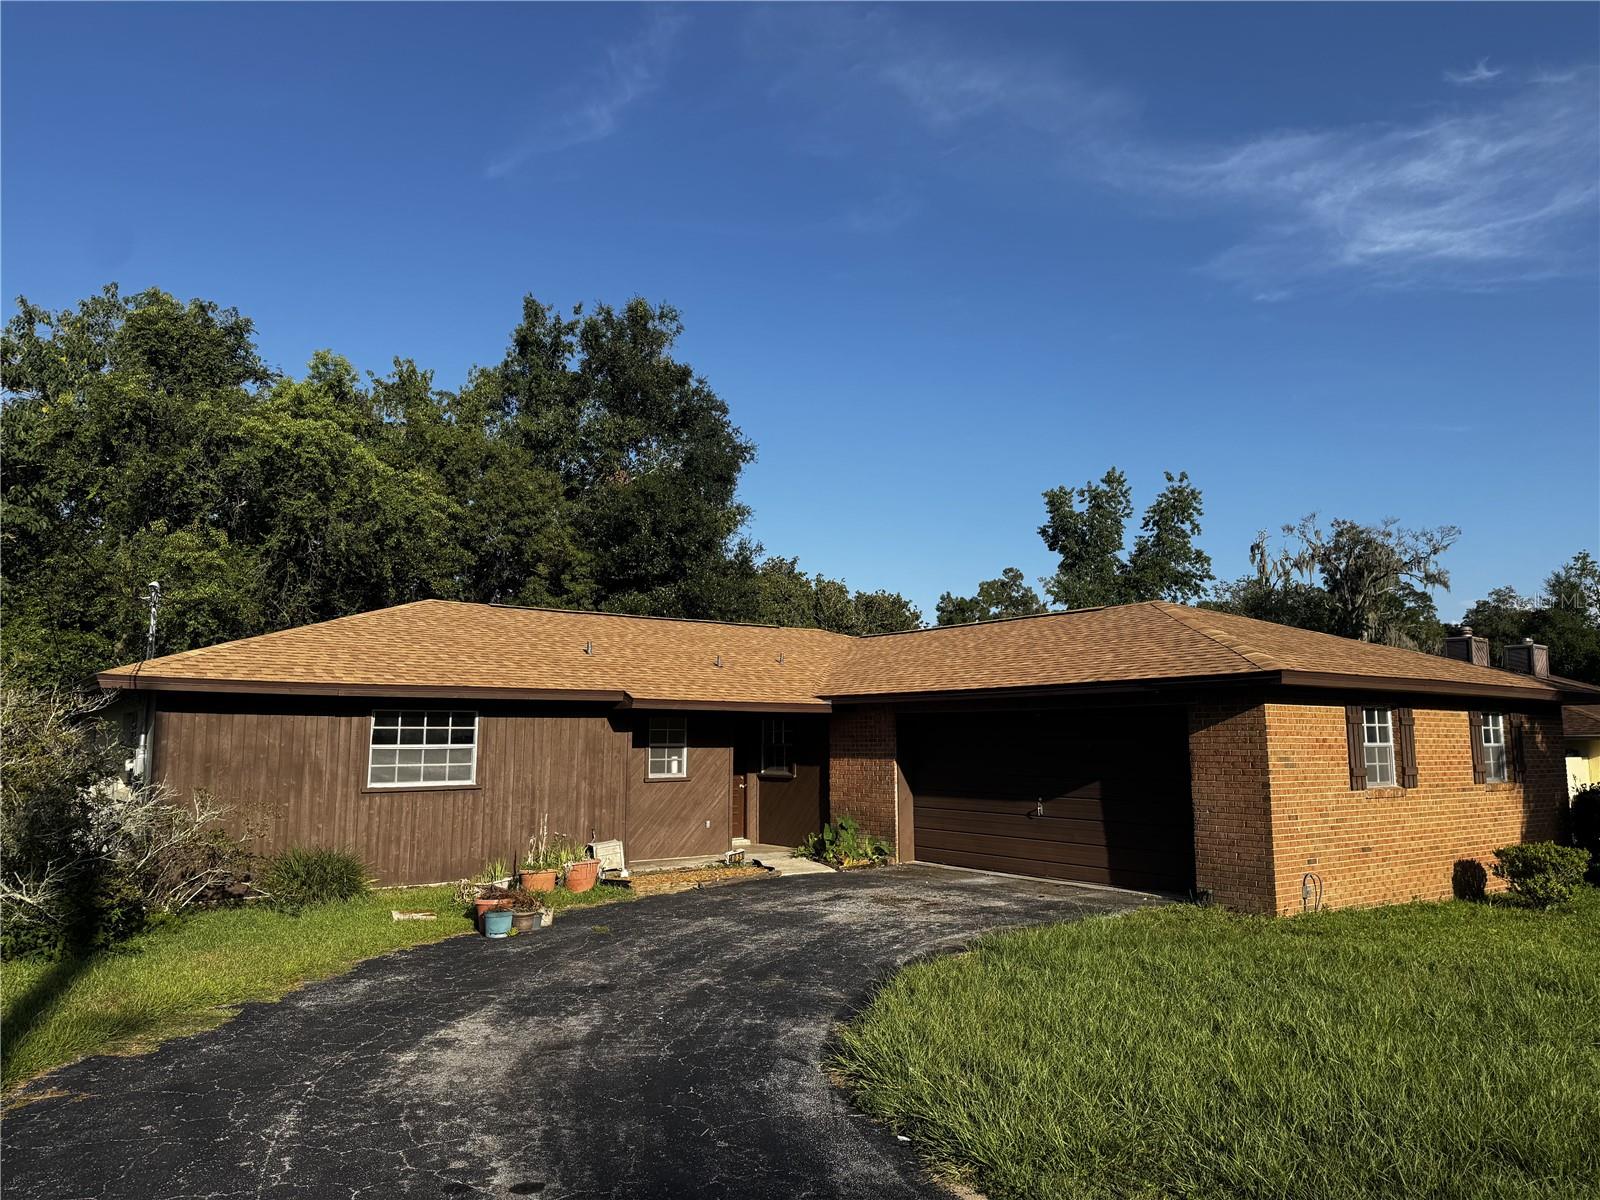
OCALA
4051 SE 20TH COURT
3 Beds
2 Baths
1,725 Sq.Ft.
$224,900
MLS#: GC542199
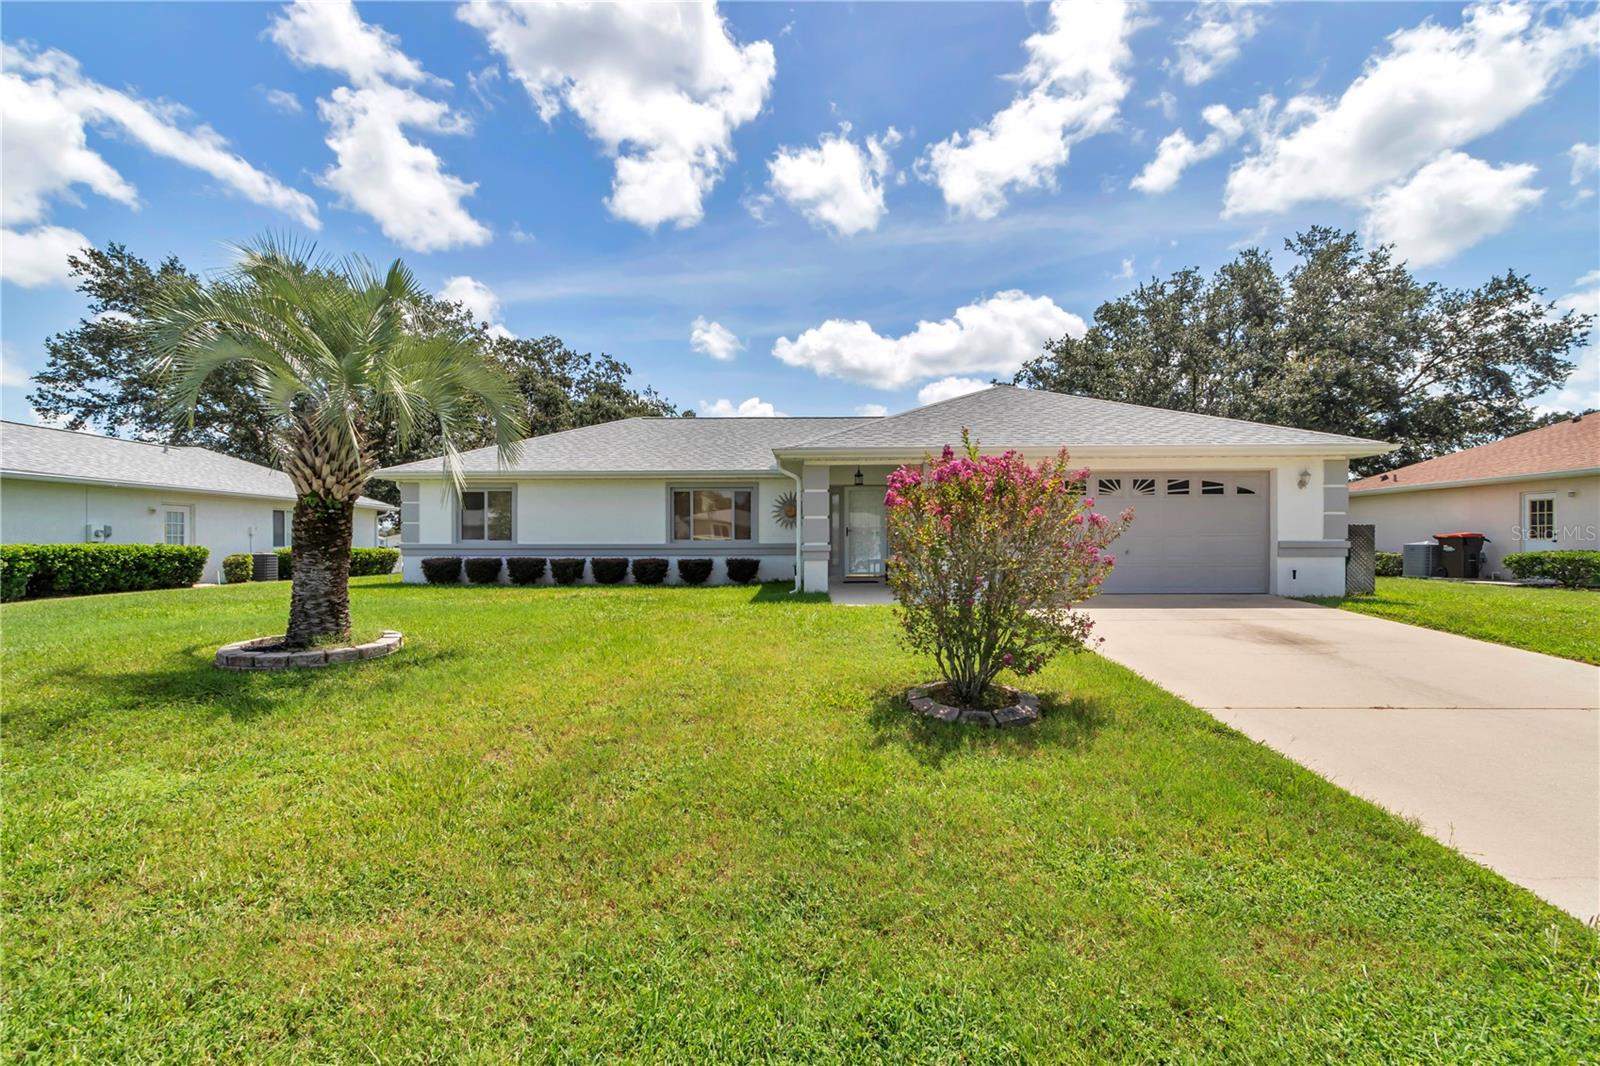
OCALA
10237 SW 63RD AVENUE
3 Beds
2 Baths
1,497 Sq.Ft.
$255,000
MLS#: OM729081
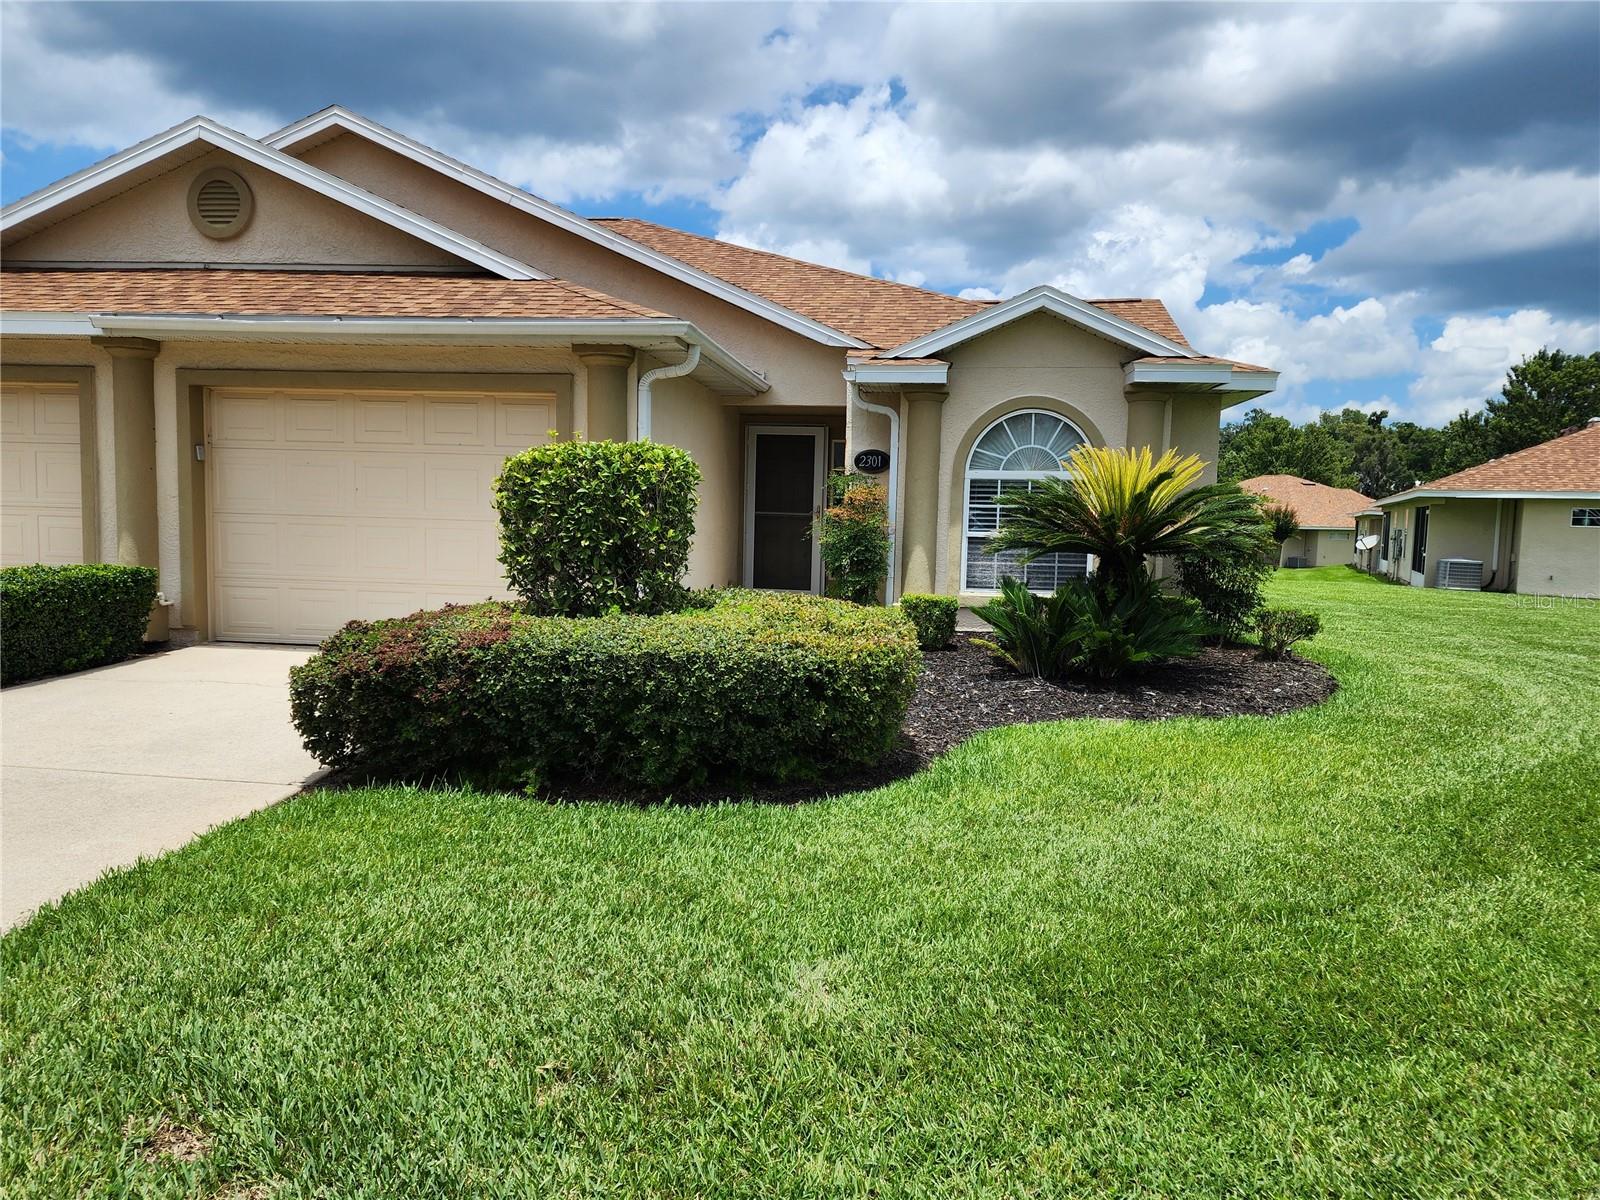
OCALA
2301 SE 19TH CIRCLE
2 Beds
2 Baths
1,337 Sq.Ft.
$250,000
MLS#: OM728959
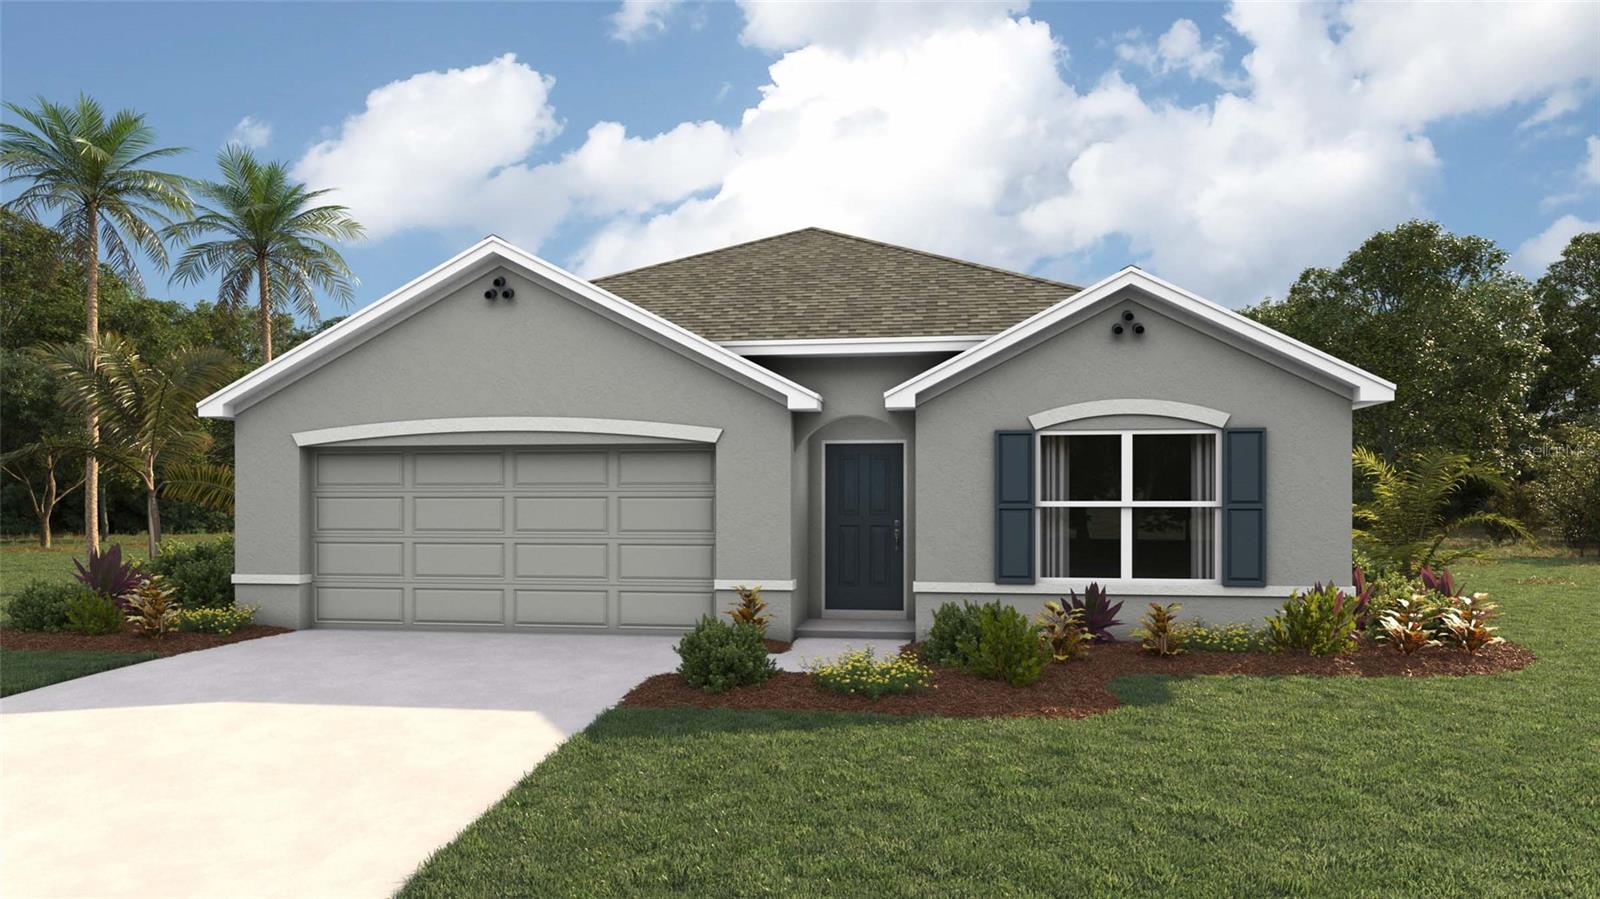
OCALA
8962 SW 46TH AVENUE
4 Beds
2 Baths
1,828 Sq.Ft.
$312,070
MLS#: OM729033
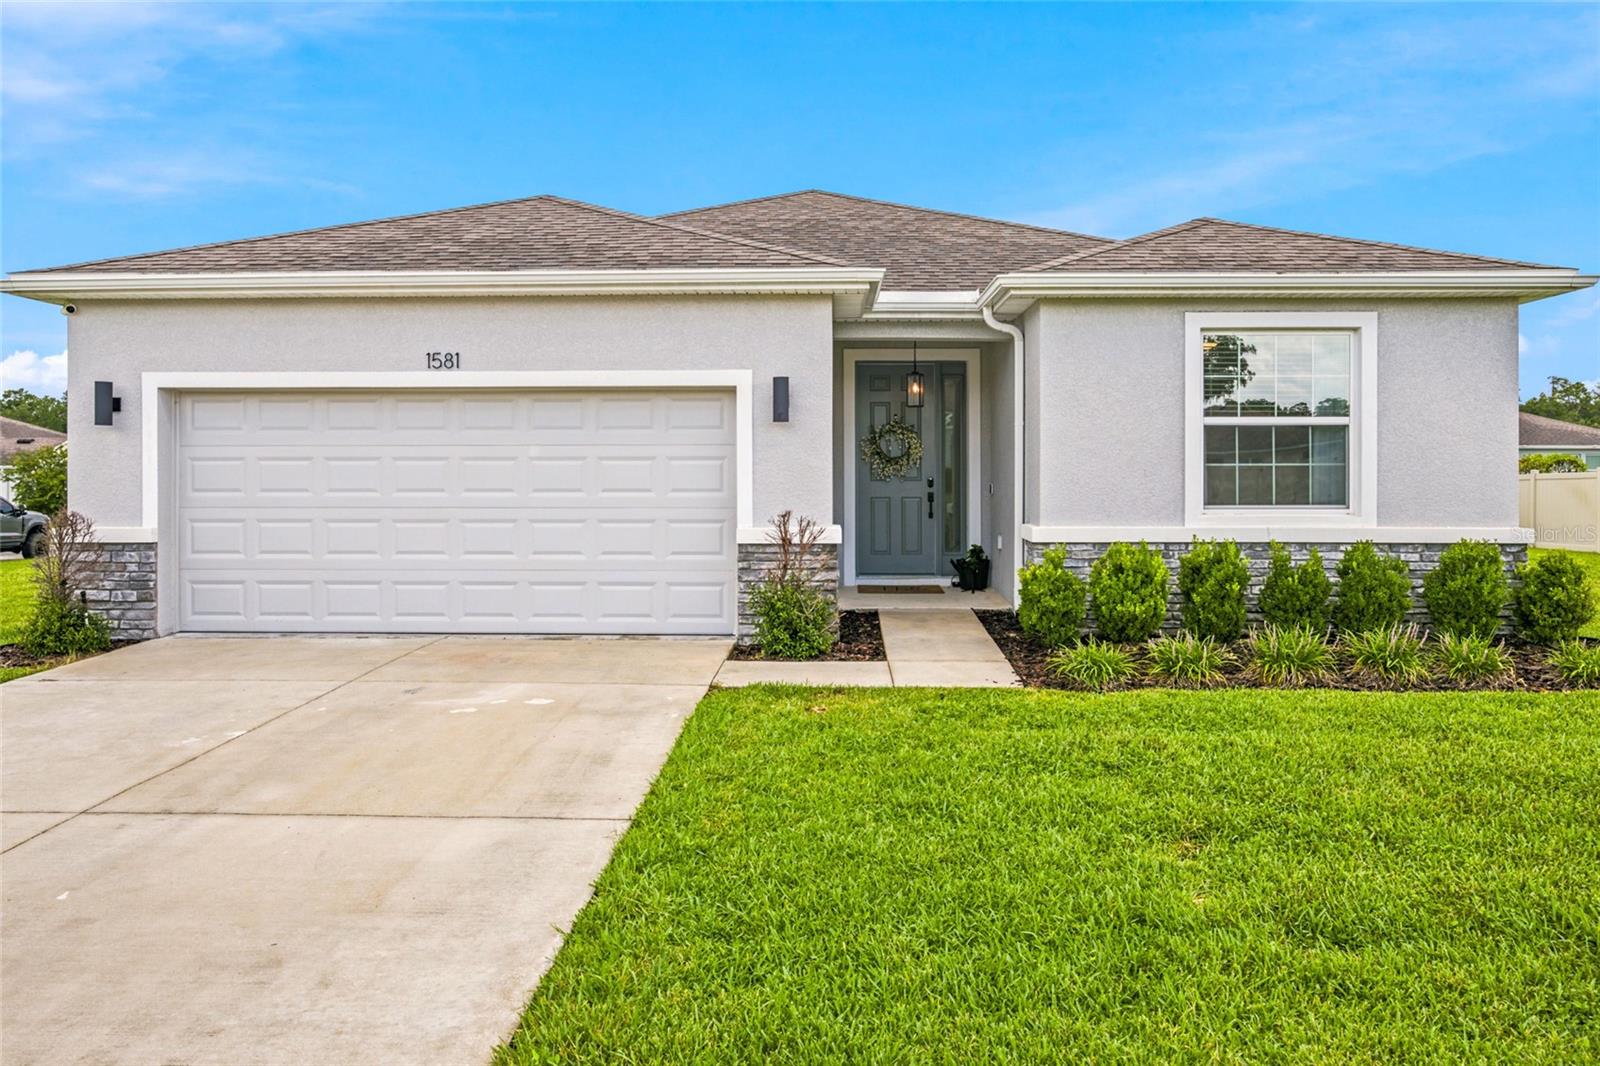
OCALA
1581 NE 50TH TERRACE
4 Beds
2 Baths
2,053 Sq.Ft.
$324,900
MLS#: OM728779
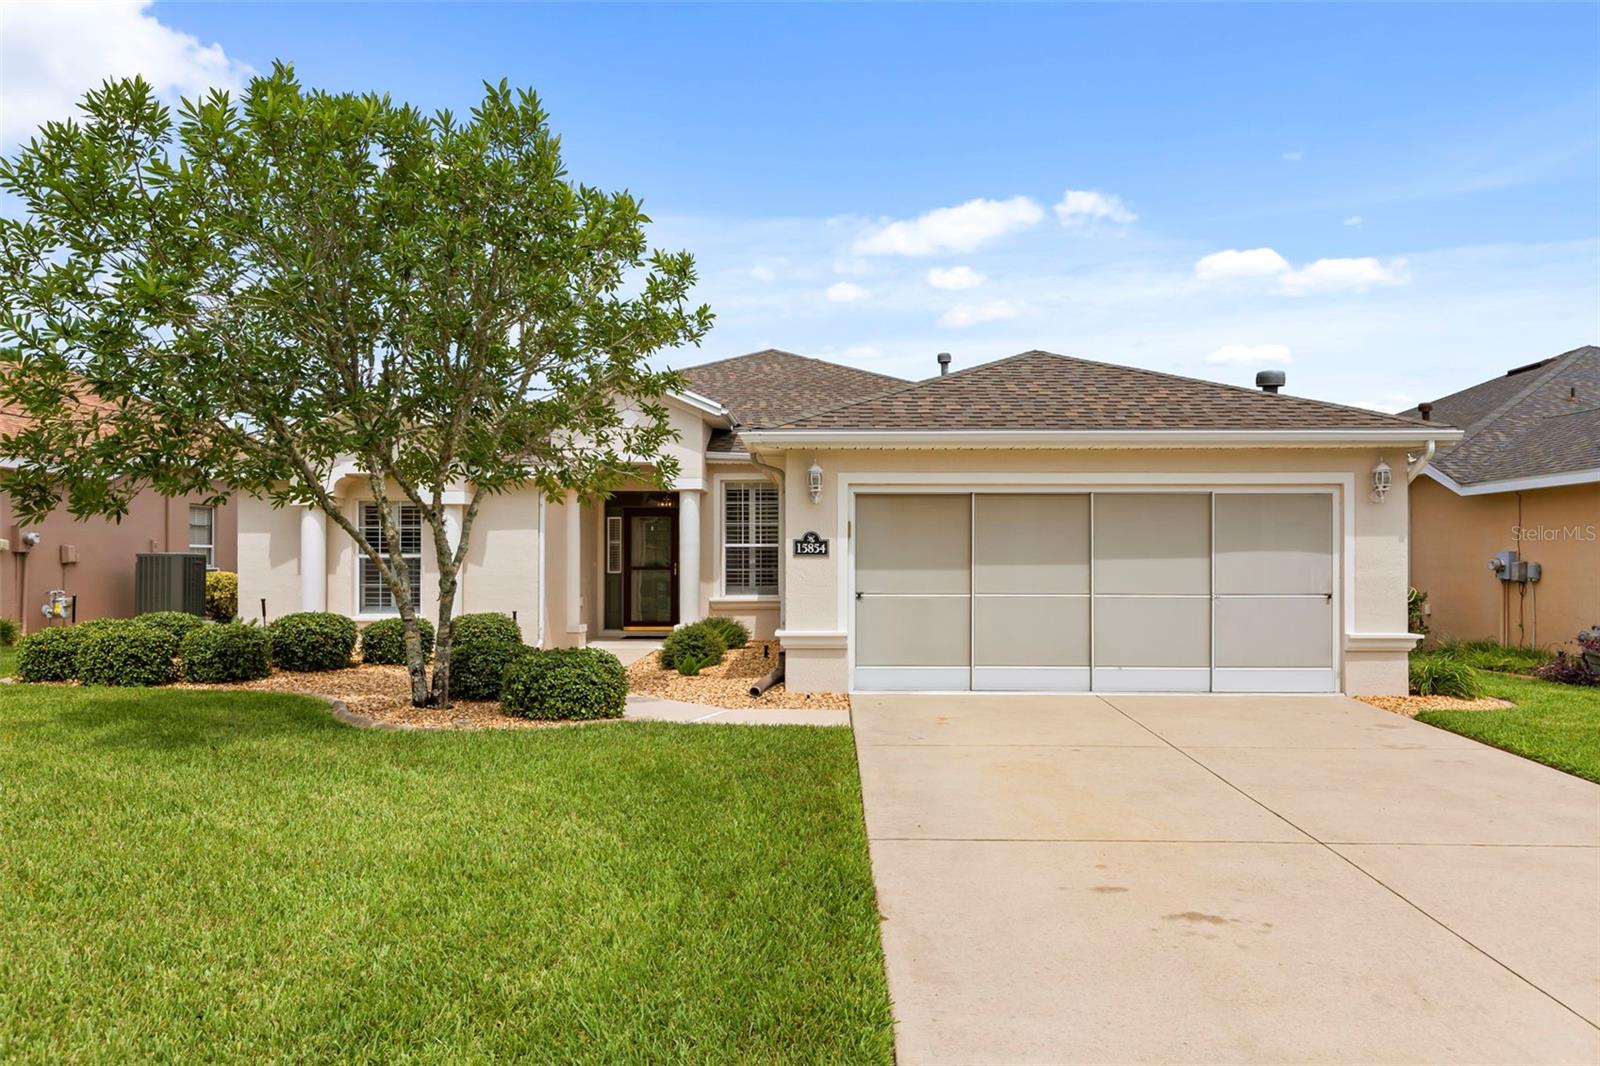
OCALA
15854 SW 13TH CIRCLE
3 Beds
2 Baths
1,799 Sq.Ft.
$260,000
MLS#: O6426085
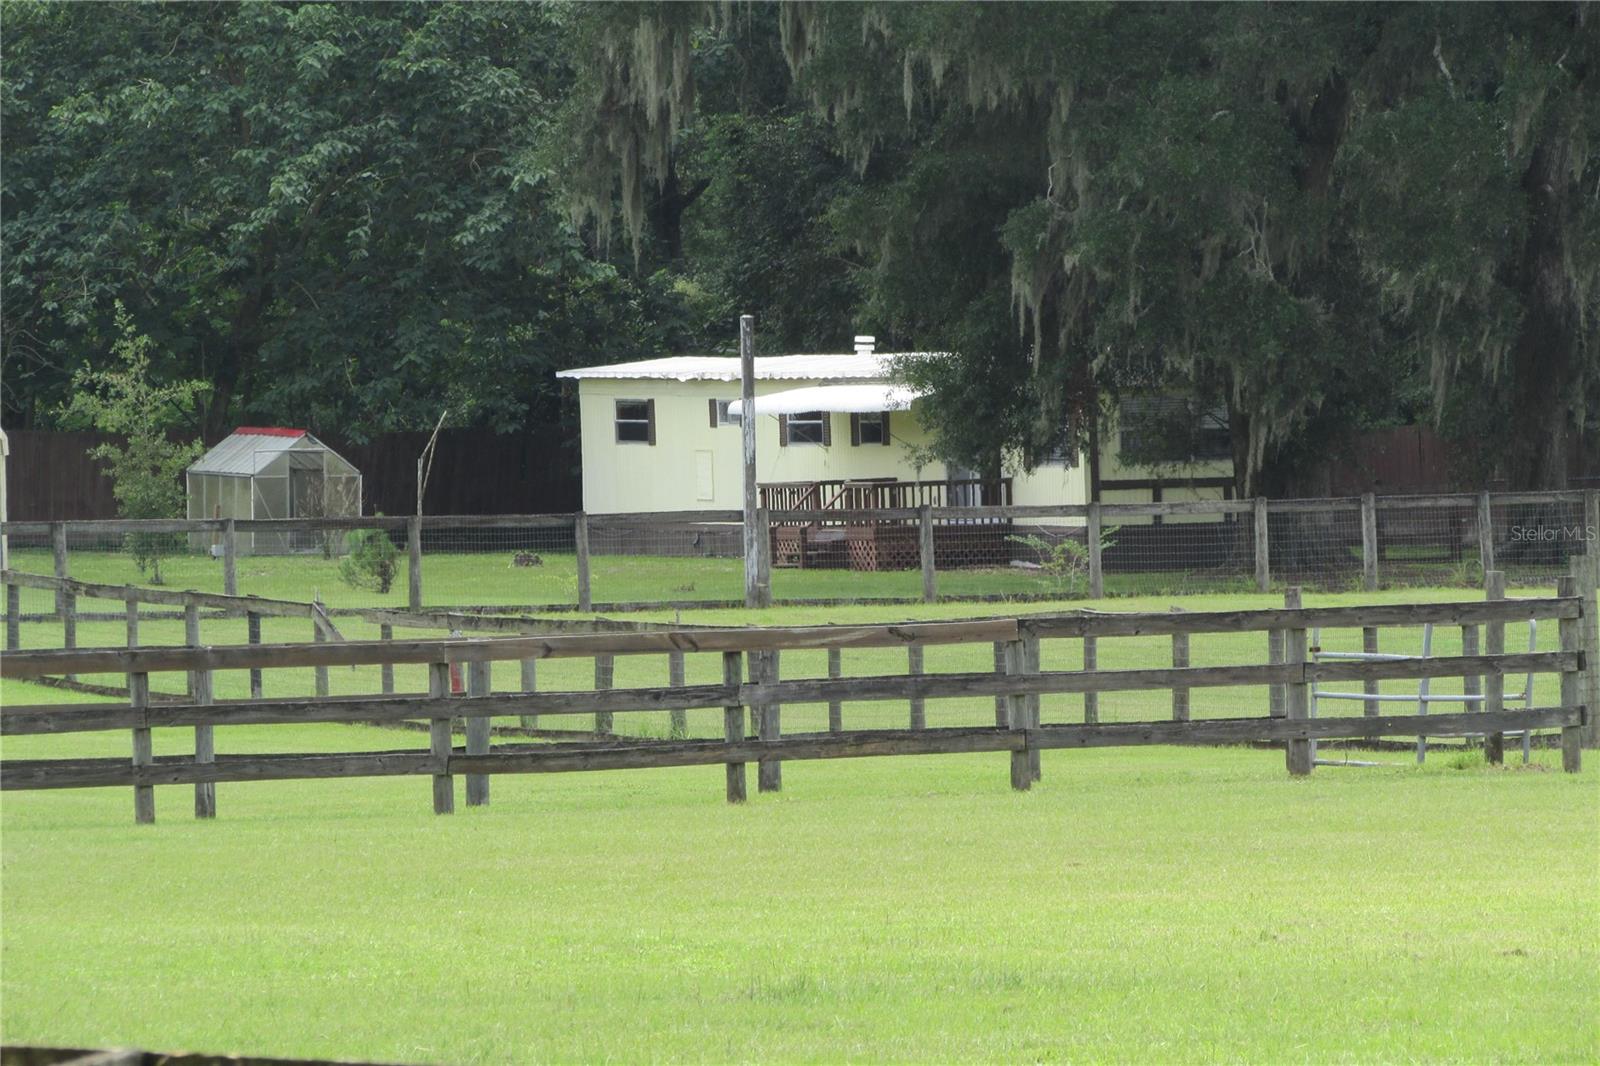
OCALA
10455 NW GAINESVILLE ROAD
1 Beds
1 Baths
672 Sq.Ft.
$225,000
MLS#: OM729078
