.webp?size=346x80)
- Properties
- Meet our agents
- Communities
- Market Report
- Home Value
- Calculator
Property
Beds
4
Full Baths
3
1/2 Baths
1
Year Built
2005
Sq.Footage
3,126
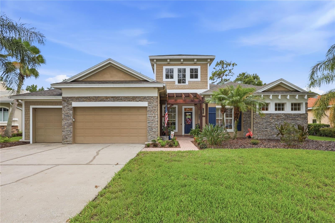
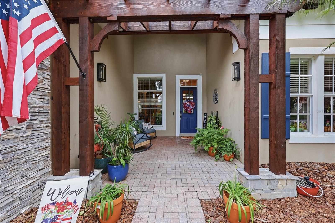
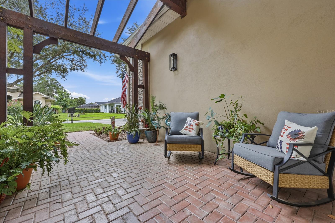
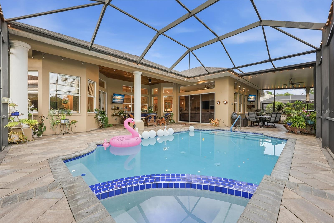
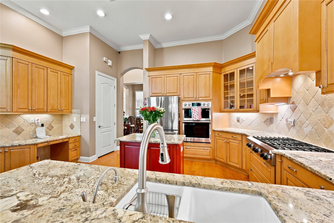
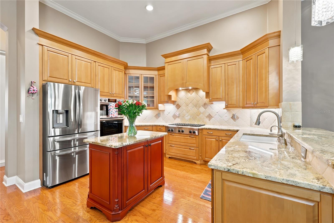
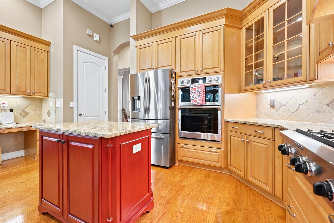
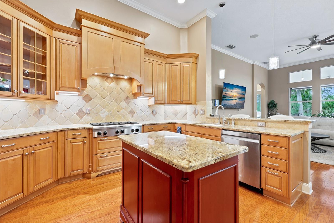
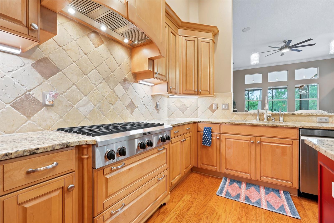
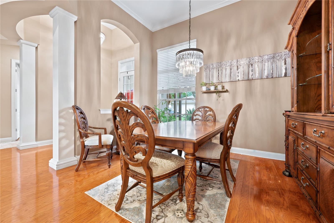
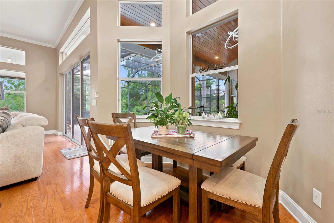
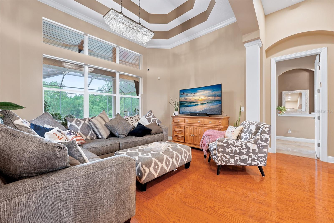
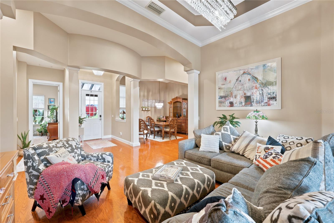
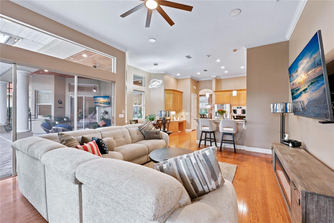
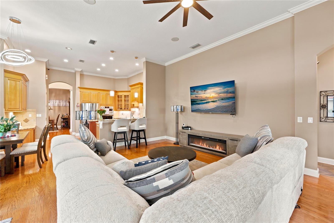
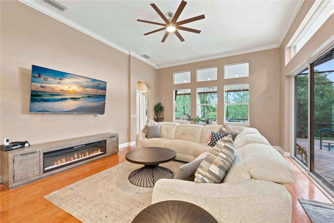
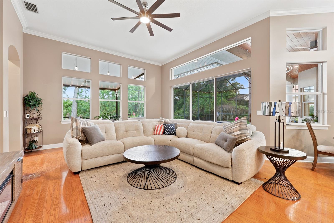
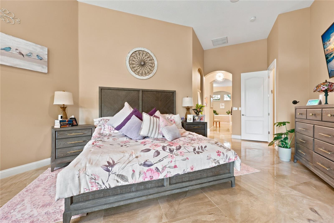
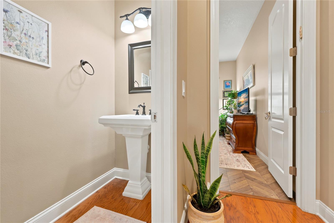
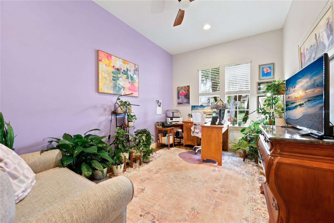
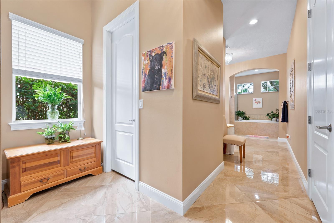
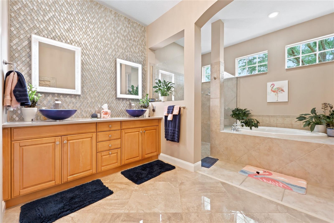
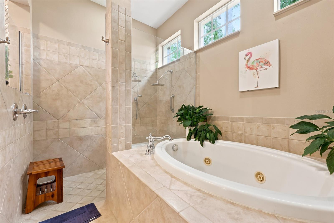
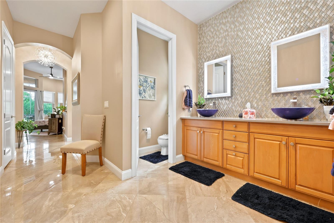
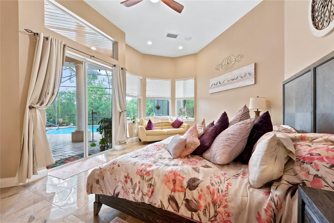
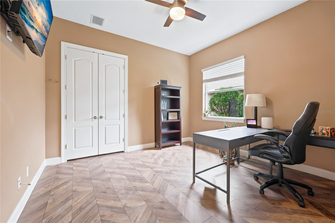
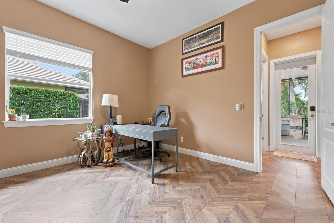
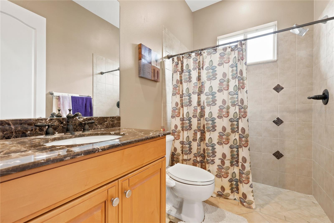
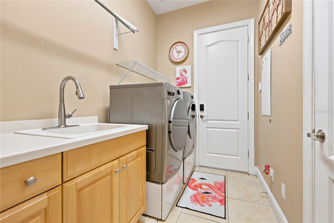
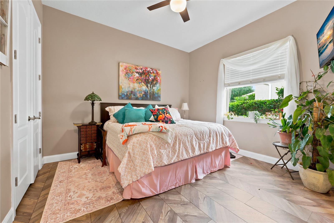
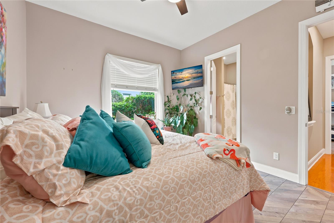
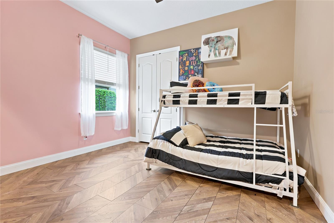
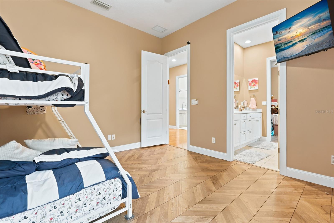
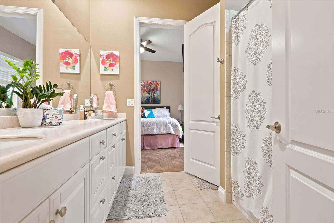
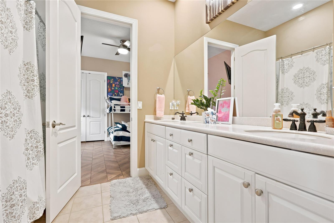
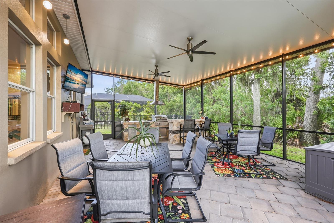
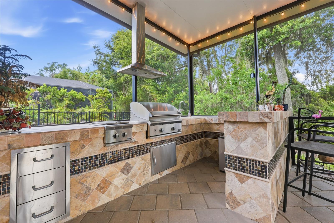
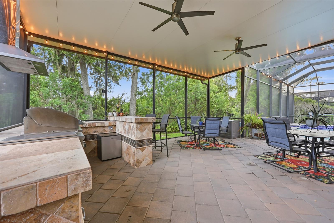
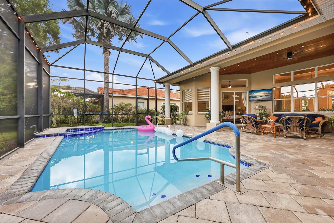
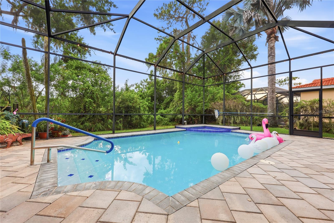
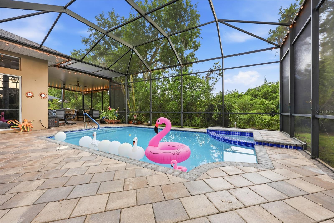
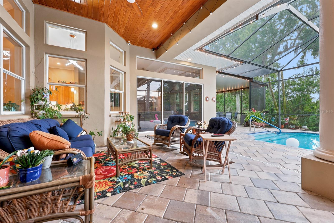
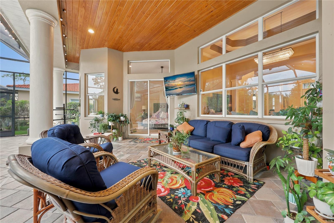
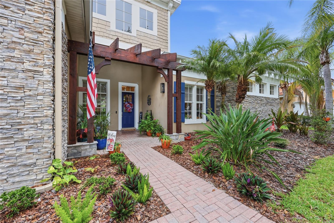
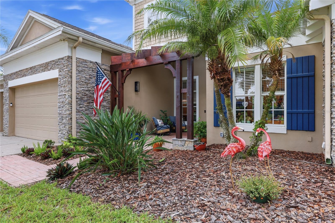
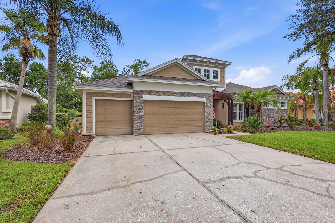
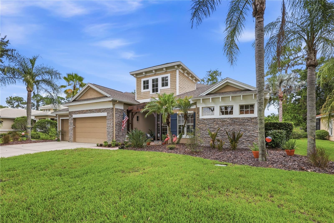
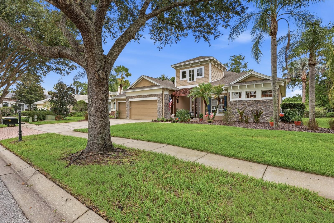
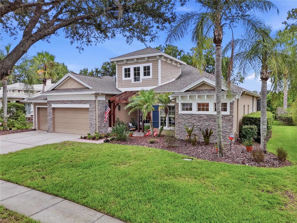
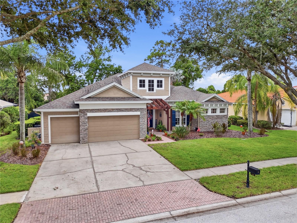
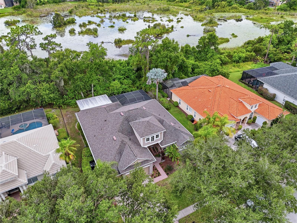
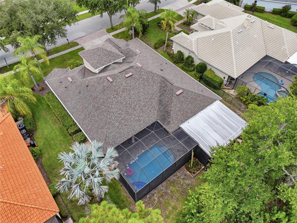
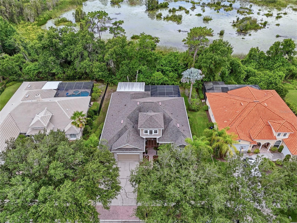
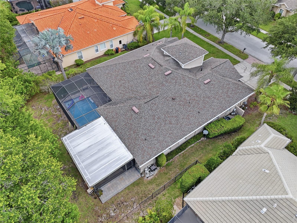
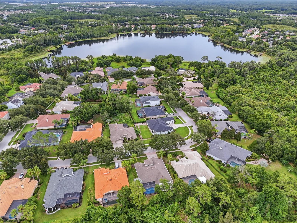
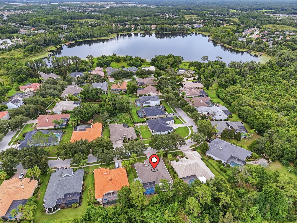
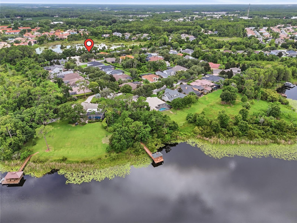
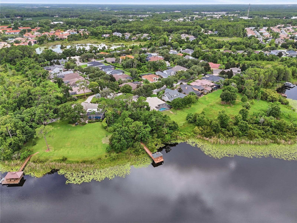
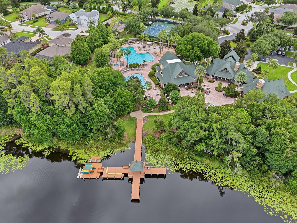
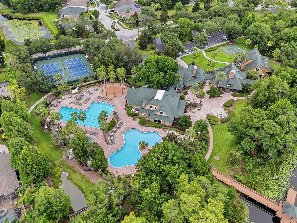
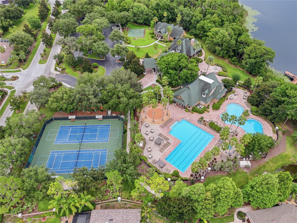
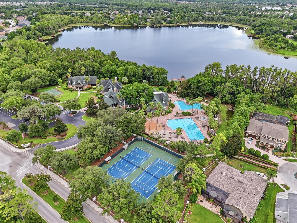
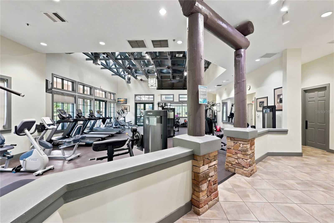
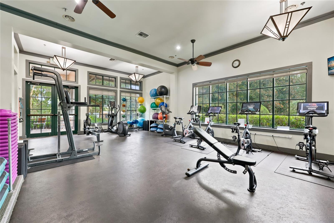
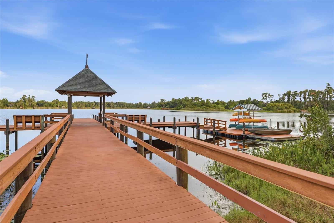
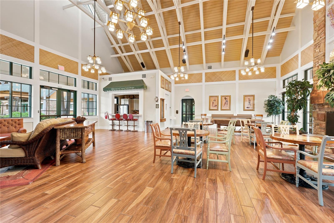
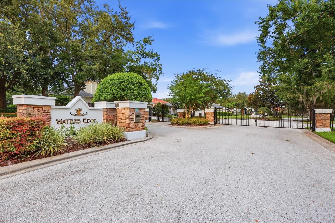
Luxury, privacy, and timeless design come together in this beautifully maintained 4 bedroom, 3.5 bathroom block pool home with a 3-car garage, perfectly positioned on a private conservation lot with no rear neighbors in the gated Water's Edge section of Wilderness Lake Preserve. Offering an exceptional floor plan, elegant finishes, and quality craftsmanship throughout, this home is designed for both comfortable everyday living and effortless entertaining. Major updates, including a 2019 roof, 2022 A/C, 2022 tankless water heater, and 2022 water softener, provide added peace of mind. Step inside to find rich wood flooring, soaring vaulted tray ceilings, elegant chandeliers, and expansive windows that fill the home with natural light. Just off the entry is a dedicated formal office, providing the perfect space for working from home, while a separate formal dining room is ideal for hosting holidays and special occasions. At the heart of the home, the spacious kitchen offers an abundance of beautiful soft close wood cabinetry, granite countertops, a large center island, a gas cooktop, quality appliances, and a generous pantry. The kitchen flows seamlessly into the bright and inviting living room, where walls of windows overlook the sparkling pool and create a warm, open atmosphere. The thoughtfully designed split floor plan offers privacy for everyone. The spacious primary suite is a true retreat, featuring private access to the pool, a cozy sitting area, two oversized walk-in closets, and a luxurious en suite bathroom complete with a soaking tub and an oversized walk-in shower with multiple shower heads. On the opposite side of the home, two guest bedrooms share a convenient Jack-and-Jill bathroom, while a fourth bedroom is tucked away near a full guest bathroom that also serves as the pool bath, making it an ideal setup for guests or multigenerational living. Step outside to your own backyard oasis, where a recently resurfaced heated saltwater pool is surrounded by a full screened enclosure and a covered lanai featuring a complete outdoor kitchen. Whether you're enjoying a quiet morning overlooking the conservation or entertaining family and friends, this private outdoor space is designed to be enjoyed year-round. Additional highlights include a spacious indoor laundry room with a utility sink conveniently located off the garage. Located in the exclusive gated Water's Edge section of Wilderness Lake Preserve, residents enjoy a peaceful setting while remaining just minutes from top-rated schools, shopping, dining, golf courses, parks, and major roadways including State Road 54 and the Suncoast Parkway, making commuting to Tampa while enjoying a serene neighborhood lifestyle easier than ever. Preferred lender is offering up to 1% credit of purchase price that can be used towards closing costs or a rate buy down.
Features & Amenities
Interior
-
Other Interior Features
Crown Molding, Eat-in Kitchen, High Ceilings, Stone Counters, Tray Ceiling(s), Walk-In Closet(s)
-
Total Bedrooms
4
-
Bathrooms
3
-
1/2 Bathrooms
1
-
Cooling YN
YES
-
Cooling
Central Air
-
Fireplace YN
NO
-
Heating YN
YES
-
Heating
Central
-
Pet friendly
Cats OK, Dogs OK
Exterior
-
Garage
Yes
-
Garage spaces
3
-
Construction Materials
Block
-
Other Exterior Features
Lighting, Outdoor Grill, Outdoor Kitchen, Rain Gutters
-
Parking
Attached
-
Patio and Porch Features
Covered, Front Porch, Rear Porch, Screened
-
Pool
Yes
-
Pool Features
Gunite, Heated, In Ground, Salt Water, Screen Enclosure, Private
-
Waterfront YN
NO
Area & Lot
-
Lot Features
Paved
-
Lot Size(acres)
0.33
-
Lot Size(square feet)
14,257
-
Property Type
Residential
-
Property Sub Type
Single Family Residence
Price
-
Sales Price
$795,000
-
Tax Amount
$12,761.87
-
Sq. Footage
3,126
-
Price/SqFt
$254
HOA
-
Association
YES
-
Association Fee 2
$256
-
Association Fee
$237
-
Association Fee Frequency
Quarterly
-
Association Fee 2 Frequency
Annually
-
Association Fee Includes
N/A
-
Total Monthly Fees
$100.33
School District
-
Elementary School
Connerton Elem
-
Middle School
Pine View Middle-PO
-
High School
Land O' Lakes High-PO
Property Features
-
Stories
1
-
New Construction
NO
-
Foundation Details
Slab
-
Ownership
Fee Simple
-
Senior Community YN
NO
-
Sewer
Public Sewer
-
Tax Lot
7
-
Water Source
Public
Schedule a Showing
Showing scheduled successfully.
Mortgage calculator
Estimate your monthly mortgage payment, including the principal and interest, property taxes, and HOA. Adjust the values to generate a more accurate rate.
Your payment
Principal and Interest:
$
Property taxes:
$
HOA fees:
$
Total loan payment:
$
Total interest amount:
$
Location
County
Pasco
Elementary School
Connerton Elem
Middle School
Pine View Middle-PO
High School
Land O' Lakes High-PO
Listing Courtesy of Adam Booker , KELLER WILLIAMS TAMPA CENTRAL
RealHub Information is provided exclusively for consumers' personal, non-commercial use, and it may not be used for any purpose other than to identify prospective properties consumers may be interested in purchasing. All information deemed reliable but not guaranteed and should be independently verified. All properties are subject to prior sale, change or withdrawal. RealHub website owner shall not be responsible for any typographical errors, misinformation, misprints and shall be held totally harmless.

Business Coach | Executive Sales Associate | Realtor®
Michael Graf
Call Michael today to schedule a private showing.

* Listings on this website come from the FMLS IDX Compilation and may be held by brokerage firms other than the owner of this website. The listing brokerage is identified in any listing details. Information is deemed reliable but is not guaranteed. If you believe any FMLS listing contains material that infringes your copyrighted work please click here to review our DMCA policy and learn how to submit a takedown request.© 2024 FMLS.
Related Properties
LAND O LAKES
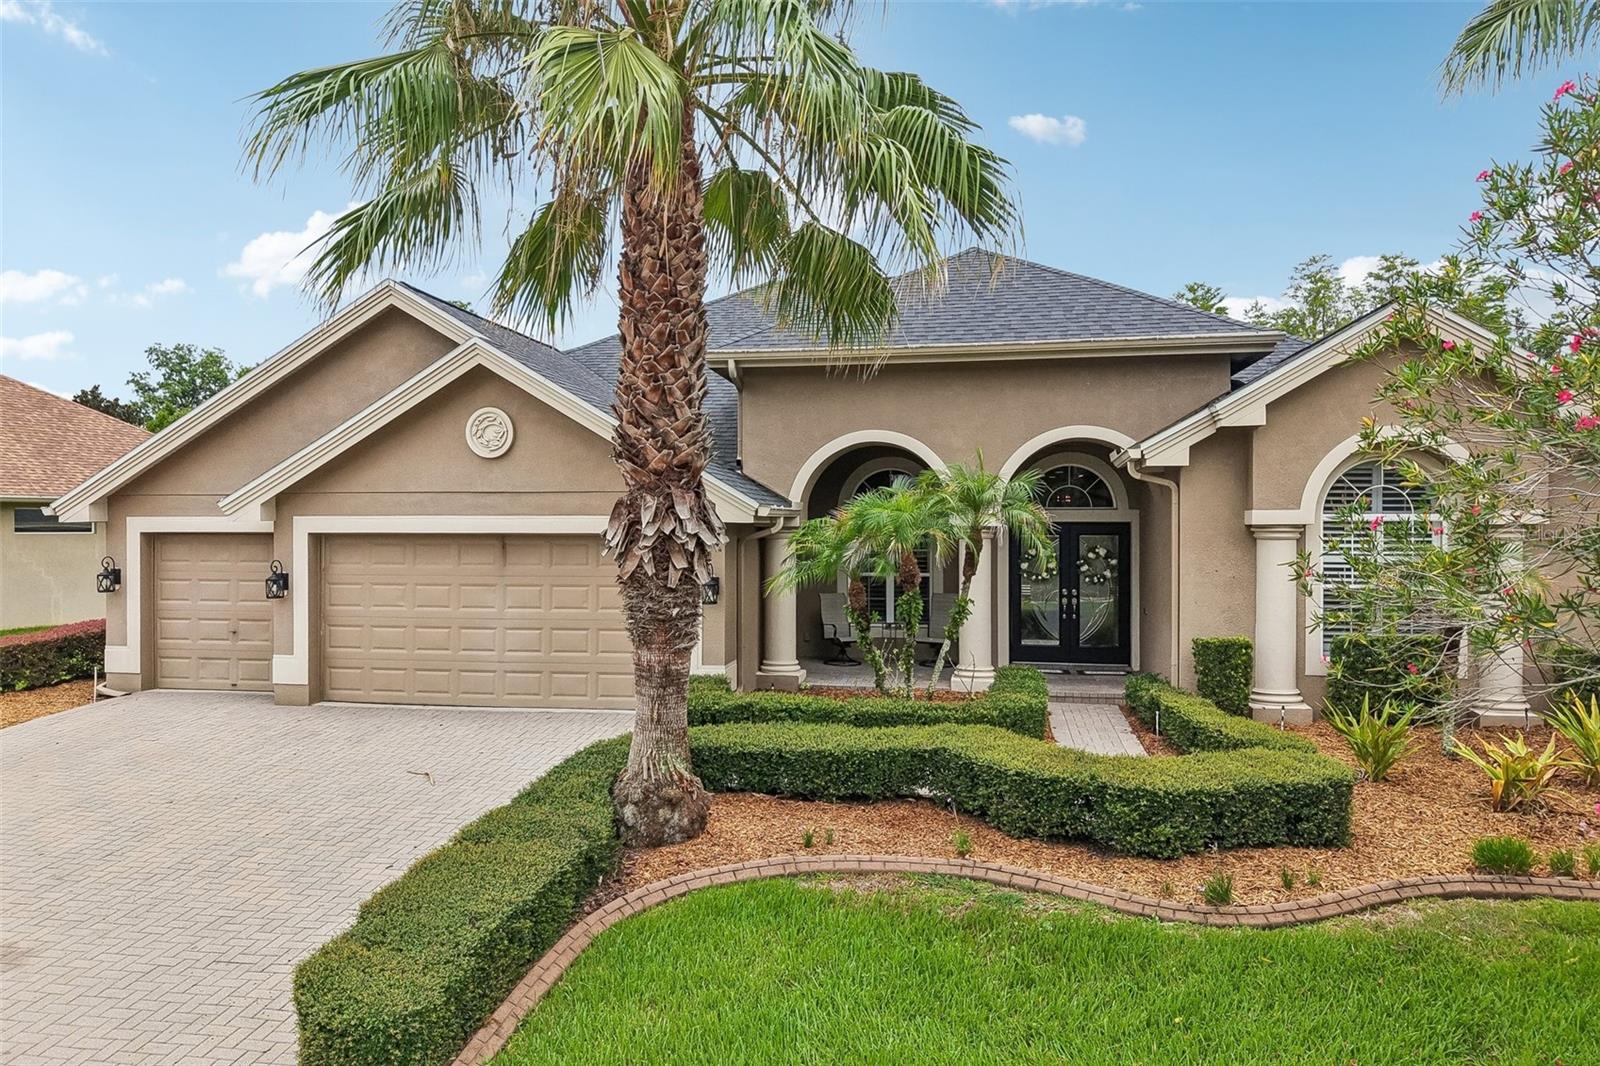
23639 GRACEWOOD CIRCLE
5 Beds
4 Baths
3,148 Sq.Ft.
$745,000
MLS#: TB8529458
LAND O LAKES
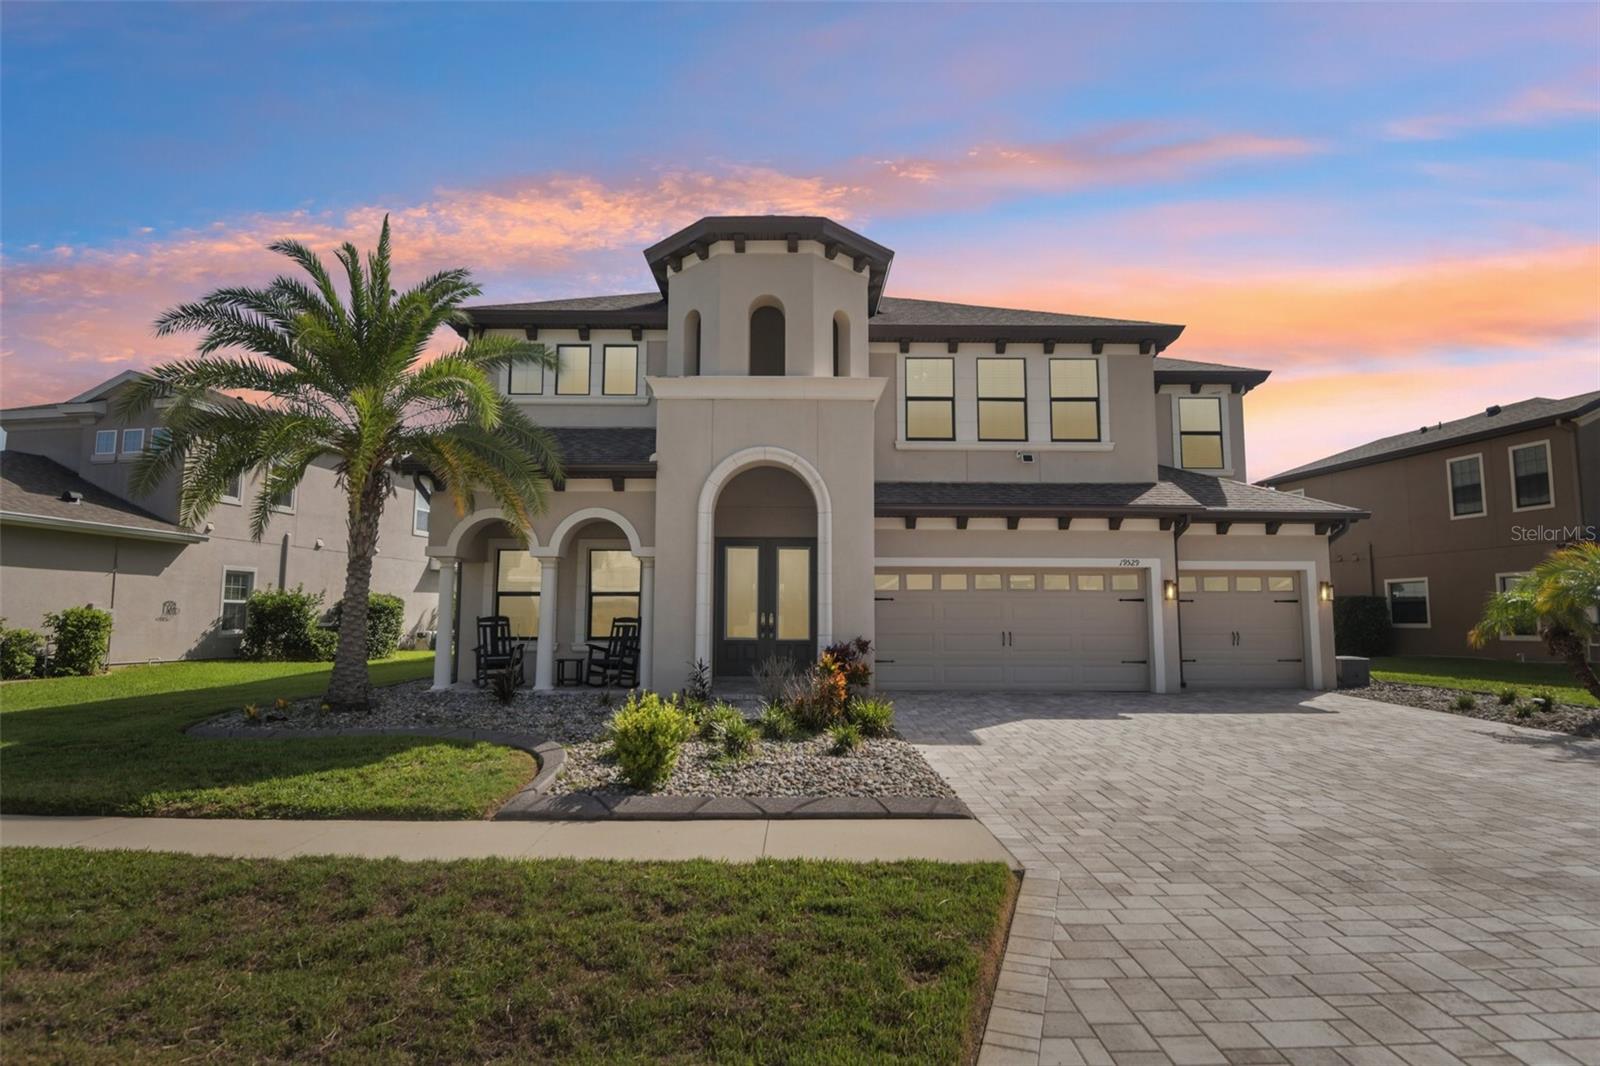
19529 HAYDEN LAKE COURT
5 Beds
5 Baths
4,828 Sq.Ft.
$850,000
MLS#: W7887579
LAND O LAKES
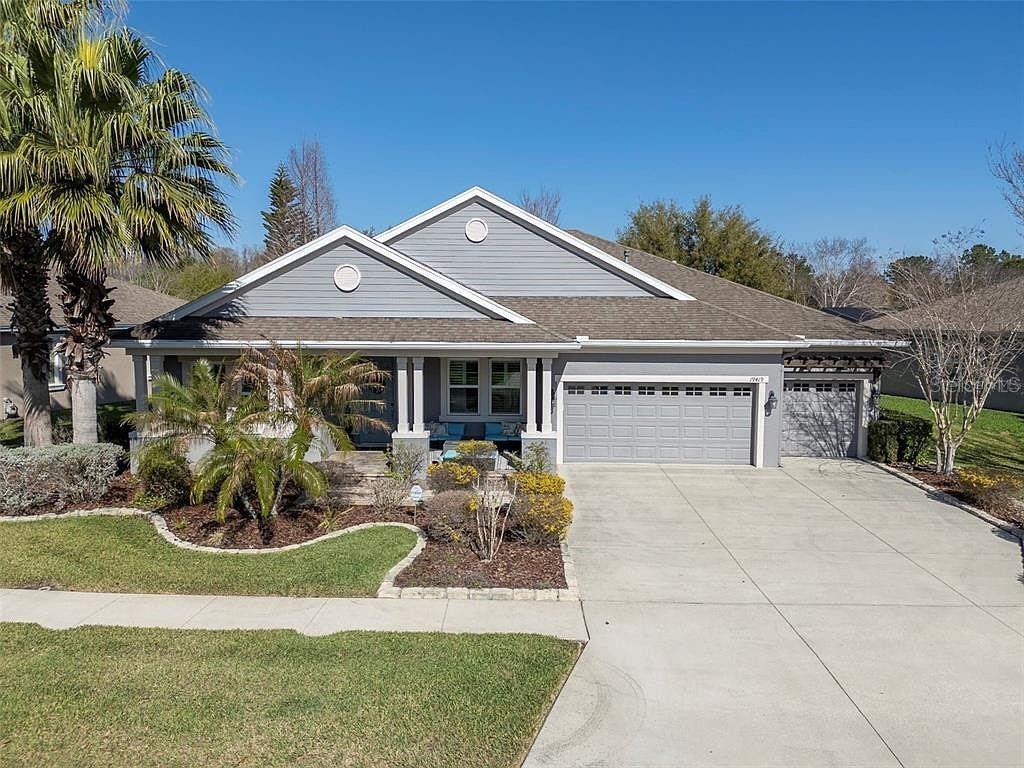
19419 AUTUMN CHASE COURT
4 Beds
3 Baths
3,168 Sq.Ft.
$715,000
MLS#: TB8525964
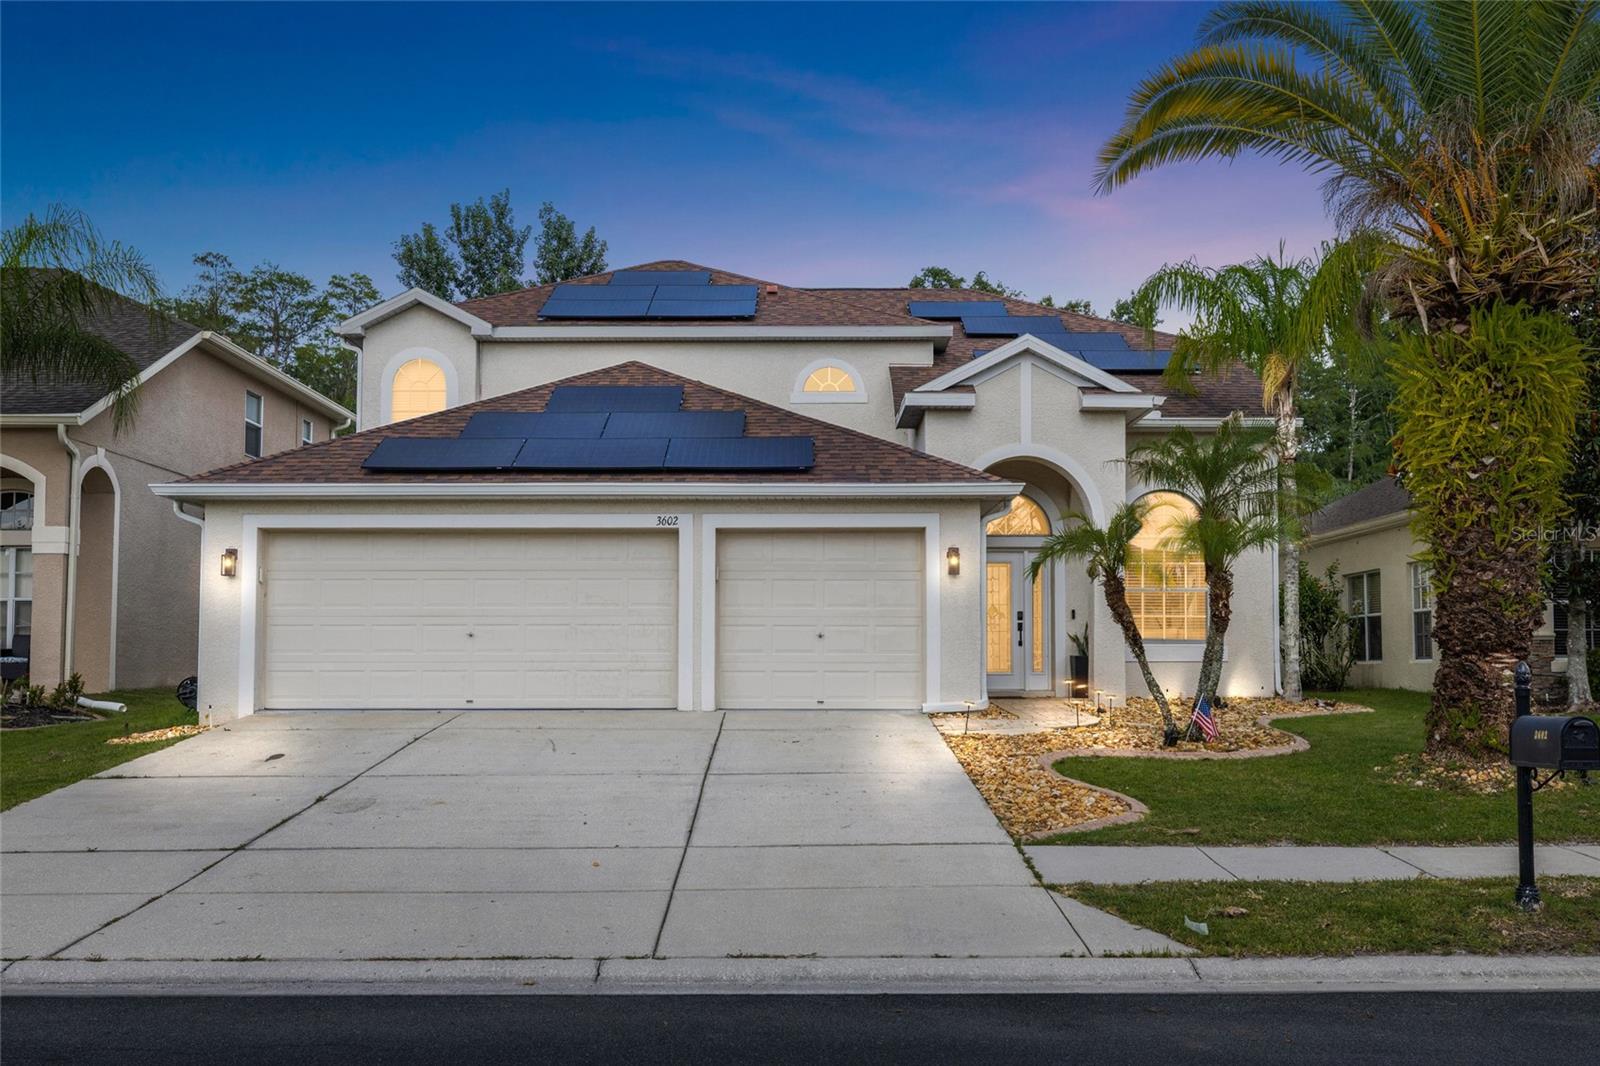
LAND O LAKES
3602 MORGANS BLUFF COURT
4 Beds
3 Baths
2,316 Sq.Ft.
$675,000
MLS#: TB8528354
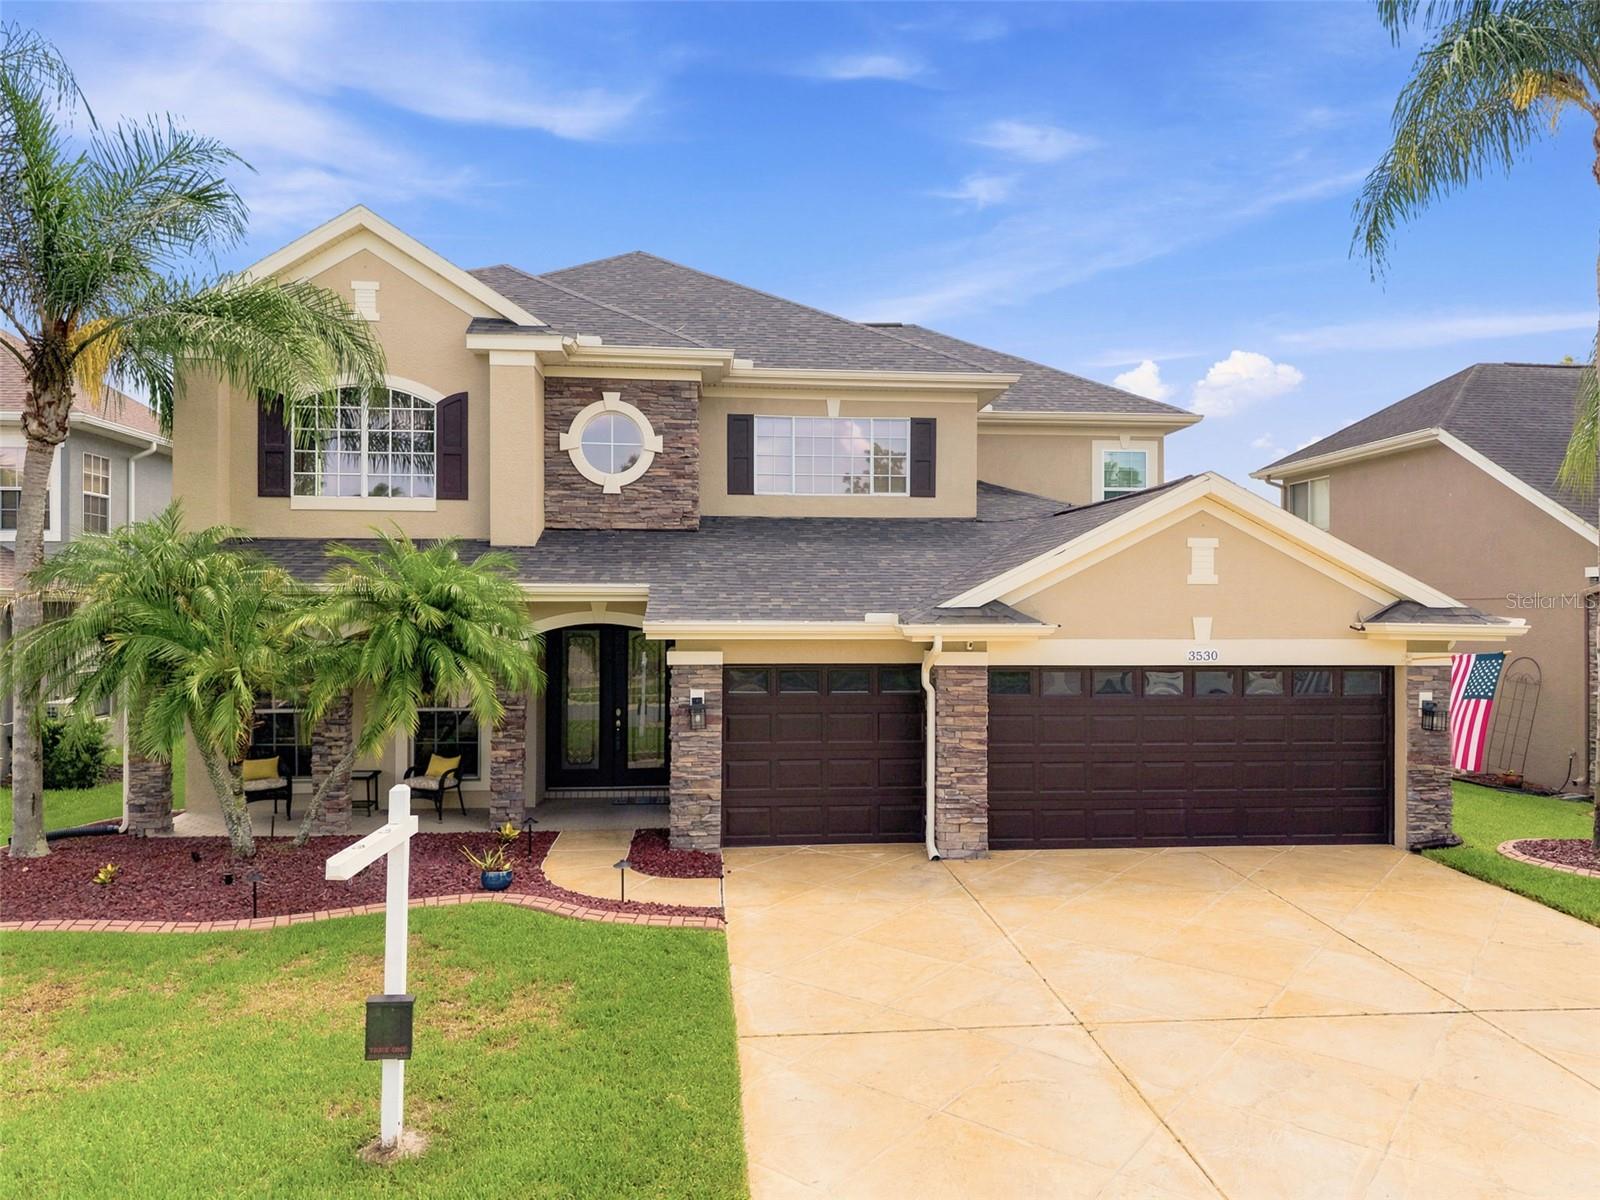
LAND O LAKES
3530 VALENCIA COVE COURT
5 Beds
3 Baths
3,961 Sq.Ft.
$749,999
MLS#: TB8523757
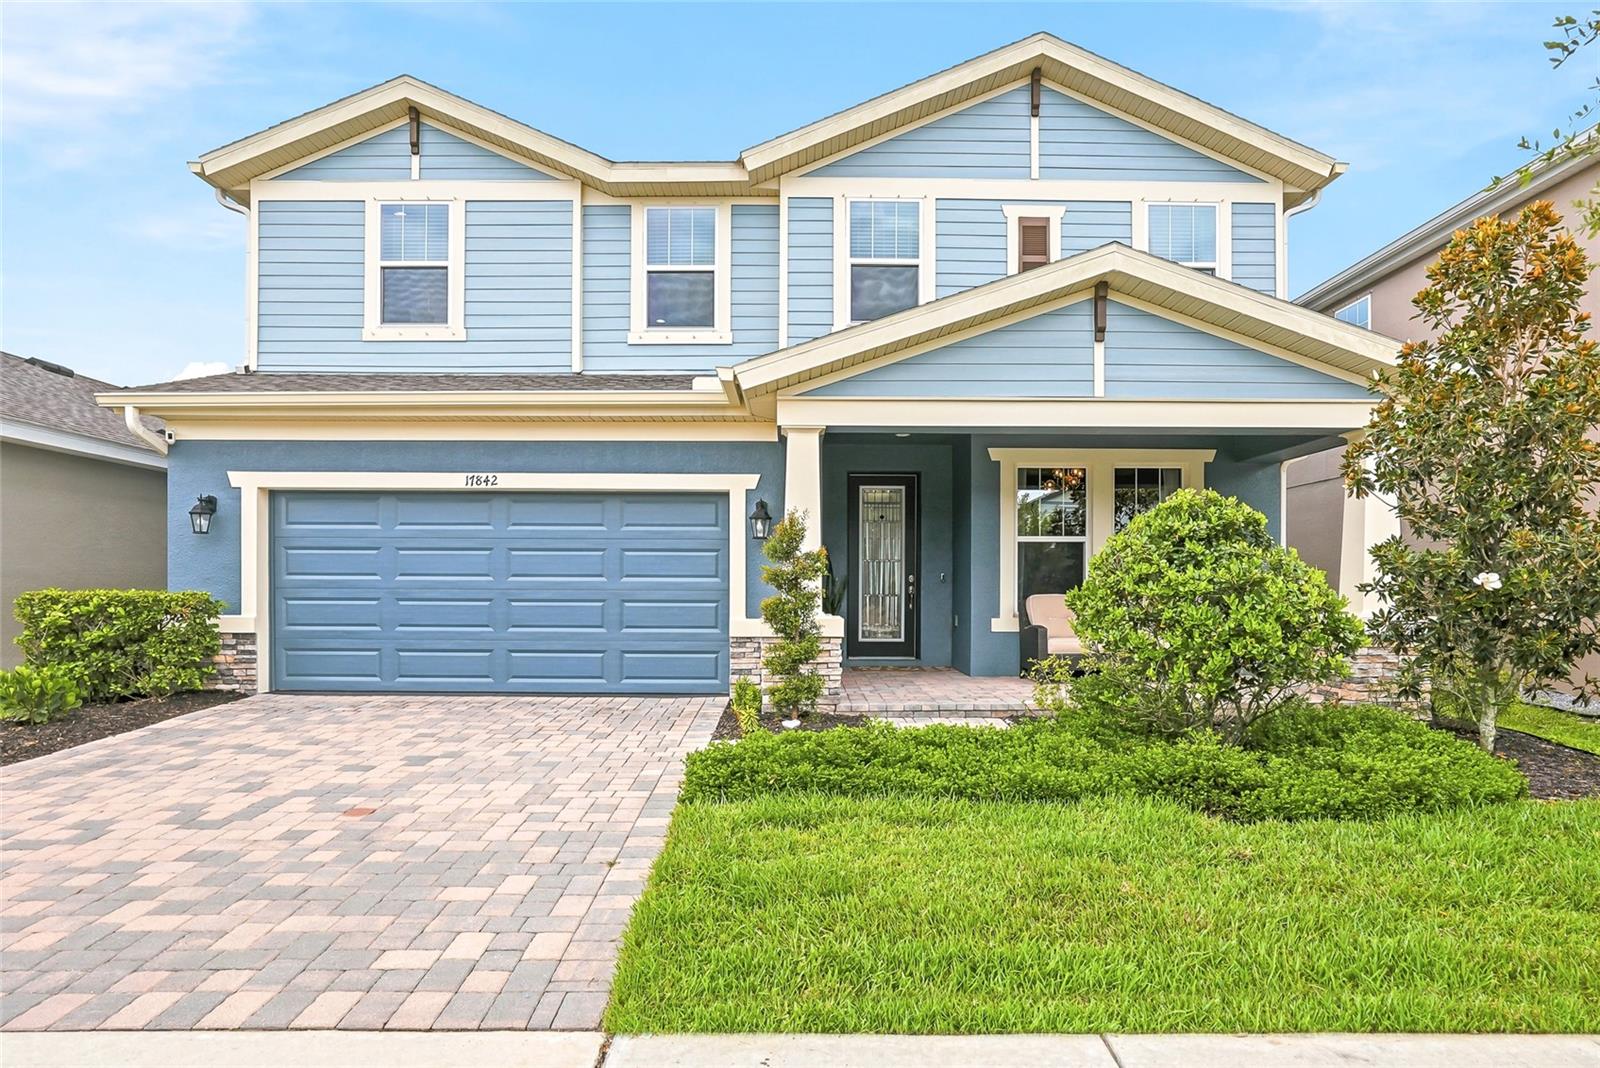
LAND O LAKES
17842 EVERLONG DRIVE
5 Beds
3 Baths
3,336 Sq.Ft.
$714,990
MLS#: TB8525399
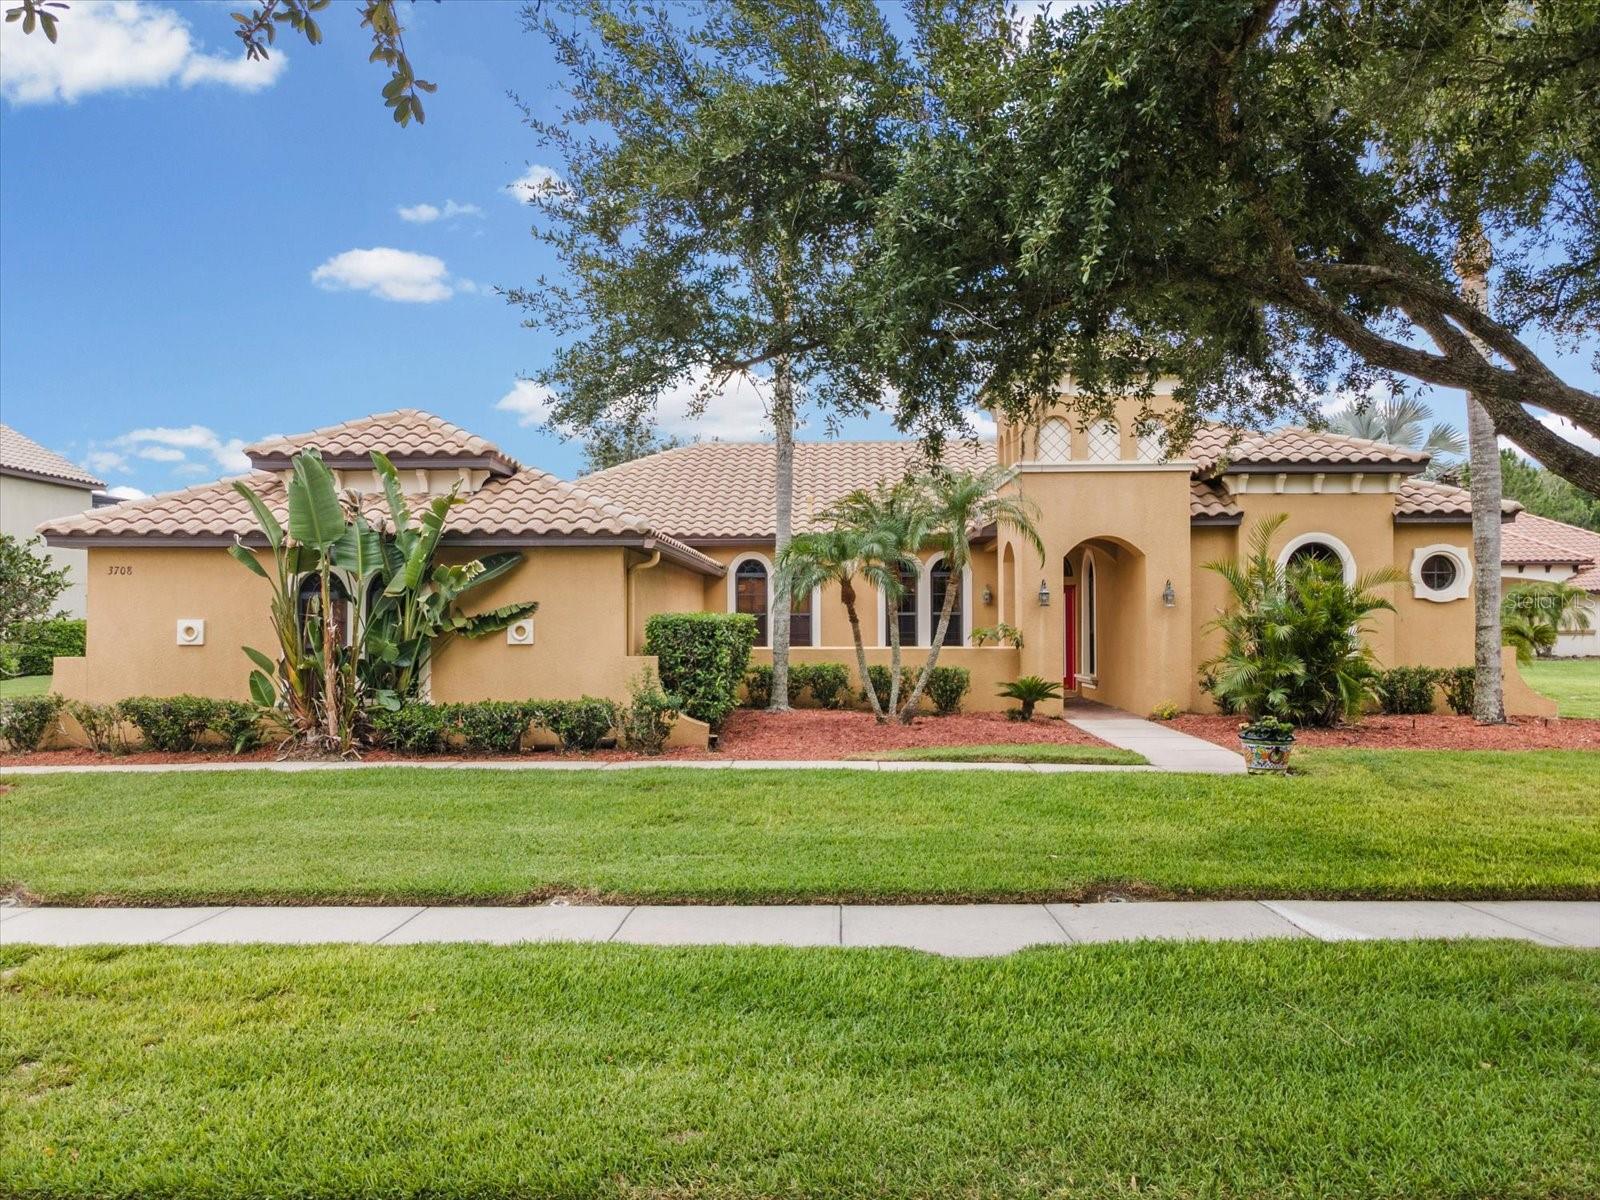
LAND O LAKES
3708 MARBURY COURT
4 Beds
3 Baths
2,573 Sq.Ft.
$699,900
MLS#: TB8524737
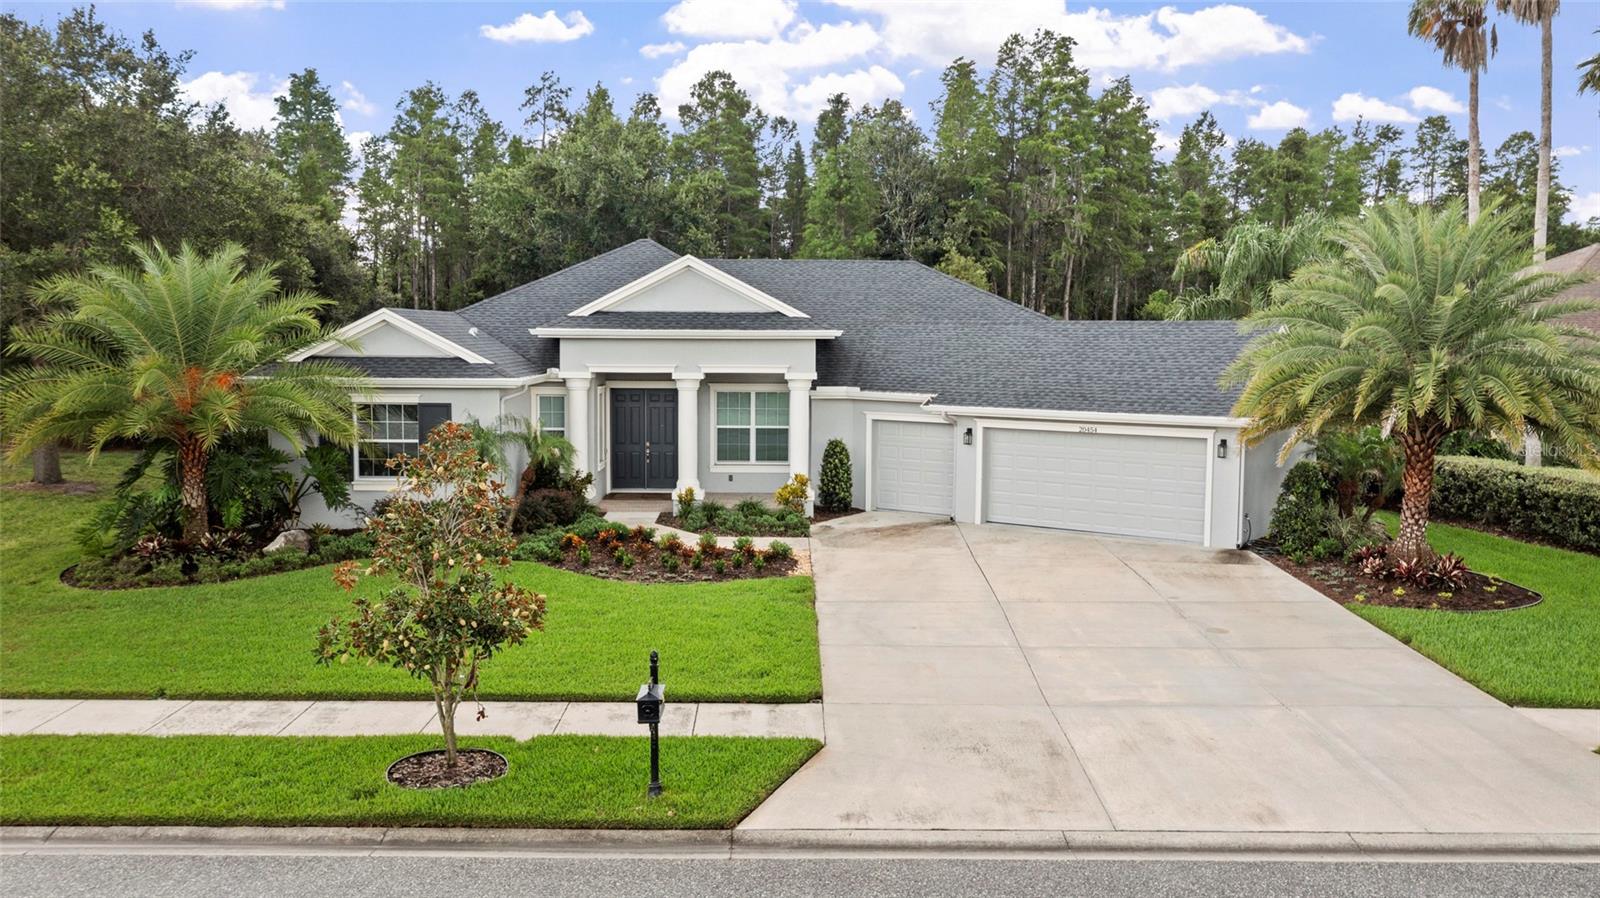
LAND O LAKES
20454 LACE CASCADE RD
4 Beds
3 Baths
3,177 Sq.Ft.
$825,000
MLS#: TB8526974
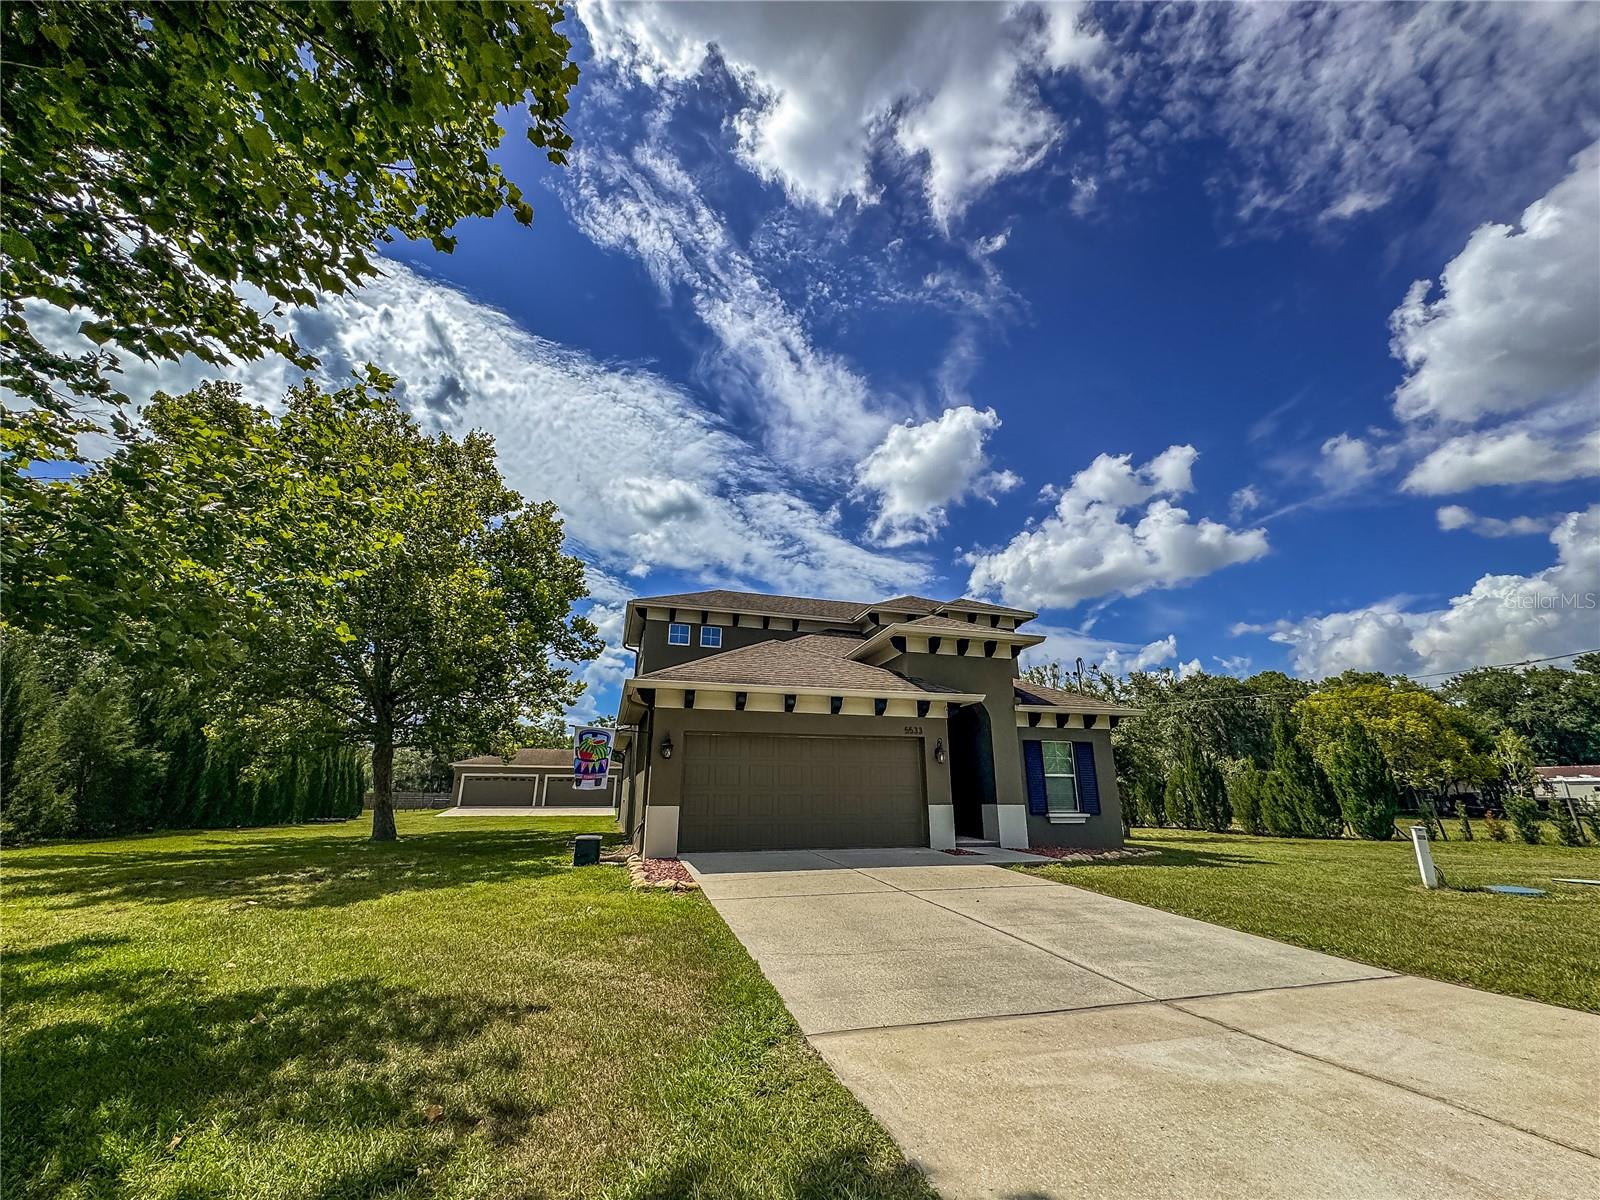
LAND O LAKES
5533 TOWER ROAD
4 Beds
3 Baths
2,184 Sq.Ft.
$799,900
MLS#: W7886938
