Features & Amenities

Interior

  • Other Interior Features

    Stone Counters, Walk-In Closet(s)

  • Total Bedrooms

    3

  • Bathrooms

    2

  • 1/2 Bathrooms

    1

  • Cooling YN

    YES

  • Cooling

    N/A

  • Heating YN

    YES

  • Heating

    Central, Electric

  • Pet friendly

    Cats OK, Dogs OK, Yes

Exterior

  • Garage

    Yes

  • Garage spaces

    2

  • Construction Materials

    Block, Stucco

  • Other Exterior Features

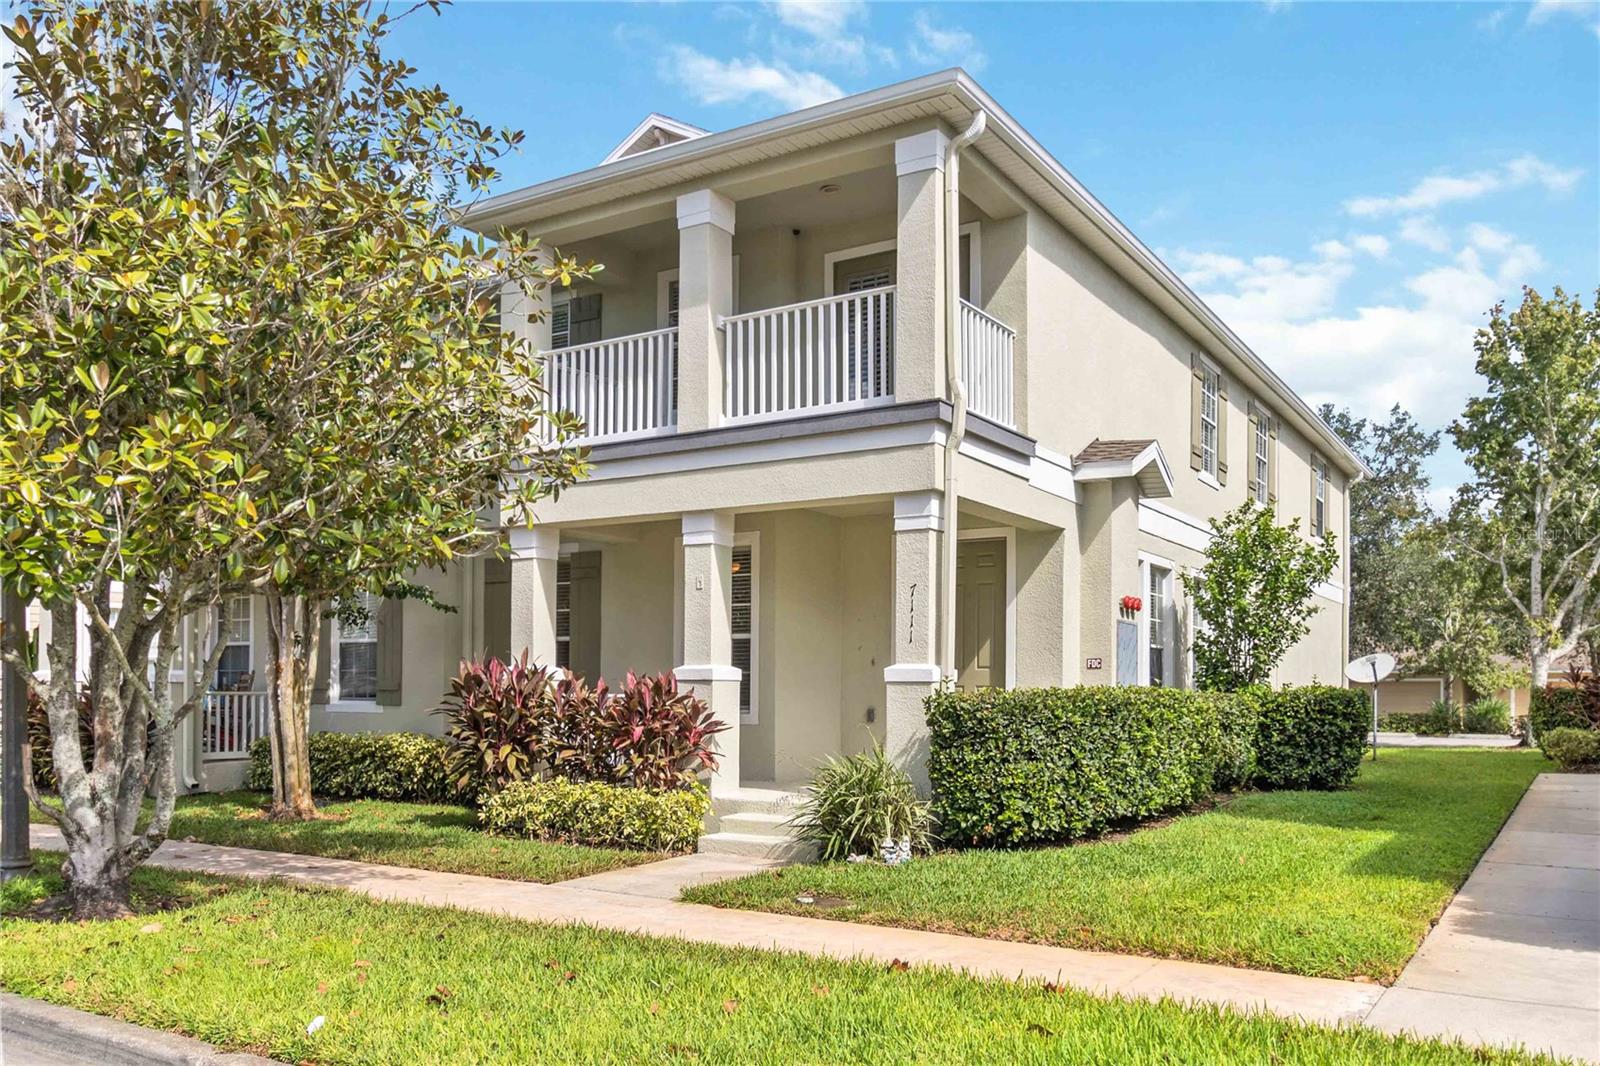
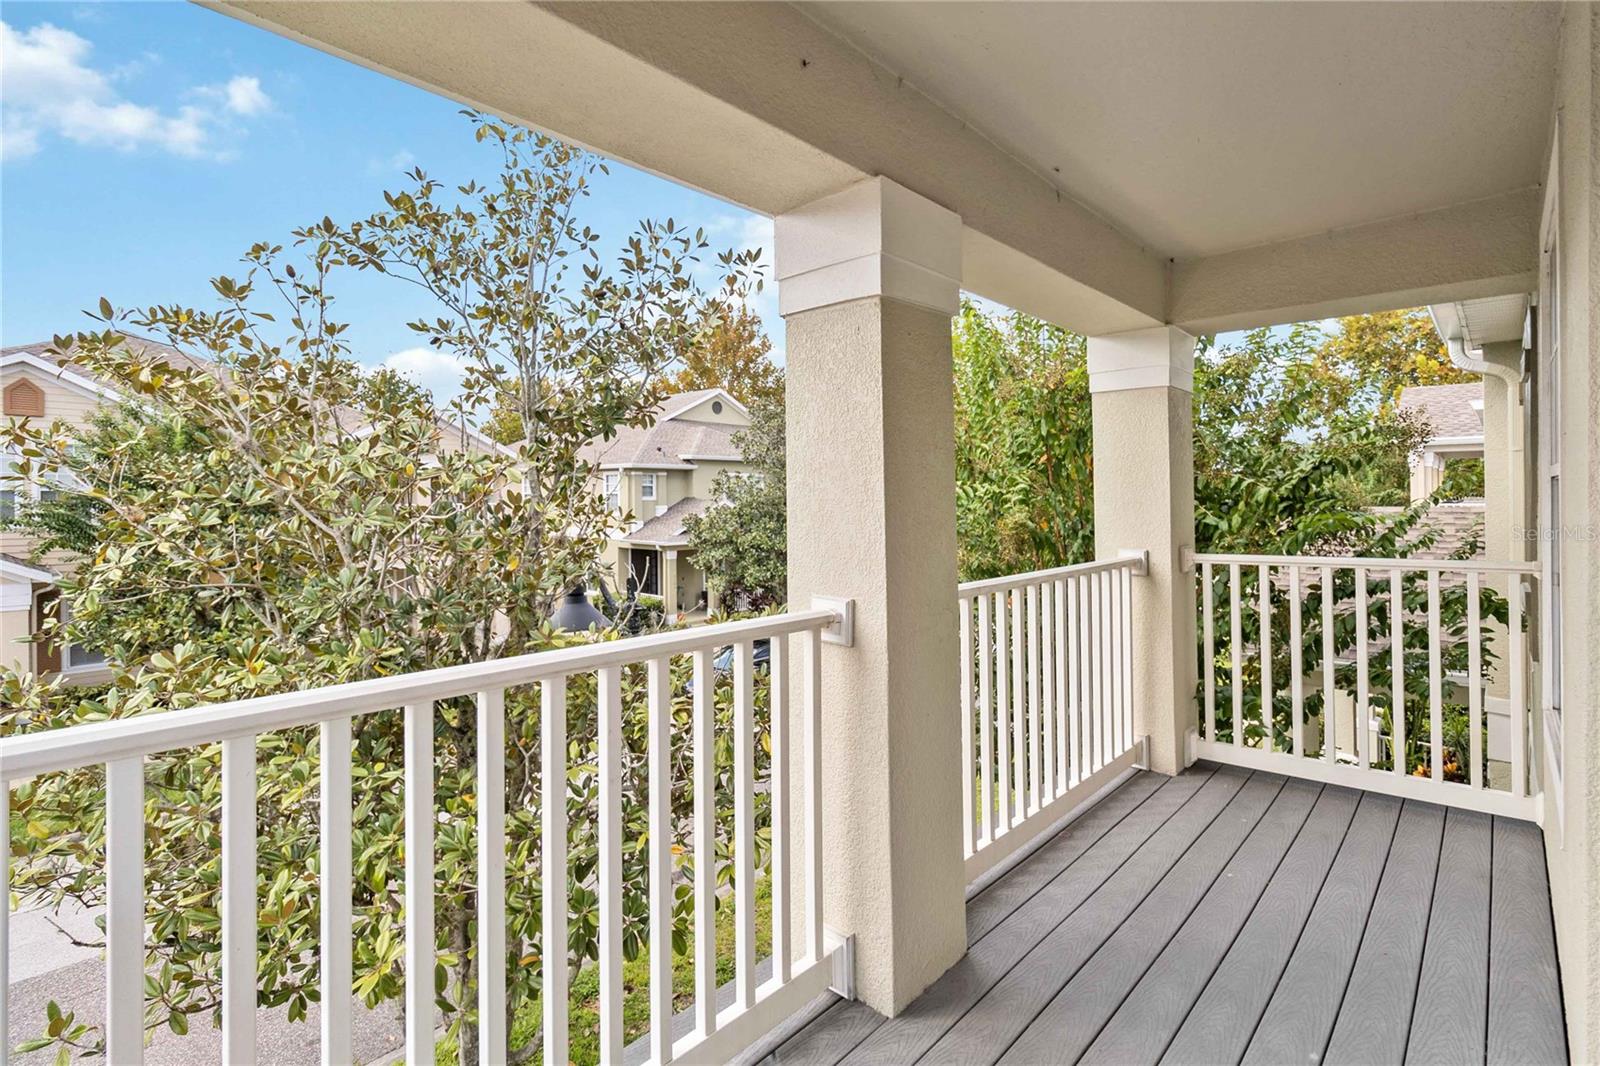
    Balcony, Lighting, Rain Gutters

  • Parking

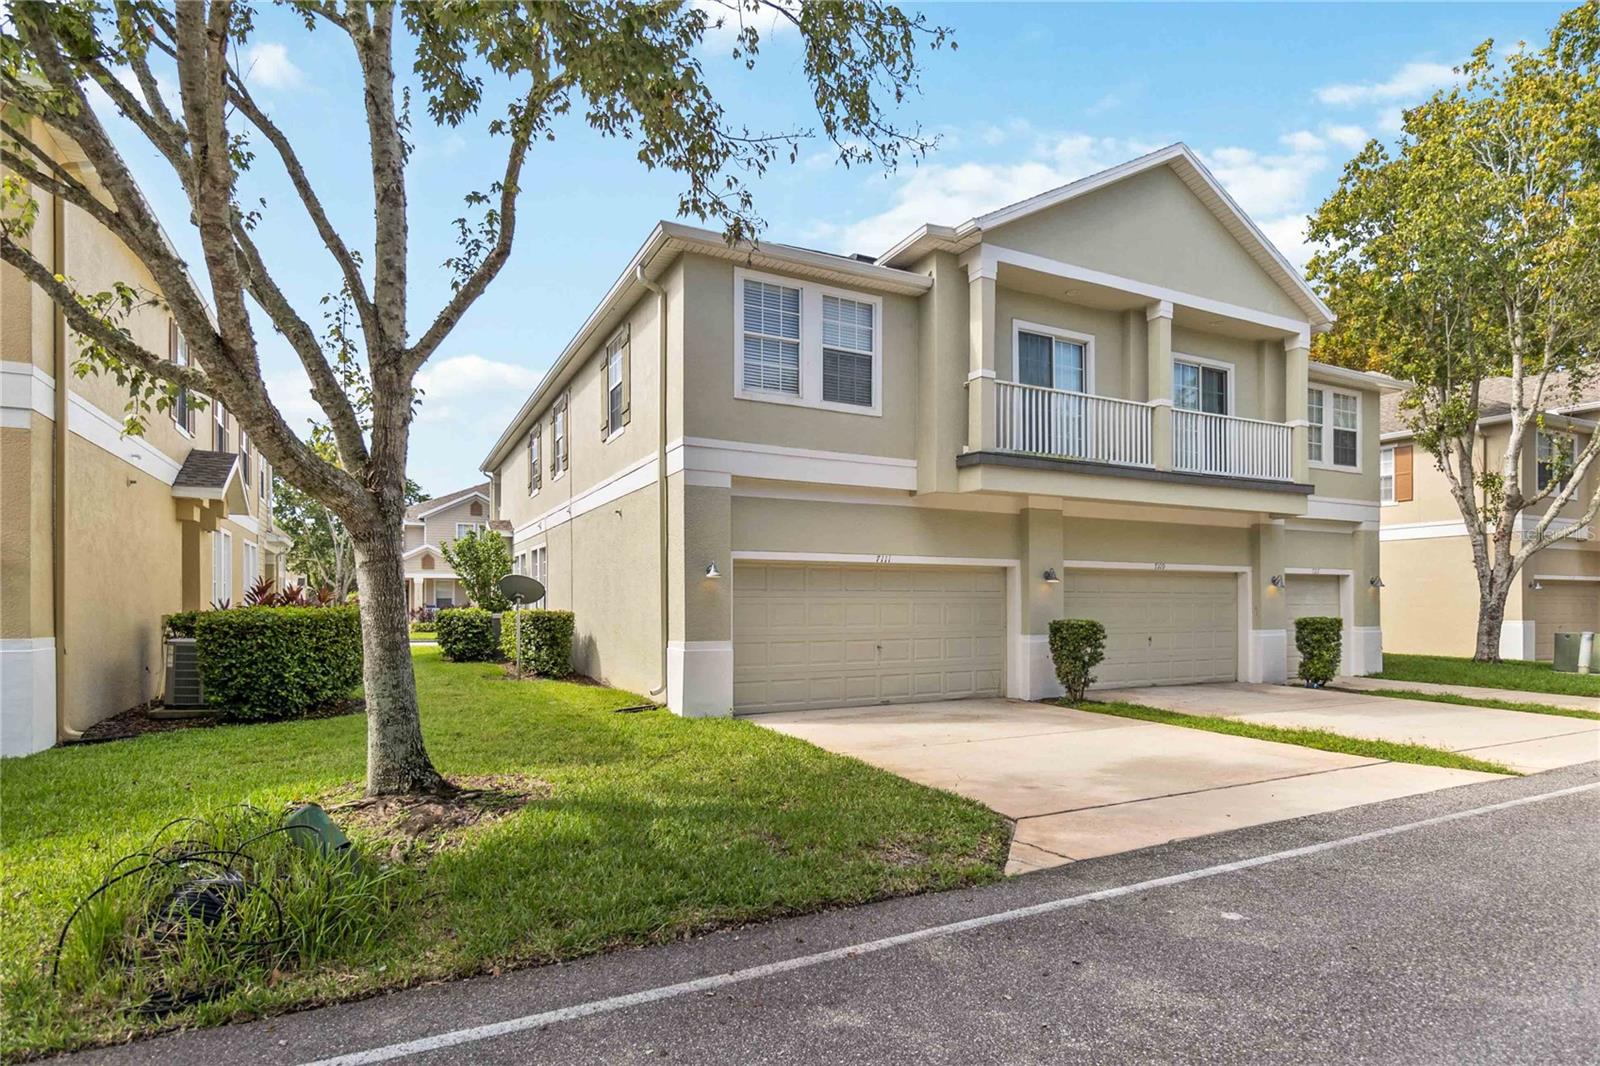
    Alley Access, Driveway, Garage Door Opener, Garage Faces Rear, Attached

  • Patio and Porch Features

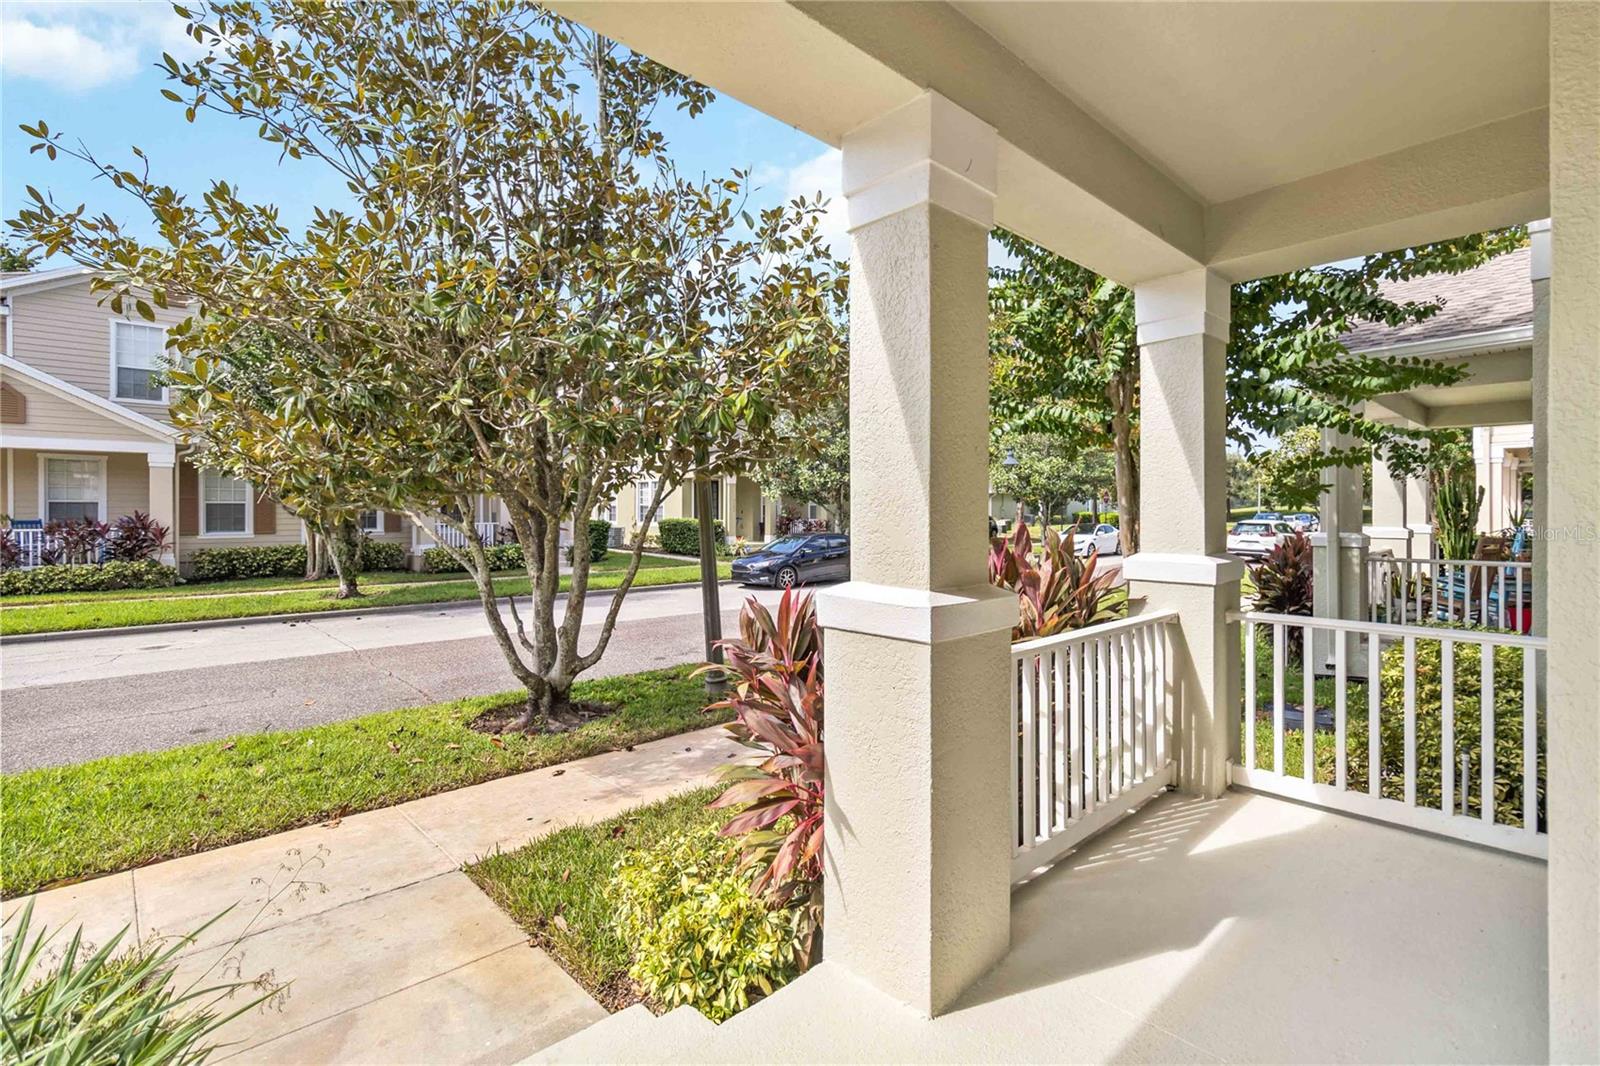
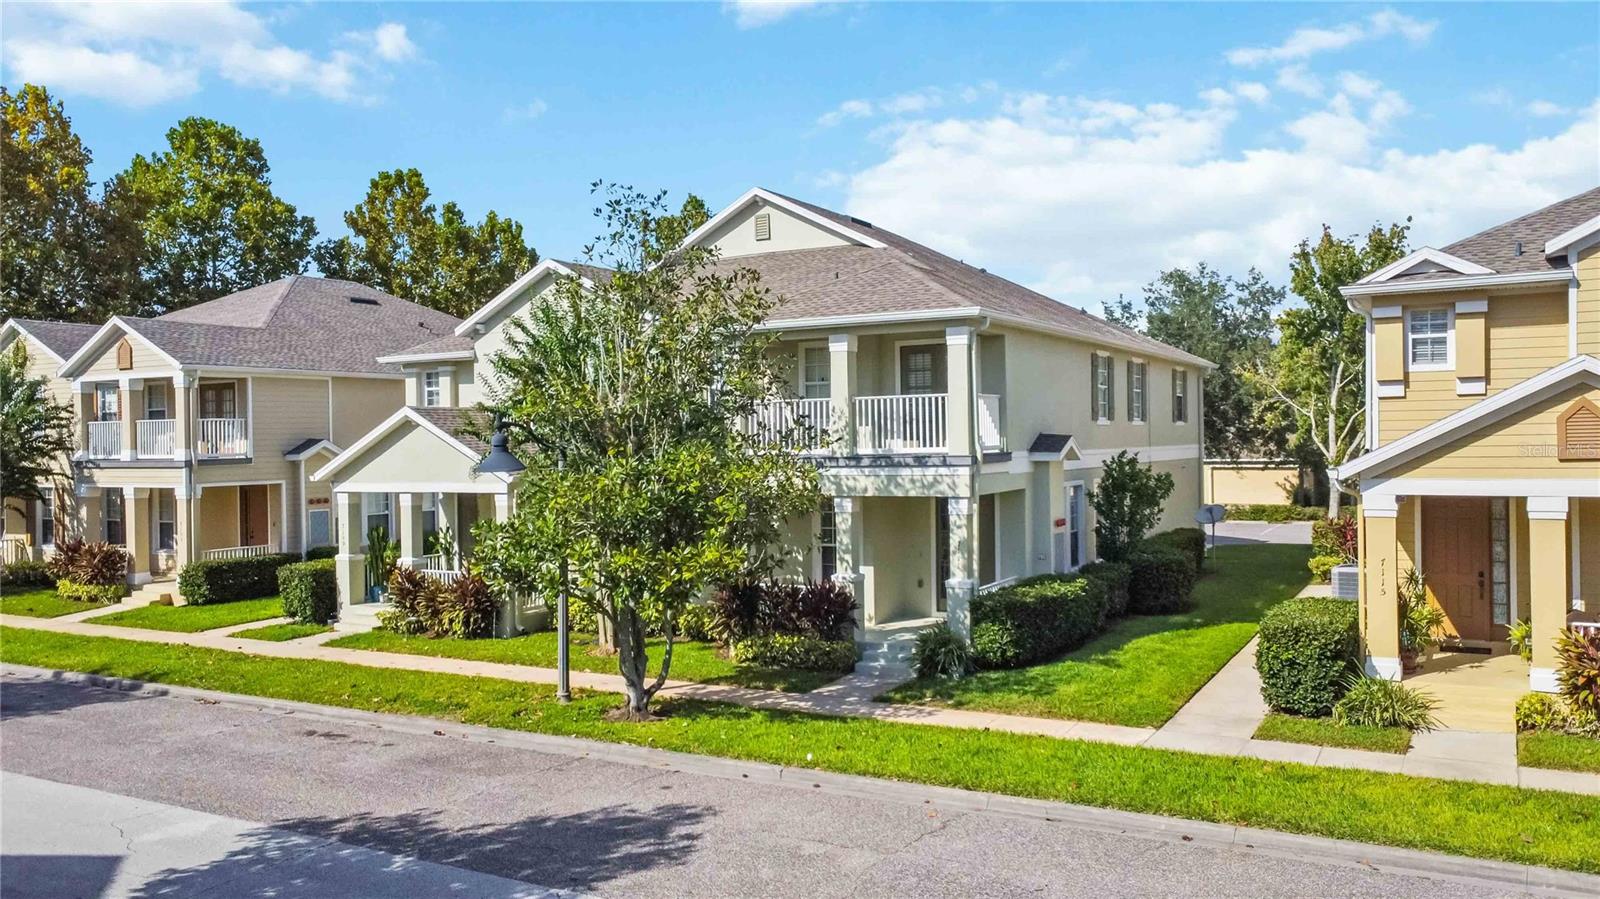
    Covered, Front Porch, Porch

  • Pool

    No

  • Waterfront YN

    NO

Area & Lot

  • Lot Size(acres)

    0.08

  • Lot Size(square feet)

    3,344

  • Property Type

    Residential

  • Property Sub Type

    Condominium

  • Architectural Style

    Traditional

Price

  • Sales Price

    $297,000

  • Tax Amount

    $4,148

  • Zoning

    RES

  • Sq. Footage

    1,855

  • Price/SqFt

    $160

HOA

  • Association

    YES

  • Association Fee 2

    $65

  • Association Fee

    $464

  • Association Fee Frequency

    Monthly

  • Association Fee 2 Frequency

    Annually

  • Association Fee Includes

    N/A

School District

  • Elementary School

    Harmony Community School (K-5)

  • Middle School

    Harmony Middle

  • High School

    Harmony High

Property Features

  • Stories

    2

  • Association Amenities

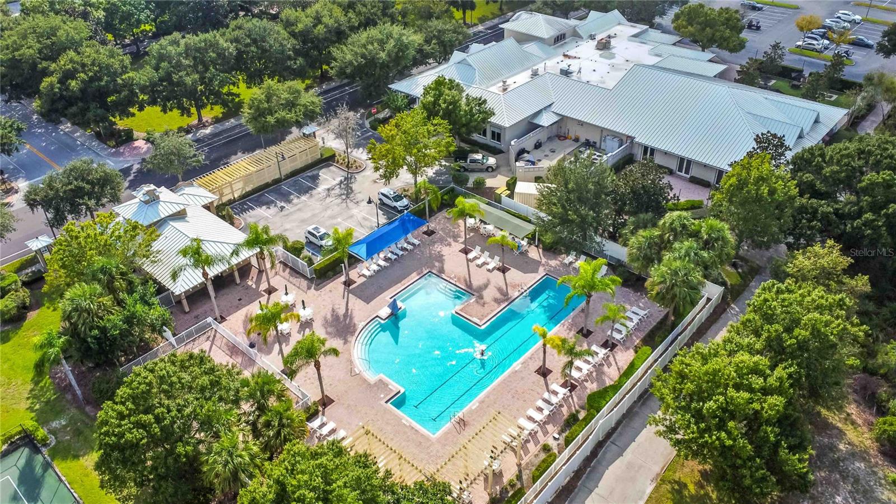
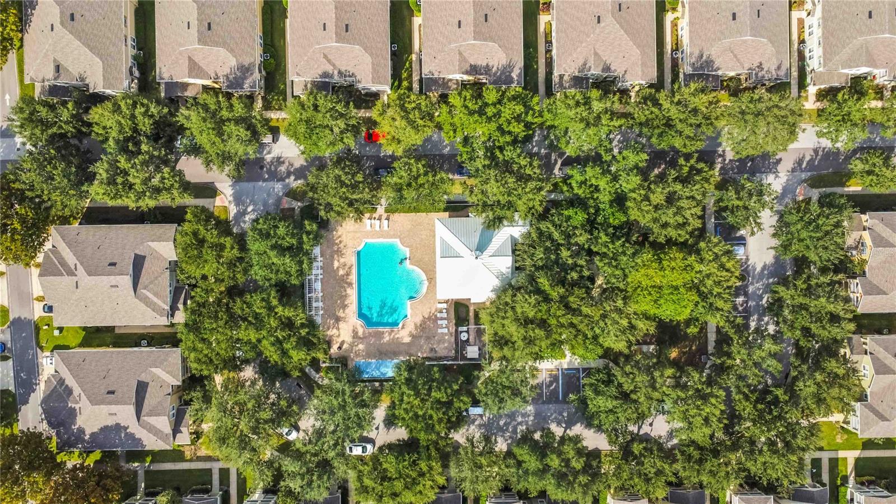
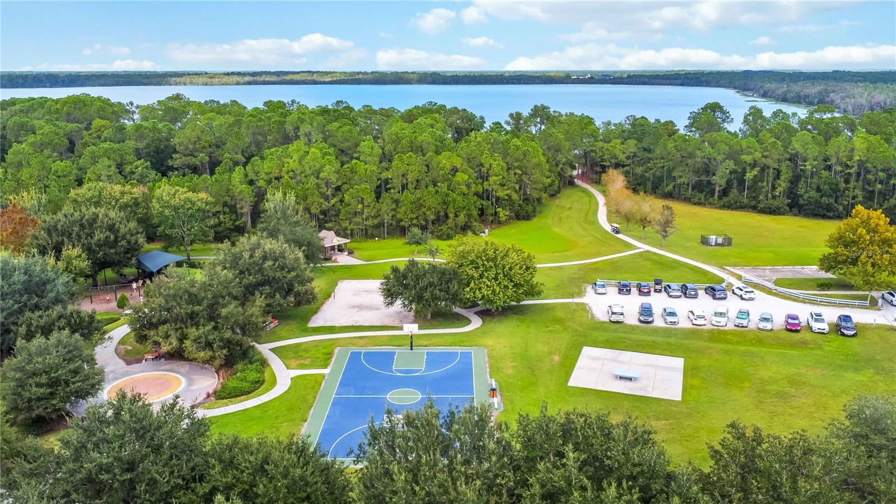
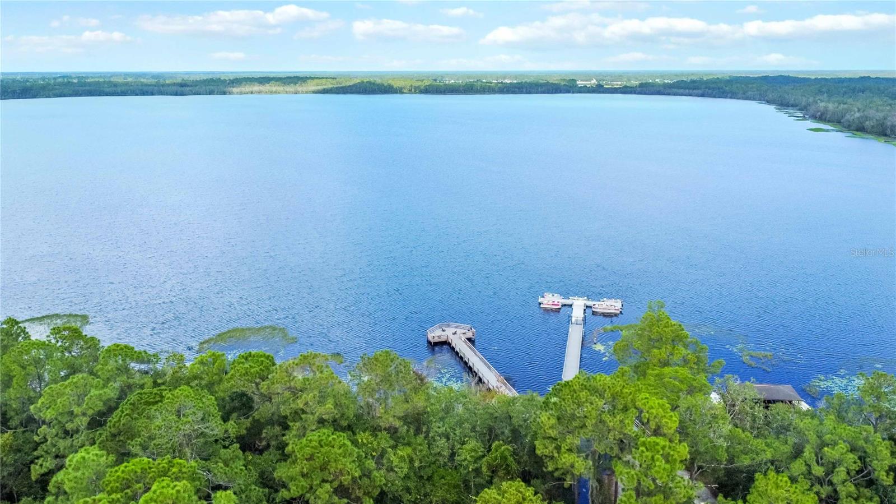
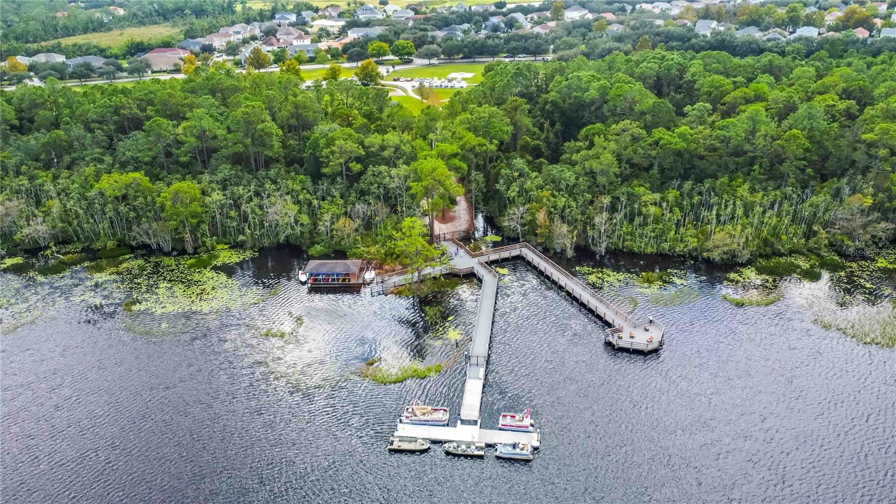
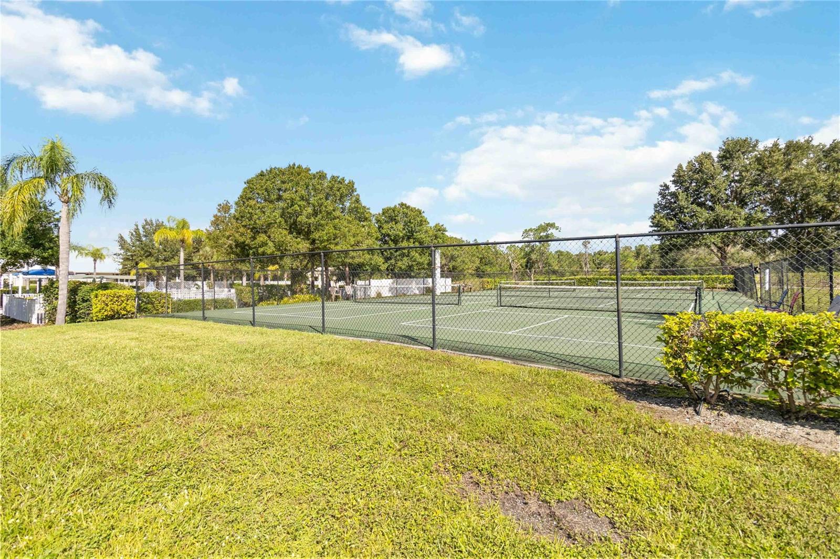
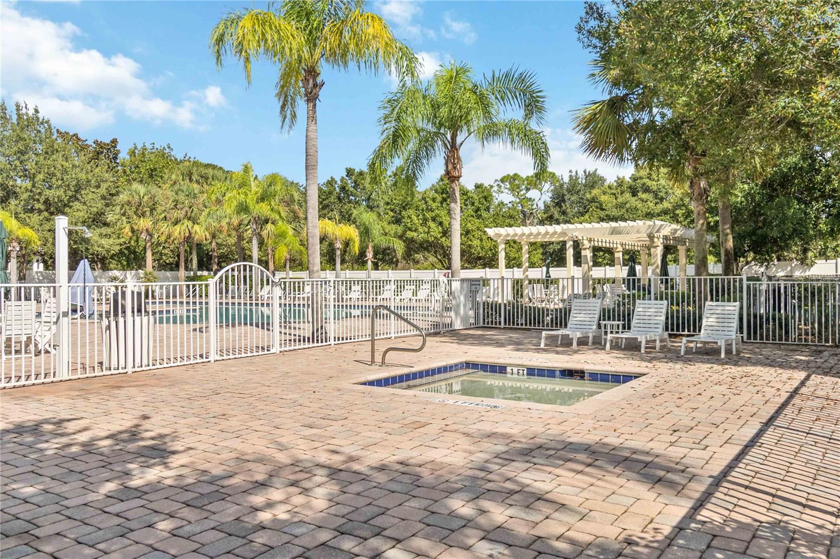
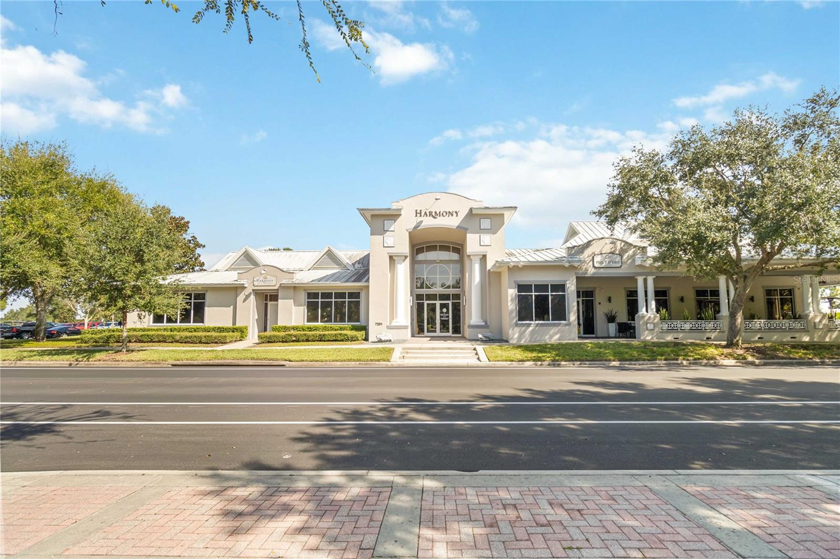
    Basketball Court, Cable TV, Fitness Center, Golf Course, Park, Playground, Pool, Recreation Facilities, Trail(s)

  • Foundation Details

    Slab

  • Ownership

    Fee Simple

  • Sewer

    Public Sewer

Schedule a Showing

Showing scheduled successfully.

<
>
IN PERSON
VIA CHAT

What is 3 + 4 ?


Change time

Mortgage calculator

Estimate your monthly mortgage payment, including the principal and interest, property taxes, and HOA. Adjust the values to generate a more accurate rate.

Your payment

Principal and Interest:

$

Property taxes:

$

HOA fees:

$

Total loan payment:

$

Total interest amount:

$

Location

County

Osceola

Elementary School

Harmony Community School (K-5)

Middle School

Harmony Middle

High School

Harmony High

Listing Courtesy of Tara Garkowski , KELLER WILLIAMS ADVANTAGE REALTY

RealHub Information is provided exclusively for consumers' personal, non-commercial use, and it may not be used for any purpose other than to identify prospective properties consumers may be interested in purchasing. All information deemed reliable but not guaranteed and should be independently verified. All properties are subject to prior sale, change or withdrawal. RealHub website owner shall not be responsible for any typographical errors, misinformation, misprints and shall be held totally harmless.

Agent Emil Garinga

Executive Assistant

Emil Garinga

Call Emil today to schedule a private showing.


* Listings on this website come from the FMLS IDX Compilation and may be held by brokerage firms other than the owner of this website. The listing brokerage is identified in any listing details. Information is deemed reliable but is not guaranteed. If you believe any FMLS listing contains material that infringes your copyrighted work please click here to review our DMCA policy and learn how to submit a takedown request.© 2024 FMLS.
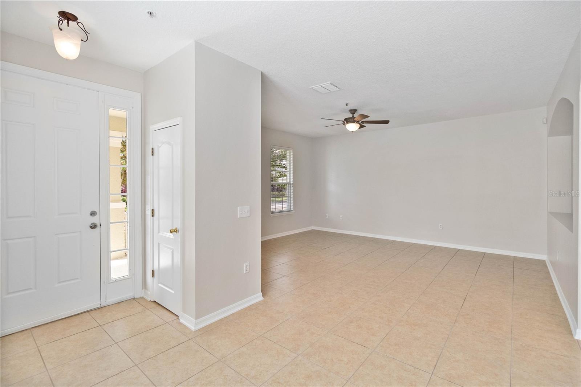
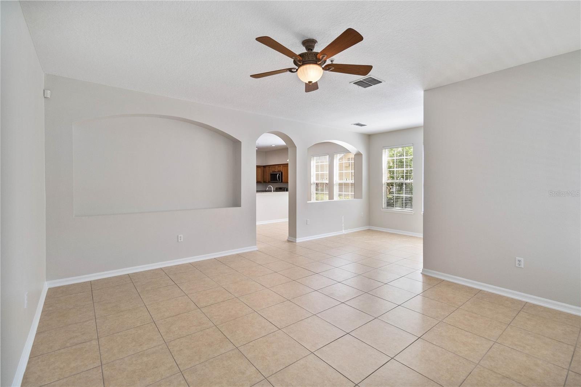
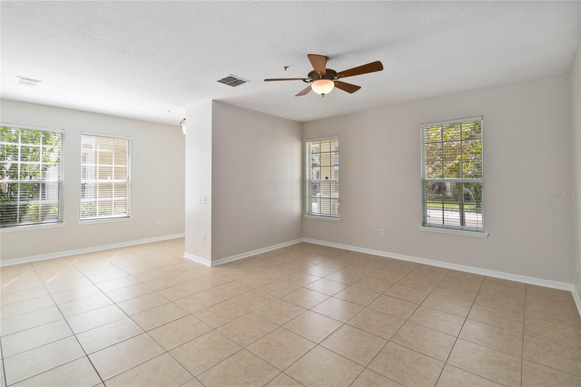
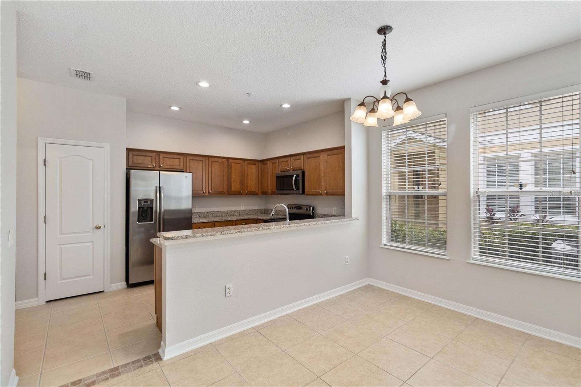
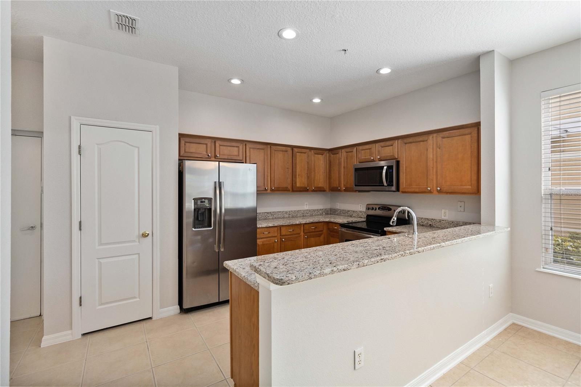
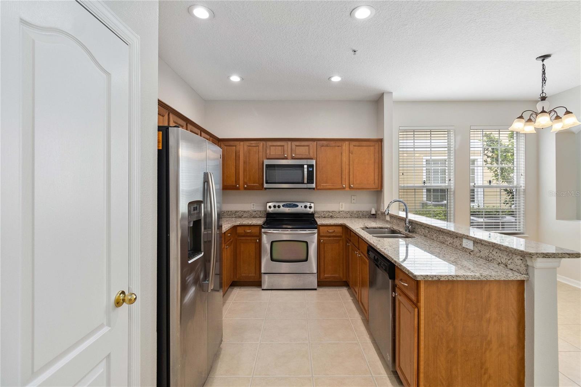
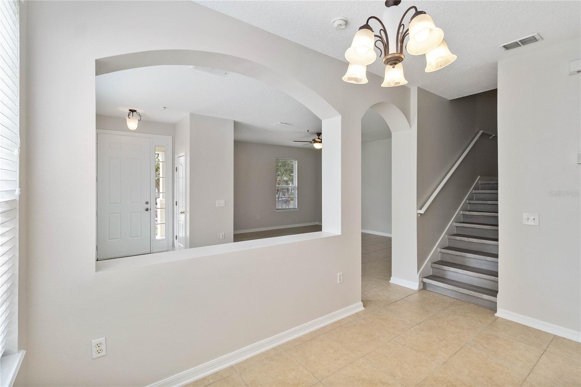
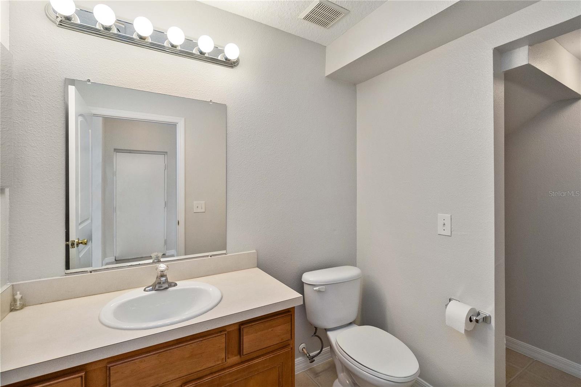
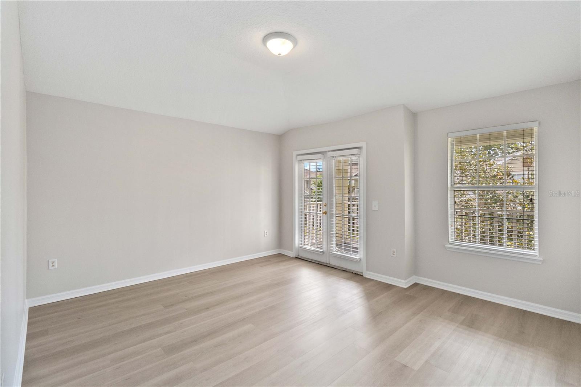
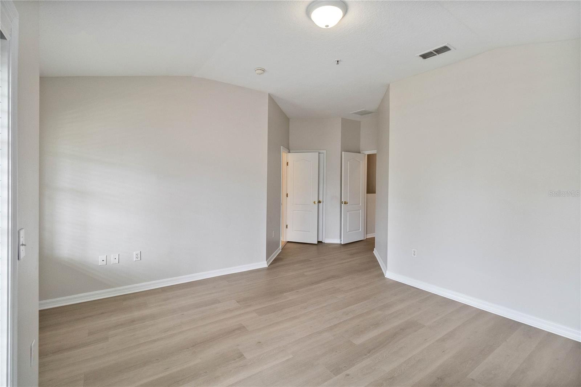
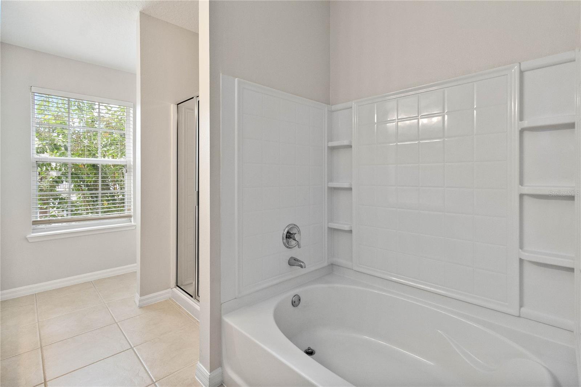
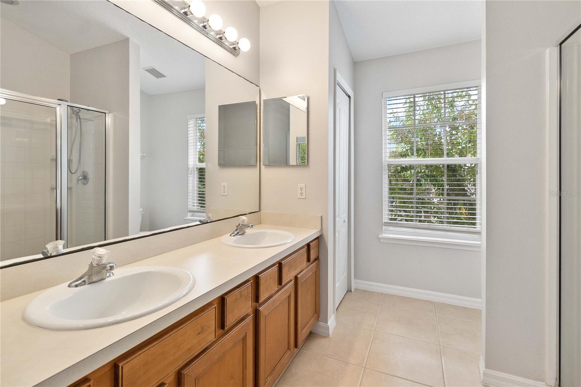
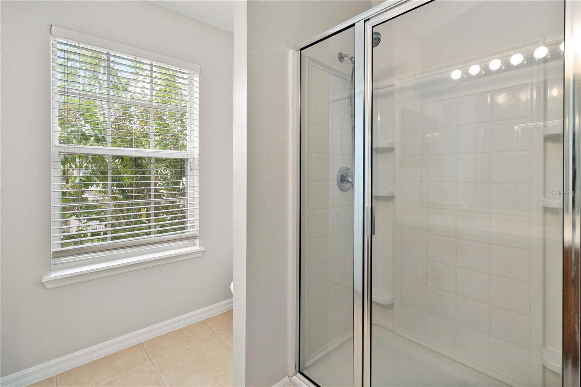
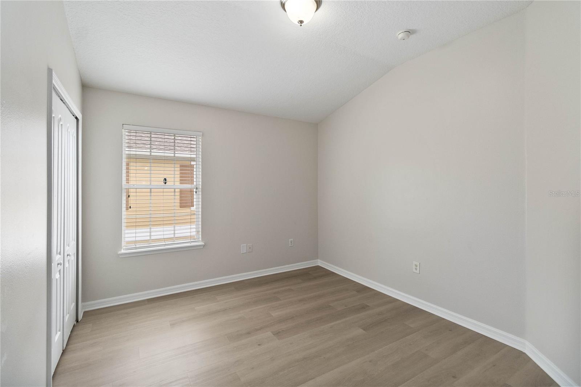
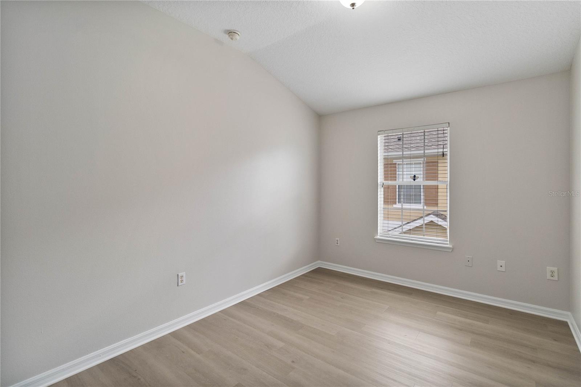
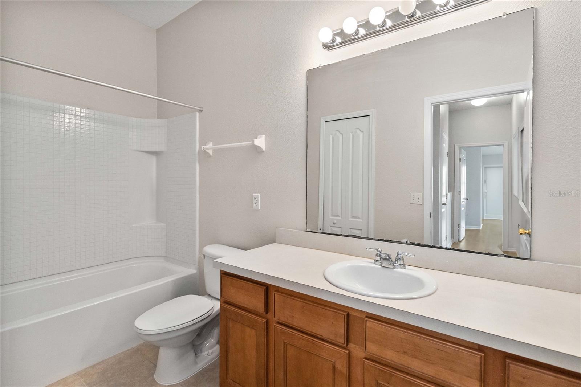
This fabulous 3 bedroom 2.5 bathroom condo is waiting for you.  Complete with a rear 2 car garage, new interior paint and luxury vinyl plank flooring you can move in to maintenance free living.  With NO CARPET and all tile on the first floor you will enjoy the covered front porch in this masterplanned walking community.  The kitchen has granite counters, stainless steel appliances, closet pantry and a breakfast bar.  It's open to the dining room which has plenty of light to creat an open airy dining experience.  The spacious living room has clear line of sight and has a great open layout.  Upstairs the master has it's own balcony, plenty of natural light and a walk in closet.  The master bathroom has dual sinks, garden tub and a separate stand up shower.

7111 RED LANTERN DRIVE

Message successfully sent.

What would you like to know?

What is 3 + 4 ?

I agree to receive email communication and understand I can unsubscribe at any time.

I agree to be contacted by The Graf Group of Coldwell Banker via call, email, and text for real estate services. To opt out, you can reply 'stop' at any time or reply 'help' for assistance. You can also click the unsubscribe link in the emails. Message and data rates may apply. Message frequency may vary. Privacy Policy

Related Properties

Welcome to this beautiful, newer home that is truly move-in ready! This clean and well-maintained 3-bedroom, 2-bath home features a bright open-concept layout perfect for everyday living and entertaining. The desirable split-bedroom floor plan provides added privacy for the primary suite, while the spacious 2-car garage offers plenty of convenience and storage. Located in a newer, well-kept community, this home is ready for its next owner; there's nothing to do but move in and enjoy!
#O6435929

HARMONY

6772 HUNTLEIGH HAMMOCK RD

3 Beds

2 Baths

1,501 Sq.Ft.

$330,500

MLS#: O6435929

Virtually Staged. BETTER THAN NEW! This METICULOUSLY MAINTAINED home sits on a PREMIUM CORNER LOT in Harmony’s Lakes active 55+ community, offering a peaceful setting SURROUNDED BY NATURE and an IMPRESSIVE COLLECTION of RESORT-STYLE AMENITIES. Imagine taking a fishing or pontoon boat out on the lake after a round of golf , a game of tennis or pickleball, or a swim in the zero-entry pool! Then come home to private retreat featuring tile and LVP flooring run throughout, quartz countertops, custom window treatments, and a screened lanai creating a comfortable outdoor living area. Residents enjoy access to two heated pools, fitness and activity centers, pickleball and tennis, golf, and 12 miles of scenic trails, plus a private lake with kayaks, fishing, and pontoon boats available at no charge by reservation. Located less than a quarter mile from the Lakes Clubhouse and amenities, this gated, golf-cart-accessible community offers an exceptional lifestyle surrounded by permanent open space and natural beauty.
#O6435144

HARMONY

3128 SONGBIRD CIR

2 Beds

2 Baths

1,408 Sq.Ft.

$337,500

MLS#: O6435144
Price reduced
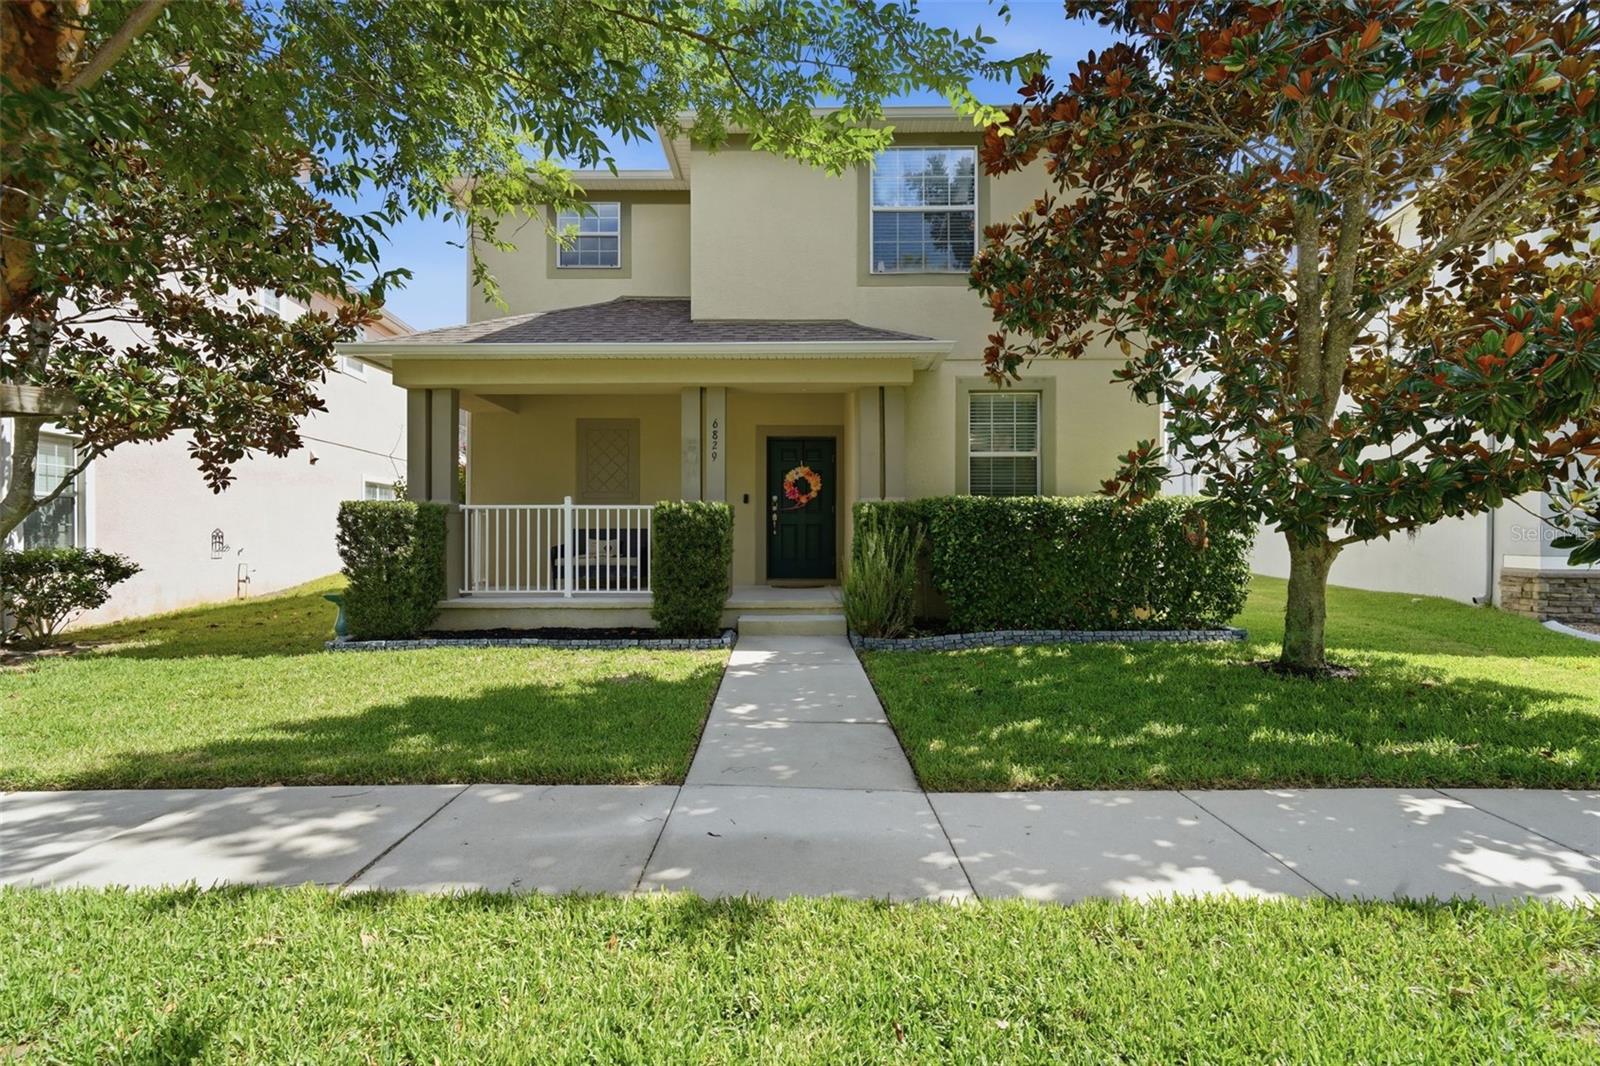
1 Year Free Home Warranty gifted to Buyer, curtesy of SOVERA Realty. Welcome home to this meticulously maintained 3-bedroom, 2.5-bath gem, ideally situated on a mature, tree-lined street directly across from Sundrop Park — offering a playground and expansive green space just steps from your front porch. A charming rocking-chair front porch sets a warm, welcoming tone, while a newly installed 6-foot privacy fence (2023) adds both outdoor enjoyment and peace of mind.

Step inside to a bright, open floor plan featuring tile flooring and fresh neutral paint completed throughout the first floor in 2025. The main level offers a formal dining room, a convenient half bath, a spacious living area, and an inviting kitchen complete with GE appliances, 42-inch wood cabinetry, granite countertops, and a cozy dinette area. The interior laundry room adds everyday convenience with valuable under-stair storage, and the water heater was replaced in 2023 for added peace of mind.

Upstairs, all bedrooms are thoughtfully positioned for privacy. The spacious owner's suite boasts an ensuite bath with a dual-sink vanity, separate shower, and relaxing garden tub. Two secondary bedrooms share a convenient Jack-and-Jill-style bath, while a generous loft offers flexible space — perfect as a playroom, home office, homework station, media room, or quiet retreat.

Additional highlights include a two-car rear-entry garage with alley access, overhead storage, and a garage door opener installed in 2024. Ideally located near Harmony Community School, this home delivers everyday functionality alongside an unbeatable neighborhood lifestyle.

Harmony residents enjoy access to outstanding community amenities, including two community pools, a splash pad, parks, playgrounds, picnic areas, sports courts, and miles of scenic walking trails. Gather at the vibrant town square for community events or head to Buck Lake to enjoy the fishing pier and resident community boats. Harmony Preserve Golf Course is also just minutes away.

Come experience the comfort, convenience, and active Florida lifestyle that make Harmony one of the area's most sought-after places to call home.
#O6419594

HARMONY

6829 SUNDROP STREET

3 Beds

2 Baths

2,179 Sq.Ft.

$352,800

MLS#: O6419594
Price reduced
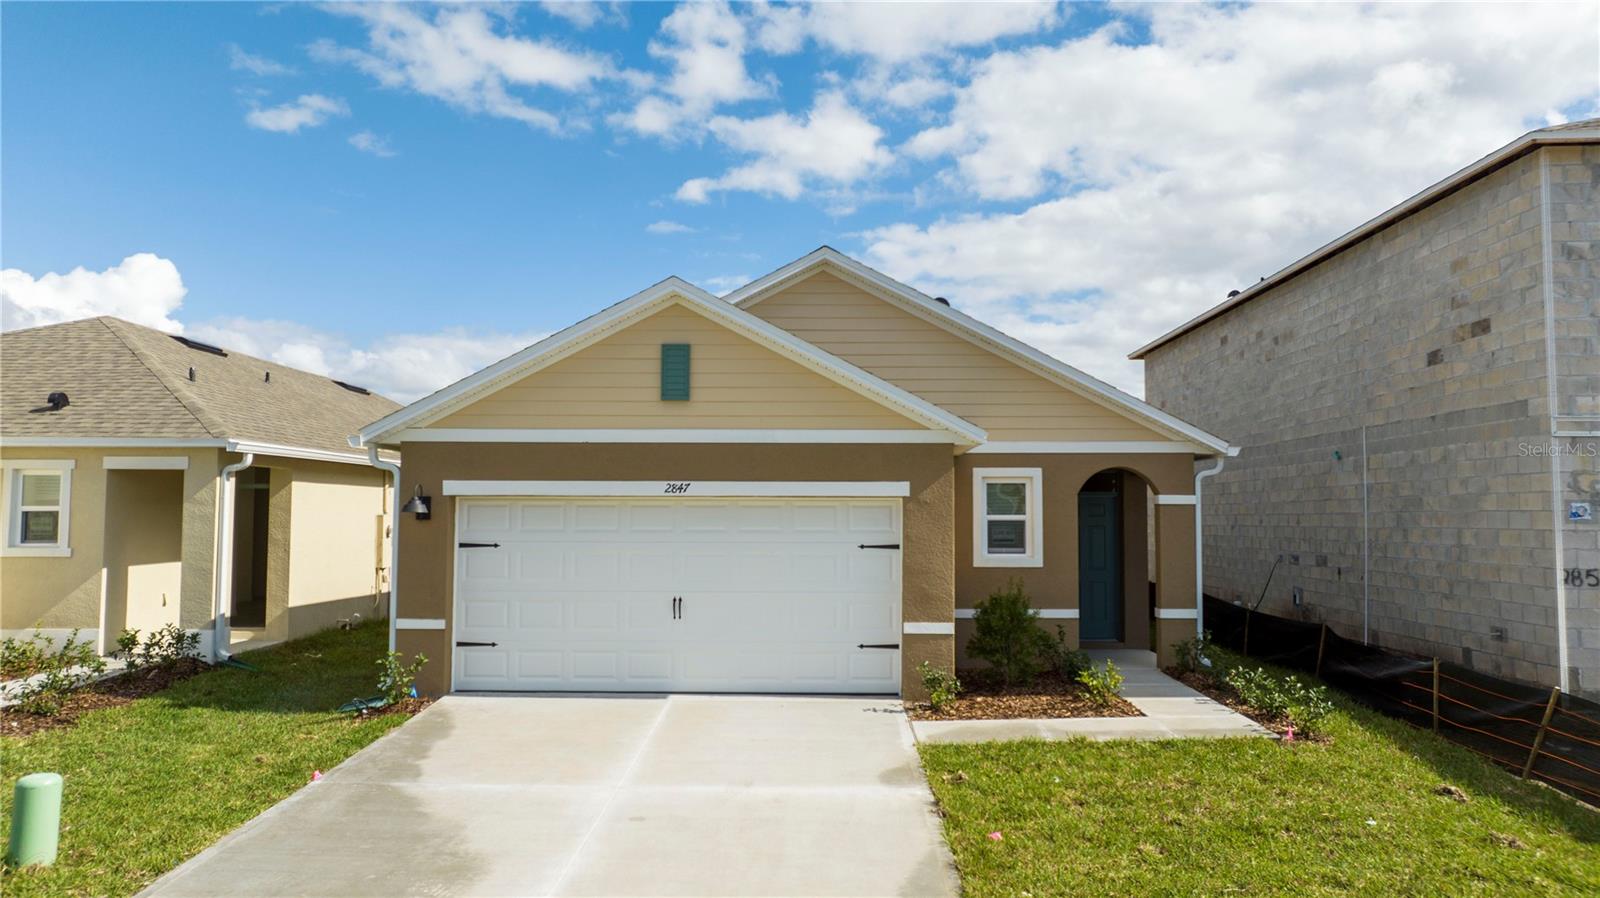
Located in Saint Cloud, this beautiful 3-bedroom, 2-bathroom home offers a functional layout, comfortable living spaces, and a desirable location within one of the area’s growing residential communities.
This well-designed home features bright, inviting interior spaces and a layout that maximizes comfort and everyday practicality. The bedrooms are generously sized, and the overall floor plan provides an ideal balance of functionality and livability, making it attractive for long-term rental occupancy.
The property also includes a covered 2-car garage plus 2 additional outdoor parking spaces, providing added convenience for residents and guests. Situated in the peaceful and expanding Harmony West community, the home benefits from a pleasant residential setting with convenient access to major roads, schools, and nearby services.
With a lease already in place, stable monthly income, and a location in a growing area of Saint Cloud, this property presents a strong opportunity for investors looking to add a well-positioned, income-producing asset to their portfolio.
#S5148348

HARMONY

2847 COMMON CRANE COURT

3 Beds

2 Baths

1,501 Sq.Ft.

$327,990

MLS#: S5148348
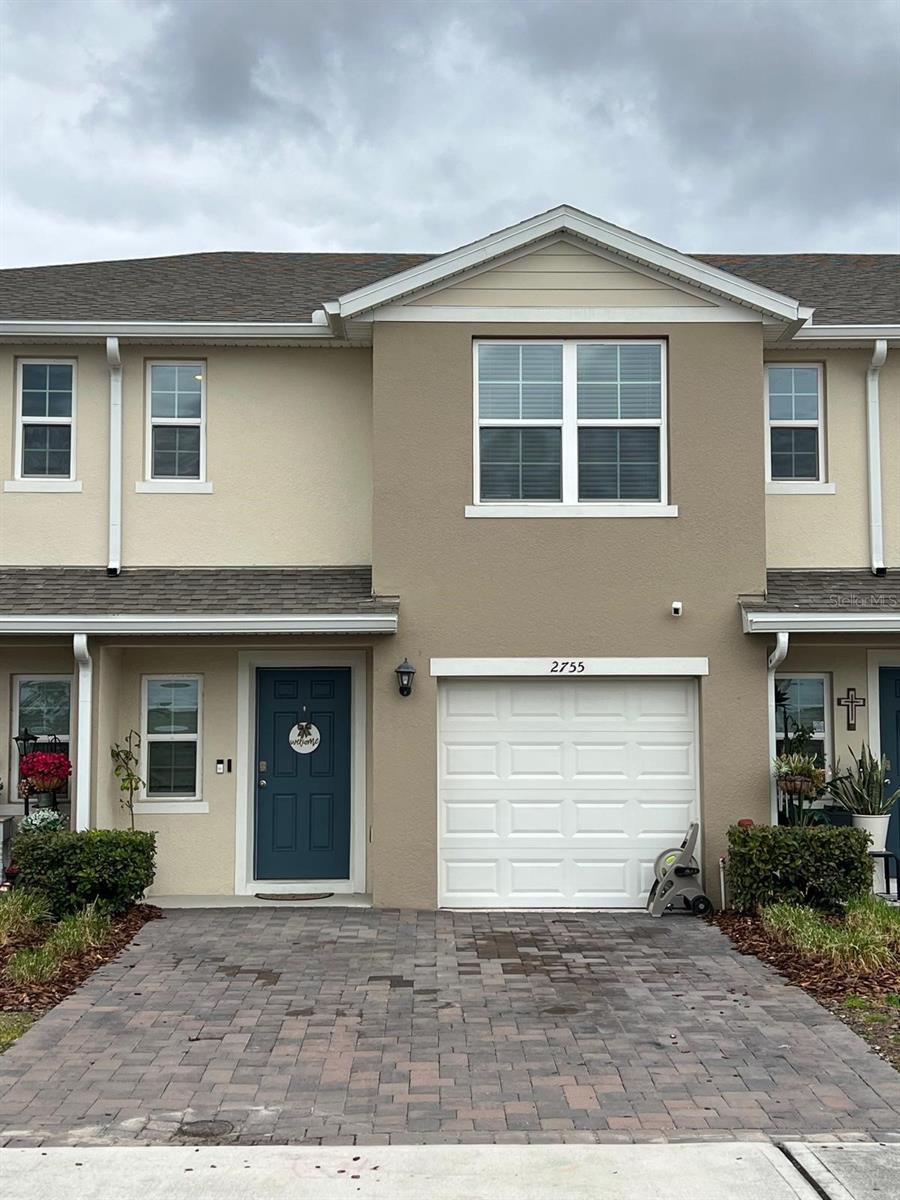
Price to sell!! Investors are welcome! Expect to be impressed.  Very cozy, elegant townhome in a growing area, located in the town of Harmony, close to major highways and Turnpike, but still you can enjoy the quietness of the countryside. A very modernly decorated and well-kept piece of jewelry, where your family can enjoy and grow. The property is on a twelve-month lease, which is a great advantage. The new owner must honor the lease period.
#S5143802

HARMONY

2755 BRIE HAMMOCK BEND

3 Beds

2 Baths

1,452 Sq.Ft.

$325,000

MLS#: S5143802
Price reduced
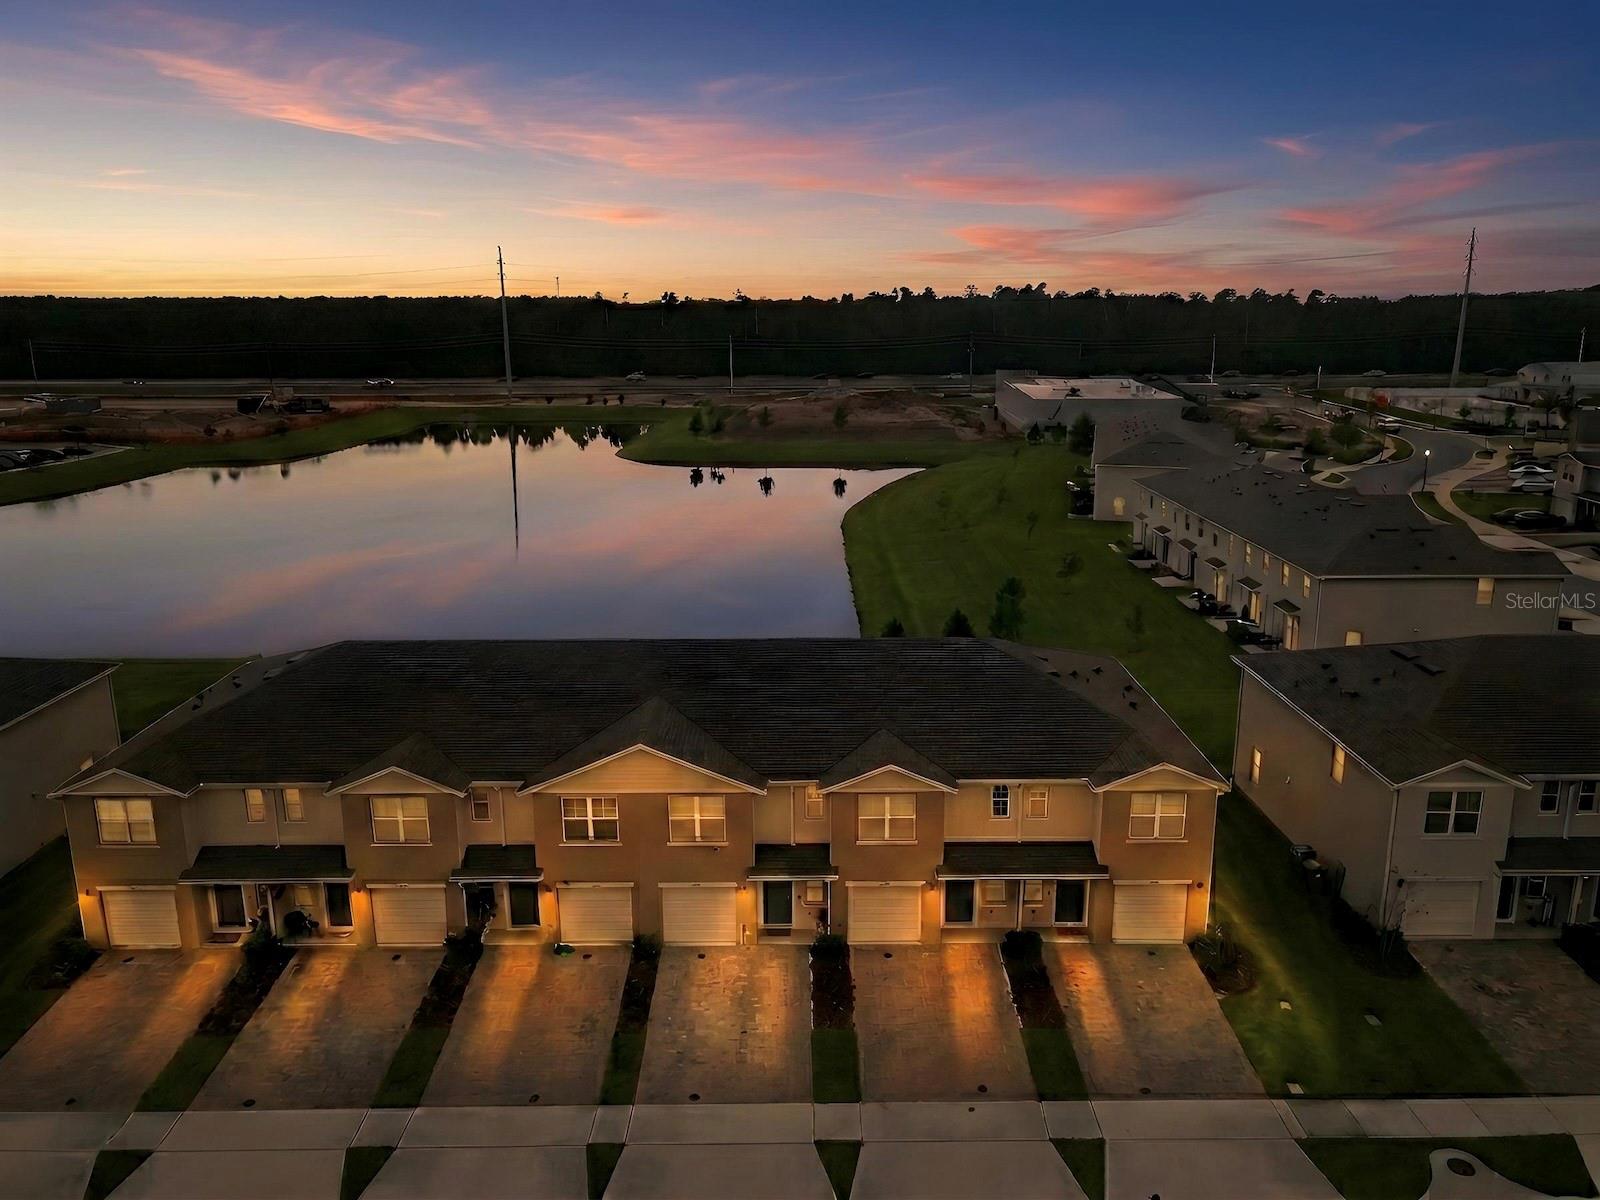
Short Sale. Subject to lender approval. Subject to lender/investor approval. Welcome to this beautiful modern townhome located in the highly desirable Harmony West community in St. Cloud, Florida. Built in 2024, this well-designed residence offers approximately 1,463 square feet of comfortable living space, featuring 3 spacious bedrooms, 2.5 bathrooms, and a functional open-concept layout perfect for today’s lifestyle. As you enter the home, you are welcomed by a bright and inviting foyer leading into the main living area where the kitchen, dining, and living room flow seamlessly together, creating the ideal space for both everyday living and entertaining. The modern kitchen features ample cabinet space, generous counter space, a center island with bar seating, and stainless-steel appliances, making it perfect for preparing meals or gathering with family and friends. The first floor also includes a convenient powder bathroom and access to the patio, offering a relaxing outdoor space ideal for morning coffee or evening gatherings. Upstairs, the home features a thoughtfully designed layout with three spacious bedrooms, including a comfortable primary suite with private bathroom, along with additional bedrooms perfect for family members, guests, or a home office. A landing area and additional storage space provide extra functionality for everyday living. Located in the master-planned Harmony West community, residents enjoy access to resort-style amenities including a community pool, clubhouse, fitness center, splash pad, playgrounds, and walking and biking trails designed for an active and social lifestyle. The community is conveniently situated just minutes from Lake Nona Medical City, major highways, shopping, dining, and Orlando International Airport, offering the perfect balance between peaceful suburban living and easy access to Central Florida’s top destinations. Whether you're a first-time homebuyer, investor, or looking for a low-maintenance lifestyle, this beautiful townhome offers modern construction, smart design, and an exceptional community setting.
#O6387654

HARMONY

2798 BRIE HAMMOCK BEND

3 Beds

2 Baths

1,452 Sq.Ft.

$274,900

MLS#: O6387654

Short Sale. Welcome to your new home in Harmony West, one of the most beautiful and complete communities in St. Cloud, Florida. This charming Jemison Floor Plan residence perfectly combines modern design, comfort, and elegance with an open layout offering over 1,600 sq ft, 3 bedrooms, and 2 bathrooms. The kitchen is a true dream for those who love to cook and entertain, featuring a spacious island, 36" Shaker-style cabinets, stainless steel Whirlpool appliances, and a large walk-in pantry. The versatile middle room can easily transform into an office, media room, or creative space, with double doors that allow for privacy or open integration with the rest of the home. Located in the  Harmony West community, you’ll enjoy resort-style amenities including a stunning pool, a fully equipped fitness center, a modern clubhouse, scenic walking trails, and lush green areas perfect for outdoor living. This home is also within a district known for having some of the best schools in Central Florida, offering a peaceful, family-friendly environment with easy access to shops, restaurants, and major highways. More than just a house, this is a lifestyle designed for those who value comfort, connection, and quality in every detail.

*Owner Finance* Seller Finance* Seller Carry Back // *Buy without credit* TERMS: Purchase Price $359,500 + Solar Panels assumed by buyer as part of the financing. Cash Down: $32,279 | Monthly Aprox: $2,899 (solar panel included)
#S5137843

HARMONY

6777 HUNTLEIGH HAMMOCK ROAD

3 Beds

2 Baths

1,620 Sq.Ft.

$339,000

MLS#: S5137843

 - property

Send a message

Message successfully sent.

Your message

What is 3 + 4 ?

Reason for contacting?

I agree to receive email communication and understand I can unsubscribe at any time.

I agree to be contacted by The Graf Group of Coldwell Banker via call, email, and text for real estate services. To opt out, you can reply 'stop' at any time or reply 'help' for assistance. You can also click the unsubscribe link in the emails. Message and data rates may apply. Message frequency may vary. Privacy Policy

Sign Out

Virtual Assistant

Would you like to take the next step with this property? We can help you schedule a showing or virtual tour, or send you more details.

Yes, I would like more information.

Thank You for Your Reply, One of Our Agents will contact you as soon as possible

No, maybe later.

Thank you, you can always contact me via email, phone number or through the contact form.

Realhub AI

Lucy - Your AI-Powered Realtor

Update Your Temporary Password

Personalize your search

Enter your email and we'll notify you immediately when new listings match what you're looking for.

or enter email address

Already have an account ? Login here

Continue your home search

I agree to receive communications and understand I can unsubscribe at any time.

I agree to be contacted by The Graf Group of Coldwell Banker via call, email, and text for real estate services. To opt out, you can reply 'stop' at any time or reply 'help' for assistance. You can also click the unsubscribe link in the emails. Message and data rates may apply. Message frequency may vary. Privacy Policy

Already have an account ? Login here

We use cookies

We use cookies primarily for analytics to enhance your experience. By accepting, you agree to our use of these cookies. You can manage your preferences or learn more about our cookies policy.