Features & Amenities

Interior

  • Other Interior Features

    Stone Counters, Walk-In Closet(s)

  • Total Bedrooms

    3

  • Bathrooms

    2

  • 1/2 Bathrooms

    1

  • Cooling YN

    YES

  • Cooling

    N/A

  • Heating YN

    YES

  • Heating

    Central

  • Pet friendly

    Yes

Exterior

  • Garage

    Yes

  • Garage spaces

    1

  • Construction Materials

    Stucco

  • Parking

    Attached

  • Patio and Porch Features

    Front Porch

  • Pool

    No

  • Waterfront YN

    NO

Area & Lot

  • Lot Size(acres)

    0.04

  • Lot Size(square feet)

    1,847

  • Property Type

    Residential

  • Property Sub Type

    Townhouse

Price

  • Sales Price

    $284,560

  • Tax Amount

    $3,961.86

  • Zoning

    PD

  • Sq. Footage

    1,836

  • Price/SqFt

    $154

HOA

  • Association

    YES

  • Association Fee

    $254.37

  • Association Fee Frequency

    Monthly

  • Association Fee Includes

    N/A

School District

  • Elementary School

    N/A

  • Middle School

    N/A

  • High School

    N/A

Property Features

  • Stories

    2

  • Foundation Details

    Slab

  • Ownership

    Fee Simple

  • Sewer

    Public Sewer

Schedule a Showing

Showing scheduled successfully.

<
>
IN PERSON
VIA CHAT

What is 3 + 4 ?


Change time

Mortgage calculator

Estimate your monthly mortgage payment, including the principal and interest, property taxes, and HOA. Adjust the values to generate a more accurate rate.

Your payment

Principal and Interest:

$

Property taxes:

$

HOA fees:

$

Total loan payment:

$

Total interest amount:

$

Location

County

Hillsborough

Elementary School

Middle School

High School

Listing Courtesy of David Jordy , CENTURY 21 CIRCLE

RealHub Information is provided exclusively for consumers' personal, non-commercial use, and it may not be used for any purpose other than to identify prospective properties consumers may be interested in purchasing. All information deemed reliable but not guaranteed and should be independently verified. All properties are subject to prior sale, change or withdrawal. RealHub website owner shall not be responsible for any typographical errors, misinformation, misprints and shall be held totally harmless.

Agent Emil Garinga

Executive Assistant

Emil Garinga

Call Emil today to schedule a private showing.


* Listings on this website come from the FMLS IDX Compilation and may be held by brokerage firms other than the owner of this website. The listing brokerage is identified in any listing details. Information is deemed reliable but is not guaranteed. If you believe any FMLS listing contains material that infringes your copyrighted work please click here to review our DMCA policy and learn how to submit a takedown request.© 2024 FMLS.
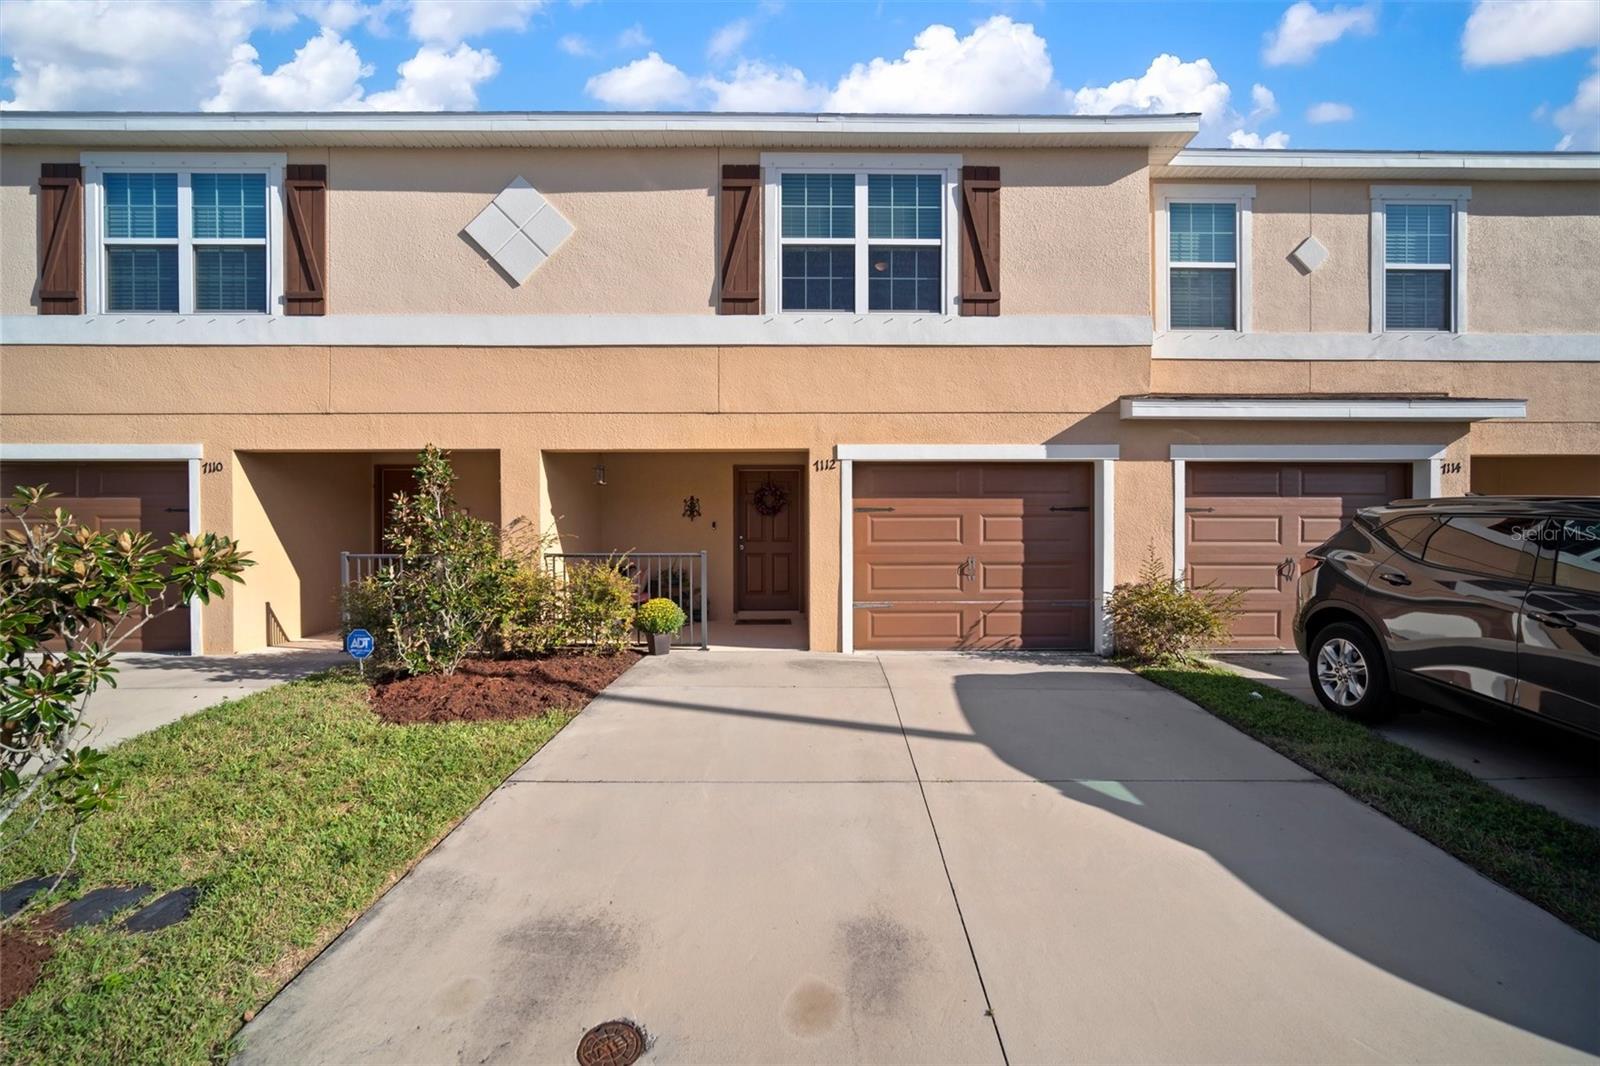
Come see this beautiful townhouse built in 2019 in the gated community of Tuscany Bay. Enjoy the maintenance free lifestyle that this community offers while relaxing by the community pool. This open floor plan features expansive living areas with functionality in this 1,780 square foot home, 3 bedrooms, 2.5 bathrooms with a 1 car garage. This move-in ready home sits in a cul-de-sac adding more privacy and has an extended parking area that allows you space for two cars outside of the garage. Upon entering through the front door, you will quickly notice the openness of the home as well as the recessed lighting throughout the entire first level of the home. There is a half bathroom located towards the front door that offers convenience and privacy for your guests and family. The kitchen features granite counters, beautiful wood cabinets, recessed lighting, all stainless-steel appliances, spacious walk-in pantry, plenty of counter space, storage and a breakfast bar that is perfect for entertaining guests.  Completing the lower level is a large living room, half bathroom, dining room and additional storage space located under the stairwell. This dining/family room combination has direct access to your screened-in back patio with a storage closet. The outside storage closet holds the electric water heater and stores the home's hurricane shutters. Three spacious bedrooms and two full bathrooms await you upstairs. The nice size laundry room that has side by side washer and dryer are also located upstairs for convenience. The washer and dryer do convey with the home. The master bedroom is 13x17 in size and has a large walk-in closet. The master bathroom has dual vanities, tile flooring and a walk-in tile shower. The two secondary bedrooms also located upstairs are large in size and have large built-in closets. All the carpet throughout the living spaces and bedrooms are upgraded for comfort and durability.  The owner put in ceiling light fans throughout the home. This entire home is light, bright and beautifully maintained. There is a brand-new Publix that is being built directly across the other side of the community off of Big Bend Road.  This wonderful community is located in a very desirable location that offers quick access to I-75, US 301, Crosstown Expressway, I-4 and takes you directly into downtown Tampa, MacDill AFB, St. Petersburg, Sarasota and Orlando. Don't forget that you are also within minutes of seeing the Tampa Bay Buccaneers, Tampa Bay Lighting, Tampa Bay Rays and the Orlando Magic. Come see this home today as it won't last long.

7112 MERLOT SIENNA AVENUE

Message successfully sent.

What would you like to know?

What is 3 + 4 ?

I agree to receive email communication and understand I can unsubscribe at any time.

I agree to be contacted by The Graf Group of Coldwell Banker via call, email, and text for real estate services. To opt out, you can reply 'stop' at any time or reply 'help' for assistance. You can also click the unsubscribe link in the emails. Message and data rates may apply. Message frequency may vary. Privacy Policy

Related Properties

New on site 3 days ago
Discover this beautiful 3 bedroom 1 bathroom home, bright and filled with natural light, featuring luxury flooring and modern upgrades. The open-concept layout connects the family room, dining area, and kitchen, creating the perfect space for everyday living and entertaining. The beautiful kitchen includes stainless steel appliances, granite countertops, and lots of cabinet and counter space. The large backyard is perfect for relaxation or entertainment.
#TB8541731

GIBSONTON

10120 ALAFIA STREET

3 Beds

1 Baths

1,104 Sq.Ft.

$249,949

MLS#: TB8541731

New on site 4 days ago
Welcome to this beautifully renovated 3-bedroom, 2-bathroom double-wide manufactured home in Gibsonton, located at the quiet end of a dead-end street. Unlike leased-land communities, the land is included and fully owned with the home, offering added value and flexibility. The property also features a low HOA fee of just $100 per month and a water bill of approximately $15 per month.

INTERIOR HIGHLIGHTS

Open Concept Living: Step inside to a spacious, open living area featuring vaulted ceilings, fresh interior paint, premium baseboards, and luxury vinyl plank flooring throughout the home. The open layout creates a bright and inviting space for everyday living and entertaining.

Beautifully Updated Kitchen: The kitchen is a standout feature, offering shaker-style cabinetry, beautiful  quartz countertops with subtle veining, a stylish tile backsplash, appliances, and a large quartz peninsula with additional seating. The kitchen opens directly to the main living and dining areas, creating a spacious and functional gathering space.

Updated Baths & Laundry: Both bathrooms have been beautifully updated with contemporary vanities and finishes, including a custom-tiled shower in one of the bathrooms.

EXTRA SPACES & OUTDOOR LIVING

Enclosed Lanai: Step through the sliding glass doors into the 260 sq. ft.  enclosed Florida lanai, featuring attractive marble-look porcelain tile flooring. This comfortable additional space is Great for relaxing, entertaining, or enjoying the Florida weather.

Separate Finished Laundry & Utility Room: Across from the lanai is a separate finished 77 sq. ft. laundry and utility room, providing additional usable space, storage, and functionality. Both the lanai and laundry room are separate from the home’s main listed square footage.

RECENT IMPROVEMENTS

Additional improvements include windows replaced approximately 3 years ago and a water heater tank replaced this year.

EXTERIOR FEATURES

Outside, the property features a spacious lot with mature oak trees, a private driveway, a covered carport, and a backyard storage shed for additional storage.

This move-in-ready home combines extensive renovations, owned land, generous indoor and living spaces, and a convenient Gibsonton location. A rare opportunity to own an extensively updated double-wide on its own land without the restrictions of leased land.
#O6435910

GIBSONTON

8801 MARC DAVID

3 Beds

2 Baths

1,248 Sq.Ft.

$249,900

MLS#: O6435910

Spacious 3-bedroom, 2.5-bath townhome offering approximately 1,720 square feet of comfortable living space. The thoughtfully designed two-story floor plan provides plenty of room for relaxing, entertaining, or working from home. A private driveway and attached one-car garage add everyday convenience. Located in a gated Gibsonton community near I-75, shopping, dining, schools, and major commuter routes, this home offers easy access to Tampa, Brandon, Riverview, and surrounding areas. Whether you are searching for your primary residence or an investment opportunity, this townhome is one you will not want to miss.
#TB8540184

GIBSONTON

7306 MERLOT SIENNA AVENUE

3 Beds

2 Baths

1,752 Sq.Ft.

$260,000

MLS#: TB8540184

3-bedroom, 2.5-bath townhome, two-story floor plan provides plenty of room for relaxing, entertaining, or working from home. A private driveway and attached one-car garage add everyday convenience. Located in a gated Gibsonton community near I-75, shopping, dining, schools, and major commuter routes, this home offers easy access to Tampa, Brandon, Riverview, and surrounding areas. Whether you are searching for your primary residence or an investment opportunity, this townhome is one you will not want to miss.
#TB8540232

GIBSONTON

13120 SONOMA BEND PLACE

3 Beds

2 Baths

1,802 Sq.Ft.

$260,000

MLS#: TB8540232

Price reduced
Step inside this former builder's model that boasts elegant features such as ceramic tile on the first floor, crown molding, surround sound, oak cabinets, and sleek black appliances, all harmoniously blending functionality with style and comfort. As you enter through the two-story foyer, you'll be greeted by turned stairs, an art niche, and a convenient half bath, setting the tone for the rest of the home. The spacious kitchen, complete with a breakfast bar, overlooks the inviting living room, with loads of natural light from the large rear windows. Upstairs, you'll discover double masters, each with an en-suite. One master features a walk-in tile shower, while the other has a tub/shower combo and both have generous walk-in closets. The laundry is located on the second floor with the bedrooms. The home also offers a private drive and a spacious 1 car garage with a garage door opener. Recent updates include: Interior paint (2026), roof (2024), AC (2024), refrigerator (2026) and microwave (2025). For those seeking a carefree life style the low monthly HOA includes: Cable TV/Internet, water/trash/sewer, exterior maintenance, grounds maintenance, community pool and front entry gate. Situated in the gated community of Tuscany Bay just a short walk from the community pool and directly across from overflow parking. Conveniently located in Gibsonton and adjacent to Apollo Beach and Riverview with plenty of choices for dining, retail, medical centers, hospitals and parks. Also close to I-75 which provides an easy commute into Tampa/Sarasota/St Pete and so much more! Furniture in the images is virtually staged.
#TB8536292

GIBSONTON

7212 STERLING POINT COURT

2 Beds

2 Baths

1,291 Sq.Ft.

$234,900

MLS#: TB8536292

Welcome to 9407 Cypress Harbor Dr., a beautifully maintained 3-bedroom, 2-bath home offering comfort, style, and peace of mind with numerous recent updates. This move-in ready residence features soaring high ceilings that create an open, airy feel throughout the main living areas, while the functional split-bedroom floor plan offers privacy and flexibility for everyday living. The seller has recently completed a fresh exterior and interior paint refresh, giving the home a clean, modern appearance. The spacious primary suite includes a beautifully refinished walk-in shower, providing an updated spa-like retreat. Updates include a new roof installed in 2022, a 2017 HVAC system, and a 2015 water heater, allowing buyers to purchase with added confidence. The kitchen comes fully equipped with all appliances, including a 2024 refrigerator, 2008 dishwasher, original range and microwave, plus the washer and dryer, making this home truly move-in ready from day one. Step outside and enjoy a low-maintenance lifestyle in a community offering a neighborhood pool and low HOA fees. Conveniently located near shopping, dining, schools, parks, major highways. This home is ideal for first-time buyers, downsizers, or anyone looking for a well-maintained property in a desirable location. Don't miss the opportunity to make this turnkey home your own—schedule your private showing today!
#TB8534798

GIBSONTON

9407 CYPRESS HARBOR DRIVE

3 Beds

2 Baths

1,468 Sq.Ft.

$319,000

MLS#: TB8534798

Virtually Staged. NO CDD and LOW HOA! Welcome to this 3-bedroom, 2.5-bath home with a 2-car garage in the quiet, established community of Magnolia Trails. Designed for comfortable everyday living, this home features laminate flooring throughout the living areas and bedrooms and a functional floor plan that maximizes space and natural light. The kitchen is equipped with stainless steel appliances, ample cabinetry, and plenty of room for meal preparation and entertaining. Upstairs, the spacious primary suite serves as a private retreat with an en-suite bath, while two additional bedrooms provide flexibility for family, guests, or a home office. Major updates include a 2022 HVAC system and 2022 water heater, offering added peace of mind. Ideally located just off US-41 with convenient access to US-301, I-75, the Selmon Expressway, and St. Joseph's Hospital–South, this home is minutes from Sam's Club, shopping, dining, schools, parks, Apollo Beach, Brandon, downtown Tampa, and MacDill Air Force Base. You'll also enjoy easy drives to some of Florida's most beautiful Gulf Coast destinations, including Anna Maria Island, Longboat Key, and Siesta Key. Whether you're a first-time homebuyer, growing family, or investor, this move-in-ready home offers an outstanding combination of value, location, and modern updates.
#TB8534839

GIBSONTON

6320 MAGNOLIA TRAILS LANE

3 Beds

2 Baths

1,776 Sq.Ft.

$295,000

MLS#: TB8534839

Price reduced
Short Sale. Enjoy true backyard privacy in this stunning 4-bedroom, 3-bathroom one-story home, set on a premium conservation homesite backing to more than 1,000 acres of protected state land — no rear neighbors, just peaceful, unobstructed views. Enjoy the scenery in the hot tub that will convey to the new owner!
Step inside through a gracious, extended foyer accented with decorative archways, leading into a smart 3-way split floor plan. The Owner's Suite is tucked privately at the back left of the home and boasts an expansive walk-in closet. All main living spaces and the kitchen are positioned at the rear of the home, wrapped in oversized windows that flood the space with natural light and scenic views.
The chef-inspired kitchen is a showstopper, featuring an oversized 8x6 breakfast bar island, a spacious corner pantry, granite countertops, undermount sinks, tiled backsplash, stainless steel appliances, and 42-inch upper cabinets. Beyond the Great Room, you'll find a separate dining room or flex space plus an additional dinette — ideal for entertaining or everyday flexibility.
Additional highlights include durable ceramic tile flooring throughout the main living areas and in all bedroom and pre-wired plumbing for a future spa installation.
Residents of Carriage Pointe South enjoy fantastic community amenities, including a resort-style pool, clubhouse, playground, basketball courts, and tennis courts. The location is unbeatable — just minutes from Riverview's shopping, dining, and entertainment, with easy access to Hwy 301 and I-75.
Don't miss this rare opportunity and schedule your private tour today!
#TB8530299

GIBSONTON

12152 LEDBURY COMMONS DRIVE

4 Beds

3 Baths

2,016 Sq.Ft.

$337,900

MLS#: TB8530299

Price reduced
Virtually Staged. A commuter’s dream location! Just minutes from major roadways with easy access throughout the Tampa Bay area. This is a RARE 4-bedrooms, 3 full-baths townhome in the gated Kings Lake Townhomes community. This beautifully renovated, move-in ready home offers the space, modern updates, and an unbeatable location in the heart of the Big Bend area. Step inside to find a freshly painted interior, brand-new carpet, new luxury vinyl plank flooring in the downstairs bedroom, and updated lighting throughout, The kitchen has been refreshed with brand-new appliances and updated hardware ready for its new owners. Plenty of storage with a walk-in pantry and storage plus three bedrooms with walk-in closets. Major improvements include a BRAND NEW A/C (2026), ROOF replaced in 2020 (covered by the HOA), and exterior painting completed by the HOA in 2021. Enjoy relaxing on the screened lanai with a privacy fence behind the home. The HOA offers exceptional value by including roof replacement, water, sewer, exterior maintenance, and community pool. The home also includes one assigned parking space plus ample guest parking. Located just off Big Bend Road, this home provides quick access to I-75, US Highway 41, and US Highway 301, making commuting a breeze. You'll be just minutes from Downtown Tampa, Brandon, MacDill Air Force Base, St. Joseph's Hospital South, shopping, dining, entertainment, Sam's Club, and the new Costco coming soon. Schedule your private showing today!
#TB8531083

GIBSONTON

12948 KINGS CROSSING DRIVE

4 Beds

3 Baths

1,576 Sq.Ft.

$235,000

MLS#: TB8531083
Price reduced
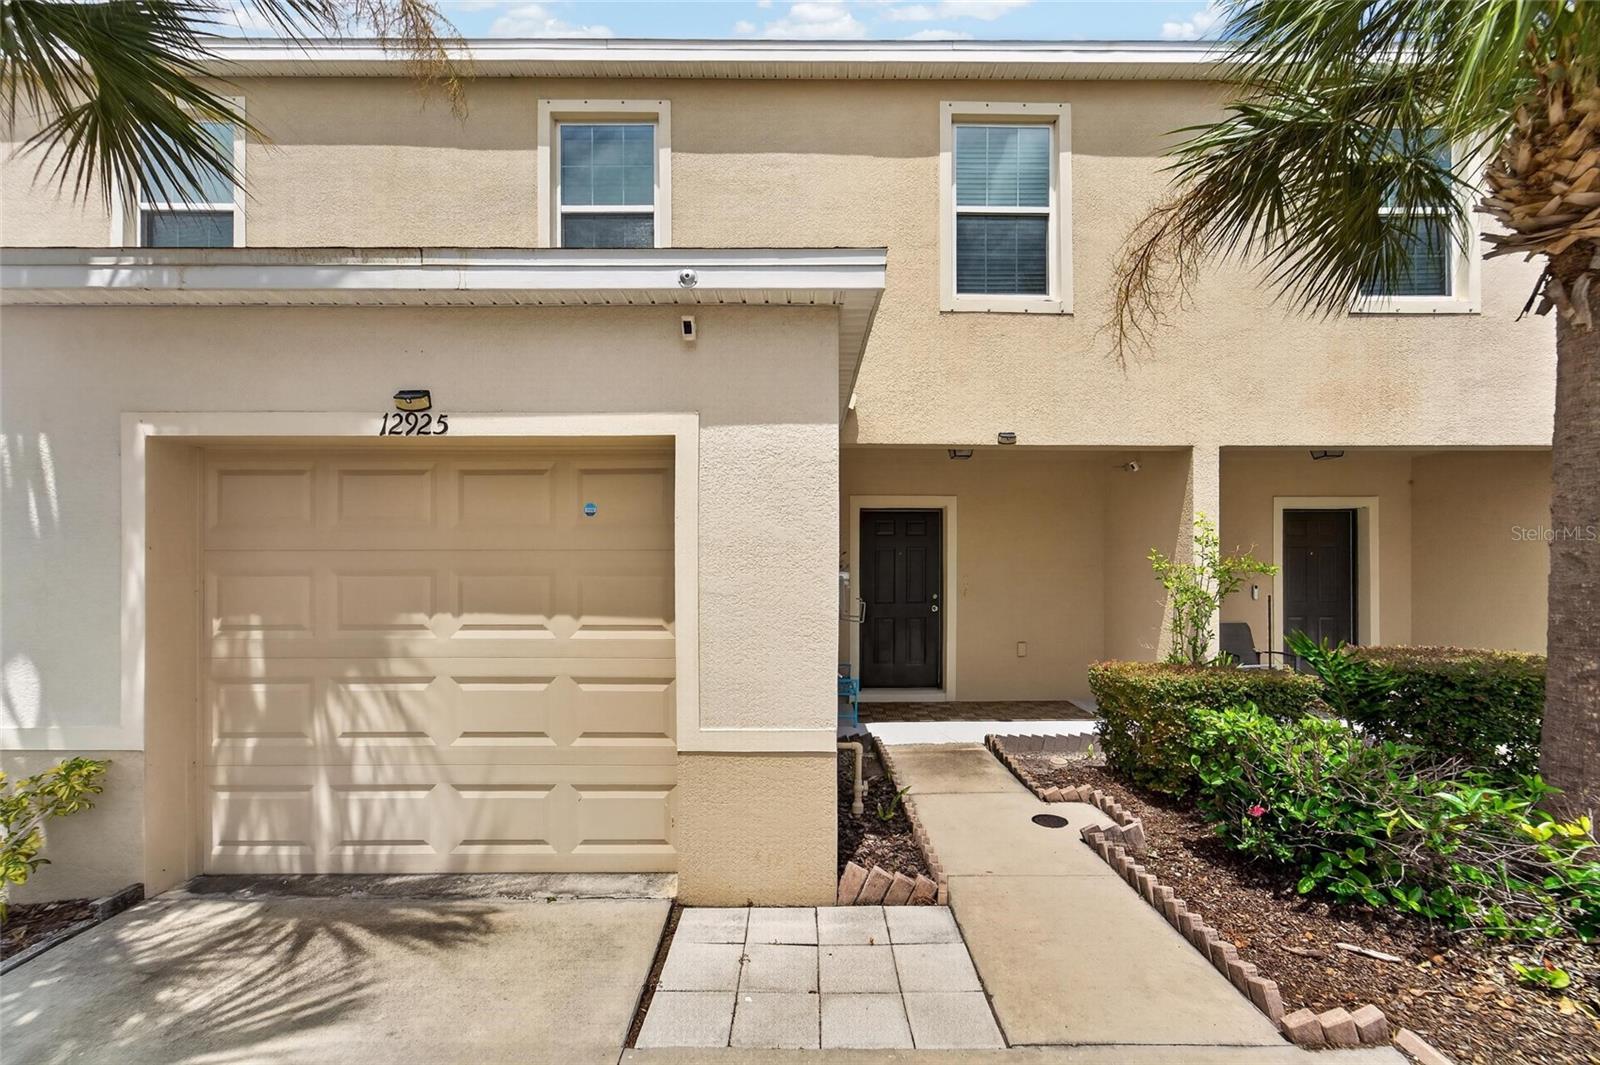
Competitive New Pricing! Priced to Sell!! Welcome to this beautifully maintained 3-bedroom, 2.5-bath townhome in the desirable Copper Creek community of Gibsonton! Designed for comfortable, low-maintenance living, this home features an open-concept floor plan that's perfect for both everyday living and entertaining.
The main level showcases durable laminate flooring throughout, creating a warm and modern feel. The spacious kitchen overlooks the living and dining areas, offering ample cabinetry, generous counter space, and a functional layout for preparing meals and gathering with family and friends. A convenient half bath is also located on the first floor for guests.
Upstairs, you'll find a spacious primary suite complete with a private ensuite bath and walk-in closet, along with two additional bedrooms and a full bathroom, providing plenty of space for family, guests, or a home office.
Conveniently located near shopping, dining, schools, parks, I-75, US-301, and the Selmon Expressway for an easy commute to Downtown Tampa, MacDill Air Force Base, Brandon, and nearby Gulf Coast beaches.
Whether you're a first-time homebuyer, downsizing, or looking for an investment opportunity, this move-in-ready townhome offers the perfect blend of comfort, convenience, and value. Schedule your private showing today!
#TB8528748

GIBSONTON

12925 SHADY FERN LANE

3 Beds

2 Baths

1,478 Sq.Ft.

$229,900

MLS#: TB8528748

 - property

Send a message

Message successfully sent.

Your message

What is 3 + 4 ?

Reason for contacting?

I agree to receive email communication and understand I can unsubscribe at any time.

I agree to be contacted by The Graf Group of Coldwell Banker via call, email, and text for real estate services. To opt out, you can reply 'stop' at any time or reply 'help' for assistance. You can also click the unsubscribe link in the emails. Message and data rates may apply. Message frequency may vary. Privacy Policy

Sign Out

Virtual Assistant

Would you like to take the next step with this property? We can help you schedule a showing or virtual tour, or send you more details.

Yes, I would like more information.

Thank You for Your Reply, One of Our Agents will contact you as soon as possible

No, maybe later.

Thank you, you can always contact me via email, phone number or through the contact form.

Realhub AI

Lucy - Your AI-Powered Realtor

Update Your Temporary Password

Personalize your search

Enter your email and we'll notify you immediately when new listings match what you're looking for.

or enter email address

Already have an account ? Login here

Continue your home search

I agree to receive communications and understand I can unsubscribe at any time.

I agree to be contacted by The Graf Group of Coldwell Banker via call, email, and text for real estate services. To opt out, you can reply 'stop' at any time or reply 'help' for assistance. You can also click the unsubscribe link in the emails. Message and data rates may apply. Message frequency may vary. Privacy Policy

Already have an account ? Login here

We use cookies

We use cookies primarily for analytics to enhance your experience. By accepting, you agree to our use of these cookies. You can manage your preferences or learn more about our cookies policy.