.webp?size=346x80)
- Properties
- Meet our agents
- Communities
- Market Report
- Home Value
- Calculator
Property
Beds
2
Full Baths
2
1/2 Baths
None
Year Built
2007
Sq.Footage
1,232
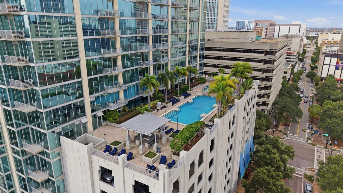
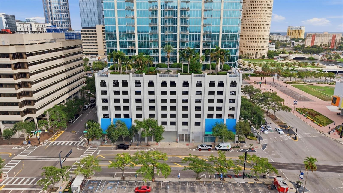
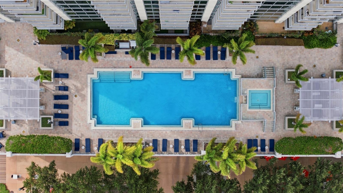
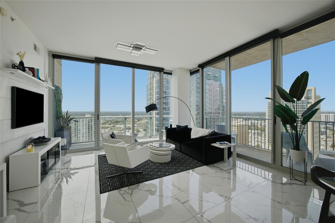
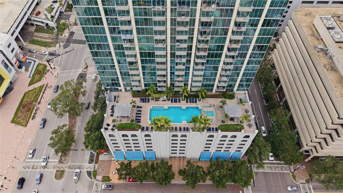
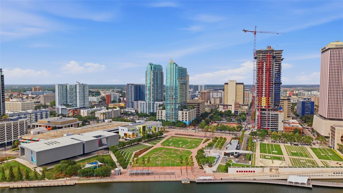
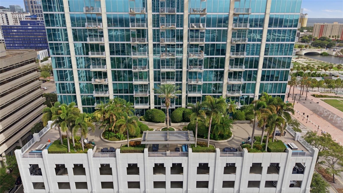
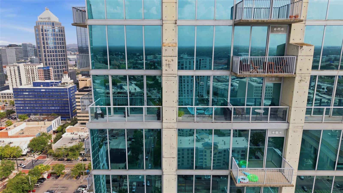
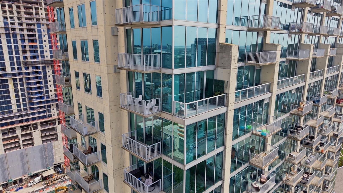
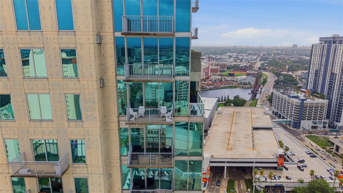
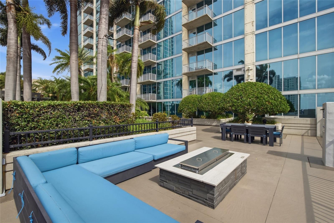
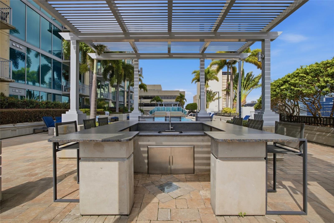
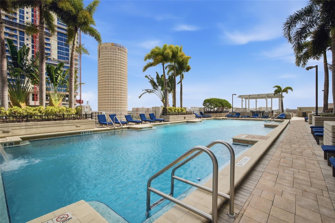
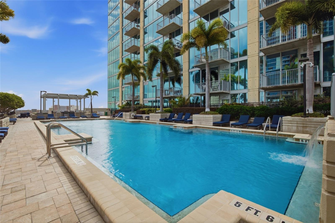
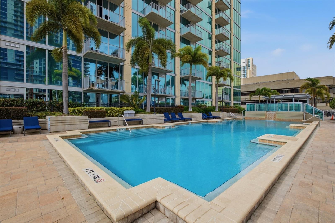
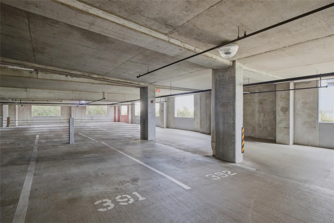
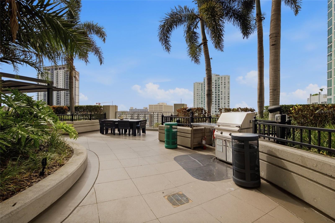
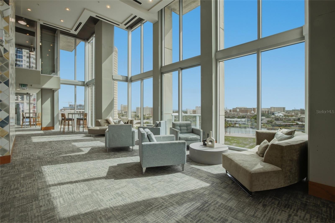
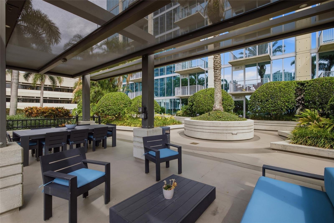
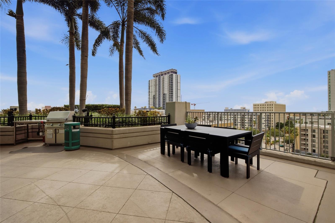
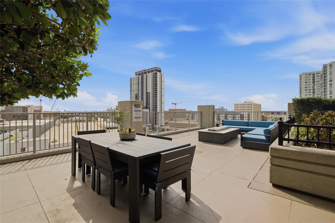
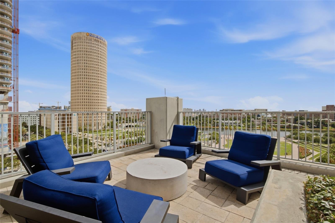
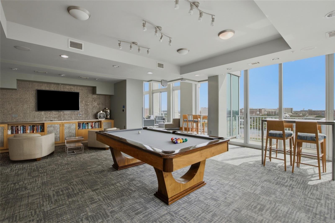
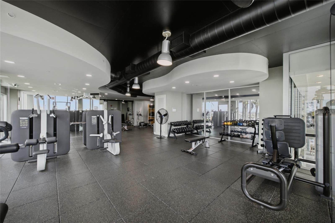
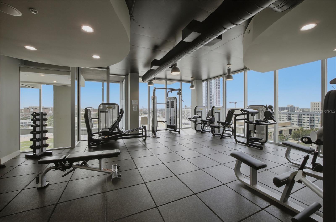
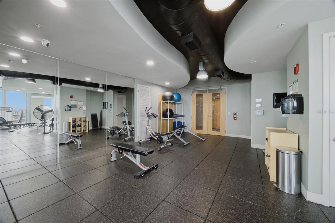
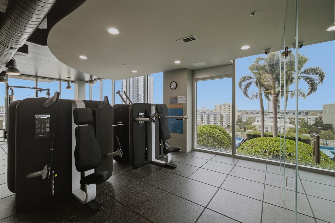
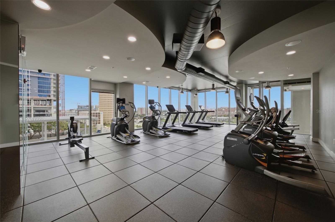
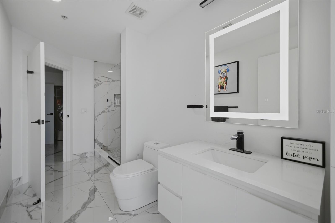
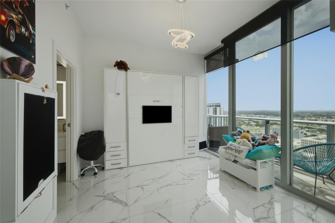
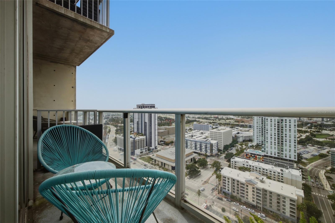
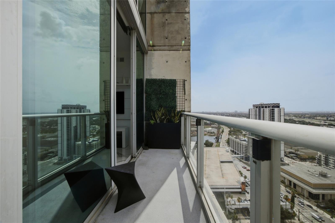
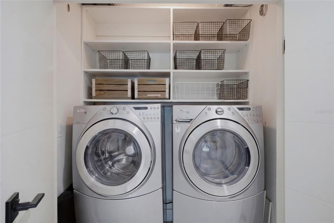
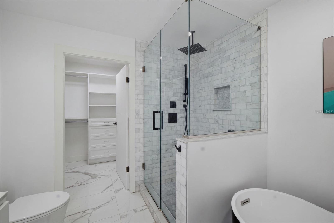
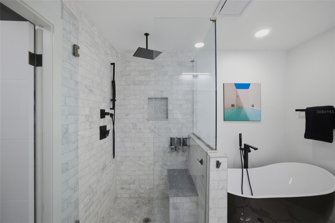
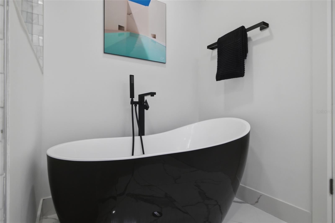
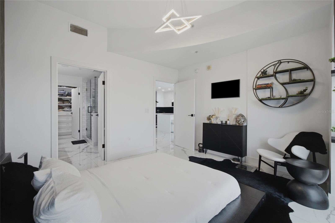
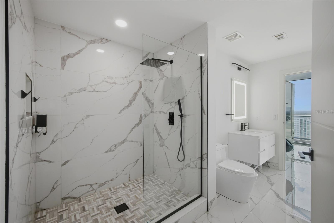
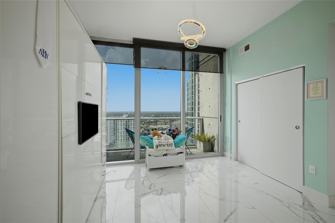
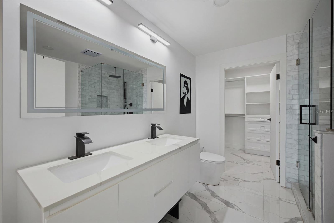
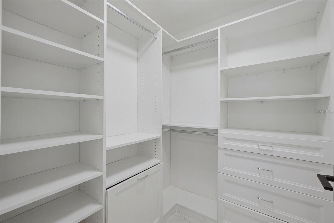
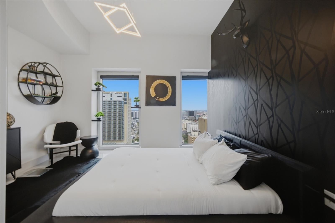
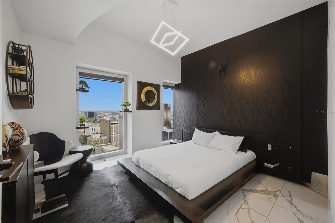
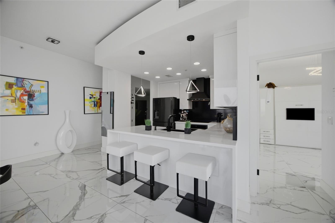
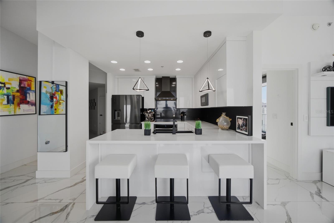
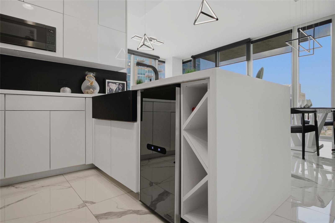
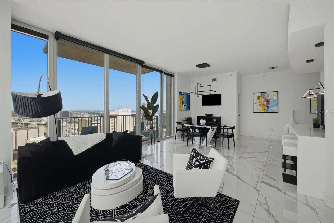
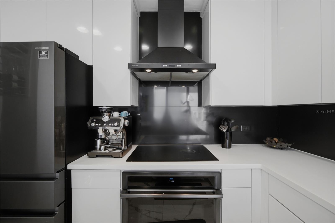
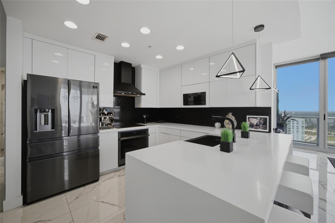
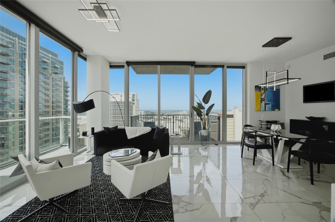
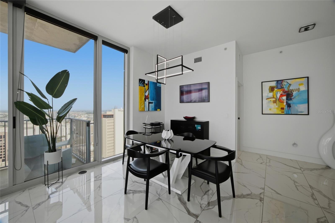
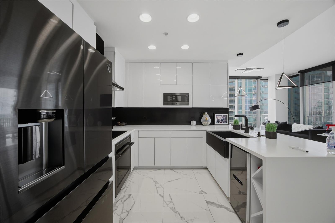
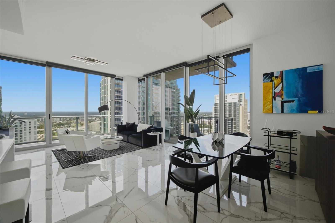
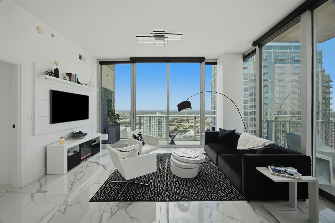
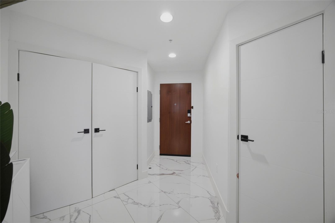
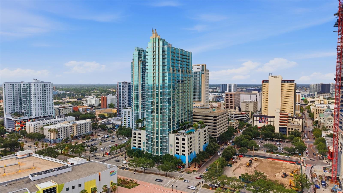
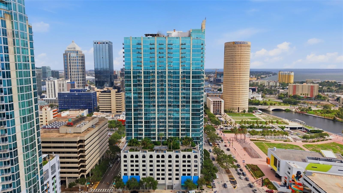
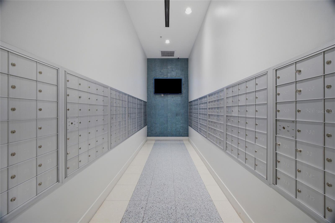
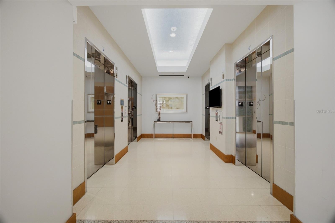
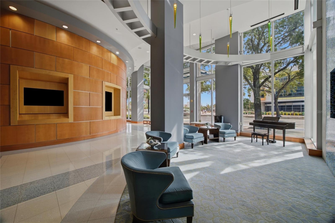
Wake up to breathtaking sunrises, unwind with spectacular sunsets, and experience downtown Tampa from this beautifully redesigned 26th-floor corner residence at SkyPoint. From the moment you enter, you're welcomed by floor-to-ceiling windows, an abundance of natural light, and panoramic views that stretch across the Hillsborough River, downtown skyline, Hotel Floridan, Armature Works, Raymond James Stadium, and beyond. Every day offers a different backdrop—from morning sunshine to glowing city lights and seasonal fireworks visible from the comfort of home. This 2-bedroom, 2-bath residence has been thoughtfully redesigned with a clean, modern aesthetic throughout. The kitchen features quartz countertops, a full-height quartz backsplash, Samsung appliances, and a wine refrigerator, flowing seamlessly into the open living and dining areas designed for entertaining or simply enjoying the view. One of the home's most unique features is its outdoor living space. Two balconies extend directly from the living room, creating the perfect setting for morning coffee, outdoor dining, or watching the city come alive. A third balcony is accessed from the secondary bedroom, providing an additional private retreat. Portions of the outdoor living areas enjoy open sky above, enhancing the views and creating a more open, spacious feel. The split-bedroom floor plan provides comfort and privacy. The primary suite features a custom closet, dual vanities, a separate soaking tub, and a large shower. The renovated guest bathroom offers a spacious shower with a ceiling-mounted rainfall shower head. Throughout the home you'll also find smooth-finish walls, ceilings, and columns, updated flooring, modern lighting, custom closet systems, upgraded interior doors, and smart-home switches and outlets compatible Alexa and other smart home software. Two assigned parking spaces are conveniently located together on the third parking level. Life at SkyPoint extends well beyond your front door. Residents enjoy a heated pool and spa, fitness center with dedicated cardio and weight rooms, theater room, clubroom, billiards lounge, outdoor grilling stations, rooftop park, and 24-hour concierge service. The building also fosters an active community with resident events throughout the year—including summer celebrations, holiday parties, trivia nights, and more—and a private resident app to stay connected and up to date on community announcements. Security and convenience are equally important. Residents benefit from controlled-access entry, security cameras throughout the building, and elevator access that allows residents to access only their own residential floor and building amenities, enhancing both privacy and security. Then there's the lifestyle. Steps to the Tampa Riverwalk for an evening stroll. Spend weekends at Curtis Hixon Waterfront Park enjoying festivals, concerts, and community events. Meet friends at Armature Works, Water Street, or Sparkman Wharf. Catch a Lightning game or concert at Amalie Arena. Ride the historic Tampa Streetcar into Ybor City and watch the exciting Gasworx District continue to transform one of Tampa's fastest-growing neighborhoods. This isn't simply a condominium—it's an opportunity to experience one of the most connected, and vibrant lifestyles Tampa has to offer ! Welcome home!!!
Features & Amenities
Interior
-
Other Interior Features
Elevator, High Ceilings, Open Floorplan, Walk-In Closet(s)
-
Total Bedrooms
2
-
Bathrooms
2
-
Cooling YN
YES
-
Cooling
Central Air
-
Fireplace YN
NO
-
Heating YN
YES
-
Heating
Central
-
Pet friendly
Number Limit
Exterior
-
Garage
Yes
-
Garage spaces
2
-
Construction Materials
Block
-
Other Exterior Features
Balcony, Dog Run, Outdoor Grill, Outdoor Shower
-
Parking
Assigned, On Street, Attached
-
Pool
Yes
-
Pool Features
Heated, Salt Water, Private
-
Waterfront YN
NO
-
View
River, Water
Area & Lot
-
Lot Size(square feet)
4
-
Property Type
Residential
-
Property Sub Type
Condominium
Price
-
Sales Price
$799,999
-
Tax Amount
$9,087
-
Sq. Footage
1,232
-
Price/SqFt
$649
HOA
-
Association
YES
-
Association Fee
$1,289
-
Association Fee Frequency
Monthly
-
Association Fee Includes
N/A
-
Total Monthly Fees
$1,289
School District
-
Elementary School
Booker T. Washington-HB
-
Middle School
Stewart-HB
-
High School
Blake-HB
Property Features
-
Stories
32
-
New Construction
NO
-
Foundation Details
Slab
-
Ownership
Fee Simple
-
Senior Community YN
NO
-
Sewer
Public Sewer
-
Tax Lot
0
-
Water Source
Public
Schedule a Showing
Showing scheduled successfully.
Mortgage calculator
Estimate your monthly mortgage payment, including the principal and interest, property taxes, and HOA. Adjust the values to generate a more accurate rate.
Your payment
Principal and Interest:
$
Property taxes:
$
HOA fees:
$
Total loan payment:
$
Total interest amount:
$
Location
County
Hillsborough
Elementary School
Booker T. Washington-HB
Middle School
Stewart-HB
High School
Blake-HB
Listing Courtesy of Daniel Robinson , HOUWZER INC
RealHub Information is provided exclusively for consumers' personal, non-commercial use, and it may not be used for any purpose other than to identify prospective properties consumers may be interested in purchasing. All information deemed reliable but not guaranteed and should be independently verified. All properties are subject to prior sale, change or withdrawal. RealHub website owner shall not be responsible for any typographical errors, misinformation, misprints and shall be held totally harmless.

Executive Assistant
Emil Garinga
Call Emil today to schedule a private showing.

* Listings on this website come from the FMLS IDX Compilation and may be held by brokerage firms other than the owner of this website. The listing brokerage is identified in any listing details. Information is deemed reliable but is not guaranteed. If you believe any FMLS listing contains material that infringes your copyrighted work please click here to review our DMCA policy and learn how to submit a takedown request.© 2024 FMLS.
Related Properties
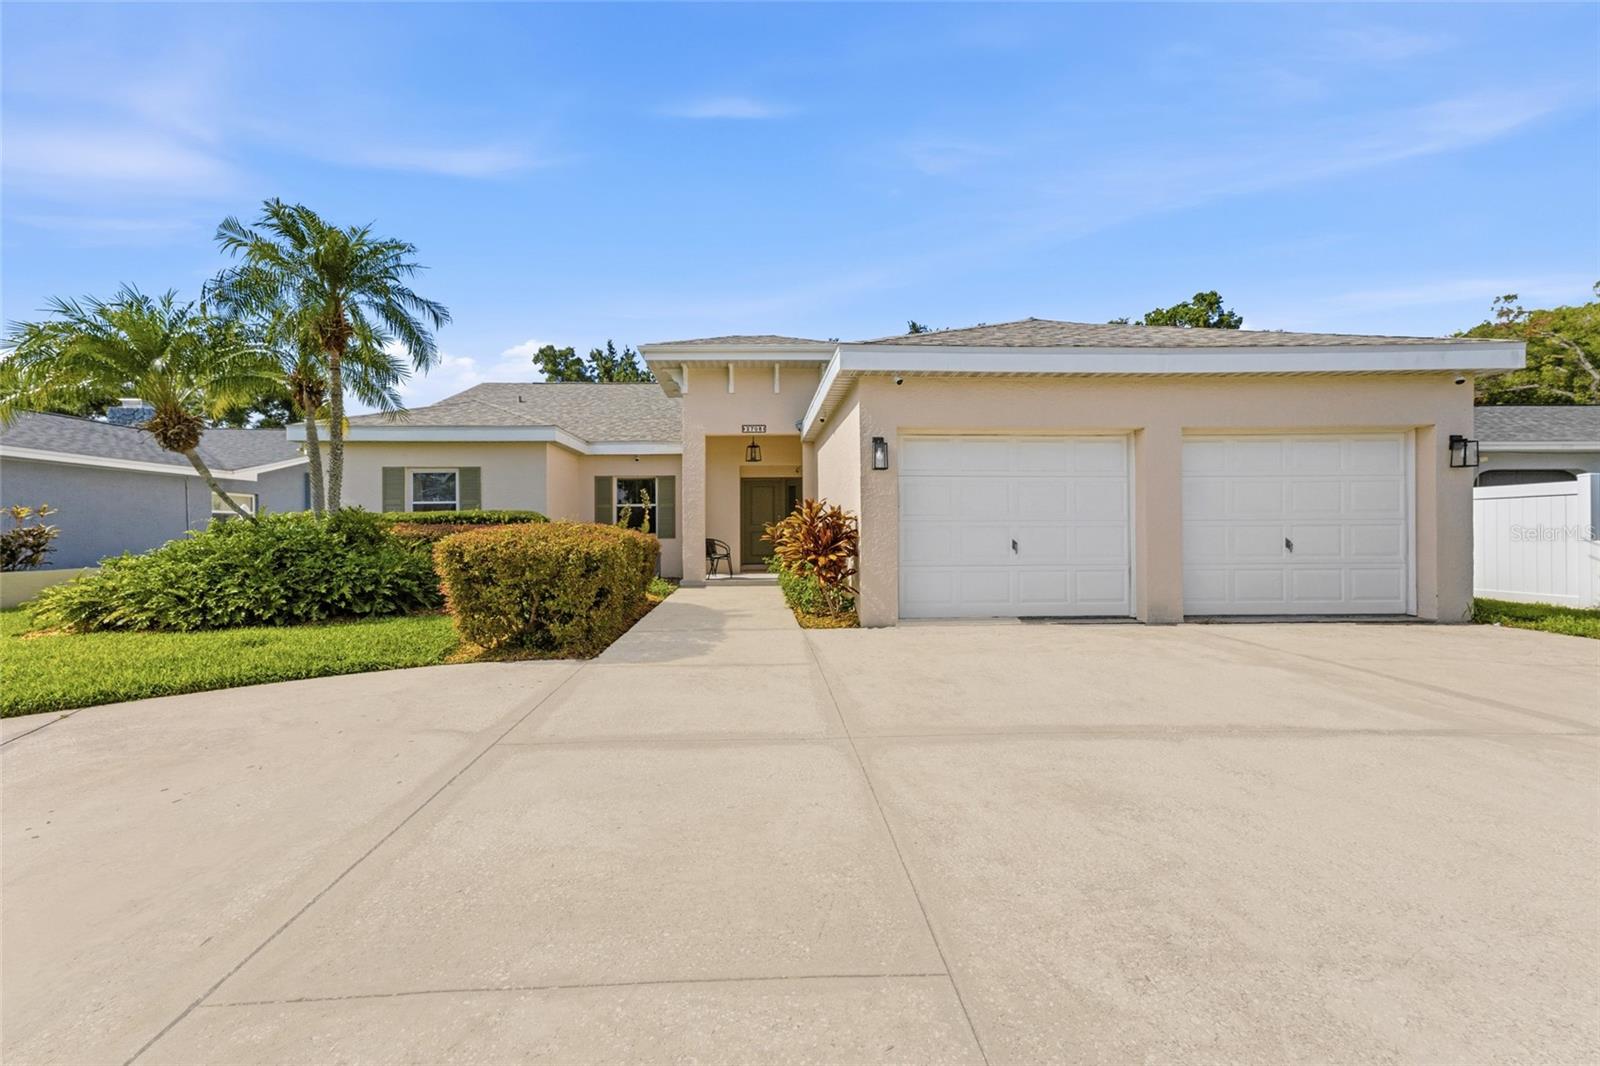
TAMPA
2708 W OSBORNE AVENUE
3 Beds
2 Baths
2,910 Sq.Ft.
$775,000
MLS#: TB8527828
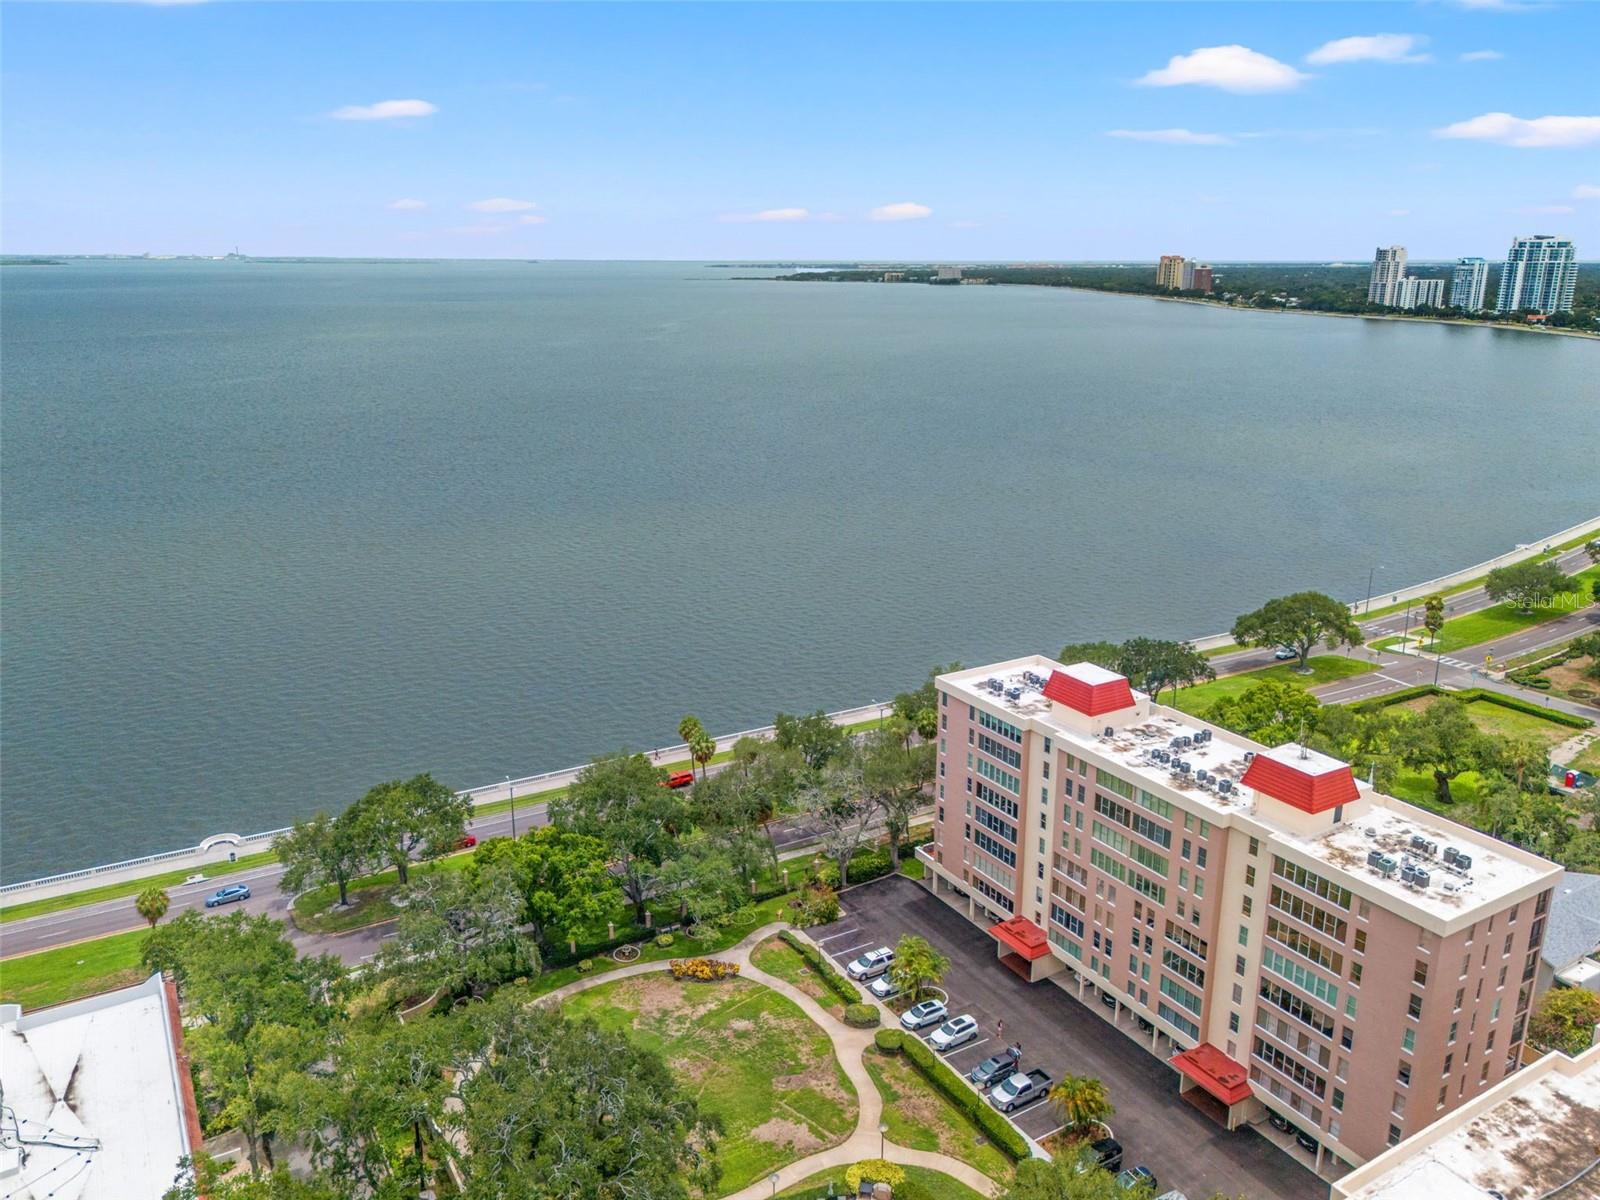
TAMPA
2407 S ARDSON PLACE 601
2 Beds
2 Baths
2,276 Sq.Ft.
$795,000
MLS#: TB8529948
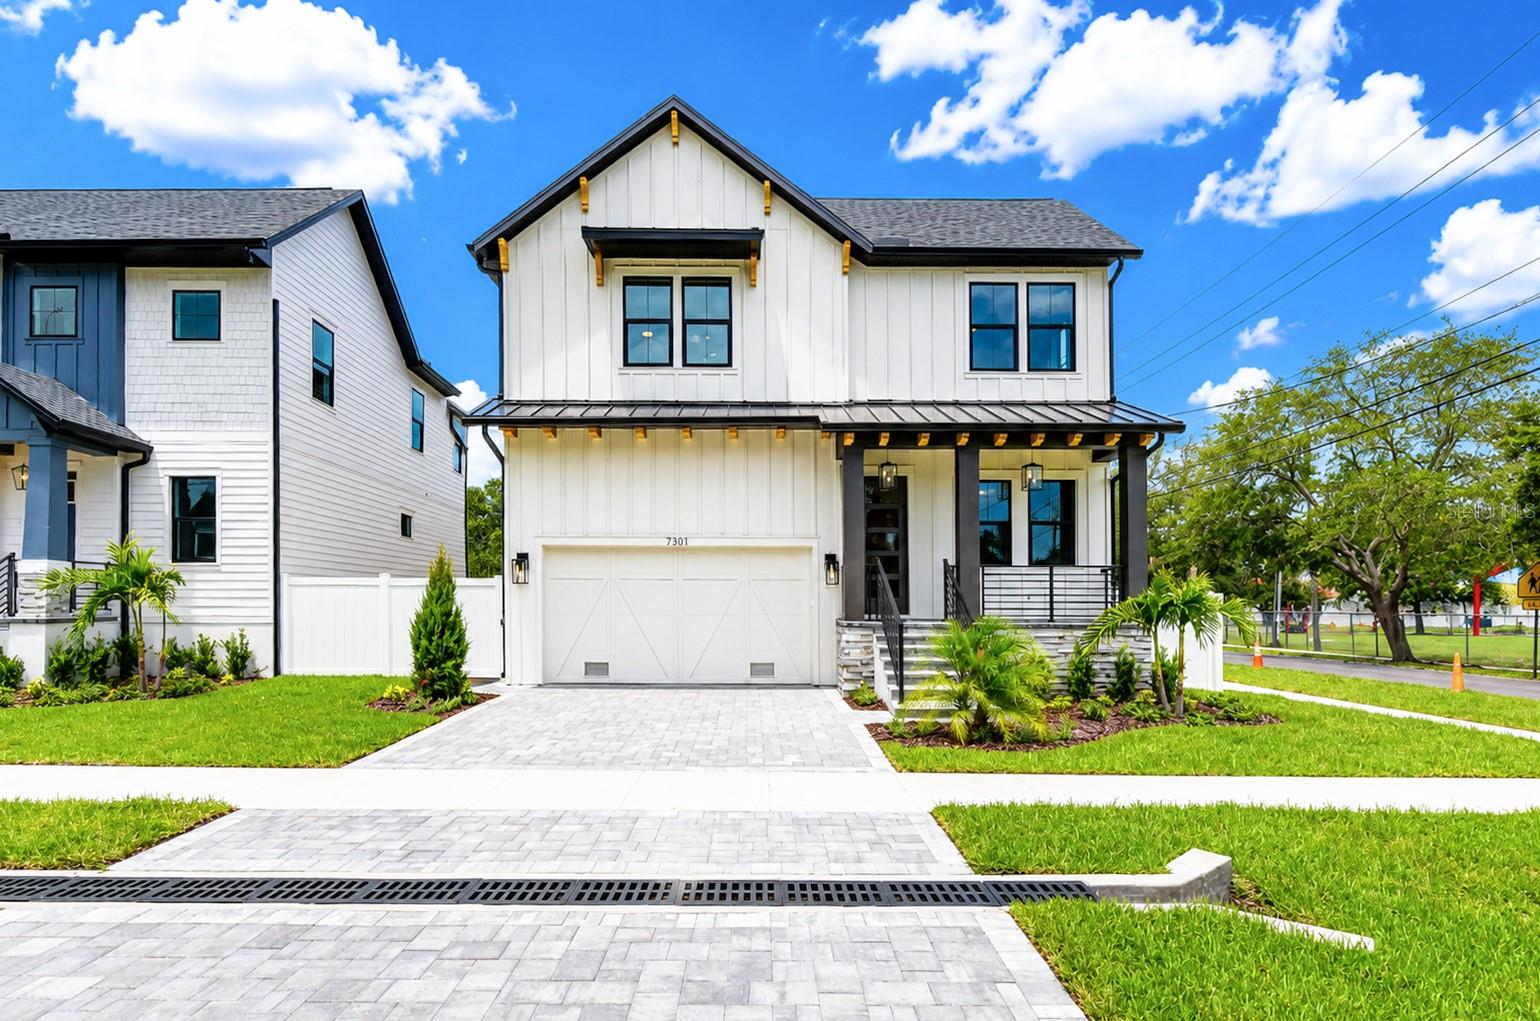
TAMPA
7301 S FITZGERALD STREET
5 Beds
3 Baths
3,088 Sq.Ft.
$897,000
MLS#: A4700533
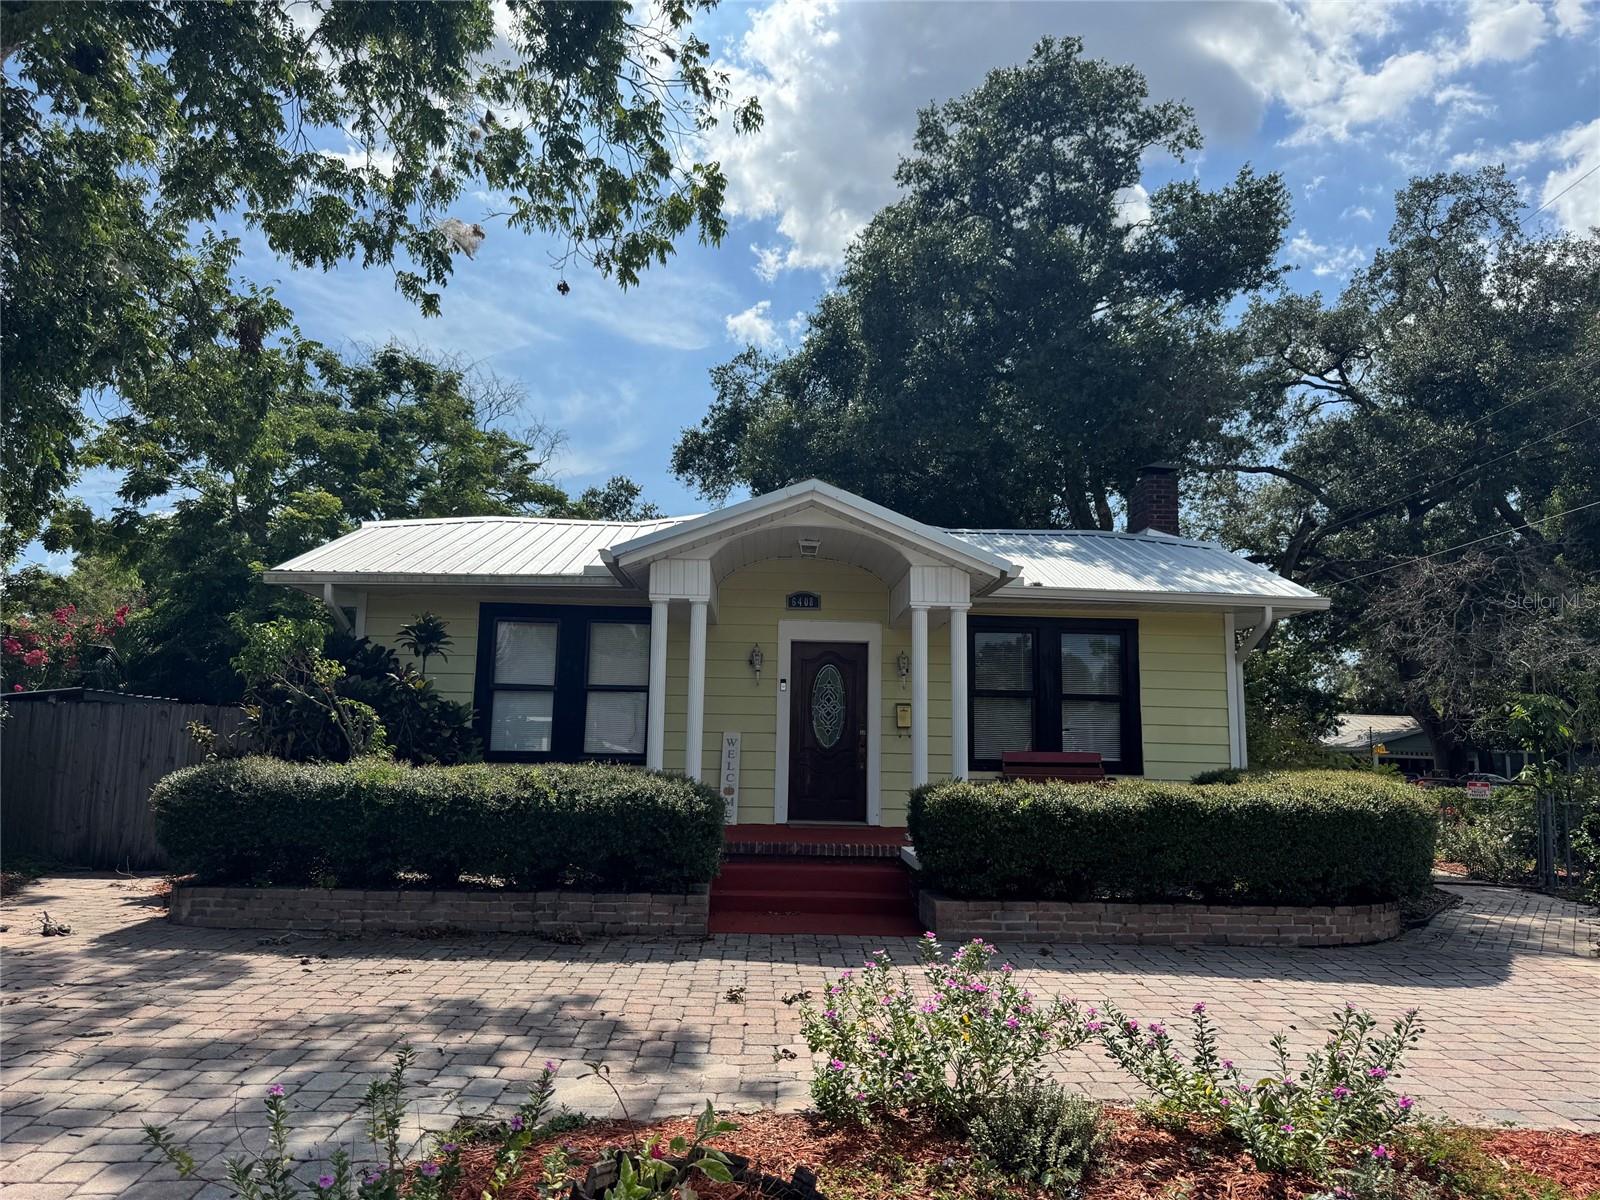
TAMPA
6408 N HIGHLAND AVENUE
2 Beds
2 Baths
1,424 Sq.Ft.
$649,900
MLS#: TB8531511
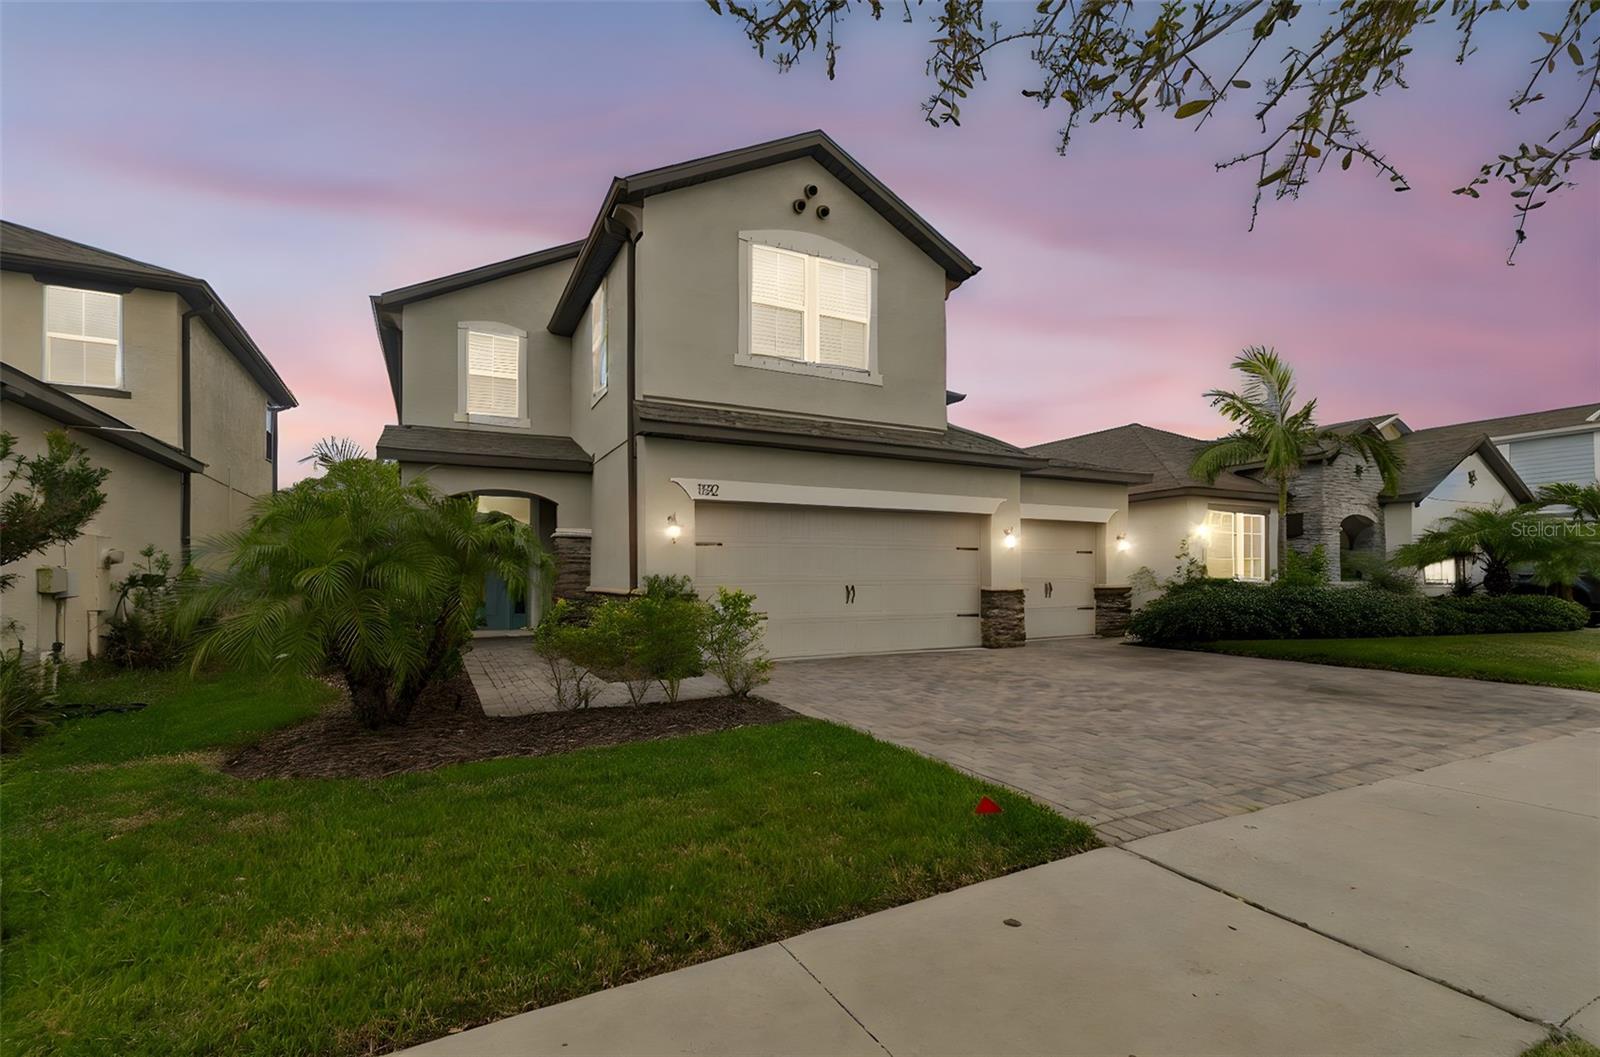
TAMPA
11512 NAVEL ORANGE WAY
4 Beds
3 Baths
2,940 Sq.Ft.
$839,900
MLS#: TB8527465
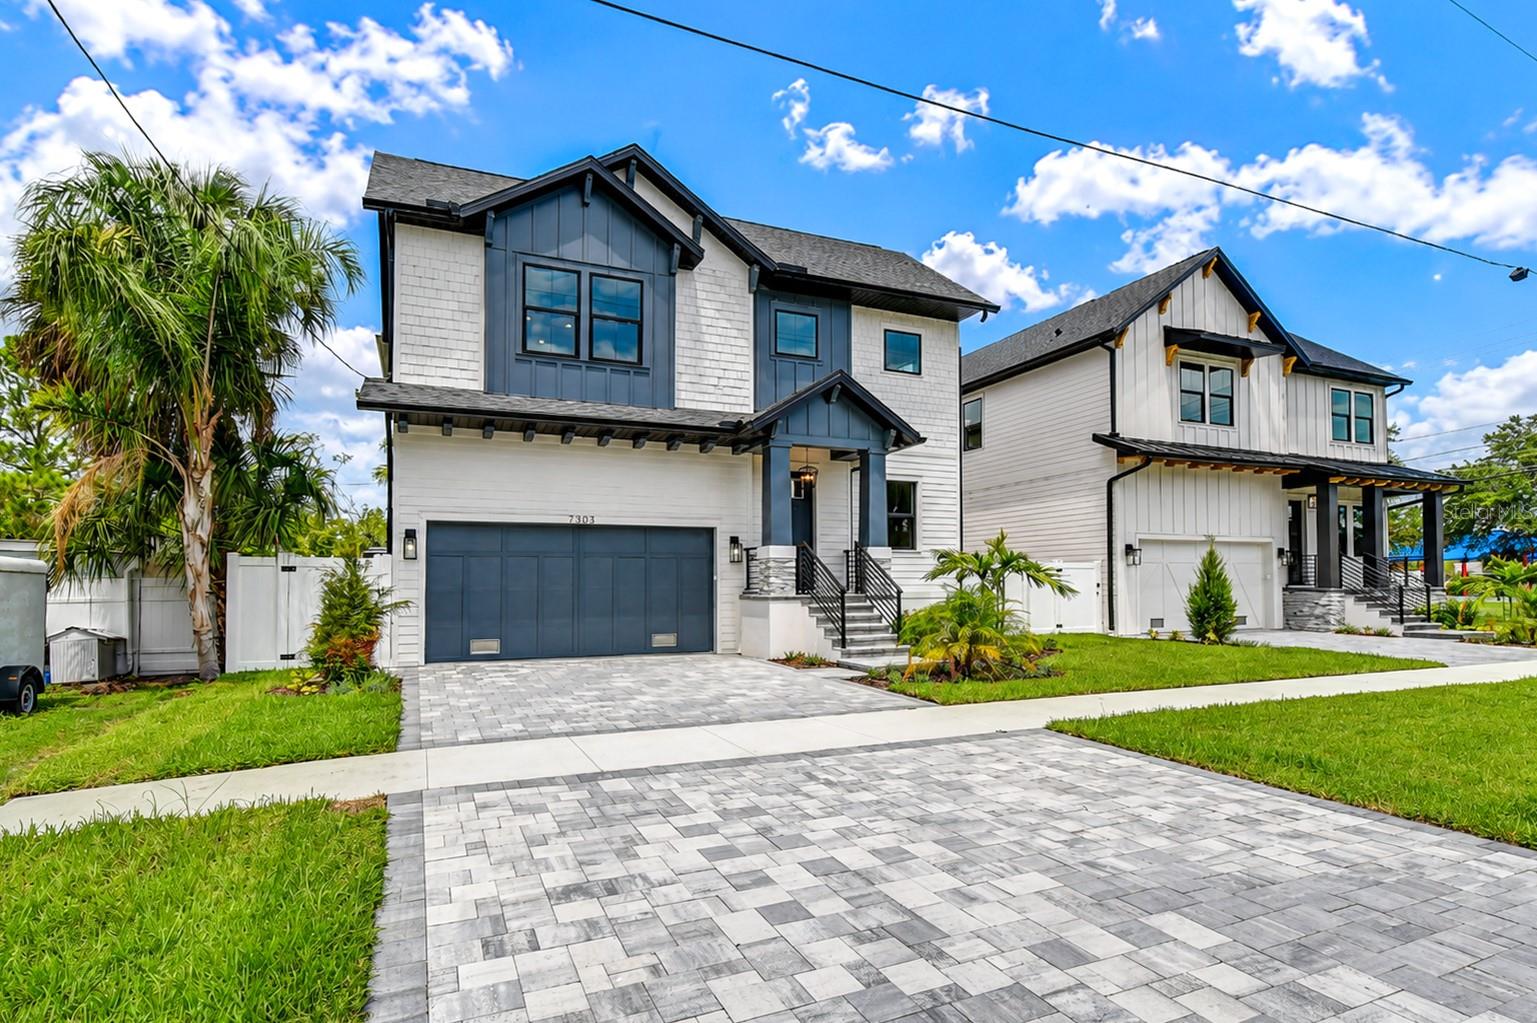
TAMPA
7303 S FITZGERALD STREET
5 Beds
3 Baths
3,004 Sq.Ft.
$897,000
MLS#: A4700537
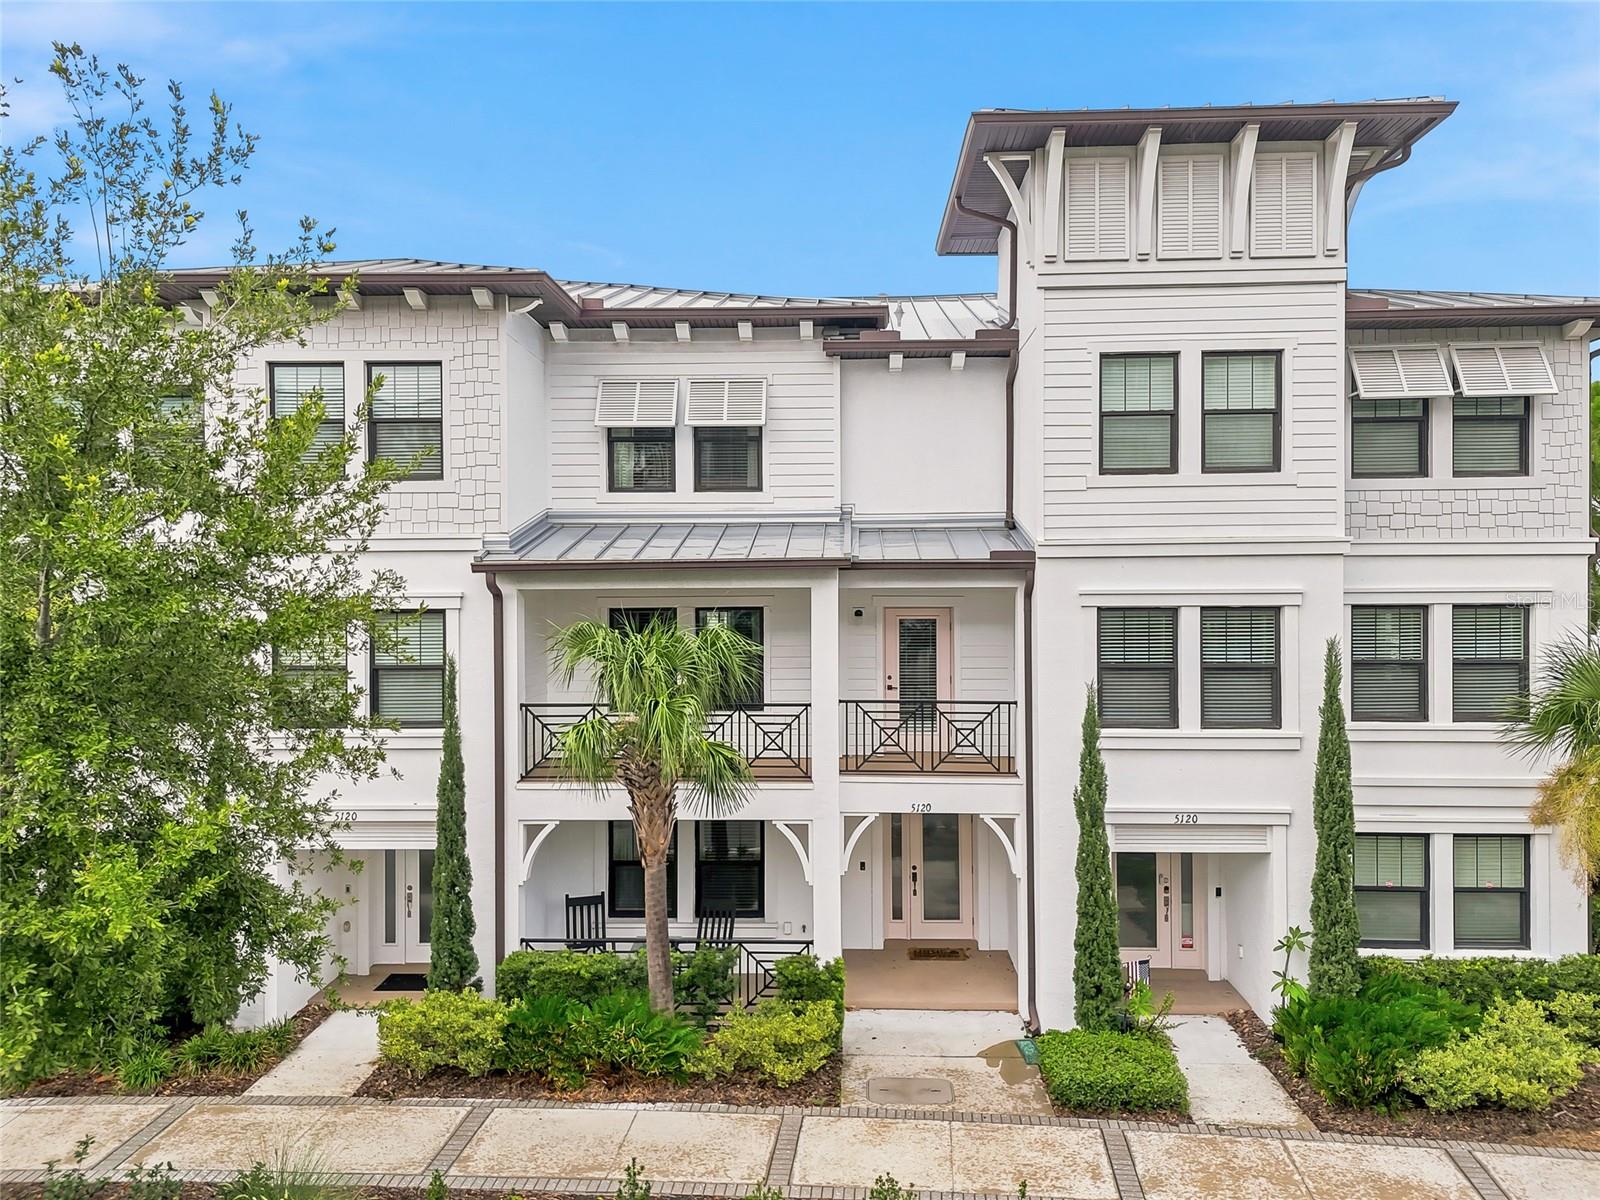
TAMPA
5120 BRIDGE STREET 5
3 Beds
3 Baths
2,210 Sq.Ft.
$709,000
MLS#: TB8530192
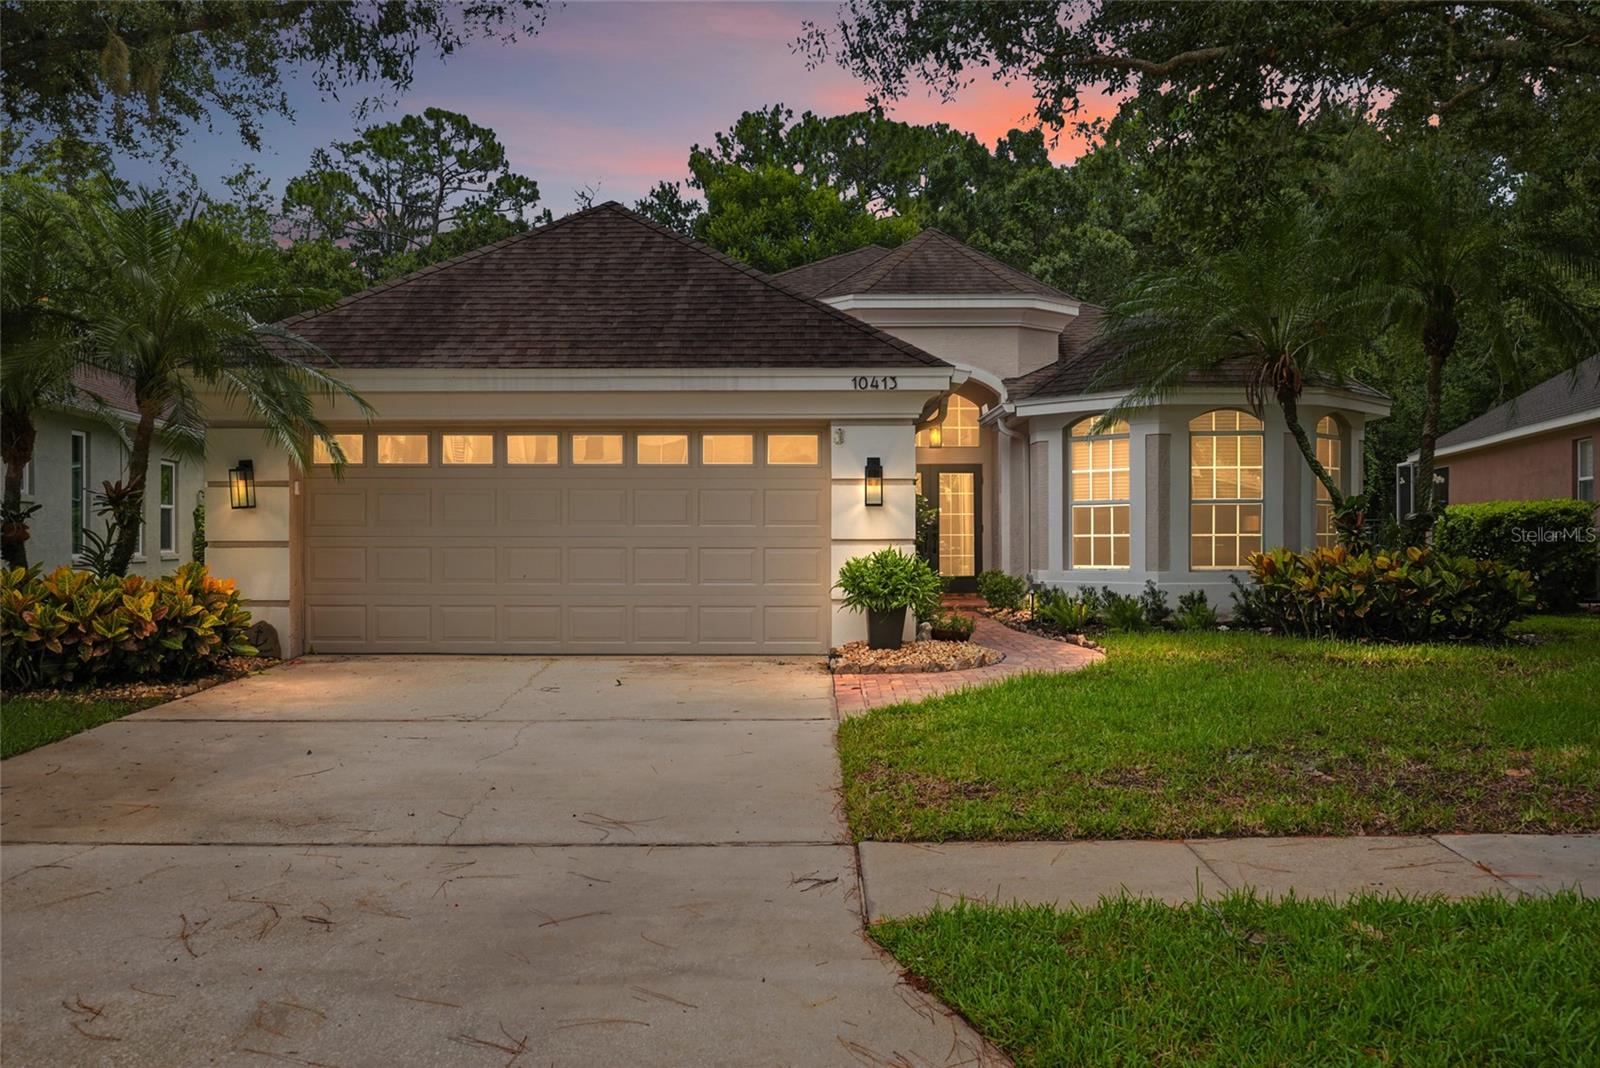
TAMPA
10413 APPLECROSS LANE
3 Beds
2 Baths
2,309 Sq.Ft.
$789,000
MLS#: TB8530493
TAMPA
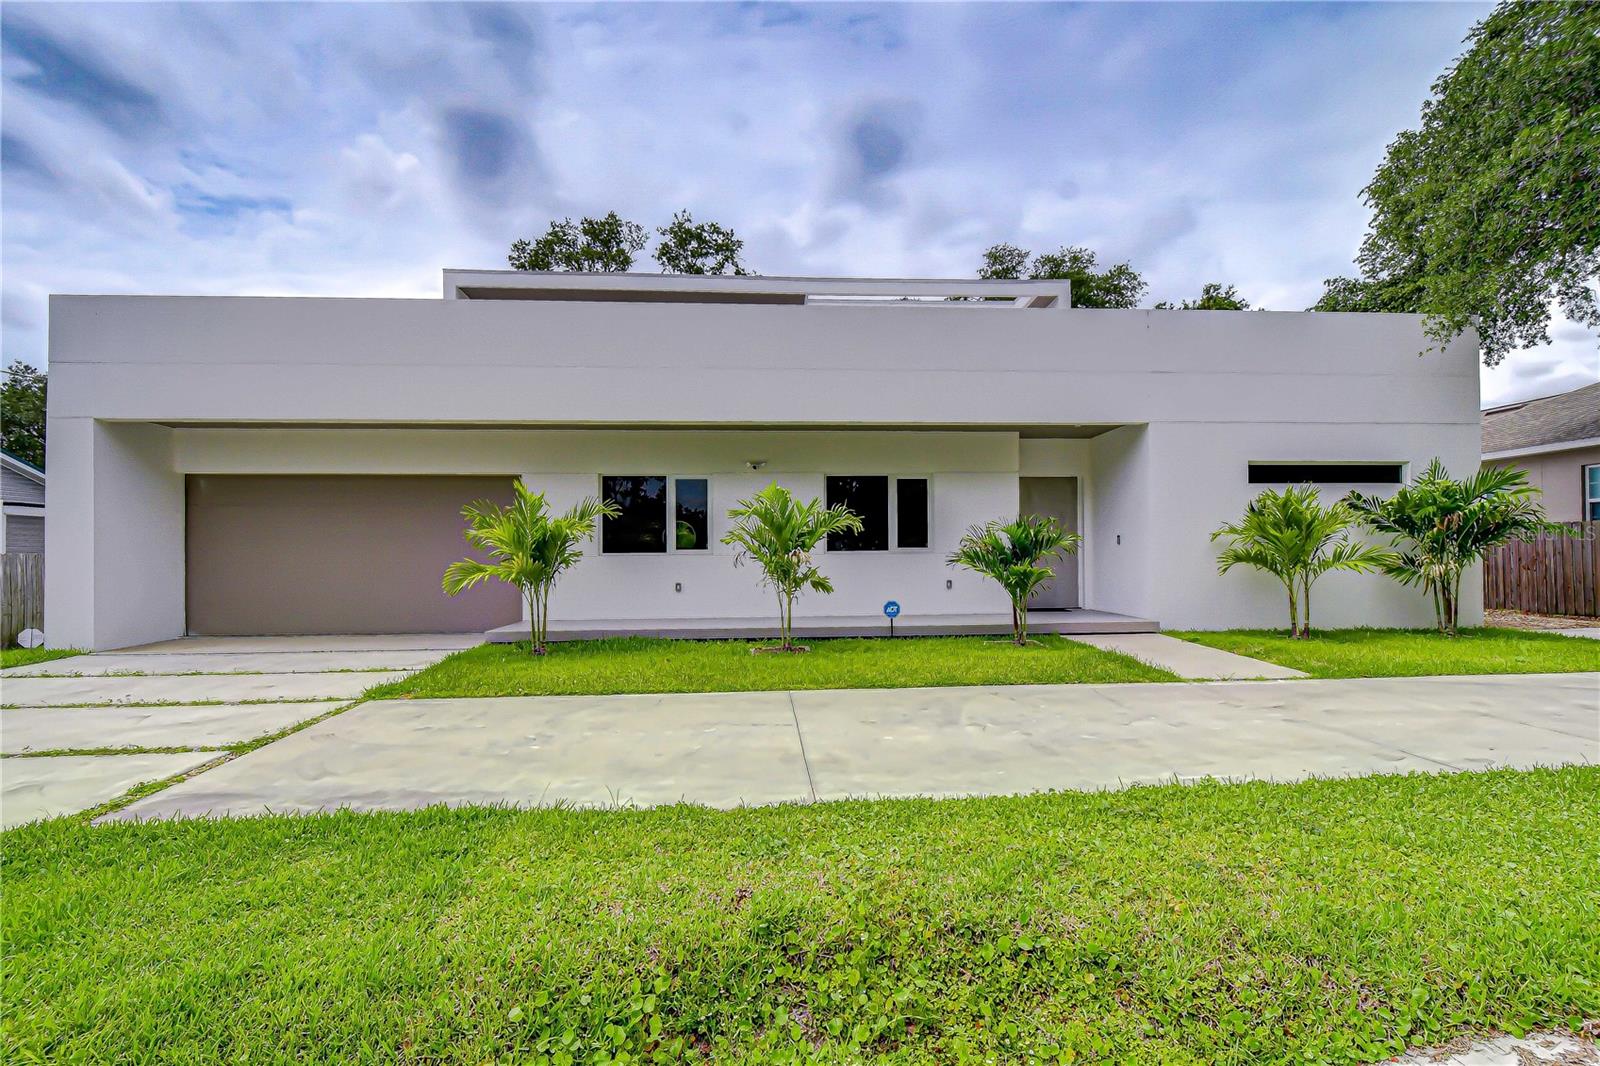
6805 NEW YORK DRIVE
4 Beds
3 Baths
3,014 Sq.Ft.
$880,000
MLS#: TB8514827
