Features & Amenities

Interior

  • Other Interior Features

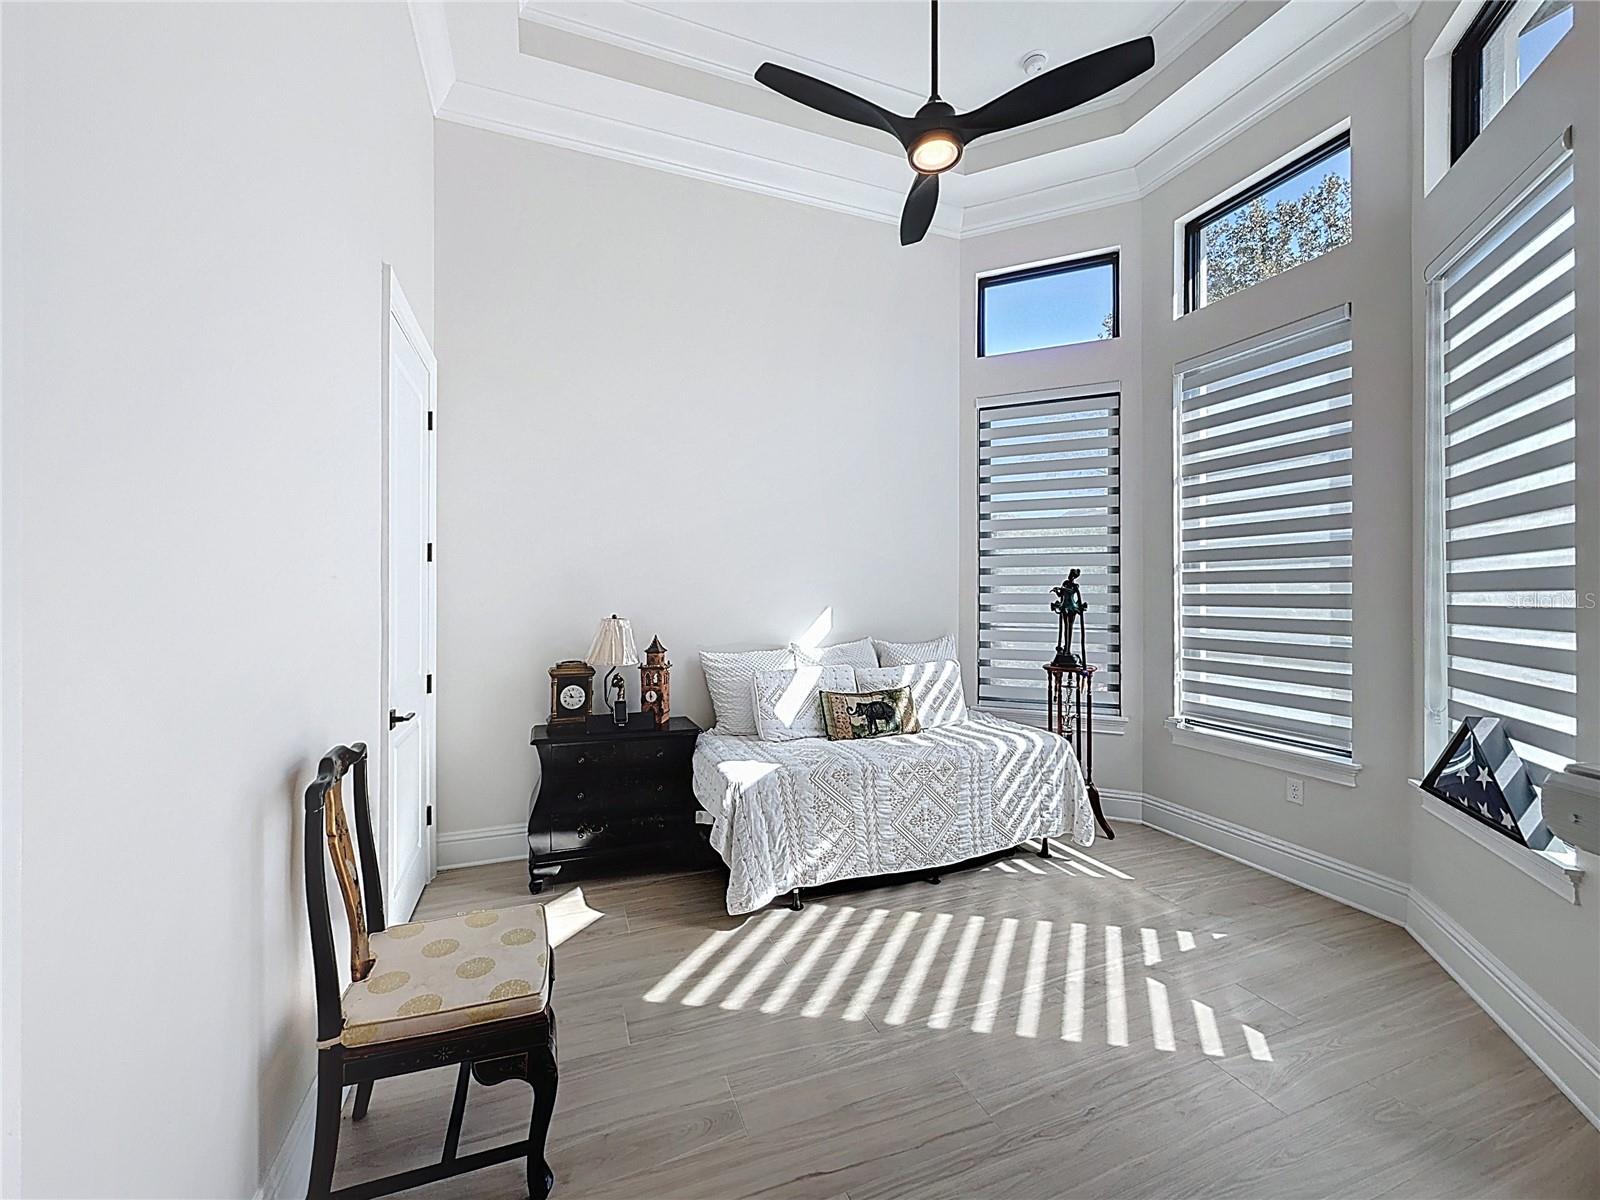
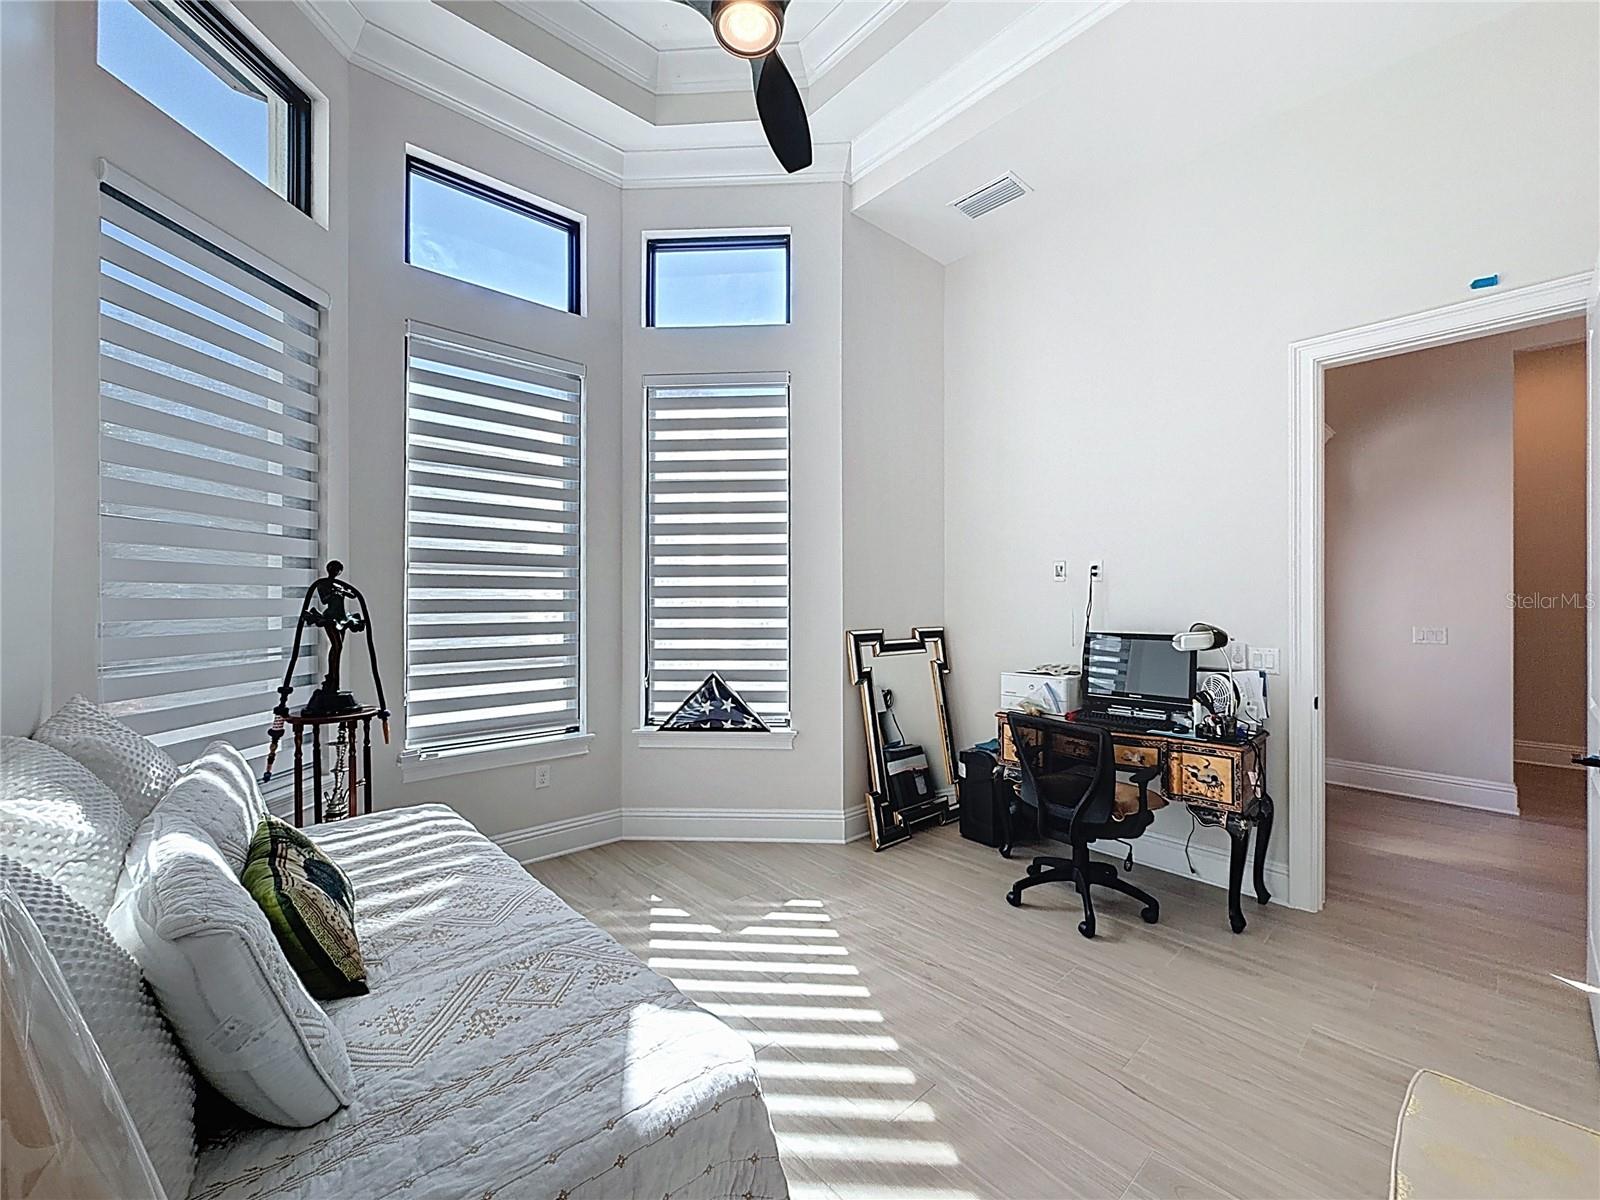
    Coffered Ceiling(s), Crown Molding, Vaulted Ceiling(s)

  • Total Bedrooms

    4

  • Bathrooms

    3

  • 1/2 Bathrooms

    2

  • Cooling YN

    YES

  • Cooling

    Central Air

  • Fireplace YN

    NO

  • Heating YN

    YES

  • Heating

    Central

  • Pet friendly

    Yes

Exterior

  • Garage

    Yes

  • Garage spaces

    2

  • Construction Materials

    Block, Stucco

  • Other Exterior Features

    Balcony, Garden, Lighting, Outdoor Kitchen, Outdoor Shower, Private Yard, Rain Gutters

  • Parking

    Attached

  • Pool

    No

  • Waterfront YN

    NO

Area & Lot

  • Lot Size(acres)

    0.16

  • Lot Size(square feet)

    6882.0

  • Property Type

    Residential

  • Property Sub Type

    Single Family Residence

Price

  • Sales Price

    $1,799,990

  • Tax Amount

    $5,247

  • Sq. Footage

    3, 470

  • Price/SqFt

    $518

HOA

  • Association

    Yes

  • Association Fee

    $620

  • Association Fee Frequency

    Monthly

  • Association Fee Includes

    N/A

  • Total Monthly Fees

    $620

School District

  • Elementary School

    N/A

  • Middle School

    N/A

  • High School

    N/A

Property Features

  • New Construction

    NO

  • Association Amenities

    Fitness Center, Gated, Golf Course, Pool, Recreation Facilities, Security, Tennis Court(s)

  • Foundation Details

    Block, Slab

  • Ownership

    Fee Simple

  • Senior Community YN

    NO

  • Sewer

    Public Sewer

  • Tax Lot

    264

  • Water Source

    Public

Schedule a Showing

Showing scheduled successfully.

<
>
IN PERSON
VIA CHAT

What is 3 + 4 ?


Change time

Mortgage calculator
Estimate your monthly mortgage payment, including the principal and interest, property taxes, and HOA. Adjust the values to generate a more accurate rate.

Your payment

Principal and Interest:

$

Property taxes:

$

HOA fees:

$

Total loan payment:

$

Total interest amount:

$

Location

County

Osceola

Elementary School

Middle School

High School

Listing Courtesy of Carlos DeJesus , EXIT REALTY 4CORNERS

RealHub Information is provided exclusively for consumers' personal, non-commercial use, and it may not be used for any purpose other than to identify prospective properties consumers may be interested in purchasing. All information deemed reliable but not guaranteed and should be independently verified. All properties are subject to prior sale, change or withdrawal. RealHub website owner shall not be responsible for any typographical errors, misinformation, misprints and shall be held totally harmless.

Agent Emil Garinga

Executive Assistant

Emil Garinga

Call Emil today to schedule a private showing.


* Listings on this website come from the FMLS IDX Compilation and may be held by brokerage firms other than the owner of this website. The listing brokerage is identified in any listing details. Information is deemed reliable but is not guaranteed. If you believe any FMLS listing contains material that infringes your copyrighted work please click here to review our DMCA policy and learn how to submit a takedown request.© 2024 FMLS.
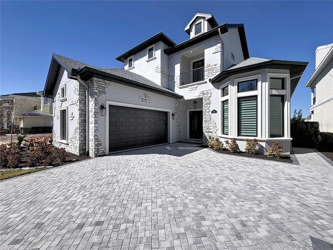
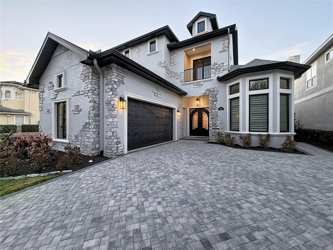
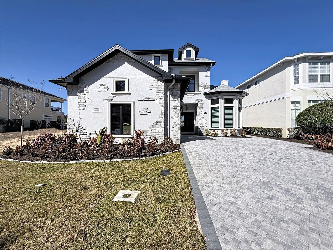
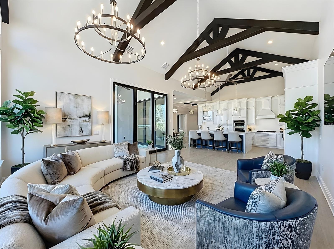
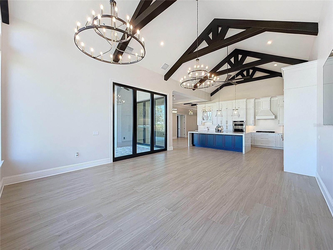
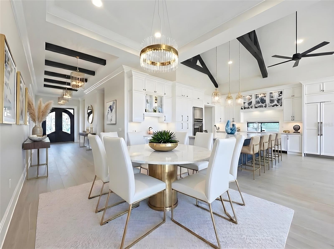
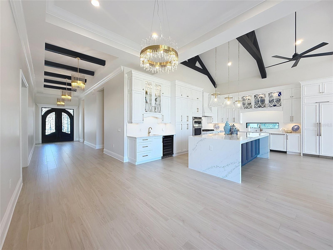
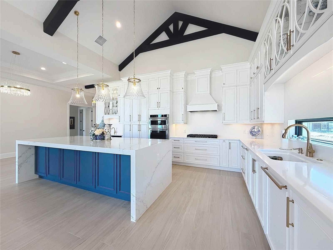
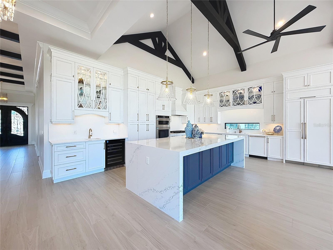
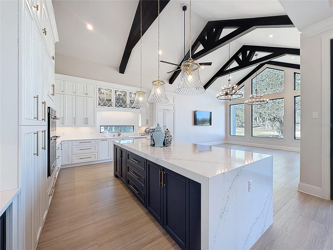
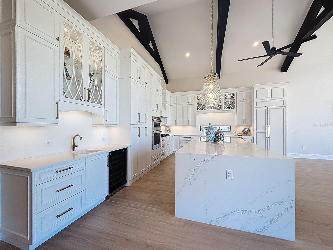
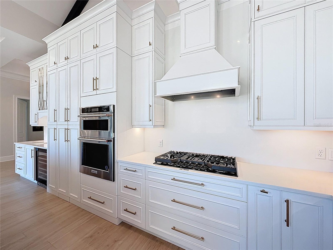
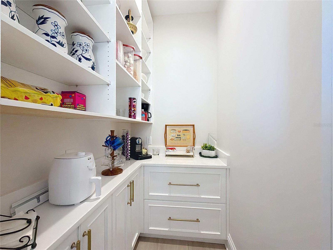
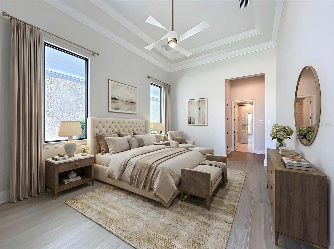
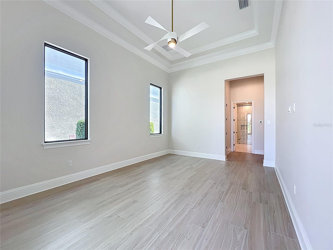
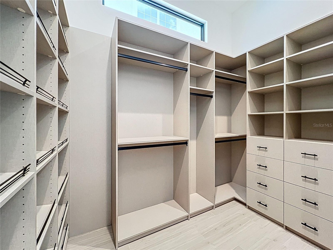
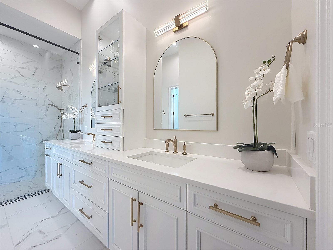
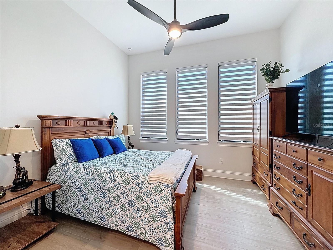
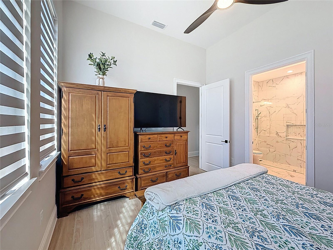
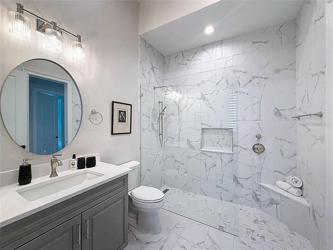
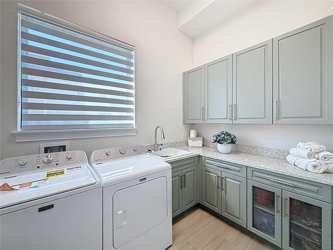
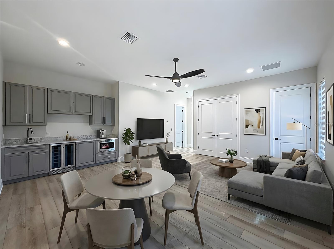
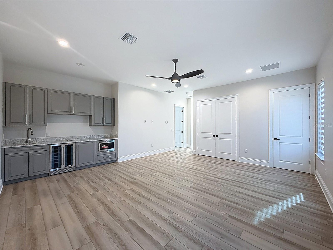
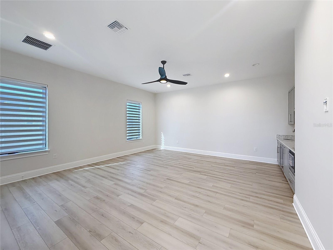
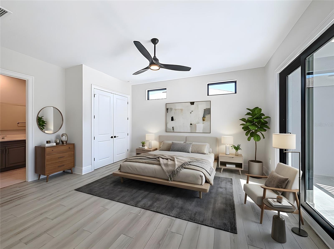
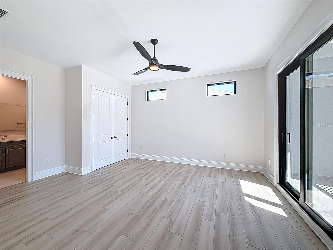
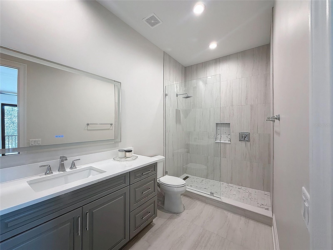
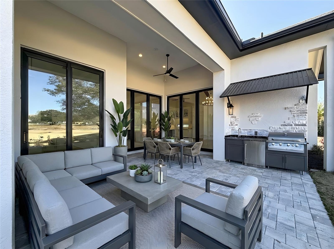
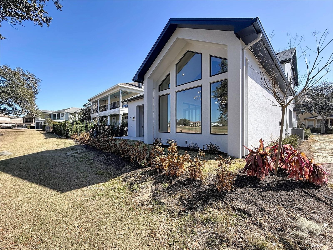
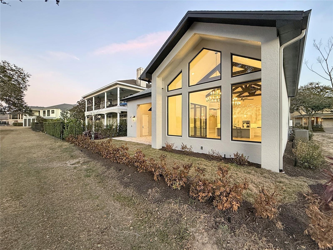
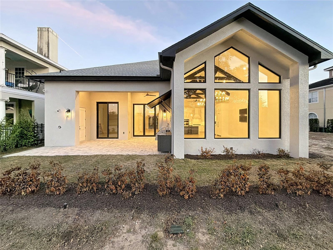
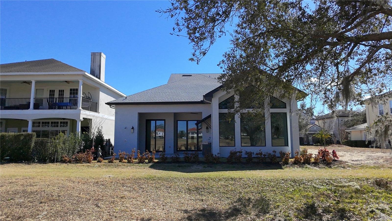
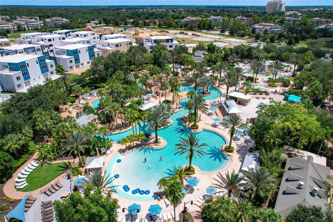
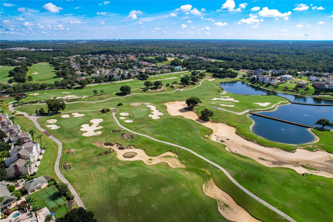
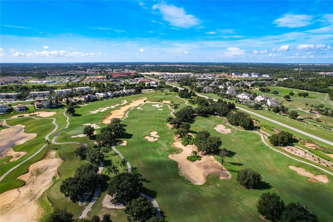
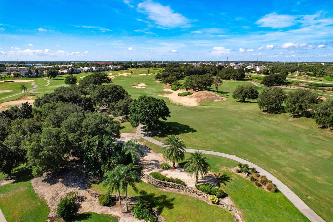
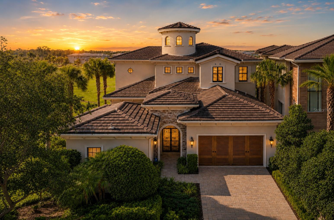
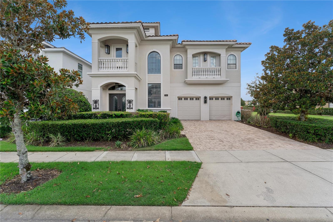
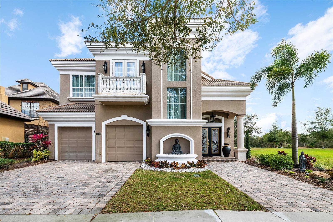
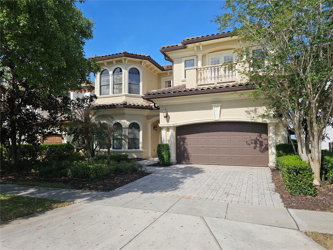
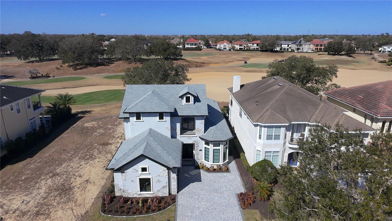
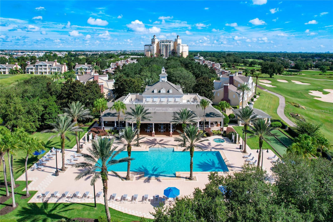
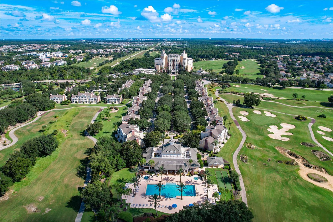
One or more photo(s) has been virtually staged. Located at 7394 Gathering Court within the exclusive gates of Reunion Resort, this brand-new contemporary estate captures sweeping views of the renowned Watson Golf Course and delivers an elevated standard of resort-style living. A grand circular paver driveway and custom iron double doors set the tone, opening to a gallery-style foyer illuminated by tiered gold-and-crystal chandeliers and complemented by wood-look porcelain tile throughout. The dramatic great room showcases soaring 16-foot vaulted ceilings with coffered detailing and expansive impact-resistant windows that frame the lush fairways like artwork. Designed for both beauty and performance, the chef’s kitchen features solid wood custom cabinetry, a bold navy statement island topped with 3-inch mitered quartz, professional-grade appliances including a gas range, and a hidden walk-in pantry that preserves a clean, modern aesthetic. The main-level primary suite offers a private retreat with tray ceilings, custom walk-in closets, and a spa-inspired zero-entry shower with frameless glass and designer finishes. A rare highlight is the fully self-contained private-entry apartment complete with its own balcony, walk-in shower, and dedicated laundry, ideal for guests, multigenerational living, a private office, or added flexibility. Expansive accordion doors create seamless indoor-outdoor flow to the extended paver patio and custom summer kitchen, perfectly positioned to enjoy tranquil golf course views. Additional features include an epoxy-finished garage, oversized laundry room with custom cabinetry and sink with access to world-class amenities including multiple resort pools, fitness facilities, 24-hour guard-gated security, with HOA-covered internet, cable, and lawn care for effortless living. This exceptional residence blends architectural artistry with the ease and elegance of everyday luxury.

7394 GATHERING COURT

Message successfully sent.

What would you like to know?

What is 3 + 4 ?

I agree to receive email communication and understand I can unsubscribe at any time.

I agree to be contacted by The Graf Group of Coldwell Banker via call, email, and text for real estate services. To opt out, you can reply 'stop' at any time or reply 'help' for assistance. You can also click the unsubscribe link in the emails. Message and data rates may apply. Message frequency may vary. Privacy Policy

Related Properties

New on site 4 days ago
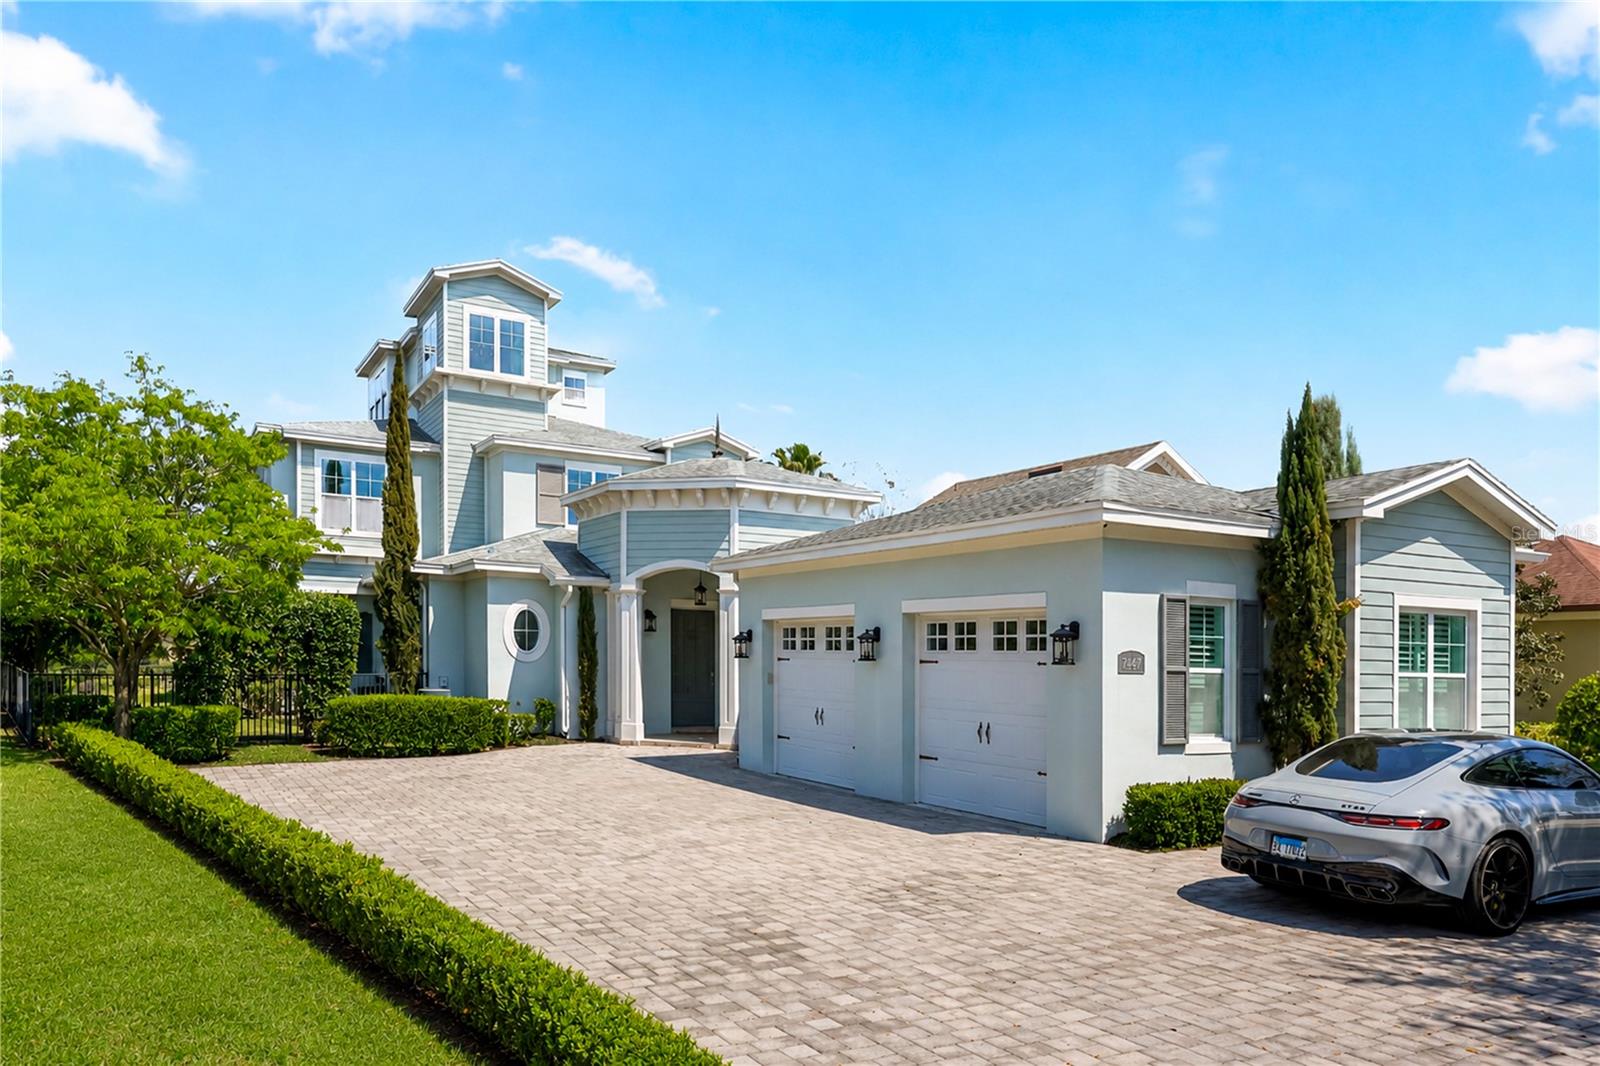
Experience elevated luxury living in one of Reunion Resort’s most iconic and desirable homesites. Perfectly positioned on a rare oversized lot with a highly coveted side yard easement, this exceptional fully furnished estate showcases sweeping panoramic golf course views that are considered among the finest in all of Central Florida.

Designed with a “forever home” level of attention to detail, the residence combines architectural beauty, thoughtful flow, and seamless indoor-outdoor living throughout. The expansive open-concept layout effortlessly connects the living, dining, and gourmet kitchen spaces while maximizing the spectacular scenery from nearly every angle of the home.

Featuring 6 bedrooms, 6 full bathrooms, and 3 half bathrooms, the property offers an exceptional blend of luxury, comfort, and functionality with upscale finishes, designer furnishings, and two fully equipped laundry rooms. Crafted for both entertaining and relaxation, the home also features a private media room, game room with pool table, and an extraordinary outdoor retreat complete with a resort-style pool and spa overlooking the breathtaking fairway views.

Adding to the magic, Disney fireworks can be seen glowing in the distance from the backyard, creating unforgettable evenings in an already remarkable setting.

Located within the gorgeous Reunion Resort community and just minutes from world-class golf, dining, shopping, and Central Florida attractions, this is a rare opportunity to own a truly special luxury residence, vacation retreat, or investment property.
#O6409845

REUNION

7447 EXCITEMENT DRIVE

6 Beds

6 Baths

4,928 Sq.Ft.

$2,100,000

MLS#: O6409845

"This Home Can Be Purchased With NO INCOME VERIFICATION". Luxury golf-front pool home in Reunion Resort, ideally located on the #5 tee box of the Watson Course. This fully remodeled, nearly furnished 2-story Mediterranean residence features 5 bedrooms and 5.5 bathrooms, with all bedrooms offering private en-suite baths. The open floor plan includes a formal sitting area, spacious living room with sliding glass doors, and a chef’s kitchen with granite countertops, custom cabinetry, island, pantry, and 5-burner gas range. Outdoor living is elevated with a private pool, two covered lanais, and a summer kitchen overlooking the golf course. The main level includes a guest suite, while upstairs offers two oversized primary suites with balcony access, spa-style baths, plus three additional en-suite bedrooms and a dedicated theater room with screen, seating, and wet bar. Recent updates include full interior remodel, exterior paint, and roof cleaning. Not used as a short-term rental in recent years. Located minutes from Disney, major attractions, and Orlando International Airport. Reunion Resort amenities include 3 signature golf courses, water park, pools, dining, tennis, spa, and more. Ideal as a primary residence, vacation home, or investment property.
#O6403220

REUNION

7409 GATHERING COURT

5 Beds

5 Baths

4,200 Sq.Ft.

$1,900,000

MLS#: O6403220

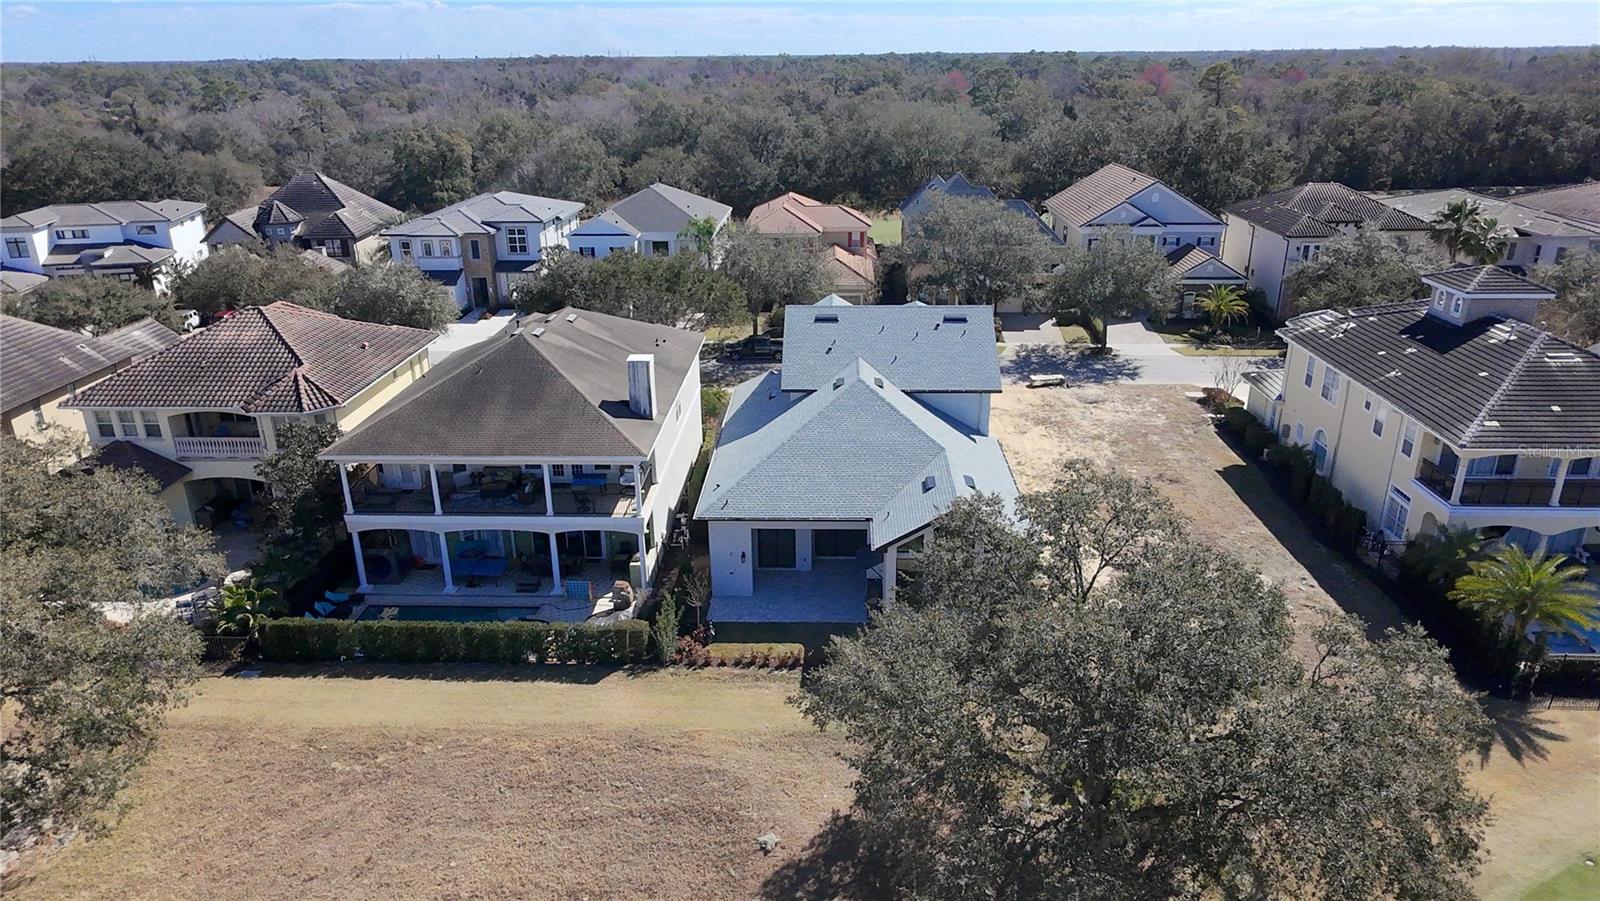
Custom Quality Built Home centrally located in the Reunion Florida Gated Community. 15 Minutes to Disney, 15 Minutes to Island H2O Water Park, 25 Minutes to Universal, 60 minutes to Atlantic Ocean, 45 Minutes to Hard Rock Casino, & just under a 2 Hour Drive to the Gulf of Mexico. There are over 20 Golf Courses & many Restaurants within a 10-mile radius. This home built in 2009 has a Grand Foyer Entrance with 11 feet high ceilings throughout. Grand Foyer Entrance walks into the home with a formal dining room, & opens up to an open floorplan combination of the Kitchen, Livingroom, & Gathering/Game Room with Sliding Glass Doors that open into the Pool Area & Lanai with a Summer Kitchen & Dining Area with Iron Outdoor Furniture. West Facing Back Yard for awesome sunsets! Pool & Hot Tub Combination. Off the Gathering/Game Room, the 1st Floor Master Suite BR1 is over 500 square feet which includes Bedroom, Walk Thru Closet, 3 Way Mirror Room (3 Way Mirrors on both sides of wall), Bathroom with Large Jacuzzi Tub that has an All Tile Shower that wraps around the Tub. Half Bath & Laundry Room with Cabinets & Deep Sink are on the 1st Floor. Beautiful Curved Staircase leading to 2nd Floor with wood floor steps, tile risers, wood rails, & iron spindles. Staircase area opens to the 2nd floor ceiling showing over 22 feet in height with large chandelier & faux ceiling. At top of Staircase the 2nd Floor Large Center Area leads into the additional 4 Bedrooms on 2nd Floor. 2nd Floor Master Suite BR2 is also a great size. 2nd Floor Bedroom 3 is 18x22 with a full bath. Both 2nd Floor Master Suite BR2 & BR3 have double doors leading into large covered balcony with an amazing panoramic golf view where you can watch golfers on the 10th Green on the golf course designed by the golf legend Jack Nicklaus. 2nd Floor Bedroom 4 & Bedroom 5 are in the Front area of home both have full baths with two 2nd Floor Balconies in front of home. 2 Car Garage (19x21) has its own air conditioner & Central Vacuum installed. Home being sold unfurnished. The Outdoor furniture, Pool Table, 1st Floor Bed Set & Dresser is included with home. Home has had many improvements completed just before listed. 2nd Floor New Luxury Vinyl Floors, New Balcony Tile, New Refrigerator & Dishwasher, & Interior Paint. For the buyer looking for either a residence, or a snowbird vacation home, or an investment for rental income as a short term rental, then this beautiful home is a must see!
#O6403139

REUNION

420 MUIRFIELD LOOP

5 Beds

5 Baths

5,324 Sq.Ft.

$1,485,000

MLS#: O6403139

OPEN TO VIEW ANYTIME - NOT IN RENTAL - FURNITURE INCLUDED,  Come And Tour This Extraordinary Mediterranean-inspired estate perfectly positioned on one of the most coveted oversized homesites on Legends Corner, showcasing breathtaking views of the Jack Nicklaus Signature Golf Course and a true resort-style outdoor oasis.
Recently refreshed with thoughtful upgrades including a newly expanded brick-paver driveway, enhanced landscape lighting, rain gutters, and a freshly painted exterior, this home immediately sets the tone for luxury living.
The south-facing pie-shaped homesite is the true centerpiece, offering all-day sunshine across the expansive pool terrace and unobstructed golf course views that stretch toward the evening sky. Lounge by the private resort-style pool, gather around the dramatic dual fire bowls, or unwind as the sun sets across the fairways — creating a setting that feels like your own private five-star retreat.
Outdoor entertaining is effortless with a covered outdoor kitchen featuring a built-in grill and refrigerator, while the covered lanai with HDTV and comfortable seating provides the perfect setting for alfresco dining, game days, and unforgettable evenings with family and friends.
Inside, a dramatic two-story foyer and elegant wood and wrought-iron staircase introduce a home designed for both grand entertaining and relaxed resort living. The light-filled loft lounge, framed by floor-to-ceiling windows, offers a stylish gathering space complete with pool table, HDTV, and multiple seating areas overlooking the home’s stunning surroundings.
The chef-inspired kitchen features a five-burner gas range, double ovens, and generous prep space, seamlessly connecting to the dining area and main living space — all oriented to capture views of the outdoor oasis.
Entertainment reaches a new level in the private theater room, featuring 12 plush reclining seats and a high-definition projection system, delivering an immersive cinematic experience right at home.
The main-floor primary retreat offers a peaceful sanctuary with hand-scraped wood flooring, crown molding, and private access to the outdoor living area, complemented by a spa-style bath with soaking tub, walk-in shower, and oversized closet.
Upstairs, four additional ensuite bedrooms provide luxurious accommodations for family and guests. Two of the suites share access to the expansive balcony overlooking the golf course, where morning coffee and sunset views become part of your daily routine.
Adding a playful touch, the themed “Aloha Room” invites guests into a tropical escape with bunk beds, vibrant island décor, a spacious lounge area, and a private bath, creating an unforgettable space for younger visitors and the young at heart.
This is more than a home — it is a private luxury resort experience, where breathtaking views, exceptional outdoor living, and elegant interiors come together to create the ultimate golf and lifestyle retreat.
#S5145481

REUNION

451 MUIRFIELD LOOP

5 Beds

5 Baths

5,061 Sq.Ft.

$1,629,000

MLS#: S5145481

Active and transferable Reunion Resort Membership grants full access to every resort amenity. This luxury, custom-built vacation home sits in the Reunion Resort community—just minutes from Disney—and offers a southeast-facing patio with a large pool, spa, and sweeping views of the Jack Nicklaus–designed golf course. The property is located within a gated golf community featuring 24/7 security, multiple restaurants and bars, two clubhouses, miniature golf, and a full fitness center.
The exterior has been freshly painted and includes a new washer & dryer, and new gas tankless water heater. All five bedrooms feature private en-suite bathrooms, with two showcasing professionally designed Harry Potter and Princess themes. Interior finishes include wood and travertine flooring, along with three gas fireplaces located in the living room, lanai, and back balcony. The garage has been converted into a fully equipped theater and game room.
The home is offered fully furnished and turn-key, ready for immediate short-term rental income. Membership with Reunion Resort provides access to three PGA-designed golf courses by Jack Nicklaus, Arnold Palmer, and Tom Watson, along with a world-class water park, tennis and pickleball facilities, and an unmatched suite of luxury amenities.
#O6387531

REUNION

441 MUIRFIELD LOOP

5 Beds

5 Baths

4,984 Sq.Ft.

$1,650,000

MLS#: O6387531

Welcome to 535 Muirfield Loop a designer-furnished golf-course retreat in Reunion Resort, perfectly suited as a primary residence, vacation haven, or high-yield rental. This turnkey property features an open-concept main living area with a first-floor master suite, a gourmet kitchen with gas appliances, a central island, granite countertops, and a breakfast bar, with French doors opening to a private pool area that offers fairway views and a summer kitchen. For additional bed count, two queen beds have been added to the bonus room for higher occupancy needs. The transformed garage has been converted into a state-of-the-art movie theater and arcade/game room, Marvel and Beauty and the Beast designed suites add fun for the young and the young at heart. Clever, thoughtfully designed spaces abound, and a large second-floor terrace overlooks the 14th hole on the Jack Nicklaus Signature Course. This home is perfect for multi-family gatherings as well as private retreats. The home currently has management in place with future bookings, should the new owner choose to retain management. An active Reunion Resort membership provides access to three championship golf courses and an award-winning water park. Schedule a private showing to experience the lifestyle and potential of this exceptional property.
#O6386329

REUNION

535 MUIRFIELD LOOP

5 Beds

5 Baths

5,336 Sq.Ft.

$1,650,000

MLS#: O6386329

IN ACTIVE RENTAL PROGRAM HIGH DEMAND HOME ***Luxury, lifestyle and legacy is what you will find at Central Florida’s Premier Lifestyle Community, Reunion Resort. Nestled inside the rolling hills of the Nicklaus Golf course you will find a stunning display of character and comfort at 7862 Palmilla Court a Reunion Membership Home.  This FULLY FURNISHED golf course view home is located in the ultra-exclusive Legends Corner, which is one of the most highly desirable portions of the community.  The property radiates curb appeal and stands out from others with recent exterior paint, a freshly pressure washed roof and backyard space that makes you envy of the neighborhood.  Once inside you are greeted with views, design and massive ceiling heights that are hard to miss.  The entire house has been re-imagined from flooring, to paint, and from furniture to fun, and no area has been left behind.  Outdoor space includes new pavers, patio furniture, completely resurfaced pool and spa, including the newly installed Mickey putting green! With this unique floor plan, you will find an expansive first floor open concept that creates multiple gathering spaces.  The front room has oversized windows that let in a ton of natural light and invite you to play a friendly game of billiards. Continuing through the foyer, you will find an area set aside specifically for organized storage. The property also has a unique home office feature for those who need a quiet space to take care of the business of the day or to steal a little computer time.  The lure of the golf course and patio view pull you through the home into the living space and dining area.  You will find a bright and airy kitchen with a private wine closet and pantry with new updated modern appliances, fresh cabinets and new countertops.  The home has all new flooring and specially designed lighting.  The first-floor oversized master includes a double vanity, soaking tub and large private closet. Once upstairs you are greeted by a gathering space that is perfect for entertaining.  Watching the big game, your favorite family movie or catching up on the weather report at home is easy to do in this property because you will have your very own private in-home theater and multi-purpose media space.  You will also find three additionally professionally designed bedrooms that include all new furniture and flooring.  One of them doubling as a second master with a private balcony perch. Each of the rooms has closet space and a private restroom for occupants. This home just feels different.  There is also a very special room set aside that transports little ones to a magical space that makes them feel like they are amongst the friendly faces of royalty.  The large second floor balcony space spans the width of the home and includes lounging furniture along with a SAUNA and expansive breath-taking views of the 11th hole of the Nicklaus golf course.  It has been called the "perfect spot to hideaway."  From floor to ceiling and from the front door to the first putting green this home awaits!  Home is being sold FURNISHED, garage is finished and includes game room and golf cart parking. Reunion has everything you want in a community including 3 signature golf courses, world class dining, waterparks, lazy river, water slides, firework viewing areas, tree lined streets, dog park, playground, driving range, golf simulator, member events, in-resort shuttle service, and event space. Live the resort lifestyle like a VIP.
#O6379176

REUNION

7862 PALMILLA COURT

5 Beds

5 Baths

4,615 Sq.Ft.

$2,075,000

MLS#: O6379176

Price reduced
OPEN TO VIEW - NOT IN RENTAL,  READY TO MOVE IN - FURNITURE INCLUDED.  Formally The Model Home For Triton Custom Builder, This Residence Is A True Showcase Of Architectural Design And Elevated Living. The Home Is Rich With Exceptional Upgrades And Timeless Luxury Throughout A True Diamond In The Rough That With Some Freshening Up Will Bring It Back To Its Prestige Condition.

Set On Just Over A Quarter Acre, The Mediterranean-Inspired Property Enjoys A Highly Sought-After West-Facing Orientation, Delivering Spectacular Sunsets And Sweeping Views Over The Prestigious Jack Nicklaus Signature Golf Course.

Beyond The Private Wrought-Iron Entry Gates, An Elegant Courtyard Welcomes You With A Serene Sitting Area And A Detached Guest Suite — Currently Styled As A Recording Studio — Offering Both Privacy And Versatility. From There, Grand Solid Metal Doors Open Into A Dramatic Foyer Adorned With Travertine Flooring, A Motorized Drop-Down Chandelier, And A Stunning Hardwood Staircase Accented With Wrought-Iron Detailing.

Designed For Effortless Entertaining, The Outdoor Living Space Is Nothing Short Of Resort-Worthy. A West-Facing Infinity-Edge Pool With A Spillover Spa And Dual Fire Bowls Creates A Striking Focal Point, Surrounded By Generous Lounging Areas Perfect For Enjoying The Florida Sunshine. A Fully Equipped Summer Kitchen And Covered Patio Provide The Ideal Setting For Alfresco Dining And Gatherings Year-Round.

Inside, The Open-Concept Floor Plan Flows Beautifully For Both Everyday Living And Hosting. The Chef-Inspired Kitchen Is Outfitted With A Thermador Six-Burner Gas Range, A Custom-Designed Range Hood, And Built-In Cabinet-Front Thermador Refrigerator And Separate Freezer For A Seamless, Upscale Aesthetic. The Main Living Area Features A Cozy Fireplace For Cooler Evenings, A Stylish Wet Bar, And Expansive Pocketing Glass Doors That Blur The Line Between Indoor And Outdoor Living.
The Main Level Offers Three Spacious Bedrooms, Each With Its Own Ensuite Bath, Including Private In-Law Quarters Accessed Through The Courtyard. A Dedicated Office Provides Flexibility As A Potential Sixth Bedroom. The Oversized Garage Has Been Thoughtfully Converted Into A Climate-Controlled Fitness Studio With A Full Mirrored Wall And Even A Drop-Down Projector For Training Or Entertainment.

Upstairs, A Custom-Designed Private Theater With Nine Reclining Chairs Creates A True Cinematic Experience. Two Additional Ensuite Bedrooms Connect To A Generous Bonus Lounge Complete With A Wet Bar — Perfect For Game Nights Or Relaxed Evenings In. Step Out Onto The Covered Balcony To Take In Postcard-Worthy Golf Course Views And Glowing Sunsets, All While Enjoying A Game Of Pool In Your Elevated Outdoor Retreat.

Live The Resort Lifestyle Inside Your Gated Community Of Reunion Resort, Just Minutes Away From Walt Disney Parks And The Other Major Orlando Attractions, Some Of The Best Beaches In The World And Orlando International Airport. The Resort Has 12 Community Pools, 3 Signature Golf Courses (Palmer, Watson, Nicklaus), Multimillion Dollar Water Park, Several Onsite Restaurants, 2 Golf Pro Shops, Hydro-Grid Clay Tennis And Pickle-Ball Courts, And A New Miniature Golf Course.
#S5142443

REUNION

340 MUIRFIELD LOOP

5 Beds

5 Baths

5,668 Sq.Ft.

$1,697,900

MLS#: S5142443

This is a one of a kind, Architectural Masterpiece, custom built by one of the original luxury builders in Reunion Resort’s most coveted location in Central Florida.  This exquisite property is positioned on a corner lot along the 12th tee of the iconic Jack Nicklaus Signature Golf Course. As you walk through the grand 10-foot wrought-iron double doors, a world of sophistication unfolds. Every detail has been meticulously curated—from the bespoke millwork to the thoughtfully designed floor plan that effortlessly blends form and function. The main level features a richly appointed executive office with custom built-ins and an expansive owner’s suite, complete with private access to the outdoor oasis. The open-concept living area includes a chef’s kitchen with high-end appliances, a gracious dining space, and a stylish great room, all opening seamlessly to the outdoor entertaining terrace. The outdoor living experience rivals that of a five-star resort. Anchored by an oversized pool and elevated spa, this space boasts a double-sided gas fireplace, fully equipped kitchen with built-in grill, outdoor television, private pool bath, and retractable motorized screens—creating a luxurious yet comfortable setting for year-round entertaining.The upper level is equally impressive. Four generous guest suites each feature private en suite baths, offering elevated comfort for family and guests. An opulent 12-seat home theater with plush recliners and a custom wet bar offers a true cinematic experience, while the upstairs lounge—with billiards area—opens to a sweeping balcony with panoramic golf course views. This exceptional residence is being offered with an active Reunion Club membership, granting access to the community’s world-class amenities: 3 Signature Championship Golf Courses, a private 5-acre water park, mini golf course, tennis and pickleball courts, six on-site restaurants, two fitness centers, and so much more~! ** ALL 4 HVAC SYSTEMS REPLACED IN 2023!**Schedule your showing TODAY!
#S5136871

REUNION

7863 PALMILLA COURT

6 Beds

6 Baths

5,955 Sq.Ft.

$2,069,000

MLS#: S5136871

 - property

Send a message

Message successfully sent.

Your message

What is 3 + 4 ?

Reason for contacting?

I agree to receive email communication and understand I can unsubscribe at any time.

I agree to be contacted by The Graf Group of Coldwell Banker via call, email, and text for real estate services. To opt out, you can reply 'stop' at any time or reply 'help' for assistance. You can also click the unsubscribe link in the emails. Message and data rates may apply. Message frequency may vary. Privacy Policy

Sign Out

Virtual Assistant

Would you like to take the next step with this property? We can help you schedule a showing or virtual tour, or send you more details.

Yes, I would like more information.

Thank You for Your Reply, One of Our Agents will contact you as soon as possible

No, maybe later.

Thank you, you can always contact me via email, phone number or through the contact form.

Realhub AI

Lucy - Your AI-Powered Realtor

Update Your Temporary Password

Personalize your search

Enter your email and we'll notify you immediately when new listings match what you're looking for.

or enter email address

Already have an account ? Login here

Continue your home search

I agree to receive communications and understand I can unsubscribe at any time.

I agree to be contacted by The Graf Group of Coldwell Banker via call, email, and text for real estate services. To opt out, you can reply 'stop' at any time or reply 'help' for assistance. You can also click the unsubscribe link in the emails. Message and data rates may apply. Message frequency may vary. Privacy Policy

Already have an account ? Login here

We use cookies

We use cookies primarily for analytics to enhance your experience. By accepting, you agree to our use of these cookies. You can manage your preferences or learn more about our cookies policy.