.webp?size=346x80)
- Properties
- Meet our agents
- Communities
- Market Report
- Home Value
- Calculator


Property
Beds
5
Full Baths
4
1/2 Baths
None
Year Built
2003
Sq.Footage
2,850
Updated 4-bedroom and 3-bath home in Celebration's fantastic East Village, with a private 1-bedroom, 1-bath garage apartment. From the moment you arrive, classic Victorian charm, an inviting front porch, and mature landscaping create an unforgettable first impression. Inside, a convenient floor plan is filled with natural light and thoughtfully designed gathering spaces perfect for everyday living and entertaining. The heart of the home is the extensively improved chef's kitchen, featuring granite countertops, custom cabinetry, a six-burner gas range with pot filler, Bosch dishwasher, Liebherr refrigerator, wine cooler, expanded pantry, coffee bar, and abundant storage. The kitchen opens seamlessly into comfortable living spaces including the family room, dining room, and a bright sunroom/game room that steps out to the private outdoor entertaining area. The first floor also offers a full guest bath and a flexible bedroom that easily functions as a private office. Upstairs, the spacious primary suite has been beautifully enhanced with a fully remodeled bath (2023) featuring a luxurious rain shower, electronic temperature controls, custom lighting, and an updated walk-in closet. Two additional bedrooms upstairs: one bedroom with a murphy bed and the newly added fourth bedroom (2026), a laundry area, an updated guest bath complete the second floor. Outdoor living is equally inviting with a courtyard, paver patio, and pergola, a great place to add an outdoor cooking station. The attached garage includes a completely custom-designed one-bedroom apartment with its own private entrance added in 2017, full kitchen with gas range & quartz countertops, living room, laundry, updated bath, and fenced patio; this gives flexibility for families and guests. This home has been continually improved for comfort and efficiency with a new roof (2018), newer A/C, Anderson double-pane windows, engineered wood flooring, spray foam insulation, fresh air ventilation system, gas water heater, EV charger, and a solar panel system that helps provide exceptionally low electric costs. Located just minutes from Celebration's charming downtown, residents enjoy more than 26 miles of walking and biking trails, neighborhood parks, community pools, year-round events, boutique shopping, restaurants, and convenient access to Disney, I-4, SR-417, and US-192. Homes like this rarely become available—a residence where classic Celebration charm meets today's modern conveniences, creating a home that's as beautiful to live in as it is to admire.
Features & Amenities
Interior
-
Other Interior Features
Crown Molding, Dry Bar, Stone Counters, Walk-In Closet(s), In-Law Floorplan
-
Total Bedrooms
5
-
Bathrooms
4
-
Cooling YN
YES
-
Cooling
Central Air
-
Fireplace YN
NO
-
Heating YN
YES
-
Heating
Active Solar, Central, Electric, Natural Gas, Heat Pump, Propane, Solar
-
Pet friendly
Cats OK, Dogs OK
Exterior
-
Garage
Yes
-
Garage spaces
2
-
Construction Materials
Frame
-
Other Exterior Features
Private Yard
-
Parking
Driveway, Electric Vehicle Charging Station(s), Garage Faces Rear, Attached
-
Patio and Porch Features
Front Porch, Patio
-
Pool
No
-
Waterfront YN
NO
-
View
Park/Greenbelt
Area & Lot
-
Lot Size(acres)
0.1
-
Lot Size(square feet)
4,356
-
Property Type
Residential
-
Property Sub Type
Single Family Residence
-
Architectural Style
Victorian
Price
-
Sales Price
$1,298,000
-
Tax Amount
$7,180.18
-
Sq. Footage
2,850
-
Price/SqFt
$455
HOA
-
Association
YES
-
Association Fee
$445
-
Association Fee Frequency
Quarterly
-
Association Fee Includes
N/A
-
Total Monthly Fees
$148.33
School District
-
Elementary School
Celebration K-8
-
Middle School
Celebration K-8
-
High School
Celebration High
Property Features
-
Stories
2
-
New Construction
NO
-
Ownership
Fee Simple
-
Senior Community YN
NO
-
Sewer
Public Sewer
-
Tax Lot
126
-
Water Source
Public
Schedule a Showing
Showing scheduled successfully.
Mortgage calculator
Estimate your monthly mortgage payment, including the principal and interest, property taxes, and HOA. Adjust the values to generate a more accurate rate.
Your payment
Principal and Interest:
$
Property taxes:
$
HOA fees:
$
Total loan payment:
$
Total interest amount:
$
Location
County
Osceola
Elementary School
Celebration K-8
Middle School
Celebration K-8
High School
Celebration High
Listing Courtesy of Richie Galaska , RESORT PROPERTIES INTERNATIONA
RealHub Information is provided exclusively for consumers' personal, non-commercial use, and it may not be used for any purpose other than to identify prospective properties consumers may be interested in purchasing. All information deemed reliable but not guaranteed and should be independently verified. All properties are subject to prior sale, change or withdrawal. RealHub website owner shall not be responsible for any typographical errors, misinformation, misprints and shall be held totally harmless.

Executive Assistant
Emil Garinga
Call Emil today to schedule a private showing.

* Listings on this website come from the FMLS IDX Compilation and may be held by brokerage firms other than the owner of this website. The listing brokerage is identified in any listing details. Information is deemed reliable but is not guaranteed. If you believe any FMLS listing contains material that infringes your copyrighted work please click here to review our DMCA policy and learn how to submit a takedown request.© 2024 FMLS.
Related Properties

CELEBRATION
915 JASMINE STREET
4 Beds
3 Baths
2,926 Sq.Ft.
$1,450,000
MLS#: O6434147

CELEBRATION
205 N VILLAGE STREET
5 Beds
4 Baths
3,418 Sq.Ft.
$1,230,000
MLS#: O6429527
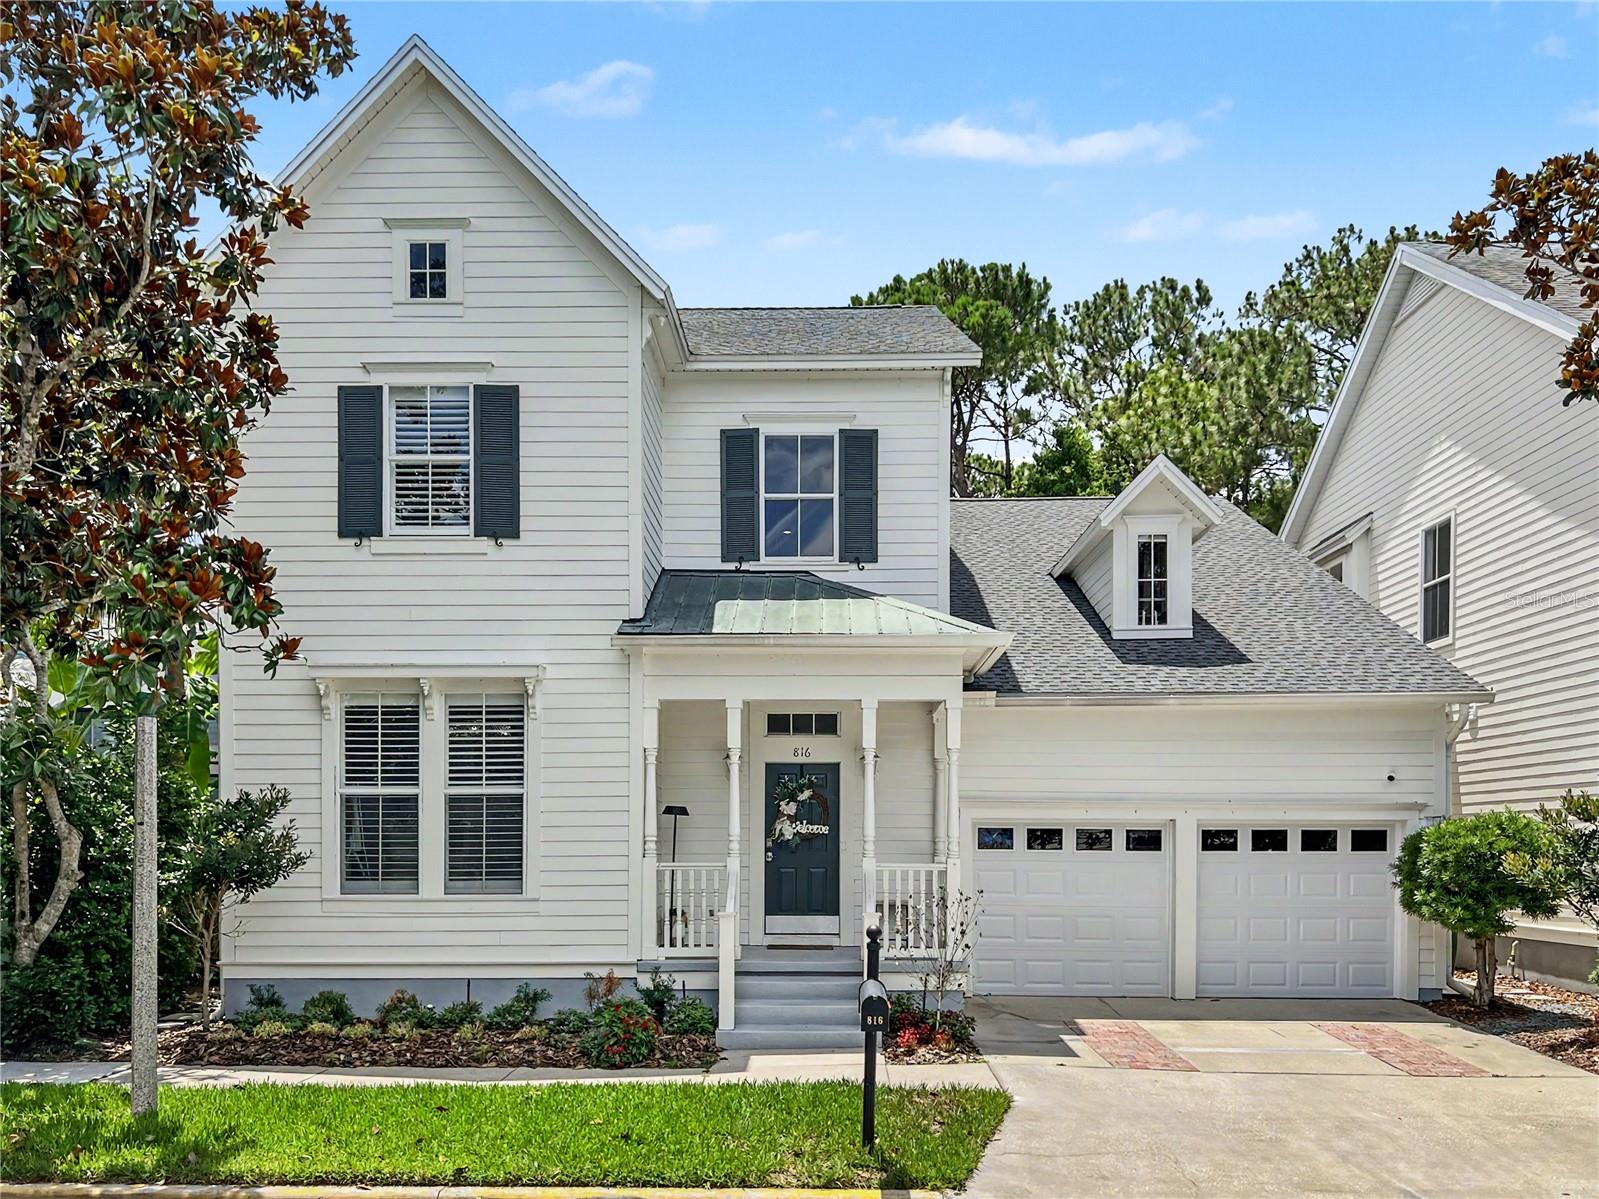
CELEBRATION
816 RUNNER OAK STREET
5 Beds
3 Baths
2,945 Sq.Ft.
$1,414,000
MLS#: O6415708
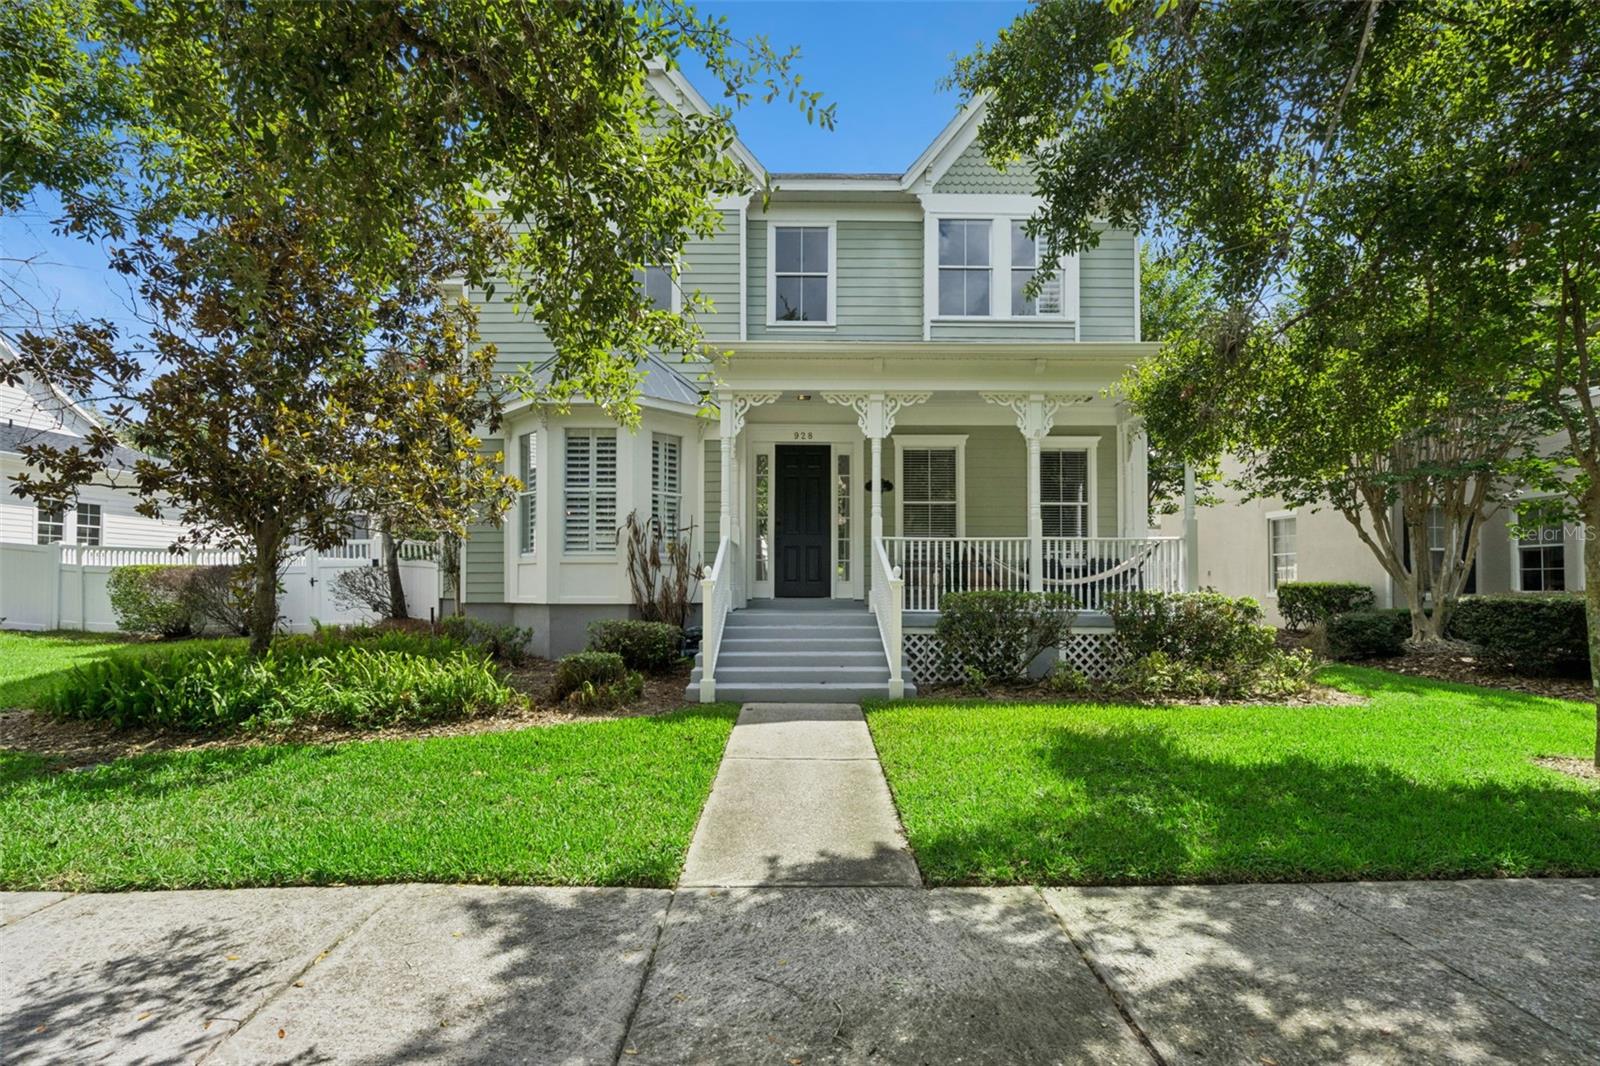
CELEBRATION
928 JASMINE STREET
5 Beds
4 Baths
3,675 Sq.Ft.
$1,499,000
MLS#: O6413055
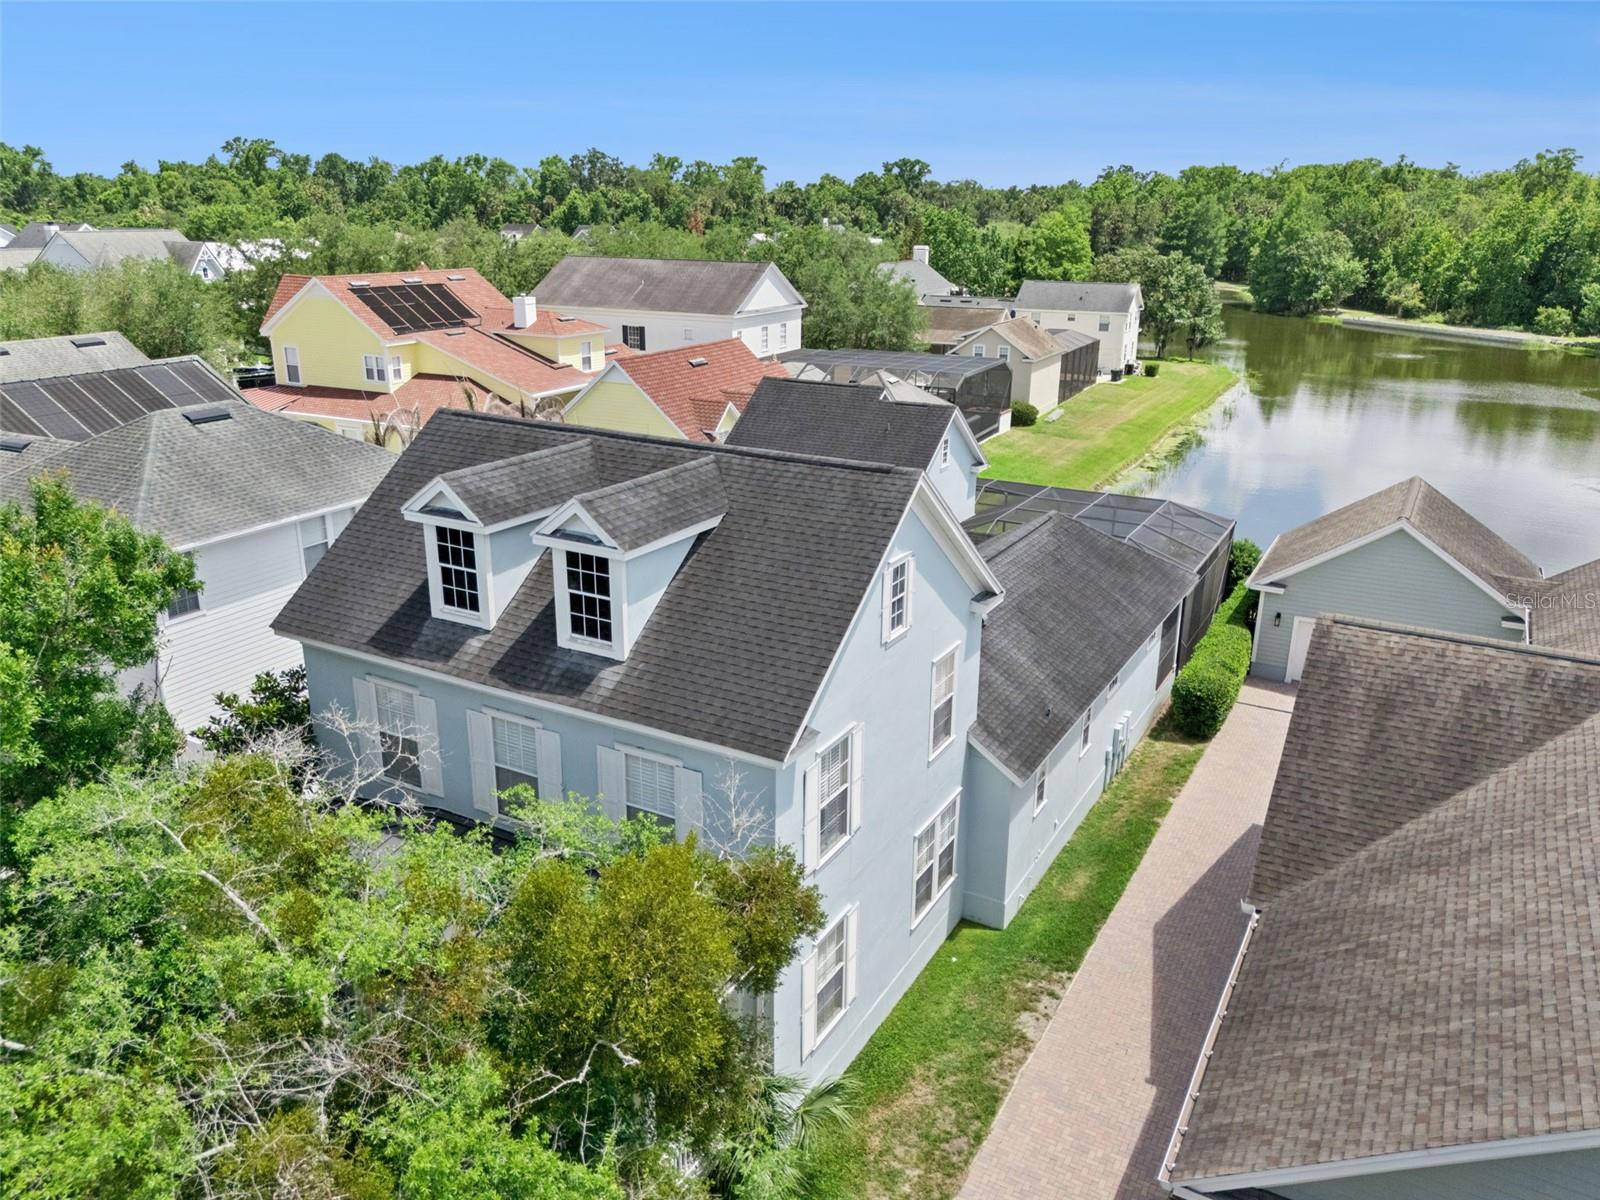
CELEBRATION
930 CROTON ROAD
5 Beds
4 Baths
3,600 Sq.Ft.
$1,475,000
MLS#: O6409064
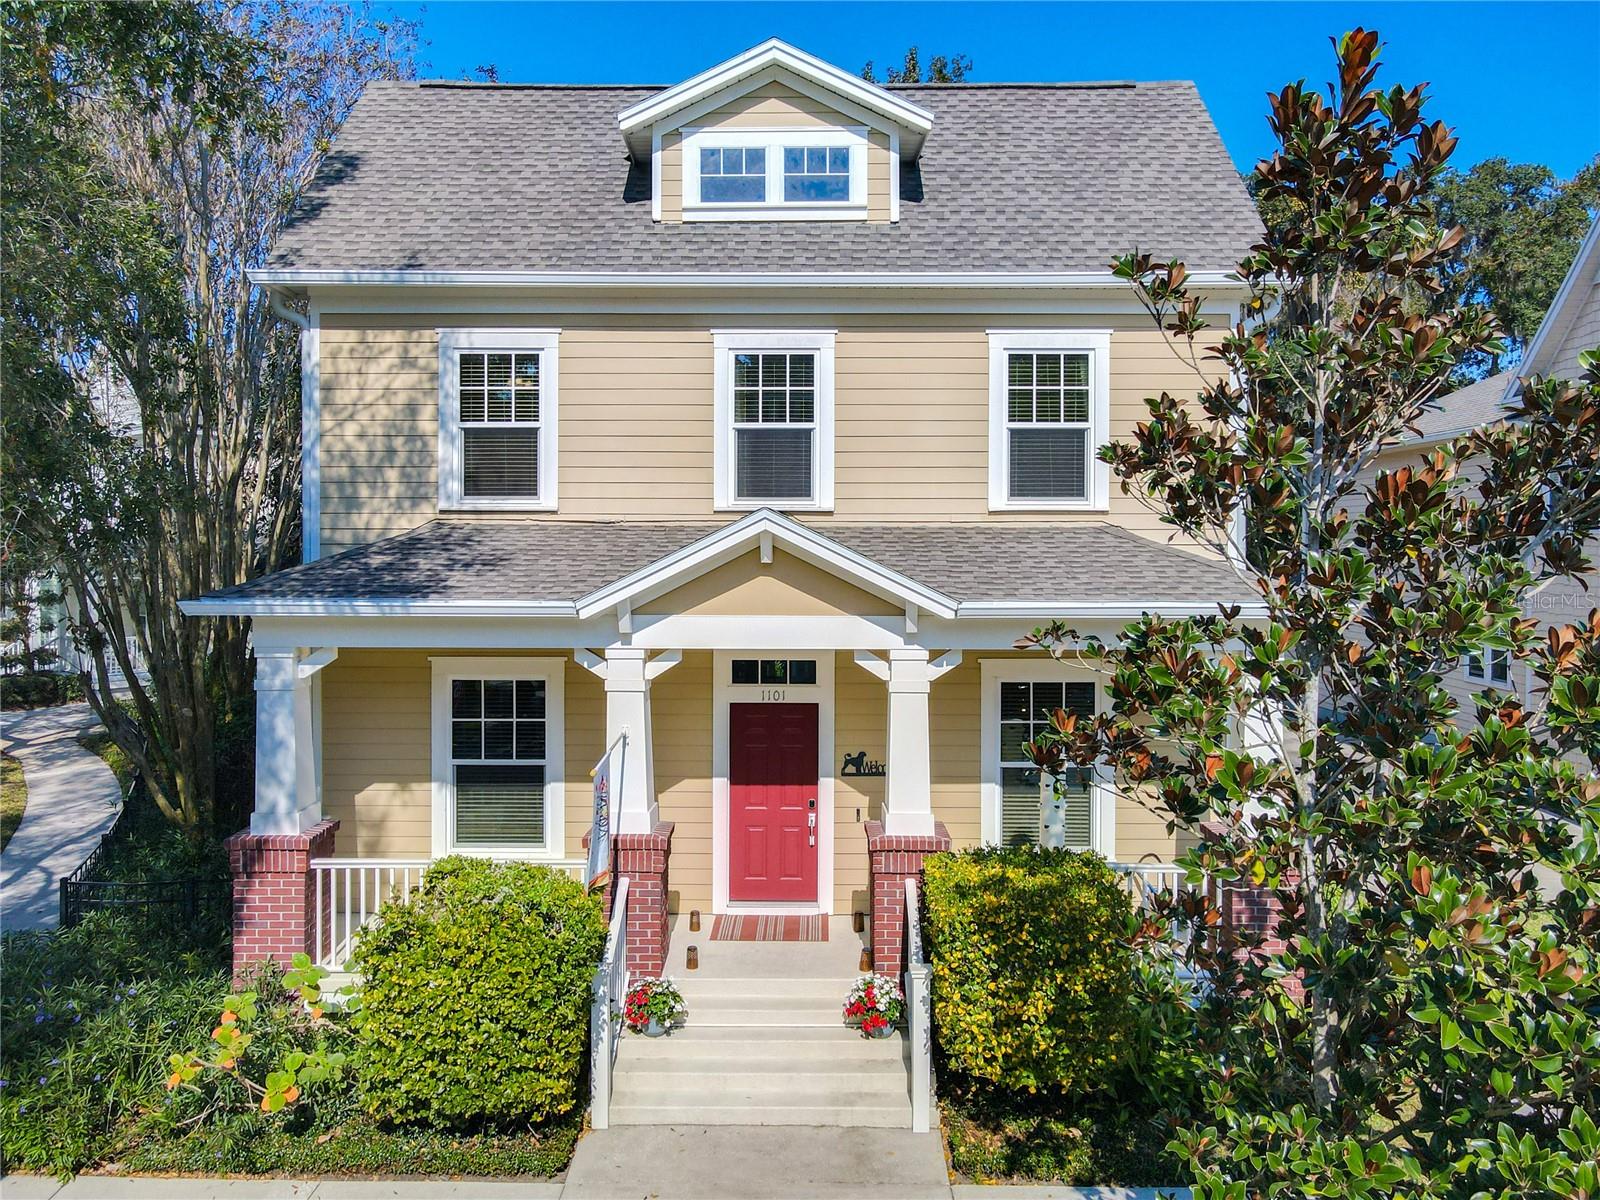
CELEBRATION
1101 BANKS ROSE COURT
4 Beds
3 Baths
2,915 Sq.Ft.
$1,099,500
MLS#: S5137208
