.webp?size=346x80)
- Properties
- Meet our agents
- Communities
- Market Report
- Home Value
- Calculator
Property
Beds
4
Full Baths
3
1/2 Baths
None
Year Built
1964
Sq.Footage
2,668
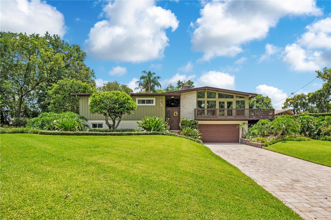
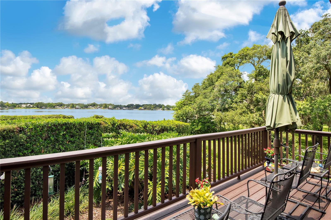
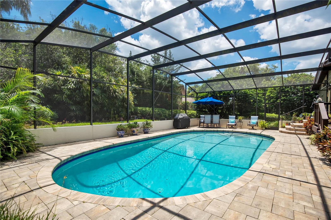
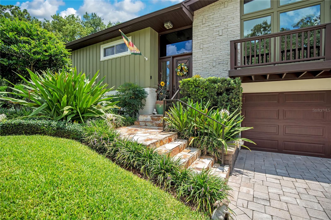
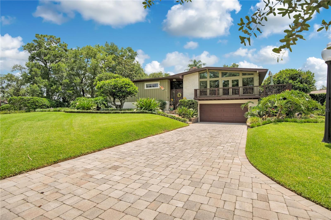
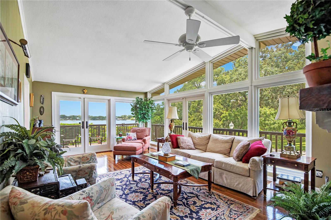
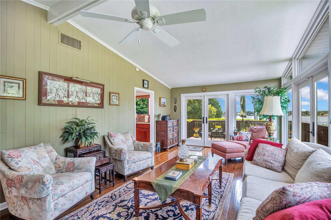
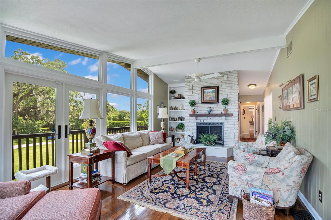
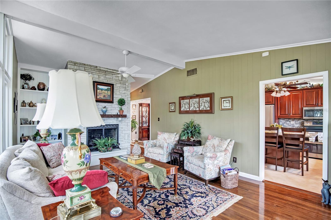
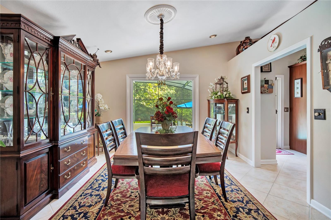
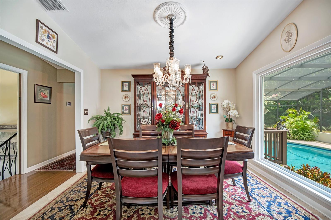
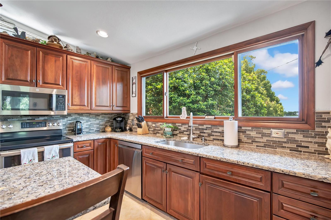
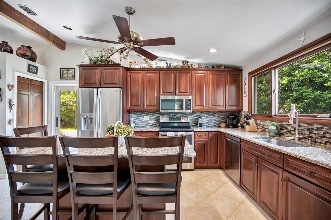
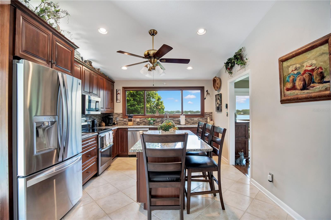
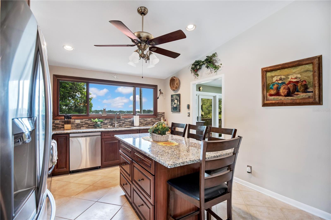
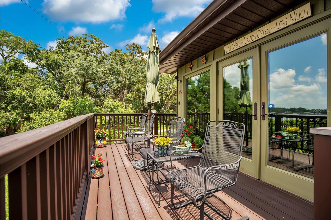
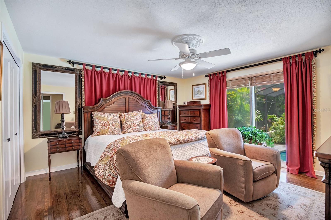
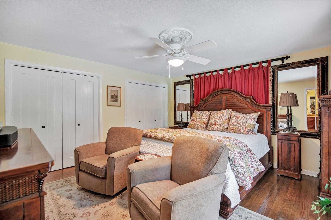
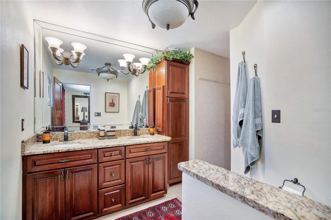
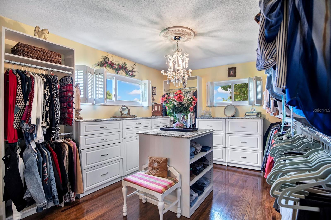
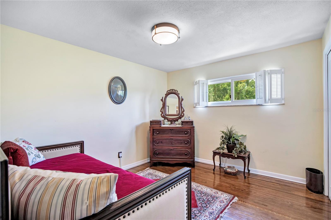
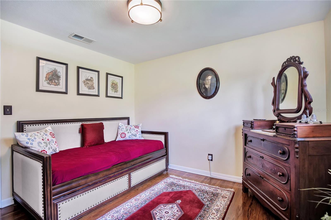
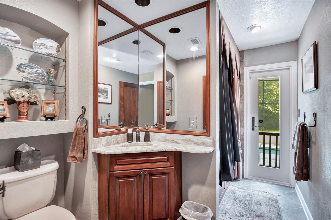
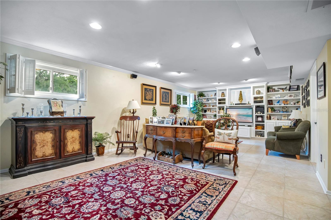
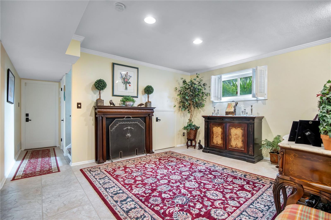
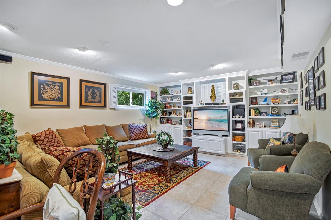
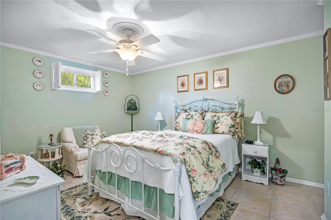
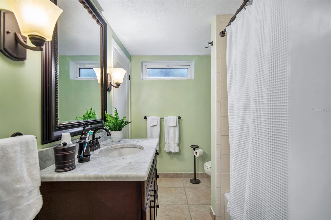
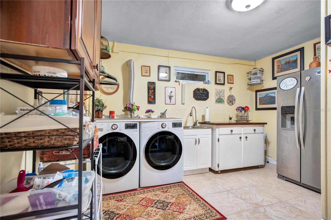
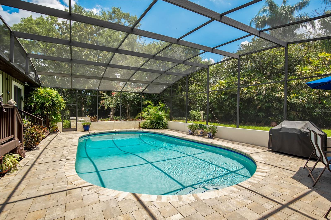
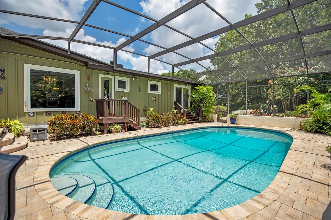
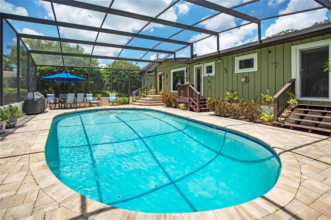
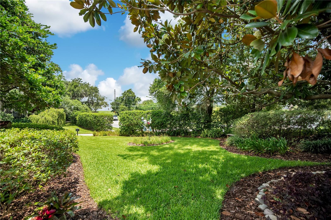
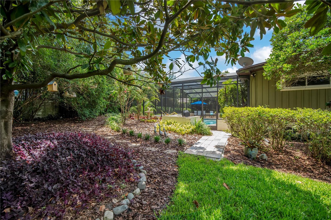
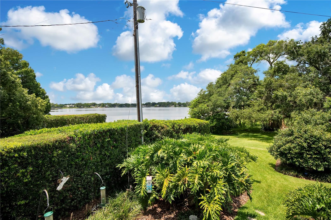
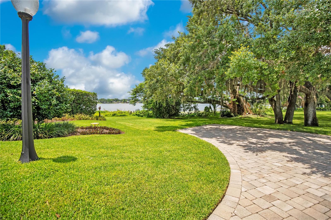
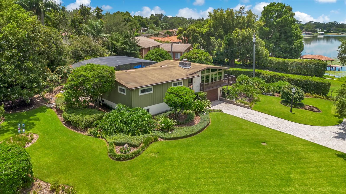
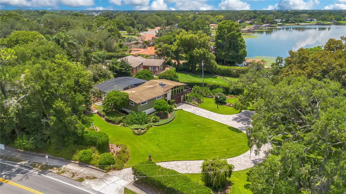
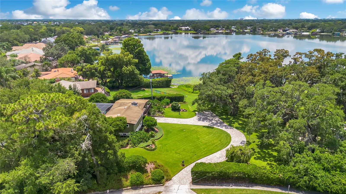
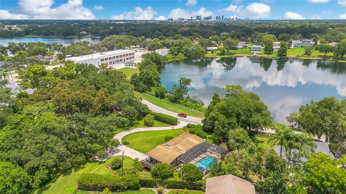
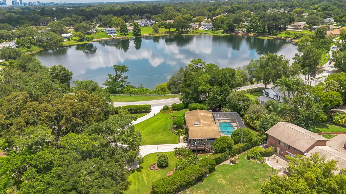
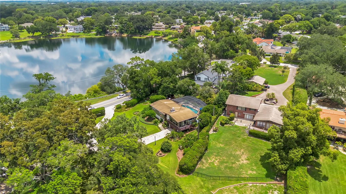
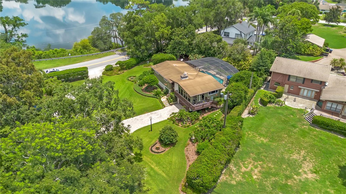
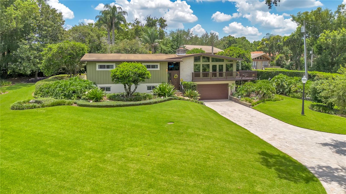
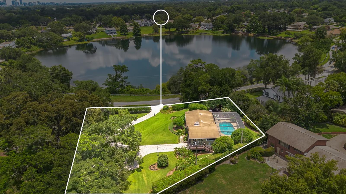
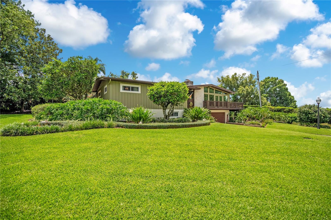
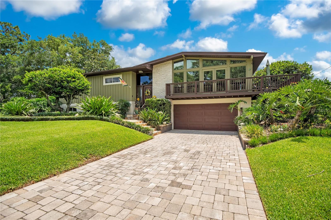
Some homes ask you to imagine the view. This home just hands it to you. Perched on nearly three quarters of an acre with sweeping lake views, this 4 bedroom, 3 bathroom pool home gives you nearly 2,700 square feet of light, space, and water views that do not quit. The exterior sets the tone before you even reach the door. A striking mid century roofline, board and batten siding, and a stone accent wall lead you up a paver walkway to a covered entry and a wraparound deck that looks straight out over the lake. It is the kind of curb appeal that makes people slow down when they drive by. Step inside and the wall of windows in the living room takes over. Near floor to ceiling glass floods the space with natural light and frames the lake like artwork, while a large stone wood burning fireplace anchors the room and gives it real presence on cooler nights. Real oak wood floors run throughout the main level. The kitchen itself is a true gathering spot, with an island for casual meals and windows over the sink that keep the outdoors in view while you cook. The main level holds three bedrooms and two full bathrooms, including a spacious primary suite with room to spare. Downstairs, the lower level opens up into a versatile layout with a fourth bedroom, a full bathroom, a laundry room, and a large flex space that can easily be a second living area, media room, gym, or home office. Whatever you need the extra square footage for, it is there and ready. Out back, the screened pool sits under its own enclosure surrounded by mature landscaping and lush Florida greenery, creating a truly private resort feel just steps from the house. Between the pool, the wraparound deck, and the sweeping lake views, the outdoor living here does as much heavy lifting as the interior. And then there is the location. Zoned for Pershing K-8 and Boone High School (Go Braves!), you're right in the heart of Orlando, just minutes from Downtown Orlando, the SoDo District, and the Hourglass District, so you get quiet, tree canopied lake view living without giving up easy access to the city. Just down the street, the historic Fort Gatlin site, the birthplace of Orlando back in 1838, is in the process of being converted into a public park, adding a piece of preserved local history to the neighborhood. It is a rare combination, and this property leans all the way into it. Homes with this much land, these views, and this much character are getting harder and harder to find. Public access to the Conway Chain is just blocks away. This one is ready for its next chapter.
Features & Amenities
Interior
-
Other Interior Features
Eat-in Kitchen, High Ceilings
-
Total Bedrooms
4
-
Bathrooms
3
-
Cooling YN
YES
-
Cooling
Central Air
-
Fireplace YN
YES
-
Heating YN
YES
-
Heating
Central, Electric
-
Pet friendly
N/A
Exterior
-
Garage
Yes
-
Garage spaces
2
-
Construction Materials
Block, Concrete
-
Other Exterior Features
Balcony, Lighting, Private Yard, Rain Gutters
-
Parking
Driveway, Garage Door Opener, Attached
-
Pool
Yes
-
Pool Features
Gunite, In Ground, Screen Enclosure, Private
-
Waterfront YN
NO
-
View
Lake, Water, Pool
Area & Lot
-
Lot Size(acres)
0.66
-
Lot Size(square feet)
28,650
-
Property Type
Residential
-
Property Sub Type
Single Family Residence
Price
-
Sales Price
$789,000
-
Tax Amount
$3,338
-
Sq. Footage
2,668
-
Price/SqFt
$295
HOA
-
Association
No
School District
-
Elementary School
Pershing Elem
-
Middle School
PERSHING K-8
-
High School
Boone High
Property Features
-
New Construction
NO
-
Foundation Details
Slab
-
Ownership
Fee Simple
-
Senior Community YN
NO
-
Sewer
Septic Tank
-
Tax Lot
6
-
Water Source
Public
Schedule a Showing
Showing scheduled successfully.
Mortgage calculator
Estimate your monthly mortgage payment, including the principal and interest, property taxes, and HOA. Adjust the values to generate a more accurate rate.
Your payment
Principal and Interest:
$
Property taxes:
$
HOA fees:
$
Total loan payment:
$
Total interest amount:
$
Location
County
Orange
Elementary School
Pershing Elem
Middle School
PERSHING K-8
High School
Boone High
Listing Courtesy of Brad Young , HOMEVEST REALTY
RealHub Information is provided exclusively for consumers' personal, non-commercial use, and it may not be used for any purpose other than to identify prospective properties consumers may be interested in purchasing. All information deemed reliable but not guaranteed and should be independently verified. All properties are subject to prior sale, change or withdrawal. RealHub website owner shall not be responsible for any typographical errors, misinformation, misprints and shall be held totally harmless.

Executive Assistant
Emil Garinga
Call Emil today to schedule a private showing.

* Listings on this website come from the FMLS IDX Compilation and may be held by brokerage firms other than the owner of this website. The listing brokerage is identified in any listing details. Information is deemed reliable but is not guaranteed. If you believe any FMLS listing contains material that infringes your copyrighted work please click here to review our DMCA policy and learn how to submit a takedown request.© 2024 FMLS.
Related Properties
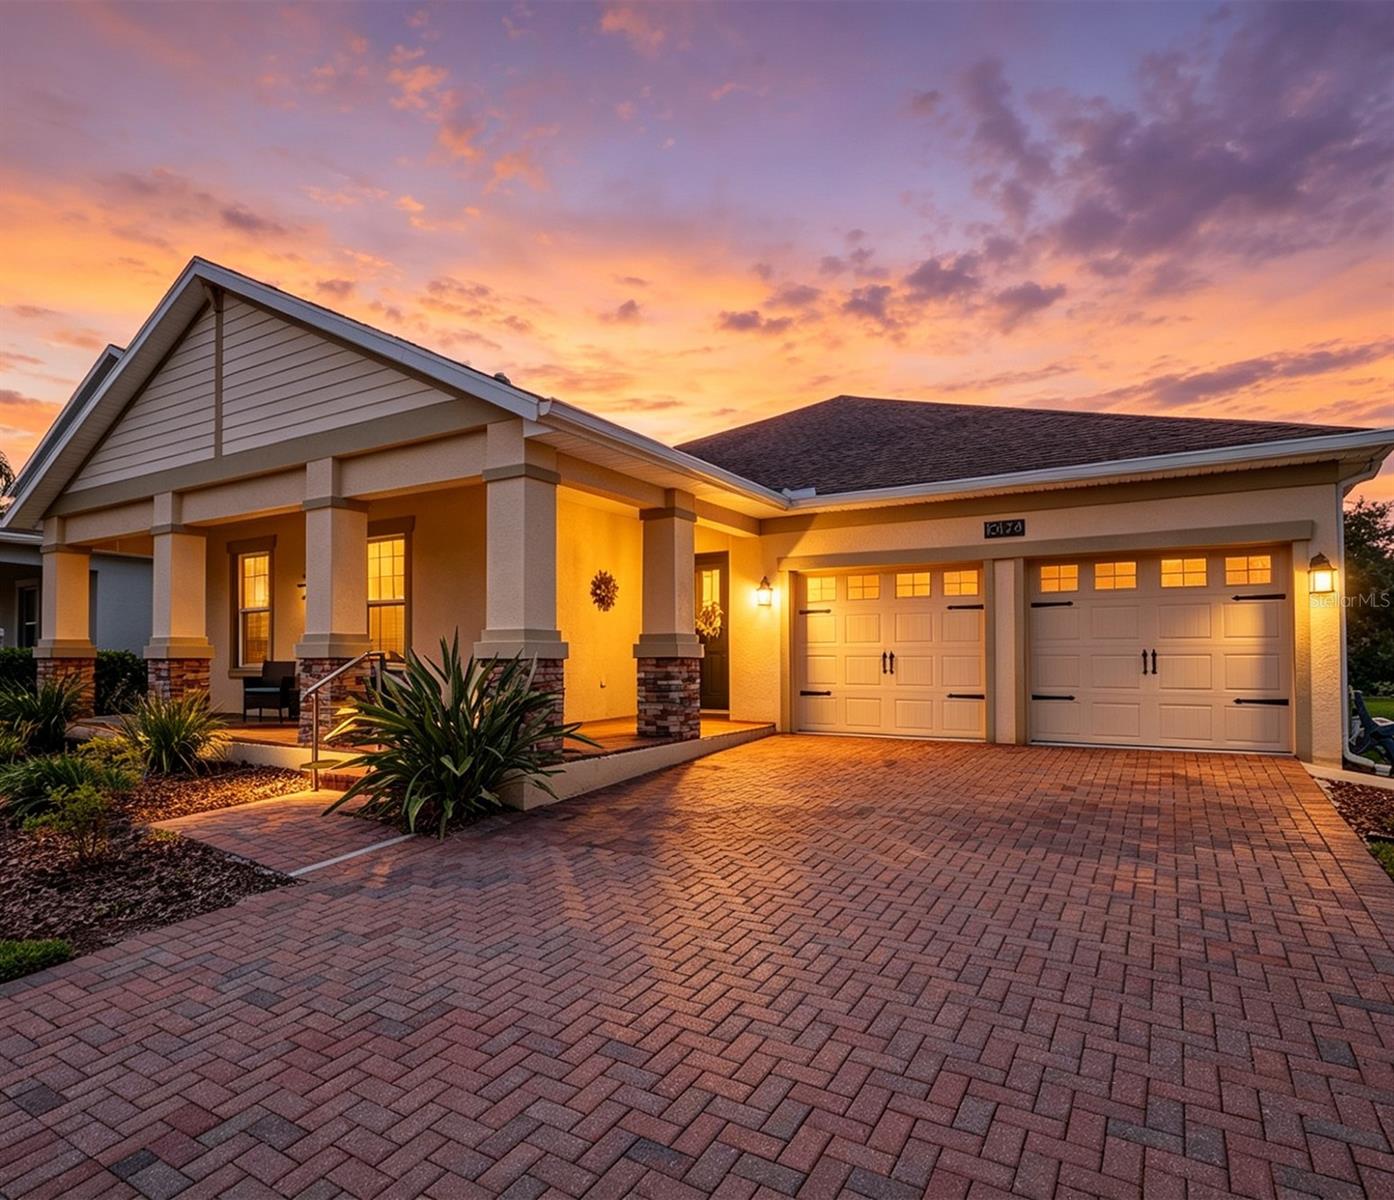
ORLANDO
10174 LOVEGRASS LANE
4 Beds
2 Baths
2,370 Sq.Ft.
$649,900
MLS#: O6423040
ORLANDO
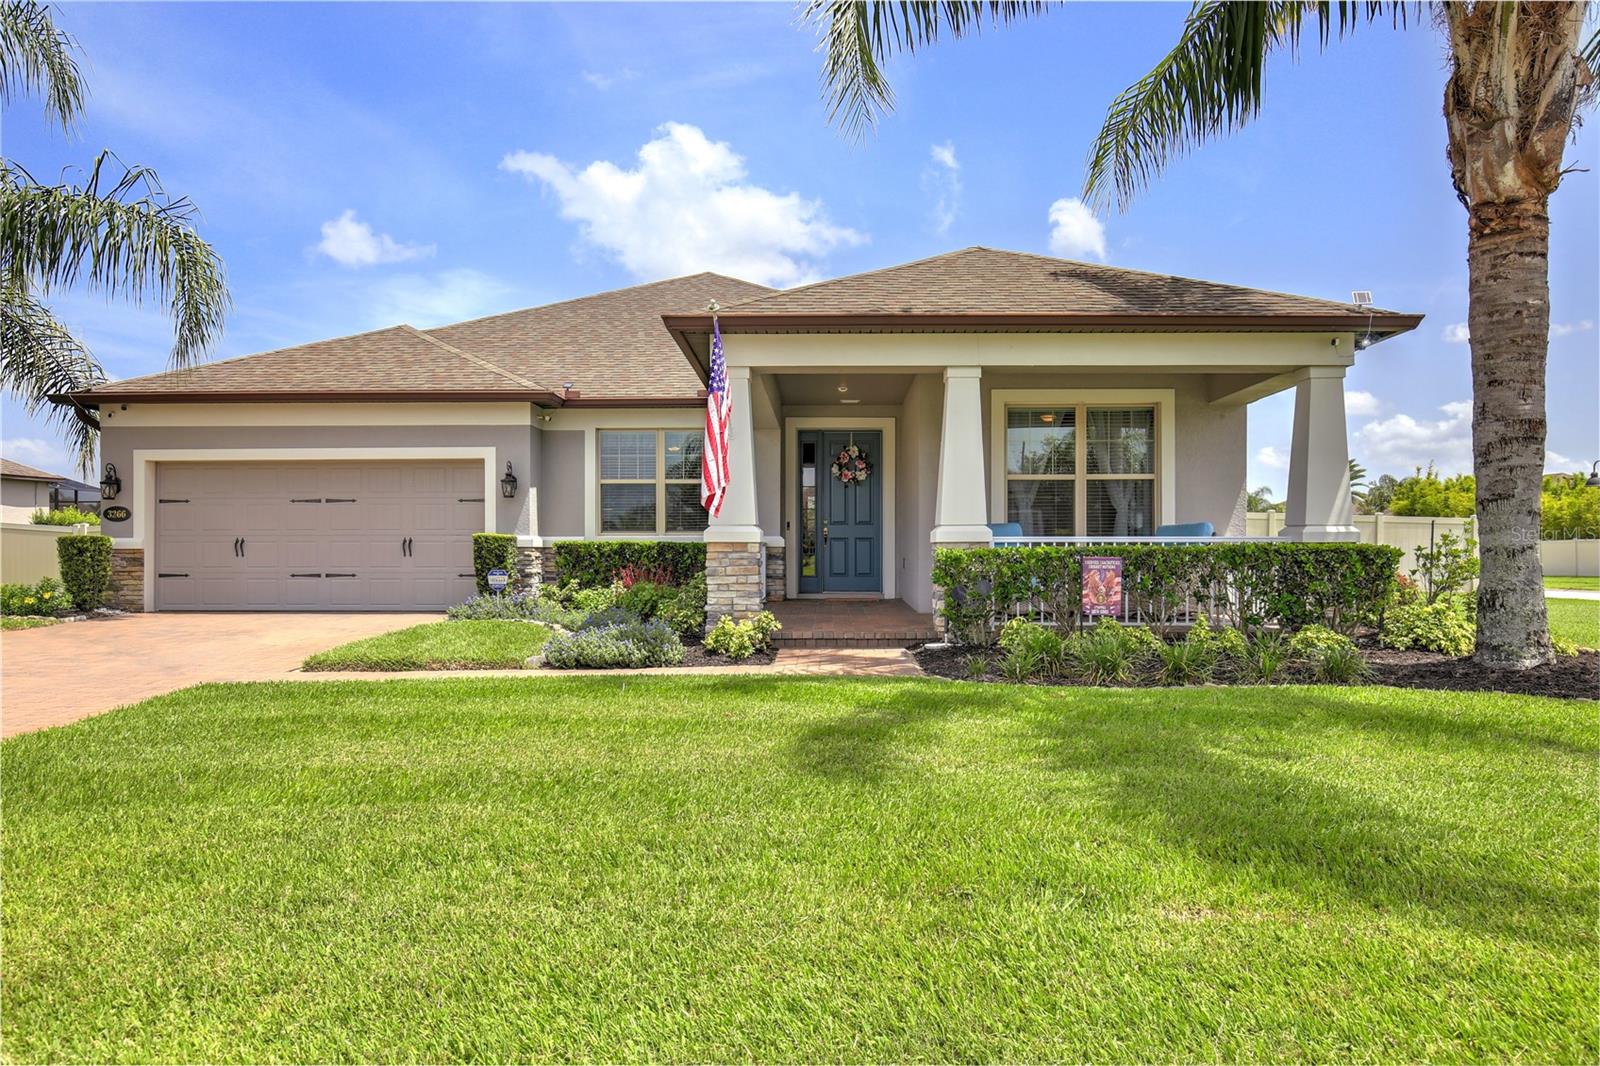
3266 KAYAK WAY
3 Beds
3 Baths
2,516 Sq.Ft.
$735,000
MLS#: O6405279
ORLANDO
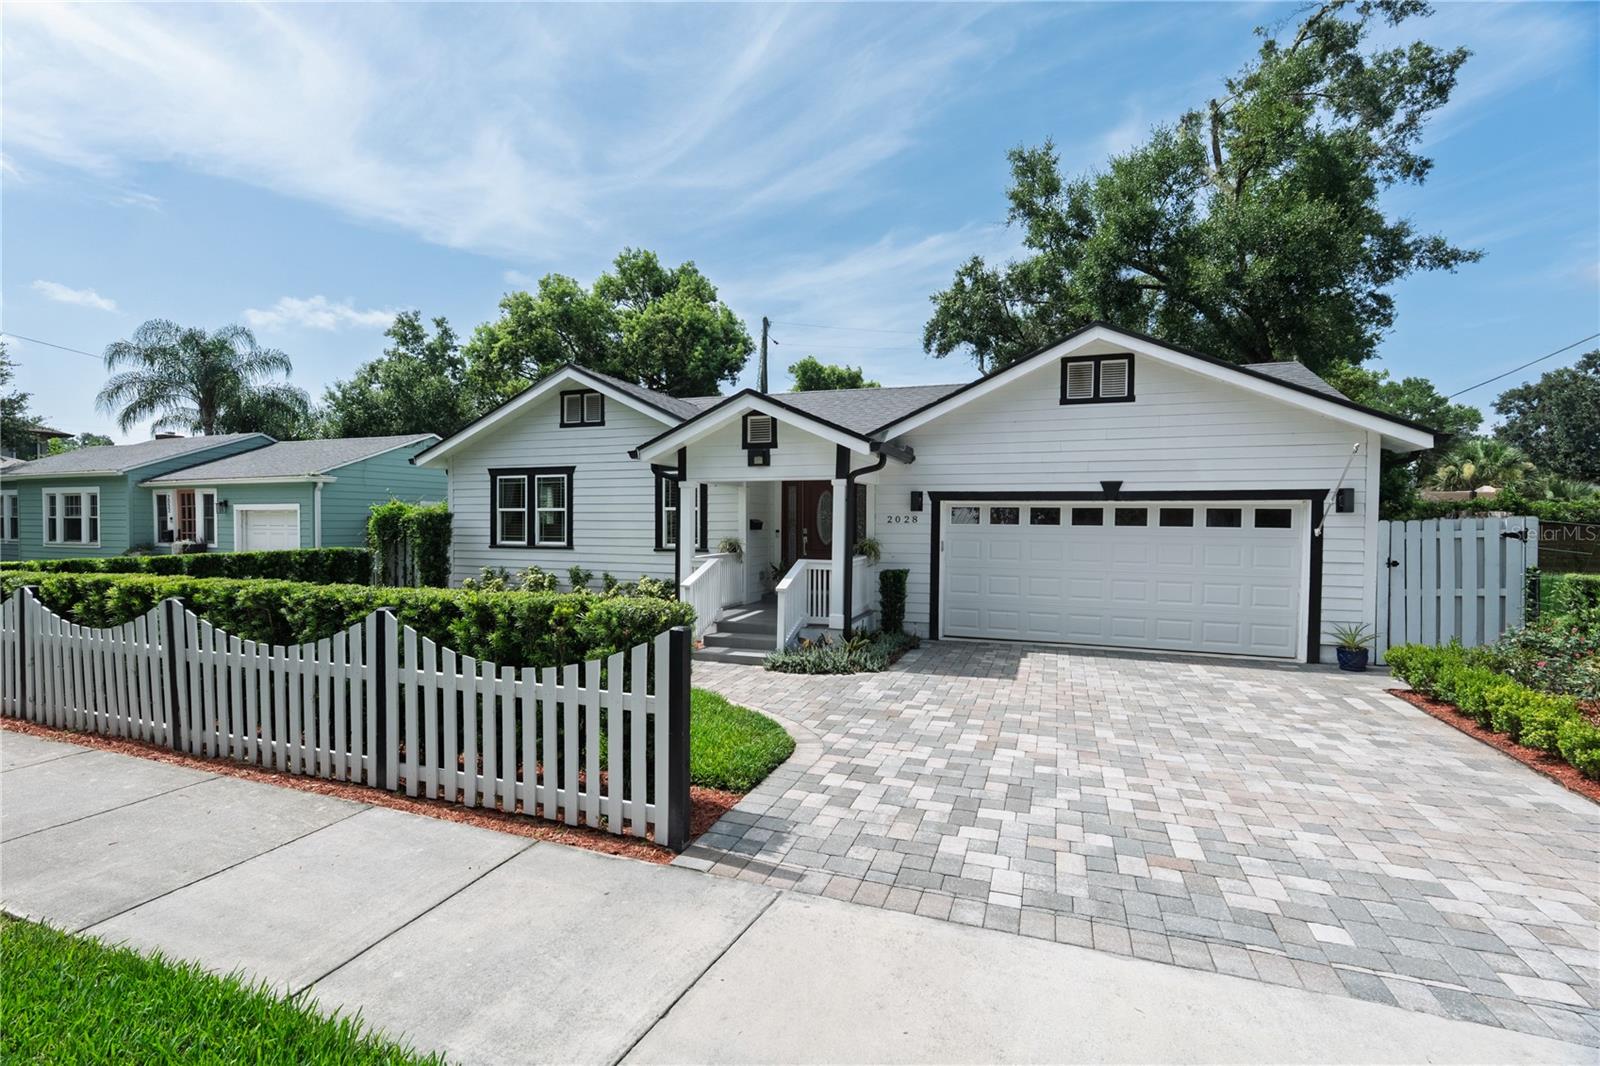
2028 ILLINOIS STREET
4 Beds
3 Baths
2,166 Sq.Ft.
$888,000
MLS#: A4699741
ORLANDO
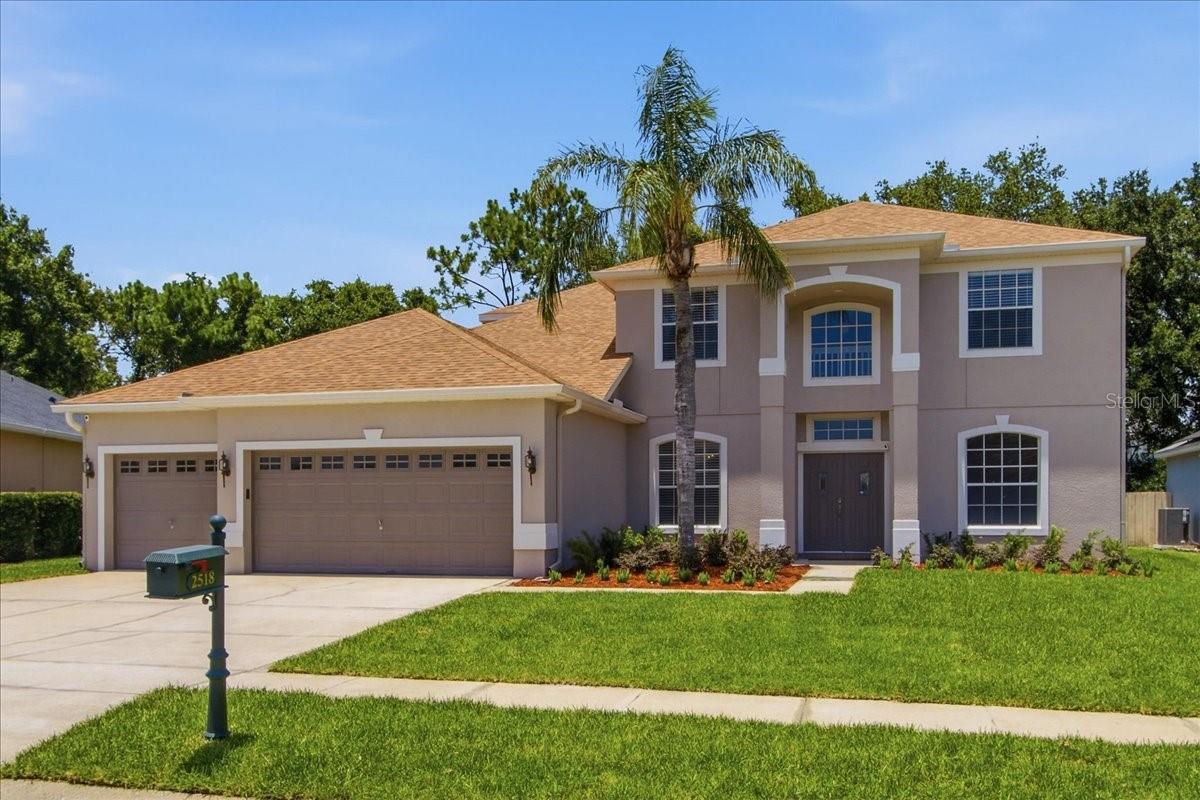
2518 TREYMORE DRIVE
6 Beds
4 Baths
3,544 Sq.Ft.
$710,000
MLS#: O6419402
ORLANDO
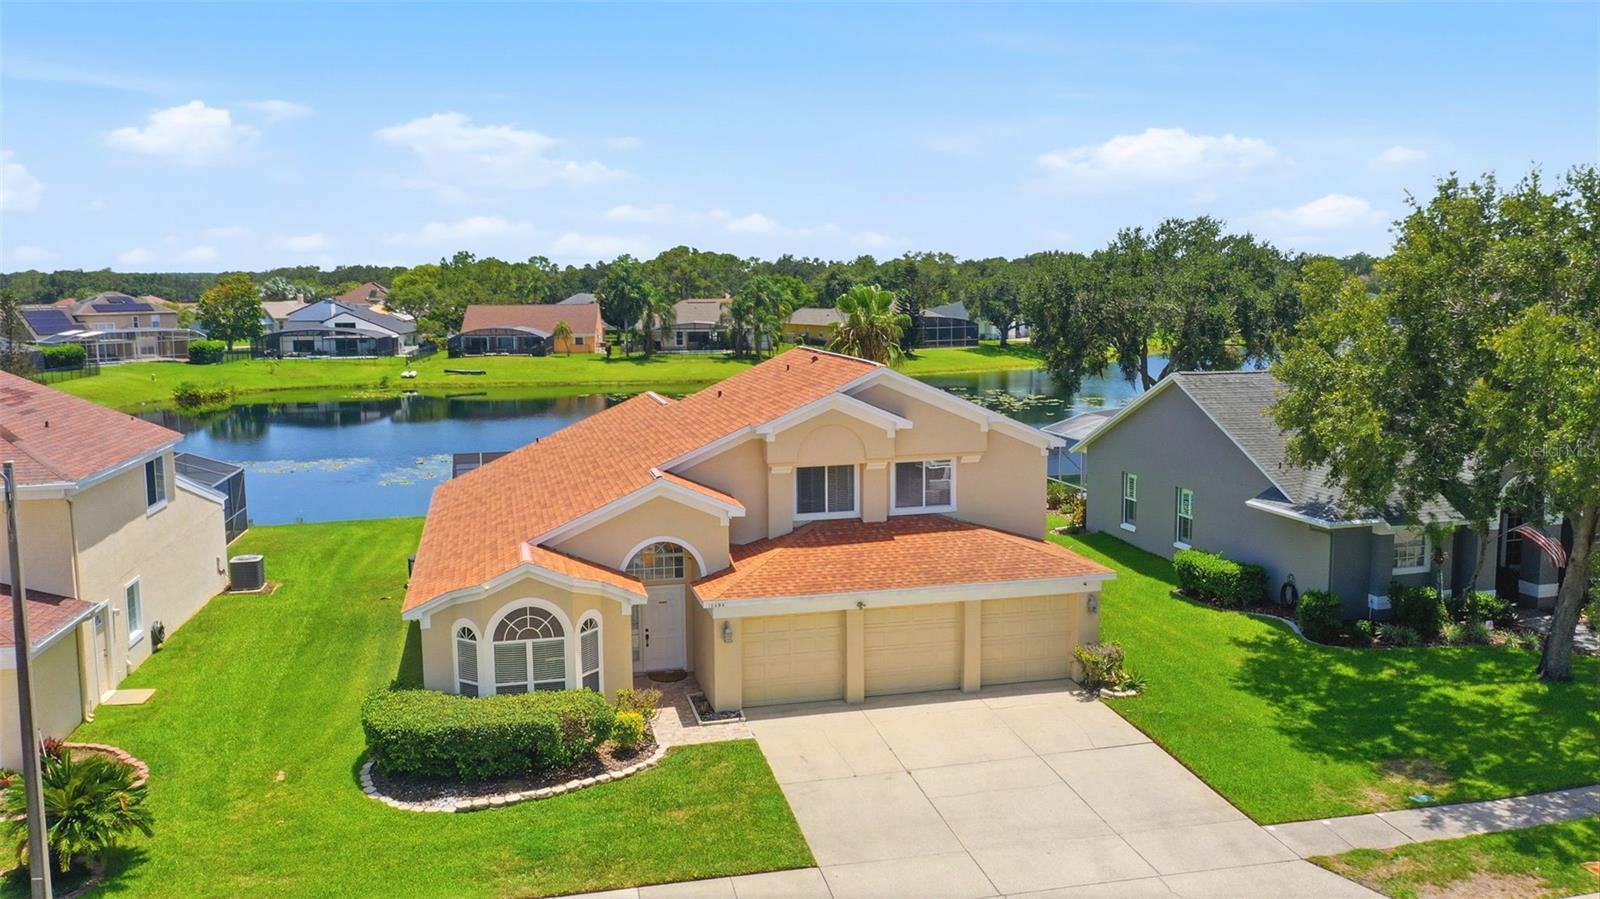
13494 FALCON POINTE DRIVE
4 Beds
2 Baths
2,604 Sq.Ft.
$699,999
MLS#: O6423991
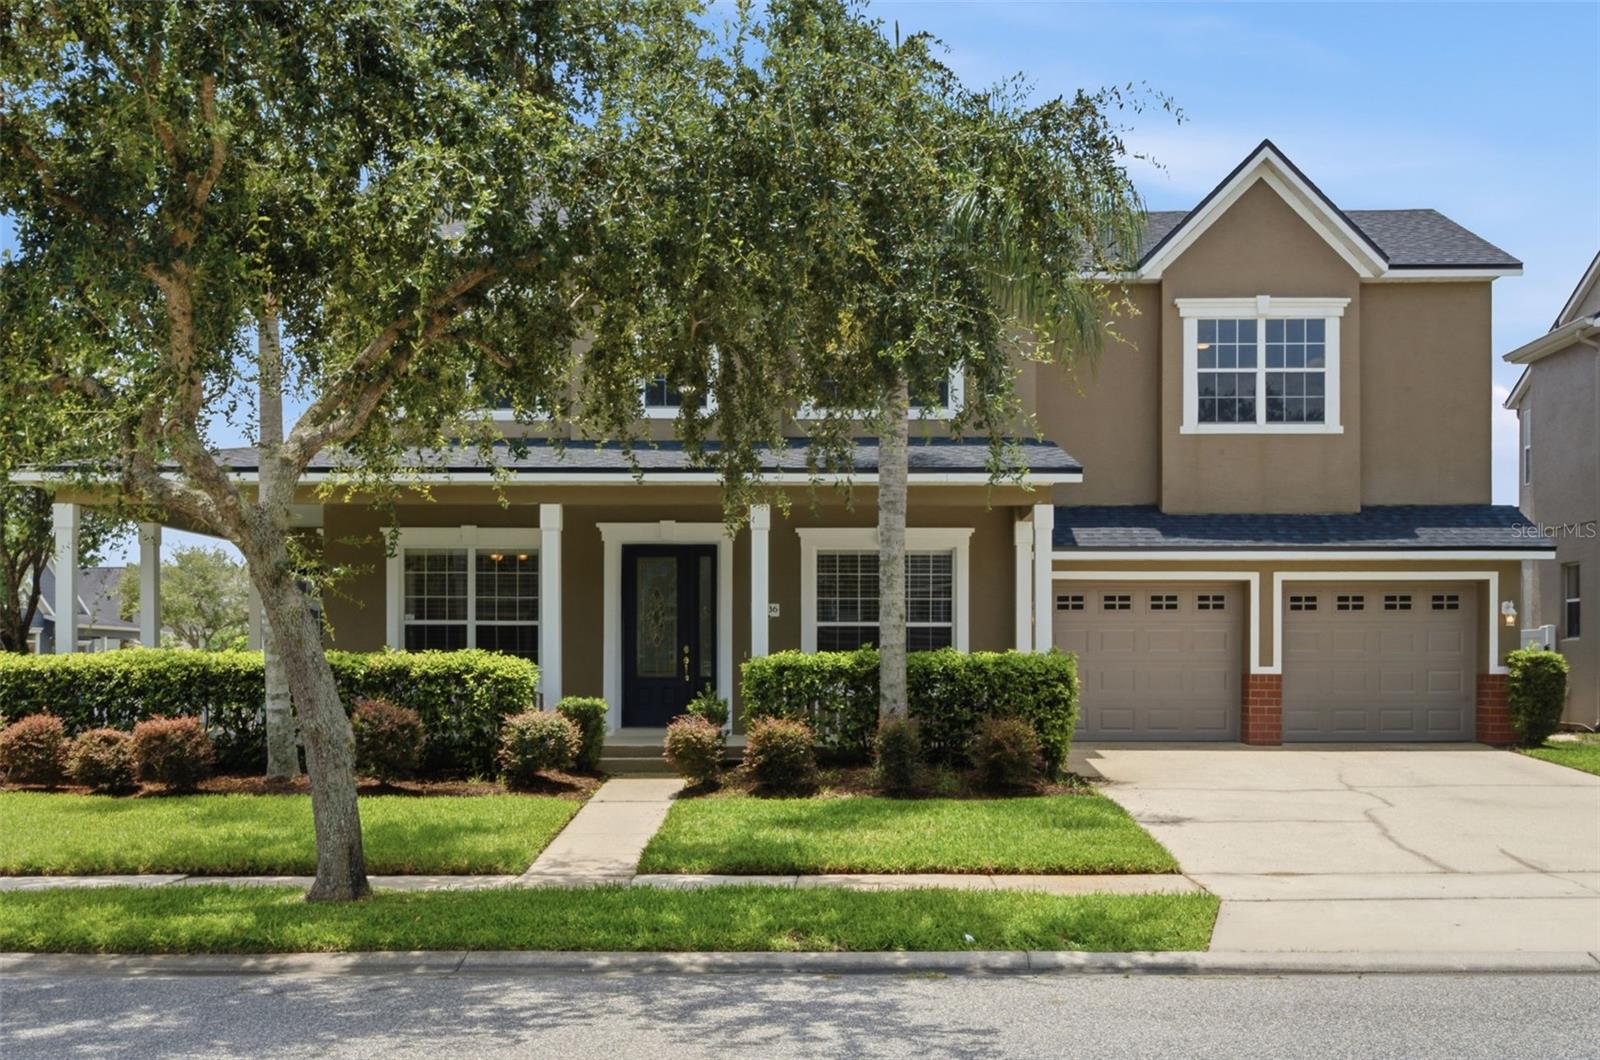
ORLANDO
14636 MAILER BOULEVARD
4 Beds
3 Baths
3,572 Sq.Ft.
$759,000
MLS#: O6417706
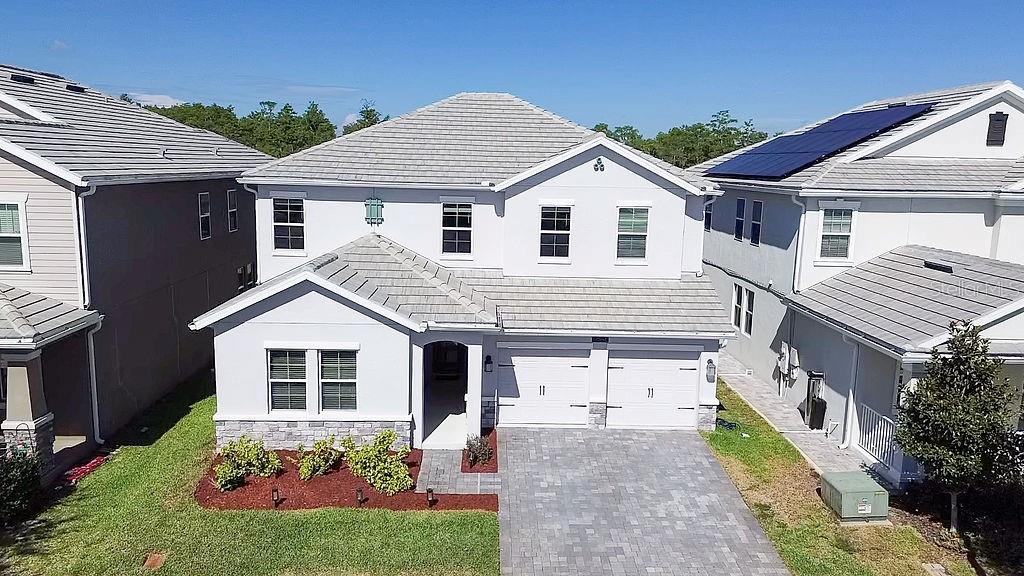
ORLANDO
11546 SATIRE STREET
5 Beds
3 Baths
3,994 Sq.Ft.
$735,000
MLS#: O6423526
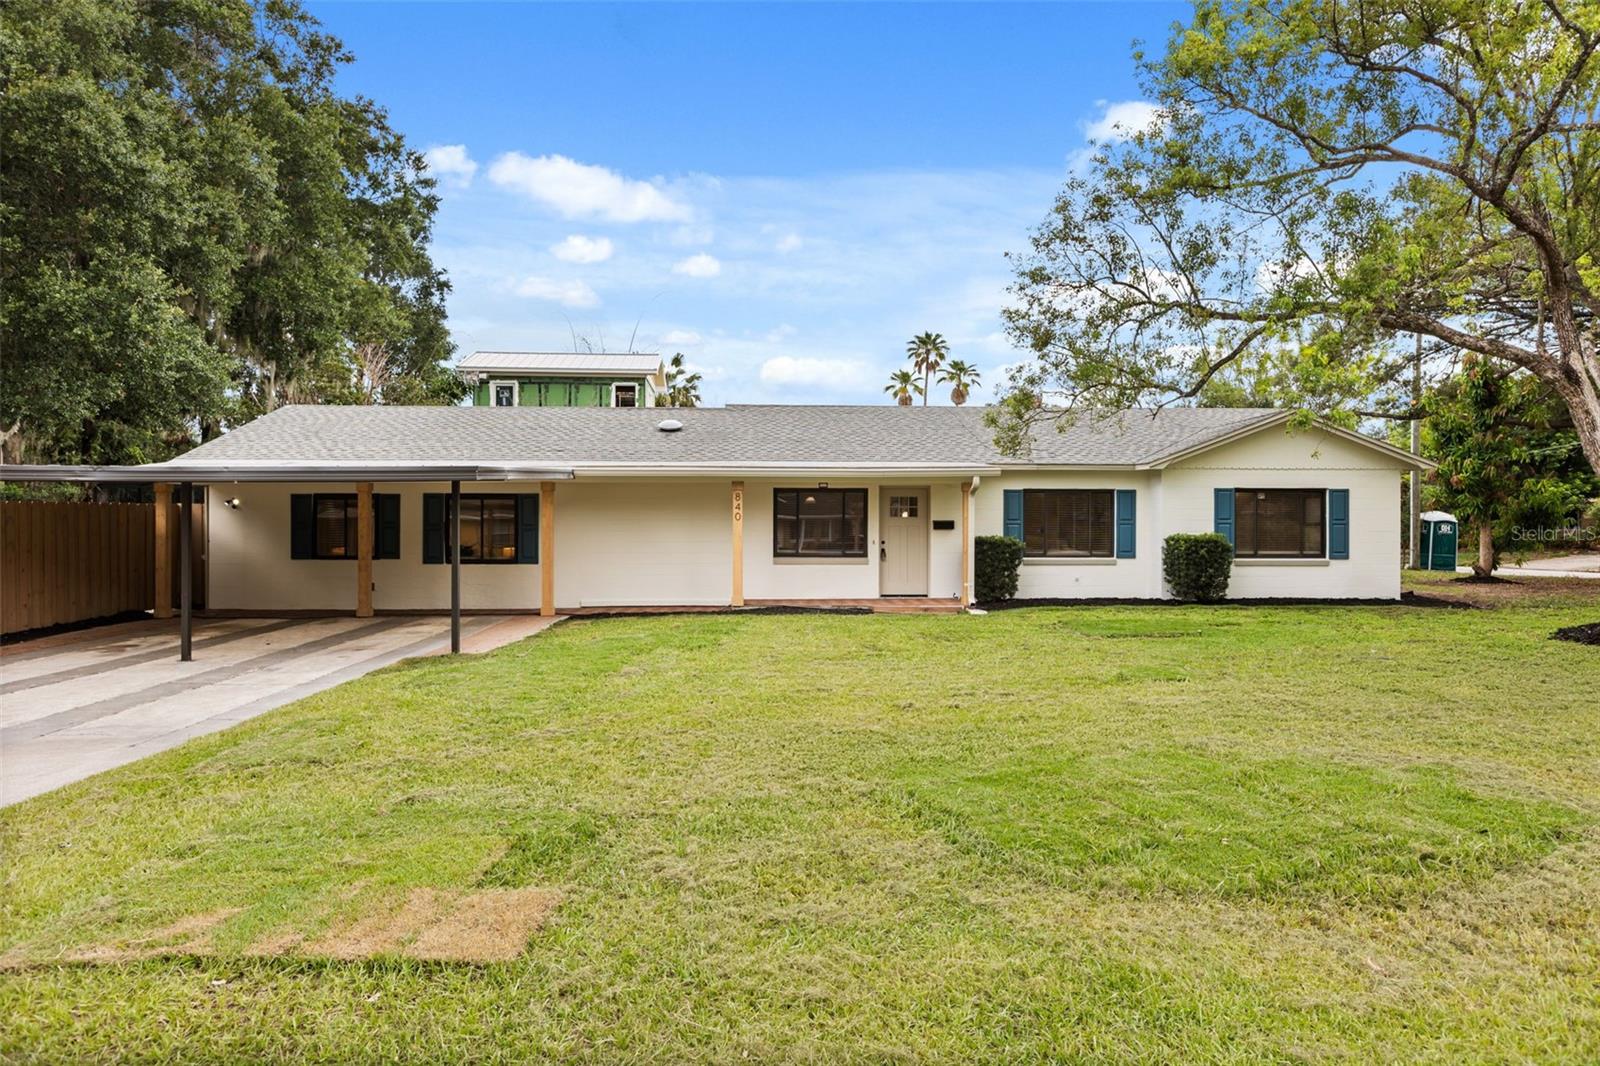
ORLANDO
840 HUNTINGTON PLACE
4 Beds
3 Baths
2,277 Sq.Ft.
$765,000
MLS#: O6420058
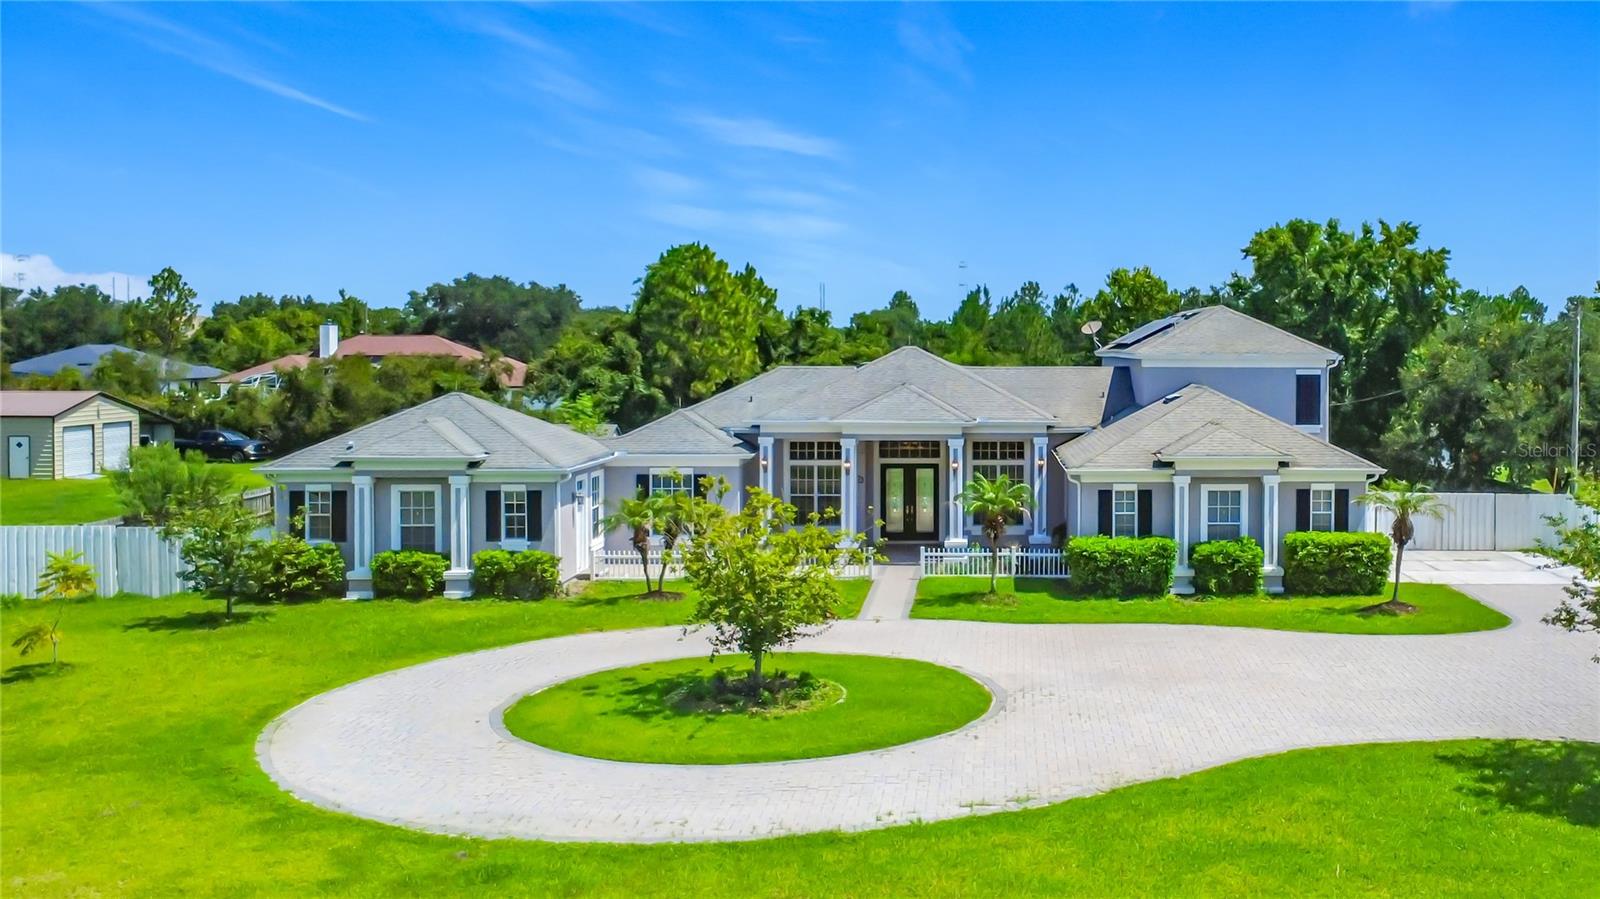
ORLANDO
18807 NORTHROP STREET
6 Beds
5 Baths
3,618 Sq.Ft.
$899,000
MLS#: O6417328
