Features & Amenities

Interior

  • Other Interior Features

    Other

  • Total Bedrooms

    4

  • Bathrooms

    3

  • 1/2 Bathrooms

    1

  • Cooling YN

    YES

  • Cooling

    Central Air

  • Fireplace YN

    NO

  • Heating YN

    YES

  • Heating

    Central

  • Pet friendly

    N/A

Exterior

  • Garage

    No

  • Construction Materials

    Stucco

  • Other Exterior Features

    Private Yard

  • Pool

    Yes

  • Pool Features

    In Ground, Private

  • Waterfront YN

    NO

Area & Lot

  • Lot Size(acres)

    0.27

  • Lot Size(square feet)

    11,858

  • Property Type

    Residential

  • Property Sub Type

    Single Family Residence

Price

  • Sales Price

    $765,000

  • Tax Amount

    $9,178.88

  • Sq. Footage

    2,277

  • Price/SqFt

    $335

HOA

  • Association

    No

School District

  • Elementary School

    Lake Como Elem

  • Middle School

    N/A

  • High School

    Boone High

Property Features

  • New Construction

    NO

  • Foundation Details

    Slab

  • Ownership

    Fee Simple

  • Senior Community YN

    NO

  • Sewer

    Public Sewer

  • Tax Lot

    1

  • Water Source

    Public

Schedule a Showing

Showing scheduled successfully.

<
>
IN PERSON
VIA CHAT

What is 3 + 4 ?


Change time

Mortgage calculator
Estimate your monthly mortgage payment, including the principal and interest, property taxes, and HOA. Adjust the values to generate a more accurate rate.

Your payment

Principal and Interest:

$

Property taxes:

$

HOA fees:

$

Total loan payment:

$

Total interest amount:

$

Location

County

Orange

Elementary School

Lake Como Elem

Middle School

High School

Boone High

Listing Courtesy of John Hwangbo , HONEST REAL ESTATE COMPANY

RealHub Information is provided exclusively for consumers' personal, non-commercial use, and it may not be used for any purpose other than to identify prospective properties consumers may be interested in purchasing. All information deemed reliable but not guaranteed and should be independently verified. All properties are subject to prior sale, change or withdrawal. RealHub website owner shall not be responsible for any typographical errors, misinformation, misprints and shall be held totally harmless.

Agent Michael Graf

Business Coach | Executive Sales Associate | Realtor®

Michael Graf

Call Michael today to schedule a private showing.


* Listings on this website come from the FMLS IDX Compilation and may be held by brokerage firms other than the owner of this website. The listing brokerage is identified in any listing details. Information is deemed reliable but is not guaranteed. If you believe any FMLS listing contains material that infringes your copyrighted work please click here to review our DMCA policy and learn how to submit a takedown request.© 2024 FMLS.
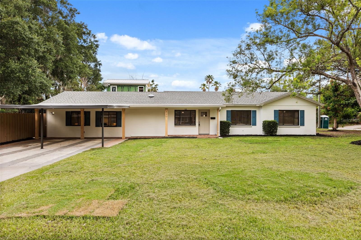
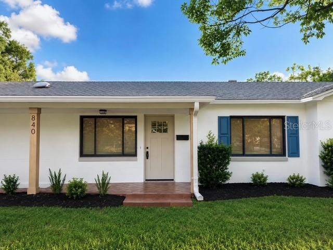
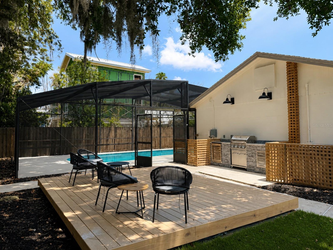
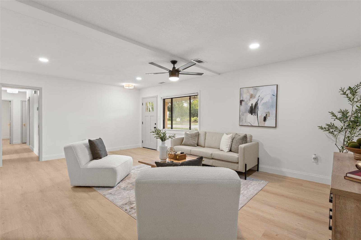
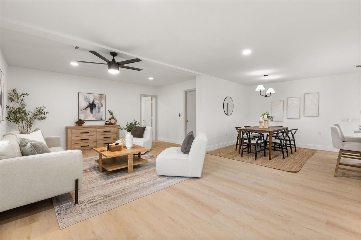
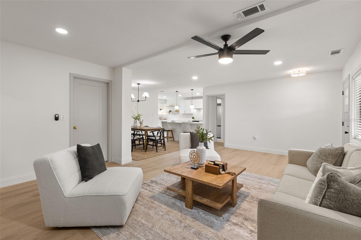
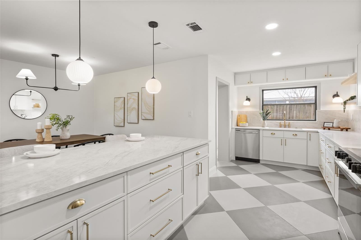
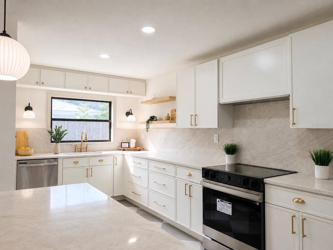
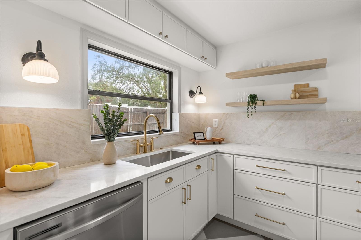
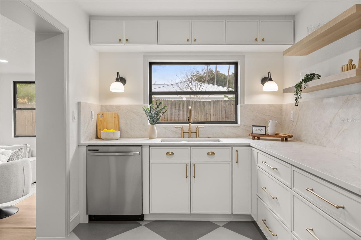
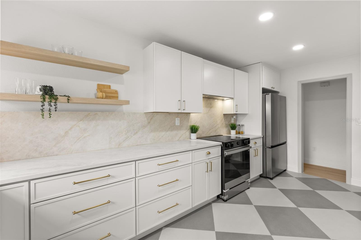
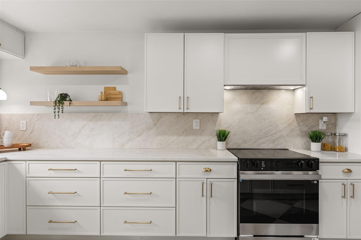
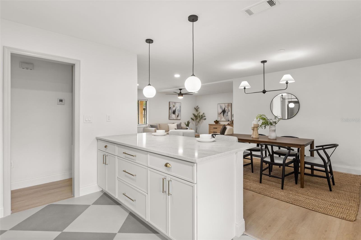
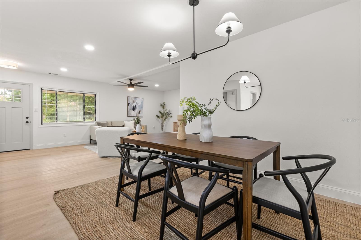
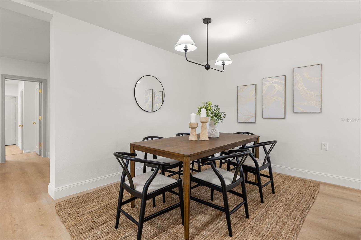
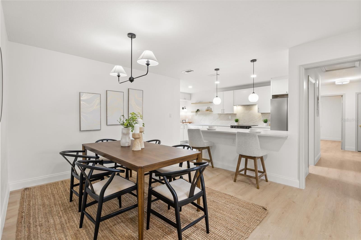
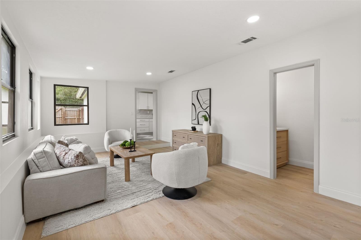
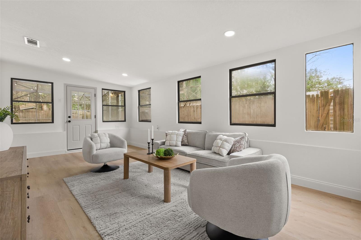
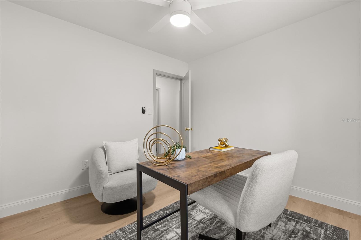
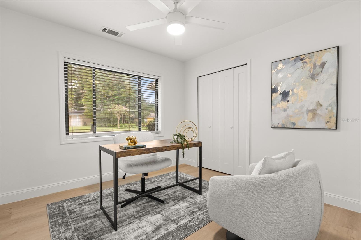
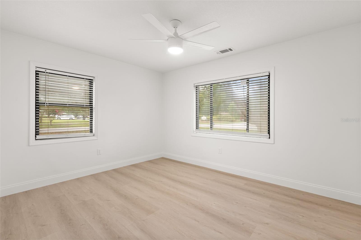
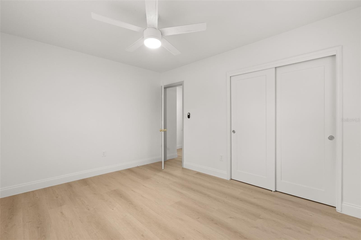
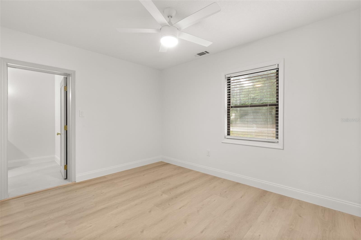
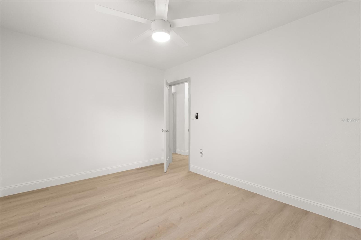
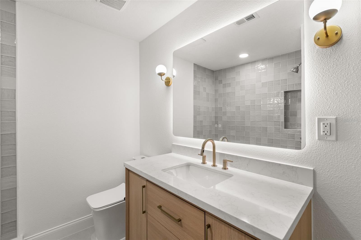
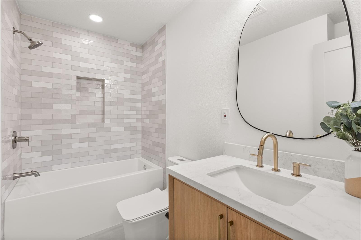
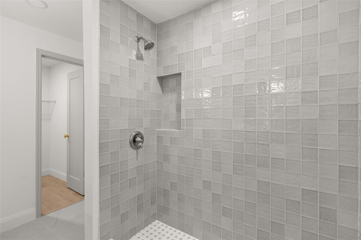
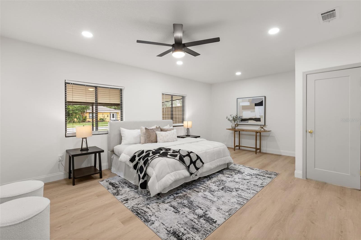
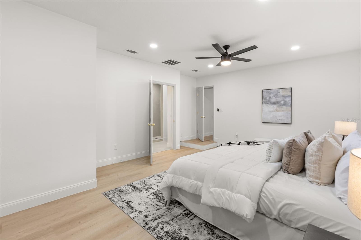
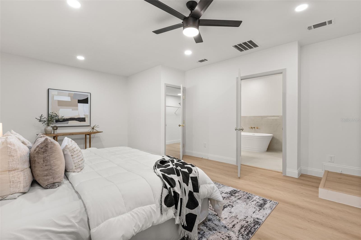
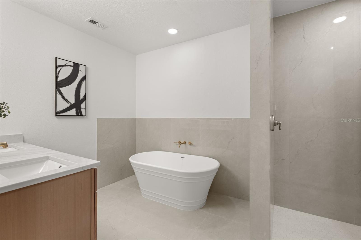
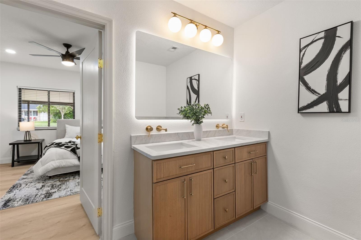
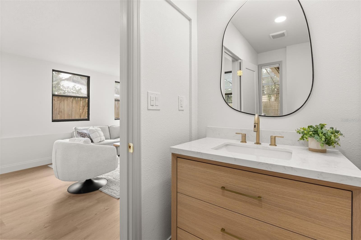
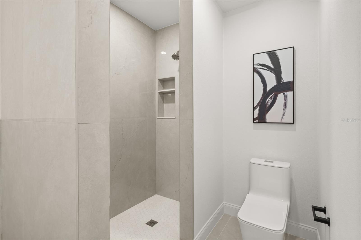
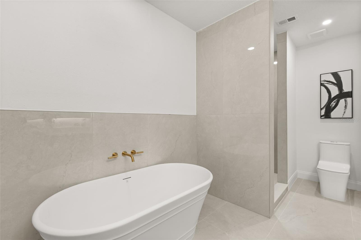
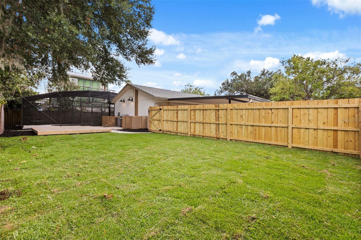
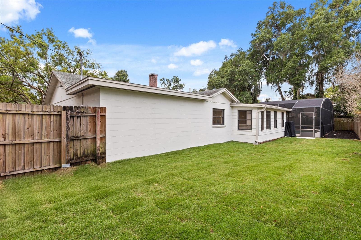
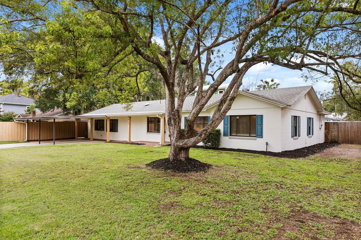
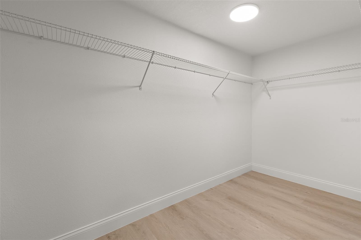
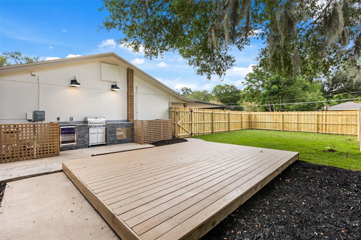
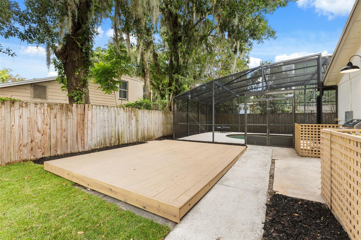
Welcome to 840 Huntington Place, a beautifully renovated 4-bedroom, 3.5-bath corner lot residence in the highly desirable Lake Como neighborhood. This exceptional home blends modern design, thoughtful functionality, and resort-style outdoor living. Inside, you'll find a desirable split-bedroom floor plan with a dual master suites, offering added privacy and flexibility for multi-generational living, guests, or a dedicated home office. The spacious layout also features two separate living rooms, providing ample space for entertaining, relaxing, or creating distinct gathering areas.  The stunning kitchen has been thoughtfully designed with soft-close slim shaker cabinetry, luxurious Taj Mahal quartzite countertops, and a full suite of Samsung stainless steel appliances. Throughout the home, durable 22 mil luxury vinyl plank flooring, new interior doors, and beautifully renovated bathrooms create a cohesive, move-in-ready feel. Step outside to your private backyard oasis featuring a newly resurfaced and retiled pool, brand-new deck, new privacy fencing, and a fully equipped outdoor kitchen. Designed for both relaxation and entertaining, this inviting outdoor space is perfect for hosting family and friends or enjoying Florida's year-round sunshine. Every detail has been carefully updated to offer modern comfort, timeless style, and effortless living. Don't miss the opportunity to make this exceptional Lake Como home your own. Schedule your private showing today!

840 HUNTINGTON PLACE

Message successfully sent.

What would you like to know?

What is 3 + 4 ?

I agree to receive email communication and understand I can unsubscribe at any time.

I agree to be contacted by The Graf Group of Coldwell Banker via call, email, and text for real estate services. To opt out, you can reply 'stop' at any time or reply 'help' for assistance. You can also click the unsubscribe link in the emails. Message and data rates may apply. Message frequency may vary. Privacy Policy

Related Properties

New on site 1 day ago
Welcome to this beautifully appointed 4-bedroom, 3-bath pool home with tranquil pond views in the highly desirable Oaks at Moss Park community. From the moment you step inside, you'll be impressed by the inviting foyer and spacious open-concept design, where the family room, dining area, and gourmet kitchen flow seamlessly together, creating the perfect setting for both everyday living and entertaining. The chef-inspired kitchen features stainless steel appliances, granite countertops, a large center island, abundant cabinetry, and a sunny breakfast nook overlooking the pool and water views. The private owner's suite offers a relaxing retreat complete with a spa-inspired bath featuring a garden tub, oversized walk-in shower, dual vanities, and a generous walk-in closet. A thoughtfully designed split-bedroom
floor plan provides privacy and flexibility for family members, guests, or a home office. Step outside to your own backyard oasis featuring an oversized covered lanai, a sparkling saltwater pool, and peaceful pond views—perfect for year-round Florida living, outdoor dining, and entertaining. Ideally located in the heart of Lake Nona, this home offers quick access to SR 417, SR 528, the Moss Park Exchange, Innovation Way, Orlando International Airport, Medical City, UCF College of Medicine, world-class dining, shopping, and Central Florida's renowned attractions. Offering exceptional comfort, location, and lifestyle, this move-in-ready home is one you won't want to miss. Schedule your private showing today!
#O6423040

ORLANDO

10174 LOVEGRASS LANE

4 Beds

2 Baths

2,370 Sq.Ft.

$649,900

MLS#: O6423040

New on site 1 day ago
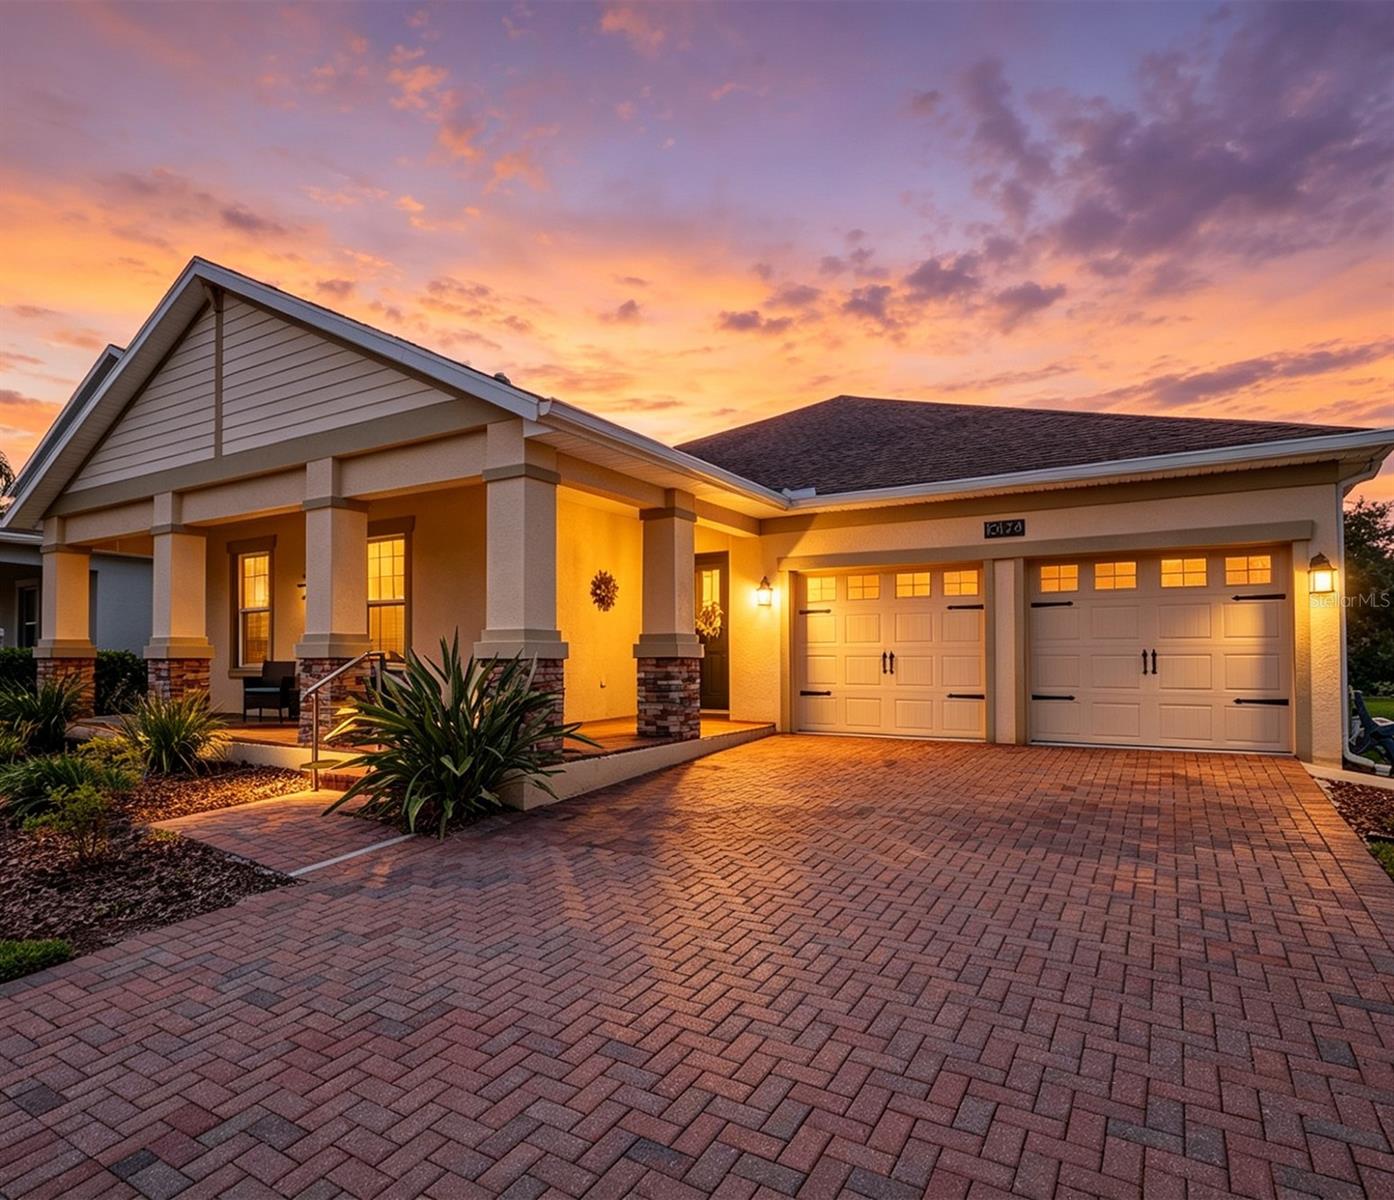
Looking for perfection – it’s right here! HALF-ACRE CORNER LOT well-maintained home with 3 well-appointed bedrooms PLUS a DEN/STUDY and 3 full bathrooms with many upgrades and high-end features. The spacious great room features an elegantly tiled TV wall, electric fireplace and a built-in storage bench. Once you enter, you will be greeted with the warmth and sophistication that every room offers. The OPEN-CONCEPT living area is ideal for relaxing or entertaining. The spacious GOURMET KITCHEN  boasts 42" cabinetry, GRANITE countertops, and STAINLESS STEEL appliances. Adjacent to the kitchen is an eating area and a wall of ADDITIONAL CABINETS. For more entertaining space, this home boasts a large dining room. The SPLIT FLOOR PLAN provides privacy for the primary suite which offers a generous WALK-IN closet, tray ceiling, and a SPA-STYLE OVERSIZED WALK-IN SHOWER with dual sinks. The SCREENED-IN LANAI offers a comfortable outdoor living space and once outside you will enjoy the full FENCED HALF-ACRE backyard, beautifully landscaped including Banana, Orange, and Meyer lemon trees with plenty of room to add your dream pool. 
Estates at Lake Pickett is a GATED enclave offering exclusive access to the spring-fed crystal-clear Lake Pickett, a 763-acre lake, ideal for waterskiing, fishing, with easy access to the private neighborhood boat ramp, dock and park. This neighborhood offers close proximity to UCF, Waterford Lakes Town Center, Lake Nona Medical City, and major highways (408, I-95, I-4), Schedule your private showing today. Homes as well cared for as this one rarely come available — don’t miss the opportunity to make this your very own sanctuary!
#O6405279

ORLANDO

3266 KAYAK WAY

3 Beds

3 Baths

2,516 Sq.Ft.

$735,000

MLS#: O6405279

New on site 2 days ago
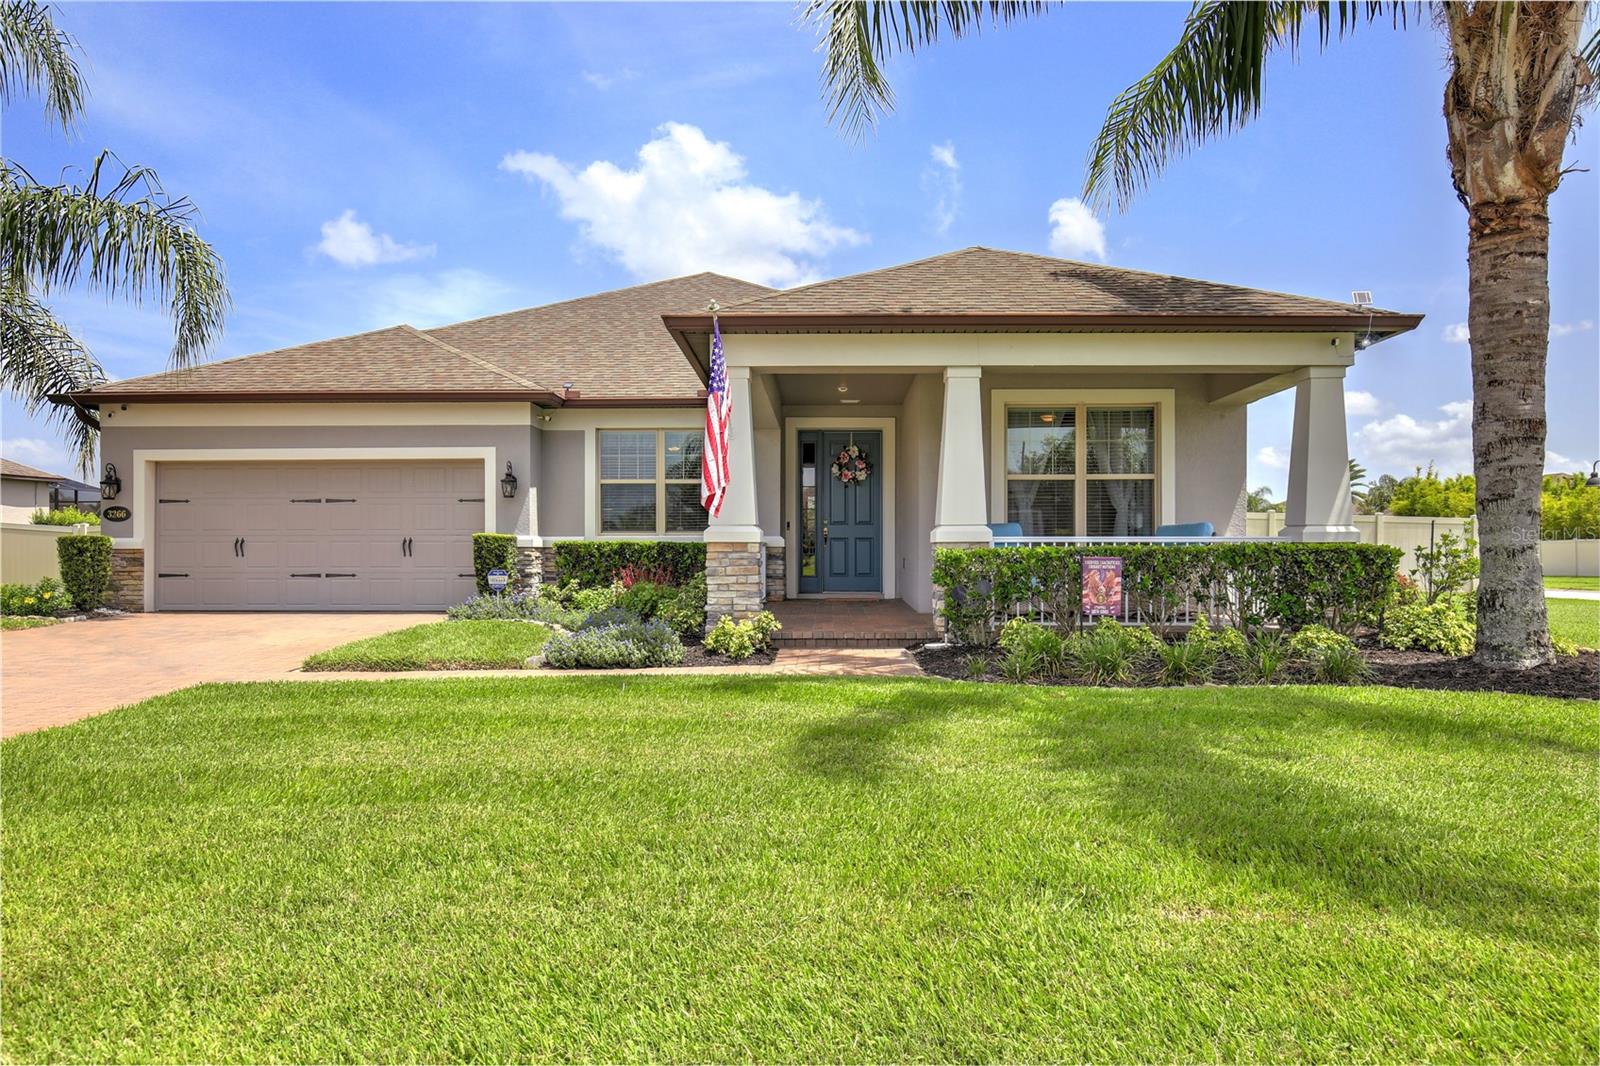
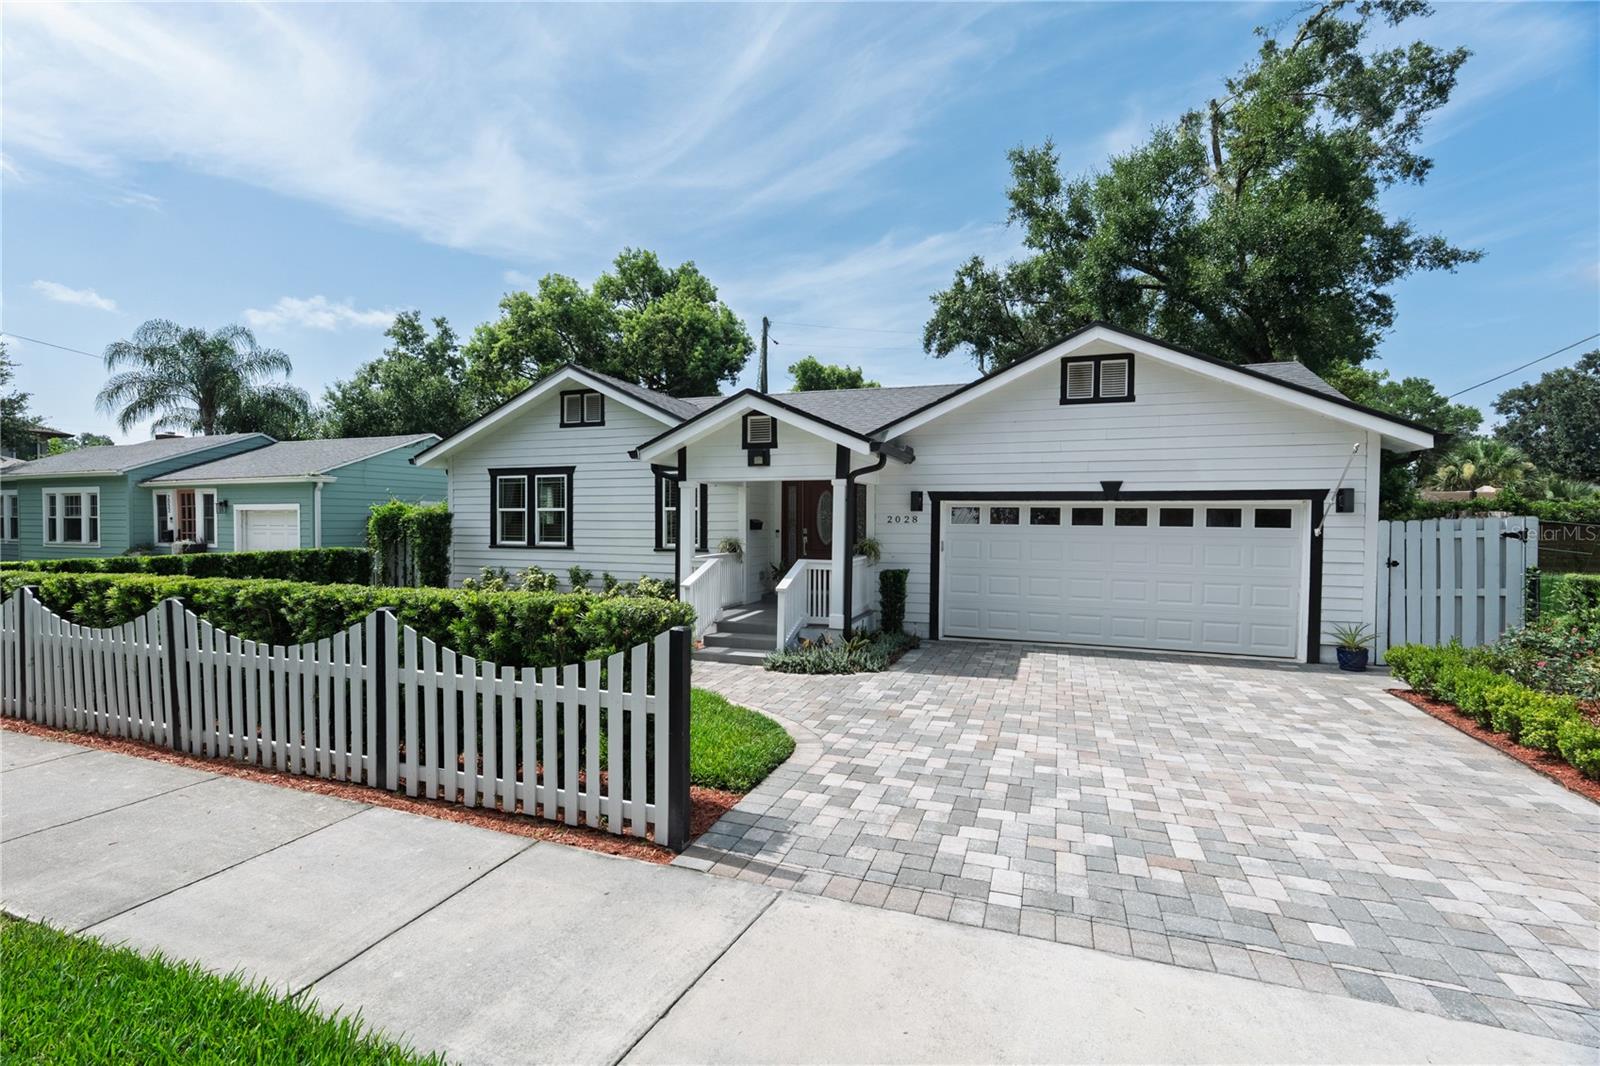
Have you always wanted a charming house with a white picket fence accompanied by beautiful landscaping? Welcome to this wonderful family home in one of Orlando’s most coveted neighborhoods. You’ll appreciate the nuances of a newer home built in 2020 yet blending seamlessly with the character of the surrounding neighbors.  This is a spacious open three-way floorplan with a second ensuite bedroom in addition to the primary.  Enter through the attractive front doorway into the large living room. French doors lead to two bedrooms with closet systems and a shared bath. Follow through to the dining room, which is large enough for a table for ten enroute to the junior suite with its own private bath and a walk-in closet.  The open kitchen has an 11ft breakfast bar in addition to a massive cooking island, wine refrigerator, plenty of marble counter space and great natural light. Finally, the fantastic oversized primary suite: a huge closet with built-ins, a spacious bath with dual sinks, a soaking tub and separate step-in rain shower.  Outside through the sliding doors in the kitchen is an attractive pergola with pavers, which can be covered by the attached sunshades. The yard is surrounded by privacy fencing and is large enough for a future pool if desired.  Other notable features include an indoor laundry room with cabinets, a pantry, new roof installed in 2024, crown moulding throughout, wainscotting in the kitchen and dining room, bamboo flooring throughout main living areas with tile in the kitchen and baths, granite bathroom counter tops, attractive pavered driveway, extra storage room in the rare 2 car garage, outfitted with Level 2 EV charging and a 50-gallon water heater.  This home is located just across the road from a neighborhood open lot where you can enjoy occasional get-togethers with your fellow Colonialtown North community; one where the neighbors also decorate the local round-about during the holidays and even have a tree lighting ceremony. Does this sound like a Hallmark movie? The neighborhood sidewalks are canopied by beautiful oak trees to enjoy your morning and evening strolls. Just minutes from Downtown, Mills 50, Milk District, Baldwin Park, Audubon Park K-8, and about 20-30 minutes to Orlando International Airport and the theme parks. Come make it your own before someone else does! More pictures to follow soon.
#A4699741

ORLANDO

2028 ILLINOIS STREET

4 Beds

3 Baths

2,166 Sq.Ft.

$888,000

MLS#: A4699741

New on site 1 day ago
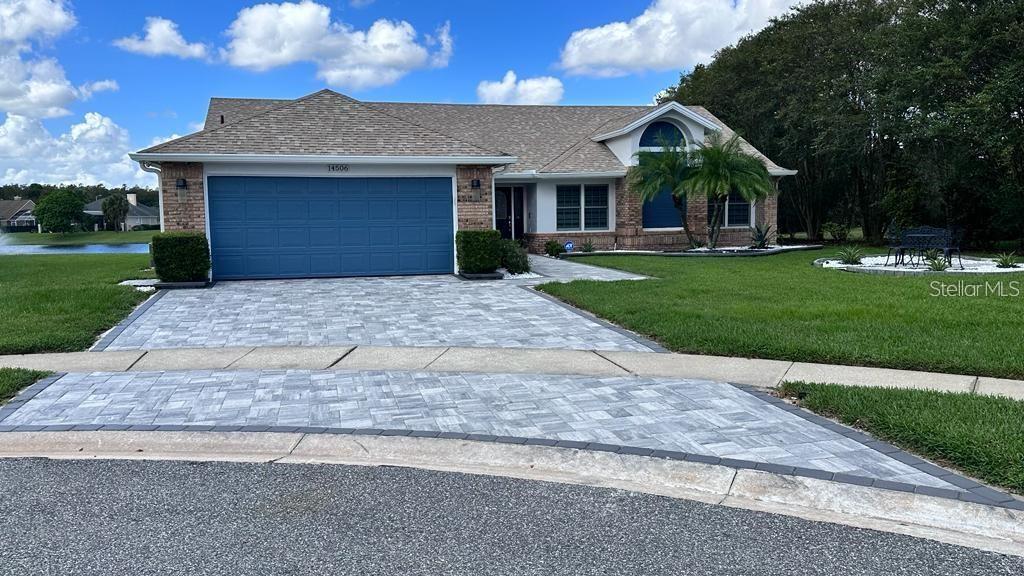
GORGEOUS! This home will leave you breathless! Pristine WATERFRONT, visible from multiple rooms, is highlighted by a nice open air pool accentuated by wrought iron fencing on the pool deck, overlooking the water! This home has been totally RENOVATED AND UPDATED! All NEWER Double panel windows as well as NEWER FRONT DOOR AND SLIDING GLASS DOOR! NEWER ceramic tile that looks like wood is in all rooms except bathrooms! Gorgeous kitchen including QUARTZ countertops, Designer cabinets. Other exciting features include RENOVATED and UPDATED BATHROOMS, all updates include quality components! Complete Stainless Steel package of NEWER APPLIANCES as well as a NEWER washer and dryer are included! The dining is highlighted with a GORGEOUS electric fireplace, looks better than a wood burning fireplace! The master bath must be seen to be appreciated, not only with quality but optimal functionality. Walk in closet in master bedroom is Cedar lined! Other updated components include Water softener and tankless water heater! The almost NEW air conditioning system was replaced in (2020)! This home has it all, anyone viewing it is guaranteed to fall in love! Beautiful Subdivision In Hunters Creek close to major highways, Shopping Centers, Restaurants.
#S5153594

ORLANDO

14506 TIMUCUA COURT

3 Beds

2 Baths

1,816 Sq.Ft.

$625,000

MLS#: S5153594

New on site 2 days ago
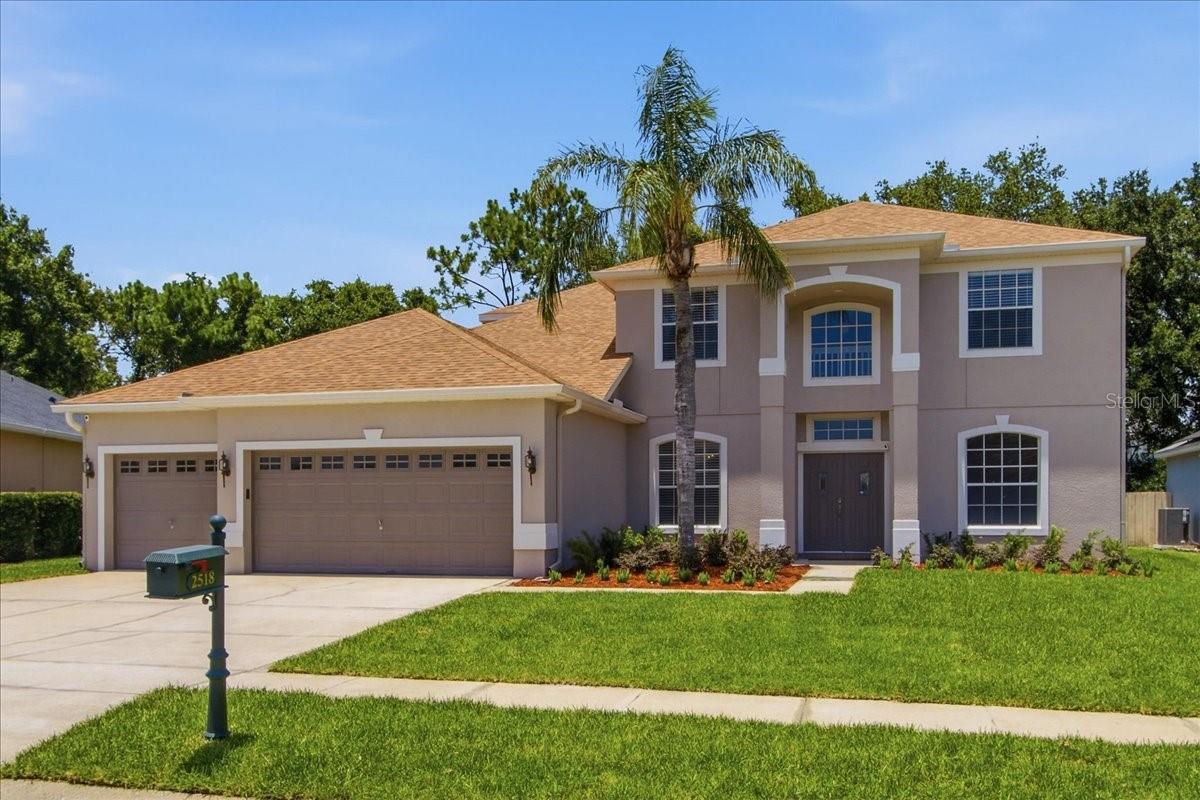
Welcome to exceptional Florida living in the highly sought-after The Preserve at Rio Pinar, a gated community where comfort, privacy, and resort-style amenities come together. Perfectly positioned on a peaceful conservation lot, this beautifully refreshed 6-bedroom, 4-bathroom pool home offers over two levels of thoughtfully designed living space for today's modern lifestyle. From the moment you arrive, you'll appreciate the home's impressive curb appeal featuring new sod and professional landscaping (2026), a new roof (2026), first floor A/C replace (2024), pool recently resurfaced and a spacious 3-car garage. Fresh interior paint (2026) and new carpet (2026) create a bright, move-in-ready interior. Designed with both entertaining and everyday living in mind, the flexible floor plan embraces the luxurious primary suite along with a guest bedroom and full bath, ideal for multigenerational living or visiting guests. The well-appointed kitchen is the heart of the home, featuring stainless steel appliances, 42-inch oak cabinetry, a stylish backsplash, breakfast bar, and built-in pantry. The formal dining room is accented by decorative columns. The living room boast soaring ceilings and an expansive 8-foot sliding glass door opens to your covered lanai and showcases stunning views of the private backyard oasis. The generous primary suite is a true retreat with a large bay window overlooking the pool, an oversized walk-in closet, and a spa-inspired ensuite featuring dual vanities, a garden tub, and a separate walk-in shower. Upstairs, you'll find four additional bedrooms and two full bathrooms, including a convenient Jack-and-Jill layout. Additional bonus rooms include a dedicated office/study on the first floor, and a spacious upstairs loft. Other highlights including an interior laundry room and abundant of storage throughout. Enjoy Florida living year-round in your sparkling pool surrounded by an expansive 28' x 48' screened pool enclosure, all overlooking tranquil conservation with no rear neighbors creating the perfect setting for relaxing or entertaining family and friends. Residents of The Preserve at Rio Pinar enjoy outstanding community amenities, including a clubhouse, resort-style pool and spa, fitness center, playground, basketball and tennis courts, and scenic walking trails, all within a beautifully maintained gated neighborhood. Ideally located in East Orlando, this home offers convenient access to Lake Nona Medical City, Downtown Orlando, UCF, Valencia College, Waterford Lakes Town Center, SR-417, SR-408, and Orlando International Airport. With world-class shopping, dining, entertainment, championship golf, and Central Florida's renowned attractions just a short drive away, this location truly offers the best of convenience and lifestyle. This exceptional home combines generous living space, resort-style amenities, and an unbeatable location making it a rare opportunity you won't want to miss. View our 3D Tour online.
#O6419402

ORLANDO

2518 TREYMORE DRIVE

6 Beds

4 Baths

3,544 Sq.Ft.

$710,000

MLS#: O6419402

New on site 3 days ago
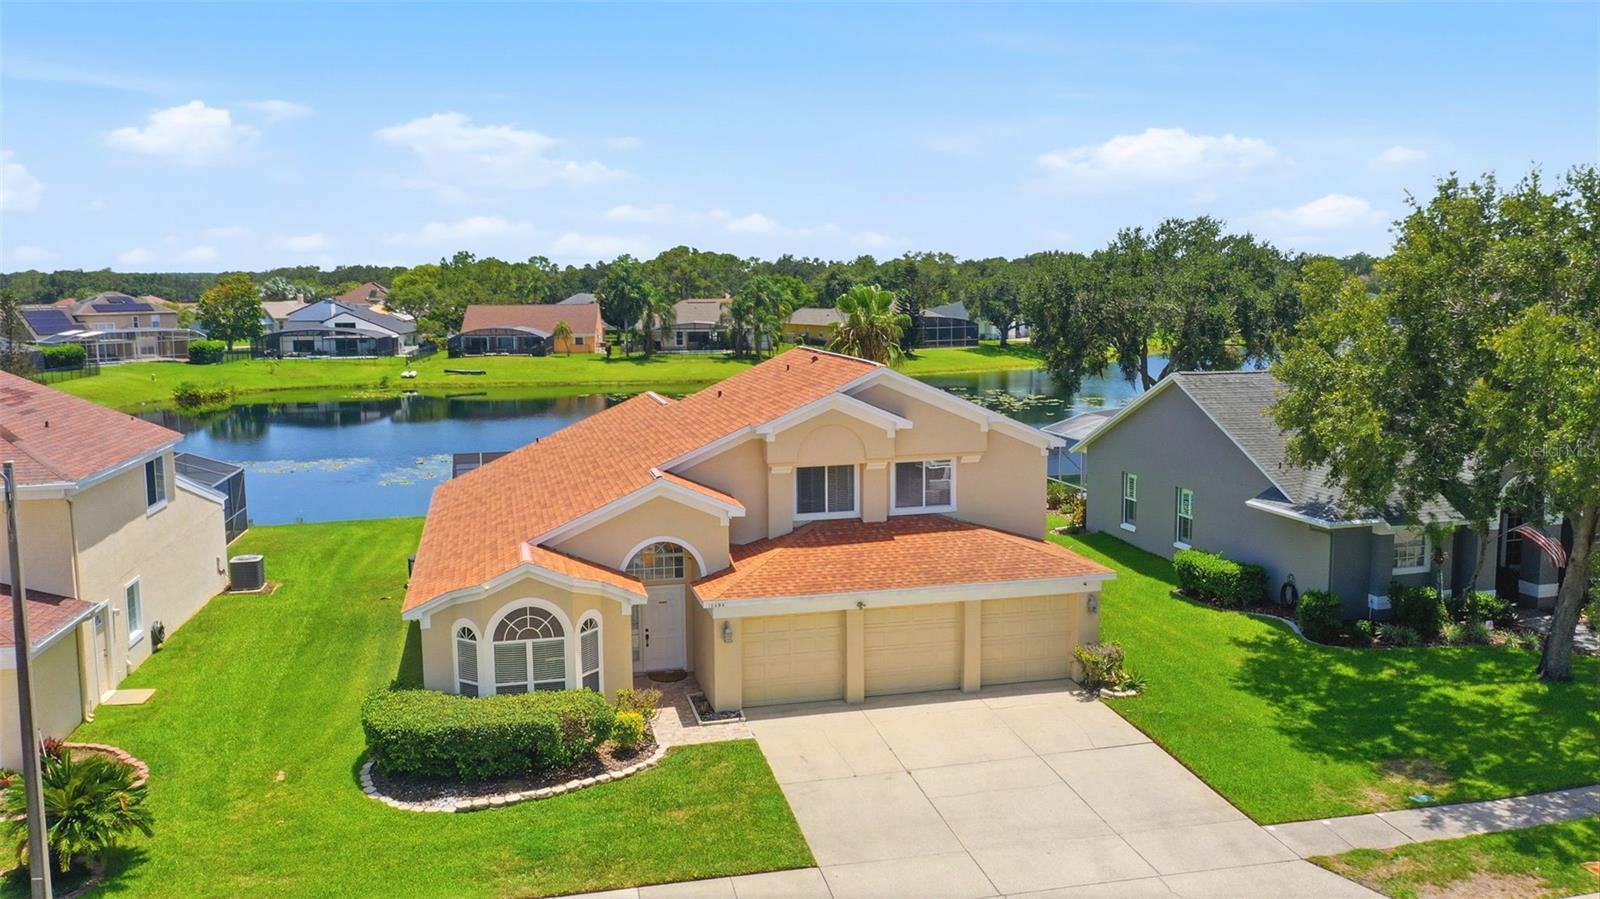
Welcome to this beautifully maintained, fully furnished, turnkey 4-bedroom, 2.5-bath home in the highly sought-after Hunters Creek community. Perfectly positioned on a waterfront homesite, this inviting residence offers a private screened enclosed pool where you can relax and enjoy peaceful water views. The well-appointed kitchen features granite countertops, stainless steel appliances, and ample cabinet space, making it ideal for both everyday living and entertaining. The Kitchen is open to the spacious Family Room which has glass doors leading to the pool and lanai, creating seamless indoor-outdoor living. The main-floor primary suite provides a private retreat with connecting bathroom boasting a garden soaking tub, double sinks and private wc. Upstairs offers a cozy loft, 3 additional bedrooms and a full bathroom. The open floorplan offers separate living room, dining room, family room and breakfast nook plus a convenient half bath for guests. The spacious 3-car garage offering plenty of room for vehicles and storage. The community amenities include a playground, tennis and sand volleyball courts.

Whether you’re looking for a primary residence, vacation home, or investment opportunity, this move-in-ready property checks all the boxes.  Ideally located with easy access to Orlando International Airport (MCO), premier shopping, dining, golf courses, and Central Florida’s world-famous attractions, this exceptional Hunters Creek home offers the perfect blend of comfort, convenience, and Florida lifestyle.
#O6423991

ORLANDO

13494 FALCON POINTE DRIVE

4 Beds

2 Baths

2,604 Sq.Ft.

$699,999

MLS#: O6423991

New on site 4 days ago
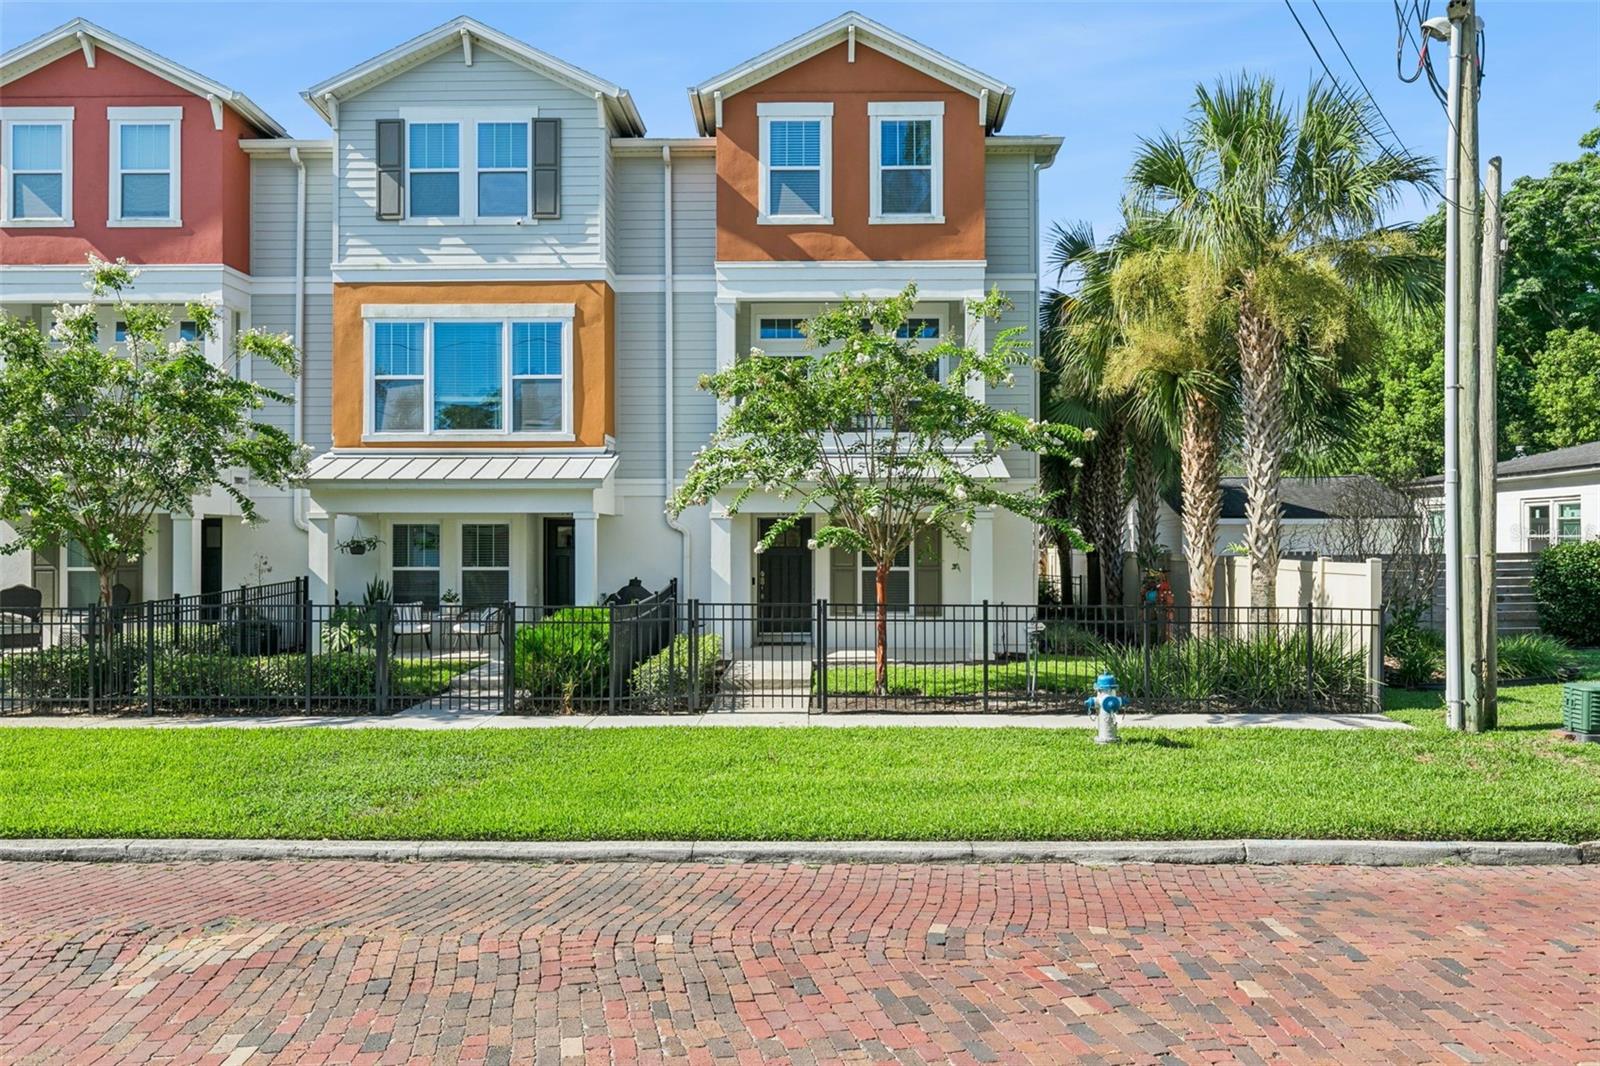
1012 E Marks Street. Located in the desirable Lake Highland Park neighborhood, Orlando’s Park Lake/Highland, one of Orlando's most desirable neighborhoods, this exceptional end unit offers an unparalleled urban lifestyle. Situated at the corner of Marks and Thornton, it is conveniently located in the heart of the Mills 50 District, home to a diverse array of culturally rich restaurants, breweries, museums, shops, murals, parks, Advent Hospital, cycling trails, and a short distance to the popular Winter Park Farmer’s Market. This three-story, three-bedroom, and three-and-a-half-bath David Weekley townhome boasts a spacious 2-car rear entry garage. The floor plan is perfectly suited for the work-from-home professional, featuring a first-floor flex space equipped with French doors, a full bathroom, and a closet, ideal for a private office, gym, or guest suite. On the second floor, enjoy entertaining guests in a thoughtfully designed open floor plan that includes a spacious kitchen with a walk-in pantry, dining area, living room, and a balcony perfect for relaxation. Additional features include a gourmet kitchen, stainless steel appliances, a designer backsplash, quartz countertops, and an oversized island. The third-floor retreat offers a master bedroom with two large custom walk-in closets, a floor-to-ceiling super shower/rain shower, a dual sink vanity, and a linen closet. An additional private guest bedroom with an en-suite bathroom completes the suite. Conveniently located minutes from Downtown Orlando and Winter Park, this townhome is a prime opportunity to own a piece of the best of both worlds.
#O6423678

ORLANDO

1012 E MARKS STREET

3 Beds

3 Baths

1,880 Sq.Ft.

$615,000

MLS#: O6423678

New on site 3 days ago
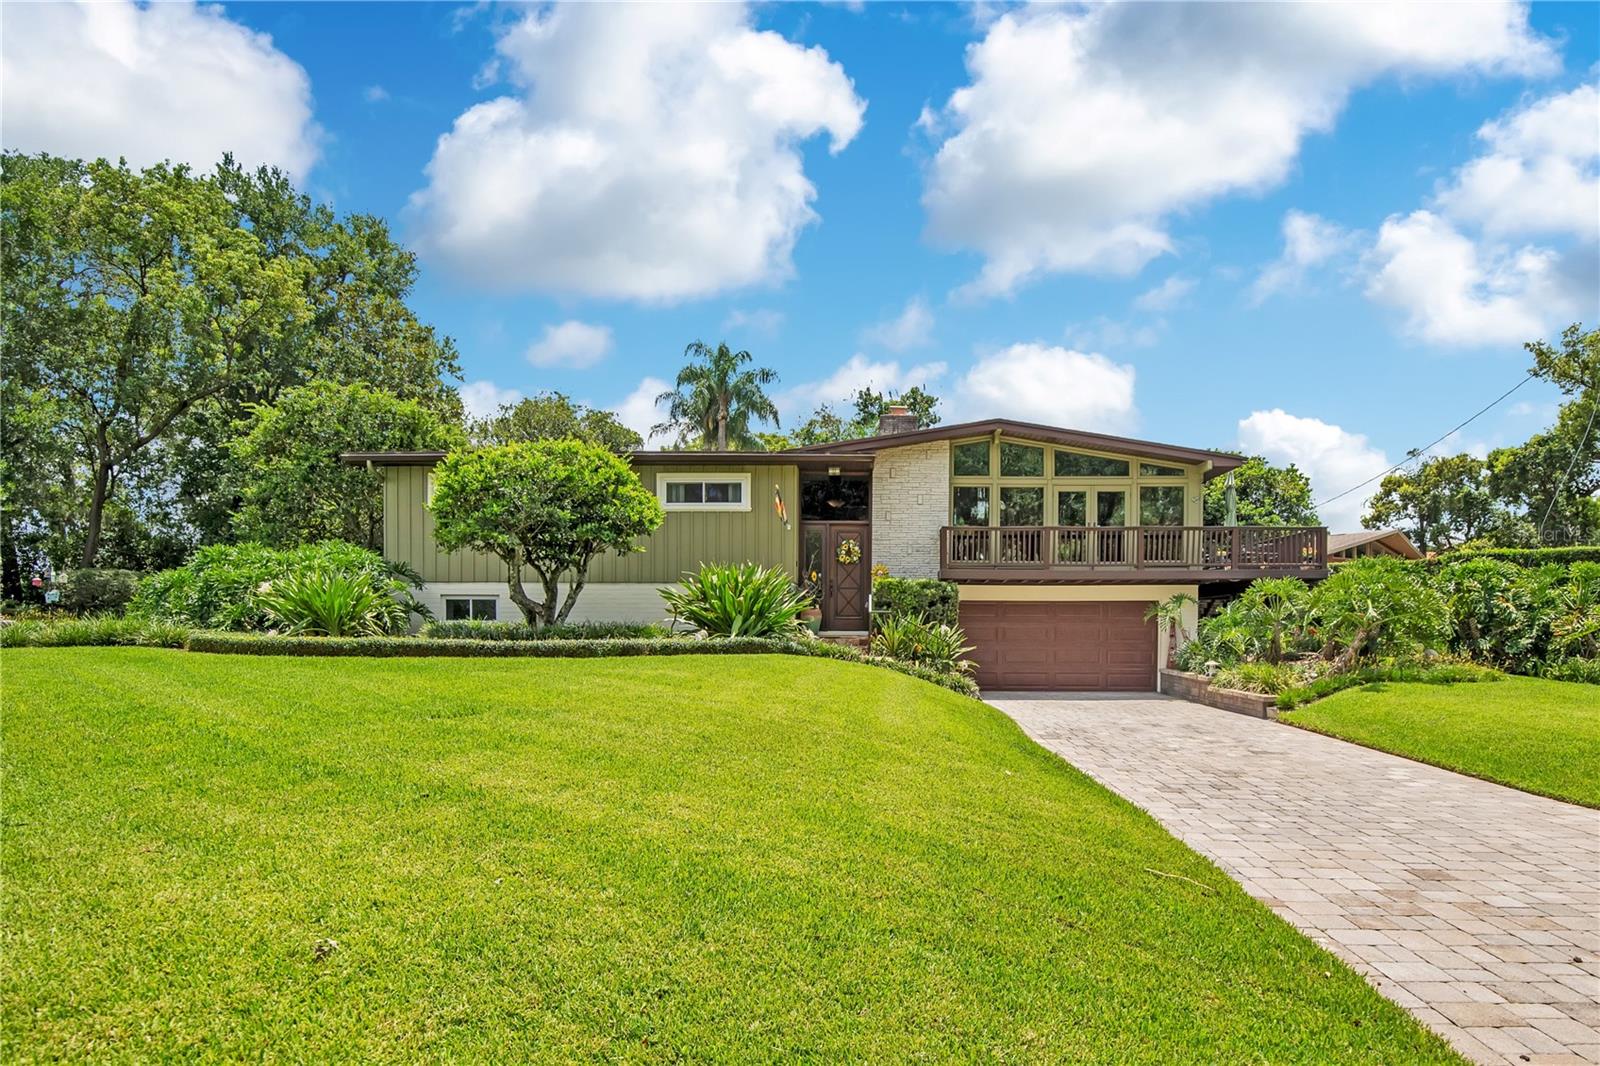
Some homes ask you to imagine the view. This home just hands it to you. Perched on nearly three quarters of an acre with sweeping lake views, this 4 bedroom, 3 bathroom pool home gives you nearly 2,700 square feet of light, space, and water views that do not quit.
The exterior sets the tone before you even reach the door. A striking mid century roofline, board and batten siding, and a stone accent wall lead you up a paver walkway to a covered entry and a wraparound deck that looks straight out over the lake. It is the kind of curb appeal that makes people slow down when they drive by. Step inside and the wall of windows in the living room takes over. Near floor to ceiling glass floods the space with natural light and frames the lake like artwork, while a large stone wood burning fireplace anchors the room and gives it real presence on cooler nights. Real oak wood floors run throughout the main level. The kitchen itself is a true gathering spot, with an island for casual meals and windows over the sink that keep the outdoors in view while you cook. The main level holds three bedrooms and two full bathrooms, including a spacious primary suite with room to spare. Downstairs, the lower level opens up into a versatile layout with a fourth bedroom, a full bathroom, a laundry room, and a large flex space that can easily be a second living area, media room, gym, or home office. Whatever you need the extra square footage for, it is there and ready. Out back, the screened pool sits under its own enclosure surrounded by mature landscaping and lush Florida greenery, creating a truly private resort feel just steps from the house. Between the pool, the wraparound deck, and the sweeping lake views, the outdoor living here does as much heavy lifting as the interior. And then there is the location. Zoned for Pershing K-8 and Boone High School (Go Braves!), you're right in the heart of Orlando, just minutes from Downtown Orlando, the SoDo District, and the Hourglass District, so you get quiet, tree canopied lake view living without giving up easy access to the city. Just down the street, the historic Fort Gatlin site, the birthplace of Orlando back in 1838, is in the process of being converted into a public park, adding a piece of preserved local history to the neighborhood. It is a rare combination, and this property leans all the way into it. Homes with this much land, these views, and this much character are getting harder and harder to find. Public access to the Conway Chain is just blocks away. This one is ready for its next chapter.
#O6424221

ORLANDO

800 GATLIN AVENUE

4 Beds

3 Baths

2,668 Sq.Ft.

$789,000

MLS#: O6424221

New on site 4 days ago
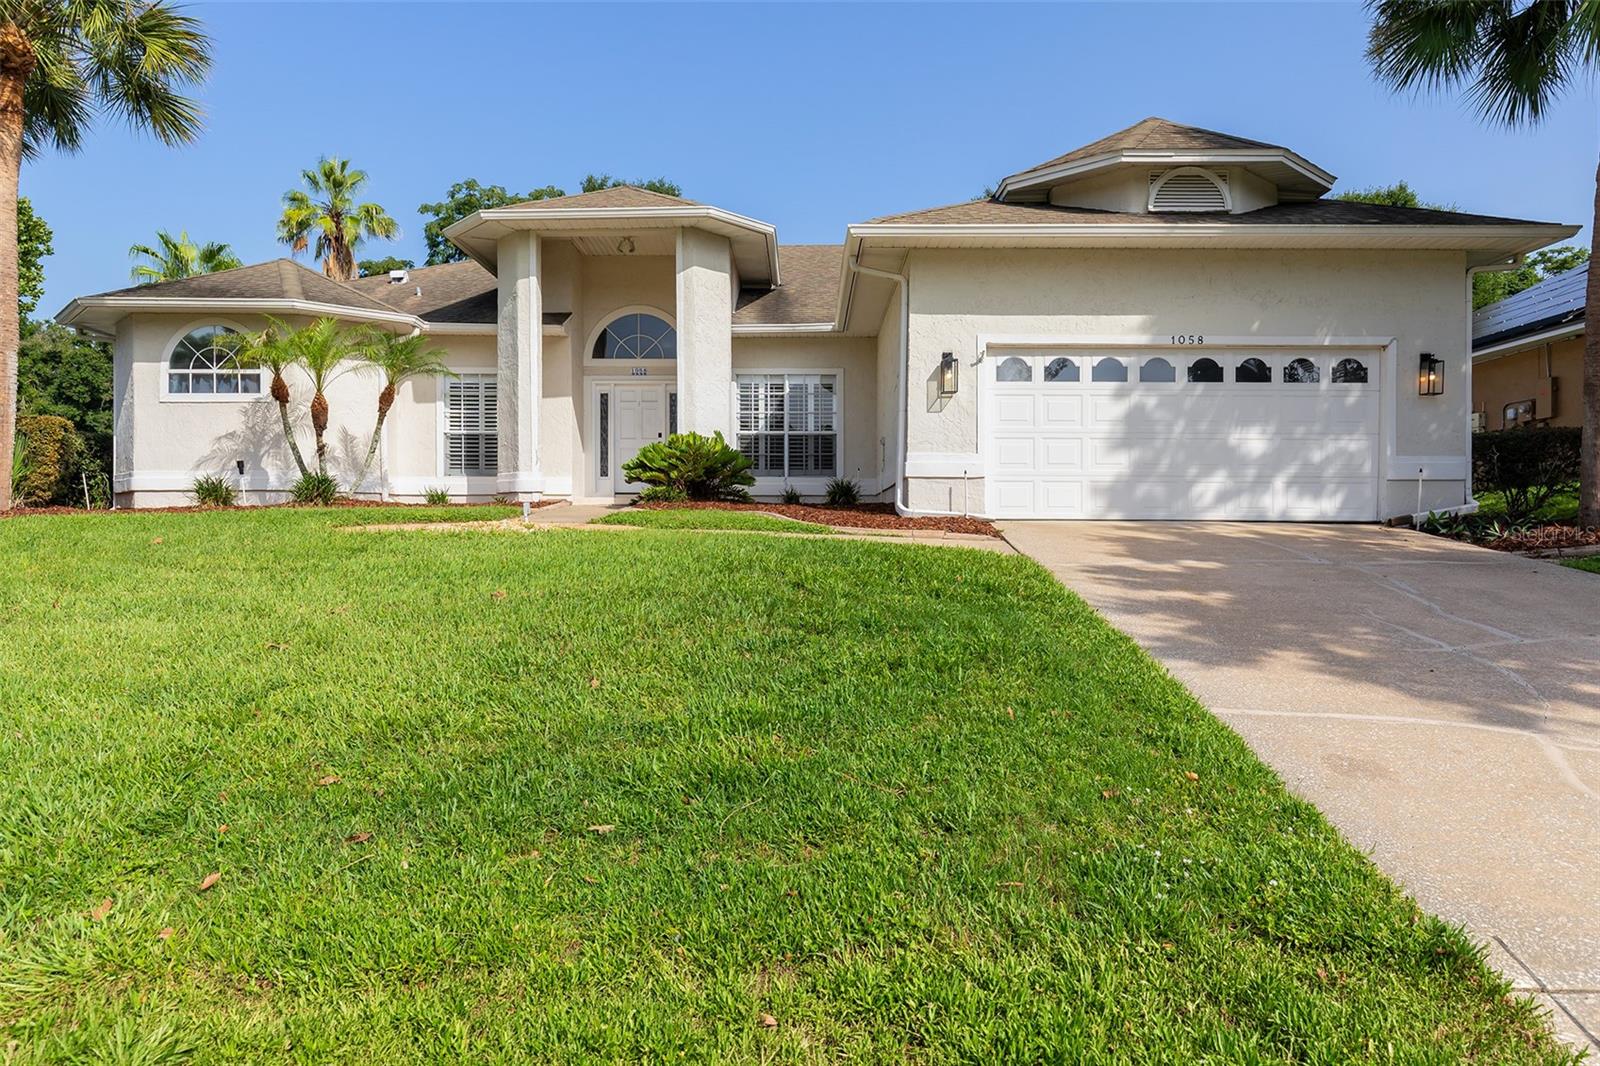
Welcome! This 4-bedroom, 3-bathroom pool home delivers resort-style living with an in-ground swimming area, private fenced yard, and screened lanai that transform outdoor time into everyday luxury. Vaulted ceilings throughout amplify the sense of space and light, creating an open, airy interior that flows smoothly from living areas to the expansive poolside lounge boasting a travertine deck. Inside, the home balances style with practicality across its thoughtfully designed spaces. Luxury vinyl plank flooring runs through the living room, dining area, guest bedrooms, and primary bedroom, creating visual continuity throughout the home. Ceramic tile anchors the spacious kitchen, bathroom areas, and breakfast nook, while engineered hardwood, a cathedral ceiling, and a wood-burning fireplace in the family room add warmth and character to the central gathering space. The kitchen features durable granite countertops, along with a breakfast bar, soaring vaulted ceiling, skylight, and a glass tile backsplash that catches light showcasing the attention to detail found throughout the home. A triple slider in the living room opens directly to the large, covered lanai and screen enclosed pool area, erasing the boundary between indoors and out, while the family room boasts an additional slider and large windows allowing for easy backyard access and plenty of natural light inside the home. As if the luxurious pool area is not enough, its private, fenced yard maximizes seclusion with plenty of space for outdoor fun. Lastly, an oversized two-car garage rounds out the features of this exceptional home, offering the perfect space for secure parking and storage. Location-wise, you are moments from multiple parks, MetroWest Golf Club, Universal Orlando Resort, International Drive, Colonial Drive, and much more. Shopping and dining are equally accessible, with Publix, Walmart, and the Shoppes at Metrowest close by, while the locally renowned Yellow Dog Eats sits just down the street. Valencia College West Campus, grade schools, and Orlando Health round out the neighborhood's appeal. The area balances recreation, education, and everyday convenience without sacrificing the quiet comfort of home. Schedule your private showing today to experience this lovely home and its connected lifestyle in one of Orlando's most accessible neighborhoods.
#O6418186

ORLANDO

1058 ALMOND TREE CIRCLE

4 Beds

3 Baths

2,435 Sq.Ft.

$625,900

MLS#: O6418186

Price reduced
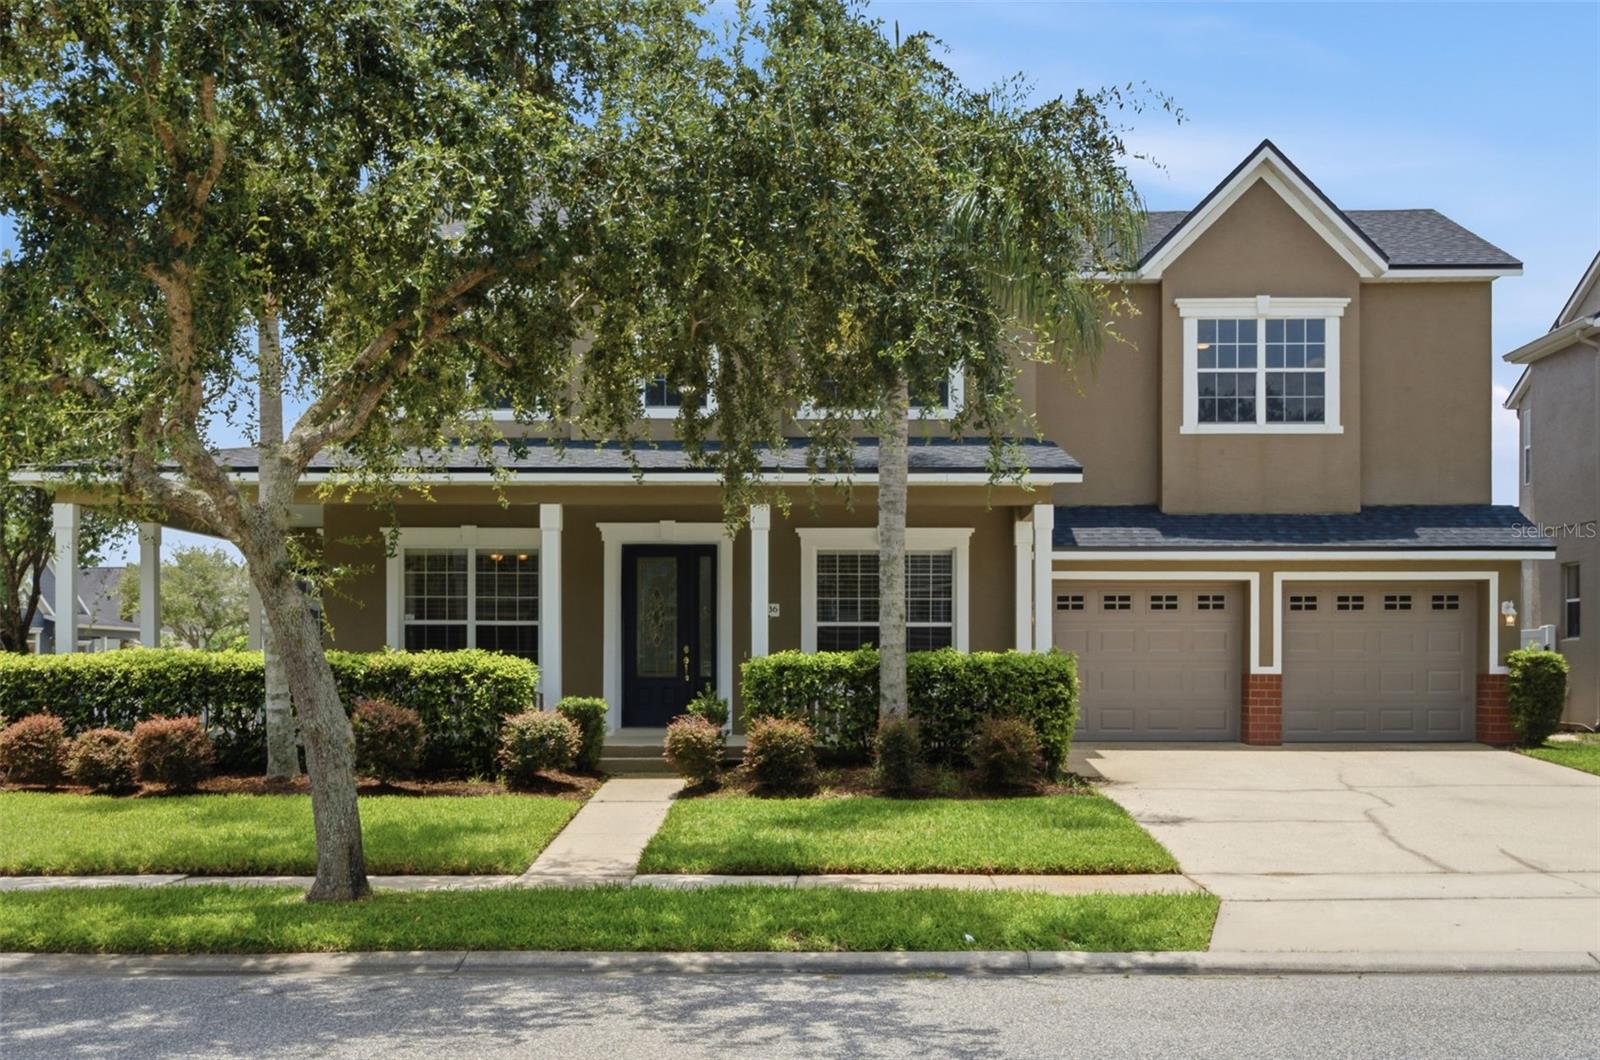
The moment you step onto the FRONT PORCH, you’ll know this is not your average home. Thoughtfully DESIGNED with incredible living spaces, soaring ceilings, and a floor plan that simply makes sense, this is the kind of home that leaves a lasting impression.
As you enter the foyer, the front living room welcomes you on one side, offering the perfect place to curl up with a good book, enjoy a quiet conversation, or gather with a few friends before the evening begins. On the opposite side, the OFFICE is filled with natural light, creating an inspiring space for working from home, managing daily tasks, or pursuing your favorite hobbies.
Continue into the heart of the home where the SOARING CEILINGS in the family room immediately capture your attention. They create an incredible sense of openness while filling the space with beautiful NATURAL LIGHT. This is where everyone naturally comes together, whether it is game day, movie night, holiday celebrations, or simply relaxing after a long day.
The KITCHEN was designed with both everyday living and entertaining in mind. The oversized breakfast bar offers plenty of room for family and friends to gather while the BUTLERS PANTRY provides abundant storage for small appliances, serving pieces, and everything you want close by but neatly tucked away.
The primary suite is a retreat all its own. SPACIOUS & INVITING, it features sliding glass doors leading to the screened lanai, creating the perfect place to begin AND end your day. The oversized walk in closet is truly impressive and offers room for every season of your wardrobe. The luxurious en suite bath features dual vanities, a walk in shower, and a relaxing garden tub.
Upstairs, you will find three generously sized bedrooms and two full bathrooms, giving everyone their own comfortable space. A separate staircase leads to an ENORMOUS BONUS room that can easily become a media room, game room, fitness area, second family room, or whatever best fits your lifestyle.
Step outside to the SPACIOUS screened lanai, an ideal setting for outdoor dining, weekend barbecues, or simply relaxing at the end of the day. The oversized corner lot provides plenty of room to create the backyard OASIS you’ve always imagined, including space for a pool.
Major UPDATES completed include ROOF IN OCTOBER 2025, 2026 updates include, new AC, INTERIOR PAINT, new GARAGE DOOR,  new CARPET in all bedrooms, ceiling FANS, STOVE/RANGE, SCREEN DOOR, GARBAGE DISPOSAL, and more, giving you peace of mind for years to come.
Located in the highly sought after AVALON PARK community, you’ll enjoy RESORT STYLE amenities including a zero entry POOL, clubhouse, fitness center, sauna, tennis courts, PICKLEBALL courts, beach volleyball, playground, and scenic WALKING trails. The CHARMING downtown offers restaurants, shopping, community events, top rated schools, and convenient access to Downtown Orlando, Orlando International Airport, Waterford Lakes Town Center, Lake Nona Medical City, and Disney.
Homes with a floor plan this special do not come along often. Schedule YOUR private showing today and experience it for yourself.
#O6417706

ORLANDO

14636 MAILER BOULEVARD

4 Beds

3 Baths

3,572 Sq.Ft.

$759,000

MLS#: O6417706

 - property

Send a message

Message successfully sent.

Your message

What is 3 + 4 ?

Reason for contacting?

I agree to receive email communication and understand I can unsubscribe at any time.

I agree to be contacted by The Graf Group of Coldwell Banker via call, email, and text for real estate services. To opt out, you can reply 'stop' at any time or reply 'help' for assistance. You can also click the unsubscribe link in the emails. Message and data rates may apply. Message frequency may vary. Privacy Policy

Sign Out

Virtual Assistant

Would you like to take the next step with this property? We can help you schedule a showing or virtual tour, or send you more details.

Yes, I would like more information.

Thank You for Your Reply, One of Our Agents will contact you as soon as possible

No, maybe later.

Thank you, you can always contact me via email, phone number or through the contact form.

Realhub AI

Lucy - Your AI-Powered Realtor
Update Your Temporary Password

Personalize your search

Enter your email and we'll notify you immediately when new listings match what you're looking for.

or enter email address
Already have an account ? Login here

Continue your home search

I agree to receive communications and understand I can unsubscribe at any time.

I agree to be contacted by The Graf Group of Coldwell Banker via call, email, and text for real estate services. To opt out, you can reply 'stop' at any time or reply 'help' for assistance. You can also click the unsubscribe link in the emails. Message and data rates may apply. Message frequency may vary. Privacy Policy

Already have an account ? Login here

We use cookies

We use cookies primarily for analytics to enhance your experience. By accepting, you agree to our use of these cookies. You can manage your preferences or learn more about our cookies policy.