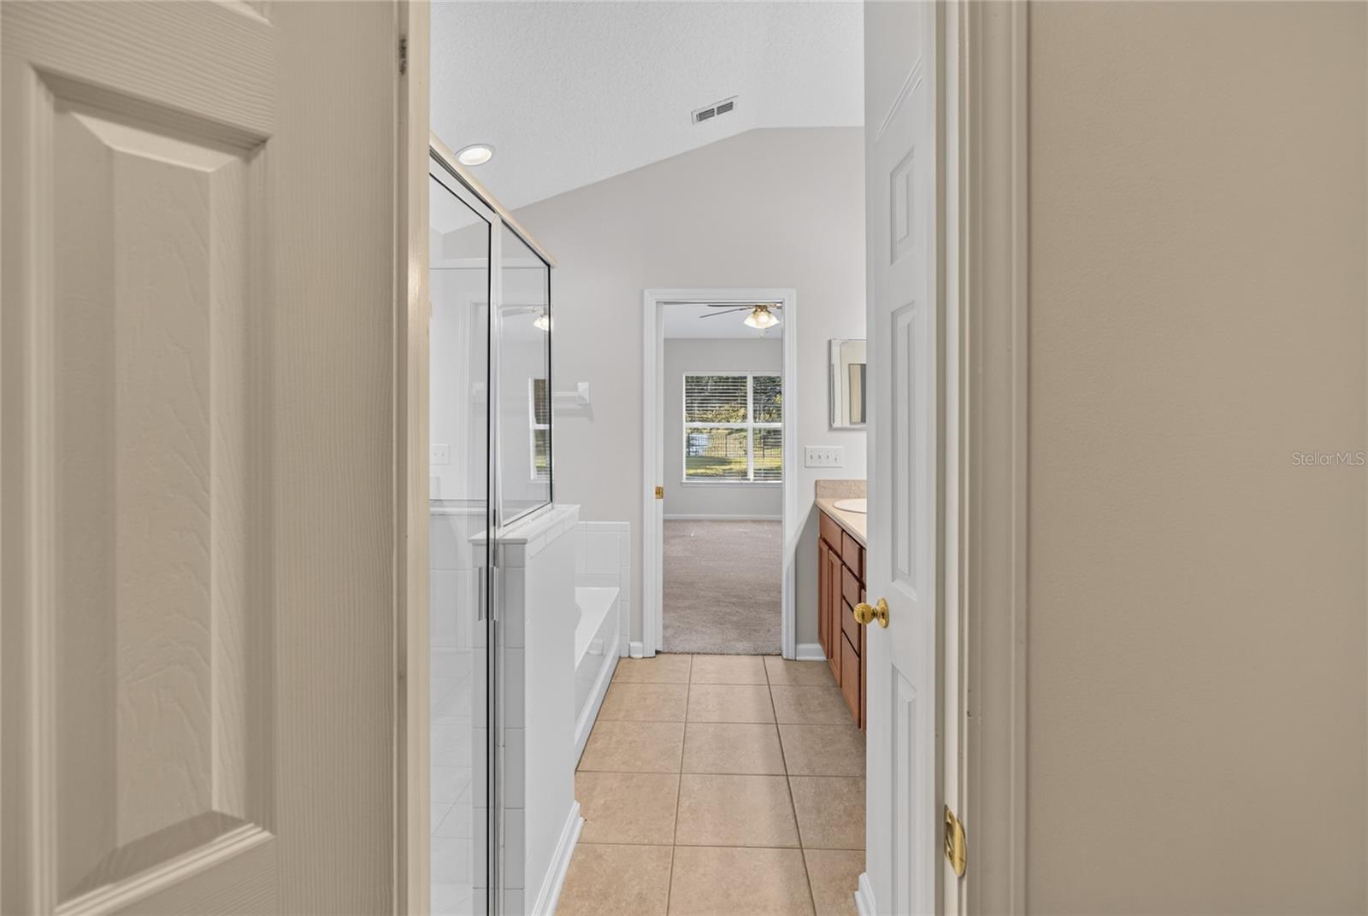
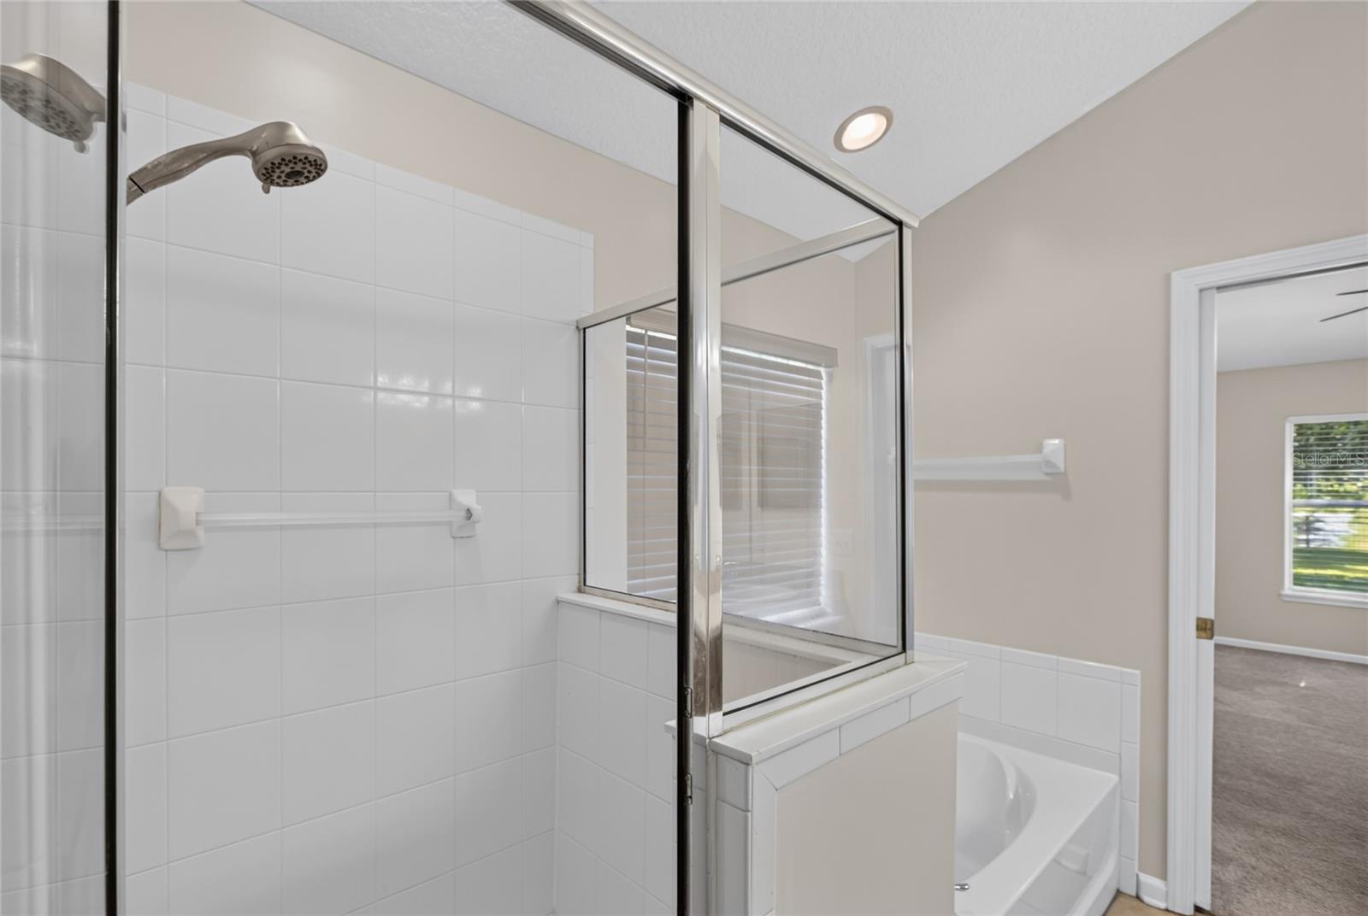
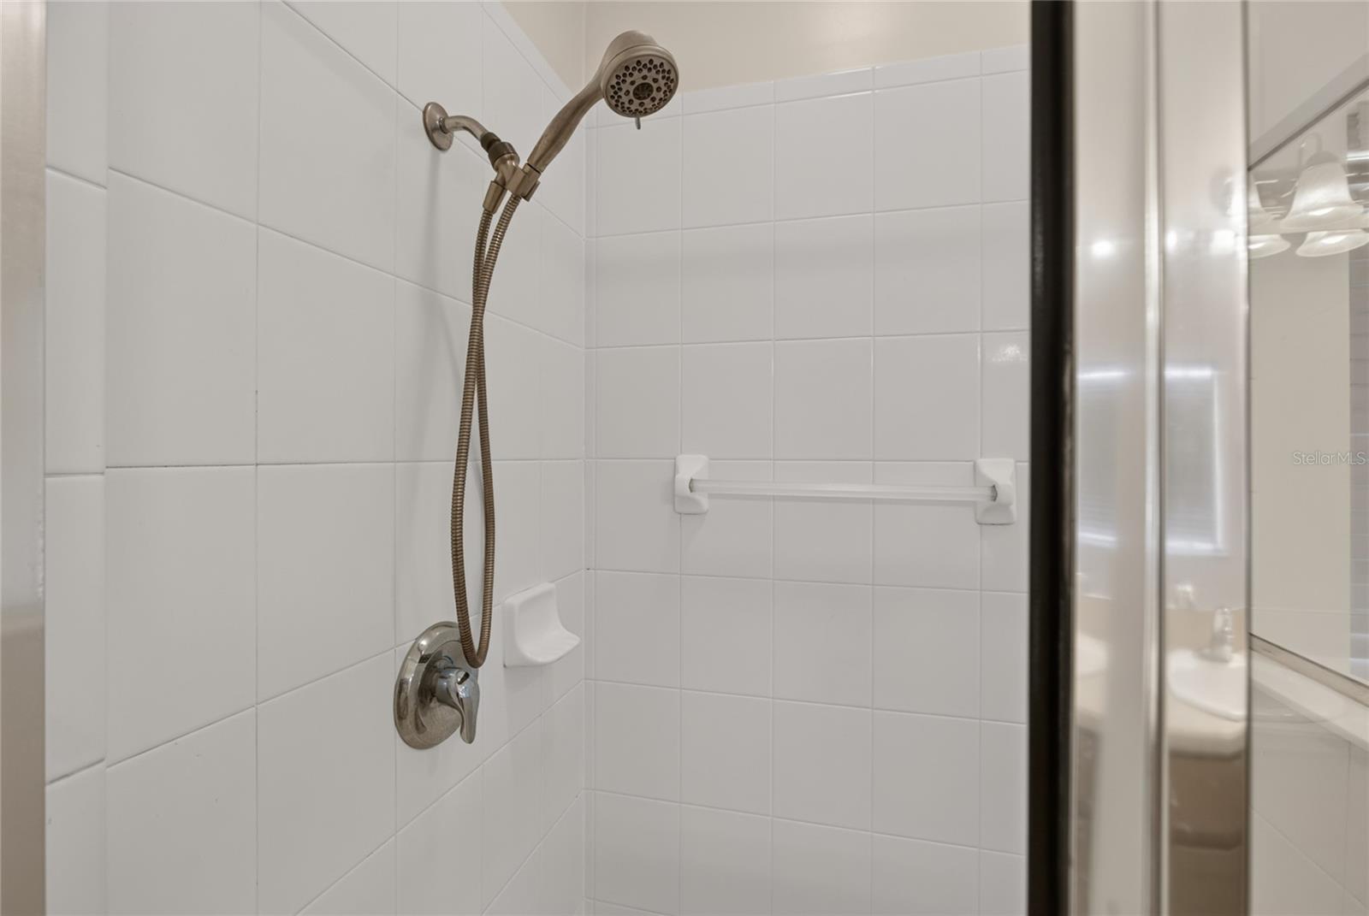
Features & Amenities

Interior

  • Other Interior Features

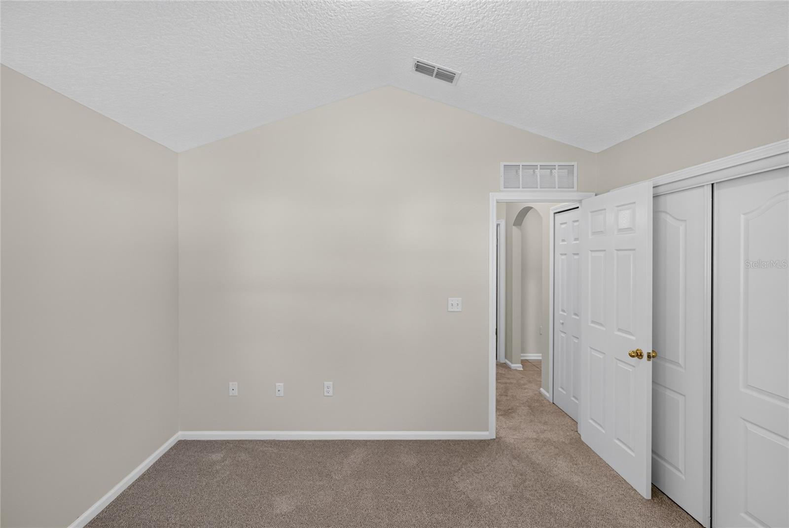
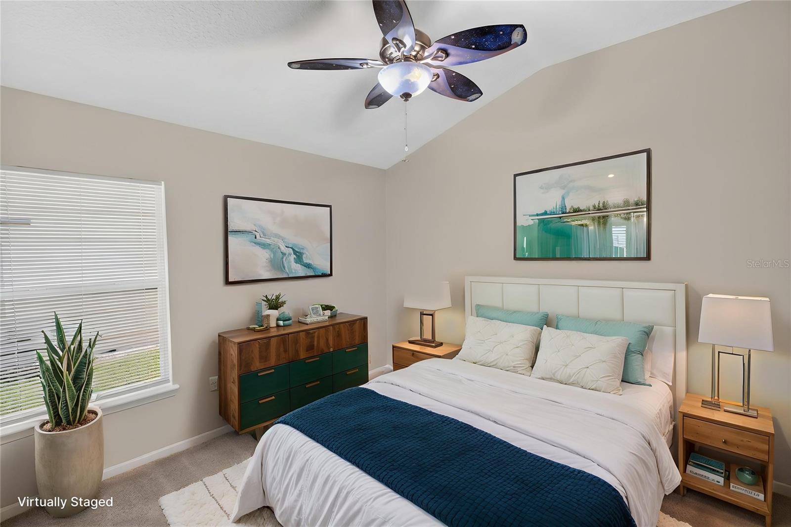
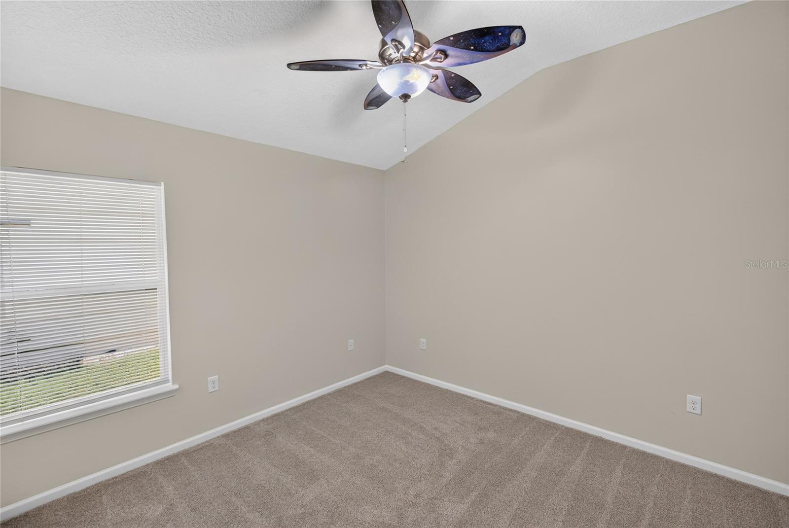
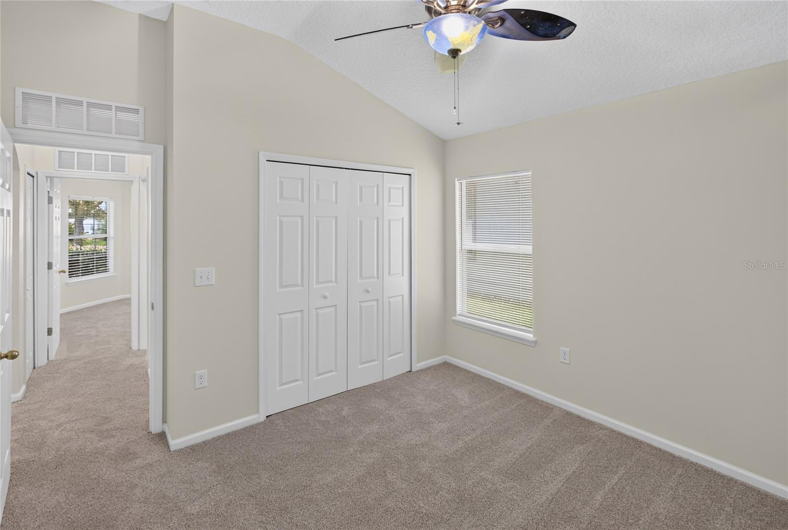
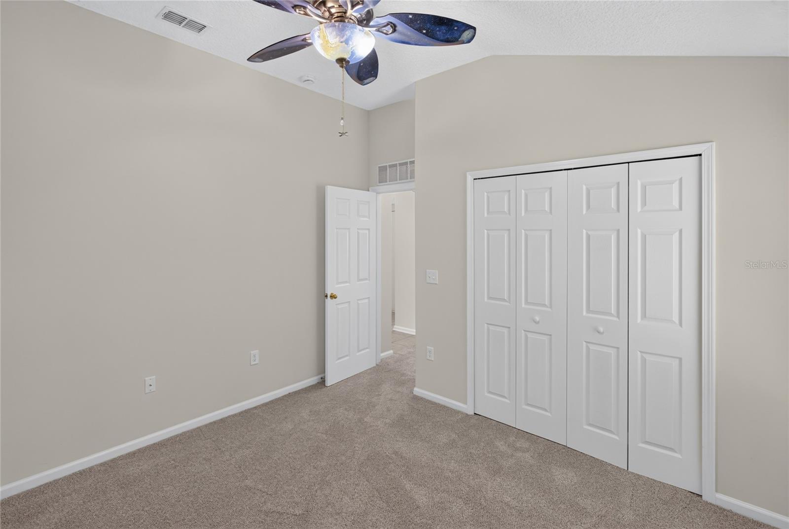
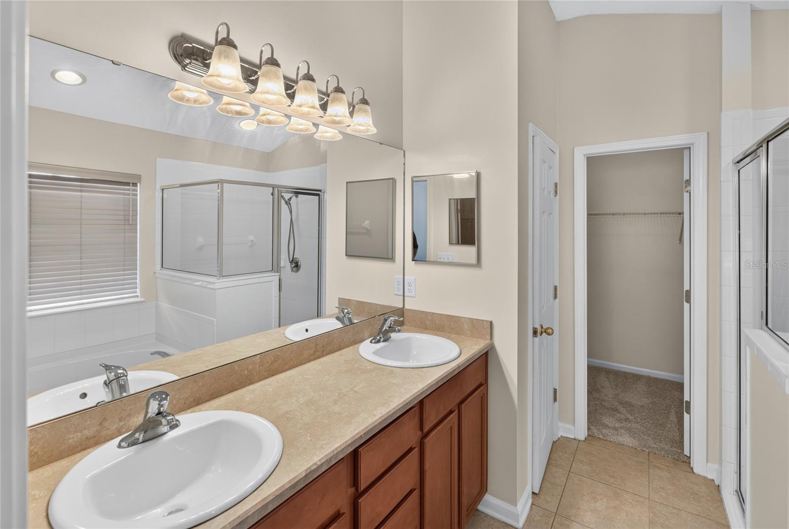
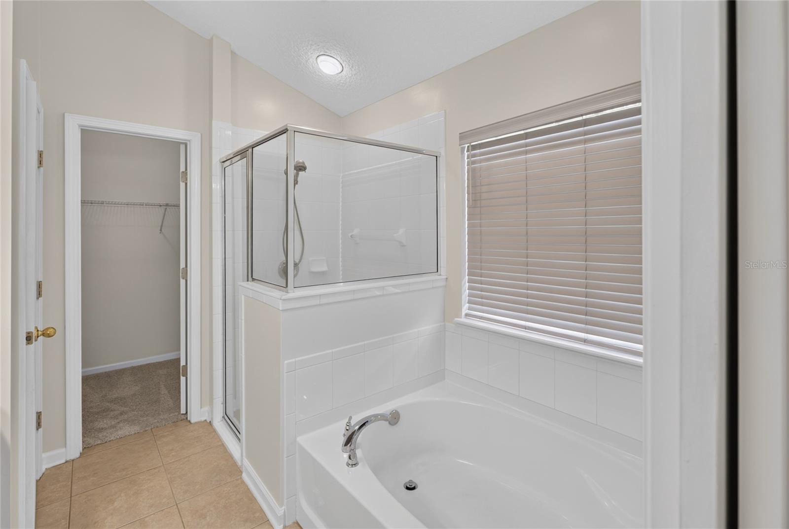
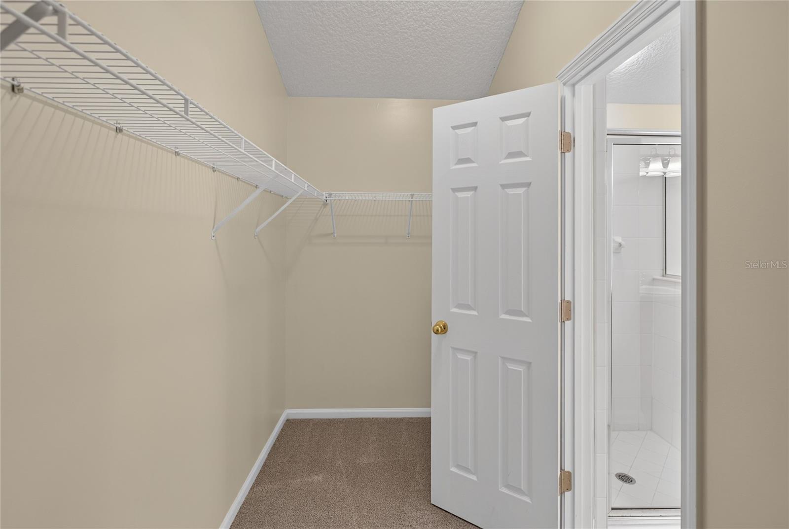
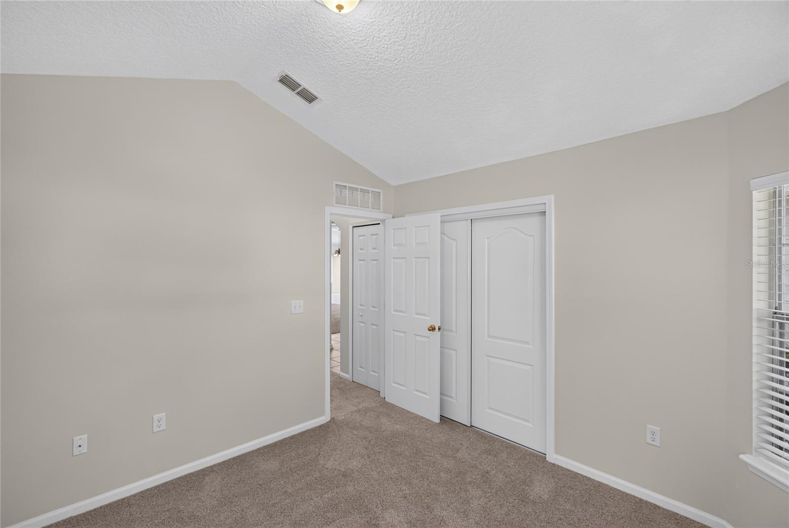
    High Ceilings, Vaulted Ceiling(s), Walk-In Closet(s)

  • Total Bedrooms

    3

  • Bathrooms

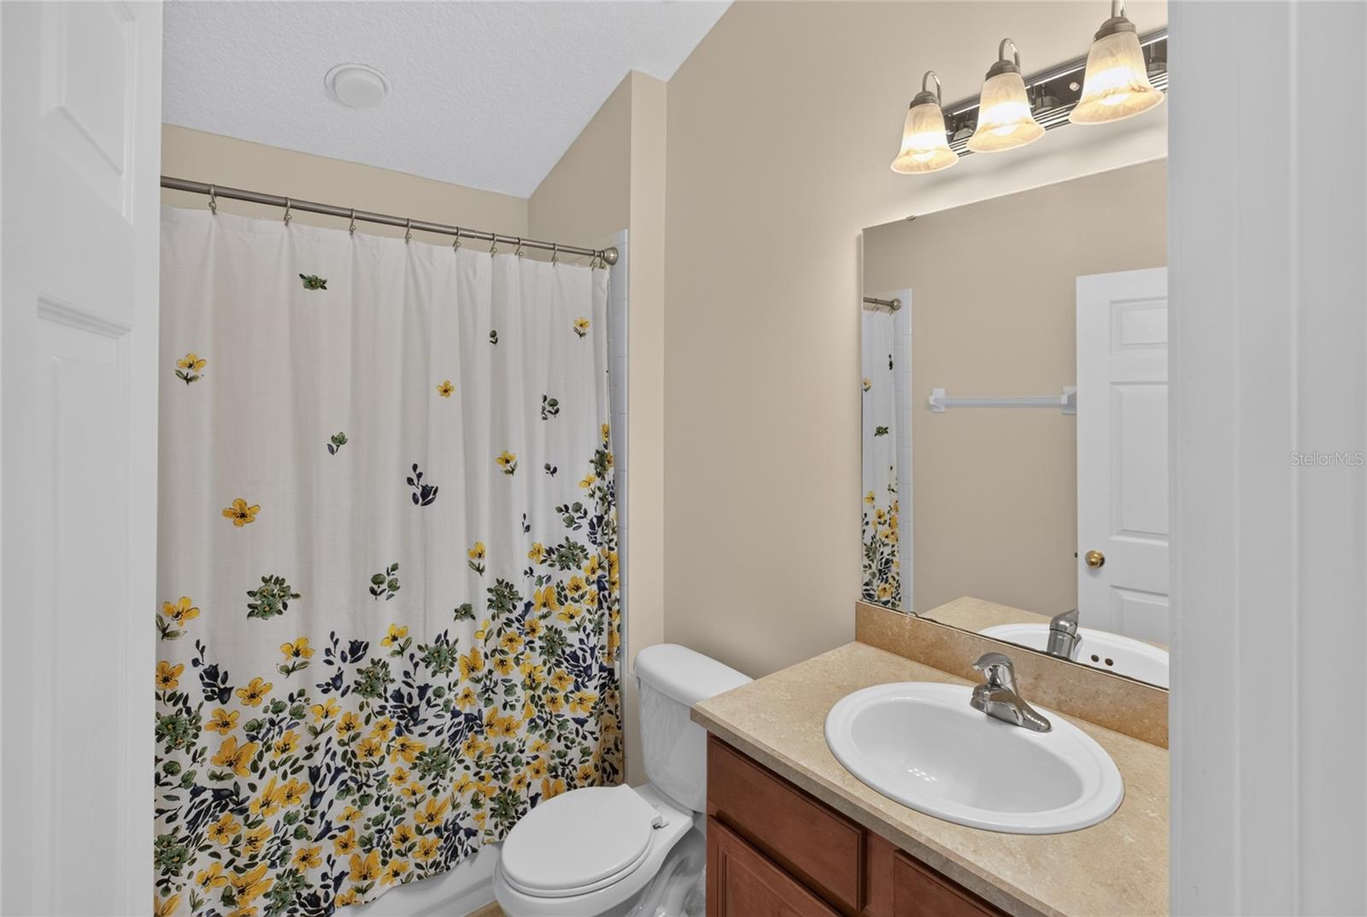
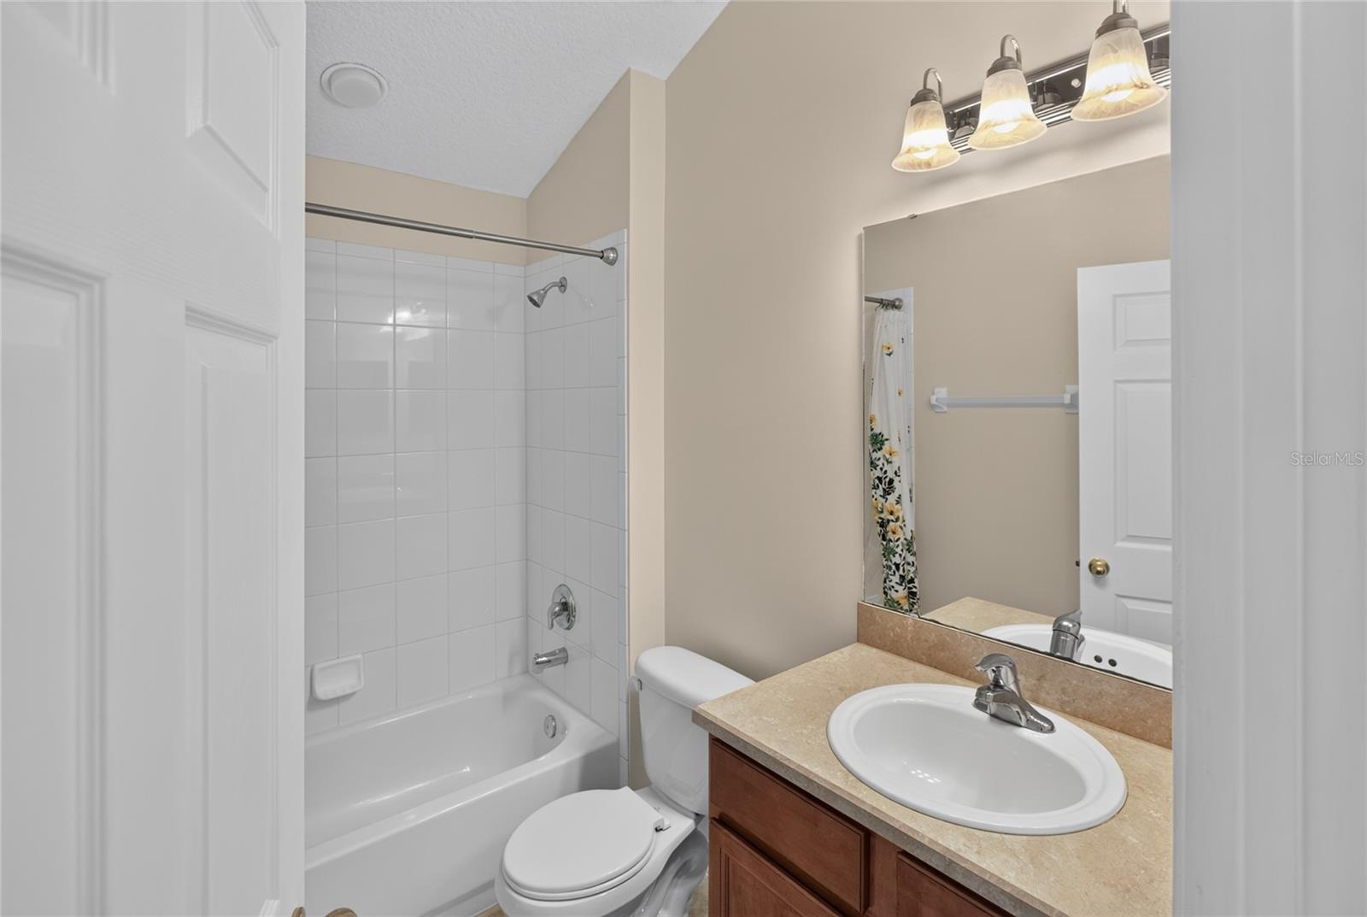
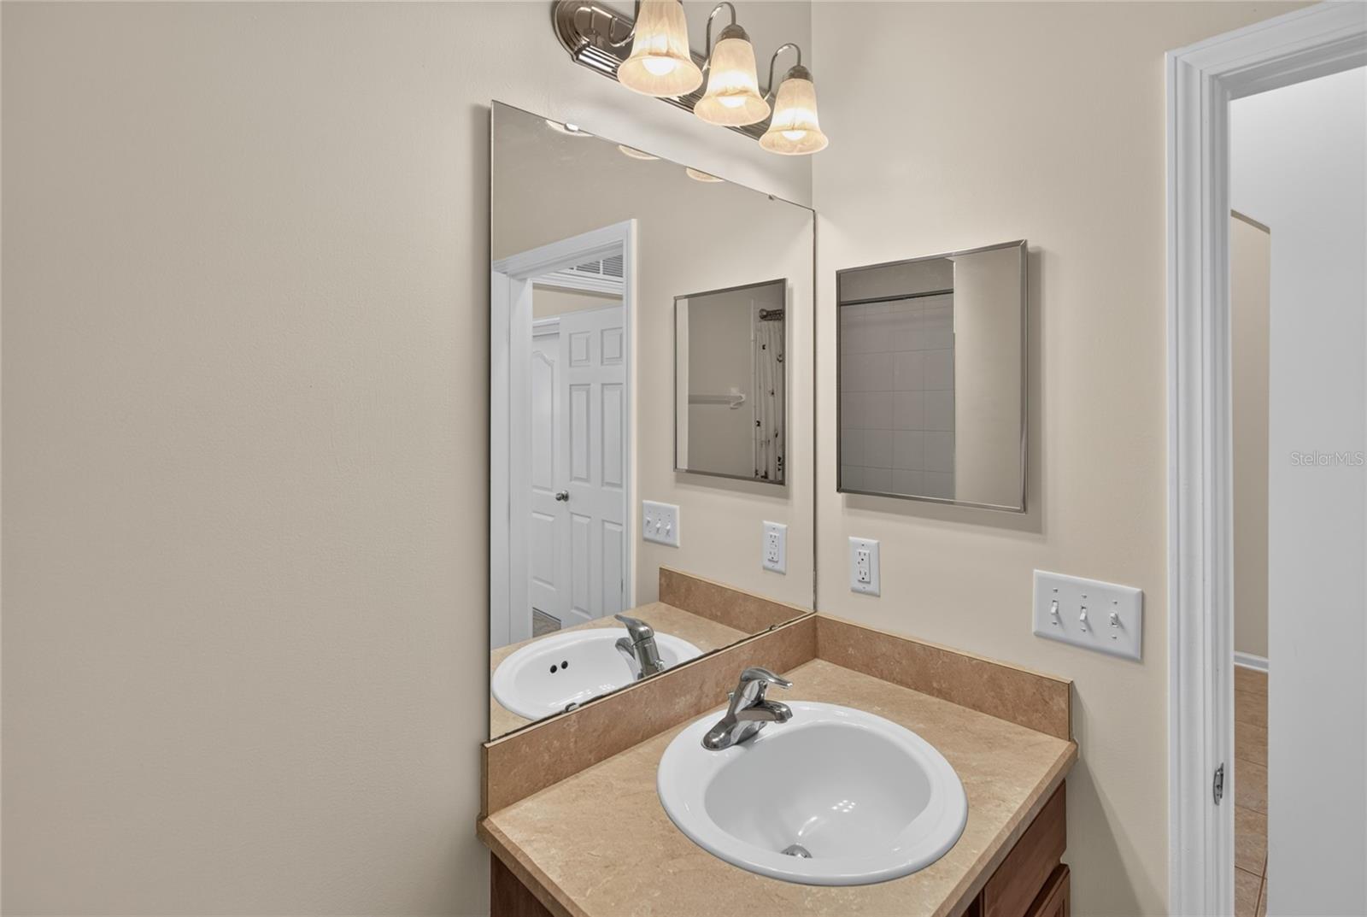
    2

  • Cooling YN

    YES

  • Cooling

    Central Air

  • Fireplace YN

    NO

  • Heating YN

    YES

  • Heating

    Central, Natural Gas

  • Pet friendly

    Yes

Exterior

  • Garage

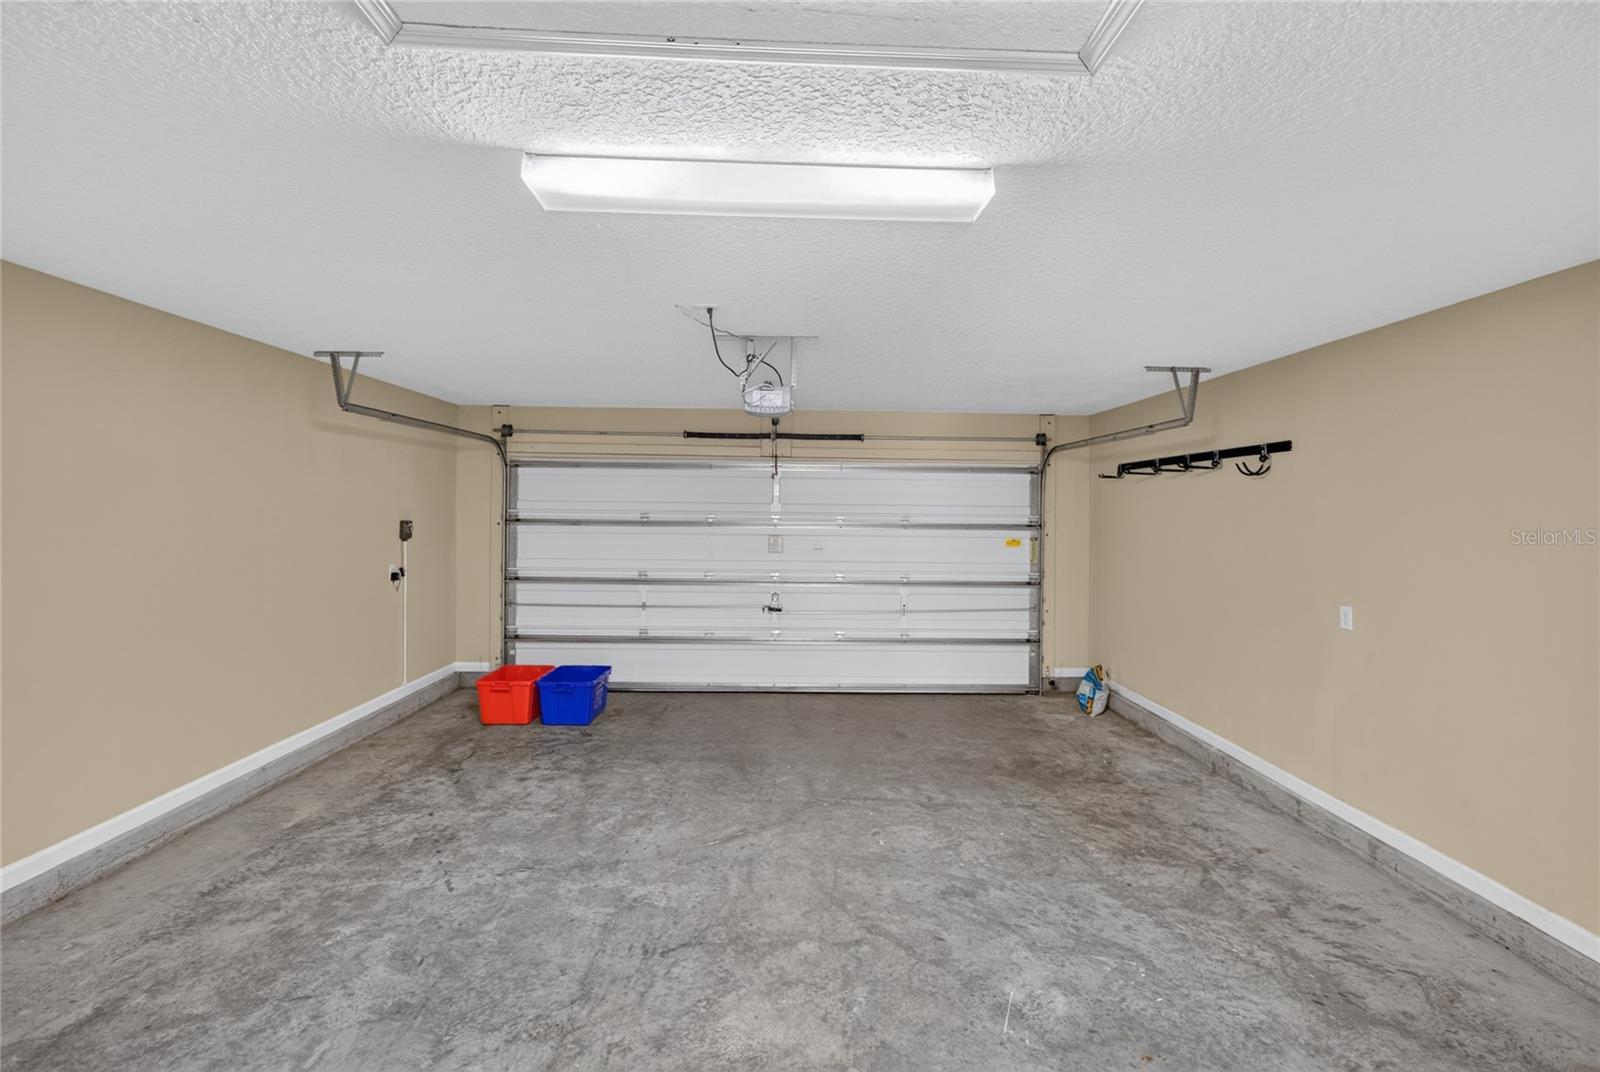
    Yes

  • Garage spaces

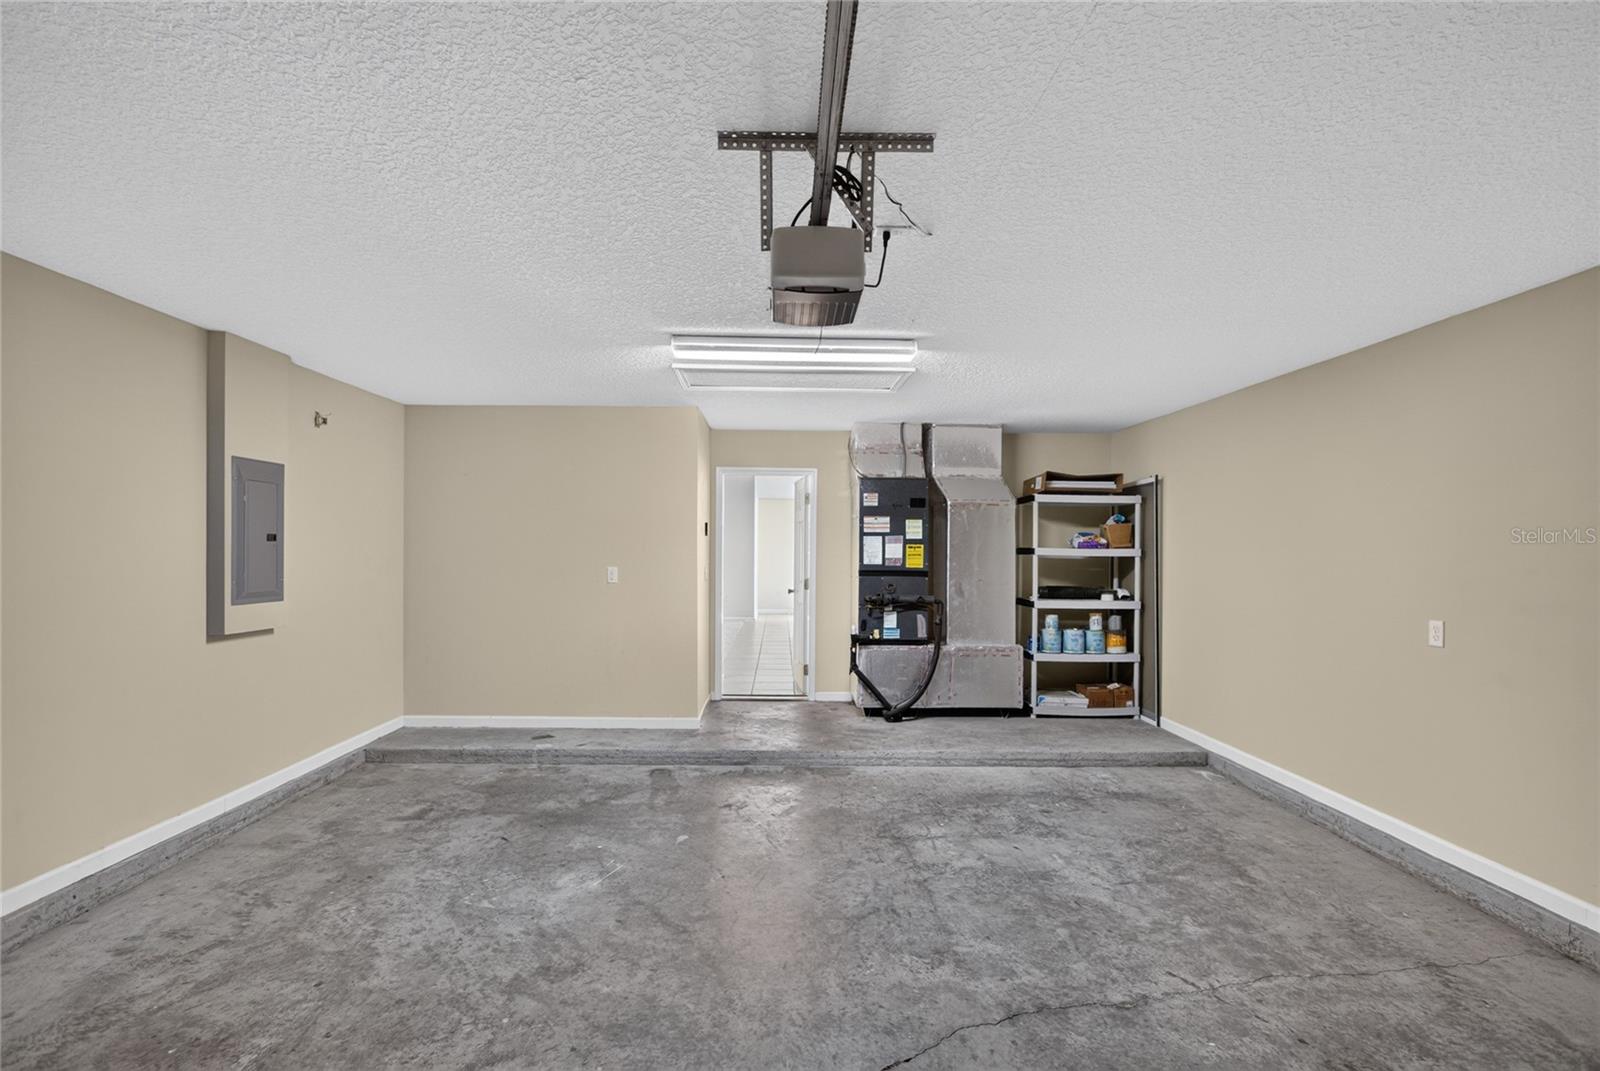
    2

  • Construction Materials

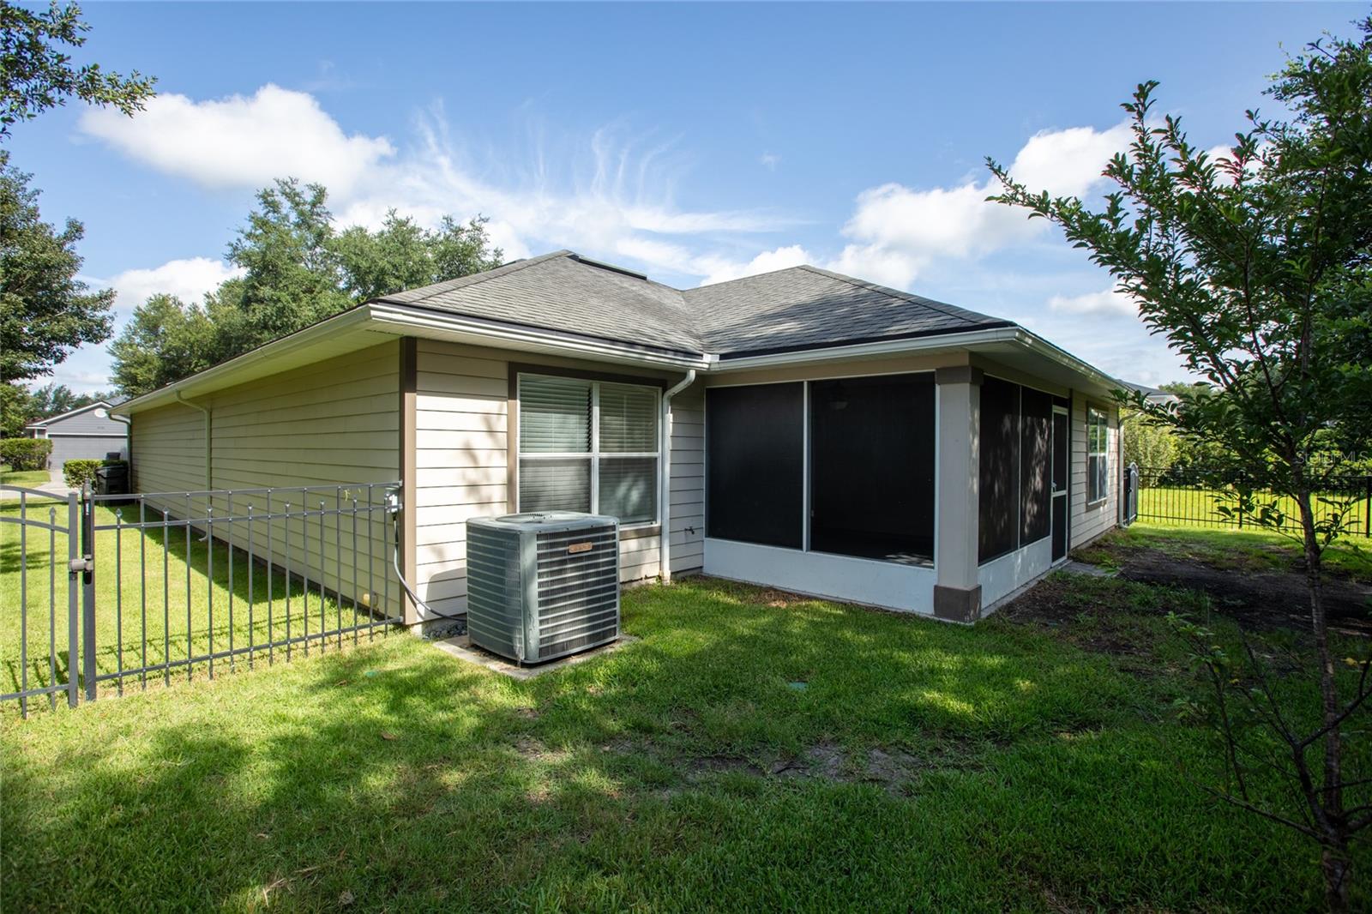
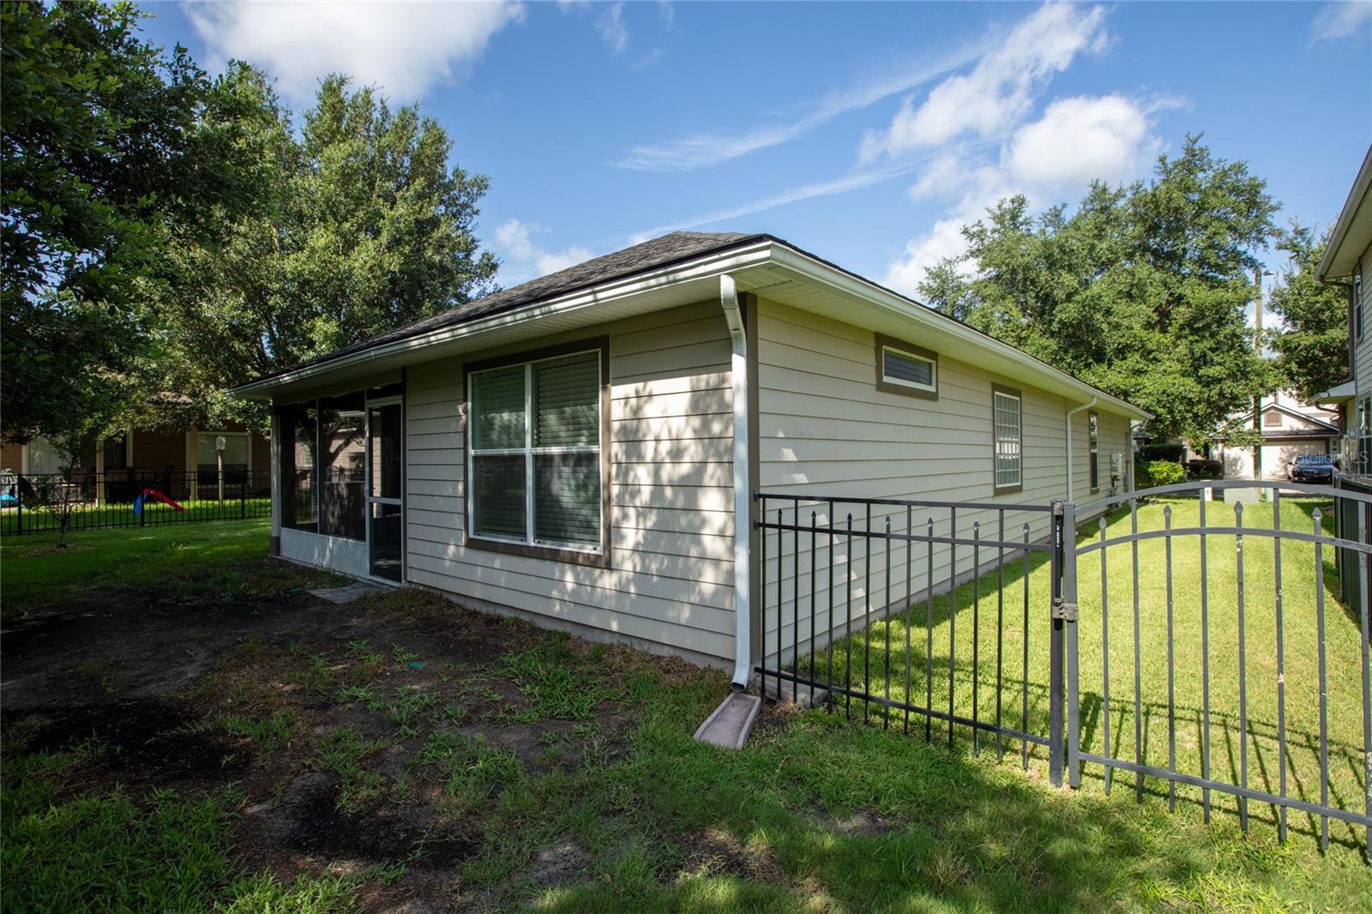
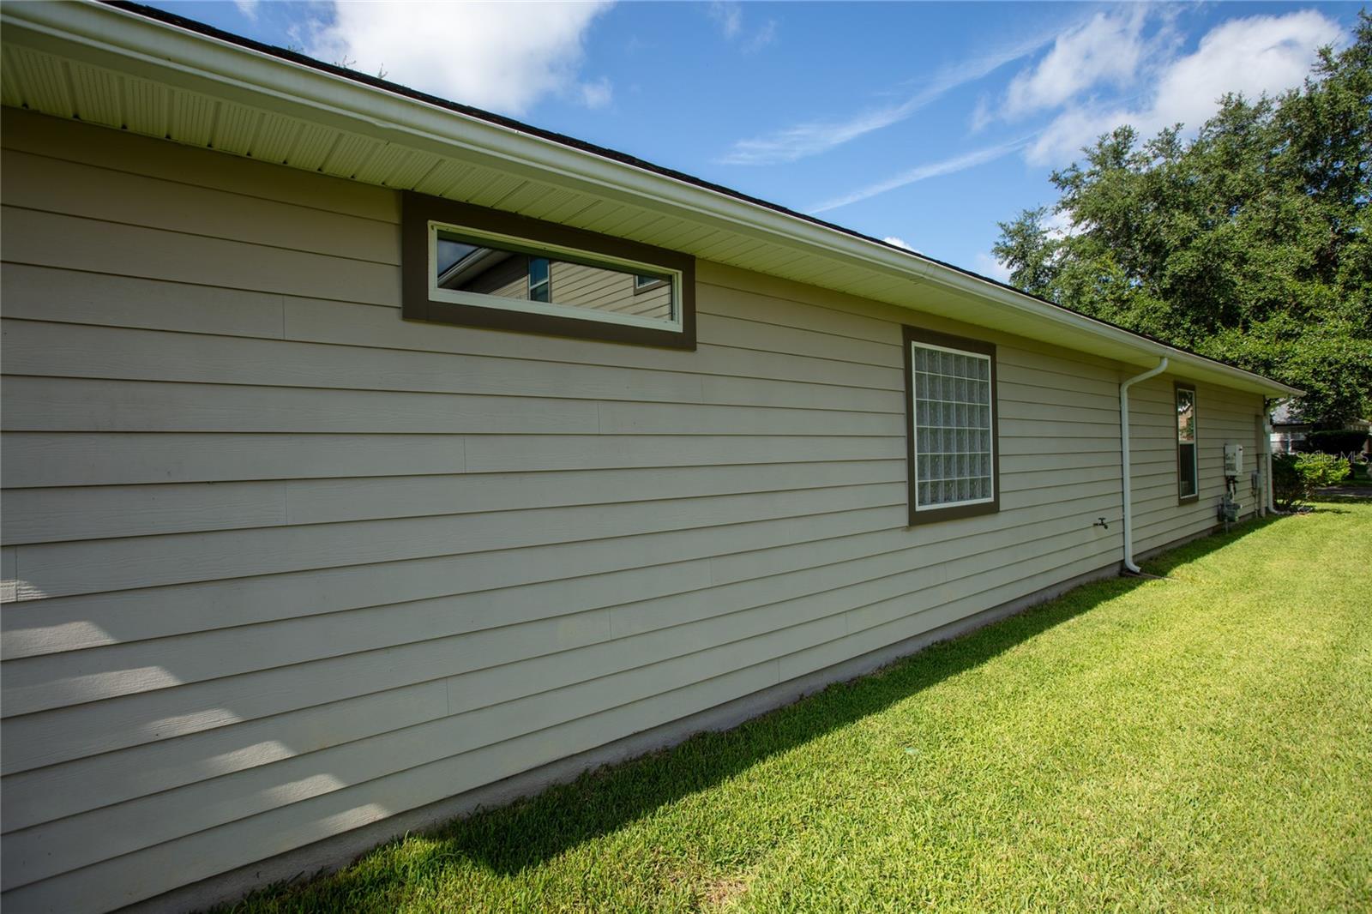
    HardiPlank Type

  • Parking

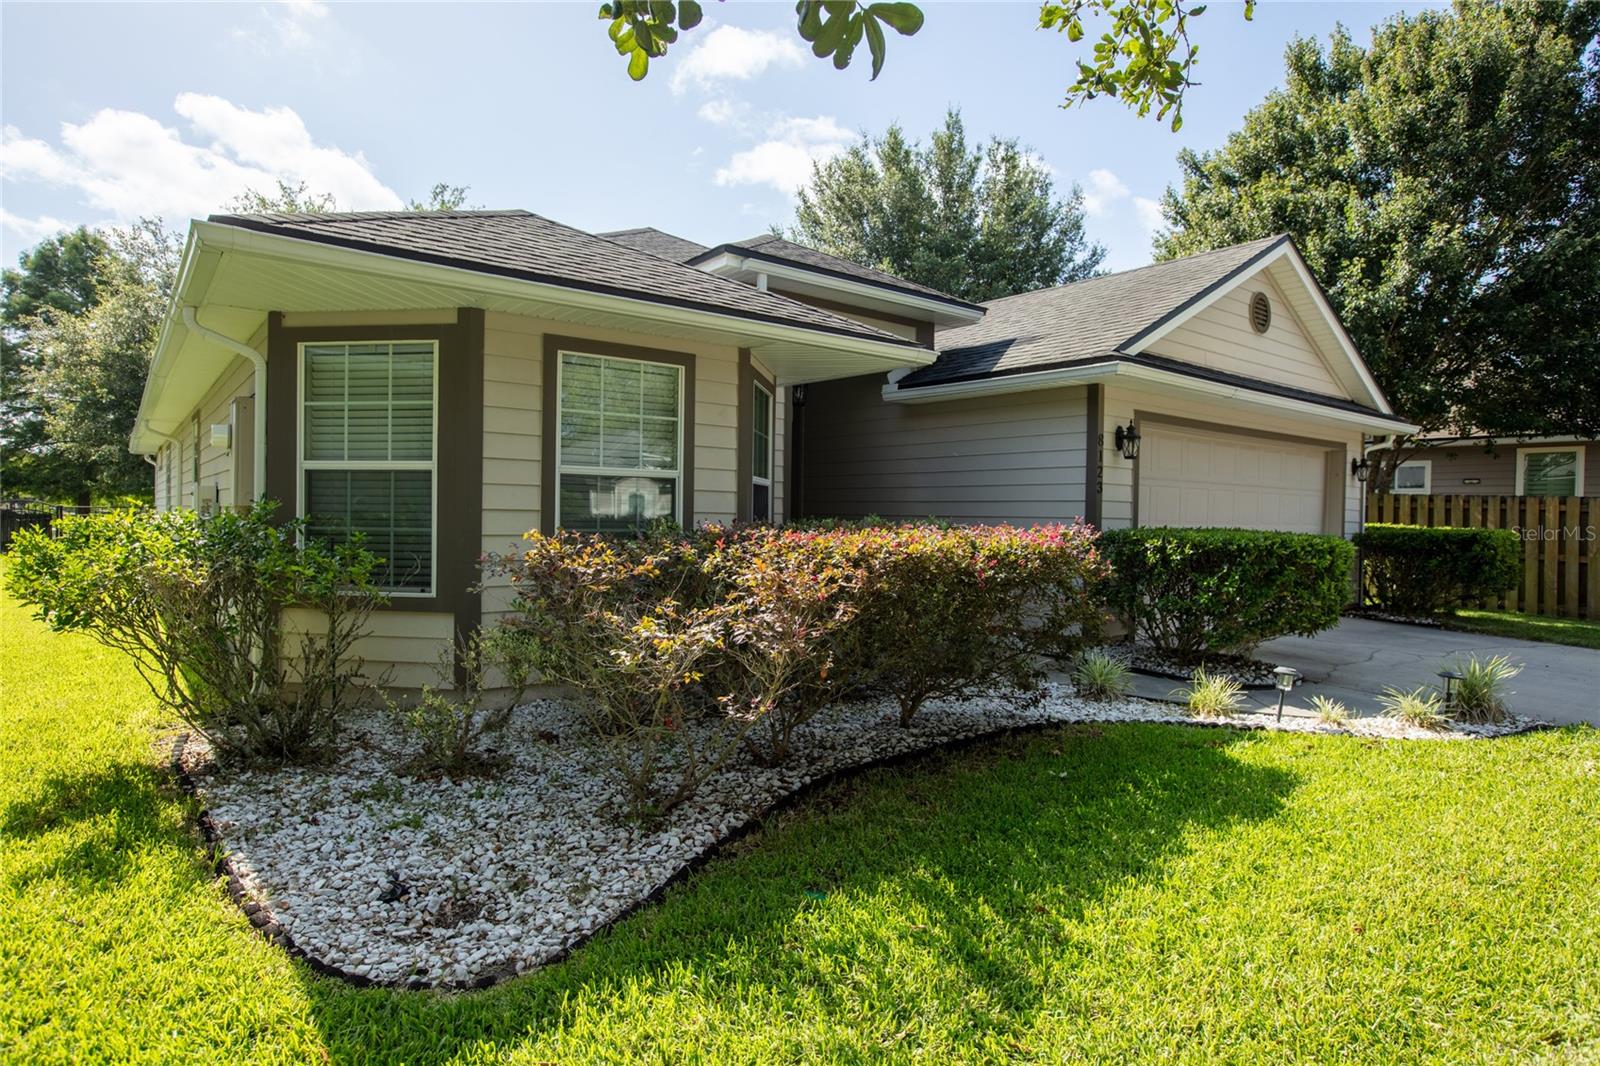
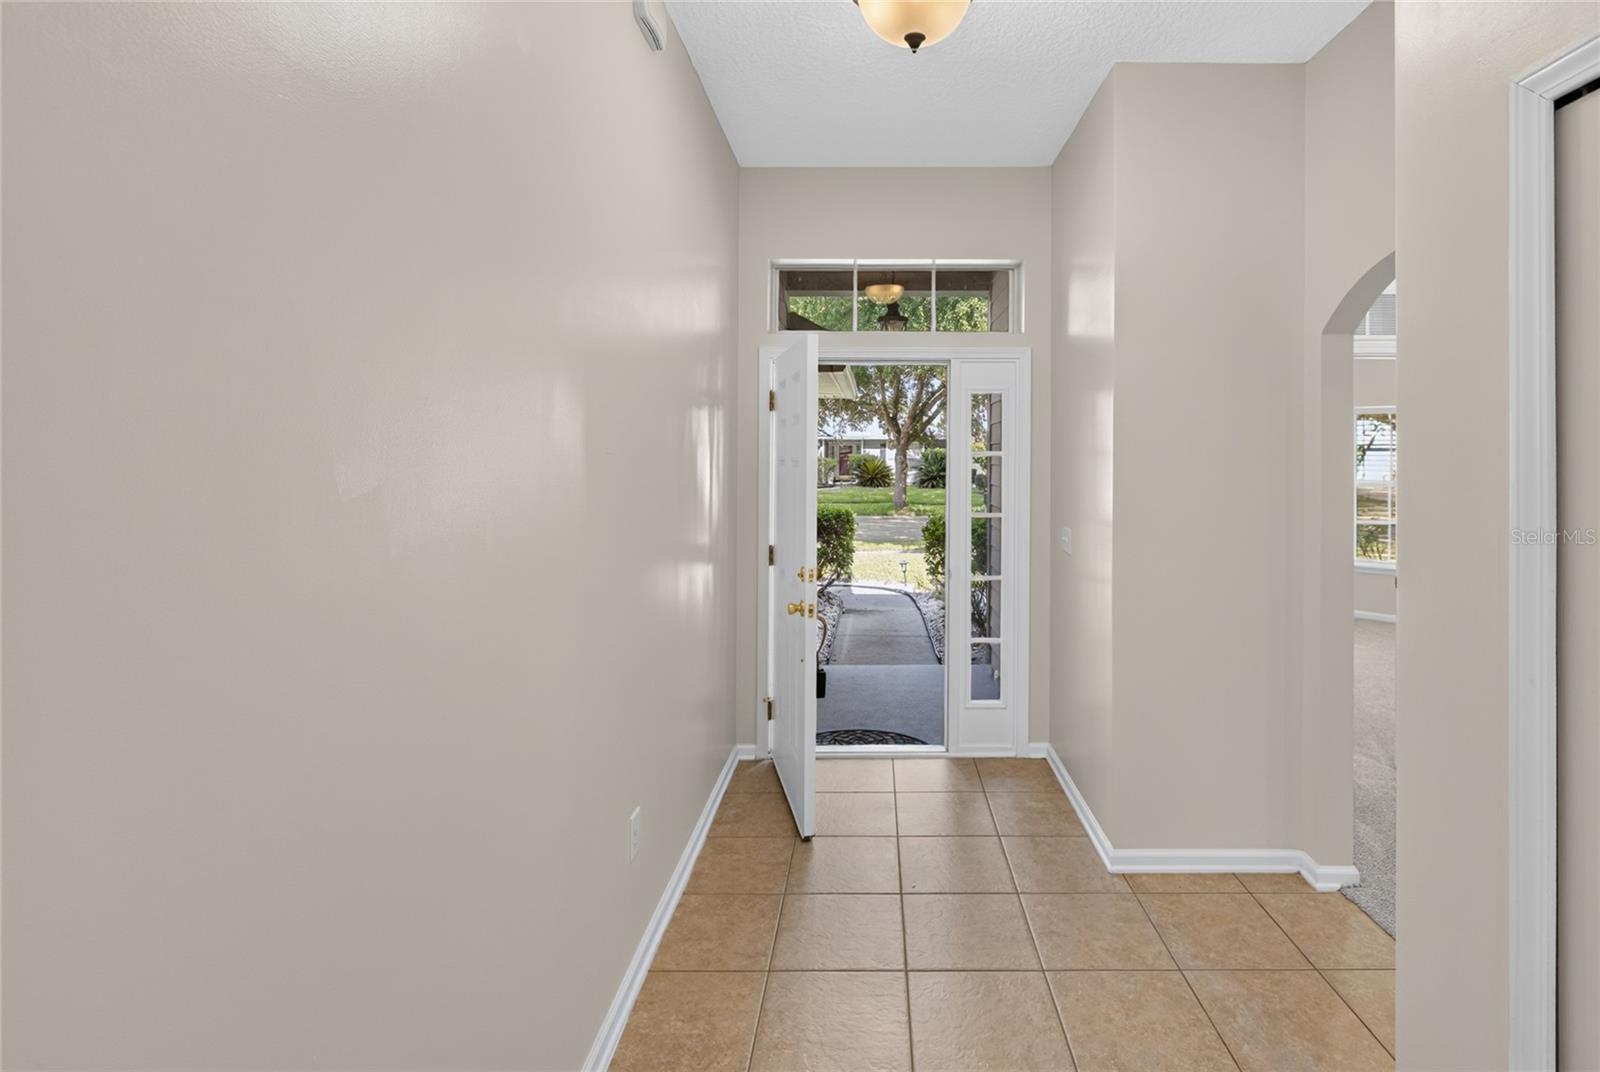
    Attached

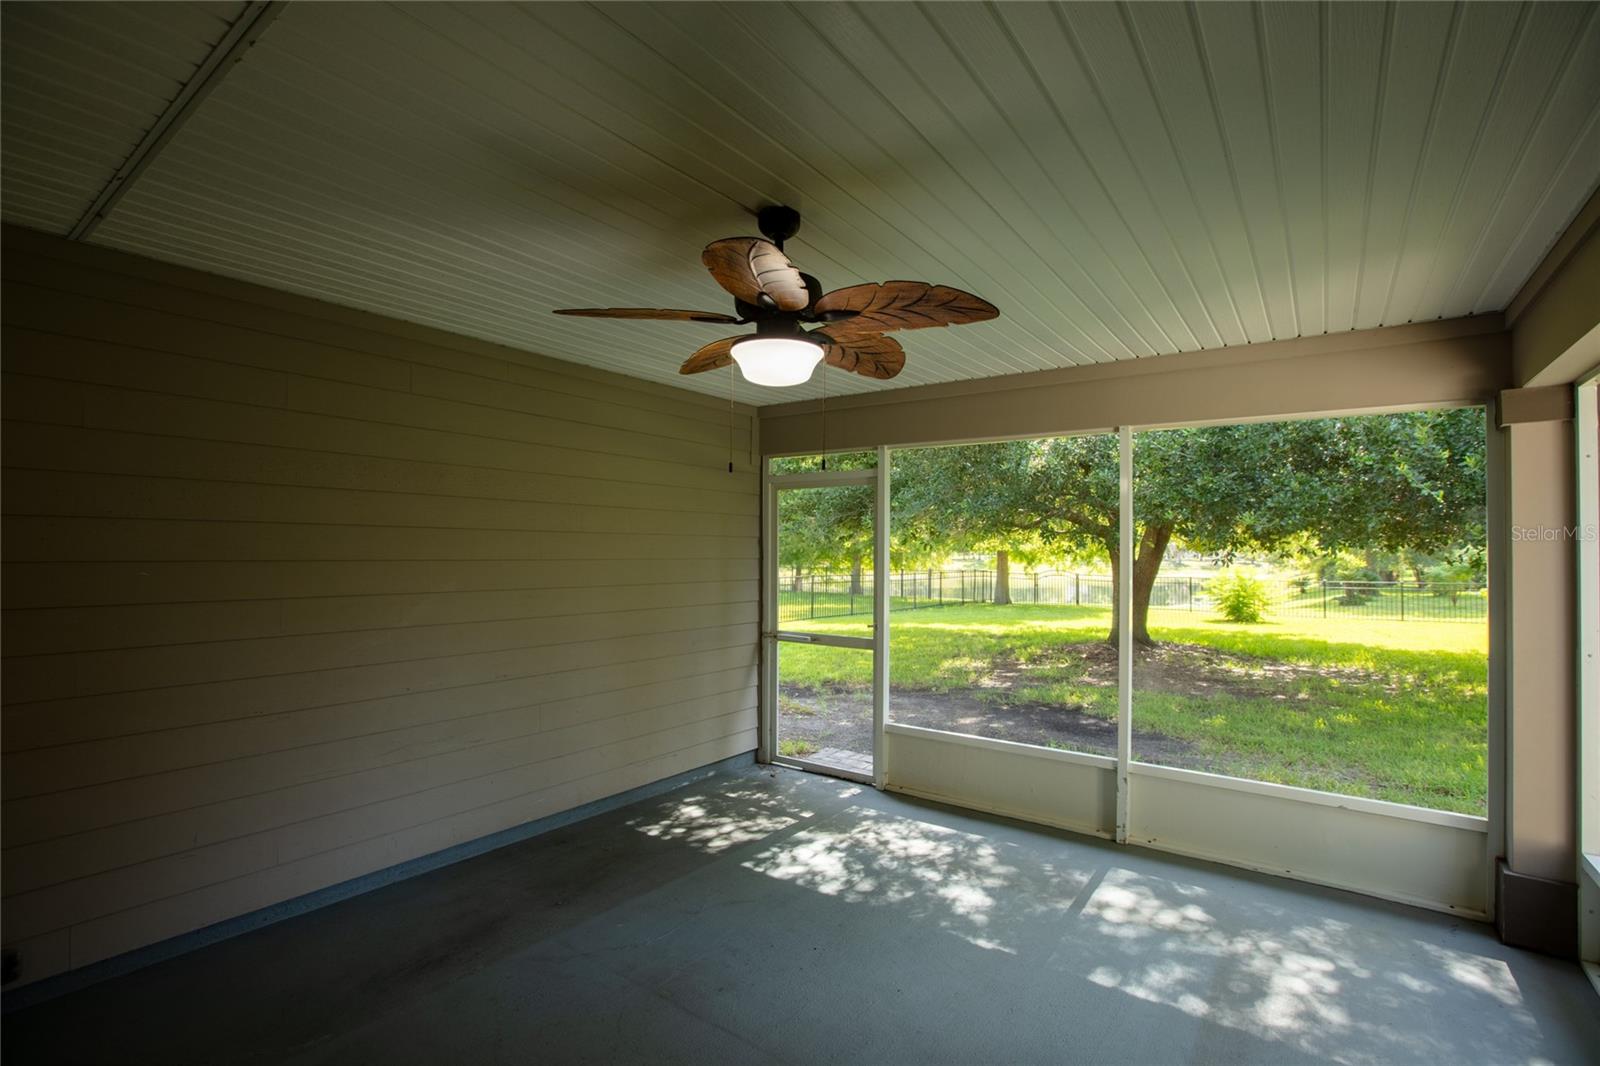
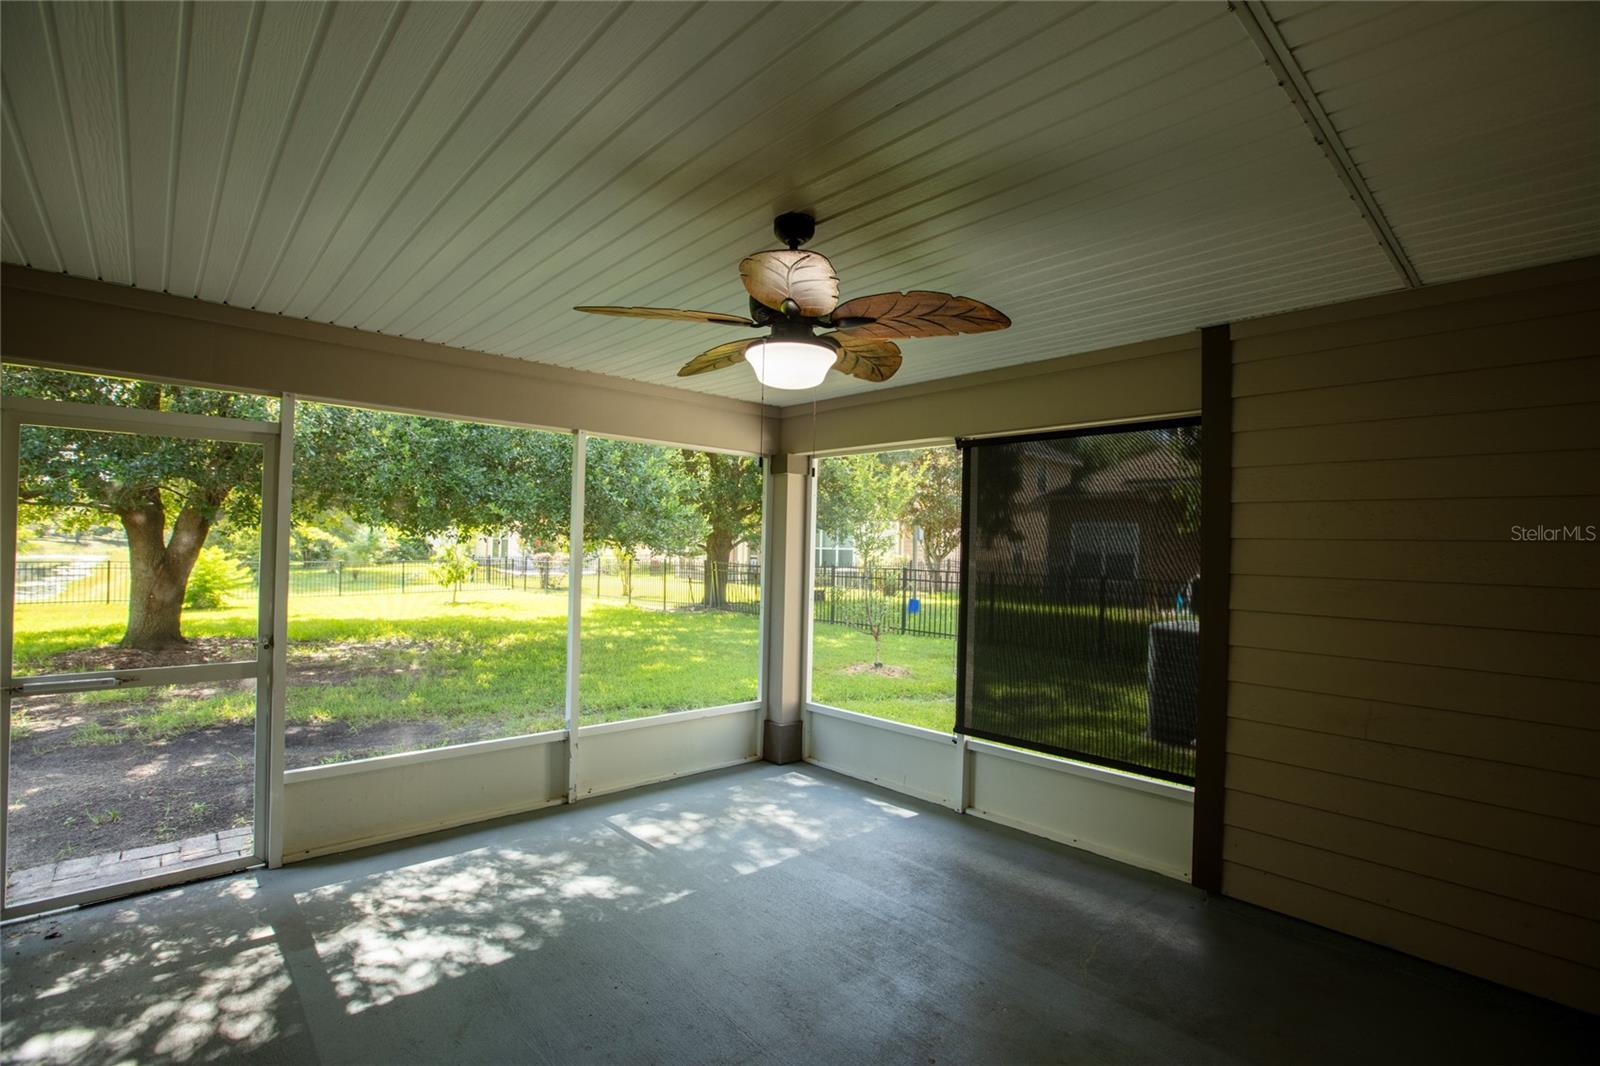
  • Patio and Porch Features

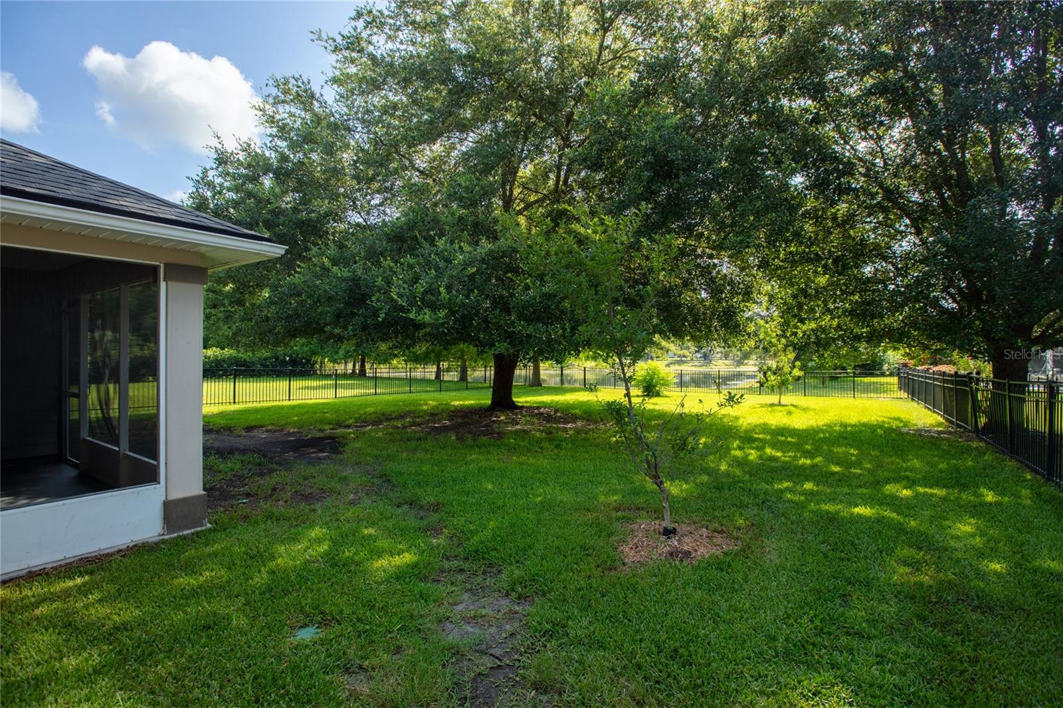
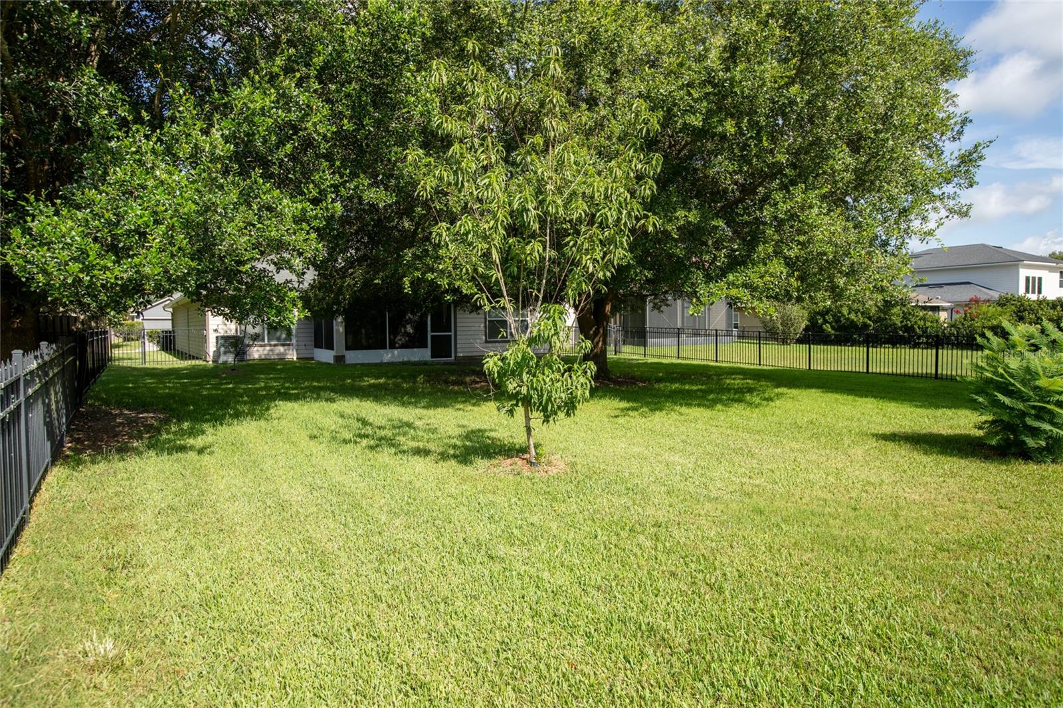
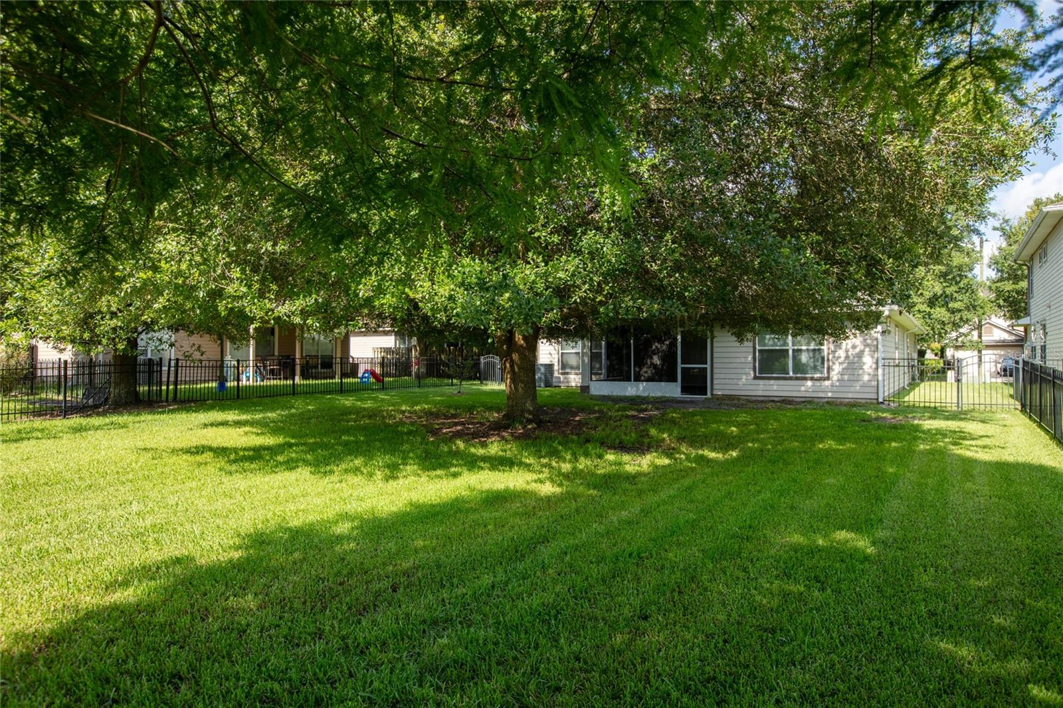
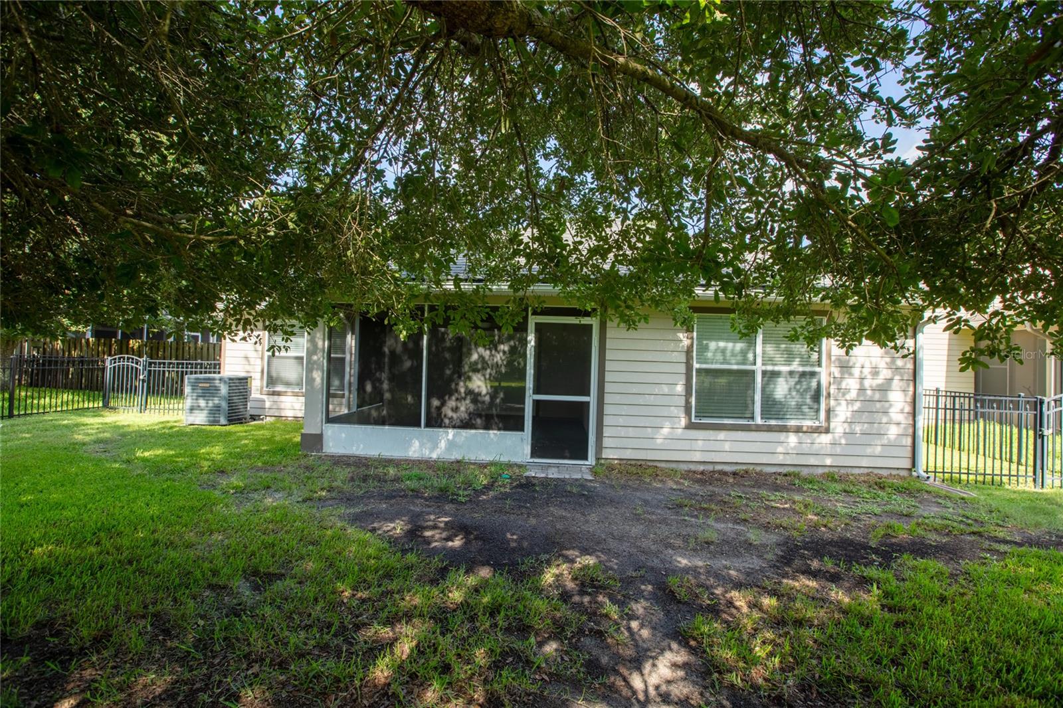
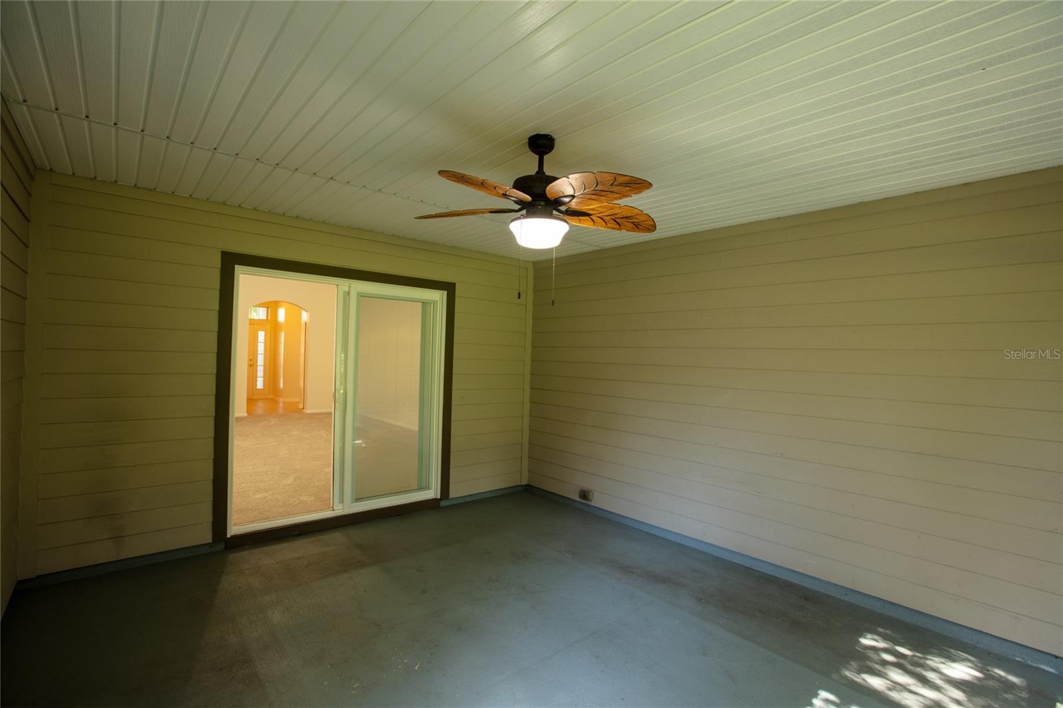
    Enclosed, Patio

  • Pool

    No

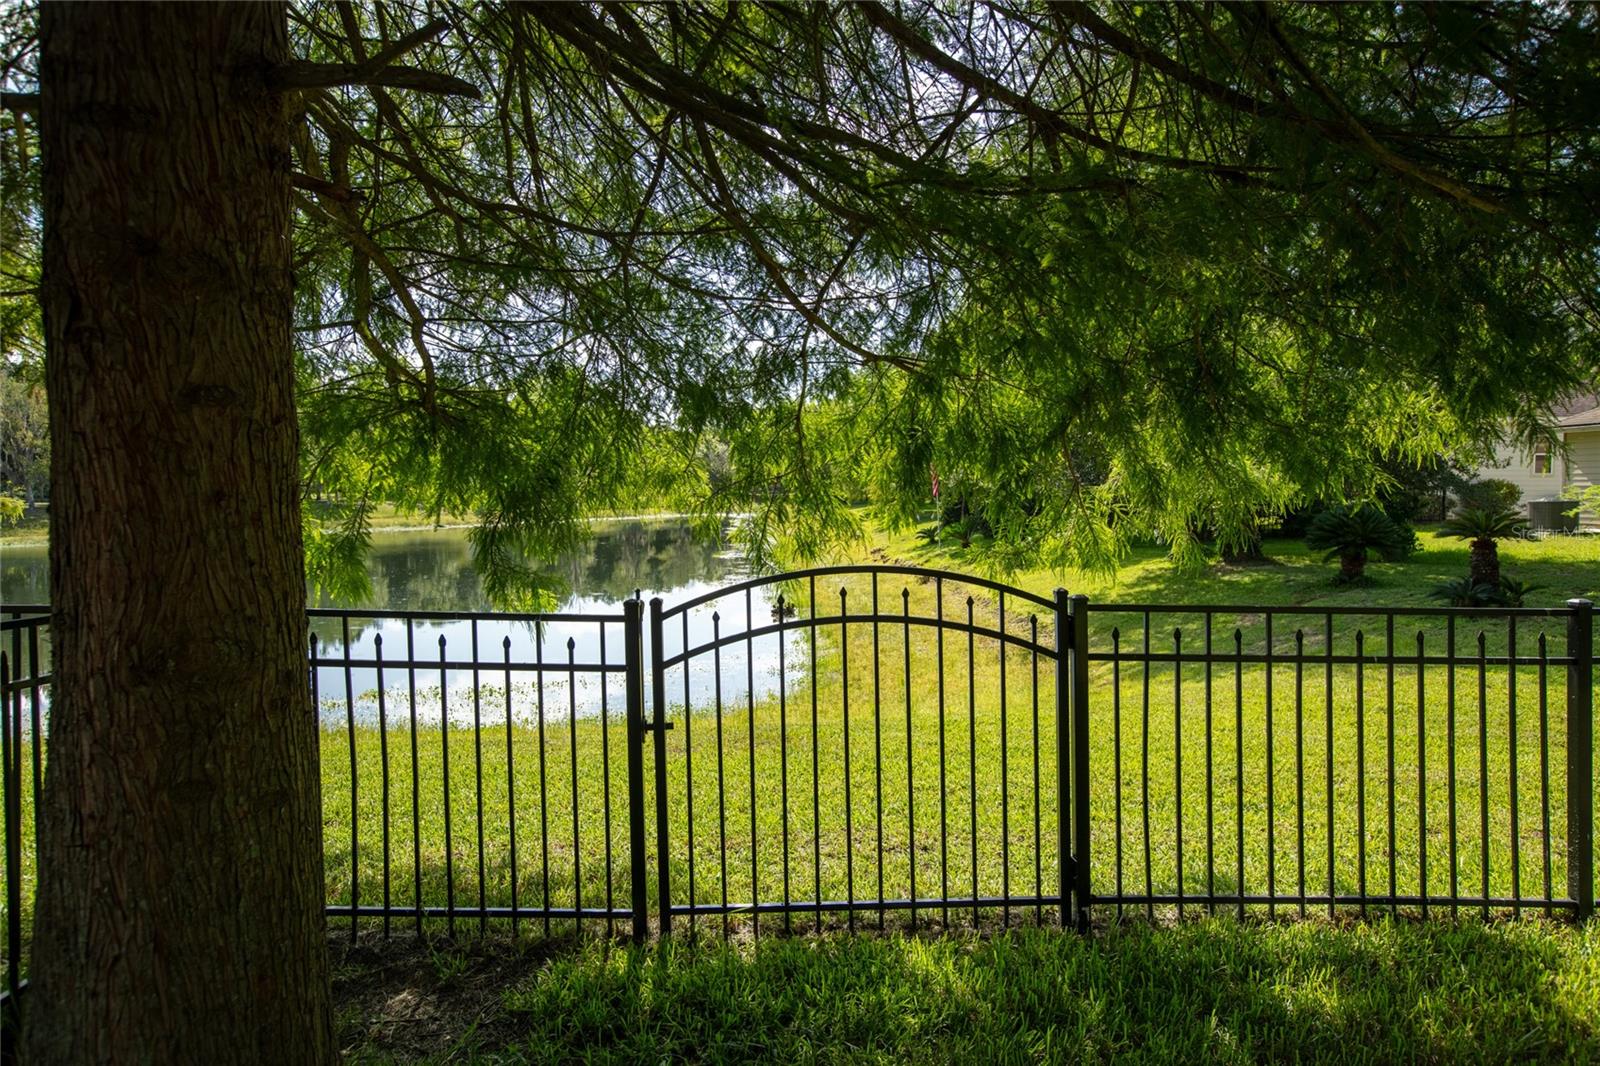
  • Waterfront YN

    NO

Area & Lot

  • Lot Size(acres)

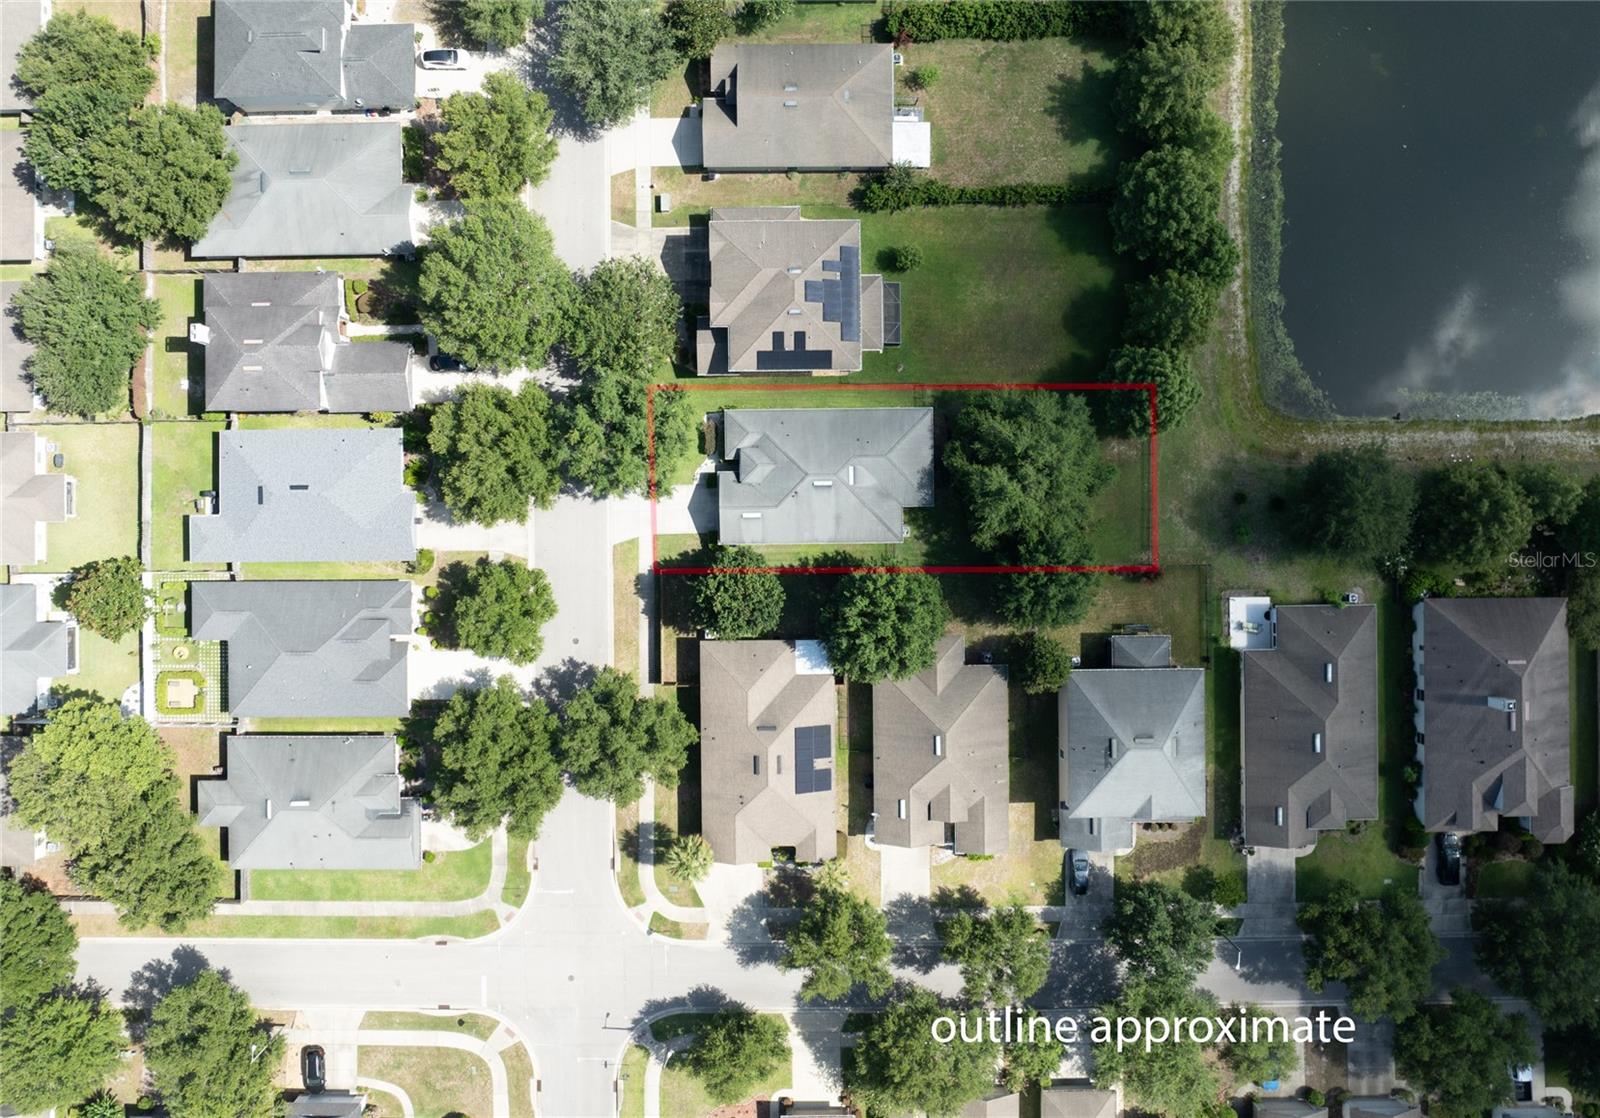
    0.22

  • Lot Size(square feet)

    9,583

  • Property Type

    Residential

  • Property Sub Type

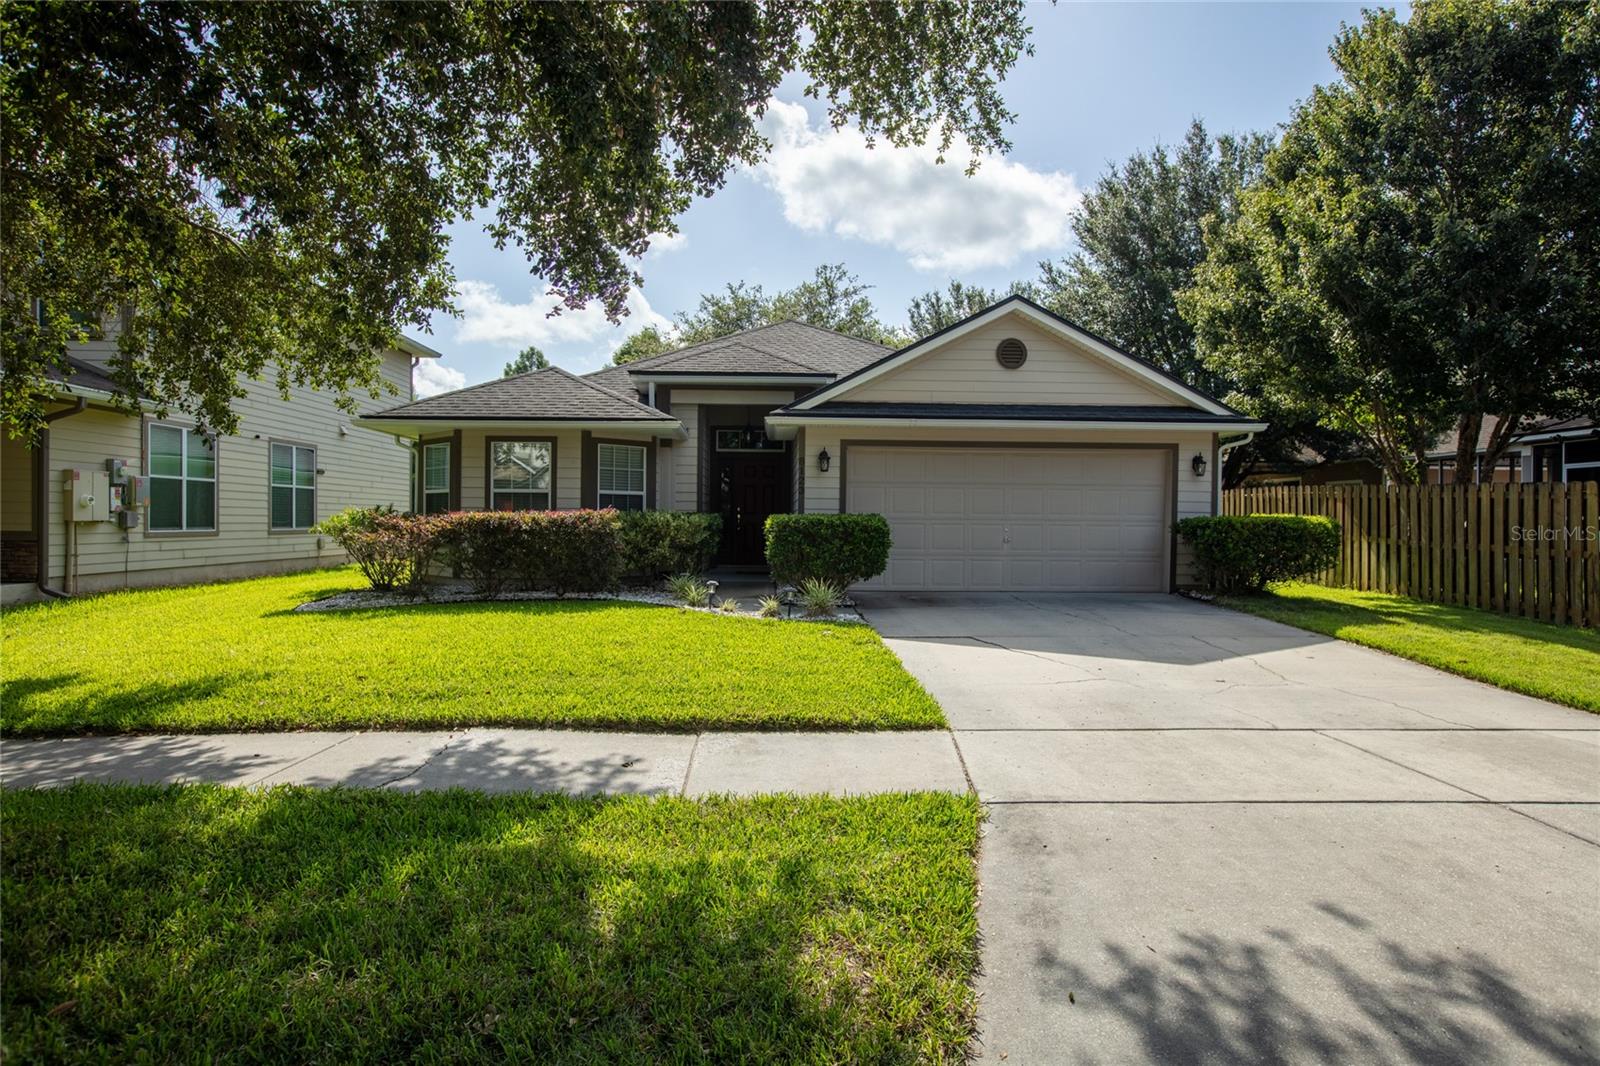
    Single Family Residence

Price

  • Sales Price

    $365,000

  • Tax Amount

    $3,383

  • Sq. Footage

    1,697

  • Price/SqFt

    $215

HOA

  • Association

    YES

  • Association Fee

    $500

  • Association Fee Frequency

    Annually

  • Association Fee Includes

    N/A

  • Total Monthly Fees

    $41.67

School District

  • Elementary School

    William S. Talbot Elem School-AL

  • Middle School

    A. L. Mebane Middle School-AL

  • High School

    Santa Fe High School-AL

Property Features

  • New Construction

    NO

  • Association Amenities

    Park, Pool

  • Foundation Details

    Slab

  • Ownership

    Fee Simple

  • Senior Community YN

    NO

  • Sewer

    Public Sewer

  • Tax Lot

    34

  • Water Source

    Public

Schedule a Showing

Showing scheduled successfully.

<
>
IN PERSON
VIA CHAT

What is 3 + 4 ?


Change time

Mortgage calculator
Estimate your monthly mortgage payment, including the principal and interest, property taxes, and HOA. Adjust the values to generate a more accurate rate.

Your payment

Principal and Interest:

$

Property taxes:

$

HOA fees:

$

Total loan payment:

$

Total interest amount:

$

Location

County

Alachua

Elementary School

William S. Talbot Elem School-AL

Middle School

A. L. Mebane Middle School-AL

High School

Santa Fe High School-AL

Listing Courtesy of Helen Hersey , HELEN HERSEY REALTY

RealHub Information is provided exclusively for consumers' personal, non-commercial use, and it may not be used for any purpose other than to identify prospective properties consumers may be interested in purchasing. All information deemed reliable but not guaranteed and should be independently verified. All properties are subject to prior sale, change or withdrawal. RealHub website owner shall not be responsible for any typographical errors, misinformation, misprints and shall be held totally harmless.

Agent Emil Garinga

Executive Assistant

Emil Garinga

Call Emil today to schedule a private showing.


* Listings on this website come from the FMLS IDX Compilation and may be held by brokerage firms other than the owner of this website. The listing brokerage is identified in any listing details. Information is deemed reliable but is not guaranteed. If you believe any FMLS listing contains material that infringes your copyrighted work please click here to review our DMCA policy and learn how to submit a takedown request.© 2024 FMLS.
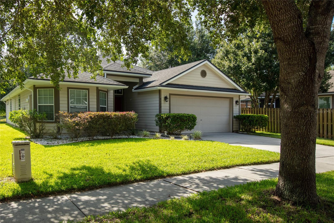
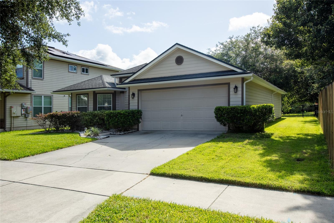
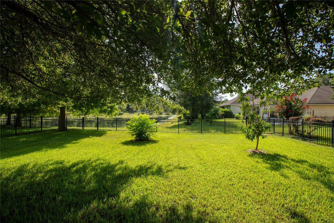
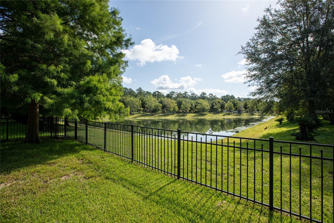
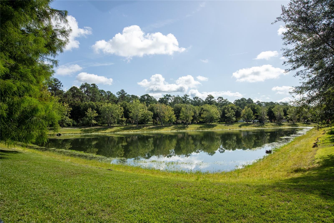
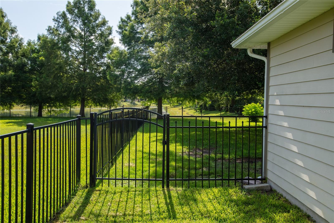
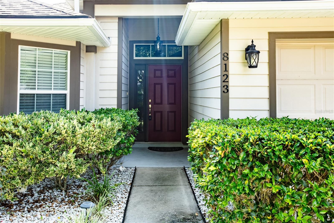
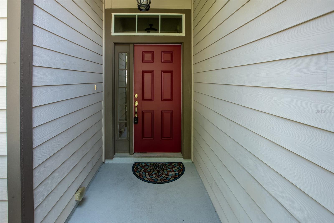
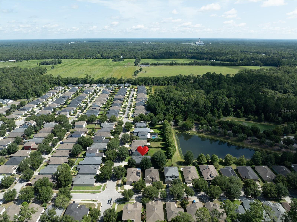
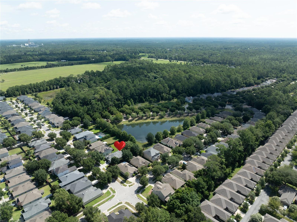
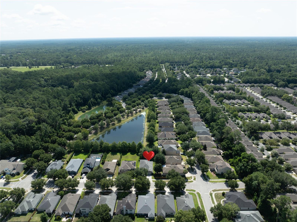
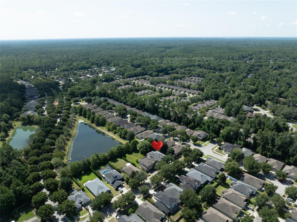
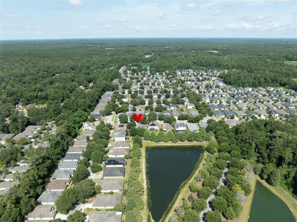
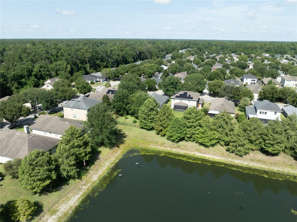
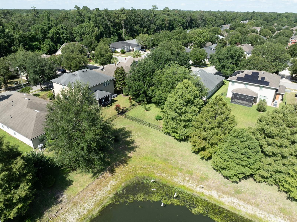
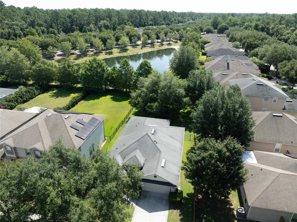
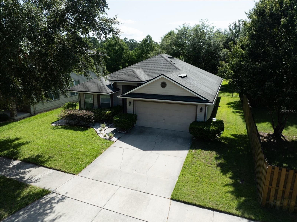
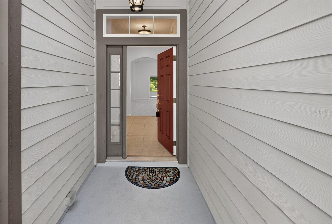
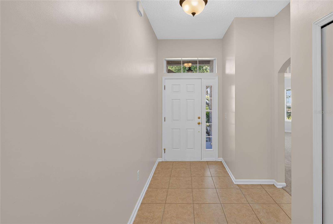
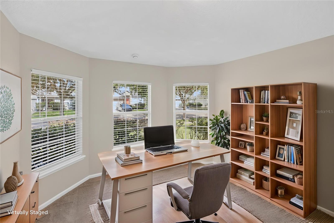
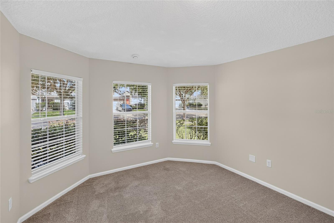
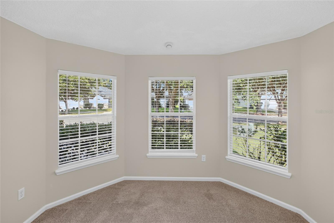
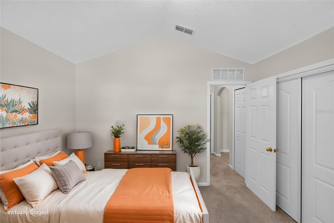
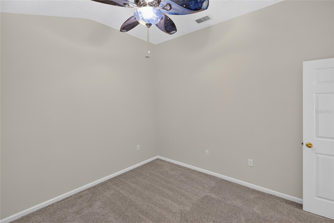
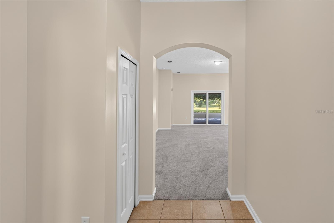
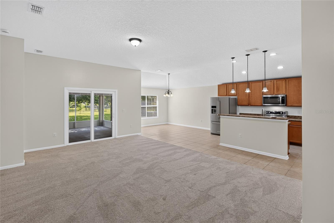
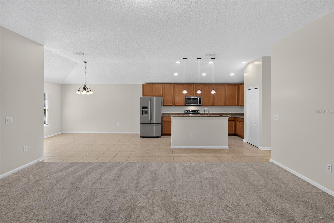
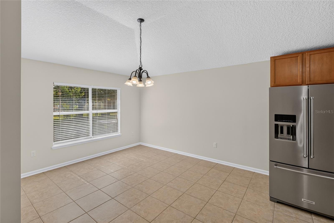
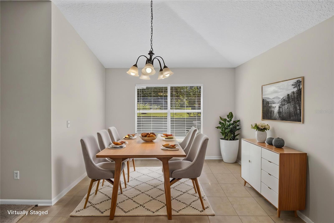
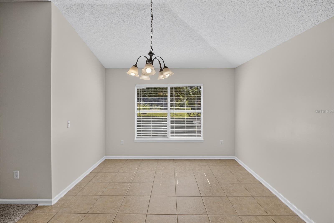
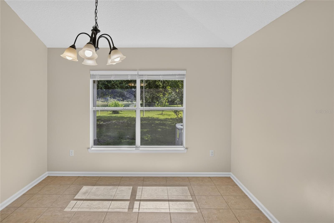
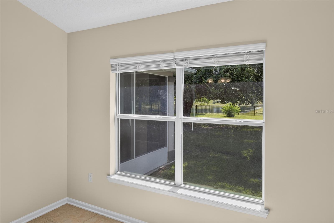
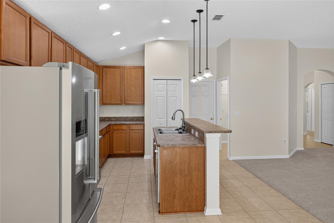
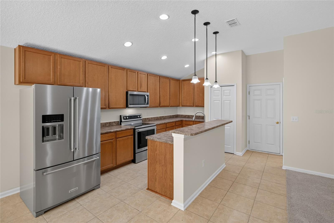
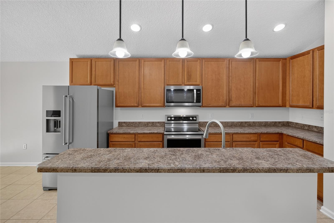
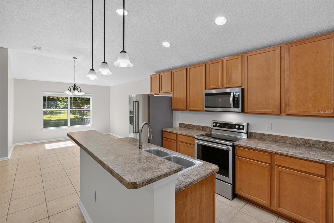
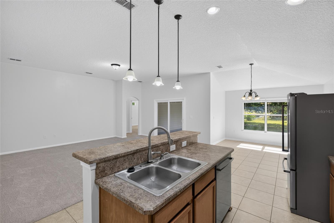
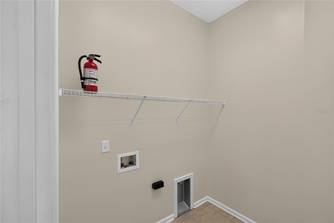
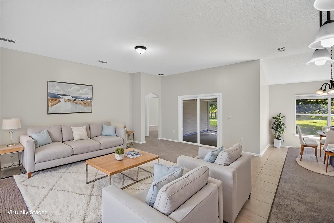
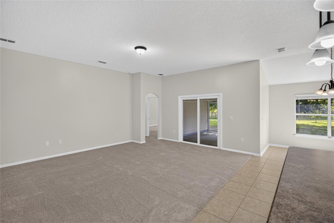
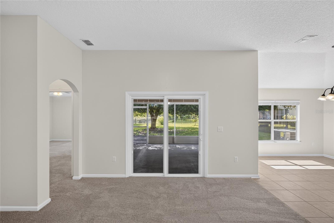
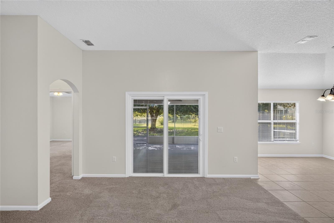
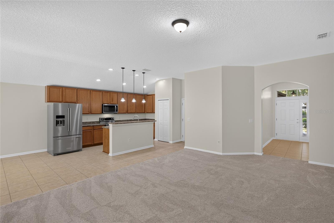
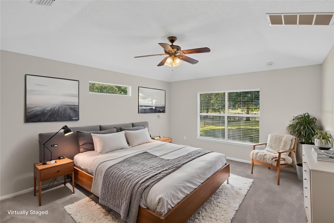
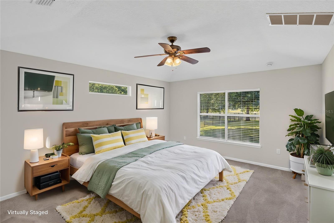
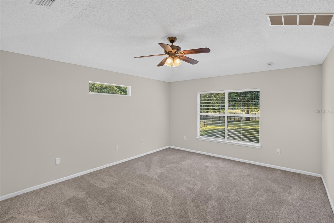
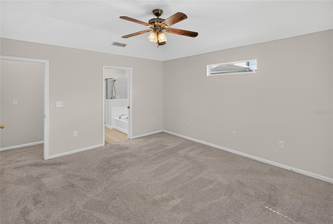
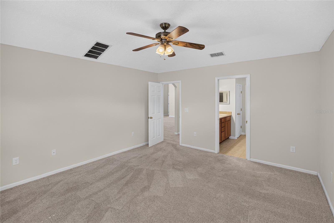
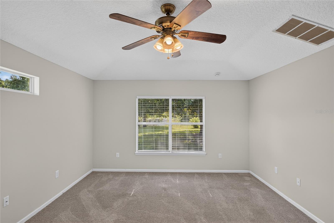
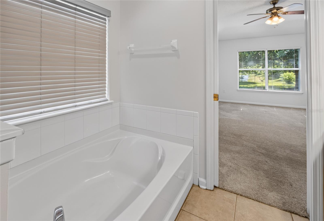
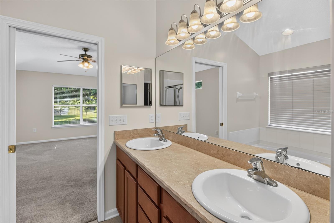
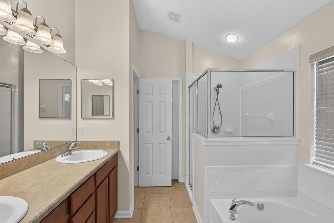
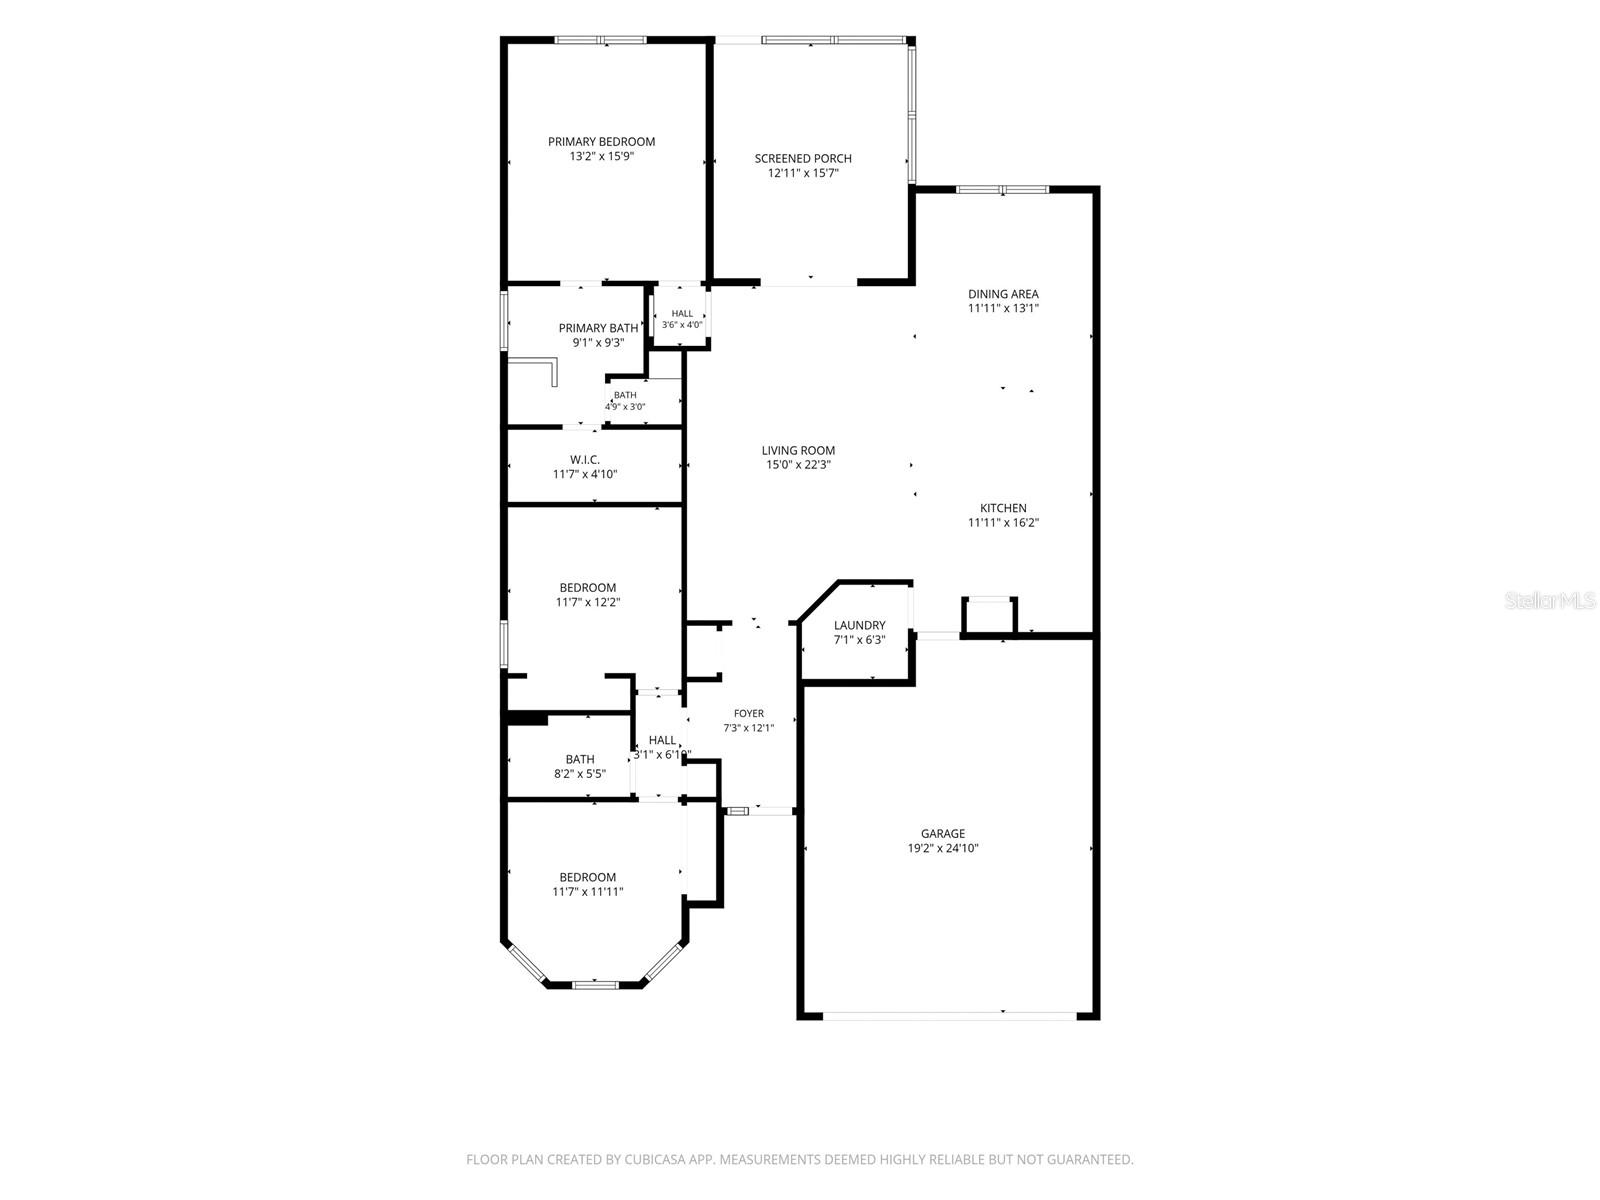
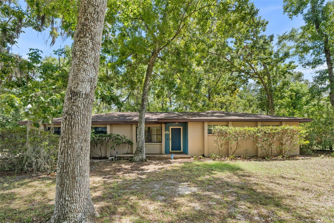
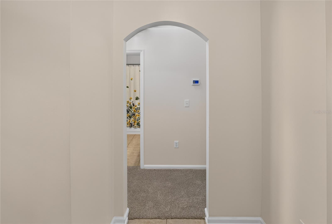
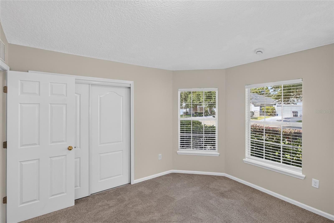
Virtually Staged. Virtually Staged one or more photos. First time on the market. Welcome to this exceptional home with all new paint inside to include new carpet in bedrooms (May 2026), living room (June 2026).  Great open living/dining/kitchen space with vaulted ceilings for a bright and airy feel. Kitchen appliances upgrade micro 2yrs, stove 1yr, DW 5 yrs. refrigerator 3yrs old, perfect for preparing meals. Vaulted ceiling enhances the open-concept design, creating a bright and airy atmosphere filled with abundant natural light. The laundry room is located just off the kitchen. Tankless hot water heater. Enjoy your morning coffee while overlooking serene nature views or unwind after a busy day. Located in the established NW community of Weschester, residents enjoy access to a community pool, playground, and sidewalks. This home also offers convenient access to nearby schools, restaurants, and shopping. One of NW Gainesville's most established communities.
8123 NW 51ST DRIVE

Message successfully sent.

What would you like to know?

What is 3 + 4 ?

I agree to receive email communication and understand I can unsubscribe at any time.

I agree to be contacted by The Graf Group of Coldwell Banker via call, email, and text for real estate services. To opt out, you can reply 'stop' at any time or reply 'help' for assistance. You can also click the unsubscribe link in the emails. Message and data rates may apply. Message frequency may vary. Privacy Policy

Related Properties

New on site today
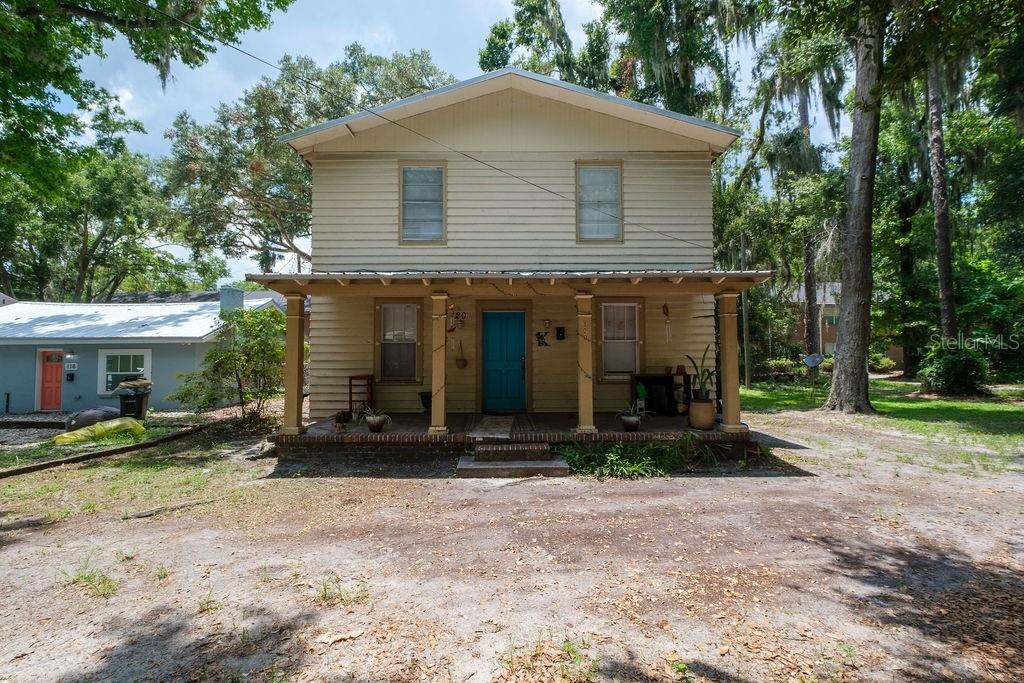
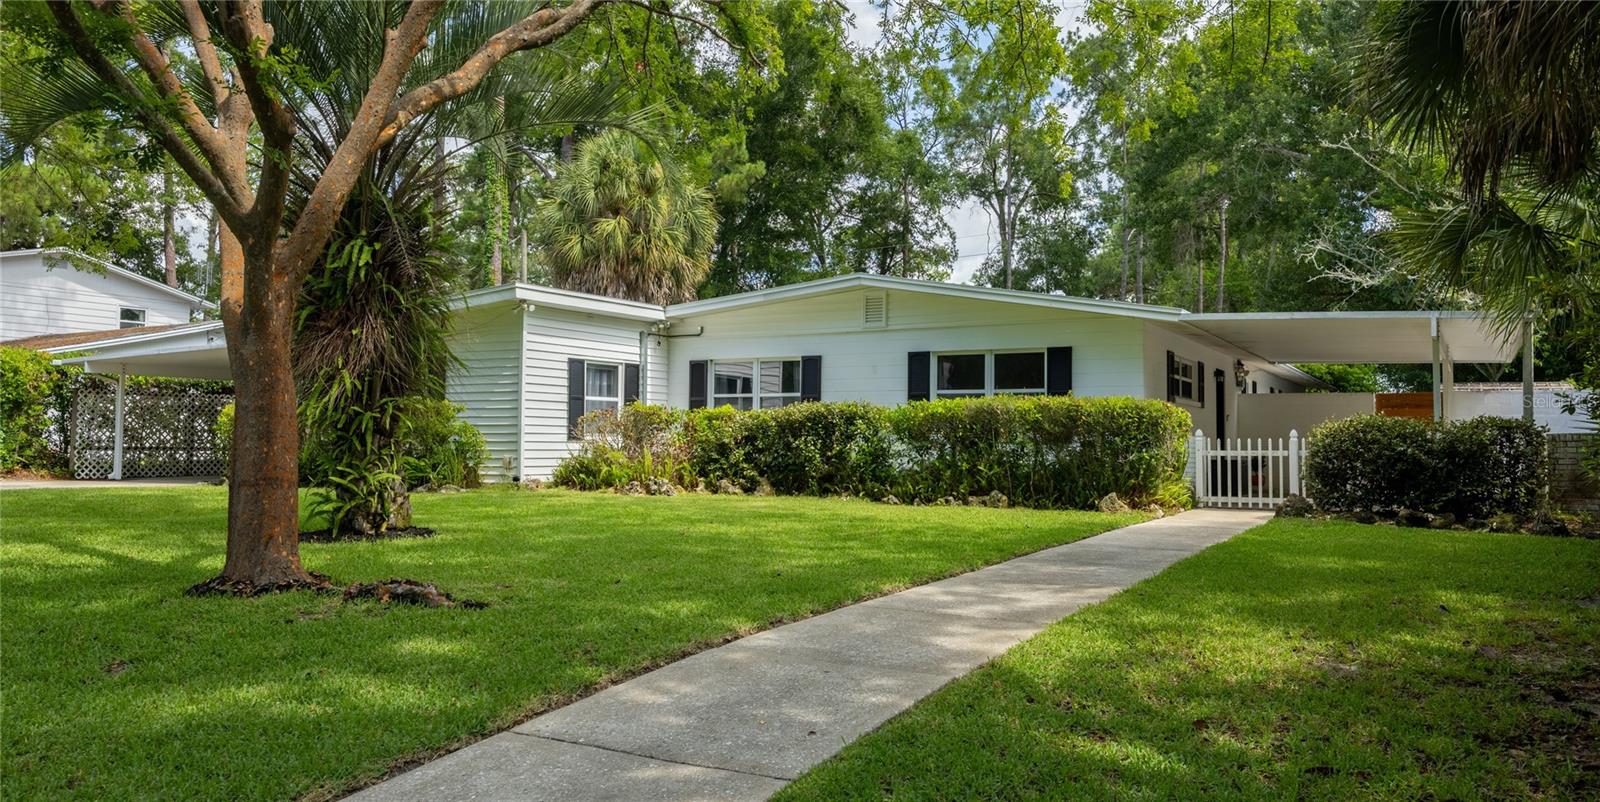
Investment opportunity just steps from the University of Florida! This spacious two-story home features 3 bedrooms and 1 bathroom and is **leased through July 2027**, providing immediate, reliable rental income from day one. Inside, the home offers beautiful wood floors, an updated kitchen, generous living areas, and oversized bedrooms that are highly desirable for the UF rental market. The fenced backyard adds privacy and outdoor living space for tenants to enjoy. Located in an Opportunity Zone, this property also offers outstanding long-term potential. Whether you choose to continue generating rental income, expand the existing home, or explore future redevelopment opportunities (subject to local zoning and approvals), the possibilities are extensive.
#GC541982

GAINESVILLE

120 NW 9TH STREET

3 Beds

1 Baths

1,145 Sq.Ft.

$340,000

MLS#: GC541982

New on site 1 day ago
Charming 3-Bedroom Home Just Minutes from the University of Florida
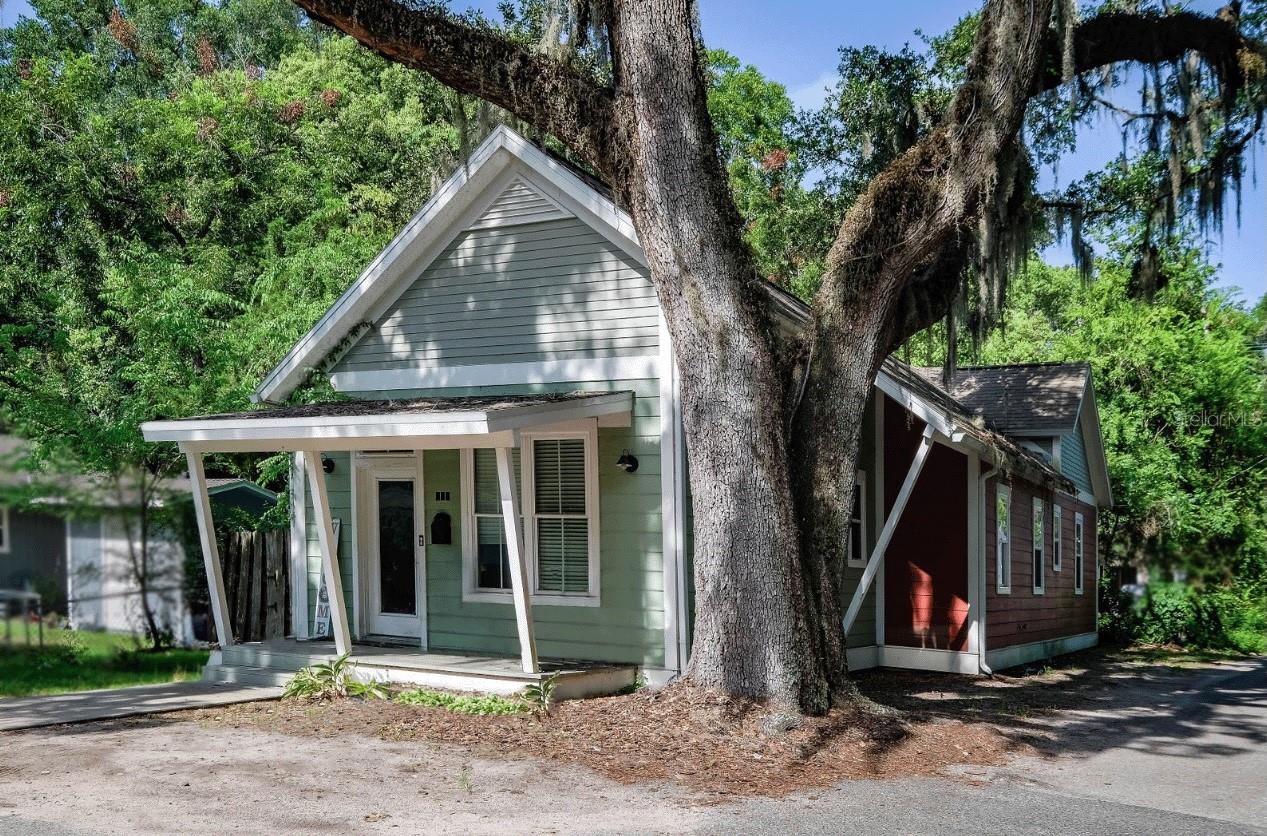
Don't miss this adorable 3-bedroom, 2-bath home in an unbeatable location, just a short walk or bike ride to the University of Florida. Featuring soaring ceilings and an open, inviting feel, this home offers comfortable living with all the essentials, including a washer and dryer, dishwasher, refrigerator, and range. Step outside to enjoy the private, fully fenced backyard with a spacious side deck—perfect for entertaining, relaxing, or enjoying Florida evenings. Ample parking is available in both the front and side of the home. Perfectly positioned near UF, this home offers the ideal combination of location, comfort, and convenience. With its functional layout, private backyard, and proximity to campus, it's a property you'll enjoy for years to come.
#GC541940

GAINESVILLE

727 NW 4TH AVENUE

3 Beds

2 Baths

1,291 Sq.Ft.

$375,000

MLS#: GC541940

New on site 1 day ago
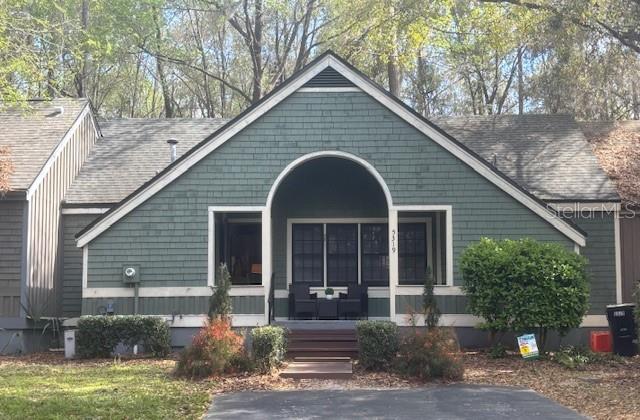
Nestled at the end of a quiet cul-de-sac in prestigious Haile Plantation, this elegantly remodeled, move-in-ready 2-bedroom, 2-bathroom home offers a premium resort lifestyle just steps from Hawkstone Country Club amenities, Haile"s farmers market and downtown restaurants. This cozy home features an open floor plan, top of the line stainless steel appliances, granite countertops, engineered hardwood floors, 2025 fenced-in backyard, 2016 roof and 2023 backyard deck. Fully furnished including everything inside—from the like-new furniture and electronics to the linens and appliances—offering a complete, turn-key opportunity. Only 8 miles from UF and Shands. Owner agent.
#GC541941

GAINESVILLE

5319 SW 88TH COURT

2 Beds

2 Baths

1,040 Sq.Ft.

$295,000

MLS#: GC541941

New on site 2 days ago
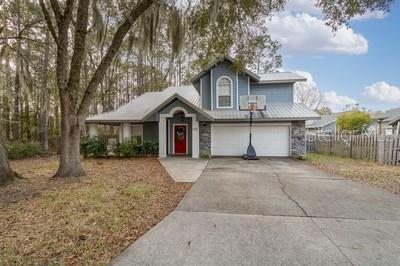
This one is a classic. Formal living and family room with enclosed lanai. All bedrooms are upstairs with all common areas downstairs. Nestled in the desirable Mile Run Community, this is the one you have been waiting for. The Lone Ranger on this side of the street, with only one house across the street, and a serene forest behind you. You don’t feel like you are in a HOA. Having morning coffees in your screened lanai while watching furry friends frolic in your fully fenced back yard is the cat’s meow. This one is worth a look with the fabulous location and storybook setting, you do not want to miss this great opportunity. Call for showing today!!
#GC541674

GAINESVILLE

6658 NW 36TH TERRACE

4 Beds

2 Baths

1,834 Sq.Ft.

$359,900

MLS#: GC541674

New on site 3 days ago
Welcome to your new home! Nestled on a spacious half-acre lot in a prime NW location, this 4-bedroom, 2-bath home offers incredible value and endless potential. Built with solid concrete block construction, it features a 2022 roof, newer HVAC system, and newer water heater for added peace of mind. The inviting great room is anchored by a cozy brick fireplace, while the open kitchen and charming dining area overlook the expansive backyard. Unwind in the glass-enclosed porch, the perfect spot to enjoy your morning coffee or relax at the end of the day.
The oversized primary suite features dual closets, including a walk-in closet, providing plenty of storage. Outdoors, the beautifully landscaped half-acre homesite is framed by mature trees, exotic bamboo, and a private wooded backdrop that creates a peaceful setting. A separate dog run and generous deck space make it ideal for entertaining, gardening, or simply enjoying the outdoors. Additional features include two sets of sliding glass doors, a bay window, and a one-car garage. With great bones, major mechanical updates already completed, and just a little cosmetic TLC, this home is a fantastic opportunity to create your dream home in an established neighborhood.
#GC541835

GAINESVILLE

10503 NW 25TH PLACE

4 Beds

2 Baths

1,580 Sq.Ft.

$319,900

MLS#: GC541835

Nestled in a vintage NW Gainesville neighborhood, this nearly 2,500 square foot pool home blends timeless terrazzo floors with flexible, light-filled spaces designed for easy modern living. Outside, unwind under the breezy pergola after a refreshing dip in the saltwater pool, or fire up the built-in natural gas grill for effortless outdoor entertaining. A four-zone irrigation system and shed help with maintaining the landscape. Inside, the spacious kitchen with newer appliances opens to a dining area or family room, while the adjacent flex room adapts easily to formal dining, playroom, or private office. A sun-drenched, heated and cooled Florida room overlooks the pool and patio, and the oversized bonus room — complete with mini-split system and carport access — offers endless possibilities as a media room, game room, home office or more. Large living room, four bedrooms and two beautifully updated bathrooms complete the layout, including a primary suite with a spacious walk-in shower and direct patio access, and closets galore. Major updates provide peace of mind: from the Seller, new roof (2025), water heater (2023), HVAC (2017), pool liner and salt cell (2025), and pool pump (approximately 2019).
#GC541731

GAINESVILLE

4204 NW 19TH PLACE

4 Beds

2 Baths

2,470 Sq.Ft.

$435,000

MLS#: GC541731

New on site 3 days ago
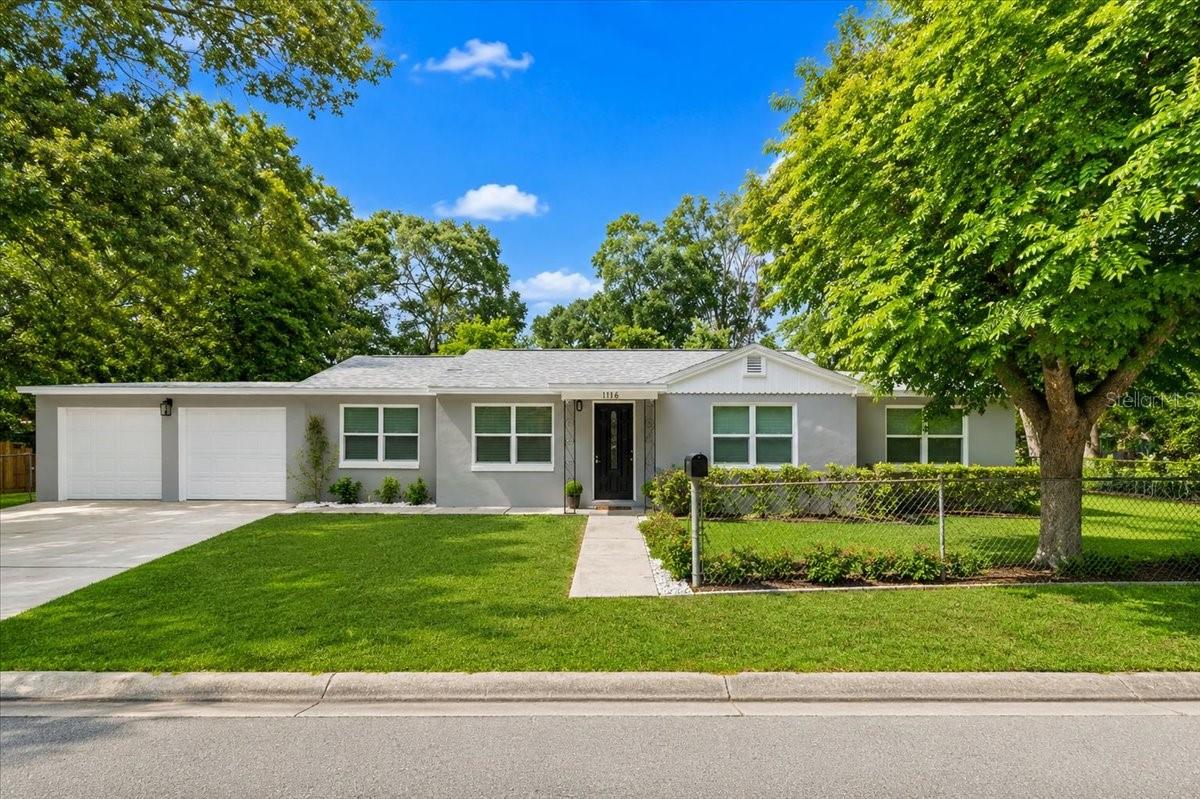
One or more photos has been virtually staged. Move right in to this light and bright 4/2 on a corner lot with a spacious two-car garage! This fully-updated home includes 2026 permits for a NEW roof, plumbing supply lines and an HVAC system. All of the electrical has been updated as well! Located in the center of town, this south facing home has lots of natural light streaming through the energy-efficient, double paned windows. The primary bedroom features a walk-in closet and an ensuite updated bathroom with a tub/shower combo on the west side of the home. There are three additional bedrooms to the east that share the hall bathroom featuring a combination of vintage tile, updated floor tile and a pedestal sink. The kitchen has a new refrigerator, a gas stove and a microwave. Fresh paint and blinds in every room. The fully-fenced corner lot includes raised garden beds and space for an RV with electrical installed and ready to go. The dedicated laundry area just off the garage includes a NEW washer and dryer. The spacious garage also includes a separate room that would be a great workshop or additional storage space. With over 2000 square feet of space under roof, this home is a rare find!
#GC541899

GAINESVILLE

1116 NW 32ND AVENUE

4 Beds

2 Baths

1,326 Sq.Ft.

$299,000

MLS#: GC541899

New on site 4 days ago
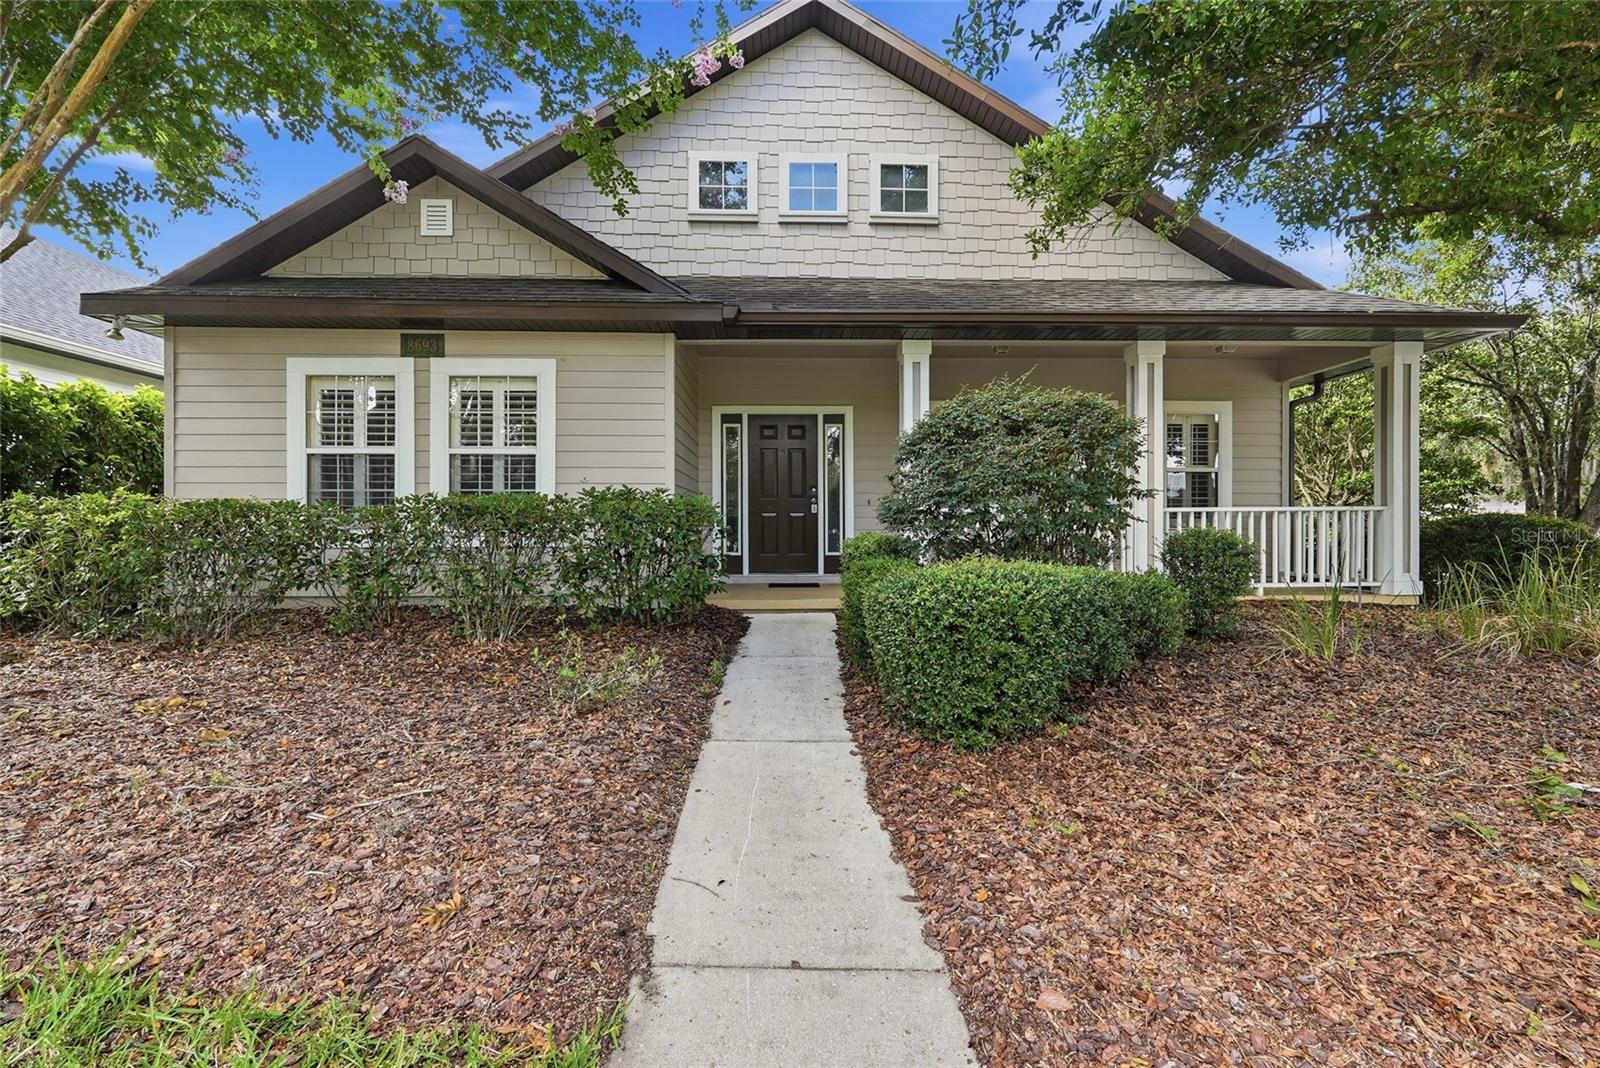
Beautiful oversized three bedroom split plan in the coveted neighborhood of Longleaf! Designed with a spacious open floor plan, this home offers seamless flow between the living, dining, and kitchen areas. As you enter, the den is centered around a wood burning fireplace. The open-concept kitchen overlooks the main living area, making it easy to stay connected with family and guests while preparing meals.  The kitchen features matching white appliances and a massive breakfast bar. The appliances include a side by side refregerator, electric range, microwave and dishwasher. The owner's suite has a large walk-in closet, a garden tub, double vanity, and a tiled shower. There is a large laundry room with a full size washer and dryer and a spacious 2 car garage with electronic opener. Enjoy the afternoon on the private screened in porch or cool off at the nearby, community pool. The resort style amenity center also features a playground, basketball court and tennis courts! Just minutes away from some of the best shopping and restaurants off of Archer Road and 12 minutes to UF. Schedule your showing today!
#GC541823

GAINESVILLE

8693 SW 76TH PLACE

3 Beds

2 Baths

2,389 Sq.Ft.

$435,000

MLS#: GC541823

New on site 4 days ago
Medical Office Opportunity in Prime NW Gainesville Location! Amazing location for this office condominium available in the established NW Gainesville professional corridor. 230 NW 76th Drive, Suite B offers the new owner an affordable, complete medical office within a desirable office park with convenient access to Newberry Road, I-75, and surrounding medical, professional, and retail services. Flexible and functional layout, ample parking, concrete block construction and great visibility from Tower Road. Thousands are already traveling to the same location every month - so why not take advantage of the traffic and boost your business in this prime, ready-to-go office. Financials available upon request.
#GC540666

GAINESVILLE

230 NW 76TH DRIVE B

1 Beds

1 Baths

1,873 Sq.Ft.

$375,000

MLS#: GC540666

 - property

Send a message

Message successfully sent.

Your message

What is 3 + 4 ?

Reason for contacting?

I agree to receive email communication and understand I can unsubscribe at any time.

I agree to be contacted by The Graf Group of Coldwell Banker via call, email, and text for real estate services. To opt out, you can reply 'stop' at any time or reply 'help' for assistance. You can also click the unsubscribe link in the emails. Message and data rates may apply. Message frequency may vary. Privacy Policy

Sign Out

Virtual Assistant

Would you like to take the next step with this property? We can help you schedule a showing or virtual tour, or send you more details.

Yes, I would like more information.

Thank You for Your Reply, One of Our Agents will contact you as soon as possible

No, maybe later.

Thank you, you can always contact me via email, phone number or through the contact form.

Realhub AI

Lucy - Your AI-Powered Realtor
Update Your Temporary Password

Personalize your search

Enter your email and we'll notify you immediately when new listings match what you're looking for.

or enter email address
Already have an account ? Login here

Continue your home search

I agree to receive communications and understand I can unsubscribe at any time.

I agree to be contacted by The Graf Group of Coldwell Banker via call, email, and text for real estate services. To opt out, you can reply 'stop' at any time or reply 'help' for assistance. You can also click the unsubscribe link in the emails. Message and data rates may apply. Message frequency may vary. Privacy Policy

Already have an account ? Login here

We use cookies

We use cookies primarily for analytics to enhance your experience. By accepting, you agree to our use of these cookies. You can manage your preferences or learn more about our cookies policy.