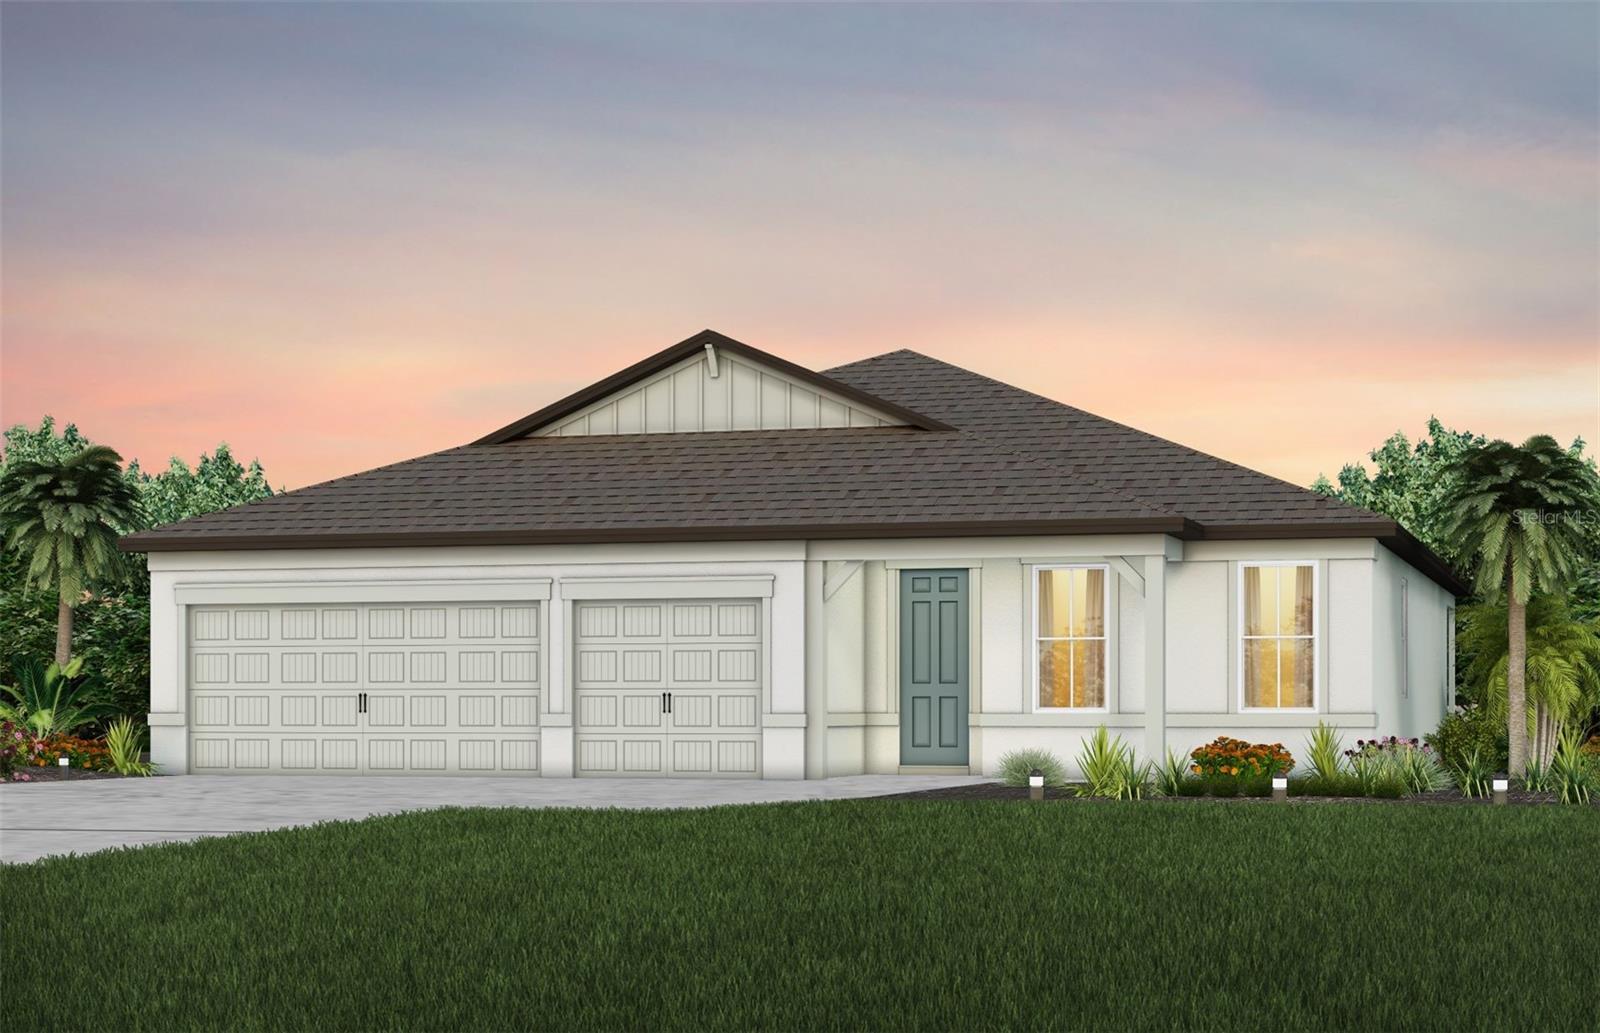
Features & Amenities

Interior

  • Other Interior Features

    Built-in Features, Eat-in Kitchen, Open Floorplan, Smart Home, Walk-In Closet(s)

  • Total Bedrooms

    4

  • Bathrooms

    3

  • Cooling YN

    YES

  • Cooling

    Central Air

  • Fireplace YN

    NO

  • Heating YN

    YES

  • Heating

    Central, Heat Pump

  • Pet friendly

    Number Limit, Yes

Exterior

  • Garage

    Yes

  • Garage spaces

    3

  • Construction Materials

    Stucco

  • Parking

    Driveway, Garage Door Opener, Attached

  • Patio and Porch Features

    Covered, Rear Porch

  • Pool

    Yes

  • Pool Features

    Other

  • Waterfront YN

    NO

Area & Lot

  • Lot Features

    Landscaped, Paved

  • Lot Size(acres)

    0.18

  • Lot Size(square feet)

    7,800

  • Property Type

    Residential

  • Property Sub Type

    Single Family Residence

  • Architectural Style

    Florida

Price

  • Sales Price

    $469,100

  • Sq. Footage

    2,503

  • Price/SqFt

    $187

HOA

  • Association

    YES

  • Association Fee

    $447

  • Association Fee Frequency

    Semi-Annually

  • Association Fee Includes

    N/A

  • Total Monthly Fees

    $74.5

School District

  • Elementary School

    Hammett Bowen Jr. Elementary

  • Middle School

    Liberty Middle School

  • High School

    West Port High School

Property Features

  • Stories

    1

  • New Construction

    YES

  • Foundation Details

    Slab

  • Ownership

    Fee Simple

  • Senior Community YN

    NO

  • Sewer

    Public Sewer

  • Tax Lot

    50

  • Water Source

    Public

Schedule a Showing

Showing scheduled successfully.

<
>
IN PERSON
VIA CHAT

What is 3 + 4 ?


Change time

Mortgage calculator

Estimate your monthly mortgage payment, including the principal and interest, property taxes, and HOA. Adjust the values to generate a more accurate rate.

Your payment

Principal and Interest:

$

Property taxes:

$

HOA fees:

$

Total loan payment:

$

Total interest amount:

$

Location

County

Marion

Elementary School

Hammett Bowen Jr. Elementary

Middle School

Liberty Middle School

High School

West Port High School

Listing Courtesy of Jacque Gendron , PULTE REALTY OF WEST FLORIDA LLC

RealHub Information is provided exclusively for consumers' personal, non-commercial use, and it may not be used for any purpose other than to identify prospective properties consumers may be interested in purchasing. All information deemed reliable but not guaranteed and should be independently verified. All properties are subject to prior sale, change or withdrawal. RealHub website owner shall not be responsible for any typographical errors, misinformation, misprints and shall be held totally harmless.

Agent Michael Graf

Business Coach | Executive Sales Associate | Realtor®

Michael Graf

Call Michael today to schedule a private showing.


* Listings on this website come from the FMLS IDX Compilation and may be held by brokerage firms other than the owner of this website. The listing brokerage is identified in any listing details. Information is deemed reliable but is not guaranteed. If you believe any FMLS listing contains material that infringes your copyrighted work please click here to review our DMCA policy and learn how to submit a takedown request.© 2024 FMLS.
Under Construction. Pulte Homes is Selling in Marion Ranch! Enjoy all the benefits of a new construction home in this highly amenitized community located in Ocala, FL. This new community will feature a resort-style pool with open cabanas, a clubhouse, a fitness center, a playground, sports courts, and much more! Plus, with close proximity to I-75 and a quick commute to shopping, entertaining, and dining – you’ll love coming home! 
Enjoy peace of mind with Pulte’s transferable, 10-year Limited Structural Warranty that covers materials and workmanship in the 1st year, workability of plumbing, electrical, HVAC, and other mechanical systems through the 2nd year, various types of water infiltration and internal leaks through the 5th year, and the structural integrity of the home through the 10th year. Plus, we’re currently offering limited-time incentives and below-market rates!

8147 SW 44TH COURT ROAD

Message successfully sent.

What would you like to know?

What is 3 + 4 ?

I agree to receive email communication and understand I can unsubscribe at any time.

I agree to be contacted by The Graf Group of Coldwell Banker via call, email, and text for real estate services. To opt out, you can reply 'stop' at any time or reply 'help' for assistance. You can also click the unsubscribe link in the emails. Message and data rates may apply. Message frequency may vary. Privacy Policy

Related Properties

New on site 1 day ago
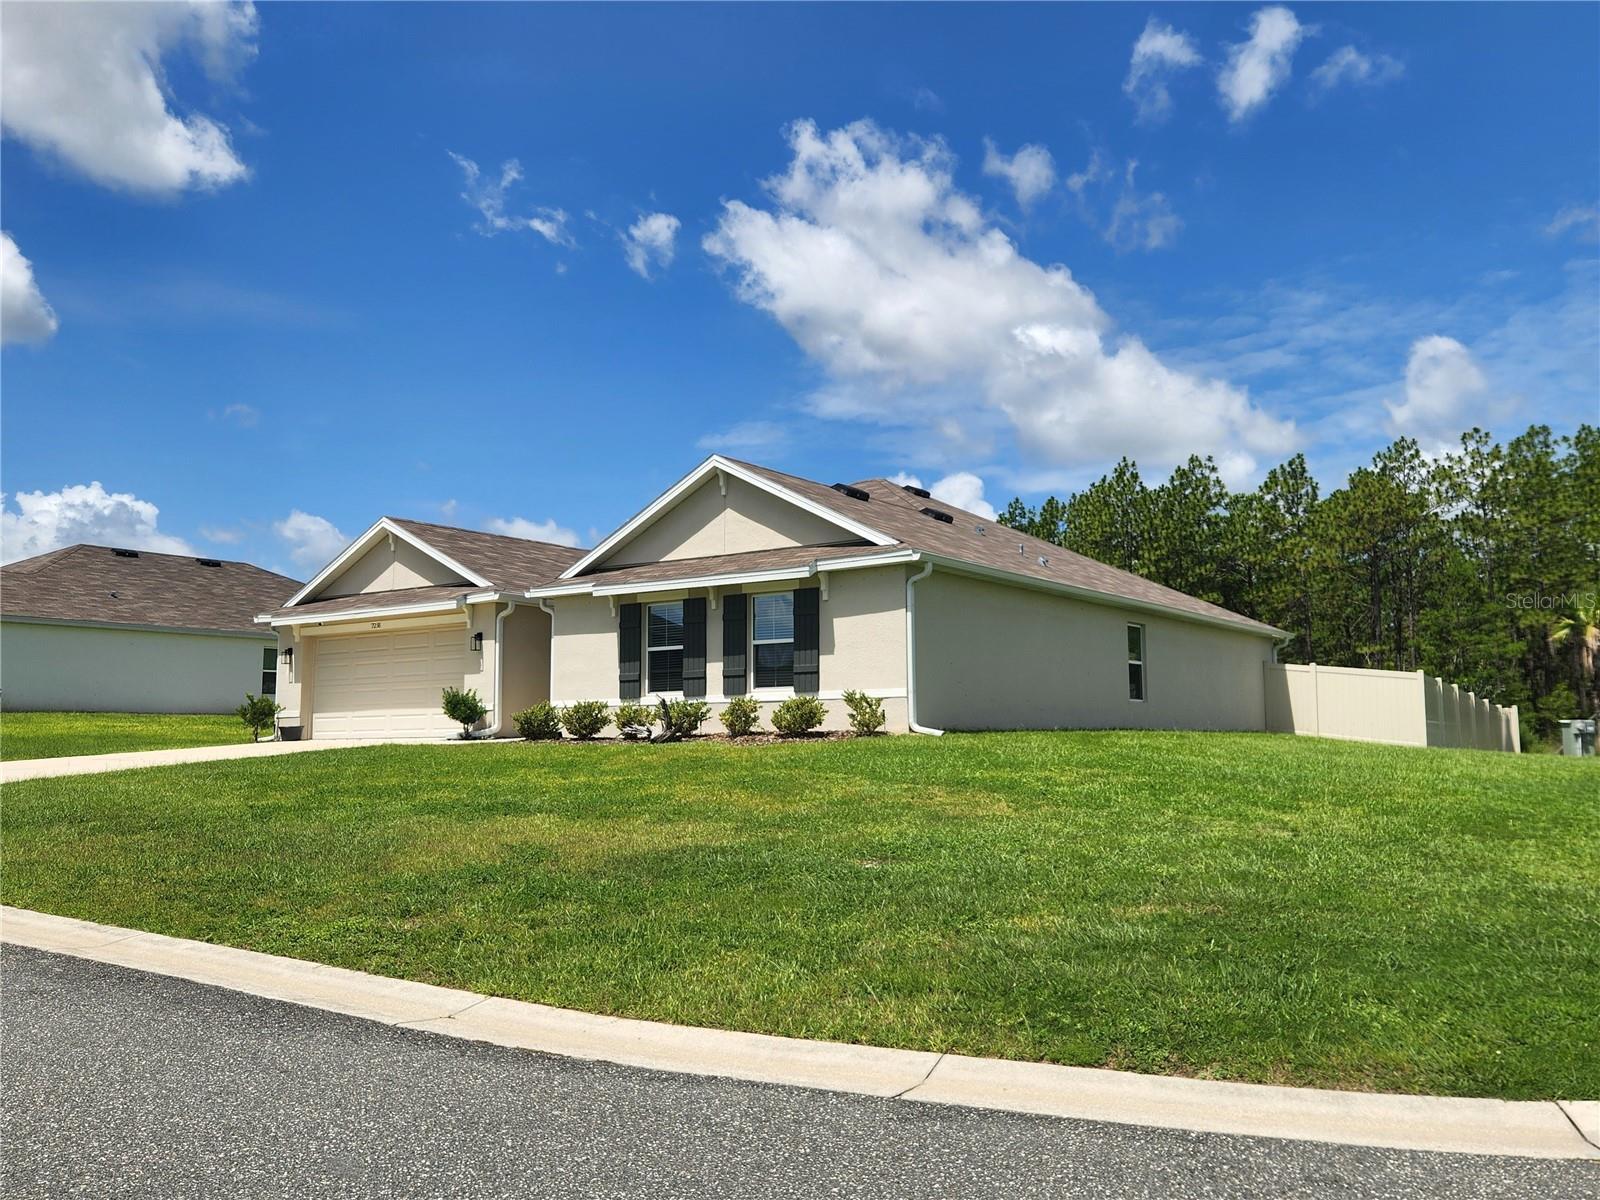
Nearly new and larger than most homes in the area, this 4 bedroom, 2 bath home offers a spacious 2319 sq ft floor plan on a desirable corner lot. The expansive great room flows seamlessly into the kitchen and dining area, creating the perfect space for everyday living and entertaining. The open-concept kitchen features granite countertops, stainless steel appliances, a pantry, and a convenient breakfast bar. Sliding glass doors from the dining area lead to a covered lanai with a roll-down shade, overlooking the privacy fenced backyard creating an ideal setting for relaxing, outdoor dining or entertaining. The generous primary suite is privately situated at the rear of the home and features a huge walk-in closet, dual vanities and a step-in shower. Additional highlights include a desirable split-bedroom floor plan and an inside laundry room with the washer and dryer included.
#OM728649

OCALA

7238 SW 136TH LANE

4 Beds

2 Baths

2,319 Sq.Ft.

$399,000

MLS#: OM728649
New on site 4 days ago
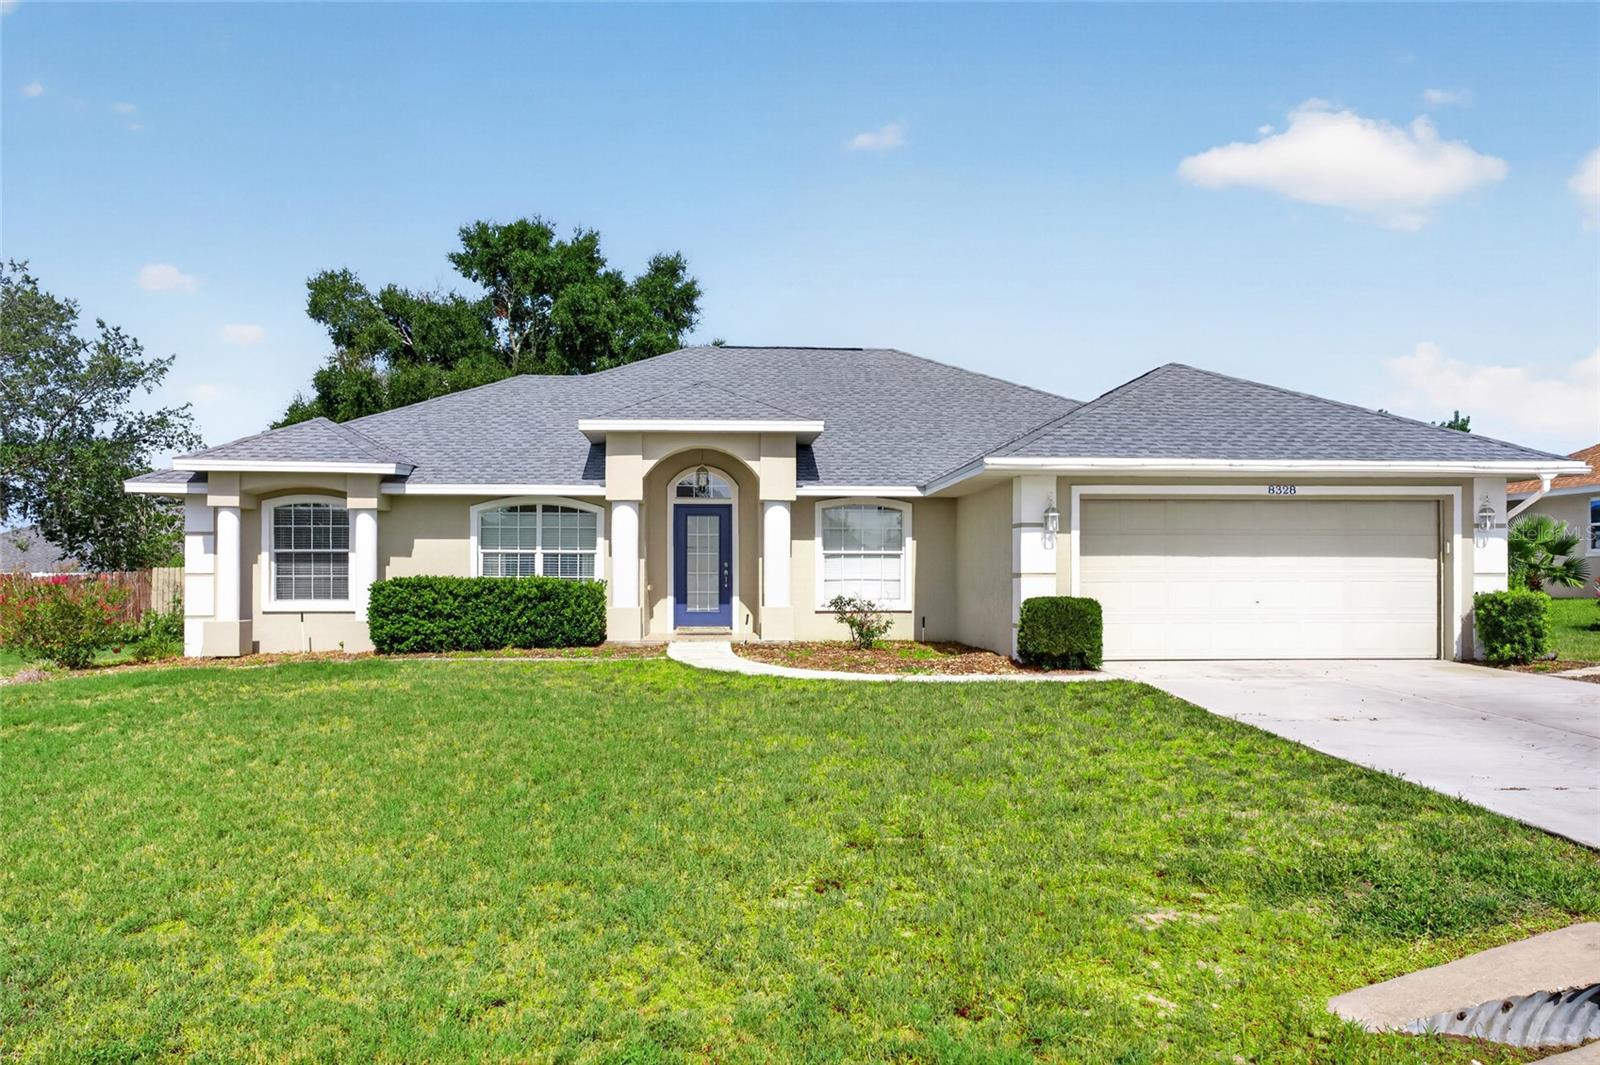
Welcome to this beautiful pool home in the highly sought-after Bent Tree neighborhood in Southwest Ocala! This well-maintained 3-bedroom, 2-bath home with a 2-car garage features a desirable split floor plan with a formal dining room and a versatile home office or flex space that can easily serve as a fourth bedroom or den. The spacious kitchen offers abundant cabinet storage, generous counter space, a large pantry, a bright breakfast nook, and an eat-in dining area, all enhanced by plenty of natural light. Privately situated on one side of the home, the primary suite provides a peaceful retreat with dual walk-in closets, double vanities, a relaxing garden tub, and a separate walk-in shower. Step outside to the enclosed lanai overlooking the private, fenced backyard with a sparkling pool, creating the perfect setting for relaxing or entertaining. Recent updates include a new roof (2024) and a new HVAC system (2023), offering peace of mind for years to come. Ideally located in the heart of Southwest Ocala, this home is just minutes from the World Equestrian Center, hospitals, shopping, dining, and all the amenities Ocala has to offer. Schedule your private tour today!
#OM728397

OCALA

8328 SW 56TH TERRACE

3 Beds

2 Baths

1,830 Sq.Ft.

$379,900

MLS#: OM728397
New on site 1 day ago
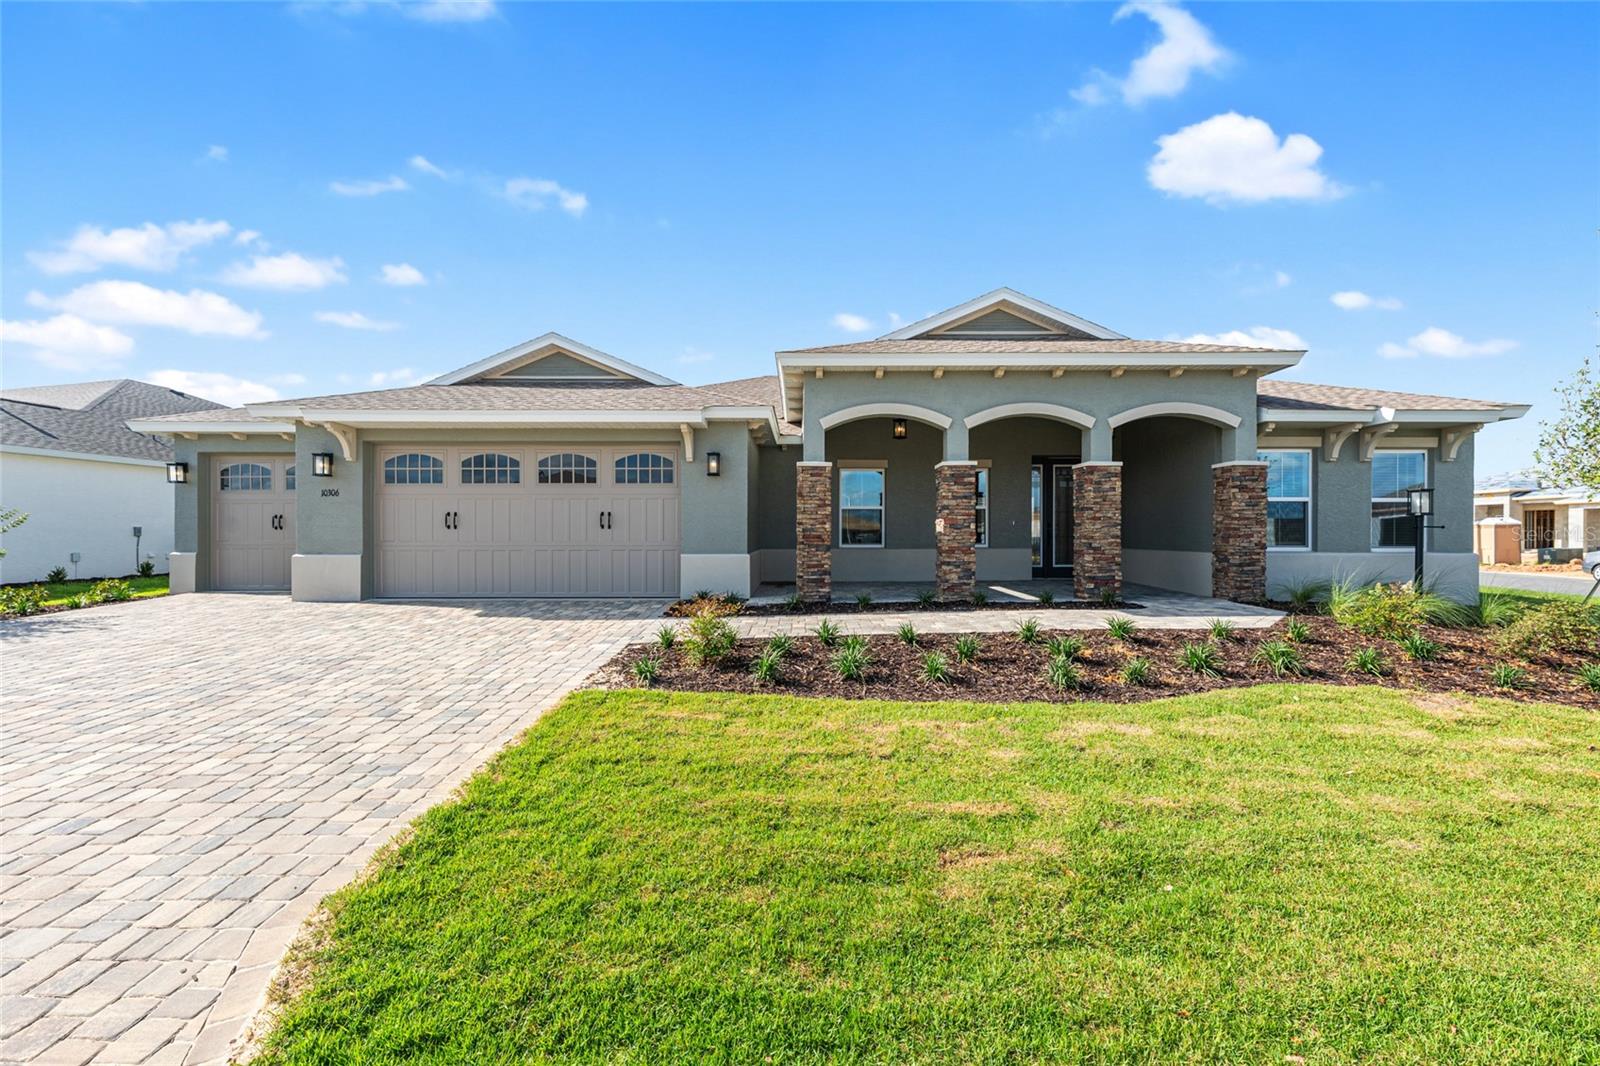
Discover effortless Florida living in the Brighton, a beautifully designed new construction home in the sought-after On Top of the World community. Offering 2,137 square feet of thoughtfully crafted living space, this home features 2 bedrooms, 2 bathrooms, and an oversized 3-car garage with dedicated golf cart parking.

The open and inviting floor plan includes a spacious living room that flows into the dining area, creating the perfect setting for entertaining or relaxing with family and friends. A versatile flex room provides endless possibilities as a home office, hobby room, fitness space, or guest area to fit your lifestyle.

Designed with convenience in mind, the home also features a dedicated laundry suite, abundant storage, and quality finishes throughout. Enjoy the comfort of modern construction along with access to the exceptional amenities, clubs, golf, fitness centers, and active lifestyle that make On Top of the World one of Central Florida's premier 55+ communities.
#OM728640

OCALA

10306 SW 85TH PLACE ROAD

2 Beds

2 Baths

2,145 Sq.Ft.

$534,280

MLS#: OM728640
New on site 1 day ago
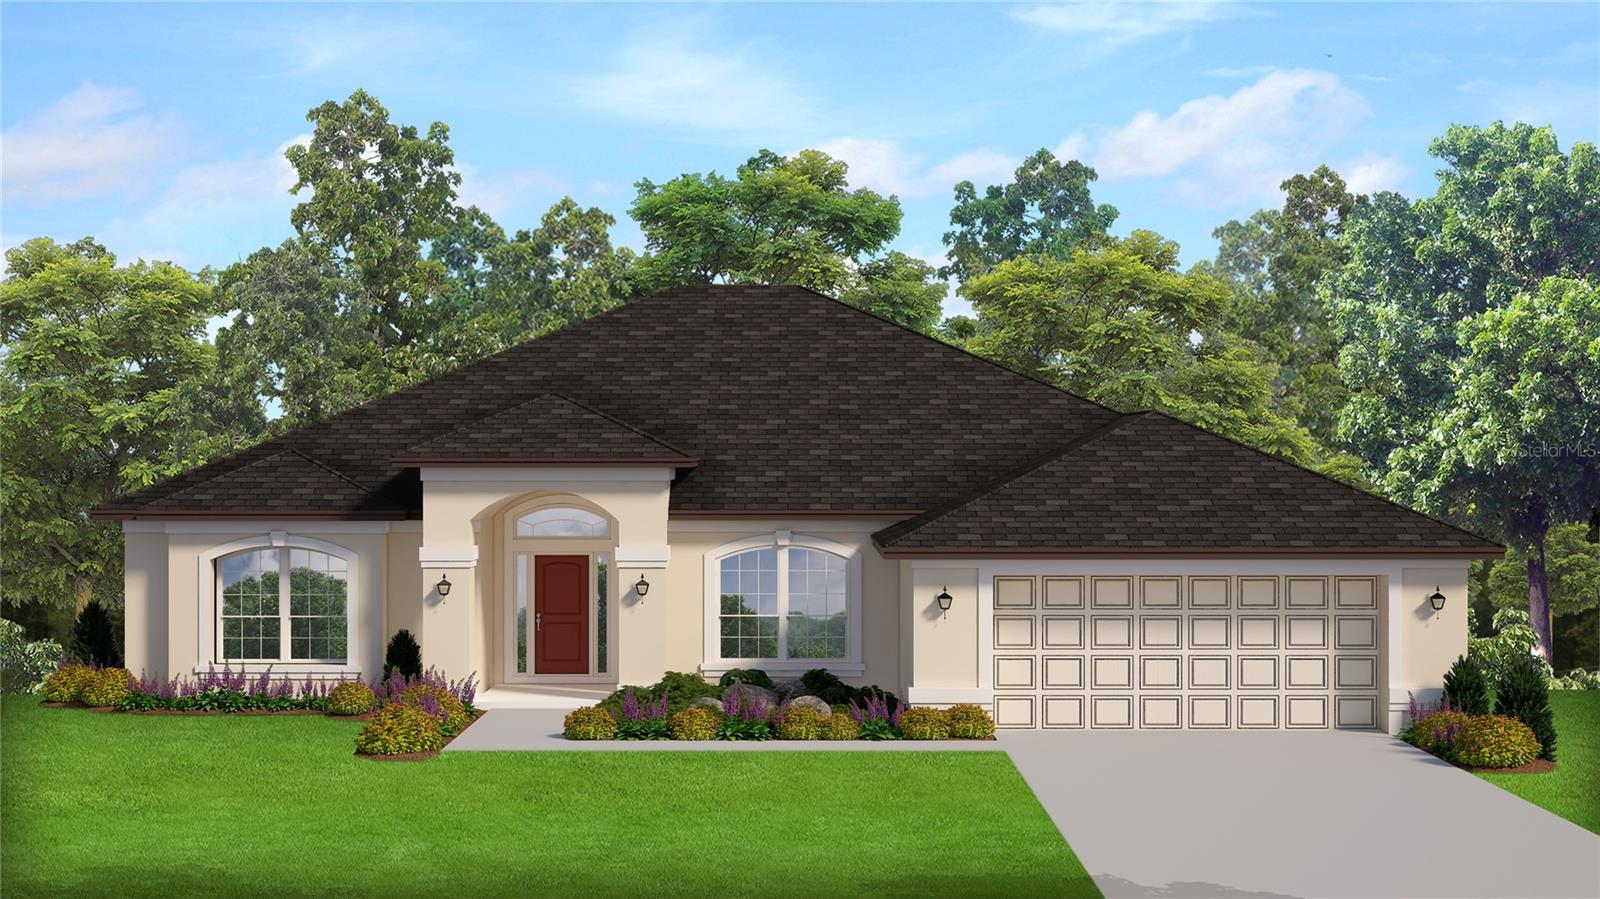
Under Construction. Brand new CONCRETE BLOCK HOME under construction!  Estimated completion is approx Nov/Dec pending any set backs beyond the builders control.   This 4 bedroom/ 2 bath home is located in popular Ocala Waterway Estates with large lots! Just a short drive to the new Publix! Very close to the Florida Greenway! 3 car garage! Tray ceiling in the owners suite with access to covered lanai. Living room has double doors to allow for many uses of this space. (Den, study or 5th bedroom) Great floor plan for entertaining. Bath 2 has access to lanai.  Many features include upgraded cabinets, granite counter tops,  stainless appliance pkg (range microwave and dishwasher included), tile shower with separate soaking tub in owners bath, mini blind inserts in rear exterior doors, TILE ALL AREAS EXCEPT BEDROOMS (bedrooms and closets will have carpet), irrigation system and much more! TAEXX pest control system built in home. Builder warranty! Builder helps with closing costs if Buyer pays cash or closes with a Seller approved lender. Prices /Promotions are subject to change without notice.  Pictures are of a similar home for illustrative purposes only.  Colors and features will vary!
#OM728081

OCALA

4404 SW 110TH STREET

4 Beds

2 Baths

2,330 Sq.Ft.

$409,550

MLS#: OM728081
New on site 1 day ago
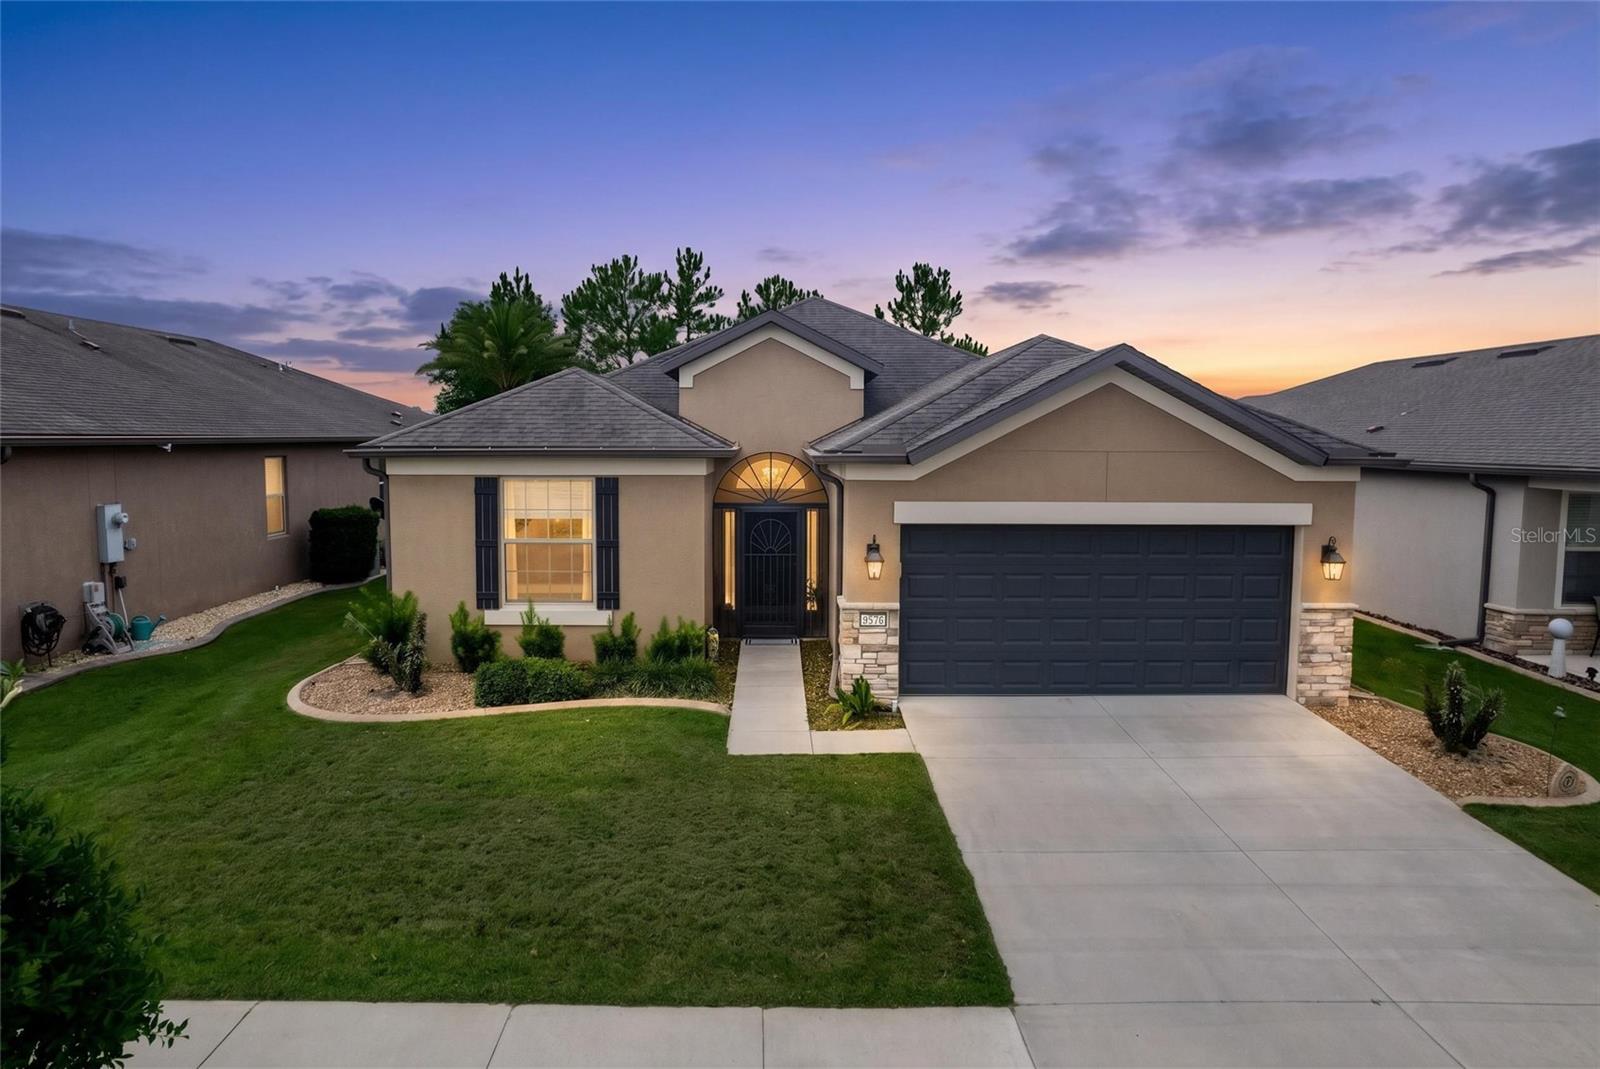
Welcome to this beautifully upgraded Summerwood home in the highly sought-after Del Webb Stone Creek community! Offering 2 bedrooms, 2 bathrooms, and a versatile bonus room, this thoughtfully designed home combines comfort, style, and functionality.

Step inside to an open and inviting floor plan filled with natural light. The bonus room, complete with elegant glass French doors, is perfect for a home office, craft room, den, or additional guest space.

The home features tile flooring throughout all common and wet areas, while both bedrooms are finished with luxury vinyl plank flooring, providing warmth, durability, and easy maintenance.

At the heart of the home is the impressive gourmet kitchen, featuring built-in stainless steel appliances, upgraded soft-close cabinetry with pull-out shelves, abundant storage, and generous counter space—ideal for both everyday living and entertaining.

The spacious primary suite serves as a private retreat with a custom closet organizer and an ensuite bath showcasing a beautiful tiled zero-entry walk-in shower. Guests will appreciate the well-appointed second bathroom featuring a tiled shower, adding both style and convenience.

Additional upgrades include cabinetry and a utility sink in the laundry room, plumbing for a water softener, and a screened lanai, providing the perfect spot to relax and enjoy Florida's beautiful weather.

Located in Del Webb Stone Creek, you'll enjoy an exceptional active adult lifestyle with resort-style amenities including golf, indoor and outdoor pools, fitness centers, tennis and pickleball courts, walking trails, and countless clubs and social activities. This move-in-ready home is beautifully upgraded and ready for you to start enjoying everything Stone Creek has to offer.
#OM728636

OCALA

9576 SW 65TH PLACE

2 Beds

2 Baths

1,916 Sq.Ft.

$421,124

MLS#: OM728636
New on site 1 day ago
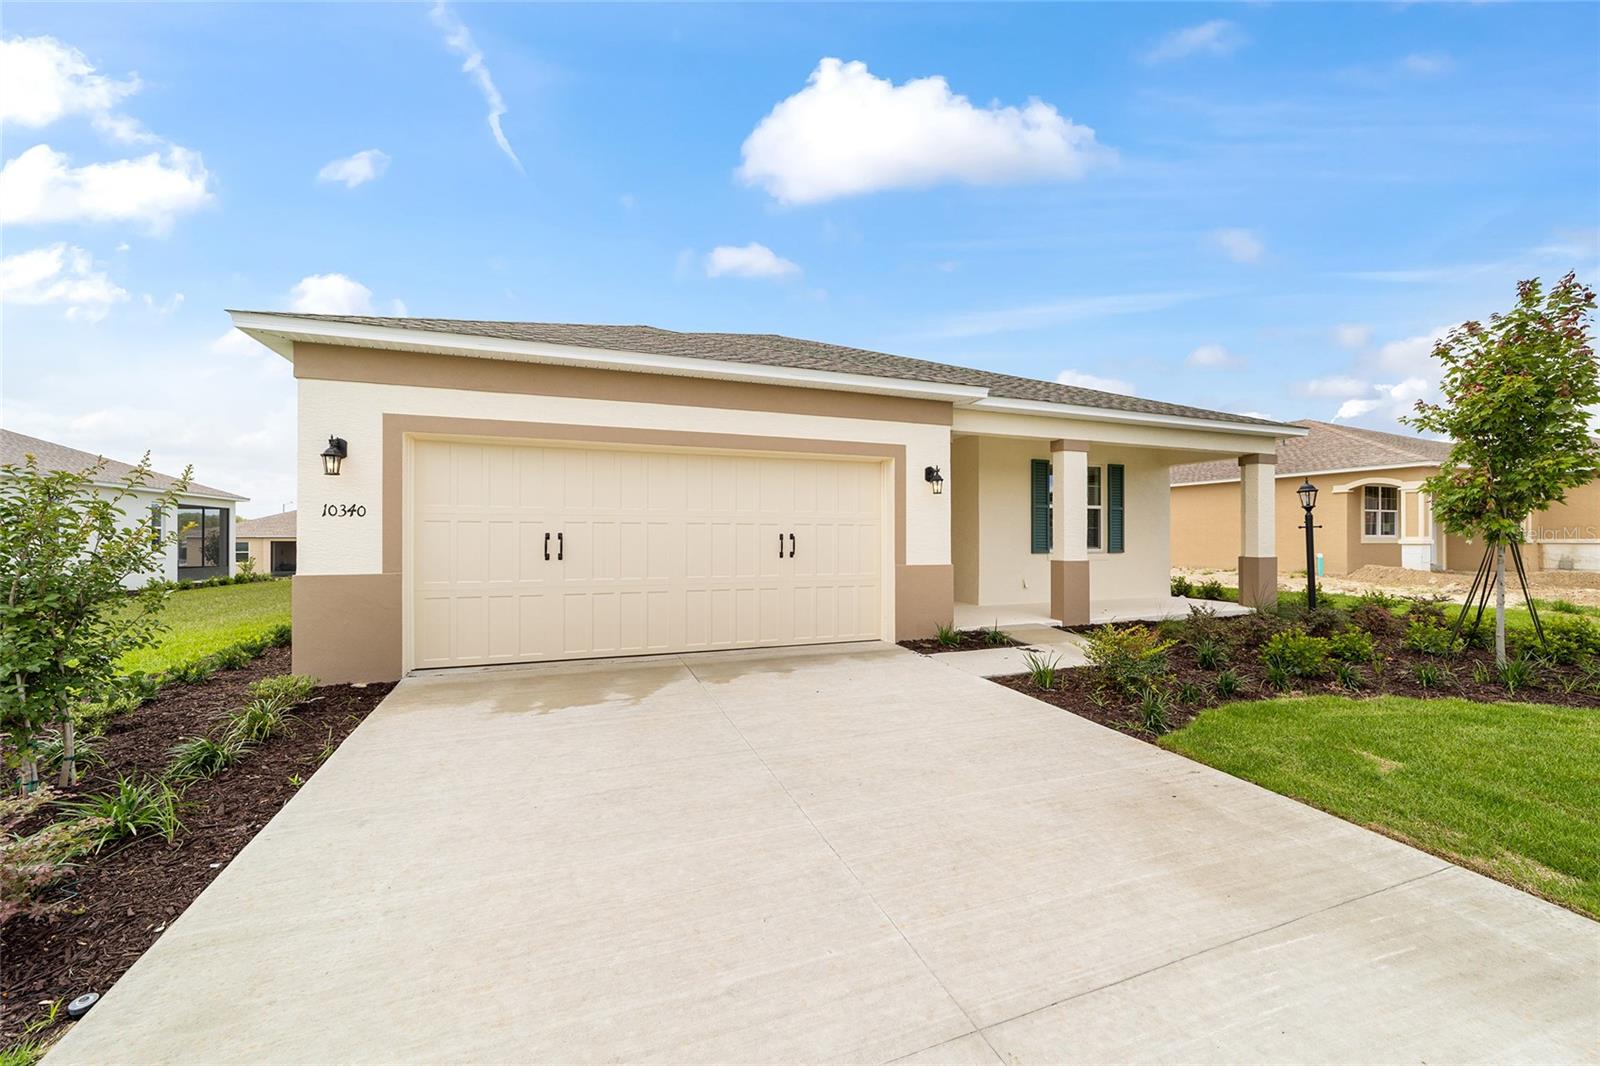
Welcome to the Sunflower, a thoughtfully designed new construction home in the highly desirable On Top of the World community. Offering 1,967 square feet of comfortable living space, this beautifully crafted residence features 3 bedrooms, 2 bathrooms, and a spacious 2-car garage.

The open-concept floor plan is centered around a bright and inviting Great Room, creating the perfect space for entertaining or enjoying everyday life. The adjoining breakfast nook offers a cozy setting for casual dining while seamlessly connecting to the heart of the home. A dedicated laundry suite adds convenience and functionality to your daily routine.

Built with quality craftsmanship and modern finishes, the Sunflower combines style, comfort, and low-maintenance living. Enjoy all the exceptional amenities that On Top of the World has to offer, including golf, fitness centers, swimming pools, clubs, dining, and countless recreational activities in one of Central Florida's premier active adult communities.
#OM728655

OCALA

10340 SW 105TH TERRACE

3 Beds

2 Baths

1,967 Sq.Ft.

$408,055

MLS#: OM728655
New on site 2 days ago
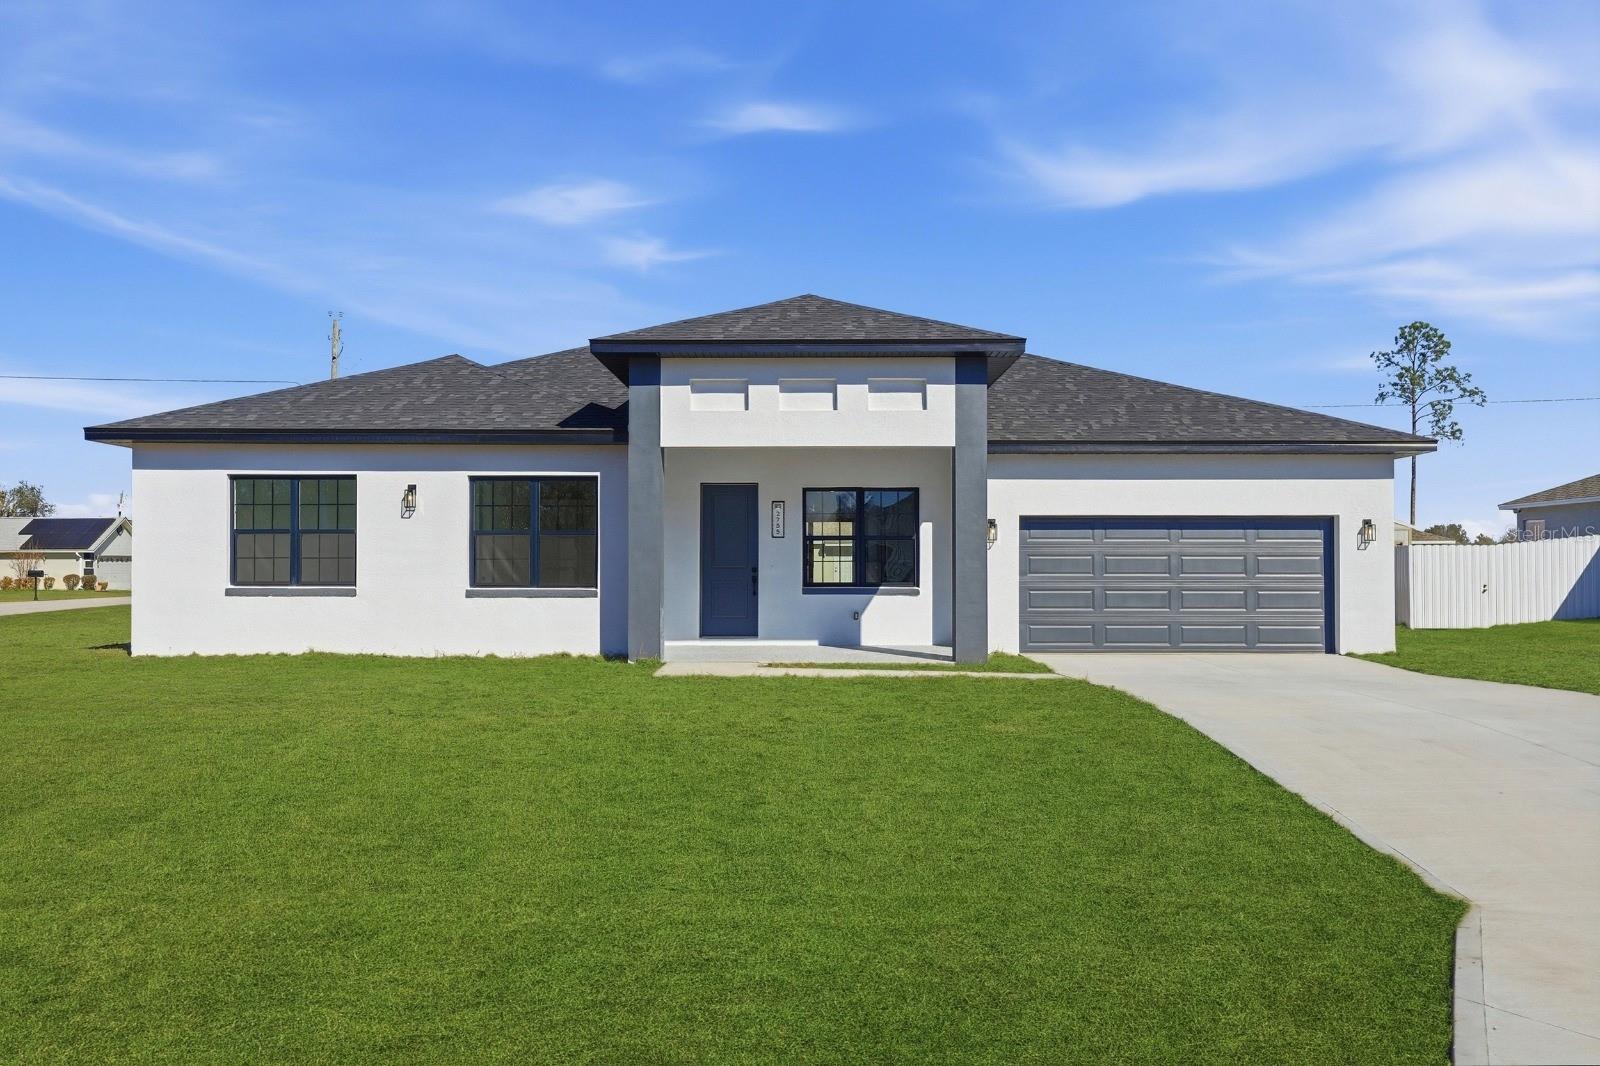
Virtually Staged. Under Construction. ** PHOTOS FROM A MODEL HOME ** New house for sale in Ocala | Completion OCT/26 | No HOA | No CDD | CORNER LOT, in a high-growth area! This beautifully designed 4-bedroom, 3-bathroom home offers the perfect combination of modern living, flexibility, and investment potential. Situated on a premium oversized corner lot, the property provides extra outdoor space, enhanced privacy, and strong long-term appreciation potential. A standout feature is the fully independent in-law suite with its own private entrance, bedroom, full bathroom, spacious walk-in closet, living room, kitchen, and laundry area—ideal for multigenerational living, guests, or potential rental income. The main residence features an open-concept layout that seamlessly connects the living, dining, and kitchen areas, creating a bright and inviting atmosphere. The kitchen comes equipped with appliances, beautiful stone countertops, and ample workspace for everyday living and entertaining. The builder incorporated extensive upgrades throughout, delivering a refined home with attention to detail and quality finishes. Once inside you are greeted by the seamlessly Expansive 10' Ceiling throughout the entire home. The main living area is centered around the Living Room with stunning 8' triple panel sliding glass door that overlooks the covered lanai which perfectly integrates the indoor/outdoor living space. The spacious primary suite serves as a private retreat, complete with a large walk-in closet and an elegant en-suite bathroom featuring a relaxing soaking tub, tastefully designed shower with glass enclosure, oversized dual sinks and private water closet. Additional bedrooms offers generous space and built-in storage for convenience and functionality. The open-concept floor plan is enhanced by high ceilings and seamless integration of the living, dining, and kitchen areas. Luxury vinyl flooring and Ceramic Tile flooring extends throughout the home, providing durability and a contemporary aesthetic. The kitchen and bathrooms are appointed with Quartz countertops adding an elegant touch to the finishes, high end Backsplash on the kitchen complemented by a walk-in Pantry and Stainless Steel appliances, including a refrigerator, microwave, dishwasher, and electric range. 2-car garage with Epoxy flooring. Conveniently located near schools, shopping, restaurants, supermarkets, and pharmacies, with easy access to major roadways. Just approximately 30 minutes from the World Equestrian Center and about 1 hour from Orlando, area attractions, and international airports. **Zoned for the New High School (opens Aug/2026)** This residence presents a well-balanced blend of modern design, upgraded finishes, and practical layout in a growing residential area. Whether you're looking for a primary residence, multigenerational living solution, or an investment opportunity, this exceptional property offers versatility, comfort, and value in a rapidly growing Ocala location. Property Highlights • RARE Independent In-Law Suite/Studio with Private Entrance • 10’ Ceilings Throughout • 8’ Triple-Panel Sliding Glass Door to Covered Lanai • Open-Concept Floor Plan with Abundant Natural Light • Luxury Vinyl & Tile Flooring Throughout (No Carpet) • Stainless Steel Appliance Package Included + Walk-In Pantry • Spacious Primary Suite with Spa-Style Bathroom ( Freestanding Tub/Glass-Enclosed Shower/Dual Vanities/Private Water Closet/Large Walk-In Closet) • 2-Car Garage with Epoxy Flooring
#O6425402

OCALA

13218 SW 29TH CIRCLE

4 Beds

3 Baths

2,222 Sq.Ft.

$399,900

MLS#: O6425402
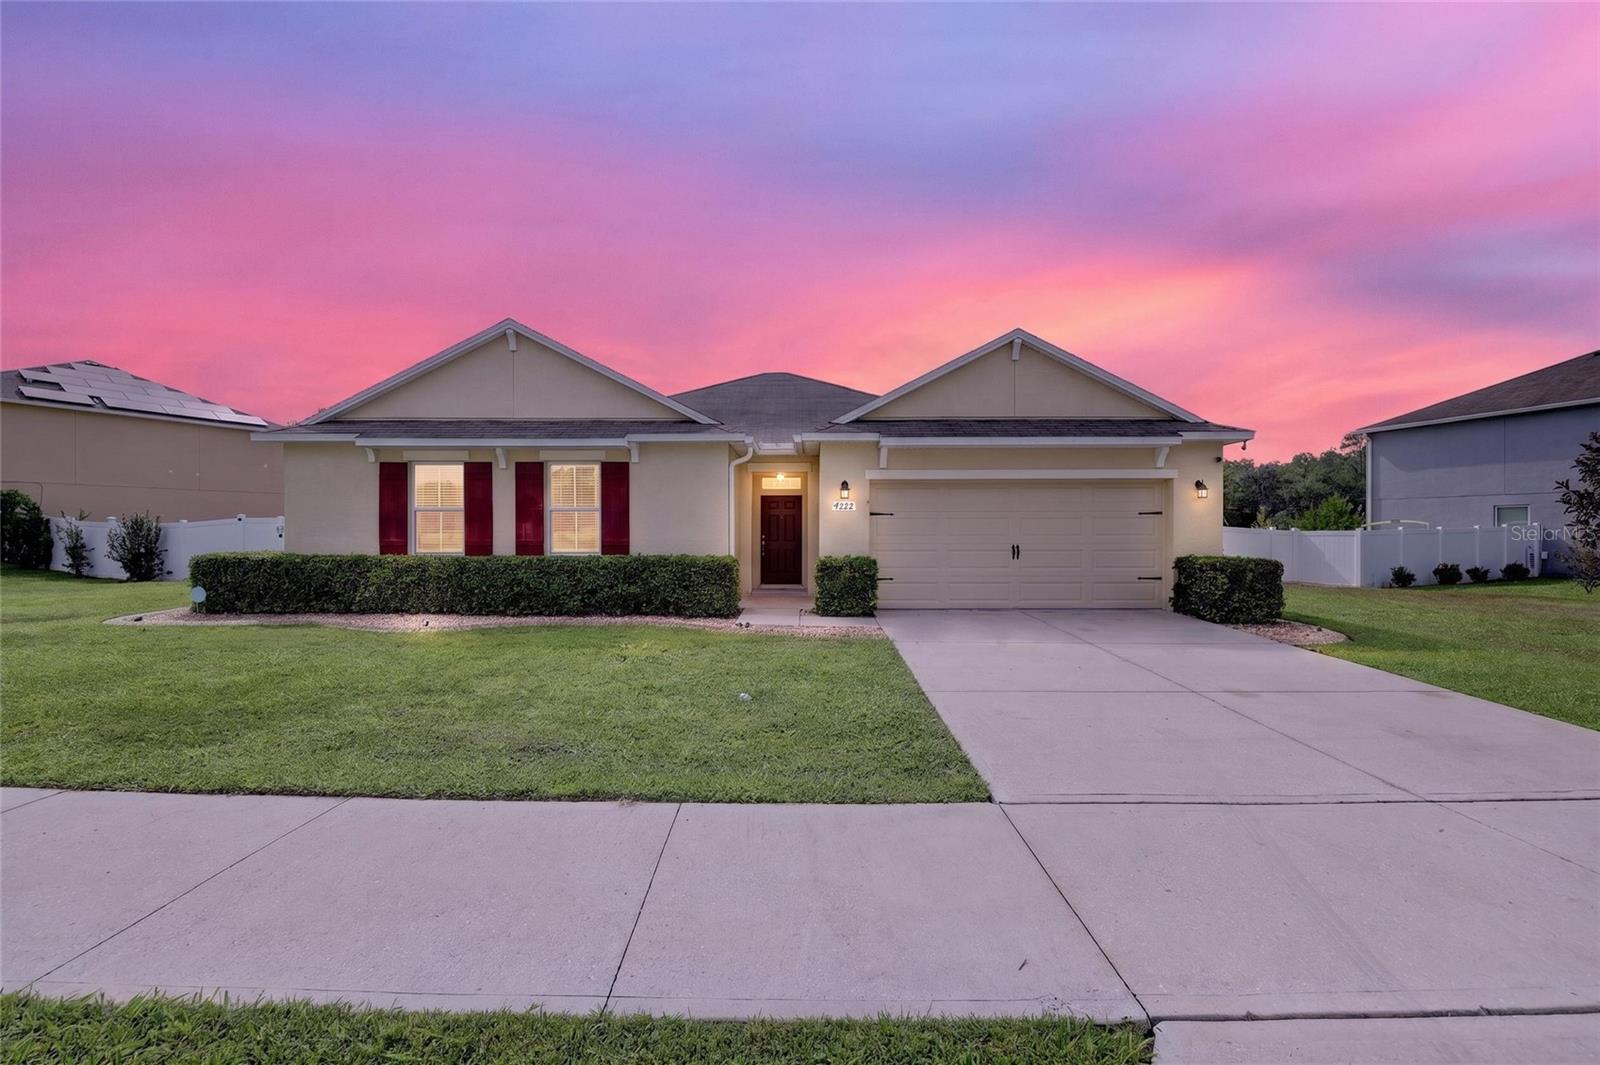
New on site 2 days ago
Welcome to this move-in ready 4-bedroom, 2-bath beauty in Oak Hill Plantation, where stunning curb appeal is just the beginning! Step inside to fresh neutral paint throughout and lovely, easy-care luxury vinyl plank flooring. The gorgeous open kitchen features a brand-new stainless refrigerator and range, a breakfast bar, and a dining area — all flowing into a large great room that looks out over the covered, pavered patio with TV. And then... the backyard. The sparkling 2024 pool with beautiful custom details, two pergolas offering shaded spaces to relax and entertain, and automatic evening lighting create a true resort feel in your own backyard. Backing up to a retention area, this property offers the peaceful feel of being away from it all. The spacious primary suite is joined by three nicely sized guest bedrooms, all with ceiling fans, and two well-appointed baths. A single gate on one side and a double gate on the other — with hidden space alongside the home for a trailer or boat — add flexibility you'll love. This one truly has it all — don't miss it!
#OM728356

OCALA

4222 NE 29TH PLACE

4 Beds

2 Baths

2,319 Sq.Ft.

$399,000

MLS#: OM728356
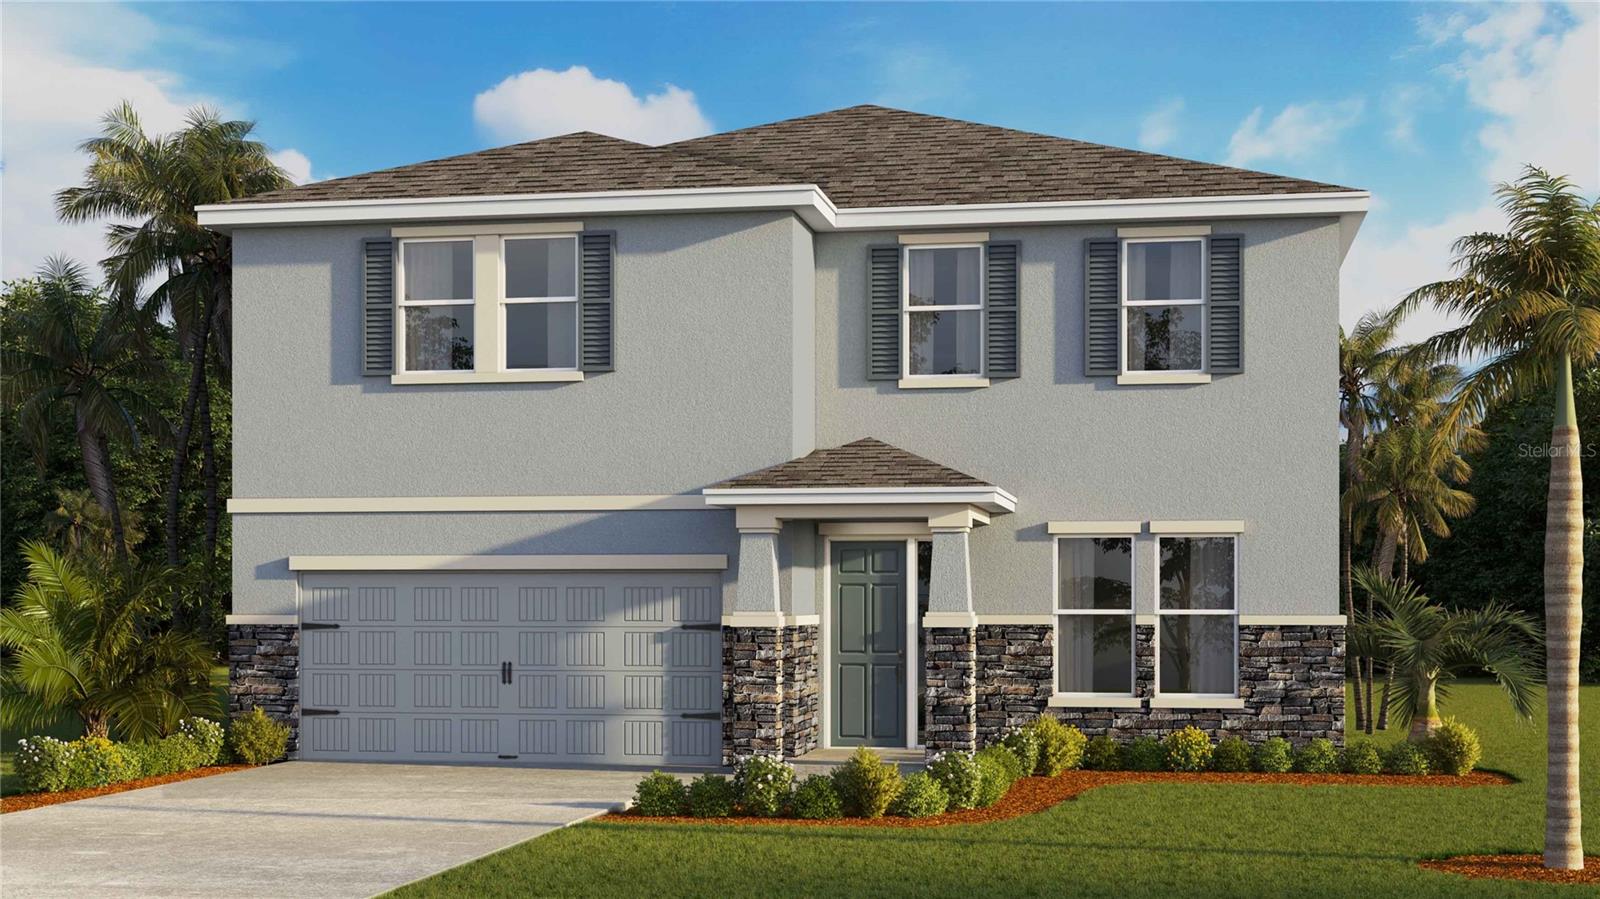
New on site 2 days ago
Under Construction. This two-story, all concrete block constructed home has a large open concept first floor with a kitchen overlooking the great room, dining area, and a covered lanai. A flex room at the entrance of the home, as well as a spacious guest bedroom and full bathroom, complete the first floor. Upstairs, Bedroom 1 with ensuite bathroom, three additional bedrooms, a third full bathroom, and a well-appointed laundry room surround a large loft. This home comes with an installed stainless-steel dishwasher, electric range, and microwave. Pictures, photographs, colors, features, and sizes are for illustration purposes only and will vary from the homes as built. Home and community information including pricing, included features, terms, availability, and amenities are subject to change and prior sale at any time without notice or obligation. CRC057592.
#OM728521

OCALA

6983 SW 44TH CIRCLE

4 Beds

3 Baths

3,313 Sq.Ft.

$422,990

MLS#: OM728521
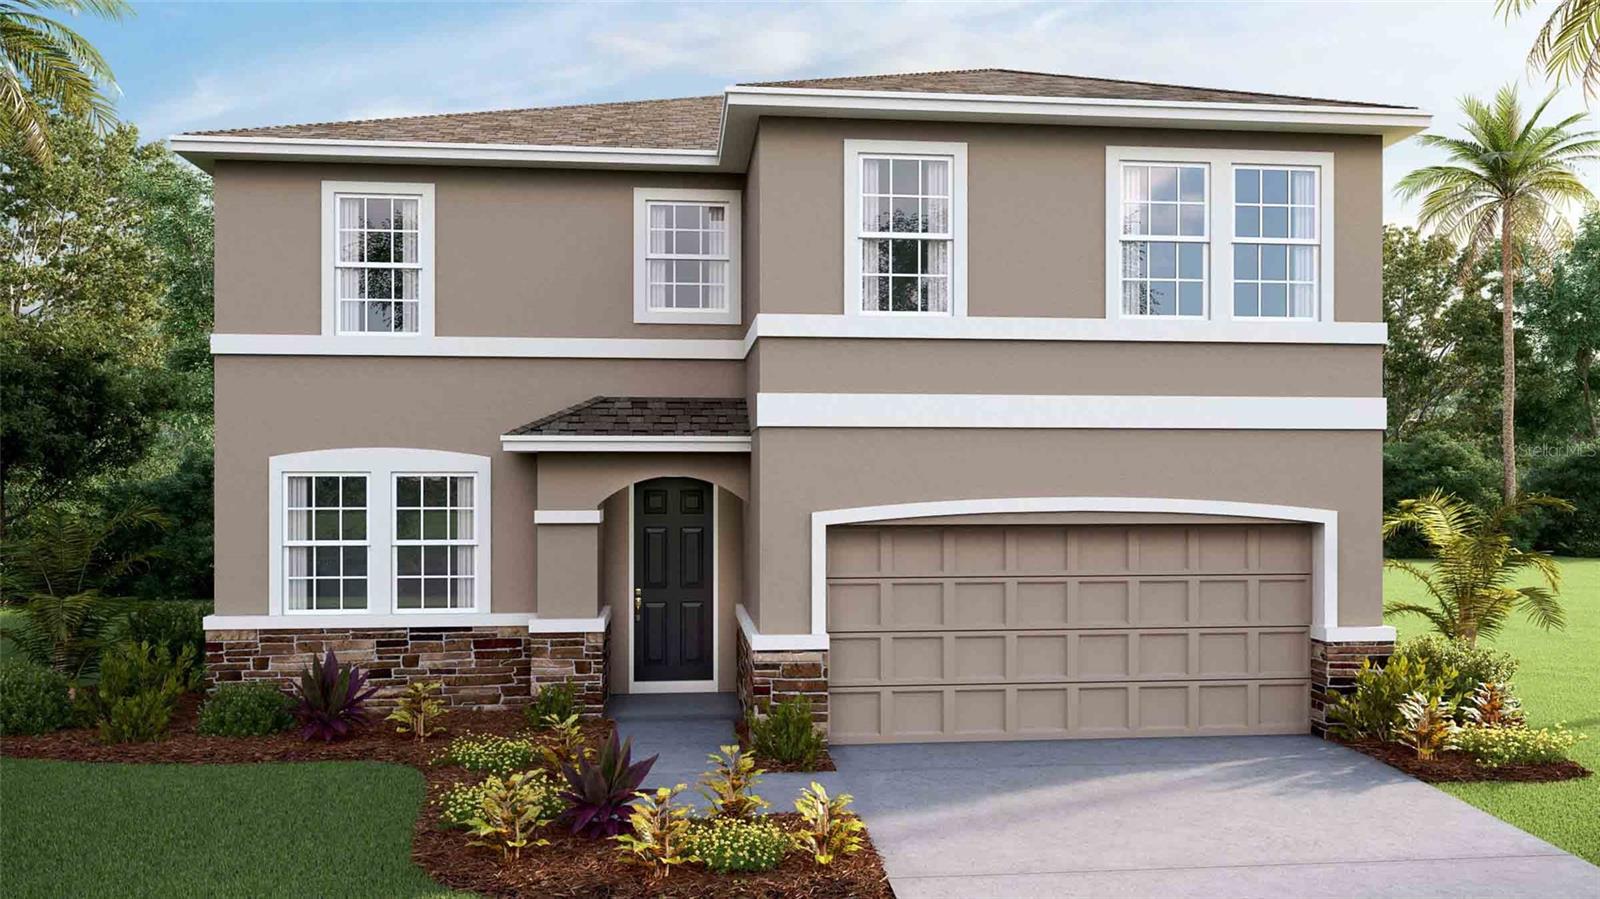
New on site 2 days ago
Virtually Staged. Under Construction. This 2 story home features a well-appointed kitchen that overlooks the living and dining areas and flows outdoors to a covered lanai. The flex space at the front of the home and a guest room and full bath off the living area complete the first floor. Upstairs, Bedroom 1 is complete with an ensuite bathroom and offers tons of space. Two additional bedrooms, a second full bath, and a laundry room surround a large bonus room, perfect for work or for play. This home comes with an installed range, microwave, and built-in dishwasher. Pictures, photographs, colors, features, and sizes are for illustration purposes only and will vary from the homes as built. Home and community information including pricing, included features, terms, availability, and amenities are subject to change and prior sale at any time without notice or obligation. CRC057592.
#OM728513

OCALA

4249 SW 52ND LANE ROAD

4 Beds

3 Baths

2,756 Sq.Ft.

$402,990

MLS#: OM728513

 - property

Send a message

Message successfully sent.

Your message

What is 3 + 4 ?

Reason for contacting?

I agree to receive email communication and understand I can unsubscribe at any time.

I agree to be contacted by The Graf Group of Coldwell Banker via call, email, and text for real estate services. To opt out, you can reply 'stop' at any time or reply 'help' for assistance. You can also click the unsubscribe link in the emails. Message and data rates may apply. Message frequency may vary. Privacy Policy

Sign Out

Virtual Assistant

Would you like to take the next step with this property? We can help you schedule a showing or virtual tour, or send you more details.

Yes, I would like more information.

Thank You for Your Reply, One of Our Agents will contact you as soon as possible

No, maybe later.

Thank you, you can always contact me via email, phone number or through the contact form.

Realhub AI

Lucy - Your AI-Powered Realtor

Update Your Temporary Password

Personalize your search

Enter your email and we'll notify you immediately when new listings match what you're looking for.

or enter email address

Already have an account ? Login here

Continue your home search

I agree to receive communications and understand I can unsubscribe at any time.

I agree to be contacted by The Graf Group of Coldwell Banker via call, email, and text for real estate services. To opt out, you can reply 'stop' at any time or reply 'help' for assistance. You can also click the unsubscribe link in the emails. Message and data rates may apply. Message frequency may vary. Privacy Policy

Already have an account ? Login here

We use cookies

We use cookies primarily for analytics to enhance your experience. By accepting, you agree to our use of these cookies. You can manage your preferences or learn more about our cookies policy.