.webp?size=346x80)
- Properties
- Meet our agents
- Communities
- Market Report
- Home Value
- Calculator
Property
Beds
4
Full Baths
2
1/2 Baths
1
Year Built
1925
Sq.Footage
2,249
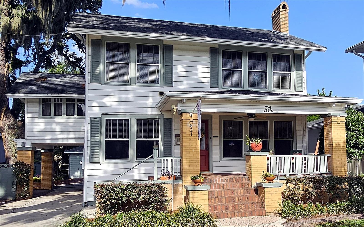
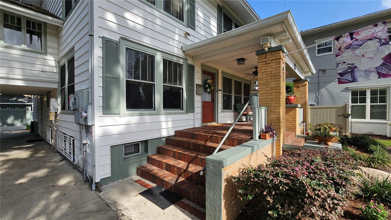
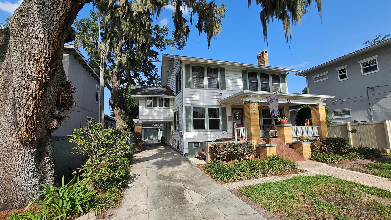
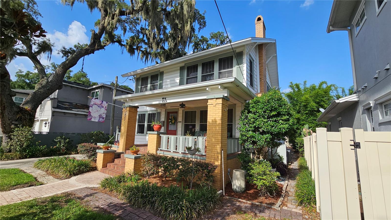
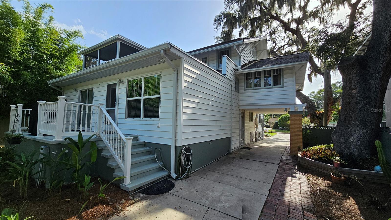
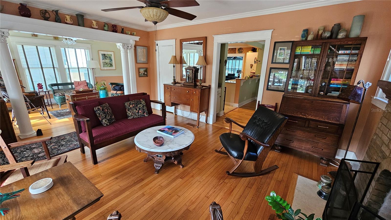
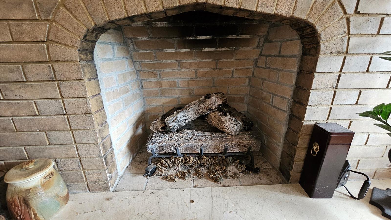
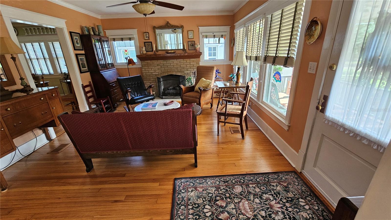
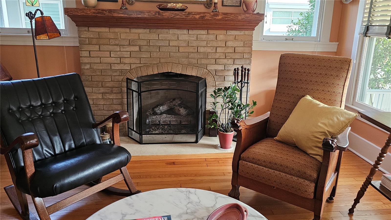
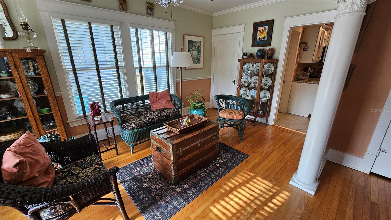
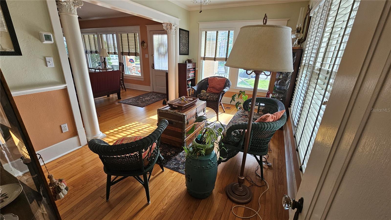
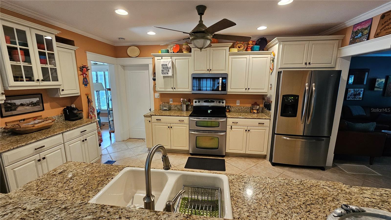
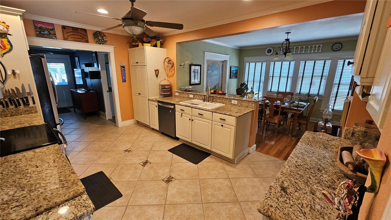
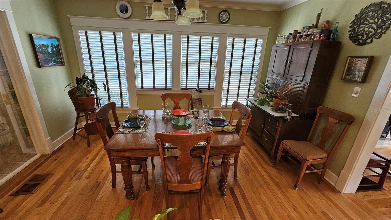
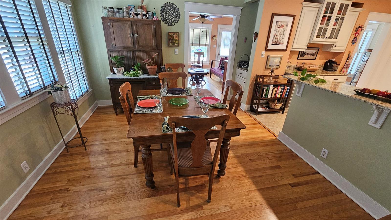
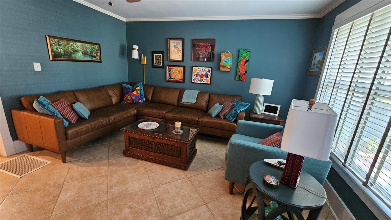
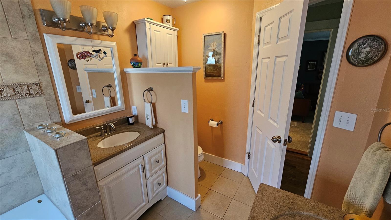
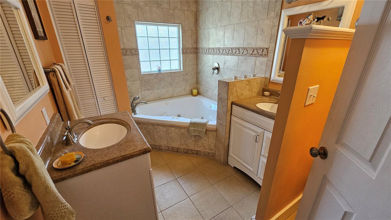
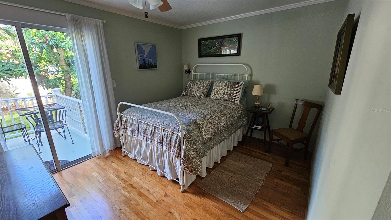
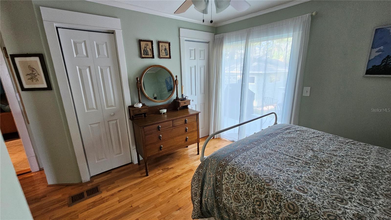
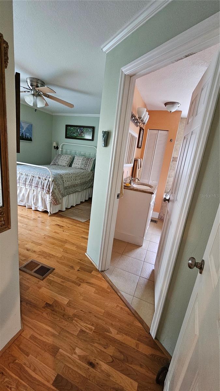
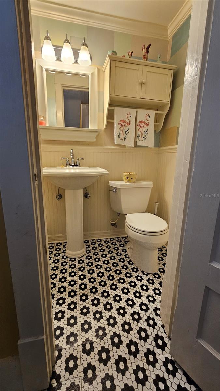
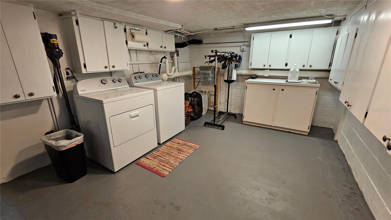
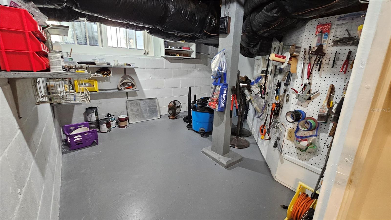
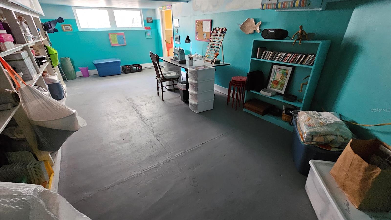
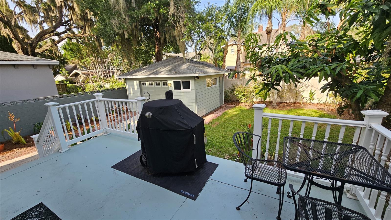
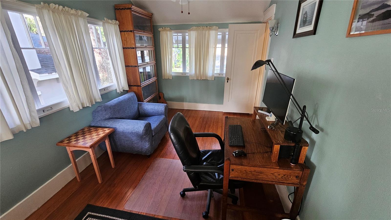
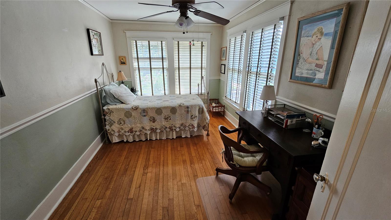
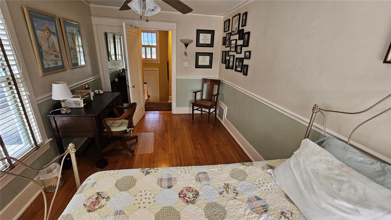
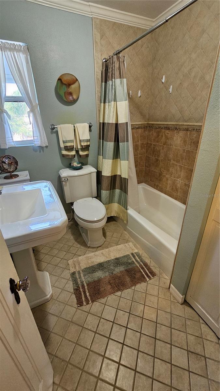
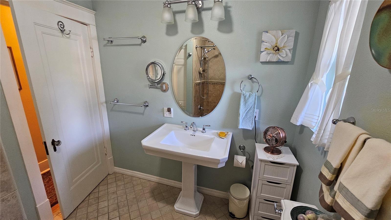
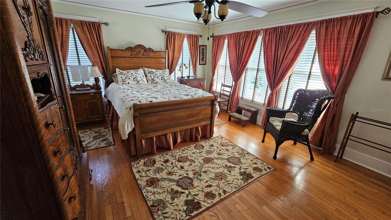
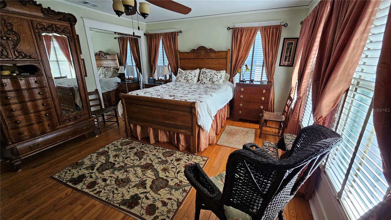
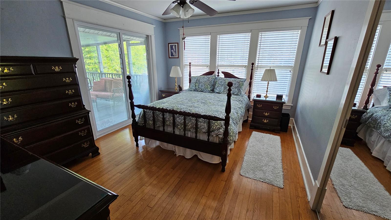
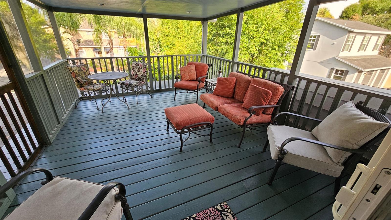
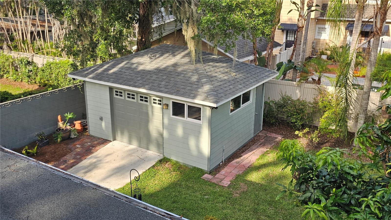
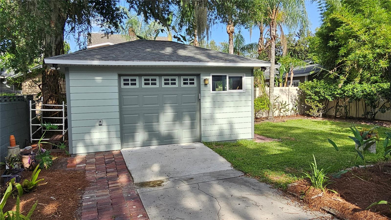
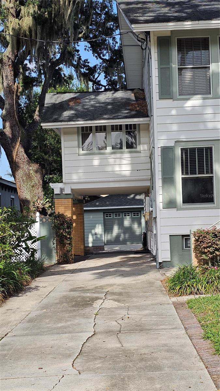
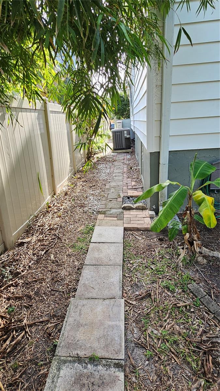
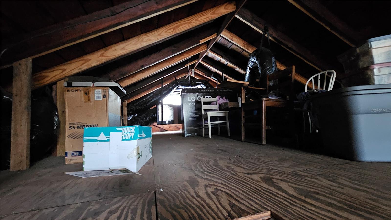
Historic charm, rare extra space, and an exceptional Park Lake Highland location come together at 821 N Eola Drive. Built in 1925, this 4-bedroom, 2.5-bath Craftsman-style residence sits beneath a beautiful oak canopy just a short walk to Lake Highland Preparatory School and minutes from Mills 50, Lake Eola, downtown Orlando, Ivanhoe Village, restaurants, parks, and neighborhood amenities. From the covered front porch with brick columns to the warm hardwood floors, classic trim, interior columns, generous windows, and fireplace focal point, the home carries the character and detail that make this neighborhood so special. Inside, the floor plan offers multiple comfortable living spaces, an updated kitchen with granite counters, painted cabinetry, stainless appliances, and tile flooring, plus flexible rooms that can serve as bedrooms, office space, reading rooms, or creative areas. The property also features a full finished basement with interior and exterior access, laundry/workshop space, abundant storage, and pull-down stair access to a floored attic storage area. Outdoor spaces include a welcoming front porch, rear deck, screened upper porch, mature landscaping, private/fenced yard areas, long driveway, covered parking, and detached garage. With the restaurants, coffee shops, local businesses, and neighborhood energy of the Mills 50 District just minutes away, this is a distinctive historic Orlando home with space, character, and a location that is hard to duplicate.
Features & Amenities
Interior
-
Other Interior Features
Eat-in Kitchen, Stone Counters
-
Total Bedrooms
4
-
Bathrooms
2
-
1/2 Bathrooms
1
-
Basement YN
YES
-
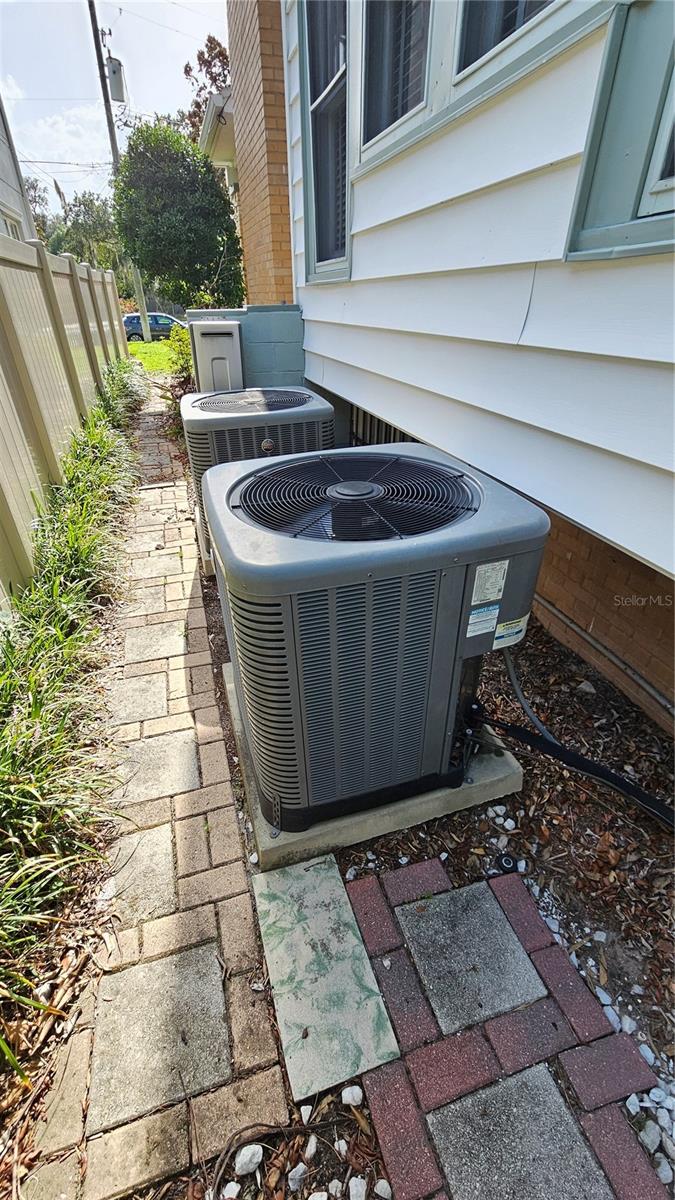
Cooling YN
YES
-
Cooling
Central Air
-
Fireplace YN
YES
-
Heating YN
YES
-
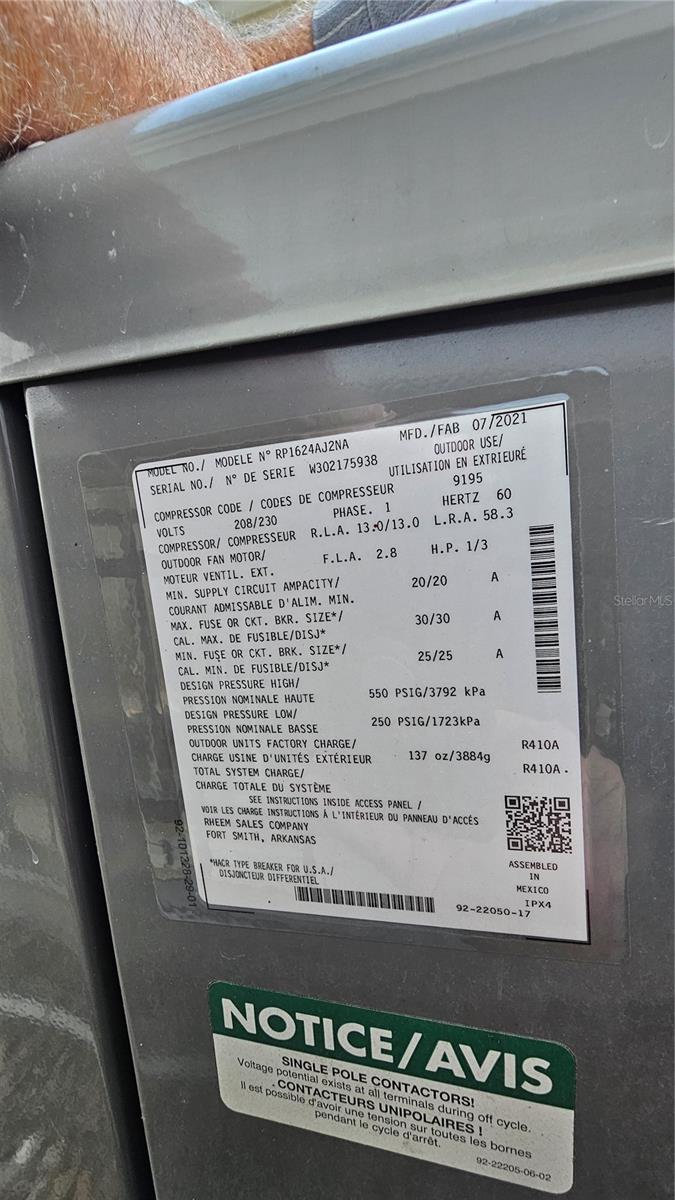
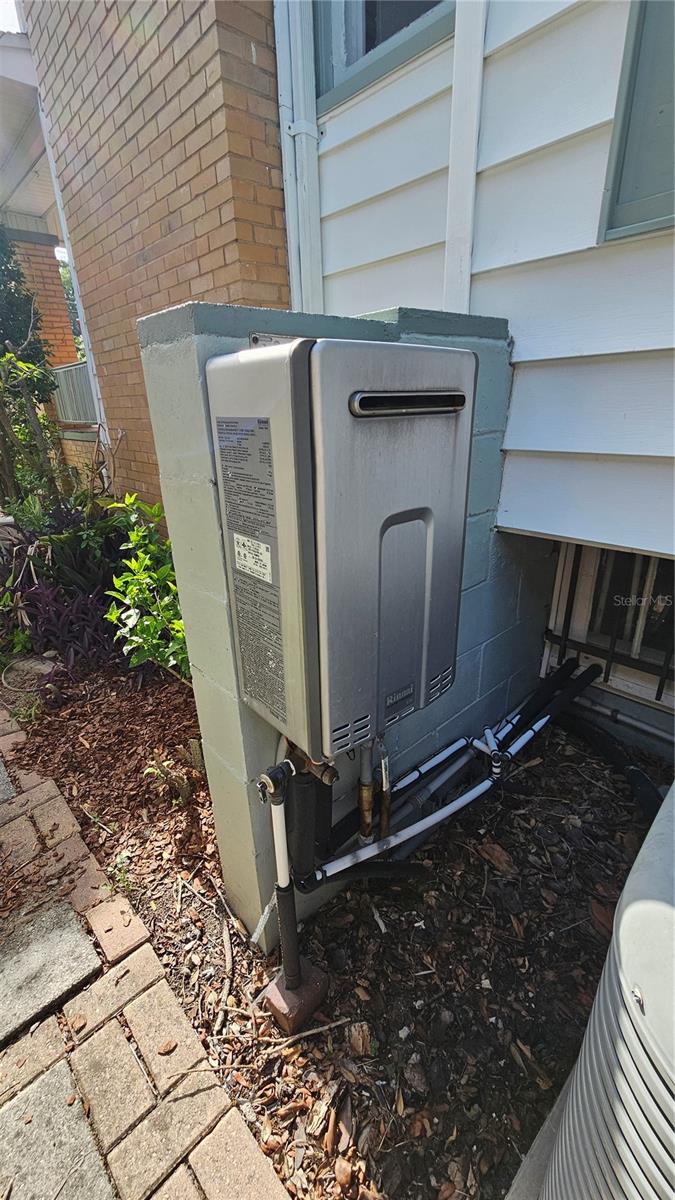
Heating
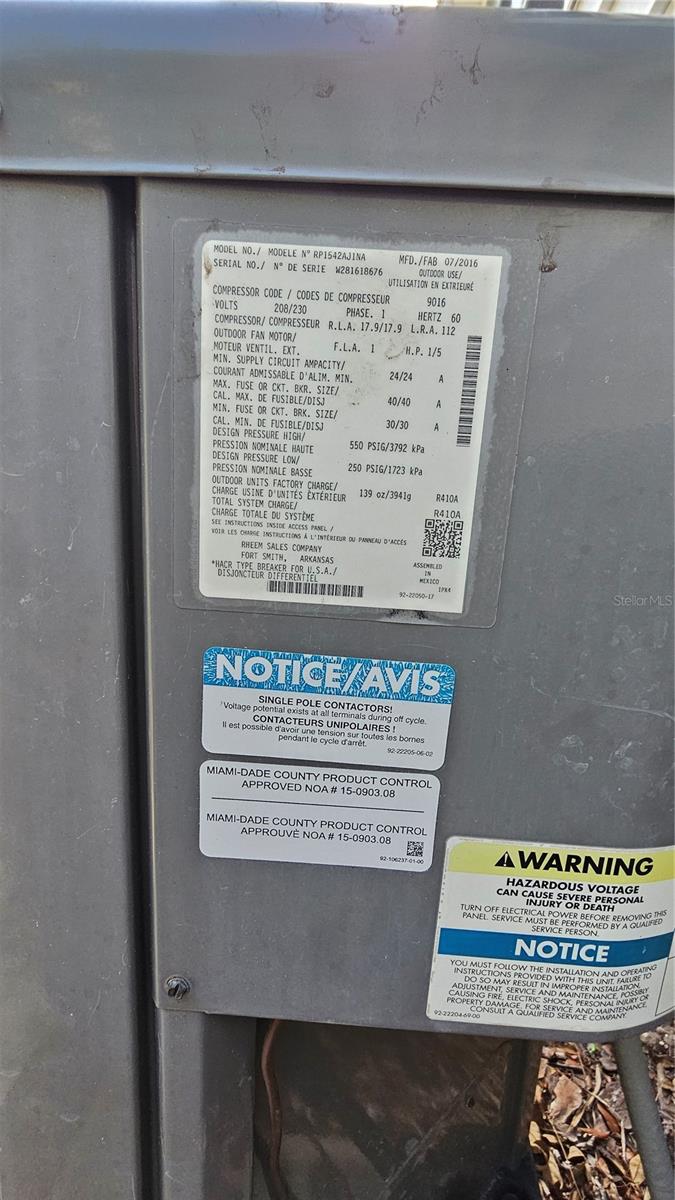
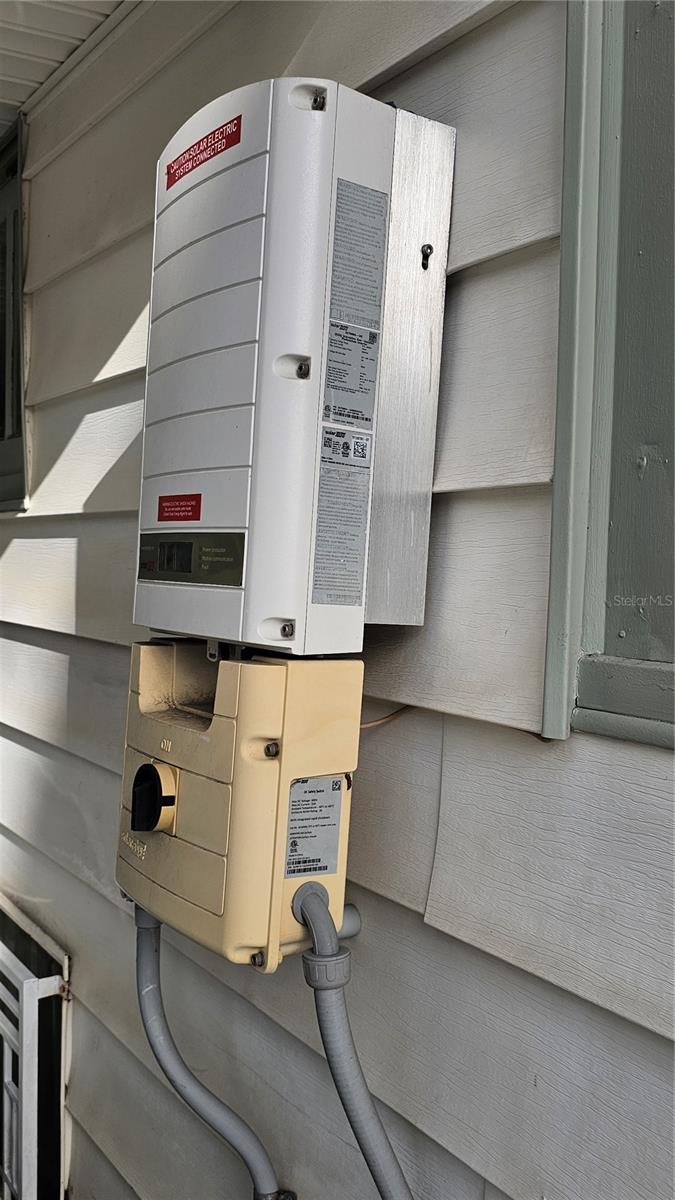
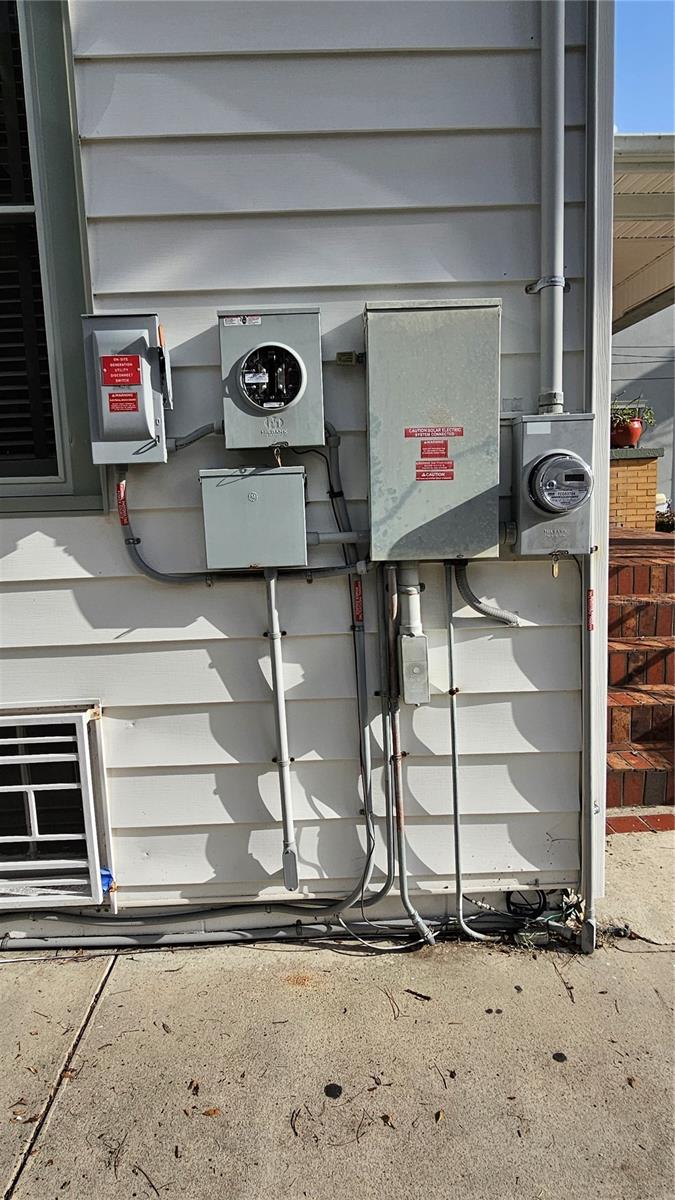
Active Solar, Central, Electric, Natural Gas, Solar
-
Pet friendly
N/A
Exterior
-
Garage
Yes
-
Garage spaces
1
-
Construction Materials
Vinyl Siding
-
Other Exterior Features
Garden, Lighting, Private Entrance, Private Yard, Rain Gutters, Storage
-
Parking
Covered, Driveway, Garage Door Opener, Off Street
-
Patio and Porch Features
Covered, Deck, Enclosed, Front Porch, Rear Porch, Screened
-
Pool
No
-
Waterfront YN
NO
-
View
Garden, Trees/Woods
Area & Lot
-
Lot Features
Landscaped, Near Public Transit, Private
-
Lot Size(acres)
0.17
-
Lot Size(square feet)
7,334
-
Property Type
Residential
-
Property Sub Type
Single Family Residence
-
Architectural Style
Craftsman
Price
-
Sales Price
$997,000
-
Tax Amount
$7,659.01
-
Sq. Footage
2,249
-
Price/SqFt
$443
HOA
-
Association
No
School District
-
Elementary School
Audubon Park K8
-
Middle School
Audubon Park K-8
-
High School
Edgewater High
Property Features
-
Stories
2
-
New Construction
NO
-
Foundation Details
Block
-
Ownership
Fee Simple
-
Senior Community YN
NO
-
Sewer
Public Sewer
-
Tax Lot
57
-
Water Source
Public
Schedule a Showing
Showing scheduled successfully.
Mortgage calculator
Estimate your monthly mortgage payment, including the principal and interest, property taxes, and HOA. Adjust the values to generate a more accurate rate.
Your payment
Principal and Interest:
$
Property taxes:
$
HOA fees:
$
Total loan payment:
$
Total interest amount:
$
Location
County
Orange
Elementary School
Audubon Park K8
Middle School
Audubon Park K-8
High School
Edgewater High
Listing Courtesy of Alan Lilly , GLASBRIDGE LLC
RealHub Information is provided exclusively for consumers' personal, non-commercial use, and it may not be used for any purpose other than to identify prospective properties consumers may be interested in purchasing. All information deemed reliable but not guaranteed and should be independently verified. All properties are subject to prior sale, change or withdrawal. RealHub website owner shall not be responsible for any typographical errors, misinformation, misprints and shall be held totally harmless.

Executive Assistant
Emil Garinga
Call Emil today to schedule a private showing.

* Listings on this website come from the FMLS IDX Compilation and may be held by brokerage firms other than the owner of this website. The listing brokerage is identified in any listing details. Information is deemed reliable but is not guaranteed. If you believe any FMLS listing contains material that infringes your copyrighted work please click here to review our DMCA policy and learn how to submit a takedown request.© 2024 FMLS.
Related Properties
ORLANDO
10692 ROYAL CYPRESS WAY
4 Beds
2 Baths
2,298 Sq.Ft.
$965,000
MLS#: O6424516
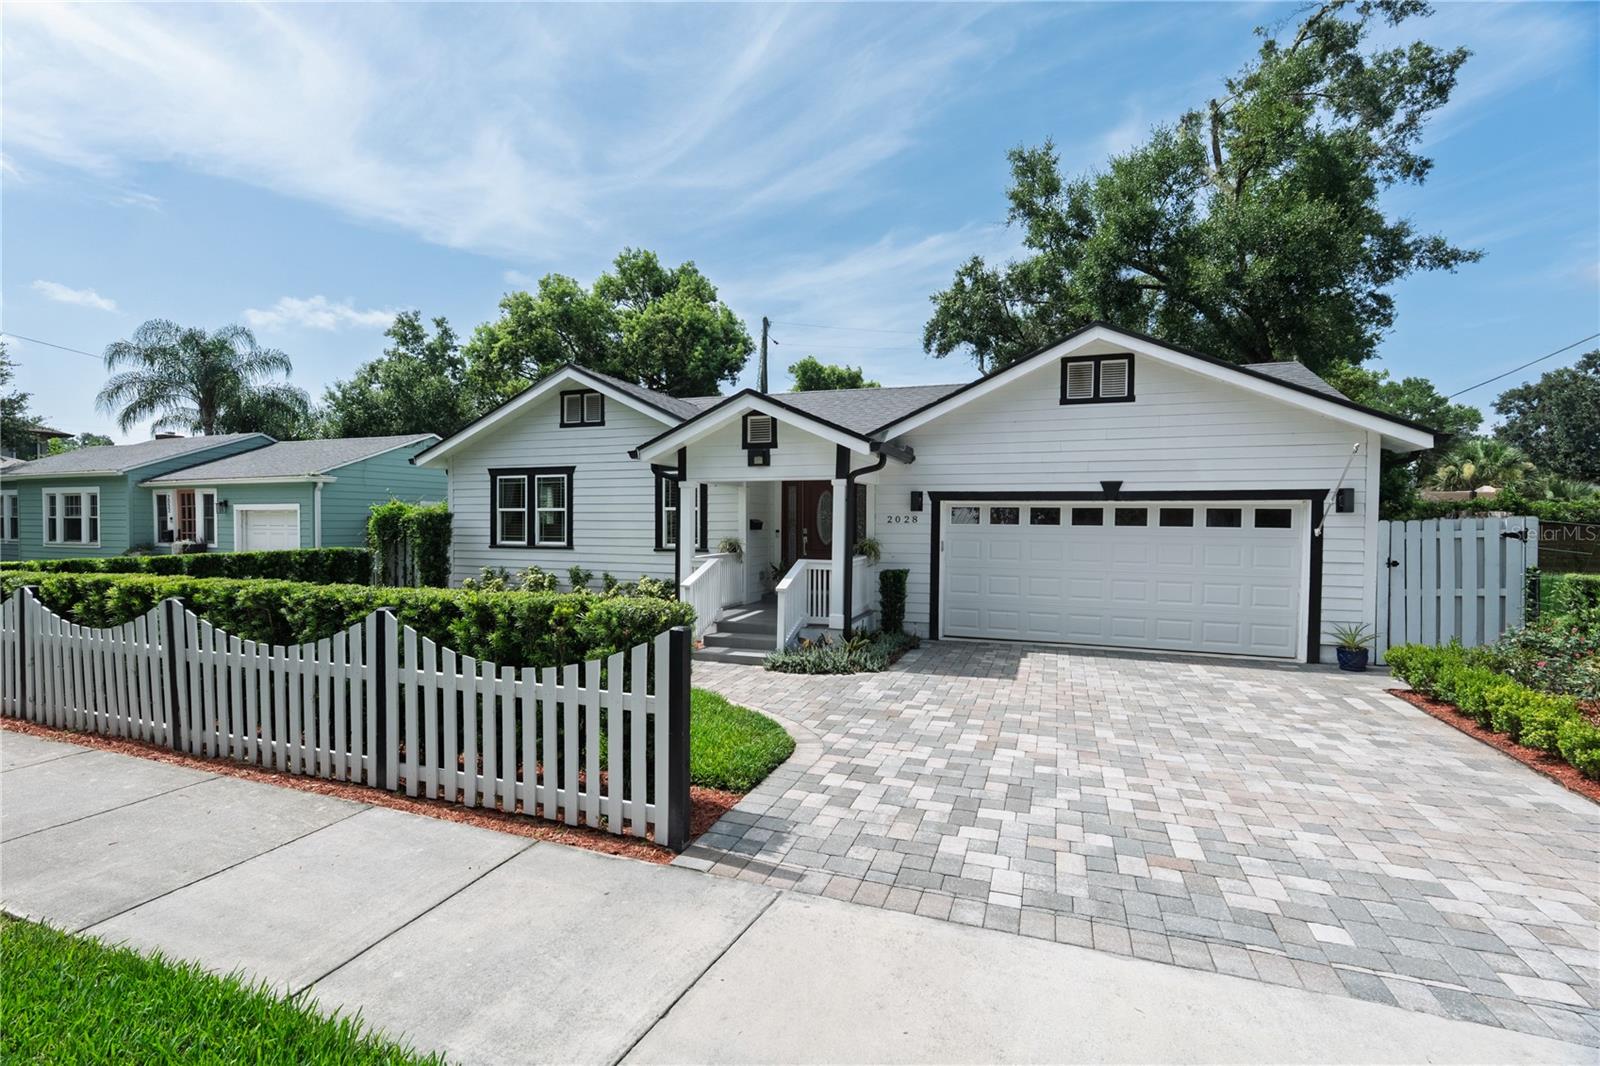
ORLANDO
2028 ILLINOIS STREET
4 Beds
3 Baths
2,166 Sq.Ft.
$888,000
MLS#: A4699741
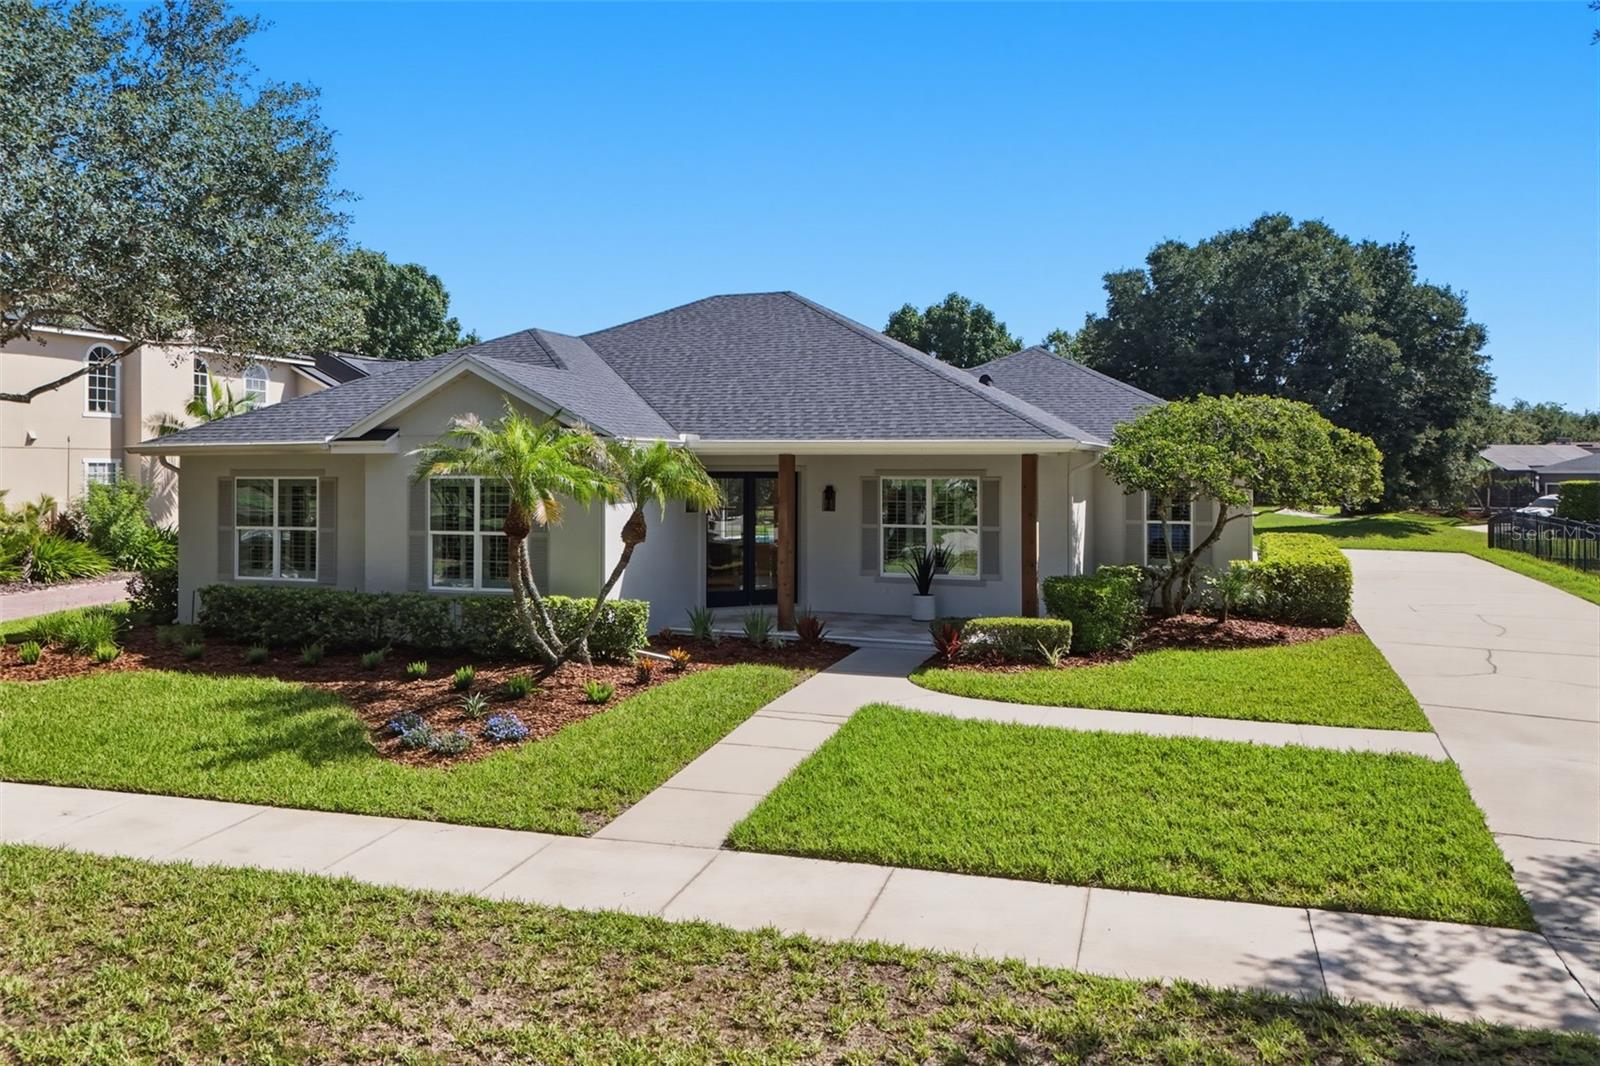
ORLANDO
9589 PINE LILY STREET
5 Beds
3 Baths
2,879 Sq.Ft.
$1,175,000
MLS#: O6423154
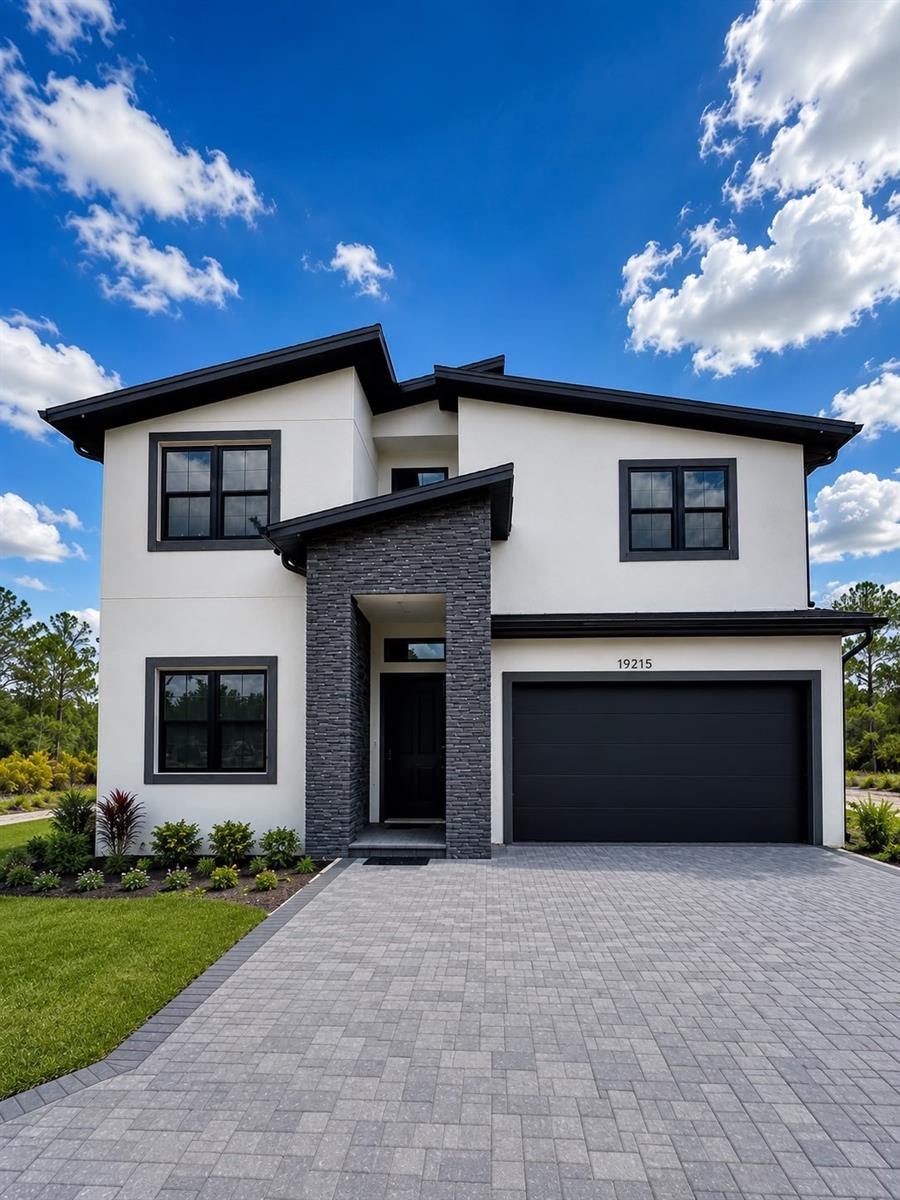
ORLANDO
19215 NUTMEG ST
4 Beds
3 Baths
3,093 Sq.Ft.
$950,000
MLS#: O6418768
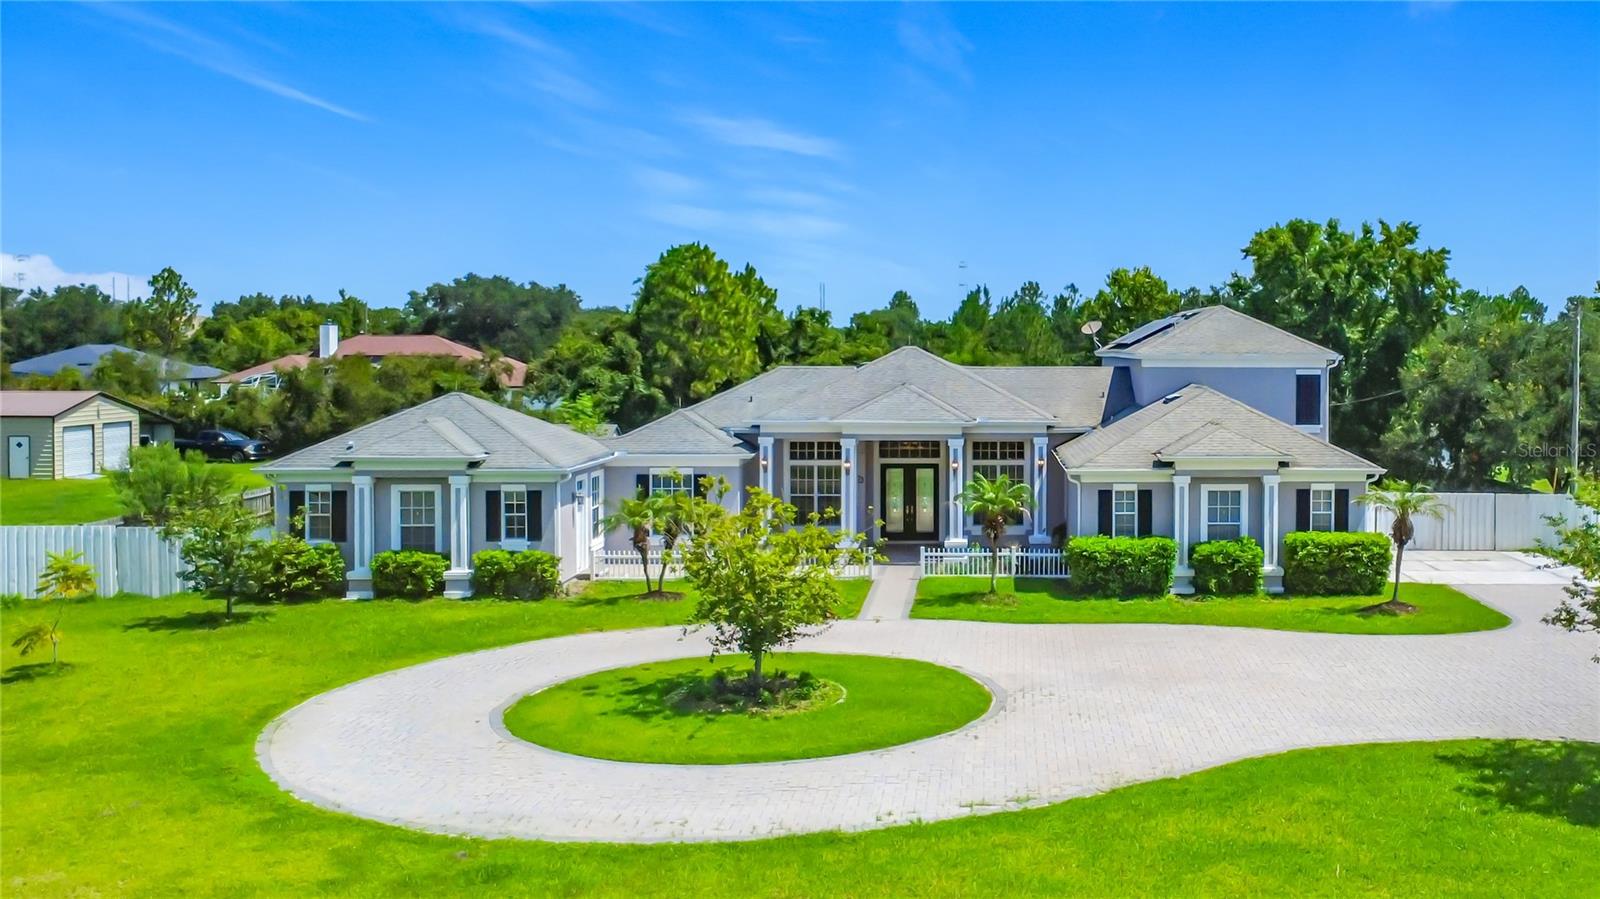
ORLANDO
18807 NORTHROP STREET
6 Beds
5 Baths
3,618 Sq.Ft.
$899,000
MLS#: O6417328
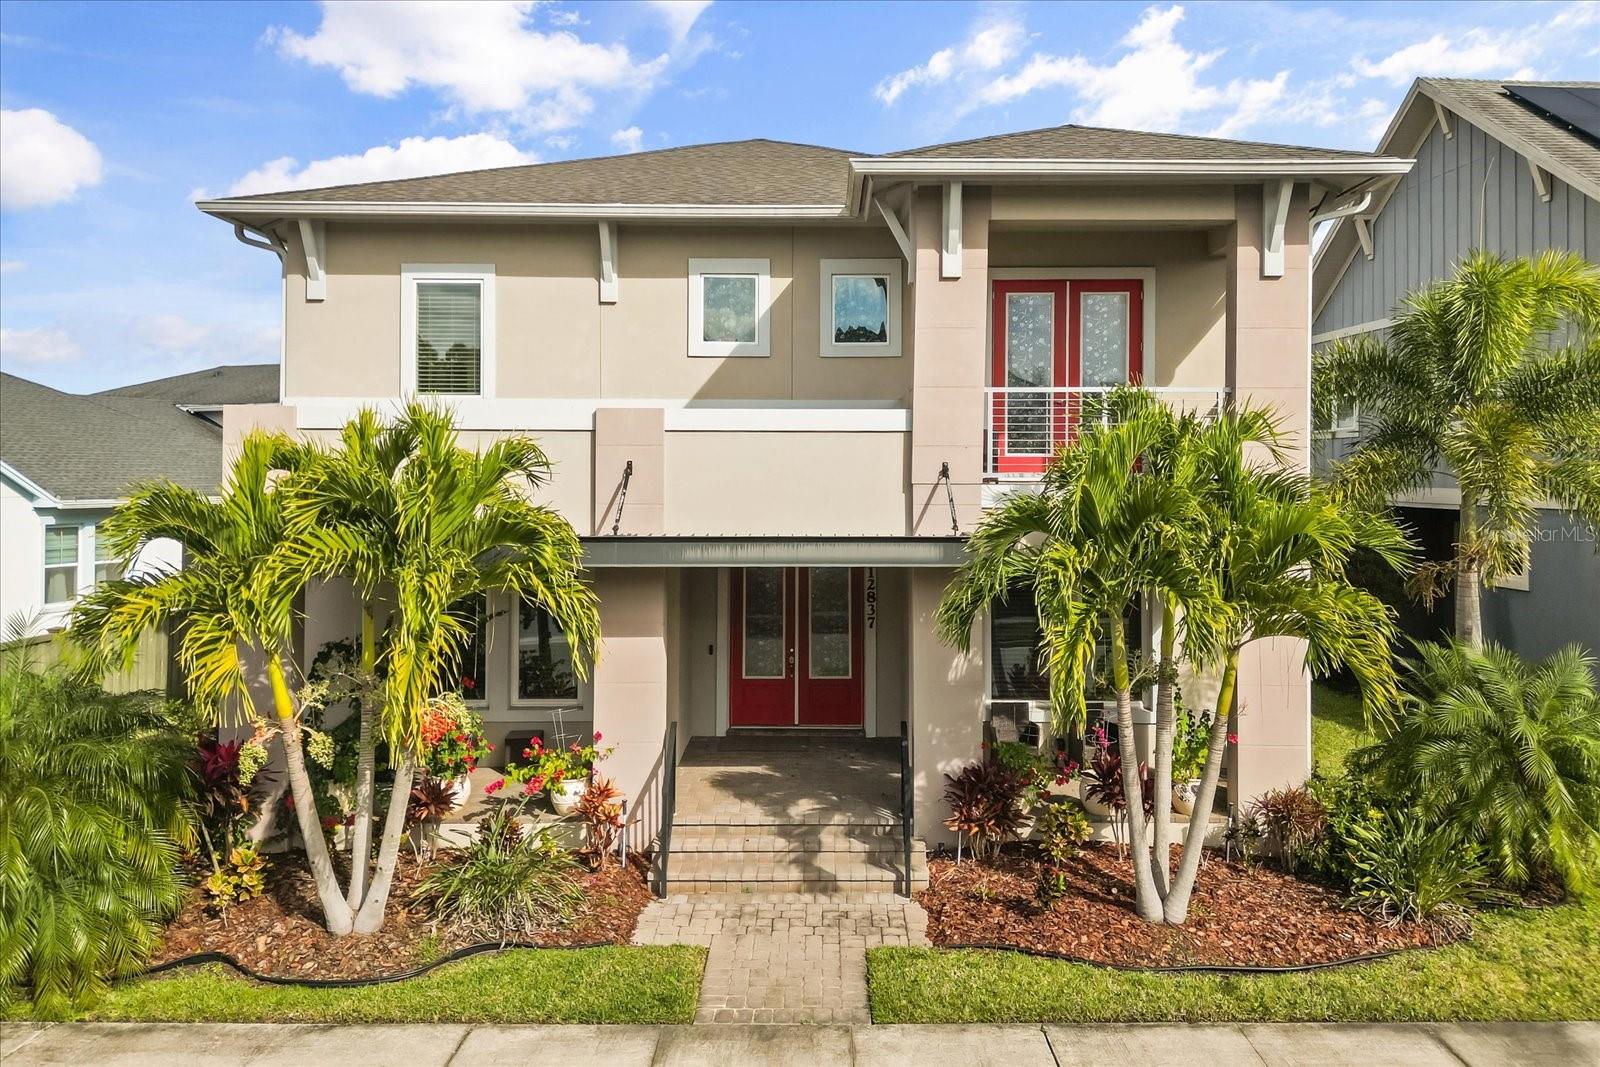
ORLANDO
12837 BOVET AVENUE
5 Beds
4 Baths
4,082 Sq.Ft.
$1,060,000
MLS#: O6423484
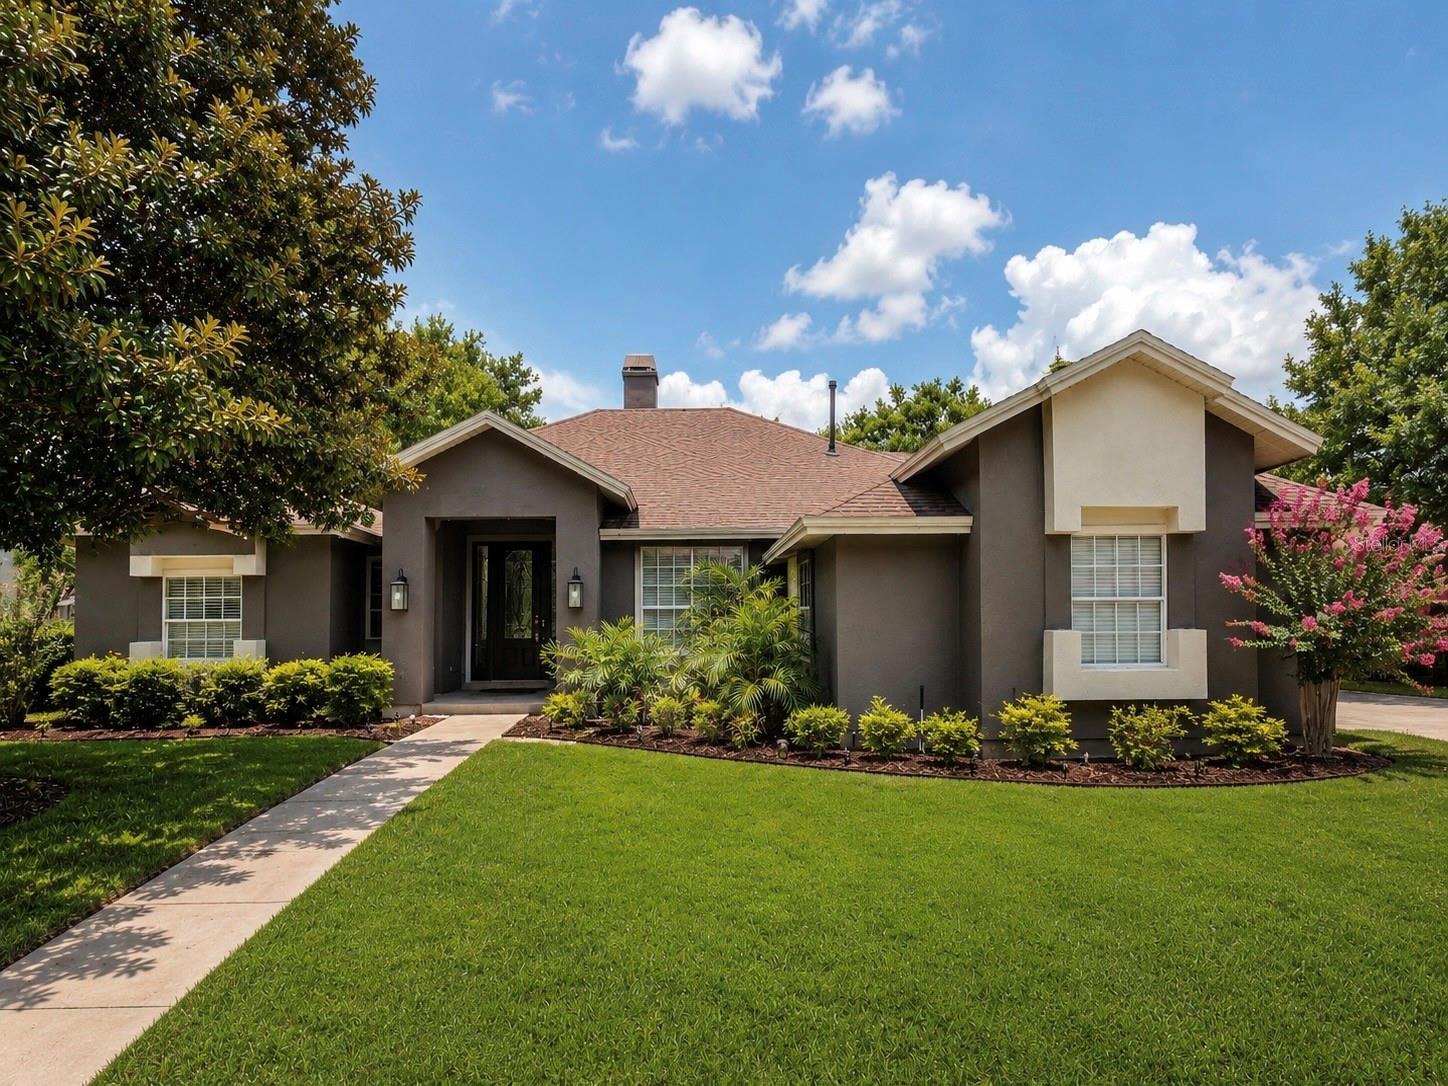
ORLANDO
2260 LANGLEY CIRCLE
4 Beds
2 Baths
3,004 Sq.Ft.
$949,900
MLS#: O6419806
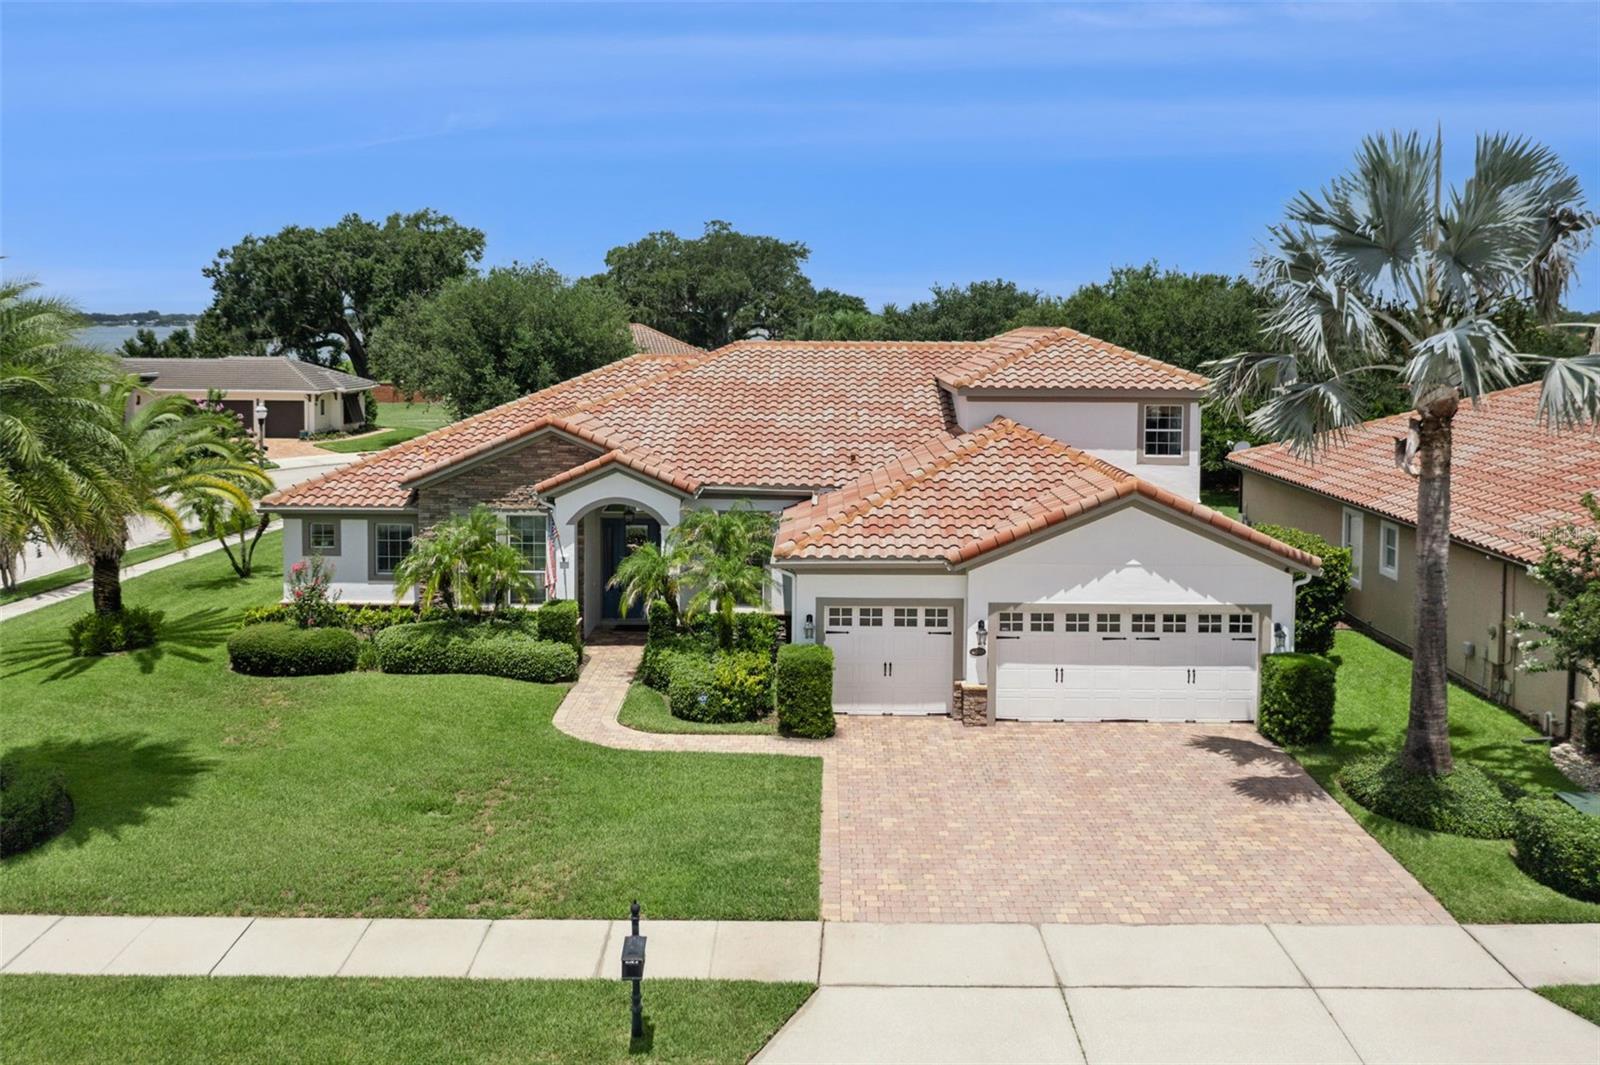
ORLANDO
4017 ISLE VISTA AVENUE
5 Beds
4 Baths
3,763 Sq.Ft.
$940,000
MLS#: O6423755
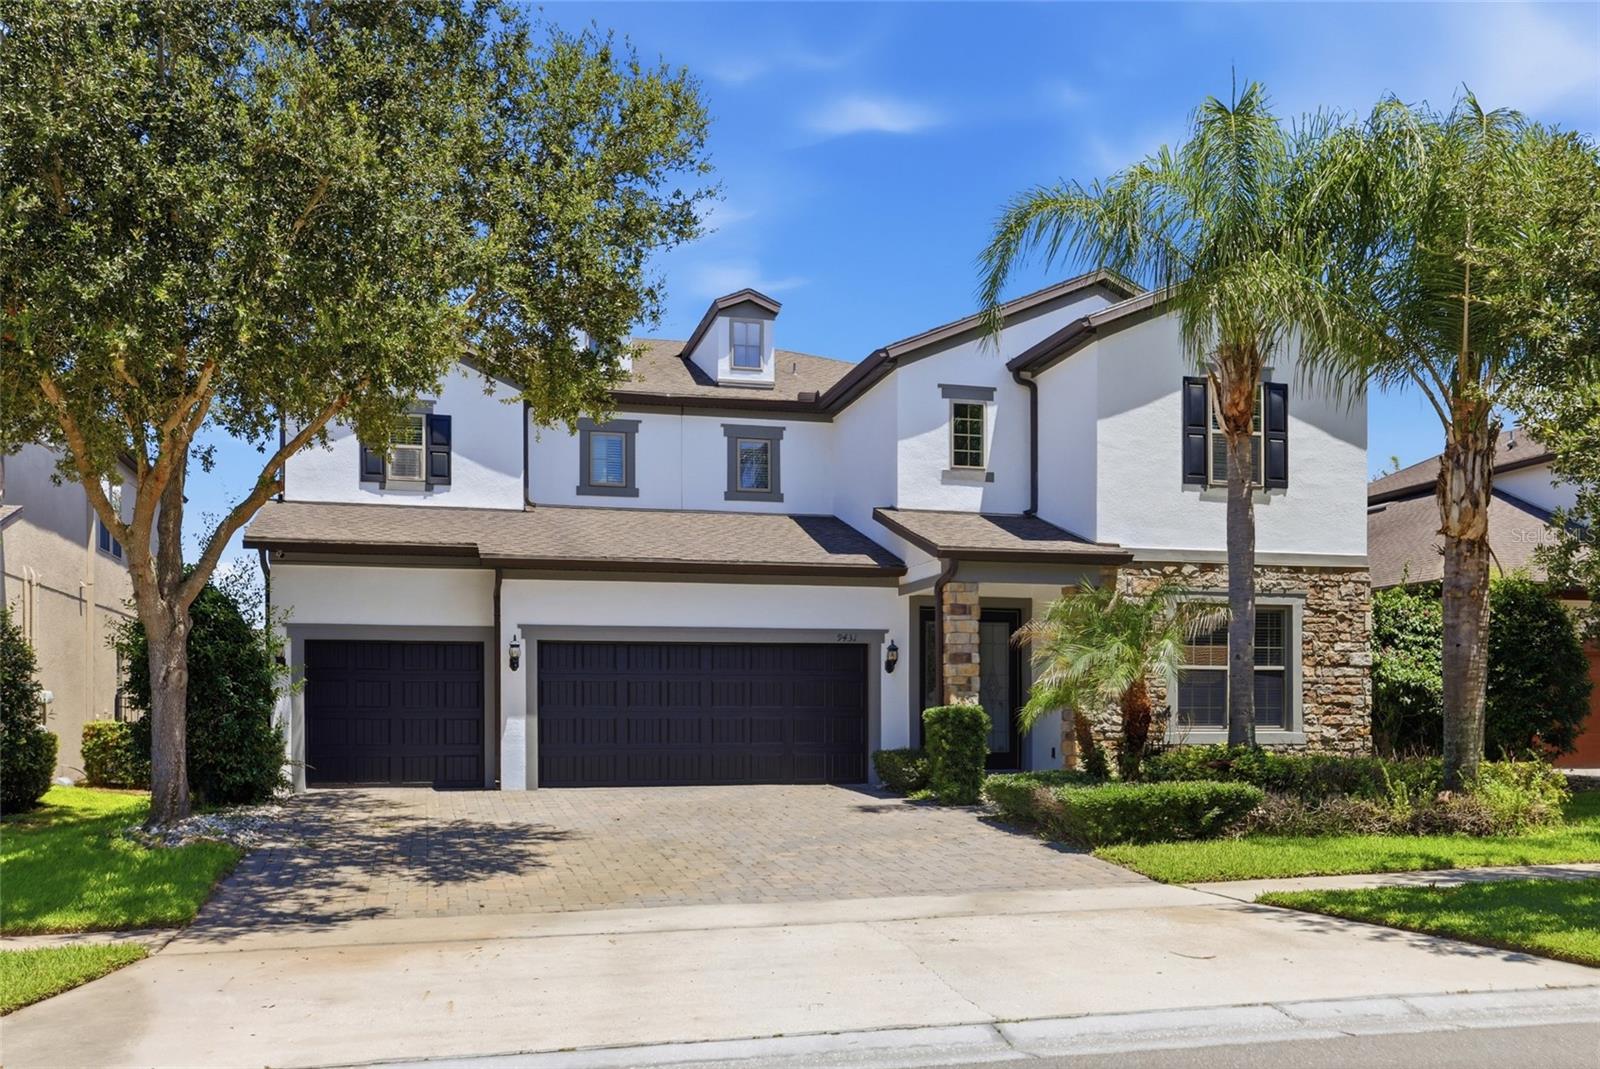
ORLANDO
9431 ROYAL ESTATES BOULEVARD
4 Beds
4 Baths
4,218 Sq.Ft.
$999,990
MLS#: O6423342
