.webp?size=346x80)
- Properties
- Meet our agents
- Communities
- Market Report
- Home Value
- Calculator
Property
Beds
4
Full Baths
3
1/2 Baths
1
Year Built
2026
Sq.Footage
3,093
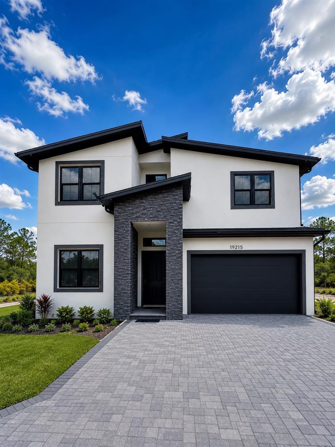
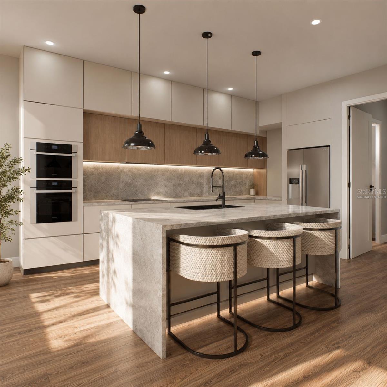
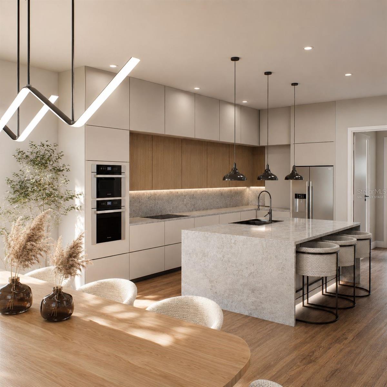
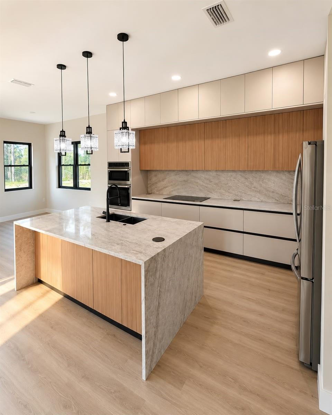
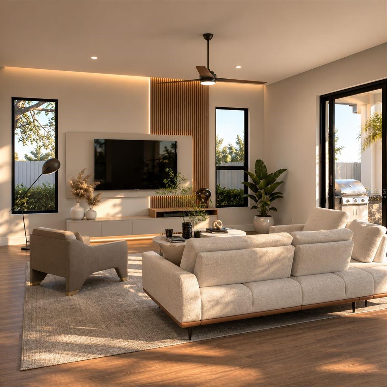
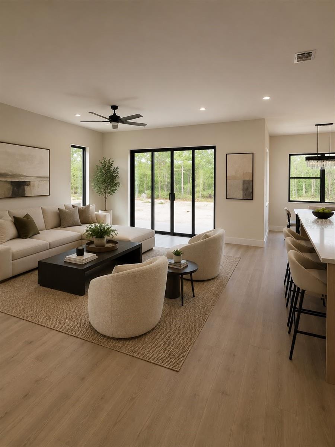
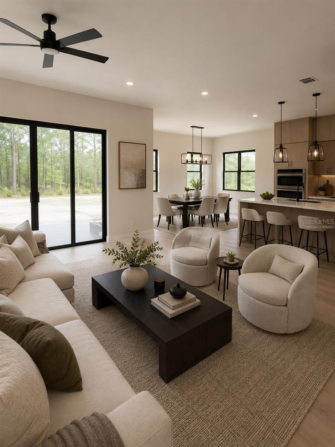
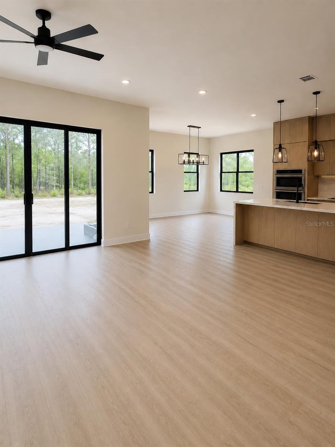
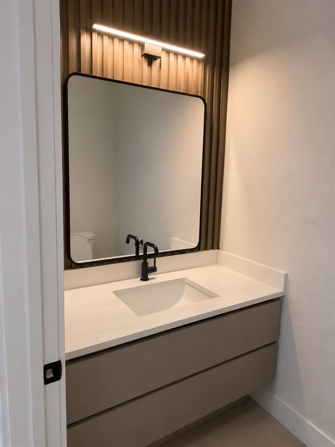
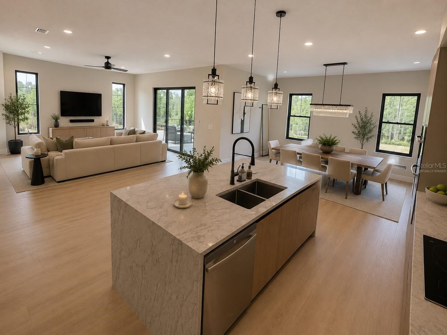
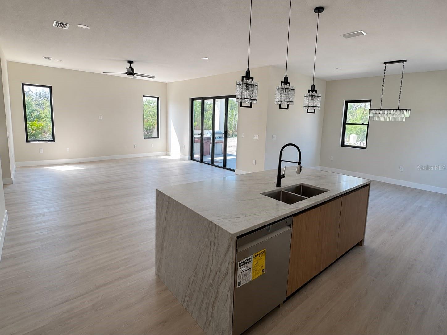
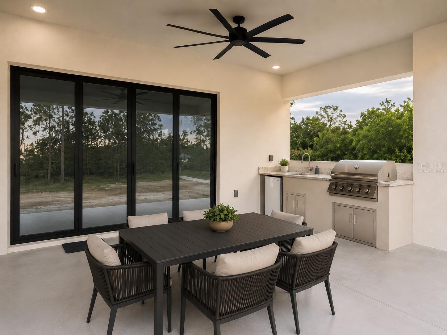
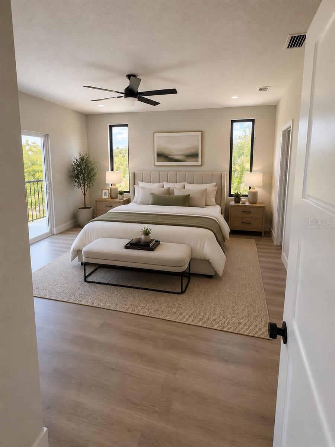
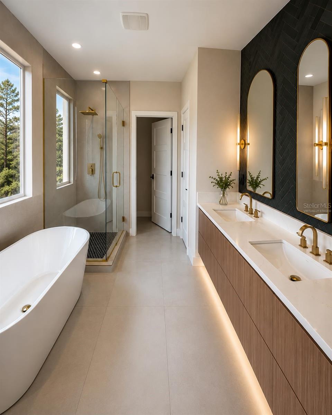
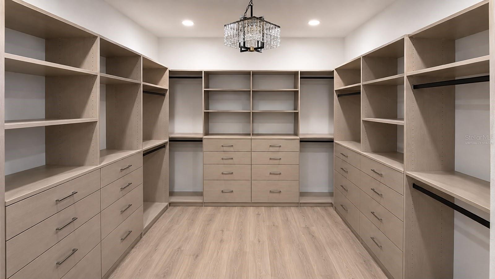
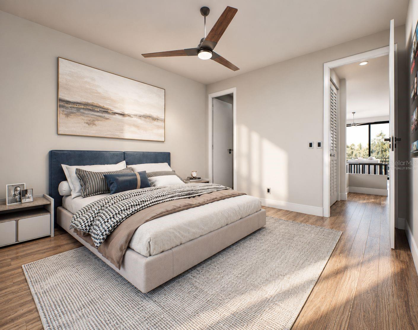
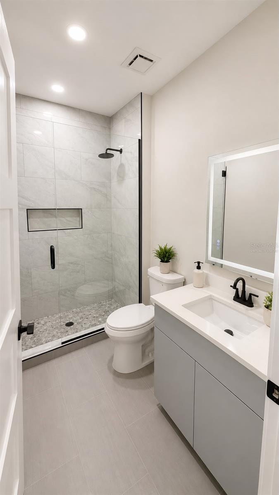
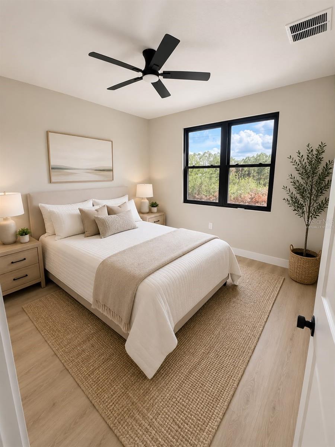
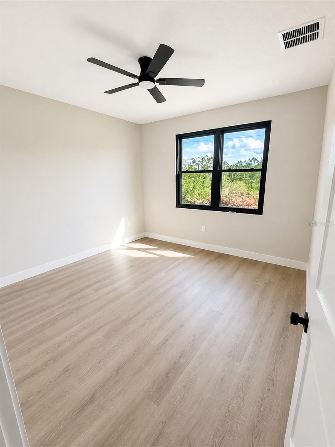
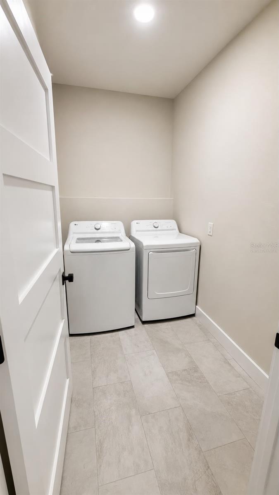
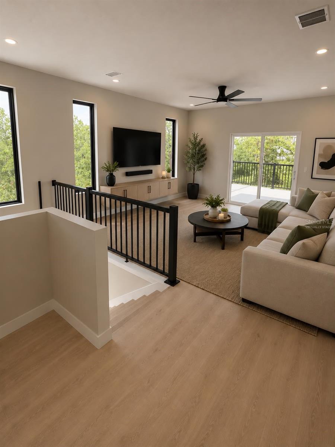
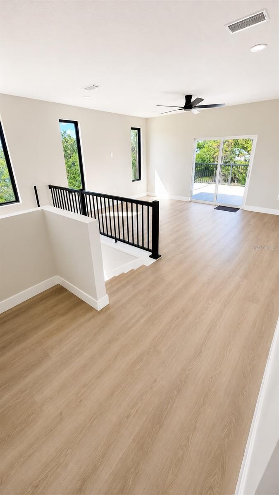
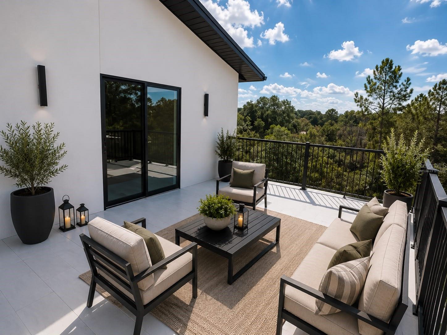
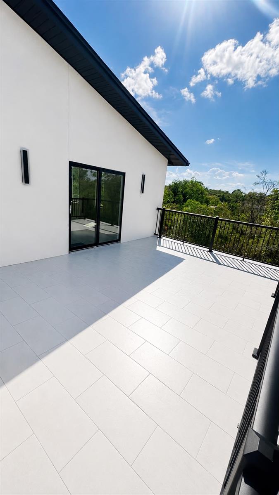
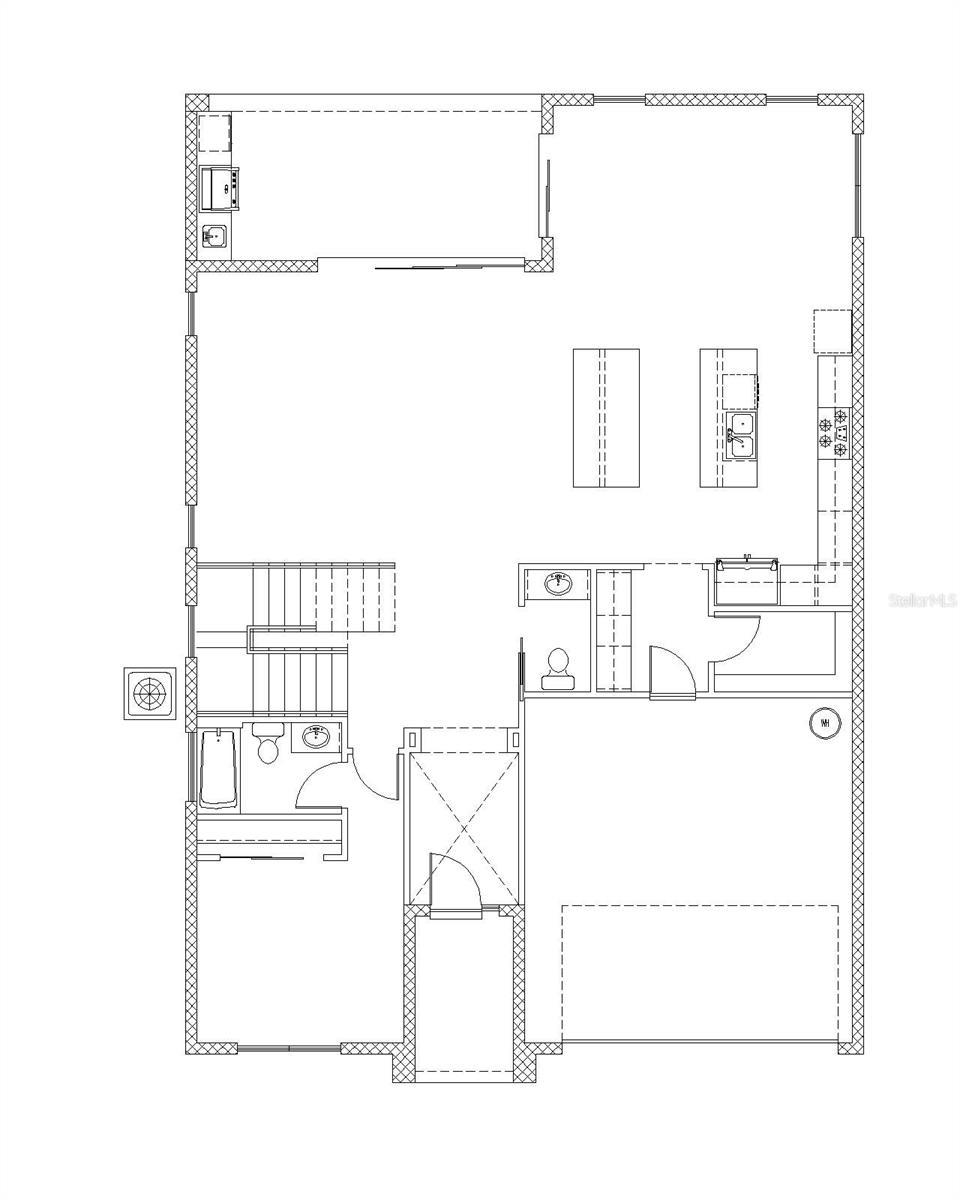
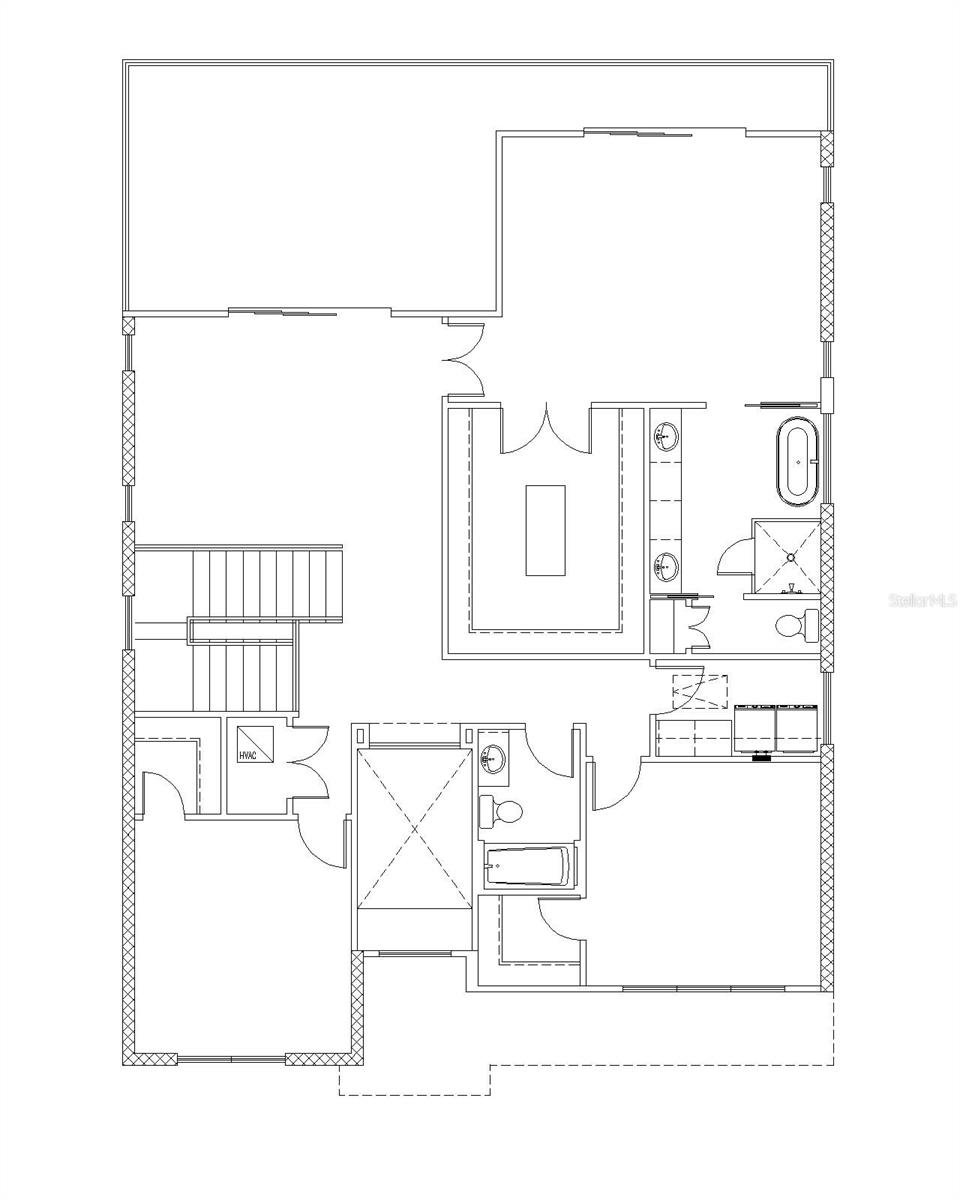
Under Construction. In the final stage. Experience the perfect balance of modern luxury and peaceful country living in this brand-new custom estate situated on a private 1-acre homesite. Don't miss out on this great opportunity listed at appraised value! Designed with clean architectural lines, soaring ceilings, and high-end finishes throughout, this never-lived-in home offers approximately 3,093 square feet of thoughtfully designed living space with 4 bedrooms, 3.5 bathrooms, a spacious loft, and a second-floor balcony. Step inside to impressive 10-foot ceilings on the first floor and 9-foot ceilings upstairs, creating an open and airy atmosphere filled with natural light. The heart of the home is the designer kitchen featuring sleek European-inspired cabinetry, quartz countertops, a large waterfall island, built-in wall oven and microwave, cooktop, walk-in pantry, and abundant storage, making it ideal for both everyday living and entertaining. The first-floor guest suite includes a private full bathroom, offering flexibility for guests or multigenerational living. Upstairs, the expansive loft provides additional living space perfect for a media room, office, or playroom while opening to a private balcony. The luxurious owner's retreat is designed as a private sanctuary featuring a spacious walk-in closet, spa-inspired bathroom with a freestanding soaking tub, oversized walk-in shower, dual floating vanities, and premium finishes. Unlike many traditional wood-framed homes, this home is built with concrete block and steel framing for enhanced strength, durability, and increased resistance to termite damage. Outdoor living is equally impressive with a fully equipped summer kitchen including a propane grill, beverage refrigerator, sink, and generous covered lanai overlooking the expansive backyard. The home has a designated irrigation well and house water filtration system adding ease and convenience. Enjoy the privacy and tranquility of estate living while remaining conveniently located near Orlando, Lake Nona, major highways, shopping, dining, and area attractions. This exceptional new construction home offers the rare opportunity to enjoy luxury finishes with freedom and space. All information deemed reliable but not guaranteed. Actual home on site may have slight variations as photos and floorplan are of model home. Buyer and buyer's agent to independently verify all information.
Features & Amenities
Interior
-
Other Interior Features
Walk-In Closet(s), In-Law Floorplan
-
Total Bedrooms
4
-
Bathrooms
3
-
1/2 Bathrooms
1
-
Cooling YN
YES
-
Cooling
Central Air
-
Fireplace YN
NO
-
Heating YN
YES
-
Heating
Electric
-
Pet friendly
Yes
Exterior
-
Garage
Yes
-
Garage spaces
2
-
Construction Materials
Block
-
Other Exterior Features
Balcony, Outdoor Grill, Outdoor Kitchen, Rain Gutters
-
Parking
Attached
-
Pool
No
-
Waterfront YN
NO
Area & Lot
-
Lot Size(acres)
1.03
-
Lot Size(square feet)
45,000
-
Property Type
Residential
-
Property Sub Type
Single Family Residence
-
Architectural Style
Contemporary
Price
-
Sales Price
$950,000
-
Tax Amount
$1,206
-
Sq. Footage
3,093
-
Price/SqFt
$307
HOA
-
Association
YES
-
Association Fee Includes
N/A
School District
-
Elementary School
Wedgefield
-
Middle School
N/A
-
High School
East River High
Property Features
-
New Construction
YES
-
Foundation Details
Slab
-
Ownership
Fee Simple
-
Senior Community YN
NO
-
Sewer
Septic Tank
-
Tax Lot
100
-
Water Source
Private, Well
Schedule a Showing
Showing scheduled successfully.
Mortgage calculator
Estimate your monthly mortgage payment, including the principal and interest, property taxes, and HOA. Adjust the values to generate a more accurate rate.
Your payment
Principal and Interest:
$
Property taxes:
$
HOA fees:
$
Total loan payment:
$
Total interest amount:
$
Location
County
Orange
Elementary School
Wedgefield
Middle School
High School
East River High
Listing Courtesy of Zasquia Villegas , MY REALTY GROUP, LLC.
RealHub Information is provided exclusively for consumers' personal, non-commercial use, and it may not be used for any purpose other than to identify prospective properties consumers may be interested in purchasing. All information deemed reliable but not guaranteed and should be independently verified. All properties are subject to prior sale, change or withdrawal. RealHub website owner shall not be responsible for any typographical errors, misinformation, misprints and shall be held totally harmless.

Executive Assistant
Emil Garinga
Call Emil today to schedule a private showing.

* Listings on this website come from the FMLS IDX Compilation and may be held by brokerage firms other than the owner of this website. The listing brokerage is identified in any listing details. Information is deemed reliable but is not guaranteed. If you believe any FMLS listing contains material that infringes your copyrighted work please click here to review our DMCA policy and learn how to submit a takedown request.© 2024 FMLS.
Related Properties
ORLANDO
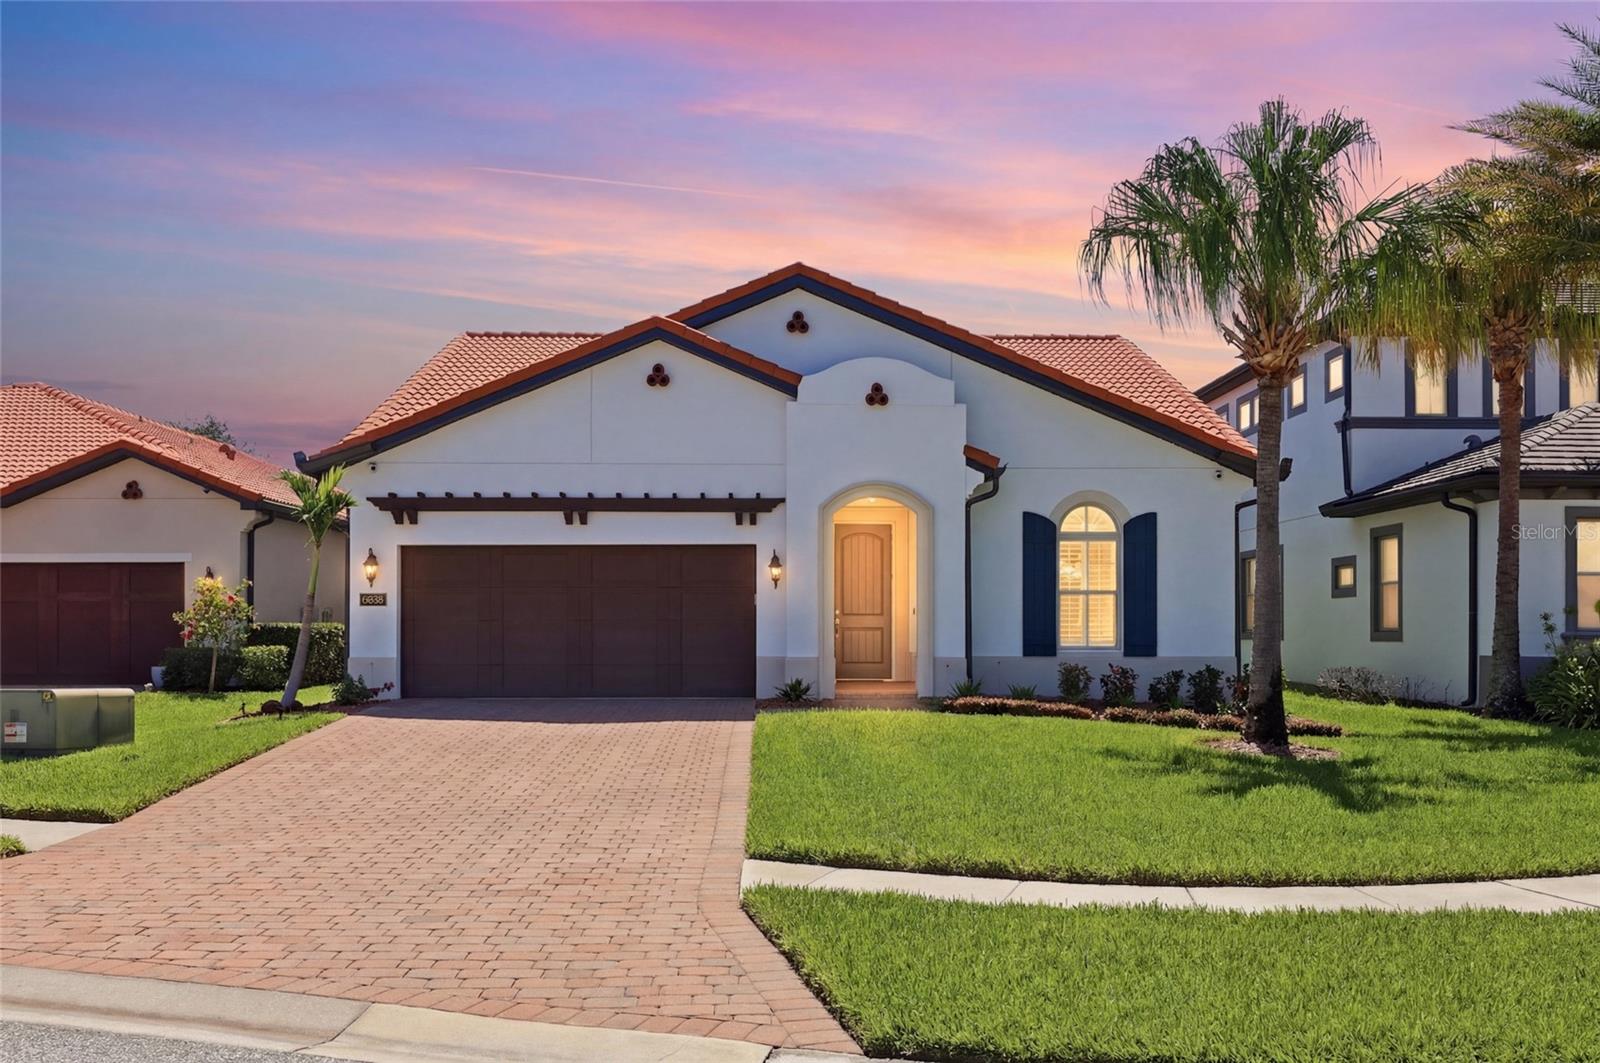
10692 ROYAL CYPRESS WAY
4 Beds
2 Baths
2,298 Sq.Ft.
$965,000
MLS#: O6424516
ORLANDO
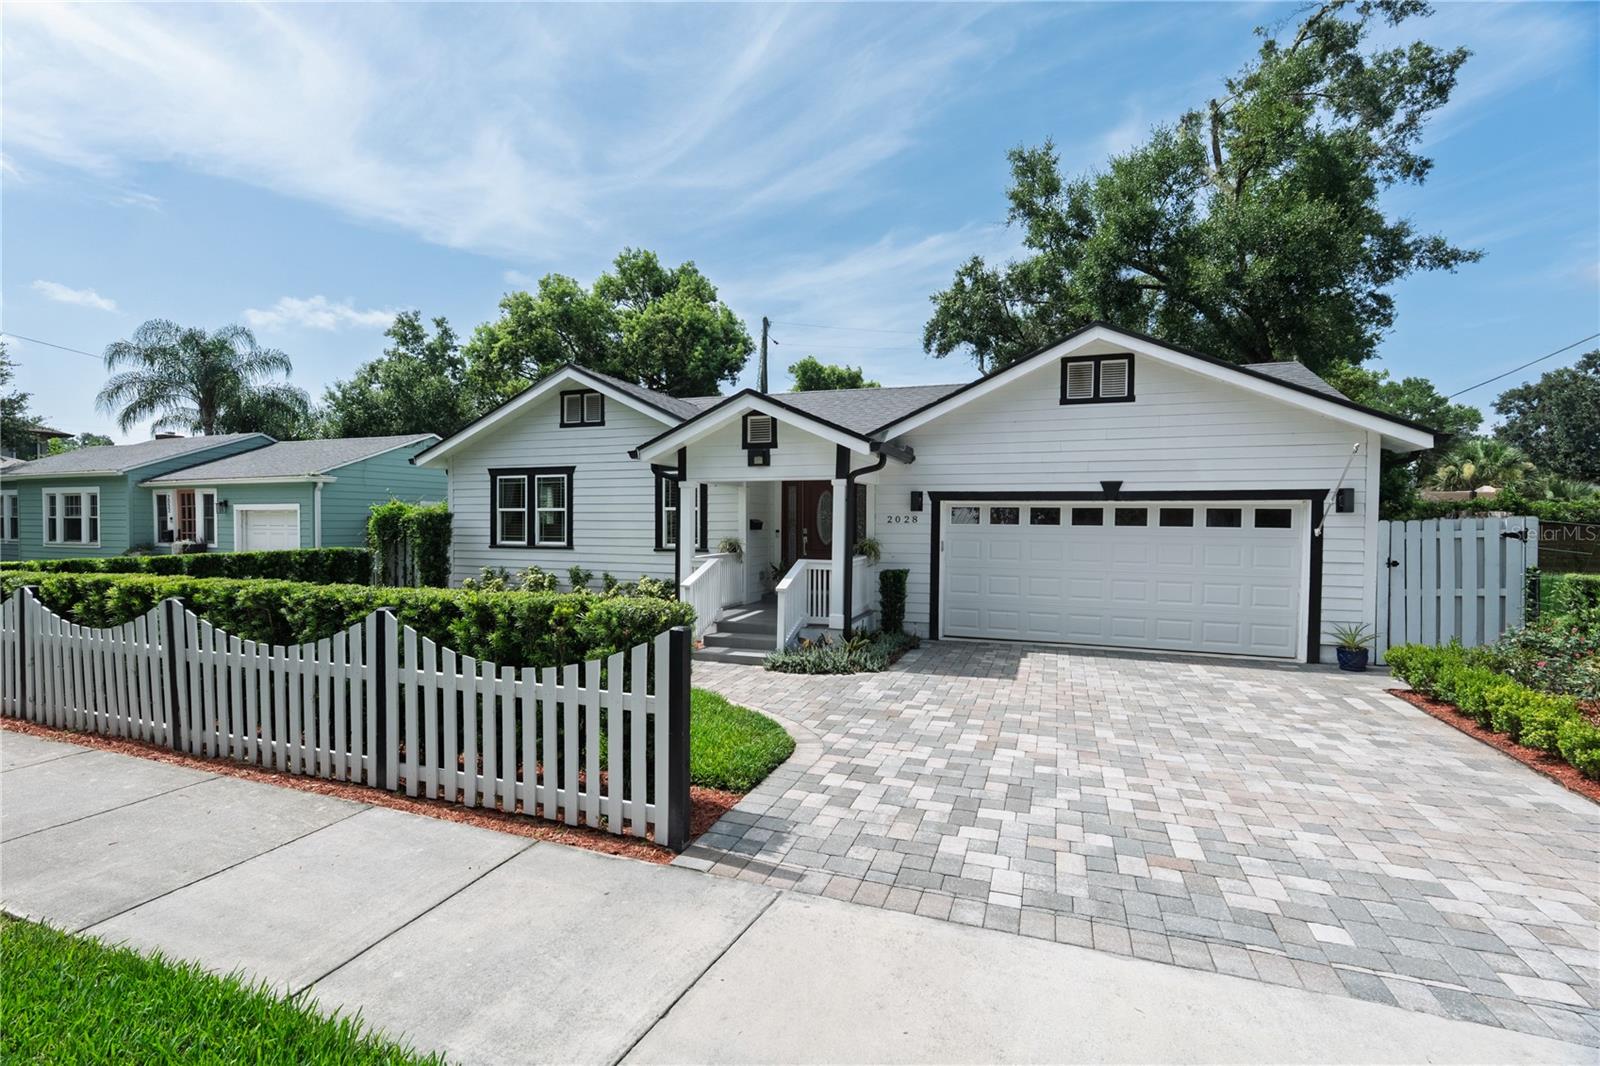
2028 ILLINOIS STREET
4 Beds
3 Baths
2,166 Sq.Ft.
$888,000
MLS#: A4699741
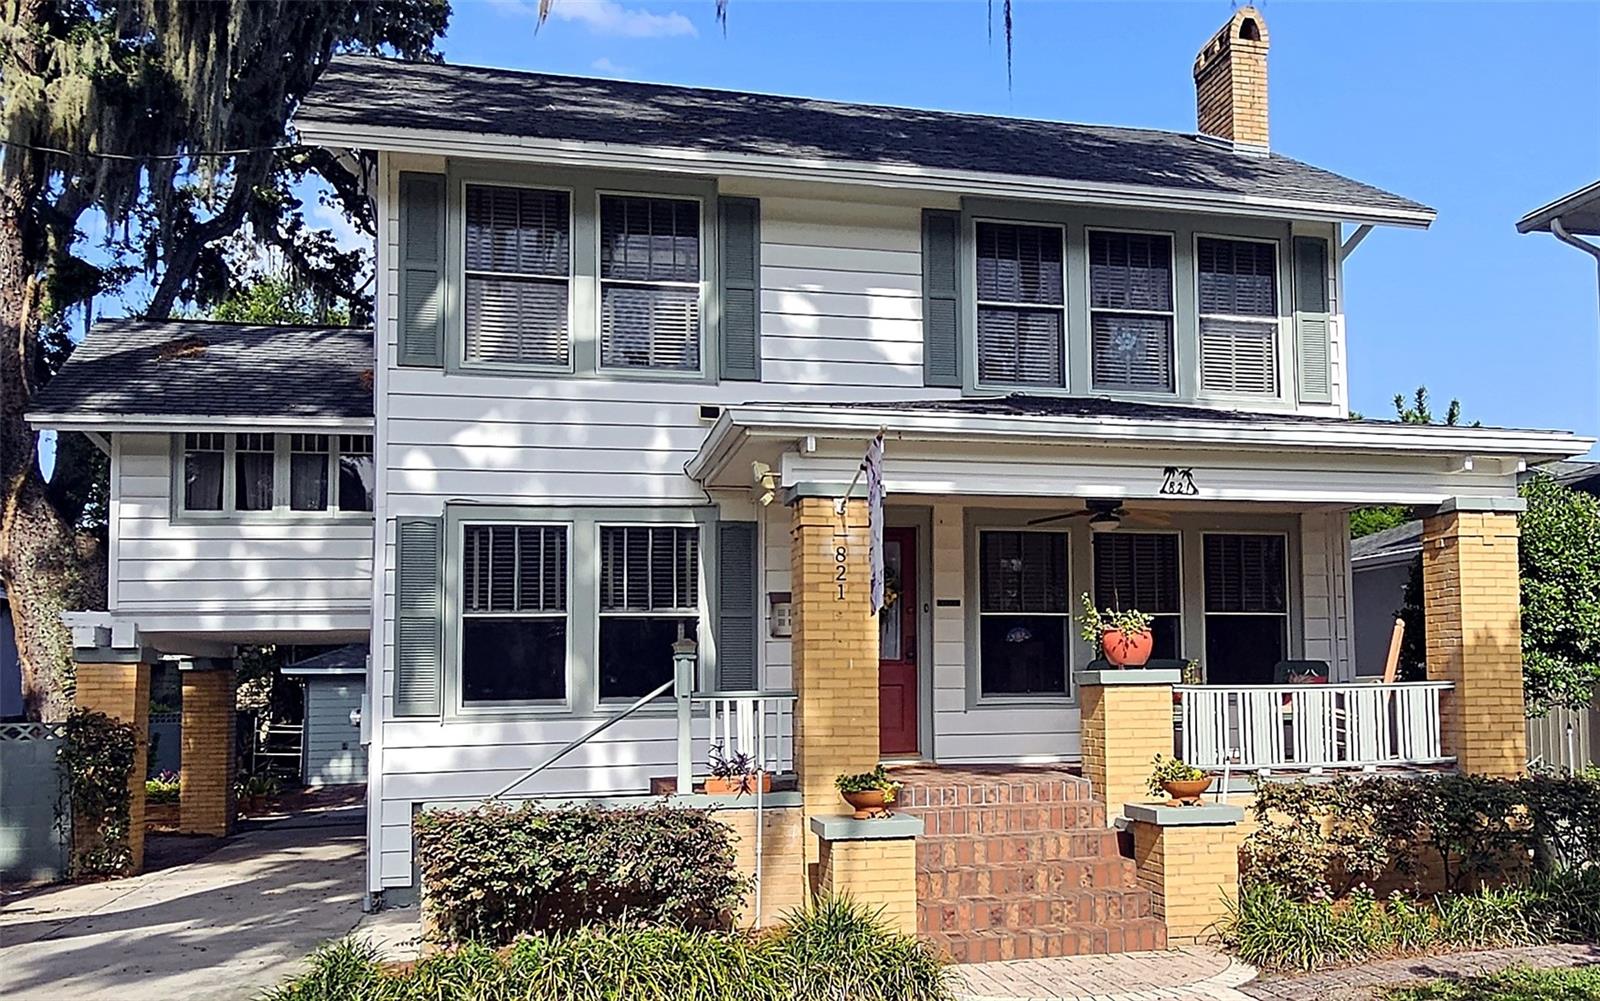
ORLANDO
821 N EOLA DRIVE
4 Beds
2 Baths
2,249 Sq.Ft.
$997,000
MLS#: O6423255
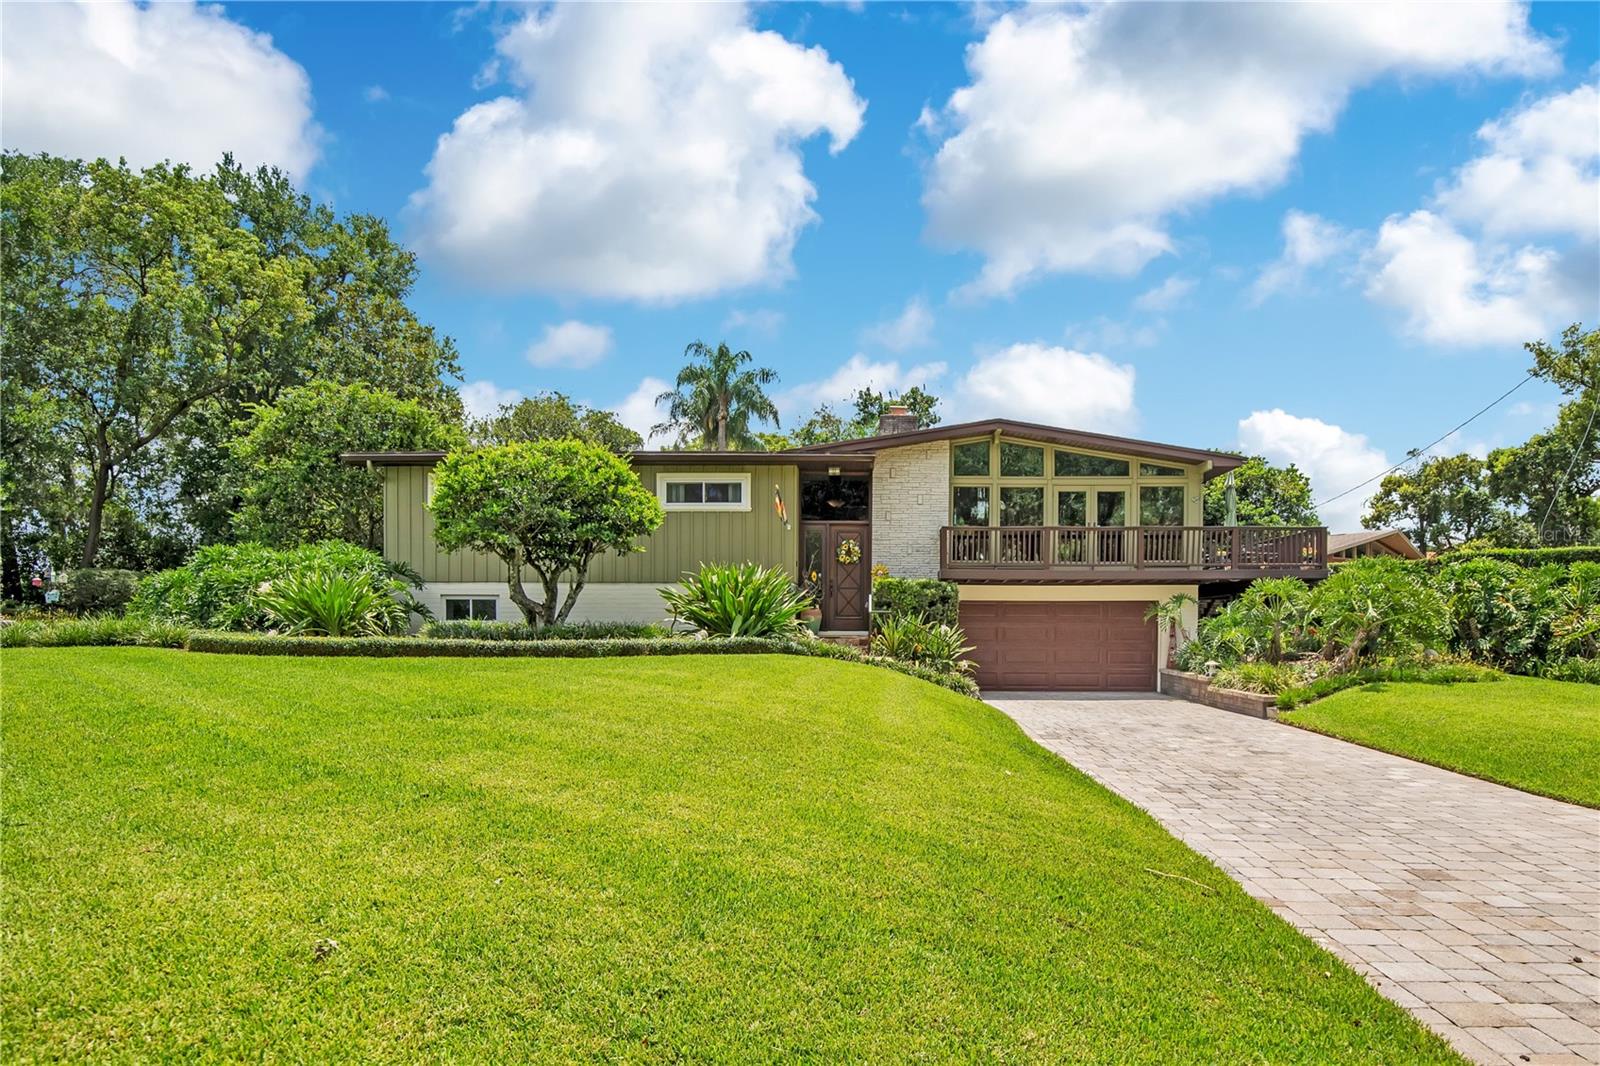
ORLANDO
800 GATLIN AVENUE
4 Beds
3 Baths
2,668 Sq.Ft.
$789,000
MLS#: O6424221
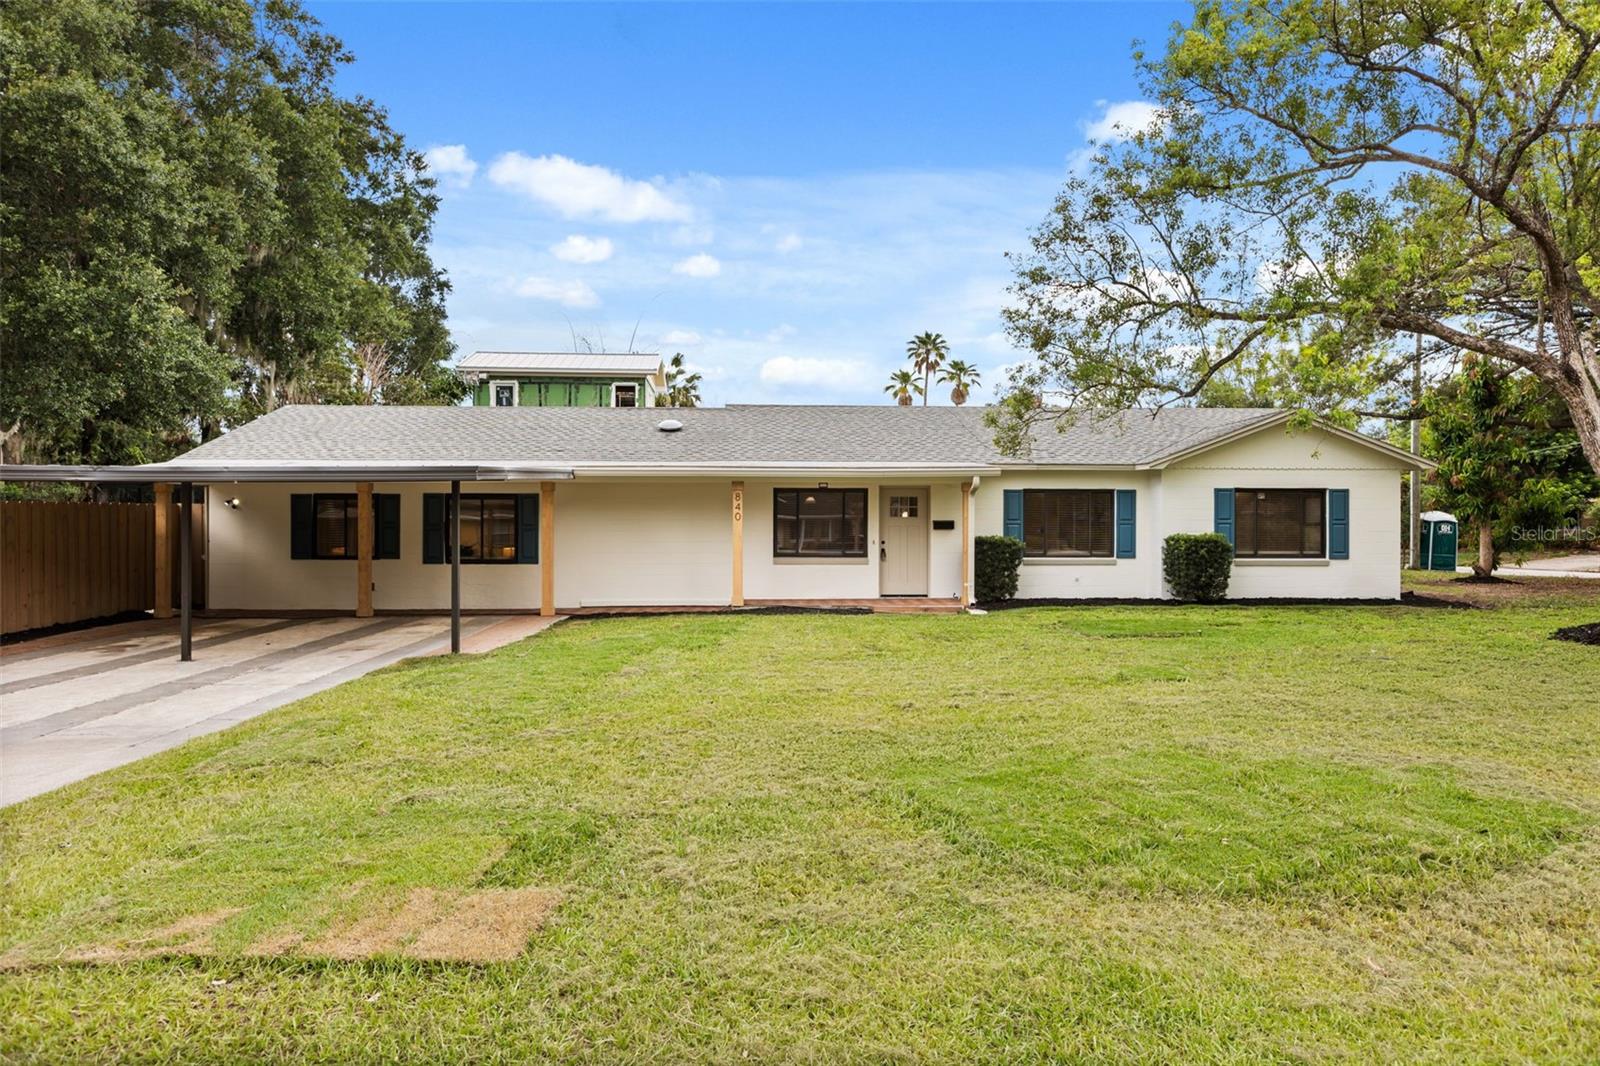
ORLANDO
840 HUNTINGTON PLACE
4 Beds
3 Baths
2,277 Sq.Ft.
$765,000
MLS#: O6420058
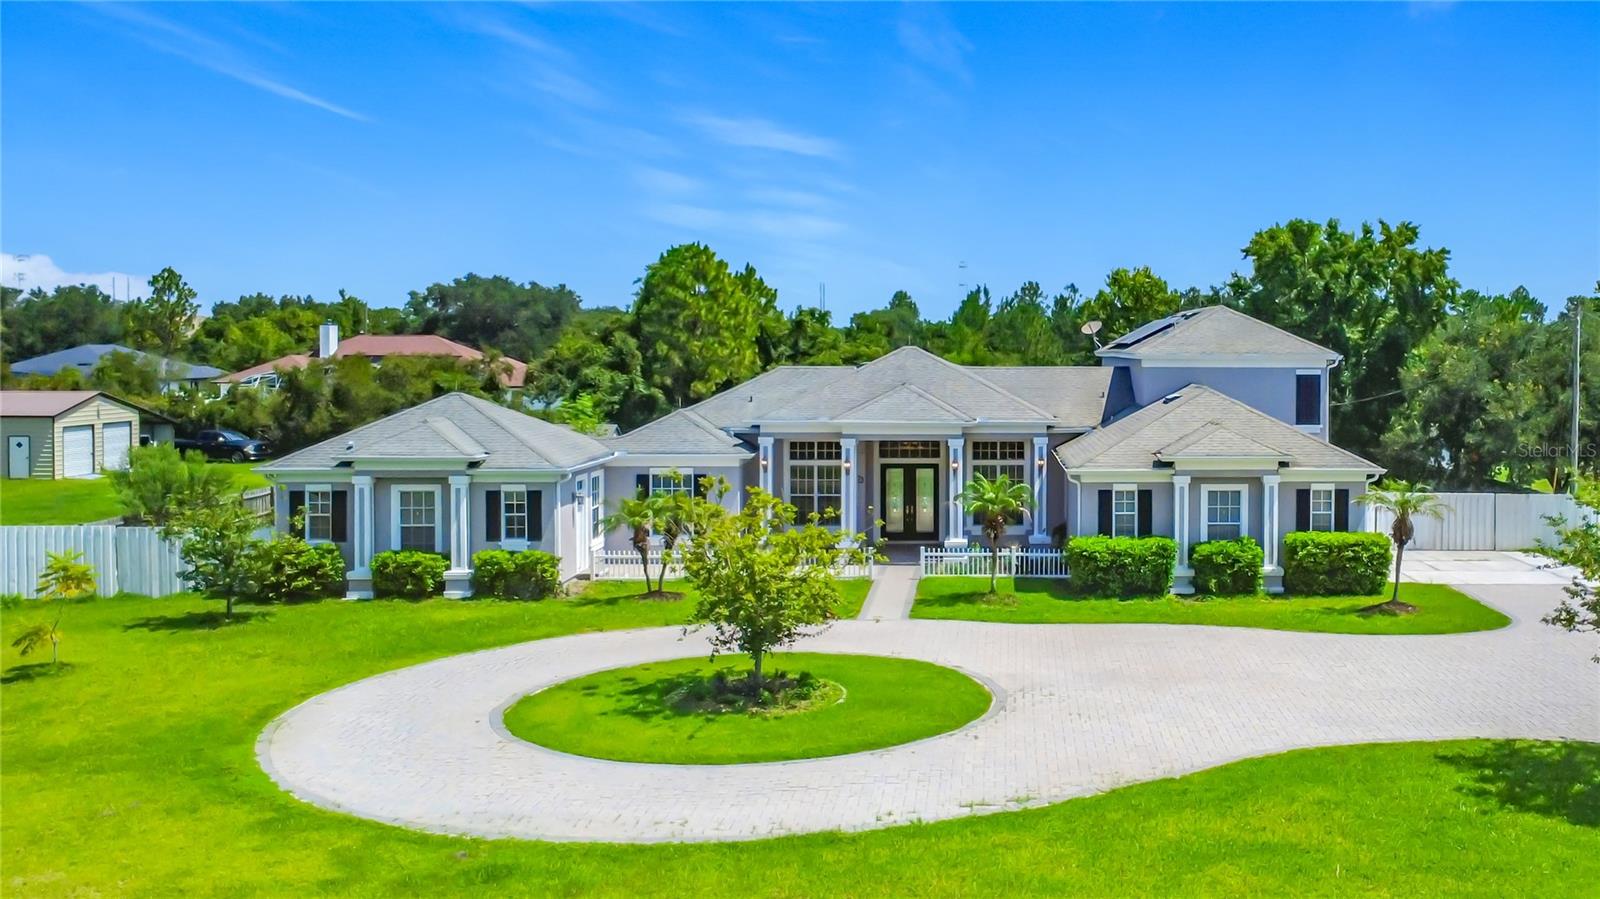
ORLANDO
18807 NORTHROP STREET
6 Beds
5 Baths
3,618 Sq.Ft.
$899,000
MLS#: O6417328
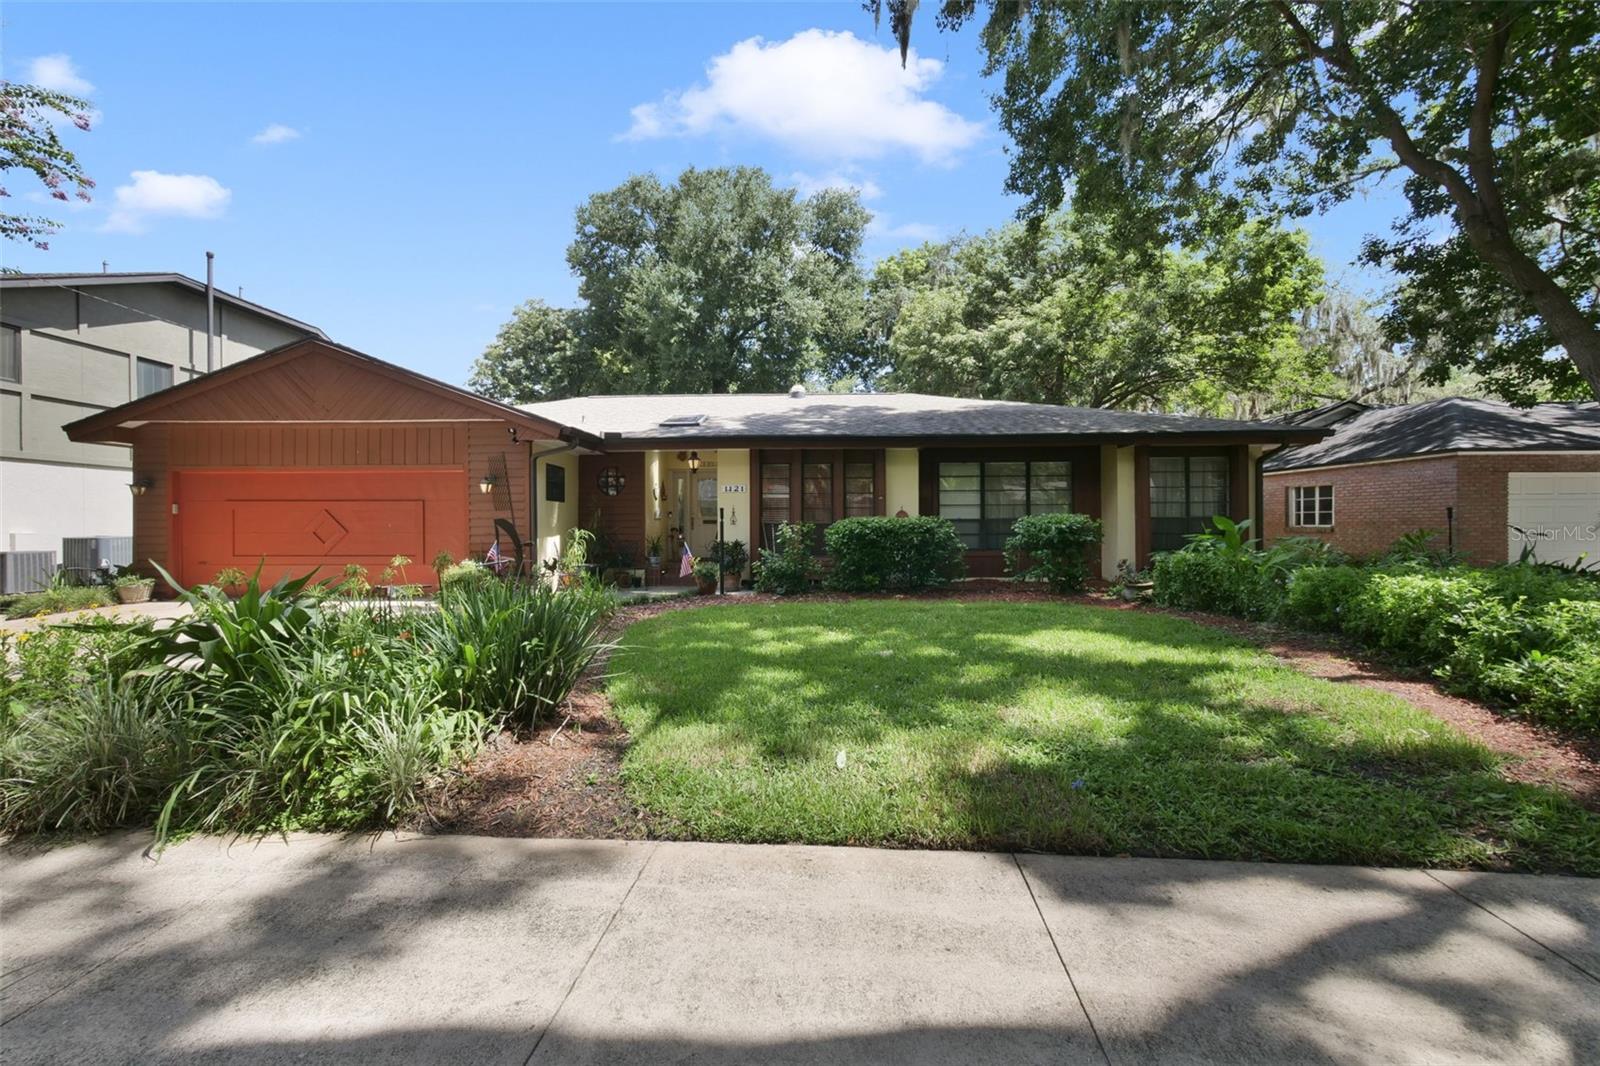
ORLANDO
1121 SHOREWOOD DRIVE
4 Beds
2 Baths
2,259 Sq.Ft.
$795,000
MLS#: O6423559
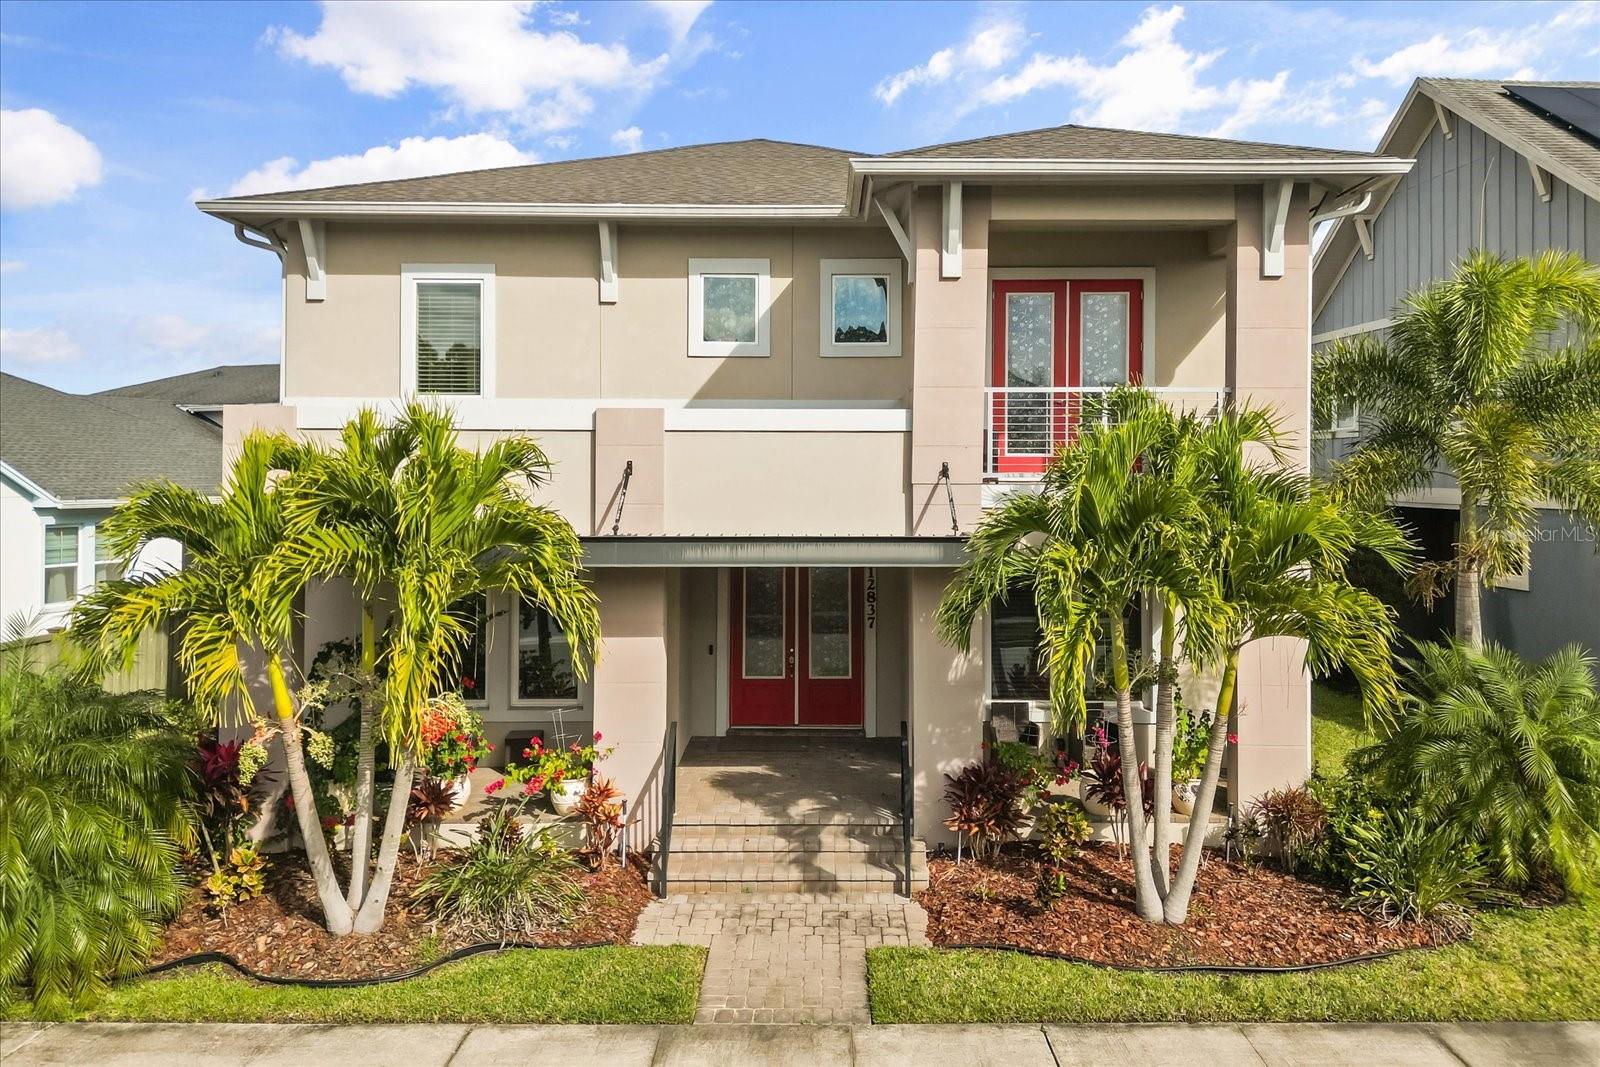
ORLANDO
12837 BOVET AVENUE
5 Beds
4 Baths
4,082 Sq.Ft.
$1,060,000
MLS#: O6423484
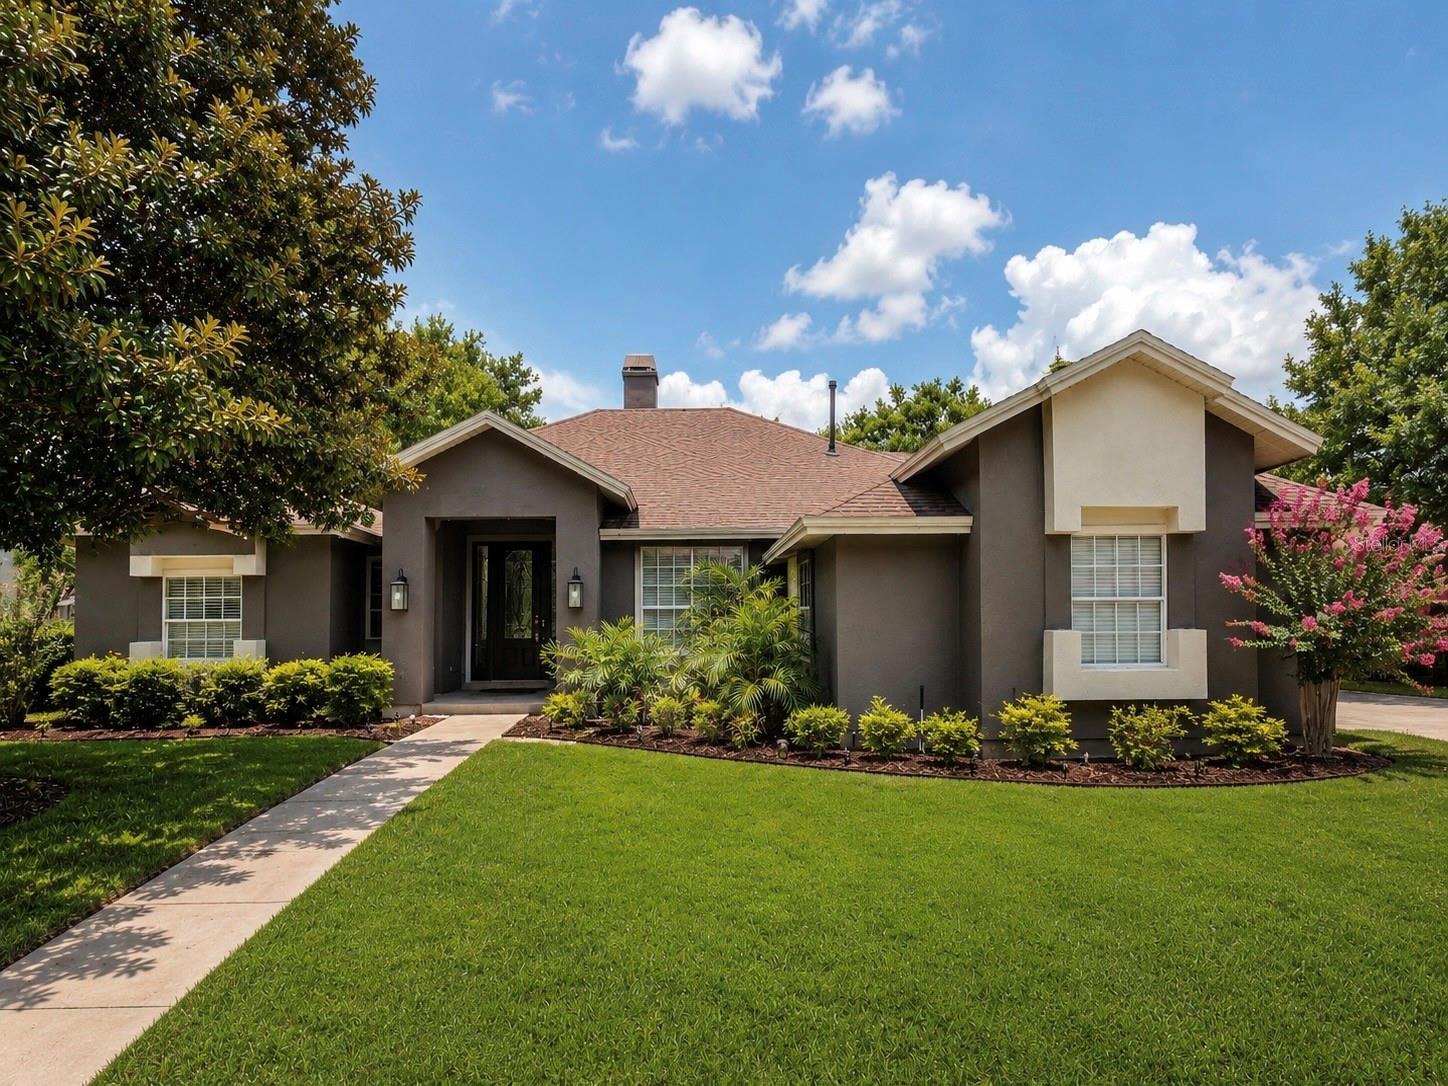
ORLANDO
2260 LANGLEY CIRCLE
4 Beds
2 Baths
3,004 Sq.Ft.
$949,900
MLS#: O6419806
