.webp?size=346x80)
- Properties
- Meet our agents
- Communities
- Market Report
- Home Value
- Calculator



Property
Beds
4
Full Baths
3
1/2 Baths
1
Year Built
2022
Sq.Footage
2,350
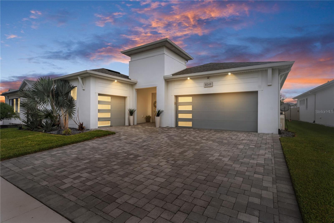
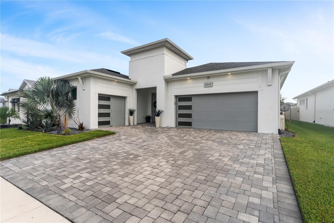
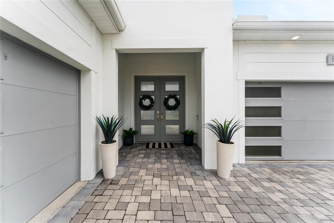
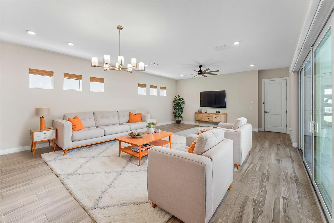
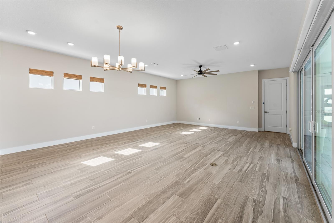
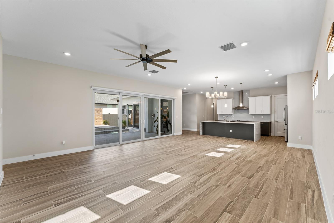
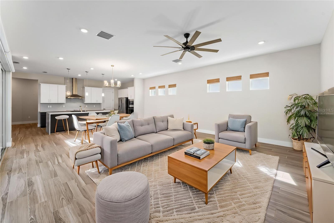
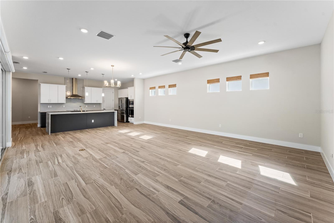
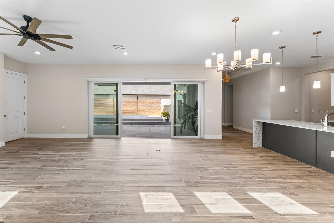
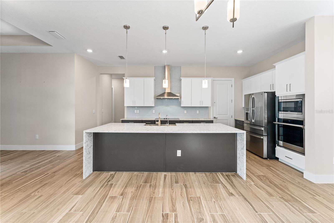
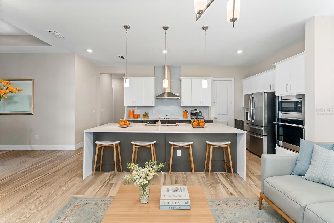
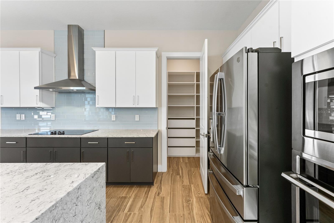
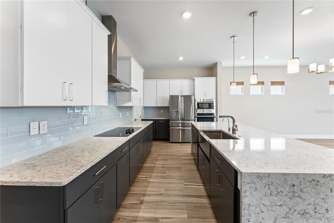
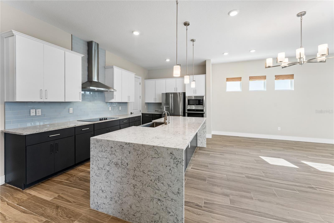
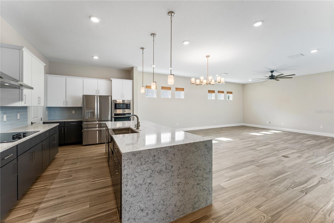
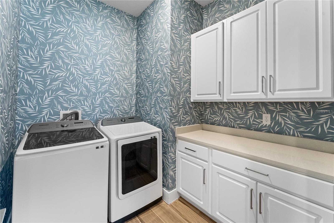
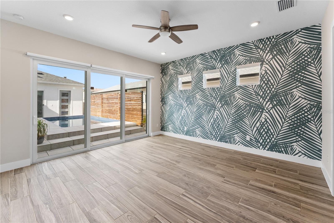
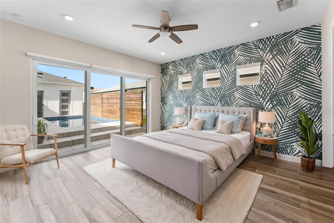
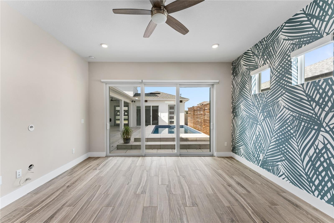
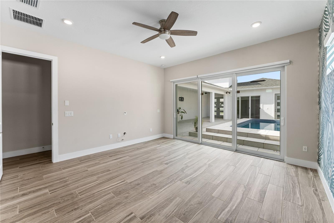
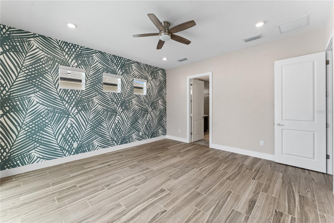
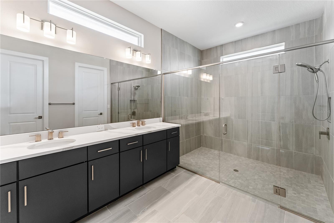
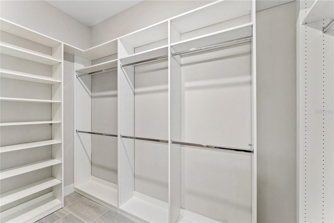
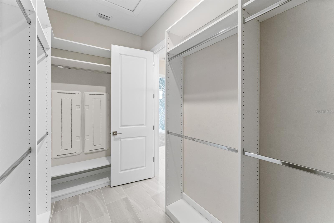
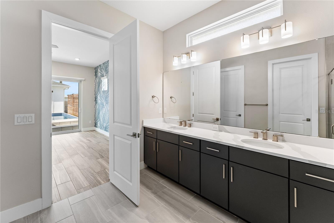
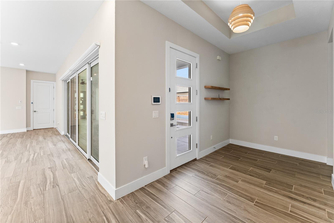
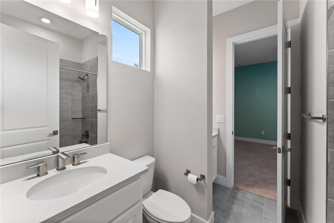
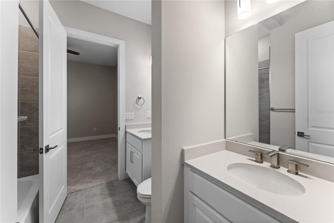
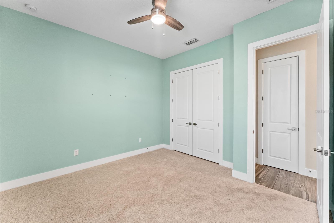
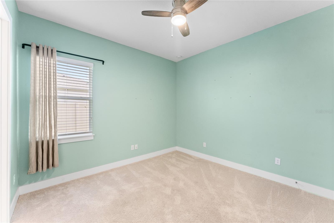
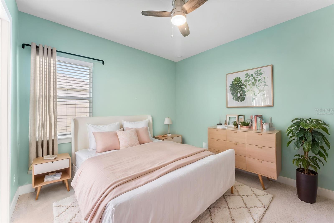
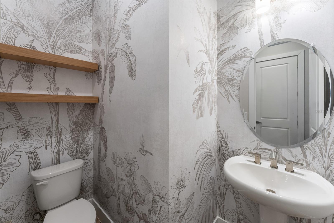
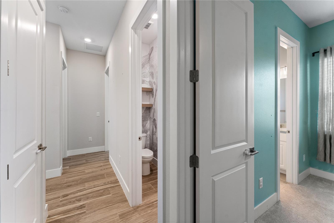
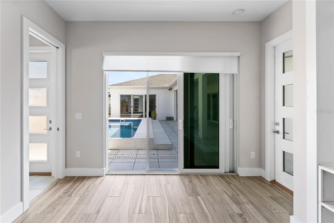
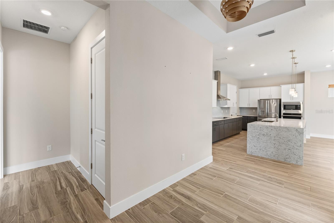
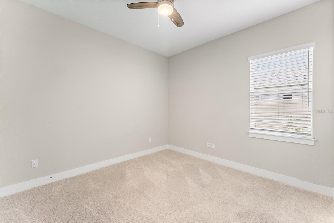
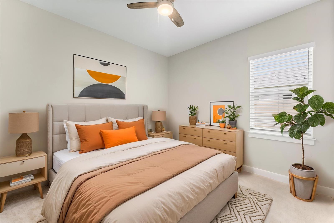
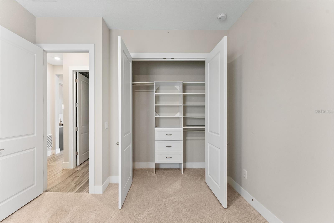
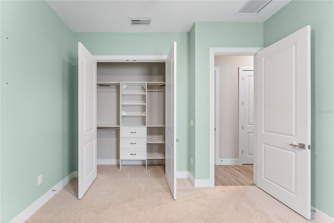
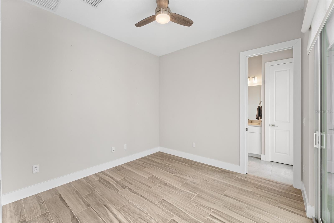
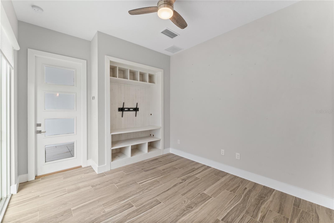
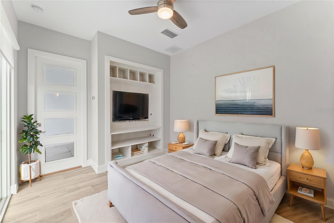
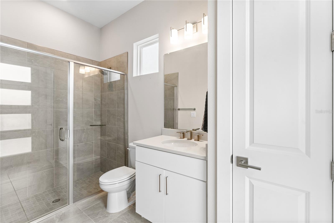
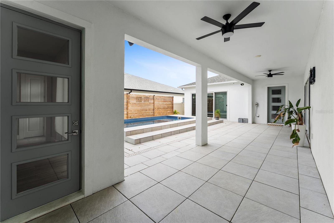
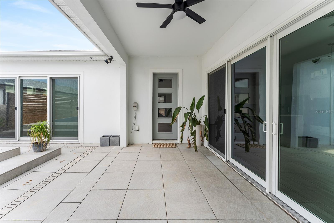
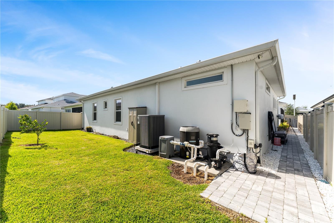
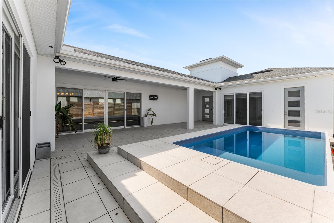
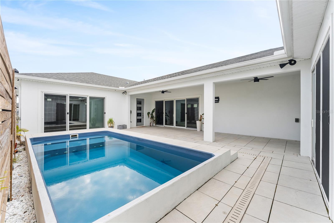
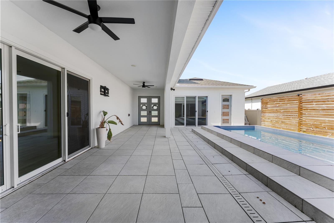
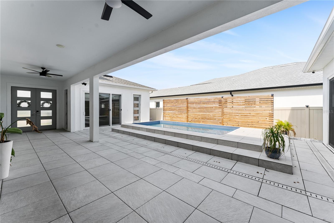
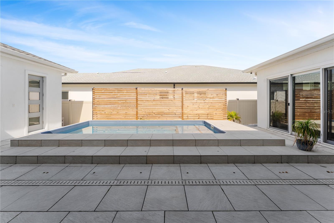
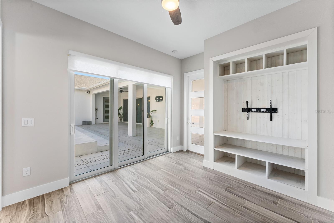
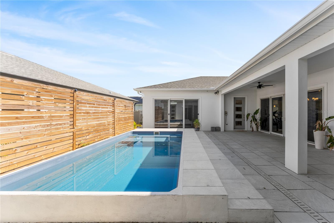
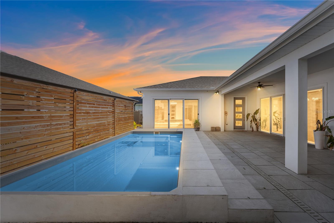
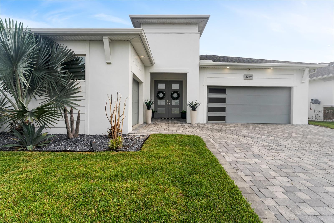
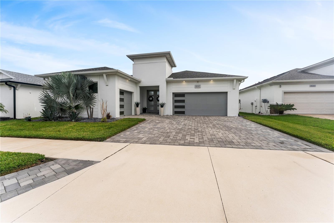
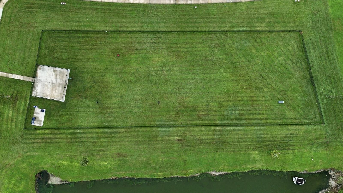
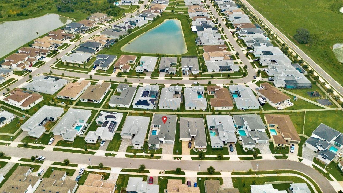
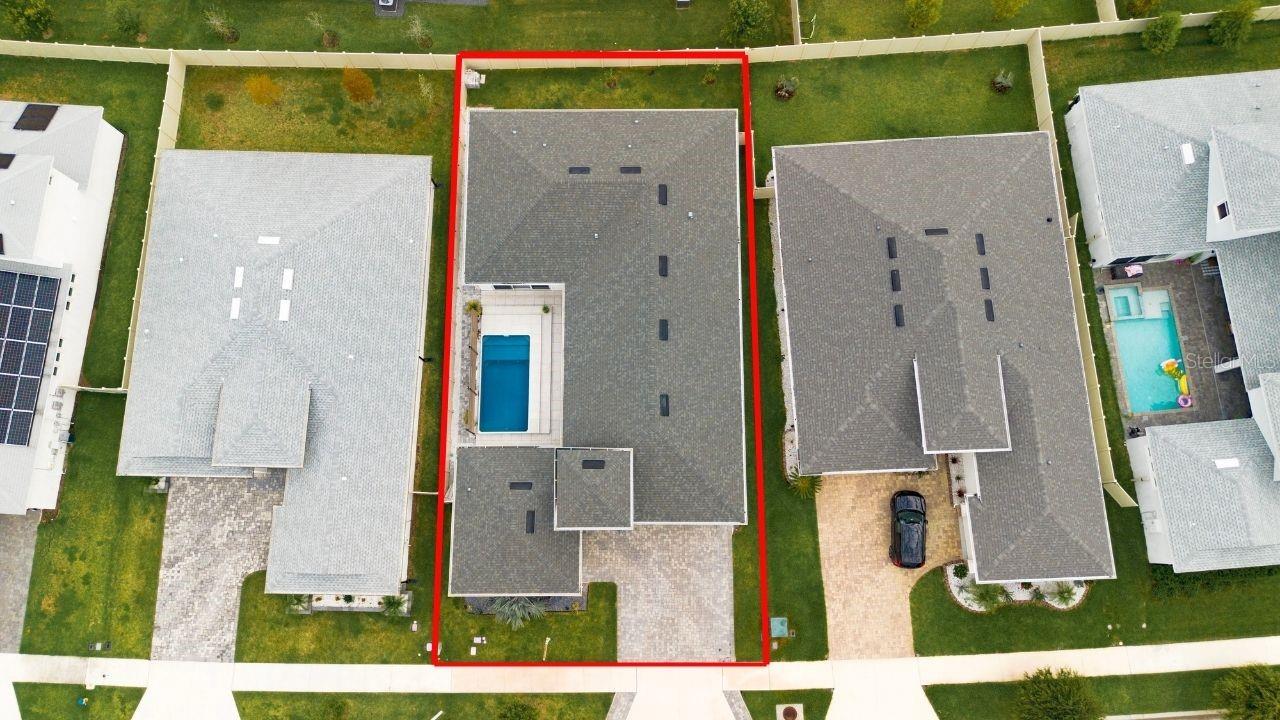
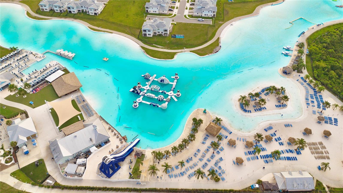
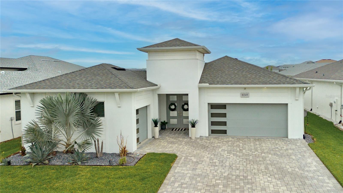
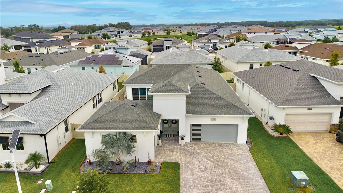
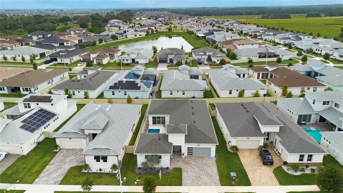
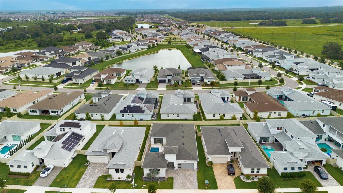
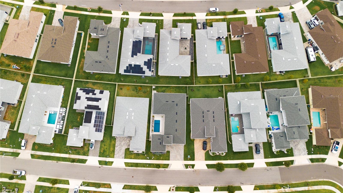
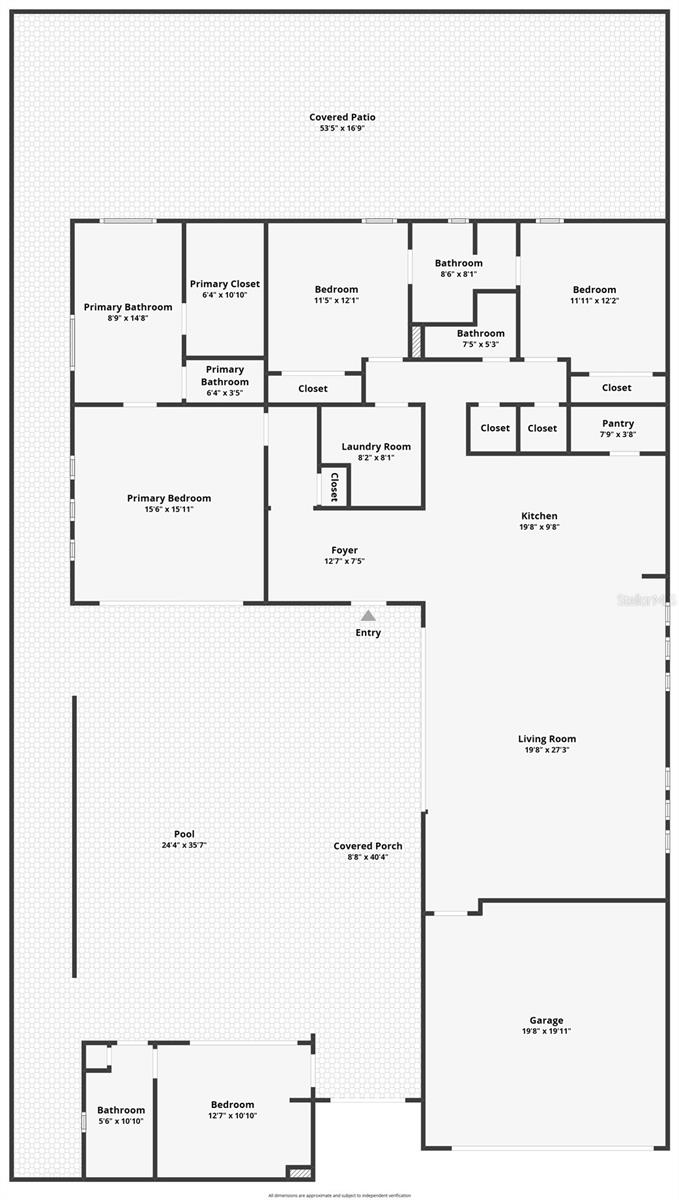
Virtually Staged. Built by Biscayne Homes, this exceptional residence blends luxury finishes with thoughtful design in the highly desirable Epperson community. A private courtyard serves as the centerpiece of the home, showcasing a heated and chilled saltwater pool for year-round enjoyment, an expansive covered lanai, and a separate guest suite with its own private entrance and full bath—perfect for visitors, multigenerational living, or a home office. Designed with both everyday living and entertaining in mind, the gourmet kitchen features 42-inch cabinetry, quartz countertops throughout, a dramatic waterfall island, stainless vent hood, stainless steel appliances, and abundant storage. Plank tile flooring, designer lighting, upgraded ceiling fans, and a beautifully finished laundry room with additional cabinetry and quartz countertops complete the home’s impressive interior. The spacious owner’s retreat overlooks the courtyard and pool, offering a custom walk-in closet, an oversized bathroom, and an expansive walk-in shower. A fully fenced backyard provides additional space for pets and play, while residents enjoy Epperson’s award-winning amenities, including the Crystal Lagoon, parks, trails, shopping, dining, and convenient access to major roadways. Distinctive architecture, premium finishes, and an exceptional floor plan make this a rare opportunity to own one of Epperson’s most impressive homes, complete with a resort-style pool that can be enjoyed comfortably throughout the year thanks to both heating and cooling systems.
Features & Amenities
Interior
-
Other Interior Features
Eat-in Kitchen, High Ceilings, Open Floorplan, Smart Home, Stone Counters, Walk-In Closet(s)
-
Total Bedrooms
4
-
Bathrooms
3
-
1/2 Bathrooms
1
-
Cooling YN
YES
-
Cooling
Central Air
-
Fireplace YN
NO
-
Heating YN
YES
-
Heating
Central
-
Pet friendly
Yes
Exterior
-
Garage
Yes
-
Garage spaces
3
-
Construction Materials
Block, Stucco
-
Other Exterior Features
Courtyard, Private Yard, Rain Gutters
-
Parking
Driveway, Garage Door Opener, Golf Cart Garage, Garage, Attached
-
Pool
Yes
-
Pool Features
Gunite, Heated, Salt Water, Private
-
Waterfront YN
NO
Area & Lot
-
Lot Features
Landscaped, Level, Paved
-
Lot Size(acres)
0.17
-
Lot Size(square feet)
7,527
-
Property Type
Residential
-
Property Sub Type
Single Family Residence
Price
-
Sales Price
$675,000
-
Tax Amount
$11,304.13
-
Sq. Footage
2,350
-
Price/SqFt
$287
HOA
-
Association
YES
-
Association Fee
$247
-
Association Fee Frequency
Quarterly
-
Association Fee Includes
N/A
-
Total Monthly Fees
$82.33
School District
-
Elementary School
Watergrass Elementary-PO
-
Middle School
Thomas E Weightman Middle-PO
-
High School
Wesley Chapel High-PO
Property Features
-
Stories
1
-
New Construction
NO
-
Foundation Details
Slab
-
Ownership
Fee Simple
-
Senior Community YN
NO
-
Sewer
Public Sewer
-
Tax Lot
24
-
Water Source
Public
Schedule a Showing
Showing scheduled successfully.
Mortgage calculator
Estimate your monthly mortgage payment, including the principal and interest, property taxes, and HOA. Adjust the values to generate a more accurate rate.
Your payment
Principal and Interest:
$
Property taxes:
$
HOA fees:
$
Total loan payment:
$
Total interest amount:
$
Location
County
Pasco
Elementary School
Watergrass Elementary-PO
Middle School
Thomas E Weightman Middle-PO
High School
Wesley Chapel High-PO
Listing Courtesy of Christopher Webb , WEICHERT REALTORS EXCLUSIVE PROPERTIES
RealHub Information is provided exclusively for consumers' personal, non-commercial use, and it may not be used for any purpose other than to identify prospective properties consumers may be interested in purchasing. All information deemed reliable but not guaranteed and should be independently verified. All properties are subject to prior sale, change or withdrawal. RealHub website owner shall not be responsible for any typographical errors, misinformation, misprints and shall be held totally harmless.

Executive Assistant
Emil Garinga
Call Emil today to schedule a private showing.

* Listings on this website come from the FMLS IDX Compilation and may be held by brokerage firms other than the owner of this website. The listing brokerage is identified in any listing details. Information is deemed reliable but is not guaranteed. If you believe any FMLS listing contains material that infringes your copyrighted work please click here to review our DMCA policy and learn how to submit a takedown request.© 2024 FMLS.
Related Properties
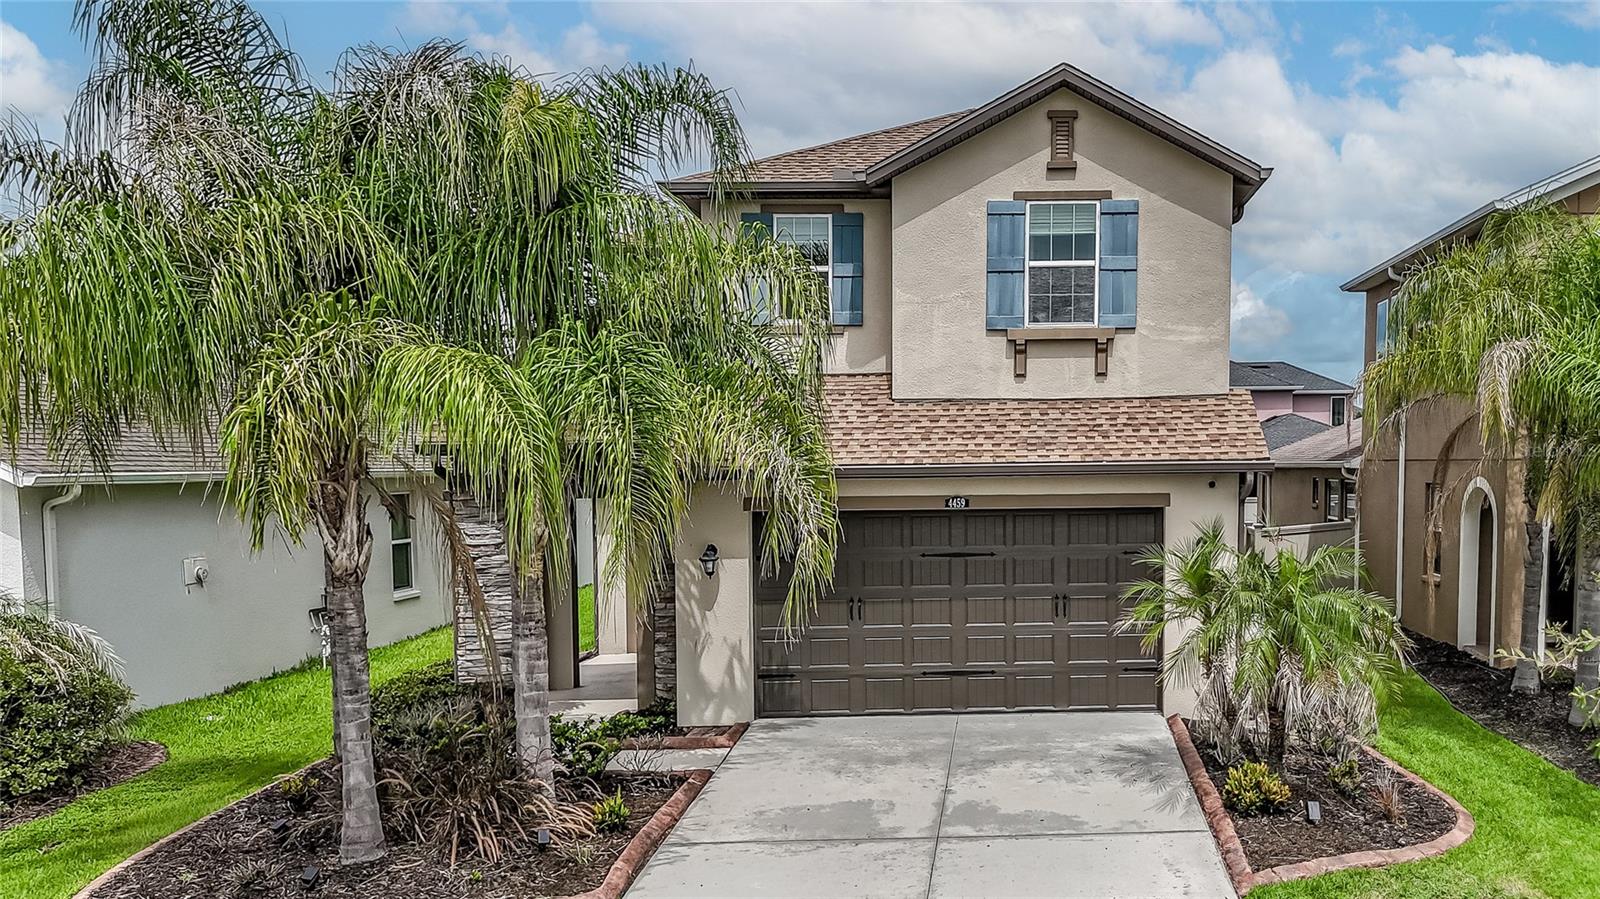
WESLEY CHAPEL
4459 TRAMANTO LANE
4 Beds
3 Baths
2,379 Sq.Ft.
$549,000
MLS#: TB8528993
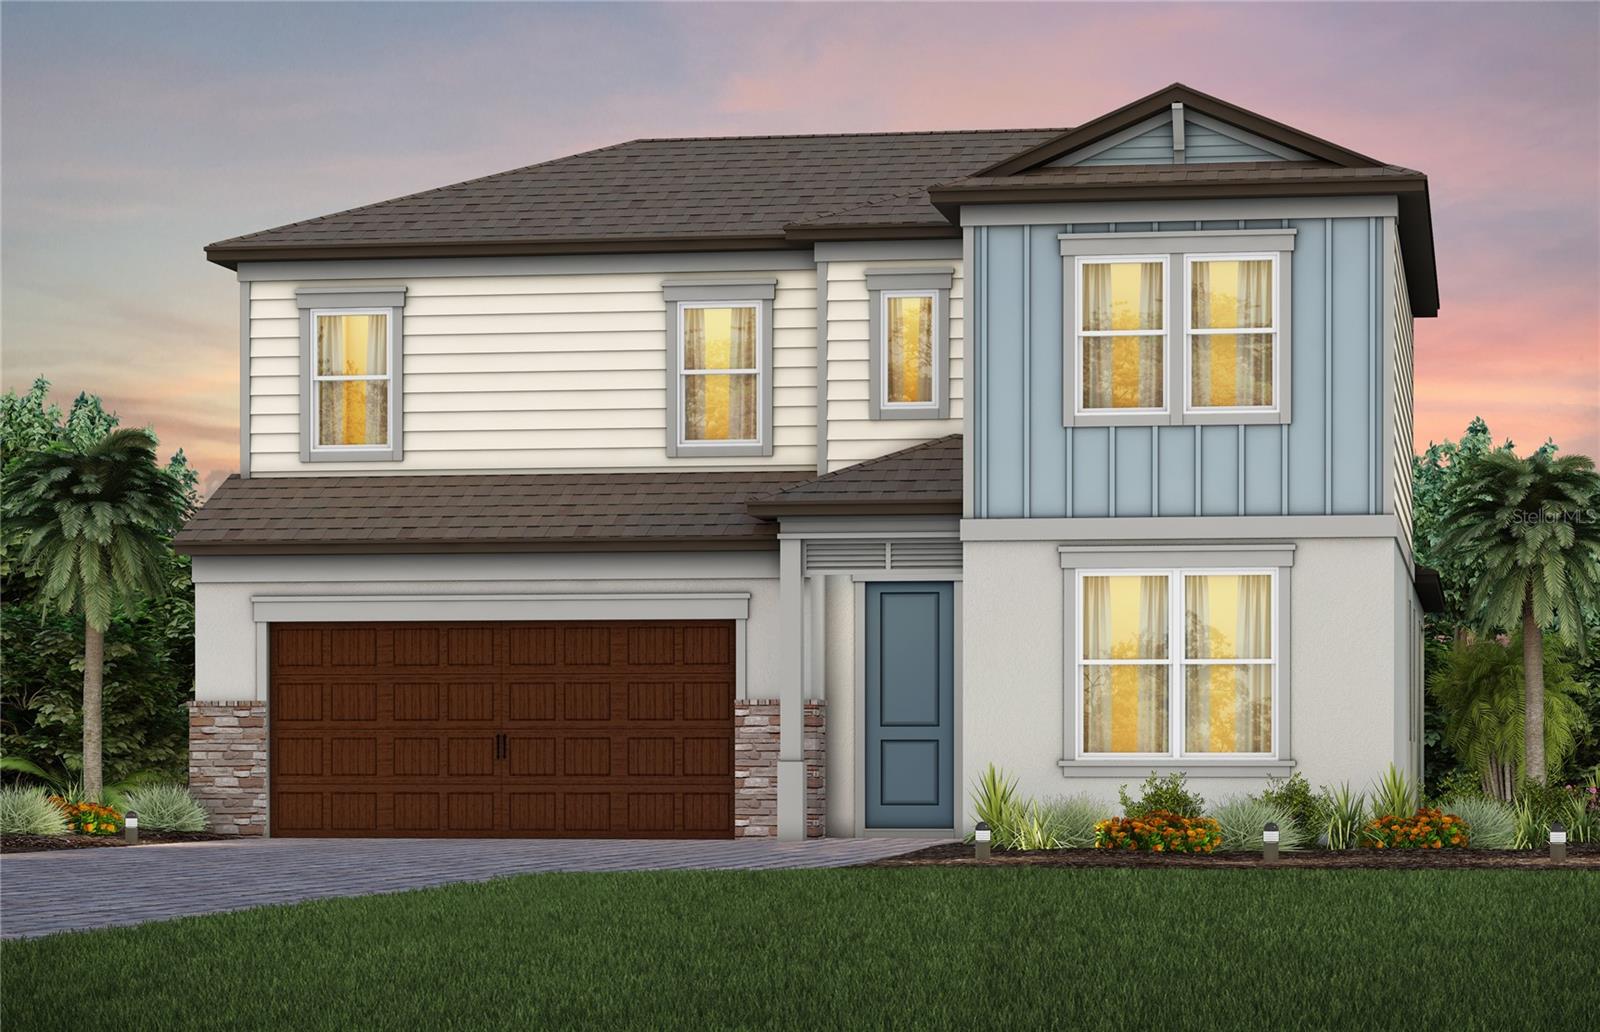
WESLEY CHAPEL
6718 ASBURY BARNES LANE
4 Beds
3 Baths
2,946 Sq.Ft.
$642,160
MLS#: TB8522443
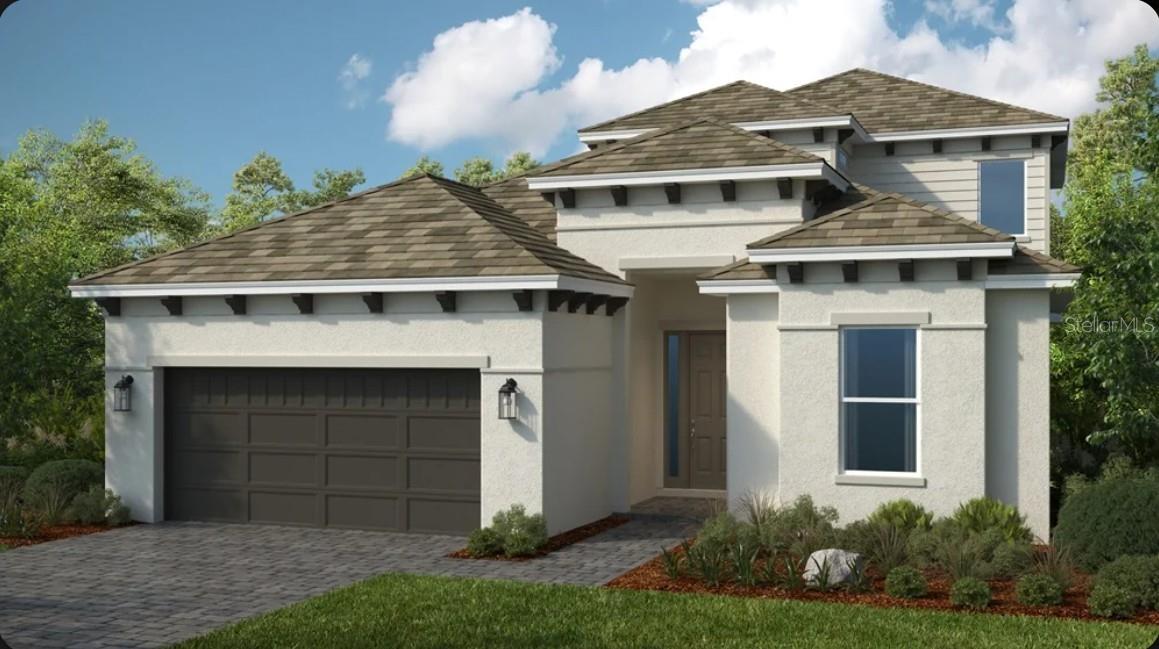
WESLEY CHAPEL
30247 IMPERATI BOULEVARD
3 Beds
3 Baths
2,880 Sq.Ft.
$689,328
MLS#: TB8529011
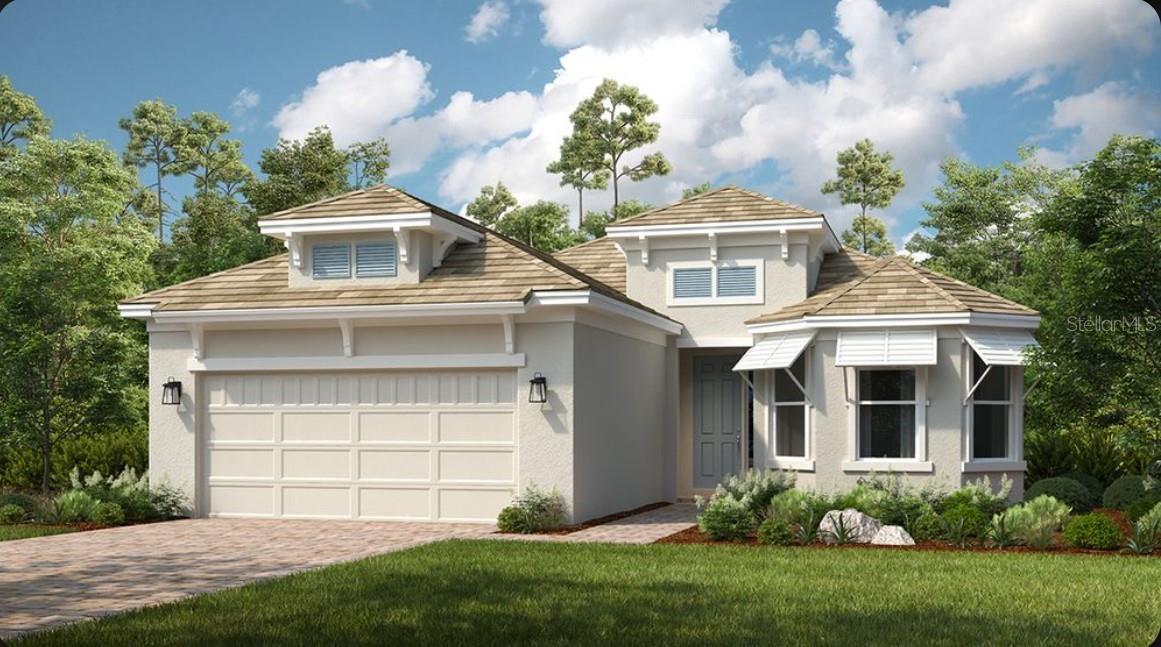
WESLEY CHAPEL
3826 MASANIELLO WAY
3 Beds
3 Baths
2,140 Sq.Ft.
$675,430
MLS#: TB8529051
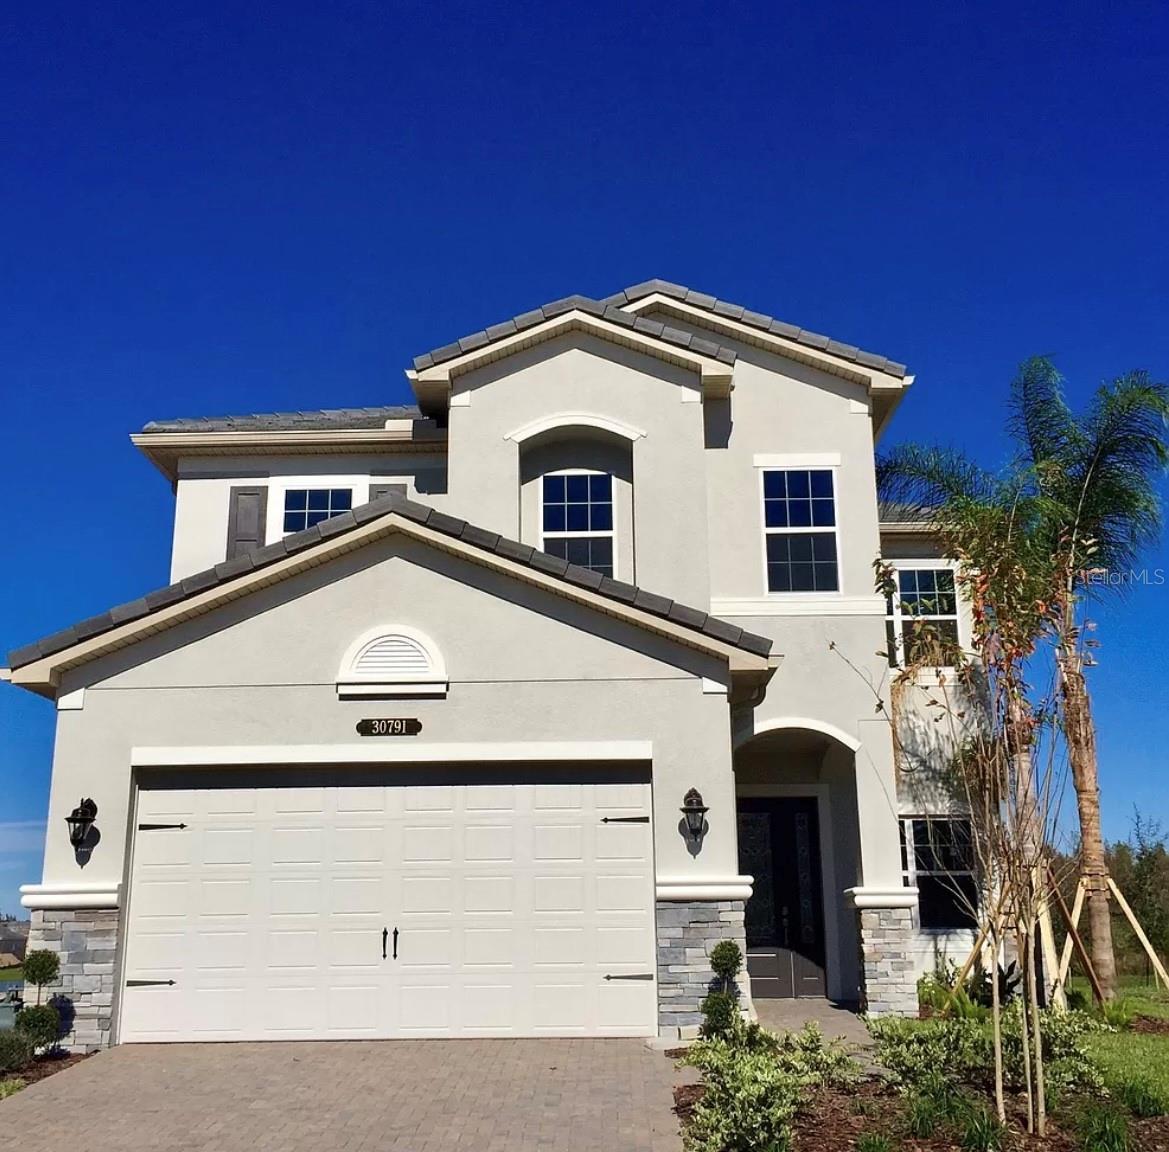
WESLEY CHAPEL
30791 LINDENTREE DRIVE
5 Beds
4 Baths
3,381 Sq.Ft.
$770,000
MLS#: TB8528443
WESLEY CHAPEL
5049 DECIDELY COURT
4 Beds
2 Baths
2,534 Sq.Ft.
$549,000
MLS#: TB8528503
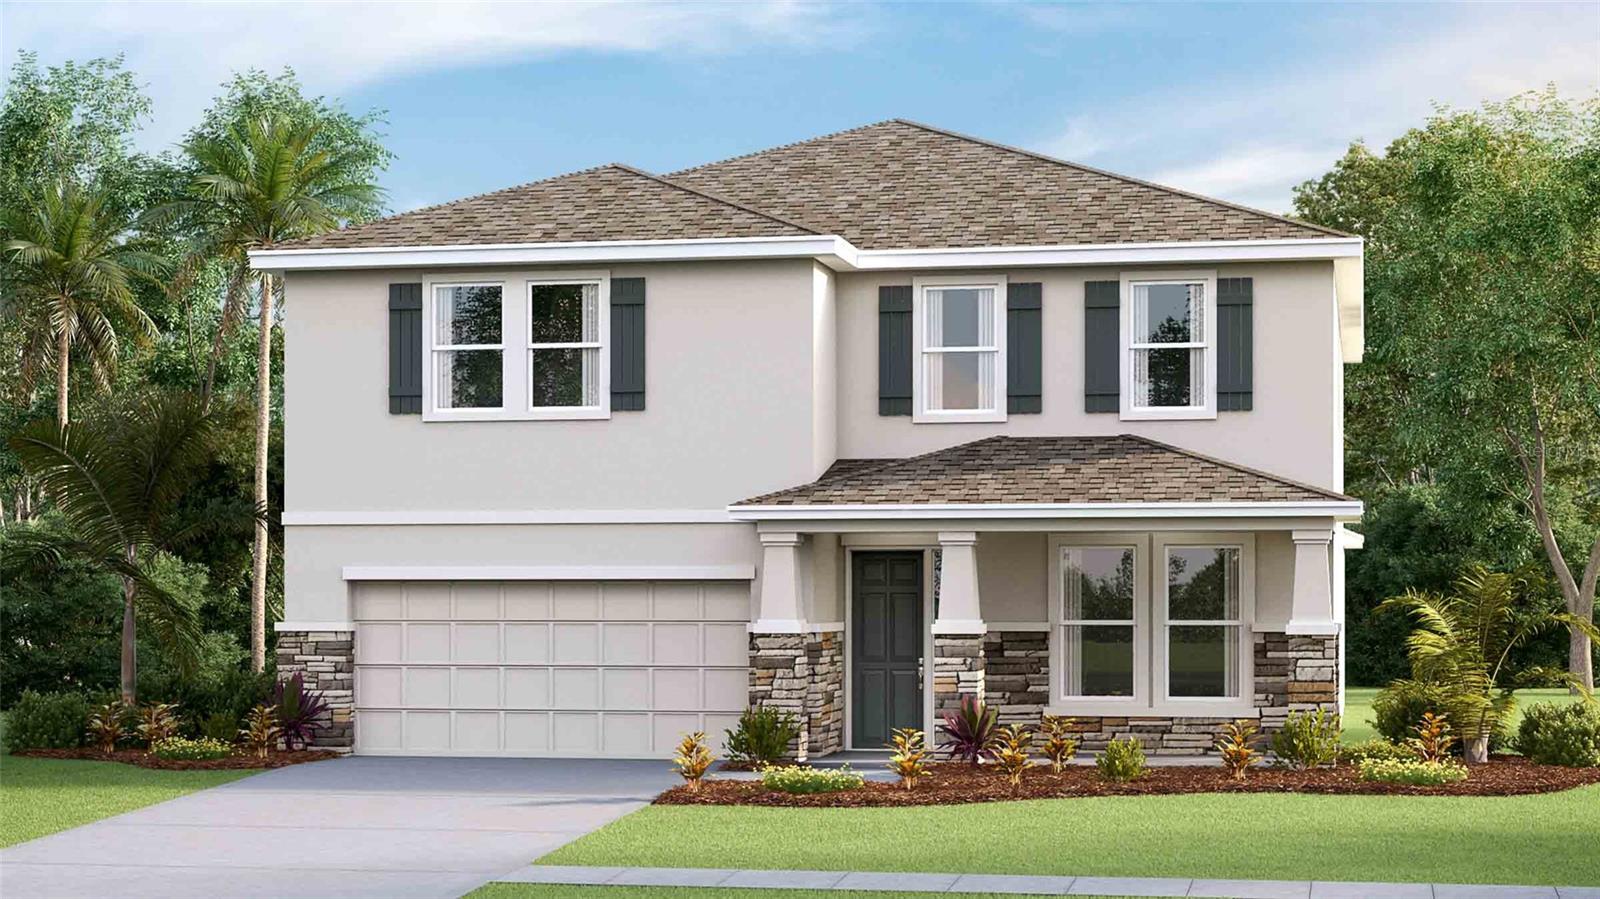
WESLEY CHAPEL
2357 STERLING FOREST COURT
4 Beds
3 Baths
3,316 Sq.Ft.
$586,790
MLS#: TB8528058
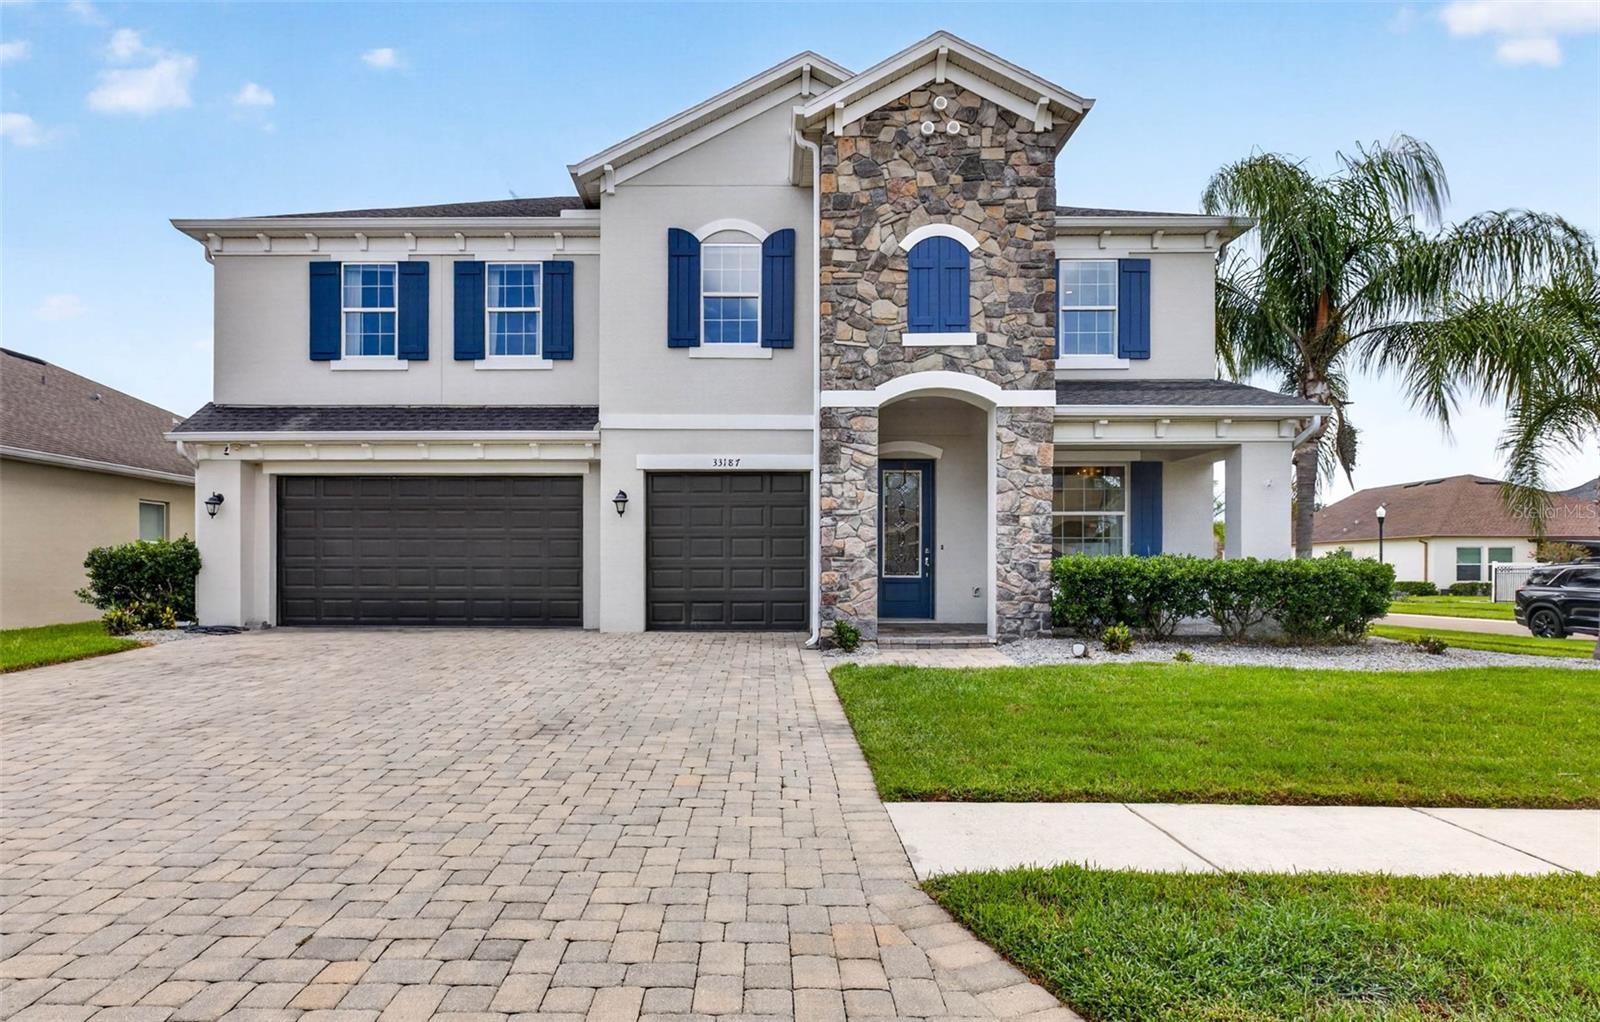
WESLEY CHAPEL
33187 CYPRESS BEND DRIVE
5 Beds
3 Baths
3,151 Sq.Ft.
$749,999
MLS#: TB8527020
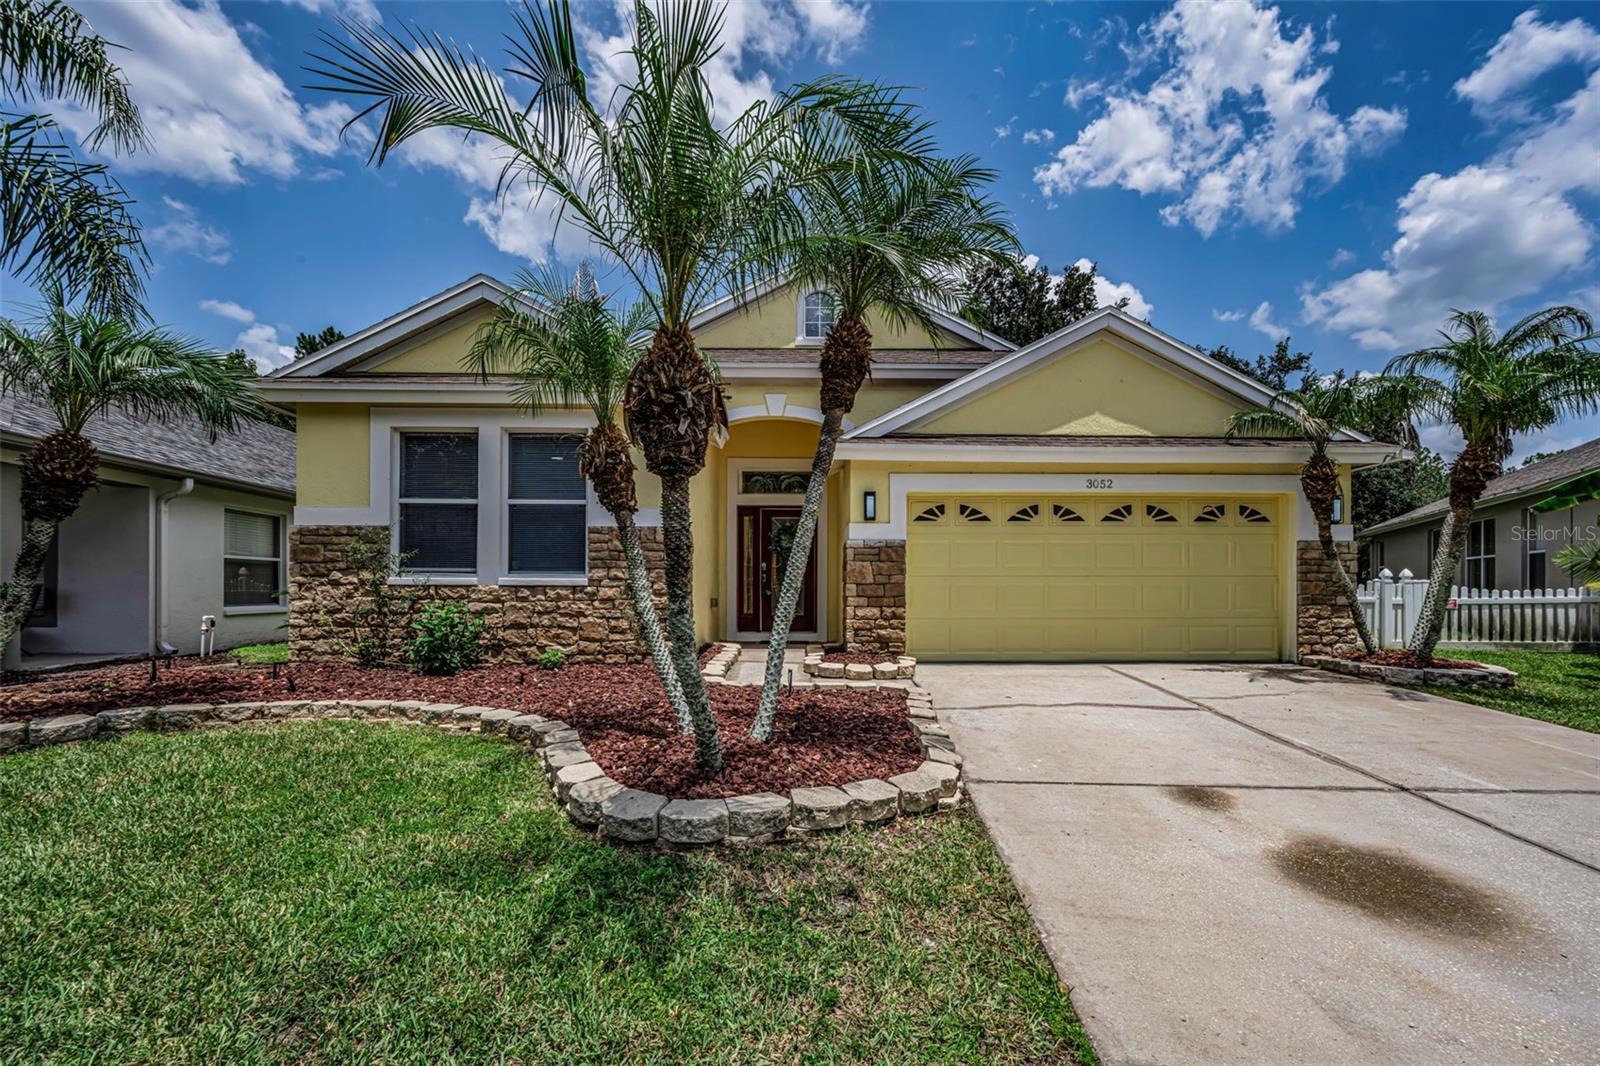
WESLEY CHAPEL
3052 SUNWATCH DRIVE
4 Beds
3 Baths
2,551 Sq.Ft.
$615,000
MLS#: TB8526313
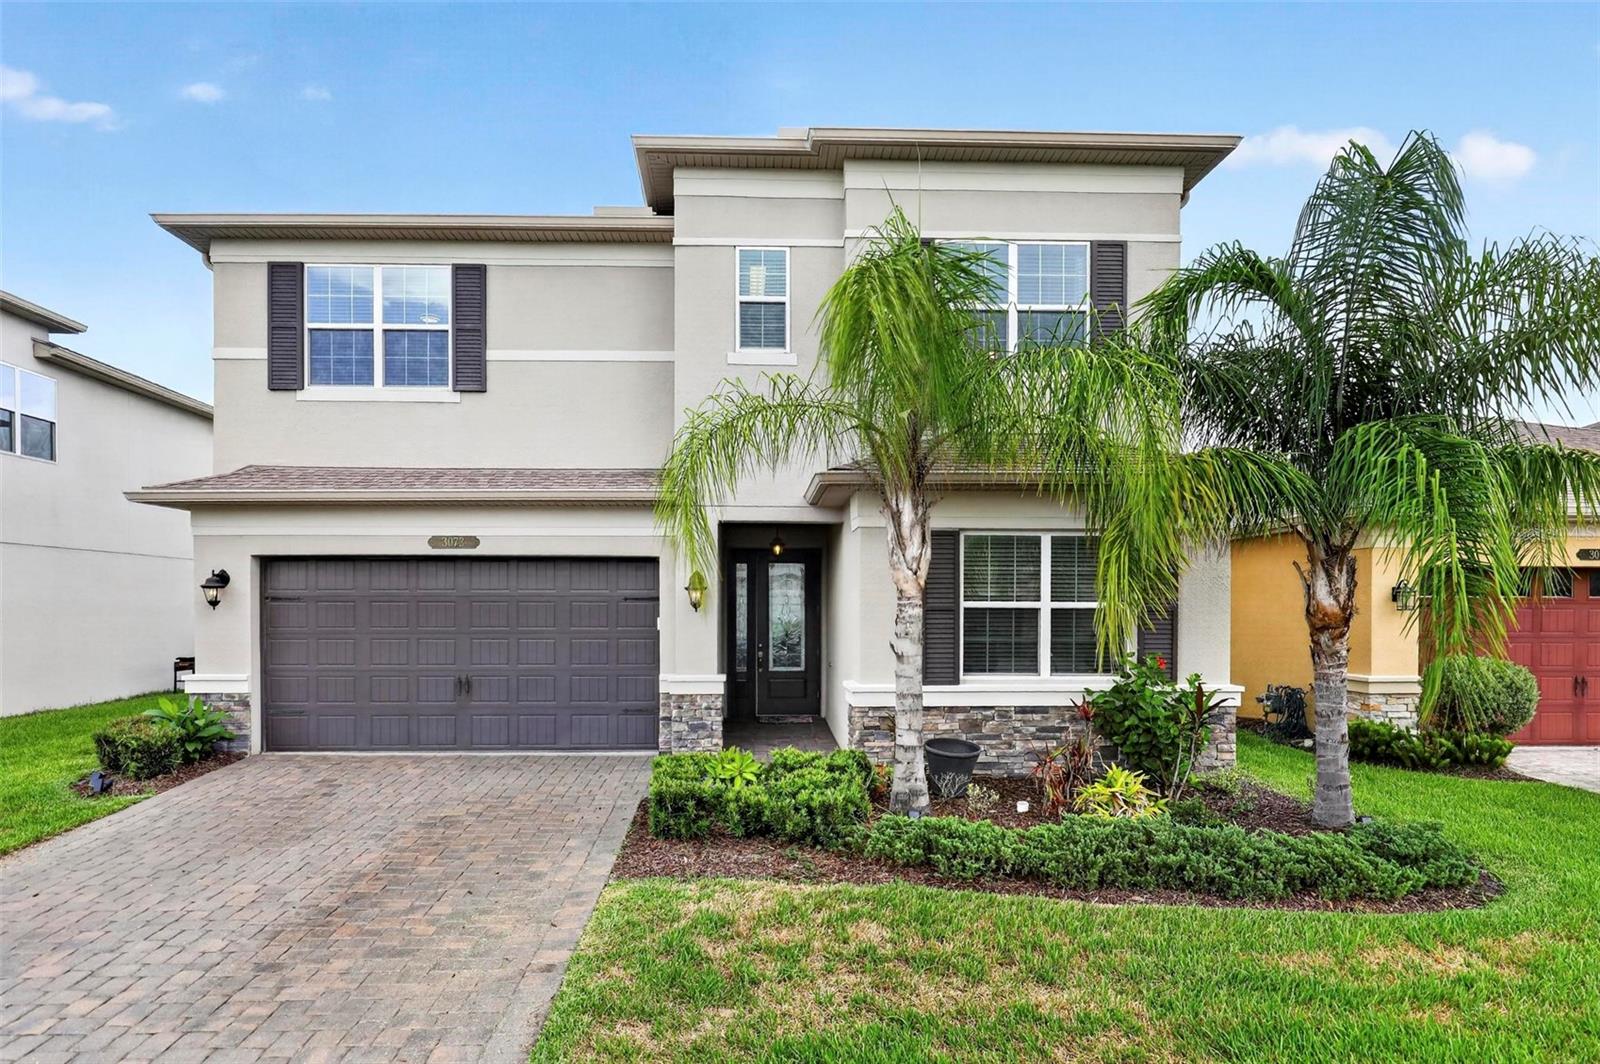
WESLEY CHAPEL
3073 MOUNTAIN SPRUCE TERRACE
4 Beds
3 Baths
2,591 Sq.Ft.
$618,900
MLS#: TB8528123
