Features & Amenities

Interior

  • Other Interior Features

    Crown Molding, High Ceilings, Open Floorplan, Stone Counters, Walk-In Closet(s), In-Law Floorplan

  • Total Bedrooms

    4

  • Bathrooms

    3

  • 1/2 Bathrooms

    1

  • Cooling YN

    YES

  • Cooling

    Central Air

  • Fireplace YN

    NO

  • Heating YN

    YES

  • Heating

    Central, Electric, Propane

  • Pet friendly

    Cats OK, Dogs OK, Yes

Exterior

  • Garage

    Yes

  • Garage spaces

    2

  • Construction Materials

    Block, Brick, Frame, Wood Siding

  • Other Exterior Features

    Balcony, Garden, Lighting, Rain Gutters

  • Parking

    Driveway, Garage Door Opener, Guest, Off Street, On Street, Parking Pad

  • Patio and Porch Features

    Covered, Deck, Front Porch, Patio, Porch, Rear Porch

  • Pool

    No

  • Waterfront YN

    NO

  • View

    Garden, Trees/Woods

Area & Lot

  • Lot Features

    Wooded, Corner Lot, Landscaped, Level, Paved

  • Lot Size(acres)

    0.14

  • Lot Size(square feet)

    6,098

  • Property Type

    Residential

  • Property Sub Type

    Single Family Residence

  • Architectural Style

    Florida

Price

  • Sales Price

    $1,099,500

  • Tax Amount

    $5,384.33

  • Sq. Footage

    2,915

  • Price/SqFt

    $377

HOA

  • Association

    YES

  • Association Fee

    $413.77

  • Association Fee Frequency

    Quarterly

  • Association Fee Includes

    N/A

  • Total Monthly Fees

    $167.26

School District

  • Elementary School

    Celebration K-8

  • Middle School

    Celebration K-8

  • High School

    Celebration High

Property Features

  • Stories

    2

  • New Construction

    NO

  • Association Amenities

    Basketball Court, Clubhouse, Fitness Center, Golf Course, Park, Playground, Pool, Recreation Facilities, Tennis Court(s), Trail(s)

  • Foundation Details

    Slab

  • Ownership

    Fee Simple

  • Senior Community YN

    NO

  • Sewer

    Public Sewer

  • Tax Lot

    479

  • Water Source

    Public

Schedule a Showing

Showing scheduled successfully.

<
>
IN PERSON
VIA CHAT

What is 3 + 4 ?


Change time

Mortgage calculator
Estimate your monthly mortgage payment, including the principal and interest, property taxes, and HOA. Adjust the values to generate a more accurate rate.

Your payment

Principal and Interest:

$

Property taxes:

$

HOA fees:

$

Total loan payment:

$

Total interest amount:

$

Location

County

Osceola

Elementary School

Celebration K-8

Middle School

Celebration K-8

High School

Celebration High

Listing Courtesy of Christopher Godkin , CENTURY 21 CARIOTI

RealHub Information is provided exclusively for consumers' personal, non-commercial use, and it may not be used for any purpose other than to identify prospective properties consumers may be interested in purchasing. All information deemed reliable but not guaranteed and should be independently verified. All properties are subject to prior sale, change or withdrawal. RealHub website owner shall not be responsible for any typographical errors, misinformation, misprints and shall be held totally harmless.

Agent Emil Garinga

Executive Assistant

Emil Garinga

Call Emil today to schedule a private showing.


* Listings on this website come from the FMLS IDX Compilation and may be held by brokerage firms other than the owner of this website. The listing brokerage is identified in any listing details. Information is deemed reliable but is not guaranteed. If you believe any FMLS listing contains material that infringes your copyrighted work please click here to review our DMCA policy and learn how to submit a takedown request.© 2024 FMLS.
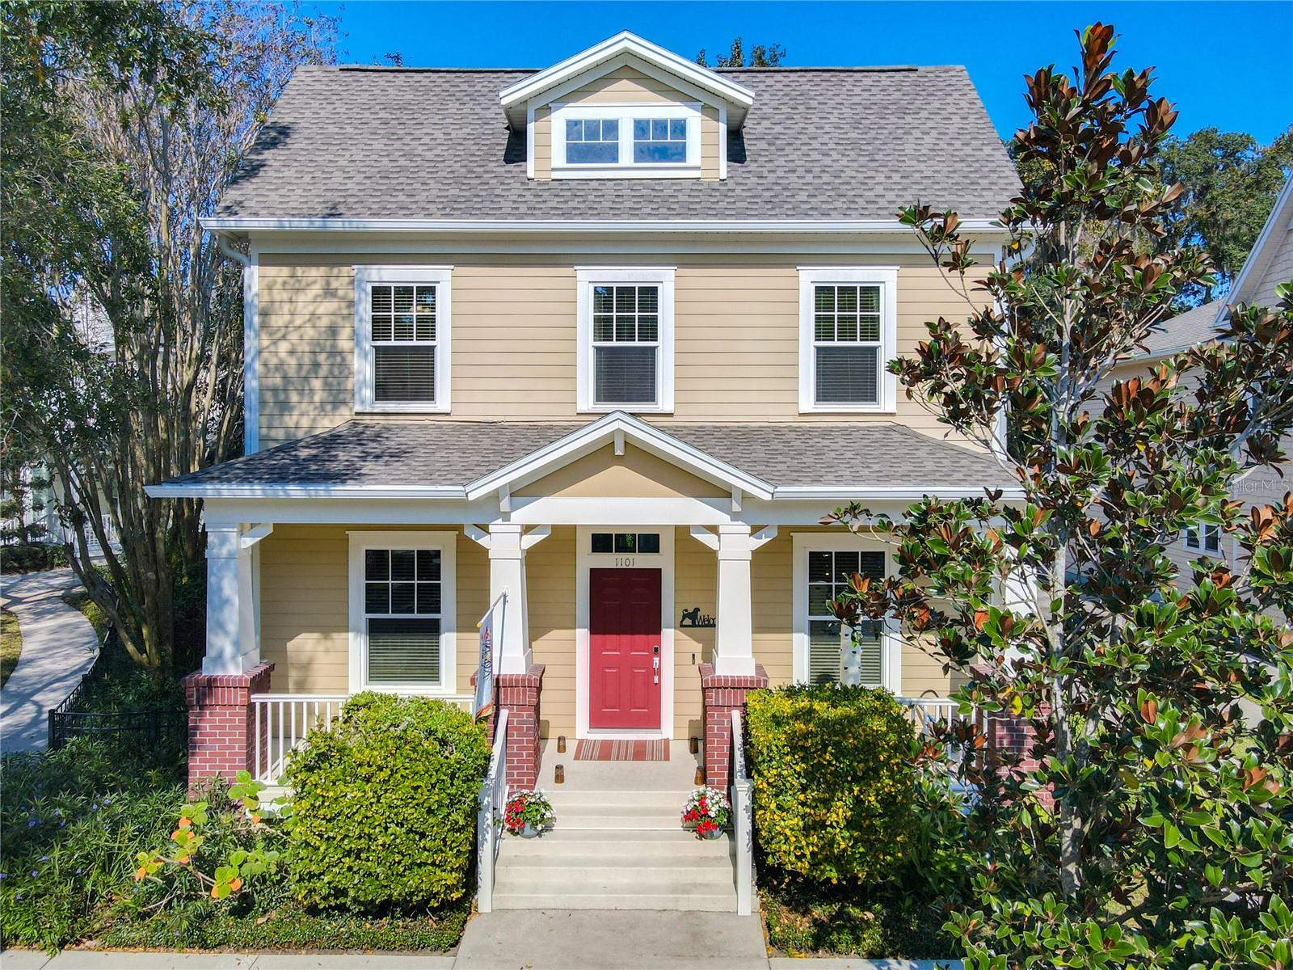
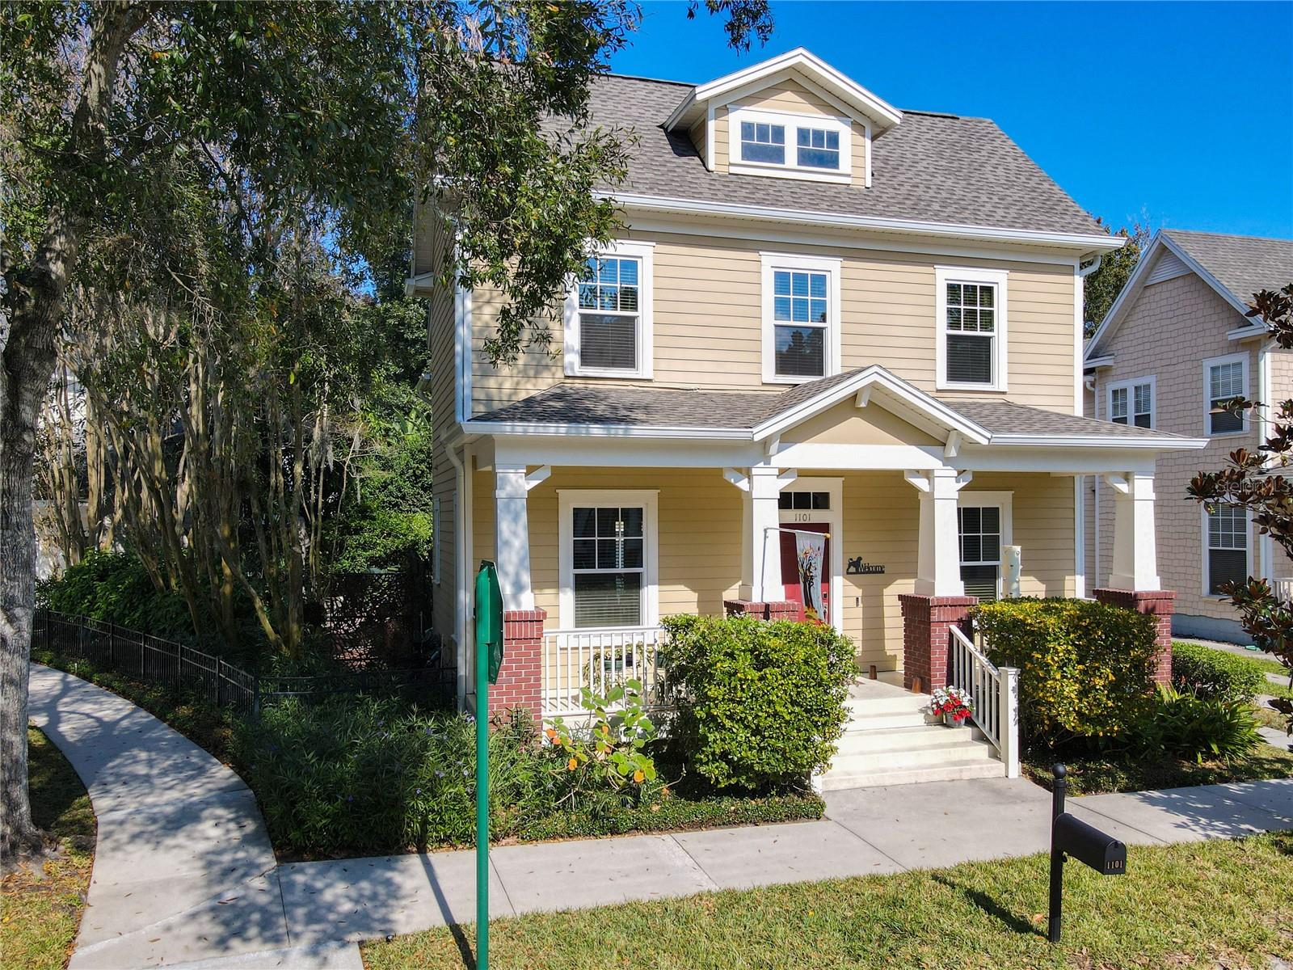
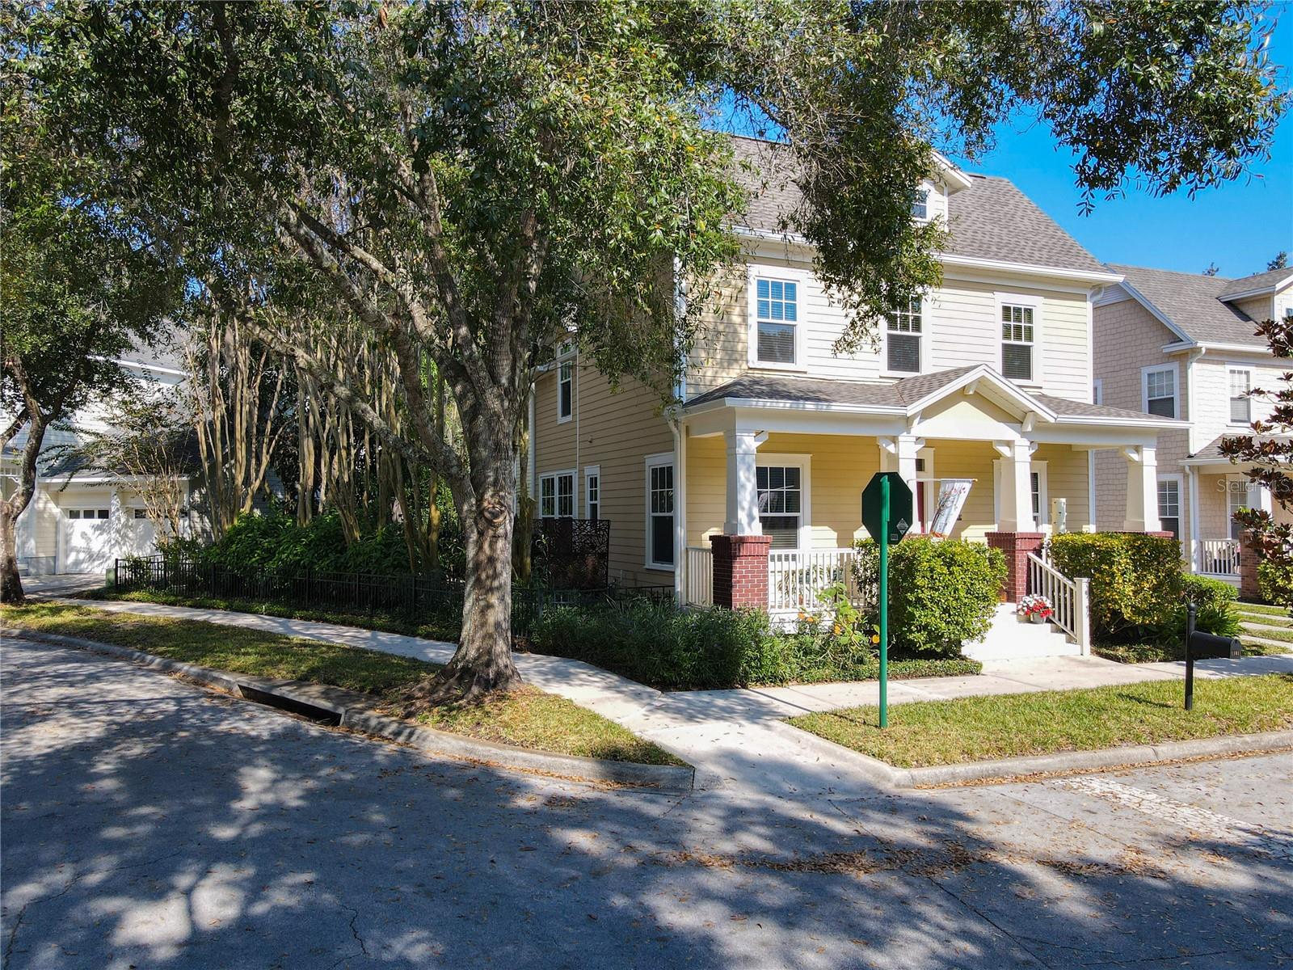
Come see this beautiful large Celebration home with a private detached guest/in-law apartment, and located in a conservation setting!
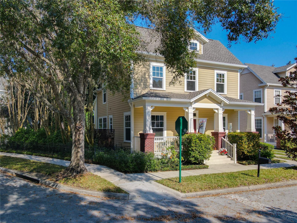
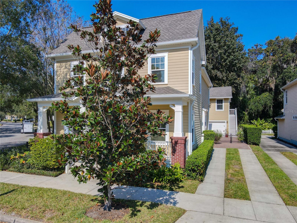
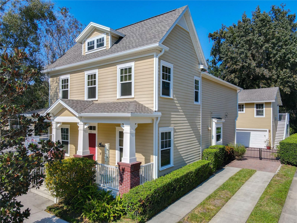
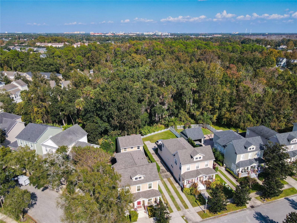
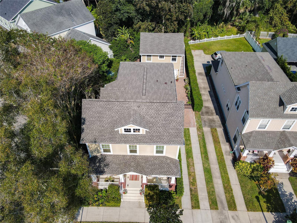
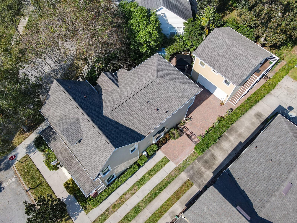
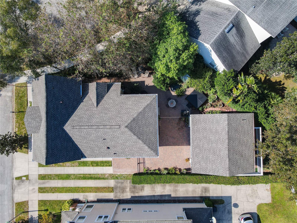
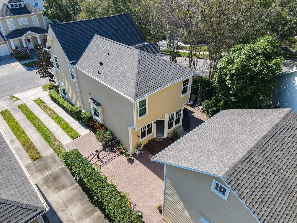
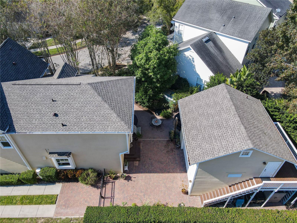
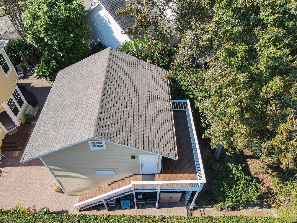
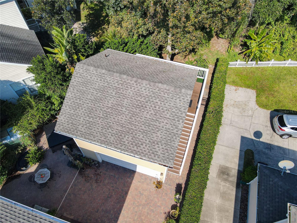
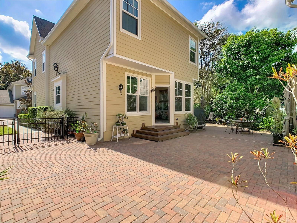
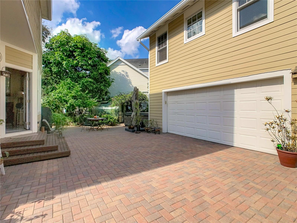
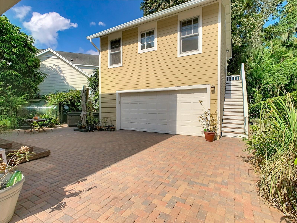
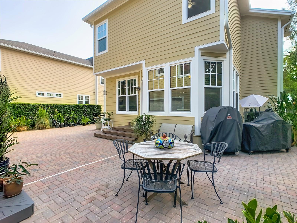
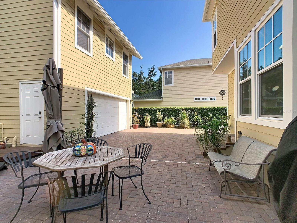
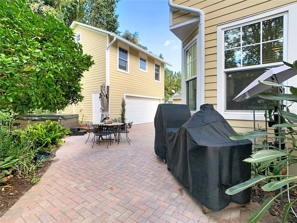
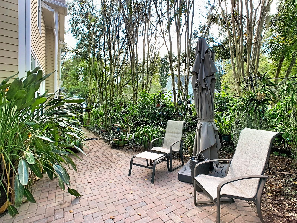
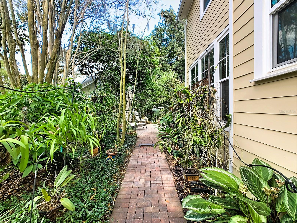
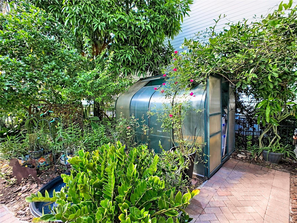
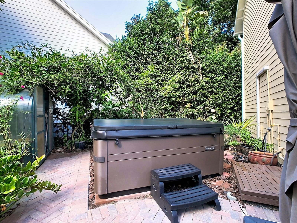
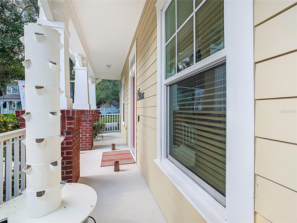
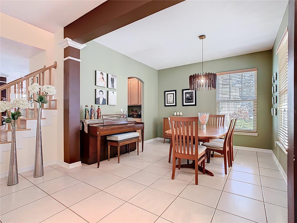
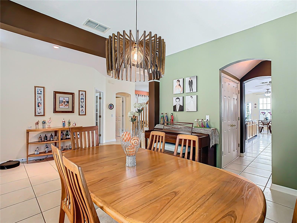
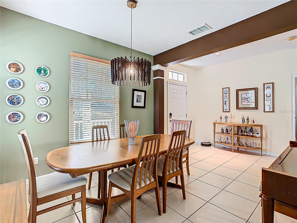
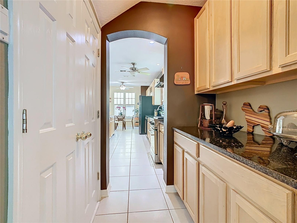
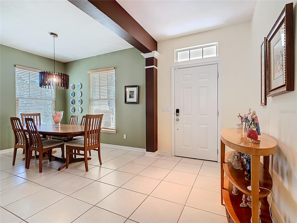
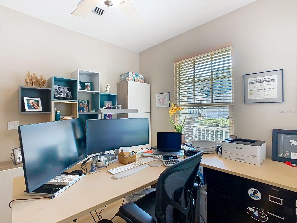
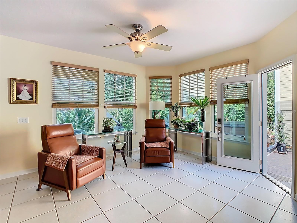
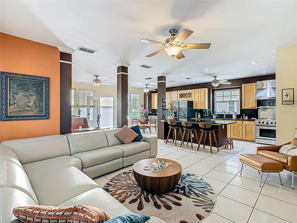
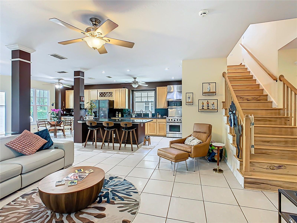
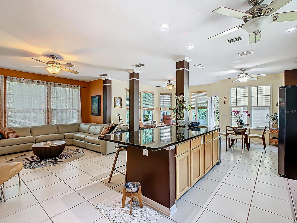
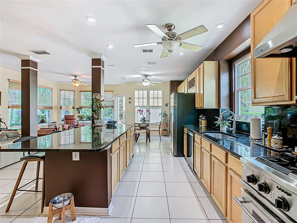
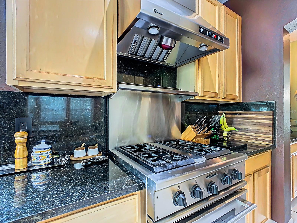
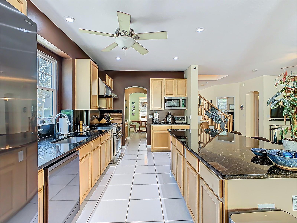
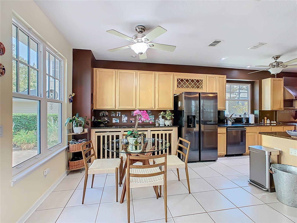
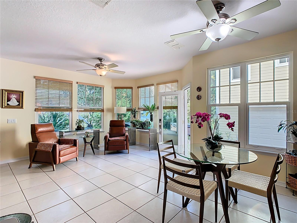
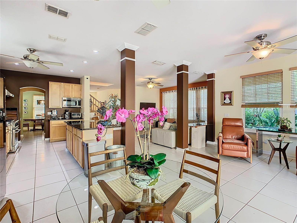
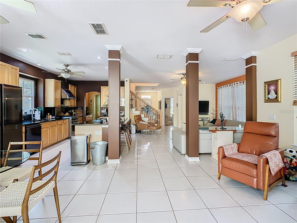
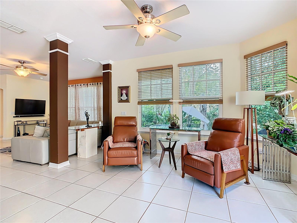
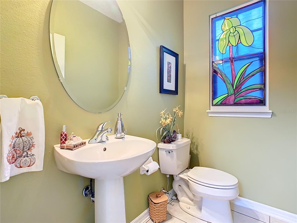
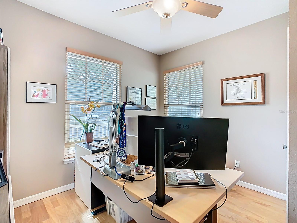
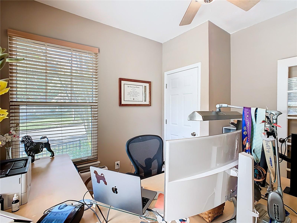
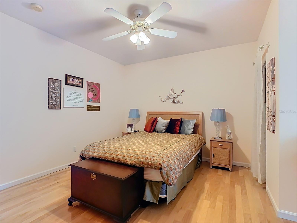
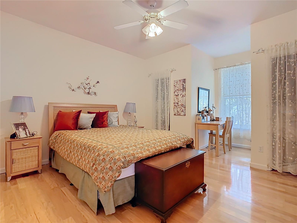
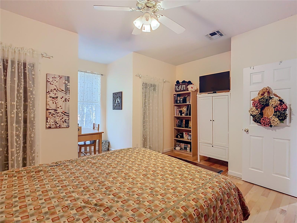
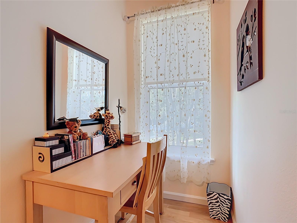
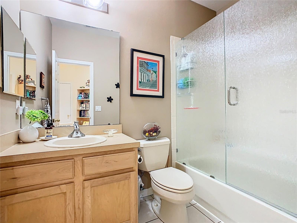
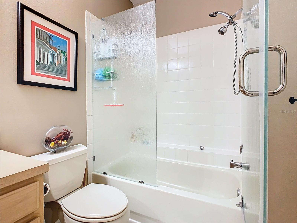
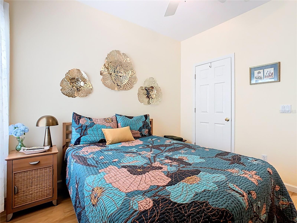
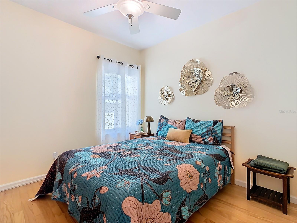
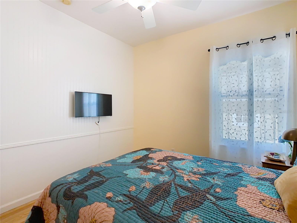
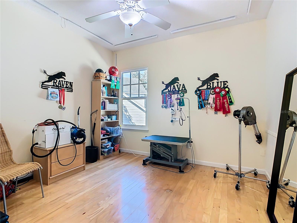
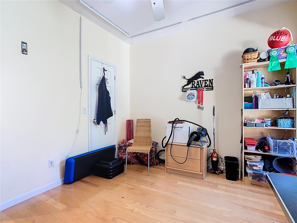
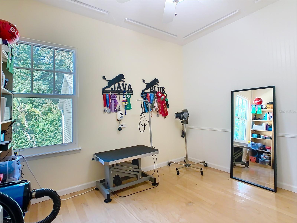
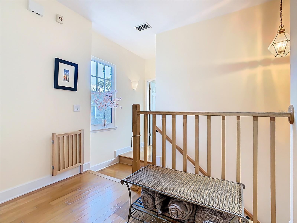
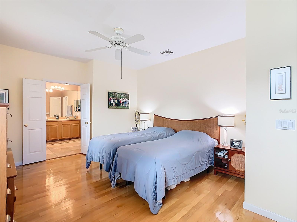
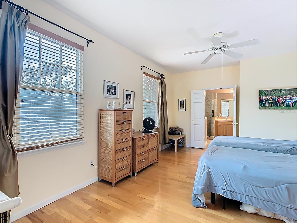
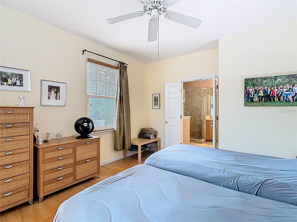
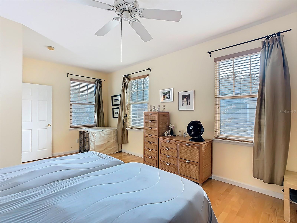
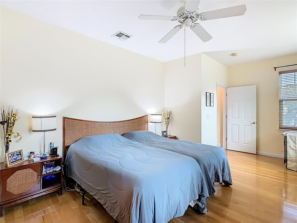
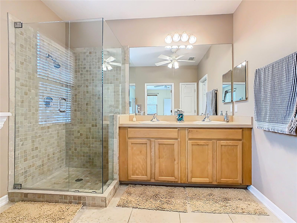
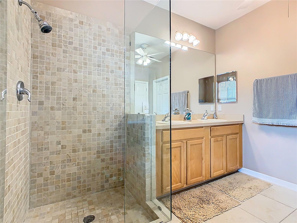
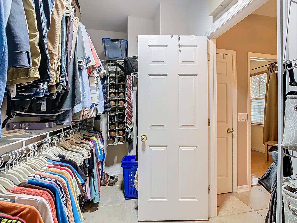
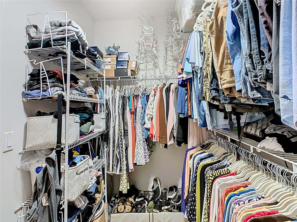
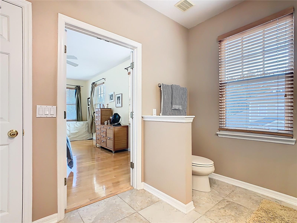
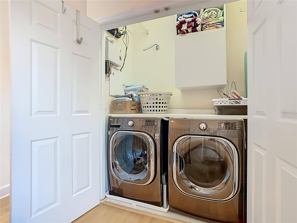
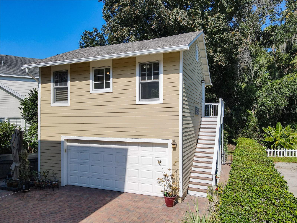
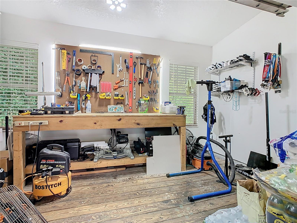
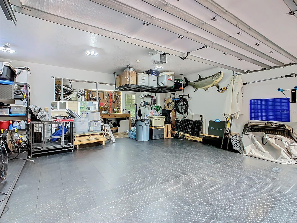
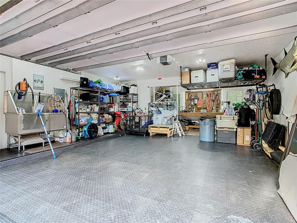
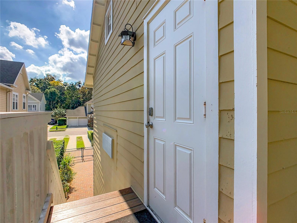
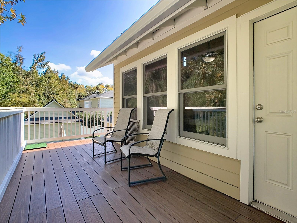
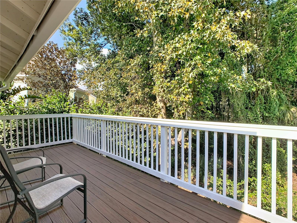
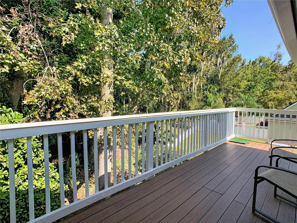
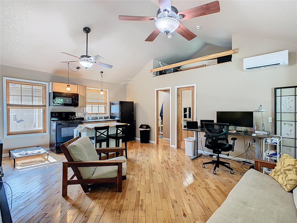
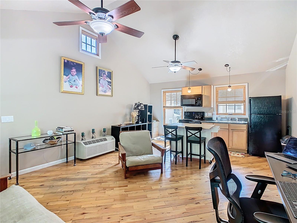
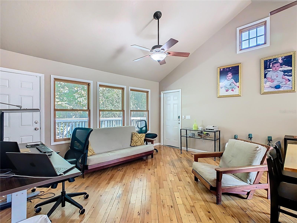
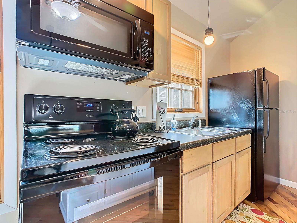
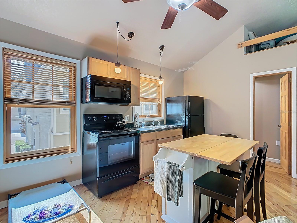
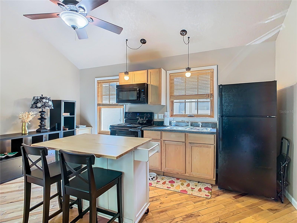
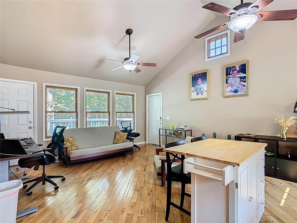
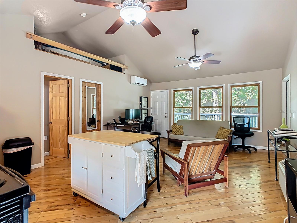
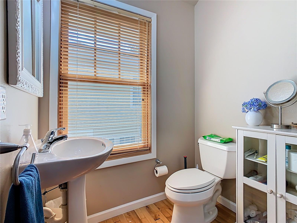
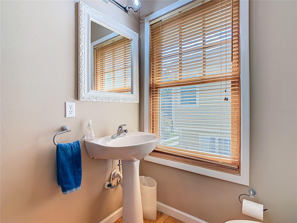
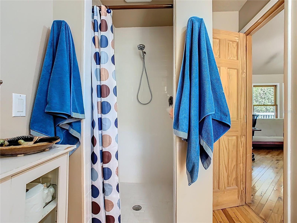
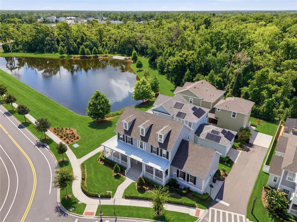
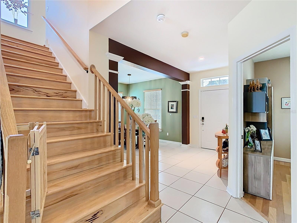
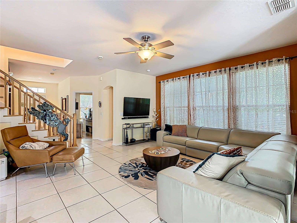
Nestled on a quiet cul-de-sac in Celebration’s South Village, this beautifully maintained “Grady Craftsman” by David Weekley Homes offers the perfect blend of timeless charm, modern comfort, and exceptional versatility. Set on an oversized corner lot backing onto wooded conservation, this 5-bedroom, 2.5-bath residence delivers privacy, elegance, and the true essence of Celebration living. The inviting covered front porch, mature landscaping, brick paver gated driveway, and picturesque setting create unforgettable curb appeal. Inside, some 2,915 sq. ft. of well designed living space welcomes you with high ceilings, ceramic tile flooring, abundant natural light, and a warm open-concept layout ideal for both everyday living and entertaining. The spacious living and formal dining areas seamlessly surround a beautifully updated kitchen featuring a center island, custom cabinetry, modern appliances, and unique built-in pet accommodations. A versatile ground floor fifth bedroom with closet can easily serve as an office/den/guest suite, and located beside a half bath. Upstairs, the elegant wooden staircase leads to the front master suite complete with a large walk-in closet, ensuite bath featuring dual vanities, walk-in shower, and private water closet. Three additional generously sized bedrooms and a full bath are thoughtfully arranged for comfort and privacy, plus the second-floor laundry closet for added convenience. One of the home’s most exceptional features is the beautifully appointed studio apartment above the garage — complete with a full kitchen, full bath, oversized walk-in closet, loft storage/sleeping area, private side entrance, separate A/C, and expansive deck overlooking the conservation area. Perfect as a guest suite, private office, creative studio, living space, or income-producing long-term rental opportunity. The oversized 2.5-car garage is equally impressive, featuring GarageTrac flooring, insulated garage door, overhead storage, workshop space with separate A/C, and endless functionality for hobbyists. Outdoor living is equally enchanting with a fenced private backyard, greenhouse and garden area, rear brick paver patio, and tranquil wooded views that create a peaceful retreat. While the hot tub does not convey, the custom-built pad and dedicated electrical setup remain in place for future enjoyment. Meticulously updated and maintained, notable improvements include: • New roofs (Oct/Nov 2025) • New gutters/downspouts (Oct/Nov 2025) • Main A/C (Jan 2023) • Studio apartment A/C (June 2024) • Workshop A/C (June 2024) • Washer & dryer (April 2019) • Microwave, dishwasher, and refrigerator/freezer (Oct 2025) Ideally located just moments from top-rated schools, Heritage Hall community pool, upgraded playgrounds, Downtown Celebration, Island Village, dining, shopping, and year-round community events, this home offers access to Celebration’s unmatched lifestyle — including parks, pools, fitness centers, tennis and basketball courts, dog parks, and over 26 miles of scenic walking and biking trails. This is a rare opportunity to own an extraordinary home in one of Central Florida’s most iconic and beloved communities — where timeless beauty, community spirit, and everyday luxury come together perfectly. Call to schedule your private showing appointment.

1101 BANKS ROSE COURT

Message successfully sent.

What would you like to know?

What is 3 + 4 ?

I agree to receive email communication and understand I can unsubscribe at any time.

I agree to be contacted by The Graf Group of Coldwell Banker via call, email, and text for real estate services. To opt out, you can reply 'stop' at any time or reply 'help' for assistance. You can also click the unsubscribe link in the emails. Message and data rates may apply. Message frequency may vary. Privacy Policy

Related Properties

Three Stories • Private Pool • Renovated Kitchen • Incredible Bonus Suite Welcome to 1208 Celebration Avenue, where spacious living, thoughtful updates, and the unmistakable charm of Celebration, Florida's South Village come together in one exceptional townhome. This beautiful three-story townhome offers a wonderfully open and flexible floor plan designed for both everyday living and entertaining. The heart of the home is the renovated kitchen, complete with a breakfast nook and additional seating area, creating the perfect gathering place for family and friends. The adjoining living spaces feel open and inviting, while architectural details including trey ceilings give the home an elevated, distinctive look. Upstairs, the spacious primary suite provides a relaxing retreat with a luxurious en-suite bath featuring a jetted tub and an impressive walk-in closet with custom cabinetry. Two additional bedrooms offer plenty of room for family, guests, or a home office. And then there’s the THIRD FLOOR! Nearly 800 square feet of bonus living space with its own full bath opens up a world of possibilities. Create an additional primary or guest suite, home theater, game room, private office, fitness studio—or a combination of them all. It’s the kind of flexible space that makes this home truly stand apart. Step outside and discover your own Rare private pool and patio, an inviting setting for morning coffee, sunny Florida afternoons, entertaining friends, or relaxing at the end of the day. Even the garage has been thoughtfully finished, featuring an organized two-car garage with tiled flooring and decked attic storage with pull down ladder.  Wonderful sized apron behind the garage to park additional vehicles. Brand New water heater adds another practical upgrade, and some furnishings may also be available for inclusion. Best of all, you’re living in the heart of Celebration—the town that Disney built—with beautiful parks, community pools, walking and biking trails, neighborhood amenities, dining, shopping, and the Celebration lifestyle all close by. 1208 Celebration Avenue isn’t simply a townhome—it’s three floors of possibilities, your own private Florida pool, and the opportunity to call one of Central Florida’s most beloved communities HOME. Welcome to Celebration. Welcome home.
#O6432499

CELEBRATION

1208 CELEBRATION AVENUE

4 Beds

3 Baths

2,816 Sq.Ft.

$949,000

MLS#: O6432499

Rare Space. Endless Possibilities. One of Celebration's Best Values.
Welcome to one of the most versatile homes available in Celebration—the town Disney built. 5 bedrooms, 4.5 bathrooms and 3,418 square feet, this exceptional residence combines generous living space, luxury features, income potential, primary first floor suite, pool, game room, sun deck, garage apt and 3 car garage. Inside, you'll discover hardwood flooring, custom moldings, abundant natural light.
The heart of the home is an impressive Chef's Kitchen featuring: • Massive granite center island • Premium GE Monogram appliances • Coveted Sub-Zero refrigerator  • Warming drawers • Generous custom storage • Open concept design ideal for entertaining family and friends. The spacious family room with a cozy gas fireplace flows seamlessly into the formal dining room, while a dedicated home office offers an ideal work-from-home space or optional additional bedroom. The first-floor owner's retreat is a rare find in Celebration, featuring dual closets, an ensuite bath, direct backyard access, and even a private stacked washer and dryer tucked inside the walk-in closet for ultimate convenience. Upstairs, two oversized bedrooms share an expansive Jack-and-Jill bathroom, while an additional laundry room adds everyday convenience. A detached pool suite with its own entrance, kitchenette, and full bathroom creates endless opportunities as • Guest suite • In-law quarters • Home gym • Art studio • Private office • Media room • Teen retreat. Above the attached 3-car garage, you'll discover a completely separate 1-bedroom apartment complete with • Private entrance • Full kitchen • Full bathroom • Washer & dryer • Expansive second-story deck.  Whether used for visiting family, multigenerational living, a private executive office, or rental income, this apartment adds tremendous long-term value. Your own backyard retreat features a beautiful heated pool and spa surrounded by elegant brick pavers—perfect for relaxing after a day at the parks or entertaining guests year-round in Florida's sunshine. Buy with confidence knowing several important improvements have already been completed, including: • New Roof (2021) • Fresh interior paint • Routine HVAC maintenance • Water system maintenance. Located just steps from North Village Park, playgrounds, volleyball courts, athletic fields, and the community pool, you'll enjoy one of Celebration's most beloved neighborhoods. As a Celebration resident you'll also enjoy: Six community pools, Tennis & pickleball courts, Fitness centers, More than 20 miles of walking and biking trails, Beautiful parks and lakes, Year-round community events, charming downtown Celebration with restaurants, boutiques, coffee shops and entertainment. With quick access to I-4, SR-417, US-192, Walt Disney World, Orlando International Airport, and Central Florida's world-famous attractions, the location is as convenient as it is beautiful. Homes with this much flexibility are incredibly difficult to find in Celebration. Between the first-floor primary suite, detached pool suite, private apartment, three-car garage, heated pool and outstanding North Village location, this property checks boxes that very few homes can.
Whether you're looking for multigenerational living, guest accommodations, rental income, or simply room to spread out, 205 N Village Street delivers exceptional value and endless possibilities in one of Florida's most iconic hometowns.
#O6429527

CELEBRATION

205 N VILLAGE STREET

5 Beds

4 Baths

3,418 Sq.Ft.

$1,230,000

MLS#: O6429527

Price reduced
Updated 4-bedroom and 3-bath home in Celebration's fantastic East Village, with a private 1-bedroom, 1-bath garage apartment. From the moment you arrive, classic Victorian charm, an inviting front porch, and mature landscaping create an unforgettable first impression. Inside, a convenient floor plan is filled with natural light and thoughtfully designed gathering spaces perfect for everyday living and entertaining. The heart of the home is the extensively improved chef's kitchen, featuring granite countertops, custom cabinetry, a six-burner gas range with pot filler, Bosch dishwasher, Liebherr refrigerator, wine cooler, expanded pantry, coffee bar, and abundant storage. The kitchen opens seamlessly into comfortable living spaces including the family room, dining room, and a bright sunroom/game room that steps out to the private outdoor entertaining area.
The first floor also offers a full guest bath and a flexible bedroom that easily functions as a private office.
Upstairs, the spacious primary suite has been beautifully enhanced with a fully remodeled bath (2023) featuring a luxurious rain shower, electronic temperature controls, custom lighting, and an updated walk-in closet. Two additional bedrooms upstairs: one bedroom with a murphy bed and the newly added fourth bedroom (2026), a laundry area, an updated guest bath complete the second floor.
Outdoor living is equally inviting with a courtyard, paver patio, and pergola, a great place to add an outdoor cooking station.
The attached garage includes a completely custom-designed one-bedroom apartment with its own private entrance added in 2017, full kitchen with gas range & quartz countertops, living room, laundry, updated bath, and fenced patio; this gives flexibility for families and guests.
This home has been continually improved for comfort and efficiency with a new roof (2018), newer A/C, Anderson double-pane windows, engineered wood flooring, spray foam insulation, fresh air ventilation system, gas water heater, EV charger, and a solar panel system that helps provide exceptionally low electric costs.
Located just minutes from Celebration's charming downtown, residents enjoy more than 26 miles of walking and biking trails, neighborhood parks, community pools, year-round events, boutique shopping, restaurants, and convenient access to Disney, I-4, SR-417, and US-192.
Homes like this rarely become available—a residence where classic Celebration charm meets today's modern conveniences, creating a home that's as beautiful to live in as it is to admire.
#S5154730

CELEBRATION

828 MORNING GLORY LANE

5 Beds

4 Baths

2,850 Sq.Ft.

$1,298,000

MLS#: S5154730

Price reduced
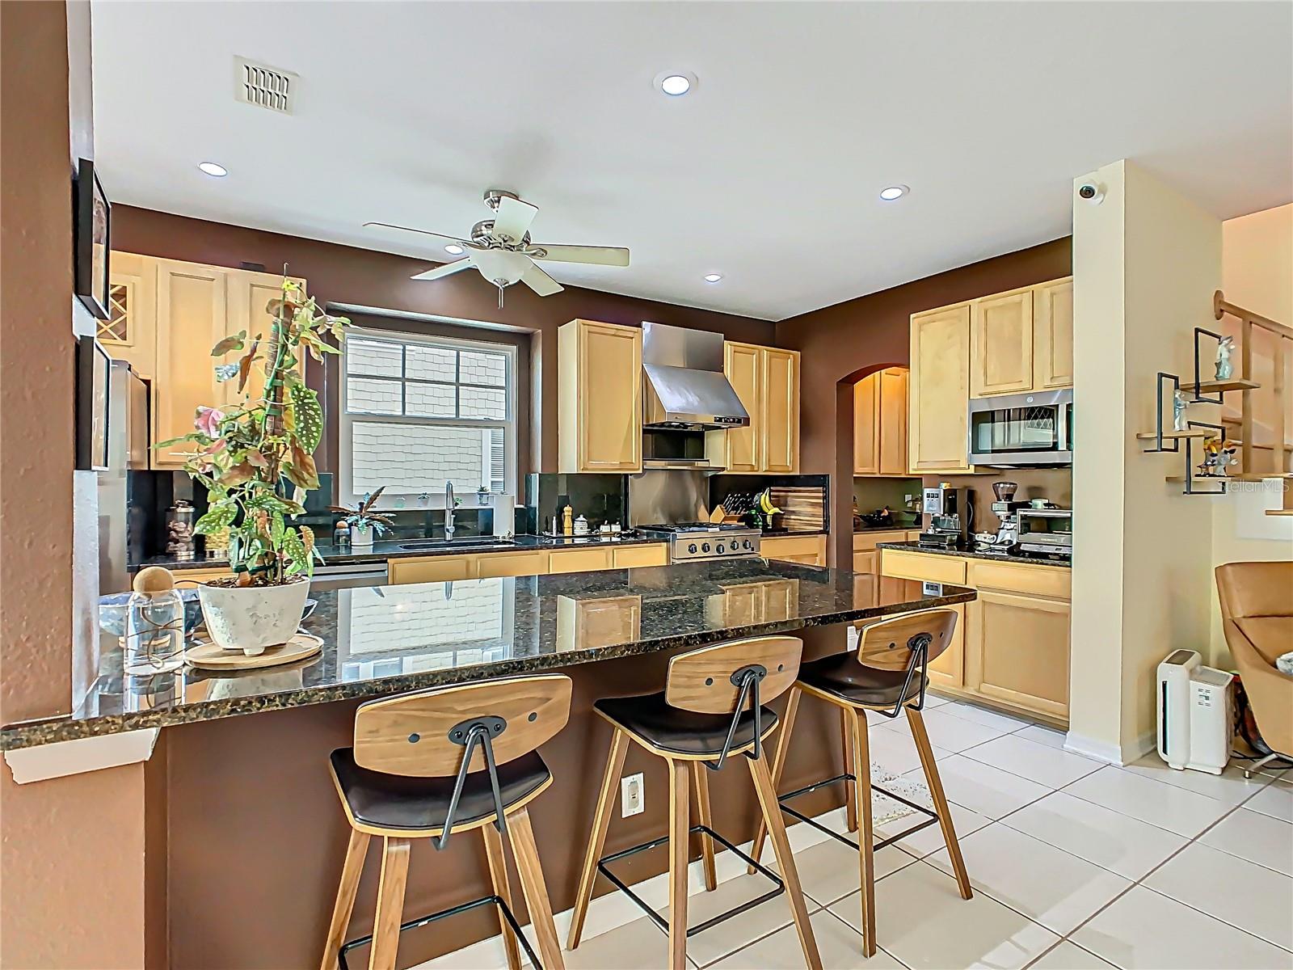
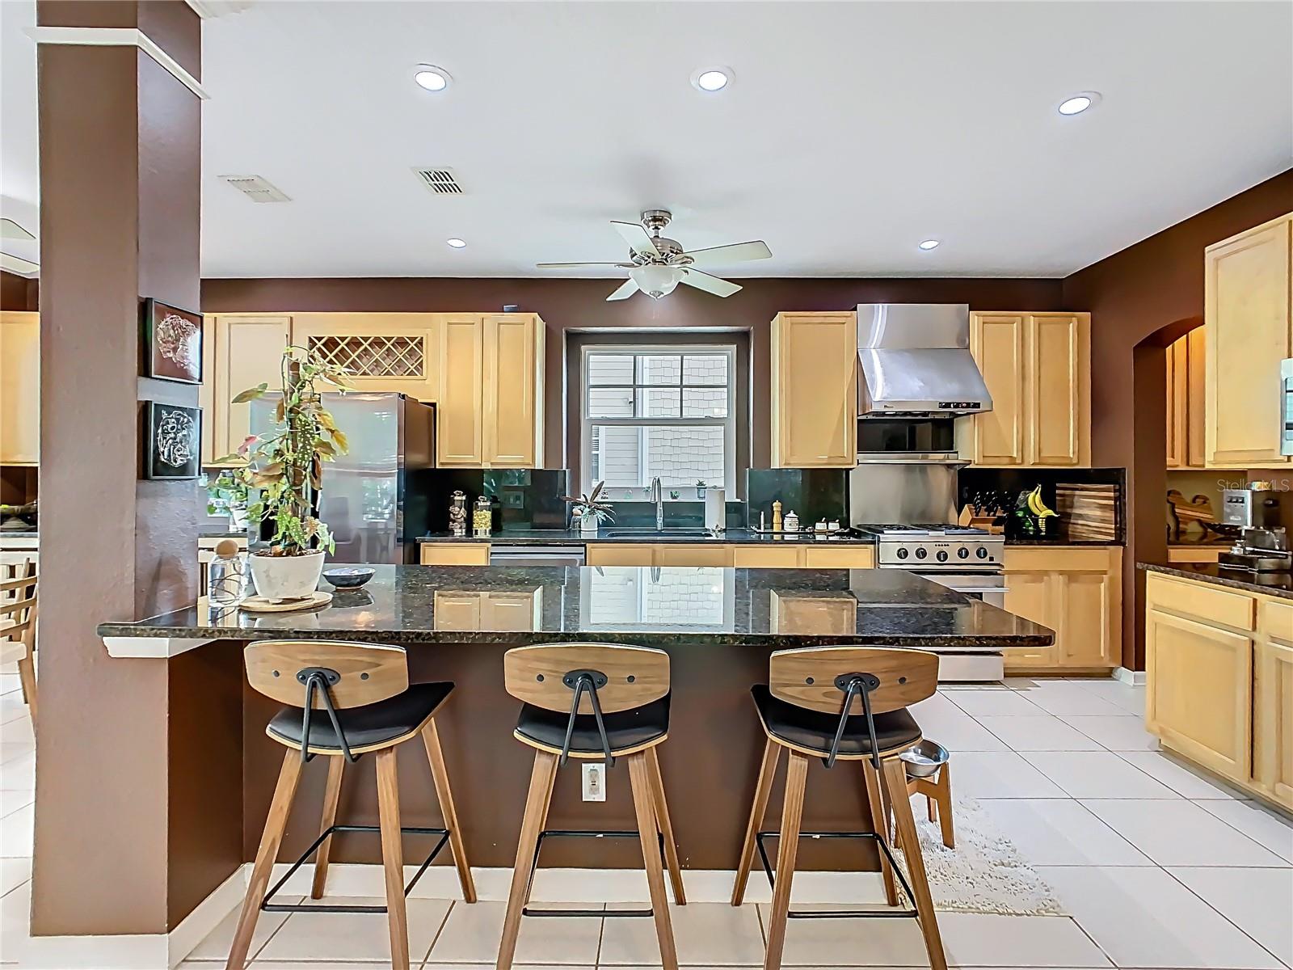
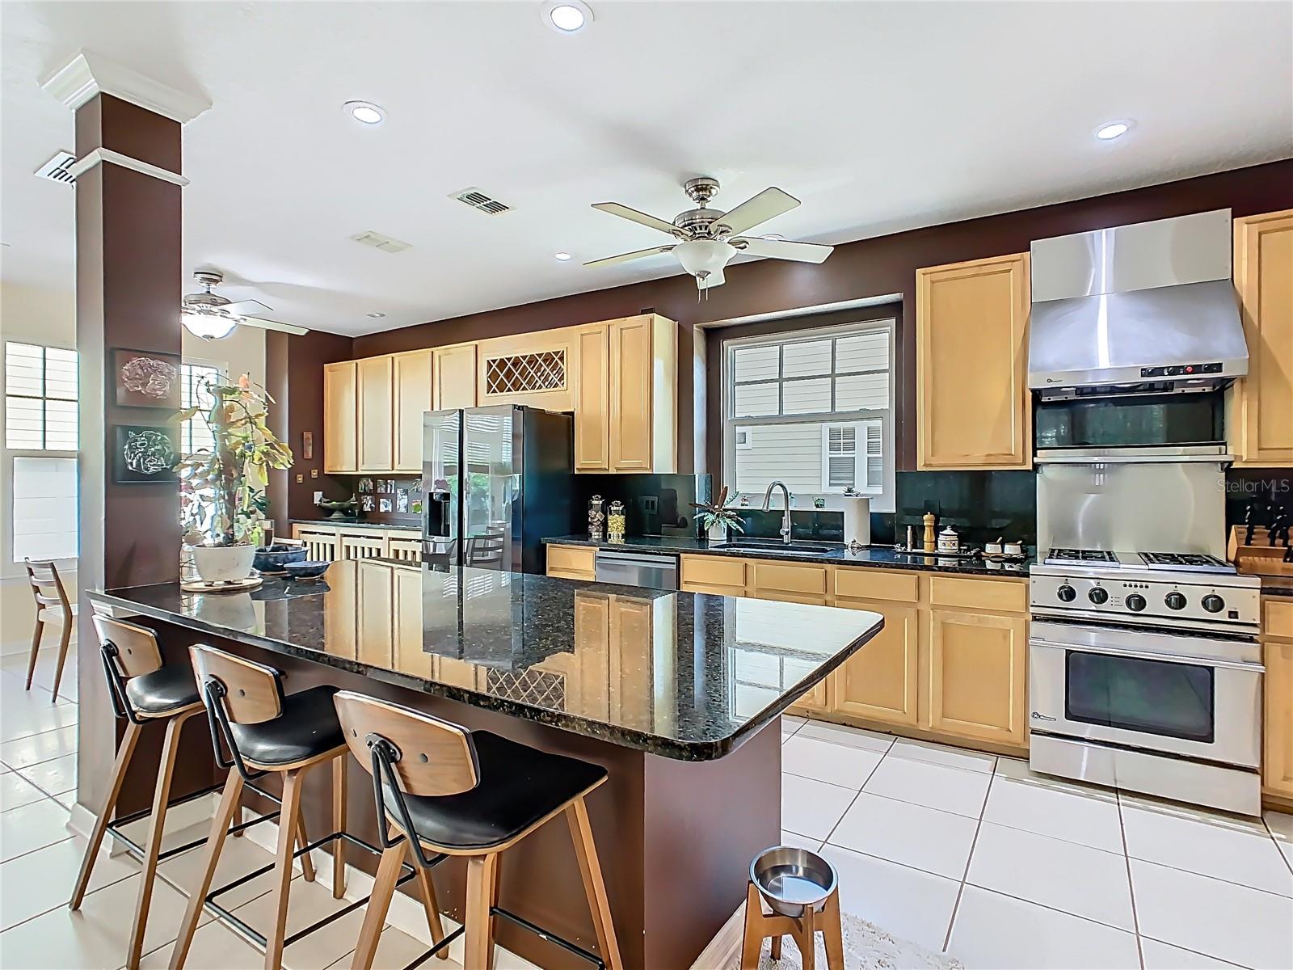
SIGNIFICANT PRICE IMPROVEMENT! A rare opportunity to own an exceptional waterfront residence in Celebration Island Village – Phase 1, ideally located in one of the community’s most desirable areas, just moments from Island Village and Celebration Downtown. This spectacular Hilton Head model by Mattamy Homes has been thoughtfully enhanced with an extensive collection of builder and owner upgrades and is situated on a premium waterfront home site with tranquil water views.
Offering approximately 2,800 square feet of beautifully designed living space and nearly 4,100 total square feet, this impressive home features 4 bedrooms, a versatile flex room, 2.5 bathrooms, and an oversized two-car garage. From the moment you arrive, the premium home site, exceptional curb appeal, and picturesque waterfront setting immediately set this residence apart.
Inside, the thoughtfully designed open floor plan is filled with natural light and features wide-plank wood flooring throughout with no carpet, elegant 8-foot interior doors, upgraded baseboards, custom window treatments, iron stair balusters, and designer finishes. The gourmet chef’s kitchen serves as the heart of the home, showcasing premium cabinetry with crown molding, quartz countertops, farmhouse sink, built-in refrigerator enclosure, double ovens, designer hardware, upgraded lighting, and an expansive island that flows seamlessly into the spacious great room—perfect for everyday living and entertaining. A first-floor flex room with French doors provides a versatile space ideal for a home office, study, playroom, or additional living area. Upstairs, the luxurious primary suite offers a spa-inspired retreat with upgraded cabinetry, elegant fixtures, an upgraded shower enclosure, and generous closet space. The extensive list of enhancements continues with an oversized two-car garage featuring epoxy flooring and additional storage, sound insulation between interior walls, pre-plumbing for a future outdoor kitchen, media wiring, additional electrical upgrades, seamless gutters, and numerous other enhancements selected during construction. Step outside and experience the best of the Florida lifestyle with peaceful waterfront views and one of Celebration’s most desirable home sites. Whether enjoying your morning coffee, relaxing after a long day, or entertaining family and friends, this outdoor setting provides a beautiful backdrop for everyday living. Located in the highly sought-after community of Celebration FL  where residents enjoy scenic walking and biking trails, community pools, parks, playgrounds, fitness facilities, and a vibrant town-center lifestyle, all while being conveniently located near Disney, major highways, shopping, dining, and Orlando’s world-class attractions. Luxury, thoughtful design, premium waterfront location, and an exceptional lifestyle come together in this remarkable Island Village residence. With a significant price improvement, this is an opportunity not to be missed. Schedule your private showing today!
#S5152955

CELEBRATION

7565 ESTUARY LAKE LOOP

4 Beds

2 Baths

2,765 Sq.Ft.

$999,000

MLS#: S5152955
Price reduced
Here's your opportunity to own a beautifully updated, income-generating home in the highly sought-after East Village of Celebration. Nestled on a quiet cul-de-sac overlooking a scenic park, this exceptional 4-bedroom, 3.5-bath residence (including the garage apartment) with a detached 2-car garage and private one bedroom garage apartment offers the perfect blend of comfort, style, and investment potential. Step inside to an open, inviting floor plan featuring Pergo waterproof flooring throughout the main level. The beautifully remodeled kitchen is the heart of the home, showcasing elegant quartz countertops, updated cabinetry, and modern finishes that make everyday living and entertaining effortless. A convenient built-in drop zone keeps everything organized, while the renovated powder bath (2022) adds a fresh designer touch. Major updates include a new roof (2021), A/C (2018), privacy fence, and updated landscaping, providing peace of mind for years to come. Enjoy Florida living outdoors on the charming brick patio overlooking the tranquil park setting, creating the perfect backdrop for morning coffee, evening gatherings, or simply relaxing in your own backyard. Whether you continue leasing the garage apartment for supplemental income, use it as a private guest suite, home office, or space for extended family, this versatile apartment adds tremendous value and flexibility. Celebration, originally developed by Disney, is one of Central Florida's most sought-after communities, known for its timeless architecture, tree-lined streets, welcoming front porches, and vibrant small-town atmosphere. Residents enjoy more than 26 miles of walking and biking trails, multiple community pools, parks, playgrounds, sports courts, and a lively downtown filled with locally owned restaurants, boutiques, cafés, and year-round community events. This home is approximately a 1.5-mile walk to Downtown Celebration, making it easy to enjoy weekend farmers markets, holiday festivities, lakeside dining, and everything this charming community has to offer. Conveniently located just minutes from Walt Disney World, championship golf, major highways, Orlando International Airport, and world-class shopping, dining, and entertainment, this home offers the perfect balance of peaceful community living and easy access to all that Central Florida has to offer. With tasteful updates, a premium East Village location, scenic park views, and an income-producing garage apartment, this is a rare opportunity to own one of Celebration's most desirable properties.
#O6421832

CELEBRATION

1102 GOLDENASTER COURT

4 Beds

3 Baths

2,064 Sq.Ft.

$899,000

MLS#: O6421832
Price reduced
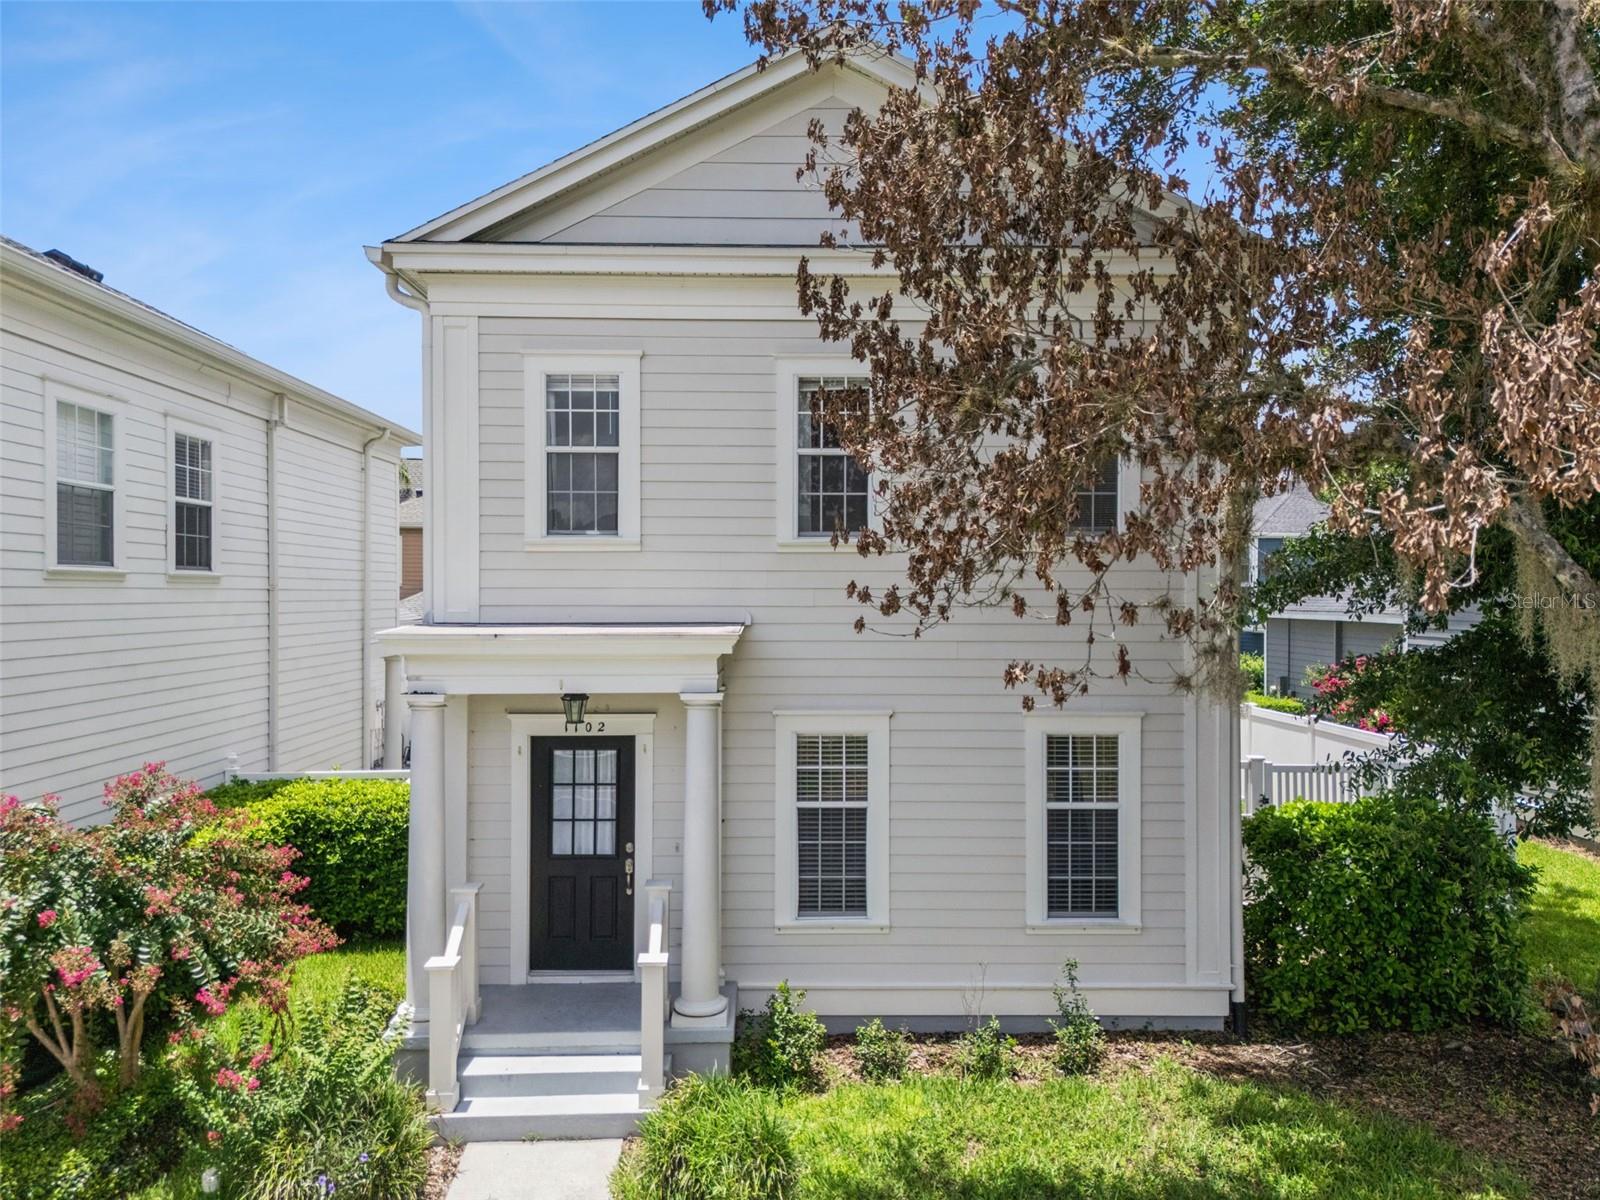
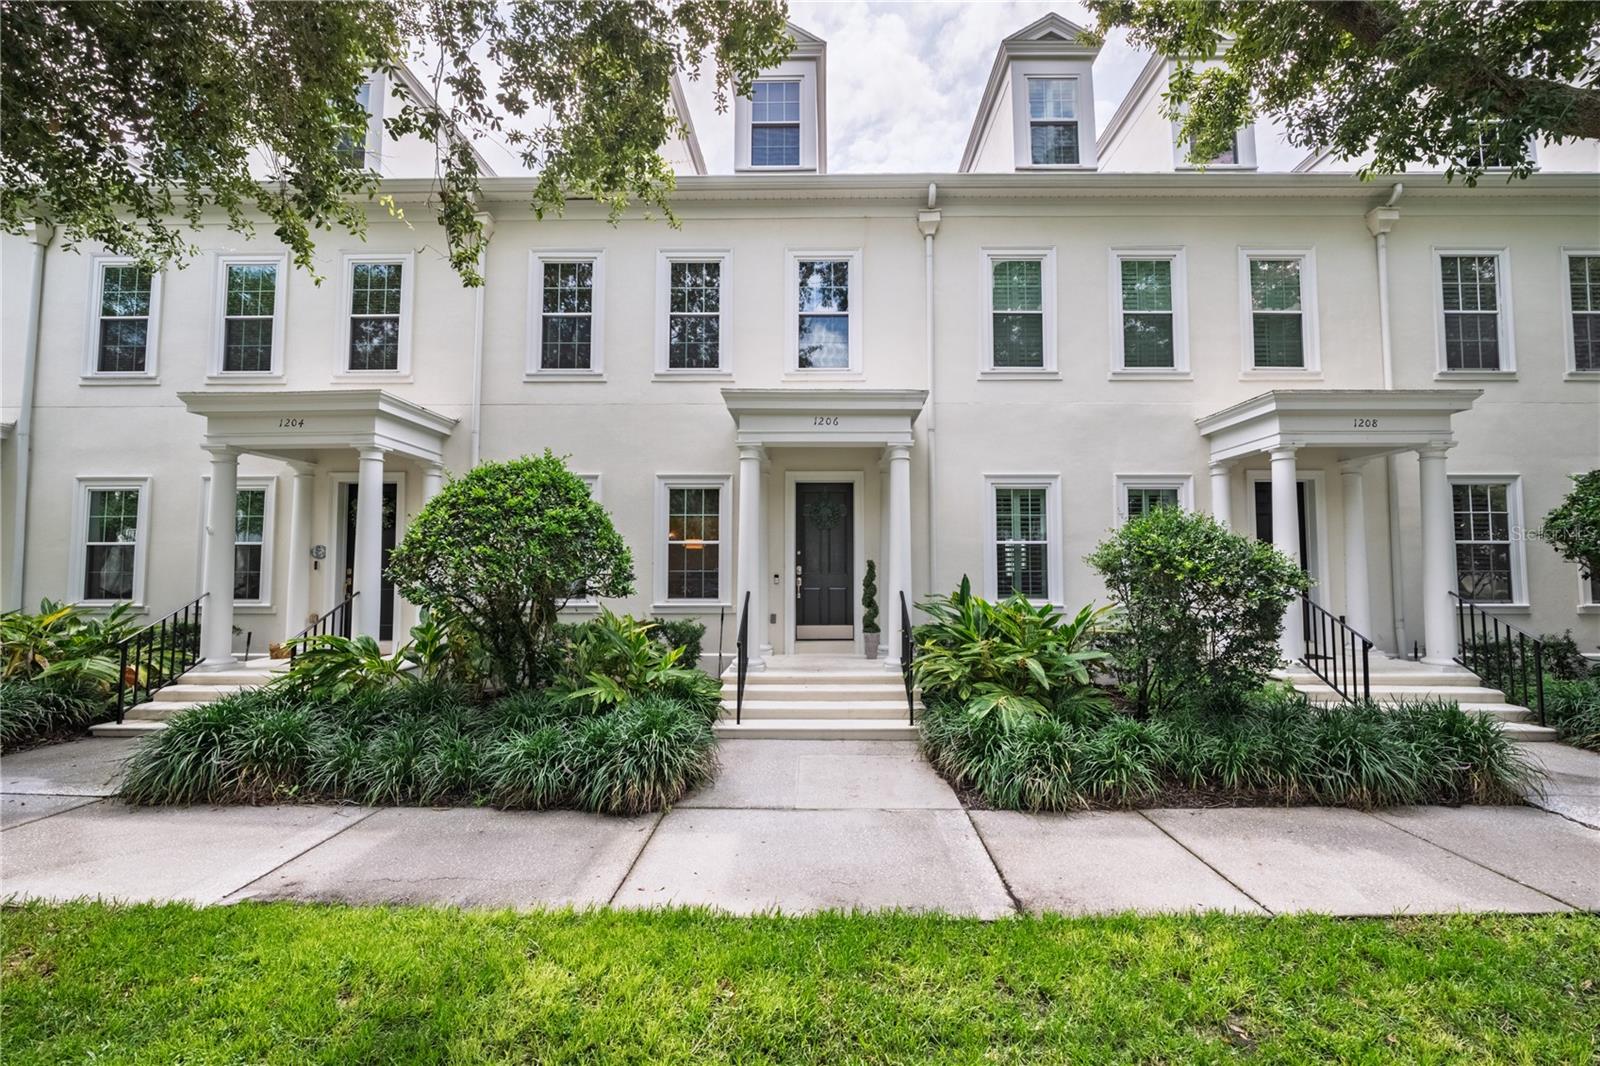
Welcome to the heart of Celebration, Florida! This stunning, fully remodeled 3-story townhome offers the ultimate blend of modern luxury and convenience, located just steps from vibrant community pools, parks, trails & Downtown. The main level boasts a spacious, open floor plan with a chef’s kitchen featuring a breakfast nook, additional seating, and seamless flow into a bright living area. Upstairs, the second floor hosts two secondary bedrooms and a luxurious master suite, complete with a modern en-suite bath, & custom walk-in closet. The massive, 800 sq. ft. third-floor offers a multi-generational suite has endless flexibility and features its own living room, wet bar, and private bedroom and bathroom as well as a custom closet. Outside, enjoy a charming private patio and a 2-car garage with WiFi-enabled doors and a fully decked attic for ample storage. In addition to the modern remodel on the townhome you will also find, upgraded windows have been installed, newer AC units installed, and a energy-efficient hybrid water heater.  This turnkey home is a dream come true!
#S5152922

CELEBRATION

1206 CELEBRATION AVENUE

4 Beds

3 Baths

2,801 Sq.Ft.

$948,999

MLS#: S5152922
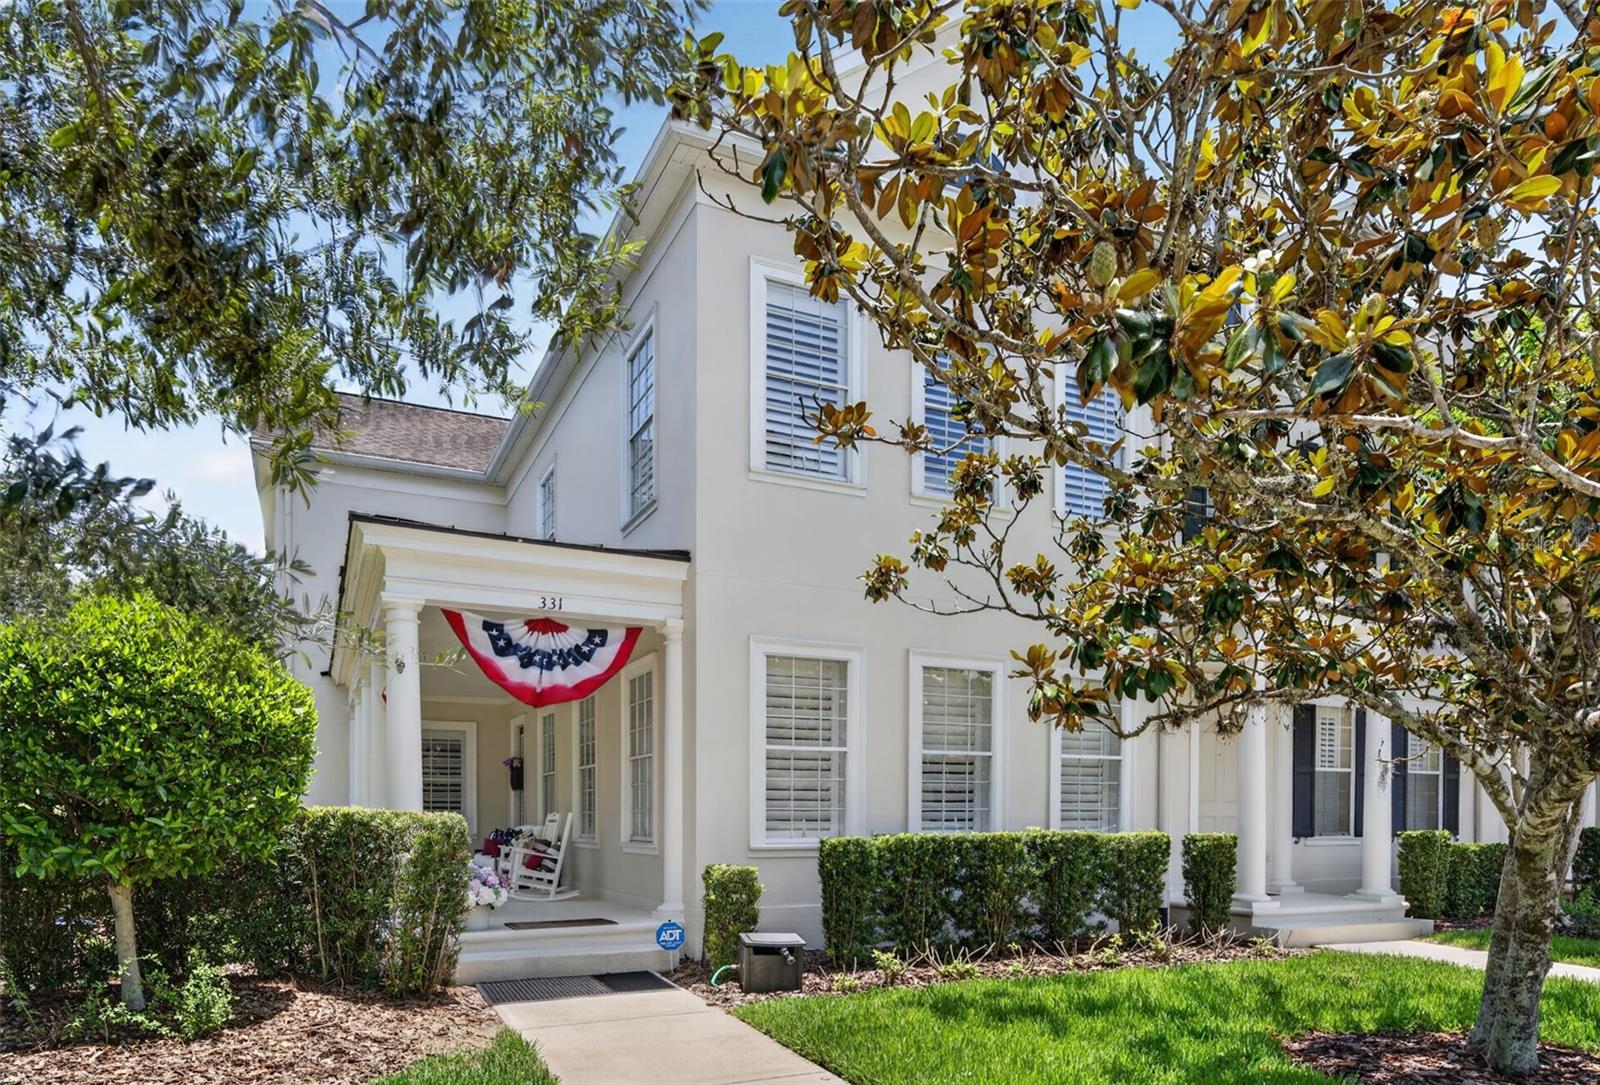
Is there a 4-bed townhouse in Celebration with rental potential and room for everyone? At 331 Celebration Blvd, you get over 3000 sq ft, 4
bathrooms (no more morning traffic jams), and a detached garage apartment perfect for income, guests, or that one relative who “just needs a little space.” Welcome to life in Celebration where space, flexibility, and location finally agree with each other. This 4 bedroom, 4 bathroom
townhouse sits on a bright corner lot and delivers over 3000 sq ft of living space designed for real life. This beautiful home features concrete
block construction, designed and built by Issa Homes, one of Florida's premier builders. The detached garage apartment opens the door to rental income, long term guests, or a private retreat that keeps everyone happy and under one roof, just not too close. The beautiful yard is ready for pets, play, or peaceful mornings, while the large front porch invites you to slow down and actually enjoy your coffee. A 2 car garage keeps things practical, and the layout keeps things flowing. Just minutes from shopping, schools, daycare, parks, and community pools, plus easy access to Walt Disney World and Orlando International Airport, this 4-bed townhouse in Celebration makes everyday living feel a little more magical, without the theme park lines.
#O6418076

CELEBRATION

331 CELEBRATION BOULEVARD

4 Beds

3 Baths

3,042 Sq.Ft.

$949,000

MLS#: O6418076
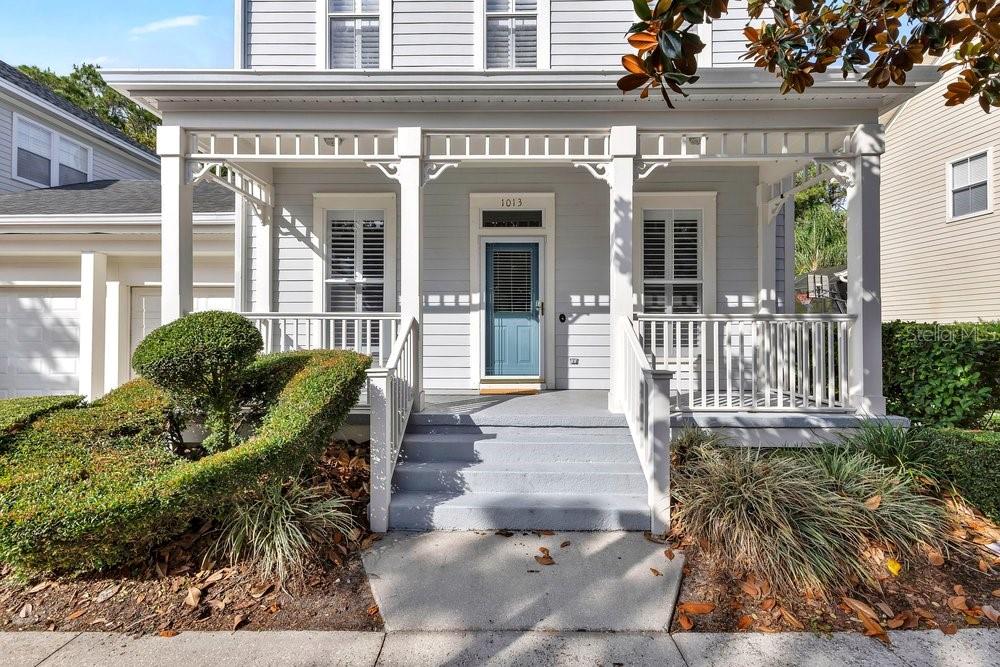
Save Big: 1% lender credit (based on loan amount) toward closing costs or rate buy-down with seller’s preferred lender. Ask for details!   Located in Celebration’s highly sought-after South Village, this Victorian-style home offers the perfect blend of timeless architecture, refined finishes, and the exceptional lifestyle that has made Celebration one of Central Florida’s most desirable communities. 
This beautifully appointed 5-bedroom residence features over 2,800 square feet of living space with soaring ceilings, elegant crown molding, plantation shutters throughout, warm wood hardwood flooring, and multiple living areas.
At the front of the home, the open office features its own closet and offers incredible flexibility as a private home office or guest room with convenient access to the adjacent full first floor bathroom, complete with a tub and shower, ideal for overnight visitors or multigenerational living.   Perfect for hosting, the home features a formal dining room ready for holiday gatherings, dinner parties, and special occasions.
  At the heart of the home, the spacious family room flows seamlessly into the chef-inspired kitchen, creating the perfect space for everyday living and entertaining. Designed for the home cook, the kitchen features two gas ranges, making holiday cooking and entertaining a breeze, along with a generous center island ideal for meal prep, casual dining, or gathering with family and friends. A spacious pantry provides ample storage for dry goods, small appliances, and kitchen essentials, while a separate breakfast area offers the perfect spot for casual morning coffee or weekday meals.  
  A separate formal living room offers endless possibilities and could easily serve as a flex space for a playroom, media room, second office, or lounge to suit your needs.
Upstairs, the second floor is thoughtfully designed as a private retreat, featuring all sleeping quarters along with a conveniently located laundry room for everyday ease and comfort. The primary bedroom features a spacious closet and a spa-like ensuite with an updated walk-in shower. Three additional bedrooms share another full-size bathroom, ideal for siblings. 
Enjoy your own private retreat outdoors with a screened outdoor patio complete with an in-ground spa that overlooks lush conservation views. 
  Residents enjoy access to exceptional community amenities, including resort-style pools, fitness centers, tennis and volleyball courts, playgrounds, scenic parks, and miles of walking and biking trails throughout the community.  
 Just minutes away, Celebration Town Center offers boutique shopping, waterfront dining, cafes, farmers markets, and year-round community events, while nearby Walt Disney World Resort, championship golf, upscale dining, and world-class entertainment place the very best of Central Florida right at your doorstep. This is more than a home, it’s a lifestyle.
#O6406995

CELEBRATION

1013 MAIDEN TERRACE

5 Beds

3 Baths

2,800 Sq.Ft.

$960,000

MLS#: O6406995
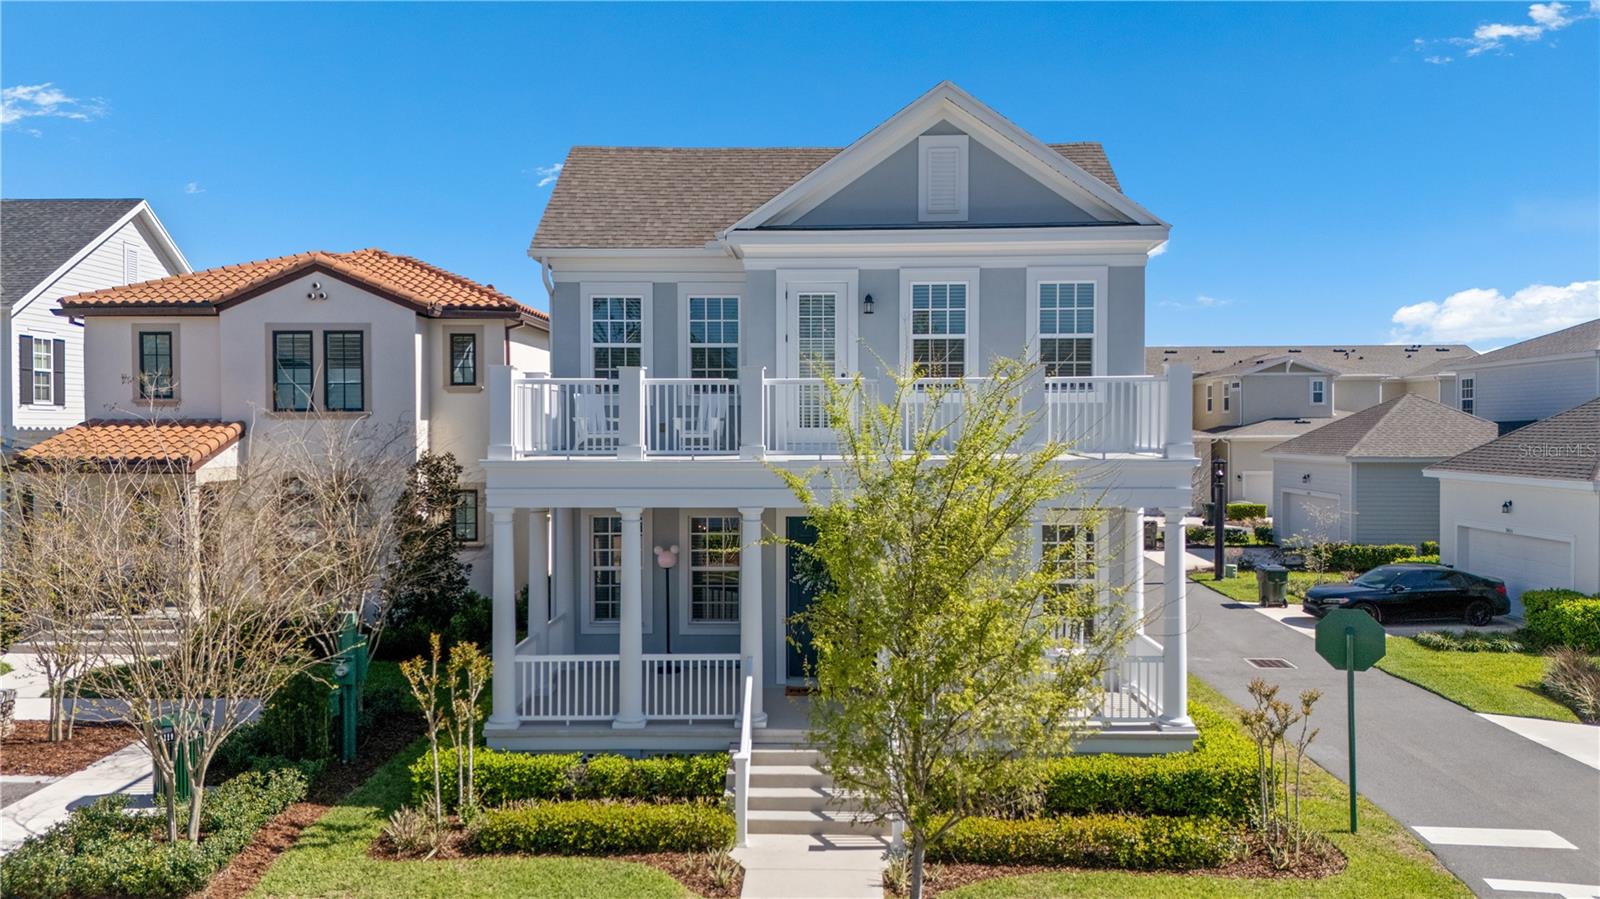
Welcome to this stunning 4-bedroom, 2.5-bath home located in the highly sought-after town of Celebration. Built just 3 years ago and meticulously maintained, this home truly shows like new—fresh, modern, and completely move-in ready.

Situated on a desirable corner lot, the property offers a rare extended driveway and a 2-car garage, providing ample parking space—something not often found in Celebration. The charming curb appeal immediately stands out, featuring a welcoming covered front porch, perfect for relaxing and enjoying the peaceful surroundings. Adjacent to the home is a beautifully maintained green space with lighting, offering a great spot to unwind or connect with neighbors.

The fenced backyard is both cute and functional, offering plenty of room for pets or play, along with a covered lanai ideal for enjoying warm Florida evenings.

Inside, you’re greeted by high ceilings, rich wood flooring throughout the main living areas, and a bright, open floor plan. A versatile downstairs room can be used as a home office, guest bedroom, or flex space to suit your needs.

The kitchen is truly the heart of the home and a standout feature—complete with modern white shaker cabinets, elegant gold hardware, stainless steel appliances, upgraded pendant lighting, granite countertops, and a large center island with plenty of seating space. The gas stove with built-in double oven and stylish backsplash complete the space, while a generously sized pantry under the stairs adds extra convenience. There’s also a dedicated area for formal dining just off the kitchen.

Upstairs, plush carpeting adds comfort, while the beautifully designed staircase with wood banister and wrought iron spindles provides a stylish transition between levels. The spacious primary suite features tray ceilings and a large private balcony—perfect for morning coffee or evening relaxation. The primary bathroom offers a spa-like feel with wood-look tile, dual vanities, a walk-in glass shower, and a large walk-in closet.

The three additional bedrooms are all well-sized and located upstairs. The secondary bathroom includes dual sinks, granite countertops, and a tub with overhead shower, all finished with modern fixtures.

Additional upgrades include 5-inch baseboards throughout and numerous high-end finishes that elevate the home’s overall style and comfort.

Ideally located within walking distance to the new elementary school and the shops at Celebration Island Village, and just a short bike ride to the high school, this home also offers easy access to World Drive and I-4. Residents of Celebration enjoy a vibrant lifestyle centered around a picturesque downtown with boutique shopping, dining, and year-round events. From scenic walking and biking trails to community pools, parks, and golf, Celebration offers something for everyone.

If you’re looking for a move-in ready home in Celebration with modern finishes, great outdoor space, and an unbeatable location—this one needs to be at the top of your list!
#S5147504

CELEBRATION

7484 ESTUARY LAKE LOOP

4 Beds

2 Baths

2,387 Sq.Ft.

$899,000

MLS#: S5147504

 - property

Send a message

Message successfully sent.

Your message

What is 3 + 4 ?

Reason for contacting?

I agree to receive email communication and understand I can unsubscribe at any time.

I agree to be contacted by The Graf Group of Coldwell Banker via call, email, and text for real estate services. To opt out, you can reply 'stop' at any time or reply 'help' for assistance. You can also click the unsubscribe link in the emails. Message and data rates may apply. Message frequency may vary. Privacy Policy

Sign Out

Virtual Assistant

Would you like to take the next step with this property? We can help you schedule a showing or virtual tour, or send you more details.

Yes, I would like more information.

Thank You for Your Reply, One of Our Agents will contact you as soon as possible

No, maybe later.

Thank you, you can always contact me via email, phone number or through the contact form.

Realhub AI

Lucy - Your AI-Powered Realtor

Update Your Temporary Password

Personalize your search

Enter your email and we'll notify you immediately when new listings match what you're looking for.

or enter email address

Already have an account ? Login here

Continue your home search

I agree to receive communications and understand I can unsubscribe at any time.

I agree to be contacted by The Graf Group of Coldwell Banker via call, email, and text for real estate services. To opt out, you can reply 'stop' at any time or reply 'help' for assistance. You can also click the unsubscribe link in the emails. Message and data rates may apply. Message frequency may vary. Privacy Policy

Already have an account ? Login here

We use cookies

We use cookies primarily for analytics to enhance your experience. By accepting, you agree to our use of these cookies. You can manage your preferences or learn more about our cookies policy.