.webp?size=346x80)
- Properties
- Meet our agents
- Communities
- Market Report
- Home Value
- Calculator
Property
Beds
4
Full Baths
4
1/2 Baths
None
Year Built
2008
Sq.Footage
3,398
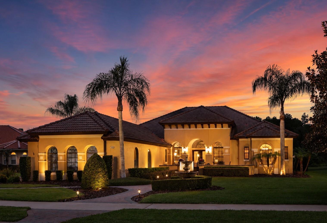
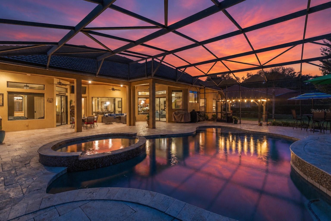
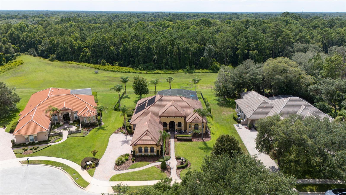
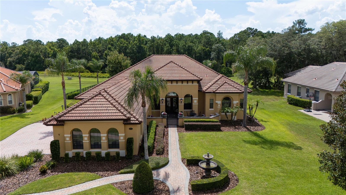
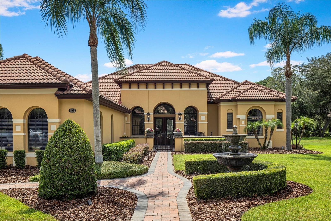
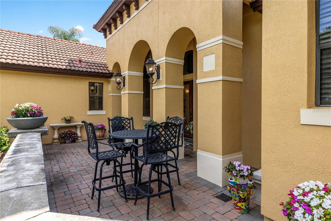
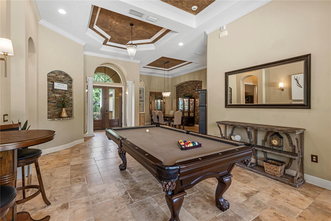
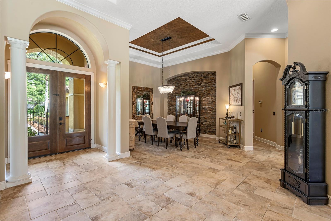
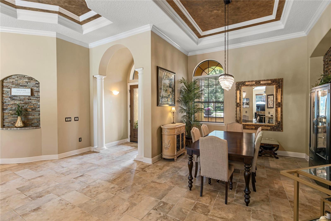
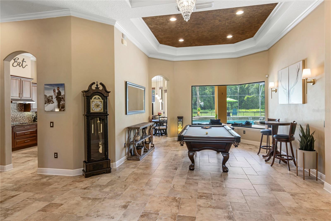
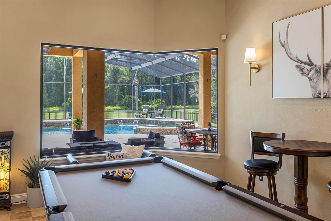
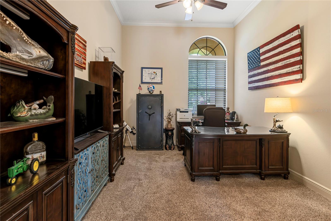
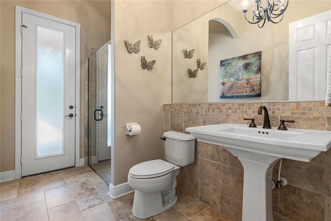
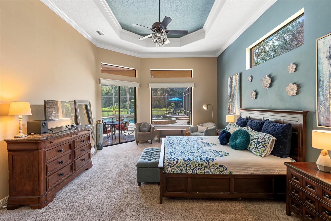
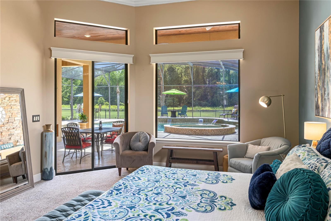
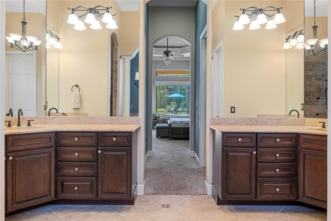
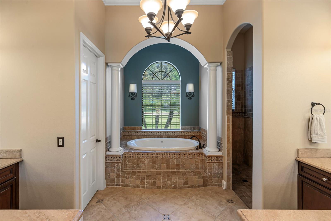
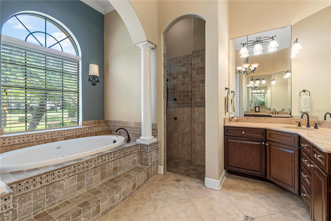
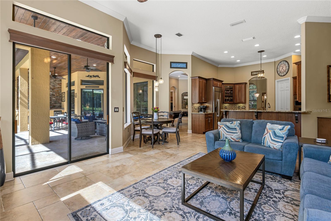
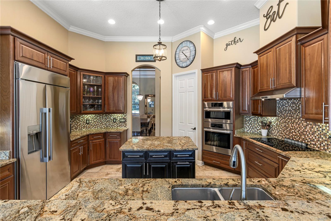
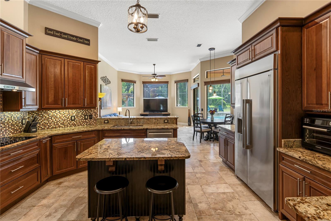
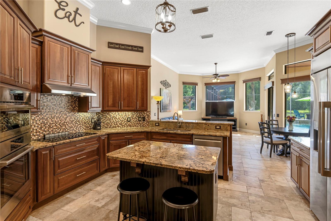
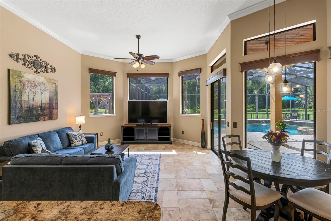
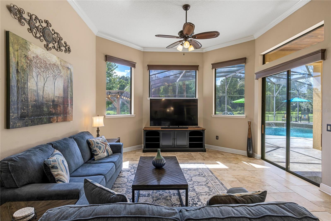
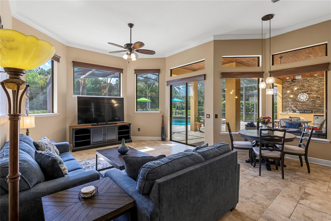
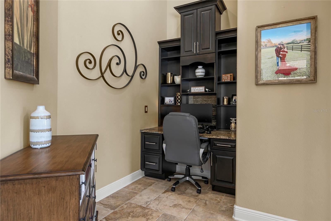
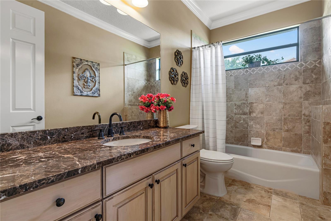
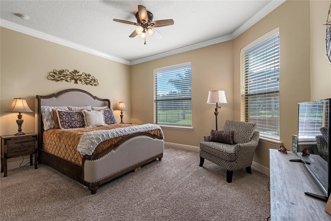
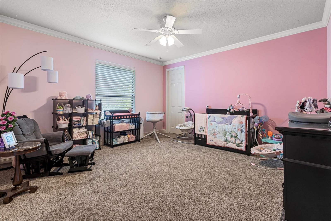
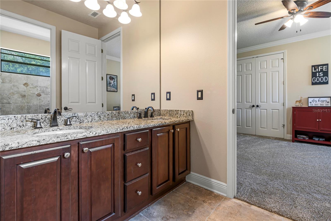
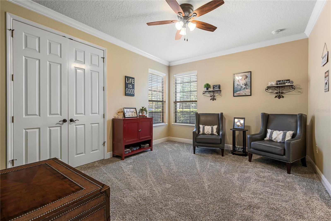
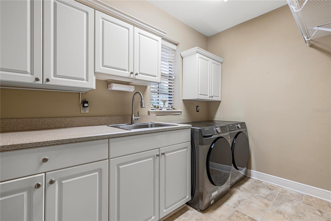
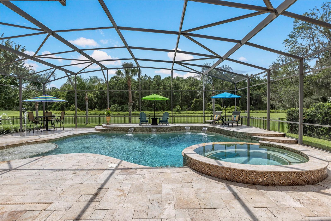
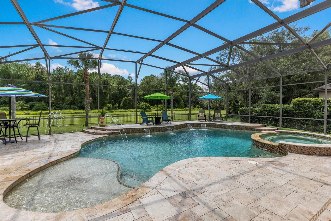
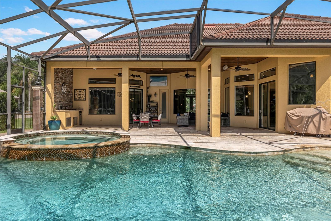
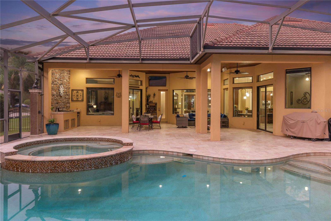
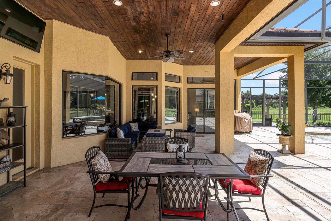
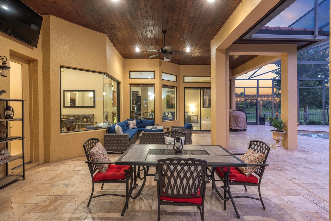
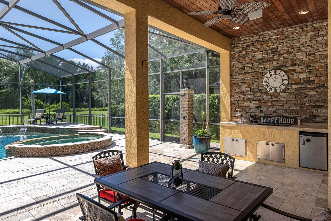
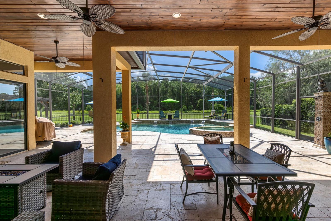
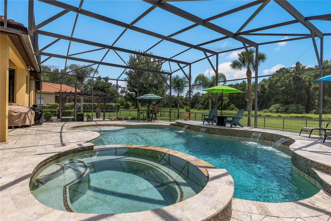
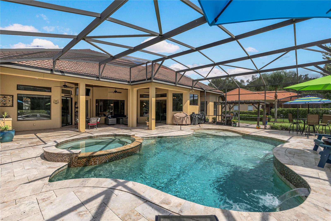
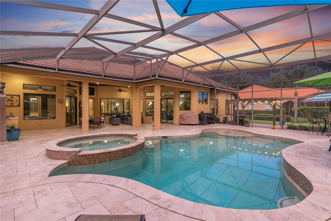
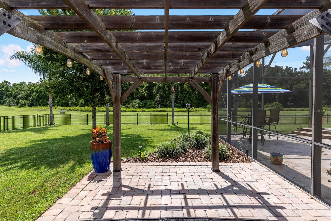
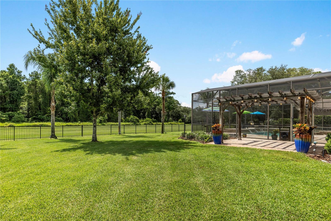
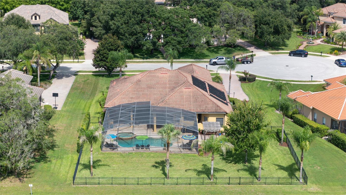
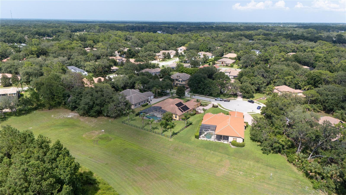
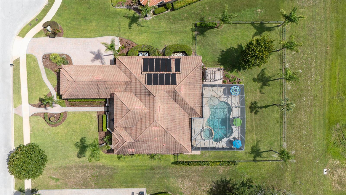
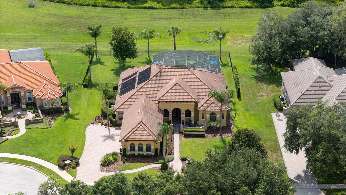
Each evening, breathtaking sunsets paint the western sky, casting a spectacular display of color across the peaceful conservation beyond your backyard. Perfectly positioned on a quiet cul-de-sac within the gated community of Estates at Wekiva, this exceptional 3,400-square-foot residence with an oversized three-car garage offers a rare blend of privacy, natural beauty, and everyday luxury. Just beyond the community entrance, Wilson Landing Park provides direct access to the Wekiva River with kayak and canoe launches, while the nearby Wekiva Parkway places Lake Mary, Mount Dora, Downtown Orlando, Orlando International Airport, world-famous attractions, and Florida's east coast beaches all within easy reach. A private courtyard entry welcomes you into an interior where soaring ceilings, abundant natural light, and expansive windows frame the pool, conservation, and unforgettable sunset views. The split floor plan features four bedrooms, four bathrooms, and a private office, creating an ideal balance of elegant entertaining and comfortable everyday living. A welcoming living room anchors the home, complemented by a formal dining room for special occasions and a spacious family room surrounded by walls of windows that showcase the backyard beyond. Tile flooring extends throughout the main living areas, new carpet enhances the bedrooms and office, and automatic shades in the family room and primary suite provide effortless comfort and convenience. Open to the family room, the expansive kitchen is designed for gathering. New premium built-in stainless steel appliances are complemented by abundant cabinetry, expansive granite countertops, a generous center island, wraparound breakfast bar, a dedicated workspace, and a sunny breakfast nook overlooking the lanai, pool, and conservation. The private primary suite occupies its own wing with dual walk-in closets, a spacious bath, and automatic shades. A full pool bath adjacent to the office provides convenient access for guests, while the opposite wing features three additional bedrooms served by two baths, including a Jack-and-Jill bath shared by two bedrooms, creating a layout that comfortably accommodates family and overnight visitors. Outdoor living is equally impressive. A large screened lanai overlooks an expansive travertine terrace surrounding the resort-style pool and spa with multiple water features, solar heating, and an outdoor shower. Beyond the screened enclosure, the oversized fenced backyard backs to conservation with no rear neighbors, providing exceptional privacy and plenty of space for recreation, pets, and entertaining. As the day gives way to evening, the western exposure creates a breathtaking backdrop for relaxing beside the pool, hosting friends, or simply unwinding while the sunset colors illuminate the conservation beyond. Additional features include EV charging, newer HVAC systems, automatic screens and new community pickleball courts. Combining spectacular sunset views, resort-inspired outdoor living, and one of Sanford's most desirable gated locations, this exceptional residence offers a lifestyle that feels both private and connected, where nature, convenience, and luxury come together in balance.
Features & Amenities
Interior
-
Other Interior Features
Crown Molding, Eat-in Kitchen, High Ceilings, Open Floorplan, Stone Counters, Tray Ceiling(s), Walk-In Closet(s), Wet Bar
-
Total Bedrooms
4
-
Bathrooms
4
-
Cooling YN
YES
-
Cooling
Central Air, Zoned
-
Fireplace YN
NO
-
Heating YN
YES
-
Heating
Central, Zoned
-
Pet friendly
Yes
Exterior
-
Garage
Yes
-
Garage spaces
3
-
Construction Materials
Block, Stucco
-
Other Exterior Features
Lighting, Outdoor Shower, Private Entrance, Private Yard, Rain Gutters
-
Parking
Driveway, Garage Door Opener, Garage Faces Side, Parking Pad, Attached
-
Patio and Porch Features
Rear Porch
-
Pool
Yes
-
Pool Features
Gunite, Heated, In Ground, Salt Water, Screen Enclosure, Private
-
Waterfront YN
NO
-
View
Trees/Woods
Area & Lot
-
Lot Features
Paved, Private
-
Lot Size(acres)
0.5
-
Lot Size(square feet)
21,925
-
Property Type
Residential
-
Property Sub Type
Single Family Residence
Price
-
Sales Price
$1,095,000
-
Tax Amount
$8,807.18
-
Sq. Footage
3,398
-
Price/SqFt
$322
HOA
-
Association
YES
-
Association Fee
$450
-
Association Fee Frequency
Quarterly
-
Association Fee Includes
N/A
-
Total Monthly Fees
$150
School District
-
Elementary School
N/A
-
Middle School
N/A
-
High School
N/A
Property Features
-
New Construction
NO
-
Foundation Details
Slab
-
Ownership
Fee Simple
-
Senior Community YN
NO
-
Sewer
Public Sewer
-
Tax Lot
81
-
Water Source
Public
Schedule a Showing
Showing scheduled successfully.
Mortgage calculator
Estimate your monthly mortgage payment, including the principal and interest, property taxes, and HOA. Adjust the values to generate a more accurate rate.
Your payment
Principal and Interest:
$
Property taxes:
$
HOA fees:
$
Total loan payment:
$
Total interest amount:
$
Location
County
Seminole
Elementary School
Middle School
High School
Listing Courtesy of Mel Bernstein , PREMIER SOTHEBYS INT'L REALTY
RealHub Information is provided exclusively for consumers' personal, non-commercial use, and it may not be used for any purpose other than to identify prospective properties consumers may be interested in purchasing. All information deemed reliable but not guaranteed and should be independently verified. All properties are subject to prior sale, change or withdrawal. RealHub website owner shall not be responsible for any typographical errors, misinformation, misprints and shall be held totally harmless.

Business Coach | Executive Sales Associate | Realtor®
Michael Graf
Call Michael today to schedule a private showing.

* Listings on this website come from the FMLS IDX Compilation and may be held by brokerage firms other than the owner of this website. The listing brokerage is identified in any listing details. Information is deemed reliable but is not guaranteed. If you believe any FMLS listing contains material that infringes your copyrighted work please click here to review our DMCA policy and learn how to submit a takedown request.© 2024 FMLS.
Related Properties
SANFORD
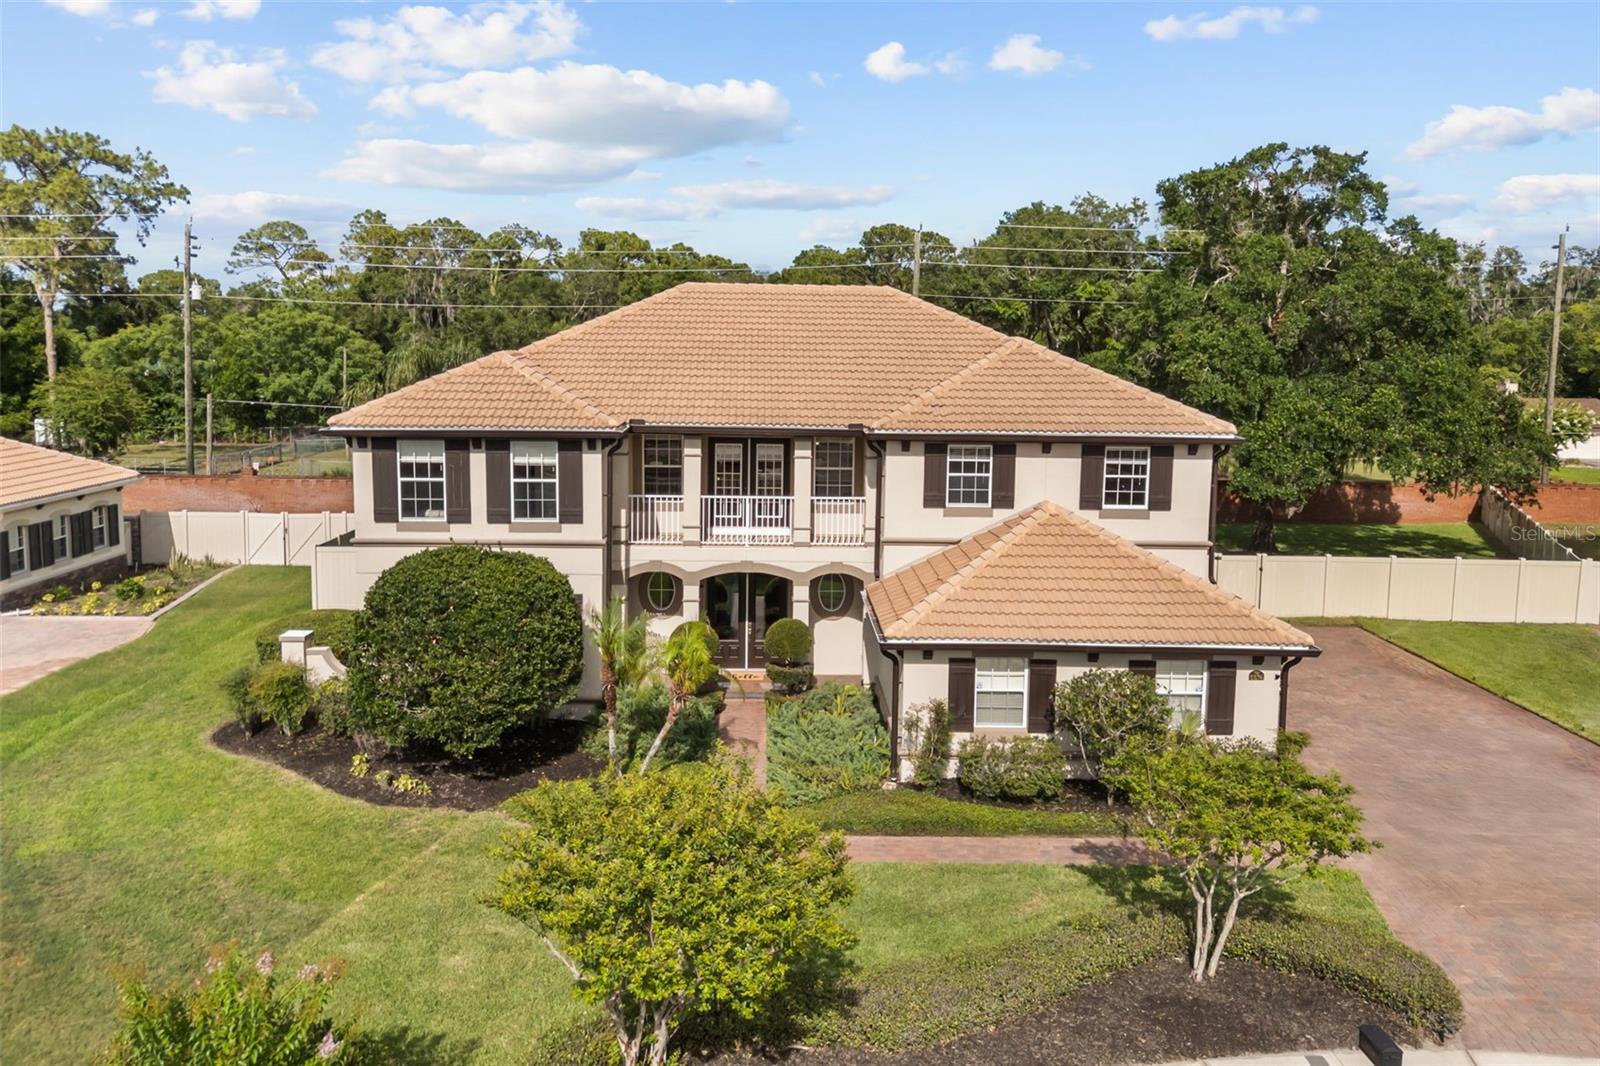
5674 BASSETT PLACE
5 Beds
4 Baths
3,881 Sq.Ft.
$940,000
MLS#: O6417995
SANFORD
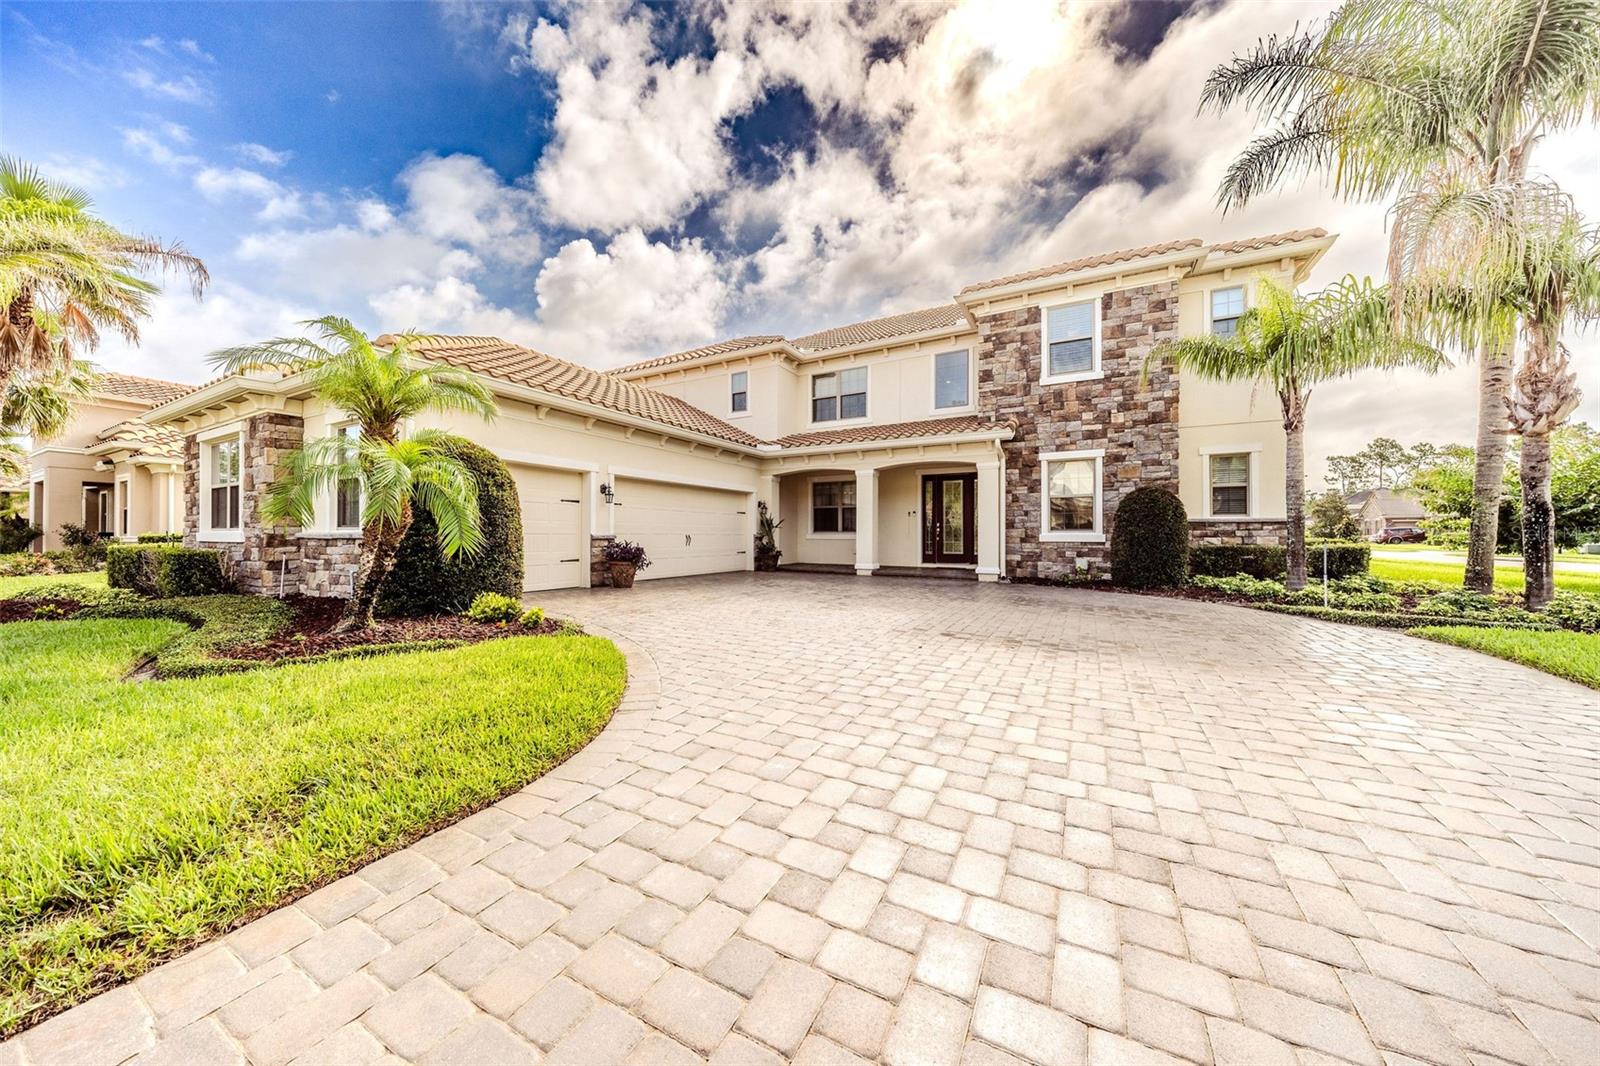
427 BLUE BIRCH COURT
6 Beds
4 Baths
4,656 Sq.Ft.
$1,250,000
MLS#: O6418893
SANFORD
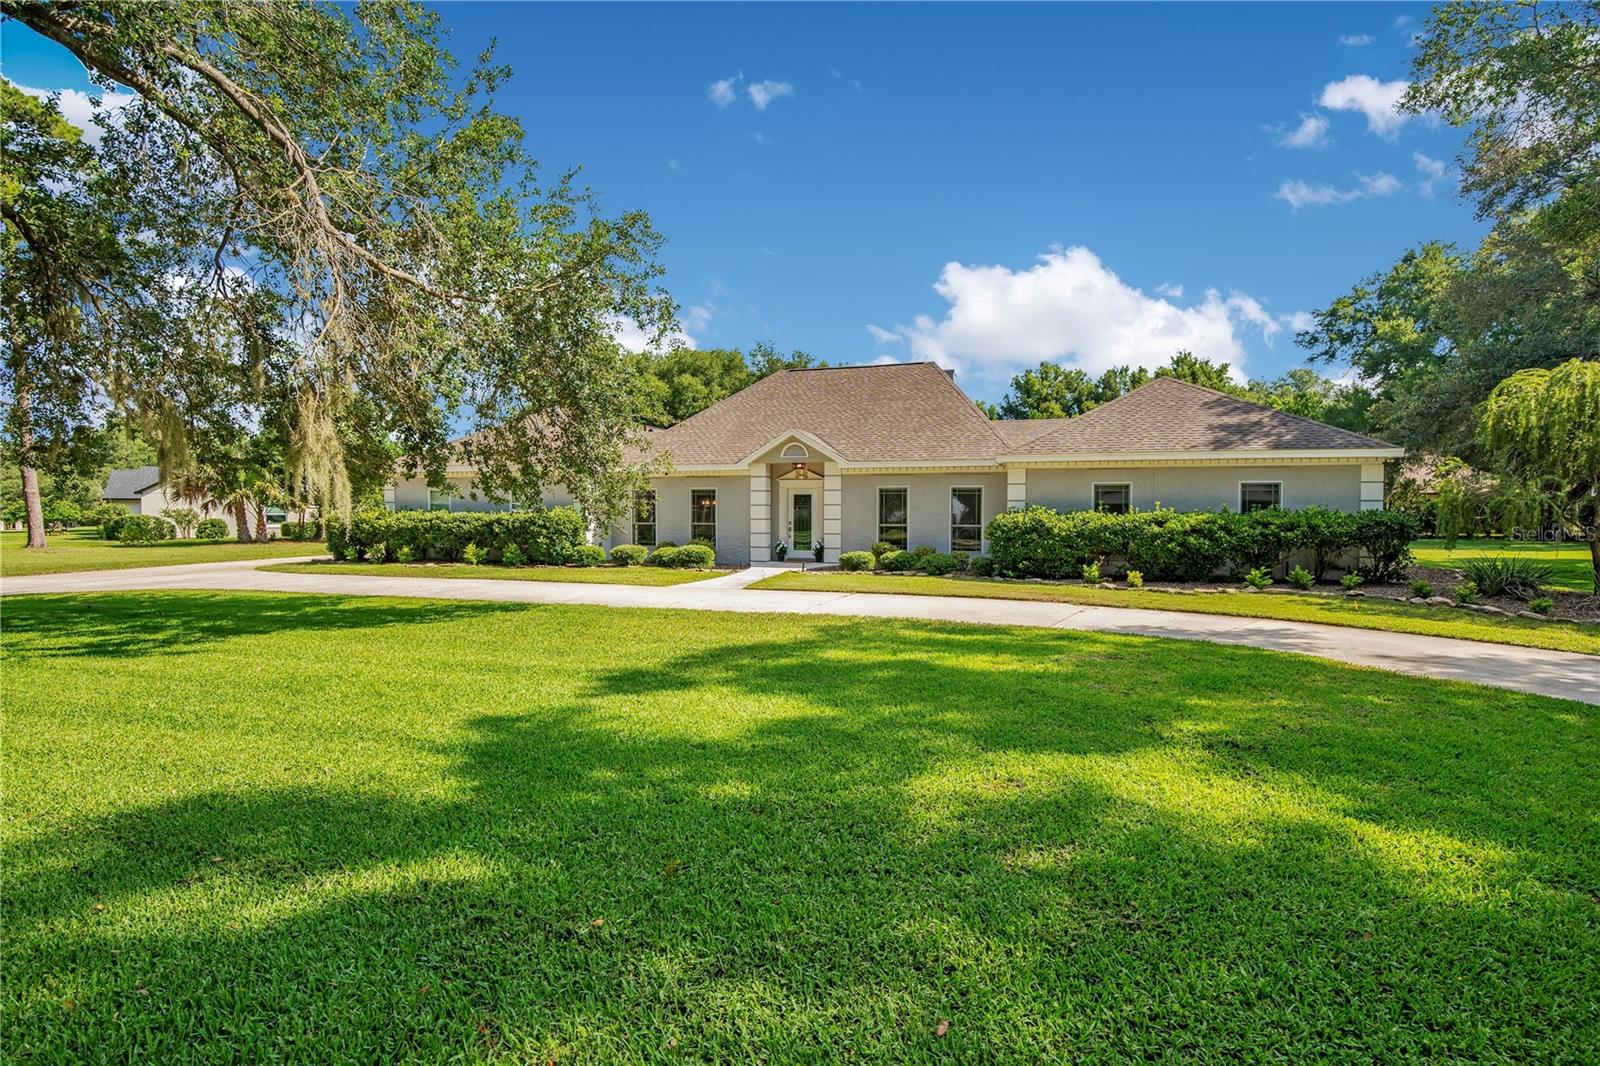
8368 RAMBLING RIVER DRIVE
4 Beds
3 Baths
3,712 Sq.Ft.
$920,000
MLS#: O6415886
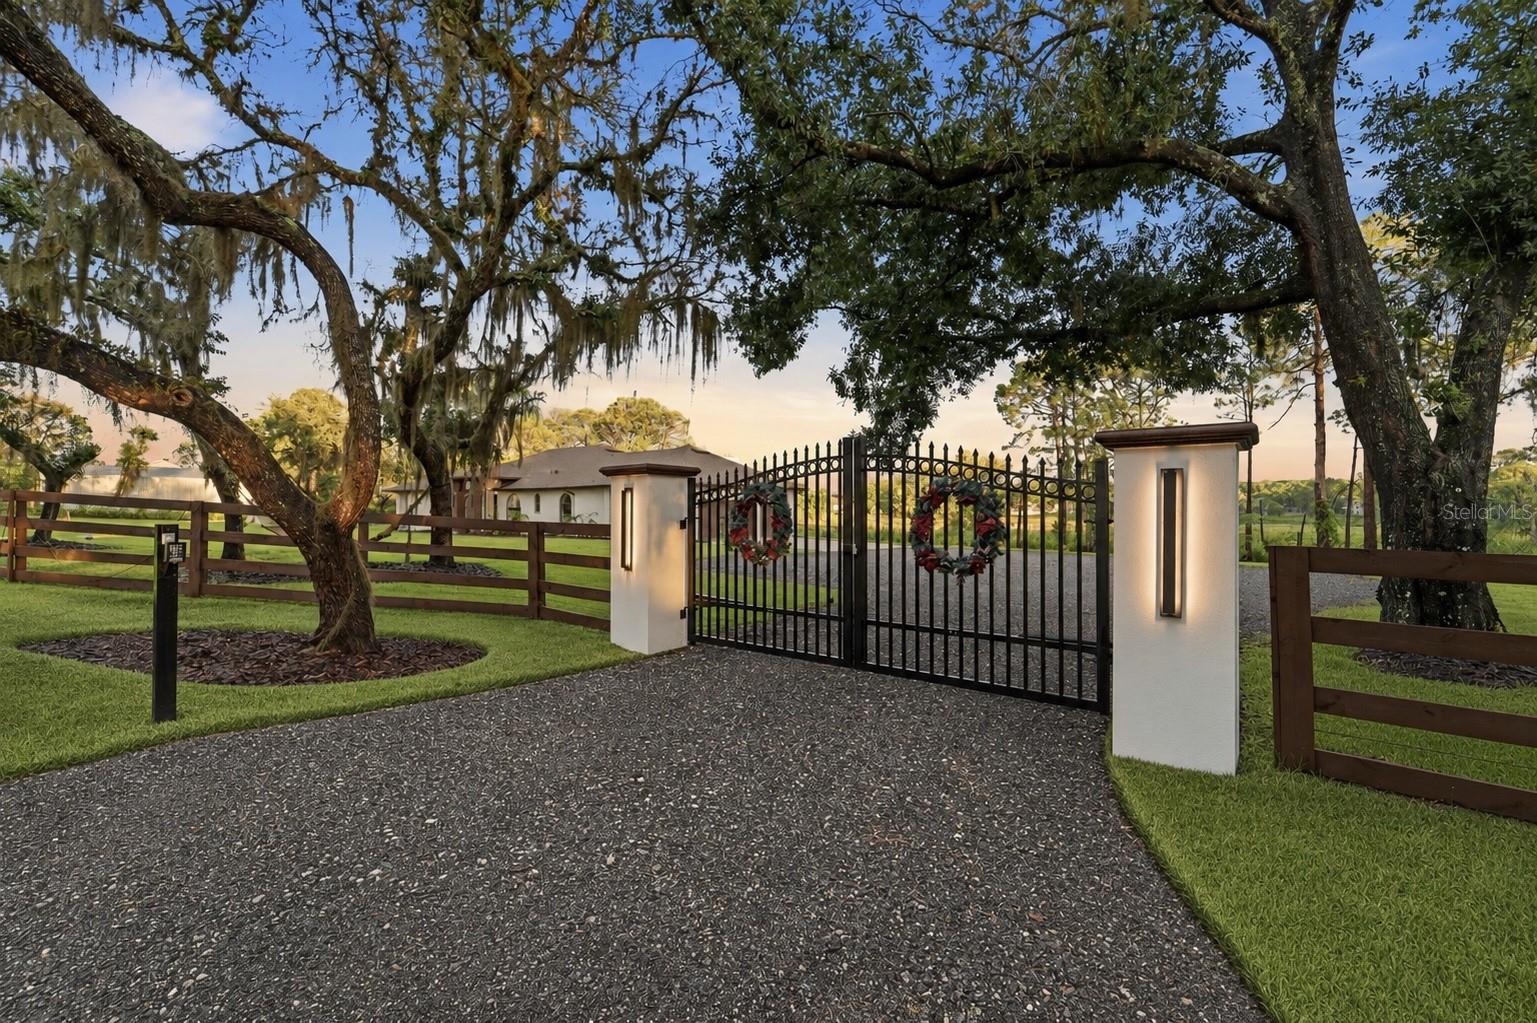
SANFORD
7025 S SYLVAN LAKE DRIVE
4 Beds
3 Baths
2,711 Sq.Ft.
$1,149,900
MLS#: O6415116
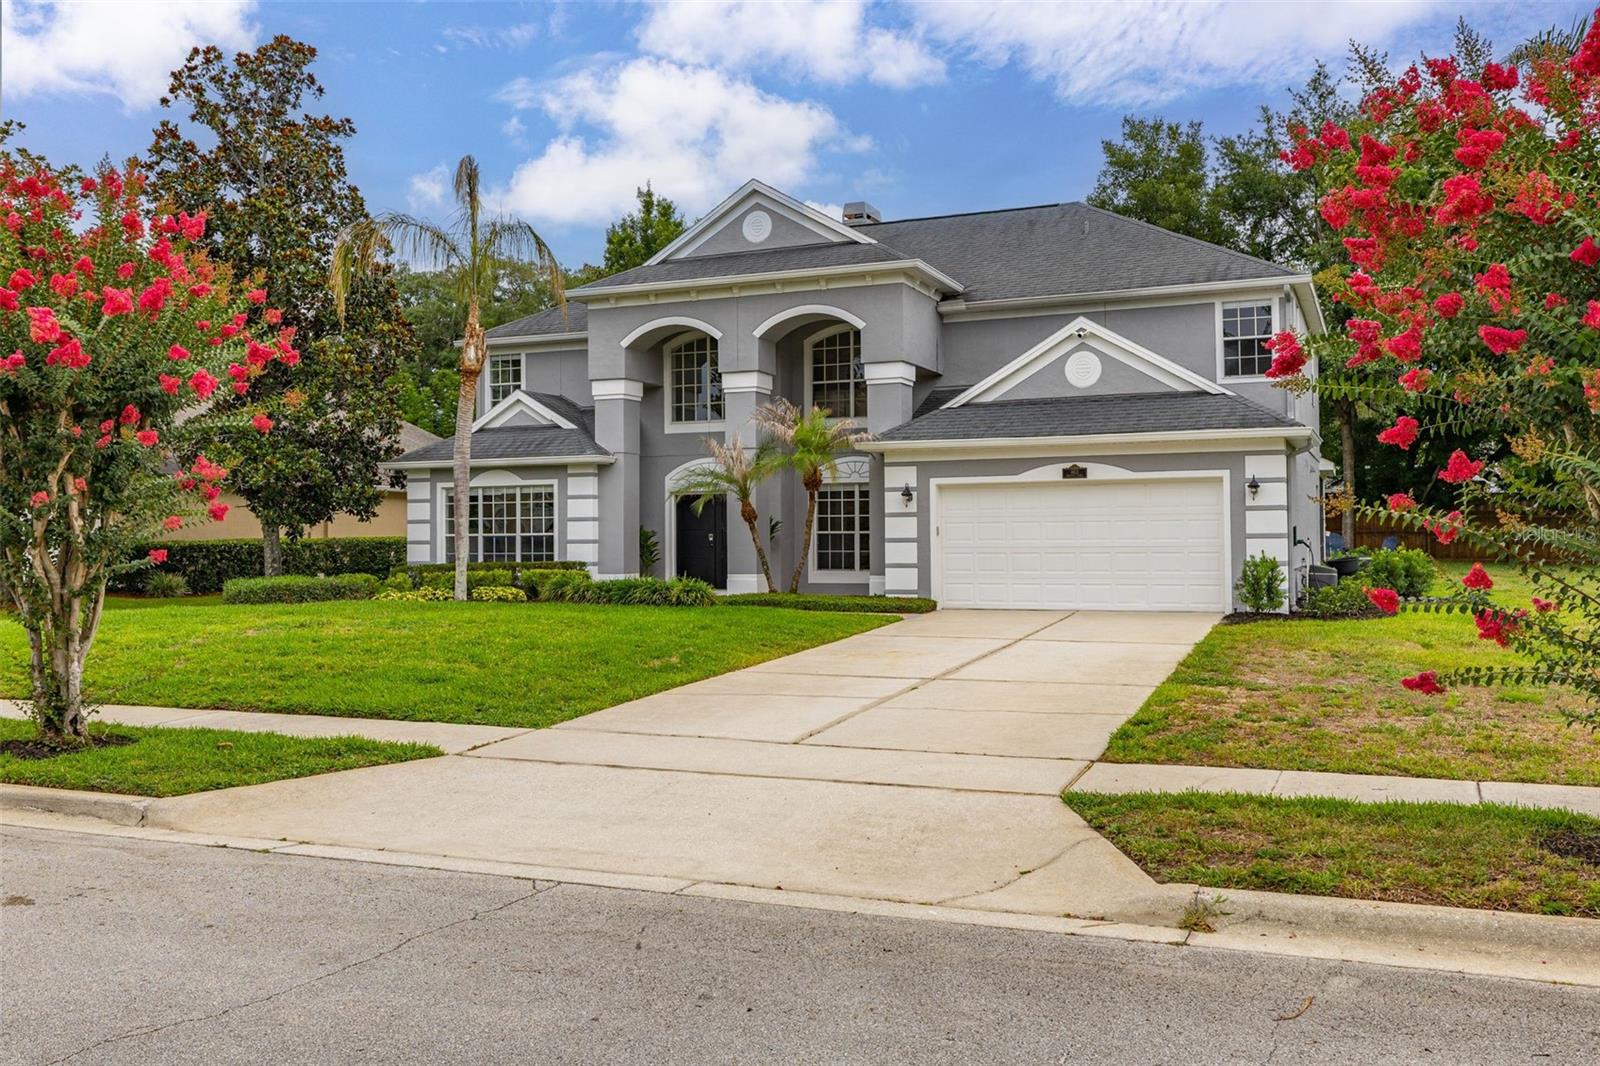
SANFORD
663 CHARRICE PLACE
5 Beds
3 Baths
3,242 Sq.Ft.
$900,000
MLS#: S5151705
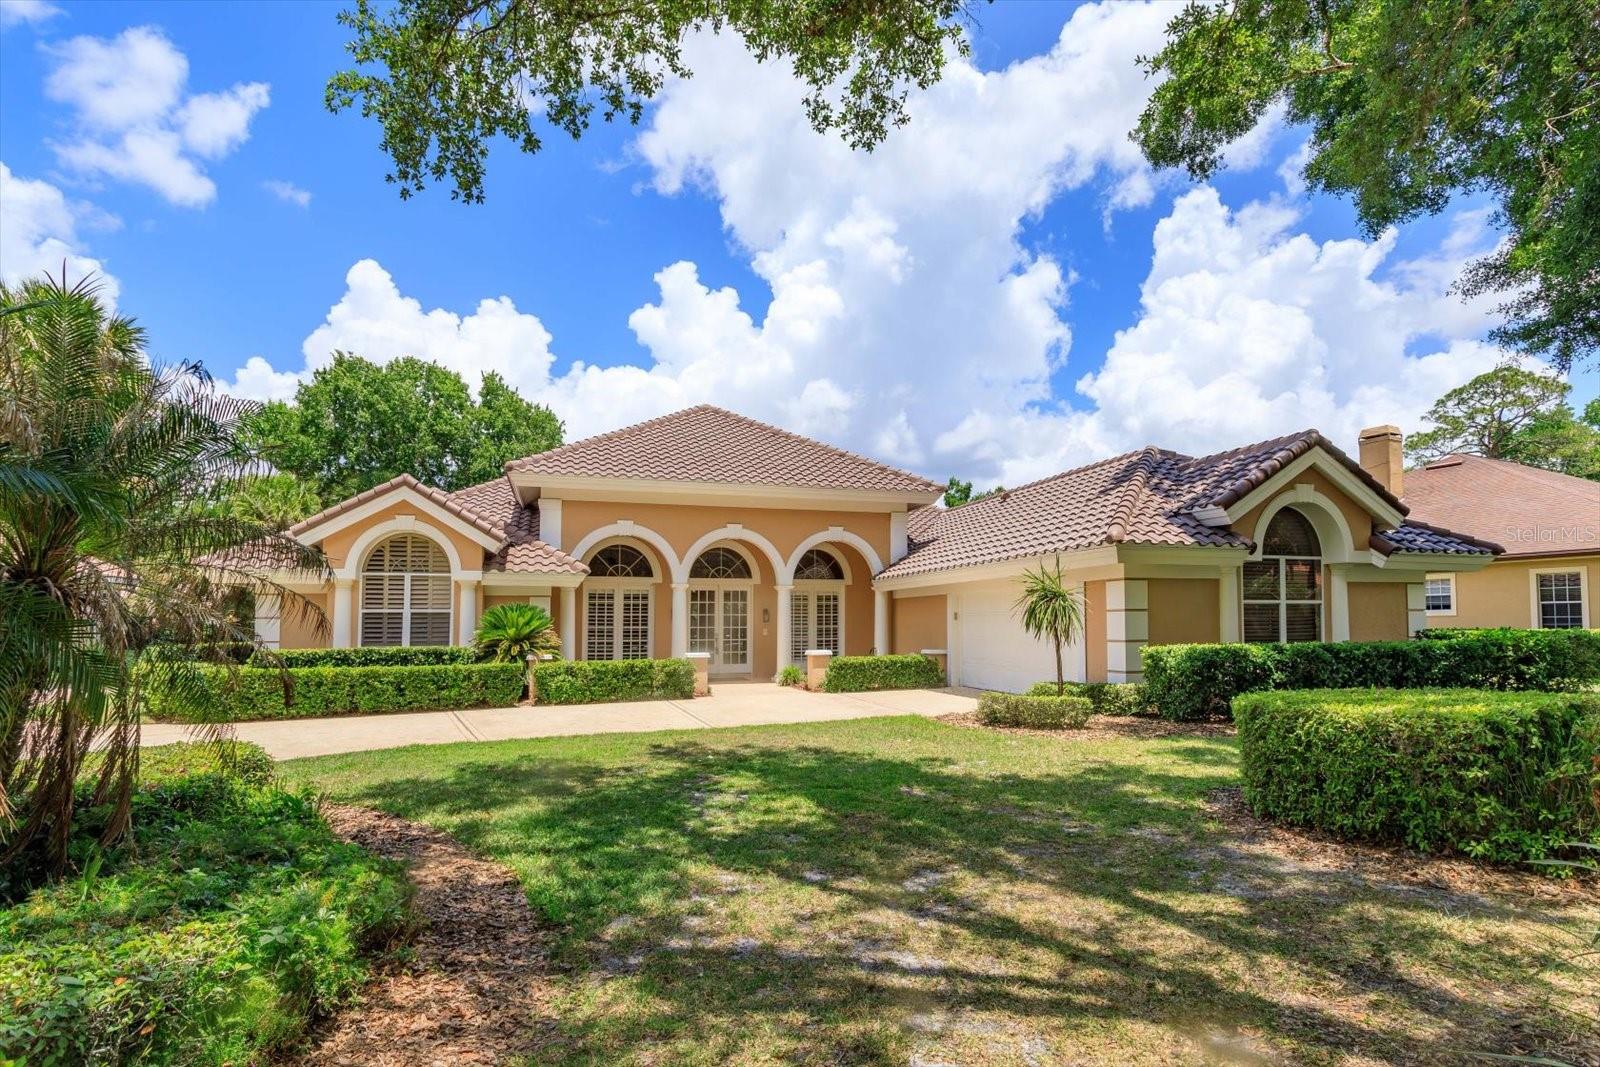
SANFORD
4965 SHORELINE CIRCLE
3 Beds
3 Baths
3,217 Sq.Ft.
$929,000
MLS#: O6408881
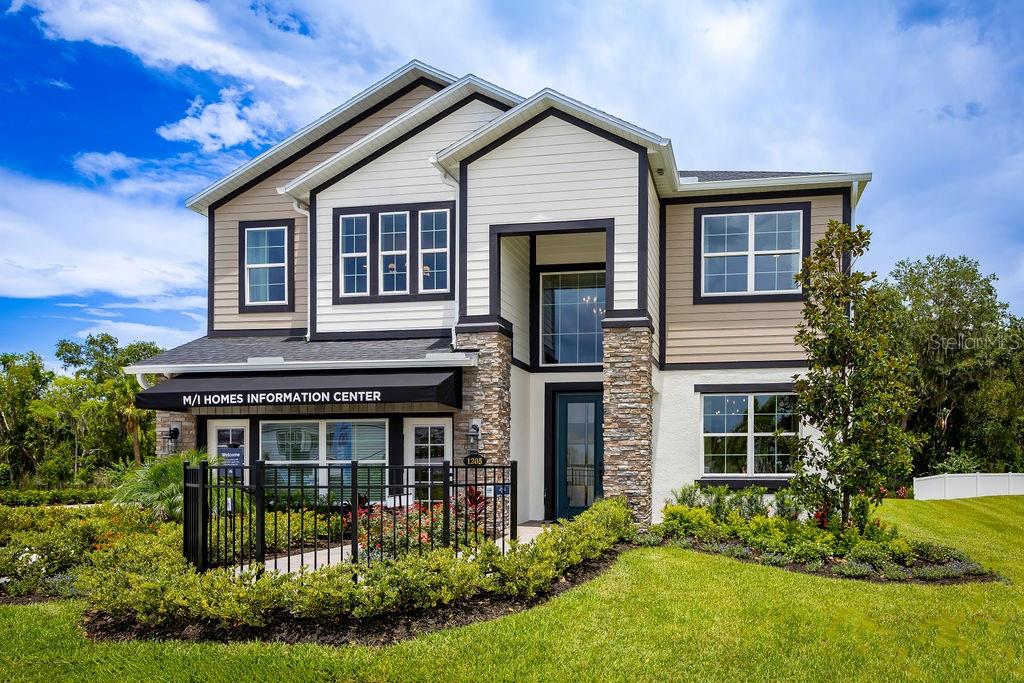
SANFORD
1205 BASALT LANE
5 Beds
5 Baths
3,784 Sq.Ft.
$999,990
MLS#: O6407326
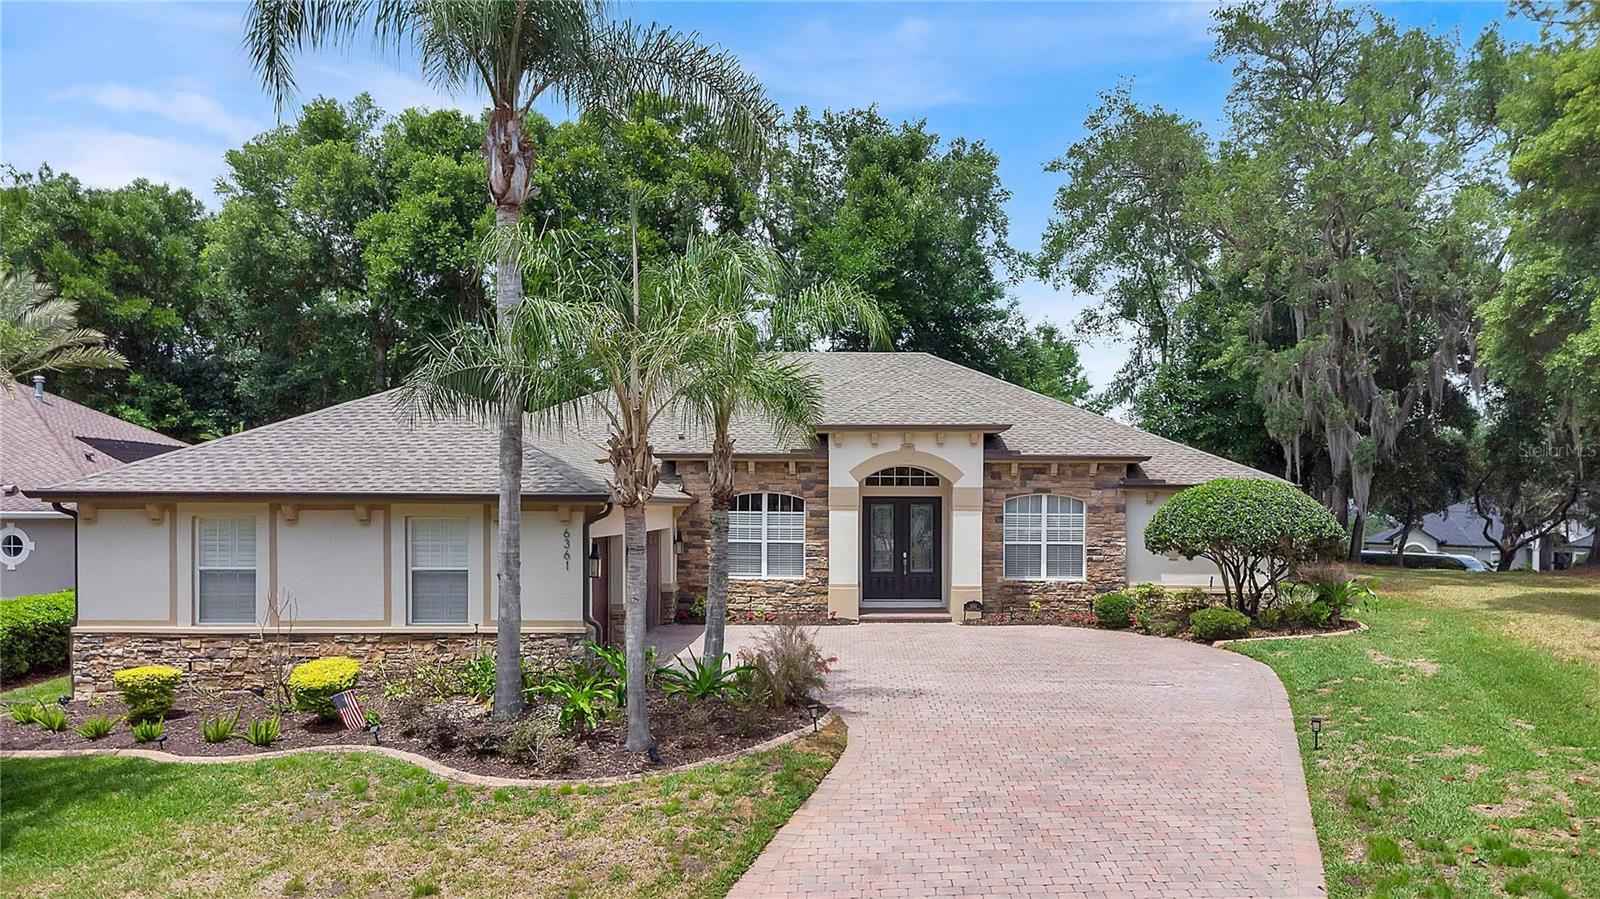
SANFORD
6361 BORDEAUX CIRCLE
4 Beds
3 Baths
2,993 Sq.Ft.
$1,080,000
MLS#: S5148929
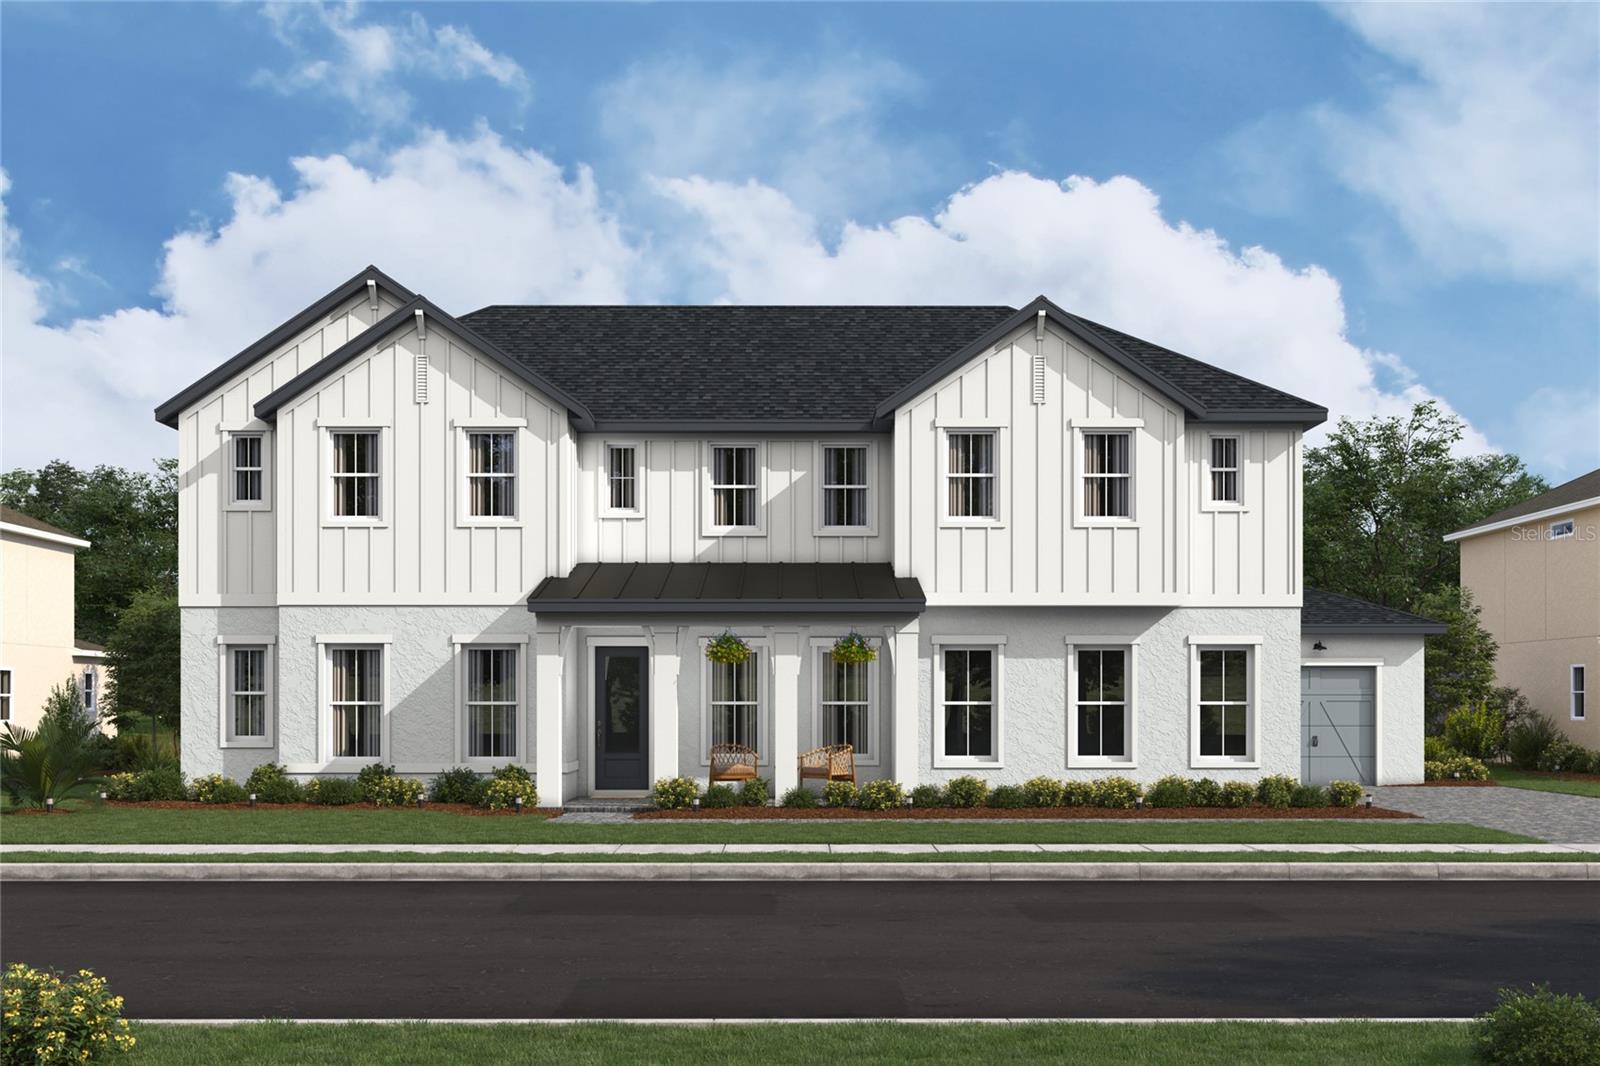
SANFORD
424 MARINA LOUIS POINT
5 Beds
4 Baths
4,290 Sq.Ft.
$1,299,990
MLS#: O6393119
